
67 Grant Watson Drive
Northern Bruce Peninsula, Ontario
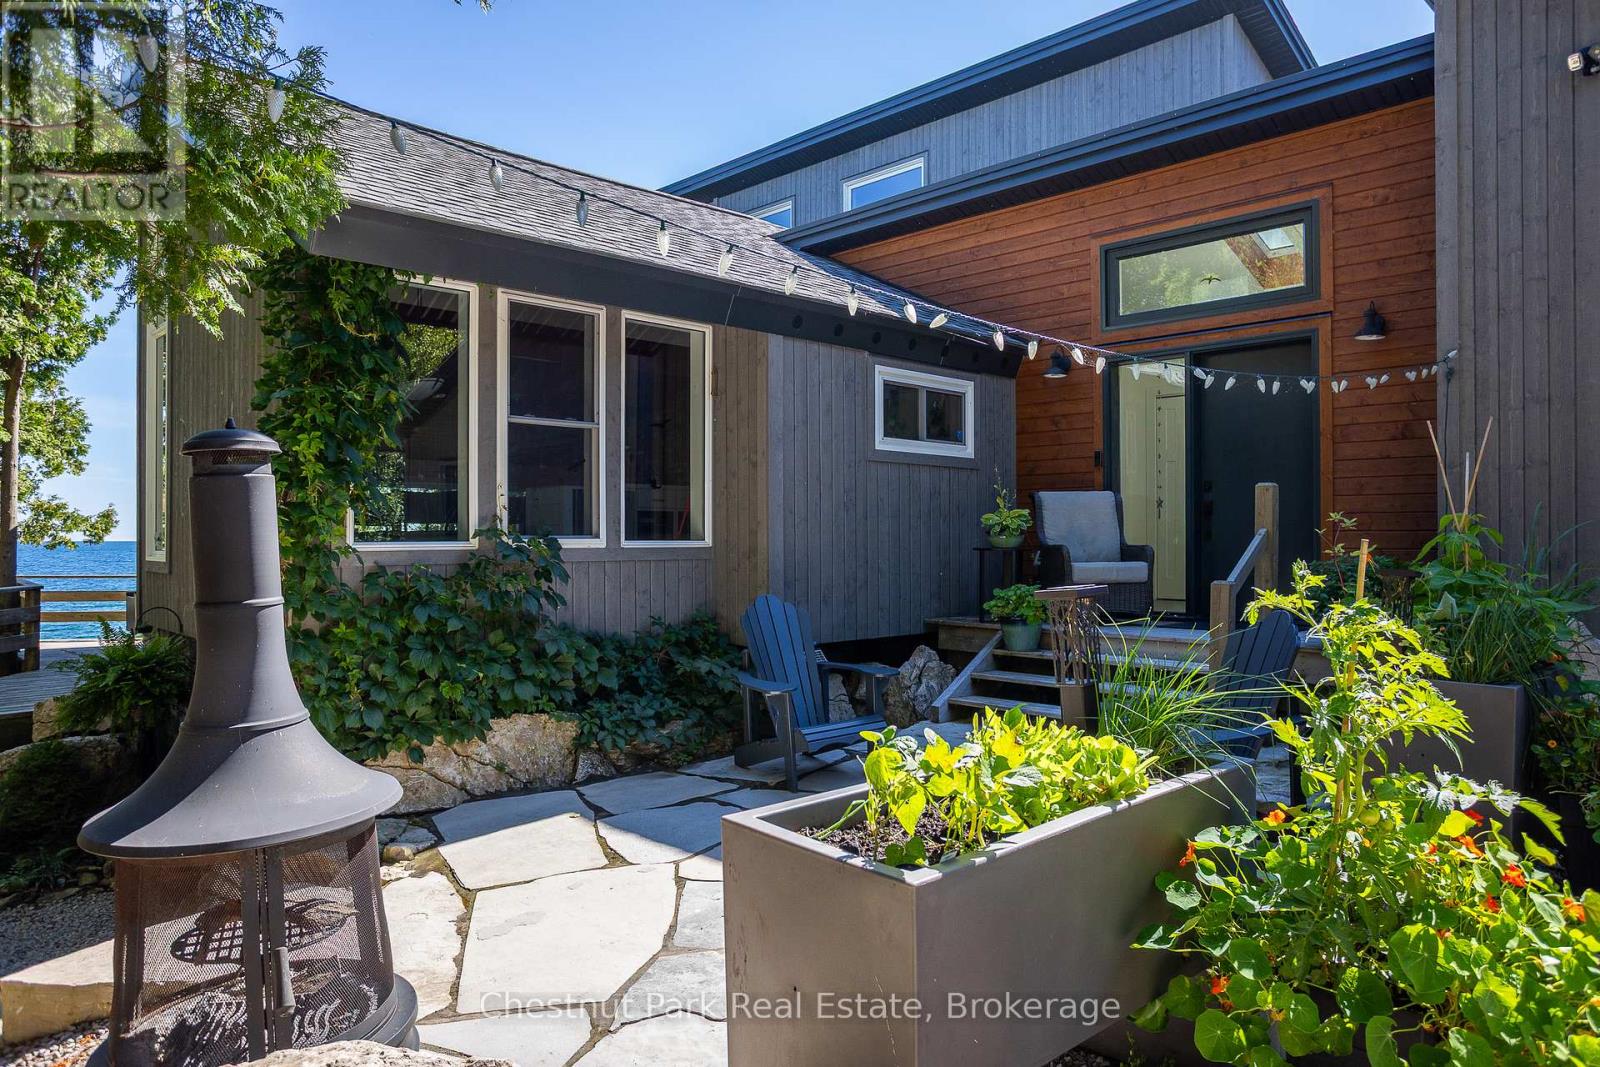
Welcome to your private Georgian Bay retreat in the heart of Tobermory-where contemporary design meets comfort and breathtaking natural beauty. Set on a rare protected cove with inspiring views toward Flowerpot and Bear's Rump Island, this extensively renovated waterfront home offers exceptional privacy just a short walk to the village, shops, and restaurants. Reimagined in 2019 with a complete down-to-the-studs extensive renovation and thoughtful addition, this 3+1 bedroom, 2-bath home was designed for energy efficiency. A 7.6kW solar system with net metering, SolarEdge inverter, and Level 2 EV charger pairs with a Zuba air-source heat pump for near net-zero living. Inside, warm modern finishes include ready-pine ceilings, custom Douglas fir stairs, and expansive windows framing the water. Durable concrete-effect flooring runs throughout, complemented by Italian porcelain tile and in-floor heat in the primary bath. A Blaze King Chinook wood stove adds efficiency and ambiance. All major systems were also updated in 2019, including plumbing, electrical, septic, windows, roofing (addition), and a 3-stage water purification system. Additional features include a custom office with built-ins, automatic closet lighting, and a heated, insulated crawl space. Outdoors, enjoy all-cedar decks, luxury hot tub, a waterfront platform, and beautifully landscaped stone patios (2023) with firepit and raised garden beds. The large single-car garage includes a garden prep/sink area. A charming two-level cedar bunkie at the water's edge (2017) provides extra guest space ( up to 4 people) and stunning views over Georgian Bay. Surrounded by nature trails and hiking, yet close to the harbour village, this property offers the perfect balance of privacy, efficiency, and waterfront living. (id:47378)
310 Telford Trail
Georgian Bluffs, Ontario
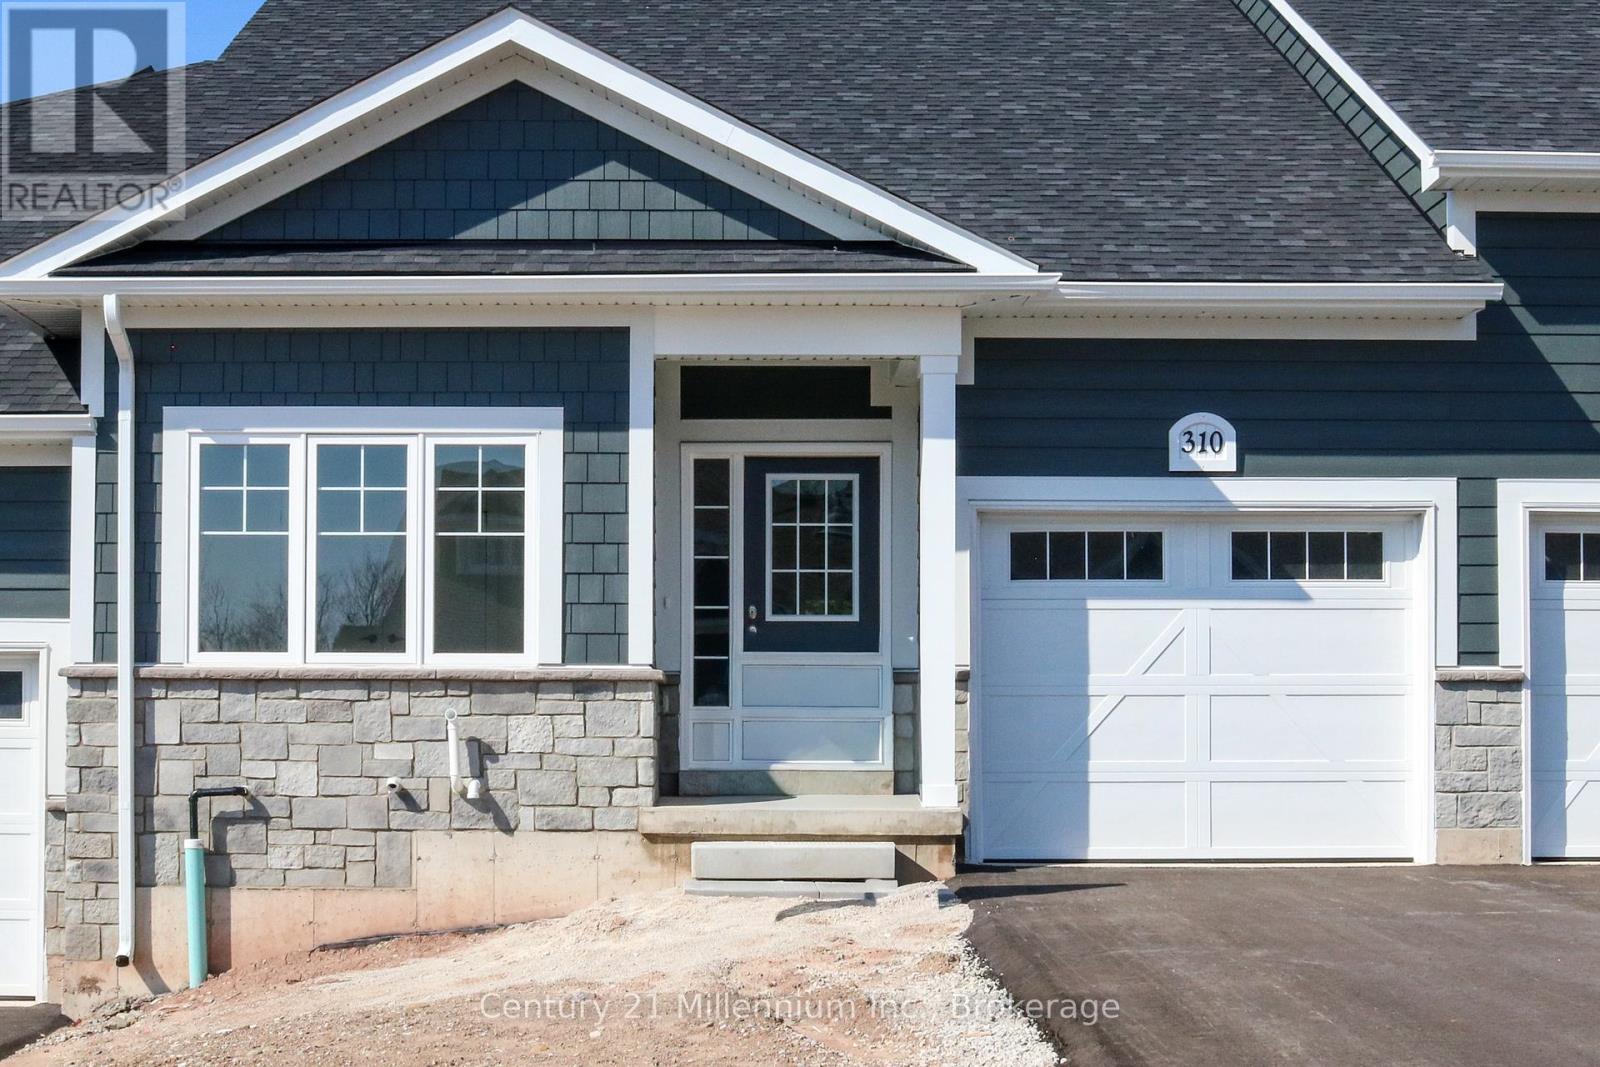
NEW ENHANCED HST REBATE AVAILABLE TO QUALIFIED BUYERS. New FREEHOLD (Common Element) Townhome. Come live in Cobble Beach, Georgian Bay's Extraordinary Golf Resort Community. This Grove (interior unit) bungalow Built by the renowned Reids Heritage Homes is 1,213 sq ft 2 bed 2 bath located on a huge lot! Open concept Kitchen, dining, great room offers engineered hardwood, granite counters and an appliance package. Primary bedroom is spacious and complete with ensuite. Lower level is unfinished and can add approx. 800 sq ft of additional living space. Single car garage, asphalt driveway and sodding comes with your purchase. One primary initiation to the golf course is included in the purchase of the home. All of this and you are steps to the golf course, beach, trails, pool, gym, US Open style tennis courts, and all the other amazing amenities. Cobble Beach is all about LIFESTYLE, you'll be amazed.The purchase price set out above is net of HST. How HST will be addressed will be determined at the time the Purchaser enters the agreement of purchase and sale, based on the status of the existing and proposed HST Rebates announced by the provincial and federal governments." (id:47378)
312 Telford Trail
Georgian Bluffs, Ontario
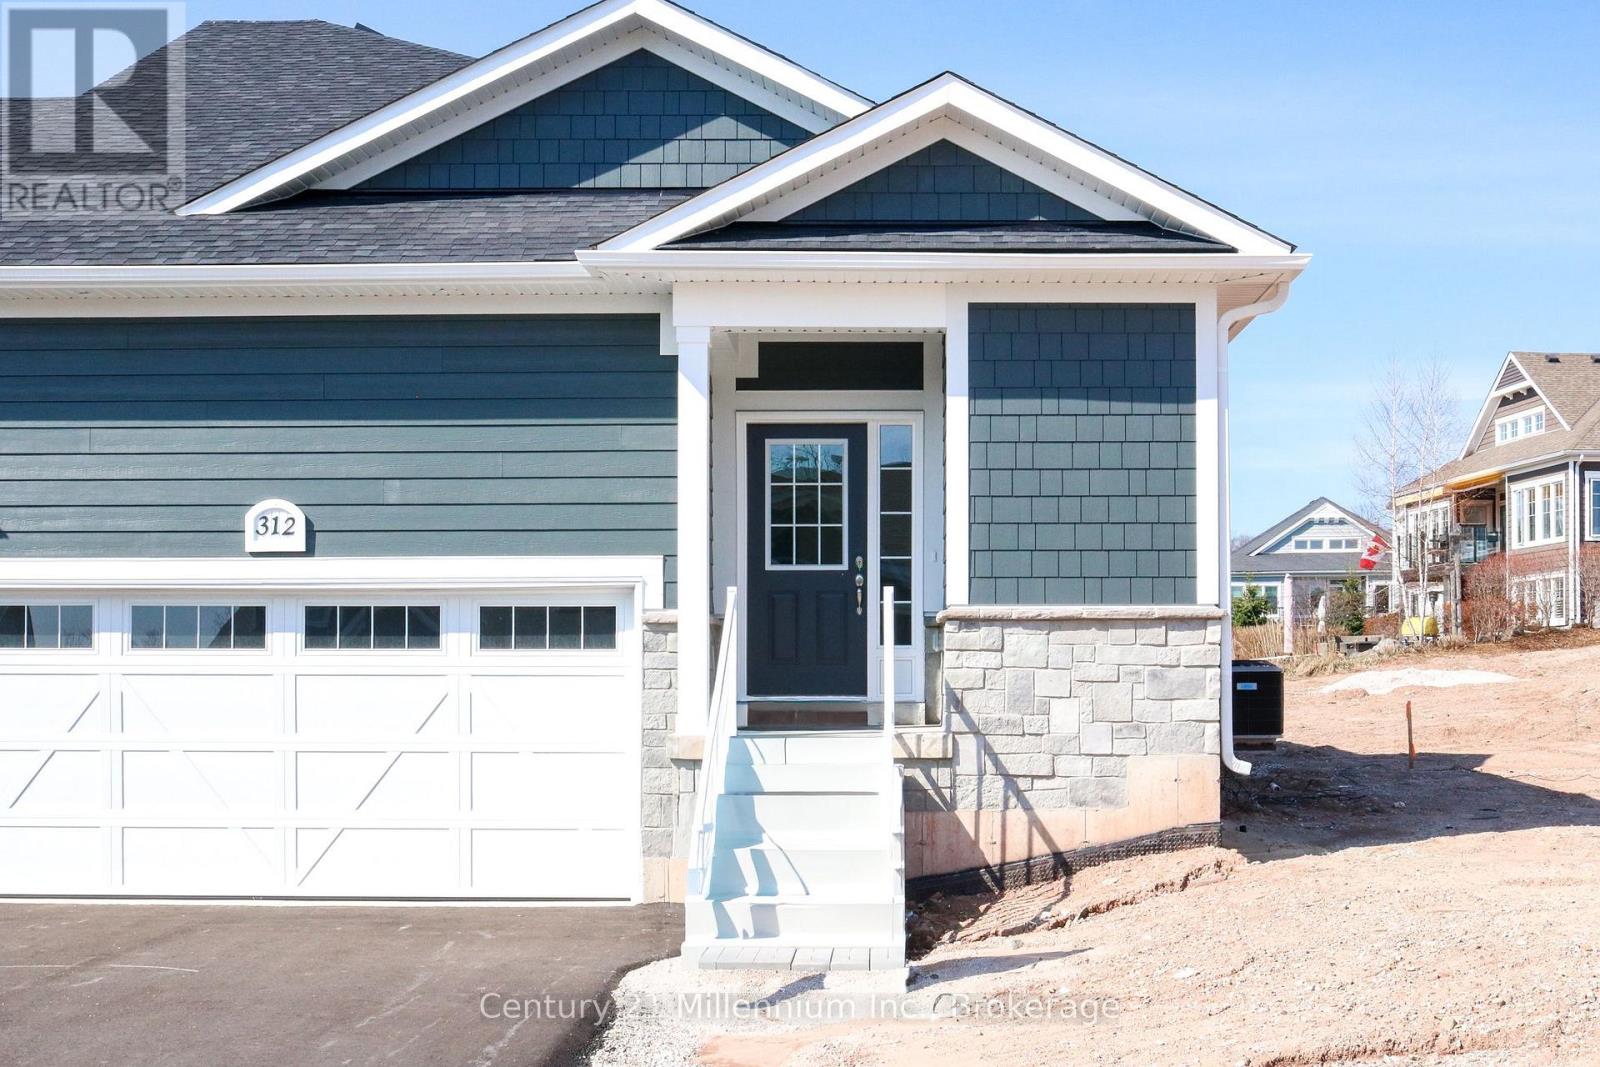
NEW ENHANCED HST REBATE AVAILABLE TO QUALIFIED BUYERS. New FREEHOLD (Common Element) Townhome. Come live in Cobble Beach, Georgian Bay's Extraordinary Golf Resort Community. This Grove (end unit) bungalow Built by the renowned Reids Heritage Homes is 1,215 sq ft 2 bed 2 bath located on a huge lot! Open concept Kitchen, dining, great room offers engineered hardwood, granite counters and an appliance package. Primary bedroom is spacious and complete with ensuite. Lower level is unfinished and can add approx. 800 sq ft of additional living space. 2 car garage, asphalt driveway and sodding comes with your purchase. One primary initiation to the golf course is included in the purchase of the home. All of this and you are steps to the golf course, beach, trails, pool, gym, US Open style tennis courts, and all the other amazing amenities. Cobble Beach is all about LIFESTYLE, you'll be amazed.The purchase price set out above is net of HST. How HST will be addressed will be determined at the time the Purchaser enters the agreement of purchase and sale, based on the status of the existing and proposed HST Rebates announced by the provincial and federal governments." (id:47378)
308 Telford Trail
Georgian Bluffs, Ontario
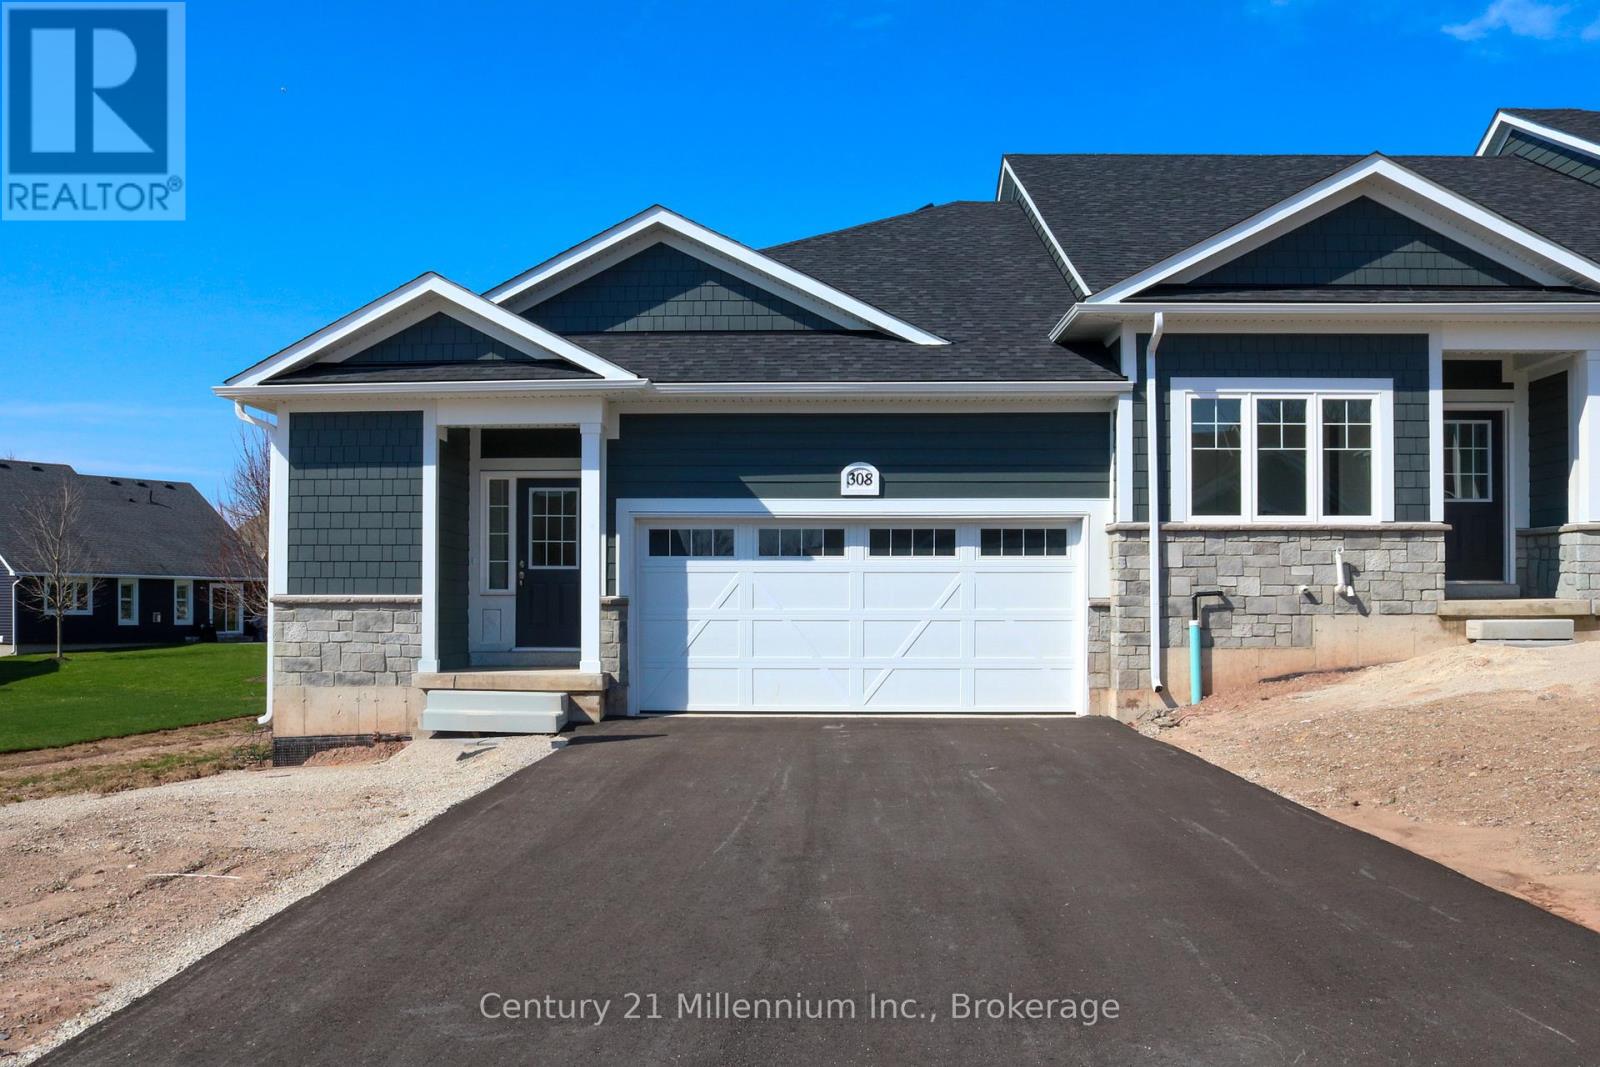
NEW ENHANCED HST REBATE AVAILABLE TO QUALIFIED BUYERS. New FREEHOLD (Common Element) Townhome. Come live in Cobble Beach, Georgian Bay's Extraordinary Golf Resort Community. This Grove (end unit) bungalow Built by the renowned Reids Heritage Homes is 1,215 sq ft 2 bed 2 bath located on a huge lot! Open concept Kitchen, dining, great room offers engineered hardwood, granite counters and an appliance package. Primary bedroom is spacious and complete with ensuite. Lower level is unfinished and can add approx. 800 sq ft of additional living space. 2 car garage, asphalt driveway and sodding comes with your purchase. One primary initiation to the golf course is included in the purchase of the home. All of this and you are steps to the golf course, beach, trails, pool, gym, US Open style tennis courts, and all the other amazing amenities. Cobble Beach is all about LIFESTYLE, you'll be amazed.The purchase price set out above is net of HST. How HST will be addressed will be determined at the time the Purchaser enters the agreement of purchase and sale, based on the status of the existing and proposed HST Rebates announced by the provincial and federal governments." (id:47378)
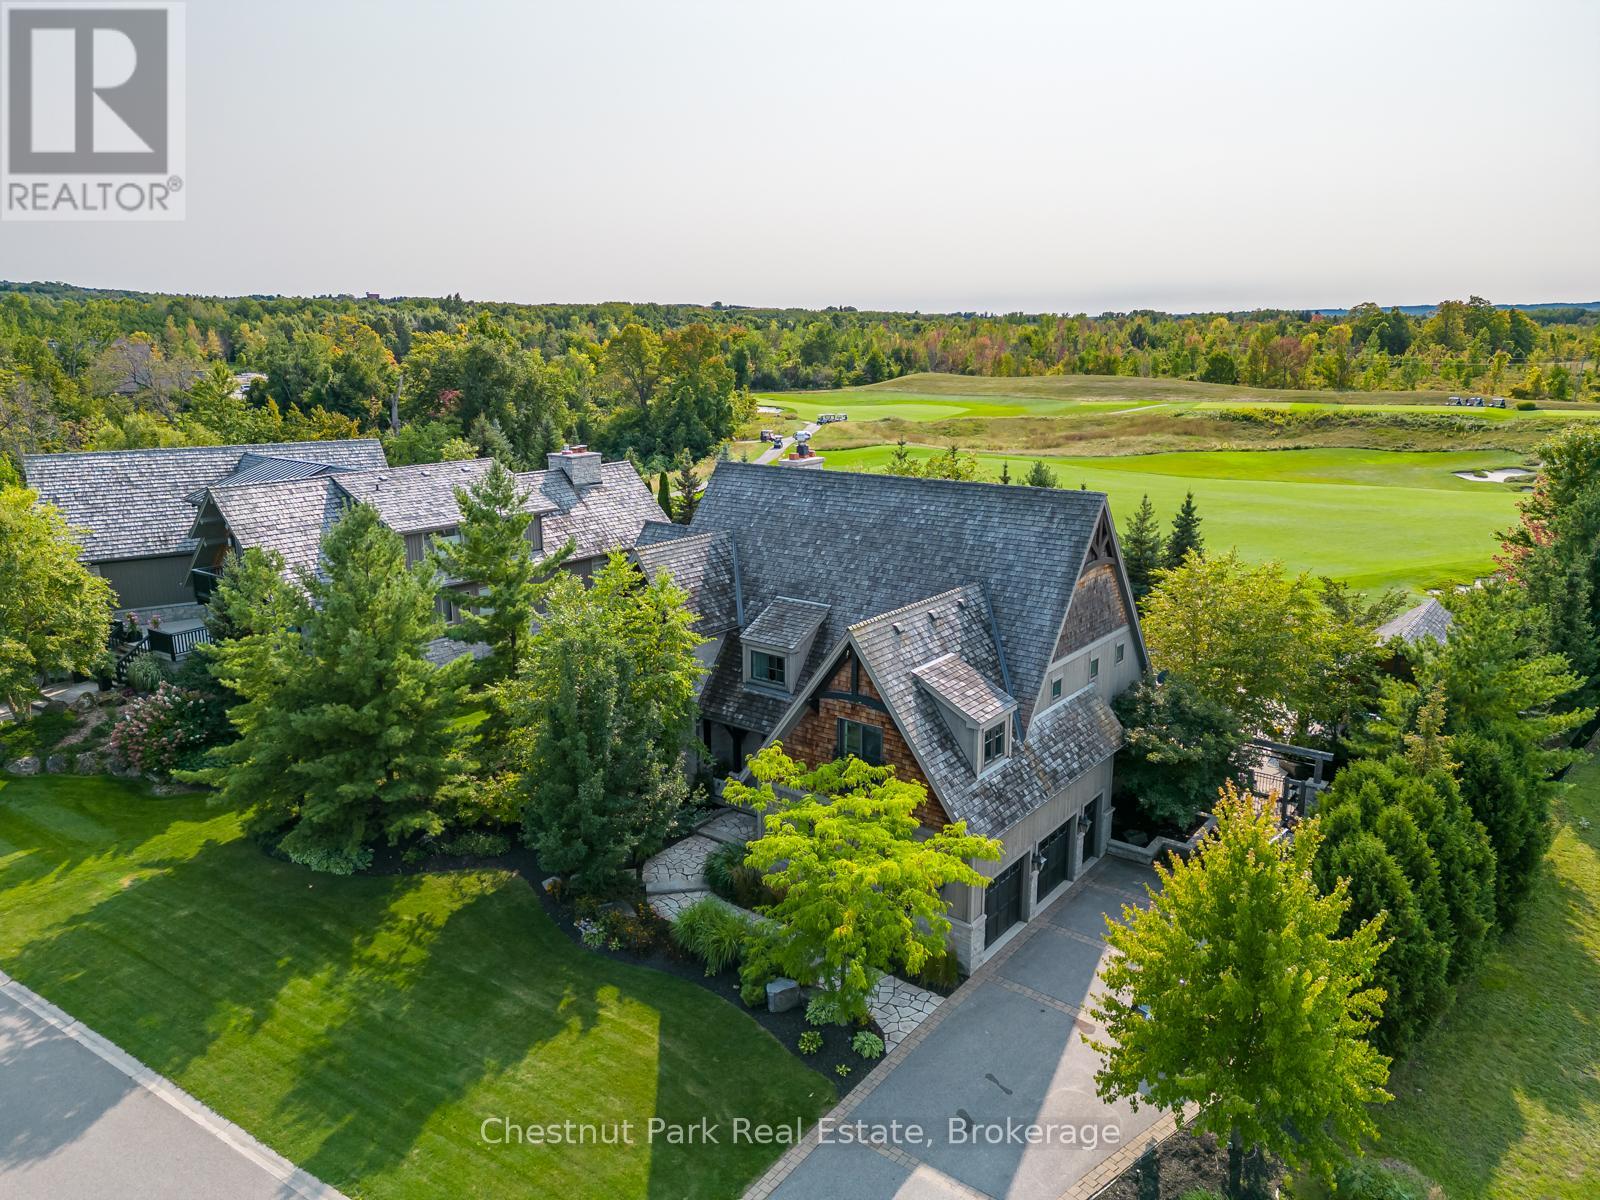
120 Timber Leif Ridge
Blue Mountains, Ontario
Resting along the 11th fairway of the prestigious Georgian Bay Club, this exceptional four-season residence offers refined luxury in a private, sought-after setting on Timber Leif Ridge. Custom built with timeless stone and wood construction and topped with a classic cedar shake roof, the home showcases quality craftsmanship and inspired design throughout.The professionally landscaped grounds, designed by award-winning Landmark Group, create a true outdoor oasis featuring an in-ground pool, hot tub, fire pit, fully equipped outdoor kitchen and dining area, cabana with 3-piece bath, and beautifully curated perennial gardens.Inside, a grand foyer leads to the impressive great room with a soaring 25-foot vaulted post-and-beam style ceiling, wood-burning fireplace, and walkout to the backyard. The expansive gourmet kitchen is designed for both chefs and entertainers, complete with a five-burner gas stove, Sub-Zero glass-front refrigerator, and oversized island.The main floor primary suite offers a private retreat with a spa-inspired ensuite, two walk-in closets, and direct access to a secluded veranda and hot tub. The upper level features a bright office overlooking the fairway, complete with a wet bar and Juliette balcony open to the great room below. A second primary bedroom with ensuite and walk-in closet, along with two additional bedrooms connected by a Jack-and-Jill bathroom, provide ample space for family and guests.The fully finished lower level is designed for entertaining, offering a games room, media screening room, wine cellar, wet bar, and generous lounge space. This is a rare opportunity to enjoy luxury golf course living at one of the region's most exclusive addresses. This is where luxury lives. (id:47378)
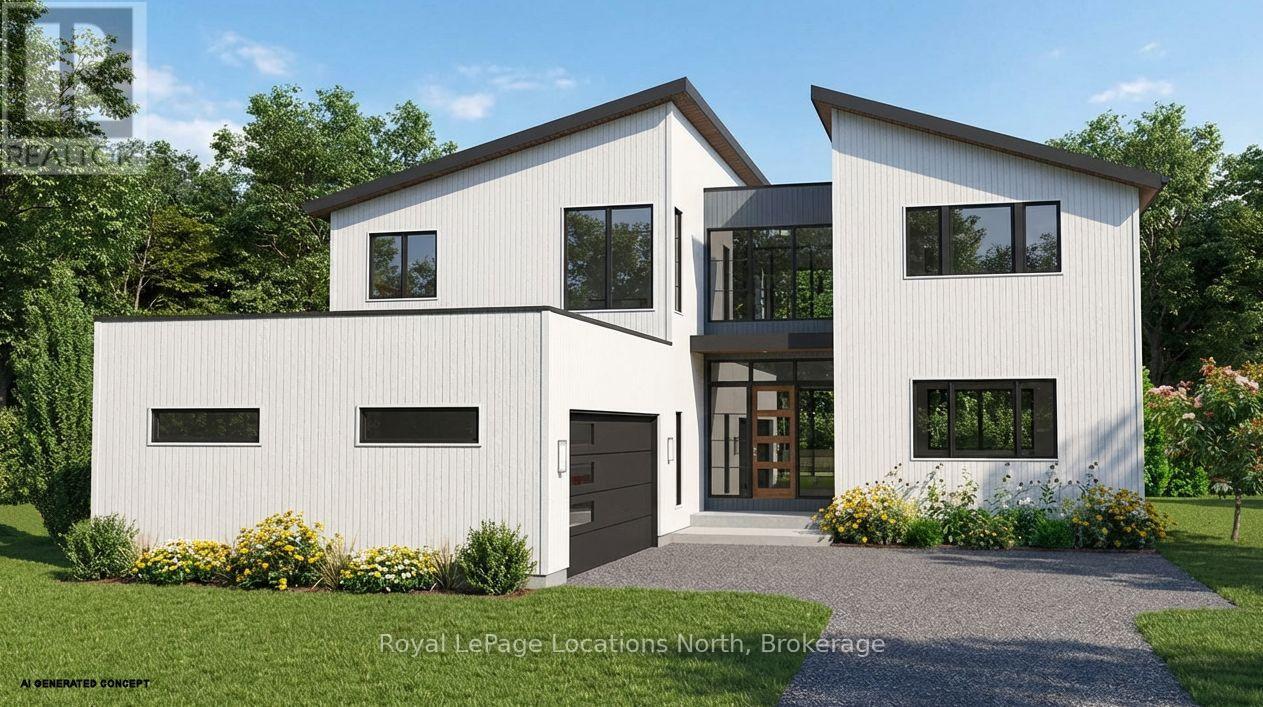
127 West Ridge Drive
Blue Mountains, Ontario
LUXURY TO BE BUILT HOME IN LORA BAY.Embrace a rare opportunity to build your dream home in the prestigious Lora Bay community. This generous 80ft x 186ft lot is ideally situated to capture potential expansive bay views while backing onto tranquil green space. Located just minutes from the waters of Georgian Bay, private ski and golf clubs, and the charming boutiques of downtown Thornbury, this property offers the ultimate four-season lifestyle. Residents enjoy access to an 18-hole championship golf course, a restaurant, two beaches, and a vibrant social scene at the members-only clubhouse.The proposed architectural concept by builder Kuhlhaus Custom Homes, showcases a stunning contemporary residence with over 3,200 square feet of above-grade living space, featuring 4 bedrooms and 4.5 bathrooms. The main floor centres around an expansive 22' x 24'6" great room that flows into a gourmet kitchen with a walk-in pantry and walk out to a covered back deck area. The main floor also features a mudroom, powder room and a private 17' x 19' studio provides a quiet workspace. The 1344sqft finished basement adds a massive recreation room, hobby room, and a flexible space for a theatre or gym.This "To Be Built" home offers a unique opportunity for the buyer to select their own custom finishes to suit their personal style. The property features a monthly Lora Bay fee of only $105.63-the lowest in the community.Property is "To Be Built." All renderings and floor plans are artist concepts only and are subject to change without notice. Dimensions and square footage are approximate and may vary from the final build. The Seller reserves the right to make substitutions of equal or greater value for materials and fixtures. Taxes have not been assessed for the completed structure. HST in addition. Land available to buy without house - MLS:X13002452 (id:47378)
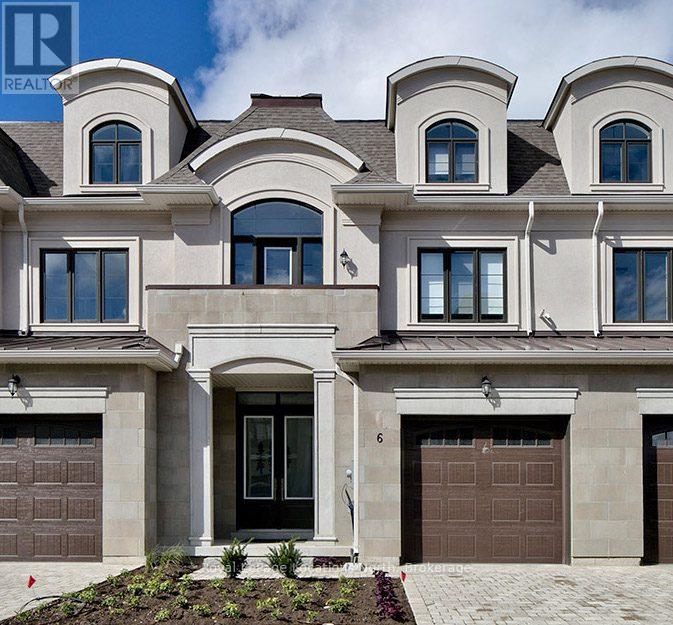
6 - 11 Bay Street E
Blue Mountains, Ontario
3 MONTH LEASE.Upscale seasonal lease with fantastic views of Beaver River & Georgian Bay! Discover this new (2023) stunning Thornbury home, perfect for large families, featuring 5 bedrooms and 3.5 bathrooms. Located just minutes from private golf clubs and Blue Mountain, and walking distance to Thornbury's award-winning dining, boutiques, coffee shops and the beautiful marina.Step inside to find tall ceilings and beautiful wood floors throughout. The bright open-concept great room, dining room, and kitchen areas are ideal for entertaining, highlighted by a gourmet kitchen with a wine fridge, large island perfect for gatherings and walk out to a covered porch. Access the single car garage from the main level where you will find plenty of space to store your summer gear!Enjoy the convenience of a private elevator that serves all floors, including the spacious second level with 4 good sized bedrooms, laundry facilities, and 2 bathrooms.The luxurious primary suite on the top level boasts a double-sided gas fireplace, a balcony with lovely bay views, a huge walk-in closet and a 5pc bathroom featuring a freestanding tub, 2 vanities and glass shower. A cozy seating area with a wet bar complete the top floor.Looking for a seasonal lease close to Downtown Thornbury, golf, trails and much more? Don't miss this exceptional retreat in the heart of Thornbury. (id:47378)
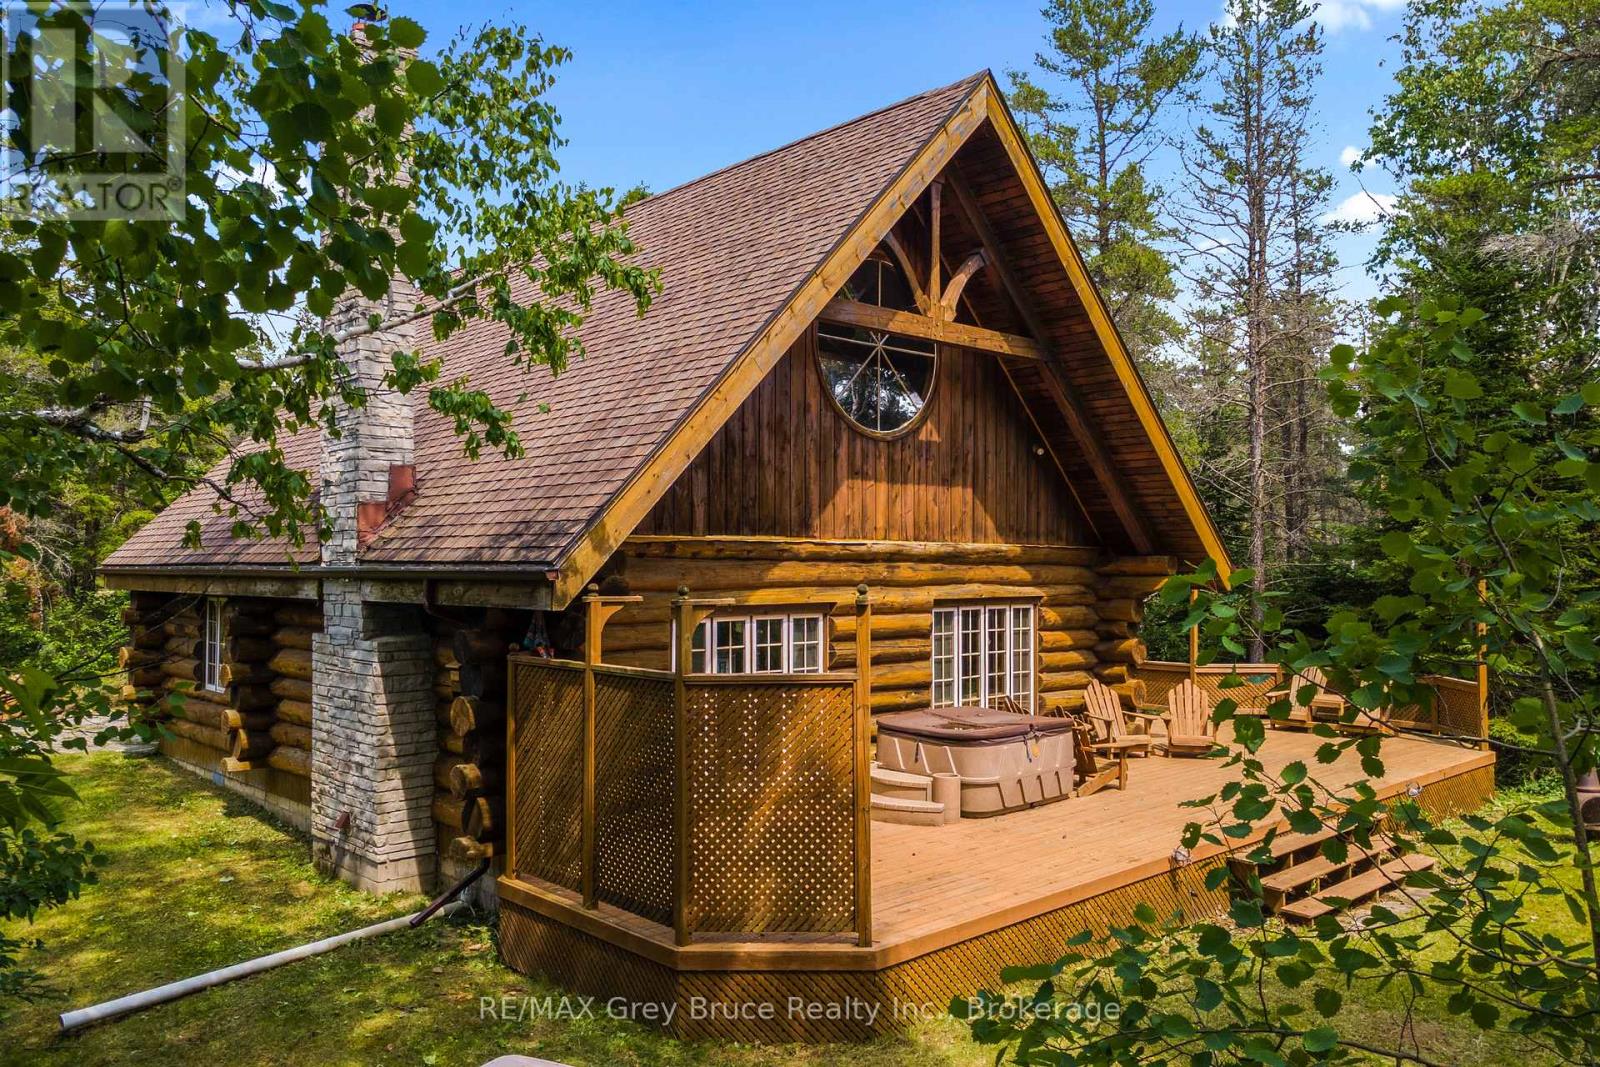
12 Scugog Lane
Northern Bruce Peninsula, Ontario
Turn-Key & Fully Furnished! Experience true cottage living with this charming waterfront log home on beautiful Scugog Lake. Offering 1,563 sq.ft. of finished living space, this 4-season cottage or year-round home blends rustic warmth with modern comfort. The open-concept main floor features a spacious kitchen, main floor bedroom, 4-piece bath, laundry, and a stunning living area with a wood-burning fireplace, stone surround, and soaring 24-ft cathedral ceilings. Large windows flood the space with natural light and showcase peaceful lake views. The upper level features an open concept second bedroom. A flexible space for additional sleeping, a rec room, home office, or workout area, perfect for families and guests. Being sold fully furnished and turn-key, this property is ready for immediate enjoyment - just arrive and start your summer! Outdoors, enjoy your private waterfront dock, ideal for canoeing, kayaking, and relaxing on this calm inland lake. Located on a quiet road, you're just minutes to a public boat launch and Lake Huron access, expanding your recreational options. A bunkie, plus two storage sheds offer extra space for all your water toys or a play house for the grandkids. Unwind by the campfire, listen to the loons, and take in breathtaking starry skies. Singing Sands beach is an easy drive away, or explore the Bruce Trail and the Grotto. Tobermory offers restaurants, shops, and amenities - perfect to extend your stay or shop the day away! Whether you're searching for a cottage getaway, investment property, or year-round waterfront home, this property checks all the boxes. Cottage life starts here - don't miss this waterfront opportunity! (id:47378)
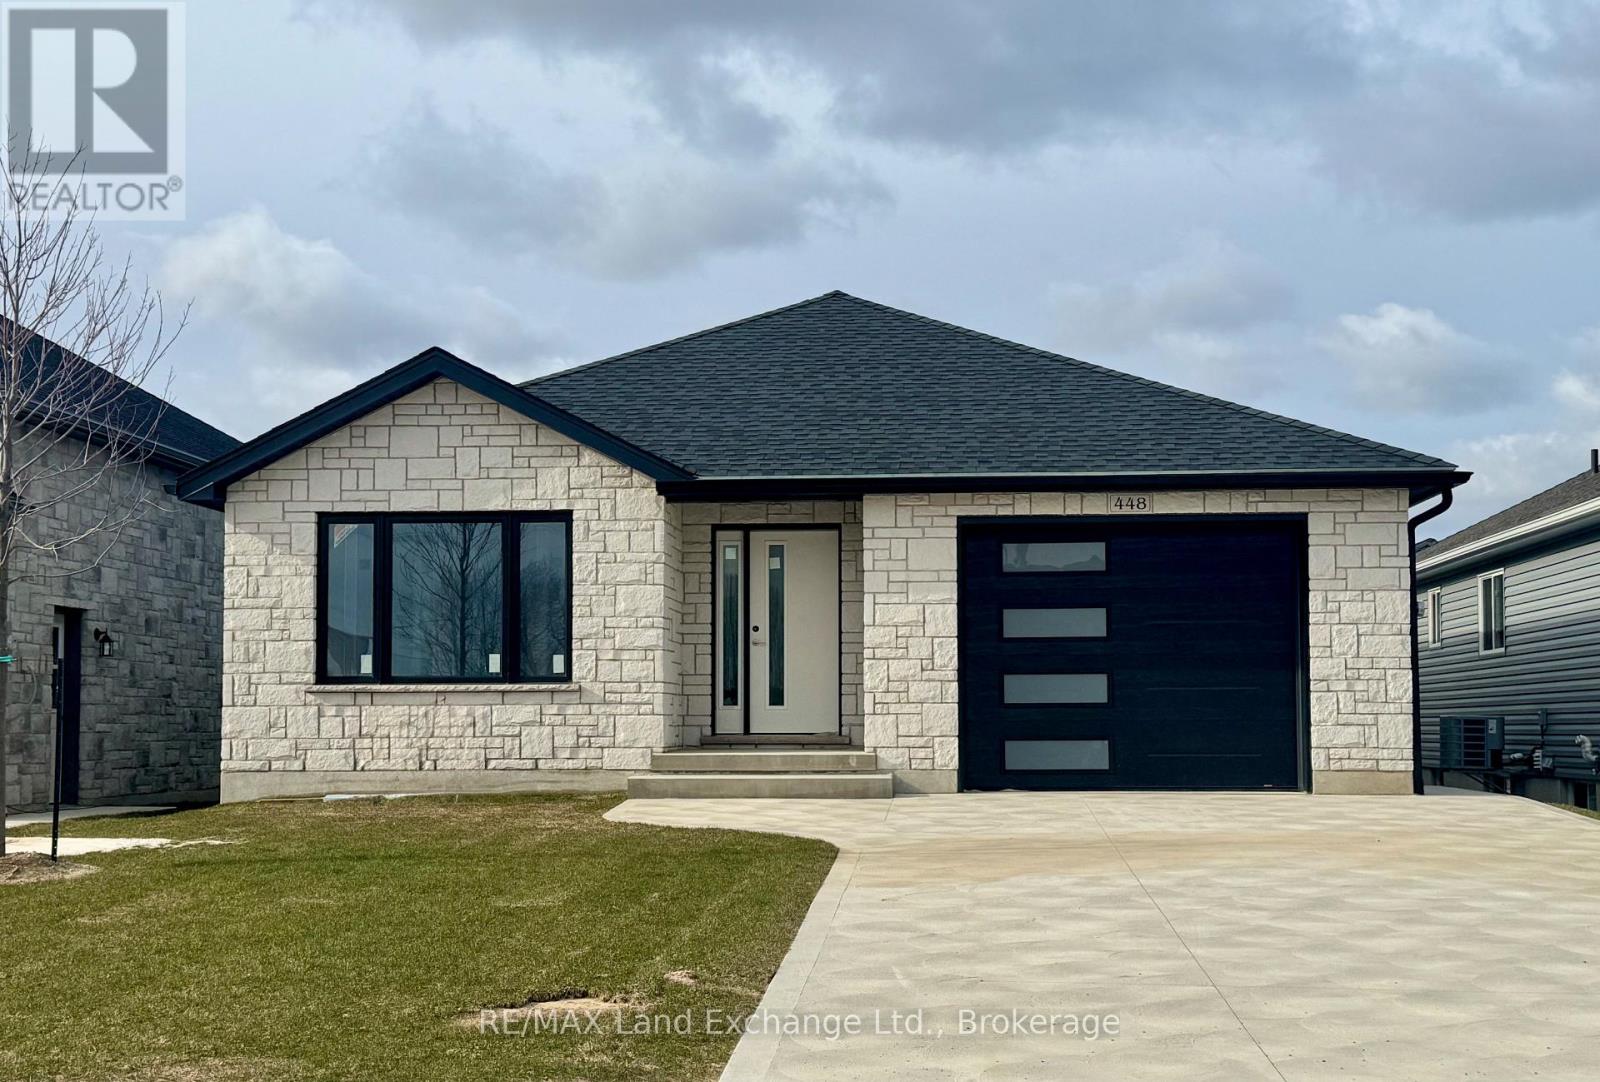
448 Burnside Street
Saugeen Shores, Ontario
This beautiful 3+2 bedroom bungalow is just about complete; 30 day possession is available at 448 Burnside Drive in Port Elgin, offering 1,303 sq ft of thoughtfully designed living space on the main floor. The main floor features a stylish open-concept layout with hardwood flooring in the living room, dining area, and kitchen, while the bedrooms are finished with cozy carpeting. Convenient main floor laundry adds to the functionality. The finished basement extends the living space with two additional bedrooms, a full 3-piece bathroom, and a spacious family room perfect for guests or growing families. Additional highlights include a concrete driveway, sodded yard, gas forced-air furnace, and central air conditioning for year-round comfort. Prices subject to change without notice. HST is in addition to the asking price. The Builder will co operate with the Buyers to secure the HST rebate provided it is approved by the Government and the Buyer is entitled to it. (id:47378)
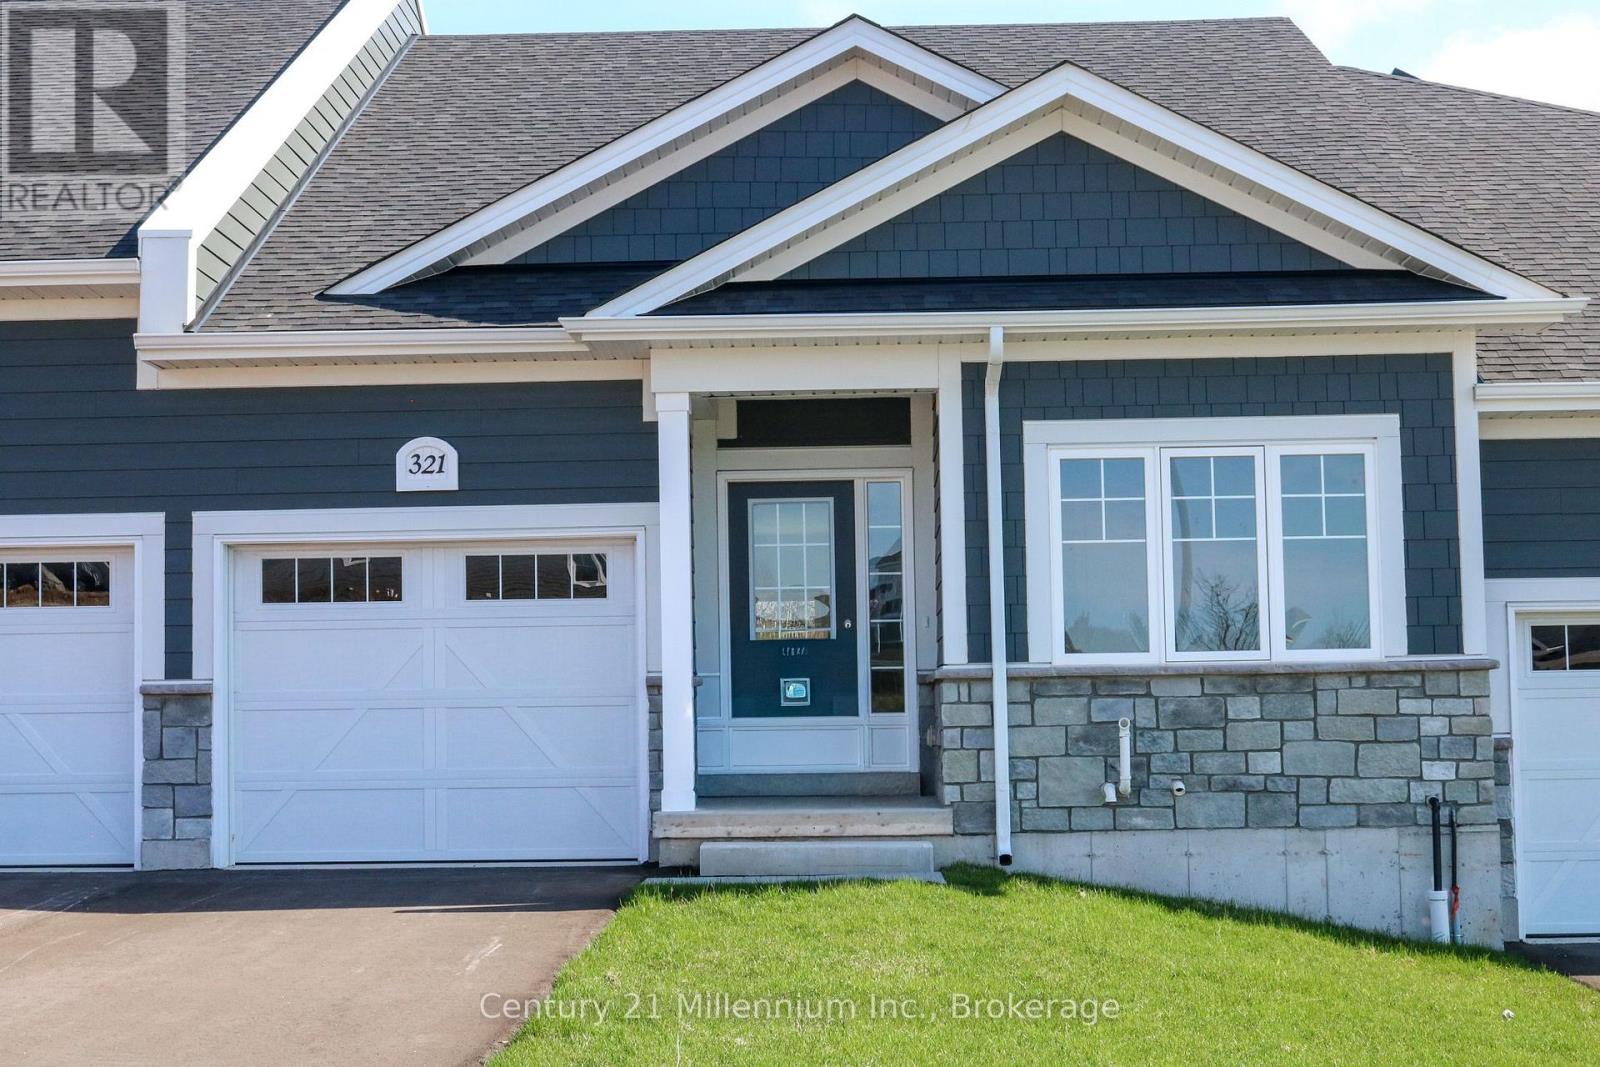
321 Telford Trail
Georgian Bluffs, Ontario
NEW ENHANCED HST REBATE AVAILABLE TO QUALIFIED BUYERS. New FREEHOLD (Common Element) Townhome. Come live in Cobble Beach, Georgian Bay's Extraordinary Golf Resort Community. This Grove (interior unit) bungalow Built by the renowned Reids Heritage Homes is 1,213 sq ft 2 bed 2 bath located on a huge lot! Open concept Kitchen, dining, great room offers engineered hardwood, granite counters and an appliance package. Primary bedroom is spacious and complete with ensuite. Lower level is unfinished and can add approx. 800 sq ft of additional living space. Single car garage, asphalt driveway and sodding comes with your purchase. One primary initiation to the golf course is included in the purchase of the home. All of this and you are steps to the golf course, beach, trails, pool, gym, US Open style tennis courts, and all the other amazing amenities. Cobble Beach is all about LIFESTYLE, you'll be amazed. "The purchase price set out above is net of HST. How HST will be addressed will be determined at the time the Purchaser enters the agreement of purchase and sale, based on the status of the existing and proposed HST Rebates announced by the provincial and federal governments." (id:47378)
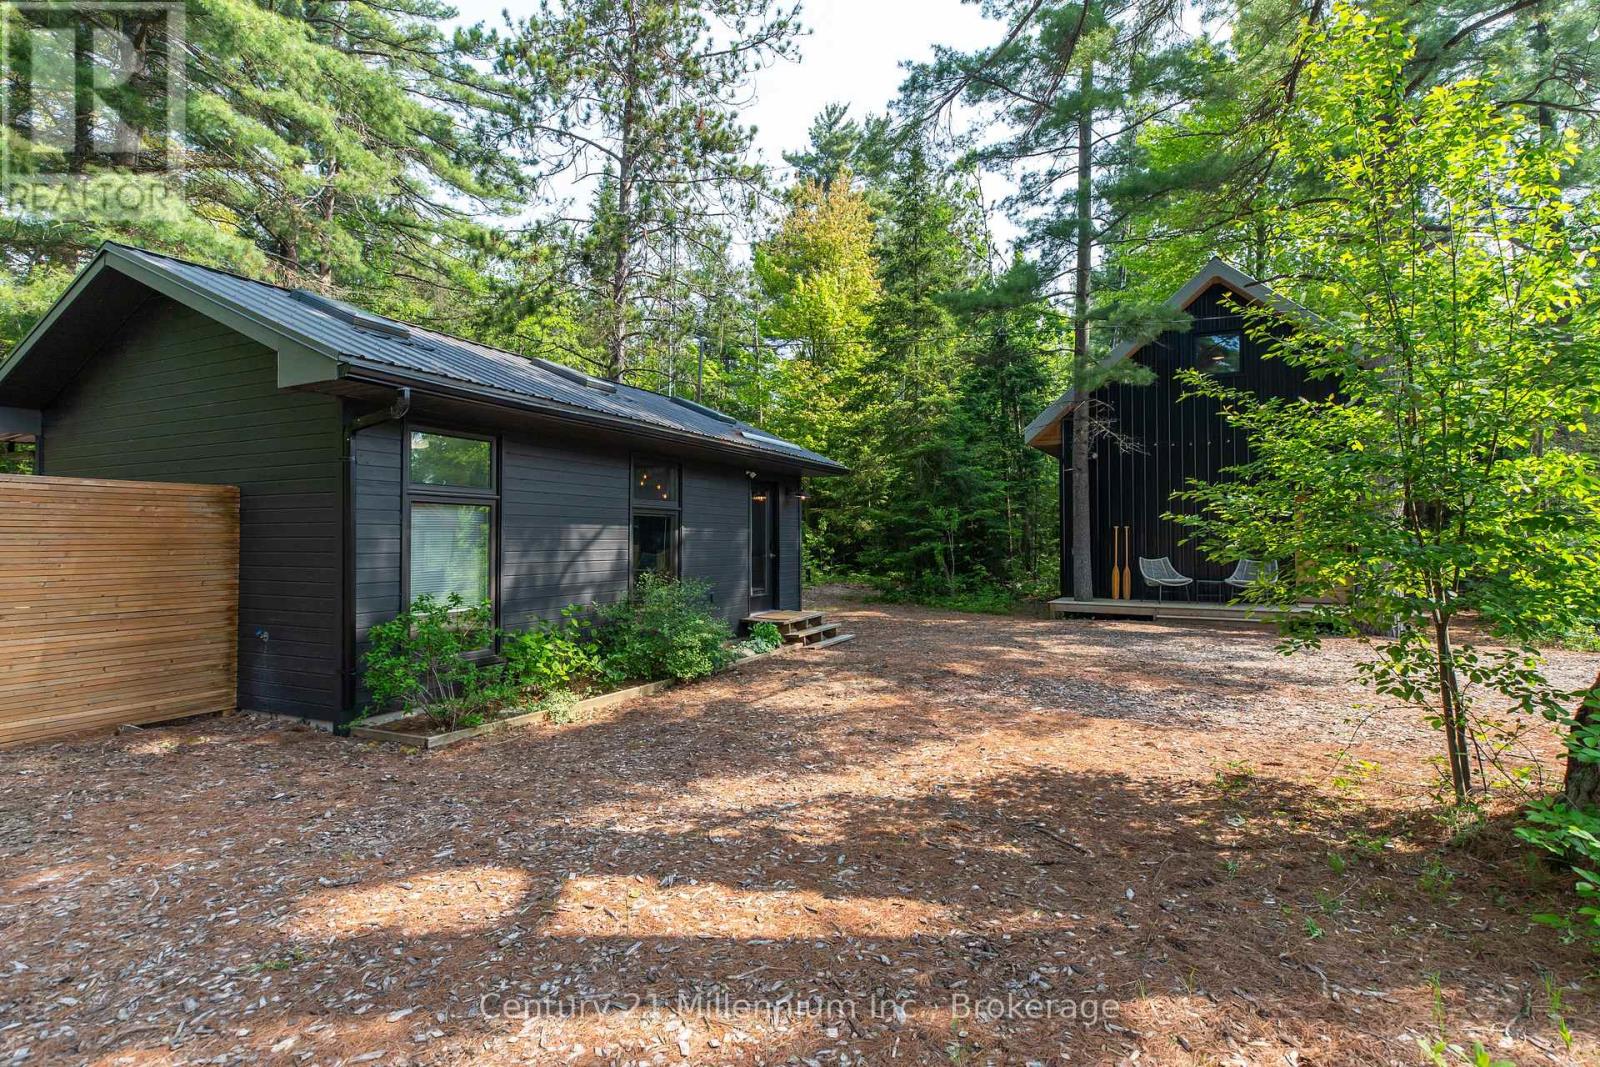
204 Ogimah Road
Native Leased Lands, Ontario
Welcome to 204 Ogimah Road, your perfect summer retreat on the Bruce Coast! This is an incredible opportunity for anyone looking for an affordable summer getaway. Situated on leased land, this is a unique property that offers excellent value with everything you could want in a seasonal retreat. Nestled on a large, private lot, surrounded by beautiful large trees, the property features two dwellings, a greenhouse, and multiple outdoor spaces designed for relaxation and enjoyment. Whether you're seeking tranquility or outdoor fun, this is property is a summer dream come true. The main building, constructed in 2020, boasts a spacious layout with a large bathroom, a lower-level bedroom, and a generous second-level primary bedroom/living area combination, ideal for hosting guests or simply unwinding. The second building offers even more flexibility, featuring a bright and functional kitchen/dining area, a utility room, and a bathroom/laundry room and shallow loft area for storage. Step out the back onto a large deck complete with outdoor seating, a wood-fired cedar hot tub, a powered storage shed, an outdoor bar, and a fantastic campfire area, perfect for summer evenings under the stars. Just steps from the Sauble River and a short drive to Sauble Falls, the beautiful beaches of Lake Huron, and the vibrant community of Sauble Beach, this property is ideally located to enjoy all the area has to offer. (id:47378)
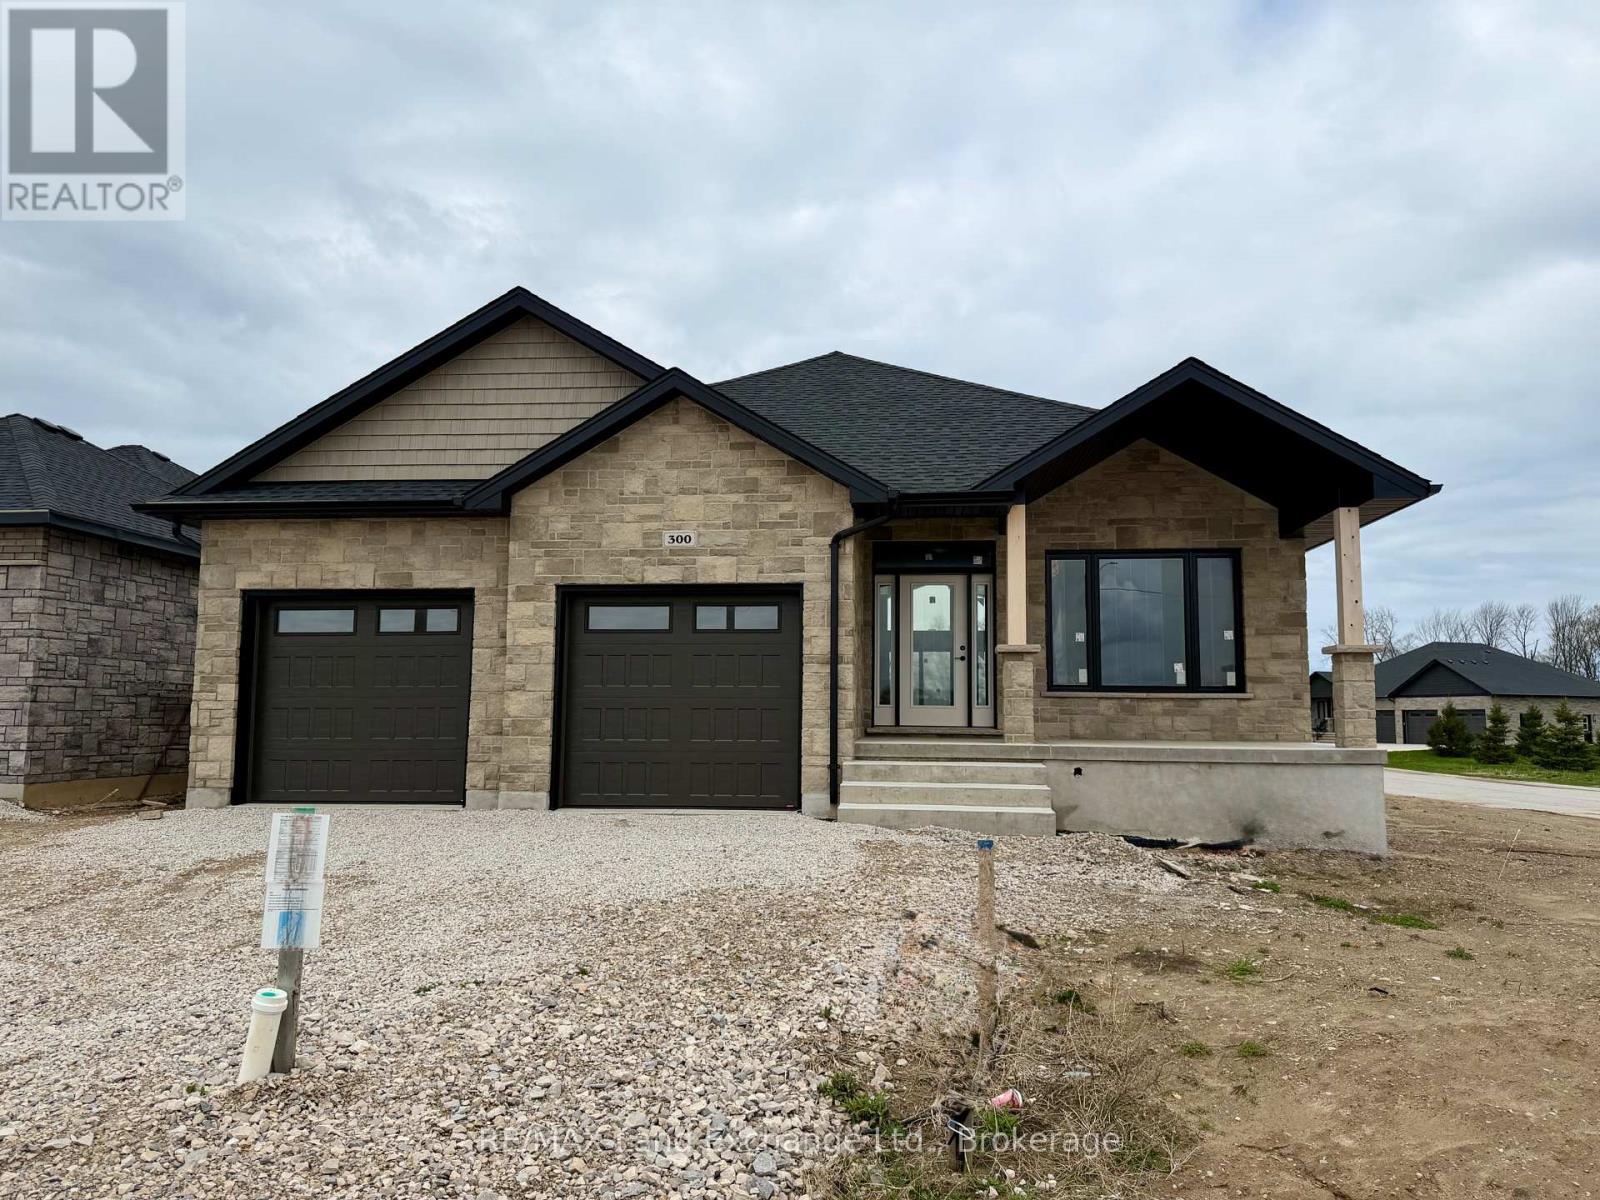
300 Ridge Street
Saugeen Shores, Ontario
One of our favorite plans. This 2 + 2 bedroom 3 bath bungalow is located in one of Port Elgin's newest streets at 300 Ridge Street; on the south end of town close to walking trails and the beach. Boasting 1605 sqft on the main floor with vaulted ceilings in the principle area; 9 foot ceilings in the balance, quartz kitchen counter tops, walk-in pantry, gas fireplace, tiled shower in the ensuite bath, hardwood staircase from the main floor to the basement, and hardwood and ceramic flooring. The basement is finished with the exception of the utility room and will feature a family room, 2 bedrooms and 3pc bath. Exterior finishing includes a sodded yard, pressure treated covered deck 10 x 28'3 and double concrete drive. Bonus extras include central air conditioning and automatic garage door openers. Color selections may be available to those that act early. HST is in addition to the asking price. The Builder will co operate with the Buyers to secure the HST rebate provided it is approved by the Government and the Buyer is entitled to it. Prices subject to change without notice. (id:47378)

383 Rosner Drive
Saugeen Shores, Ontario
This freehold townhome is nearing completion! This 2 + 2 bedroom 3 bath unit is 1245 sqft on the main floor with a full finished basement. The finished basement features a family room with gas fireplace, 2 bedrooms and a full bath. Standard main floor finishes included hardwood and ceramic, solid wood staircase to the basement, 9ft ceilings, and Quartz kitchen counters. Exterior includes a sodded yard, concrete drive and covered back deck measuring 12 x11. Heating is gas forced air with central air. HST is in addition to the asking price. The Builder will co operate with the Buyers to secure the HST rebate provided it is approved by the Government and the Buyer is entitled to it. Prices subject to change without notice. (id:47378)
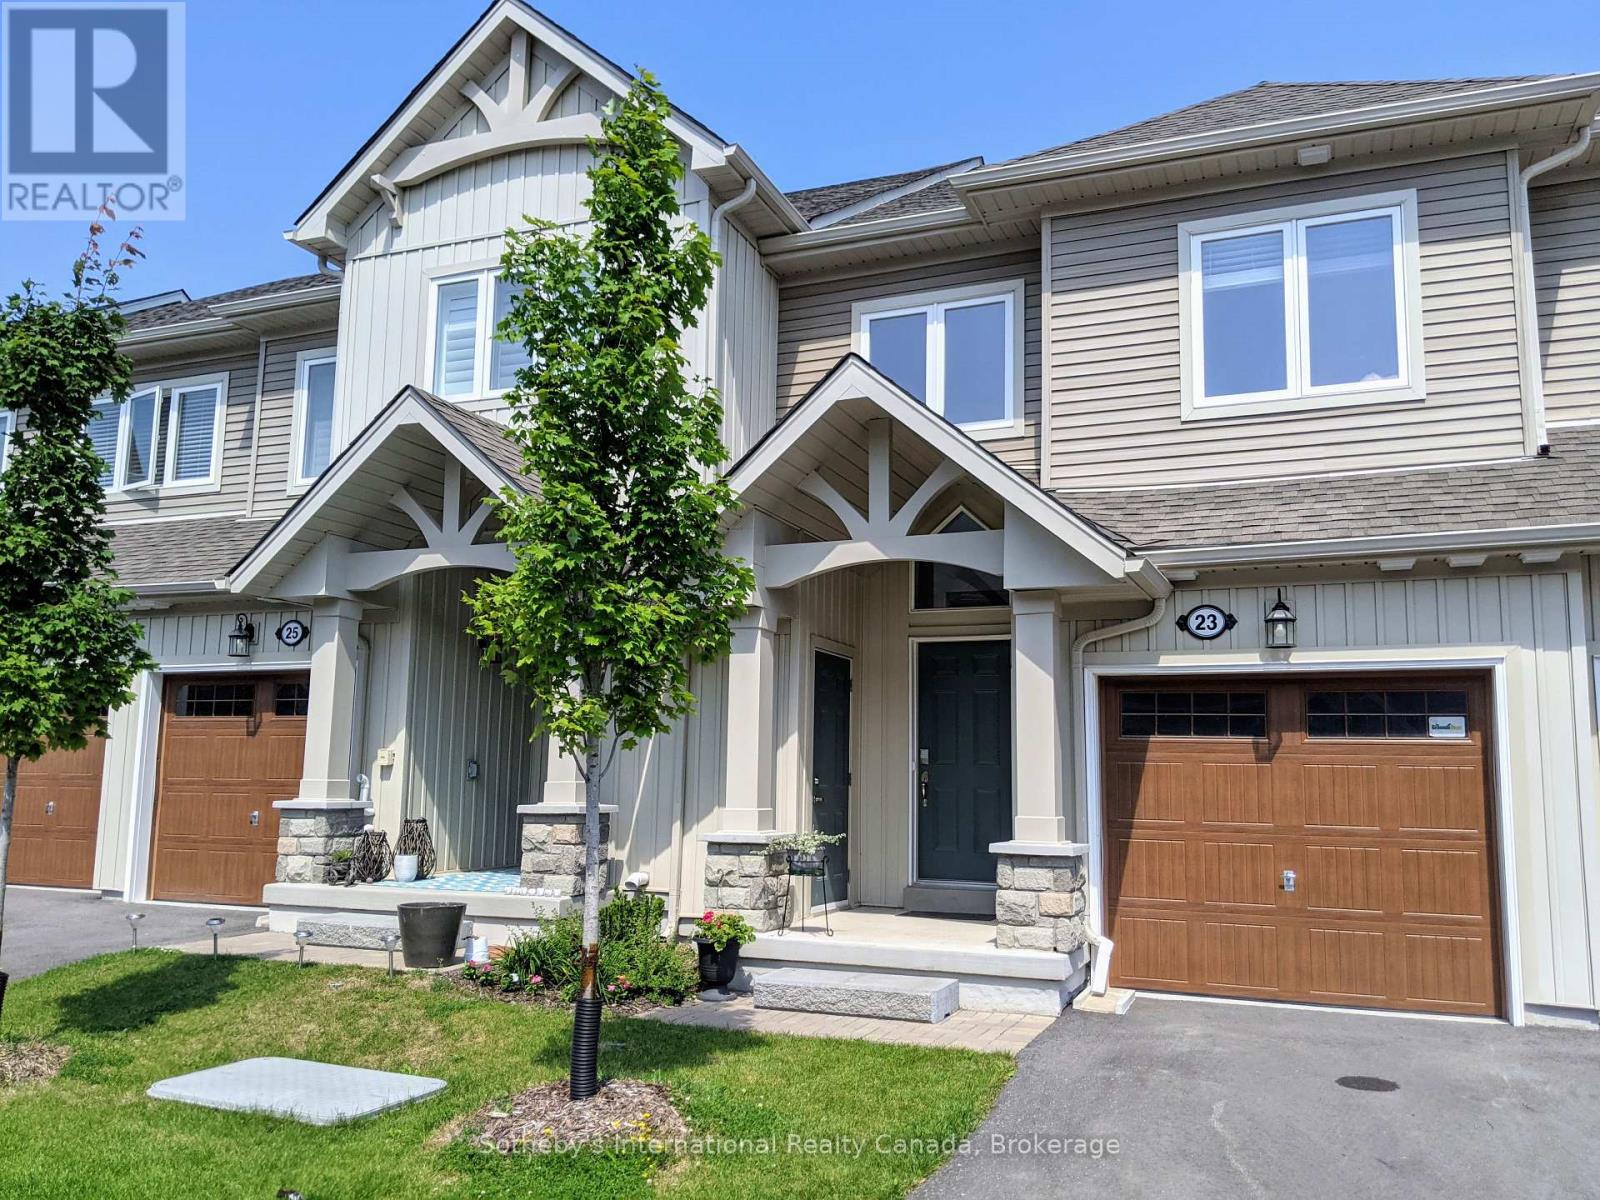
23 Gregory Avenue
Collingwood, Ontario
'26-'27 SKI-SEASON LEASE!! Welcome To Blue Fairways! Fantastic 3 bedroom, 2 1/2 bath townhouse in highly desirable Blue Fairways is the perfect vacation rental. The open concept main floor features a spacious living room with gas fireplace, a well appointed kitchen, dining area and walk-out to rear deck with BBQ. The main floor also includes a powder room, laundry room, large entryway with closet and interior access to the garage. Upstairs you will find two lovely guests bedrooms (Queen and twin with trundle) complete with generous closets, a four piece guest bathroom and a large primary bedroom (Queen) featuring a 3 piece ensuite bathroom with soaker tub. This property is complete with an exclusive single driveway and garage for gear storage (no parking in the garage). Visitor parking is available. Only minutes from both downtown Collingwood and Blue Mountain Village, you're in the heart of the action! **Utilities in addition to rent. No pets, no smoking. Minimum 3 month lease. Available Dec to April** (id:47378)
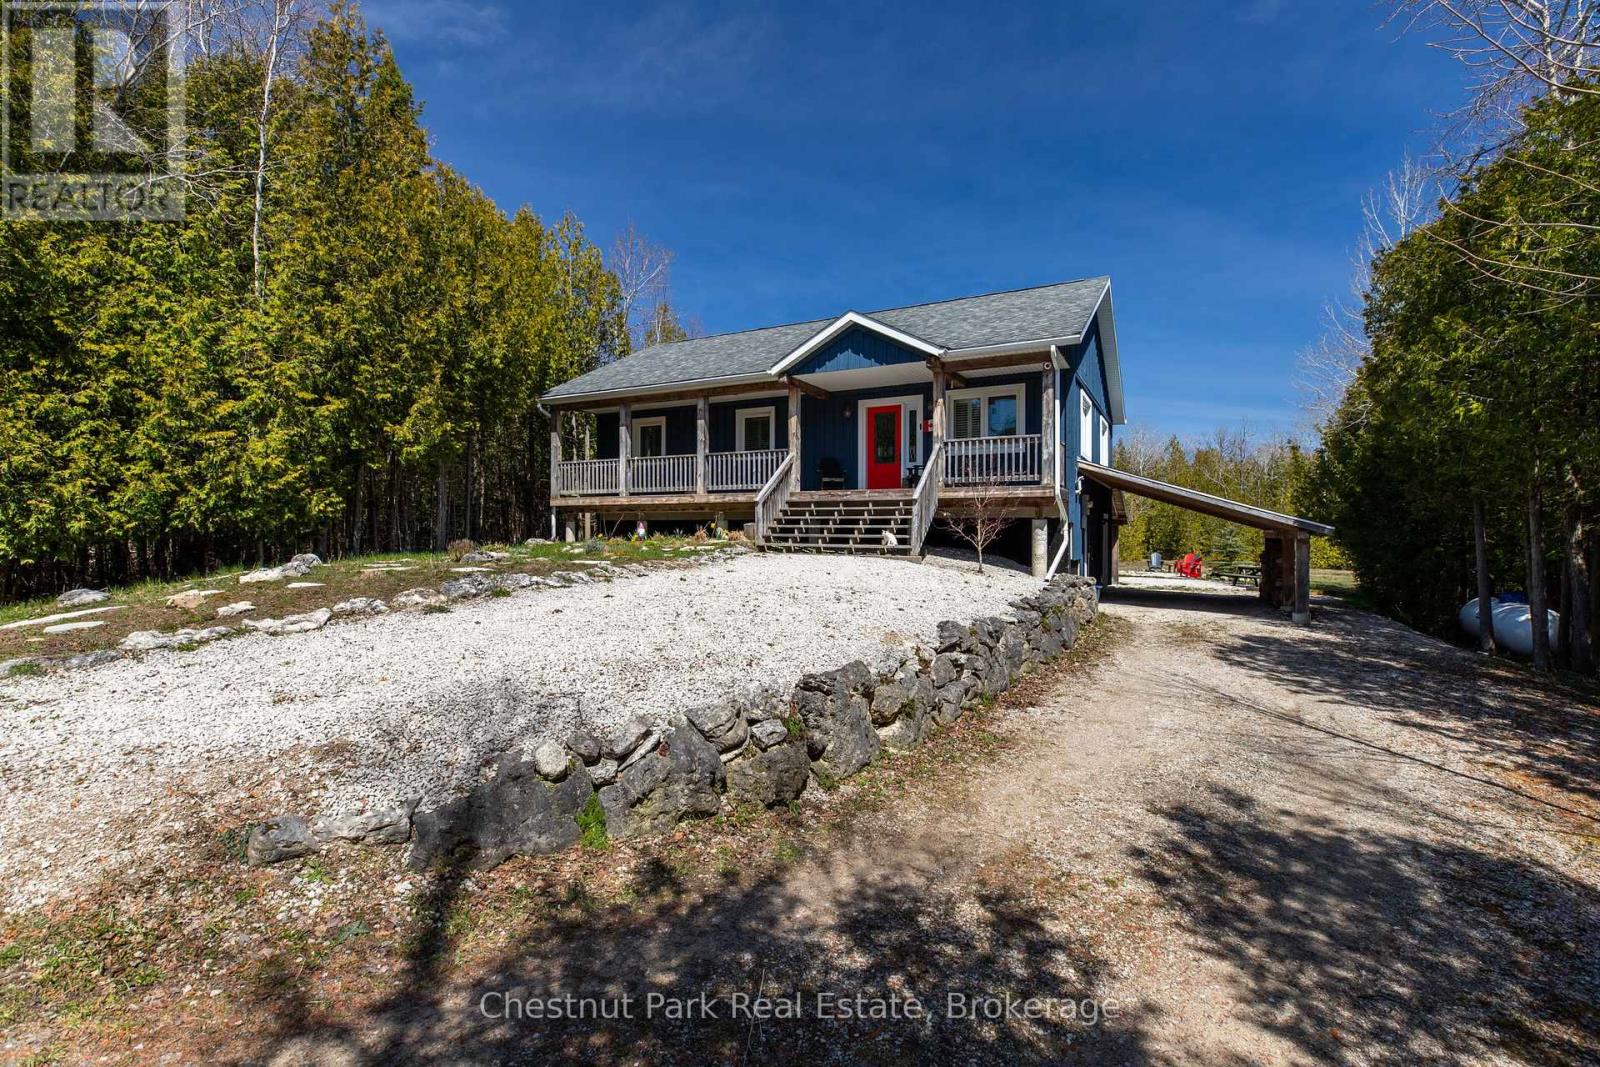
4576 Highway 6
Northern Bruce Peninsula, Ontario
Welcome to your dream retreat! Nestled on a private lot, this exquisite 2013 raised bungalow offers the perfect blend of modern comfort and serene living. Boasting three bedrooms and two bathrooms, this meticulously maintained home features a spacious layout ideal for relaxation and entertainment. With a winding driveway ensuring privacy, you'll love the tranquility of your surroundings. Step outside to your covered back patio or lean-to for covered parking and outdoor storage, while a large shed in the backyard provides ample space for your tools and toys. Move-in ready and optionally furnished, the highlight of this home is the expansive recreational space in the basement, complete with a pool table area, bar, and lounge, promising endless hours of enjoyment for family and friends alike. Embrace the lifestyle you deserve in this exceptional property! (id:47378)
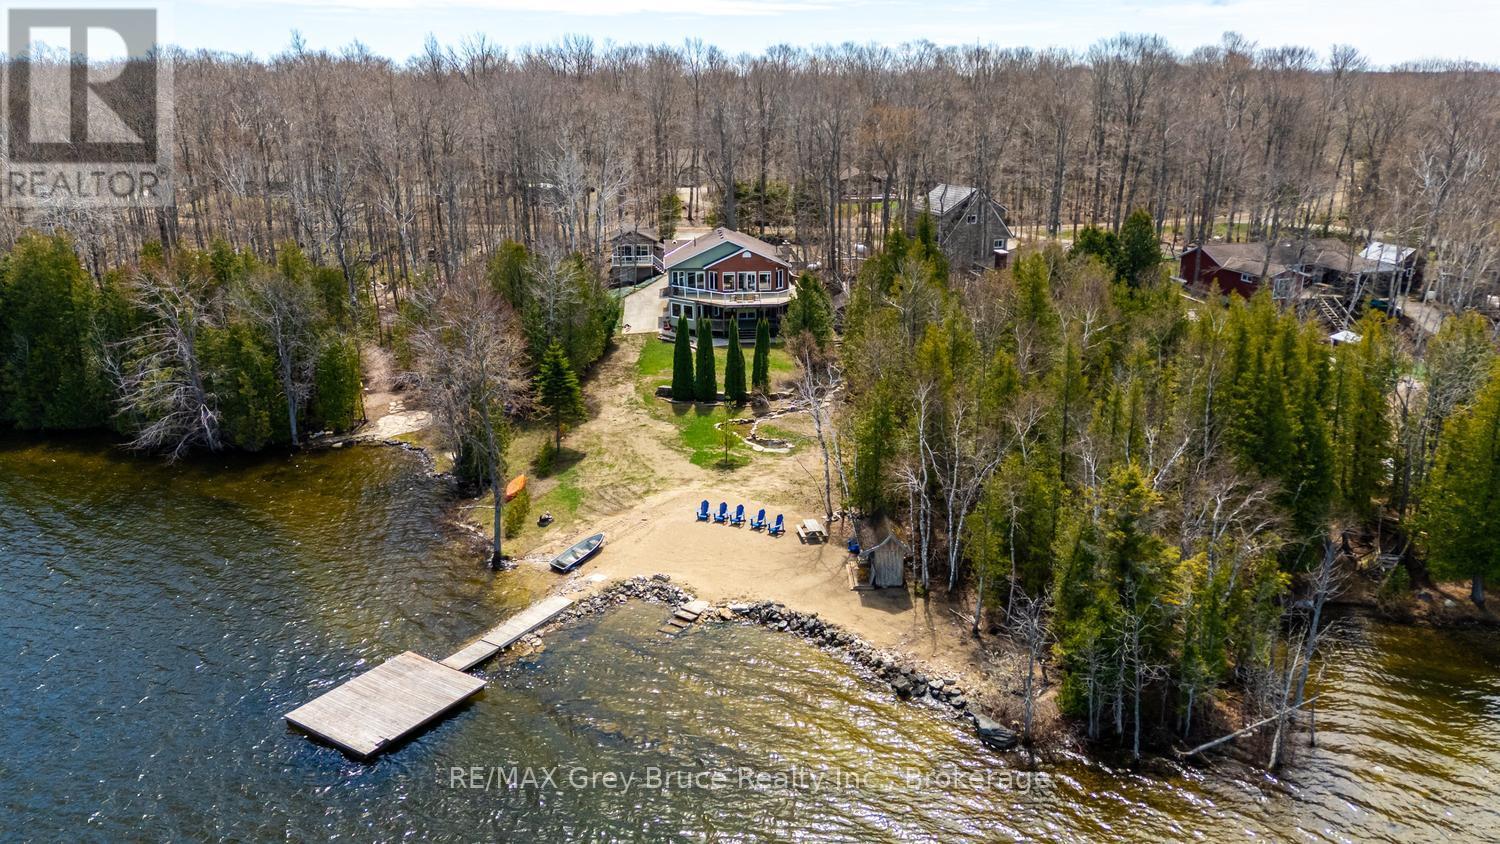
280 Tammy's Cove Road
Northern Bruce Peninsula, Ontario
This is it. Discover the ultimate waterfront property on the Bruce Peninsula, offering 105 ft. of pristine shoreline on sought-after Miller Lake. Set on a private 0.5-acre lot, this exceptional 4-season home or cottage features a paved driveway, ample parking, and direct deep-water access - launch your boat right from your property and enjoy a large private dock. A sandy beach area is perfect for swimming, family fun, and lakeside relaxation. Designed for recreational living and year-round comfort, this ~3,000 sq.ft. home offers 4 bedrooms and 3 bathrooms with a spacious, family-friendly layout. The open-concept main level features a stylish kitchen with large island, bar seating, tile flooring, and solid surface countertops. A bright bistro-style sunroom is ideal for morning coffee, while the living room with woodstove creates a cozy retreat. Walk out to the elevated deck to take in the lakefront scenery. The primary suite includes a private 3-piece ensuite with in-floor heating. The fully finished lower level offers a large family room with walkout to the lower deck - perfect for entertaining, games, and movie nights. A dedicated office with lake views supports work-from-home living, while a sunken flex space is ideal for a gym, studio, or hobby room. Outdoor features elevate this Bruce Peninsula cottage lifestyle, including a hot tub under the stars, sauna building, heated bunkie for guests, and multiple entertaining areas. Perfect as a year-round residence or luxury cottage, this Miller Lake gem offers boating, swimming, and unforgettable lake views - all from your own backyard. Whether you are searching for a weekend escape or a place to call home, this property offers a lifestyle worth living. Come and see for yourself! (id:47378)
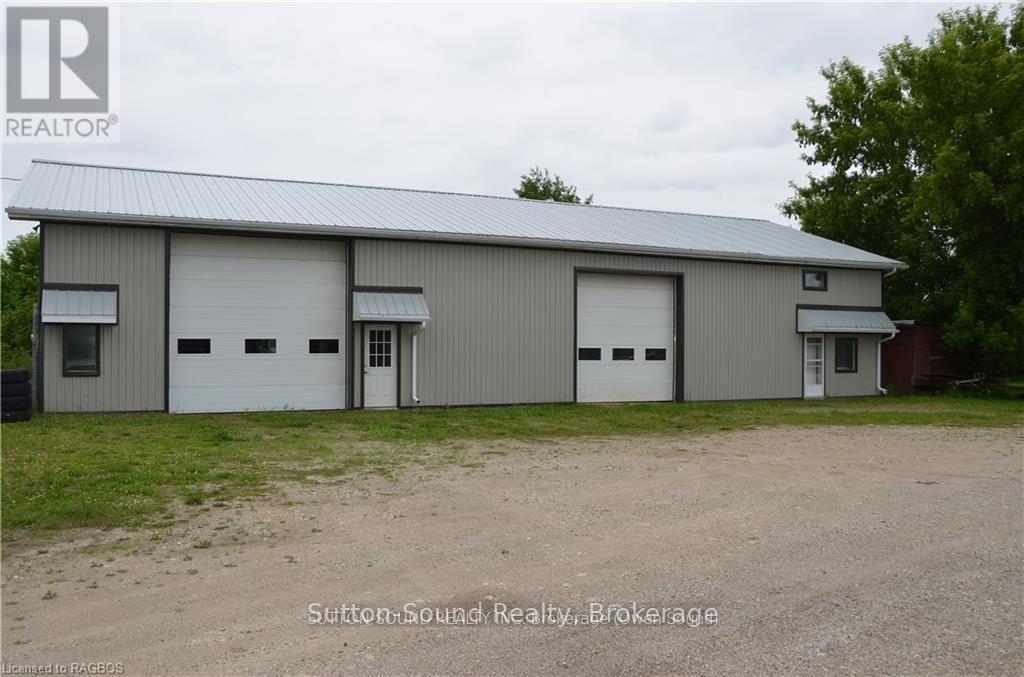
402432 Grey Road 4
West Grey, Ontario
Perfect opportunity to have your home and work together. 1600 sq ft residence with 3 bedrooms and 1.5 baths attached to a 4800 sq ft commercial space, all on 1.44 acres. Could be many uses. Shop heated by forced air natural gas furnace 2021. Bay 1: 12 ft x 12 ft door. 24 ft x 19 ft shop. 3 to hoist. Bay 2: 14 ft x 14 ft door. 38 f x 19 ft shop. Also a 12 x 12 work space and a 26 ft x 14 ft closed shop. Tons of storage. New metal roof and siding. Could rent out shop or residence. Seller would consider holding a mortgage with a substantial down payment. (id:47378)
159 Westlinks Drive
Saugeen Shores, Ontario
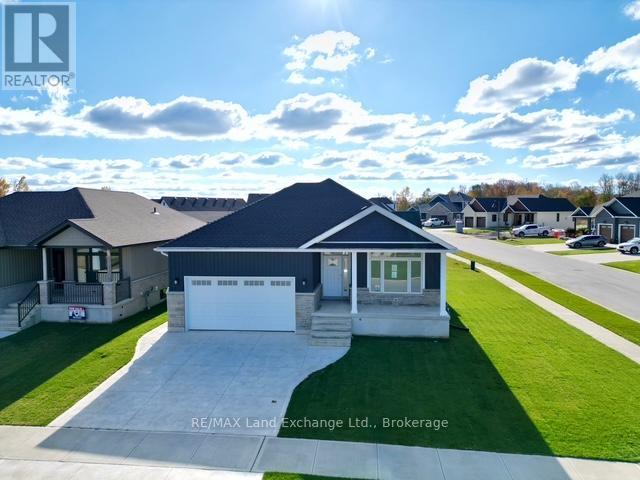
This 1453 Sqft bungalow is located in a Golf Course Community; at 159 Westlinks Drive in Port Elgin and is ready for immediate occupancy. The main floor features an open concept kitchen, dining area and great room with gas fireplace, 9ft ceilings, hardwood floors, Quartz kitchen counters and walkout to a covered rear deck 9'6 x 14. The balance of the main floor features a primary bedroom with walk-in closet and 3pc bath (tiled shower), den, laundry room and powder room. The basement will be almost entirely finished featuring a family room, 2 bedrooms, and full bath. There is a monthly Sports Membership Fee of $143 + HST that must be paid providing access to golf, pickleball / tennis court and fitness room. Prices subject to change without notice. HST is in addition to the asking price. The Builder will co operate with the Buyers to secure the HST rebate provided it is approved by the Government and the Buyer is entitled to it. (id:47378)
288 Ridge Street
Saugeen Shores, Ontario
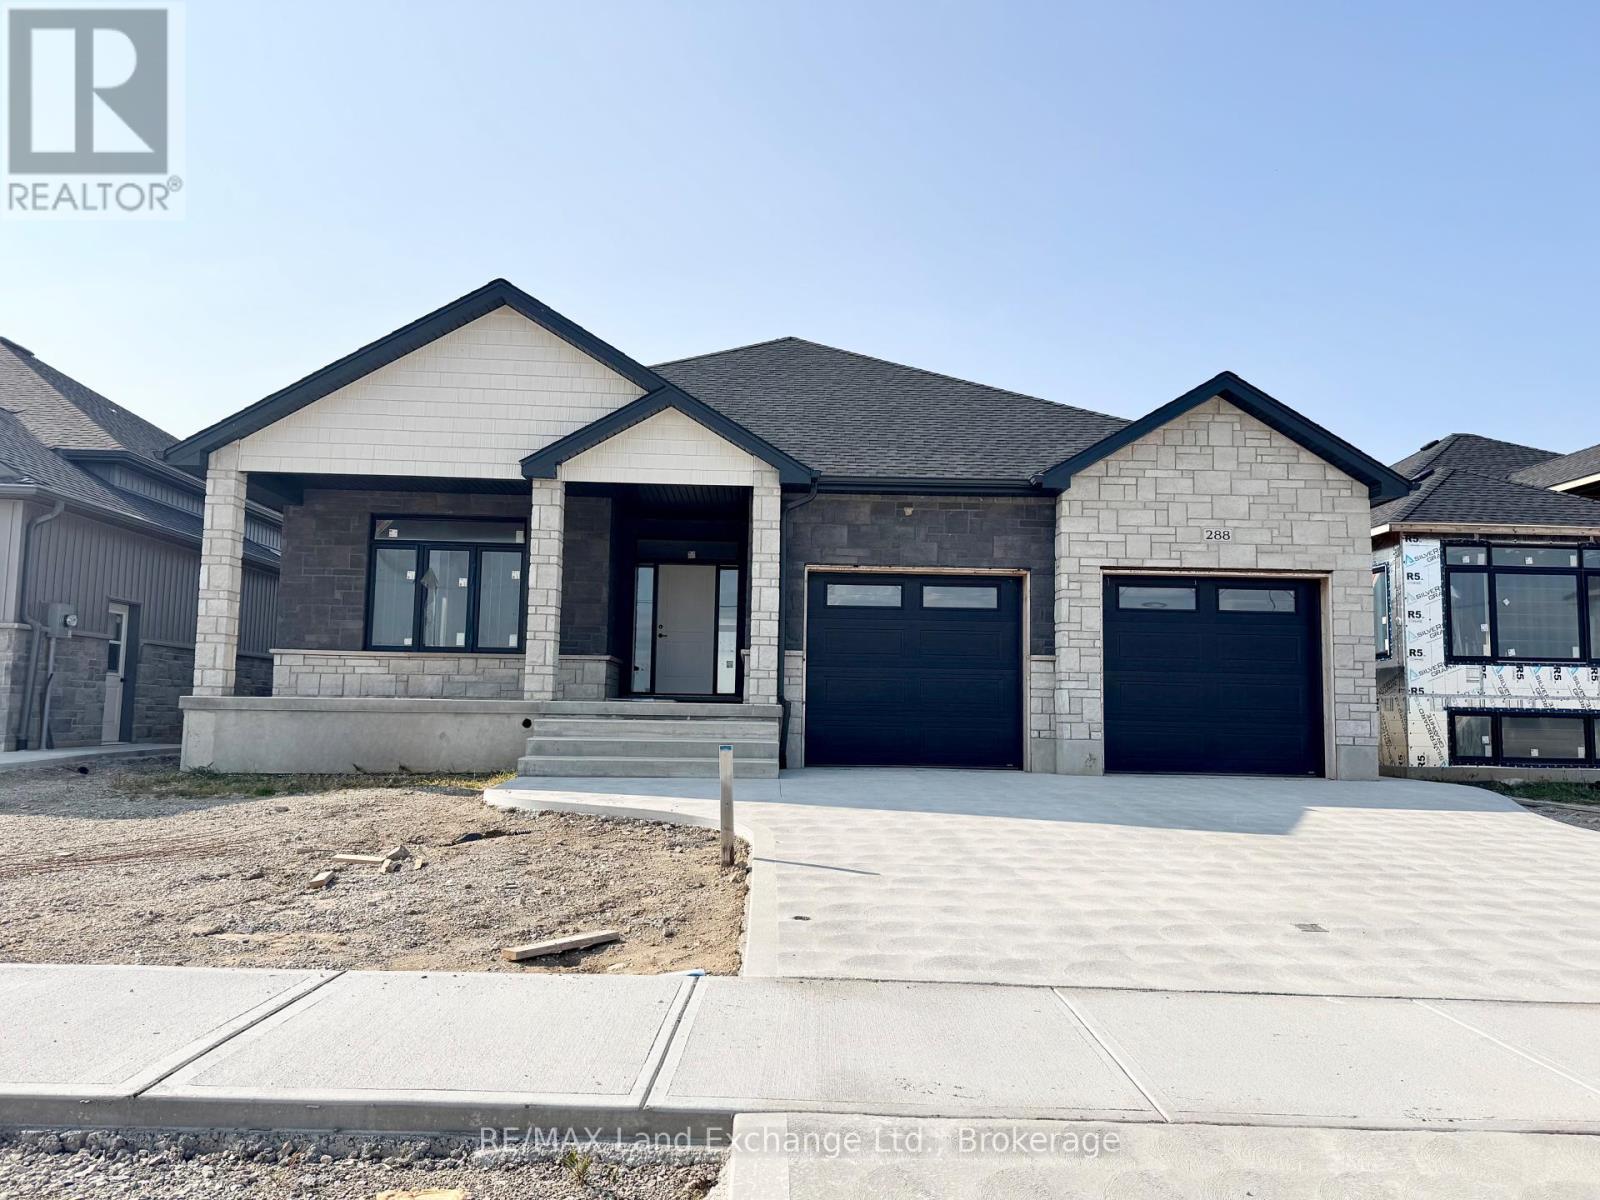
Come have a look at this split plan bungalow "The Willow" at 288 Ridge Street in Port Elgin. This 1752sqft bungalow will not disappoint; with 3 + 2 bedrooms, 3 full baths including a luxury ensuite with soaker tub, tiled shower and 2 sinks designed for comfort. Nestled just a short walk from the beach, this brand-new home boasts exceptional features that set it apart from the rest. Step inside to discover a stunning great room with vaulted ceilings and gas fireplace that creates an airy, open atmosphere perfect for family gatherings and entertaining. The sunset views can be captured from the partially covered back deck measuring 12 x 20. The gourmet kitchen, is outfitted with Quartz counters and features a walk-in pantry. Additional highlights include, a two-car garage with a separate staircase to the basement, hardwood staircase from the main floor to the basement, hardwood and ceramic throughout the main floor, central air, 2 automatic garage door openers, sodded yard, concrete drive and more. With all the extras and a location that's just a leisurely stroll from the beach, this home is more than just a place to live it's a lifestyle. Some colour selections maybe available for those that act early. HST is in addition to the asking price. The Builder will co operate with the Buyers to secure the HST rebate provided it is approved by the Government and the Buyer is entitled to it. Prices subject to change without notice. (id:47378)

282 Ridge Street
Saugeen Shores, Ontario
The drywall is complete and the kitchen has been ordered for 282 Ridge Street, Port Elgin; this 1639 sqft home with 3 bedrooms and 2 full baths on the main floor; features hardwood and ceramic flooring, walk-in kitchen pantry, tiled shower in the ensuite bath, partially covered rear deck 14 x 16'8, 9 foot ceilings and more. The basement has a separate entrance from the 2 car garage and features a large family room, 2 more bedrooms and full bath. Additional features included sodded yard, concrete drive, gas fireplace, central air, and more. HST is in addition to the asking price. The Builder will co operate with the Buyers to secure the HST rebate provided it is approved by the Government and the Buyer is entitled to it. Prices subject to change without notice. No commission payable on extras and HST portion of the commission. (id:47378)
5 - 117 Sladden Court
Blue Mountains, Ontario
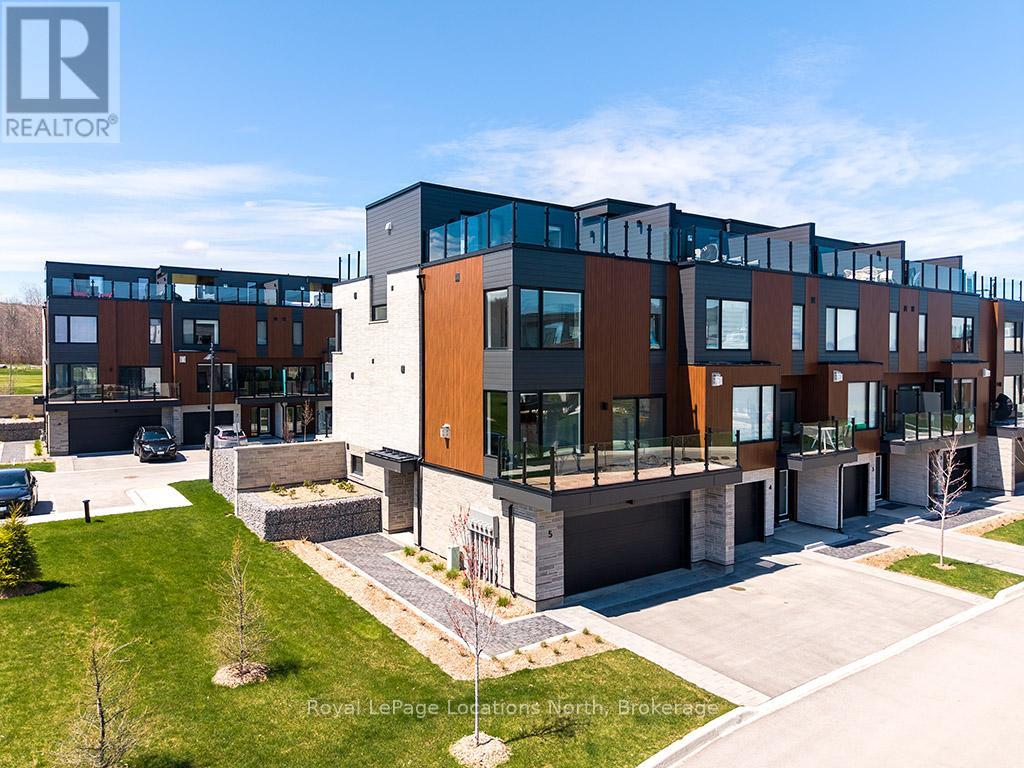
Stunning end-unit townhome located in the prestigious Sands at Lora Bay. This residence perfectly captures the essence of a rejuvenating retreat, offering a vibrant sense of community just minutes from the charming shops and dining of Thornbury. Lora Bay offers a prestigious golf course, a restaurant, and two pristine beaches. As a coveted end unit, this home is bathed in natural light and designed to showcase incredible views of the water. The thoughtful four-level layout offers both privacy for guests and expansive spaces for entertaining. The first floor welcomes you with a versatile bedroom featuring a walk-in closet and a 3pc bath, making it an ideal guest wing or office/den. This level also provides generous storage space and convenient access to the double-car garage.The second level serves as the heart of the home. A bright, open-concept living room with a cozy gas fireplace and glass doors opening to a balcony with bay views. The beautiful kitchen and dining area is a chef's delight, complete with a social breakfast bar and a second private balcony for alfresco morning coffee. A well-placed powder room completes this floor.Up on the third floor, the primary suite is a true spa-like escape, featuring a 5pc ensuite with a contemporary freestanding tub, a walk-in shower with a bench, and a double vanity. A guest bedroom offers its own 4pc ensuite, a walk-in closet, and a private balcony. Laundry is also conveniently located on this floor.The top level offers the ultimate vantage point, with two separate balconies. One side provides sweeping views of Georgian Bay, while the inclusion of a 2pc bath ensures this level remains a functional and private sanctuary.This is more than just a residence; it is a lifestyle destination. Monthly condo fee $568. Virtually staged images used. (id:47378)
461 Northport Drive
Saugeen Shores, Ontario
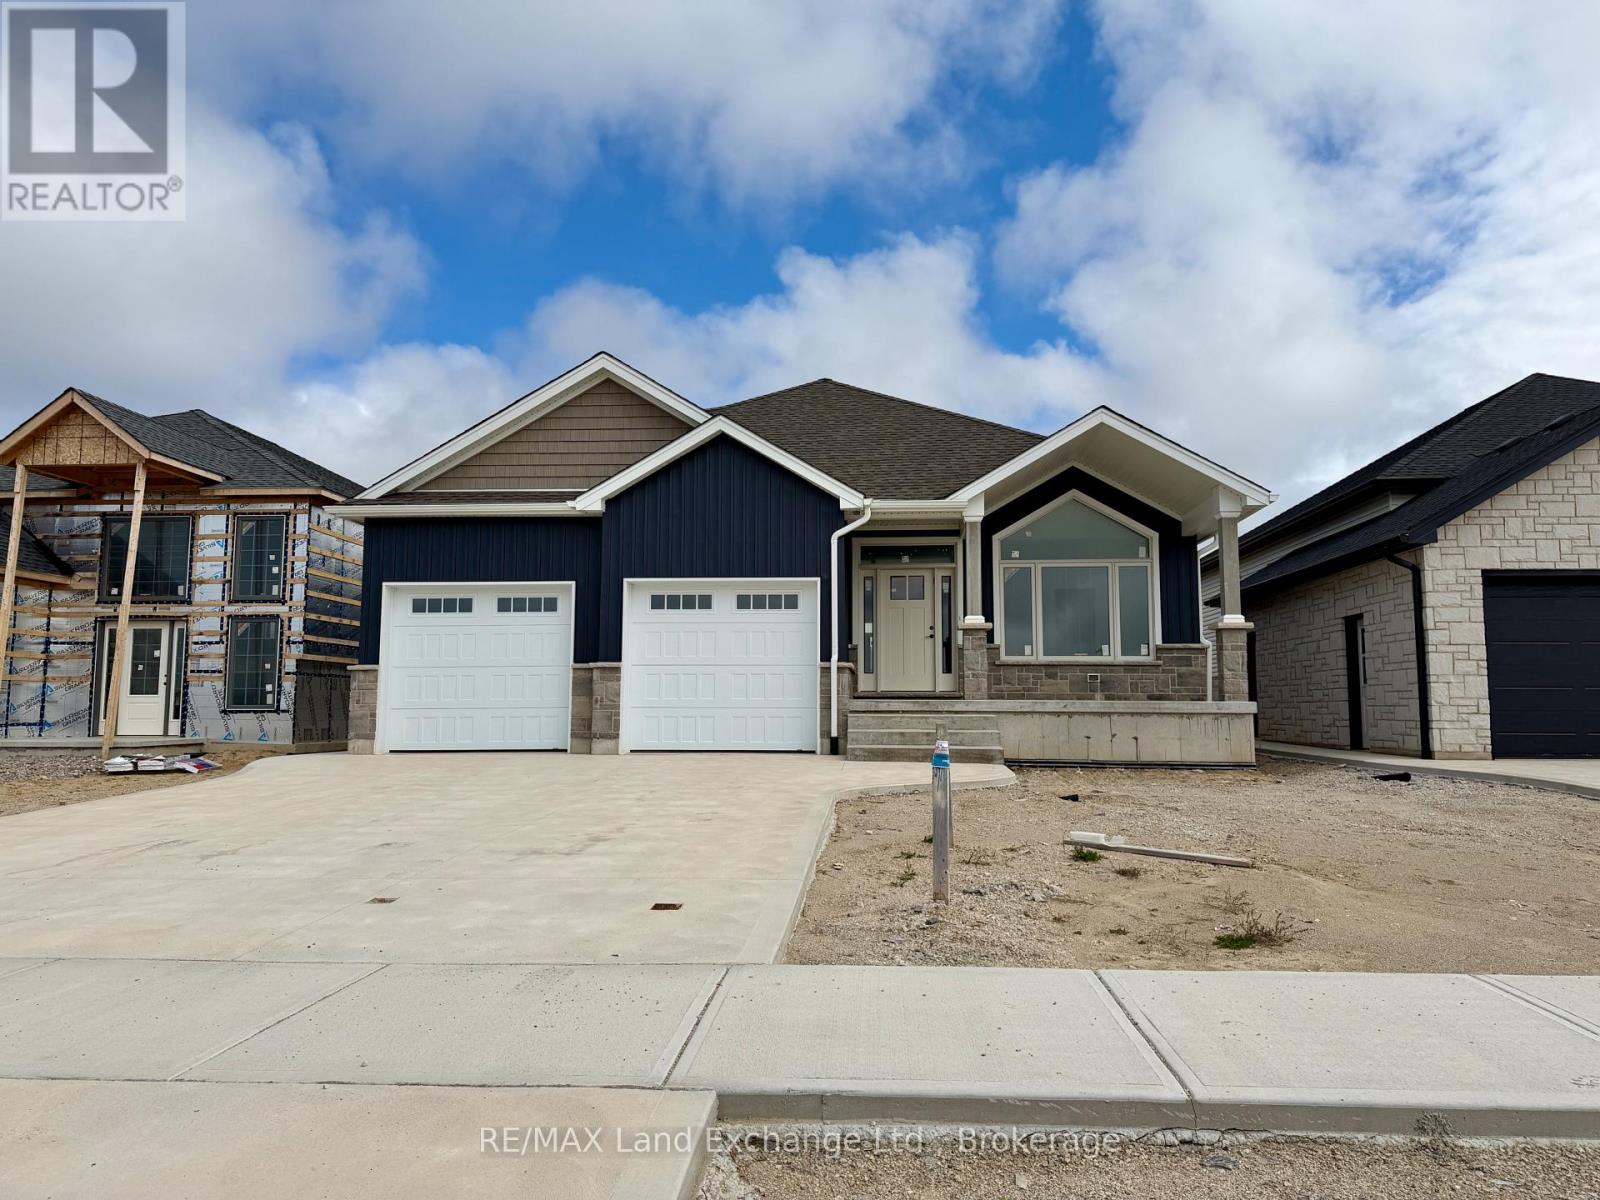
The kitchen is in and this brand new bungalow could be your new home at 461 Northport Drive in Port Elgin in just 30 days. One of the Builder's most popular plans; could it be the 6'8 x 6'8 walk in pantry, large finished basement, covered front porch, vaulted ceiling in the LR / DR & Kitchen or covered back deck that make it a best seller. The main floor boasts 1605 sqft of living space and the basement is accessible from the 2 car garage that measures 25'8 x 21'10. Standard features include Quartz kitchen counter tops, gas fireplace, central air, main floor laundry with cabinets for added storage, automatic garage door openers, double concrete drive, sodded yard and more. HST is in addition to the asking price. The Builder will co operate with the Buyers to secure the HST rebate provided it is approved by the Government and the Buyer is entitled to it. Price subject to change without notice (id:47378)
360 Rosner Drive
Saugeen Shores, Ontario
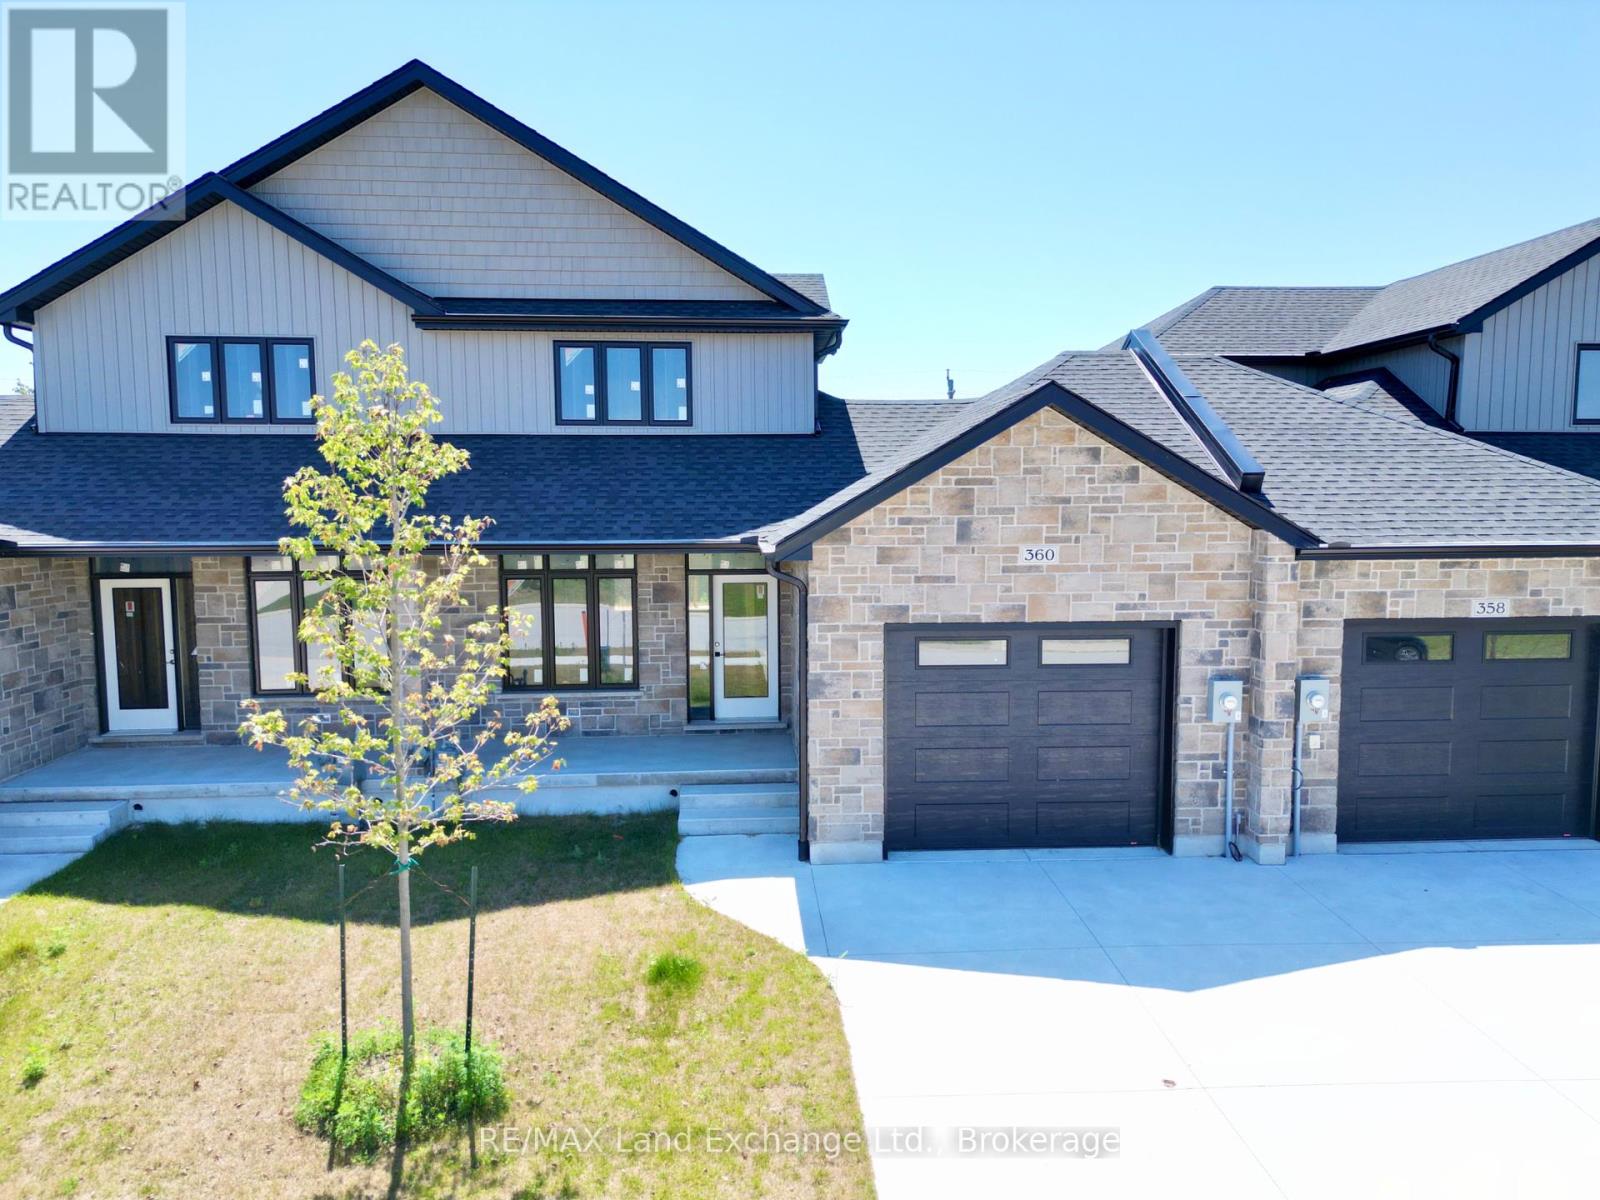
The exterior is complete for this brand new 2 storey freehold townhome at 360 Rosner Drive in Port Elgin. This model is 1703 sqft with a full unfinished basement that can be finished for an additional $30,000 including HST. The basement would include a family room with gas fireplace, full bath, den and 4th bedroom. The main floor will feature 9ft ceilings, Quartz counters in the kitchen, hardwood and ceramic flooring, 9ft patio doors to a covered back deck measuring 10 x 12'6, primary bedroom with ensuite and laundry. Upstairs there are 2 bedrooms and a 4pc bath. The yard will be entirely sodded and the driveway is concrete. Prices subject to change without notice. HST is in addition to the asking price. The Builder will co operate with the Buyers to secure the HST rebate provided it is approved by the Government and the Buyer is entitled to it. (id:47378)
415 Ivings Drive
Saugeen Shores, Ontario
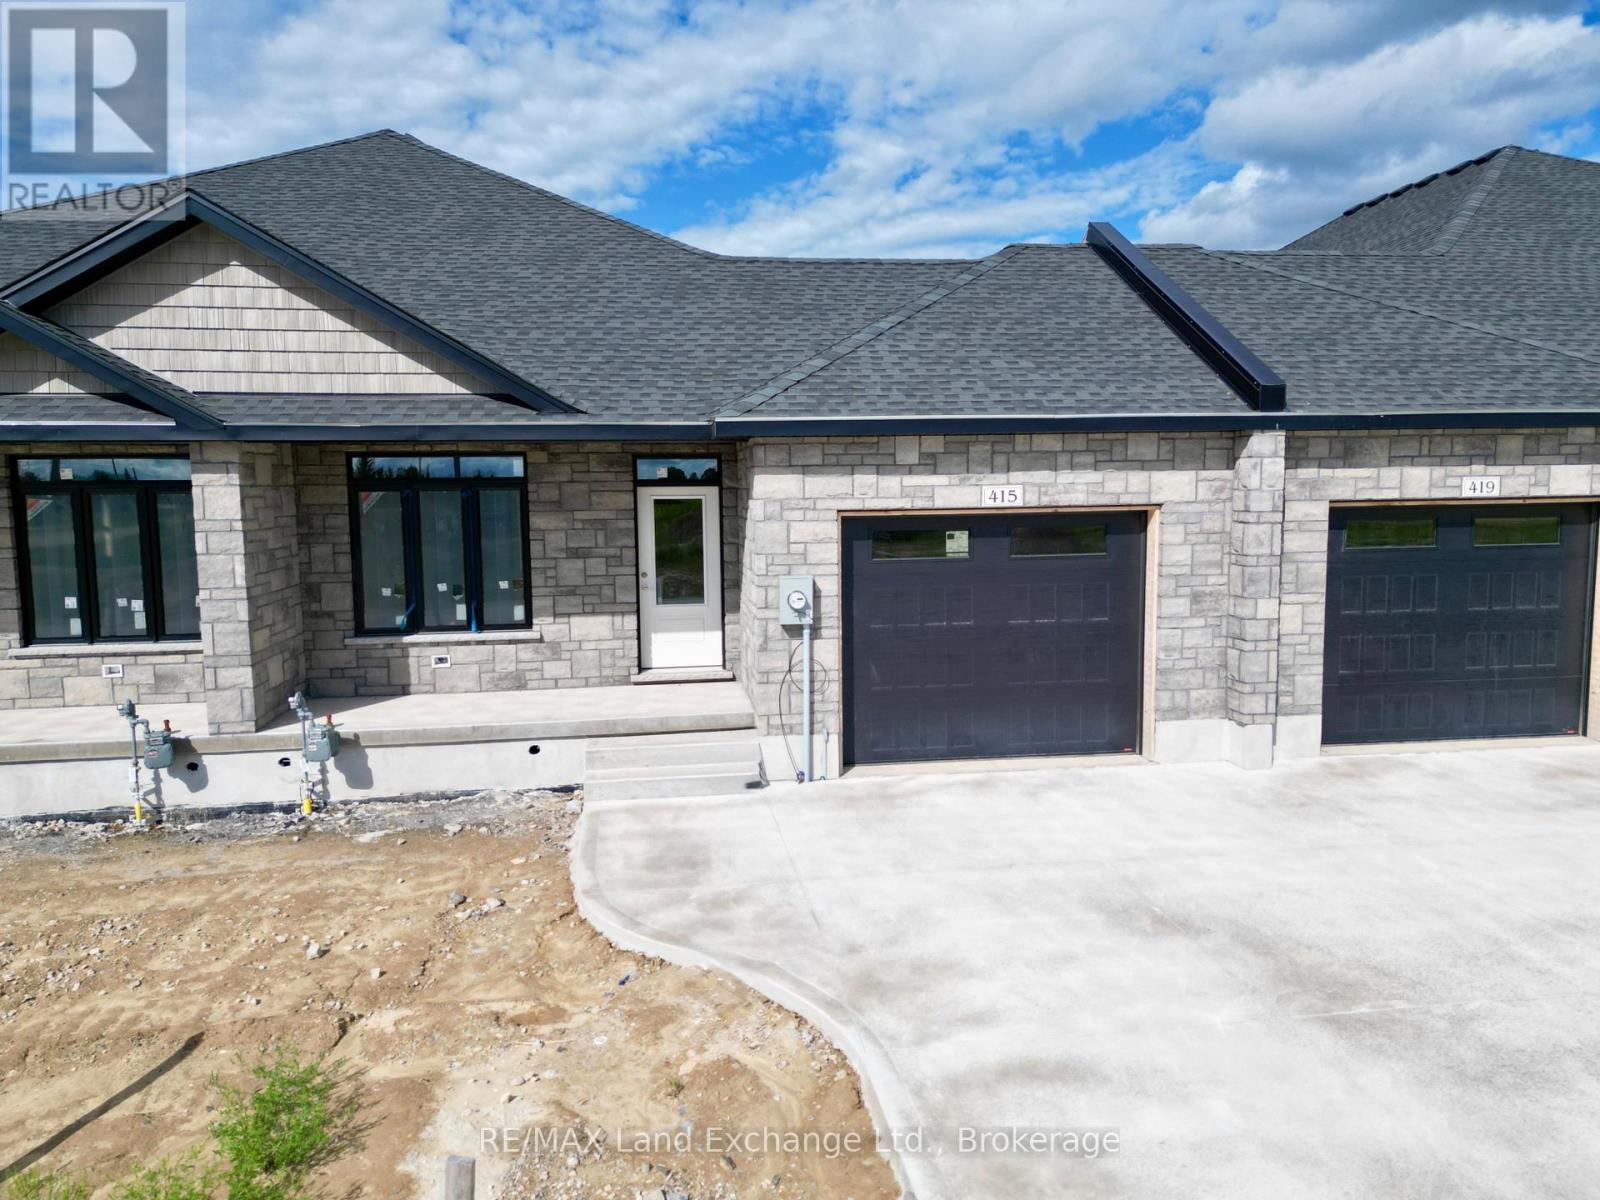
This 1289 sq ft freehold bungalow townhome is currently under construction and anticipated to be move-in ready in approximately 90 days. The main floor boasts a bright, open-concept design with a spacious kitchen, dining area, and living room that walks out to a 12' x 10' covered deck ideal for indoor/outdoor living. Designed for comfort and convenience, the home features 2 bedrooms, 2 full bathrooms, and a laundry room with direct access to the attached garage. The unfinished basement offers excellent potential for future expansion, with an option to have it professionally finished to include 2 additional bedrooms, a 3-piece bathroom, and a family room for an additional $30,000. Quality Features Include: Quartz countertops in the kitchen, Hardwood & ceramic flooring throughout the main floor, 9' ceilings, Gas fireplace, Hardwood staircase to basement, Sodded yard & concrete driveway. HST is in addition to the asking price. The Builder will co operate with the Buyers to secure the HST rebate provided it is approved by the Government and the Buyer is entitled to it. Prices subject to change without notice. (id:47378)