
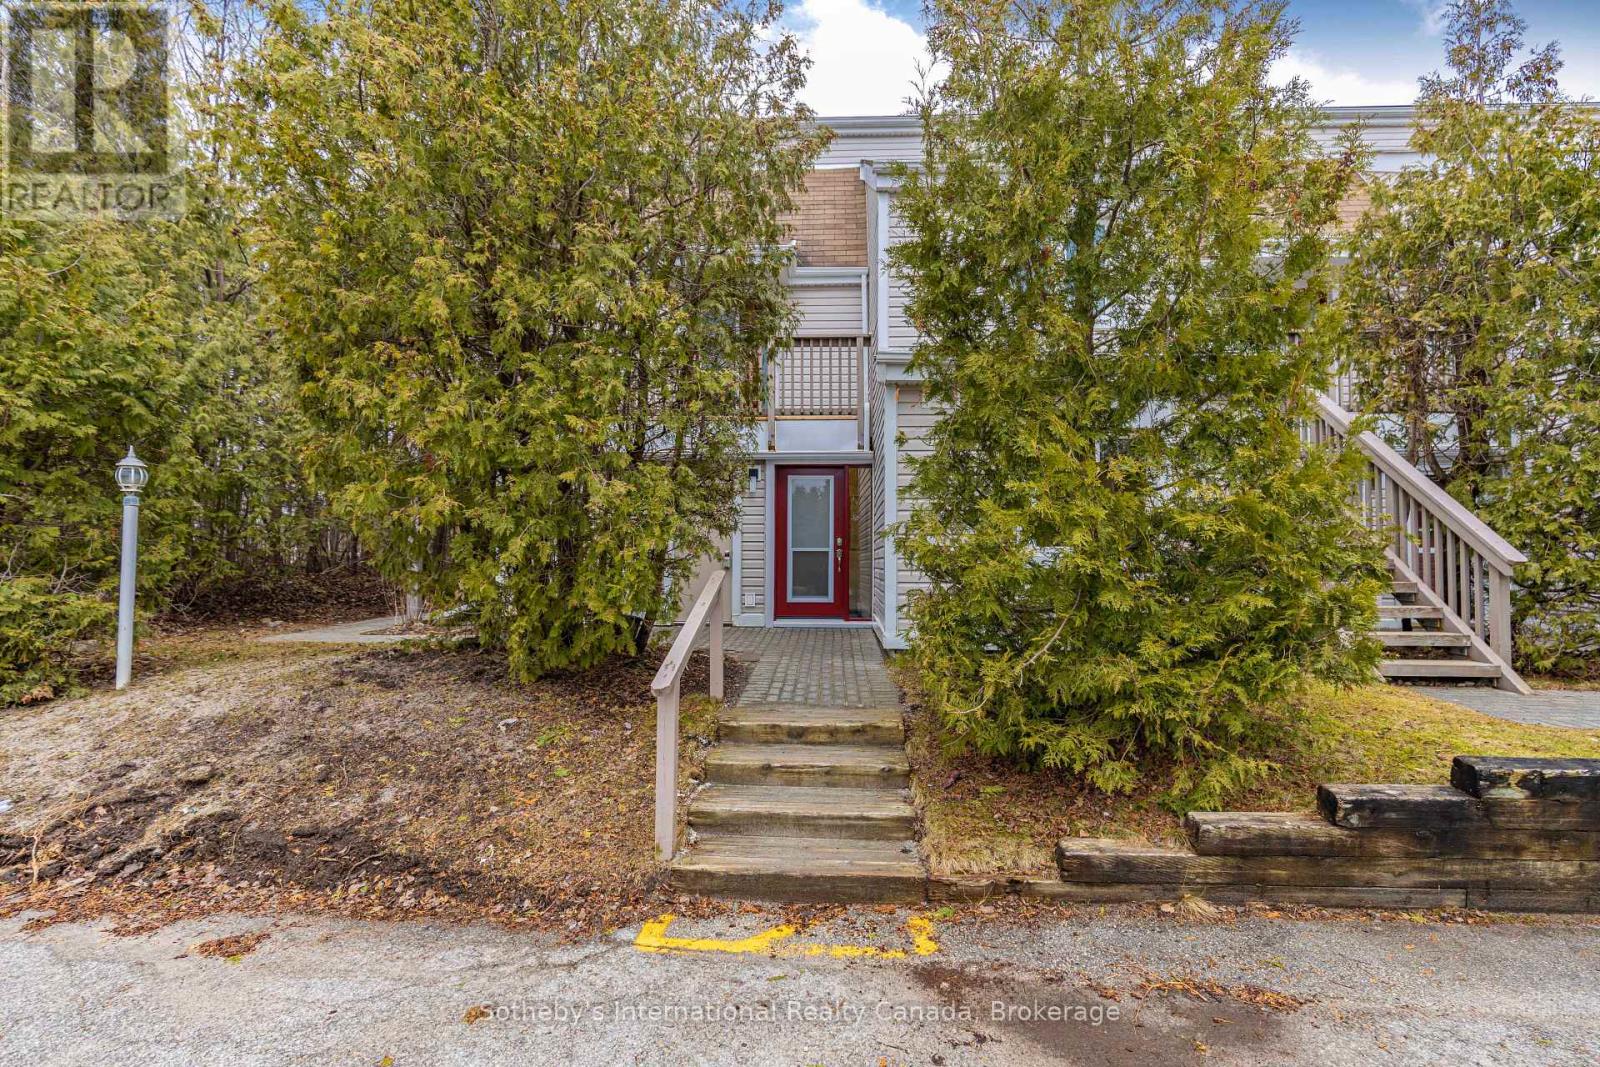
181 - 49 Trott Boulevard
Collingwood, Ontario
Totally renovated 2 bed, 2 bath main floor condo minutes from Georgian Bay and a stroll or bus ride into downtown Collingwood. Featuring open plan living, dining, kitchen area with all new kitchen and all new flooring and paint. Cozy gas fireplace for those chilly winter evenings and doors to private patio area for those warm summer evenings. Primary bedroom with 4 piece bathroom featuring heated floors. Guest bedroom/den and 3 piece bathroom and in suite laundry make this the ideal full time home. All new baseboard heaters have been installed, to supplement the gas f/p in the unit, making this economical to heat, and a ductless a/c unit will ensure you are cool throughout those warm summer days. Utilities are in addition to rent. No pets and no smoking. Full application package required, including for each person on lease, full credit report with scores; employment verification including recent paystubs and references. Tenant liability insurance required before occupancy. (id:47378)
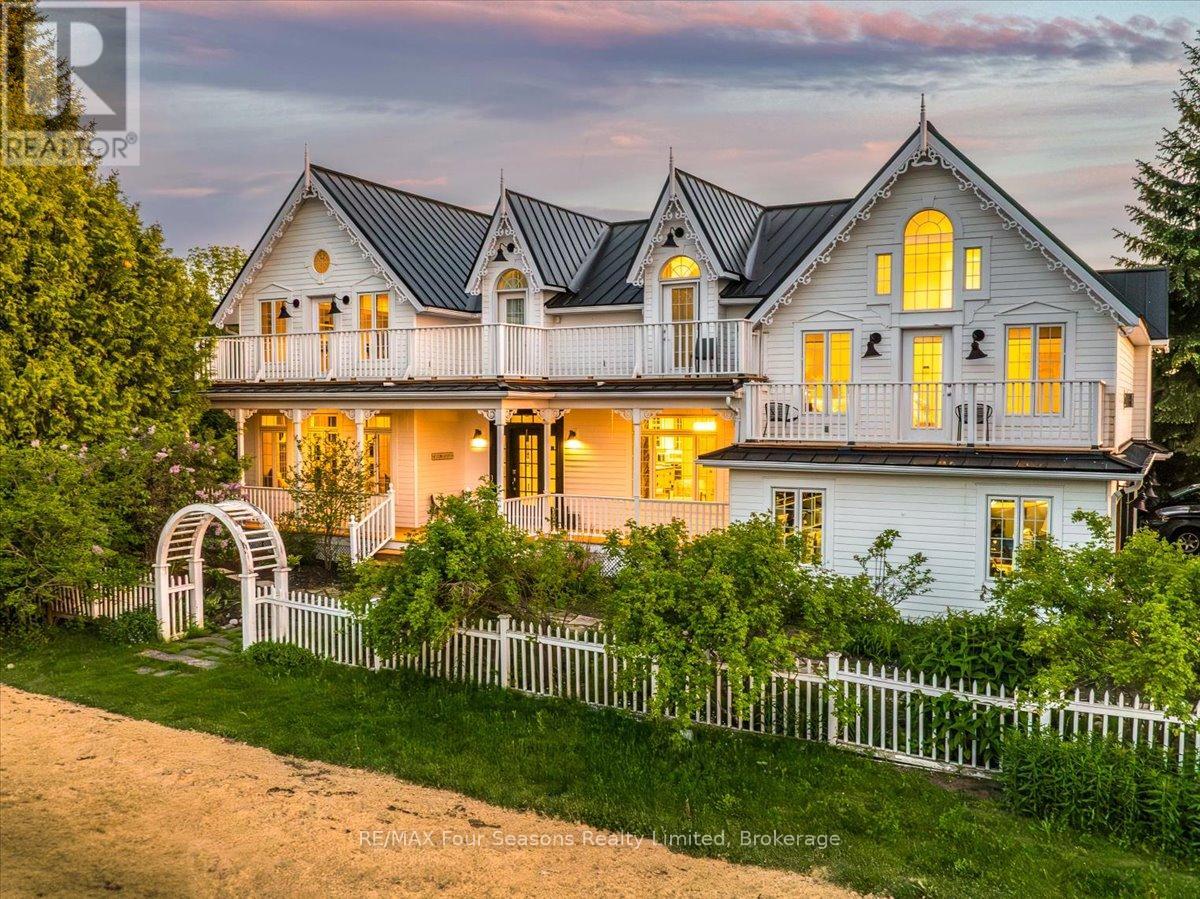
98 Huron Street
Collingwood, Ontario
Victorian Elegance Meets Georgian Bay Waterfront Living! Breathtaking custom-built home overlooking Sunset Point and the sparkling waters of Georgian Bay. Offering over 4,400 sq ft of finished living space, this exceptional residence combines timeless craftsmanship, luxury finishes, and an unbeatable waterfront lifestyle. The open-concept main level is designed for entertaining, featuring a dramatic open-to-above Great Room, gourmet kitchen with granite countertops and stainless steel appliances, hardwood flooring, crown moulding, and expansive windows capturing stunning bay views. The spacious layout includes 5 bedrooms and 4 baths, highlighted by a luxurious primary suite with 12-ft ceilings, gas fireplace, sitting area, 5-pc ensuite, private balcony, and water views. A second-floor loft library with custom built-ins provides the perfect reading or home office retreat. The fully finished lower level offers a media room, built-in bar, wine cellar, steam room, and ample space for family and guests. Enjoy beautifully landscaped grounds with extensive gardens, private hot tub and covered front porch. Durable metal roof and numerous updates enhance long-term value. Located directly across from Sunset Point Park, enjoy swimming, kayaking, paddleboarding, windsurfing, kiteboarding, and waterfront trails just steps from your door. Walk or bike to downtown Collingwood with its boutique shops, restaurants, cafés, galleries, and year-round events. Minutes to world-class skiing, golf, boating, hiking, cycling trails, vineyards, orchards, and more. This is a rare opportunity to own an exceptional home in one of Collingwood's most sought-after waterfront-view locations. (id:47378)
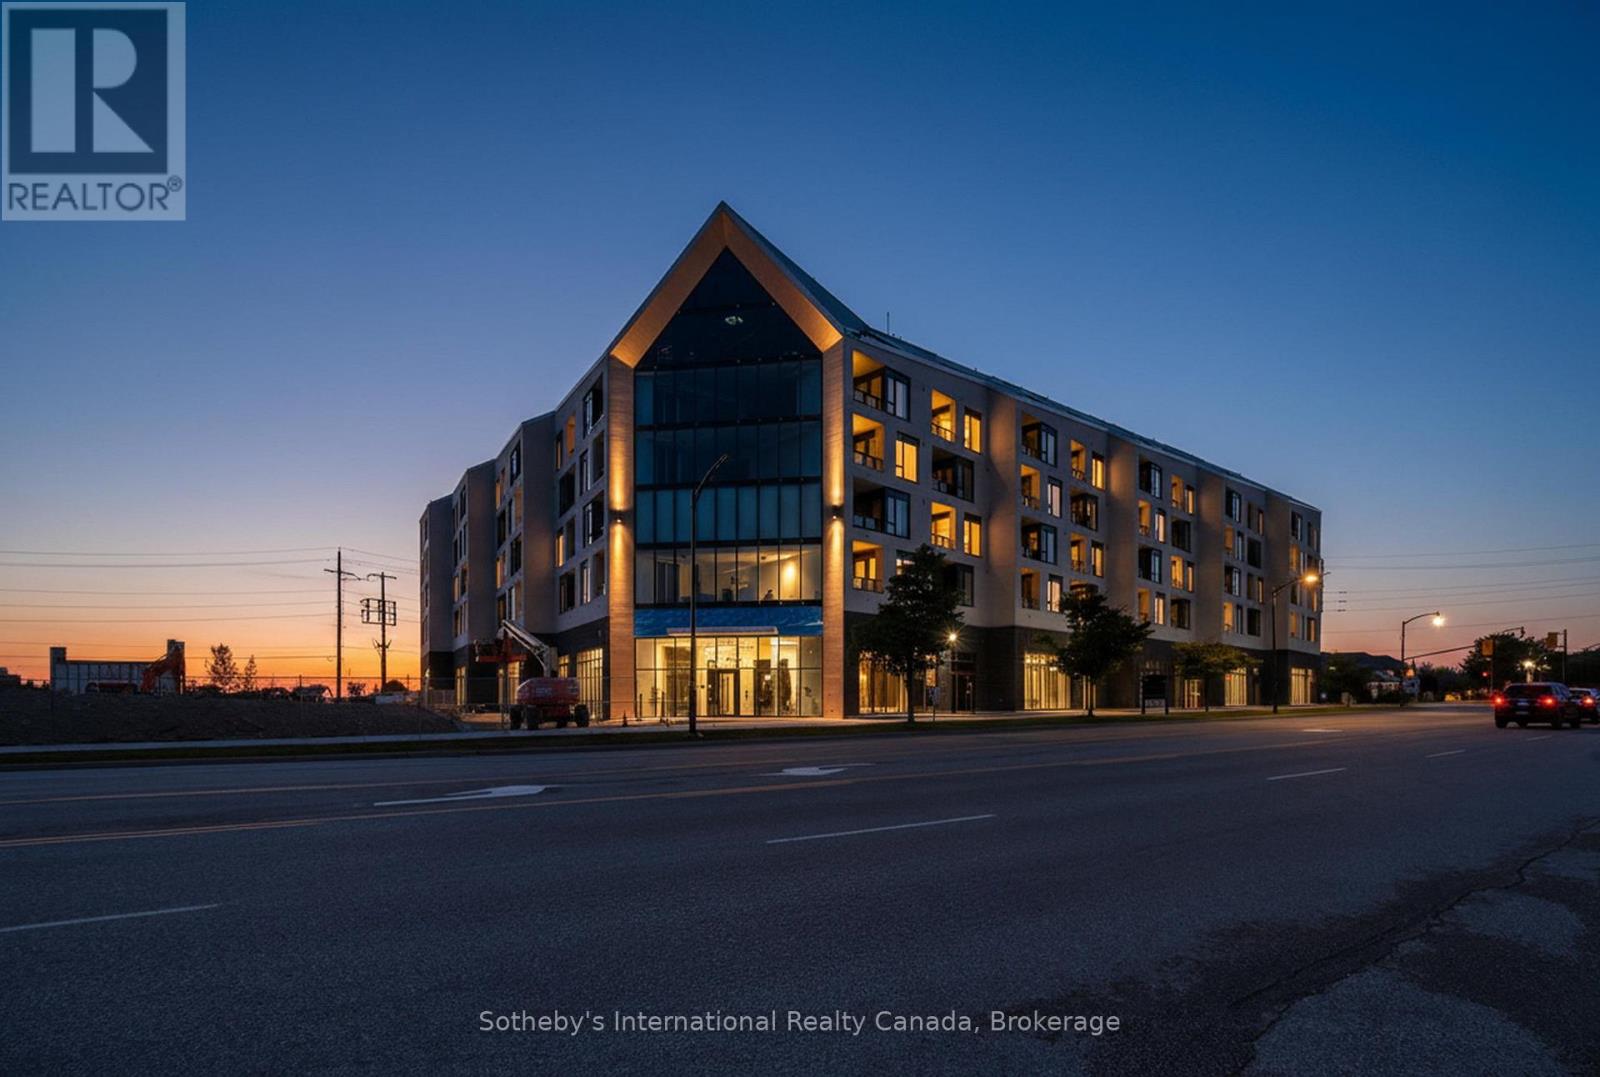
224 - 31 Huron Street
Collingwood, Ontario
Luxury Waterfront Living in Collingwood. Welcome to this grand 1200 sq. ft corner unit with panoramic views of Georgian Bay and ski hills, where floor-to-ceiling windows capture breathtaking sunrises and sunsets every day. Spanning 1,100 sq. ft. of customized living space paired with a 100 sq.ft. covered terrace. This convenient downtown residence is steps from the harbour and offers the ultimate blend of sophistication and lifestyle. Inside, you'll find wood and porcelain tile flooring throughout, and a large primary suite with a spa-like 5-piece ensuite with electric in-floor heating. The spacious den adds a layer of versatility, serving beautifully as a home office, guest suite, or both with a foldaway bed. Designer upgrades, complete with two underground parking spaces one with EV charging and storage locker, this home redefines convenience. Current updates underway and expected to be completed by August 2026: Pot lights throughout, Luxury Gaggeneau panel ready integrated French door refrigerator, Luxury integrated wine fridge, Luxury Bertazzoni induction range, ; luxury built in 63" fireplace. Indulge in resort-style amenities: guest suites, a pet spa, fitness studio, social lounge with water views, and a rooftop terrace. Surrounded by parkland and just a short stroll to historic downtown Collingwood's shops, dining, and festivals, you're also minutes from premier ski hills and golf clubs. This is more than a home its active luxury living at its finest.Taxes to be assessed. (id:47378)
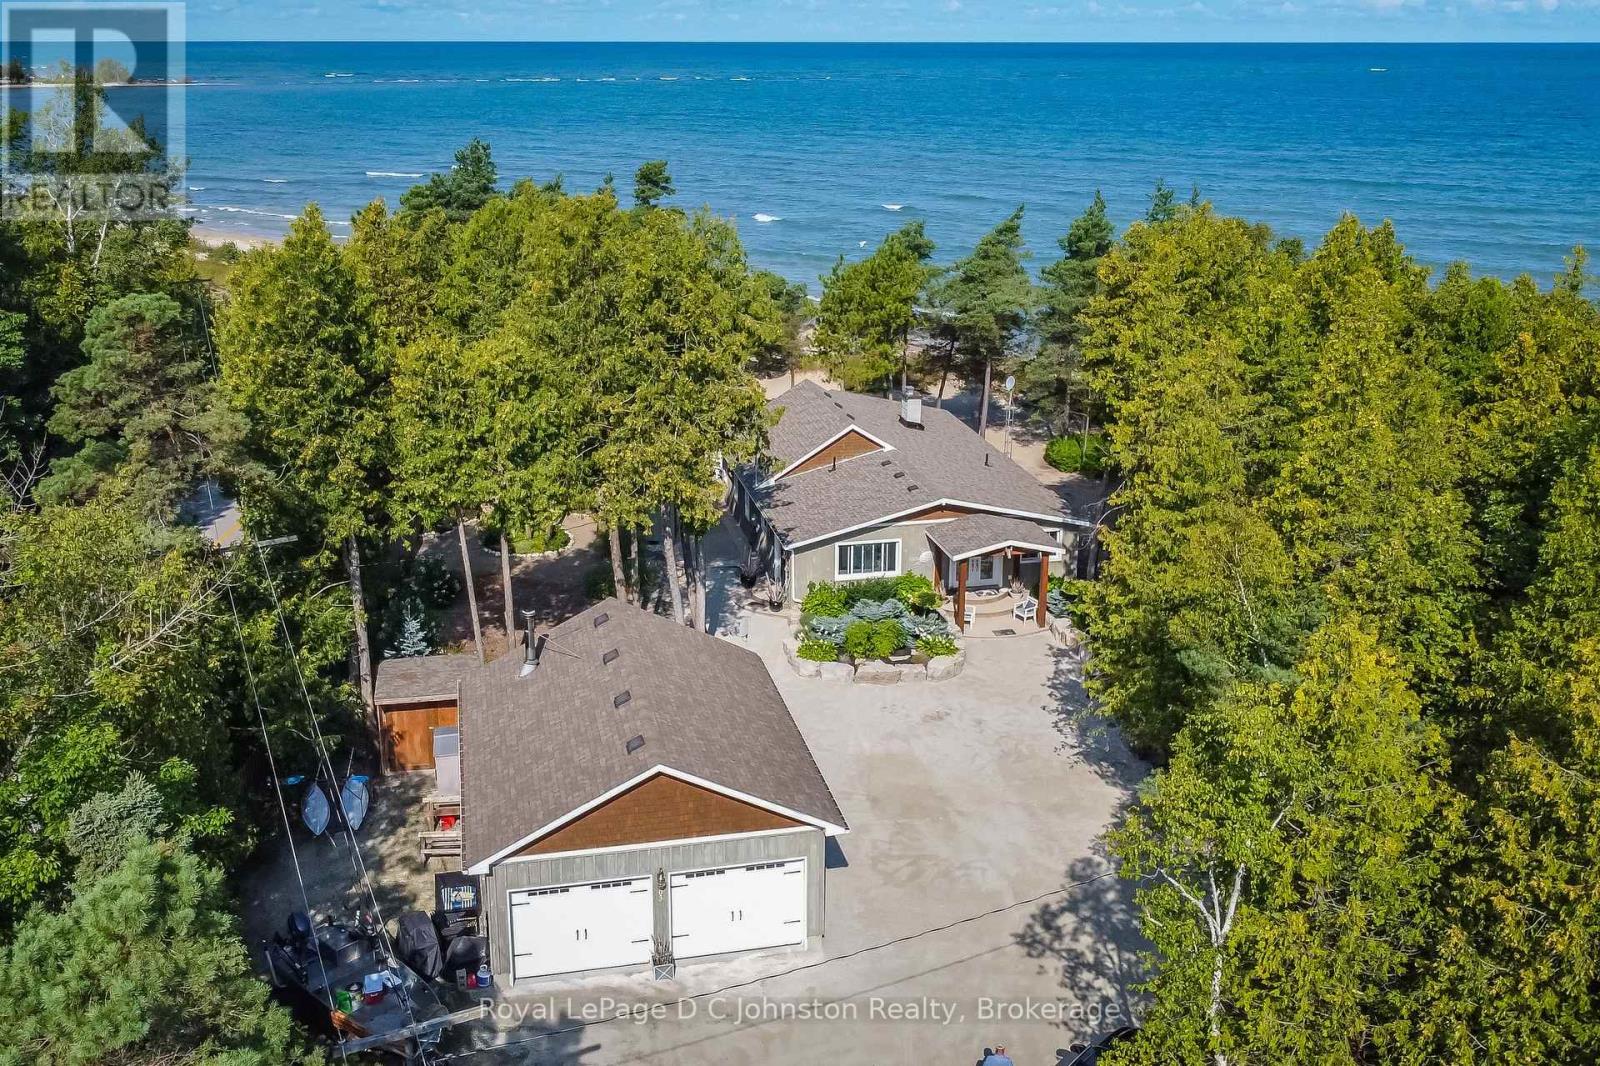
103 Saugeen Beach Road
Saugeen Shores, Ontario
Dream Beachfront Retreat in Port Elgin. This is an unparalleled opportunity to own a piece of Saugeen Beach Road's coveted shoreline, nestled in the trees along the enclave known locally as Eidt's Grove. This property boasts a generous 111 foot frontage of sandy Lake Huron shoreline, offering spectacular panoramic views and sunsets. The large, private lot is a natural oasis, featuring a charming babbling stream that meanders through the property. The fully renovated 1,800 square foot year-round home or vacation hideaway (fully updated in 2010) is designed for comfort and style. Inside, the home is anchored by a rustic stone fireplace in the main living area, complemented by engineered hickory wood floors and a bright, functional kitchen featuring whitewashed poplar cabinetry, a large island, and stainless steel appliances. With three bedrooms, a large entrance foyer, and a main-floor laundry room, this home is as practical as it is beautiful. Step outside to exceptional outdoor living spaces, including stunning exposed aggregate concrete walkways and patios that lead directly to the white sand beach. The property is complete with an oversized, detached 24 x 30 foot insulated garage/workshop, a woodshed, a 7 x 11 foot bunkie, and a refreshing outdoor shower, making this a truly turn-key lakefront gem. (id:47378)
680193 Chatsworth Road 24
Chatsworth, Ontario
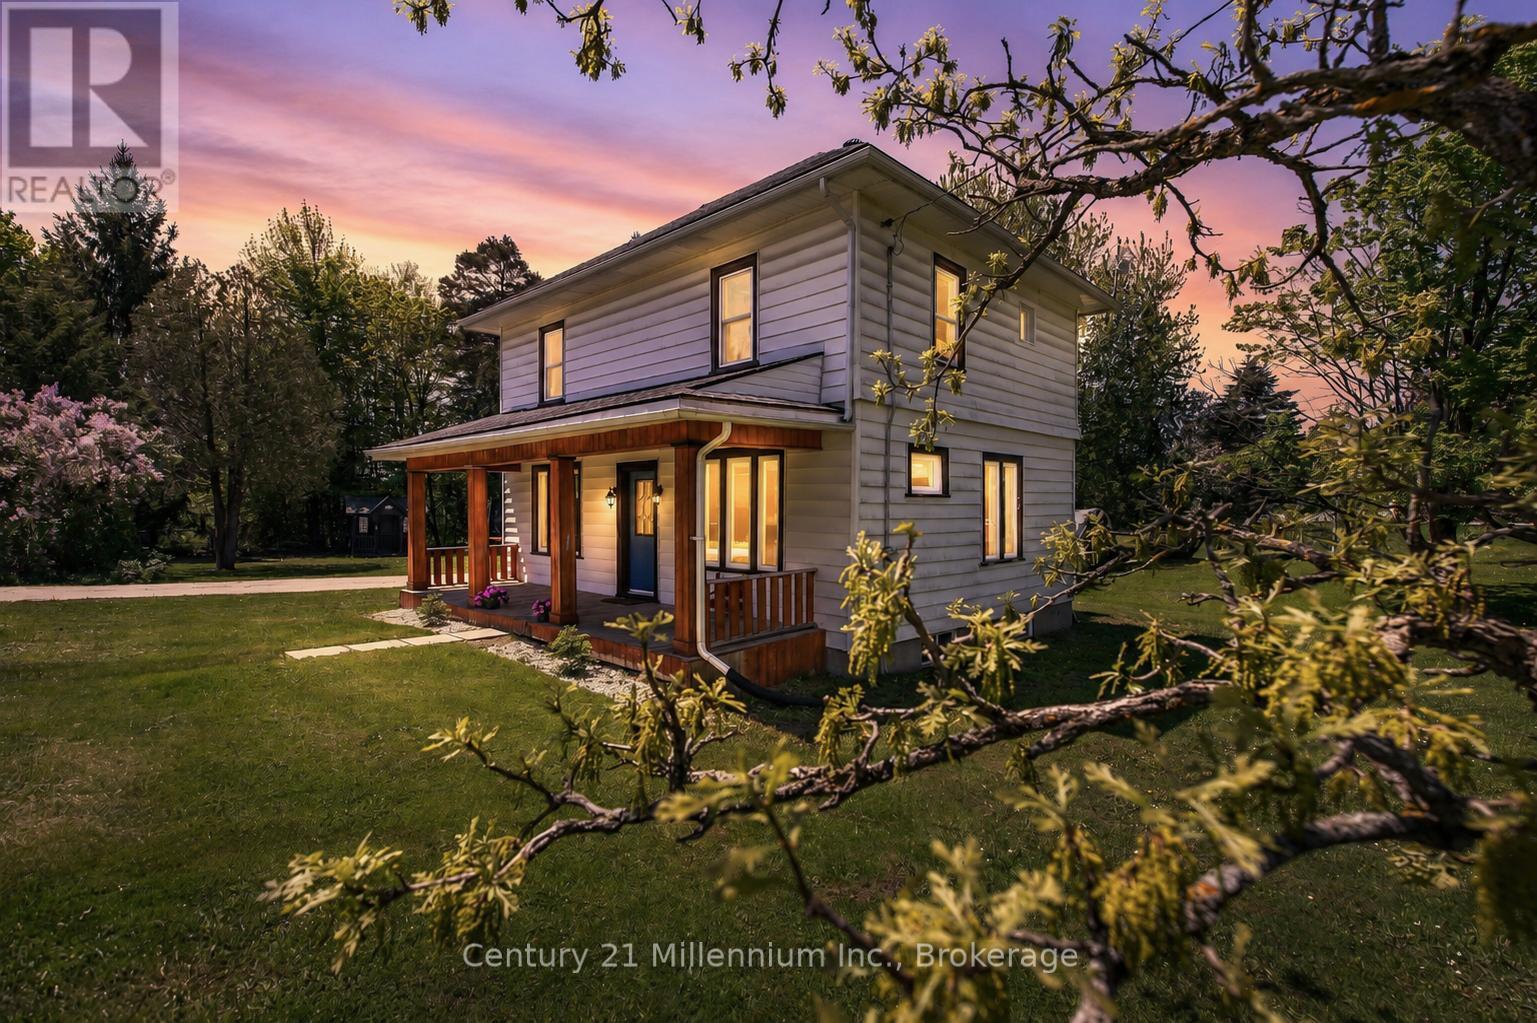
A covered front porch sets a welcoming tone for this inviting 3-bedroom home, offering a charming place to enjoy your morning coffee or unwind at the end of the day. Inside, tall ceilings, natural light, and tasteful updates come together to create a warm and comfortable atmosphere. The main floor offers a bright, open layout designed for everyday living, with laminate flooring, pot lights, and an easy flow through the principal spaces. The eat-in kitchen has a fresh, clean feel with its crisp white backsplash, kitchen island with stainless steel sink, and some newer stainless steel appliances. A main floor mudroom/laundry area and convenient 2-piece powder room add the practical touches every home needs.Upstairs, luxury vinyl plank flooring continues through three good-sized bedrooms, complemented by a nicely renovated 5-piece bathroom with his-and-hers sinks. Forced-air propane heat is supplemented by a heat pump with A/C, offering added comfort through the seasons. Outside, the nearly half-acre lot provides room to enjoy the outdoors, with parking for four vehicles and a charming wooden playhouse/mini cabin complete with hydro and internet, creating a fun and flexible bonus space. With the Grey County CP Rail Trail located beside the property to the west, this home offers a comfortable blend of updated living, everyday practicality, and easy access to outdoor recreation. (id:47378)
155 North Shore Road
Northern Bruce Peninsula, Ontario
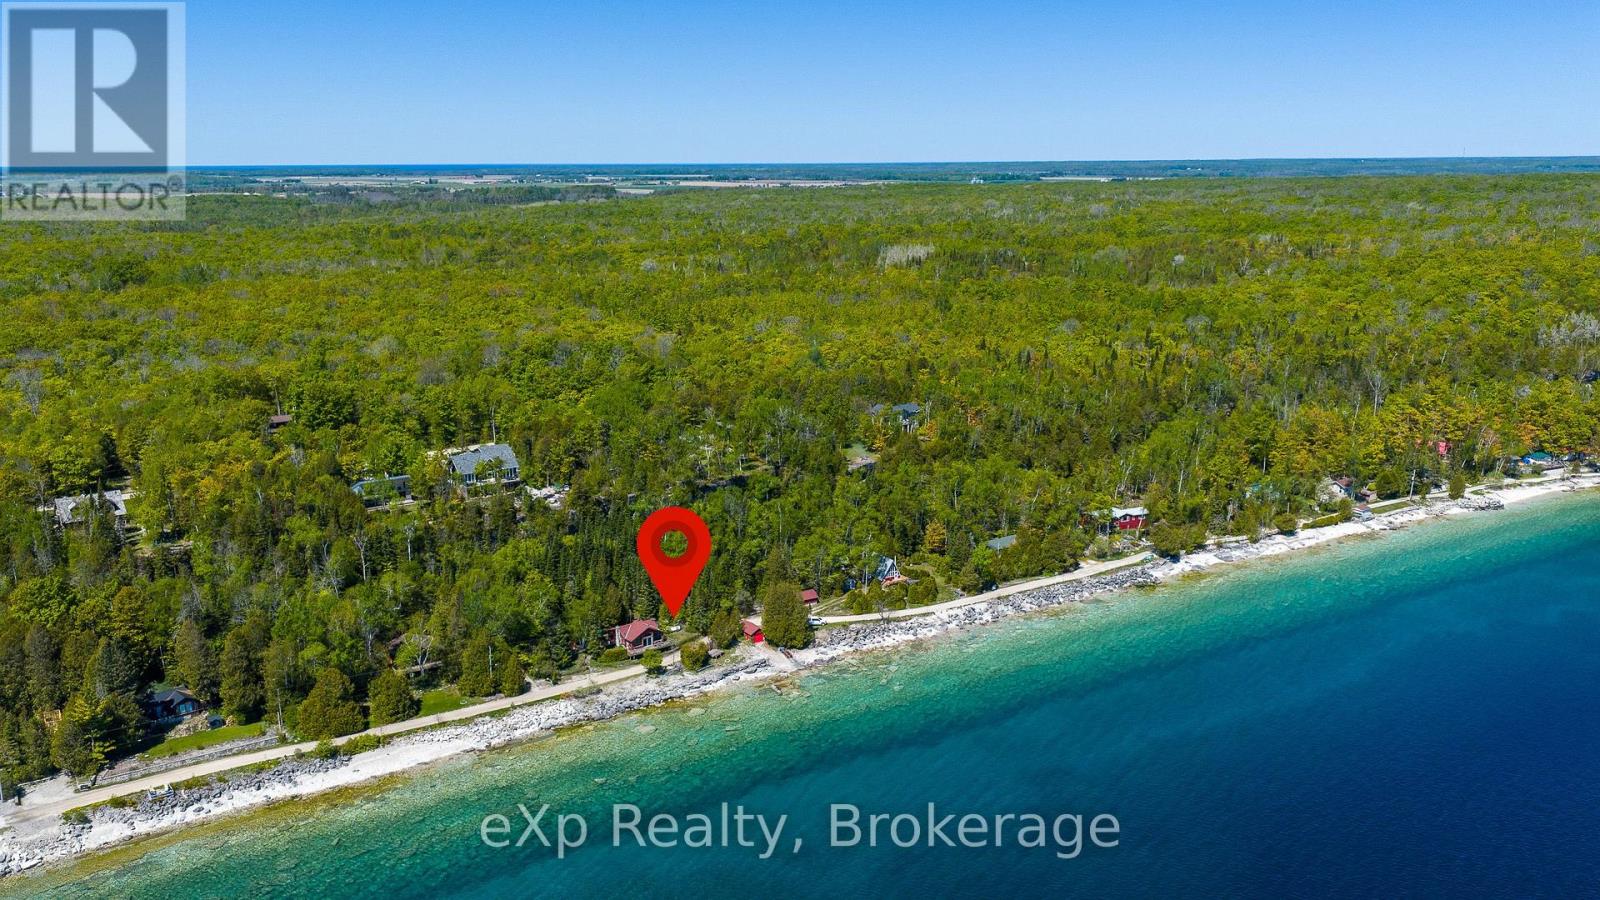
Escape to the shores of beautiful Barrow Bay with this charming log cottage offering 255 feet of Georgian Bay waterfront and breathtaking views of the Niagara Escarpment and the crystal-blue waters beyond. This classic waterfront retreat features 2 bedrooms, a 3-piece bath, an updated kitchen, and a cozy propane fireplace in the great room, where large windows frame stunning bay views. The living space extends seamlessly into the enclosed insulated porch and expansive deck spanning the length of the cottage, creating the perfect setting for relaxing or entertaining. Outside, enjoy a shoreline deck just steps from the water, a 12'6" x 20'6" boathouse, 24' x 14' garage, and a 16' x 10' bunkhouse for overflow guests. Wake up to spectacular Georgian Bay sunrises and spend your days swimming, boating, or simply taking in the beauty of this iconic waterfront setting. (id:47378)
Part Of Lot 30 Concession 2
South Bruce Peninsula, Ontario
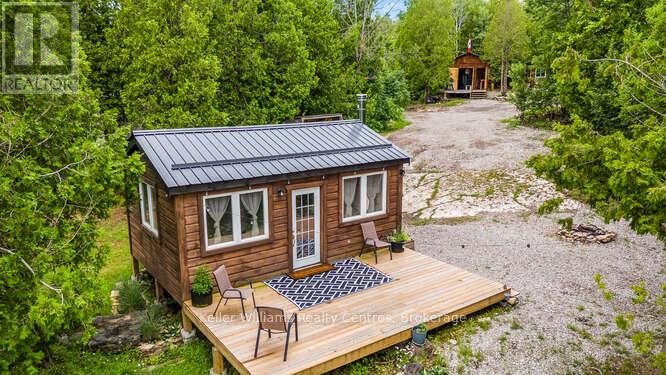
Welcome to your private lakeside getaway on beautiful Isaac Lake in South Bruce Peninsula. Set on 1.5 acres, this rare waterfront property offers the perfect setting for a peaceful summer retreat, family fishing weekends, or a cozy year-round fishing/hunt camp. Tucked away in nature, the property includes a main cabin, two sleeping cabins, a kitchen cabin, and a storage shed giving you a flexible and functional layout for entertaining, relaxing, or hosting guests. Spend your days kayaking, canoeing, fishing, or boating right from your own shoreline, and your evenings around the fire under a canopy of stars. Shower set up with hot water for after your day of activities. Conveniently located just 12 minutes to Wiarton for groceries, shops, and hospital services, 15 minutes to Ferndale for gas and restaurants, and 22 minutes to Lions Head for additional amenities. This is the kind of place where memories are made, a quiet, nature-filled retreat where the water is calm, the air is fresh, and the possibilities are endless. (id:47378)

9 Maple Drive
Northern Bruce Peninsula, Ontario
Discover the perfect blend of comfort and functionality on this stunning 41-acre property! Featuring a beautifully updated 4-bedroom, 2-bathroom home with a semi-open concept layout, this home boasts hardwood floors throughout the main floor, a main-floor primary suite with a walk-in closet and ensuite, and a steam shower with dual heads. The finished basement adds extra living space, while the ducted heat pump, AC, and backup propane furnace ensure year-round comfort. The property also includes a 50x48 shop addition with in-floor heat ready to connect, an ICF foundation, and an unfinished second-story living space. A second garage near the trails is perfect for your toys, and new exterior siding on both the home and shop provides modern curb appeal. Enjoy the updated bathrooms, a newer kitchen and appliances, main-floor laundry, and peaceful country living just a few minutes walk from Miller Lake. (id:47378)
221 Ironwood Way
Georgian Bluffs, Ontario
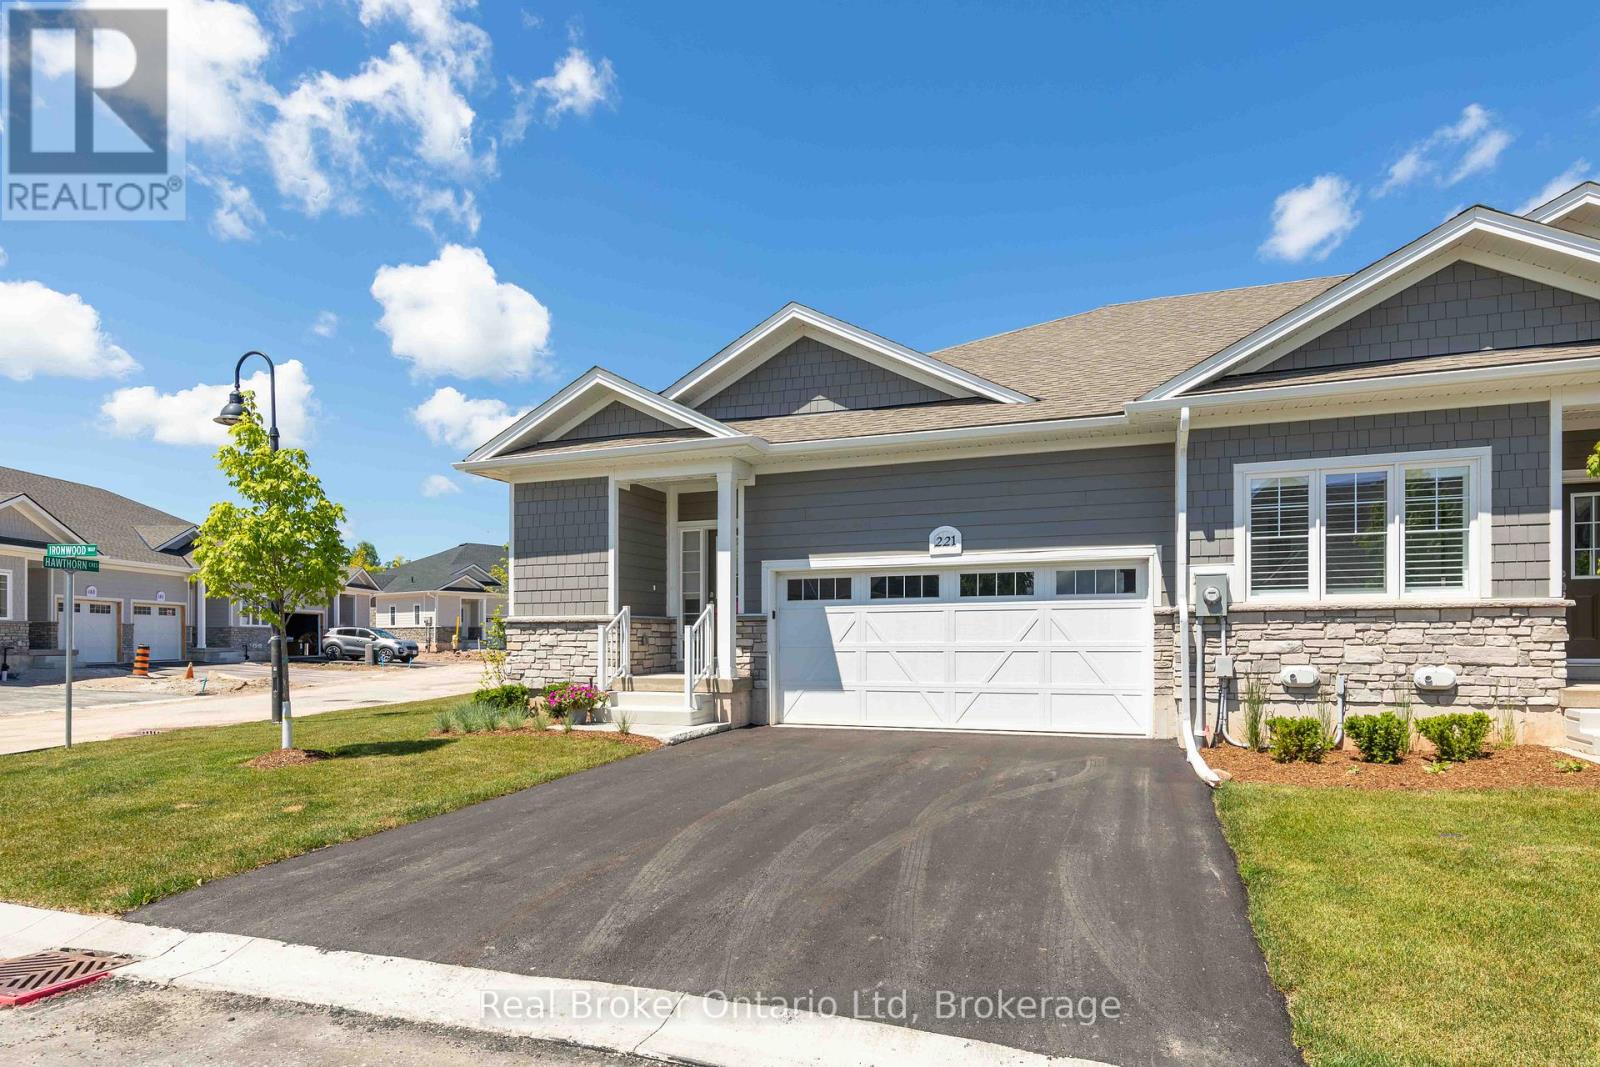
This beautifully appointed end-unit townhome delivers the perfect balance of refined design, quality craftsmanship, and effortless condo ownership. Thoughtfully finished throughout, it offers the kind of modern comfort that allows you to spend less time maintaining and more time enjoying. Bright, inviting spaces and a carefully considered layout create a home that feels as comfortable as it is sophisticated. Beyond the front door lies one of Ontario's most sought-after waterfront communities with life at Cobble Beach being defined by choice - whether that's a morning round on the Doug Carrick-designed golf course, a workout at the fitness centre, a swim in the plunge pool, or a quiet walk along scenic trails overlooking Georgian Bay. Every season brings new opportunities to stay active, connect with neighbours, or simply slow down and appreciate your surroundings. Private viewings now available, with rent-to-own opportunities available for qualified purchasers. (id:47378)
8672 County Rd 91 Road
Clearview, Ontario
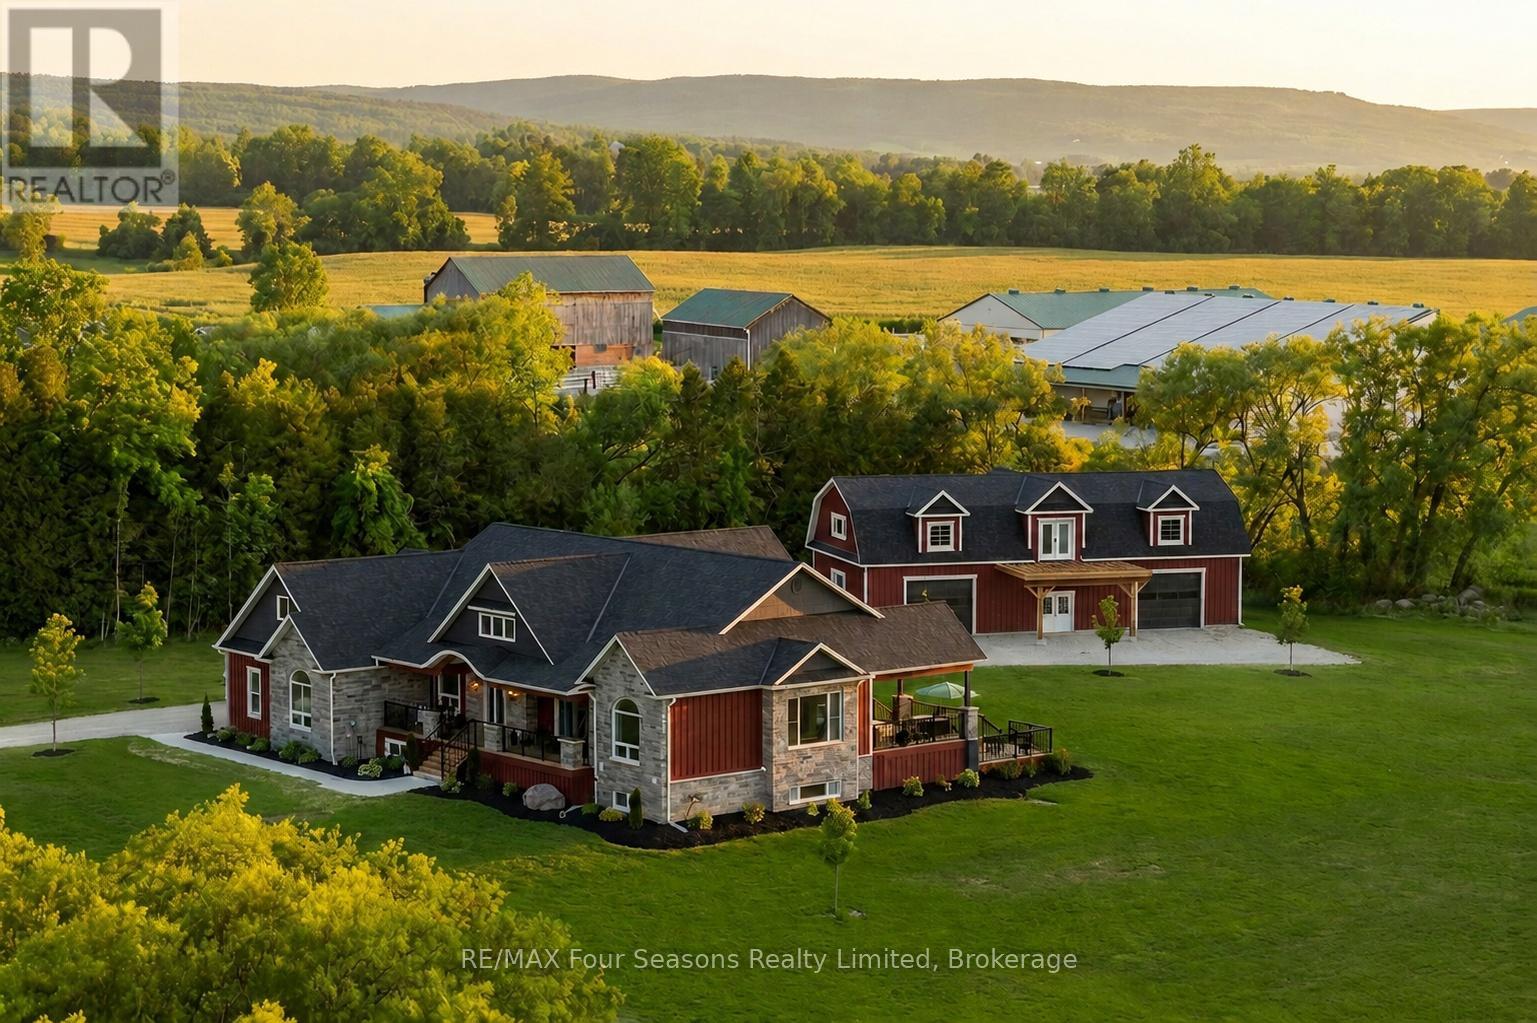
Luxury Estate where timeless craftsmanship meets modern elegance. Nestled on over 4 acres of picturesque countryside, this custom-built 5-bedroom, 4-bathroom ranch bungalow offers nearly 4,800 sq.ft. of finished living space designed for elevated living. Soaring ceilings, expansive windows, reclaimed century details, slate tile flooring, white oak hardwood, large custom trim, and authentic 18th-century solid wood doors create a warm atmosphere. The chef-inspired kitchen features custom white oak cabinetry, an oversized Brazilian quartzite and backsplash with natural crystal veining, premium stainless-steel appliances including a KitchenAid 36" gas range, Fisher & Paykel drawer dishwasher, Bosch speed oven/microwave combo with warming drawer, four KitchenAid fridge drawers, full-size refrigerator, walk-in pantry with room for a secondary freezer, and a 12-foot patio door walk-out overlooking the private pond and countryside. Enjoy a sun-filled office/bedroom retreat with an expansive arched window. The luxurious primary suite showcases an LP gas fireplace framed in escarpment cut stone, custom walk-in closet, heated ensuite floors, and a spa-inspired ensuite with multi-function shower system, quartzite bench, and soaker tub. Additional features include geothermal heating and cooling, hot water on demand, and a whole-home generator. The fully finished lower level offers exceptional entertaining space with a fieldstone LP fireplace, reclaimed wood accents, and custom wet bar with black granite sink. The expansive 4-car garage offers additional space ideal for a luxury or classic car collection, golf simulator, or entertainment lounge. Adding even more value is the impressive 2,150 sq.ft. Coach House complete with hydro and water, ideal for guests, a workshop, home business, or future living space. Located minutes from Collingwood, ski hills, golf courses, marinas, and year-round recreation, this one-of-a-kind Estate offers the lifestyle you dream about! (id:47378)
121 Elm Street
Collingwood, Ontario
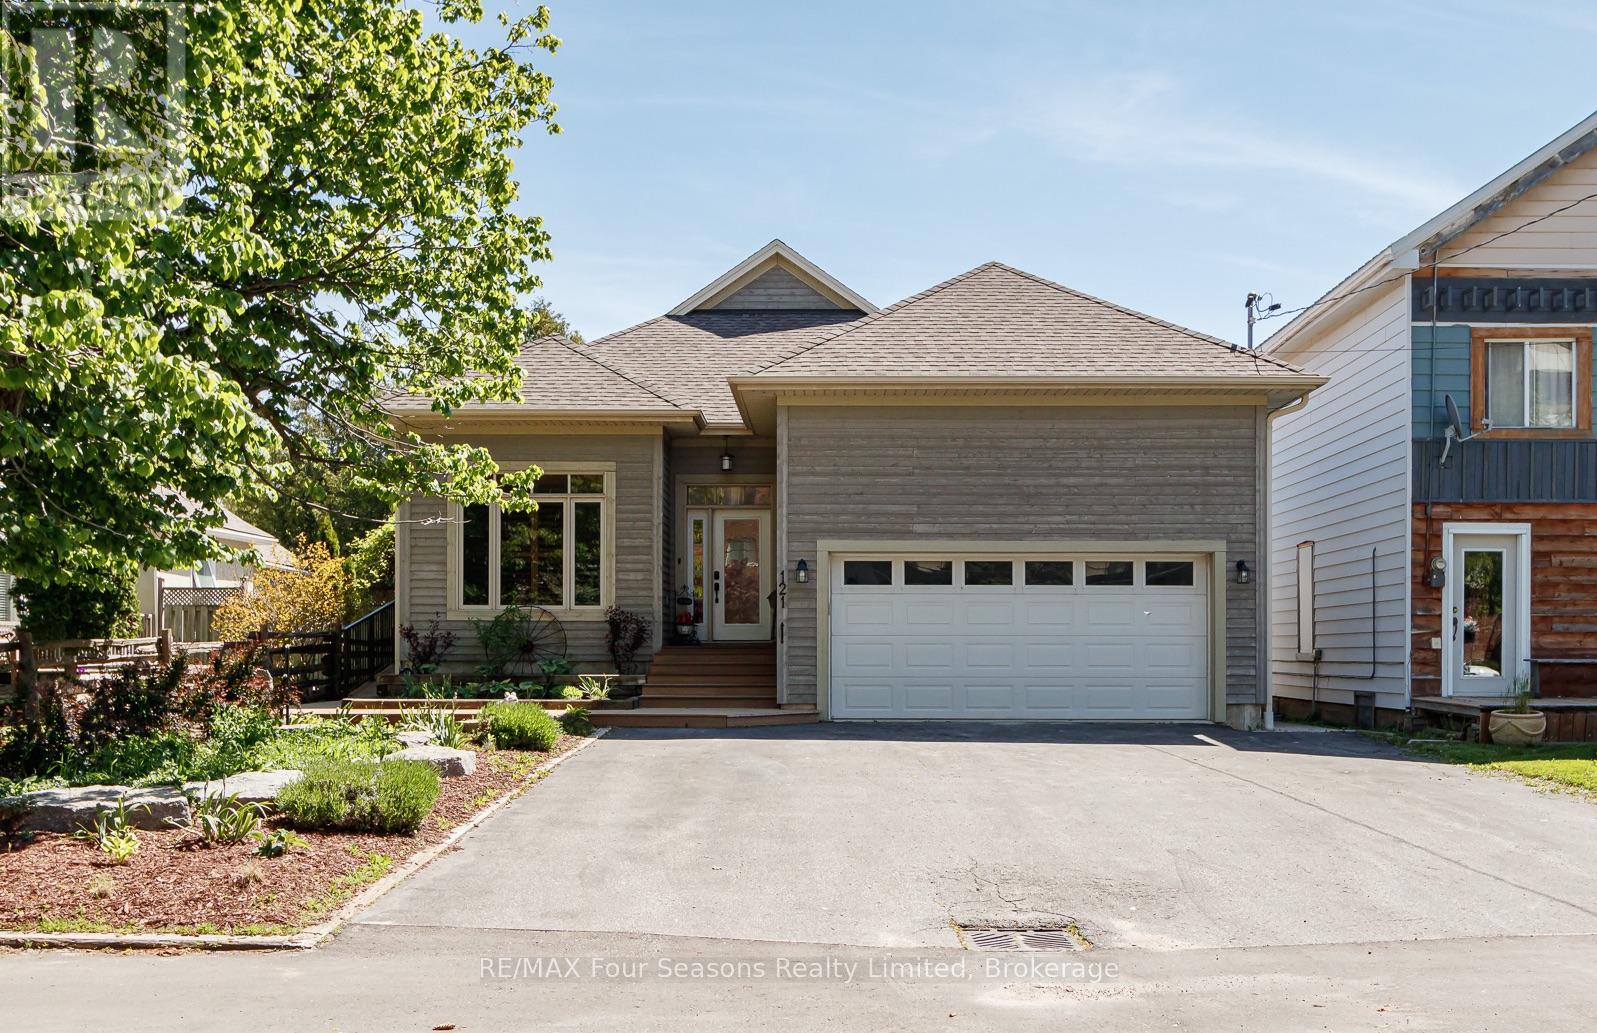
Exceptional Collingwood home offering over 3,300 sq ft of finished living space, a legal 2-bedroom basement apartment, and a backyard designed for entertaining. With 4 bedrooms (2+2), 3 full bathrooms, and a dedicated main floor den/office, this home provides the perfect balance of space, functionality, and flexibility for families, professionals, and investors alike.The bright, open-concept layout features 9-foot ceilings, hardwood flooring, and spacious principal rooms that flow seamlessly throughout the home. The kitchen overlooks the dining and living areas, where a cozy gas fireplace creates a warm and inviting gathering space. Step outside and discover your own private retreat. The heated saltwater pool, expansive deck area, and beautifully designed outdoor living space make this property ideal for summer entertaining, family gatherings, or simply relaxing at the end of the day.The fully legal 2-bedroom basement apartment offers excellent income potential, a mortgage helper, or comfortable accommodations for extended family and guests. Numerous recent upgrades throughout the home provide peace of mind and allow the next owner to move in and enjoy. Furnace (2024), A/C (2024), Stove (2025), Washer/Dryer (2024), Pool Heater (2025), Pool Lining (2024) (id:47378)
353 - 156 Jozo Weider Boulevard
Blue Mountains, Ontario
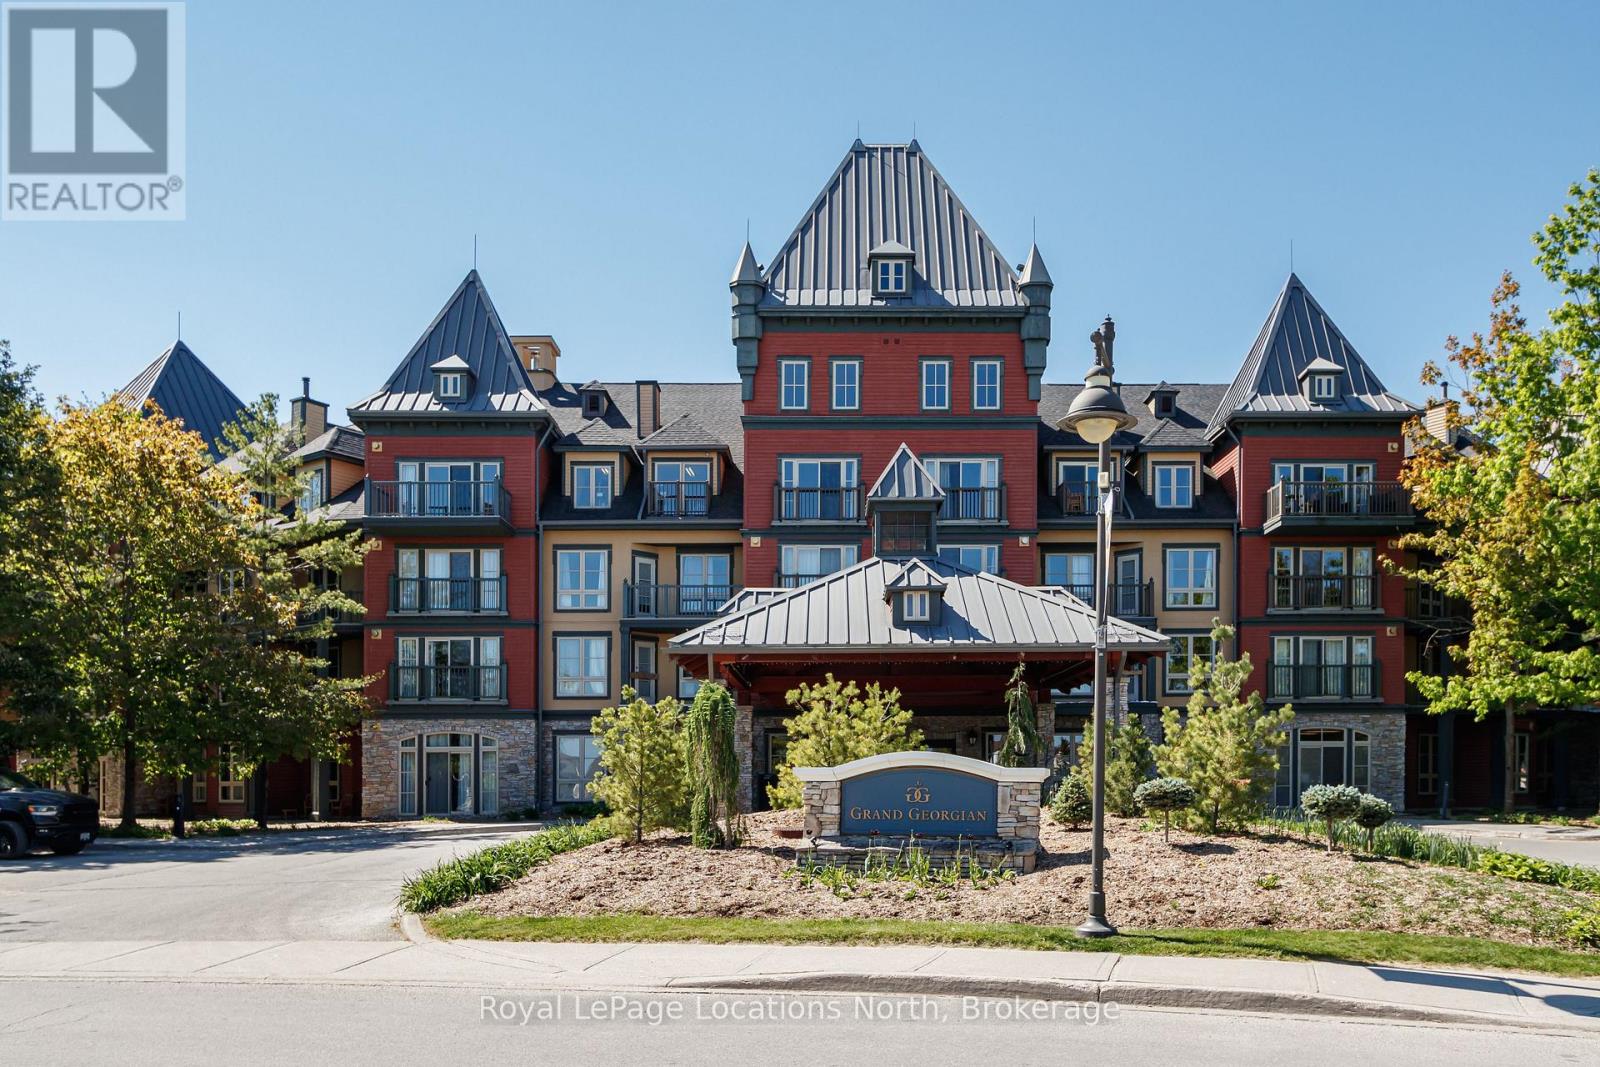
In the heart of the Blue Mountain Village and views of Georgian Bay from your balcony! Welcome to 156 Jozo Weider #353, a fully furnished, 1 bed, 1 bath third floor unit in the sought after Grand Georgian. You will enjoy the spacious open concept layout highlighted by the gas fireplace in the living room, pull-out sofa, lots of counter space in the kitchen with stainless steel appliances and a large enough space to accommodate a dining room table. The primary bedroom features a King bed, large windows, it's own TV and access to the semi-ensuite. Being an owner here also means you have access to underground parking, your own ski locker, an outdoor pool for the summer, hot tubs for year round, fitness room and sauna. This property is currently in the rental program and this is your opportunity to keep it going or decide to use it yourself. Condo fees include utilities. BMVA fees apply, including a one-time membership fee of 2% + HST of the purchase price and an annual fee of $1.08 + HST per square foot. This is your opportunity to own in Blue Mountain, one of Ontario's most desirable year round resort destinations. HST is applicable to the purchase price but may be deferred by obtaining an HST number. (id:47378)
18 - 935 Goderich Street N
Saugeen Shores, Ontario
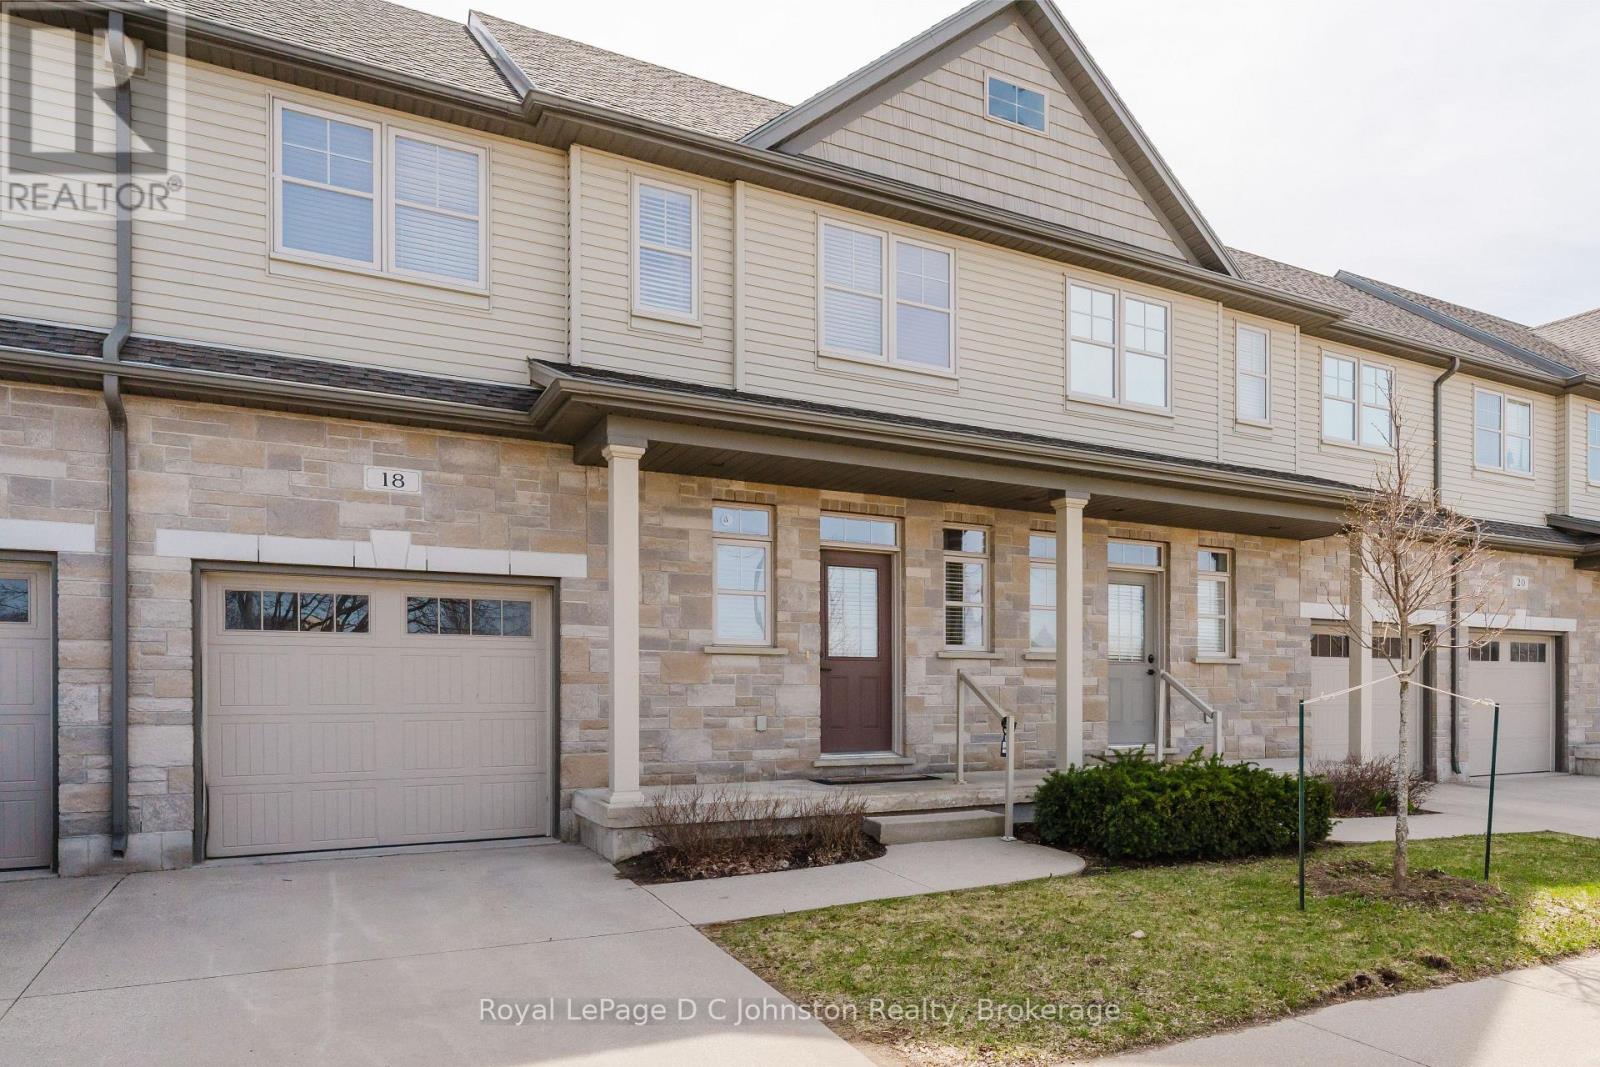
Unlock the potential of this charming townhouse condo, perfect for investors or first-time homebuyers! This delightful 2-story home features: 3 bedrooms: generously sized rooms that provide comfort and versatility for your lifestyle. 2, 4 piece and 2 half bathrooms: thoughtfully designed for convenience, ensuring everyone has their own space. Galley kitchen: a practical layout with plenty of storage and workspace, ideal for whipping up your favourite meals. Step-out porch: a lovely outdoor area where you can unwind and enjoy the fresh air. Located just minutes from all amenities, this townhouse offers easy access to shopping, dining, and recreational activities. It's proximity to Bruce Power makes it an attractive option for those seeking work-life balance. Plus, enjoy the famous sunsets of Lake Huron, adding a touch of magic to your evenings. Embrace the welcoming small-town vibe of Port Elgin while investing in your future. This condo is a fantastic opportunity, whether you're looking to make it your home or add to your investment portfolio. Condo fees for Unit #18 are $300 per month, which includes snow removal, landscaping, management fees, garbage. Some photos are virtually staged. (id:47378)
135458 Concession 8
Chatsworth, Ontario
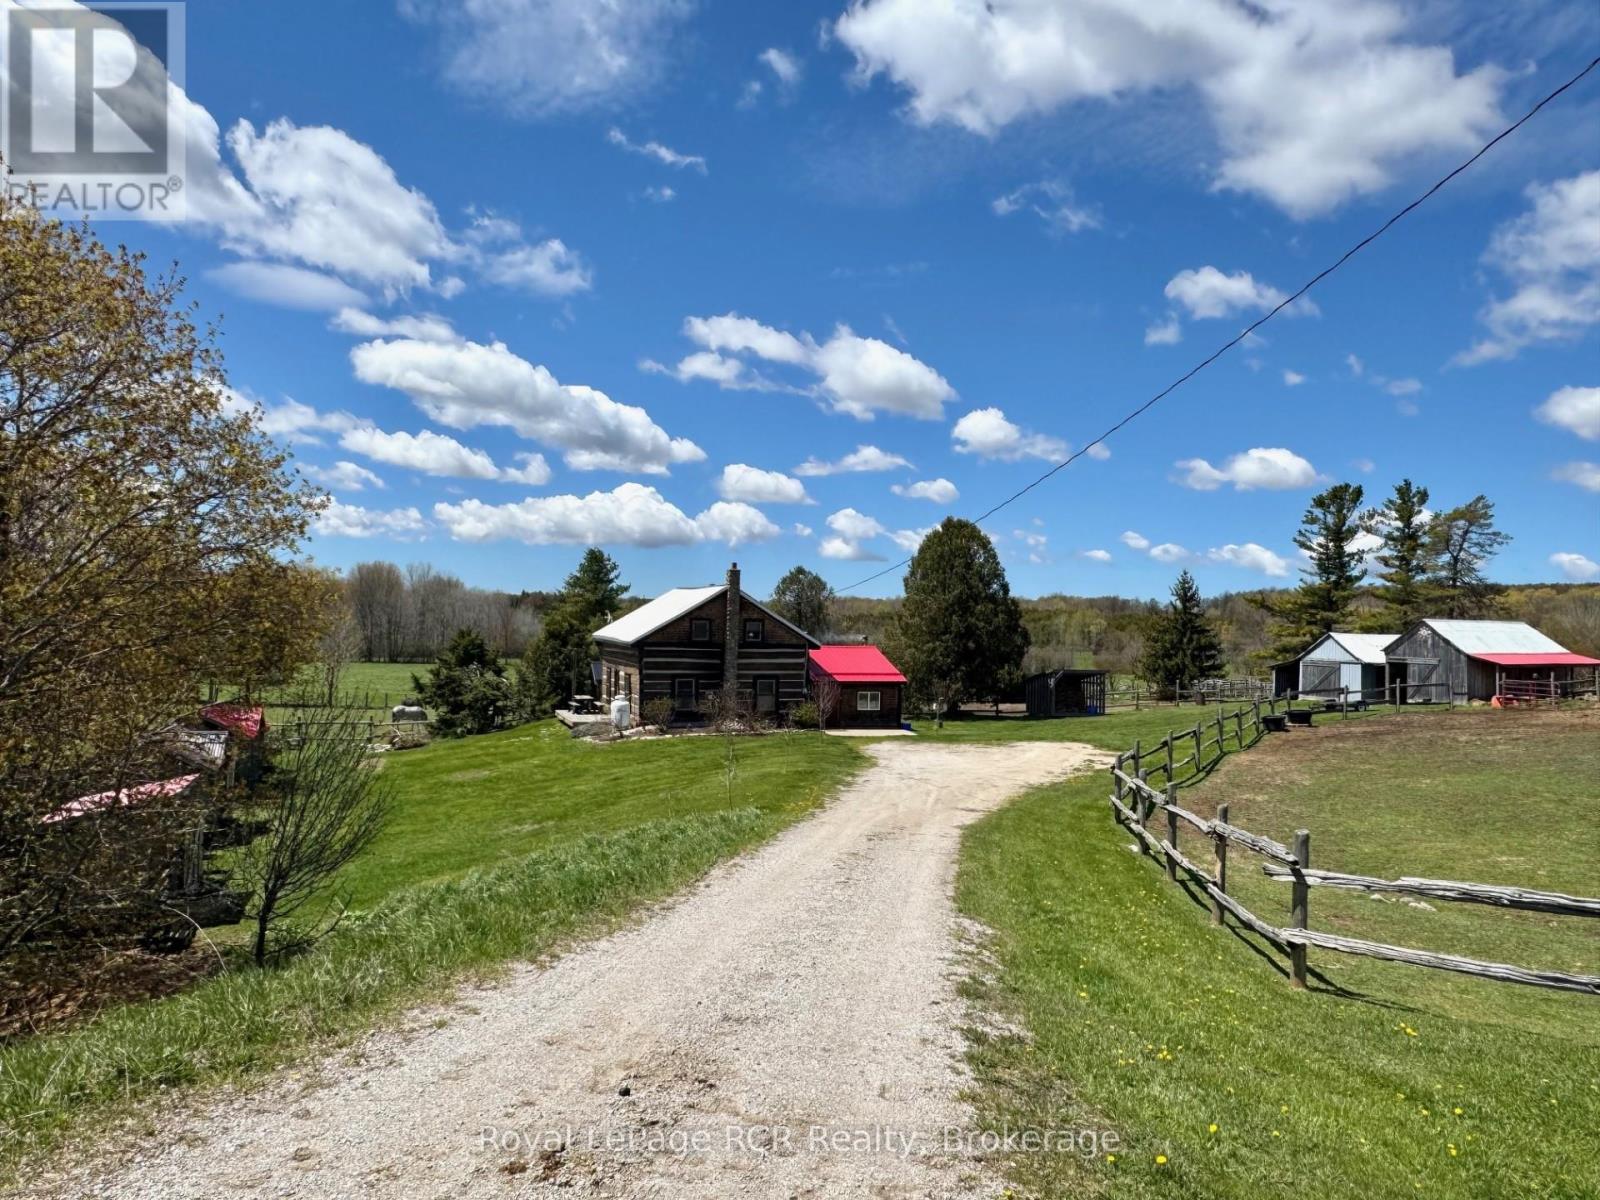
Nestled in a valley, overlooking nearly 3 acres of serene rolling hills, sits a centrepiece of Canadian history with a beautifully preserved 1880 settlement log home. Embrace a meaningful lifestyle on this peaceful and picturesque homestead-farm retreat which has been thoughtfully designed and transformed to include two fenced paddocks - each with run-in horse shelter, chicken coops, sheds, insulated & heated workshop + barn - both include power, outhouse and plenty of space to add your perfect garden & orchard! The land is laced with various apple trees, rhubarb, raspberry & grape vines! Inside, timeless period charm reflects throughout with exposed hand-hewn hemlock coupled with extensive upgrades. Recent improvements include custom Mennonite kitchen cabinetry, wood-stove with stone hearth/surround, bathroom vanity and a fully renovated cozy entrance room with steel roof. The sun-filled kitchen is the heart of the home, featuring a large custom-made island, antique pantry-style wood-burning oven/stove with tin backsplash and a coffee buffet conveniently stationed to easily step outside onto a south-facing patio overlooking the tranquil countryside. Main floor features an inviting entrance room, spacious kitchen, family room and bedroom which could easily convert to a main-floor laundry/bathroom combination as shower and plumbing are currently present. Upstairs features a charming 3-piece bath - including Victorian tub, two bedrooms and a reading room with potential for a 3rd second floor bedroom. Asking price includes a generous list of all appliances, nearly all antiques + furniture shown, Massey-Ferguson tractor-M65, electric fencing systems, bale feeders, troughs and remaining slab firewood. 2015 Kubota + 4x attachments negotiable. Log Home recently re-daubed + stone chimney. New water treatment system installed - 2026. North of Mooresburg + nearby Saugeen River access for canoeing, swimming, tubing and more! Please enquire for inclusion-list photos. (id:47378)
14 Wilson Street
Collingwood, Ontario
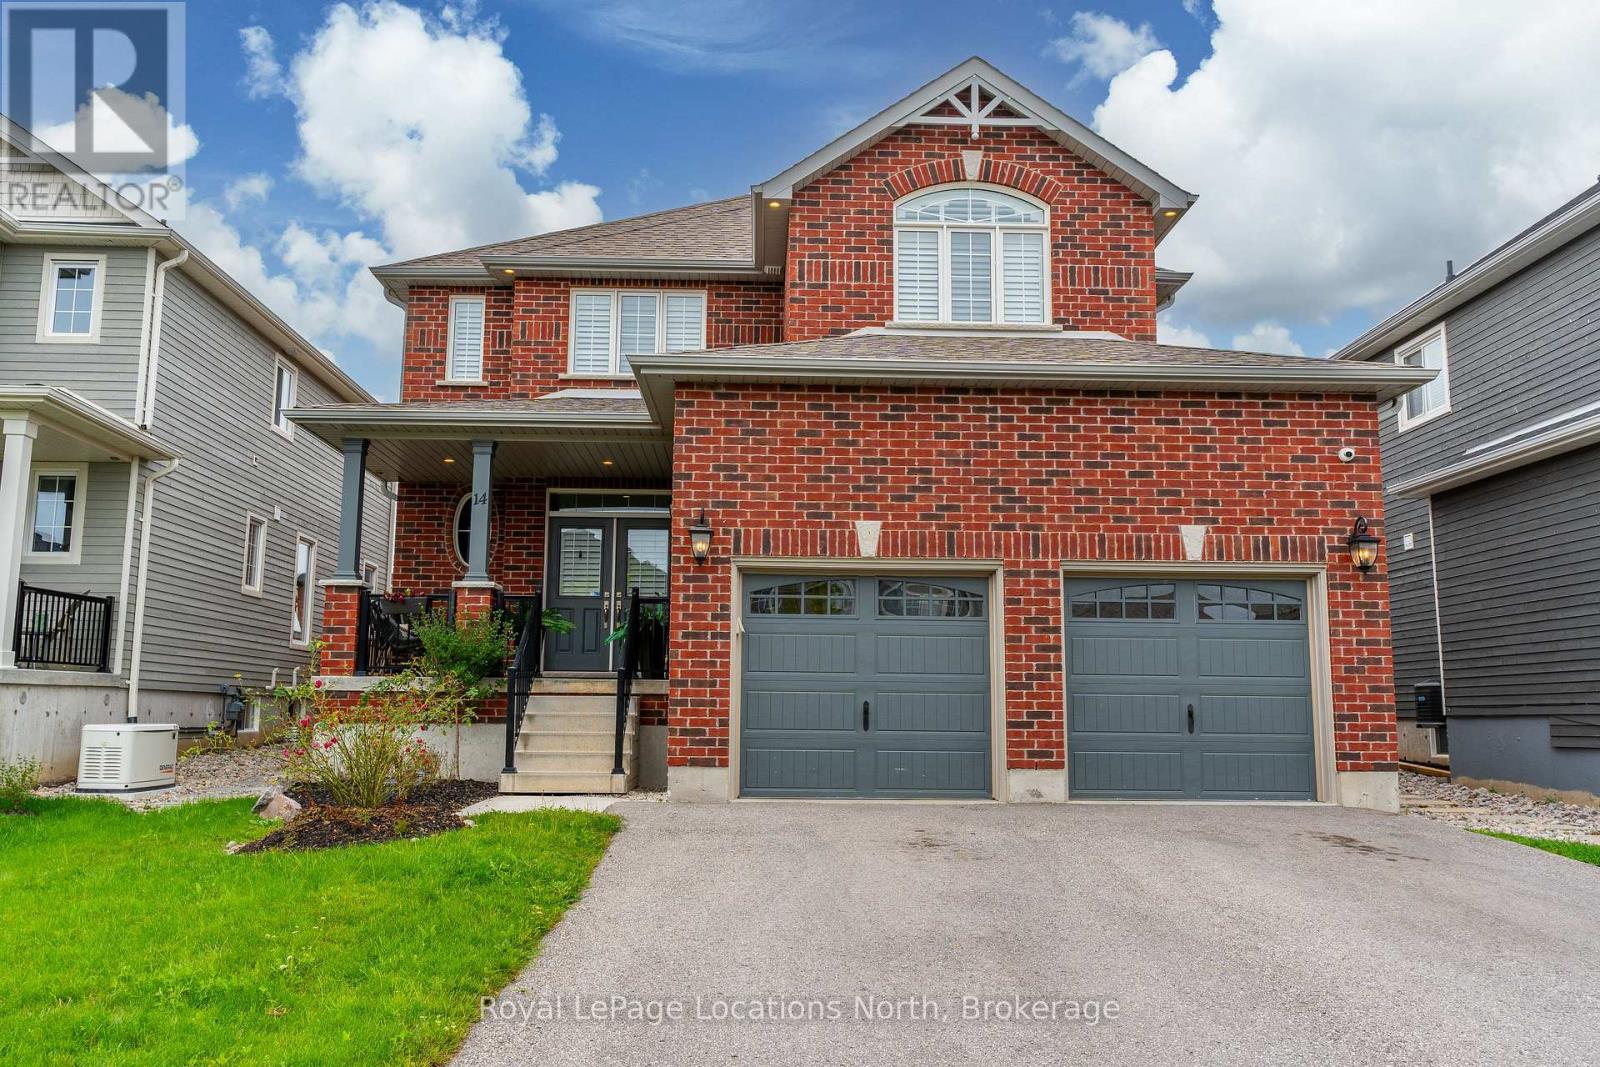
Welcome to 14 Wilson Street in desirable Mountaincroft Subdivision. This 2,500 sq ft, 4 bed, 2.5 bath home features an open concept layout with lots of space to entertain. The upgraded tile in the spacious foyer leads you into the kitchen with stainless steel appliances (gas stove), Cambria counters, under cabinet LED lights, pot and pans drawers, upgraded sink, breakfast bar, upgraded cabinets and a water line to the fridge. The family room is highlighted with engineered hardwood floors, gas fireplace, large windows, California shutters and pot lights throughout. The dining area leads to the fully fenced back with large deck. Upstairs features 4 good-sized bedrooms with a large 17X16 primary bedroom with 4pc ensuite with glass shower and walk-in closet. Upstairs you will notice the engineered hardwood flooring continues to run throughout as well as the California Shutters. The basement is unfinished BUT when you do finish it, the ceiling height has been raised an additional 6" and there is extra full size drywall brought in for future basement finishing that the Sellers will leave. Other upgrades include, 200 amp service, gas dryer, upgraded tile in all bathrooms, 8 exterior pot lights, insulated garage doors and brick columns outside. Check this one out yourself by scheduling a tour with your Realtor. (id:47378)
595 Stokes Bay Road
Northern Bruce Peninsula, Ontario
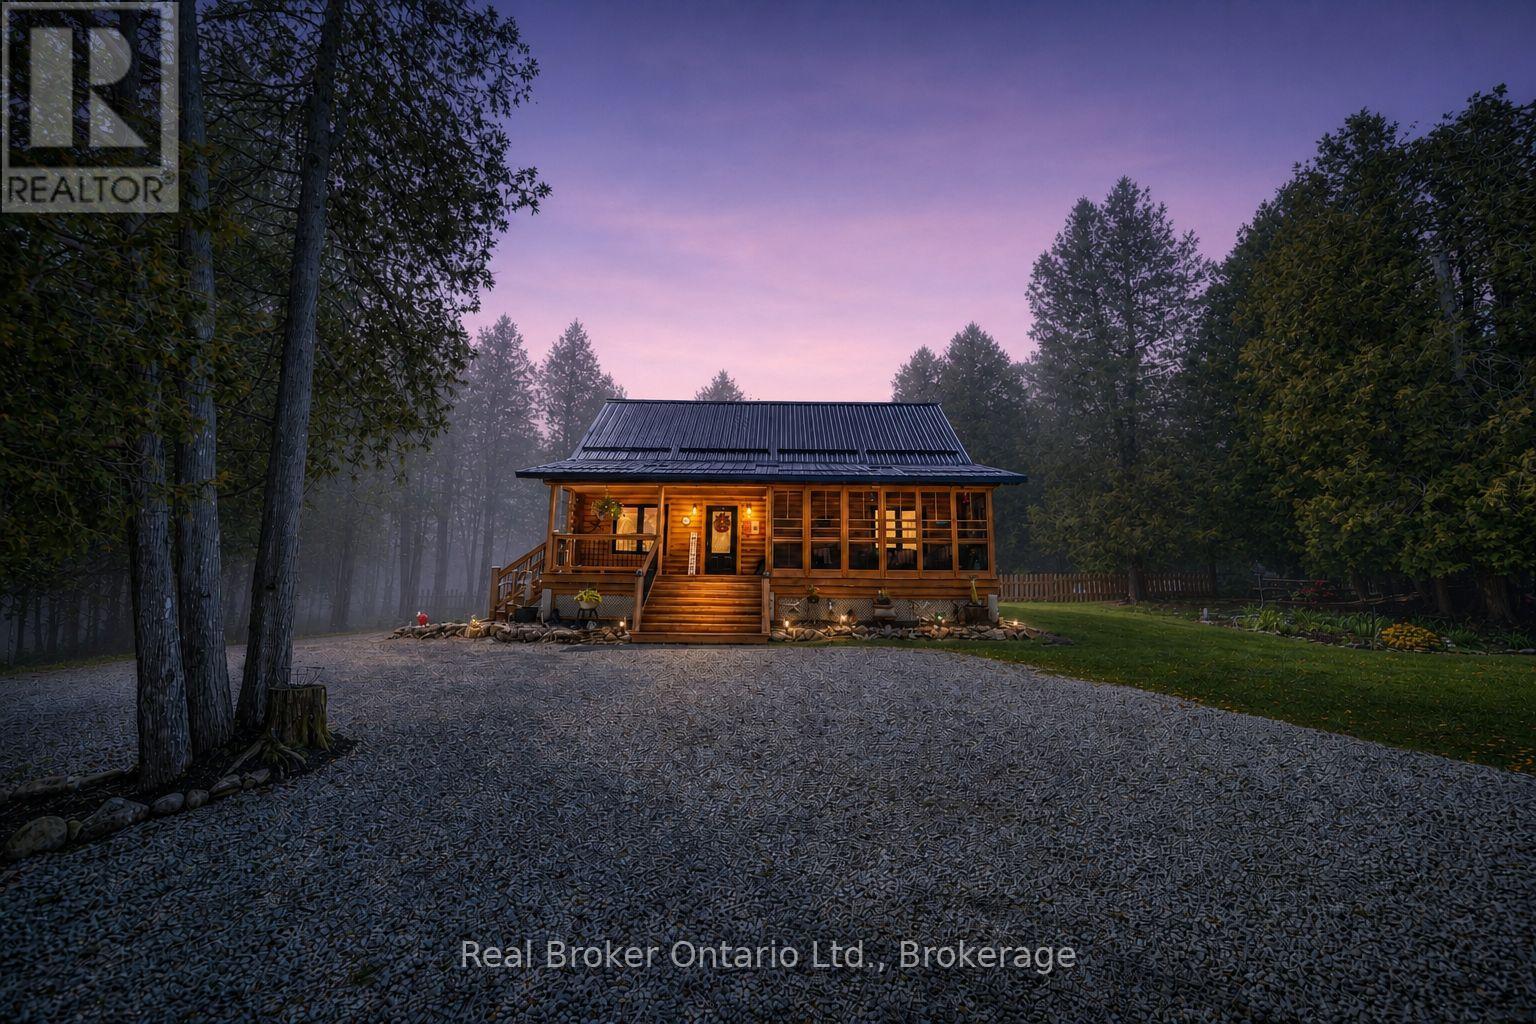
Welcome to 595 Stokes Bay Road, a charming 3 bedroom, 2 bathroom log cabin retreat set on just over 1 acre in the heart of Stokes Bay. Built in 2018, this inviting home blends rustic character with modern comfort, showcasing warm log construction, soaring wood ceilings, exposed beams, and a bright open-concept layout perfect for relaxed year-round living or a peaceful cottage getaway. The spacious living area flows seamlessly into the kitchen and dining space, creating a warm and functional gathering place for family and guests. Large windows bring in beautiful natural light and frame the surrounding treed views, while the cozy cabin feel continues throughout the bedrooms and living spaces. One of the standout features is the beautiful covered front porch, offering the perfect spot to enjoy morning coffee, quiet evenings, or the natural setting around you. The property includes 2.6 parcels, providing added outdoor space and privacy, with a generous driveway, landscaped yard, and mature trees surrounding the home. Centrally located in Stokes Bay, this property offers a peaceful Northern Bruce Peninsula lifestyle just minutes from the shoreline. Whether you are looking for a full-time home, recreational escape, or low-maintenance cottage-style retreat, this well-built log cabin delivers comfort, character, and an incredible location close to nature, water, and the best of the Bruce Peninsula. (id:47378)
303 - 10 Beausoleil Lane
Blue Mountains, Ontario
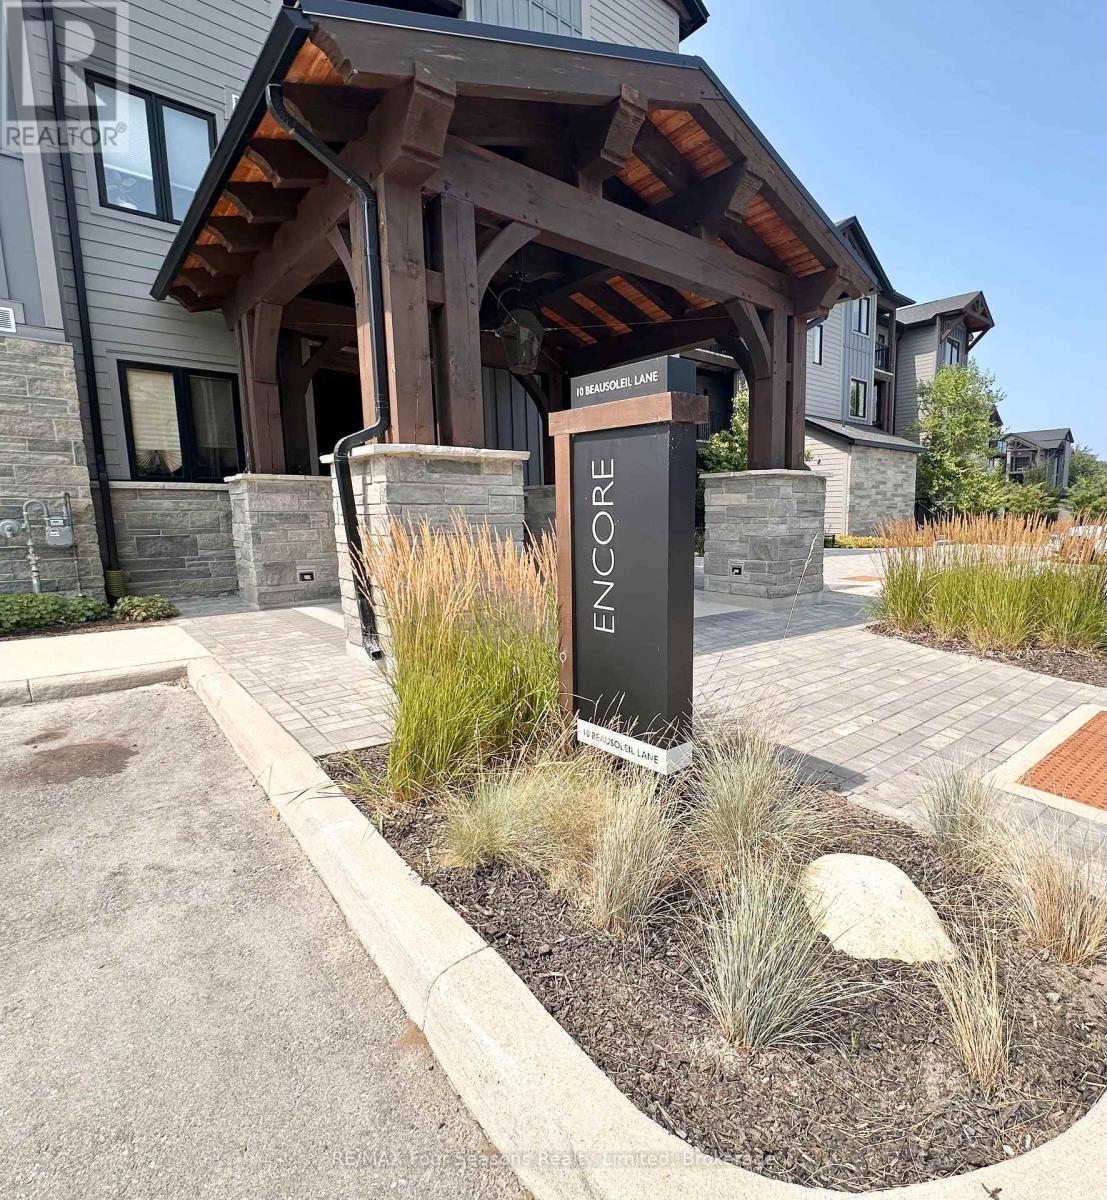
3 Bedroom | 2 Bathroom Top-Floor Loft Condo at Mountain House! Fully furnished and turnkey, this bright top-floor loft features soaring vaulted ceilings, an open-concept layout, a cozy gas fireplace, modern finishes, built-in appliances, and a private balcony with partial escarpment views. A standout feature is the abundance of storage, including a dedicated ski and snowboard locker, making it easy to keep all your gear organized and adventure-ready year-round. Enjoy exceptional resort-style amenities including a year-round heated outdoor pool, hot tub, fitness centre, yoga studio, and après-ski lounge with gas fireplace. Ideally located just minutes from Blue Mountain Village, ski clubs, golf courses, Scandinave Spa, beaches, and downtown Collingwood, this property offers the perfect blend of luxury, convenience, and four-season living. (id:47378)
215588 Concession 4
Chatsworth, Ontario
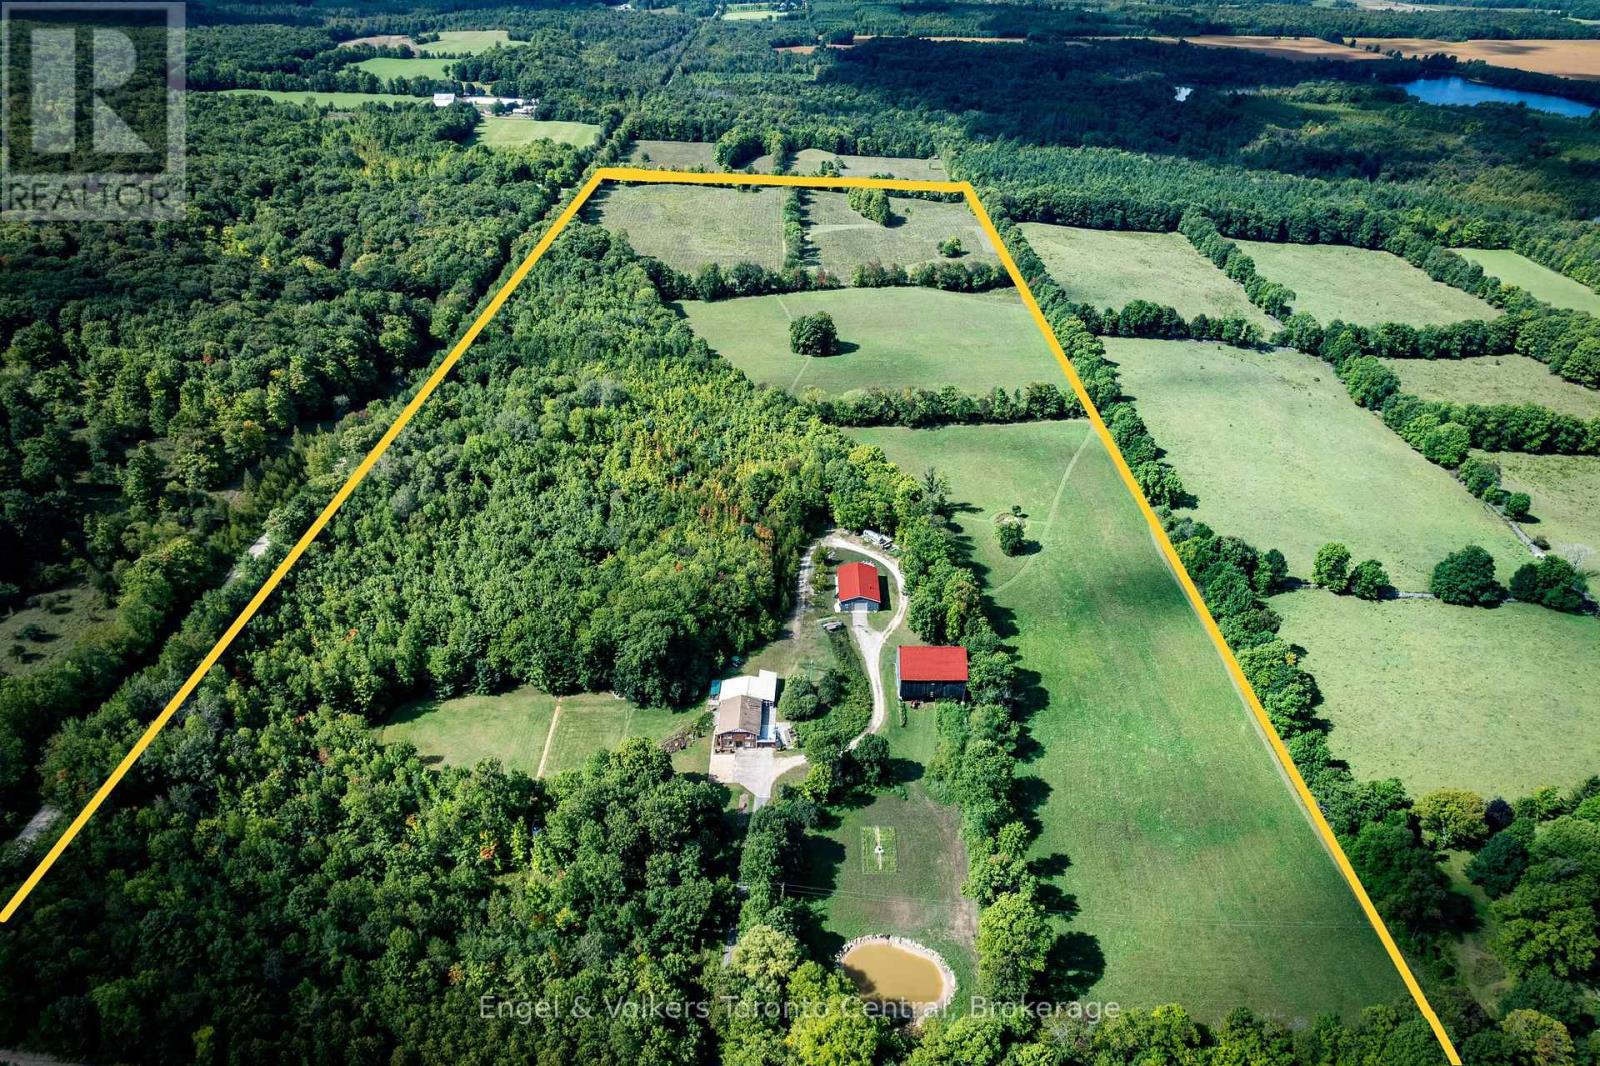
A rare 50-acre countryside sanctuary just two hours from Toronto, where open skies, rolling land, and unforgettable sunsets define everyday living. This property blends modern comfort with exceptional rural amenities-perfect for hobby farmers, equestrians, home-industry entrepreneurs, or anyone craving space, privacy, and natural beauty. The updated 4-bed, 2-bath bungalow offers bright, open living spaces with sweeping views. The kitchen features new quartz countertops, a coffee station, open shelving, fresh tile backsplash, and elegant pendant lighting. The great room, anchored by a wood-burning fireplace, flows into an enclosed hot tub room for year-round relaxation. The impressive 50'x60' barn provides outstanding storage and flexibility, while the fully equipped 30'x60' heated workshop-with hot and cold water, wood stove, and hydraulic lift-is ideal for mechanics, trades, or serious hobbies. Outdoors, the land is extraordinary: raised-bed gardens, scenic walking trails through the "forest cathedral," a peaceful pond, and an apple orchard that becomes a magical outdoor dining space on warm evenings. A beautifully updated Airstream offers a welcoming place for guests or personal retreat time, and golfers will appreciate the private 3-hole rough course carved into the landscape. With high-speed fibre internet, reliable cell service, and complete privacy, this is a rare opportunity to own a truly exceptional piece of Grey County countryside. (id:47378)
109 Widgeon Cove Road
Northern Bruce Peninsula, Ontario
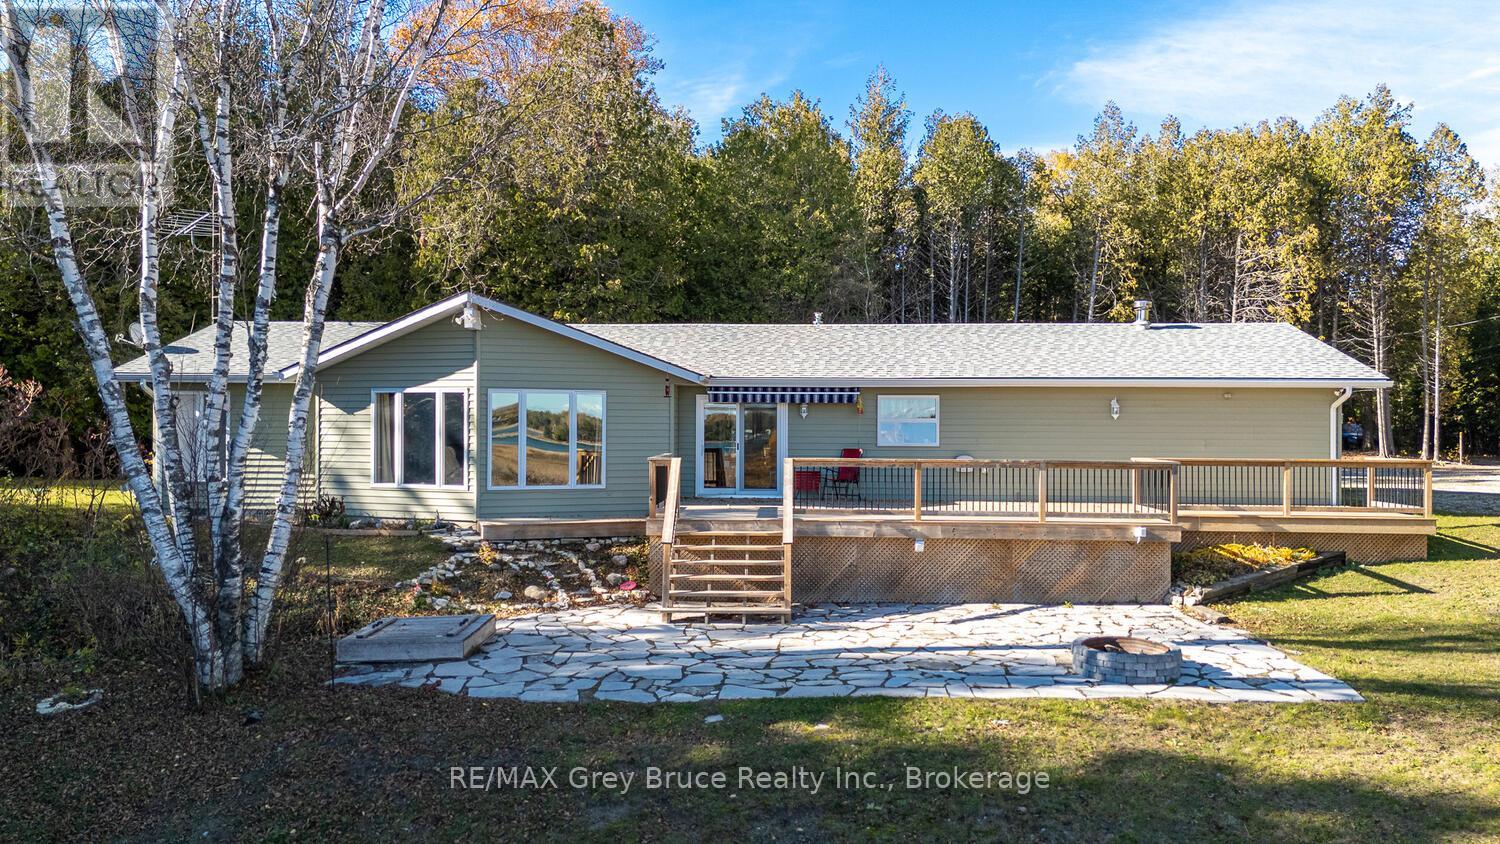
Welcome to your waterfront escape in the highly desirable community of Pike Bay, tucked along the peaceful shoreline of Widgeon Cove Road. Set on over 2 acres, this well-maintained home or cottage offers the perfect balance of privacy, space, and direct access to the calm waters of the bay-ideal for kayaking, swimming, fishing, and taking in the stunning sunsets the Bruce Peninsula is known for. Extensively updated with over $100,000 invested in the past five years, this property is truly move-in ready. Recent improvements include a new front deck, fully renovated bathrooms, an upgraded water system, central air installation, a detached shed/workshop, and significant landscaping and yard clean-up-creating a clean, polished, and low-maintenance setting. Inside, the home features a functional and comfortable layout suited for both year-round living and seasonal use. An attached double car garage offers excellent storage for vehicles, tools, and all your outdoor gear-perfect for embracing the Peninsula lifestyle. Ideally located within close proximity to the best of the Bruce Peninsula, including the Lake Huron and Georgian Bay shorelines, the Bruce Trail, Lion's Head, Tobermory, Singing Sands, Cyprus Lake, the Grotto, Sauble Beach, and a variety of local shops, restaurants, marinas, and boat launches. Whether you're searching for a peaceful waterfront retreat or a turnkey property with major updates already completed, this Pike Bay offering delivers exceptional value and lifestyle. (id:47378)
751 Pike Bay Road
Northern Bruce Peninsula, Ontario
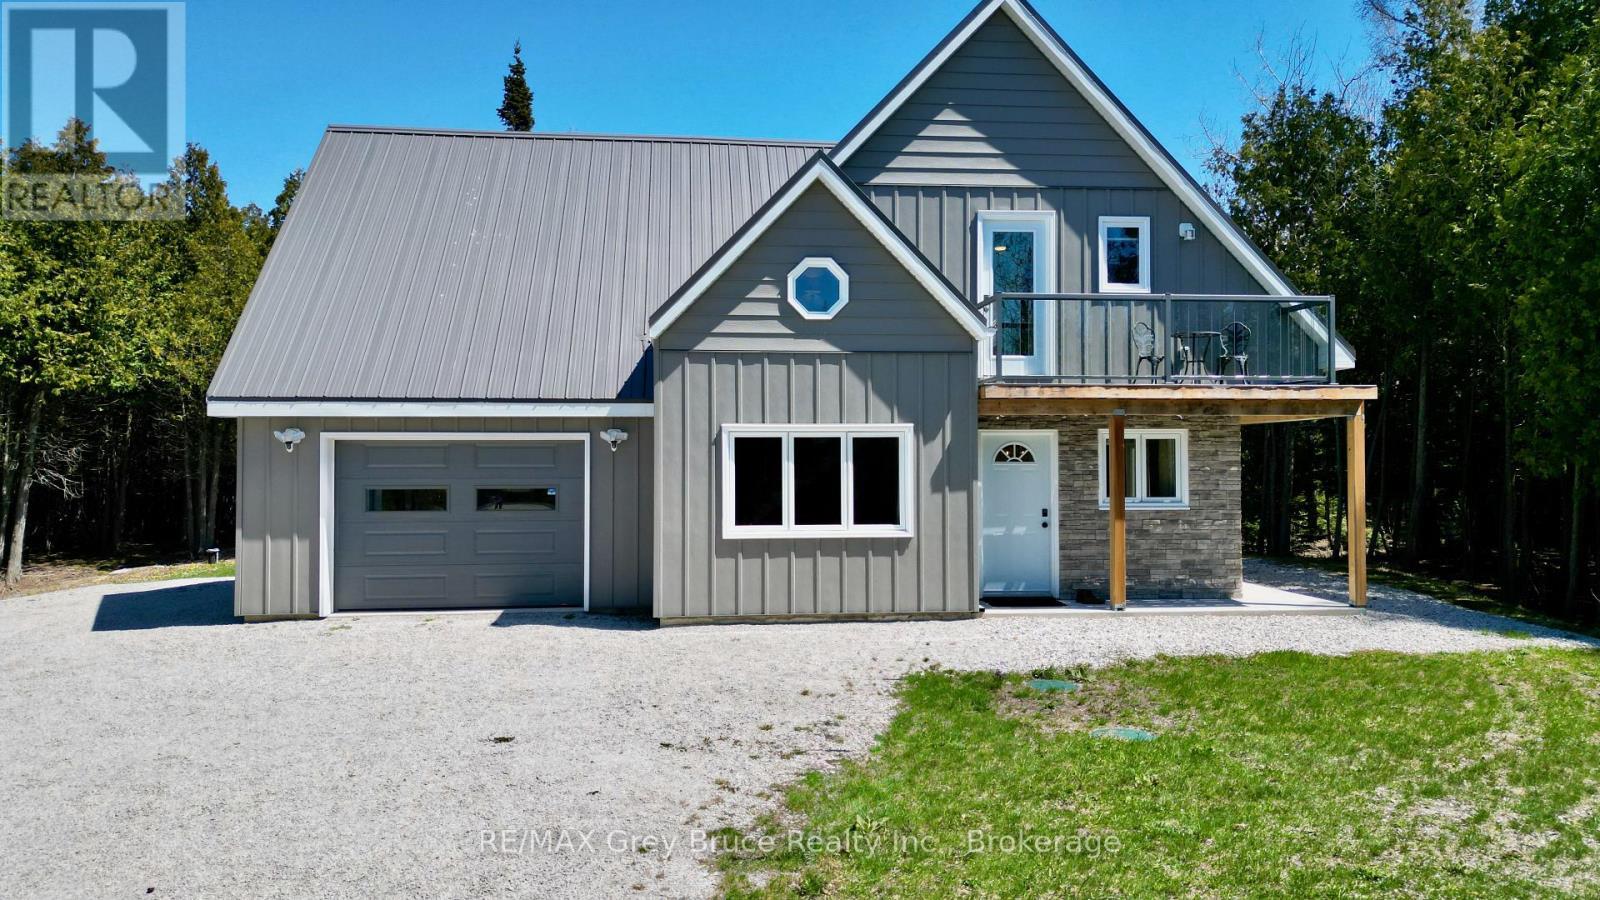
If you're looking for a year round place to call home, this one could be it! This storey and a half, newer, custom built home in Pike Bay - is warm and inviting - offering comfort and ease throughout. The combination dining/kitchen has a walkout from dining area; plenty of cabinetry in the kitchen. The living room provides a comfortable space to relax. There is a snugly space between the kitchen and dining - great spot for a computer. There is also a three piece bathroom, laundry and separate mechanical room. The second level has three bedrooms. The primary bedroom has an ensuite bathroom with a soaker tub; a second bedroom with a walkout to balcony that has a seasonal view of Pike Bay and there is a third bedroom and a three piece bathroom. The home is equipped with mini split air conditioner heat pumps. There is also in-floor radiant heat throughout. The attached garage also has heated floor. Metal roof, steel siding, private setting. Property is walking distance to good public access to the bay, just down the road. There is a convenience store, and gas bar nearby. Pike Bay is a great little community for year round living. Property is located on a year round paved municipal road. Taxes for 2026: $2818.29. Lot size is 94.5 feet x 200 feet deep. Property could also be used as a four season cottage getaway. This home is well built and designed, and is move in ready! (id:47378)
1037 Purple Valley Road
South Bruce Peninsula, Ontario
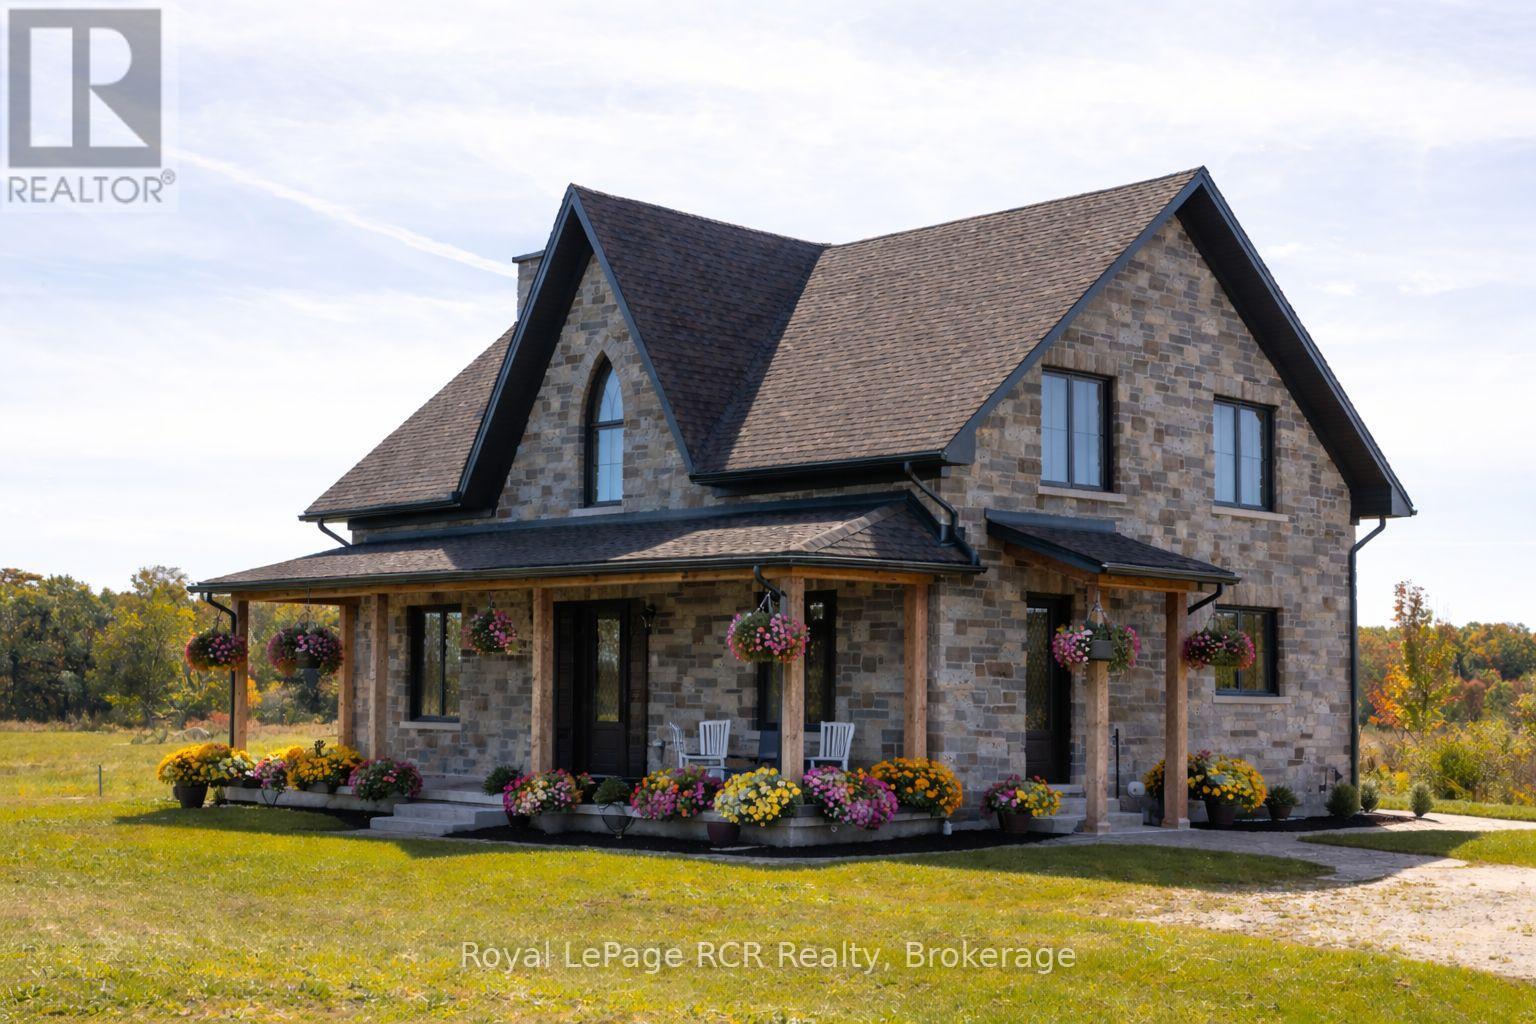
Impressive custom built 2 storey stone home on 65 acres. An abundance of natural light flows through the oversized windows and doors with country views from every room. While the covered front porch leads to the foyer, the mudroom entrance is 11x18 with lots of storage, laundry area and powder room. As you enter the living areas, the quality of craftsmanship is evident in the 8' solid oak doors, trim and staircase. The spacious kitchen features lots of cabinetry with a great working layout, an oversized island with 2nd sink and commercial grade appliances. The dining area is open to the living room where you'll find a wood burning fireplace. On the second level there is a large landing suitable for an office or sitting area (12x17). In addition to the full bathroom and 2 spacious bedrooms you will find a luxury suite that includes a spa-like ensuite and walk-in closet. The finished lower level is complete with a family room, office/den, gym/bedroom, 3 piece bath and cold storage room. Built in 2024, this custom home features the highest quality in construction, finishes and comfort. ICF construction from the footings to the roof, in-floor heat in basement, forced air propane and a/c, extensive built-ins in closets, and so much more. Lots to explore on the land including 2 ponds. This exceptional property is sure to impress. (id:47378)
45 Pedwell Drive
Northern Bruce Peninsula, Ontario

Welcome to this Quality engineered waterfront home set along the stunning shores of Lake Huron on the beautiful Bruce Peninsula. Meticulously maintained and thoughtfully designed, this four bedroom, three bathroom residence offers year round comfort, space, and timeless appeal. Located just twenty minutes from Tobermory village and minutes to the white sand beaches of Singing Sands, the property blends privacy, convenience, and unforgettable natural beauty. The heart of the home is the impressive great room, where vaulted ceilings and a wall of windows frame sensational, ever changing lake views. The spacious, light filled kitchen provides ample workspace and flows seamlessly to the upper deck, ideal for outdoor dining and entertaining. The primary bedroom is a peaceful retreat featuring a walk in closet, private ensuite, and direct access to the waterside deck. Main floor laundry adds everyday ease and functionality. The walkout lower level expands the living space with a comfortable family room warmed by a modern propane fireplace, perfect for relaxing after a day on the water. A large storage and mechanical room offers excellent utility and organization. Outdoors, 105 feet of Lake Huron frontage invites you to enjoy westerly exposure and breathtaking sunsets. A wooden boardwalk leads to a massive lakeside deck, complemented by a flagstone patio area for gatherings. The detached garage includes recreational space, while a greenhouse, garden shed, and ample parking complete this exceptional lakeside offering. This remarkable home is ideal as a full time residence, seasonal retreat, or legacy waterfront investment, offering comfort, quality craftsmanship, and the unmatched tranquility of Lake Huron living year round. (id:47378)
1 Windrose Valley Boulevard
Clearview, Ontario
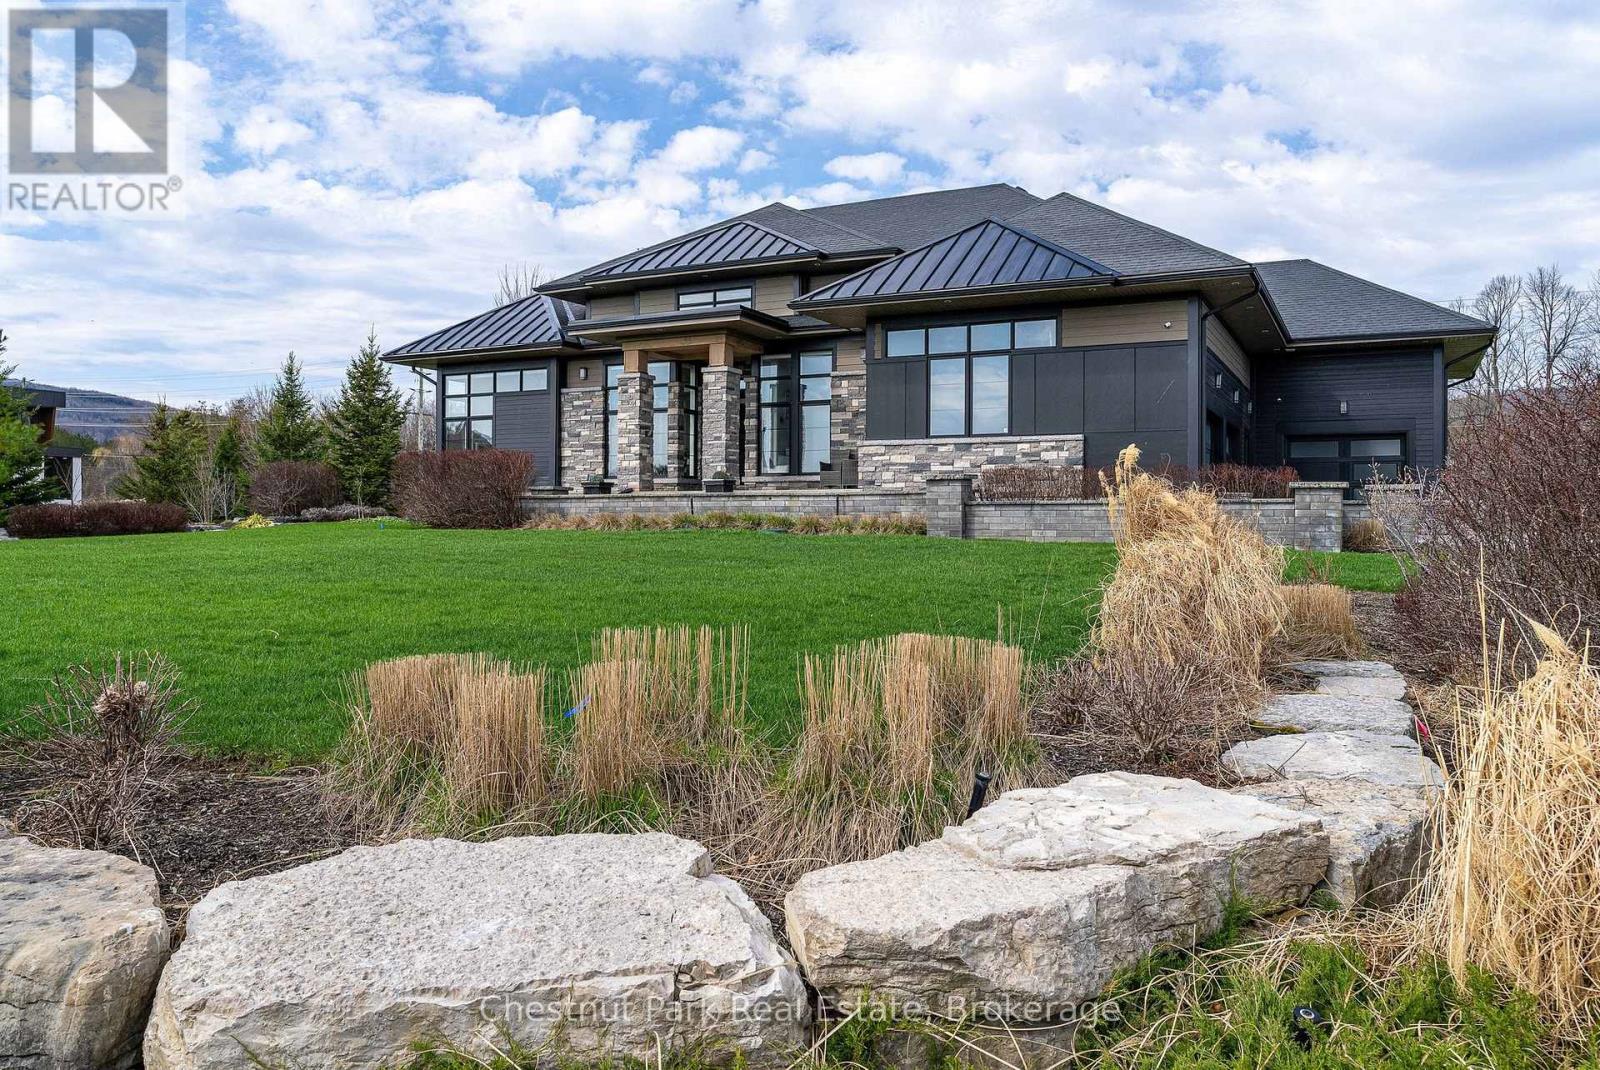
Highly desirable location at the base of the escarpment, moments from Osler Bluff Ski Club and just minutes to downtown Collingwood, this extraordinary Adelaide Model in Windrose Estates offers an exceptional blend of luxury, comfort, and four-season living. Set within an exclusive enclave of just 43 estate lots, surrounded by scenic landscapes, walking trails, and a meandering creek, this spectacular bungalow sits on a private 1-acre lot with seasonal views of Osler ski hills and minutes to Blue Mountain. Boasting almost 5000 sq. ft. of beautifully finished living space, this sun-filled home features 5 bedrooms, 4 bathrooms, upgraded lighting, a dramatic Great Room with a 17' high wood-beamed ceiling, 12' ceilings throughout the rest of the main floor and a striking two-sided linear fireplace that seamlessly connects to the west-facing outside composite deck-perfect for entertaining. The open-concept design flows into a chef-inspired kitchen complete with stone countertops, premium built-in appliances, and a marble mosaic backsplash. The main level offers two luxurious primary suites with spa-like ensuites, one with a two-sided gas fireplace, plus a third guest bedroom with its own ensuite, 8' interior doors, a spacious laundry room, and a well-designed mud/ski room with inside access to the triple-car garage. The fully finished lower level elevates the home further with a glass and mirror-walled gym, executive office, additional bedrooms, 4 piece bathroom, a stunning media lounge with surround sound and bar featuring backlit white onyx marble - creating a true showpiece. Additional highlights include an expansive paved driveway w/parking for 6 more cars, professional landscaping with irrigation, whole-home generator, water treatment systems, and smart home features. With close proximity to ski clubs, trails, beaches, and marinas, this refined estate property is the ultimate year-round retreat. (id:47378)
183 Lakeshore Road
Georgian Bluffs, Ontario
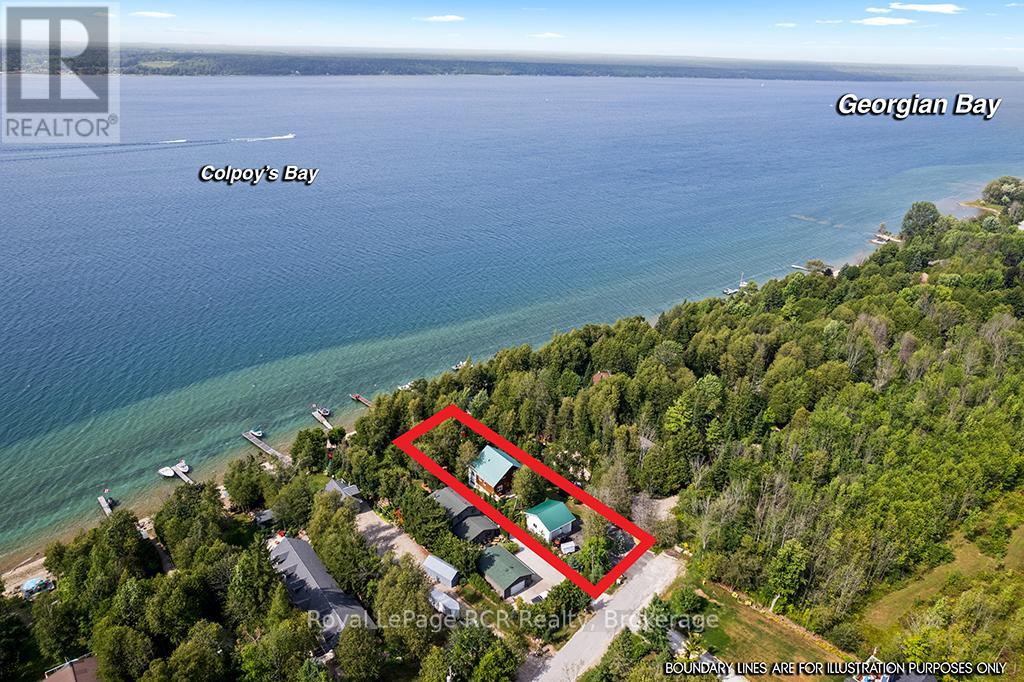
Enjoy the very best of four-season living on Georgian Bay. This charming log home/cottage sits on 60 feet of pristine shoreline-perfect for boating, fishing, or simply taking in the views from your dock. Inside, you'll find a warm and inviting open-concept main floor featuring hardwood flooring, tumbled tile, and a cozy gas fireplace. Just off the living area, a bright sunroom leads to a large deck-ideal for morning coffee or evening cocktails. The main level also offers a spacious kitchen and a large 3-piece bath with convenient laundry. Upstairs, a loft-style walkway overlooks the living space below and leads to two bedrooms and a 4-piece bath, all complemented by stunning views of the bay. The walk-out basement adds flexibility with an additional 1 or 2 bedrooms, second kitchen, and 3-piece bath-perfect for extended family, guests, or potential income. Comfort is covered year-round with efficient heat pumps on both the main and lower levels, along with two gas fireplaces. Notably, this home enjoys both municipal water and natural gas-a rare combination. Set on a private, well-treed lot, the property includes a 20' x 24' detached 2-car garage with workshop and loft, offering plenty of storage for vehicles, a boat, or recreational gear. Two garden sheds and a convenient canoe/kayak house near the shoreline make outdoor living easy and organized. At the water's edge, a large deck provides front-row seats to those iconic Georgian Bay views. The bay is deep enough to moor your boat at the included docking. This isn't just a property-it's the kind of place where memories are made. Waterfront, privacy, and space for everyone... the full package. (id:47378)
229 Datas Drive E
Clearview, Ontario
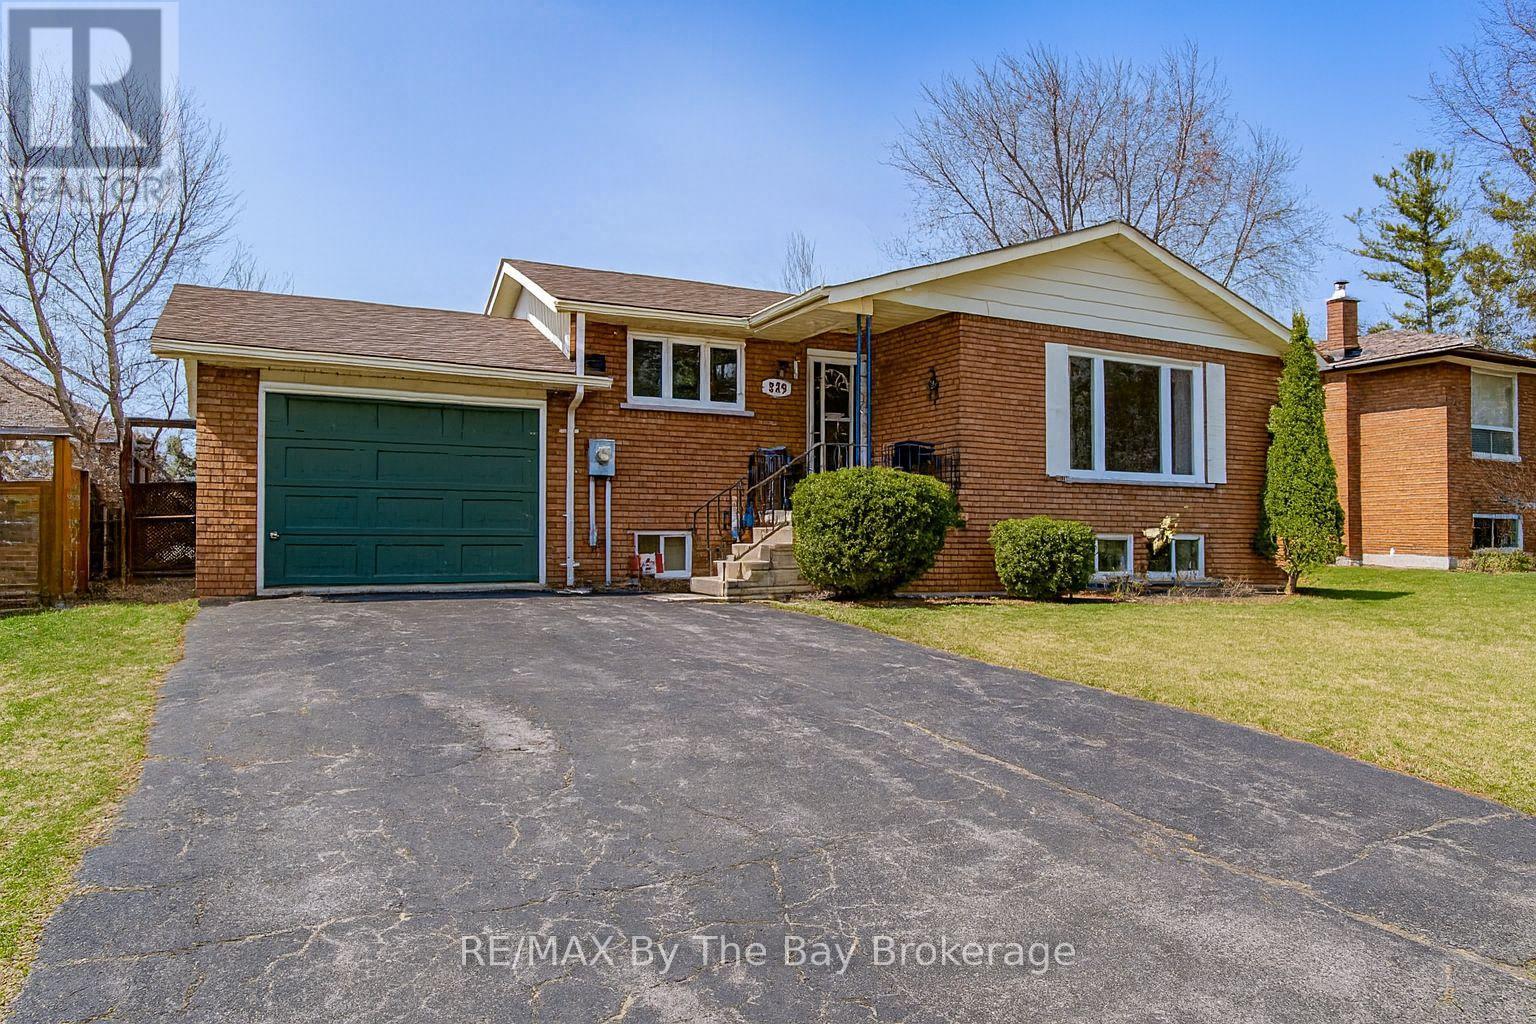
Quality brick bungalow in a prime Stayner location. Welcome to 229 Datas Drive East, a solid and well-cared-for home built in 1985 by the respected Woods Brothers-known for craftsmanship and long-lasting construction. Set on a 61' x 105' lot, this property offers comfort, reliability, and excellent long-term potential. The home features a 1-car garage, forced-air gas heat, municipal services, and important updates already completed, including a new furnace (Sept 3, 2012) and new roof (June 2019). Inside, you'll find warm oak cabinetry and a classic layout that suits both everyday living and future customization. A major advantage is the ideal in-law potential, complete with a separate entrance, making it perfect for extended family, guests, or flexible living arrangements. The location is one of the strongest selling points. This home sits just minutes from downtown Stayner, where you'll enjoy local shops, restaurants, services, and community amenities. Families will appreciate being close to schools, allowing for easy routines and a true walkable lifestyle. Stayner continues to grow as a desirable, family-friendly community with a welcoming small-town feel. Commuters will value the convenience: approximately 35 minutes to Barrie and about 90 minutes to Toronto, depending on traffic-an excellent balance of affordability, space, and access to major centres. This is a solid, well-maintained brick bungalow in a sought-after neighbourhood-ideal for buyers looking for quality construction, practical updates, and a location that truly enhances everyday living. (id:47378)
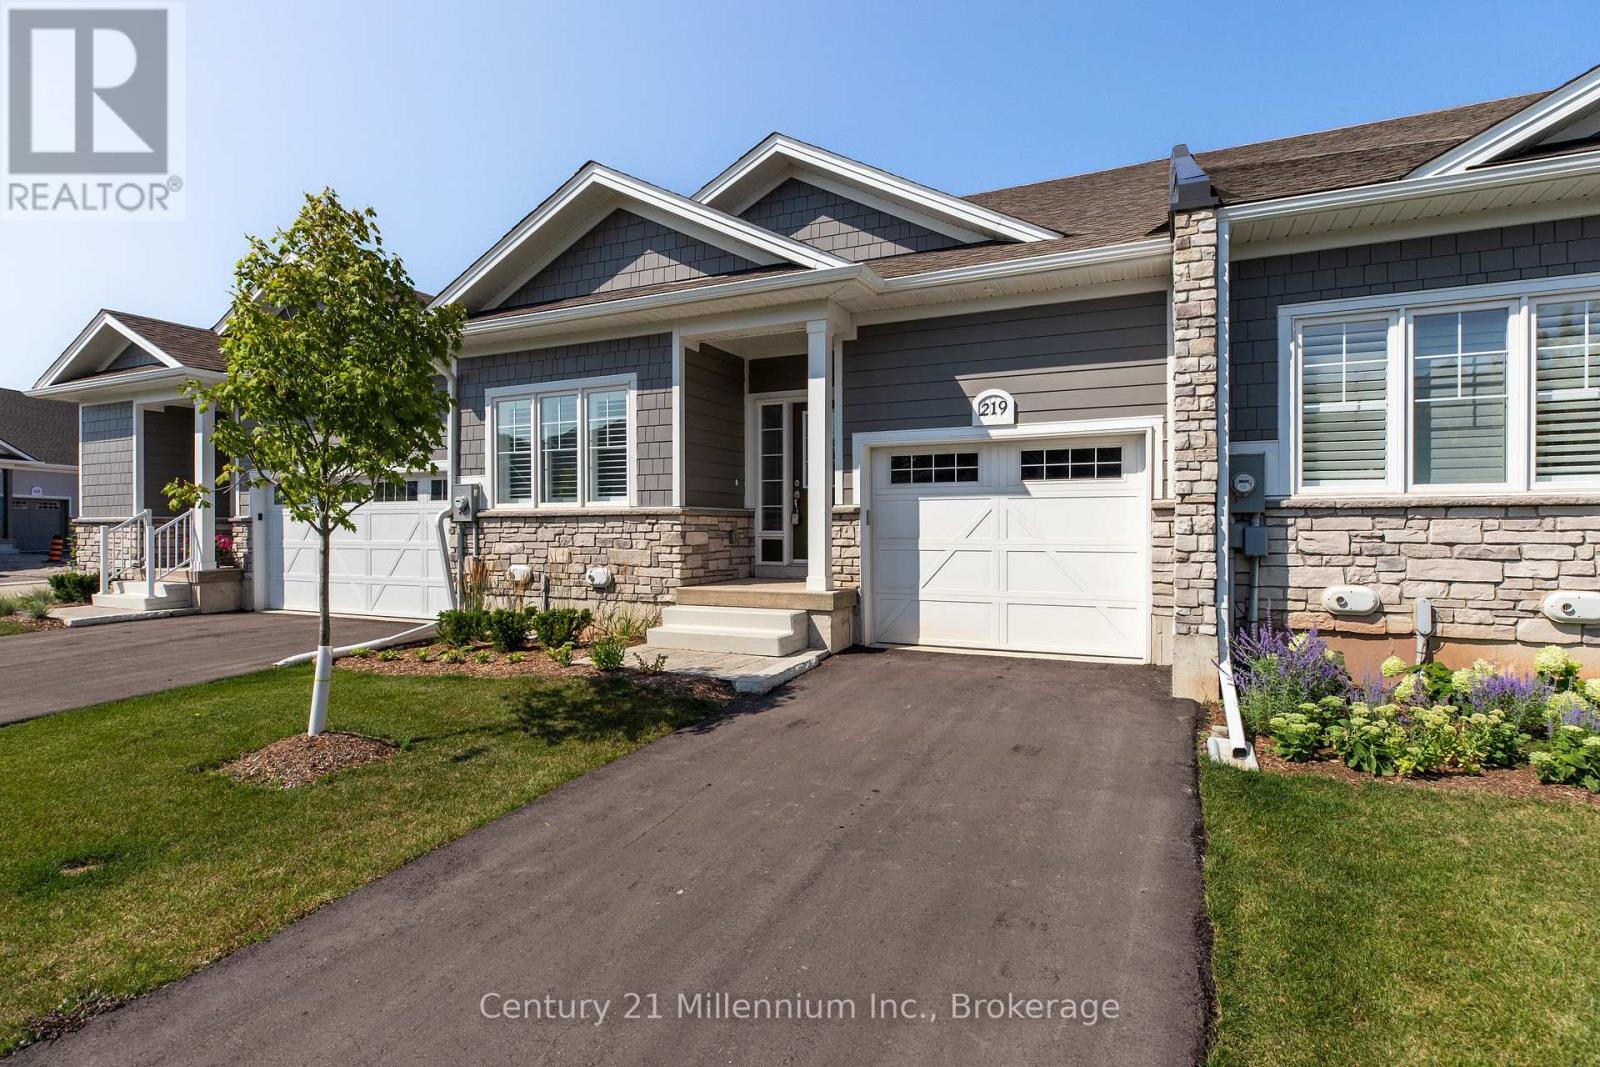
219 Ironwood Way
Georgian Bluffs, Ontario
Welcome To 219 Ironwood Way. This Fabulous 1,215 SqFt Bungalow Townhouse Offers Everything You Need, Just Steps To Georgian Bay And The Iconic Cobble Beach Lighthouse. This Beautifully Upgraded 2 Bedroom, 2 Bath Home Features 9 Foot Ceilings On The Main Floor And OVER $50,000 In UPGRADES, Including A Stunning 7 Foot Kitchen Island With Quartz Countertop, Quartz Countertops Throughout The Kitchen And Bathrooms, Upgraded Kitchen Cabinetry With Backsplash And Valance LED Lighting And Upgraded Bathroom Cabinets And Sinks. Porcelain Floor Tiles Enhance Both Bathrooms and Laundry, While Upgraded Engineered Hardwood Flooring Adds Warmth And Elegance. The Kitchen Is Equipped With Frigidaire Stainless Steel Appliances, Complemented By LED Pot Lights In The Kitchen And Foyer With Dimmer Switches. Additional Thoughtful Upgrades Include A White Washer And Dryer, A Primary Ensuite Shower With Side Bar And Hand Shower, A Pot Light In Main Bathroom Shower And Hunter Douglas Palm Beach Shutters. Decorative Window Film On The Front Door Window and Sidelight Provides Both Privacy And Style. The Bright Lower Level Offers Excellent Potential For Future Development With Space For Additional Bedrooms, A Family Room And A Roughed-In Bathroom. The Insulated Garage Is Fully Drywalled, Primed And Painted Plus A Garage Door Opener With Two Remotes. Further Highlights Included An Upgraded Liberty Sump Pump With Marine Deep-Cycle Backup Battery, Central Vacuum With Accessories And A Water Softener. This Home Has Been Meticulously Maintained And Is Both Pet-Free And Smoke-Free. Cobble Beach Amenities Include: Golf Course*Golf Simulator*Driving Range*Private Beach Club W/Firepits & Watercraft Storage*Outdoor Pool & Hot Tub*Day Dock*US Open-Style Tennis Courts*Bocce Ball*Beach Volleyball*Fitness Facility*Trails*Cross Country Skiing*Snowshoeing*Restaurant*Patio*Spa. Book Your Showing Now! (id:47378)
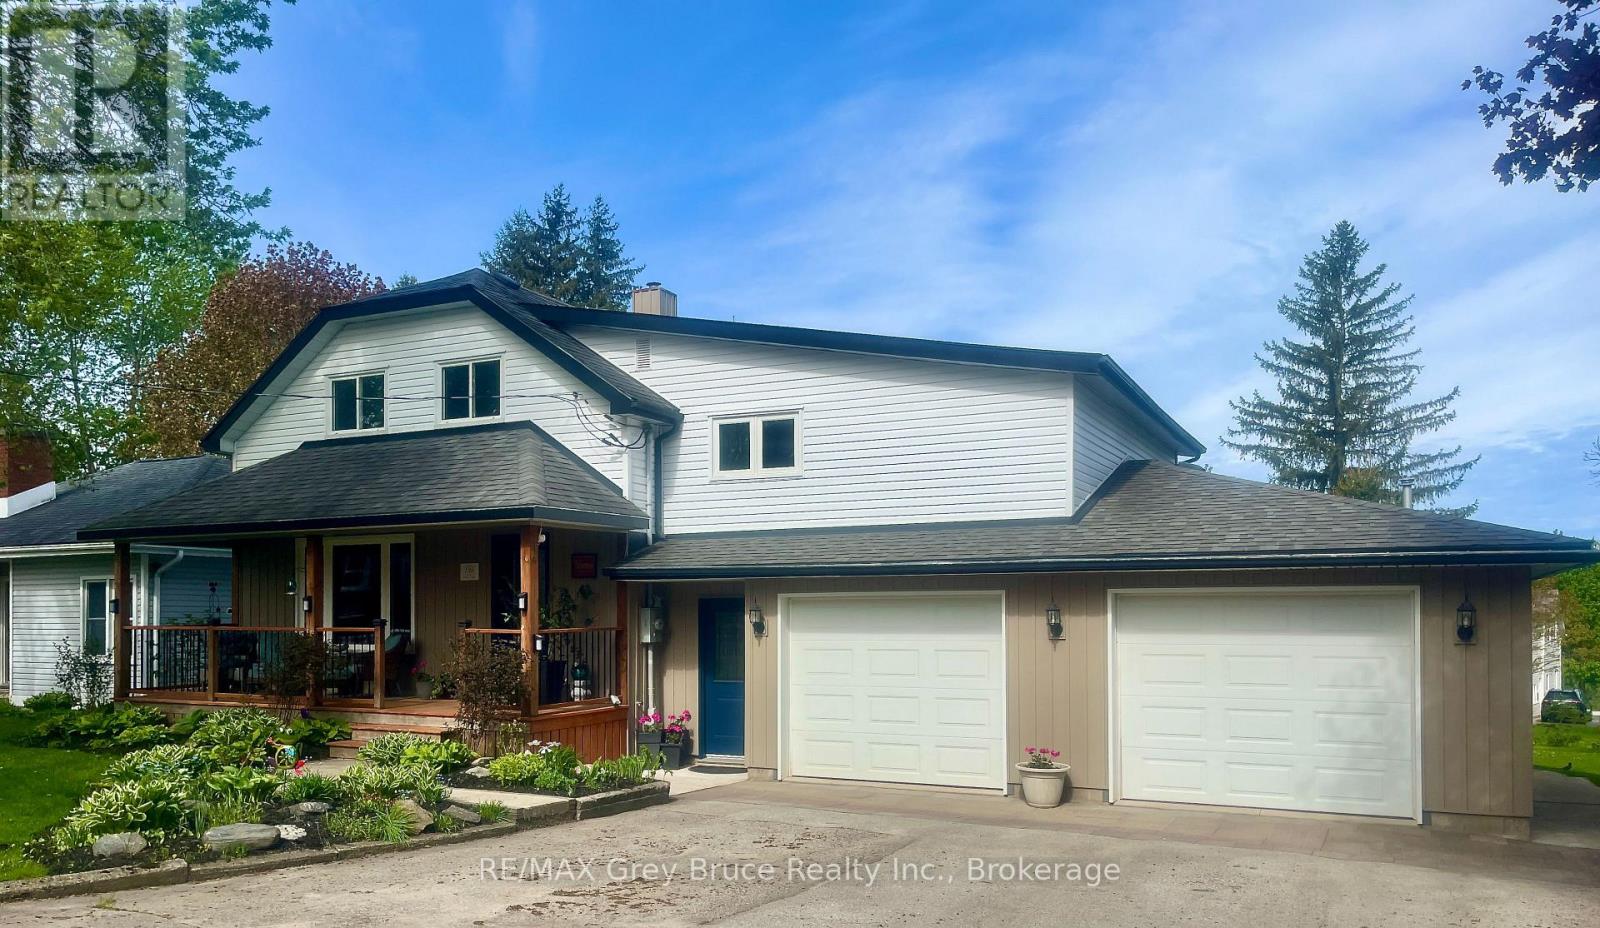
138 Main Street
Arran-Elderslie, Ontario
Welcome to this exceptional opportunity in a highly desirable family neighbourhood. This well-maintained 4-bedroom, 2-bath home offers both comfort and versatility, complemented by a self-contained 1-bedroom/1 bath in-law suite that is currently rented-providing immediate income potential or an ideal space for extended family. The main residence features a functional layout with generous living spaces, while numerous recent updates-including a new furnace (2025), air conditioning, water softener, and reverse osmosis system that ensures peace of mind and modern efficiency. Situated on a large lot along a picturesque, tree-lined street, the home offers a private and welcoming outdoor setting. The double attached garage is fully heated, making it perfect for year-round use. Sit and relax on the front & rear decks, and enjoy the peaceful in town setting. Truly move-in ready, this home is an excellent option for families, investors, or those seeking multi-generational living. (id:47378)
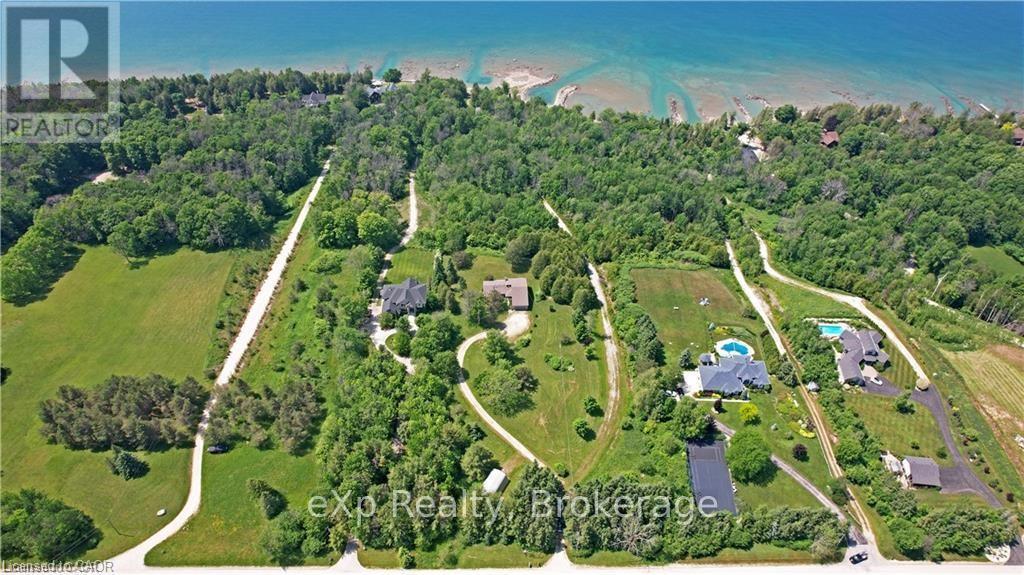
350320 Concession Road A
Meaford, Ontario
GEORGIAN BAY WATERFRONT| 6.59 ACRES | PRIVATE LAGOON - A truly rare offering on the pristine shores of Georgian Bay. This extraordinary 6.59-acre waterfront property blends natural beauty, privacy, and high-end living in one complete lifestyle package. Tucked along a quiet stretch of shoreline, the property features its own protected private lagoon-perfect for boating, swimming, or simply enjoying life by the water. The fully renovated bungalow showcases over $500,000 in thoughtful upgrades, with every detail curated for comfort and timeless design. Soaring vaulted ceilings and expansive windows flood the open-concept living space with natural light and panoramic bay views. A stunning floor-to-ceiling stone fireplace anchors the living area, while the chef's kitchen, with granite countertops, stainless appliances, and walk-in pantry, flows seamlessly into the main living and dining zones, ideal for entertaining. The primary suite retreat is complete with a spacious layout and an ensuite featuring double vanity, glass shower, and bidet. The walkout lower level presents two generously sized rooms; the larger, complete with a 3-piece ensuite, offers flexible space ideal as a guest suite or games room, while the second room is conveniently located near an additional full bathroom, perfect for hosting, hobbies, or extended family stays. Step outside to a tiered flagstone patio framed by perennial gardens and serene trails that meander through your private forested acreage down to the bay. With geothermal heating and cooling, a water softener and filtration system, and an oversized double garage, the home is as practical as it is beautiful. Located just minutes to Owen Sound, Leith, Coffin Ridge Winery, and Cobble Beach Golf Resort,and less than an hour to Blue Mountain, this is Georgian Bay waterfront living at its finest. (id:47378)
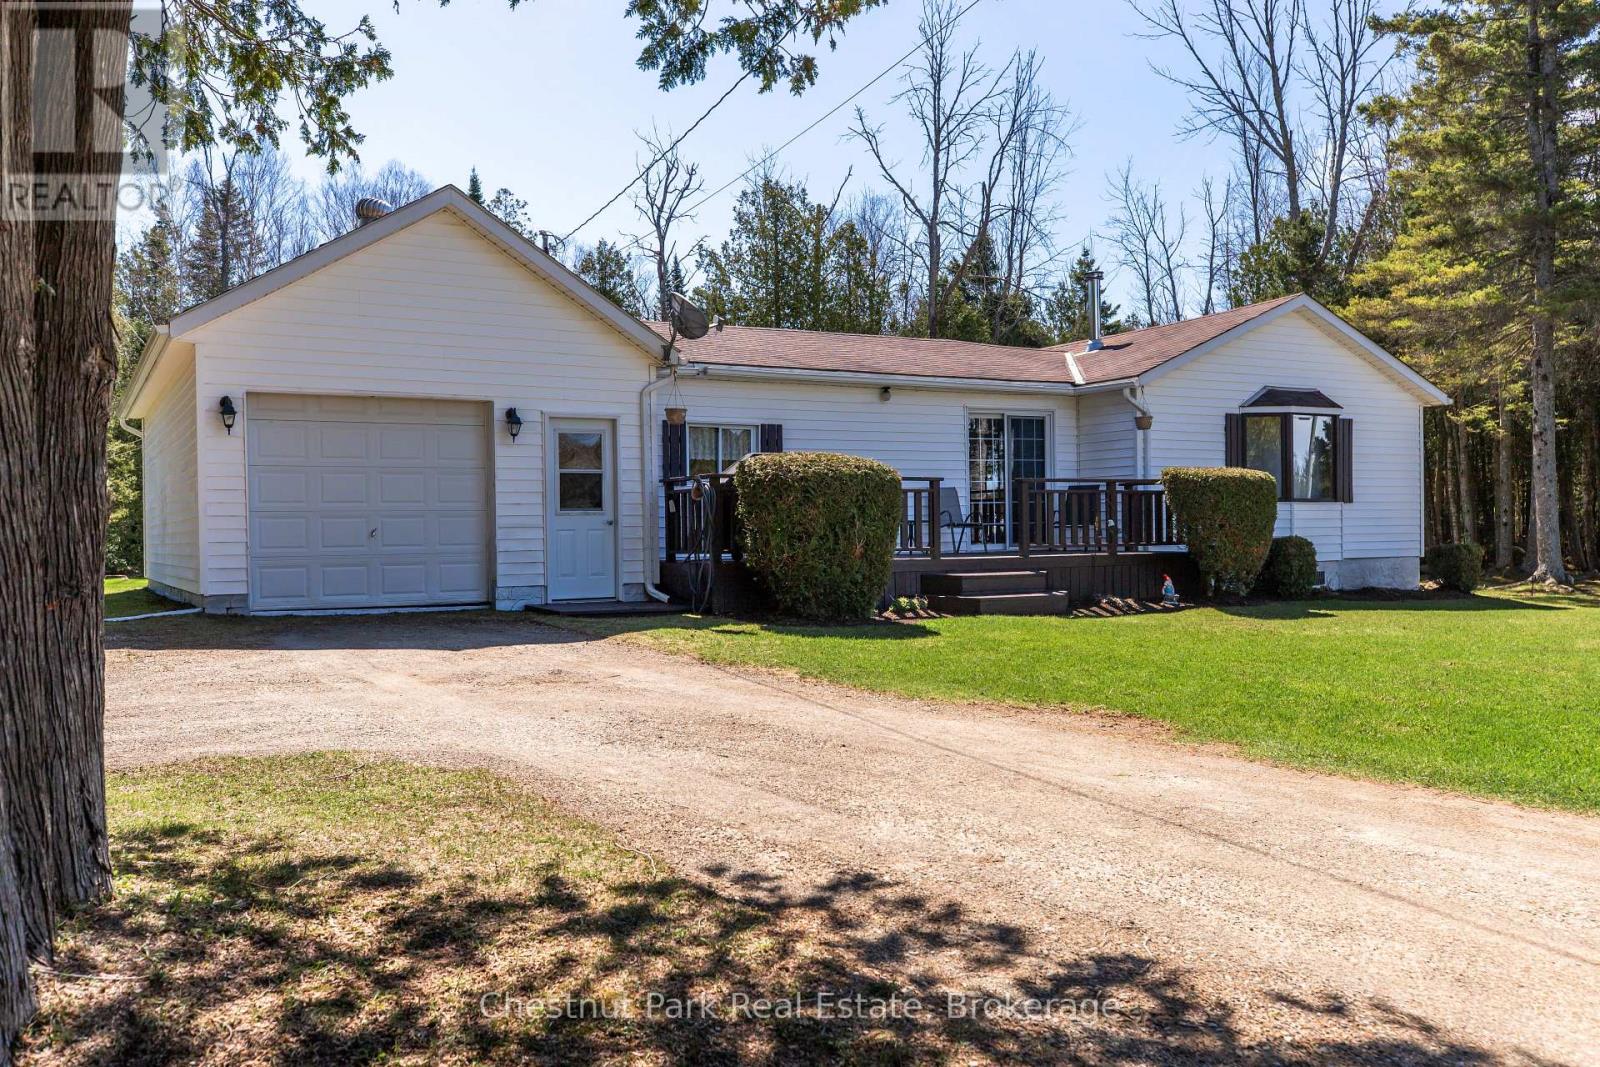
187 Warner Bay Road
Northern Bruce Peninsula, Ontario
Nestled on a beautifully treed 3.3-acre lot just a short drive from Tobermory, this meticulously maintained home offers a rare combination of comfort, convenience, and potential. With a level, straight driveway leading to an expansive front deck, the property presents a welcoming one-level plan ideal for those seeking minimal stairs-perfect as a starter home, retirement retreat, or investment opportunity. Inside, a cozy wood stove warms the open living spaces, while the well-designed layout flows effortlessly to the manicured lawns and gardens that surround the home. Additional features include a workshop and garden sheds, providing ample space for hobbies, storage, or projects. The tranquil backyard area offers privacy and serenity, while the property's size and configuration lend potential for severance, adding extra value. Enjoy easy access to Tobermory's amenities and attractions, as well as nearby area highlights for boating, hiking, and nature exploration. Lovingly cared for and maintained by the current owner for many years, this versatile property offers both a peaceful lifestyle and exceptional long-term potential. Whether you're looking for a starter home, a retirement haven, or an investor opportunity with potential severance, this property delivers on all fronts. Seller may consider VTB based on terms (id:47378)

Ph 601 - 1 Hume Street
Collingwood, Ontario
SELLER TO COVER CONDO FEES FOR THE FIRST YEAR! Experience elevated penthouse living with sweeping views of Georgian Bay, showcased from both the living area and bedrooms. This exceptional residence offers soaring 13-foot ceilings and 8-foot doors, creating a sense of grandeur while maintaining an open, bright, and airy feel throughout. Designed for both comfort and style, the space flows seamlessly to an expansive private balcony-perfect for relaxing or entertaining against a stunning natural backdrop with it's own BBQ on patio. This penthouse unit comes with two uderground parking space, and a locker as well as ample guest parking available outside. Located in the prestigious Monaco building, residents enjoy access to premium amenities including a rooftop terrace, elegant function room, and a state-of-the-art fitness centre with inspiring views of the escarpment. A vibrant social atmosphere with curated resident events enhances the lifestyle offering.Situated in the heart of downtown Collingwood, you're steps to boutique shops, galleries, and top-rated restaurants, as well as the beautiful shoreline of Georgian Bay. Outdoor enthusiasts will appreciate being just minutes from ski hills, scenic trails, and renowned golf courses.This is turnkey, low-maintenance luxury living, ideal for the sophisticated buyer seeking convenience, community, and year-round recreation in one of Ontario's most sought-after destinations. (id:47378)
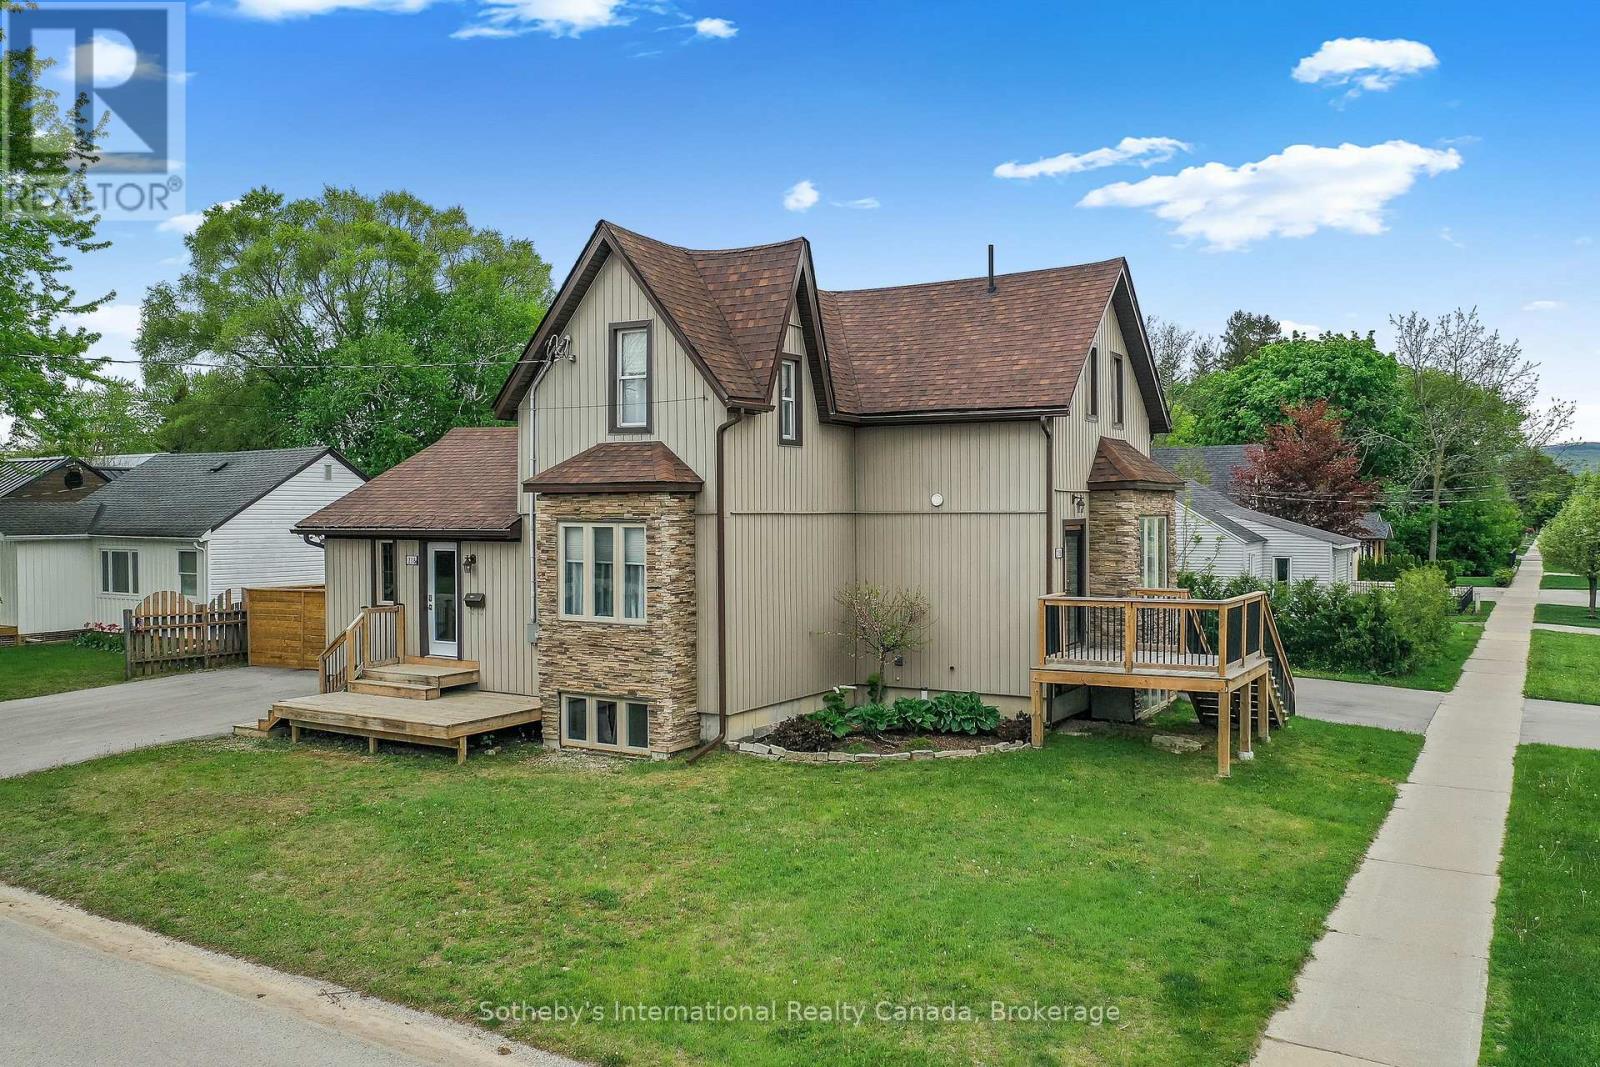
A&b - 218 Fifth Street
Collingwood, Ontario
Recently Renovated Duplex in central Collingwood, containing 2 rental units. Great Neighbourhood, close to schools, parks, trails, shopping, The Y, library, public transit etc. Unit A is on 3 levels, with 1 + 1 beds, 2 full baths, Living room, kitchen & dining area. Kitchen with ss appliances and mudroom entry at the side of the building. Fully finished basement w/in floor heating and access to private patio area and driveway for 4 + cars. Unit B has 2 beds and 1.5 baths, parking for 4 cars and access to a private yard with exclusive use of shed. Main floor has spacious open plan living and rec.room in basement. Both units have own in suite laundry. On demand HWT in Unit B (owned) rented HWT in Unit A. Heated floors controlled by Unit B. Individually control forced air and central air in each unit. Boundary of yard fenced. (id:47378)

609 - 1 Hume Street E
Collingwood, Ontario
Experience Monaco luxury living in this west-facing penthouse, offering breathtaking panoramic views of the Niagara Escarpment and Georgian Bay. Designed to impress, this exceptional suite features 2 bedrooms, 2 bathrooms, elegant finishes, in-suite laundry, remote-controlled blinds with blackout shades in both bedrooms, and generous storage with oversized closets throughout. The highlight of the home is the expansive 276 sq. ft. private terrace-perfect for entertaining or dining el fresco while enjoying spectacular sunsets over the Escarpment, Georgian Bay, and downtown Collingwood. Inside, exclusive penthouse upgrades elevate the space, including soaring 13-foot ceilings, solid 8-foot doors, a gas fireplace, gas stove, upgraded stainless steel appliances, gas BBQ hookup, and two underground parking spaces, along with a secure, oversized storage locker.Residents enjoy access to premium building amenities, including a sophisticated lobby with virtual concierge and lounge, a stunning rooftop terrace complete with BBQ areas, fire and water features, and inviting lounge spaces, a stylish party room with kitchen facilities, and a fully equipped fitness centre-all designed to capture the surrounding natural beauty. Ideally located with direct access to Collingwood's vibrant downtown, Gordon's Cafe & Market located on street level, this residence is just minutes from the trail system, Georgian Bay waterfront, hiking, ski clubs, golf courses, and an array of shops and restaurants. (id:47378)
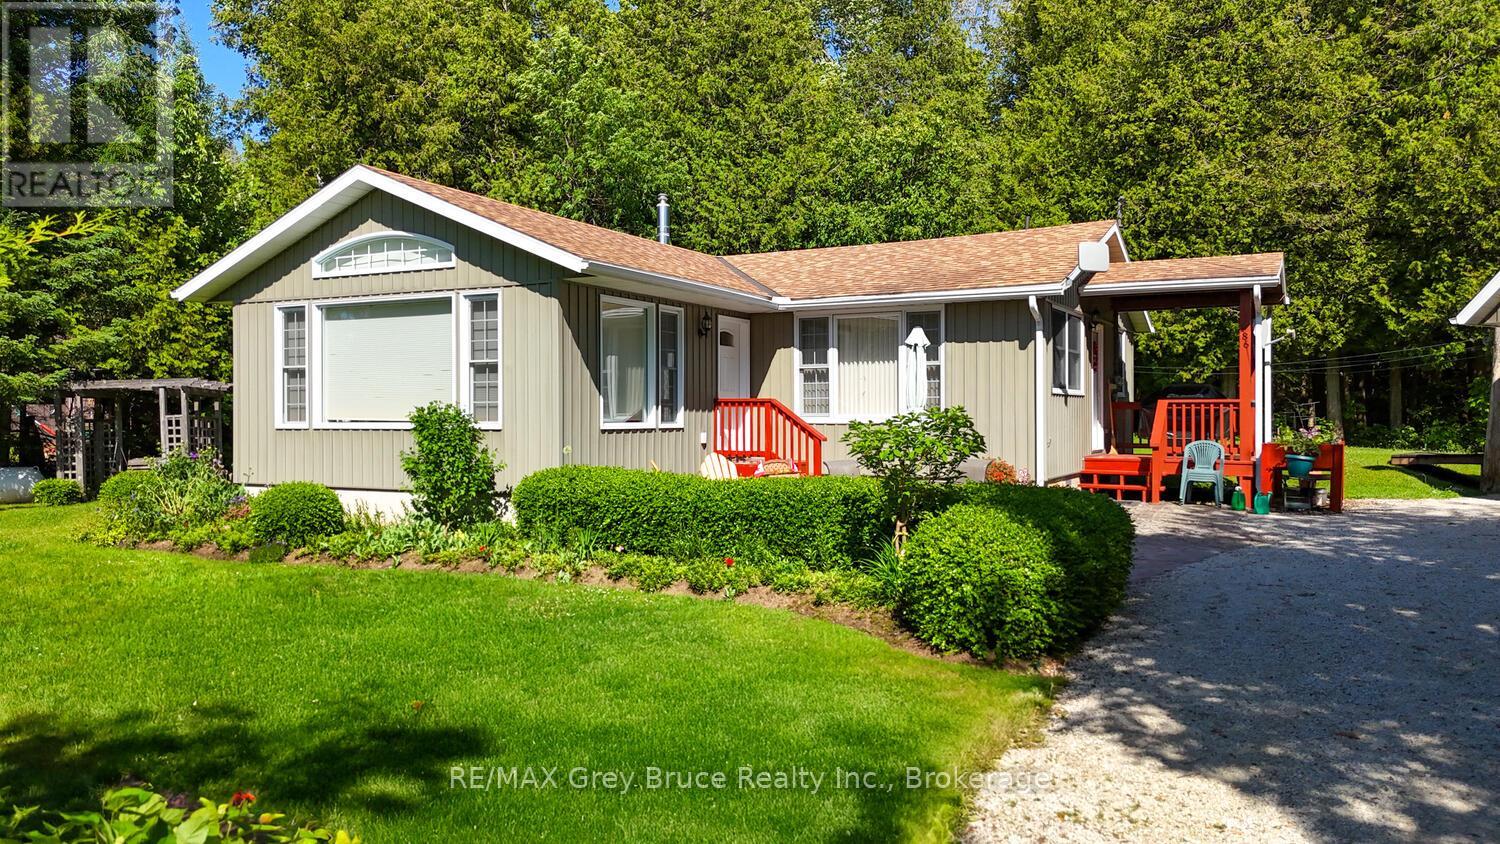
186 Hope Bay Road
South Bruce Peninsula, Ontario
Welcome to your dream getaway or year-round home in beautiful Hope Bay! This well-appointed 3-bedroom, 2-bath waterfront home offers the perfect blend of comfort, functionality, and lakeside charm. Set on a scenic lot with stunning water views and direct access to the shoreline just across the road, this property offers the ultimate Bruce Peninsula lifestyle. Enjoy evenings by the shoreside firepit, taking in the serenity of the bay. Inside, the home features a warm and inviting layout with plenty of natural light, ideal for family living or entertaining guests. A new High Efficiency Propane Trane Furnace will keep you cozy on those chilly evenings. Whether you're seeking a peaceful retreat or a permanent residence, this home delivers. The impressive 30 x 24 detached garage is a standout feature, with a fully finished loft space above that's heated, insulated, and includes its own 2-piece bathroom perfect for guests, a home office, or hobby studio. Located close to all the amenities the Bruce Peninsula has to offer hiking, beaches, shopping, restaurants, and more this is an ideal opportunity to own a versatile waterfront property in one of the areas most sought-after bays. Your lakeside lifestyle awaits at Hope Bay! (id:47378)
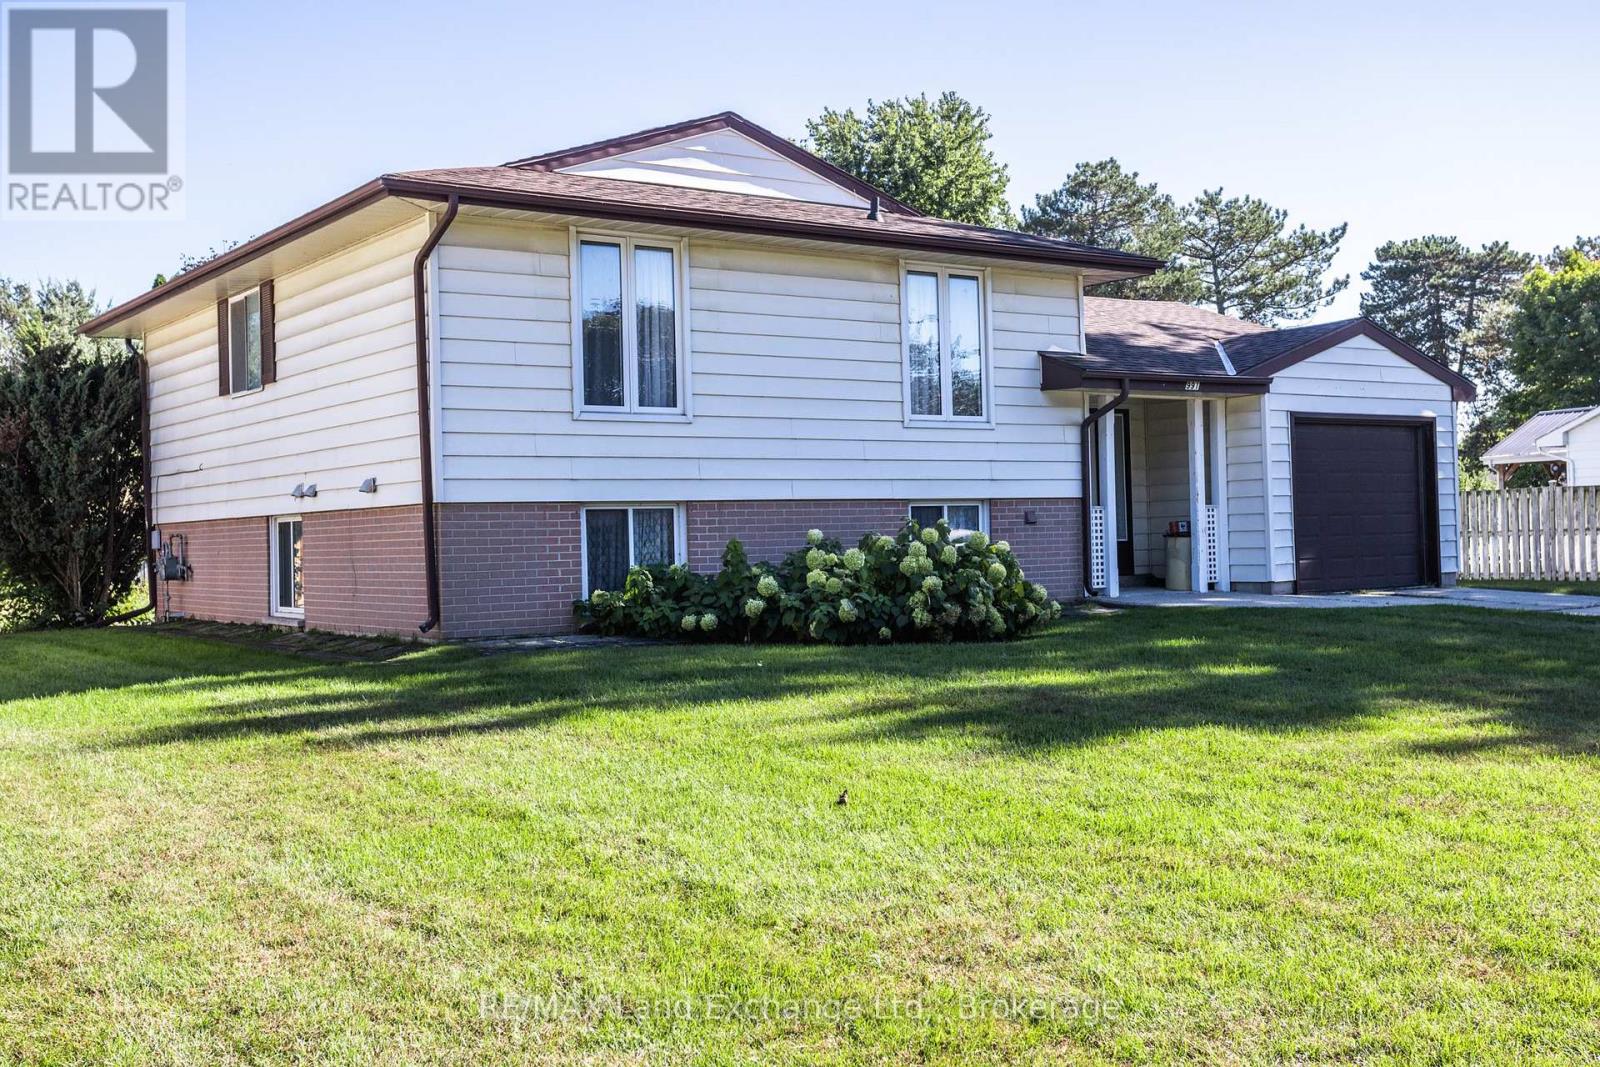
991 Bricker Street N
Saugeen Shores, Ontario
First tome Offered! A Lovely well maintained, 4 bedroom 1&1/2 bath Family Home in the Heart of Port Elgin. It sits on a huge lot in a mature area of town. This home features a walkout from the Family room, attached garage with a small workshop and 4 large bedrooms. It's very close to shopping, schools and the recreation complex. (id:47378)
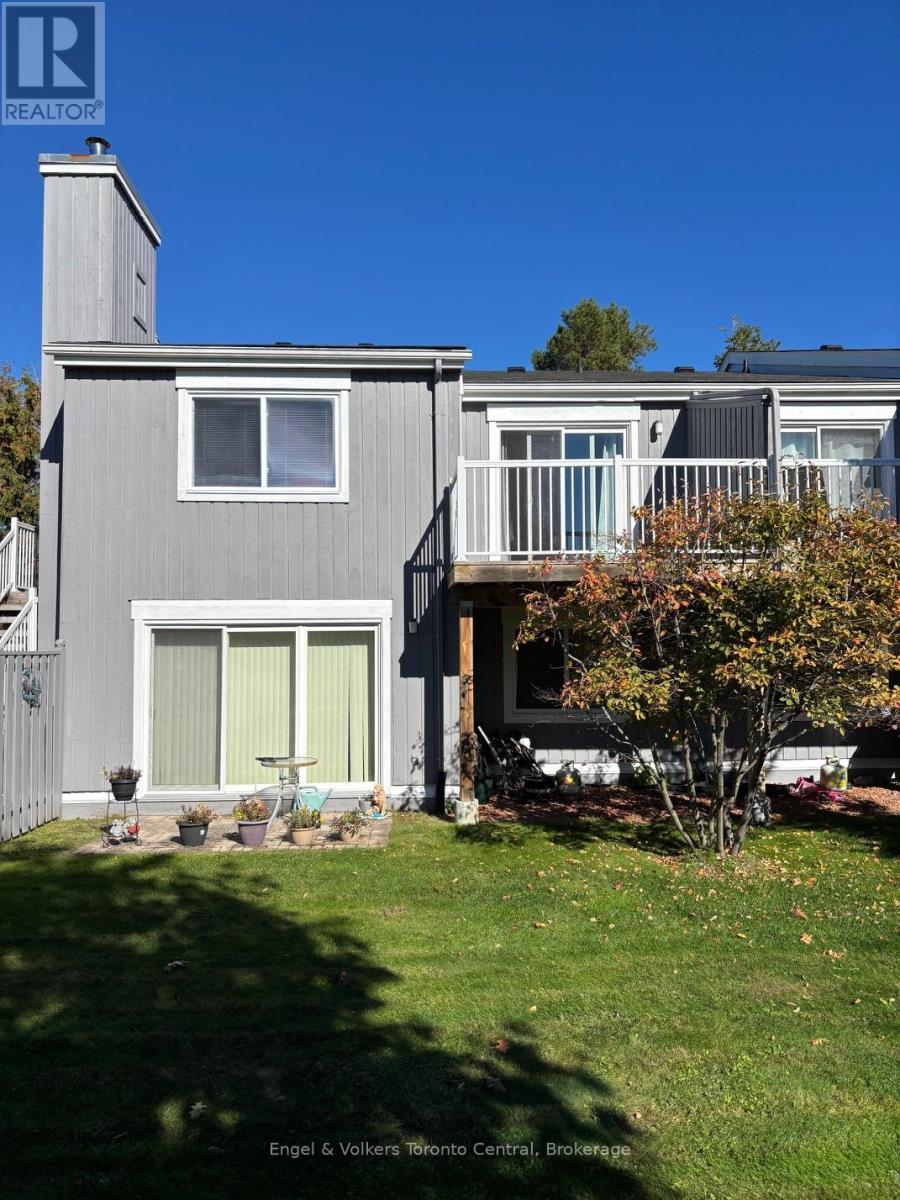
23 Dawson Drive
Collingwood, Ontario
Pride of ownership can be seen in this 2 bedroom 2 bathroom condo at Living Stone. Open concept unit features newer flooring and a large south facing balcony, overlooking a greenspace. Recent upgrades include exterior doors and windows. Living Stone, (formerly Cranberry) is located close to Collingwood's waterfront and business district and a short ten minute drive to Blue Mountain. This unit is ideal for full time living or can be the perfect 'weekend' retreat. (id:47378)
113 - 110 Fairway Court
Blue Mountains, Ontario
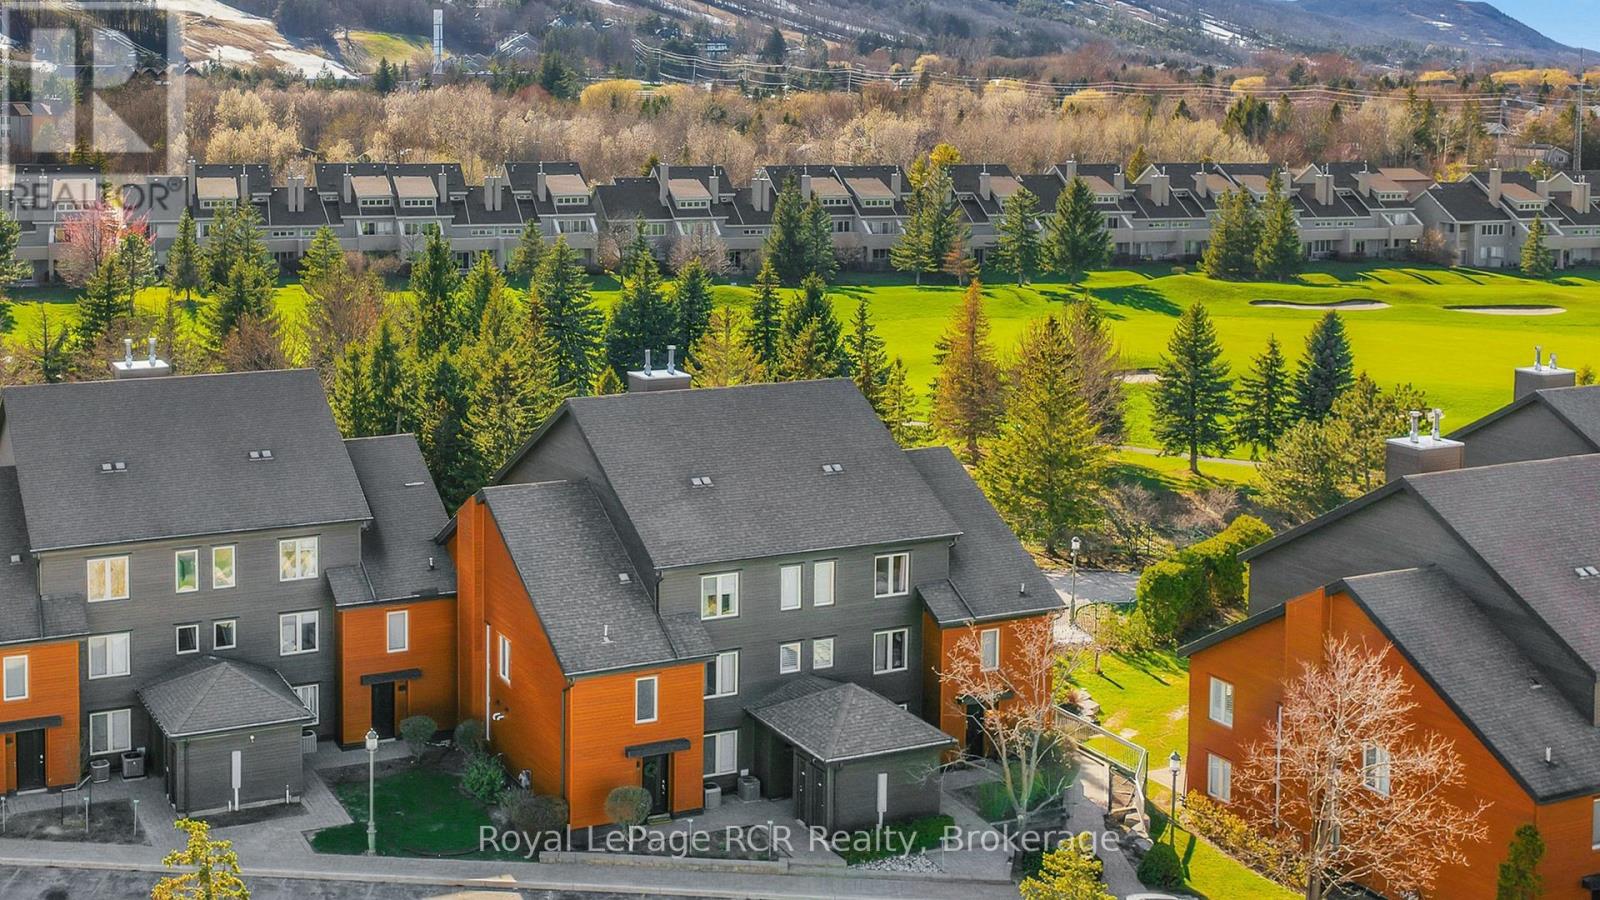
Welcome to Unit 113 at Sierra Lane-an exceptional, fully renovated 3-bedroom, 2-bathroom condo in the heart of Blue Mountain Resort, backing directly onto the 1st fairway of Monterra Golf Course. This is a rare opportunity to acquire a high-performing, turn-key, short-term accommodation (STA) property with a documented income history, in one of the most sought-after Legacy enclaves. Positioned for premium rental demand, this property offers true four-season appeal with unmatched walkability-just steps to the Village, ski lifts, trails, dining, and entertainment.Extensively updated to meet today's discerning buyer expectations, the unit is offered fully furnished and move-in ready. Recent upgrades include a contemporary kitchen with modern finishes, renovated bathrooms, updated flooring throughout, newer appliances, and improved mechanical systems-ensuring both operational efficiency and strong guest appeal.The thoughtfully designed layout maximizes both comfort and revenue potential. The open-concept main floor features a bright living, dining, and kitchen space with vaulted ceilings and a walkout to a private patio backing onto the fairway-an in-demand feature for guests and owners alike. The upper level hosts a spacious primary suite with king-sized accommodation and a private ensuite, while two additional bedrooms provide flexibility for families or rental groups.Owners and guests enjoy access to a nearby saltwater pool, enhancing the resort-style experience. Notably, this property is exempt from BMVA fees, further improving net operating income-an increasingly important differentiator for savvy investors.With a proven track record in the STA market and continued strong demand in The Blue Mountains, this offering represents a rare combination of lifestyle, location, and income performance. Whether for personal use, investment, or both, Unit 113 delivers at the highest level. (id:47378)

364 Yellow Birch Crescent
Blue Mountains, Ontario
Welcome to Windfall and this gorgeous freehold Churchill home! Have it all! Biggest model in Windfall. PREMIUM LOT LOCATION, PRIVATE BACKYARD FACING TREES!....it's all about location here in Windfall! Front porch looks onto escarpment. Minutes away from Ontario's #1 four season resort; walk to Blue Mountain Village to enjoy all the special eateries, shops and tons of stuff to do to keep the family busy! Drive under one minute to the ski hills, world renowned Scandinave Spa, golf courses or miles of beautiful beaches on Georgian Bay! Walking paths just outside your home, where you can meander over to the 9 acre forest with 3 ponds to enjoy bird watching, wild life and many varieties of wildflowers. This home boasts 4 bedroom + Den, and 4 bathrooms. There is an entry way through the garage into the mudroom/laundry room. The separate large dining room gives families lots of room to enjoy their meals together. 9 Foot ceilings throughout the main level and coffered ceilings upstairs. The Very large Great Room/Kitchen offers many large windows which brings in lots of natural light and backs onto one of the many pathways/green corridors with lots of trees and shrubs giving your backyard lots of privacy. Beautiful stone gas fireplace with reclaimed wood timber mantel along with engineered hardwood flooring gives this home a very warm and inviting mountain feel. Two covered porches to enjoy lots of outdoor living space and views of the gorgeous mountain range! Your friends and family can enjoy "The Shed" a 4 season social hub of the community exclusively for Windfall residents with a year round swimming pool, hot tub, sauna, fitness room and gathering room. You won't find a more perfect place to call home! Upgrades are listed in documents tab. Backyard faces trees/walking trail NOT houses! You can change interiors to your preferences but this beautiful location is here to stay! (id:47378)
2332 Centre Line
Clearview, Ontario
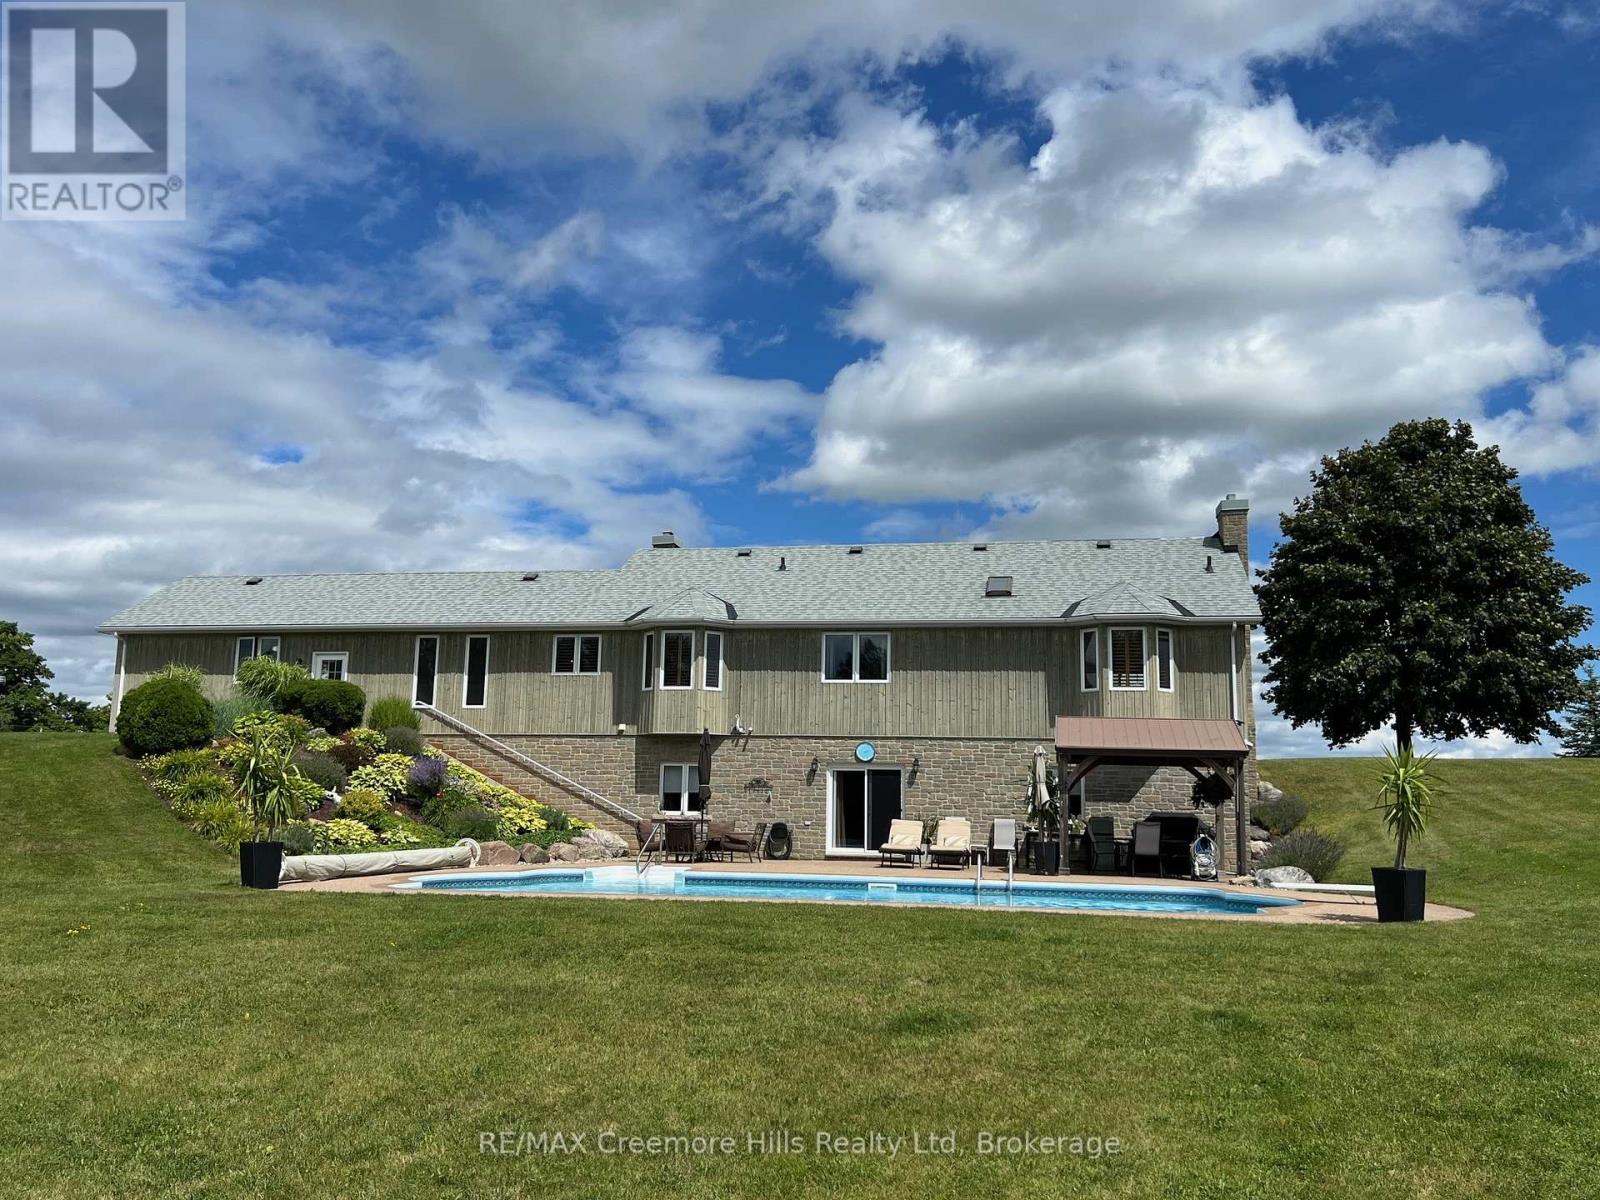
Discover the perfect blend of luxury and nature at this spectacular rural retreat, minutes from the vibrant Village of Creemore. Acreage: 42 rolling acres of fields, forests, and streams.Trails: Two miles of private, groomed multi-use trails.Space: Over 3,000 sq ft of open-concept living space.Interiors: Premium solid oak flooring and custom trim work.Bedrooms: Four spacious bedrooms and three full bathrooms.Living: Sunken living room featuring a cozy fireplace.Lower Level: Walk-out great room with a second fireplace.Pool: Resort-style in-ground pool overlooking mature woodlands.Shop: Massive 50' x 40' detached heated outbuilding.Location: Minutes from championship golf, ski hills like Devils Glen or Collingwood Blue Mountain, the shores of Wasaga Beach and Georgian Bay. Lifestyle: Enjoy Boating, swimming, hiking, biking, horseback riding, and year-round recreation at your doorstep. Explore acclaimed fine dining and vibrant regional entertainment hubs through out the region.Seeing is believing. Live work and play only an hour north of Toronto Interntional Pearson Airport. (id:47378)
917 Bruce Road 13 Road
Native Leased Lands, Ontario
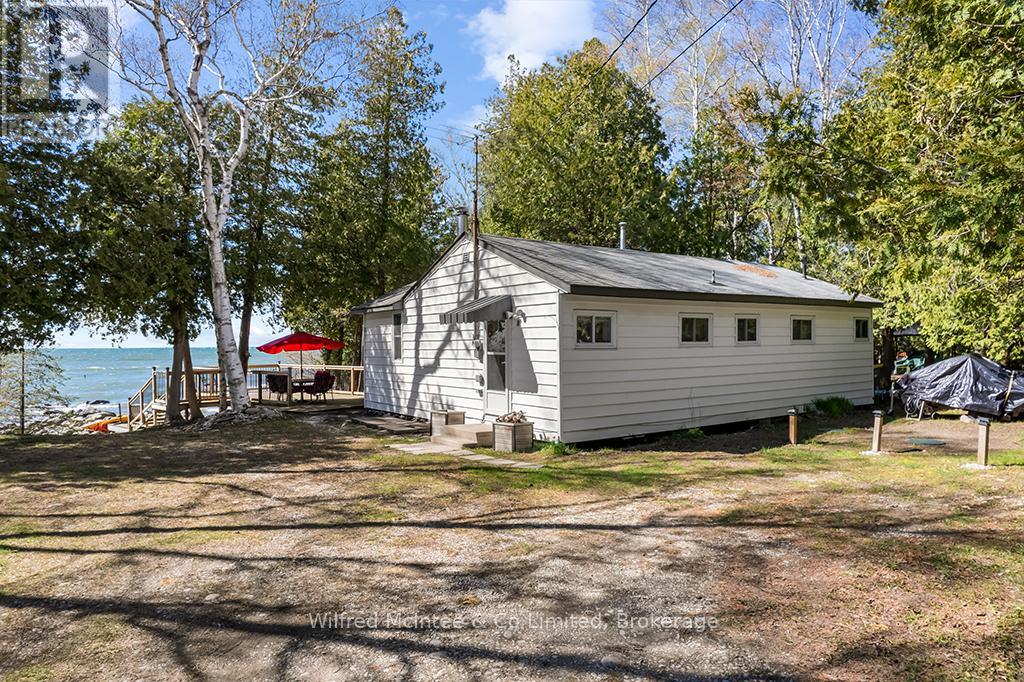
Waterfront living with water views and million-dollar sunsets every night, enjoyed from your front-row seat on the spacious deck, the perfect place to unwind after a day at the beach. This charming 3-bedroom, 1.5-bath leased land cottage is tucked back from the road on a shared driveway, offering a peaceful and private setting surrounded by nature.Inside, you'll find a warm and inviting space that captures the essence of classic cottage living-ideal for family gatherings, weekend escapes, or quiet mornings with coffee in hand. Recent updates include the septic system, newer hot water tank, and well pump, giving you added peace of mind.With easy water access and just minutes to the sandy shores of Sauble Beach and the amenities of Southampton, you get the best of both relaxation and convenience. Whether it's swimming, boating, campfires, or simply soaking in those unforgettable sunsets, this property is ready to become your summer retreat. Turnkey and ready for you to start enjoying the 2026 cottage season-book your private showing today.Yearly land lease $10,700 & yearly service fee $1,300 (id:47378)

316270 3rd Line C
Grey Highlands, Ontario
Panoramic views of Beaver Valley that stop you mid-breath. Fifty-one acres of trees, trails, and seasonal streams. The log cabin, built in 2002, sits perfectly on the rise. Two bedrooms, a sleeping loft, and an open kitchen and family room that frame those views. Winter mornings, the custom sauna warms you from the inside out. Spring brings the valley green again: wildflowers on the trails, the stream running fresh. Summer evenings, you're gathered around the fire pit with a drink in hand, the valley lit gold. Fall stretches into long days of hiking your own property. The outdoor shower lets you wash off the day under the trees. At the back of the property sits a small cabin waiting for your vision: the kind of DIY project that becomes a guest house, a studio, or whatever you dream it into. A bunkie sits just up the hill, sleeping space for guests. A 20x24' garage workshop for projects and toys. Five acres at the bottom of the driveway are leased to a local farmer. Two minutes to Beaver River for kayaking and canoeing. Ten to twenty minutes to Collingwood, Thornbury, Kimberly, Scandinave Spa and all the ski hills. Land like this: private, recreational, with valley views and genuine town access. The space where real stories happen. (id:47378)
155 Westlinks Drive
Saugeen Shores, Ontario
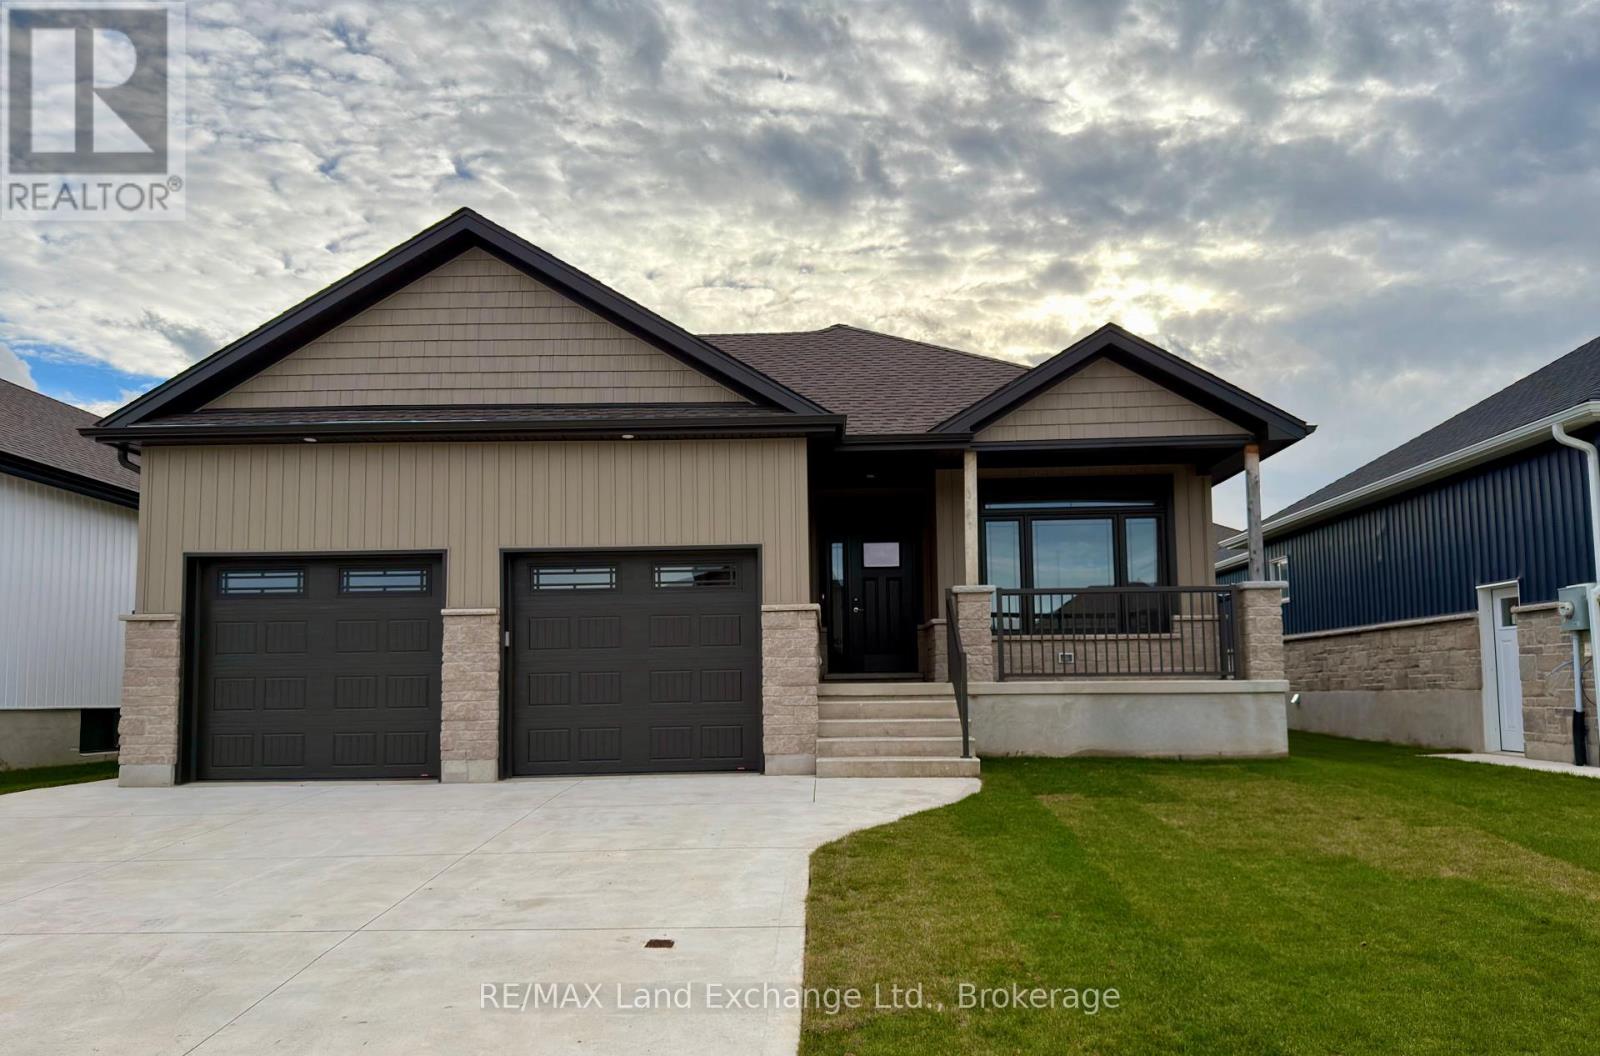
155 Westlinks Drive, Port Elgin; in a 12 hole golf course community. This 1314 sqft bungalow is ready for immediate occupancy; and is finished top to bottom. There are 4 bedrooms and 3 full baths. Features include, Quartz kitchen counters, hardwood staircase, a gas fireplace in the living room, tiled ensuite shower, central air, sodded yard and more. There is a monthly sports fee of $143 + HST that each home owner must pay which provides golfing for 2, use of the fitness room, and tennis / pickleball court. Prices subject to change without notice. HST is in addition to the asking price. The Builder will co operate with the Buyers to secure the HST rebate provided it is approved by the Government and the Buyer is entitled to it. (id:47378)

17 Mair Mills Drive
Collingwood, Ontario
Rare multi-family opportunity in sought-after Mair Mills Estates ideal for co-ownership, multigenerational living, or rental income. This executive home features a flexible layout designed to accommodate two families, friends, or extended family, with the option for two parties to be on title. The property includes two fully legal self-contained apartments, offering privacy, comfort, and versatility. The ground-level unit features 3 bedrooms, an office, a 4-piece bathroom, laundry, open-concept living/dining/kitchen, a four-season sunroom (heated and air-conditioned), screened porch, and walkout to a beautifully landscaped backyard with deck and hot tub. The upper-level unit offers 3 additional bedrooms (one currently used as an office), a guest bathroom, a spacious primary suite with ensuite, walk-in closet and laundry, along with an open-concept kitchen with island, family room, and combined living/dining area. Enjoy two elevated outdoor spaces: a balcony over the garage and a large deck accessed from both the kitchen and primary bedroom. The two-car garage connects to both units, and the driveway offers parking for four vehicles. The fully fenced yard features 30 feet of raised garden beds and a built-in sprinkler system all just minutes from the trail system, Blue Mountain, and downtown Collingwood. (id:47378)
574 Mallory Beach Road
South Bruce Peninsula, Ontario
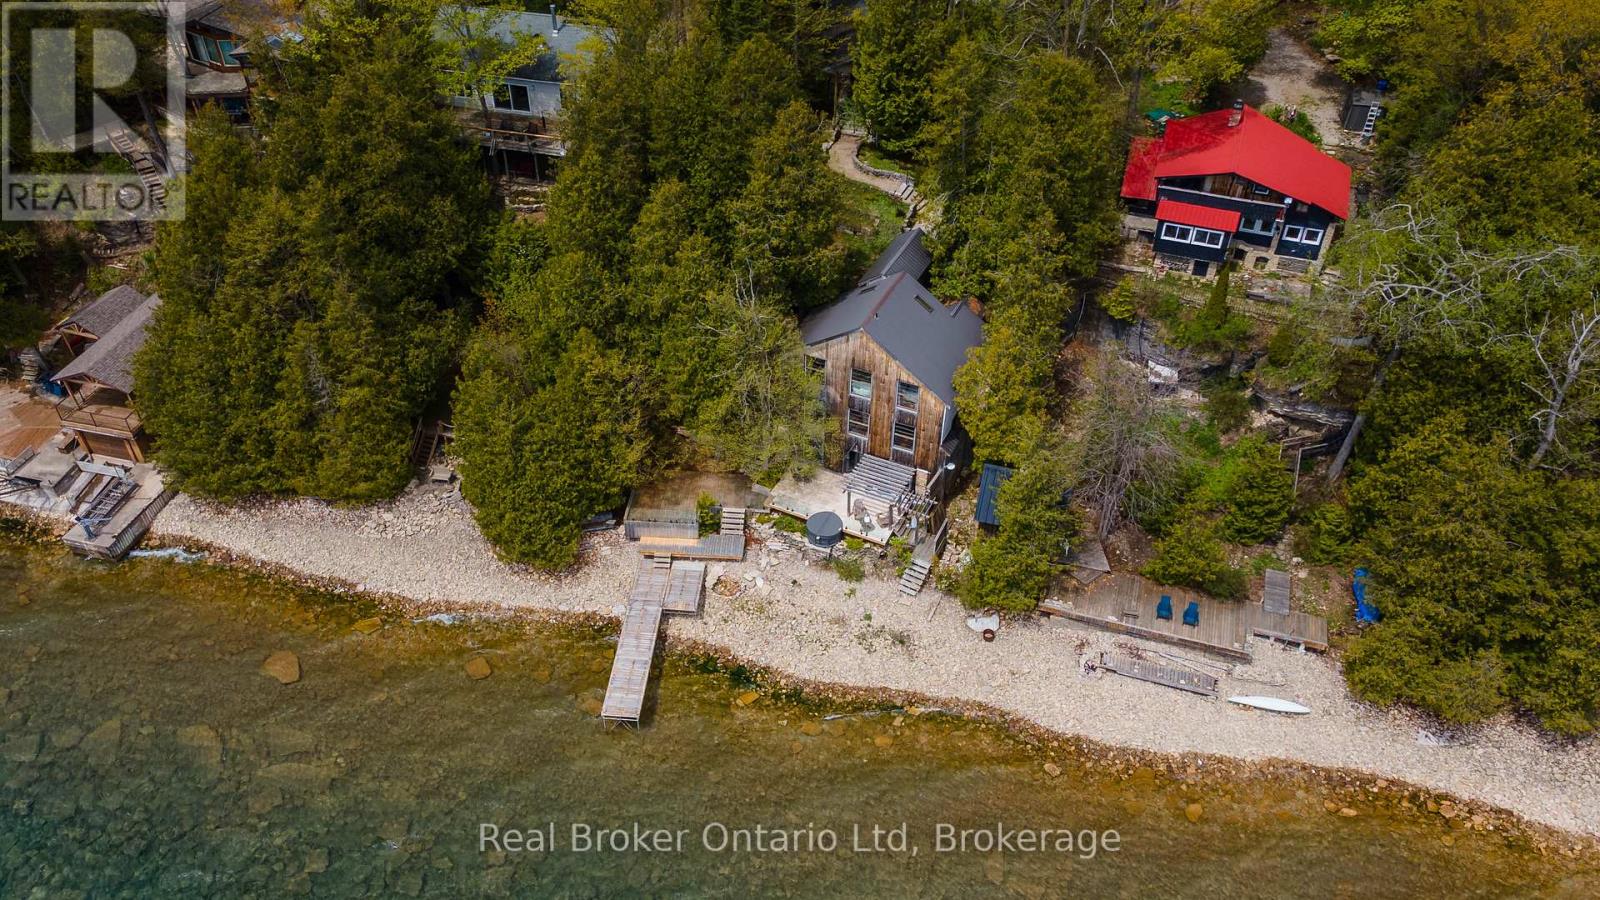
Easily one of the most unique properties to ever grace the shores of Colpoys Bay, this extraordinary residence was designed around a singular philosophy: when your surroundings are this spectacular, every moment should take full advantage of them. Positioned beyond the edge of the escarpment itself, the home reaches into the landscape in a way that feels almost impossible to replicate - capturing breathtaking water views, dramatic Niagara Escarpment stone, and even a peaceful waterfall from nearly every window. Truly a home to experience, this is a property where architecture and setting exist in perfect conversation, creating spaces that feel equally suited to quiet mornings overlooking the bay or unforgettable evenings entertaining against a backdrop few homes could ever hope to rival. Whether envisioned as an exceptional private retreat, legacy property, or luxury short-term accommodation opportunity, this is the kind of offering that quietly separates itself from everything else on the market. (id:47378)
2096 Bruce Road 9
Northern Bruce Peninsula, Ontario

Welcome to 2096 Bruce Road 9, nestled in the scenic Northern Bruce Peninsula. This exceptional 24-acre property offers a private and versatile retreat, ideal as a full-time residence or a recreational getaway. The property features a well-maintained 3-bedroom, 1-bathroom home with a spacious layout, highlighted by a new wood-burning cookstove and a durable steel roof. A detached two-car garage provides ample storage and functionality. Perfect for extended family or hosting guests, the property also includes a beautifully renovated bunkie complete with 1 bedroom, 1 bathroom, 100-amp service, and its own new steel roof-offering comfortable, self-contained accommodations. Enjoy the outdoors with multiple decks, a patio area, and space for gardens, all set within a peaceful natural setting. Conveniently located just 8 minutes from Lion's Head for shopping, dining, and beach access, 5 minutes from Hope Bay, and approximately 40 minutes to Tobermory. With nearby access to the Bruce Trail and surrounding natural attractions, this property is perfectly positioned for outdoor enthusiasts. (id:47378)
18 Steinway Street
Saugeen Shores, Ontario
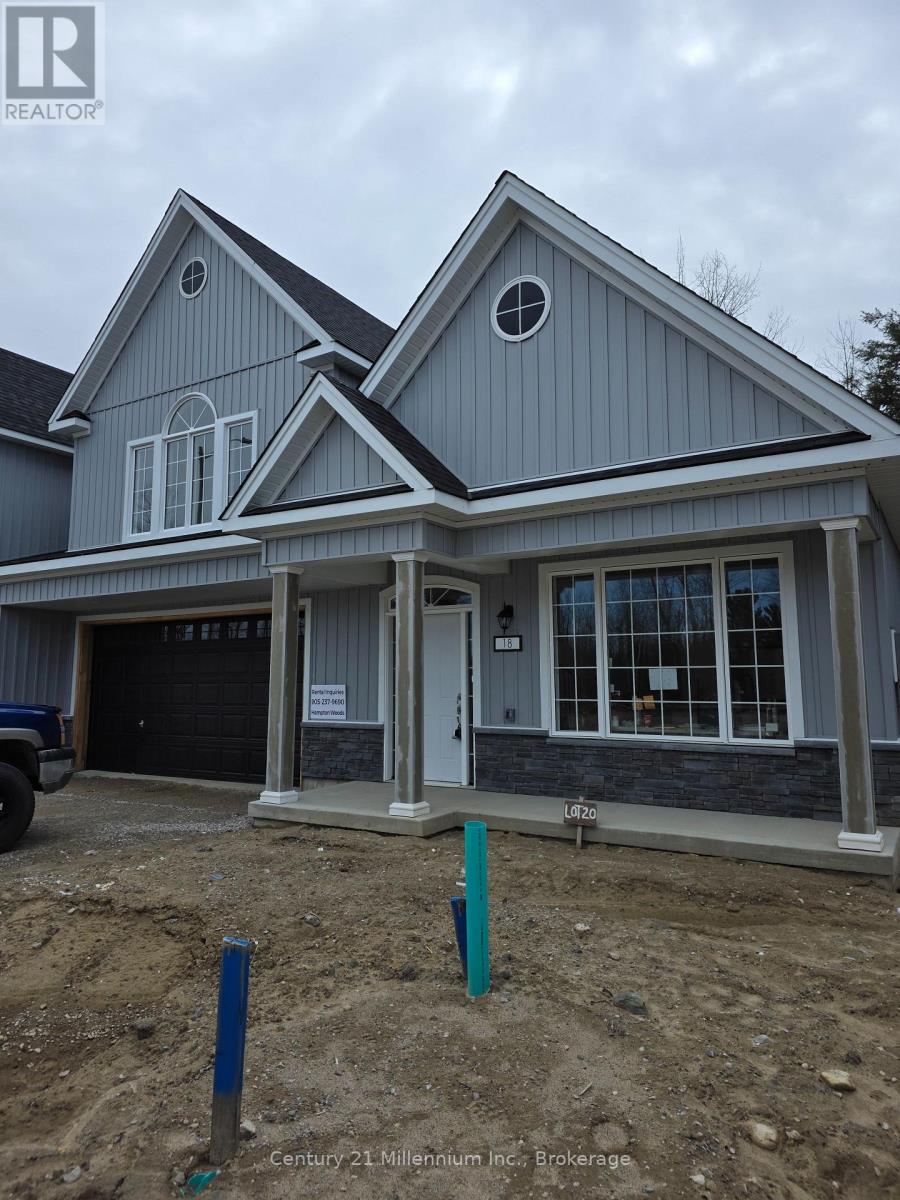
BRAND NEW RENTAL HOME AVAILABLE FOR ANNUAL LEASE IN SOUTHAMPTON. Welcome to the Tamarack model, a modern 3 bedroom home, 2.5 bath unit is that close to schools golf and shopping, and all the amenities Southampton has to offer. Unit 18 is an end unit with an open floor plan offers a light and bright living room, with a walk-out to the rear yard. Modern Eat -In kitchen/dinning area. Well planned layout, offers main floor 2-piece bathroom and features handy main floor laundry facilities. Main floor primary with ensuite and walk in closet. 2nd level loft also offers 2 bedroom, and features, a full bath as well. This very pleasant, carpet free in a planned quiet development backing onto Southampton Golf CC. The driveway has parking space for 2 vehicle plus a double garage as well. Equipped with 5 brand new appliances. Walk to nearby shopping also enjoy a short stroll to the beautiful Saugeen River, Golfing and Lake Huron. Easy commute to Bruce Power. Application Form, Credit Report, References are required. All utilities are in addition too.( not included) NO SMOKING OR VAPING. (id:47378)
1 Boynton Court
Blue Mountains, Ontario
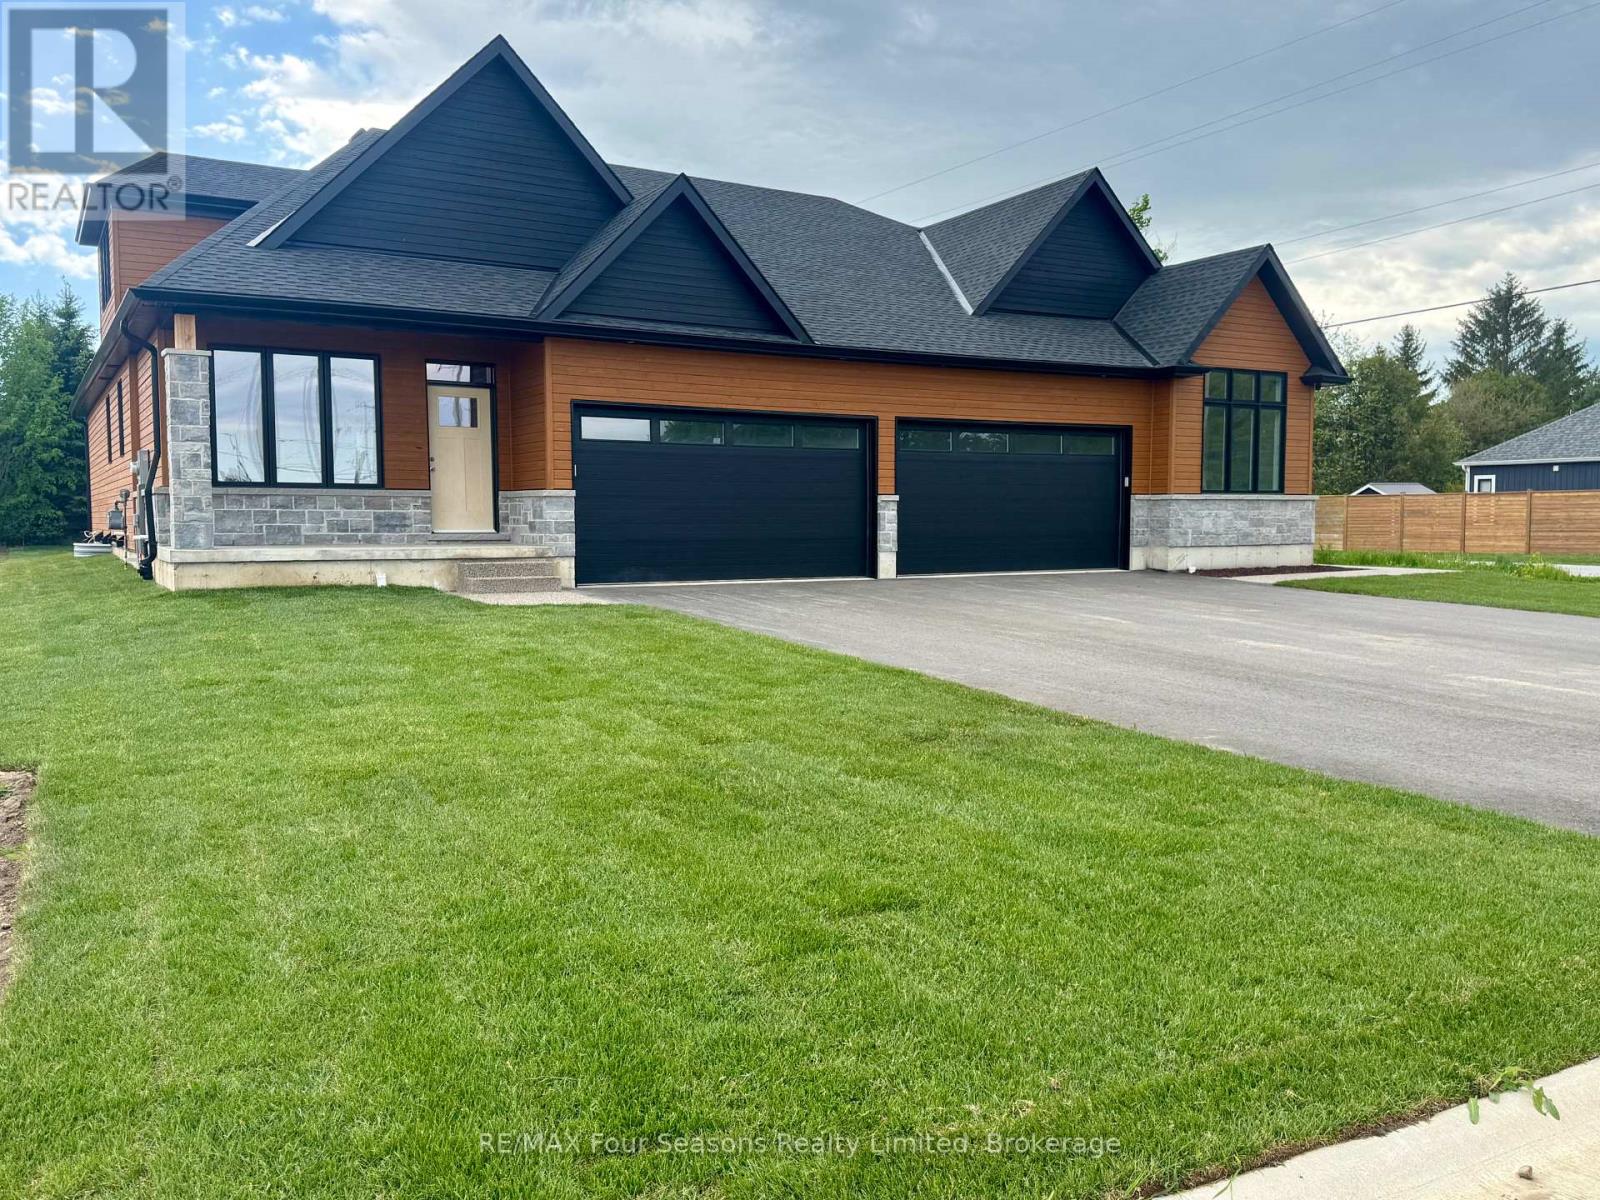
Pricing reduced over $130,000 for a limited time only. Choose any of the 3 plans. with loft or bungalow, choose a lot, make your selections for the exterior and interior finishes. Move in June 2027. Or buy one of two finished homes. Central location in the Town of Thornbury, across from the Community Centre and walking distance to the library, school and downtown. 3 bedrooms plus loft semi-detached home with 2,035 sq ft finished space plus full unfinished basement. Main floor primary bedroom w/ en-suite bath & walk in closet, large guest bedroom or office space, laundry room with appliances and open plan living / dining areas with 9' ceilings. Triple glazed windows and 8 foot high sliding doors & windows. Gas fireplace in living room. Upper guest room plus loft, bedroom or office space. Stainless kitchen appliances included. Interior is 'move-in ready' with fixtures, shelving, closet bars, mirrors, lighting and much more. Long list of other included features. Choose your finishes and fixtures. On demand hot water system. Large single car garage 24'x17' with insulated 8 ft tall garage door. Space inside for a large truck, bikes and equipment. Tarion New Home Warranty. This is a freehold property with NO monthly fees. Property complete with a paved driveway and sod. Carey Homes is a quality builder with a proud reputation for thoughtfully designed and carefully built homes. Your option to customize the home as you wish from 3. different floor plans. Choose right now with added Bonus of $15,000 direct from the Builder for Home Automation options or as an advance towards finishing of the lower level. Only 10 homes available on Boynton Court. (id:47378)
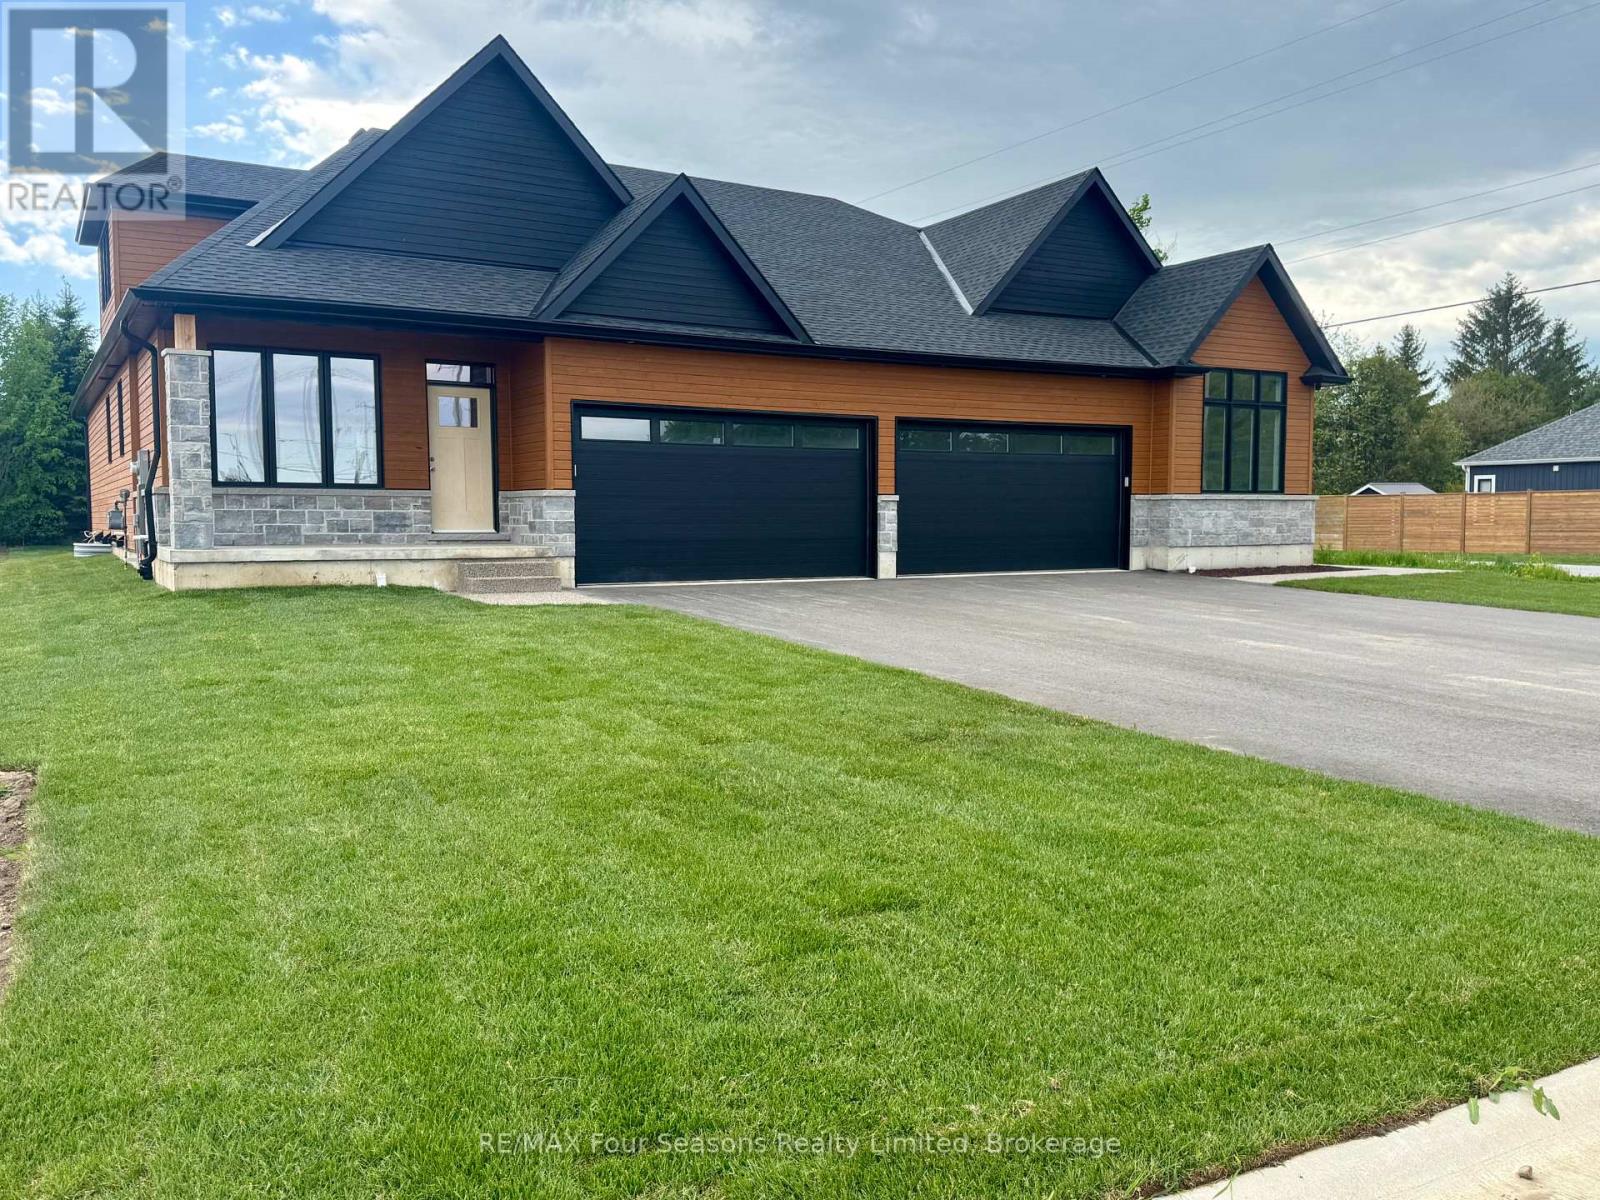
3 Boynton Court
Blue Mountains, Ontario
Pricing reduced over $130,000 for a limited time only. Choose any of the 3 plans. with loft or bungalow, choose a lot, make your selections for the exterior and interior finishes. Move in June 2027. Or buy one of two finished homes. Central location in the Town of Thornbury, across from the Community Centre and walking distance to the library, school and downtown. 3 bedrooms plus loft semi-detached home with 2,035 sq ft finished space plus full unfinished basement. Main floor primary bedroom w/ en-suite bath & walk in closet, large guest bedroom or office space, laundry room with appliances and open plan living / dining areas with 9' ceilings. Triple glazed windows and 8 foot high sliding doors & windows. Gas fireplace in living room. Upper guest room plus loft, bedroom or office space. Stainless kitchen appliances included. Interior is 'move-in ready' with fixtures, shelving, closet bars, mirrors, lighting and much more. Long list of other included features. Choose your finishes and fixtures. On demand hot water system. Large single car garage 24'x17' with insulated 8 ft tall garage door. Space inside for a large truck, bikes and equipment. Tarion New Home Warranty. This is a freehold property with NO monthly fees. Property complete with a paved driveway and sod. Carey Homes is a quality builder with a proud reputation for thoughtfully designed and carefully built homes. Your option to customize the home as you wish from 3. different floor plans. Choose right now with added Bonus of $15,000 direct from the Builder for Home Automation options or as an advance towards finishing of the lower level. Only 10 homes available on Boynton Court. (id:47378)
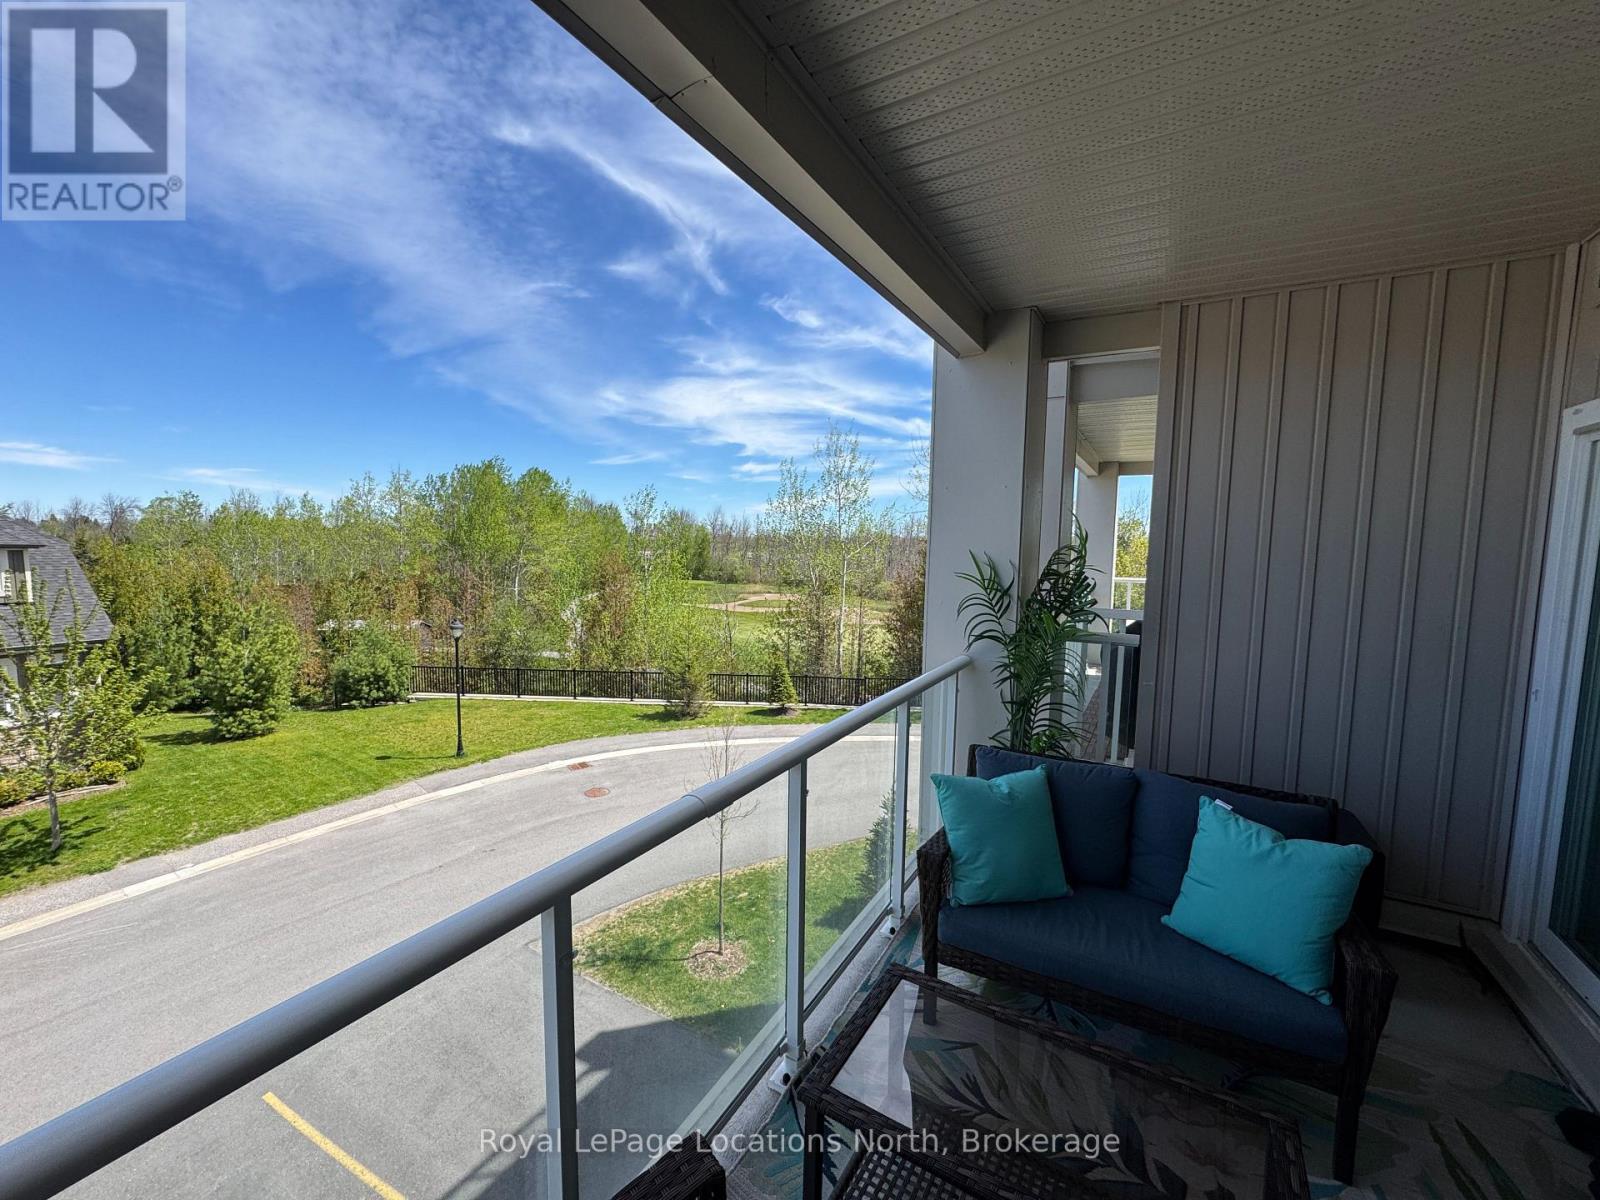
217 - 5 Spooner Crescent
Collingwood, Ontario
Welcome to The View at Blue Fairway, where modern comfort meets four-season living in the heart of Collingwood. This beautifully upgraded Condor model offers 887 sq. ft. of thoughtfully designed living space with over $30,000 in premium upgrades, creating a stylish and move-in-ready home you'll love from the moment you step inside.The bright open-concept layout is filled with natural light and showcases elegant finishes throughout, including upgraded quartz backsplash, flooring, appliances, custom kitchen cabinetry, designer lighting, full glass shower, upgraded vanities, sinks, and fixtures. Every detail has been carefully selected to enhance both style and functionality. Step outside to your spacious private balcony overlooking the golf course - the perfect place to relax or entertain, complete with a gas hookup for your BBQ. Enjoy the convenience of in-suite laundry, secure underground parking with key-fob access (no clearing snow off your car in winter!), and a large storage locker conveniently located beside the unit. Residents of The View at Blue Fairway enjoy exceptional amenities including an outdoor pool, fitness centre, playground, and men's and women's change rooms, offering a true resort-style lifestyle year-round. Ideally situated close to golf, skiing, trails, shopping, dining, and downtown Collingwood, this condo is perfect for full-time living, a weekend retreat, or an investment opportunity in one of Ontario's most desirable four-season communities. (id:47378)