
640514 Hamilton Road
Chatsworth, Ontario
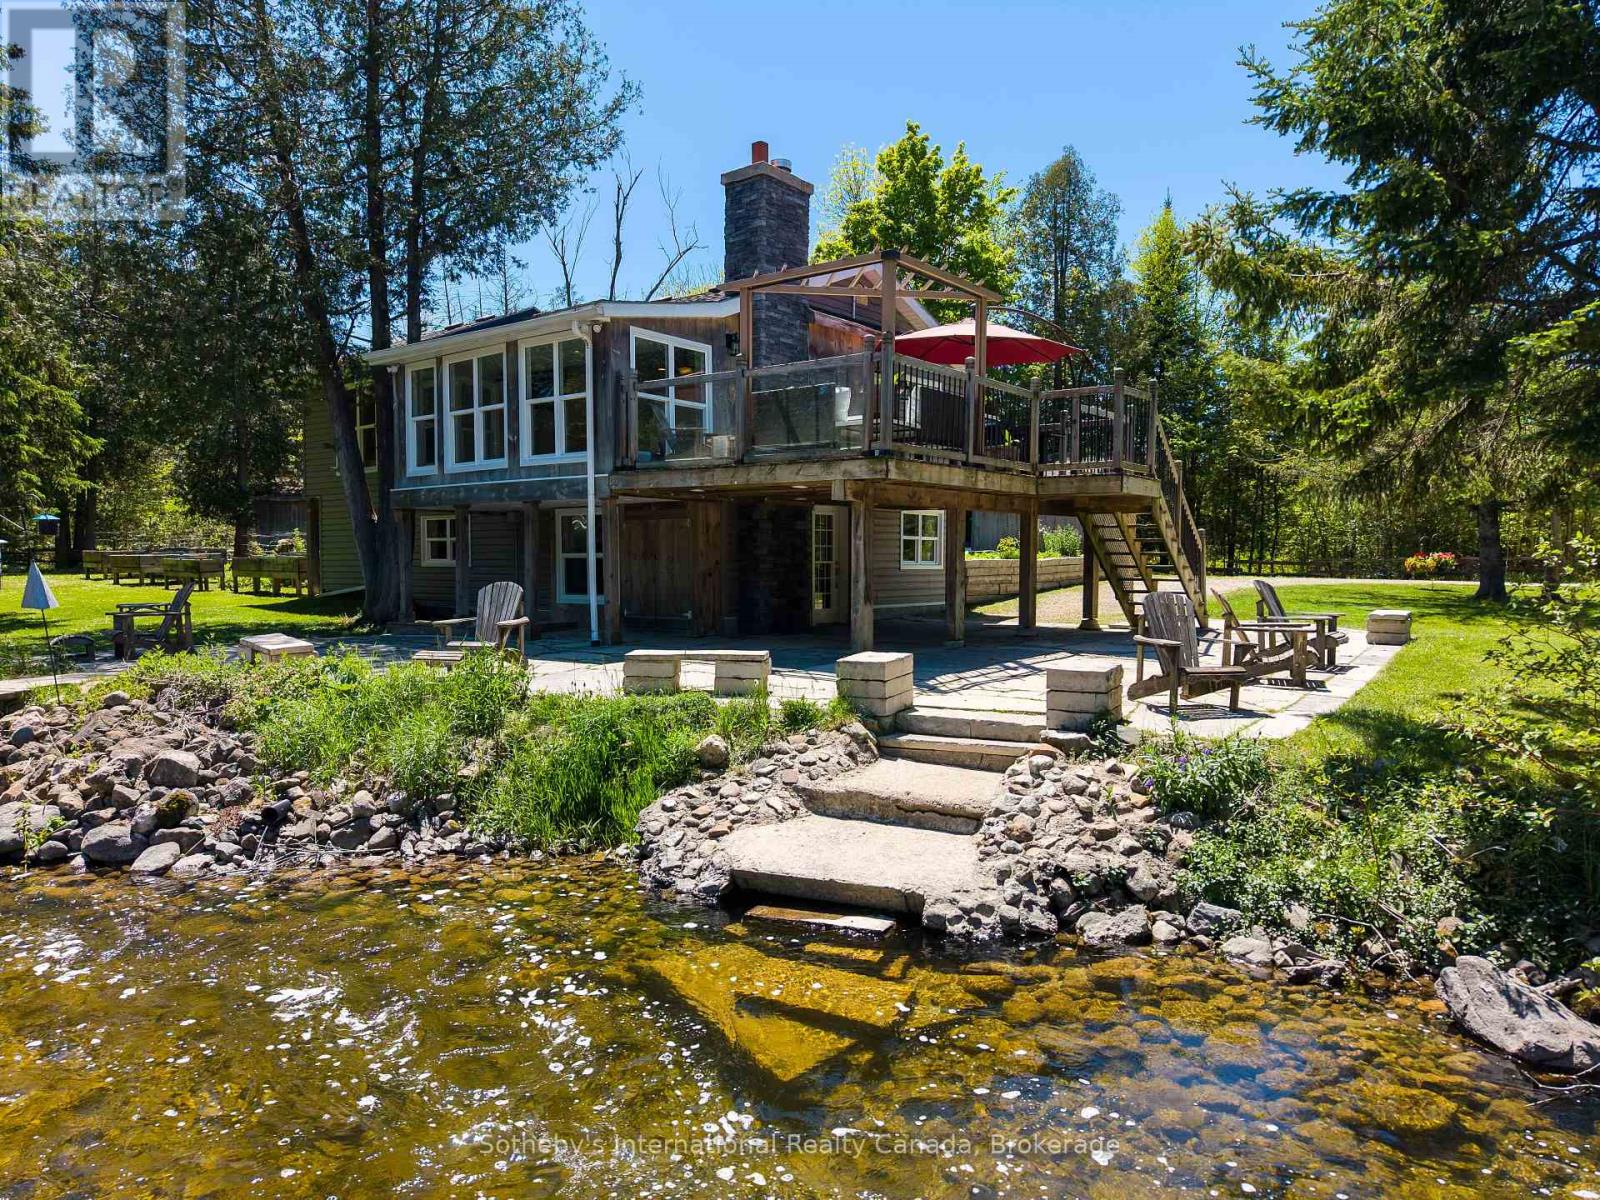
"A River Runs Through It" - A Once-in-a-Lifetime Waterfront Escape. A truly unique property where natural wonder meets modern comfort. Nestled directly on the picturesque banks of the North Saugeen River, also known as Hamilton Creek, this rare property offers a lifestyle most only dream of. Imagine waking up every morning, stepping outside, and being greeted by the soothing sound of the river flowing over the weir. It is the ultimate escape from the everyday hustle, offering a natural soundscape that washes away the stress of the day. Inside, the 1,800-square-foot home boasts a bright and airy open-concept layout designed to maximize both views and functionality. The seamless flow of the main living area provides the perfect backdrop whether you are entertaining friends or enjoying a quiet evening by the water. With three bedrooms, there is ample room for family, guests, or a dedicated home office, all filled with excellent natural light. This home strikes the ideal balance of generous living space and low-maintenance convenience.The true magic of this property lies in its unbeatable waterfront location and rare privacy. Properties with this level of natural beauty and direct river access rarely come to market. This is a once-in-a-lifetime opportunity to own a slice of paradise where the river literally runs through your everyday life. (id:47378)
27 - 689616 Monterra Road
Blue Mountains, Ontario
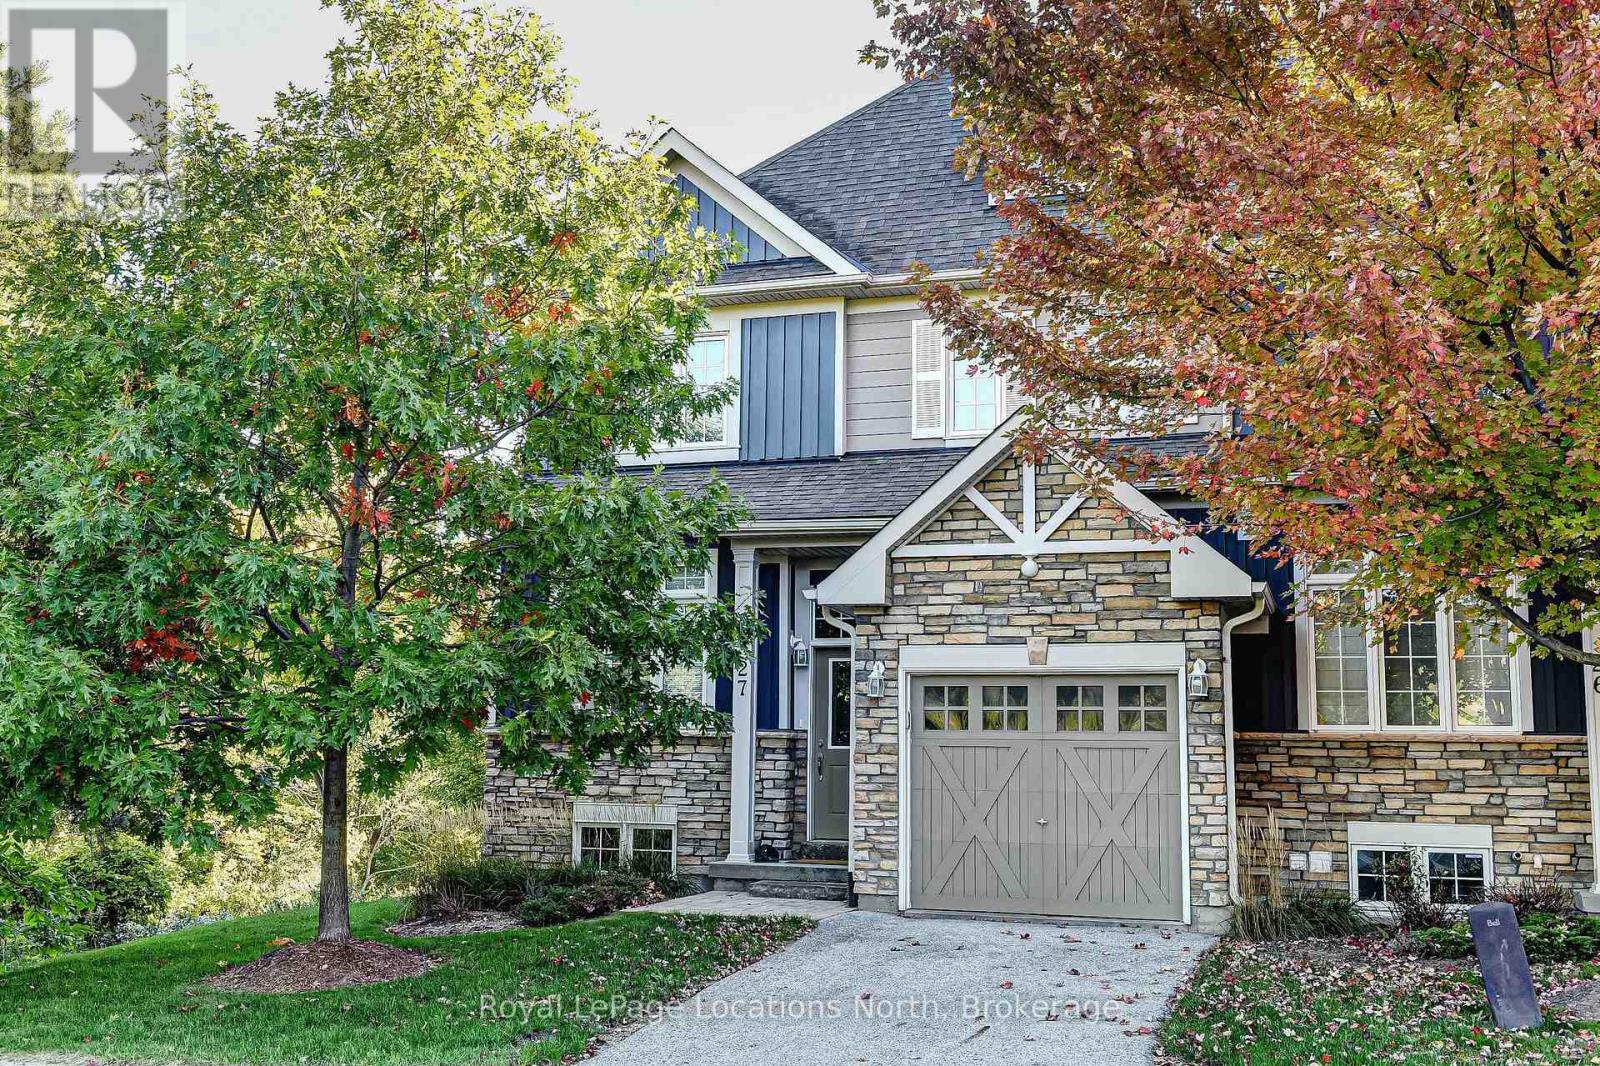
Welcome to Monterra Ridge at Blue Mountain!! Ideal central location to Blue Mountain Village and nearby Craigleith and Alpine Ski Clubs. Ski, golf, hike, bike and swim. This fabulous, large 5 bedroom 4 bath furnished end unit with in-law suite and second kitchen backs onto mature trees with Monterra Golf Course beyond. Move-in ready and turn key. Open concept main floor kitchen, dining & living room with cathedral ceilings provides lots of space to entertain family and friends with cozy gas fireplace, powder room and walkout to oversized deck, BBQ and treed vistas. Great kitchen features party island seating 4 and separate pantry. Tons of space for kids, parents and guests to spread out! Main floor primary bedroom has 3-piece ensuite with glass shower. Upstairs loft overlooking great room has spacious guest bedroom with huge walk-in closet, a 4-piece bath and another large bedroom with two double sleigh beds. The lower level is a separate suite with second kitchen, patio, laundry room, family room with gas fireplace, 3-piece bath, and two guest bedrooms. Attached single car garage has door opener and inside entry to foyer. New gas furnace in 2025. Beautiful on site inground pool for summer relaxation. Walkway to the Village at Blue and Monterra Golf and just a 4-minute drive to Highway 26 at Craigleith. (id:47378)
142 Black Willow Crescent
Blue Mountains, Ontario
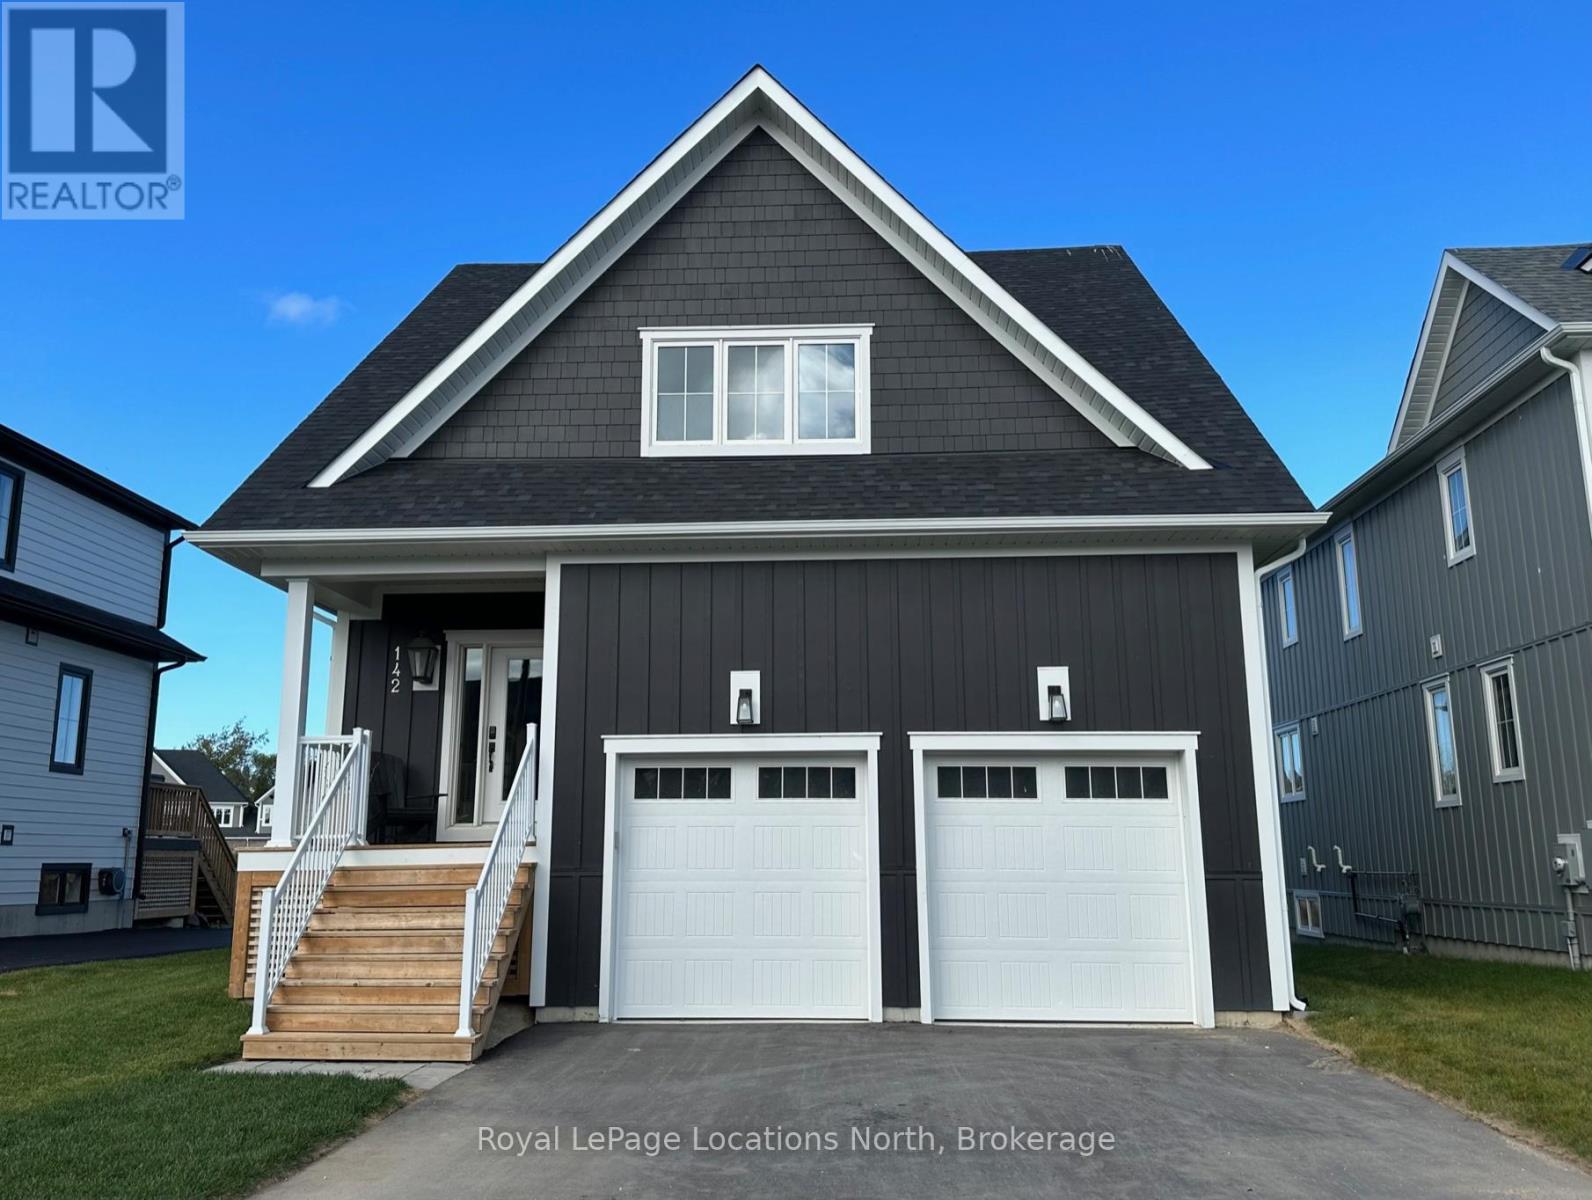
Welcome to this beautiful Home in the exclusive community of Windfall! Available immediately for annual lease at a rate of $4200/month plus utilities, this home is available unfurnished and located centrally to all Blue Mountain and Collingwood has to offer. Approximately 2559 sf of living space, 4 bedrooms, 4 baths and a fully finished basement. Attached double garage. Beautiful flooring throughout. Accessible laundry on the main level. Upgraded kitchen cabinetry, quartz countertops and all stainless steel appliances. You will enjoy access to The Shed recreation center including hot & cold pool, sauna and exercise room. Living at Windfall provides a wide variety of recreational opportunities for almost anything you can imagine. Whatever activity you are looking for to inspire you, Windfall is the ideal community in which to find it. Walking distance to Blue Mountain village, ski slopes, golf course and trails! (id:47378)
130483 Gleason Lake Road
Georgian Bluffs, Ontario
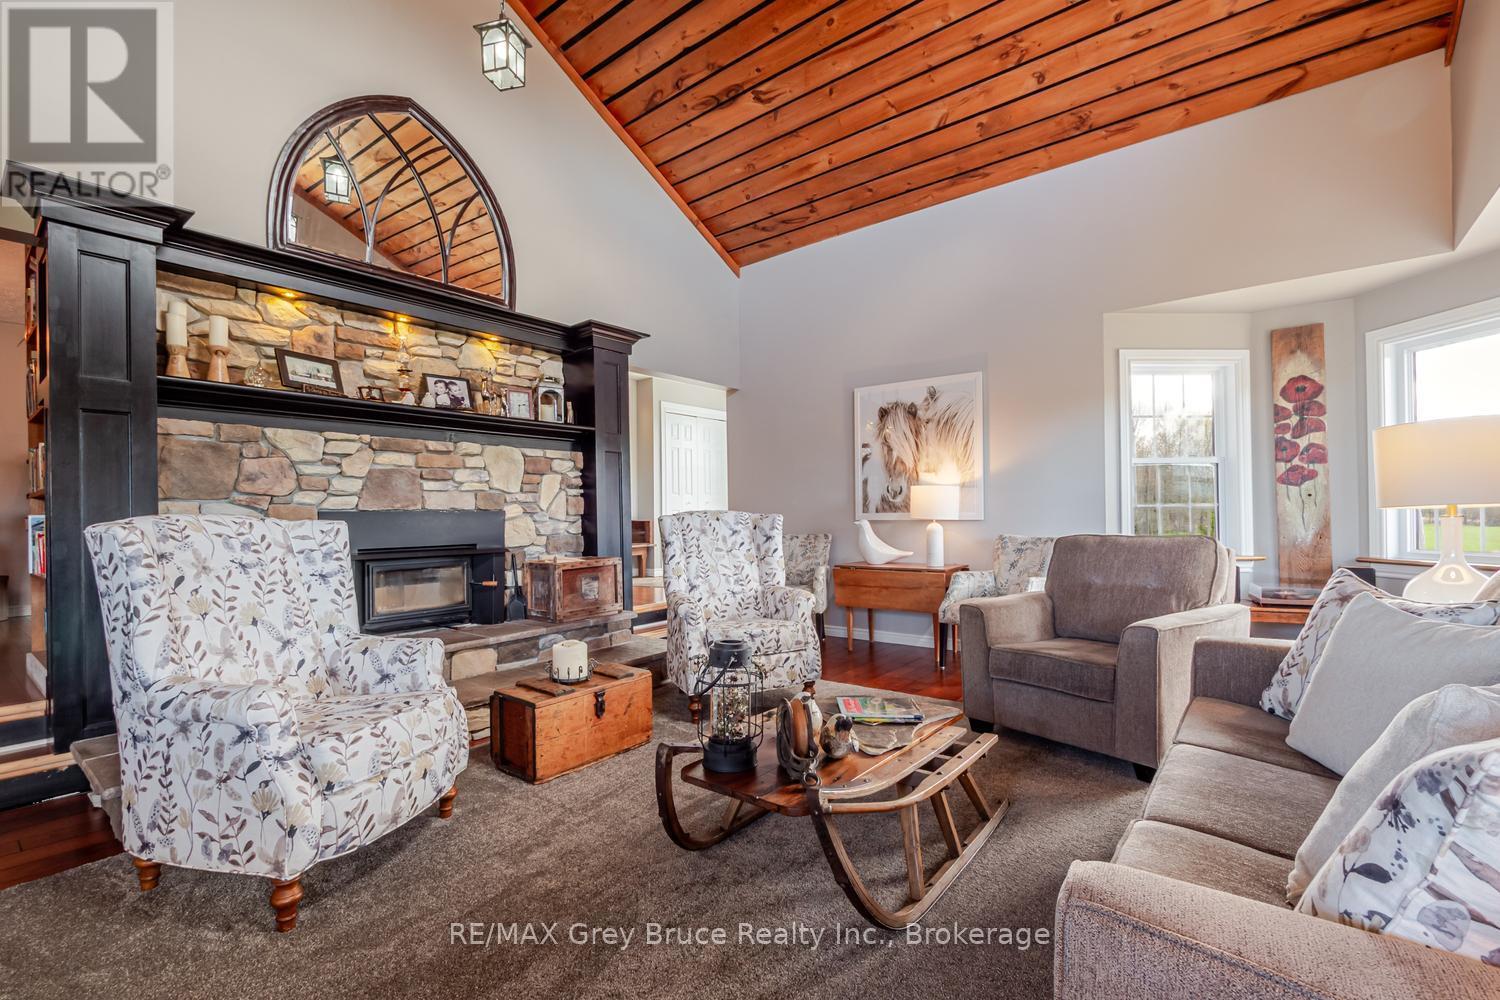
Experience refined country living! A gently winding laneway leads to beautifully landscaped grounds with panoramic countryside views, creating a warm and welcoming first impression. This stunning 2300+sq.ft. home on 60 peaceful acres, is designed for both elegant entertaining and relaxed everyday living. The renovated custom kitchen is the heart of the home, featuring quartz countertops, under-cabinet lighting, propane range, and an impressive walk-in refrigerator, perfect for hosting family and guests. A charming breakfast room captures escarpment views and easy access to the patio. The adjoining dining area, complete with a WETT-certified cookstove, adds warmth and character for memorable meals and celebrations. The breathtaking family room features soaring ceilings, oversized windows overlooking the gardens, and a stunning stone fireplace that creates an atmosphere of calm and comfort. Walk out to the wraparound covered porch with added deck and enjoy the peace and serenity this property offers. The main level feat. 3 spacious bedrooms and family bath. The private primary suite incl. a 3-piece ensuite and walkout to the east-facing deck for sunrise views. The lower-level recreation room, completed in 2022, adds flexible space for hobbies, fitness, or entertainment, while partially finished storage and workshop areas provide outstanding functionality. Explore rolling fields, the mature maple bush, and scenic flowing Gleason Brook. Whether you envision hobby farming, maple syrup production, Bed & Breakfast, or simply enjoying a quieter lifestyle, the possibilities are endless. A classic barn enhances the property's appeal. Conveniently located a short drive to Wiarton, Owen Sound, golf courses, trails, and the natural beauty of the Bruce Peninsula. An exceptional opportunity to embrace country living - where privacy, natural beauty, and timeless comfort come together in a peaceful rural setting. (id:47378)

47 Chamberlain Crescent
Collingwood, Ontario
Welcome to this beautifully maintained bungalow in Collingwood's highly sought-after Creekside community. Situated on a generous pie-shaped lot in a quiet neighbourhood, this well-cared-for home offers the perfect combination of comfort, convenience, and low-maintenance living, all within walking distance of downtown Collingwood, parks, trails, shops, and restaurants.The bright and inviting main floor features hardwood flooring throughout, California shutters on many windows, and a spacious open-concept layout designed for everyday living and entertaining. The living room is warmed by a cozy gas fireplace, while the kitchen and dining area provide easy access to the impressive 25' x 14' rear deck, complete with a remote-controlled power awning, creating the perfect outdoor retreat for relaxing or hosting family and friends.The main level includes a spacious primary bedroom with ensuite bath, a second bedroom, an additional full bathroom and a den. The fully finished lower level adds exceptional living space with a large family room featuring a second gas fireplace, an additional bedroom, a full bathroom, and abundant storage space.Additional highlights include an attached garage, mature landscaping, plenty of storage throughout, and convenient access to the Georgian Trail and Collingwood's extensive trail network. Whether you're looking to downsize, enjoy an active lifestyle, or simply settle into one of Collingwood's most desirable neighbourhoods, this move-in ready home offers an outstanding opportunity to enjoy all that Creekside has to offer. (id:47378)
455504 Concession 3b
Chatsworth, Ontario
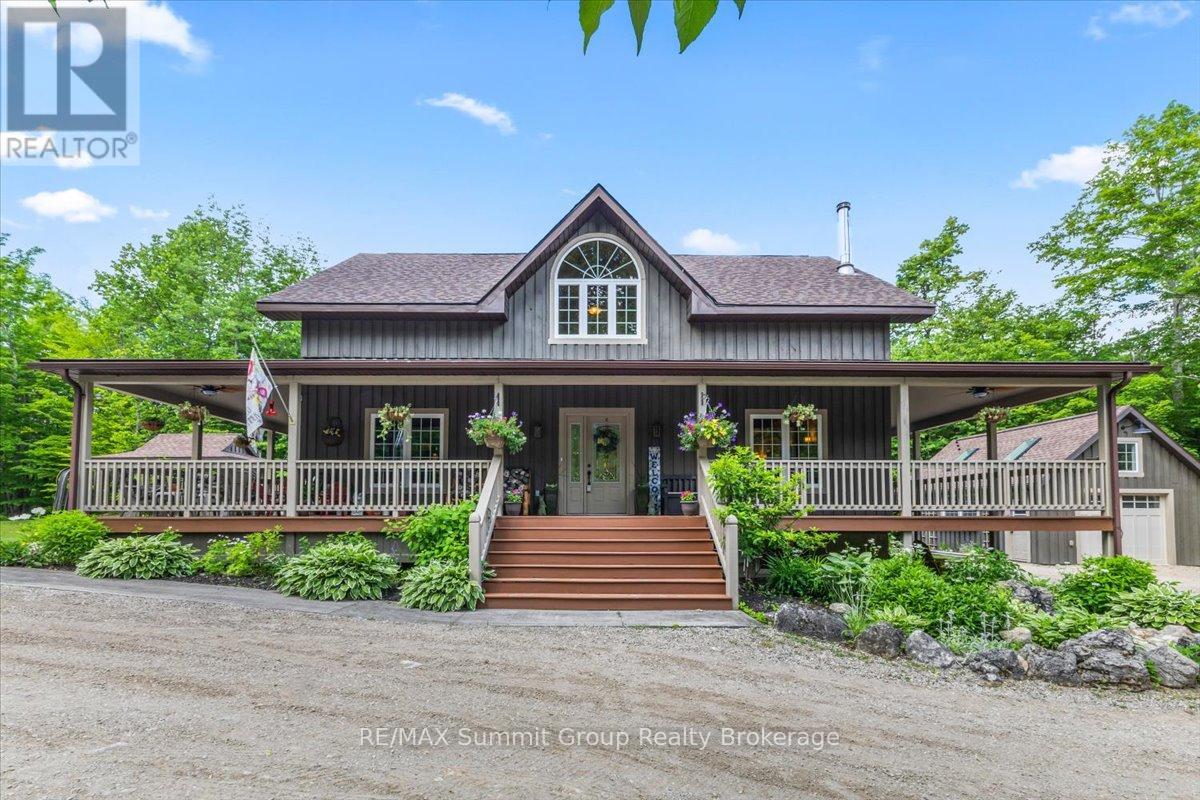
Set on 3 private acres surrounded by mature trees, this custom-built home was designed to capture the character of a timber frame retreat while offering the space & functionality needed for everyday living. With 4+1 bedrooms & 4 full bathrooms, there's room for family, guests, hobbies, or working from home. The main floor features a versatile bedroom currently used as an office, a full bathroom, main-floor laundry, & an open-concept kitchen, dining, & living area centred around a wood-burning fireplace. Wood floors & timber frame-inspired accents add warmth & character throughout the home. Upstairs are three bedrooms, including the primary suite with its own ensuite bathroom, plus an additional full bathroom serving the remaining bedrooms. The finished lower level provides even more flexibility with a fifth bedroom, full bathroom, kitchenette, cold room storage, & a separate den or playroom. Whether you're accommodating guests, creating space for kids & teenagers, or simply looking for room to spread out, the layout adapts easily to changing needs. Outside, the wrap-around porch serves as a true extension of the living space. Recently enhanced with a finished ceiling, it's the perfect place to enjoy a morning coffee, gather with friends, or simply take in the peaceful surroundings. Trails winding through the trees invite you to explore the property in every season, from summer walks to winter snowshoe adventures. After a day outdoors, unwind in the hot tub & enjoy the privacy that makes this property feel removed from the pace of everyday life. A detached workshop 16'x24' provides excellent space for projects, hobbies, or storage. Recent updates include 50-year warranty fibreglass shingles (2025), a new boiler & hot water Navien on-demand system (2025), new rear decking (2025), installed porch ceiling (2025), exterior paint & stain on the home, workshop & shed (2025), new dishwasher (2026). This is the kind of property people move to the country for. (id:47378)
103 Cedar Court
Chatsworth, Ontario
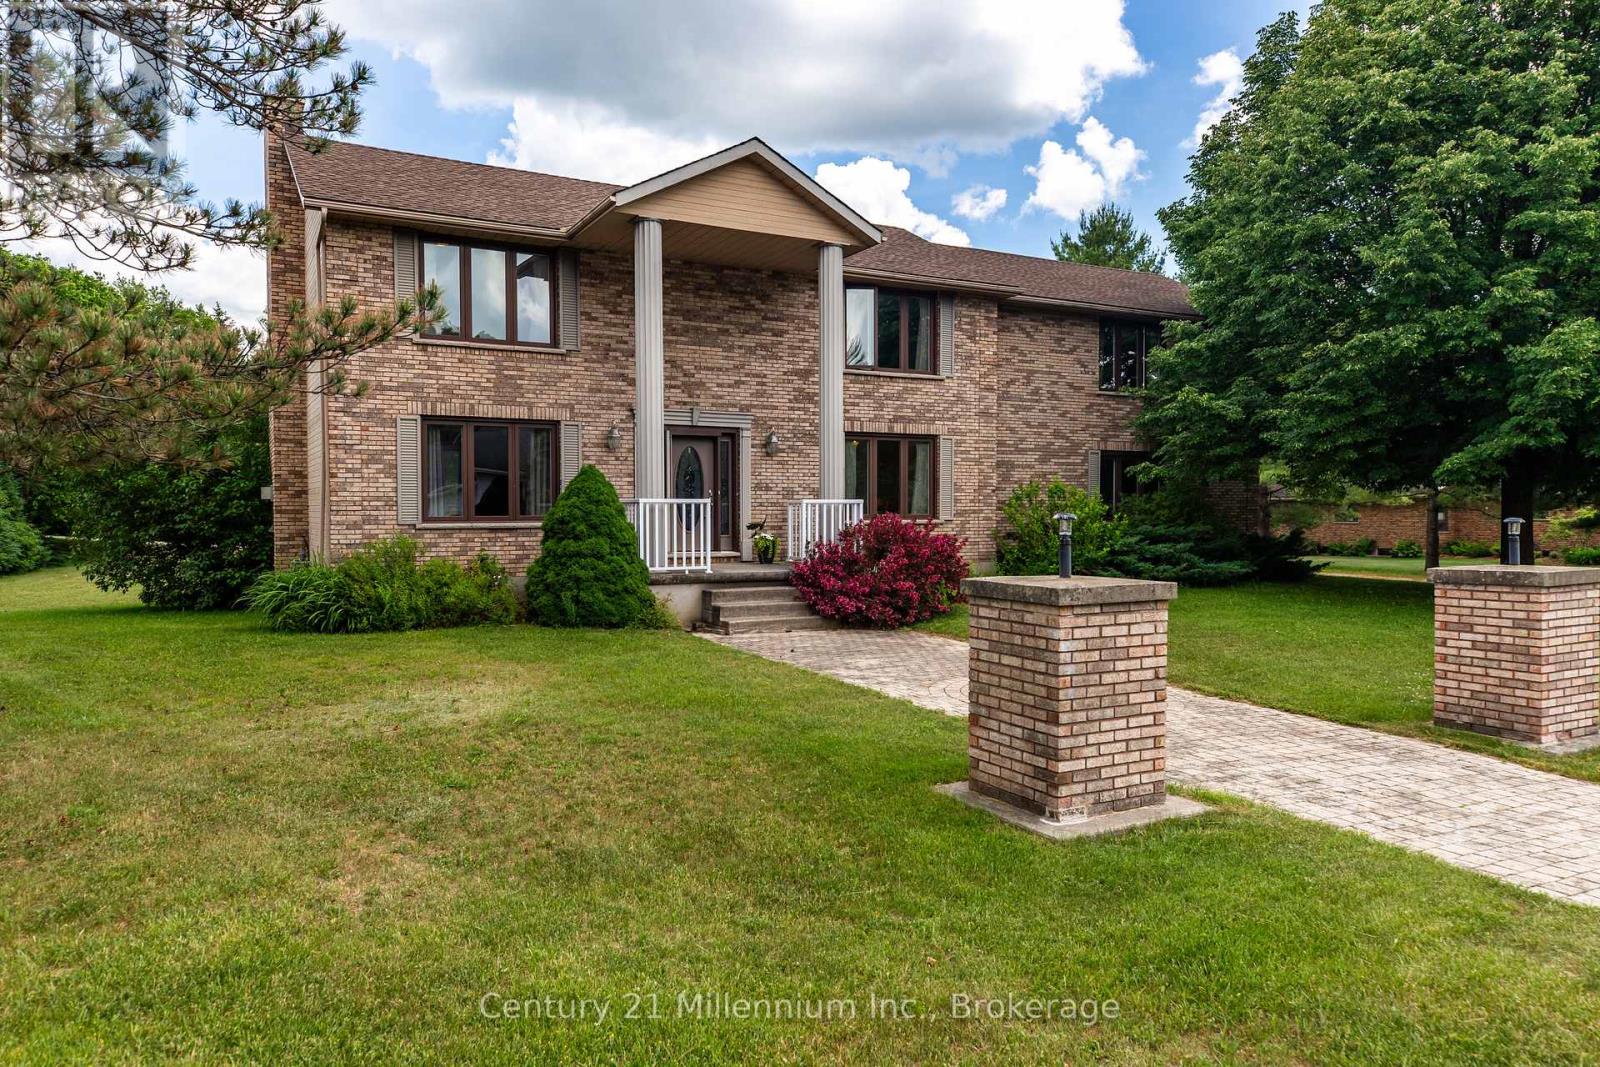
Located just inside a quiet court in Chatsworth, this beautifully maintained 2-storey home offers space, comfort, and versatility on approximately 0.69 acres. The property features a large private yard, attached garage, and an impressive detached 24' x 30' garage/shop with heat and hydro, ideal for hobbyists, storage, vehicles, or workspace.The warm and inviting main level includes a spacious living room with hardwood flooring, French doors, and a natural gas fireplace. The well-appointed eat-in kitchen offers quality cabinetry, high-end countertops, newer appliances and room for casual family meals, while the separate dining room is perfect for entertaining and special occasions. A walkout located near the centre of the main level, just beside the living room, leads to the back deck and extends the living space outdoors. It provides an inviting place to barbecue, entertain, relax, or enjoy the surrounding yard.Upstairs, the home offers four bedrooms, including a generous primary suite that feels like a private retreat. Complete with a walk-in closet, sitting area, natural gas fireplace, and beautifully updated ensuite, the primary bedroom offers both comfort and character. Convenient upper-level laundry and updated bathrooms further enhance the home's practical, family-friendly layout.The finished lower level provides additional living space with a recreation room, bonus room, storage areas, and walk-up access to the attached garage. With three natural gas fireplaces throughout the home, there are cozy spaces to enjoy on every level. Outside, mature trees, an apple tree, ample parking, and plenty of room to garden, play, or entertain complete the setting. This is a wonderful opportunity to enjoy a spacious, well-appointed property with exceptional indoor and outdoor versatility, just minutes from the amenities of Chatsworth and Owen Sound. (id:47378)
99 Teddy Bear Lane
South Bruce Peninsula, Ontario
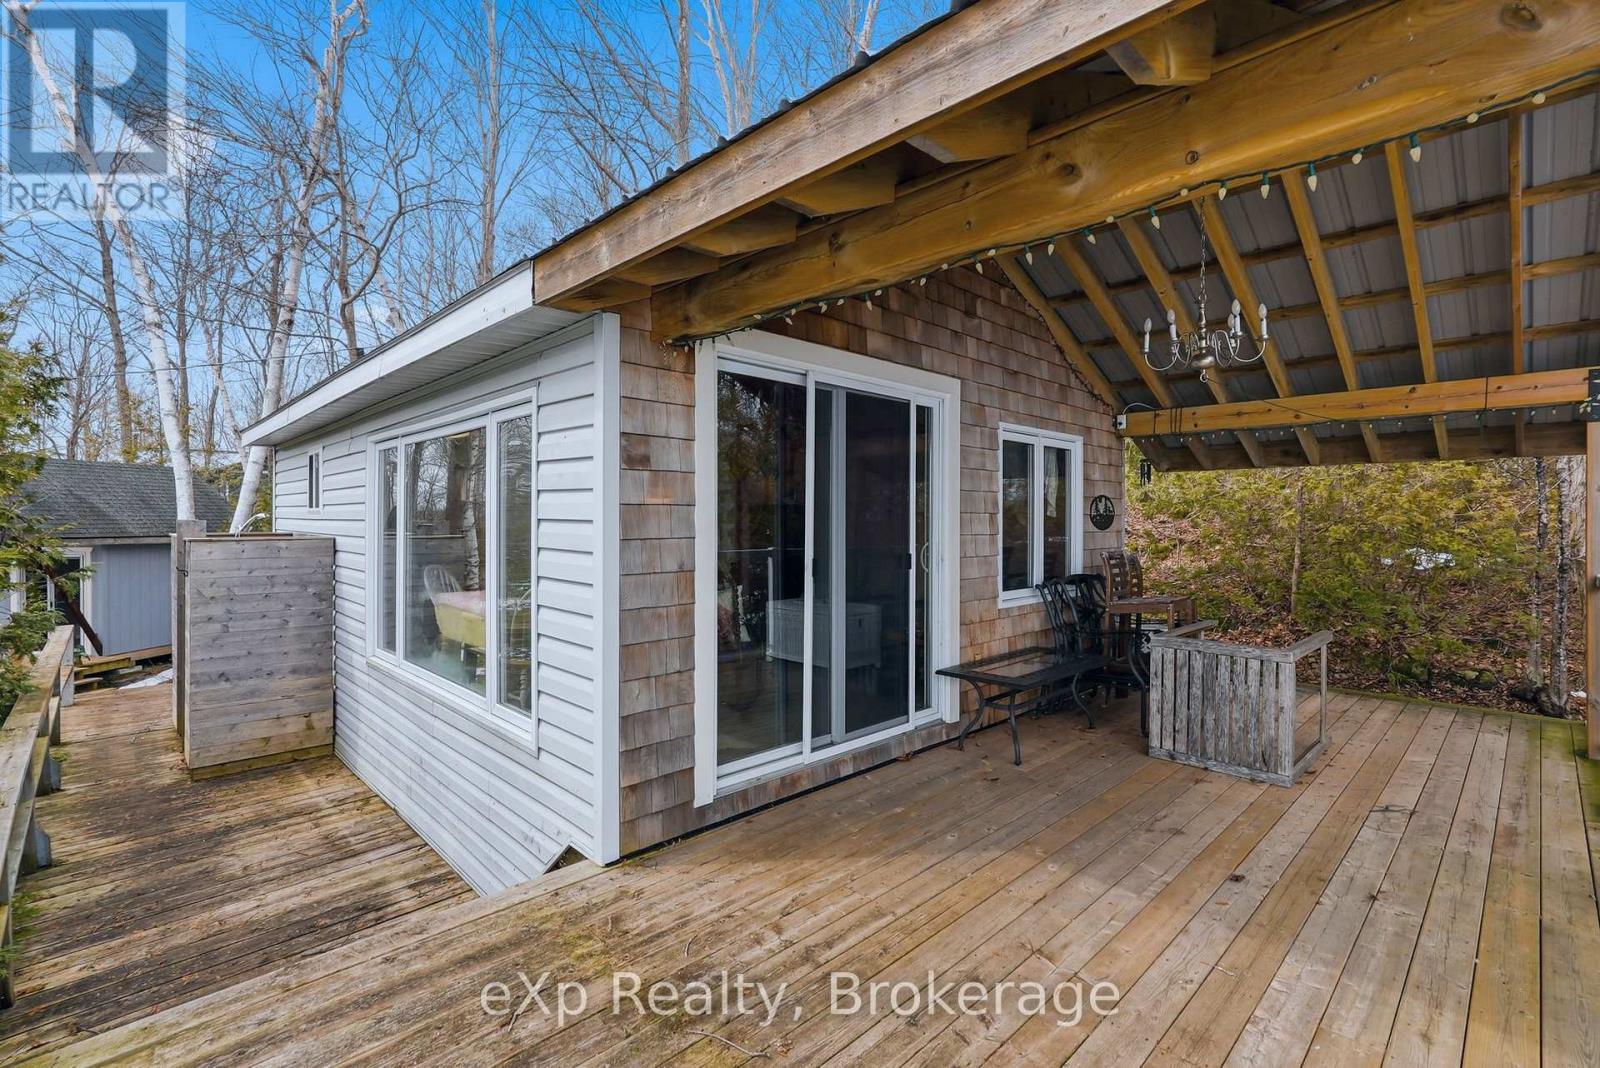
Discover your perfect waterfront retreat at 99 Teddy Bear Lane on Berford Lake-a delightful cottage tucked along the desirable North Shore, offering serene surroundings and picturesque lake views. Enjoy your morning coffee from the custom-designed covered porch, where stunning sunrises create a peaceful start to each day.With its calm, inviting waters, Berford Lake is ideal for swimming, boating, and a full range of water activities, making this property a haven for outdoor enthusiasts. Inside, the warm and inviting living area features a vaulted ceiling that adds both charm and a sense of spaciousness, along with a queen-size sofa bed for added flexibility.The refreshed kitchen is well-equipped for hosting, while three generous decks provide ample space for outdoor cooking, dining, and relaxation. The property also includes a cozy bunkie for additional guests, a storage shed complete with a composting toilet, a handy boat caddy, and a large fire pit area-perfect for gathering and unwinding by the water.Whether you're looking for a tranquil escape or a lively summer getaway, this inviting Berford Lake cottage offers an exceptional lakeside experience. New septic installed June 2026. (id:47378)
130 Courtland Street
Blue Mountains, Ontario
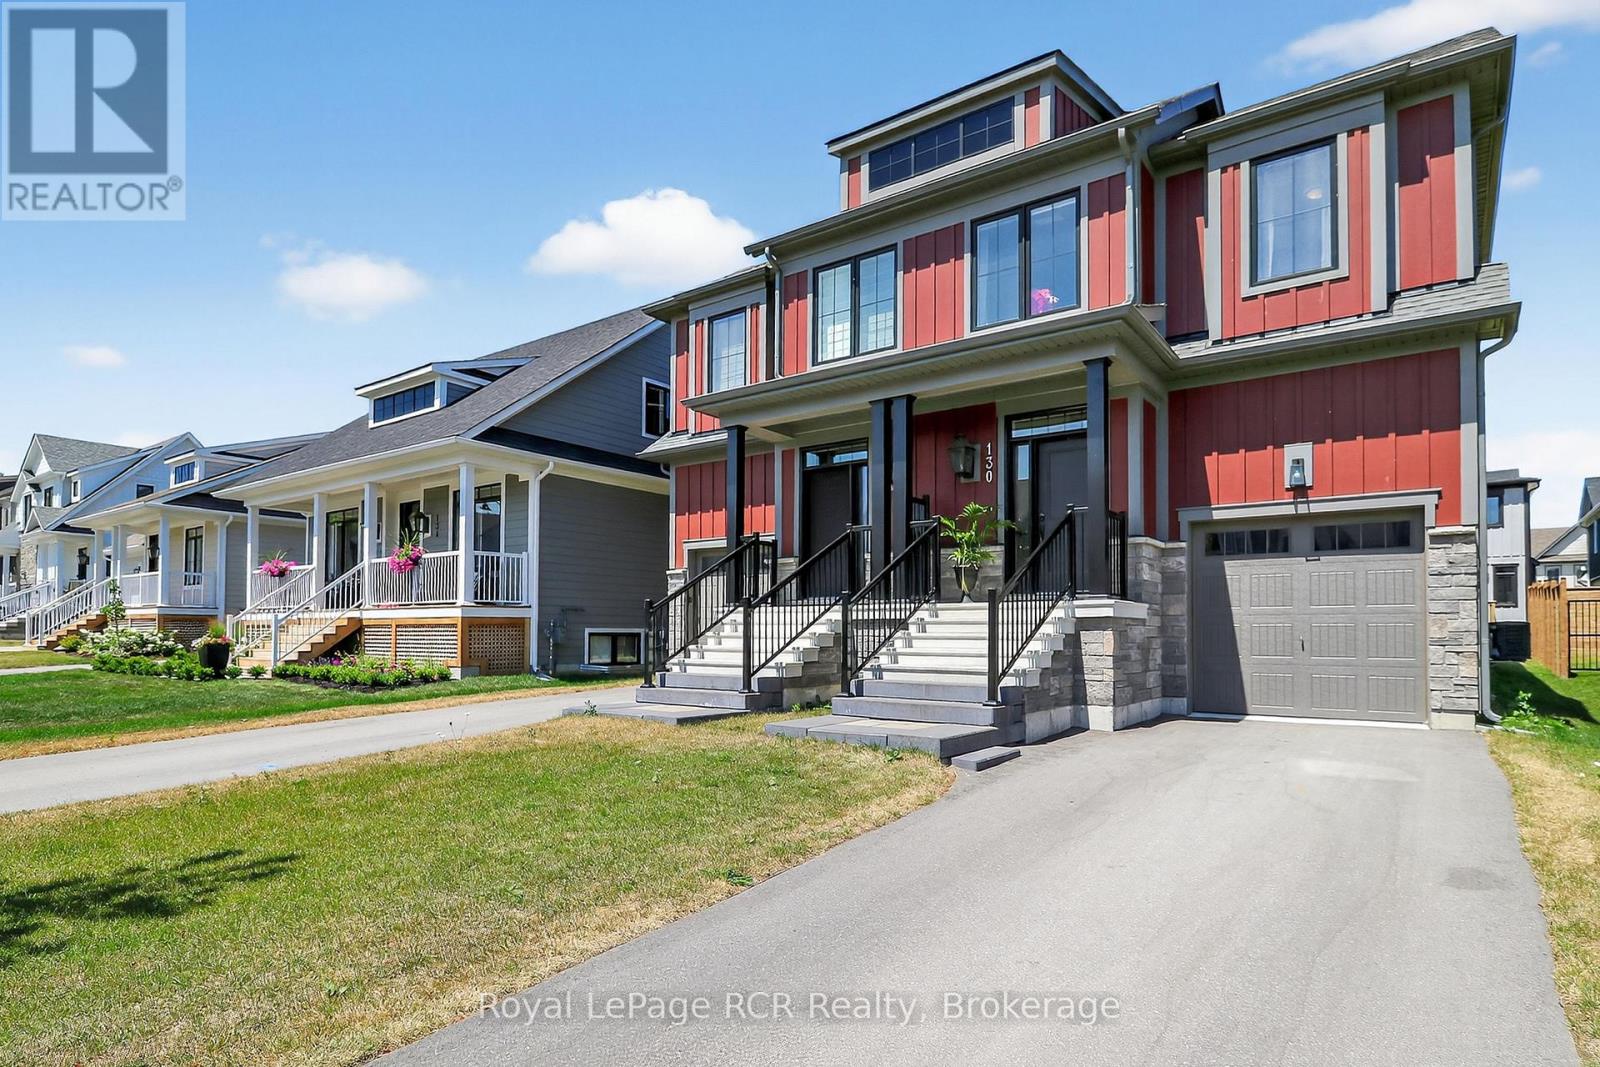
Welcome to Windfall, where four-season adventure and modern comfort come together. Built in 2022, this beautifully upgraded Mowet model semi-detached home offers 3 bedrooms, 3.5 bathrooms, and over $22,000 in premium builder upgrades.The bright, open-concept main floor is designed for everyday living and effortless entertaining, featuring a stylish chef-inspired kitchen with quartz countertops, stainless steel appliances, a striking two-tone design, and a spacious island perfect for gathering. Large windows flood the home with natural light, while the cozy gas fireplace creates a warm and inviting atmosphere. Upstairs, the spacious primary suite offers a private retreat with a walk-in closet and spa-like ensuite complete with double vanities, a glass shower, and soaker tub. Two additional bedrooms, a full bath, and convenient second-floor laundry complete the upper level. The finished lower level adds valuable living space with a bright family room and full bathroom-ideal for guests, a home office, media room, or play area. As a Windfall resident, you'll enjoy exclusive access to The Shed, featuring year-round heated outdoor pools, a fitness centre, sauna, and welcoming social spaces. Just minutes from Blue Mountain, golf courses, hiking and biking trails, Blue Mountain Village, and downtown Collingwood, this exceptional home offers the perfect blend of recreation, relaxation, and mountain-inspired living. (id:47378)
33 Dunks Bay Road
Northern Bruce Peninsula, Ontario
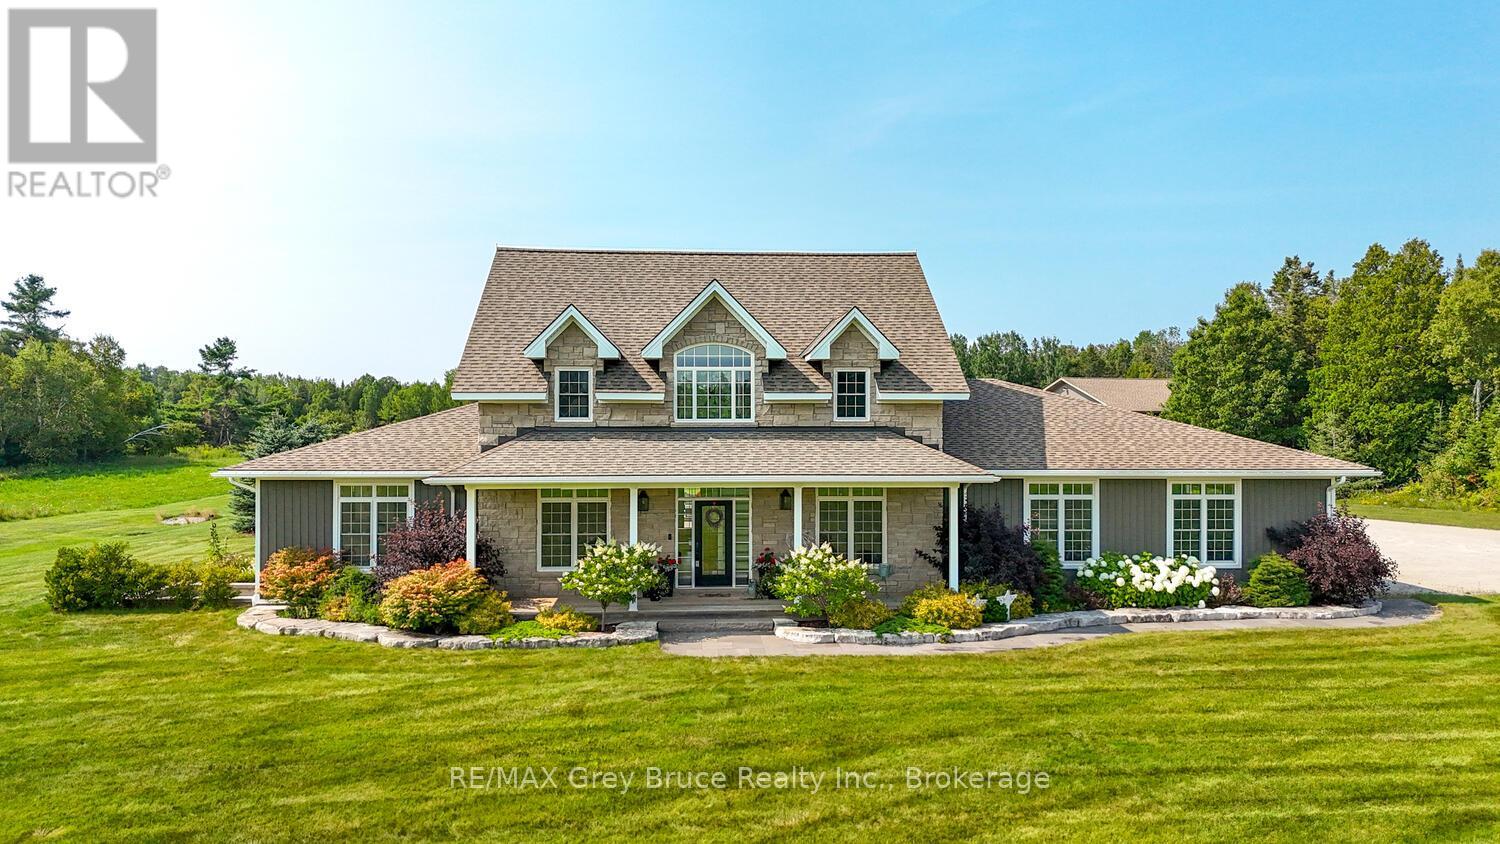
Welcome to an extraordinary luxury estate set on 54 breathtaking acres just minutes from Tobermory. Offering 3,100 sq. ft. of refined living space, this executive retreat blends upscale comfort with the natural beauty of one of Ontario's most sought-after recreational destinations. With private forested trails and a sweeping meadow, the property delivers a true four-season lifestyle near Bruce Peninsula National Park, the iconic Bruce Trail, and the turquoise waters of Georgian Bay and Lake Huron. World-renowned scuba diving, hiking, boating, snowmobiling, and pristine public beaches are all at your doorstep. Enjoy convenient access to Dunks Bay and the Tobermory Airport. Designed for both everyday living and exceptional entertaining, the main level features soaring 10-ft ceilings, transom windows, and rich hardwood flooring. The chef's kitchen showcases black granite countertops, under-cabinet lighting, a walk-in pantry, and an oversized breakfast bar - seamlessly flowing into the elegant dining room and expansive living area. The main-floor primary suite is a private sanctuary, complete with dual walk-in closets and a spa-inspired 5-piece ensuite. Upstairs, three generously sized bedrooms and a 4-piece bath provide ideal accommodations for family, guests, or luxury bed & breakfast potential. Outdoor living is equally impressive with three covered decks, a pergola, and a firepit setting perfect for entertaining under Dark Sky conditions. The exceptional 40' x 80' heated workshop offers remarkable versatility - ideal for a home-based business, recreational equipment, or hobbyist pursuits. Premium features include in-floor radiant heating, central AC, whole-home automatic generator, underground hydro service, irrigation system, and an attached 2-car garage. This rare offering delivers luxury, privacy, investment potential, and proximity to Tobermory. An unparalleled opportunity to live, work, and invest in Ontario cottage country, where lifestyle and legacy converge. (id:47378)
123 - 170 Snowbridge Way
Blue Mountains, Ontario
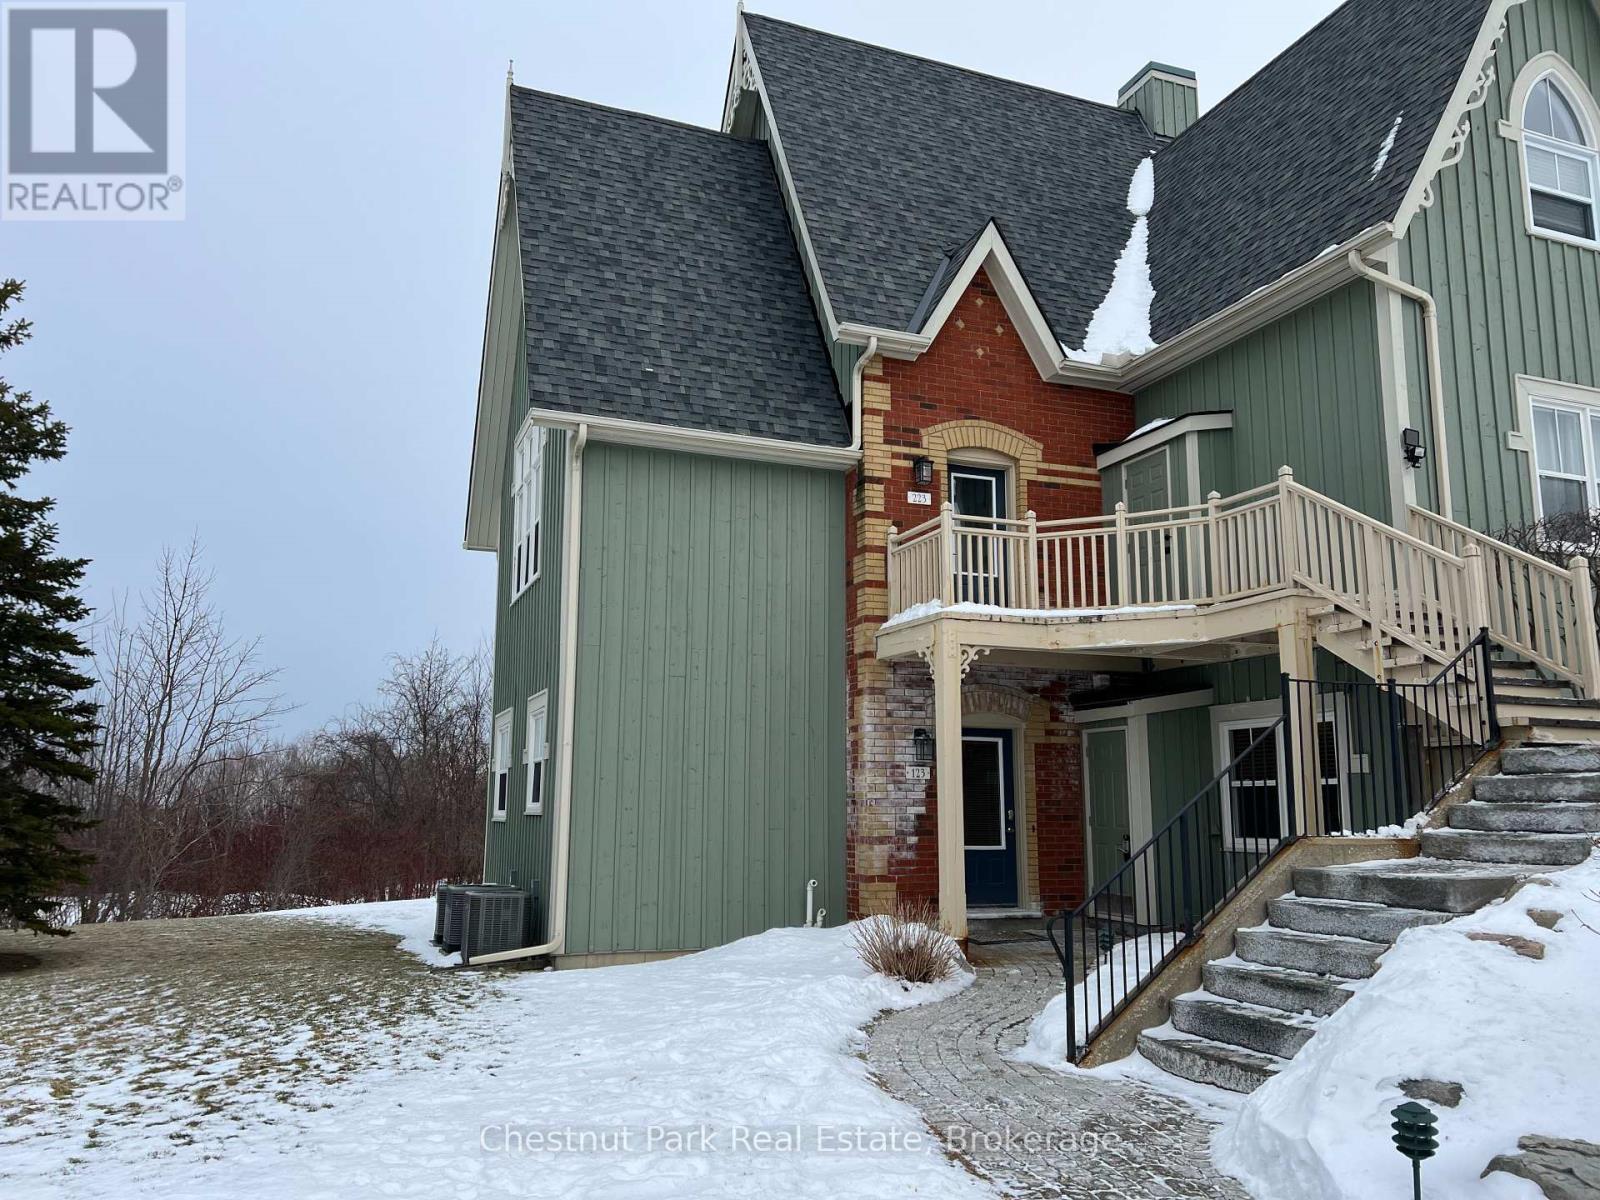
FURNISHED SEASONAL RENTAL - Experience Spring/Summer/Fall at this ultimate retreat at Blue Mountain with this fully furnished townhome nestled in the historic Snowbridge community. Take advantage of the on-demand Shuttle Service to the Village or take a gentle 15 minute walk to The Village at Blue where you can experience fine dining, boutique shopping and all the year round festivals that take place. On-site seasonal pool for your Summer enjoyment. The property features 2 bedrooms and 2 bathrooms, offering golf course views from the rear creates a peaceful spot with privacy. The main level is open concept and tastefully designed for easy living. No pets. (id:47378)
1676 Bruce-Saugeen Townline
Saugeen Shores, Ontario
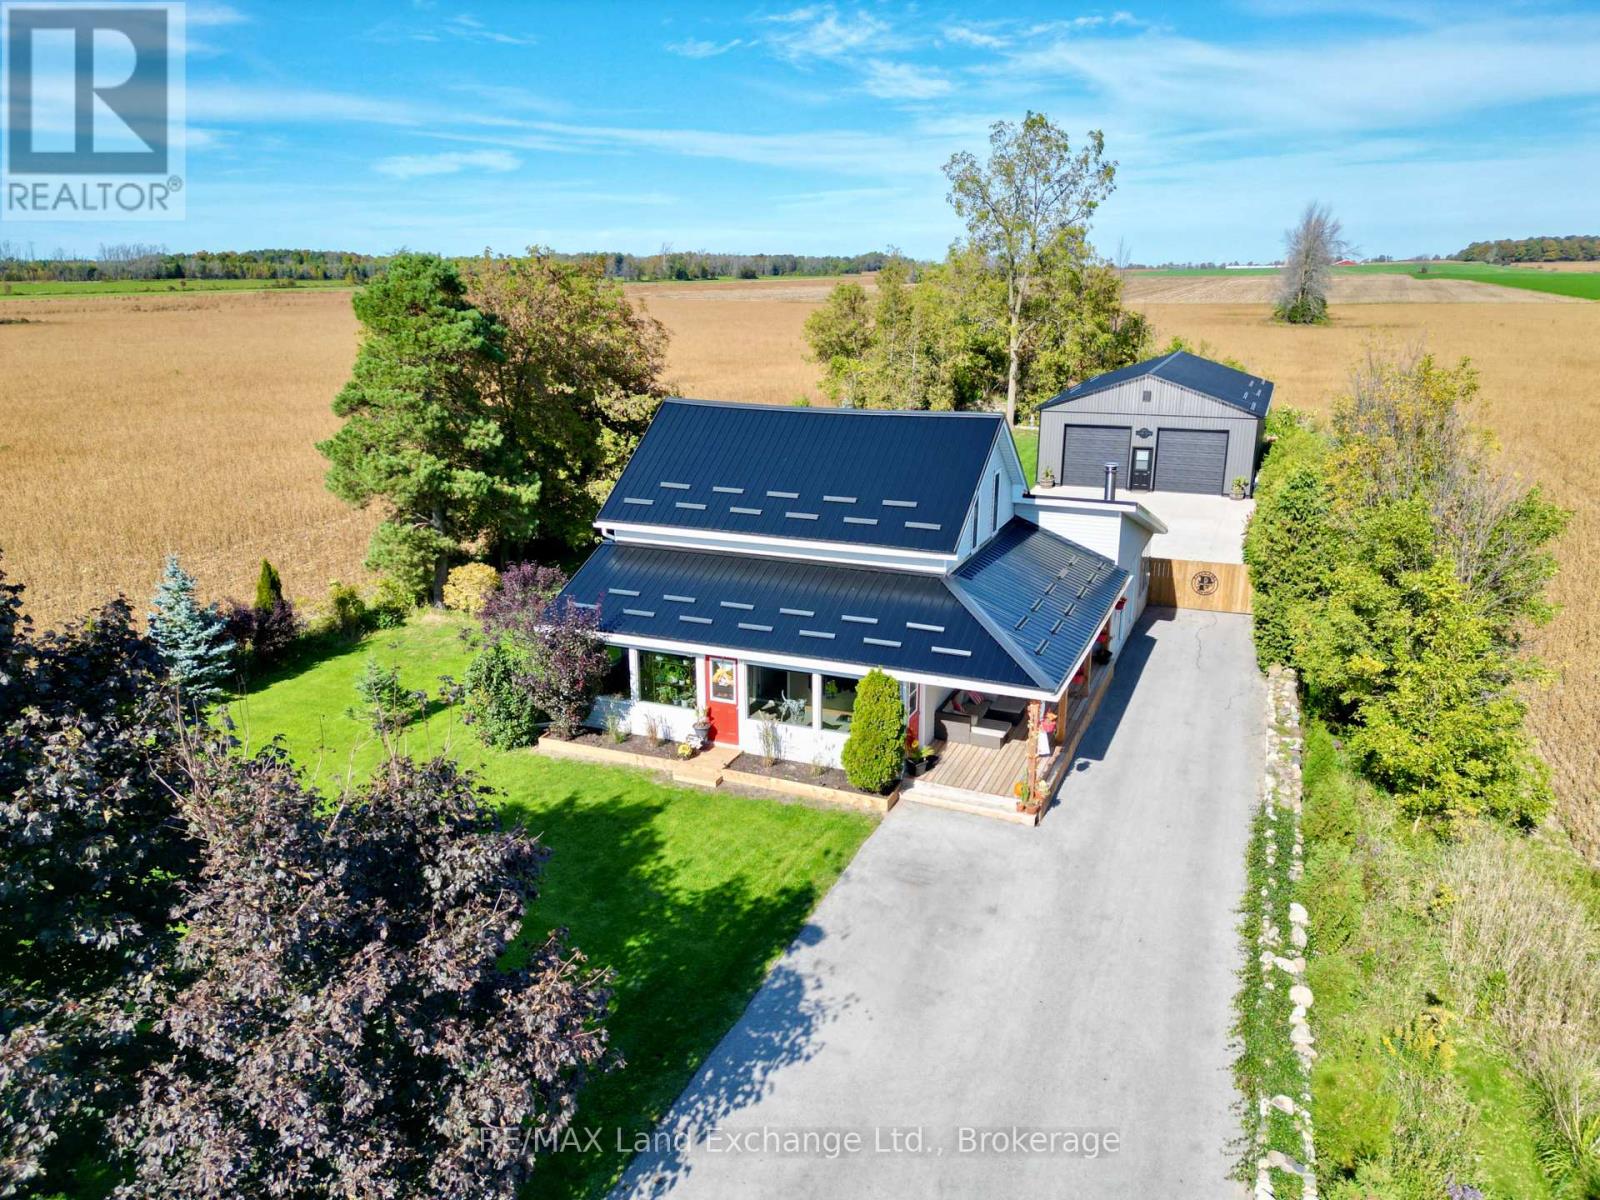
Move-in ready 1 1/2 storey home with plenty of upgrades and an incredible shop just 6 minutes south of Port Elgin at 1676 Bruce-Saugeen Townline. This bright open concept home features 3 bedrooms and 2 updated bathrooms, all nestled on a generous half-acre lot measuring 82.5ft x 264 ft. Enjoy the perfect blend of comfort and convenience; the morning commute is just 15 minutes if you happen to work at Bruce Power. A dream come true for hobbyists and craftsmen; the 32ft x 48ft shop; built in 2020 boasts 12ft ceilings, 2 - 10ft overhead doors, and is heated with a propane heater. A second 12 x 18 shop with hydro was added in 2024. The house is easy to maintain with aluminum siding and a metal roof (2021). Start the next chapter of your life in this incredible property! (id:47378)
776318 Highway 10
Chatsworth, Ontario
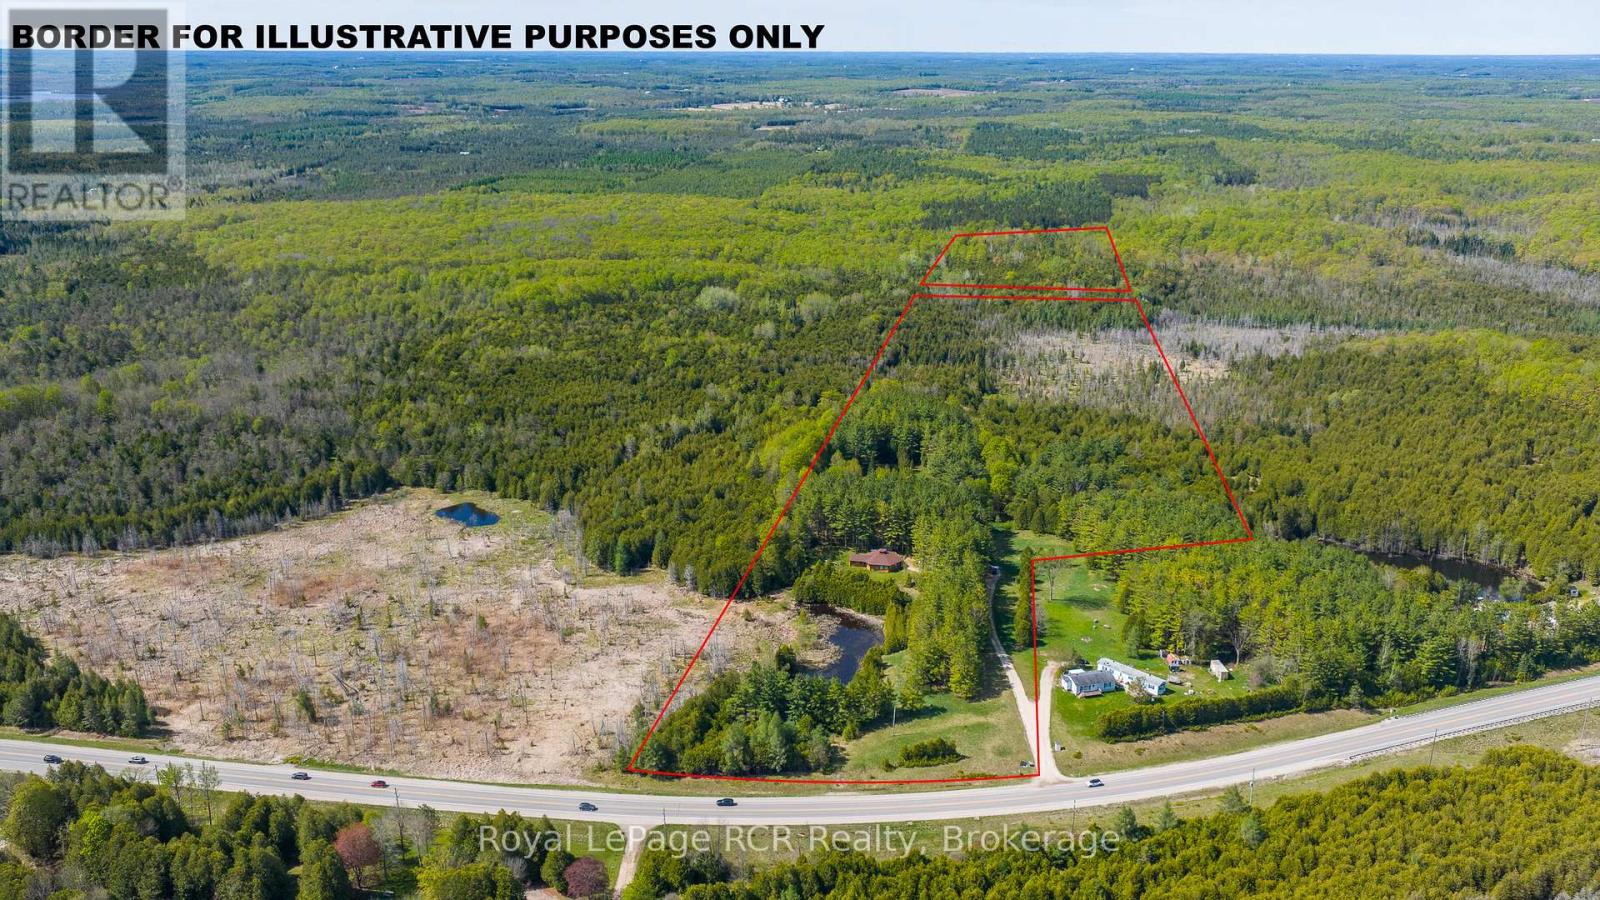
45 acres with one-of-a-kind Log home. The unique, hexagonal home was designed for the landscape and constructed with cedar from the property. The incredibly spacious home is open concept with soaring ceilings, interesting angles and log accents. There are 2 bedrooms on the main level, one with an ensuite, and a 3rd bedroom in the loft. The yard area features a firepit and close to the home there is a natural pond. The private and natural setting is mostly mixed bush with good trails and immediate access to the rail trail for four-season use. Approximately 11 acres are located beyond the rail trail. Located on Highway 10 yet set back from the road for complete privacy. 20 minutes to Owen Sound, 10 minutes to Markdale. (id:47378)
765 Bruce Road 13 Road
Native Leased Lands, Ontario
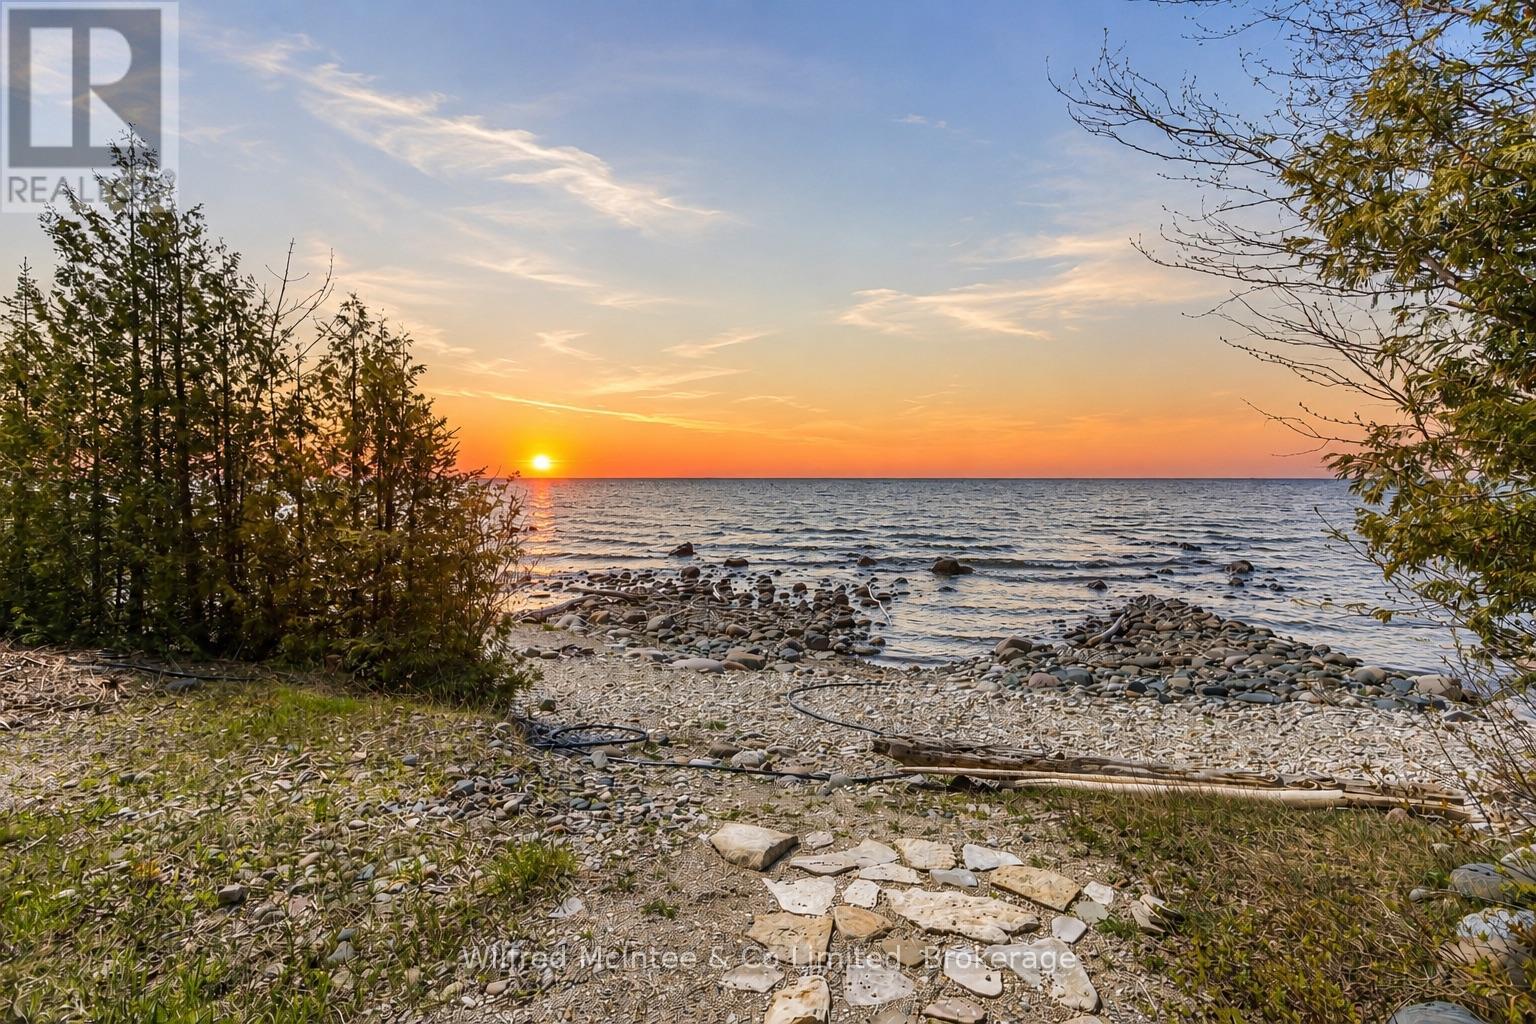
Wow! This solid and unique cottage property is private, extremely well cared for, and full of charm.Set nicely back from the road, the property offers a generous front yard perfect for campfires, throwing the ball around, and plenty of parking when family and friends come to visit. A covered front porch allows you to relax and enjoy your morning coffee even on a rainy day.Inside, you'll find a well-kept cottage retreat featuring updated windows, newer flooring, updated ceilings, a refreshed four-piece bathroom, and updated kitchen cabinetry. The dining area offers million-dollar water views and is anchored by a beautiful stone airtight fireplace, creating a warm and inviting gathering space.There are three generous bedrooms, all with closets, and a rear door leading to a unique oversized private deck with stunning water views.But that's not all - the property also features a separate detached double-car garage, offering excellent storage and functionality.Safe concrete stairs lead down to the water's edge. The shoreline is natural stone and rock, ruggedly beautiful and true to the Lake Huron coastline.Being sold furnished and turnkey from top to bottom, this is a rare opportunity to enjoy cottage living at its best on leased land.This beautiful property truly must be seen to be appreciated. (id:47378)
118 Marsh Street
Blue Mountains, Ontario
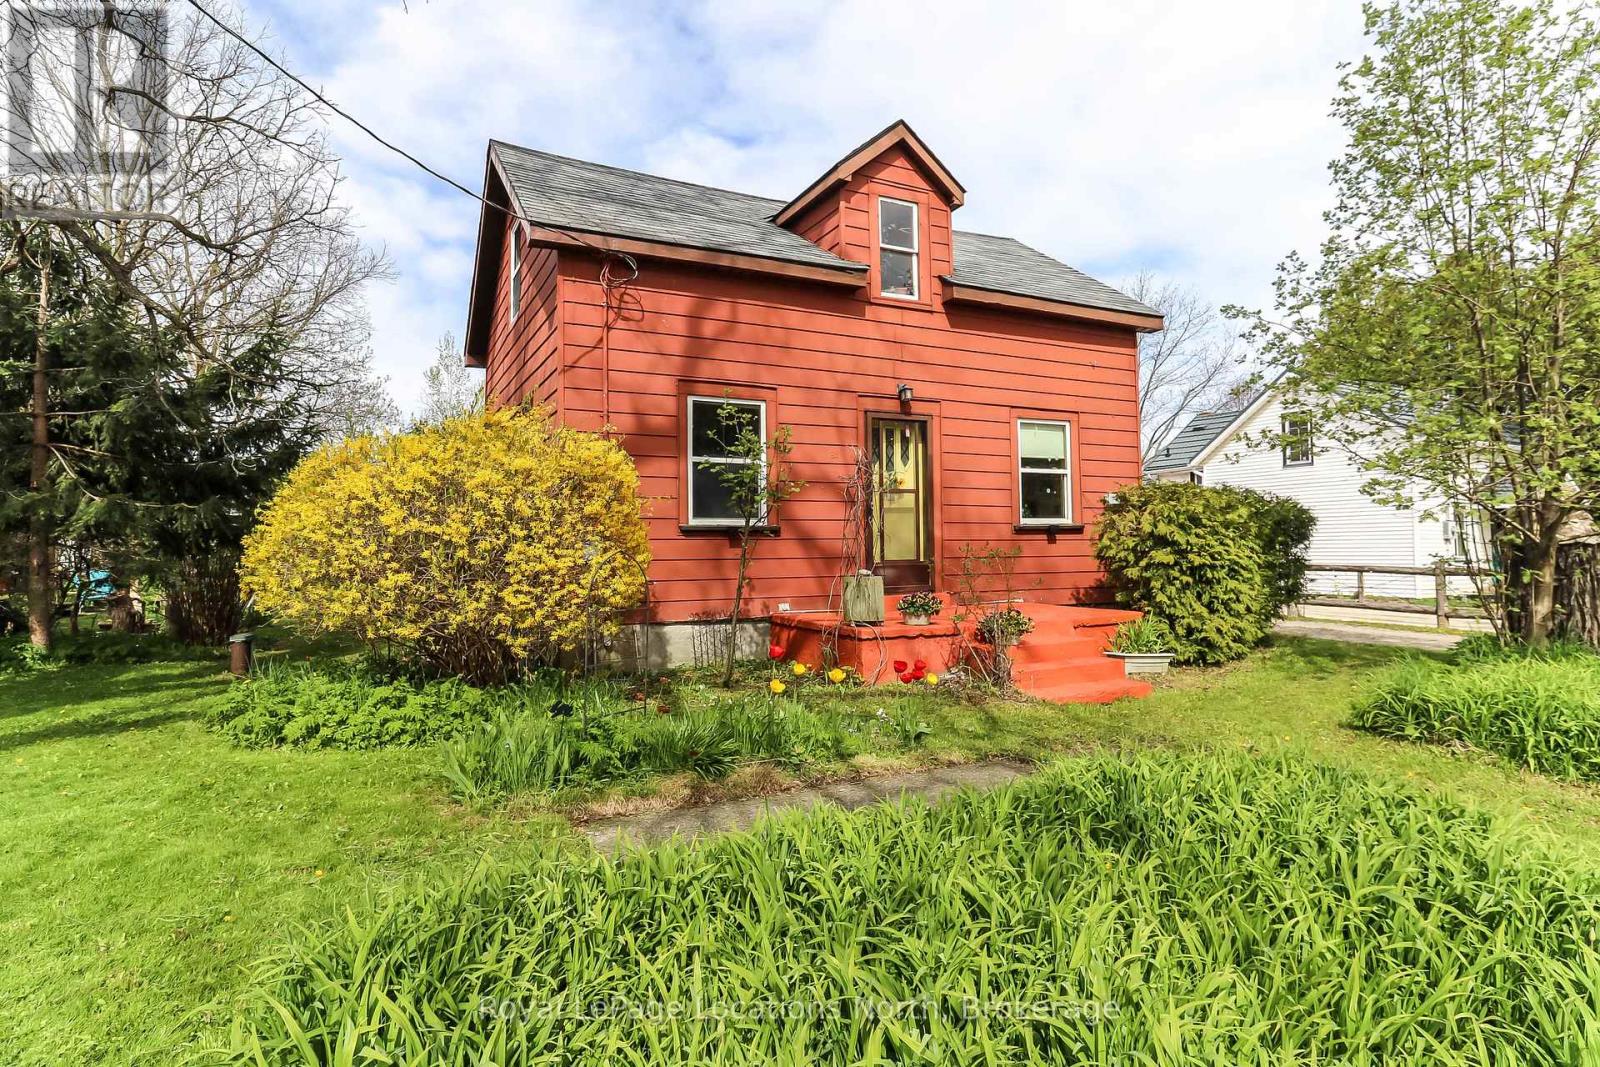
Welcome to the charming town of Clarksburg; a small-town, art-forward community full of character and charm. This 2-bedroom home with loft features a newer rear addition, a detached garage, fire pit area and two garden outbuildings, ideal for hobbies, projects, or gardening enthusiasts. Set on a large, treed lot just steps from downtown shops, galleries, and cafés, this property offers an incredible opportunity just under $500K. Perfect for first-time buyers, investors, or those looking for a renovation project with great potential. Home is being offered in "as is, where is" condition. Opportunities like this in Clarksburg don't come along often. (id:47378)
5803 26 Highway
Clearview, Ontario
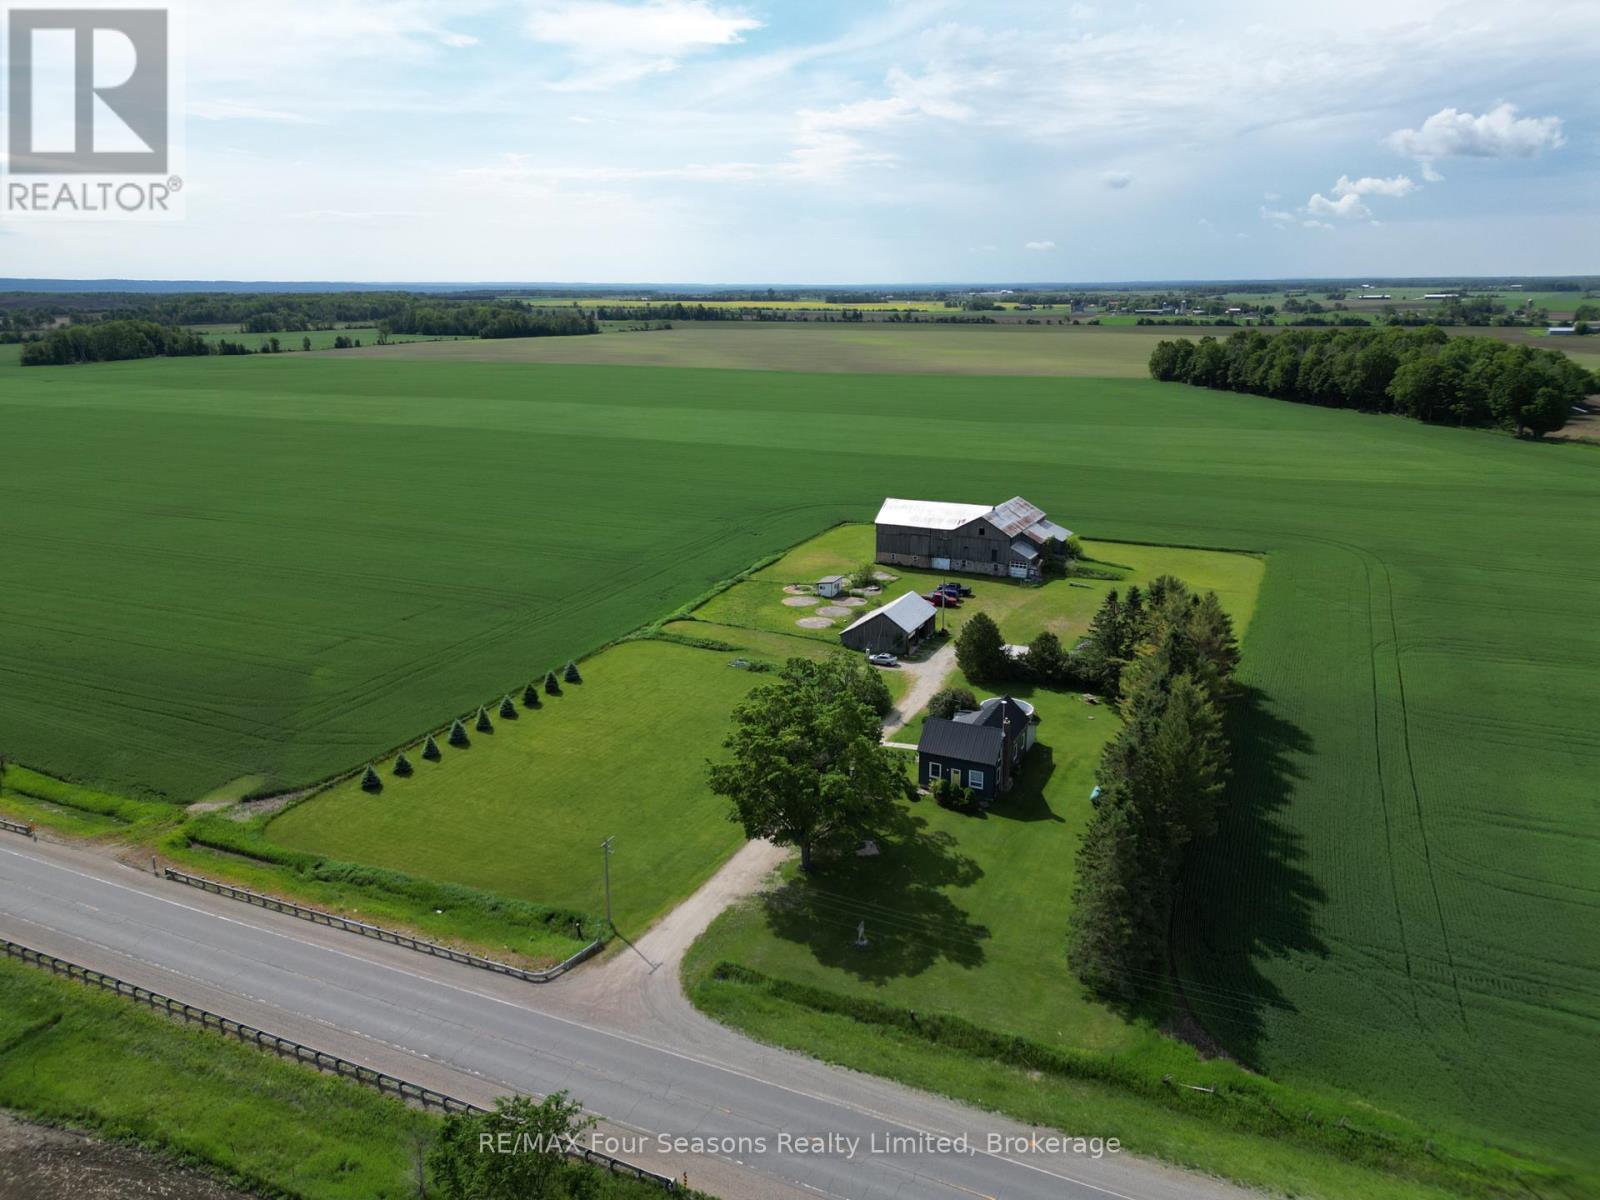
Enjoy the peace and privacy of country living on this beautifully maintained 3.3-acre property. This nicely updated farmhouse offers 4 bedrooms, 1.5 bathrooms, and a warm, inviting blend of rural charm and modern comfort. The updated kitchen serves as the heart of the home, offering a functional and welcoming space for everyday living and entertaining. Outside, you'll find a detached 2-car garage and a large bank barn, providing excellent space for storage, hobbies, livestock, or a workshop. Surrounded by picturesque countryside, this property offers the perfect opportunity to enjoy the rural lifestyle while still being within easy reach of nearby amenities. (id:47378)
18 Bassett Street
Collingwood, Ontario
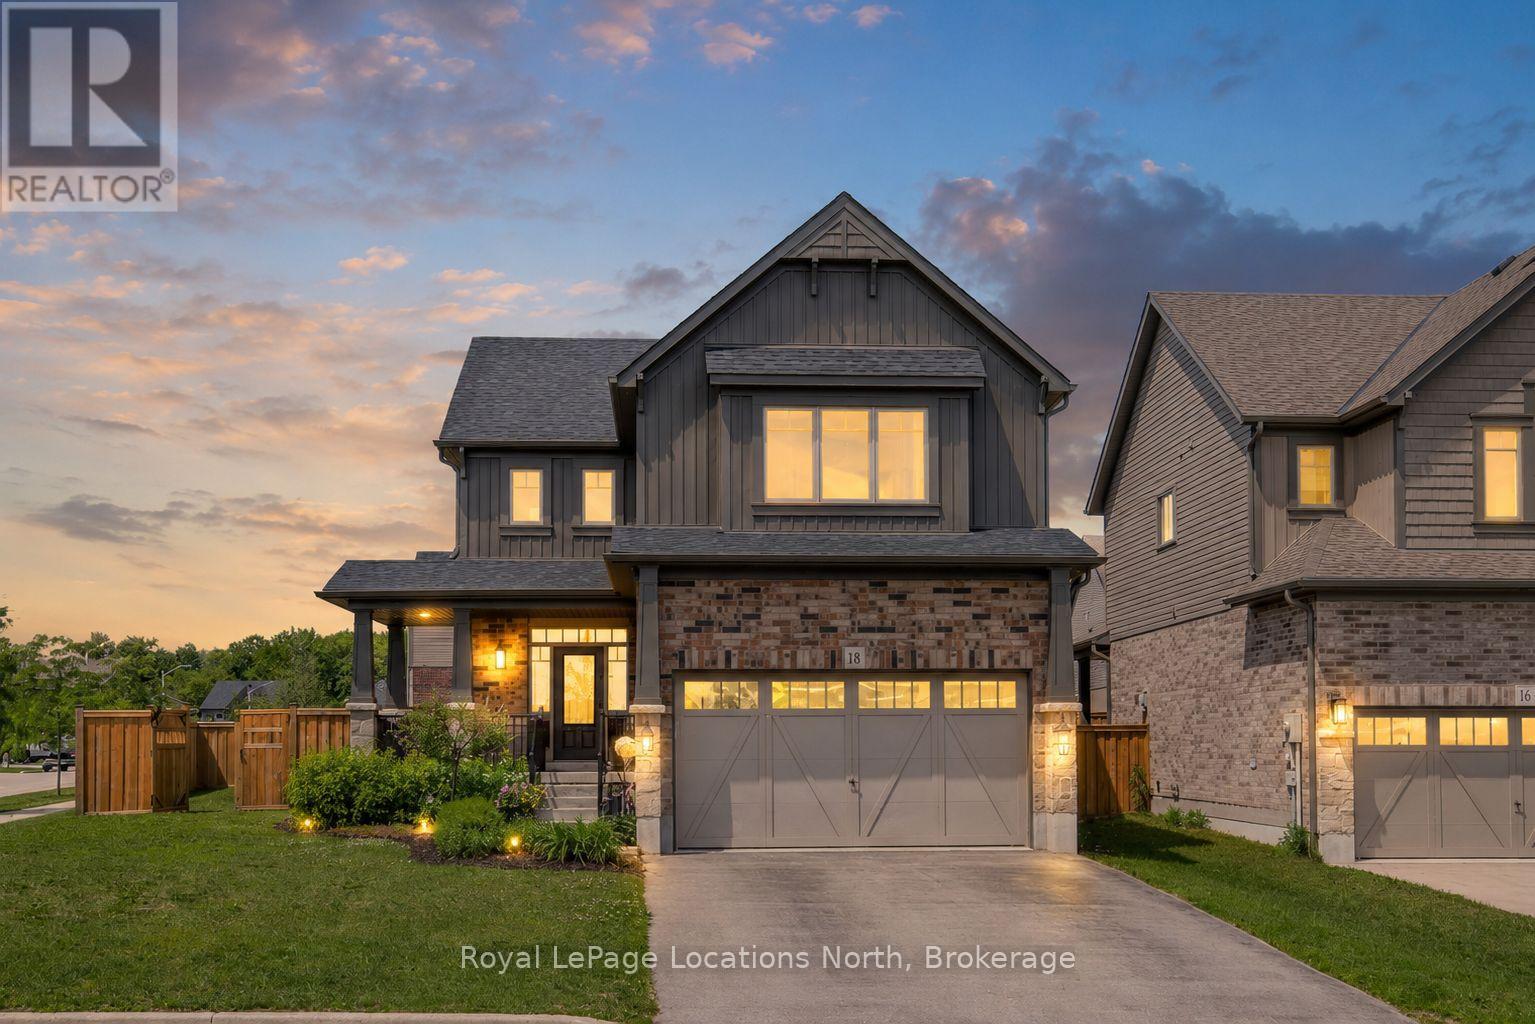
IN LAW SUITE-Welcome to this beautifully maintained family home offering approximately 2,900 sq. ft. of finished living space, ideally situated on a fully fenced corner lot in a desirable family-friendly neighbourhood. With 4 bedrooms on the second floor, a finished lower-level in-law suite and a versatile main-floor office that can also serve as a bedroom or formal dining room, this home provides exceptional flexibility for growing and multi-generational families.The main floor features a spacious foyer, 9-ft ceilings, hardwood flooring, pot lights, modern black hardware, and a bright living room anchored by a cozy gas fireplace. The well-appointed kitchen offers extended cabinetry, black stainless steel appliances, laminate countertops, black hardware and a walkout to the backyard, creating the perfect space for everyday living and entertaining. Upstairs, you'll find four spacious bedrooms, convenient second-floor laundry, and a stunning primary retreat with vaulted ceilings and a beautifully upgraded 5PC ensuite featuring double sinks, a floating soaker tub, and a tiled walk-in shower with black-framed glass enclosure. The fully finished lower level adds approximately 800 sq. ft. of additional living space and is ideal for extended family or guests. Complete with a bedroom, kitchenette, gas fireplace, 3PC bathroom with walk-in shower, dual laundry unit, large windows and a cold room, this level offers excellent in-law suite potential. Step outside and enjoy your private, fully fenced backyard featuring tiered decks completed in 2024 and a gazebo, creating the perfect setting for outdoor entertaining and family gatherings. Additional features include a brick exterior, custom blinds throughout, wood staircase, double-car garage with inside entry and a functional layout. Offering space, versatility and thoughtful upgrades throughout, this move-in ready home is one you won't want to miss. Beautiful park close by and the best of Collingwood's walking trails. (id:47378)
514 Tenth Street
Collingwood, Ontario
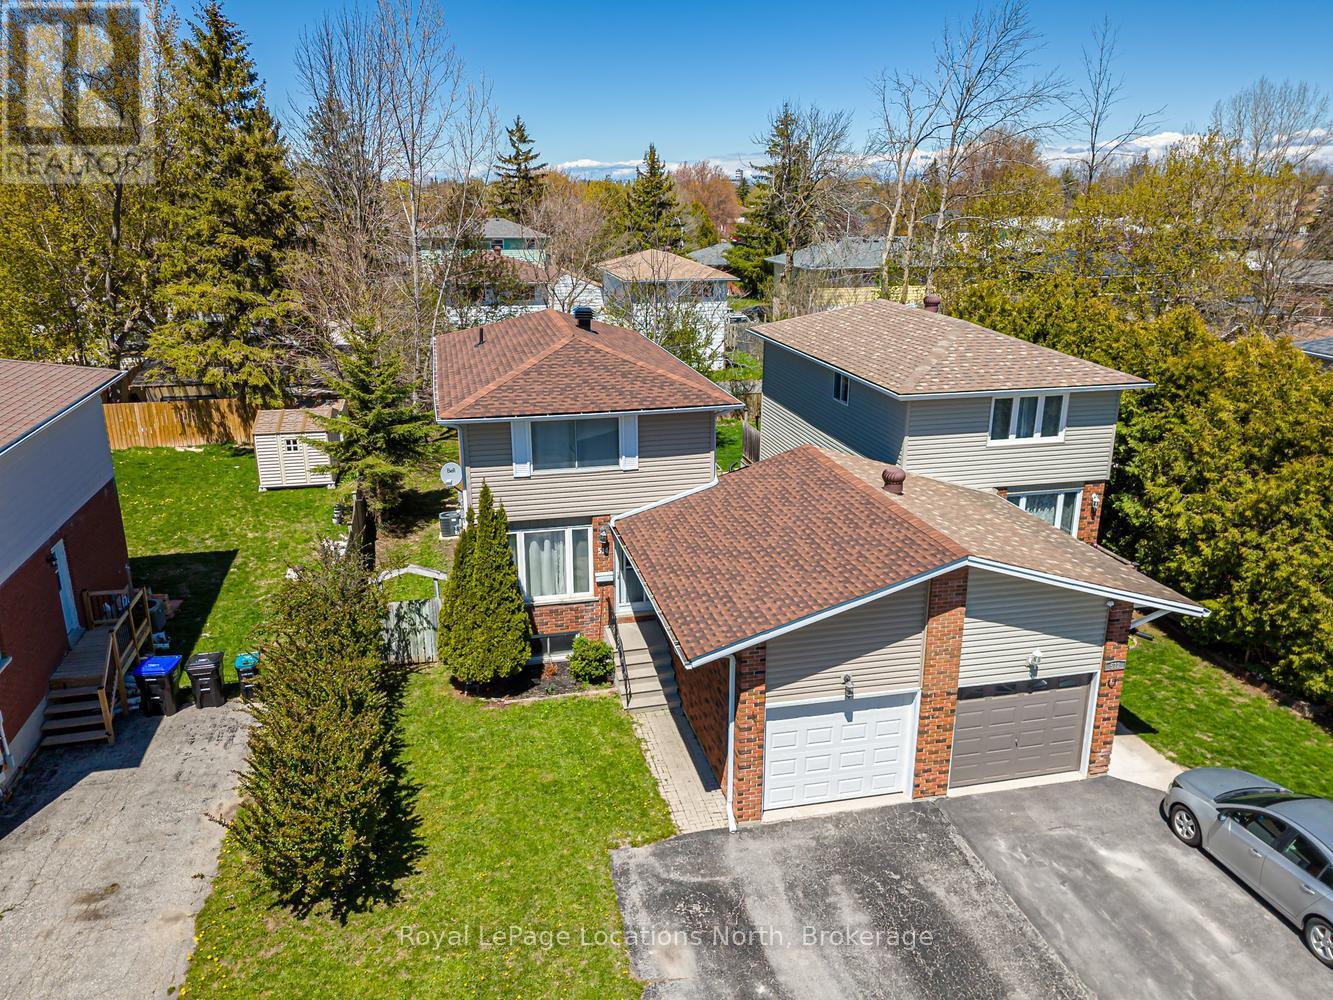
Welcome to 514 Tenth Street, located in a desirable family friendly neighbourhood close to schools, parks, walking trails, shopping & all the amenities Collingwood has to offer! This well maintained & thoughtfully updated home offers comfortable living spaces & a functional layout perfect for families, first-time buyers or those looking to move right in & enjoy. The bright eat-in kitchen has been refreshed offering both style & functionality. A convenient pass-through overlooks the spacious living room, creating a connected layout ideal for entertaining or everyday family living. Hardwood flooring runs throughout the main level, while the inviting living area offers plenty of room for relaxing & family movie nights. Walk out from the living room to the extended back deck overlooking a private fully fenced backyard complete with a garden shed and plenty of space for children, pets or outdoor entertaining. Upstairs you will find 3 good size bedrooms, an updated 4-piece bath featuring a newly tiled tub surround, & a large linen closet. Neutral décor throughout & fresh paint across the entire home create a bright & welcoming atmosphere. Carpet has been removed from the upper and lower staircases & replaced with painted wood for a clean modern look. The upstairs landing has also been updated with new laminate flooring. The finished basement offers additional living space with a separate side entrance, ideal for a recreation room, office, gym or guest area. New durable luxury vinyl flooring has replaced the carpet, & the laundry room has been updated with new laminate flooring. Additional updates include new shingles with vapor barrier completed at the end of 2024 & a new condensate pump on the furnace for added peace of mind. Detached home linked only by the garage, offering privacy while still maintaining the benefits of a connected community setting. A fantastic opportunity to own a move-in ready home in one of Collingwood's most convenient locations! ** This is a linked property.** (id:47378)
114 Dove Drive W
Blue Mountains, Ontario
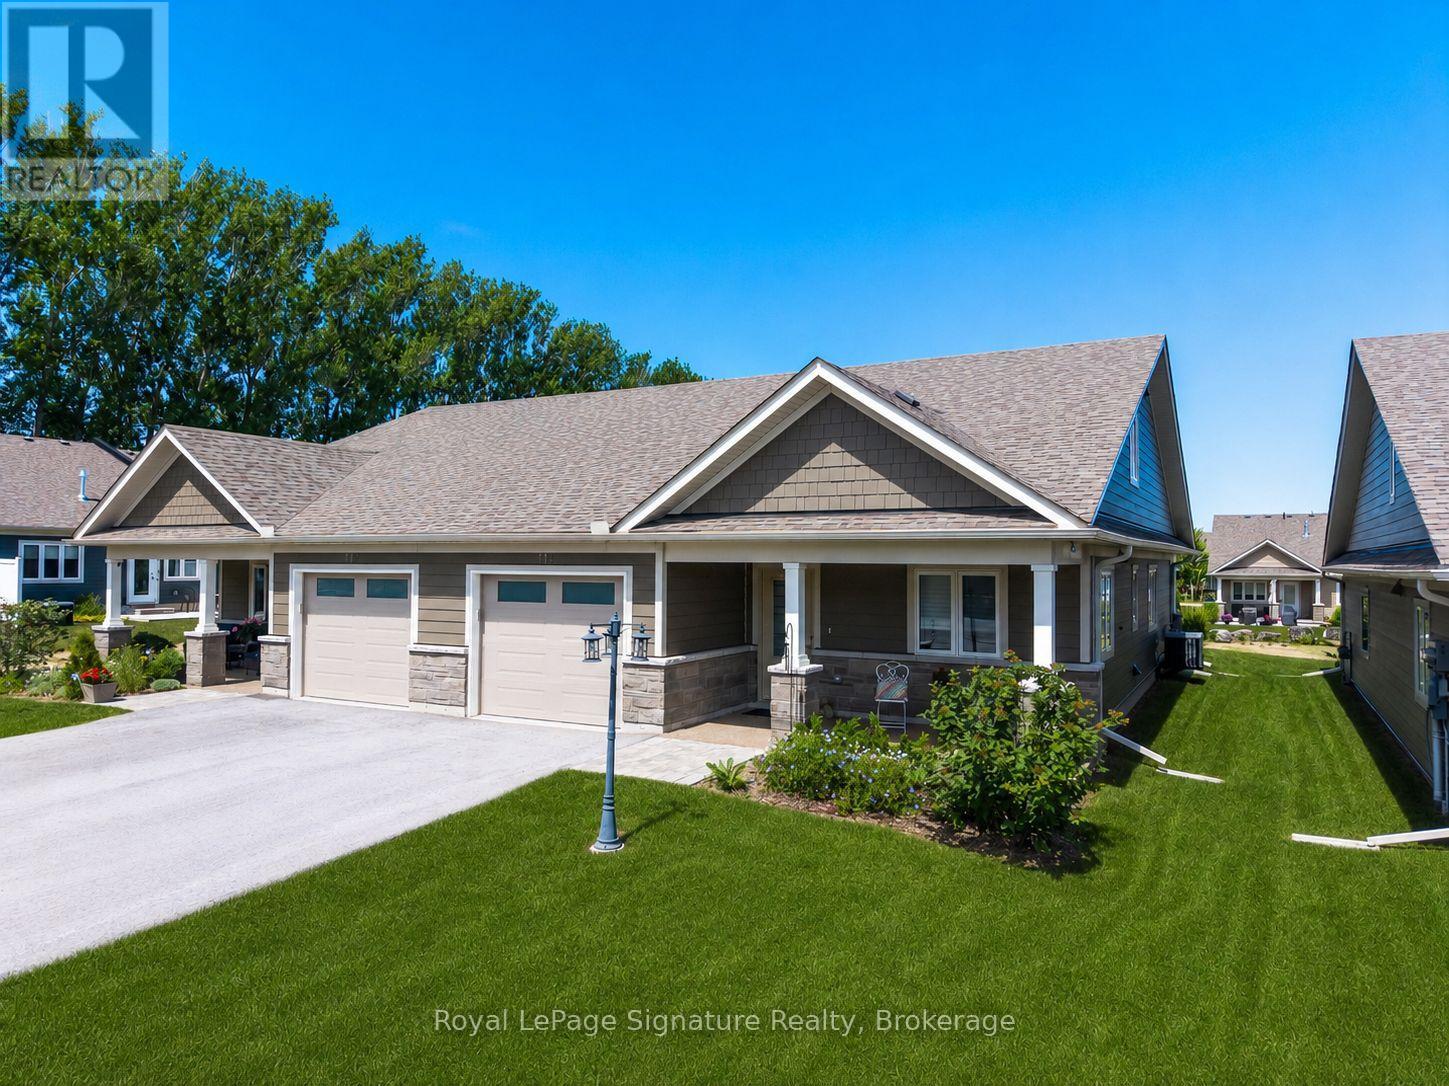
Welcome to 114 Dove Drive, a beautifully appointed semi-detached end-unit home in the sought-after 55+ adult land lease community of Thornbury Meadows. Ideally situated on a premium lot backing onto green space, this bright and inviting home is filled with natural light thanks to its desirable end-unit location.Designed for comfortable main-floor living, the thoughtfully laid-out floor plan features a spacious primary bedroom, dedicated home office, and convenient main-floor laundry. The upgraded kitchen is sure to impress with stylish cabinetry, quality finishes, and a contemporary backsplash, while wide-plank flooring adds warmth and elegance throughout the main living areas. Enjoy the privacy of your backyard overlooking green space, creating the perfect setting for morning coffee or evening relaxation. Located in the heart of Thornbury, this vibrant adult community offers a carefree lifestyle just minutes from shops, restaurants, trails, golf, Georgian Bay, and all the amenities that make Thornbury one of Ontario's most desirable destinations. A rare opportunity to enjoy low-maintenance living in a premium setting, welcome home to Thornbury Meadows. (id:47378)
10 - 470 Oxbow Crescent
Collingwood, Ontario
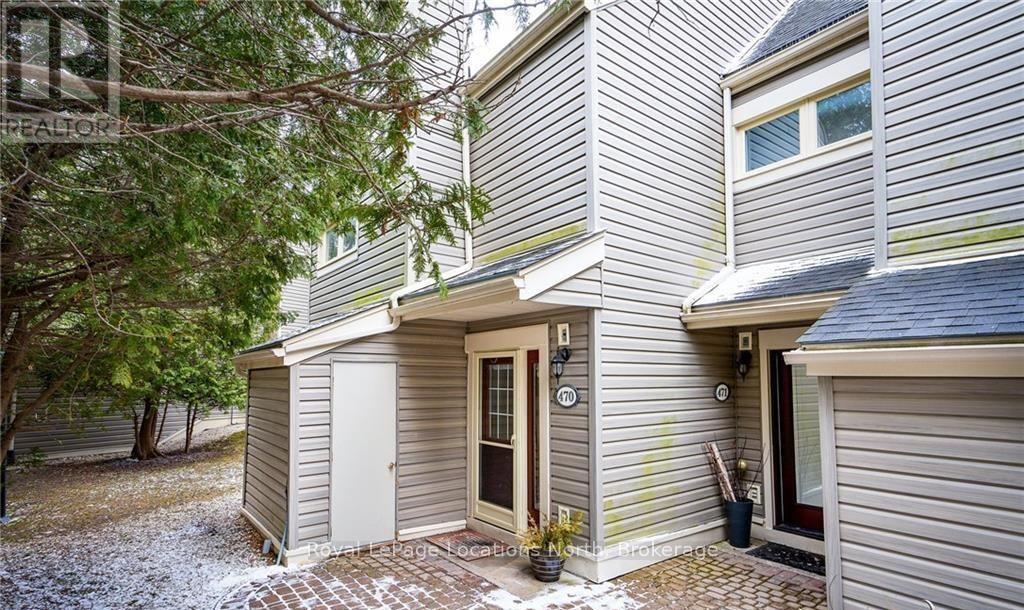
ANNUAL or SEASONAL rental available in the Oxbow Homes community that backs onto beautiful views of the escarpment, surrounded by walking/riding trails and golf course. Enjoy your time in this gorgeous resort area! Situated on a quiet street, this furnished & spacious end unit condo has a wonderful open plan kitchen and living area with huge vaulted ceilings. Walkout to a the sun-drenched back deck and amazing outdoor space that has stairs leading down to a large patio! The main level has 3 good size bedrooms, bathroom and laundry. The second level has the open kitchen living dining area with fireplace in the sitting room, a perfect space for entertaining as well!! The third floor/loft space offers a huge primary suite with walk-in closet and ensuite, open to below. Downtown Collingwood is very close with amazing shops and restaurants, Cranberry Golf Course and the beautiful beaches on Georgian Bay are just around the corner, and just a 10 min drive to Blue Mountain! Seasonal rent $2700/month available from August 1. (id:47378)
52 - 100 Alice Street W
Blue Mountains, Ontario
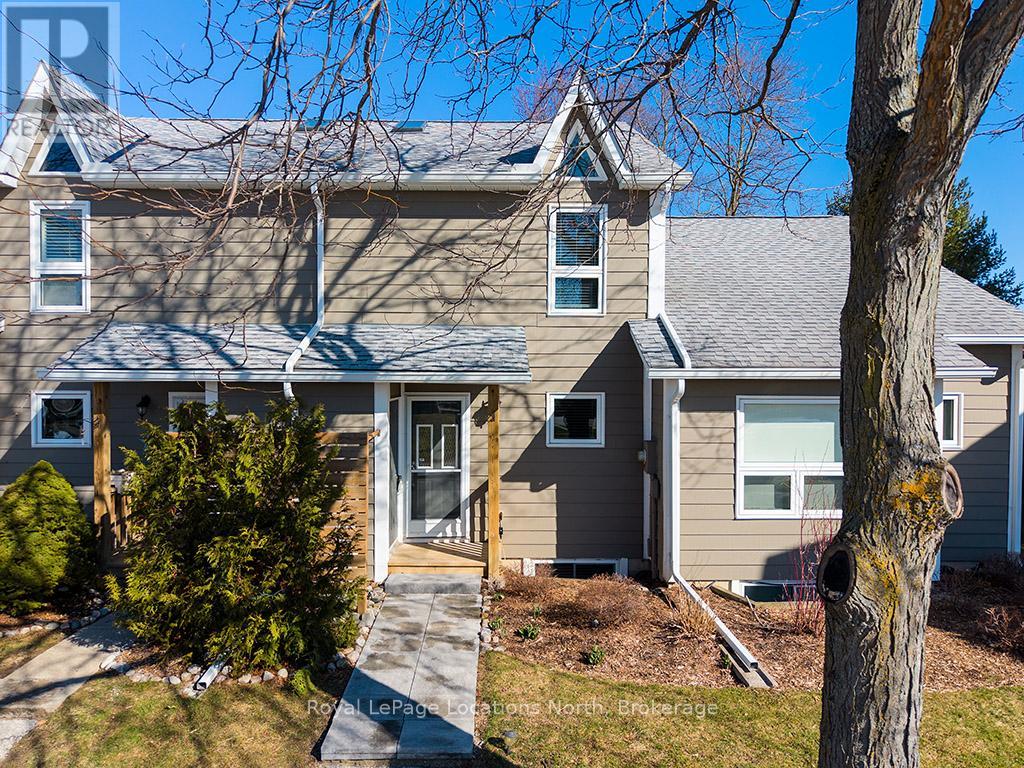
Welcome to 100 Alice, Unit 52 where you can experience the space of a detached home with the turn-key convenience of condo living. The beautifully updated, carpet-free main floor features an open-concept layout designed for modern life, anchored by a cozy fireplace and a seamless flow that leads directly to a private back patio-your go-to spot for morning coffee or evening entertaining. The upper level boasts two generous bedrooms, including a spacious primary with ensuite privileges to a full four-piece bathroom. Downstairs, the fully finished lower level serves as a self-contained retreat with an additional bedroom, living room with gas fireplace and walk out and a three-piece bath, making it the perfect space for teenagers, in-laws, or weekend guests. Rankins Landing offers a lifestyle of ease with an "all-in" fee structure that sets it apart. The comprehensive monthly fees cover cable TV, high-speed internet, snow removal and landscaping, alongside access to on-site amenities including tennis courts, a swimming pool, and the clubhouse. (id:47378)
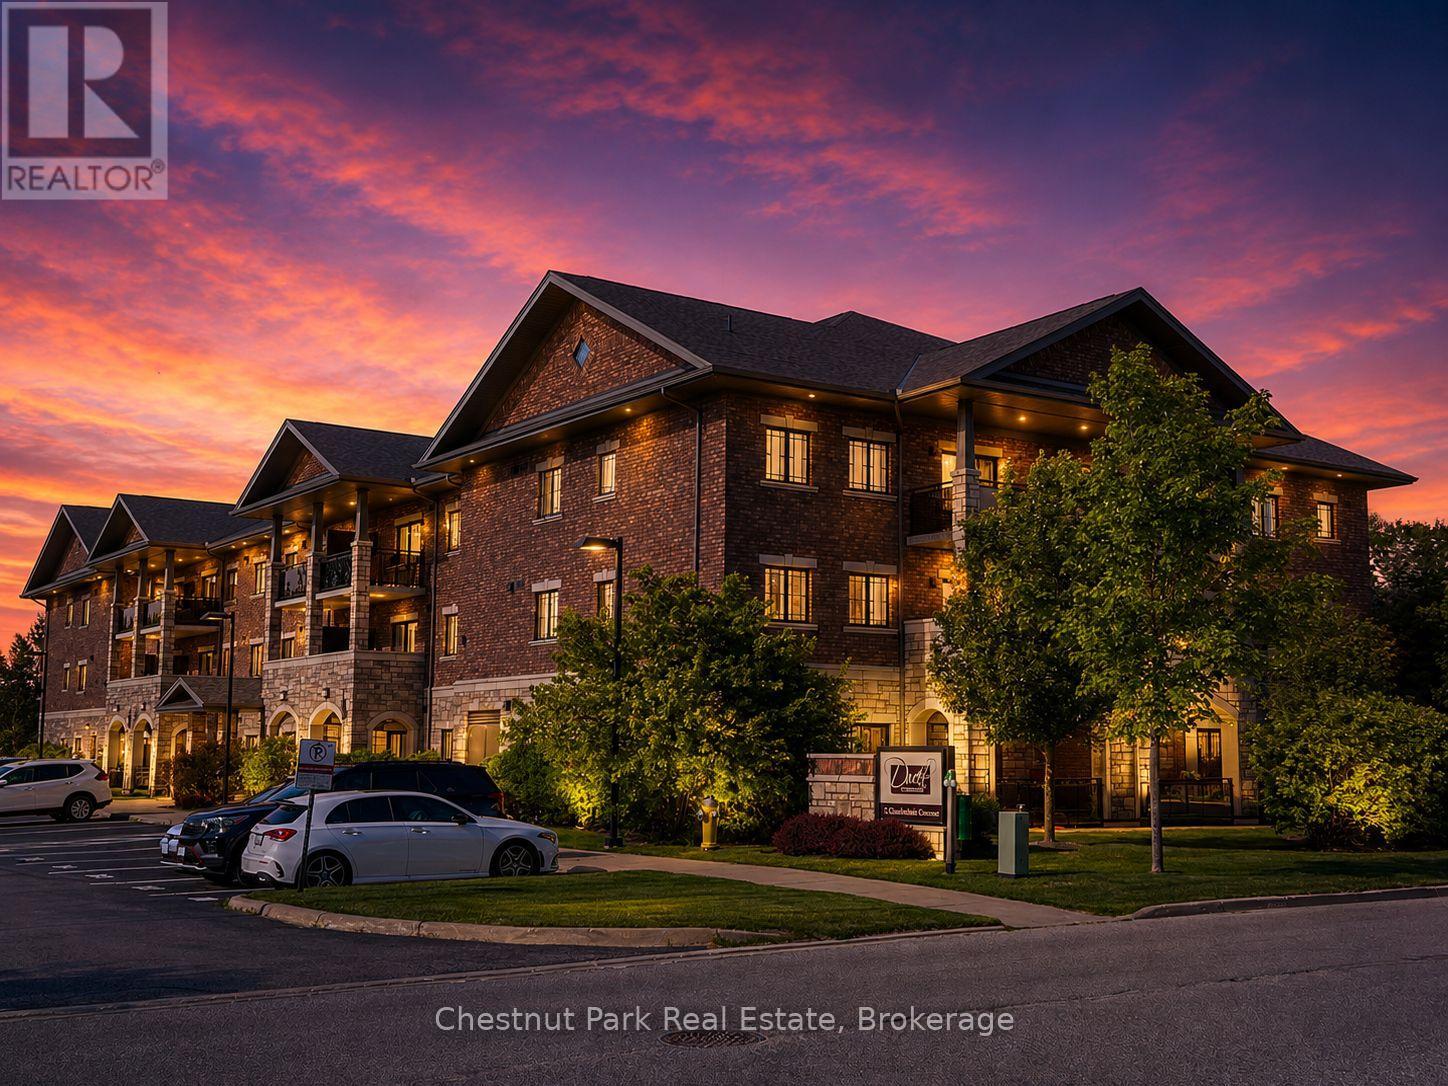
304 - 1 Chamberlain Crescent
Collingwood, Ontario
Welcome to Dwell at Creekside, an exclusive offering from award-winning Devonleigh Homes, where luxury meets lifestyle in the heart of Ontario's four-season playground. Perfectly positioned between the majestic Blue Mountains, the sparkling shores of Georgian Bay, and the charming, historic town of Collingwood, this rarely available 3 bedroom, 2 bathroom top-floor condo offers the best of nature, featuring a South facing private terrace with gorgeous views to the escarpment and Osler Bluff. Option to use as a 2 bedroom with a large home office as well! Spanning over 1,200 SF, this exceptional residence features a bright and airy open-concept kitchen, dining, and living space, perfect for entertaining or quiet evenings at home. Step out onto your private 94 sq.ft. terrace and enjoy serene views across a tranquil pond-your own peaceful retreat. Built with over $50,000 in builder upgrades, including: California shutters throughout, Quartz countertops in kitchen and both bathroom, Extended kitchen cabinetry to the ceiling, Designer-upgraded washrooms and premium flooring, Dedicated laundry room with convenient stackable washer & dryer. Additional features include: Designated outdoor parking + guest parking, Assigned lower-level locker and extra bicycle storage, Optional second parking space available for $50/month via property management, and Residents lounge with kitchenette for gatherings and meetings. Whether you're seeking a year-round residence, a weekend getaway, or a sophisticated investment, this rare third-floor, 3-bedroom condo offers comfort, style, and a coveted location. Don't miss your chance to own a piece of Dwell at Creekside-where refined living meets the natural beauty of Southern Georgian Bay. Some photos are virtually staged. (id:47378)
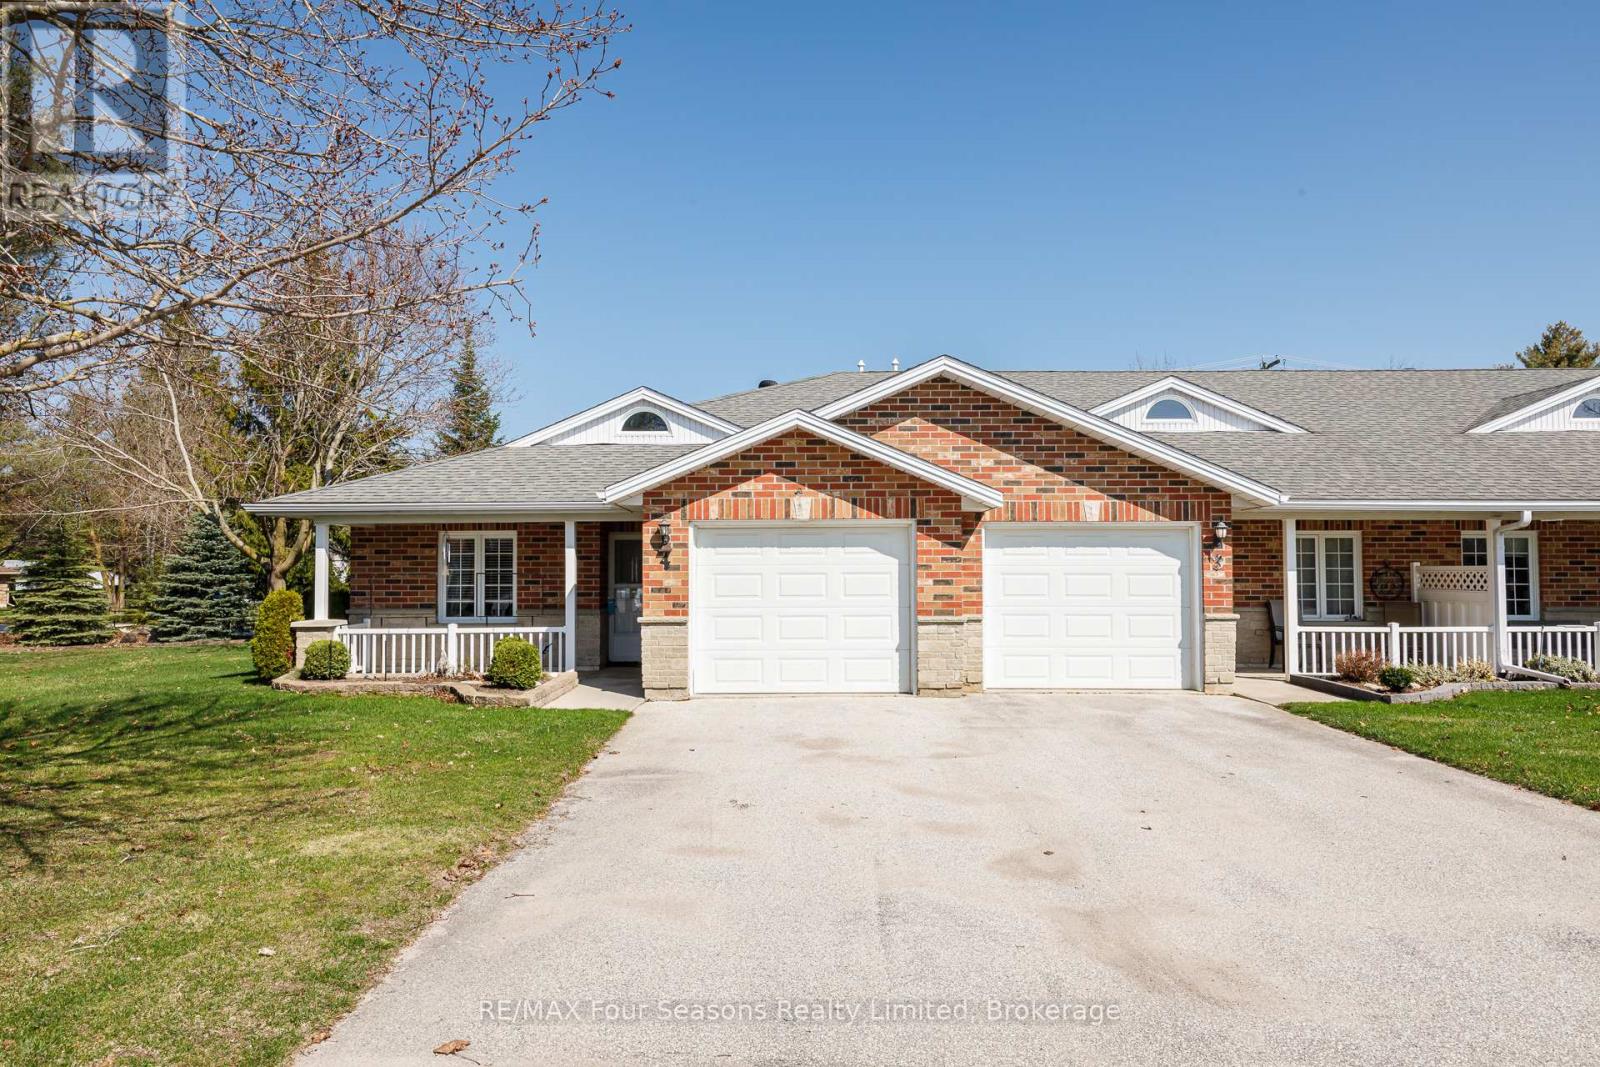
4 - 275 Huron Street
Clearview, Ontario
Welcome to Unit #4 at Huron Meadows, a well-maintained and welcoming adult life lease community offering 58 units. This spacious 2-bedroom, 2-bathroom home offers 1,175 sq. ft. of comfortable living space, making it the largest model in the community. Highlights include a covered front porch, attached single-car garage, and a bright, inviting layout. Hardwood flooring throughout, LED pot lights in the living room, and a beautifully finished tile shower in the ensuite. Residents enjoy access to a clubhouse with space for social gatherings, activities, and a small library. A wonderful opportunity to enjoy quiet, low-maintenance living in a friendly and established community. (id:47378)
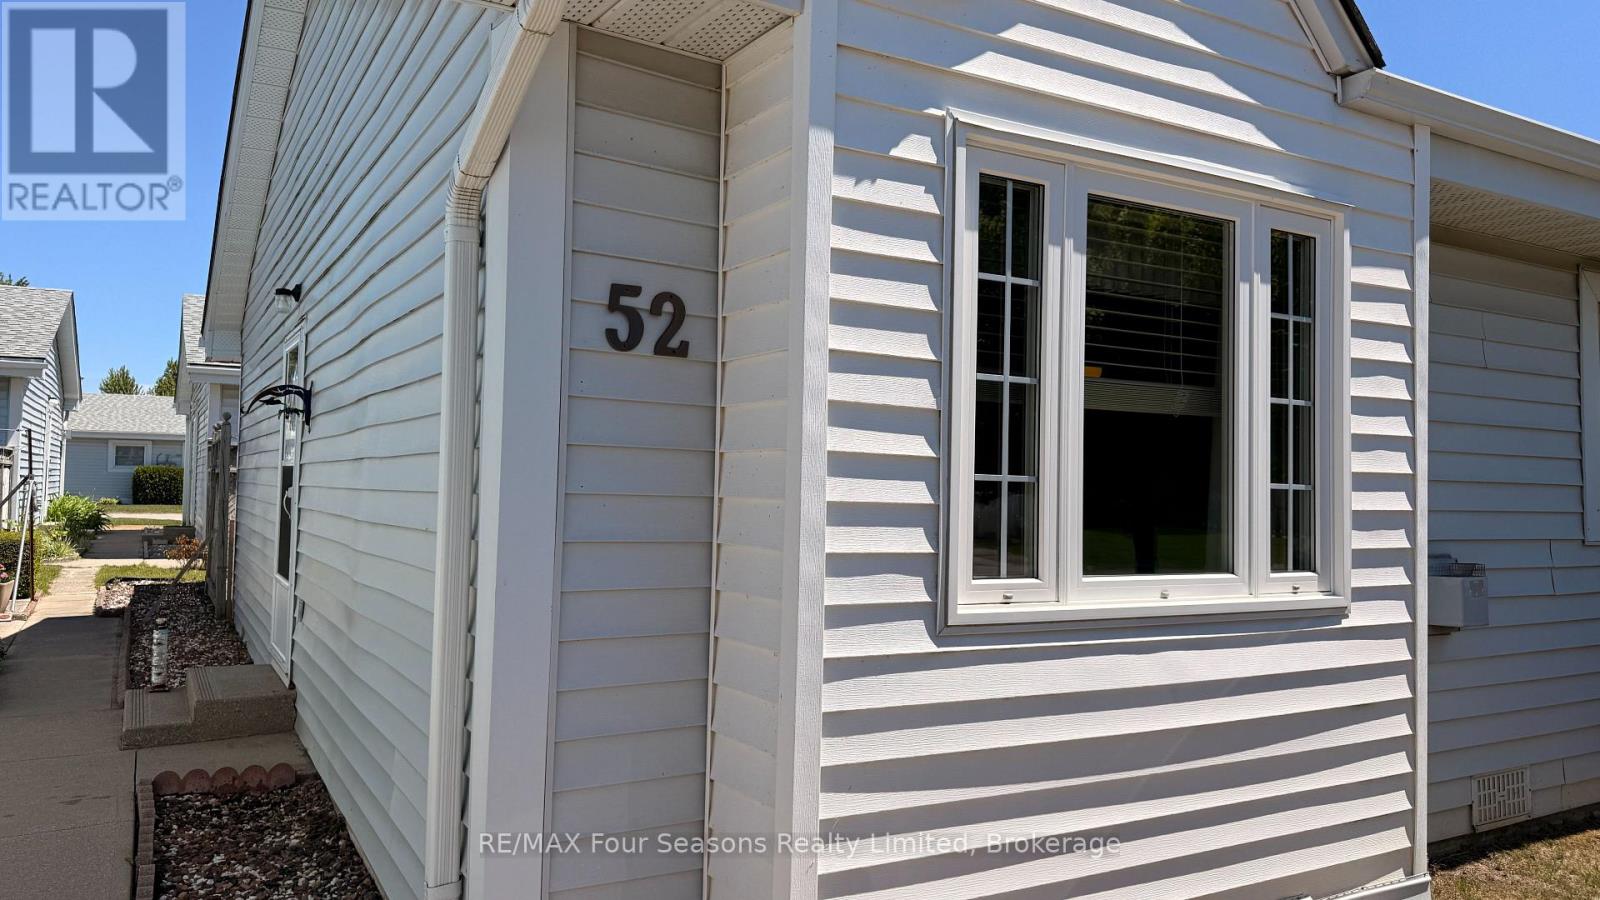
52 - 303 Waterloo Street
Saugeen Shores, Ontario
It's the perfect opportunity for a first time purchaser, or a snowbird looking to escape the winter months. With two bedrooms, a spacious open concept living/dining room and a private patio area, this condo unit can appeal to many. Clean, well kept and offering a low price alternative to home ownership. This two bedroom, 1 bath condo offers some great comforts like the ductless AC, gas fireplace and in suite laundry. A private back patio offers a nice extension in the summer months. Located close to all amenities, this home is a great choice. Be sure to view the video presented by the local listing agent. (id:47378)
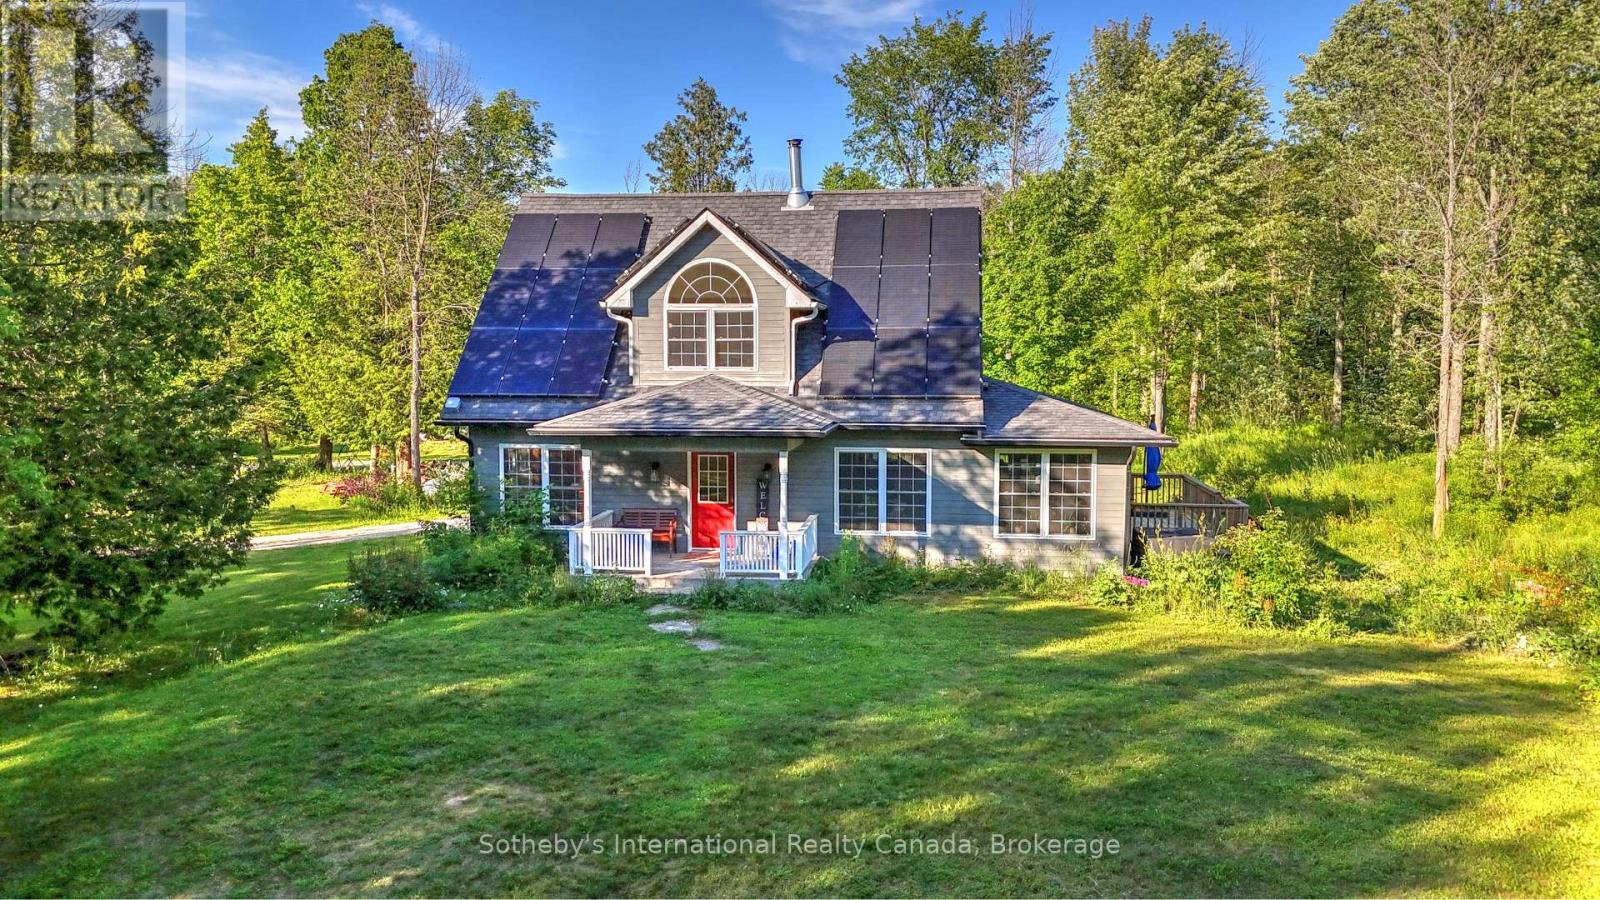
403419 Concession 20 Road
Georgian Bluffs, Ontario
Encompassing 93 pristine acres of absolute privacy, this exceptional country estate offers a rare blend of refined living and natural splendor just minutes from the fairways of Cobble Beach and the conveniences of Owen Sound. A scenic, winding drive through a mature treed canopy leads to a meticulously renovated three-bedroom, two-bathroom residence where modern elegance meets rustic warmth. The heart of the home features a designer kitchen showcased by a stunning live-edge countertop, while the sun-soaked living areas are anchored by a cozy woodstove and offer seamless access to an expansive deck through convenient walk-outs. Additional versatility is found in the substantial heated outbuilding, a multi-purpose space ideal for a studio, workshop, or garage (with EV Tesla Charger), complete with a secondary room offering bunkie potential and its own walk-out. The diverse landscape is a sanctuary for the outdoor enthusiast, featuring an extensive trail network through ancient forests, approximately 18 workable acres for agricultural or equestrian pursuits, and a tranquil spring-fed pond alongside a creek that flows directly into nearby Lake. This is more than just a home; it is a sprawling nature lover's paradise designed for those seeking peace and prestige in one of the region's most sought-after locations. Recent upgrades include 22 solar panels , water heater, water softener, UV filter. (id:47378)
6 Williams Street
Collingwood, Ontario
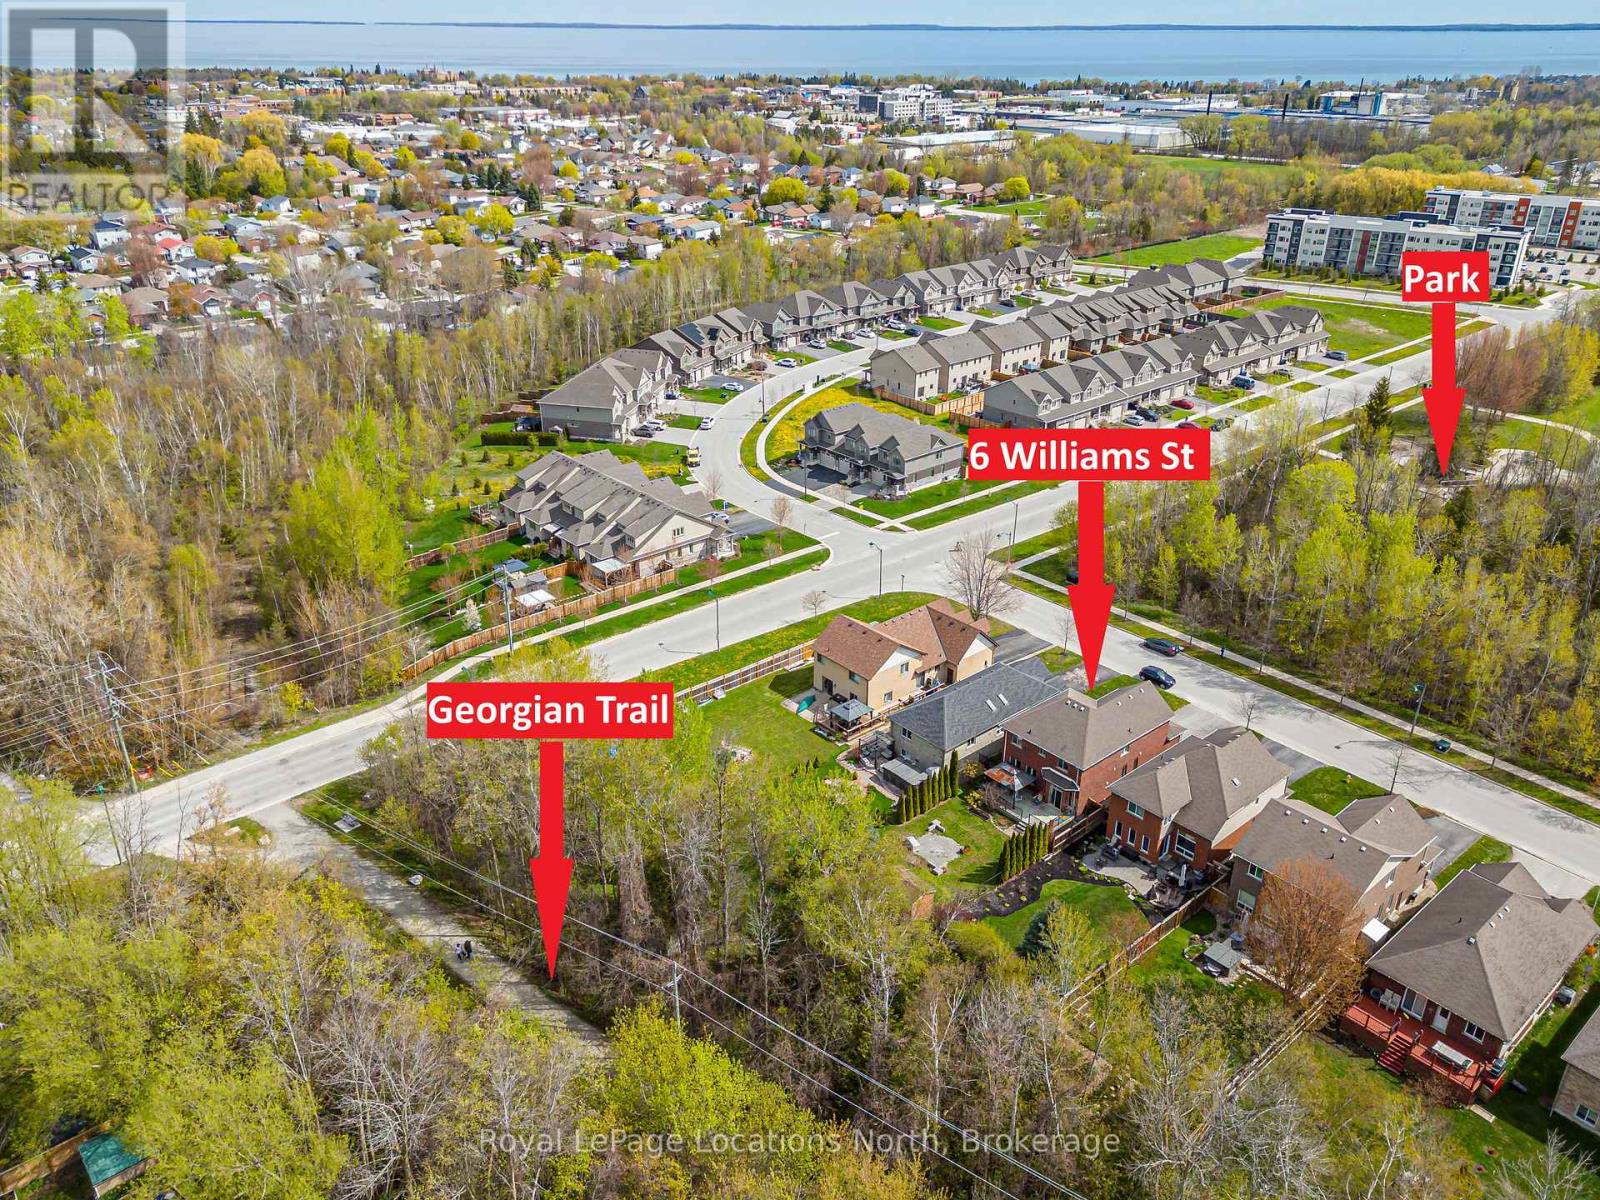
Looking for privacy? Located in desirable Lockhart Meadows, 6 Williams Street is a premium 2-storey family home set on a 200 foot lot backing directly onto the Georgian Trail and as a bonus, no homes directly across the street! You will enjoy the spacious foyer when you first enter followed by the open-concept living room with marble facing gas fireplace, 9-foot ceilings, crown moulding, hardwood flooring, pot lights and an abundance of windows throughout. The functional kitchen features granite countertops, gas cooktop, full height kitchen cabinetry, ceramic backsplash and breakfast area that walks out directly to the rear yard. On the main floor you will also find your private dining room (could also be used as a 4th bedroom if needed), 2pc bath and access to your two car garage. As you head upstairs, take note of the black wrought iron and wood handrail, as well as hardwood staircase. The primary bedroom is highlighted with a vaulted ceiling, a spacious walk-in closet, and your very own ensuite. Two additional bedrooms offer excellent closet space and large windows for abundant natural light. Don't forget your upstairs laundry and 4pc bath. The finished basement features a large rec room with pot lights, 3pc bath and lots of storage options. This Karleton 'B' model was once a model home from Sunvale Homes. Positioned in a high-demand pocket a short walk from Admiral Collingwood Elementary School, both high schools, the park only steps away, Trail immediately behind you, this property provides immediate access to miles of walking and biking trails. Enjoy the convenience of Collingwood's dining, retail, waterfront amenities and local ski hills all just minutes away! (id:47378)
201 - 4 Brandy Lane Drive
Collingwood, Ontario
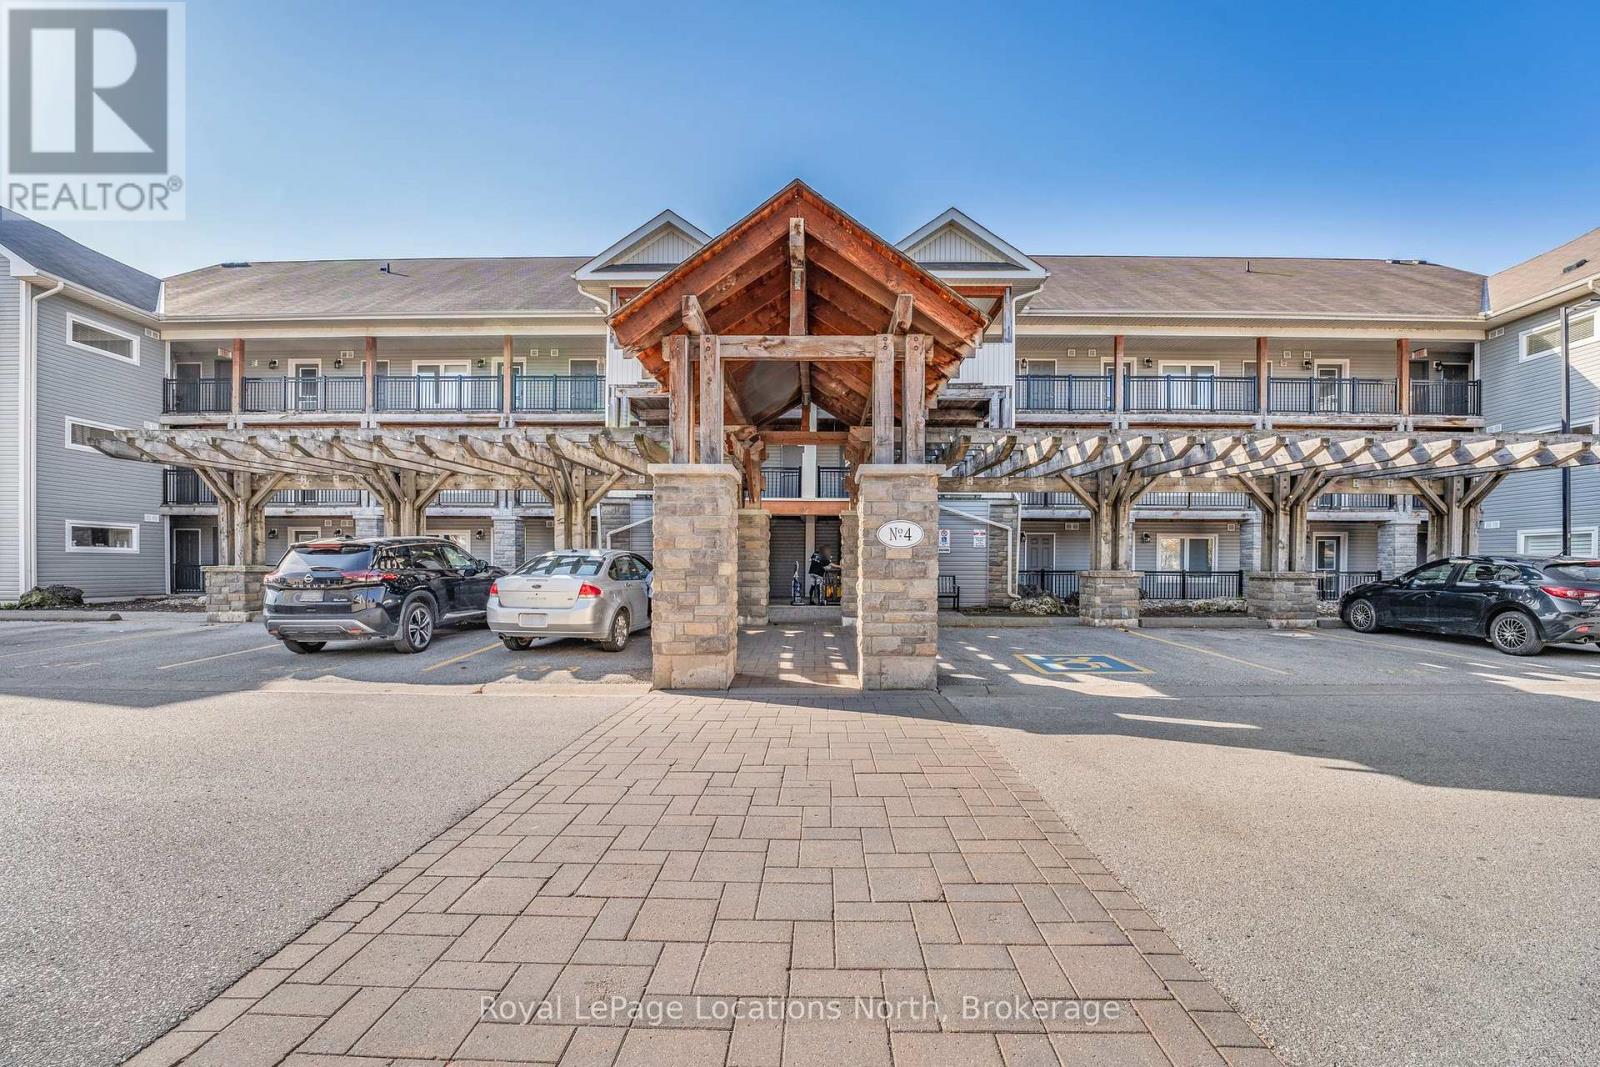
Welcome to this stunning 3-bedroom, 2-bathroom condo in the highly sought-after Wyldewood Development, ideally situated in the heart of Collingwood. Perfectly positioned near Georgian Bay, the area's scenic trail network, and the Cranberry Golf Club, this home offers a fantastic blend of outdoor adventure and luxurious comfort. Step inside and be greeted by an inviting open-concept layout, featuring a cozy gas fireplace, stone countertops, and sleek stainless steel appliances. The primary bedroom offers a tranquil retreat with its own ensuite, complete with a Jacuzzi tub for ultimate relaxation. Enjoy year-round outdoor living on the spacious balcony, equipped with a Phantom screen to let in the fresh breeze, and a natural gas hookup for your BBQ needs. The unit overlooks a peaceful treed area, providing a sense of privacy and serenity. Wyldewood residents also enjoy access to a heated outdoor pool, open all year, along with a pool house. With two convenient parking spaces directly in front of the building, this condo truly has it all. Don't miss the chance to make this Collingwood gem your own! (id:47378)
16 - 874 Arlington Street
Saugeen Shores, Ontario
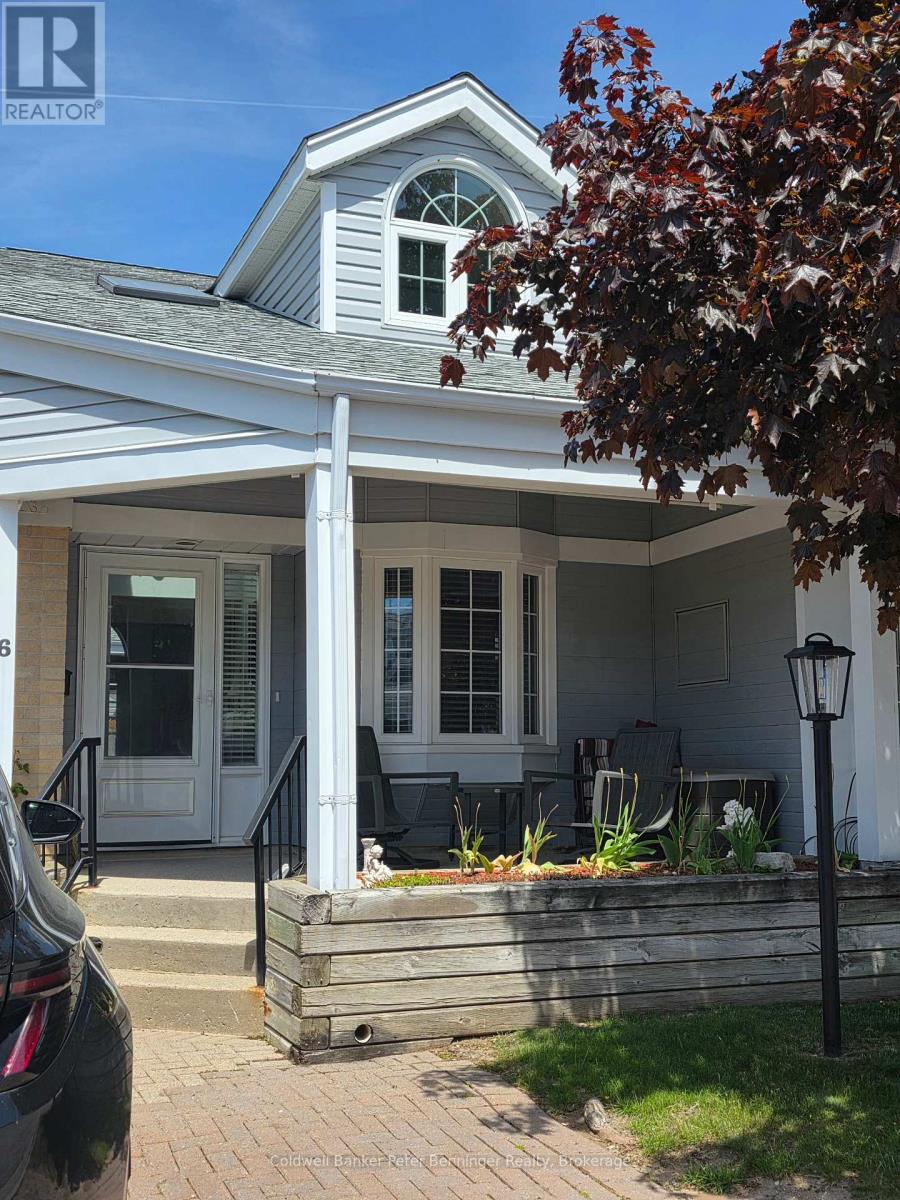
An ideal place at the perfect time! Consider this spacious condo that offers a very convenient lifestyle. Finished living spaces on all three levels including a second floor spectacular loft that is currently used as a guest bedroom / lounge with a romantic dormer you just want to dress up!!!! Look over the classy banister to the main level at the vaulted living-room ceiling, gas fireplace and traditional living room. Down a soft easy flight of stairs is the main level with a large kitchen. Built for sharing, it has a super peninsula overlooking the rest of the main floor. Extra feature is a large newer pantry system that is second to none for storage and practicality. Lovely kitchen window looks out to the covered front porch which has awnings for privacy as you recline in the fresh air. Dining area accommodates a large table, flanked by the living-room, bright with light and an access to the back yard and patio. Main floor has two bedrooms and bathrooms including the Primary Suite and Ensuite. Basement is finished with yet another full bedroom and bathroom, family room, laundry and workshop areas. You can downsize here without REALLY downsizing!!! An added bonus is that this unit has 2 parking spots. 1 door away is visitor parking! Invite the gang! Condo fee's are reasonable at $410 and the location is peaceful, backing on to the Rail Trail, yet nice and close to the amenities of Port Elgin. Thoughtful updates include 2023 new furnace and air conditioner, tankless hot water (owned), those built-in pantries and included will be all the appliances. This has been a well loved home. Owner just needs to downsize. (id:47378)
9038 County Rd 91 Road
Clearview, Ontario
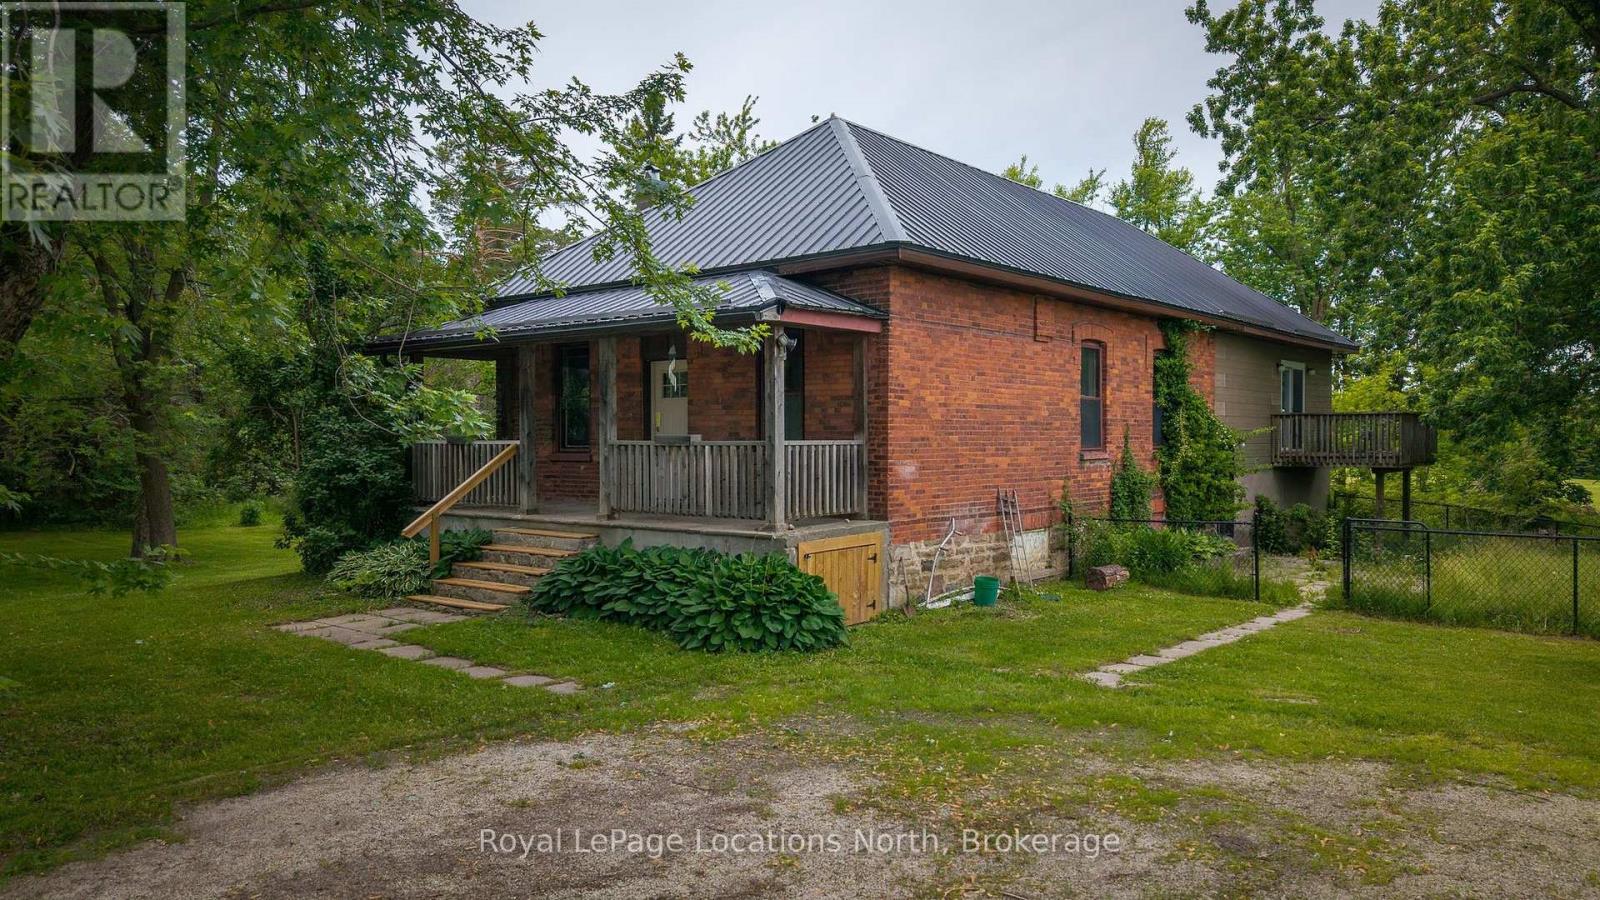
Unlock the potential of one of Duntroon's most intriguing properties. Offered for sale for the first time in decades, this historic one-acre parcel presents a rare opportunity to create a truly spectacular country estate in one of the area's most desirable four-season locations. Framed by a picturesque year-round stream and surrounded by the natural beauty of the Niagara Escarpment, the property combines heritage character with exceptional flexibility for future development. The original brick bungalow showcases high ceilings and timeless architectural details reminiscent of a Regency-style home, providing a solid foundation for a stunning restoration or luxury renovation. A more recent addition offers substantial additional living space, creating over 2,400 square feet in total and opening the door to countless possibilities for reimagining the property. Whether your vision is a refined country residence, a multi-generational family retreat, or a distinctive recreational getaway, the existing layout provides the space and versatility to bring ambitious plans to life. The expansive lot offers room to enhance the outdoor living experience with gardens, entertaining areas, or other estate-style improvements, all while enjoying the privacy and charm of this unique setting. Ideally located for year-round recreation, Devil's Glen Ski Club is just minutes away, while Highlands Nordic and Duntroon Highlands Golf Club are even closer. Opportunities to acquire a property of this size, character, and redevelopment potential in such a sought-after location are increasingly rare, making this an exceptional chance to create something truly special. (id:47378)

5 Brock Crescent
Collingwood, Ontario
Welcome to 5 Brock Crescent the place to be in Collingwood!! If you are looking for a great bungalow in a well established and desirable area you just found it. Central location, walk to schools, walking distance to shopping and downtown, close to Blue Mountain and Georgian Bay. This home has approx. 2600 sq ft finished living area with 3 + 2 bdrm with possible in-law/rental. Recent upgrades in the past few years. Lower level re done this year. The last few years upgraded kitchen with white cabinets, granite counters and new stainless appliances. Newer forced gas furnace, on demand water system, roof, windows and new gazebo. Back yard is fully fenced. This home has lots of room for family, friends and pets. This home is in a four season are with the best fine dining, close to Toronto, Wasaga Beach, Barrie and Owen Sound. (id:47378)
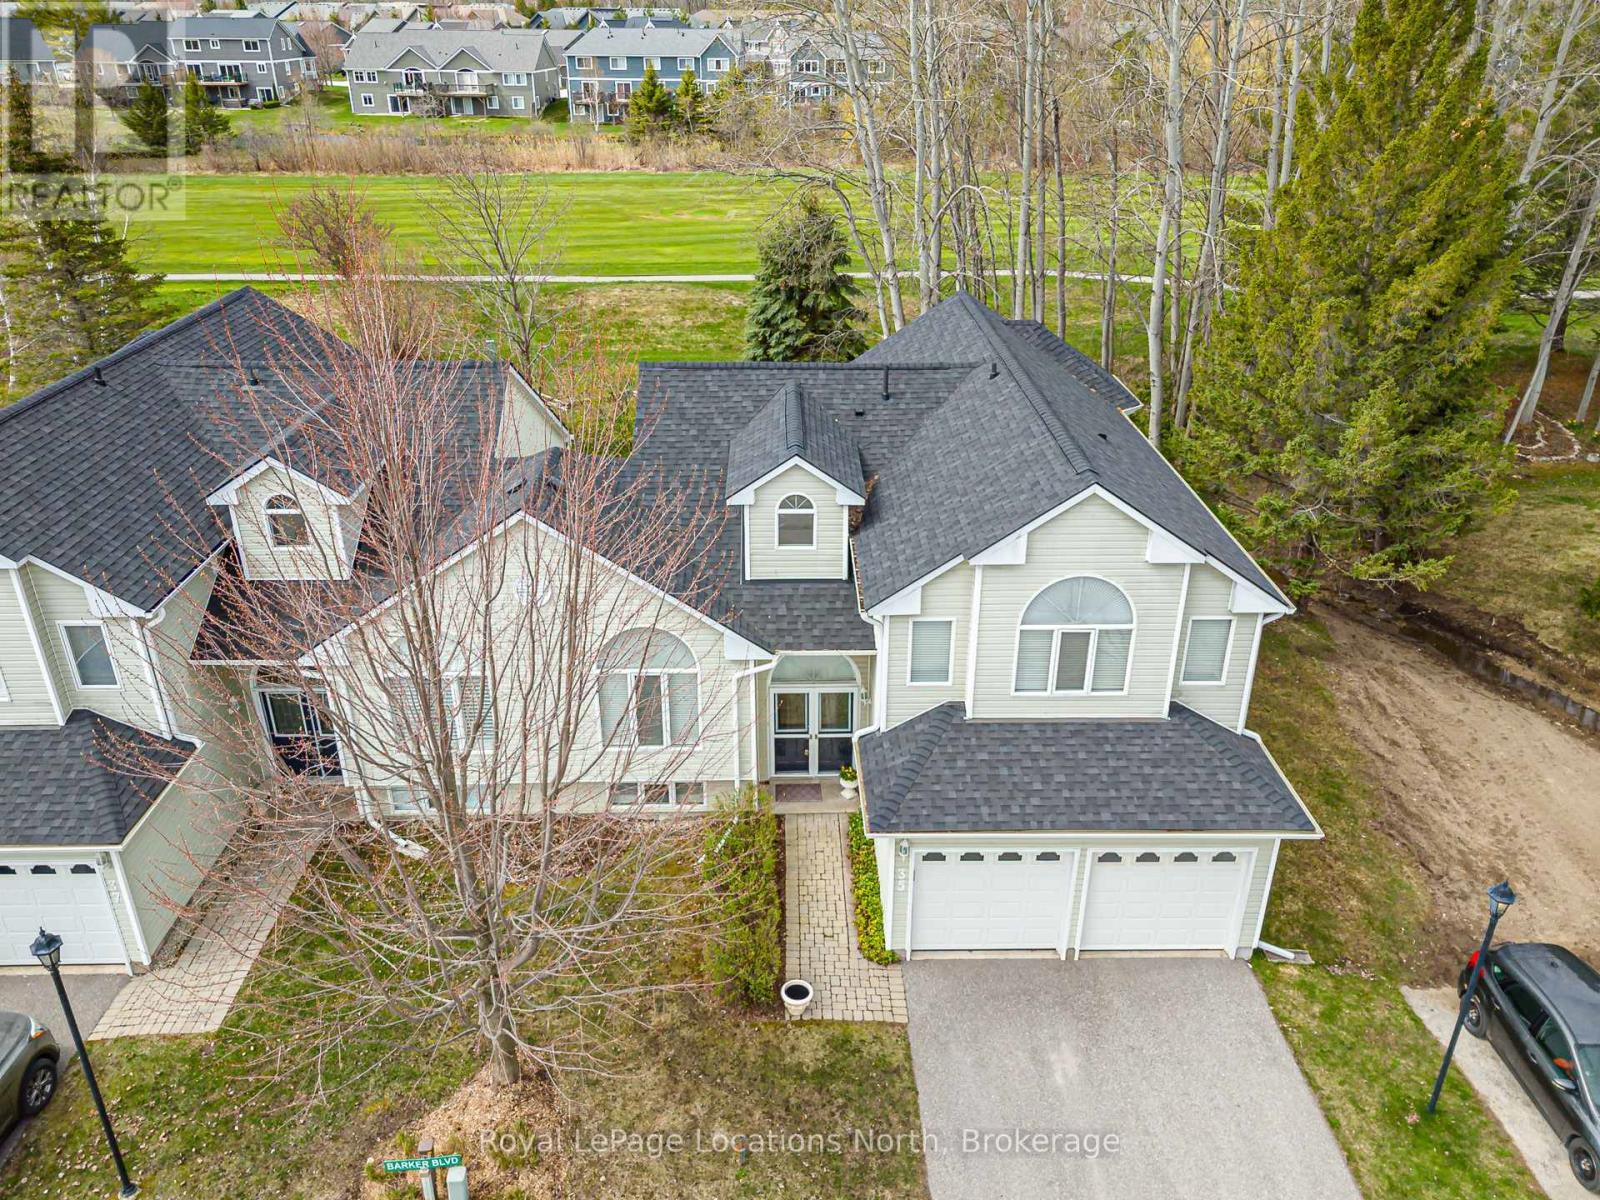
35 Barker Boulevard
Collingwood, Ontario
Discover the perfect blend of comfort and elegance in this meticulously maintained, one-owner semi-detached home. Nestled in a quiet, friendly neighborhood, this residence offers a thoughtful layout designed for both relaxing daily life and vibrant entertaining. *Interior Highlights - The main level welcomes you with impressive vaulted ceilings that span the living and dining areas, creating an airy, sophisticated atmosphere. The heart of the home is undoubtedly the large, sunny custom kitchen, featuring a generous island that serves as a natural gathering spot for guests. The home boasts two spacious bedrooms, each featuring its own private ensuite bathroom for ultimate convenience. The cozy family room is anchored by a warm fireplace, creating an inviting retreat. This level also includes a versatile den and a convenient 3-piece bathroom. Enjoy the ease of inside entry from the double car garage, providing security and protection from the elements. * Outdoor & Lifestyle Features - This home seamlessly connects indoor and outdoor living with multiple access points to your private backyard oasis, featuring a premium location that backs onto the 7th fairway of the Cranberry Golf course. The Upper Deck is Accessible directly from the kitchen, perfect for morning coffee or alfresco dining. The family room leads out to a patio area where you can unwind in your private hot tub. Located just a short walk from the community pool, you can enjoy summer days by the water without the maintenance.Whether you are looking for a peaceful sanctuary or a home built for hosting, 35 Barker Blvd delivers on every front. Don't miss your chance to join this sought-after community! (id:47378)
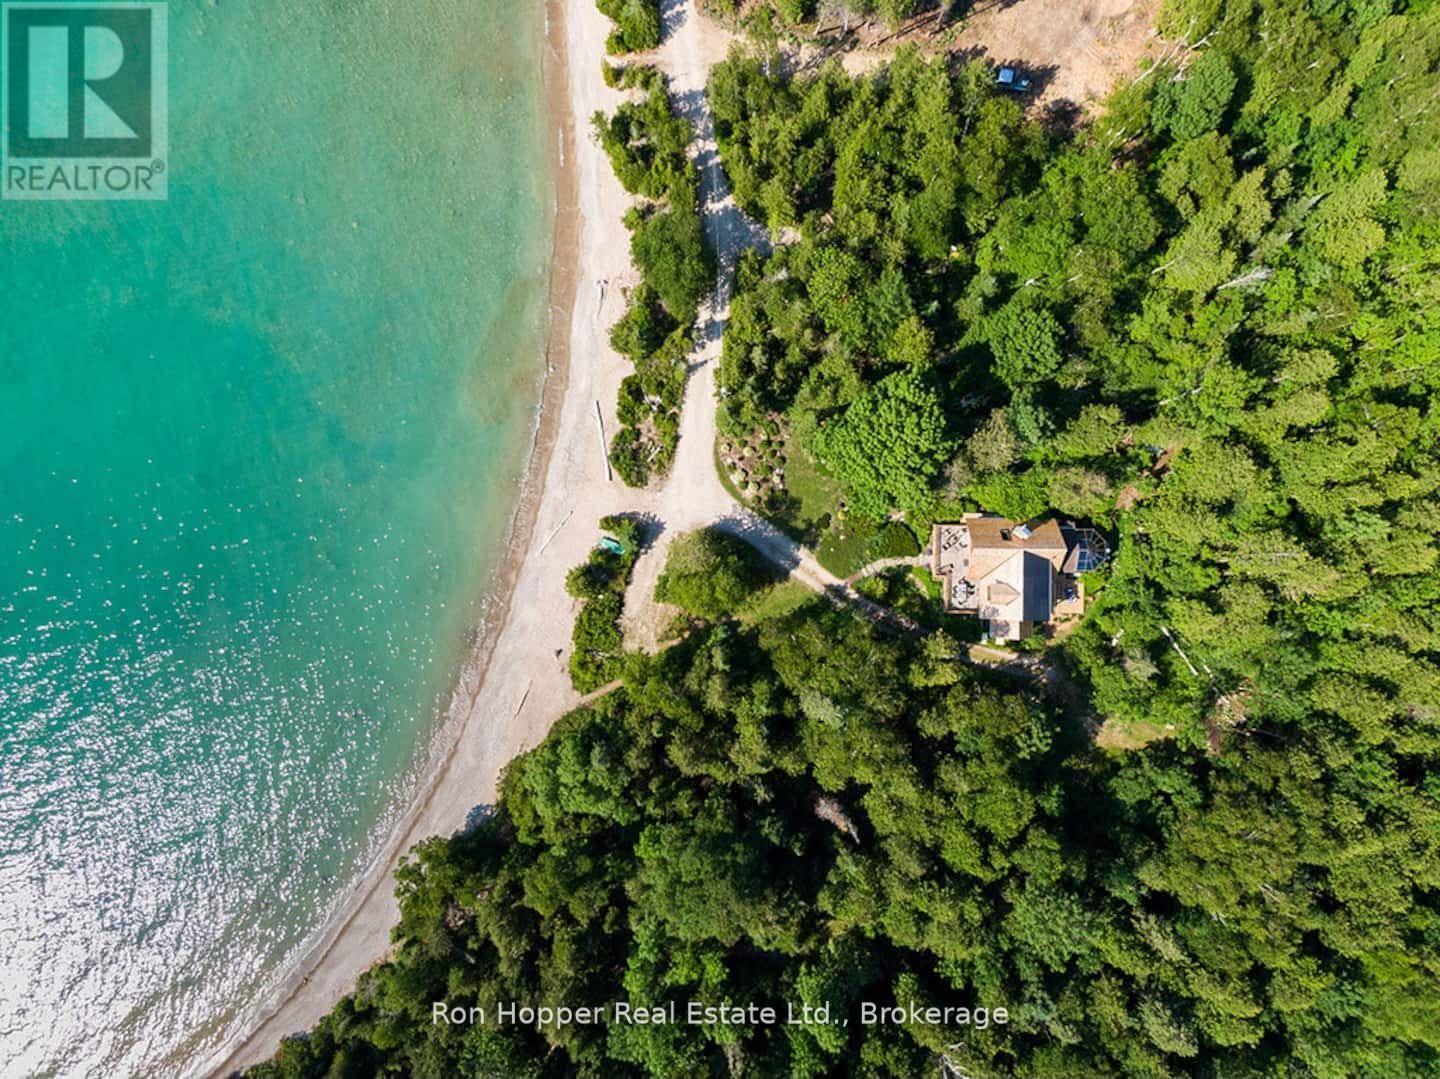
31 Richardson Road
Kincardine, Ontario
Your own private paradise...This property is a rare commodity with a custom built Scandinavian log home on private 64 acres with over 1200 feet of private waterfront. Logs for the home were harvested from the land and stones for the fireplace are from the lake. Located just a few minutes South of Port Elgin. The waterfront is gradual, perfect for swimming and small boating. Walk over to the adjacent MacGregor Point Provincial Park (3,000 acres), featuring sand beaches, groomed bicycle trails, boardwalks, hiking trails, renowned bird-watching venues and a look-out tower. The main level features an open concept kitchen, dining and living area with stone wood burning fireplace and hardwood floors throughout. Then there is a full bath and a beautiful sunroom that can be used as a third bedroom. The second level has two bedrooms and a part bath. The basement has another bedroom, full bathroom and recreational area. Enjoy the spacious outdoor space with 64 acres of private property with walking trails, rear deck, front deck with gorgeous view of Lake Huron and a front-row seat for the magnificent sunsets. DON'T MISS OUT ON THIS AMAZING OPPORTUNITY (id:47378)
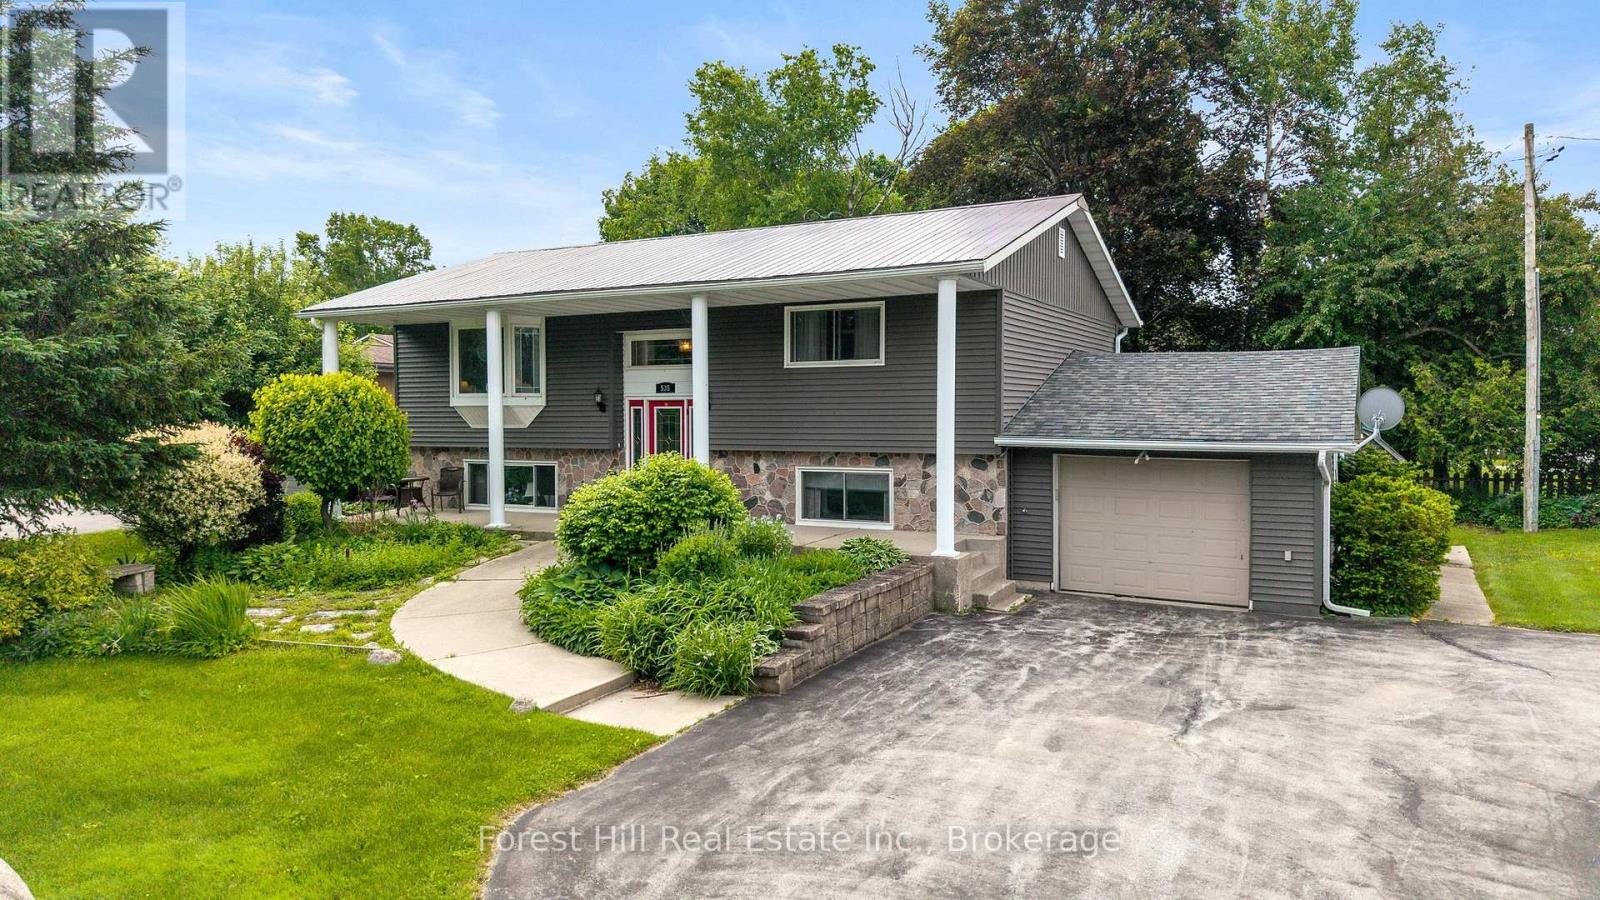
535 George Street
South Bruce Peninsula, Ontario
Welcome to 535 George Street - a well-maintained raised bungalow on a generous corner lot in the heart of Wiarton. This bright, move-in-ready home offers 4 bedrooms and 2 bathrooms, with 2 bedrooms on the main floor and 2 more on the fully finished walk-out lower level - ideal for growing families or hosting guests. Enjoy beautiful water views from the main floor living room and front porch - the perfect spot to take in the surroundings. The standout? Flexibility. A separate walk-out entrance paired with a second driveway opens the door to a home-based business or in-law suite - a rare and valuable feature. Stay comfortable year-round with gas forced-air heating and central air. Additional highlights include an attached garage, a shed with hydro, a durable metal roof, an on-demand hot water heater, and a paved in-and-out laneway with parking for five. Step outside to a private back deck and patio - perfect for relaxing or entertaining. And the location can't be beat: just a short walk to Wiarton's beach, pool, arena, marina, shopping, and hospital. A solid, well-kept home in an unbeatable location. (id:47378)
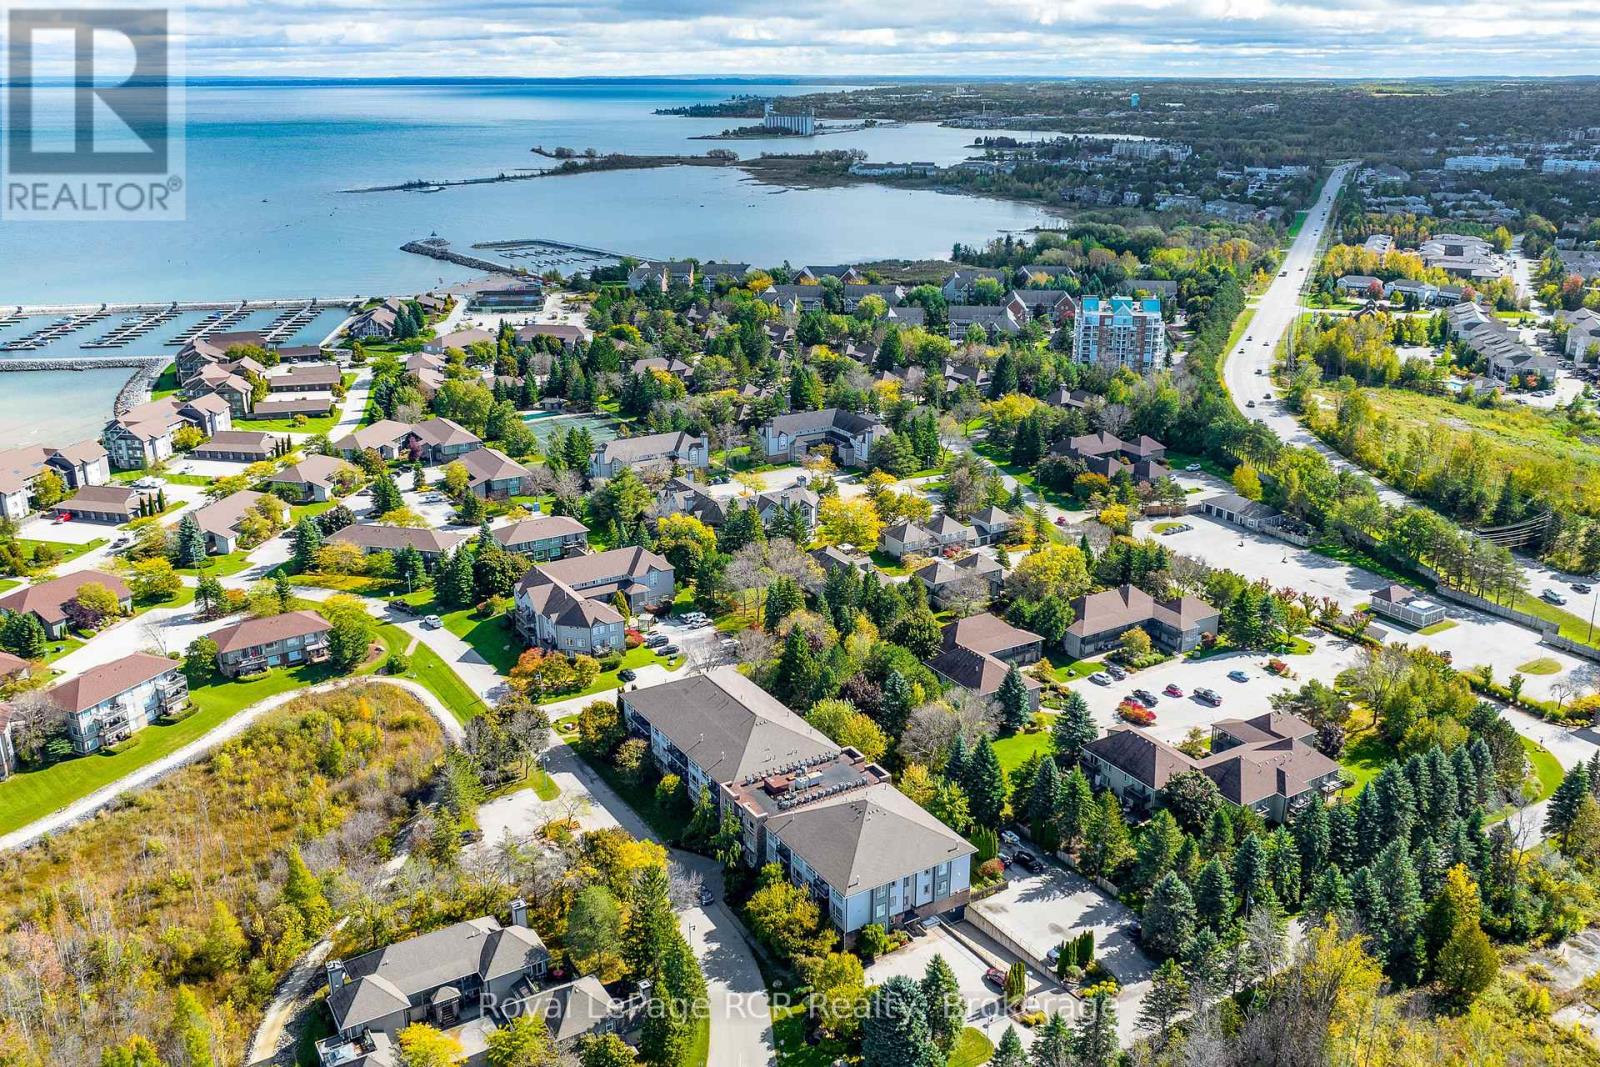
2006 - 750 Johnston Park Avenue
Collingwood, Ontario
Experience the best of four-season waterfront living at Lighthouse Point Yacht & Tennis Club, one of the area's most sought-after resort-style communities set across 125 beautifully landscaped acres along the shores of Georgian Bay. This bright and inviting second-floor condo offers a spacious two-bedroom, two-bathroom layout filled with natural south-facing light. The open-concept kitchen, dining, and living area is designed for both comfort and entertaining, complete with a cozy gas fireplace and walk-out to a private balcony perfect for relaxing after a day on the water or trails. The generous primary suite features double closets and a private ensuite with glass shower, while a large guest bedroom and second full bath provide plenty of space for family and visitors. Additional highlights include ample in-suite storage, a separate storage locker in the heated underground garage, one assigned underground parking space, and convenient visitor parking.Residents of the Islander building enjoy a welcoming lobby, community gathering room with kitchenette, and access to an unmatched collection of amenities. Spend your days enjoying nine tennis courts, four pickleball courts, two outdoor pools, private beaches, scenic walking trails, and 10 acres of protected green space. The on-site marina offers deep-water boat slips available for rent or purchase, while the recreation centre features an indoor pool, hot tubs, sauna, fitness room, games room, library, social lounge, and outdoor patio seating. Discover the perfect blend of waterfront tranquility and active lifestyle living at Lighthouse Point. (id:47378)
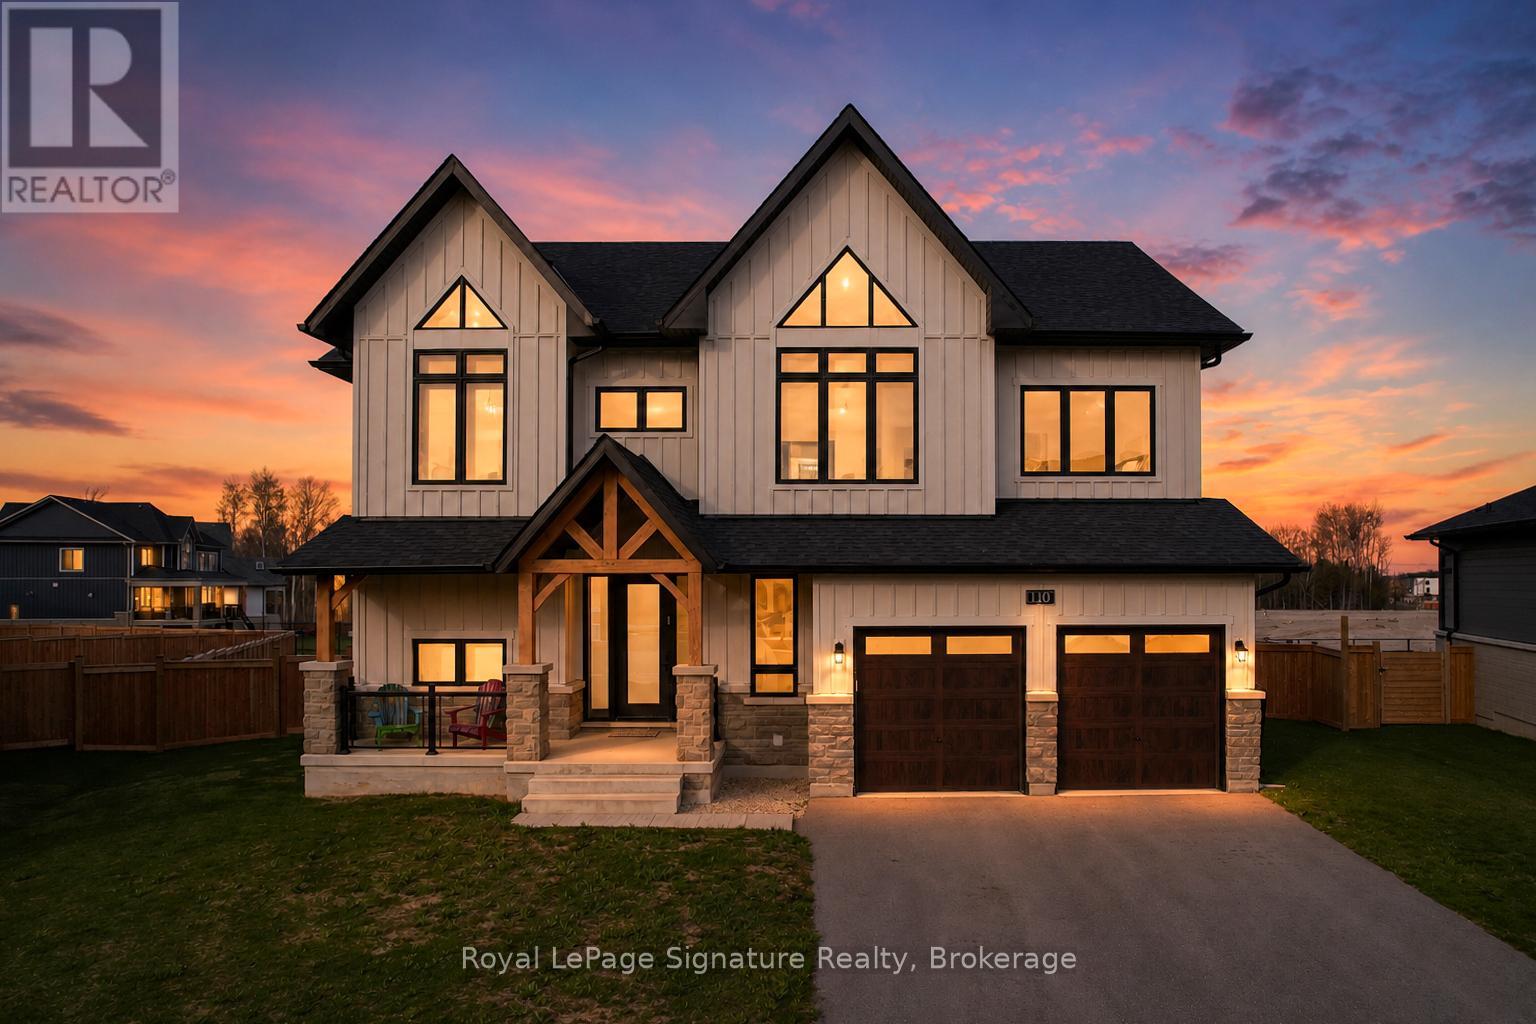
110 Cattail Crescent
Blue Mountains, Ontario
Introducing a rare offering in the coveted Blumont community, set on one of the largest and deepest lots just steps from the Blue Mountain Village. With an impressive 227-foot depth, the backyard offers exceptional potential for a true resort-style oasis. This highly sought-after Slalom floor plan features 6 bedrooms and 4.5 bathrooms, along with a beautifully finished and upgraded basement, all designed with a seamless flow ideal for family living and entertaining. The home showcases an oversized kitchen with a statement island, double sinks, a double dishwasher, and a convenient après bar off the dining area-perfect for a wine or coffee station. High-quality hardwood flooring throughout, automated window coverings, a built-in speaker system, and soaring ceilings with 9-foot heights across all levels and expansive 18+ foot ceilings in the dining room create impressive scale throughout. The expansive primary suite offers stunning views with plenty of privacy and partial Georgian Bay views through a wall of windows, along with a luxurious 5-piece ensuite. Additional bedrooms are generously sized, each with ensuite or semi-ensuite access, ideal for family and guests. The covered backyard loggia extends off the kitchen with built-in speakers, seamless design, and provides the perfect indoor-outdoor living experience. An oversized mudroom with direct garage access and additional pantry storage adds everyday convenience. A major highlight is the fully roughed-in backyard infrastructure, with significant investment already in place to support a future pool, cabana, sauna, or pickleball court-making this one of the most versatile and compelling properties in the community. (id:47378)
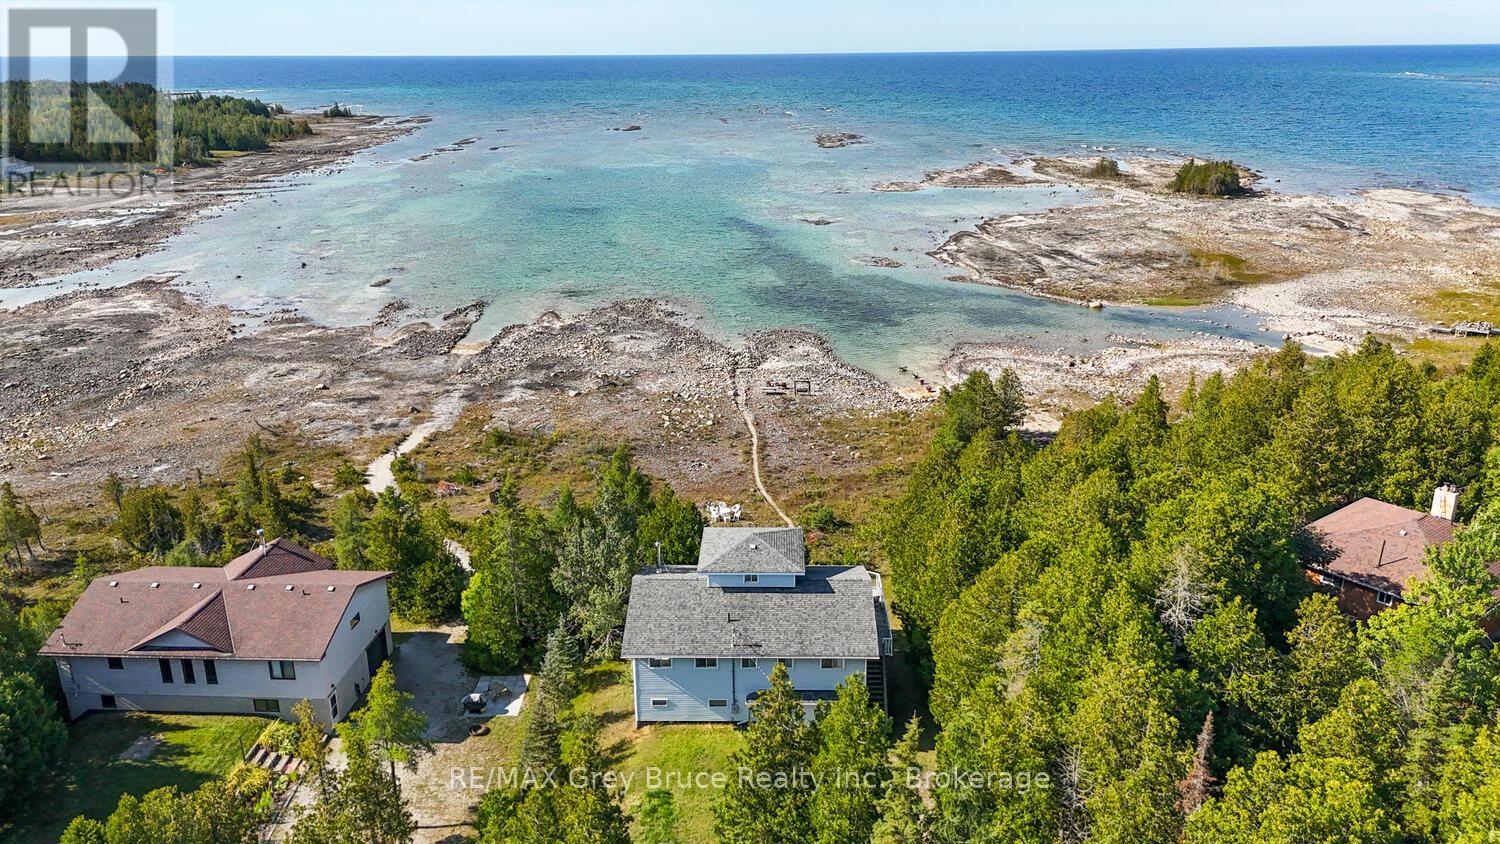
952 Dorcas Bay Road
Northern Bruce Peninsula, Ontario
LAKE HURON WATERFRONT WITH STUNNING OCEAN-LIKE VIEWS! This waterfront home or cottage features 4 bedrooms, 2 bathrooms, attached oversized garage plus unfinished lower level walkout which almost doubles the size and includes another roughed in bathroom. Three-levels, top floor has a large bedroom with 360 degree views and a window on every side! Open-concept kitchen, dining, and living spaces with expansive windows showcasing incredible Lake Huron views. A newer 14-foot wide patio door leads to a large waterfront deck with glass railings for seamless indoor/outdoor living. There is plenty of room for family, guests, or rental potential (previous very successful track record). Recent upgrades include: Newer flooring throughout, LED lighting, upgraded PEX plumbing, Hot water tank, UV system, Refreshed kitchen finishes, and more! The lower level has a walkout and offers additional potential with a roughed-in bathroom and space for future living or recreation areas. Attached garage provides excellent storage for your vehicle, toys, tools, watercraft and/or work space. The gradual shoreline entry is ideal for swimming and family water activities. Being sold turnkey with furniture, appliances, cookware, dishes, and more included! Just bring yourself and start living the waterfront lifestyle! Located near Tobermory, The Grotto, Singing Sands Beach, and the Bruce Peninsula National Park. (id:47378)

286 Grosvenor Street S
Saugeen Shores, Ontario
Discover the perfect custom bungalow just three blocks away from the beach in Southampton, ON! This net zero certified home offers two spacious bedrooms with main bath and an en suite as well as an open concept living/kitchen/dining room with stunning vaulted ceilings! You have the option to finish the basement (extra cost) if more space is needed. The home features a charming covered front porch and is located on a quiet cul-de-sac. The lot is uniquely situated across from a quiet and private water treatment plant, ensuring no neighbors across the road. Trees and a trail will be added in front for a pleasant view. Dennison Homes Inc., a reputable local custom builder, could start Fall 2026. With their own Interior Design Team, amazing Carpenters and a Custom Cabinet Shop they can make all of your dreams come true! Don't miss out on this opportunity to build your dream home in a fantastic location! HST is included in the asking price provided the Buyer qualifies for the rebate and assigns it to the Seller on closing. (id:47378)
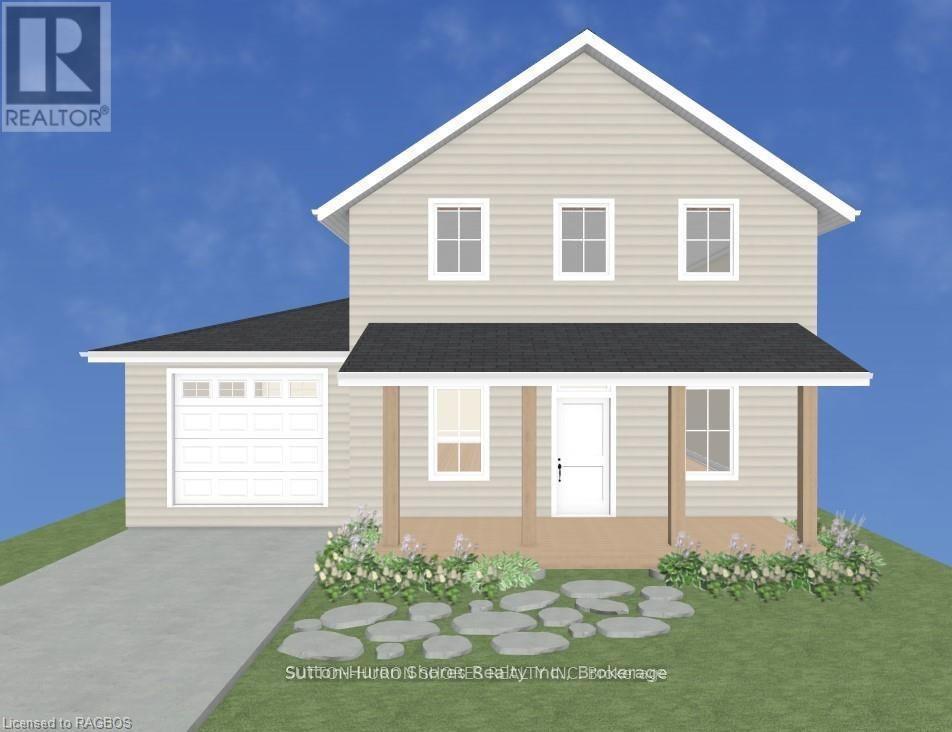
282 Grosvenor Street S
Saugeen Shores, Ontario
Discover the perfect custom two-storey just three blocks away from the beach in Southampton, ON! This net zero certified home offers a main floor bedroom or office, spacious mudroom, a powder room, as well as an amazing great room complete with gas fireplace. Upstairs you have the primary suite/en suite, two more bedrooms, full bathroom and conveniently located laundry room! You have the option to finish the basement (extra cost) if more space is needed. The home features a charming covered front porch and is located on a quiet cul-de-sac. The lot is uniquely situated across from a quiet and private water treatment plant, ensuring no neighbors across the road. Trees and a trail will be added in front for a pleasant view. Dennison Homes Inc., a reputable local custom builder, could start Fall 2026. With their own Interior Design Team, amazing Carpenters and a Custom Cabinet Shop they can make all of your dreams come true! Don't miss out on this opportunity to build your dream home in a fantastic location! HST is included in the asking price provided the Buyer qualifies for the rebate and assigns it to the Seller on closing. (id:47378)
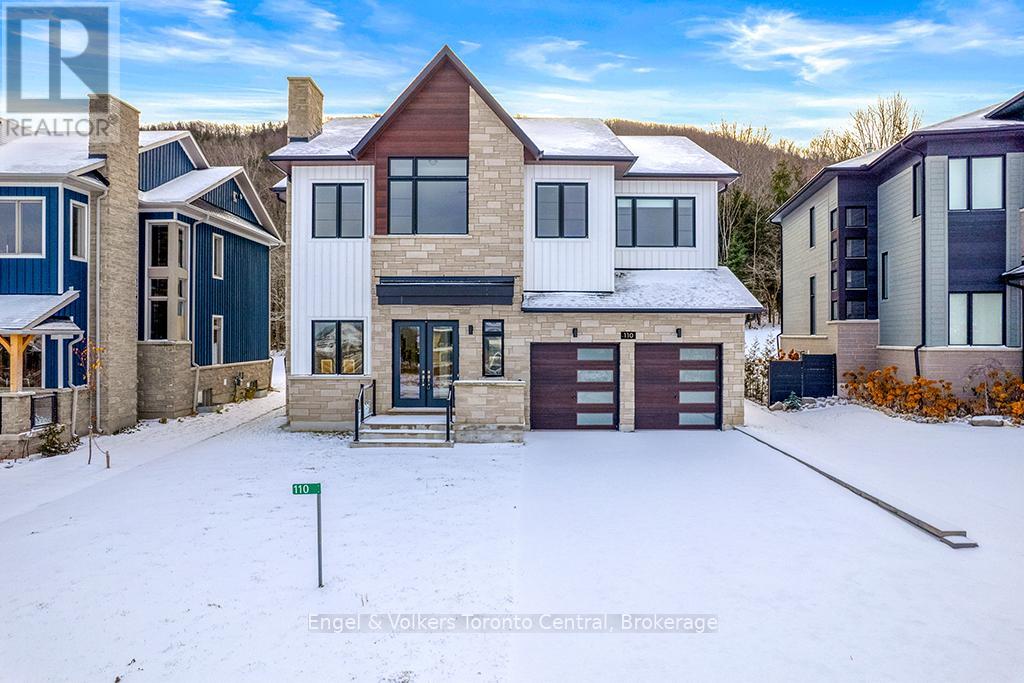
110 Dorothy Drive
Blue Mountains, Ontario
Winter Season lease available! at $7500 per month plus utilities. Welcome to this exceptional four-bedroom home, thoughtfully designed for both full-time living and the perfect ski-chalet getaway. The main level features a luxurious primary suite complete with a spa-inspired en suite offering double vanities, a large glass shower, and a separate soaker tub. A second bedroom includes its own private three-piece ensuite, while the remaining two bedrooms share a convenient Jack-and-Jill bathroom. The heart of the home is the stunning gourmet kitchen, ideal for any chef, complete with a butler's area and spacious walk-in pantry. The dining room offers lots of windows for bright natural light, creating a warm and inviting atmosphere. Beautiful hardwood flooring runs throughout, enhancing the elegance of every space. The living room features a two-sided fireplace, creating a seamless flow into the dining area and setting the tone for cozy, memorable gatherings. A well-appointed laundry area includes custom storage cubbies and direct access to the garage for added convenience. Enjoy breathtaking escarpment views, offering a serene and picturesque backdrop year-round. The impressive loggia, a covered outdoor deck with a gas fireplace, provides the perfect setting for warm, relaxing summer evenings. The lower level extends your living space with two generous bedrooms, a full bathroom, and a huge recreational room-an ideal spot for kids to hang out, play, and make lifelong memories. Book your private viewing today and experience the charm and comfort this incredible home has to offer. This beautiful home is available any time October 1st and onwards. (id:47378)
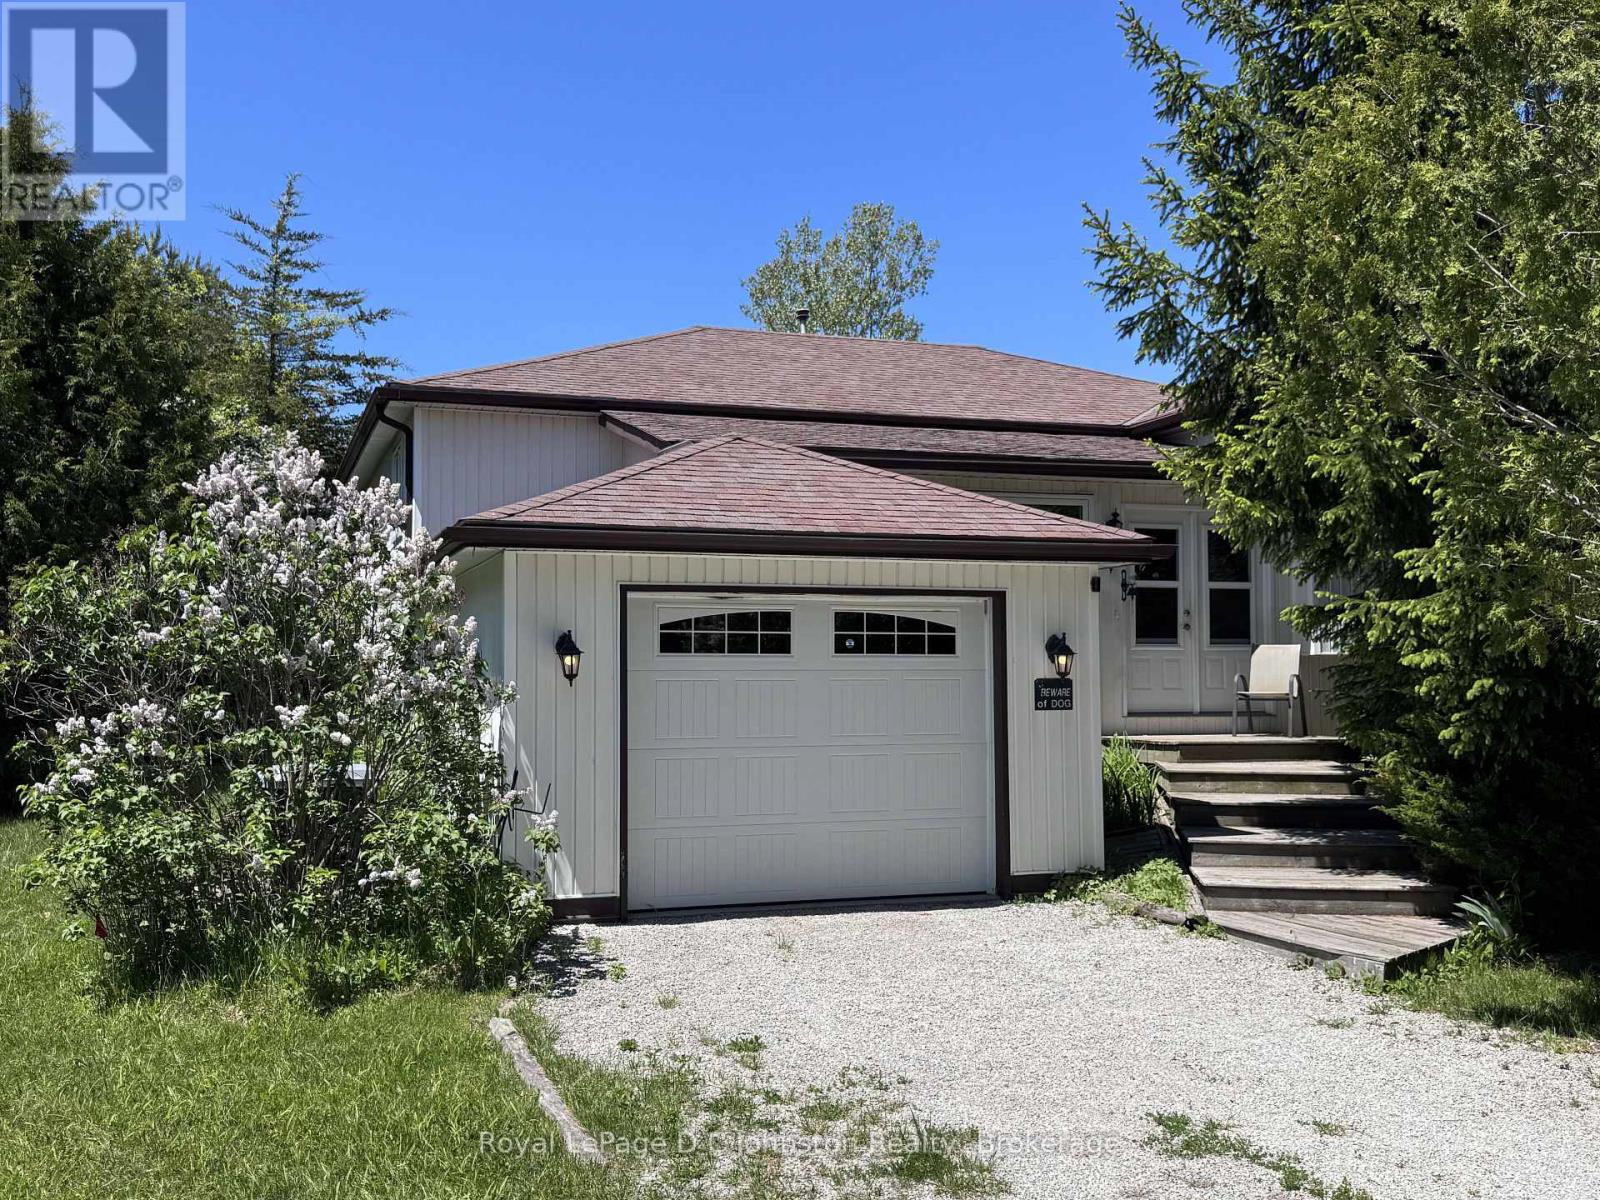
373 Carlisle Street
Saugeen Shores, Ontario
Escape to the perfect blend of privacy and convenience with this lovely country home set on 1.26 acres, just minutes from the vibrant main street of Southampton and Lake Huron's sand beaches. Tucked away in a peaceful setting, this immaculate raised bungalow offers a serene retreat without sacrificing access to shops, dining, and everyday amenities. Step inside through the spacious foyer that doubles as a welcoming four-season sunroom, setting the tone for the warm and inviting interior. The heart of the home features a bright, open-concept living and dining area highlighted by a cozy gas stove, flowing seamlessly into a cheerful eat-in kitchen filled with natural light. With 3+1 bedrooms, there is plenty of space for family and guests, including a comfortable primary suite complete with a recently renovated ensuite with corner shower. The fully finished lower level expands your living space with a large family room warmed by another gas stove, along with possible 4th bedroom, a quiet den/library, laundry room, and a generous utility room that includes a workshop-ideal for hobbies and extra storage. Outdoors, the property continues to impress with partial fencing and private walking trails winding through the trees behind, creating your own natural sanctuary. Practical features include central air conditioning installed in July 2012, a solar panel system (see Realtor remarks), and a backup propane generator with an automatic transfer switch for peace of mind during power outages. Located close to excellent fishing spots such as Denny's Dam and the scenic Saugeen River, this property offers an exceptional lifestyle for nature lovers and those seeking a quiet escape. Beautifully maintained and thoughtfully equipped, this home is a complete package-ready to welcome you to your own private oasis. (id:47378)
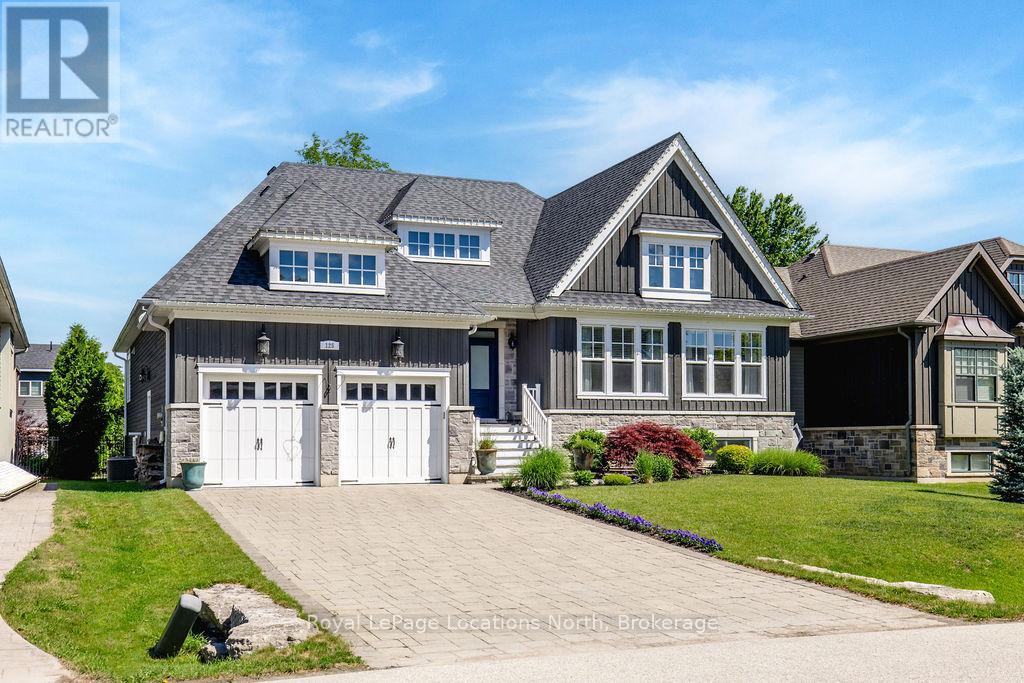
125 Stephens Street
Collingwood, Ontario
A distinguished offering in one of Collingwood's most sought-after enclaves, this exceptional custom-built residence exemplifies refined living through thoughtful design, superior craftsmanship, and uncompromising attention to detail. Encompassing roughly 4500 square feet of finished living space, this 3+3 bedroom, 4-bath home is both elegant and highly functional. The open concept main level living area is defined by soaring 10-foot coffered ceilings, rich hardwood flooring, and expansive windows that fill the home with natural light. The gourmet kitchen features bespoke cabinetry, quartz countertops, premium stainless steel appliances, a gas range, walk-in pantry, oversized island, and thoughtfully integrated details including a coffee bar and hidden spice storage. A bright breakfast area opens seamlessly to the covered deck, creating an ideal setting for indoor-outdoor living. The primary suite is a private retreat, complete with a spa-inspired five-piece ensuite with heated floors and a custom walk-in closet. The fully finished lower level is ideal for entertaining, extending the living space with three additional bedrooms, a full bath, and an impressive recreation area featuring a games room, wet bar, 2nd gas fireplace, and full-size windows-perfectly suited for family living and hosting. Outside, the stunning in-ground pool (2024) creates a resort-style oasis perfect for summer relaxation and entertaining. The fully fenced yard with iron gates, perennial gardens designed for ease and longevity, and expansive covered deck create a seamless extension of the home's living space. Custom-finished double garage by Garage Living with epoxy flooring and integrated storage, and an interlock driveway with plenty of parking for guests. Positioned on a quiet cul-de-sac, just minutes from downtown Collingwood, Georgian Bay, Ski Hills, Trails and Golf, this home offers an exceptional lifestyle in a premier location. (id:47378)
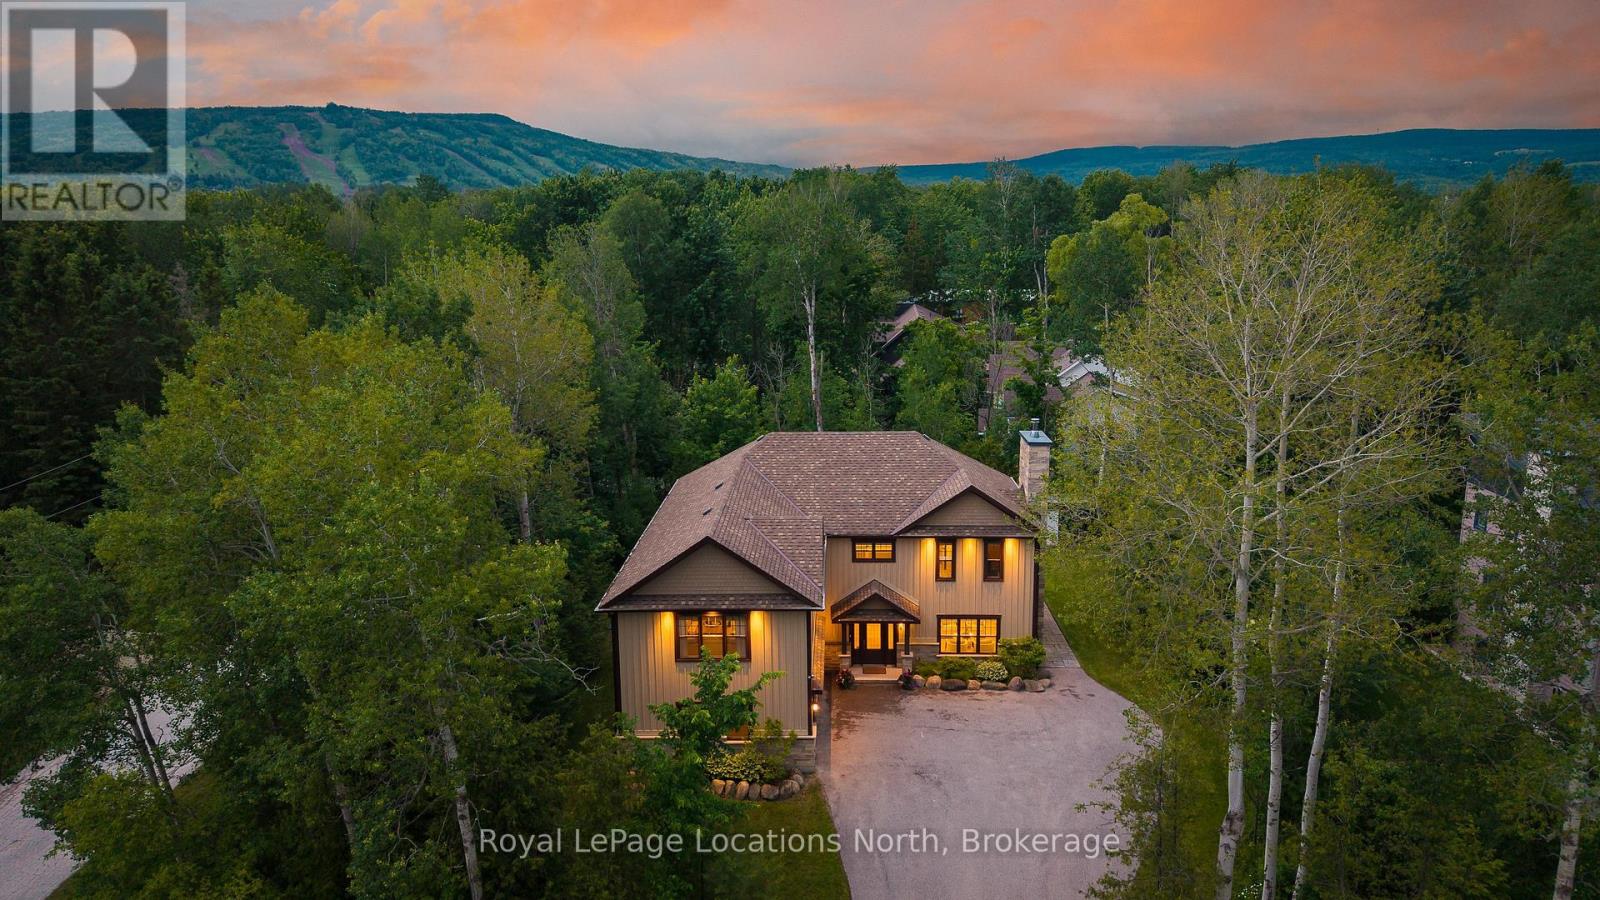
4 Woodview Drive
Clearview, Ontario
Welcome to 4 Woodview Drive in the highly sought-after Collingwoodlands community. Extensively renovated between 2023 and 2024 with approximately $400,000 invested in improvements, this beautifully reimagined 5-bedroom, 3-bathroom home offers over 3,200 sq. ft. of thoughtfully designed living space just minutes from Osler Bluff Ski Club, OslerBrook Golf & Country Club, Blue Mountain Village, downtown Collingwood and Georgian Bay. The main floor has been completely transformed to create a bright, open-concept layout centred around a stunning custom kitchen featuring premium appliances, custom cabinetry, soft-close drawers and an oversized island designed for gathering and entertaining. Heated floors throughout the main level, expansive windows and a wood-burning fireplace create warm and inviting living spaces. The thoughtfully designed floor plan includes a main-floor guest bedroom and full bathroom, ideal for visitors or multi-generational living, along with a spacious mudroom and laundry area with direct access to the heated double-car garage. Upstairs, the primary suite features a walk-in closet and a beautifully renovated ensuite with heated floors and a glass-enclosed shower. Three additional bedrooms, a renovated bathroom and a separate family/media room provide plenty of space for family and guests. Set on a mature, treed lot, the property offers privacy and a peaceful connection to nature. Relax in the hot tub after a day on the slopes or golf course, or enjoy the quiet surroundings year-round. Additional features include smart home lighting and climate controls, whole-home audio, central vacuum, security system, water treatment systems, updated mechanicals, heated garage with custom storage, ski racks and boot dryer, and no rental equipment. Offering the perfect balance of privacy, comfort and four-season convenience, this exceptional turnkey home is a rare opportunity in one of Southern Georgian Bay's most desirable neighbourhoods. (id:47378)
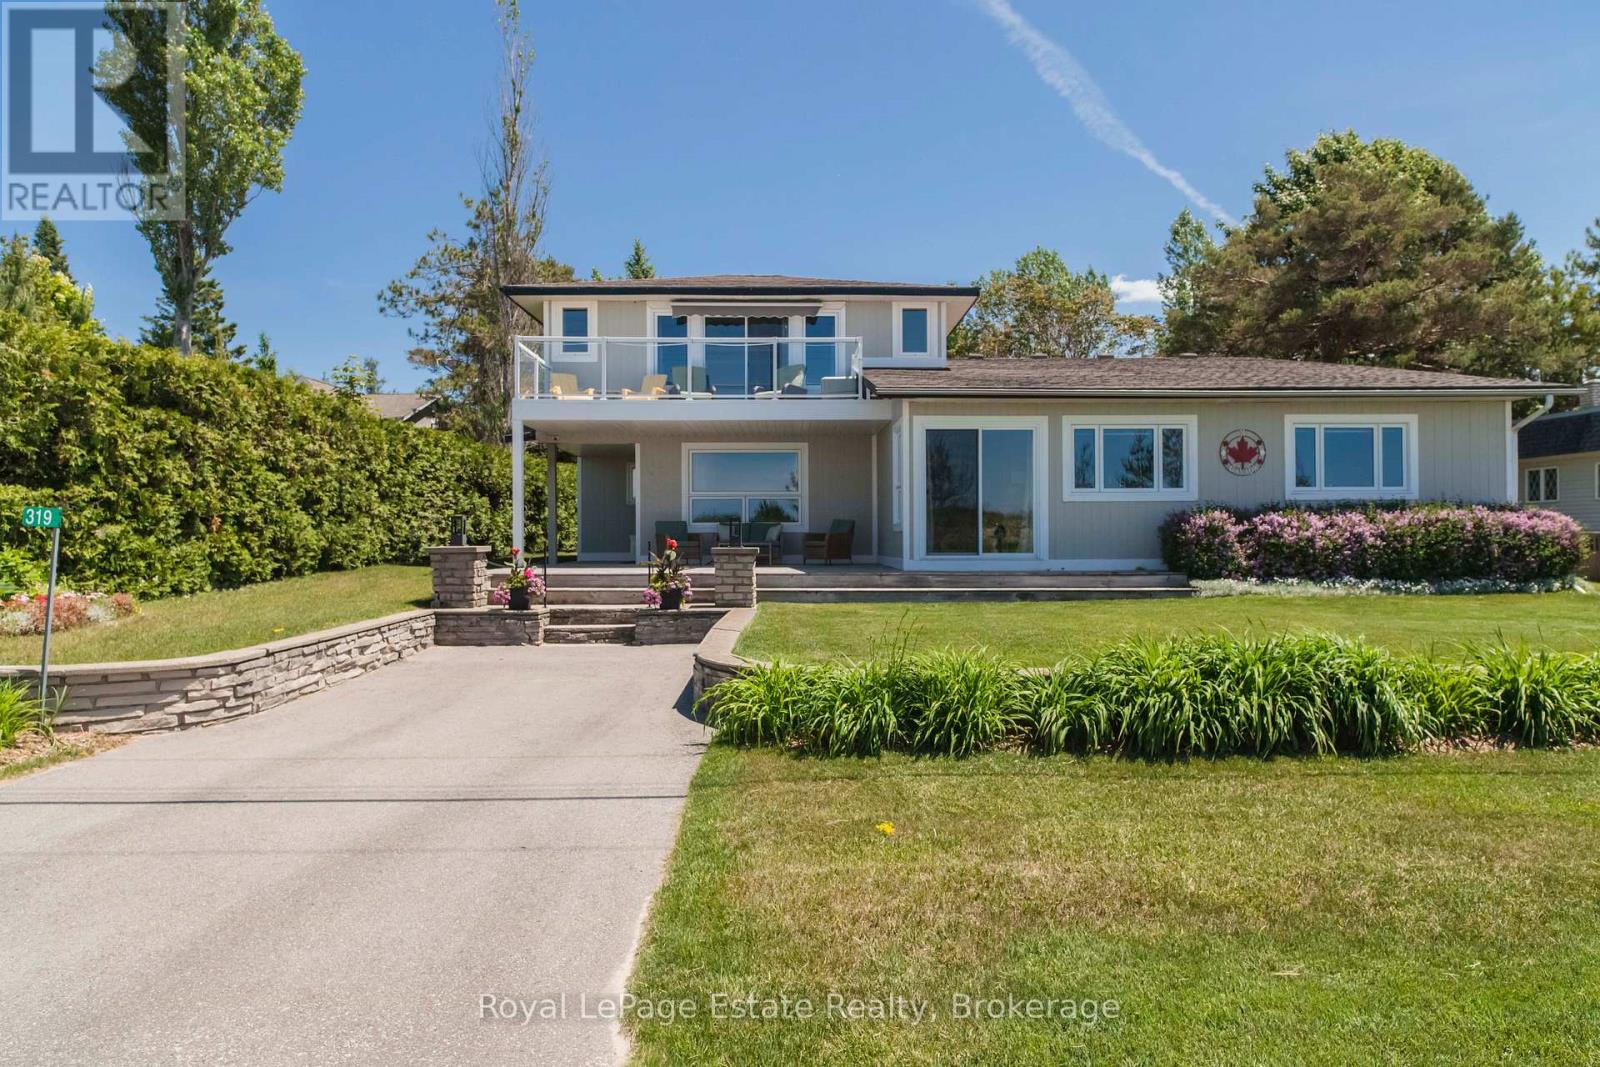
319 Lakeshore Boulevard N
South Bruce Peninsula, Ontario
OUTSTANDING SAUBLE BEACH WATERFRONT PROPERTY! Impeccably maintained and exceptionally solid, this beautifully updated 4-bedroom, 3-bathroom executive home offers stunning Sauble Beach views and an unbeatable location directly across from the sandy shoreline. Designed with family living and entertaining in mind, the spacious layout features generous principal rooms, modern updates throughout, and plenty of room for family and guests. The elevated primary suite is a true retreat, complete with a walk-in closet, full ensuite, and private balcony where you can relax and enjoy the breathtaking sunset views. Set on a beautifully landscaped 66 ft x 248 ft lot with access from both Lakeshore Boulevard and 2nd Avenue, the outdoor space is every bit as impressive as the home itself. The oversized detached garage and workshop is a dream setup, offering exceptional space for hobbies, storage, or a home-based business, complete with a separate office, while the carport provides additional covered parking. A rare opportunity to enjoy waterfront living with space, privacy, and convenience, all just steps from the beach and close to the amenities that make Sauble Beach such a sought-after destination. Waterfront Travelled Road Between. (id:47378)
144 Brooker Boulevard
Blue Mountains, Ontario

A Blue Mountain Masterpiece! One of the most unique homes in the Blue Mountains! Set on a quiet, tree-lined street not zoned for short-term rentals, this fully custom-renovated five-bedroom, four-bathroom chalet blends timeless charm with modern design. Originally custom-built in the 90s, the home has been completely transformed with over $300,000 in upgrades over the last three years. Offering more than 3,200 sq ft of finished living space, the heart of the home is the stunning great room with 20+ ft vaulted ceilings, exposed beams, and oversized windows that flood the space with natural light. Skylights on the second floor and new hardwood flooring throughout (2023) enhance the bright, airy feel. Two brand-new custom kitchens (2023) feature quartz countertops, quality cabinetry, and high-end finishes. All four bathrooms have been professionally redone with spa-style showers, tilework, and handcrafted vanities. Downstairs, the spacious in-law suite setup includes a second kitchen and a built-in wooden sauna. The home is set back from the road with mature trees, a large private backyard, new stone patios and staircases (2024), new hot tub (2026) and a six-car driveway. Exterior upgrades in 2025 include full repainting, three new sliding glass doors, a statement double-door entry, and California shutters throughout. Walk to the Village, shops, trails, tennis courts, parks, and more. No BMVA fees, just all the perks of the perfect location between the Mountain and Georgian Bay. Minutes to Collingwood, Thornbury, and several beaches. If you've been waiting for a show-stopping, turn-key chalet with character and soul, this is it. Also available for lease: MLS 13051122 (id:47378)
144 Brooker Boulevard
Blue Mountains, Ontario
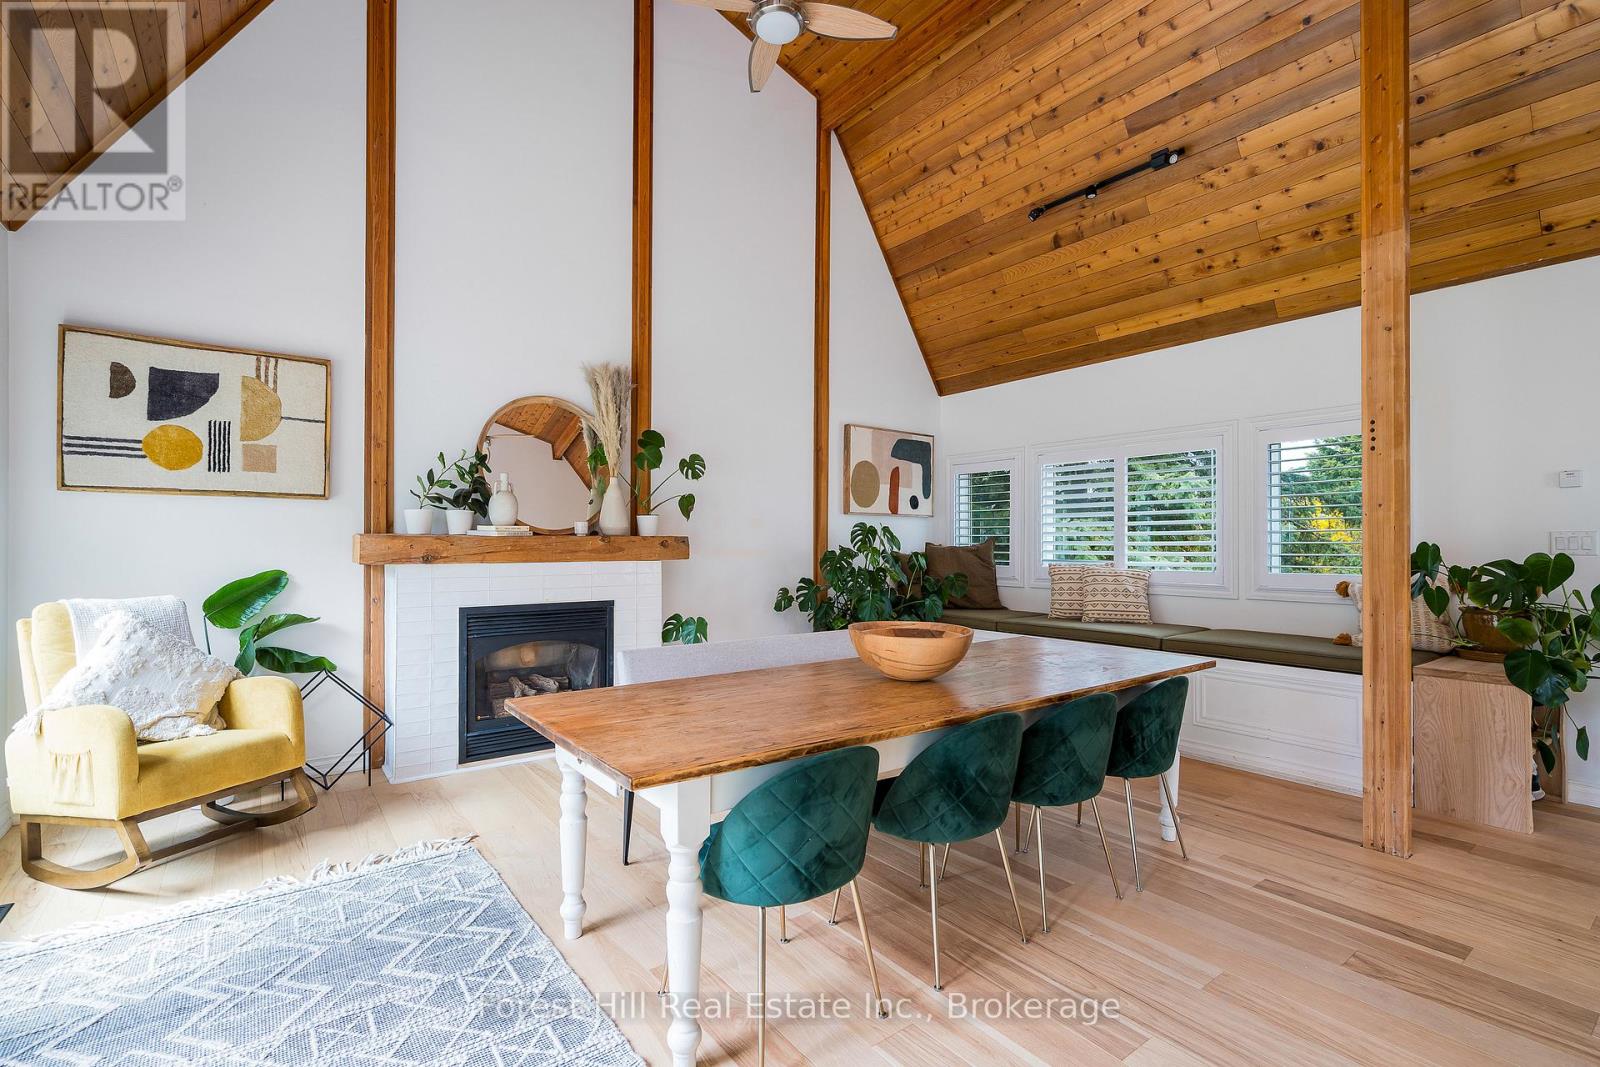
A Blue Mountain Masterpiece! SEASONAL RENTAL available for up to 6 months. One of the most unique homes in the Blue Mountains! Set on a quiet, tree-lined street, this fully custom-renovated five-bedroom, four-bathroom chalet blends timeless charm with modern design. Originally custom-built in the 90s, the home has been completely transformed with over $300,000 in upgrades over the last three years. Offering more than 3,200 sq ft of finished living space, the heart of the home is the stunning great room with 20+ ft vaulted ceilings, exposed beams, and oversized windows that flood the space with natural light. Skylights on the second floor and new hardwood flooring throughout, enhance the bright, airy feel. Two brand-new custom kitchens feature quartz countertops, quality cabinetry, and high-end finishes. All four bathrooms have been professionally redone with spa-style showers, tilework, and handcrafted vanities. Downstairs, the spacious in-law suite setup includes a second kitchen and a built-in wooden sauna. The home is set back from the road with mature trees, a large private backyard, new stone patios and staircases, new hot tub, and a six-car driveway. Exterior upgrades in 2025 include full repainting, three new sliding glass doors, a statement double-door entry, and California shutters throughout. Walk to the Village, shops, trails, tennis courts, parks, and more. Enjoy all the perks of the perfect location between the Mountain and Georgian Bay. Minutes to Collingwood, Thornbury, and several beaches. If you've been waiting for a show-stopping, turn-key chalet with character and soul, this is it. Also available for sale: MLS 13051116 (id:47378)
2882 6 Highway
Northern Bruce Peninsula, Ontario
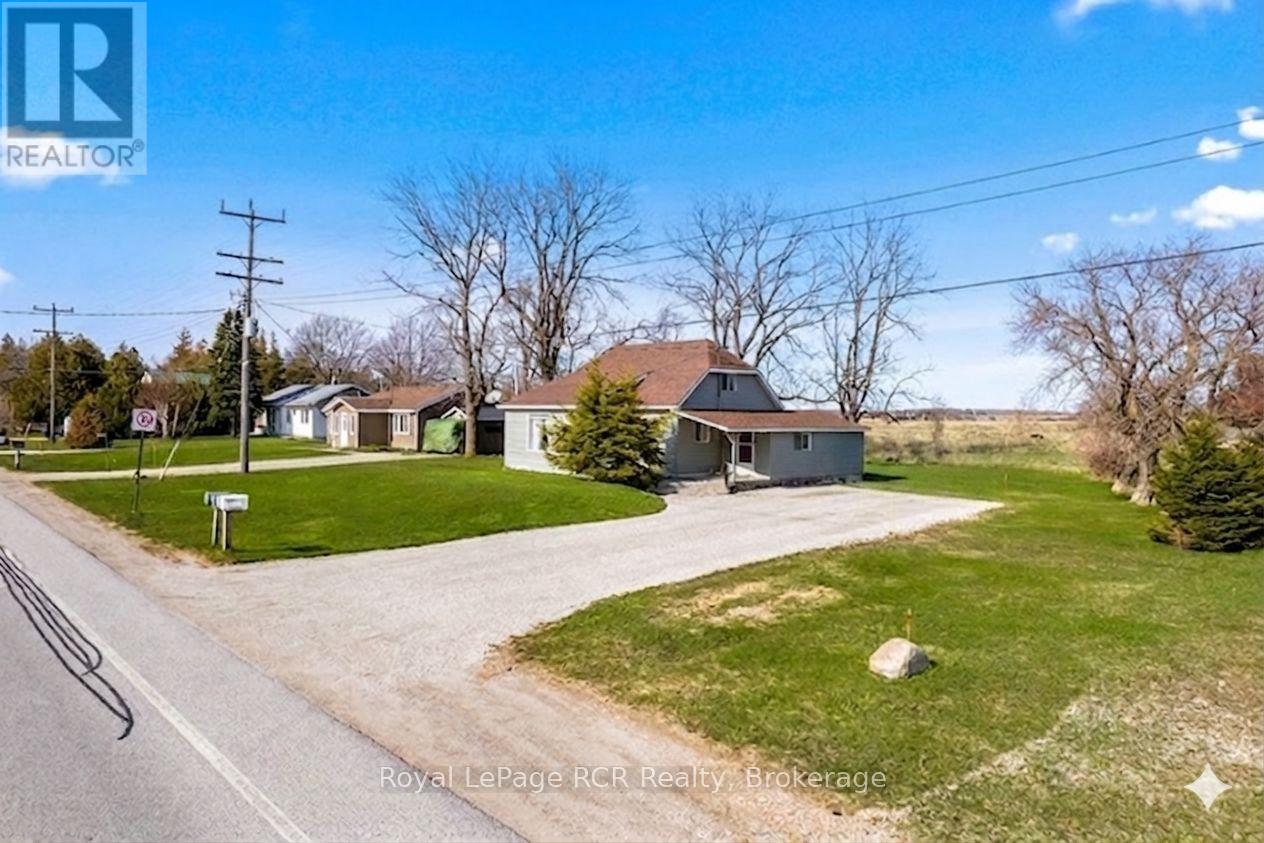
Welcome to 2882 Hwy 6 - a charming, well-maintained home conveniently located mid-peninsula in Ferndale on the scenic Bruce Peninsula. This quaint property offers a perfect blend of comfort and country living - an ideal permanent residence, with the added BONUS of high EXPOSURE ADVERTISING for your business (home-based professional or trades). The home offers 3 bedrooms, featuring a low-maintenance exterior. Inside, you'll find an OPEN CONCEPT living space with PROPANE FIREPLACE and a country kitchen equipped with FRESH WHITE cabinetry. Bedroom and full 4pc bathroom are located on the main floor for convenience. Side mudroom entry connects the house and provides main floor laundry and access to large storage area attached to the home. Large backyard space reveals views of the quiet, surrounding countryside. Thinking of OPERATING A HOME-BASED BUSINESS or professional practice (bookkeeping, massage therapy, hair studio, counselling etc.) - the FRONT DEN OFFERS A SEPARATE ENTRANCE! Local contractors/trades - PLENTY OF SPACE TO BUILD A LARGE GARAGE-SHOP with HWY 6 EXPOSURE (in a 60km speed zone)!! Many, MANY UPDATES including vinyl siding, vinyl windows, FRESH INTERIOR PAINT, all newer plumbing and water mechanicals, roof (2016). Located in the heart of the Northern Bruce Peninsula, this home puts you within easy reach of the region's best attractions. 5MINS to Lake Huron boat launch, 5MINS to Lions Head (shopping, hospital, school, library, marina, BRUCE TRAILS & Georgian Bay), 25MINS to Wiarton, 40MINS to GROTTO / Tobermory. (id:47378)
73 Findlay Drive
Collingwood, Ontario
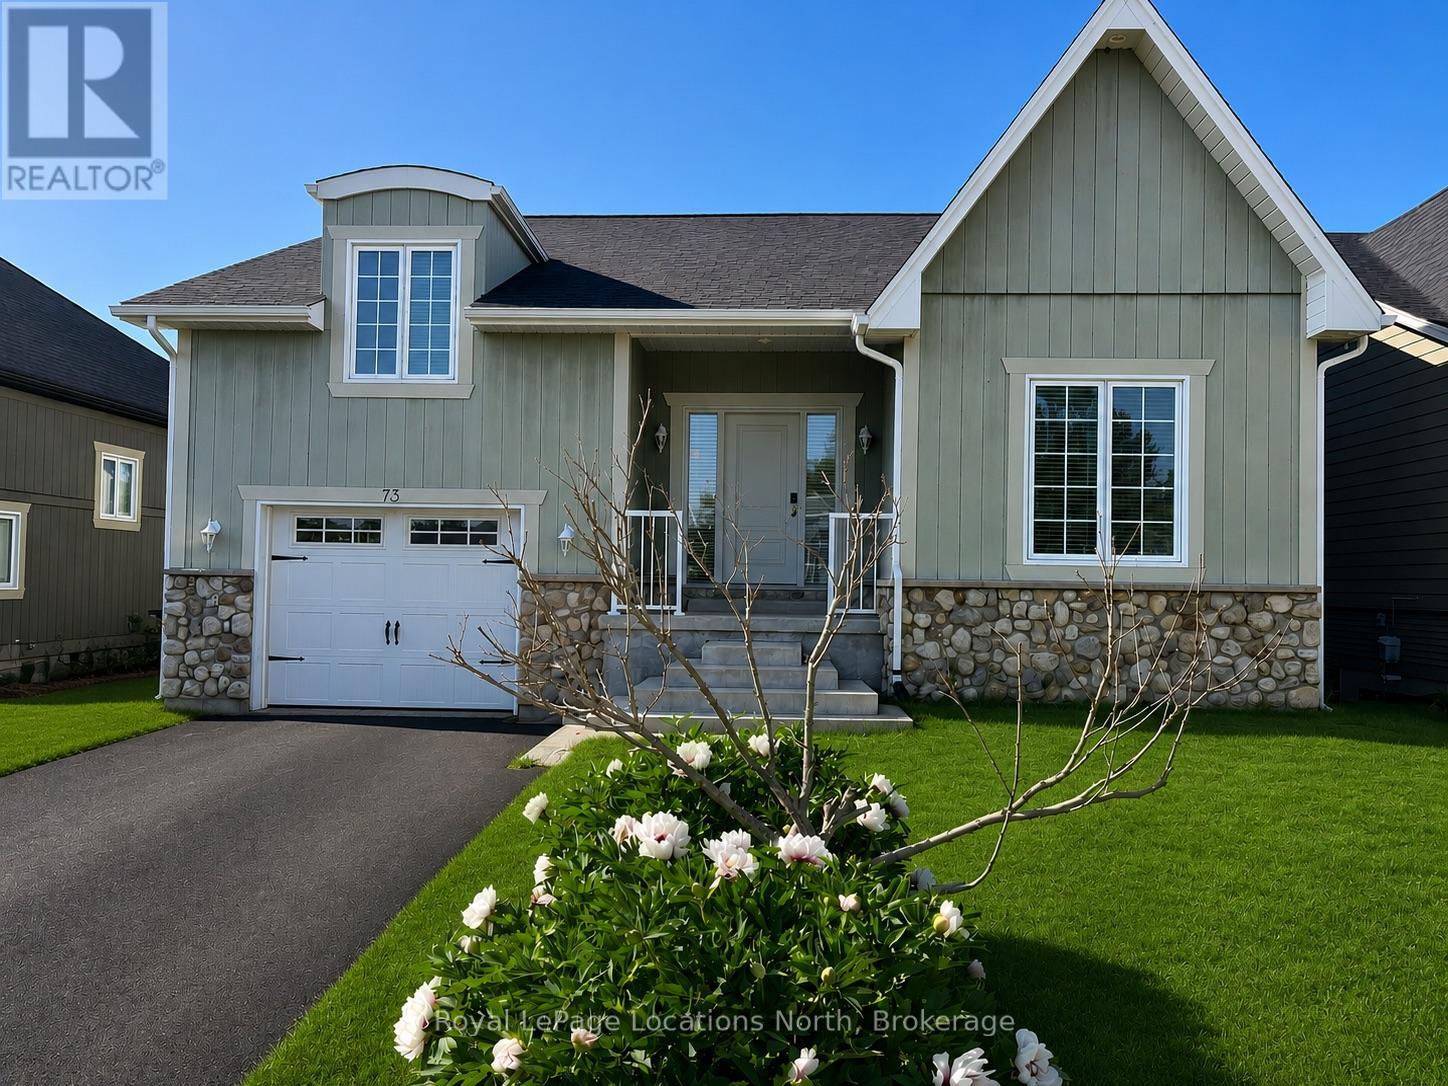
Welcome to this spacious and immaculate custom bungalow in a prime location backing onto greenbelt! Offering an open-concept floor plan that perfectly blends comfort and style. The heart of the home is a bright island kitchen featuring crisp white cabinetry, abundant pot lights, and plenty of counter space. This home boasts 2+2 bedrooms and 2.5 baths, with gleaming hardwood floors throughout the main level. The inviting living room centres around a cozy gas fireplace. Walk-out to a large private deck with sleek glass railing perfect for relaxing or entertaining outdoors.The main floor primary suite offers a walk-in closet and an en-suite bathroom for your retreat at the end of the day. You'll also find a convenient main floor laundry room with inside access from the garage. There is a partially finished loft space above the garage which provides the perfect spot for storage, a playroom, studio, or creative escape.The fully finished lower level is designed for both functionality and fun, with a massive family room, two additional bedrooms, a full bathroom, and a versatile gym or home office. French doors open to a lower walk-out, bringing in natural light and providing easy access to the backyard. Nestled in an upscale and friendly neighbourhood, this home is close to top-rated schools, scenic parks and trails, skiing, beaches, and golf courses. (id:47378)
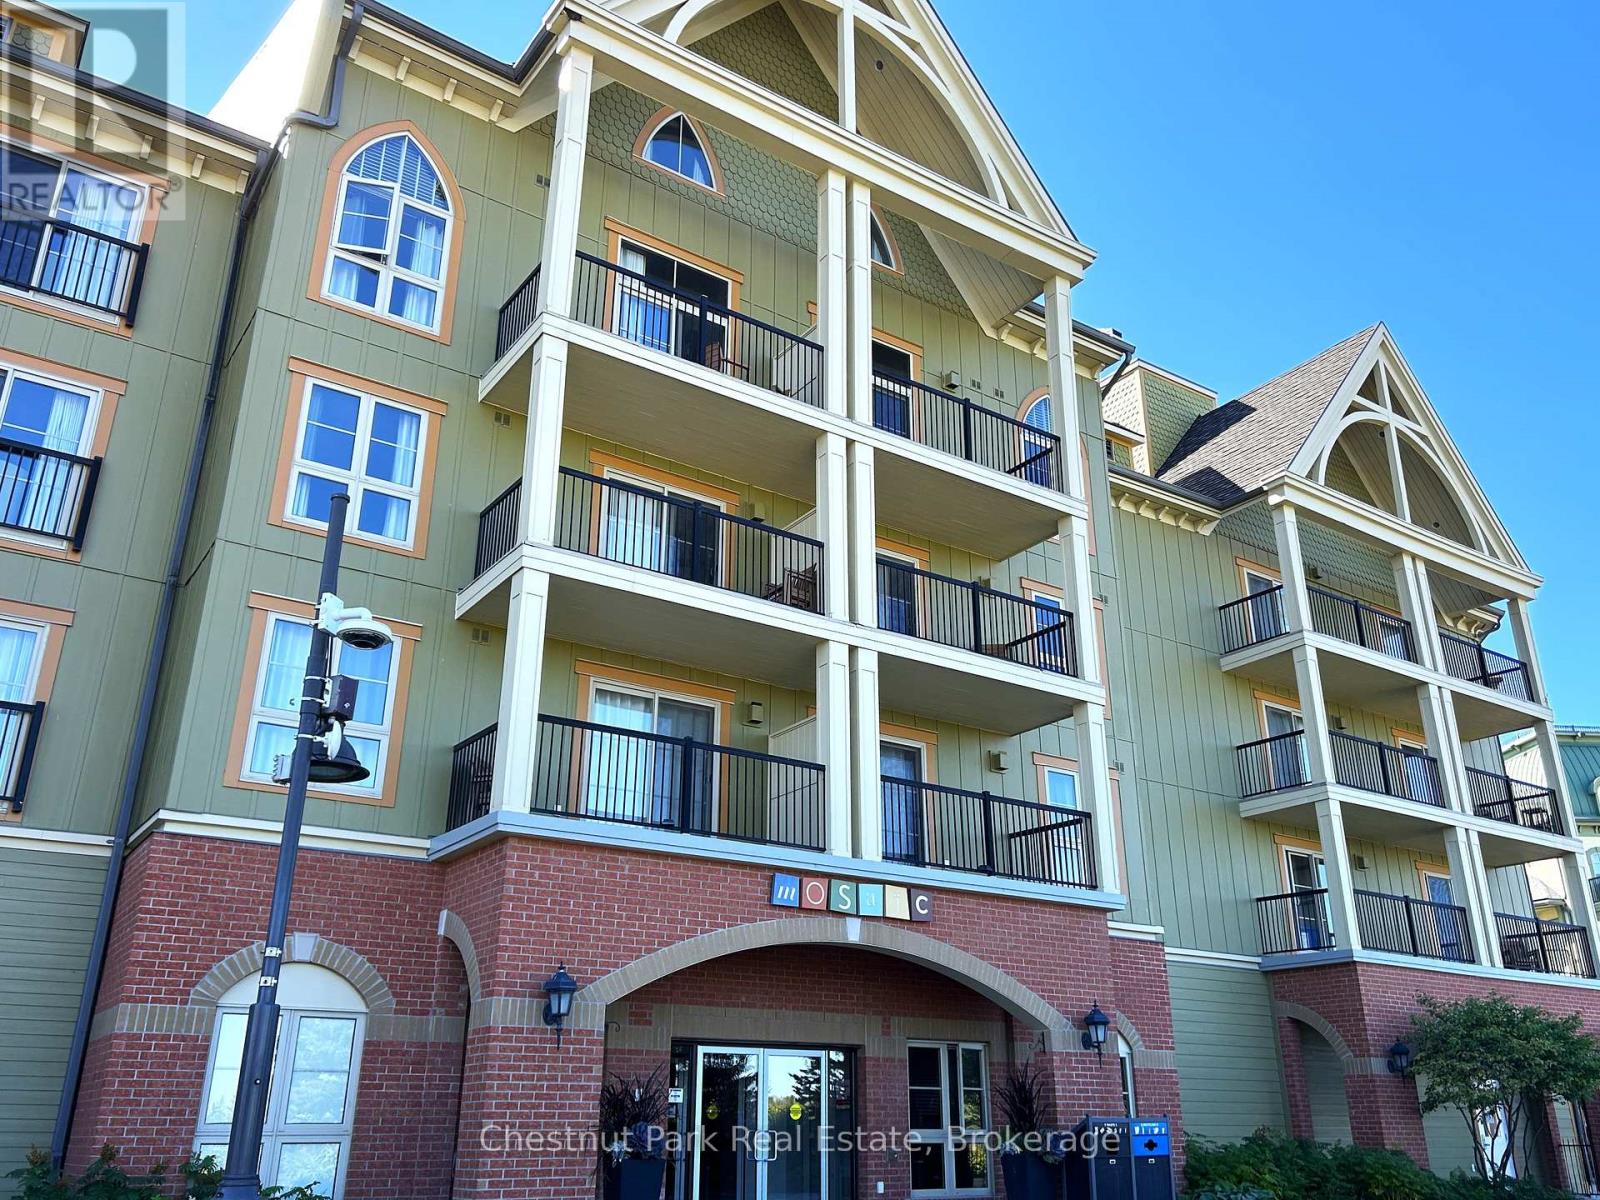
412 - 190 Jozo Weider Boulevard
Blue Mountains, Ontario
Top floor, desirable one bedroom, fully refurbished this past Fall, located in the popular boutique inspired Mosaic at Blue. Unit 412 is a rare find being one of only three of this specific type that has a full width balcony with two sets of sliding doors, one off the living room and the second from the bedroom. Step out to the fabulous private space that overlooks the courtyard. Pleasing views of the colourful year-round heated outdoor swimming pool, with adjoining lap pool plus a free style hot tub awaits you. As well, beautiful trees provide some privacy, and you have views across the Millpond and to the ski hills to the south. Pull on your Mosaic robe first thing in the morning and step outside your bedroom to check out the day or perhaps a nightcap while you admire the lit-up amenities. Additional amenities include an Owners Lounge off the Lobby, a well-equipped exercise room, and a sauna. Your turn-key resort home is complete with a beautifully remodeled bathroom, a kitchenette with 2 stove top burners, bar fridge and dishwasher, dining area, and gas fireplace in the cozy living room. This unit is currently in the fully managed Rental Program with Blue Mountain. Owners can personally use their getaway homes for up to 10 days per month if they wish or take advantage of revenue potential when not occupying it themselves. Mosaic's location next to the Conference Centre makes it a desirable choice for guests to stay when attending conferences. Extra benefits of Mosaic - Front desk is fully staffed, entrance to Sunset Grill off the elevator lobby, heated separate underground parking, bicycle storage and owner storage locker off the lobby. HST may be applicable. 2% BMVA Entry fee payable on closing. BMVA annual fees are $1.08 per sq. ft. per year. This four- season resort property is surrounded with exciting year round entertainment, fantastic dining and shopping options, and even a beautiful sandy private beach for the summer with a shuttlebus at your service. (id:47378)