
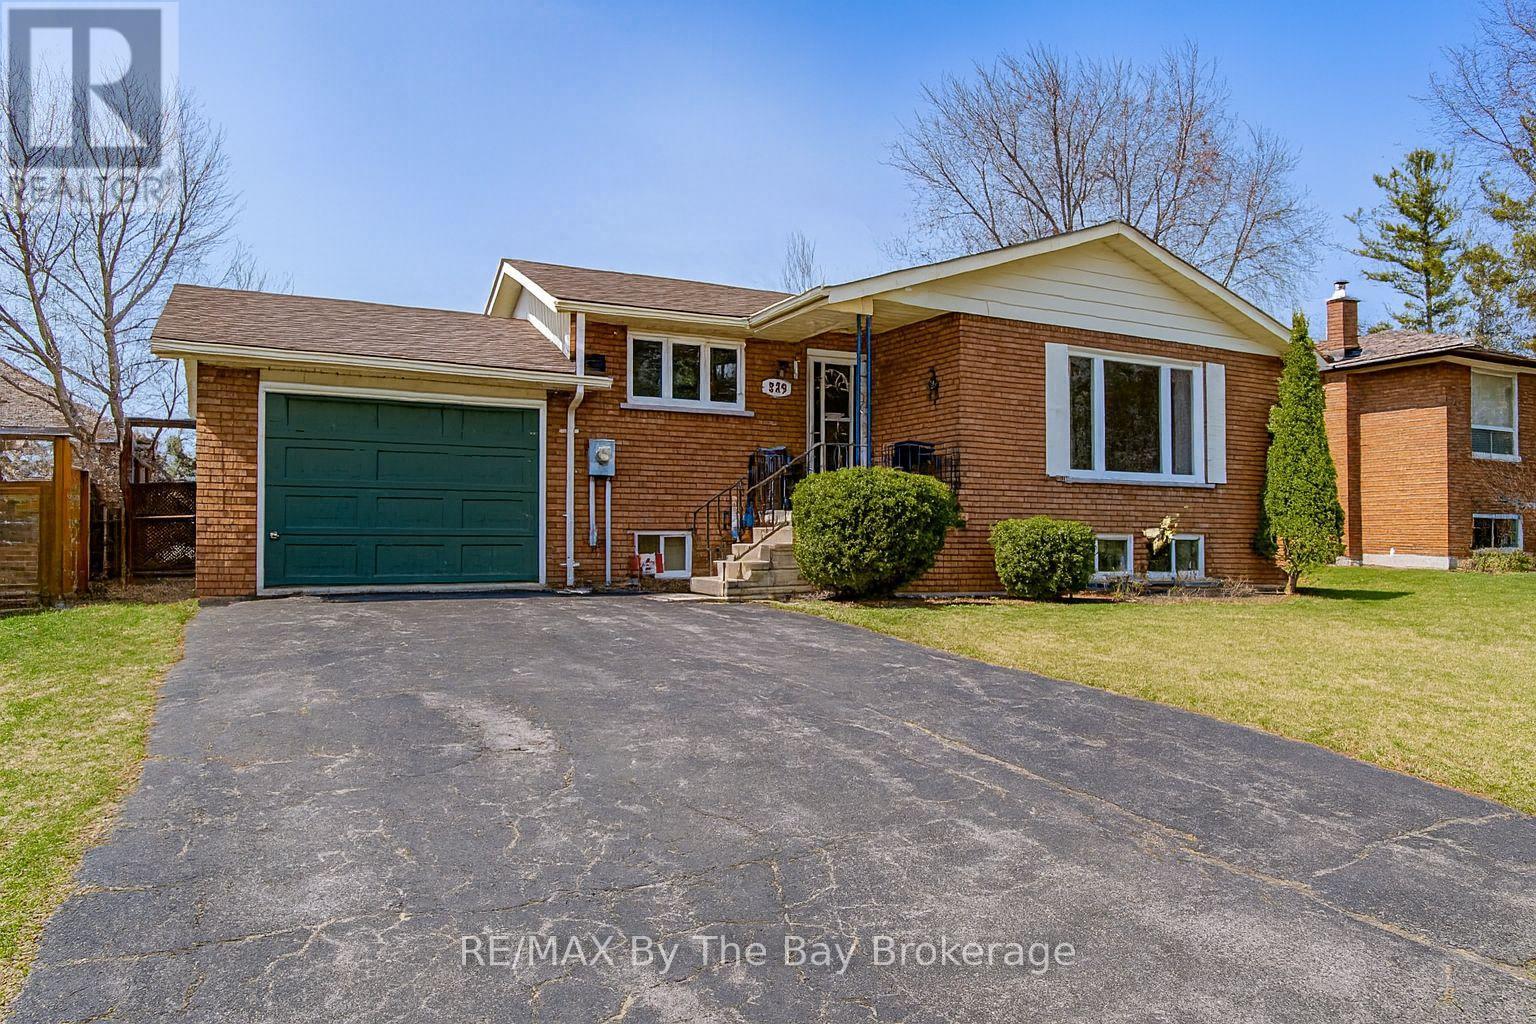
229 Datas Drive E
Clearview, Ontario
Quality brick bungalow in a prime Stayner location. Welcome to 229 Datas Drive East, a solid and well-cared-for home built in 1985 by the respected Woods Brothers-known for craftsmanship and long-lasting construction. Set on a 61' x 105' lot, this property offers comfort, reliability, and excellent long-term potential. The home features a 1-car garage, forced-air gas heat, municipal services, and important updates already completed, including a new furnace (Sept 3, 2012) and new roof (June 2019). Inside, you'll find warm oak cabinetry and a classic layout that suits both everyday living and future customization. A major advantage is the ideal in-law potential, complete with a separate entrance, making it perfect for extended family, guests, or flexible living arrangements. The location is one of the strongest selling points. This home sits just minutes from downtown Stayner, where you'll enjoy local shops, restaurants, services, and community amenities. Families will appreciate being close to schools, allowing for easy routines and a true walkable lifestyle. Stayner continues to grow as a desirable, family-friendly community with a welcoming small-town feel. Commuters will value the convenience: approximately 35 minutes to Barrie and about 90 minutes to Toronto, depending on traffic-an excellent balance of affordability, space, and access to major centres. This is a solid, well-maintained brick bungalow in a sought-after neighbourhood-ideal for buyers looking for quality construction, practical updates, and a location that truly enhances everyday living. (id:47378)
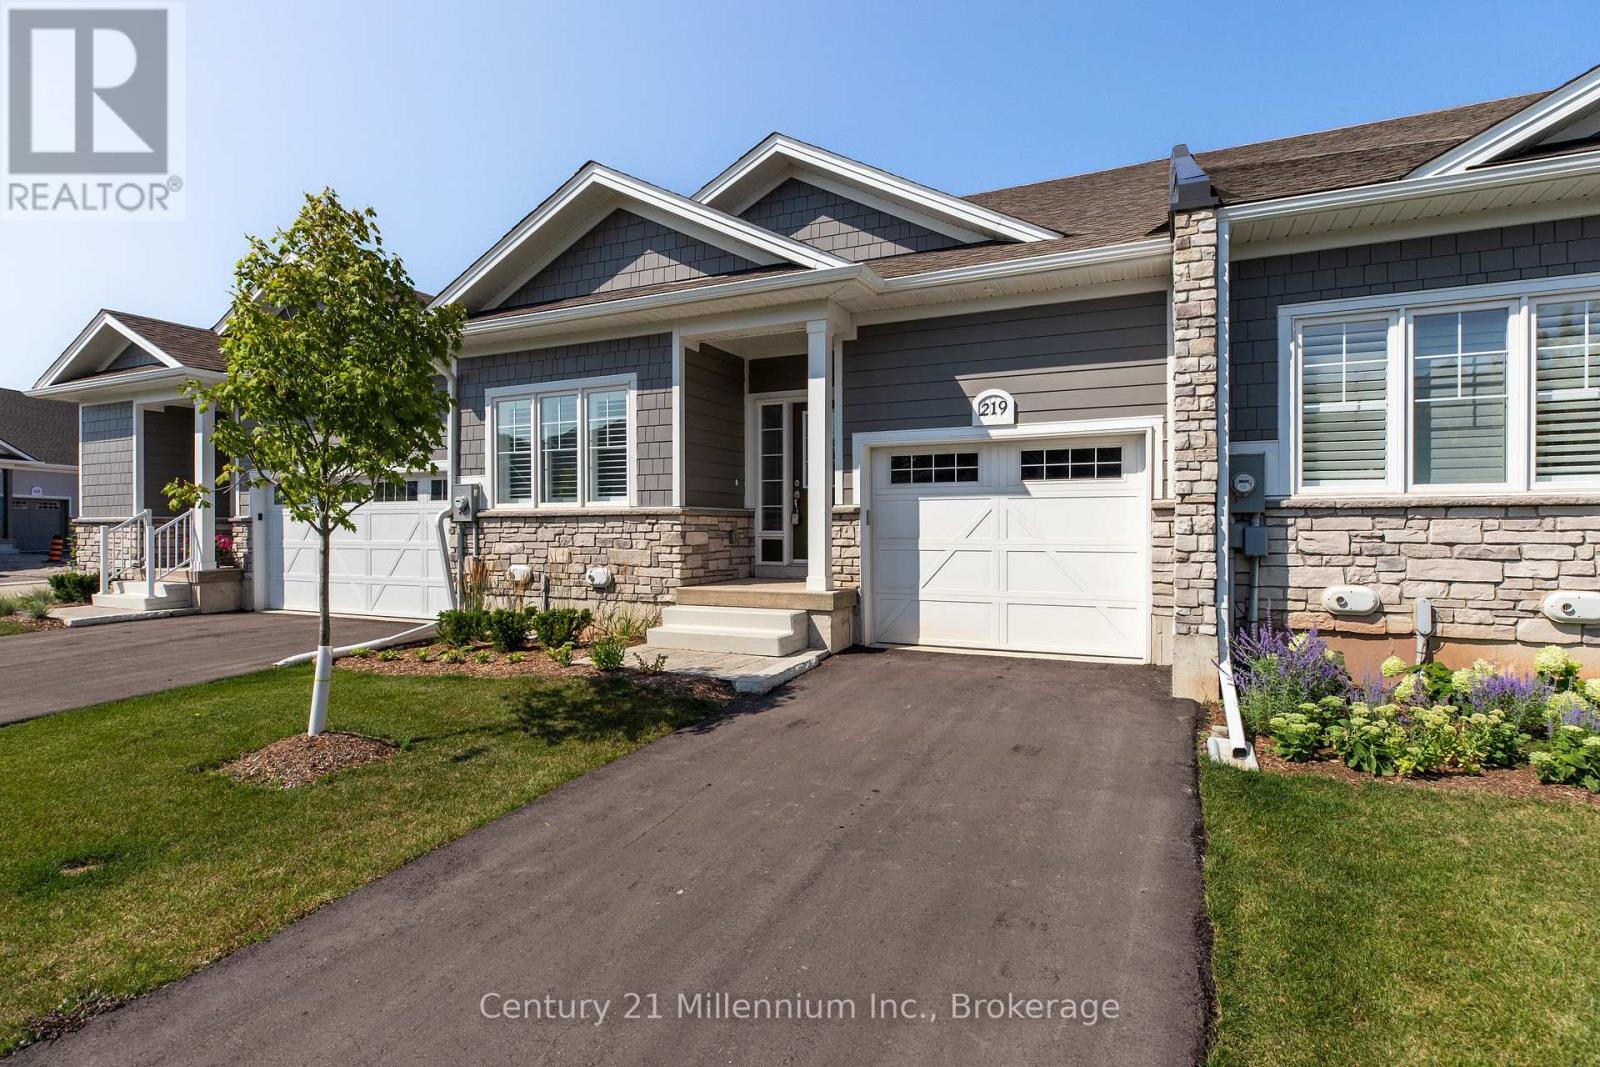
219 Ironwood Way
Georgian Bluffs, Ontario
Welcome To 219 Ironwood Way. This Fabulous 1,215 SqFt Bungalow Townhouse Offers Everything You Need, Just Steps To Georgian Bay And The Iconic Cobble Beach Lighthouse. This Beautifully Upgraded 2 Bedroom, 2 Bath Home Features 9 Foot Ceilings On The Main Floor And OVER $50,000 In UPGRADES, Including A Stunning 7 Foot Kitchen Island With Quartz Countertop, Quartz Countertops Throughout The Kitchen And Bathrooms, Upgraded Kitchen Cabinetry With Backsplash And Valance LED Lighting And Upgraded Bathroom Cabinets And Sinks. Porcelain Floor Tiles Enhance Both Bathrooms and Laundry, While Upgraded Engineered Hardwood Flooring Adds Warmth And Elegance. The Kitchen Is Equipped With Frigidaire Stainless Steel Appliances, Complemented By LED Pot Lights In The Kitchen And Foyer With Dimmer Switches. Additional Thoughtful Upgrades Include A White Washer And Dryer, A Primary Ensuite Shower With Side Bar And Hand Shower, A Pot Light In Main Bathroom Shower And Hunter Douglas Palm Beach Shutters. Decorative Window Film On The Front Door Window and Sidelight Provides Both Privacy And Style. The Bright Lower Level Offers Excellent Potential For Future Development With Space For Additional Bedrooms, A Family Room And A Roughed-In Bathroom. The Insulated Garage Is Fully Drywalled, Primed And Painted Plus A Garage Door Opener With Two Remotes. Further Highlights Included An Upgraded Liberty Sump Pump With Marine Deep-Cycle Backup Battery, Central Vacuum With Accessories And A Water Softener. This Home Has Been Meticulously Maintained And Is Both Pet-Free And Smoke-Free. Cobble Beach Amenities Include: Golf Course*Golf Simulator*Driving Range*Private Beach Club W/Firepits & Watercraft Storage*Outdoor Pool & Hot Tub*Day Dock*US Open-Style Tennis Courts*Bocce Ball*Beach Volleyball*Fitness Facility*Trails*Cross Country Skiing*Snowshoeing*Restaurant*Patio*Spa. Book Your Showing Now! (id:47378)
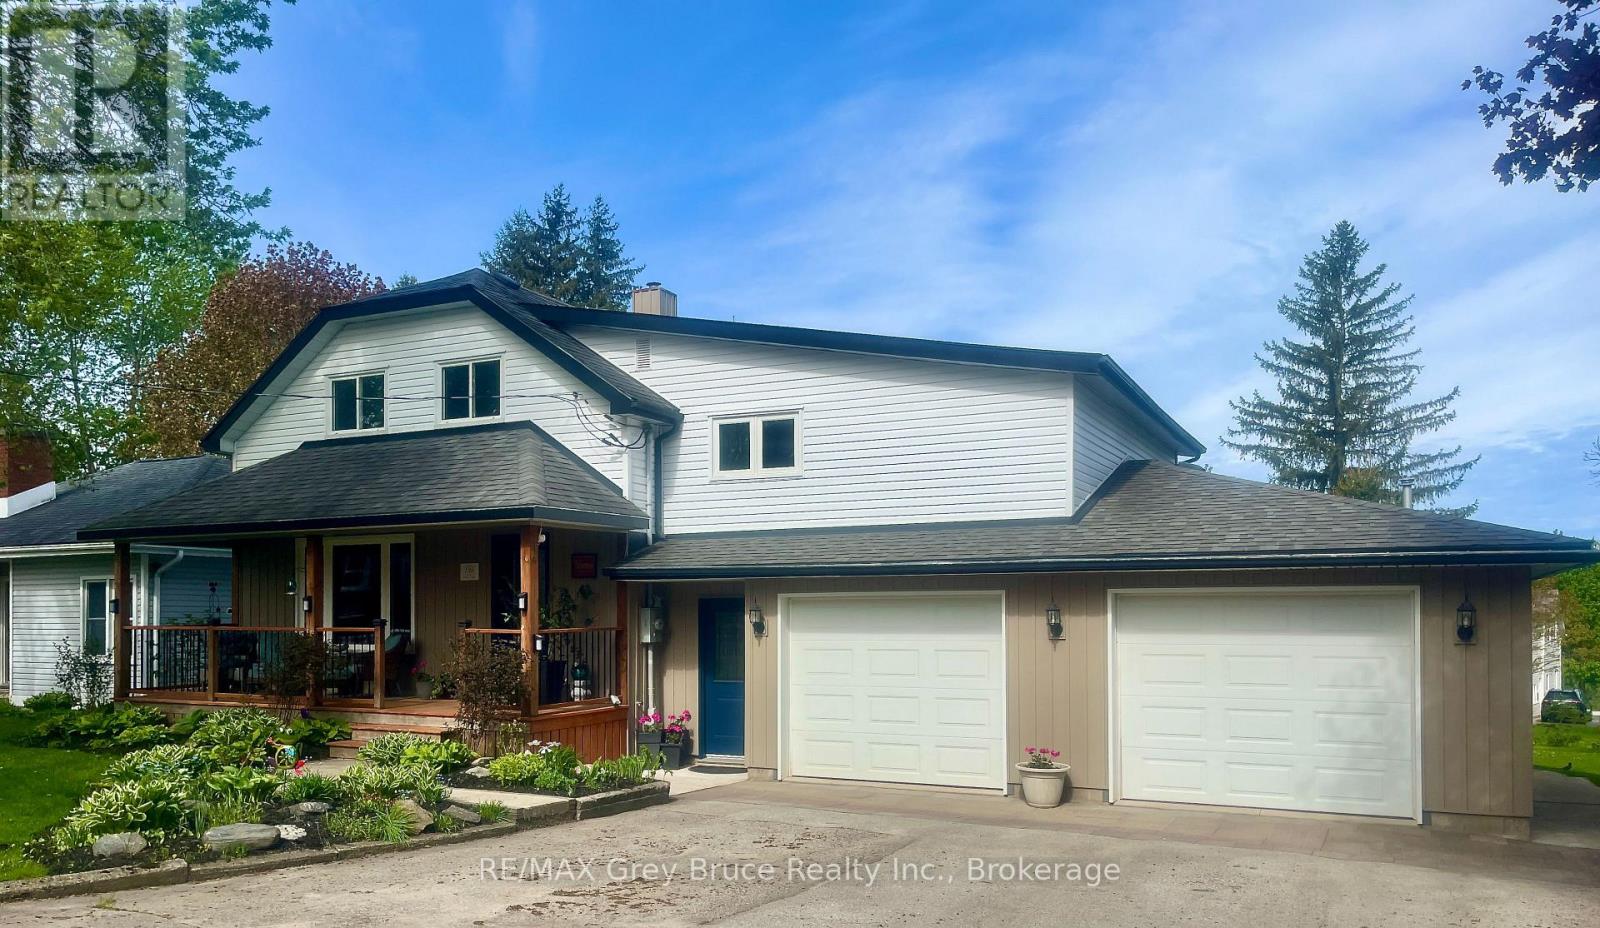
138 Main Street
Arran-Elderslie, Ontario
Welcome to this exceptional opportunity in a highly desirable family neighbourhood. This well-maintained 4-bedroom, 2-bath home offers both comfort and versatility, complemented by a self-contained 1-bedroom/1 bath in-law suite that is currently rented-providing immediate income potential or an ideal space for extended family. The main residence features a functional layout with generous living spaces, while numerous recent updates-including a new furnace (2025), air conditioning, water softener, and reverse osmosis system that ensures peace of mind and modern efficiency. Situated on a large lot along a picturesque, tree-lined street, the home offers a private and welcoming outdoor setting. The double attached garage is fully heated, making it perfect for year-round use. Sit and relax on the front & rear decks, and enjoy the peaceful in town setting. Truly move-in ready, this home is an excellent option for families, investors, or those seeking multi-generational living. (id:47378)
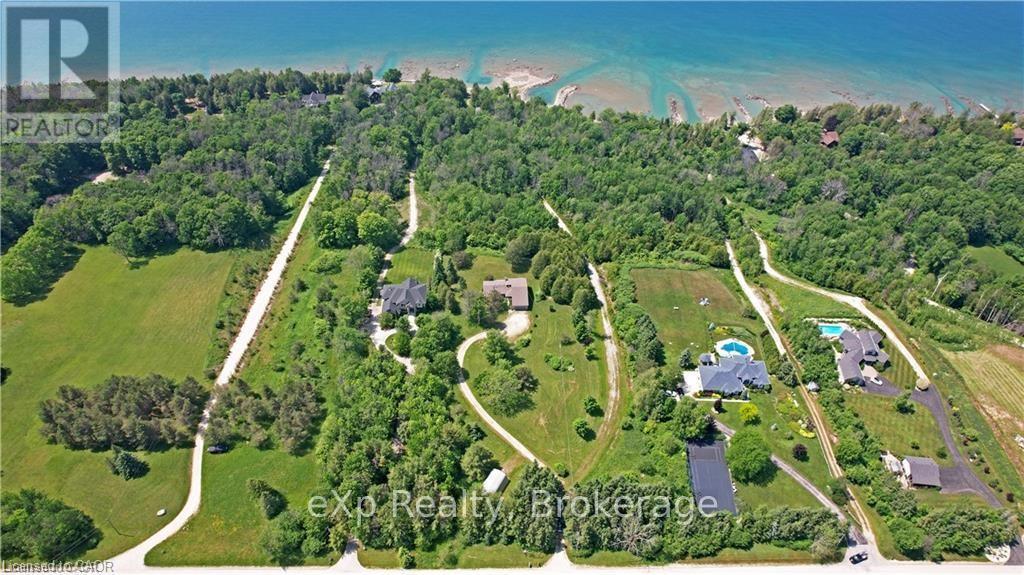
350320 Concession Road A
Meaford, Ontario
GEORGIAN BAY WATERFRONT| 6.59 ACRES | PRIVATE LAGOON - A truly rare offering on the pristine shores of Georgian Bay. This extraordinary 6.59-acre waterfront property blends natural beauty, privacy, and high-end living in one complete lifestyle package. Tucked along a quiet stretch of shoreline, the property features its own protected private lagoon-perfect for boating, swimming, or simply enjoying life by the water. The fully renovated bungalow showcases over $500,000 in thoughtful upgrades, with every detail curated for comfort and timeless design. Soaring vaulted ceilings and expansive windows flood the open-concept living space with natural light and panoramic bay views. A stunning floor-to-ceiling stone fireplace anchors the living area, while the chef's kitchen, with granite countertops, stainless appliances, and walk-in pantry, flows seamlessly into the main living and dining zones, ideal for entertaining. The primary suite retreat is complete with a spacious layout and an ensuite featuring double vanity, glass shower, and bidet. The walkout lower level presents two generously sized rooms; the larger, complete with a 3-piece ensuite, offers flexible space ideal as a guest suite or games room, while the second room is conveniently located near an additional full bathroom, perfect for hosting, hobbies, or extended family stays. Step outside to a tiered flagstone patio framed by perennial gardens and serene trails that meander through your private forested acreage down to the bay. With geothermal heating and cooling, a water softener and filtration system, and an oversized double garage, the home is as practical as it is beautiful. Located just minutes to Owen Sound, Leith, Coffin Ridge Winery, and Cobble Beach Golf Resort,and less than an hour to Blue Mountain, this is Georgian Bay waterfront living at its finest. (id:47378)
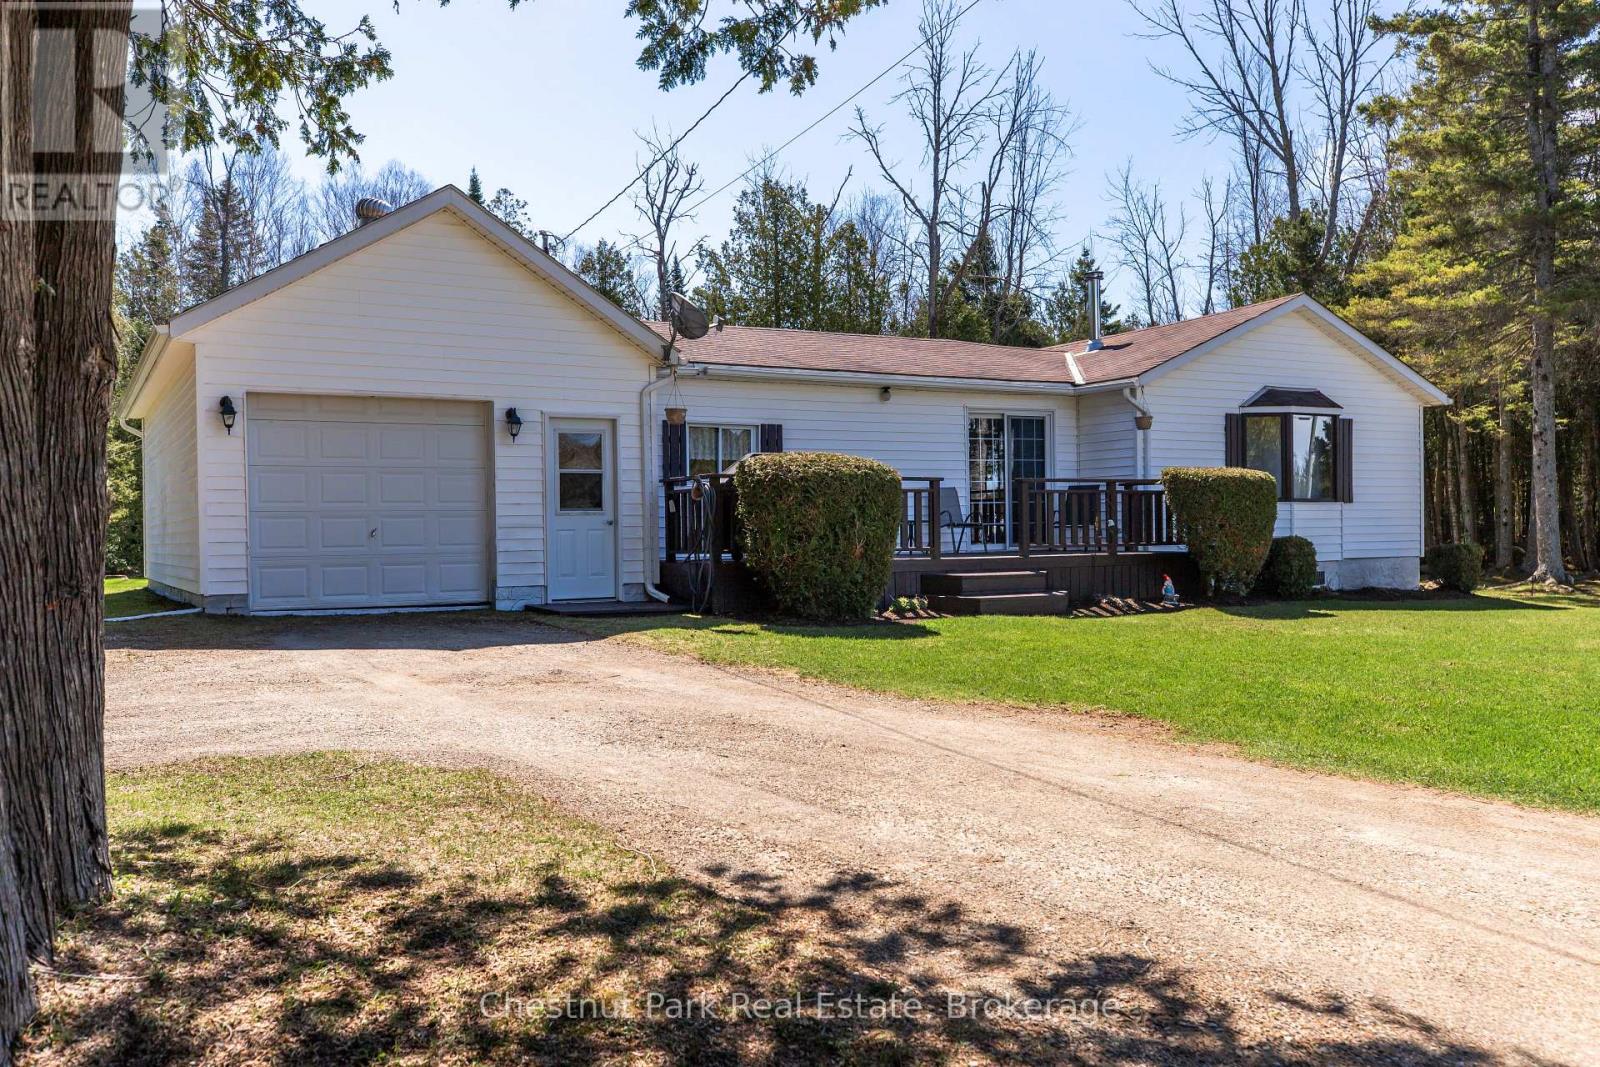
187 Warner Bay Road
Northern Bruce Peninsula, Ontario
Nestled on a beautifully treed 3.3-acre lot just a short drive from Tobermory, this meticulously maintained home offers a rare combination of comfort, convenience, and potential. With a level, straight driveway leading to an expansive front deck, the property presents a welcoming one-level plan ideal for those seeking minimal stairs-perfect as a starter home, retirement retreat, or investment opportunity. Inside, a cozy wood stove warms the open living spaces, while the well-designed layout flows effortlessly to the manicured lawns and gardens that surround the home. Additional features include a workshop and garden sheds, providing ample space for hobbies, storage, or projects. The tranquil backyard area offers privacy and serenity, while the property's size and configuration lend potential for severance, adding extra value. Enjoy easy access to Tobermory's amenities and attractions, as well as nearby area highlights for boating, hiking, and nature exploration. Lovingly cared for and maintained by the current owner for many years, this versatile property offers both a peaceful lifestyle and exceptional long-term potential. Whether you're looking for a starter home, a retirement haven, or an investor opportunity with potential severance, this property delivers on all fronts. Seller may consider VTB based on terms (id:47378)

Ph 601 - 1 Hume Street
Collingwood, Ontario
SELLER TO COVER CONDO FEES FOR THE FIRST YEAR! Experience elevated penthouse living with sweeping views of Georgian Bay, showcased from both the living area and bedrooms. This exceptional residence offers soaring 13-foot ceilings and 8-foot doors, creating a sense of grandeur while maintaining an open, bright, and airy feel throughout. Designed for both comfort and style, the space flows seamlessly to an expansive private balcony-perfect for relaxing or entertaining against a stunning natural backdrop with it's own BBQ on patio. This penthouse unit comes with two uderground parking space, and a locker as well as ample guest parking available outside. Located in the prestigious Monaco building, residents enjoy access to premium amenities including a rooftop terrace, elegant function room, and a state-of-the-art fitness centre with inspiring views of the escarpment. A vibrant social atmosphere with curated resident events enhances the lifestyle offering.Situated in the heart of downtown Collingwood, you're steps to boutique shops, galleries, and top-rated restaurants, as well as the beautiful shoreline of Georgian Bay. Outdoor enthusiasts will appreciate being just minutes from ski hills, scenic trails, and renowned golf courses.This is turnkey, low-maintenance luxury living, ideal for the sophisticated buyer seeking convenience, community, and year-round recreation in one of Ontario's most sought-after destinations. (id:47378)
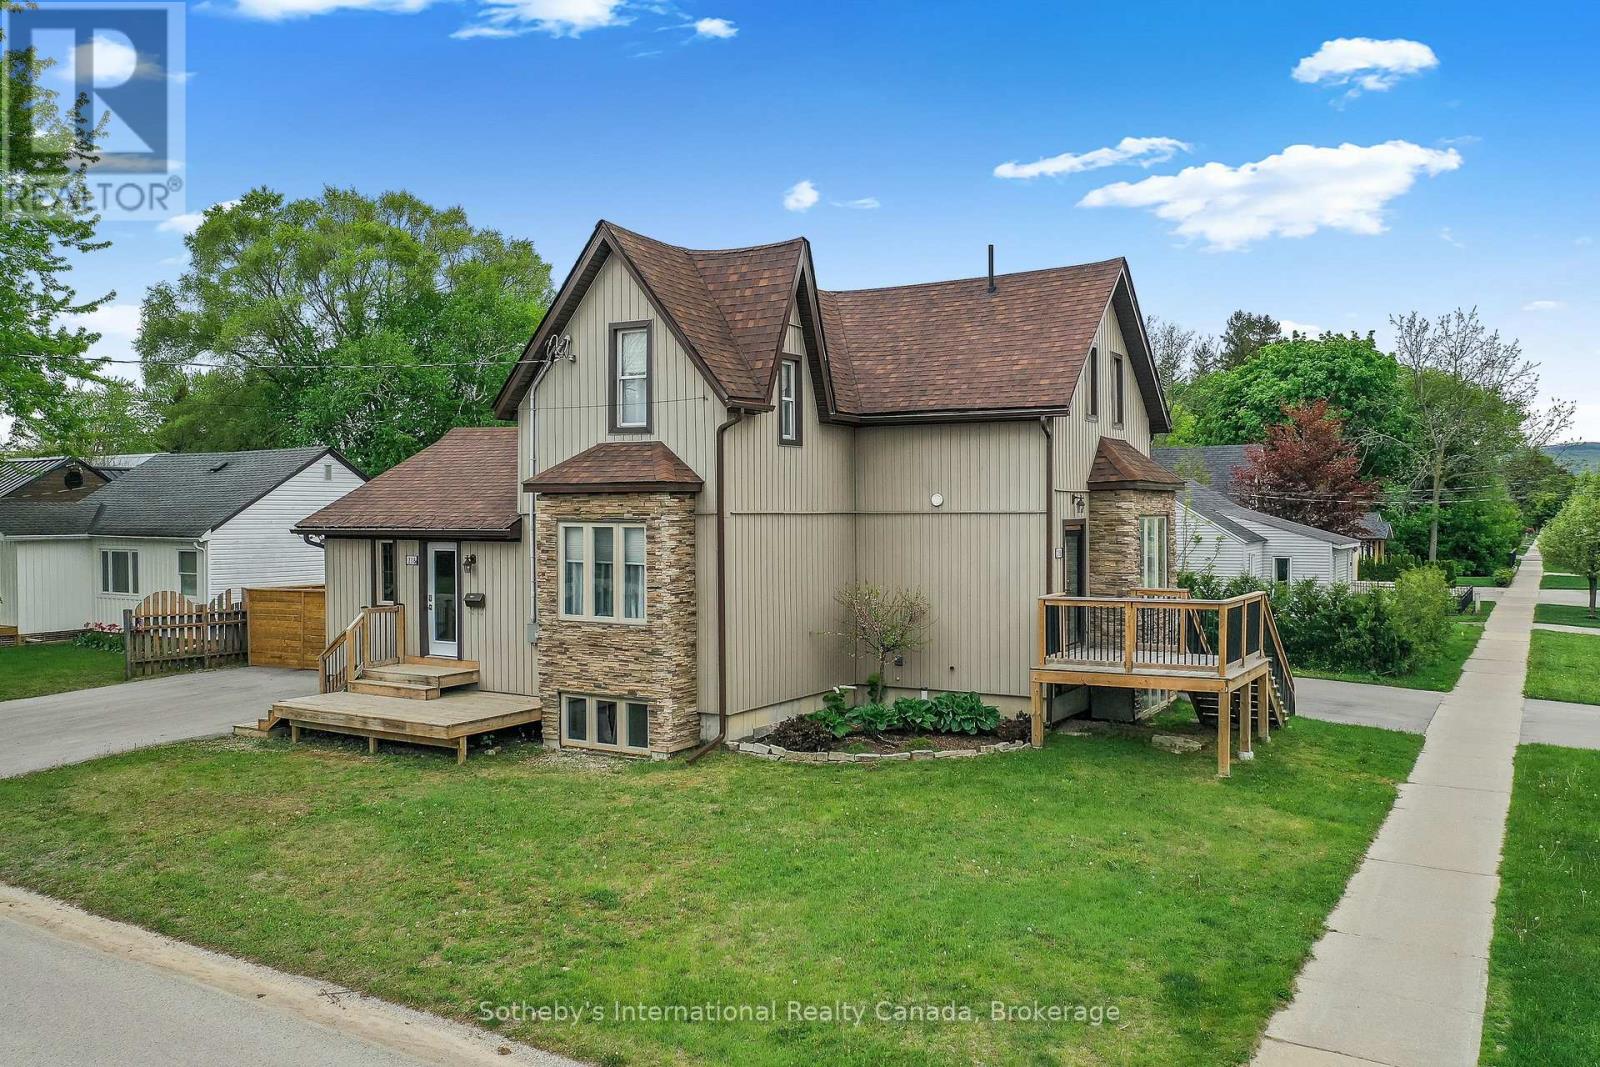
A&b - 218 Fifth Street
Collingwood, Ontario
Recently Renovated Duplex in central Collingwood, containing 2 rental units. Great Neighbourhood, close to schools, parks, trails, shopping, The Y, library, public transit etc. Unit A is on 3 levels, with 1 + 1 beds, 2 full baths, Living room, kitchen & dining area. Kitchen with ss appliances and mudroom entry at the side of the building. Fully finished basement w/in floor heating and access to private patio area and driveway for 4 + cars. Unit B has 2 beds and 1.5 baths, parking for 4 cars and access to a private yard with exclusive use of shed. Main floor has spacious open plan living and rec.room in basement. Both units have own in suite laundry. On demand HWT in Unit B (owned) rented HWT in Unit A. Heated floors controlled by Unit B. Individually control forced air and central air in each unit. Boundary of yard fenced. (id:47378)

609 - 1 Hume Street E
Collingwood, Ontario
Experience Monaco luxury living in this west-facing penthouse, offering breathtaking panoramic views of the Niagara Escarpment and Georgian Bay. Designed to impress, this exceptional suite features 2 bedrooms, 2 bathrooms, elegant finishes, in-suite laundry, remote-controlled blinds with blackout shades in both bedrooms, and generous storage with oversized closets throughout. The highlight of the home is the expansive 276 sq. ft. private terrace-perfect for entertaining or dining el fresco while enjoying spectacular sunsets over the Escarpment, Georgian Bay, and downtown Collingwood. Inside, exclusive penthouse upgrades elevate the space, including soaring 13-foot ceilings, solid 8-foot doors, a gas fireplace, gas stove, upgraded stainless steel appliances, gas BBQ hookup, and two underground parking spaces, along with a secure, oversized storage locker.Residents enjoy access to premium building amenities, including a sophisticated lobby with virtual concierge and lounge, a stunning rooftop terrace complete with BBQ areas, fire and water features, and inviting lounge spaces, a stylish party room with kitchen facilities, and a fully equipped fitness centre-all designed to capture the surrounding natural beauty. Ideally located with direct access to Collingwood's vibrant downtown, Gordon's Cafe & Market located on street level, this residence is just minutes from the trail system, Georgian Bay waterfront, hiking, ski clubs, golf courses, and an array of shops and restaurants. (id:47378)
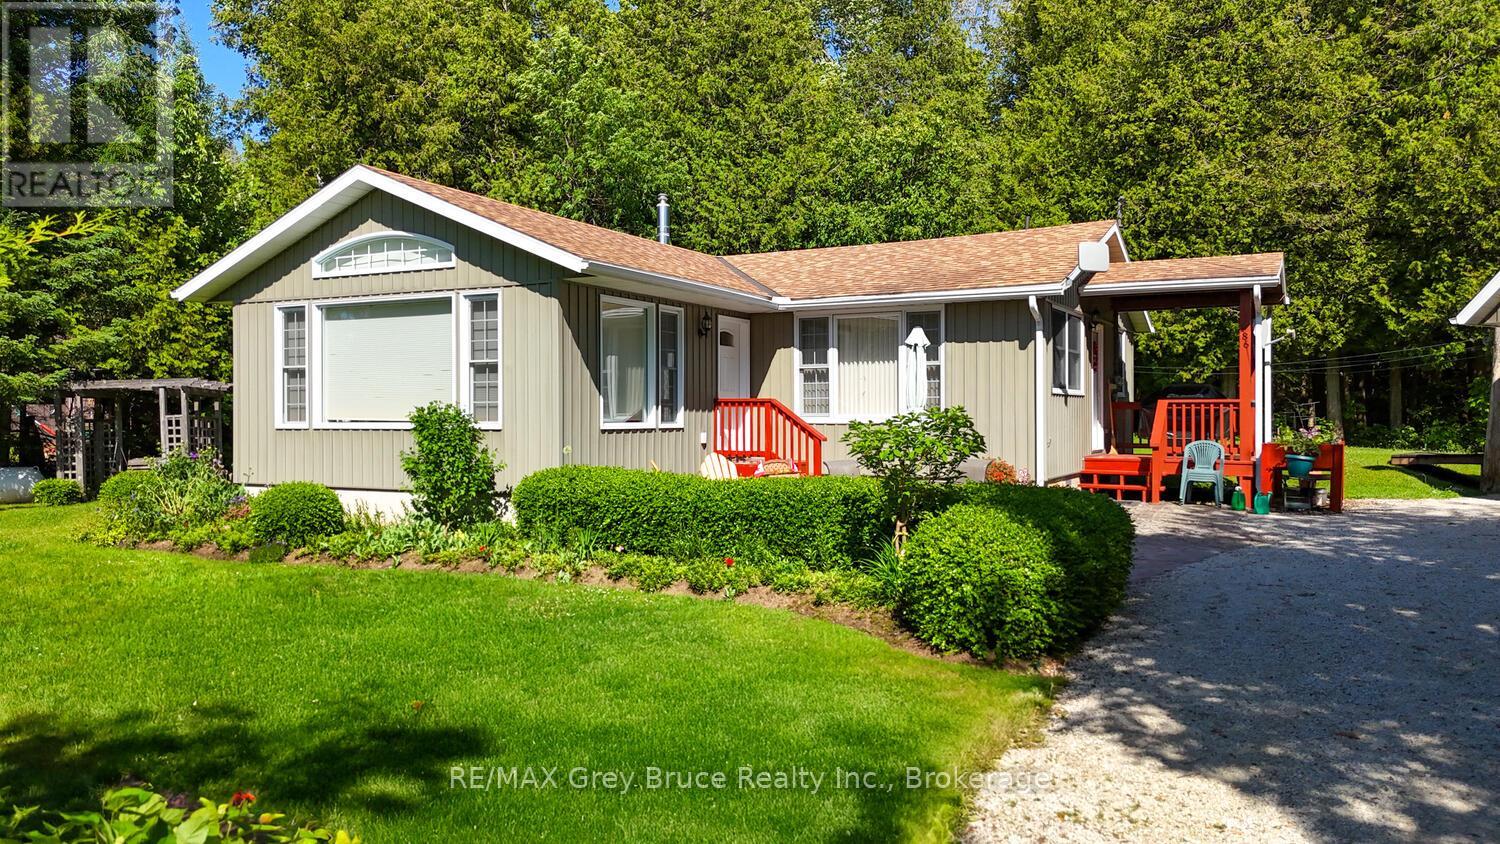
186 Hope Bay Road
South Bruce Peninsula, Ontario
Welcome to your dream getaway or year-round home in beautiful Hope Bay! This well-appointed 3-bedroom, 2-bath waterfront home offers the perfect blend of comfort, functionality, and lakeside charm. Set on a scenic lot with stunning water views and direct access to the shoreline just across the road, this property offers the ultimate Bruce Peninsula lifestyle. Enjoy evenings by the shoreside firepit, taking in the serenity of the bay. Inside, the home features a warm and inviting layout with plenty of natural light, ideal for family living or entertaining guests. A new High Efficiency Propane Trane Furnace will keep you cozy on those chilly evenings. Whether you're seeking a peaceful retreat or a permanent residence, this home delivers. The impressive 30 x 24 detached garage is a standout feature, with a fully finished loft space above that's heated, insulated, and includes its own 2-piece bathroom perfect for guests, a home office, or hobby studio. Located close to all the amenities the Bruce Peninsula has to offer hiking, beaches, shopping, restaurants, and more this is an ideal opportunity to own a versatile waterfront property in one of the areas most sought-after bays. Your lakeside lifestyle awaits at Hope Bay! (id:47378)
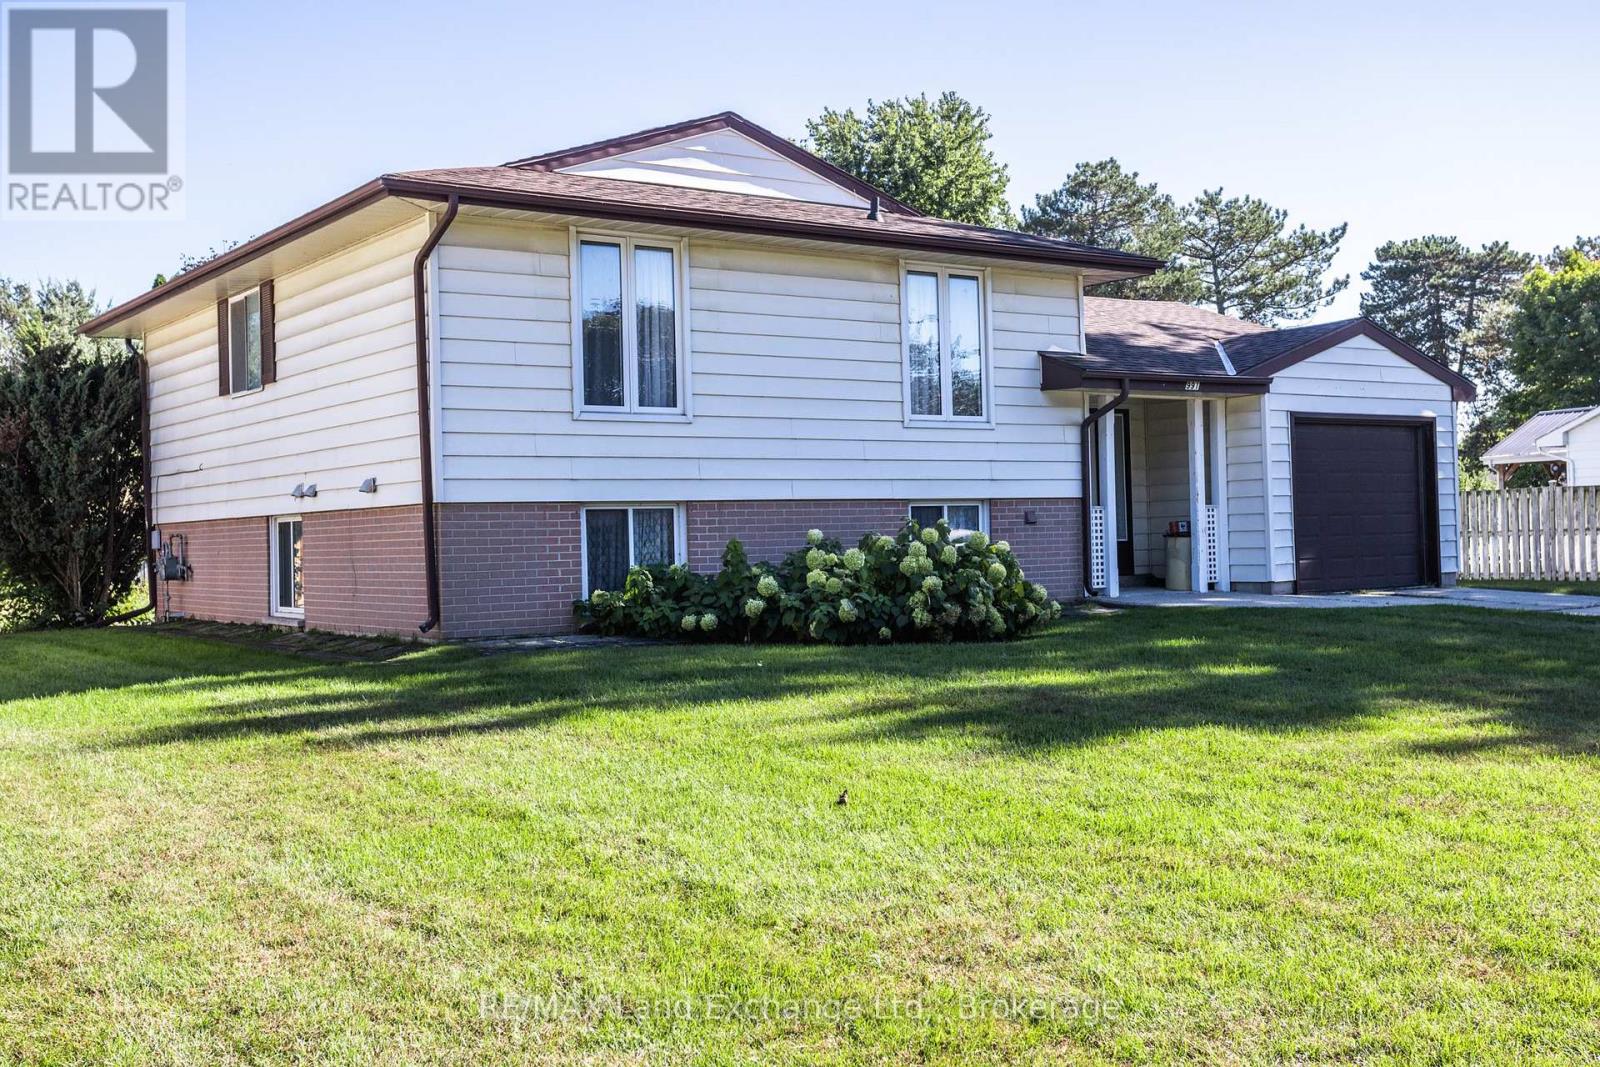
991 Bricker Street N
Saugeen Shores, Ontario
First tome Offered! A Lovely well maintained, 4 bedroom 1&1/2 bath Family Home in the Heart of Port Elgin. It sits on a huge lot in a mature area of town. This home features a walkout from the Family room, attached garage with a small workshop and 4 large bedrooms. It's very close to shopping, schools and the recreation complex. (id:47378)
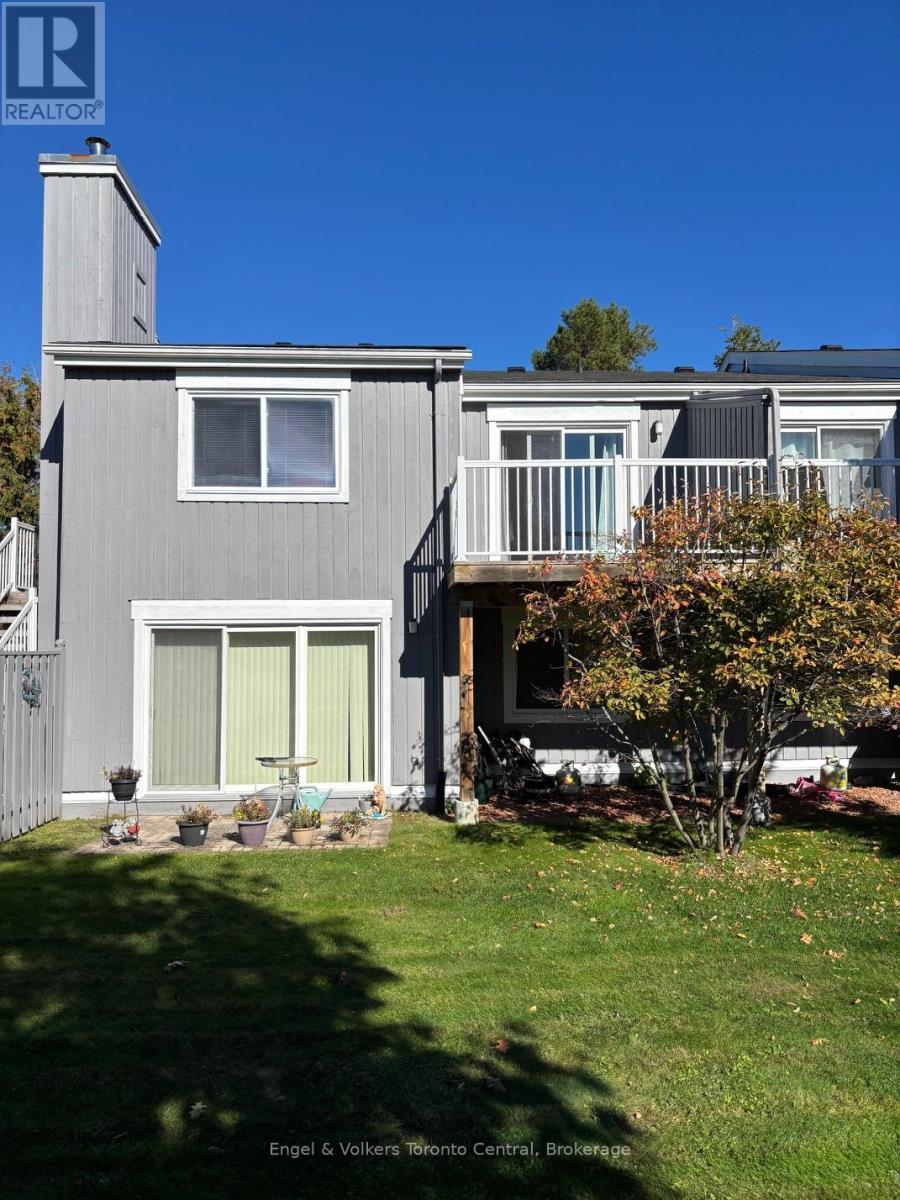
23 Dawson Drive
Collingwood, Ontario
Pride of ownership can be seen in this 2 bedroom 2 bathroom condo at Living Stone. Open concept unit features newer flooring and a large south facing balcony, overlooking a greenspace. Recent upgrades include exterior doors and windows. Living Stone, (formerly Cranberry) is located close to Collingwood's waterfront and business district and a short ten minute drive to Blue Mountain. This unit is ideal for full time living or can be the perfect 'weekend' retreat. (id:47378)
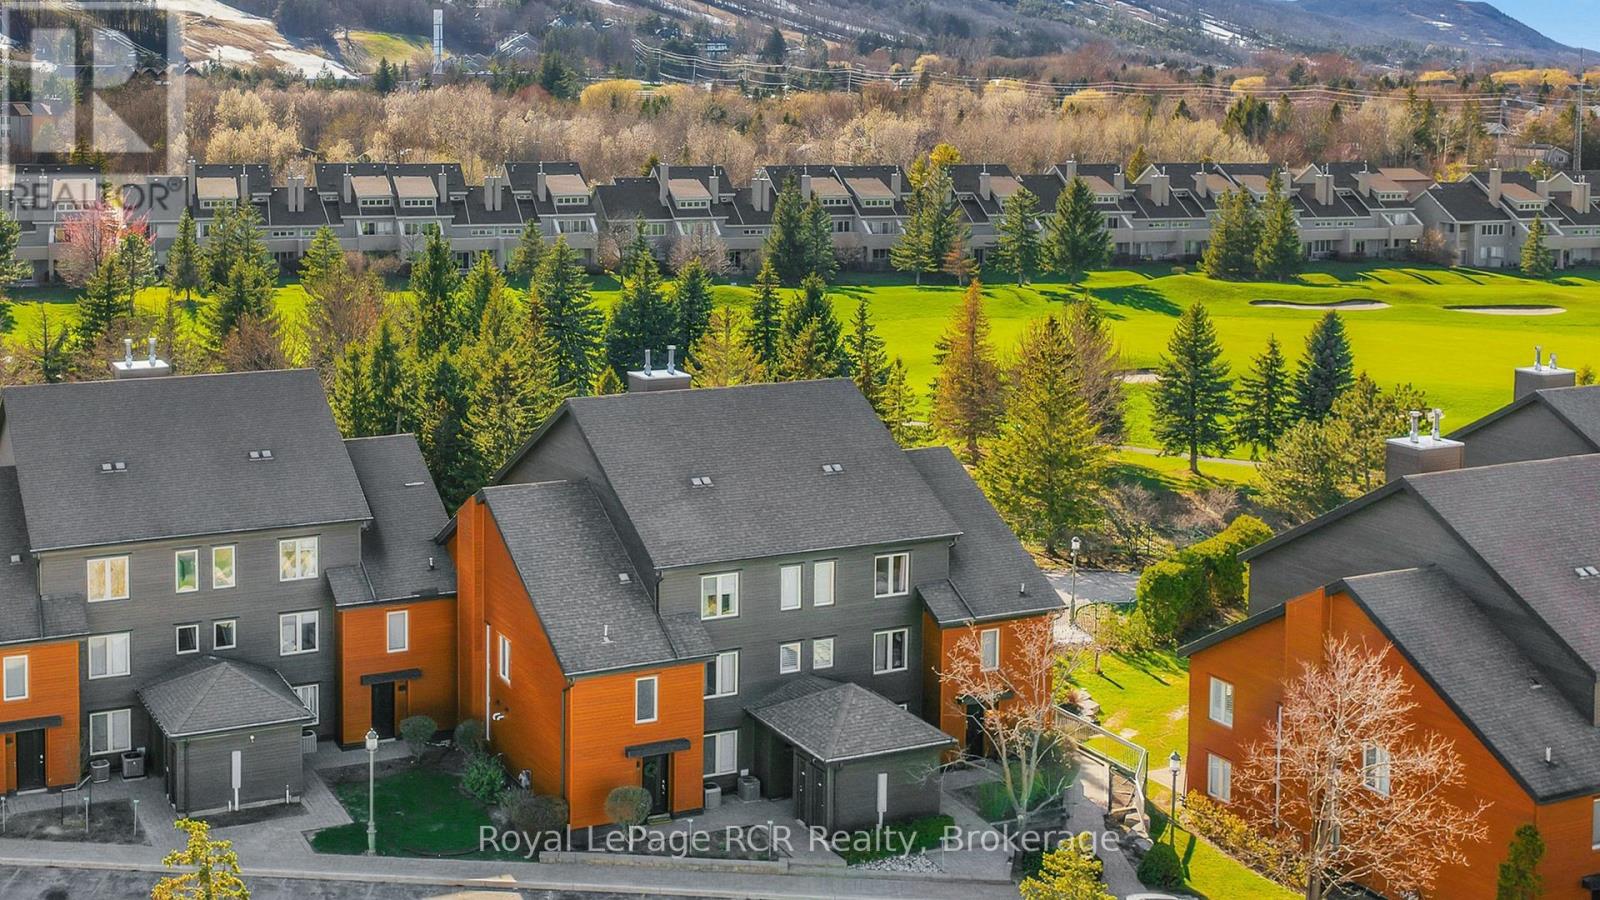
113 - 110 Fairway Court
Blue Mountains, Ontario
Welcome to Unit 113 at Sierra Lane-an exceptional, fully renovated 3-bedroom, 2-bathroom condo in the heart of Blue Mountain Resort, backing directly onto the 1st fairway of Monterra Golf Course. This is a rare opportunity to acquire a high-performing, turn-key, short-term accommodation (STA) property with a documented income history, in one of the most sought-after Legacy enclaves. Positioned for premium rental demand, this property offers true four-season appeal with unmatched walkability-just steps to the Village, ski lifts, trails, dining, and entertainment.Extensively updated to meet today's discerning buyer expectations, the unit is offered fully furnished and move-in ready. Recent upgrades include a contemporary kitchen with modern finishes, renovated bathrooms, updated flooring throughout, newer appliances, and improved mechanical systems-ensuring both operational efficiency and strong guest appeal.The thoughtfully designed layout maximizes both comfort and revenue potential. The open-concept main floor features a bright living, dining, and kitchen space with vaulted ceilings and a walkout to a private patio backing onto the fairway-an in-demand feature for guests and owners alike. The upper level hosts a spacious primary suite with king-sized accommodation and a private ensuite, while two additional bedrooms provide flexibility for families or rental groups.Owners and guests enjoy access to a nearby saltwater pool, enhancing the resort-style experience. Notably, this property is exempt from BMVA fees, further improving net operating income-an increasingly important differentiator for savvy investors.With a proven track record in the STA market and continued strong demand in The Blue Mountains, this offering represents a rare combination of lifestyle, location, and income performance. Whether for personal use, investment, or both, Unit 113 delivers at the highest level. (id:47378)

364 Yellow Birch Crescent
Blue Mountains, Ontario
Welcome to Windfall and this gorgeous freehold Churchill home! Have it all! Biggest model in Windfall. PREMIUM LOT LOCATION, PRIVATE BACKYARD FACING TREES!....it's all about location here in Windfall! Front porch looks onto escarpment. Minutes away from Ontario's #1 four season resort; walk to Blue Mountain Village to enjoy all the special eateries, shops and tons of stuff to do to keep the family busy! Drive under one minute to the ski hills, world renowned Scandinave Spa, golf courses or miles of beautiful beaches on Georgian Bay! Walking paths just outside your home, where you can meander over to the 9 acre forest with 3 ponds to enjoy bird watching, wild life and many varieties of wildflowers. This home boasts 4 bedroom + Den, and 4 bathrooms. There is an entry way through the garage into the mudroom/laundry room. The separate large dining room gives families lots of room to enjoy their meals together. 9 Foot ceilings throughout the main level and coffered ceilings upstairs. The Very large Great Room/Kitchen offers many large windows which brings in lots of natural light and backs onto one of the many pathways/green corridors with lots of trees and shrubs giving your backyard lots of privacy. Beautiful stone gas fireplace with reclaimed wood timber mantel along with engineered hardwood flooring gives this home a very warm and inviting mountain feel. Two covered porches to enjoy lots of outdoor living space and views of the gorgeous mountain range! Your friends and family can enjoy "The Shed" a 4 season social hub of the community exclusively for Windfall residents with a year round swimming pool, hot tub, sauna, fitness room and gathering room. You won't find a more perfect place to call home! Upgrades are listed in documents tab. Backyard faces trees/walking trail NOT houses! You can change interiors to your preferences but this beautiful location is here to stay! (id:47378)
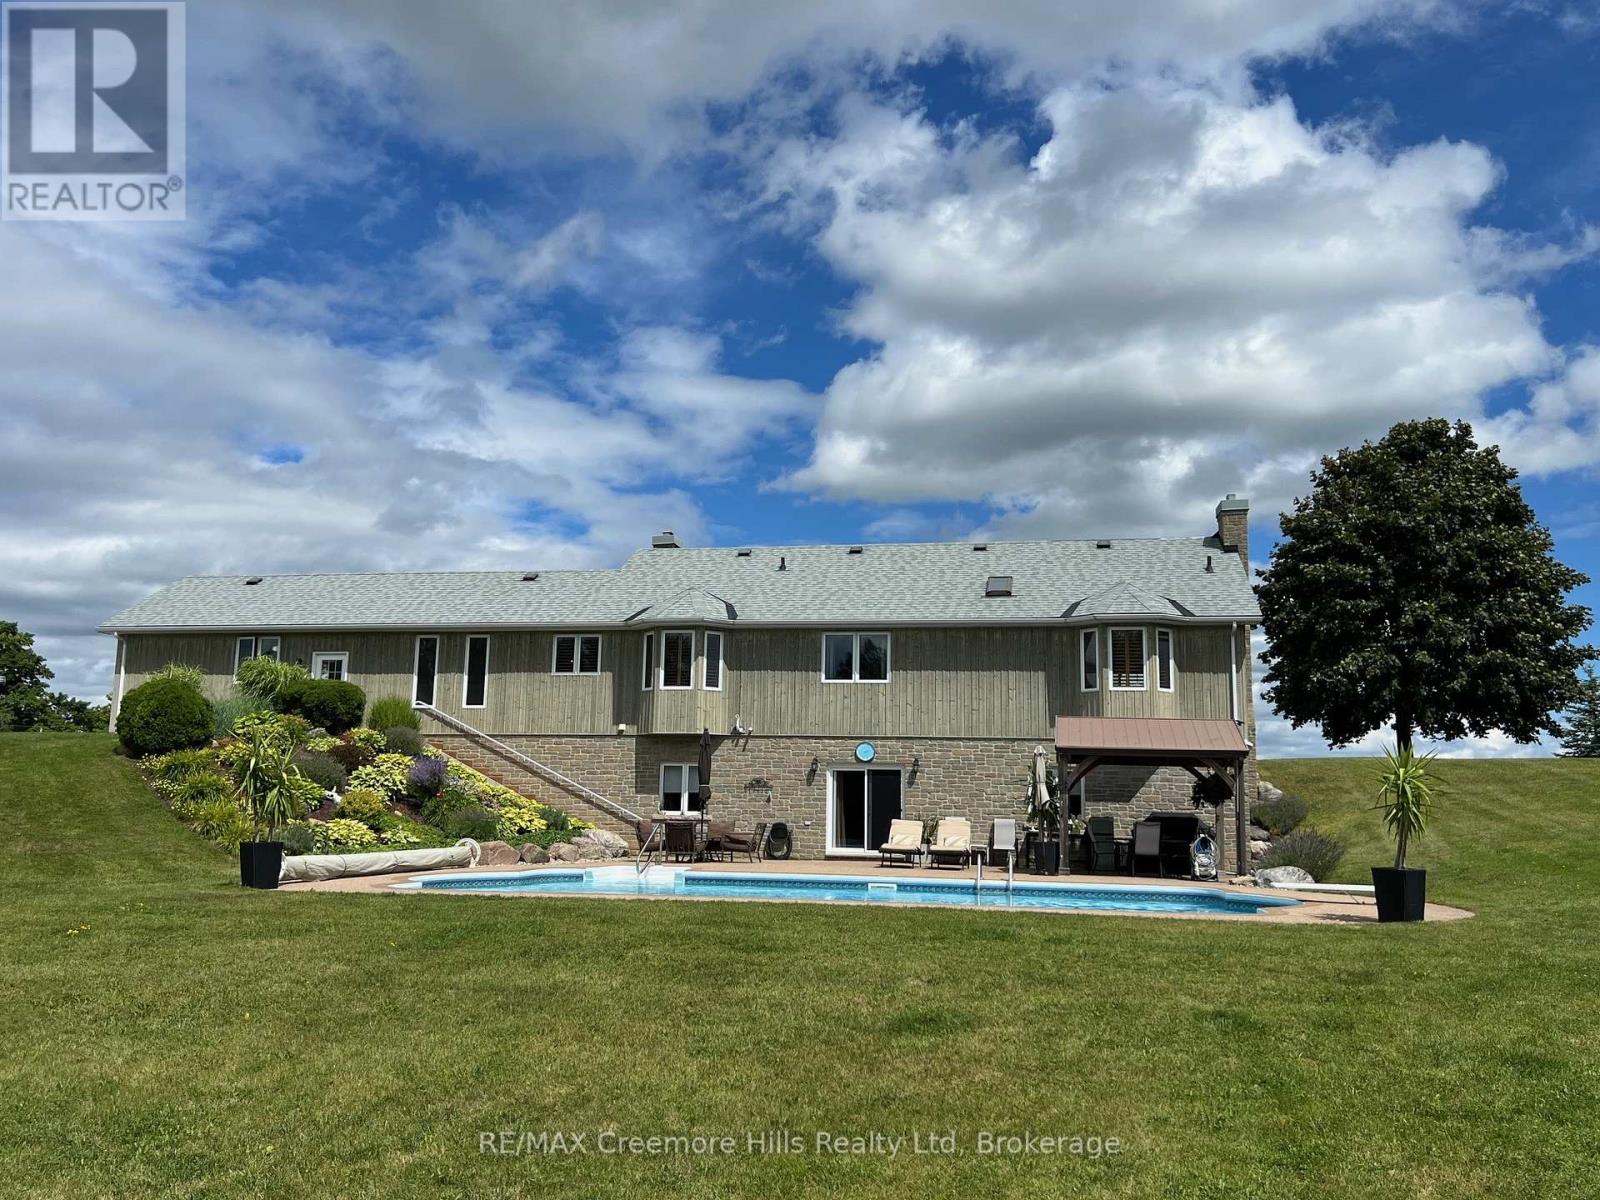
2332 Centre Line
Clearview, Ontario
Discover the perfect blend of luxury and nature at this spectacular rural retreat, minutes from the vibrant Village of Creemore. Acreage: 42 rolling acres of fields, forests, and streams.Trails: Two miles of private, groomed multi-use trails.Space: Over 3,000 sq ft of open-concept living space.Interiors: Premium solid oak flooring and custom trim work.Bedrooms: Four spacious bedrooms and three full bathrooms.Living: Sunken living room featuring a cozy fireplace.Lower Level: Walk-out great room with a second fireplace.Pool: Resort-style in-ground pool overlooking mature woodlands.Shop: Massive 50' x 40' detached heated outbuilding.Location: Minutes from championship golf, ski hills like Devils Glen or Collingwood Blue Mountain, the shores of Wasaga Beach and Georgian Bay. Lifestyle: Enjoy Boating, swimming, hiking, biking, horseback riding, and year-round recreation at your doorstep. Explore acclaimed fine dining and vibrant regional entertainment hubs through out the region.Seeing is believing. Live work and play only an hour north of Toronto Interntional Pearson Airport. (id:47378)
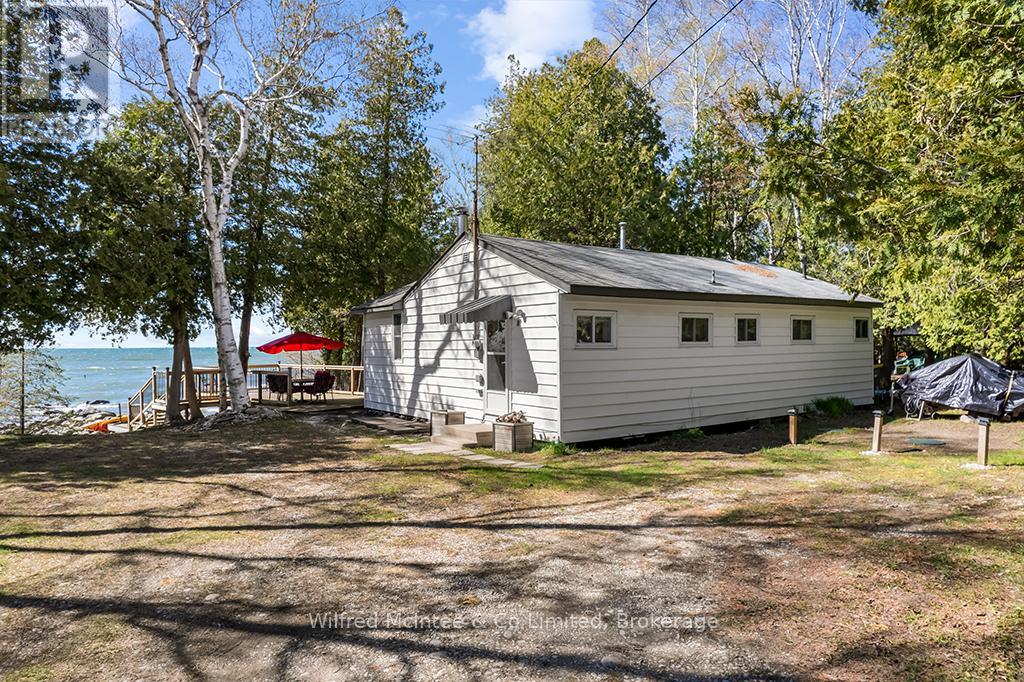
917 Bruce Road 13 Road
Native Leased Lands, Ontario
Waterfront living with water views and million-dollar sunsets every night, enjoyed from your front-row seat on the spacious deck, the perfect place to unwind after a day at the beach. This charming 3-bedroom, 1.5-bath leased land cottage is tucked back from the road on a shared driveway, offering a peaceful and private setting surrounded by nature.Inside, you'll find a warm and inviting space that captures the essence of classic cottage living-ideal for family gatherings, weekend escapes, or quiet mornings with coffee in hand. Recent updates include the septic system, newer hot water tank, and well pump, giving you added peace of mind.With easy water access and just minutes to the sandy shores of Sauble Beach and the amenities of Southampton, you get the best of both relaxation and convenience. Whether it's swimming, boating, campfires, or simply soaking in those unforgettable sunsets, this property is ready to become your summer retreat. Turnkey and ready for you to start enjoying the 2026 cottage season-book your private showing today.Yearly land lease $10,700 & yearly service fee $1,300 (id:47378)

316270 3rd Line C
Grey Highlands, Ontario
Panoramic views of Beaver Valley that stop you mid-breath. Fifty-one acres of trees, trails, and seasonal streams. The log cabin, built in 2002, sits perfectly on the rise. Two bedrooms, a sleeping loft, and an open kitchen and family room that frame those views. Winter mornings, the custom sauna warms you from the inside out. Spring brings the valley green again: wildflowers on the trails, the stream running fresh. Summer evenings, you're gathered around the fire pit with a drink in hand, the valley lit gold. Fall stretches into long days of hiking your own property. The outdoor shower lets you wash off the day under the trees. At the back of the property sits a small cabin waiting for your vision: the kind of DIY project that becomes a guest house, a studio, or whatever you dream it into. A bunkie sits just up the hill, sleeping space for guests. A 20x24' garage workshop for projects and toys. Five acres at the bottom of the driveway are leased to a local farmer. Two minutes to Beaver River for kayaking and canoeing. Ten to twenty minutes to Collingwood, Thornbury, Kimberly, Scandinave Spa and all the ski hills. Land like this: private, recreational, with valley views and genuine town access. The space where real stories happen. (id:47378)
155 Westlinks Drive
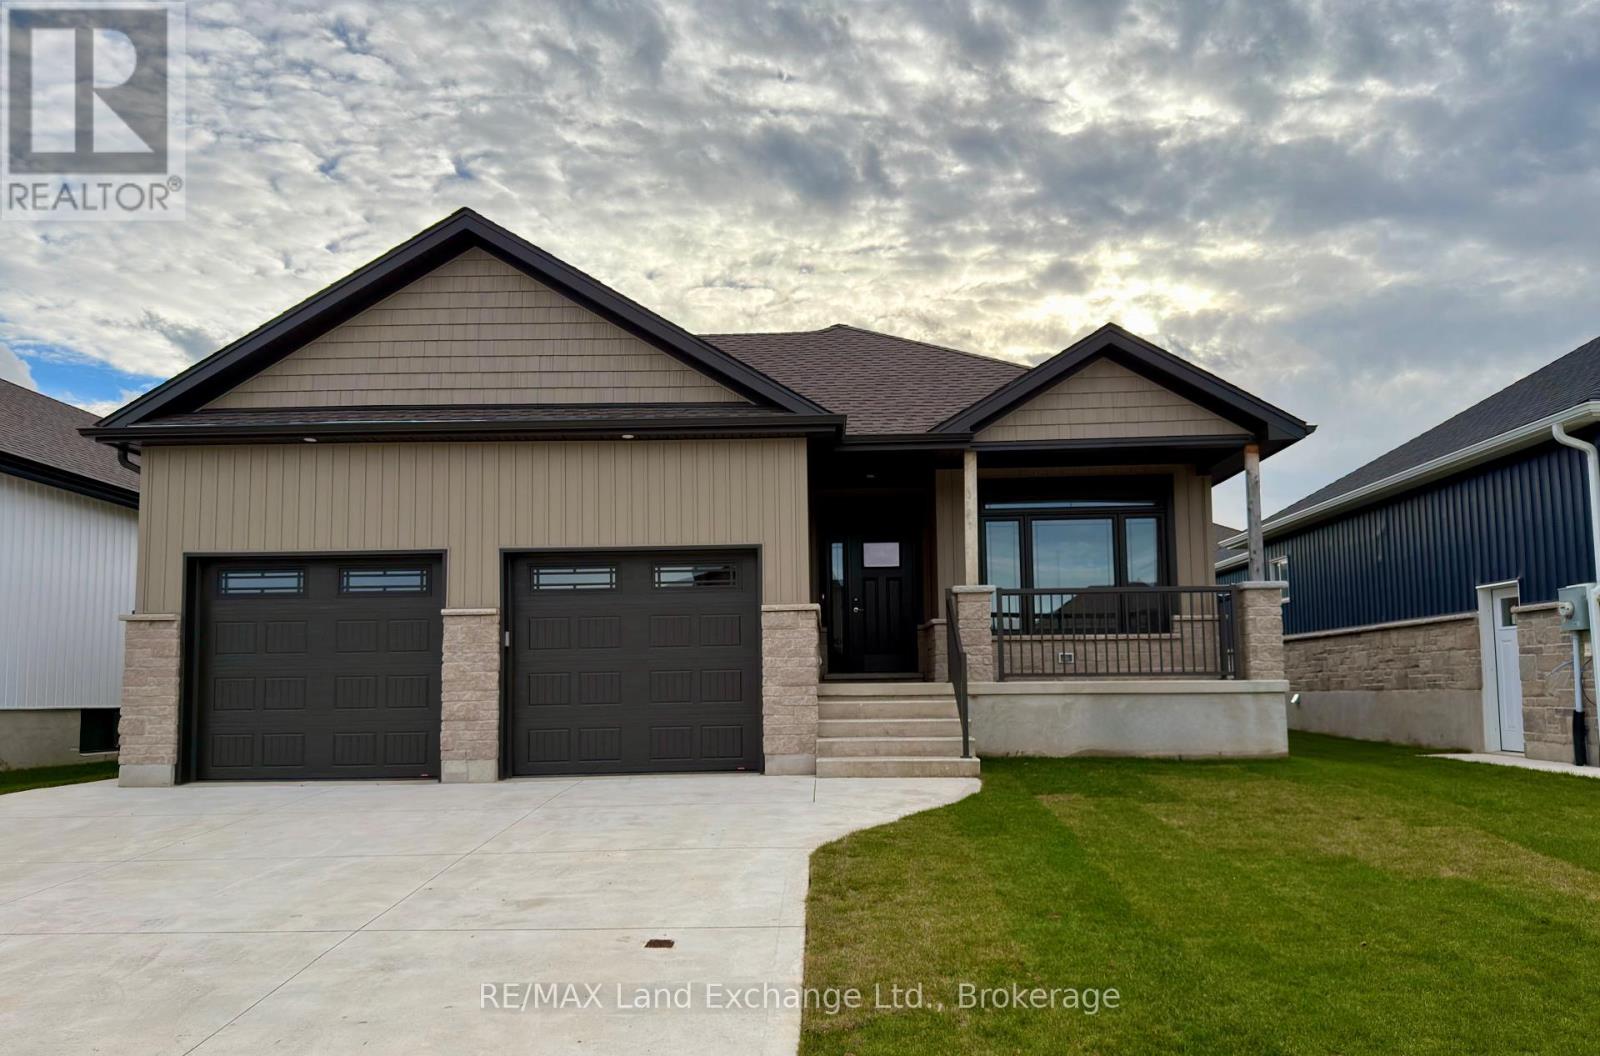
Saugeen Shores, Ontario
155 Westlinks Drive, Port Elgin; in a 12 hole golf course community. This 1314 sqft bungalow is ready for immediate occupancy; and is finished top to bottom. There are 4 bedrooms and 3 full baths. Features include, Quartz kitchen counters, hardwood staircase, a gas fireplace in the living room, tiled ensuite shower, central air, sodded yard and more. There is a monthly sports fee of $143 + HST that each home owner must pay which provides golfing for 2, use of the fitness room, and tennis / pickleball court. Prices subject to change without notice. HST is in addition to the asking price. The Builder will co operate with the Buyers to secure the HST rebate provided it is approved by the Government and the Buyer is entitled to it. (id:47378)

17 Mair Mills Drive
Collingwood, Ontario
Rare multi-family opportunity in sought-after Mair Mills Estates ideal for co-ownership, multigenerational living, or rental income. This executive home features a flexible layout designed to accommodate two families, friends, or extended family, with the option for two parties to be on title. The property includes two fully legal self-contained apartments, offering privacy, comfort, and versatility. The ground-level unit features 3 bedrooms, an office, a 4-piece bathroom, laundry, open-concept living/dining/kitchen, a four-season sunroom (heated and air-conditioned), screened porch, and walkout to a beautifully landscaped backyard with deck and hot tub. The upper-level unit offers 3 additional bedrooms (one currently used as an office), a guest bathroom, a spacious primary suite with ensuite, walk-in closet and laundry, along with an open-concept kitchen with island, family room, and combined living/dining area. Enjoy two elevated outdoor spaces: a balcony over the garage and a large deck accessed from both the kitchen and primary bedroom. The two-car garage connects to both units, and the driveway offers parking for four vehicles. The fully fenced yard features 30 feet of raised garden beds and a built-in sprinkler system all just minutes from the trail system, Blue Mountain, and downtown Collingwood. (id:47378)
574 Mallory Beach Road
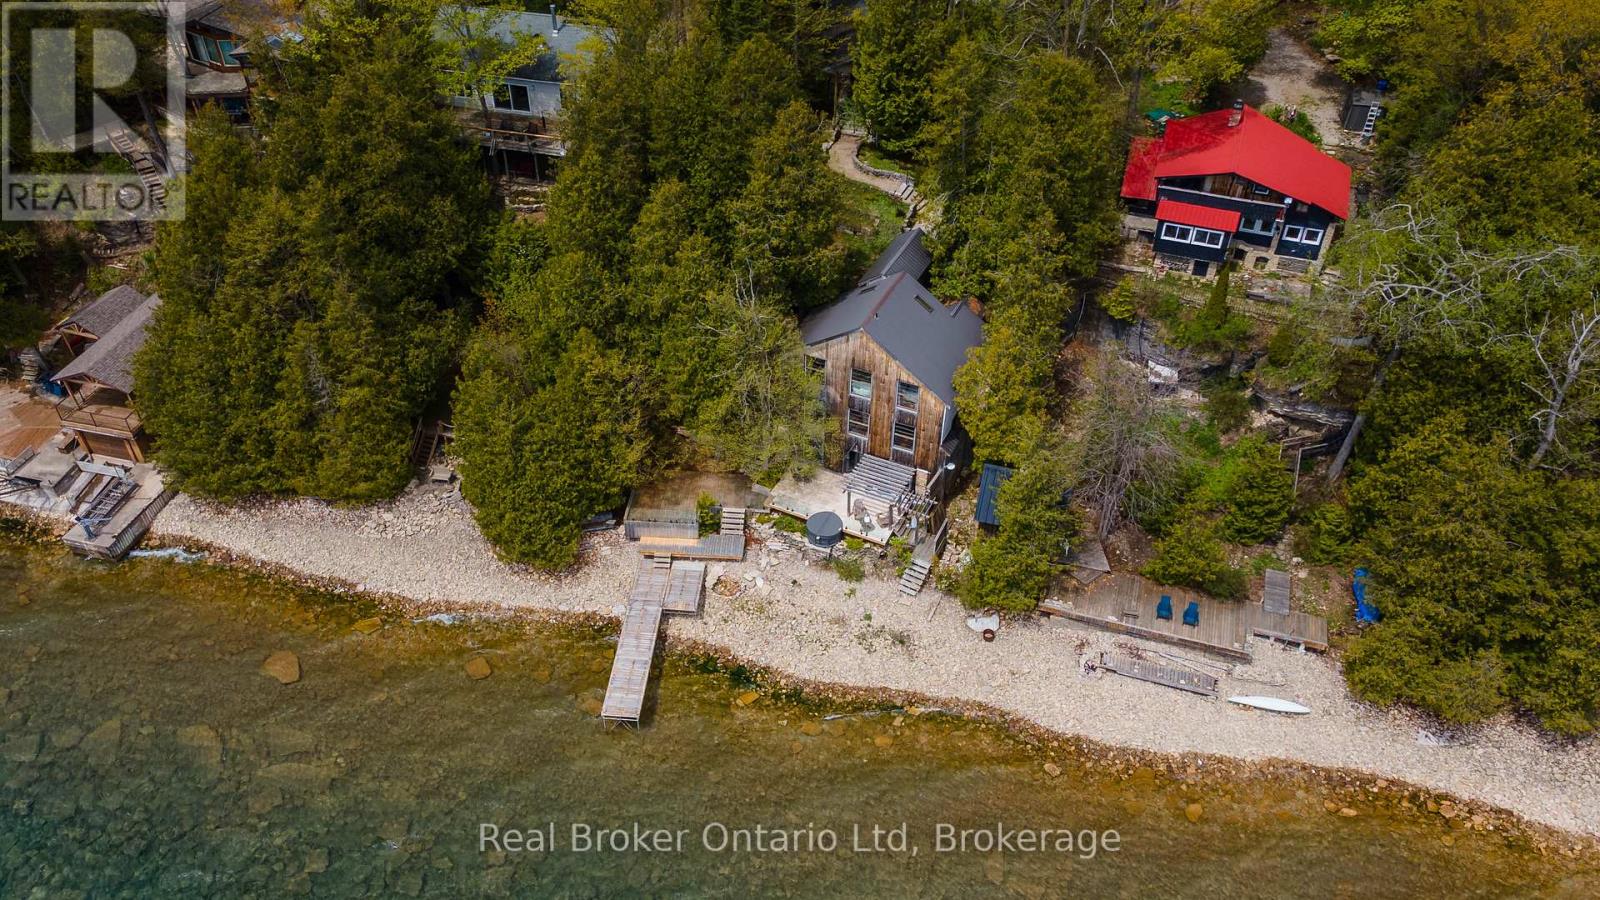
South Bruce Peninsula, Ontario
Easily one of the most unique properties to ever grace the shores of Colpoys Bay, this extraordinary residence was designed around a singular philosophy: when your surroundings are this spectacular, every moment should take full advantage of them. Positioned beyond the edge of the escarpment itself, the home reaches into the landscape in a way that feels almost impossible to replicate - capturing breathtaking water views, dramatic Niagara Escarpment stone, and even a peaceful waterfall from nearly every window. Truly a home to experience, this is a property where architecture and setting exist in perfect conversation, creating spaces that feel equally suited to quiet mornings overlooking the bay or unforgettable evenings entertaining against a backdrop few homes could ever hope to rival. Whether envisioned as an exceptional private retreat, legacy property, or luxury short-term accommodation opportunity, this is the kind of offering that quietly separates itself from everything else on the market. (id:47378)
2096 Bruce Road 9

Northern Bruce Peninsula, Ontario
Welcome to 2096 Bruce Road 9, nestled in the scenic Northern Bruce Peninsula. This exceptional 24-acre property offers a private and versatile retreat, ideal as a full-time residence or a recreational getaway. The property features a well-maintained 3-bedroom, 1-bathroom home with a spacious layout, highlighted by a new wood-burning cookstove and a durable steel roof. A detached two-car garage provides ample storage and functionality. Perfect for extended family or hosting guests, the property also includes a beautifully renovated bunkie complete with 1 bedroom, 1 bathroom, 100-amp service, and its own new steel roof-offering comfortable, self-contained accommodations. Enjoy the outdoors with multiple decks, a patio area, and space for gardens, all set within a peaceful natural setting. Conveniently located just 8 minutes from Lion's Head for shopping, dining, and beach access, 5 minutes from Hope Bay, and approximately 40 minutes to Tobermory. With nearby access to the Bruce Trail and surrounding natural attractions, this property is perfectly positioned for outdoor enthusiasts. (id:47378)
18 Steinway Street
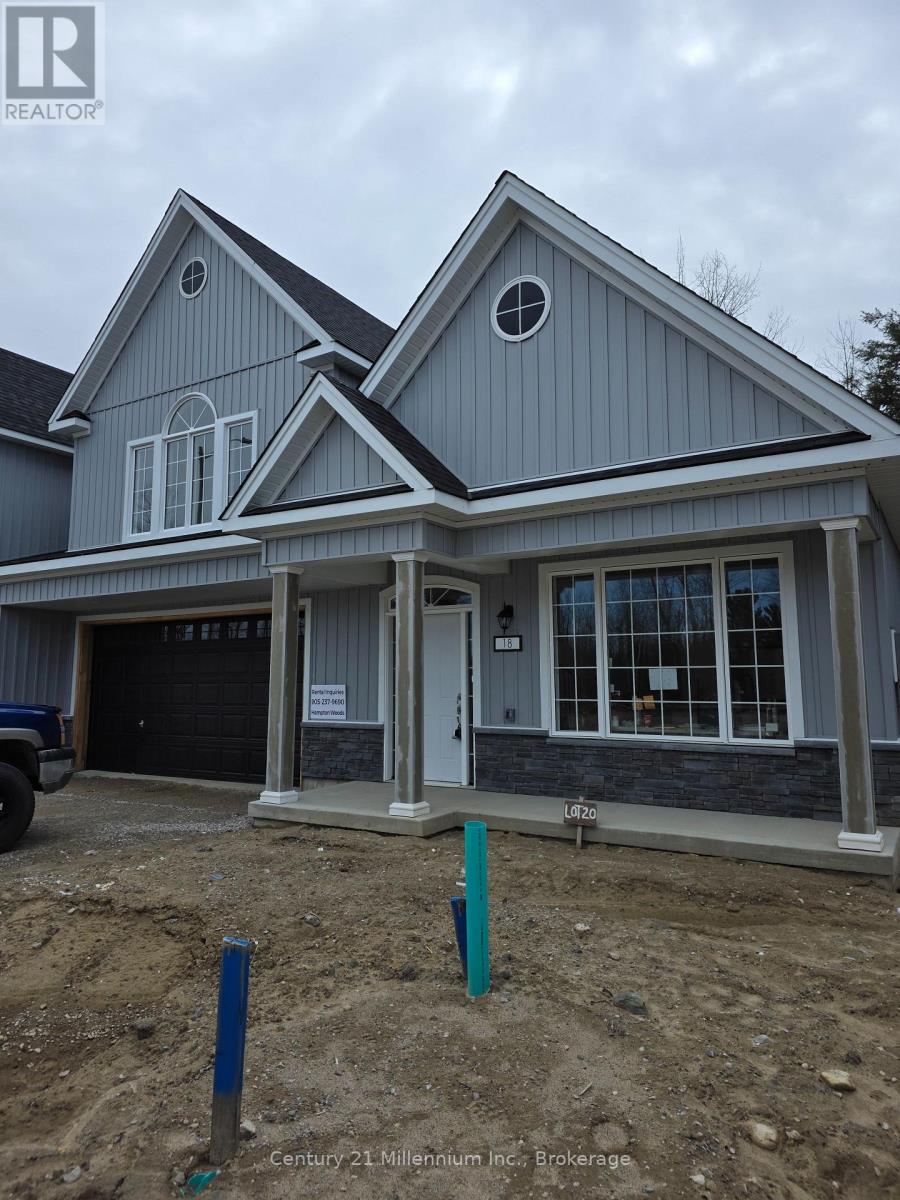
Saugeen Shores, Ontario
BRAND NEW RENTAL HOME AVAILABLE FOR ANNUAL LEASE IN SOUTHAMPTON. Welcome to the Tamarack model, a modern 3 bedroom home, 2.5 bath unit is that close to schools golf and shopping, and all the amenities Southampton has to offer. Unit 18 is an end unit with an open floor plan offers a light and bright living room, with a walk-out to the rear yard. Modern Eat -In kitchen/dinning area. Well planned layout, offers main floor 2-piece bathroom and features handy main floor laundry facilities. Main floor primary with ensuite and walk in closet. 2nd level loft also offers 2 bedroom, and features, a full bath as well. This very pleasant, carpet free in a planned quiet development backing onto Southampton Golf CC. The driveway has parking space for 2 vehicle plus a double garage as well. Equipped with 5 brand new appliances. Walk to nearby shopping also enjoy a short stroll to the beautiful Saugeen River, Golfing and Lake Huron. Easy commute to Bruce Power. Application Form, Credit Report, References are required. All utilities are in addition too.( not included) NO SMOKING OR VAPING. (id:47378)
1 Boynton Court
Blue Mountains, Ontario
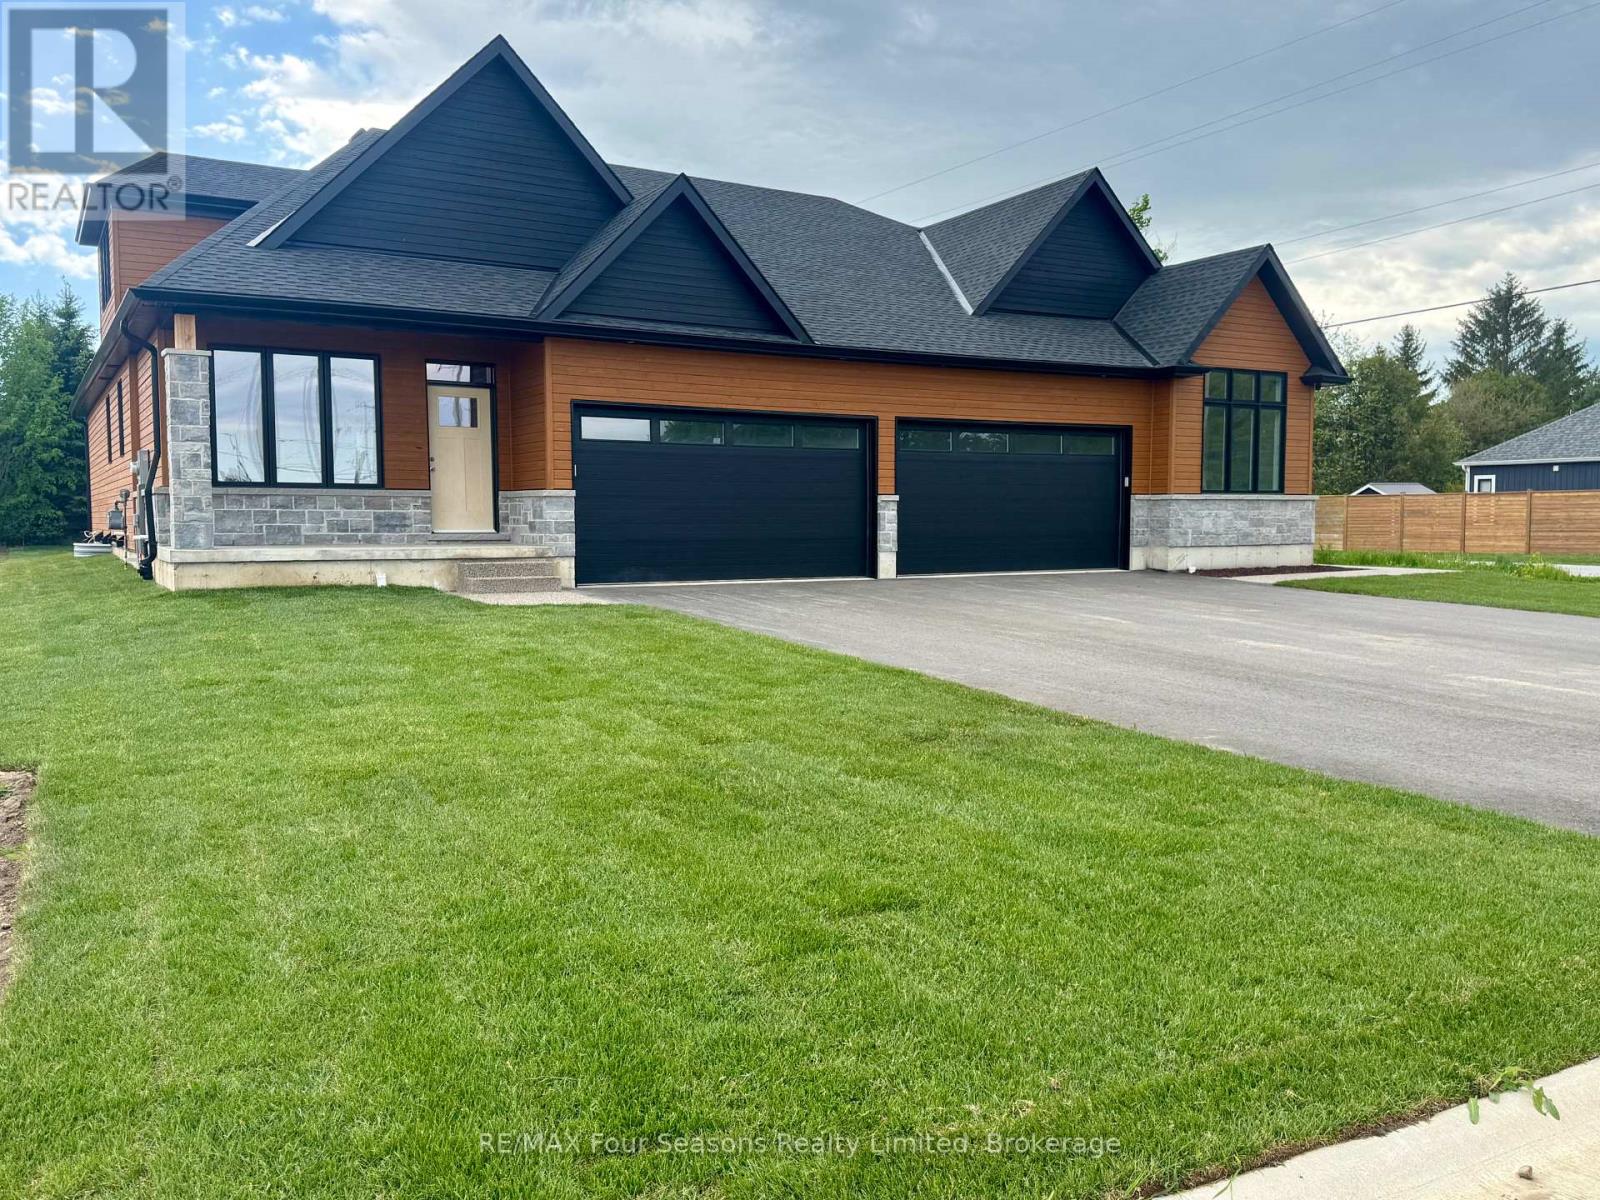
Pricing reduced over $130,000 for a limited time only. Choose any of the 3 plans. with loft or bungalow, choose a lot, make your selections for the exterior and interior finishes. Move in June 2027. Or buy one of two finished homes. Central location in the Town of Thornbury, across from the Community Centre and walking distance to the library, school and downtown. 3 bedrooms plus loft semi-detached home with 2,035 sq ft finished space plus full unfinished basement. Main floor primary bedroom w/ en-suite bath & walk in closet, large guest bedroom or office space, laundry room with appliances and open plan living / dining areas with 9' ceilings. Triple glazed windows and 8 foot high sliding doors & windows. Gas fireplace in living room. Upper guest room plus loft, bedroom or office space. Stainless kitchen appliances included. Interior is 'move-in ready' with fixtures, shelving, closet bars, mirrors, lighting and much more. Long list of other included features. Choose your finishes and fixtures. On demand hot water system. Large single car garage 24'x17' with insulated 8 ft tall garage door. Space inside for a large truck, bikes and equipment. Tarion New Home Warranty. This is a freehold property with NO monthly fees. Property complete with a paved driveway and sod. Carey Homes is a quality builder with a proud reputation for thoughtfully designed and carefully built homes. Your option to customize the home as you wish from 3. different floor plans. Choose right now with added Bonus of $15,000 direct from the Builder for Home Automation options or as an advance towards finishing of the lower level. Only 10 homes available on Boynton Court. (id:47378)
3 Boynton Court
Blue Mountains, Ontario
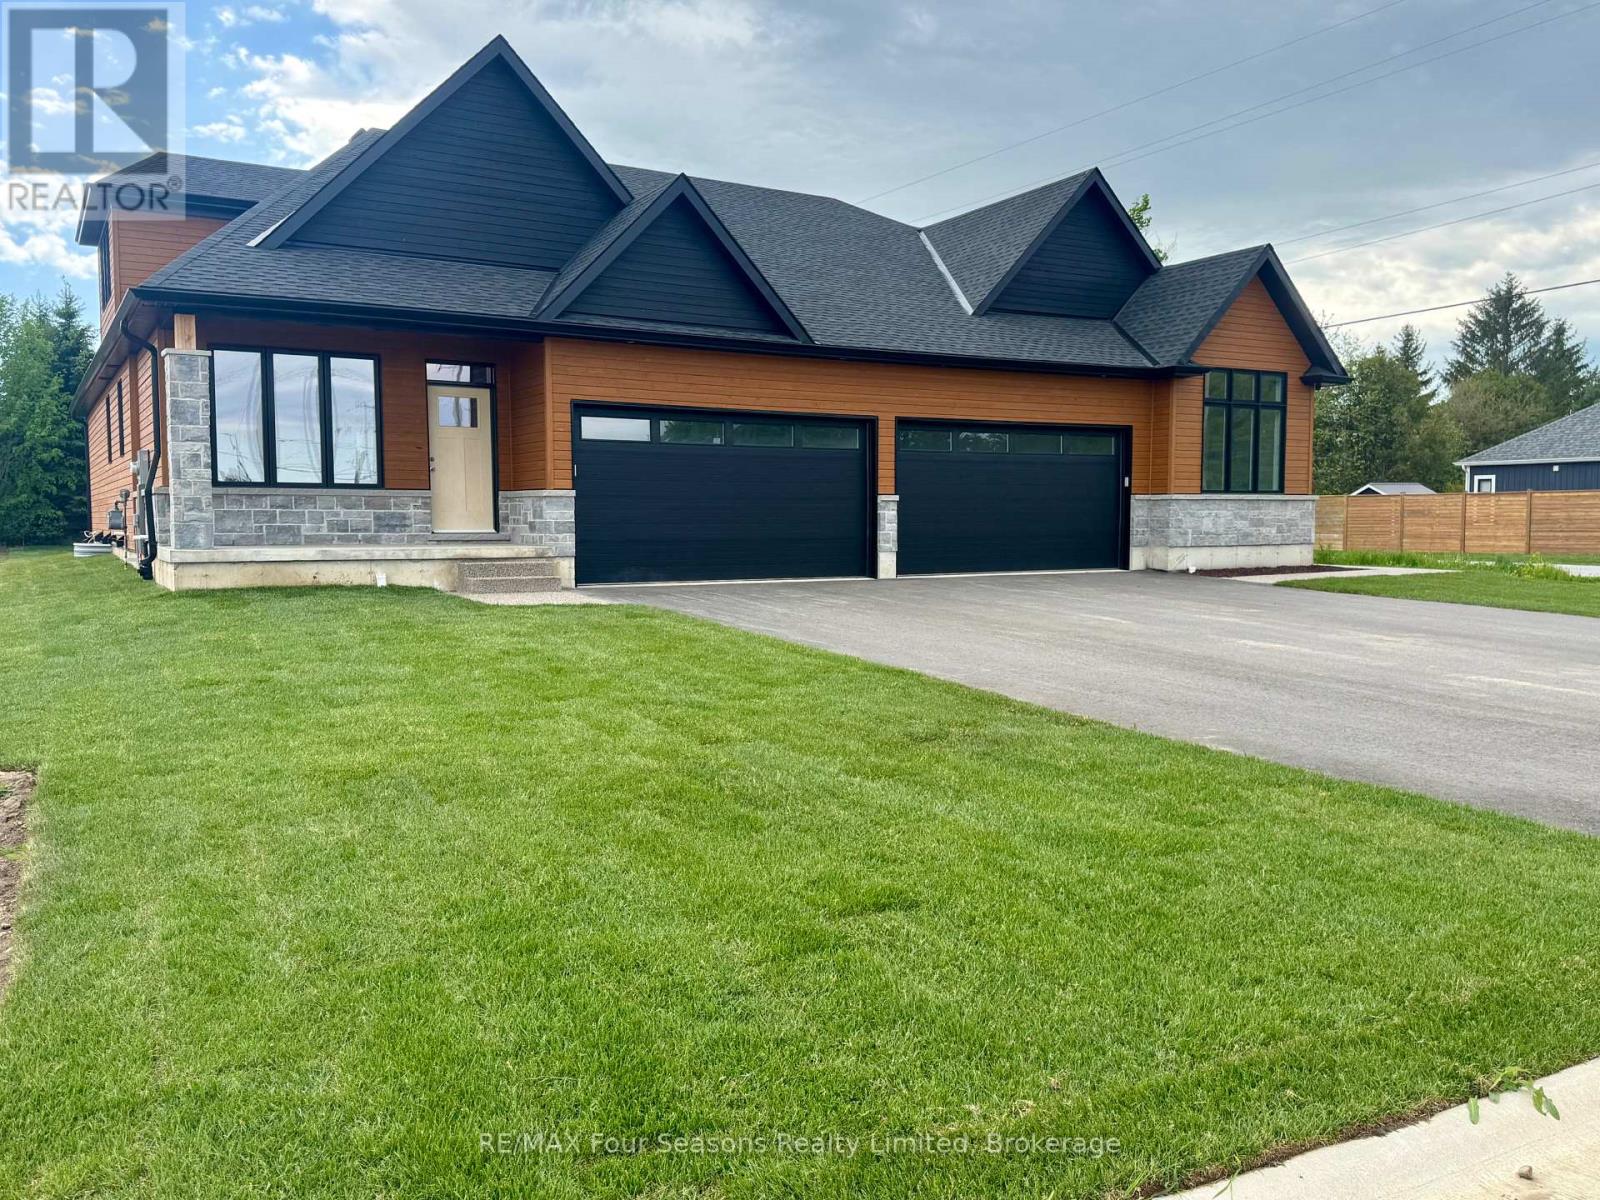
Pricing reduced over $130,000 for a limited time only. Choose any of the 3 plans. with loft or bungalow, choose a lot, make your selections for the exterior and interior finishes. Move in June 2027. Or buy one of two finished homes. Central location in the Town of Thornbury, across from the Community Centre and walking distance to the library, school and downtown. 3 bedrooms plus loft semi-detached home with 2,035 sq ft finished space plus full unfinished basement. Main floor primary bedroom w/ en-suite bath & walk in closet, large guest bedroom or office space, laundry room with appliances and open plan living / dining areas with 9' ceilings. Triple glazed windows and 8 foot high sliding doors & windows. Gas fireplace in living room. Upper guest room plus loft, bedroom or office space. Stainless kitchen appliances included. Interior is 'move-in ready' with fixtures, shelving, closet bars, mirrors, lighting and much more. Long list of other included features. Choose your finishes and fixtures. On demand hot water system. Large single car garage 24'x17' with insulated 8 ft tall garage door. Space inside for a large truck, bikes and equipment. Tarion New Home Warranty. This is a freehold property with NO monthly fees. Property complete with a paved driveway and sod. Carey Homes is a quality builder with a proud reputation for thoughtfully designed and carefully built homes. Your option to customize the home as you wish from 3. different floor plans. Choose right now with added Bonus of $15,000 direct from the Builder for Home Automation options or as an advance towards finishing of the lower level. Only 10 homes available on Boynton Court. (id:47378)
217 - 5 Spooner Crescent
Collingwood, Ontario
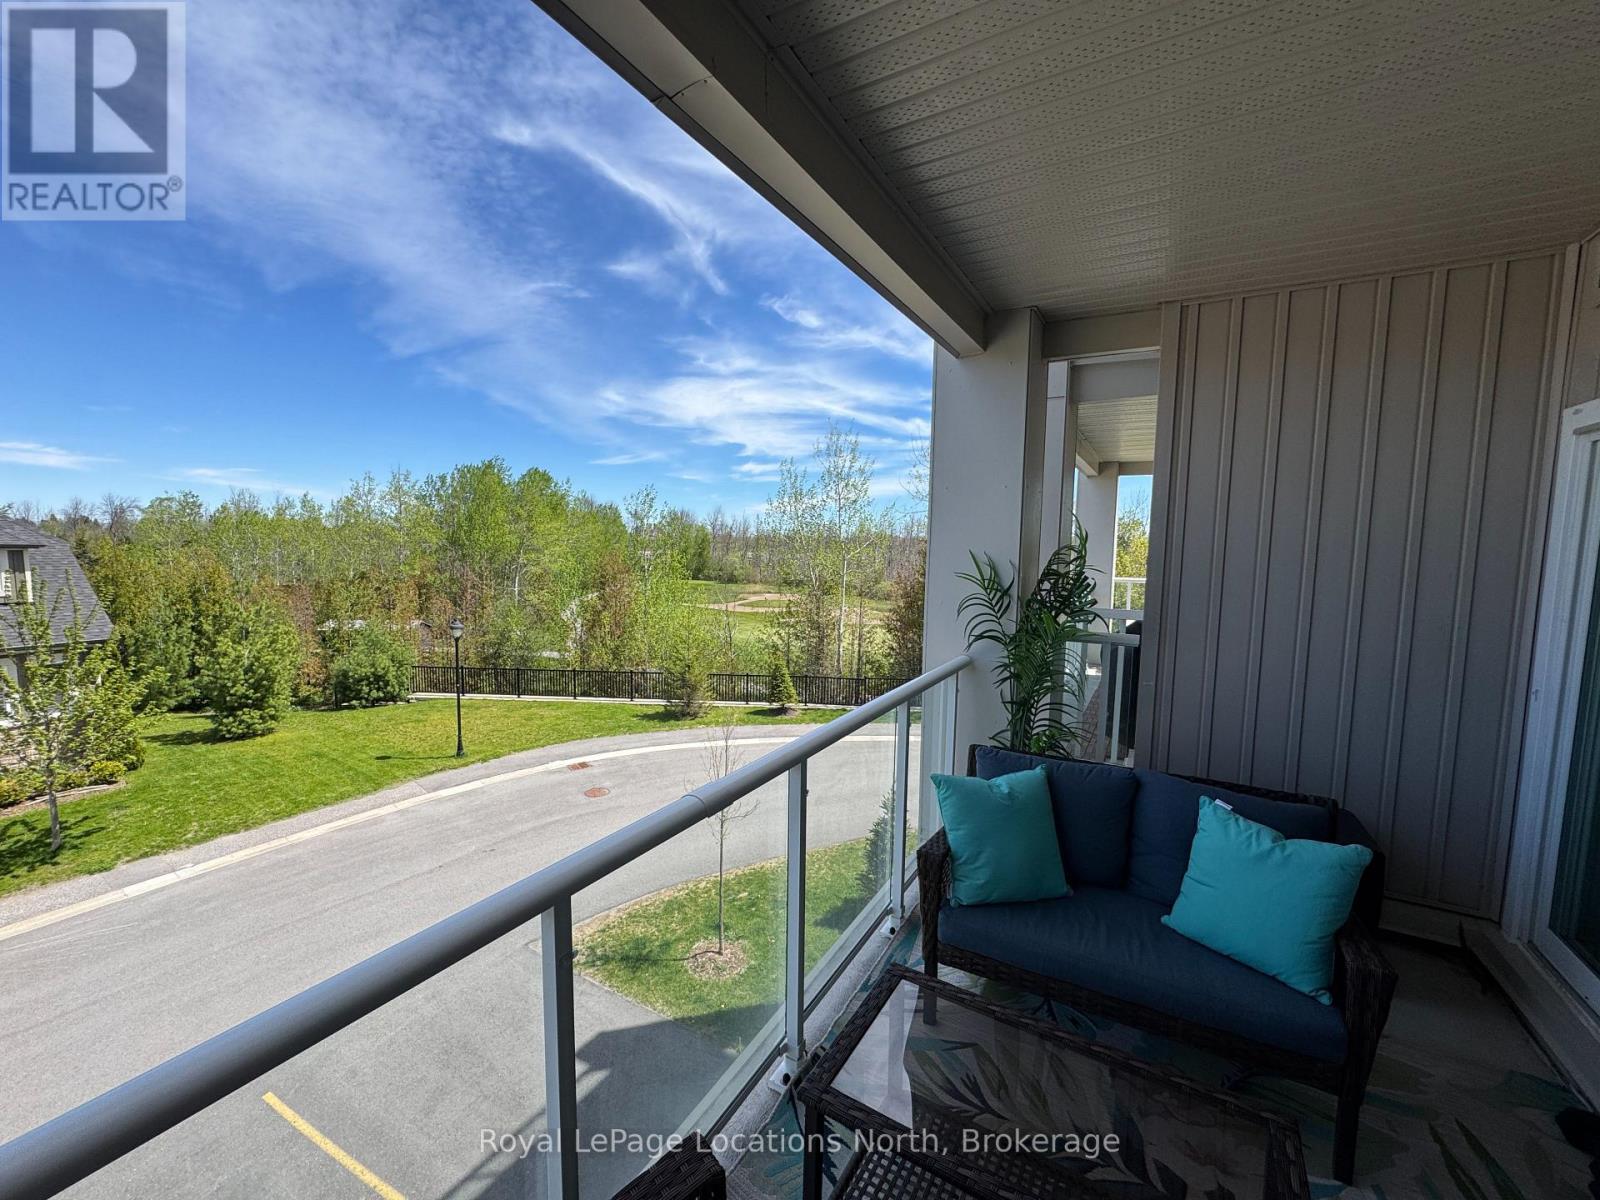
Welcome to The View at Blue Fairway, where modern comfort meets four-season living in the heart of Collingwood. This beautifully upgraded Condor model offers 887 sq. ft. of thoughtfully designed living space with over $30,000 in premium upgrades, creating a stylish and move-in-ready home you'll love from the moment you step inside.The bright open-concept layout is filled with natural light and showcases elegant finishes throughout, including upgraded quartz backsplash, flooring, appliances, custom kitchen cabinetry, designer lighting, full glass shower, upgraded vanities, sinks, and fixtures. Every detail has been carefully selected to enhance both style and functionality. Step outside to your spacious private balcony overlooking the golf course - the perfect place to relax or entertain, complete with a gas hookup for your BBQ. Enjoy the convenience of in-suite laundry, secure underground parking with key-fob access (no clearing snow off your car in winter!), and a large storage locker conveniently located beside the unit. Residents of The View at Blue Fairway enjoy exceptional amenities including an outdoor pool, fitness centre, playground, and men's and women's change rooms, offering a true resort-style lifestyle year-round. Ideally situated close to golf, skiing, trails, shopping, dining, and downtown Collingwood, this condo is perfect for full-time living, a weekend retreat, or an investment opportunity in one of Ontario's most desirable four-season communities. (id:47378)