
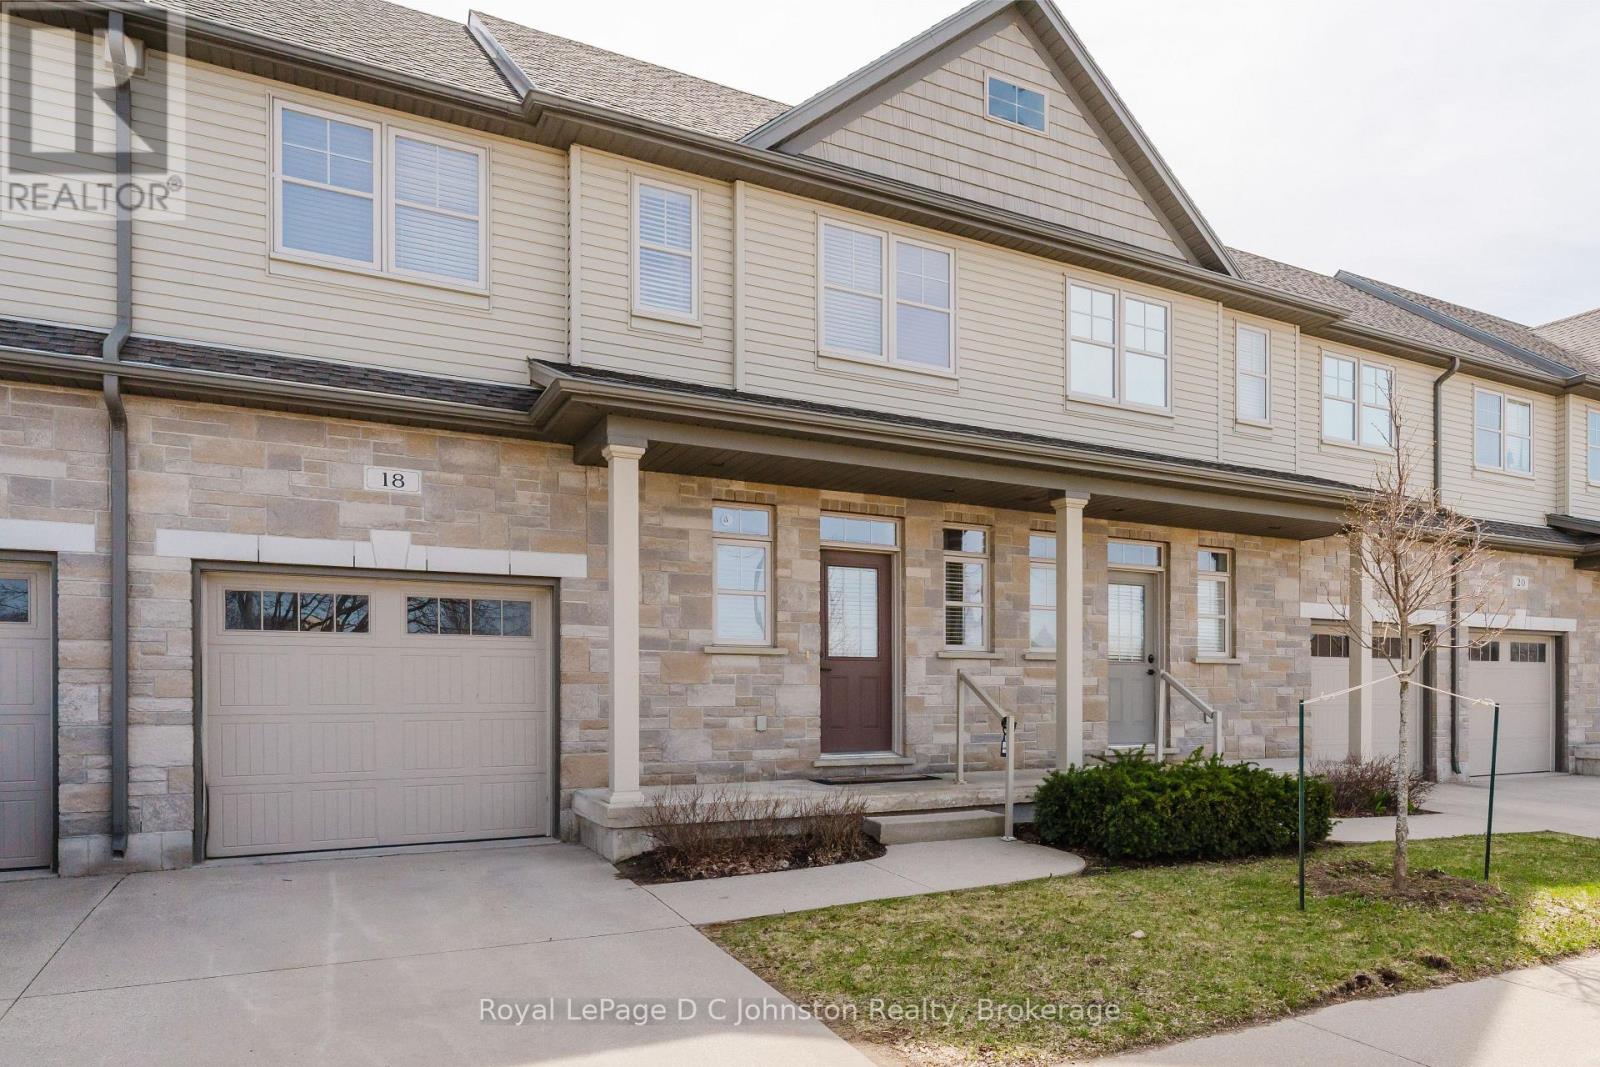
18 - 935 Goderich Street N
Saugeen Shores, Ontario
Unlock the potential of this charming townhouse condo, perfect for investors or first-time homebuyers! This delightful 2-story home features: 3 bedrooms: generously sized rooms that provide comfort and versatility for your lifestyle. 2, 4 piece and 2 half bathrooms: thoughtfully designed for convenience, ensuring everyone has their own space. Galley kitchen: a practical layout with plenty of storage and workspace, ideal for whipping up your favourite meals. Step-out porch: a lovely outdoor area where you can unwind and enjoy the fresh air. Located just minutes from all amenities, this townhouse offers easy access to shopping, dining, and recreational activities. It's proximity to Bruce Power makes it an attractive option for those seeking work-life balance. Plus, enjoy the famous sunsets of Lake Huron, adding a touch of magic to your evenings. Embrace the welcoming small-town vibe of Port Elgin while investing in your future. This condo is a fantastic opportunity, whether you're looking to make it your home or add to your investment portfolio. Condo fees for Unit #18 are $300 per month, which includes snow removal, landscaping, management fees, garbage. Some photos are virtually staged. (id:47378)
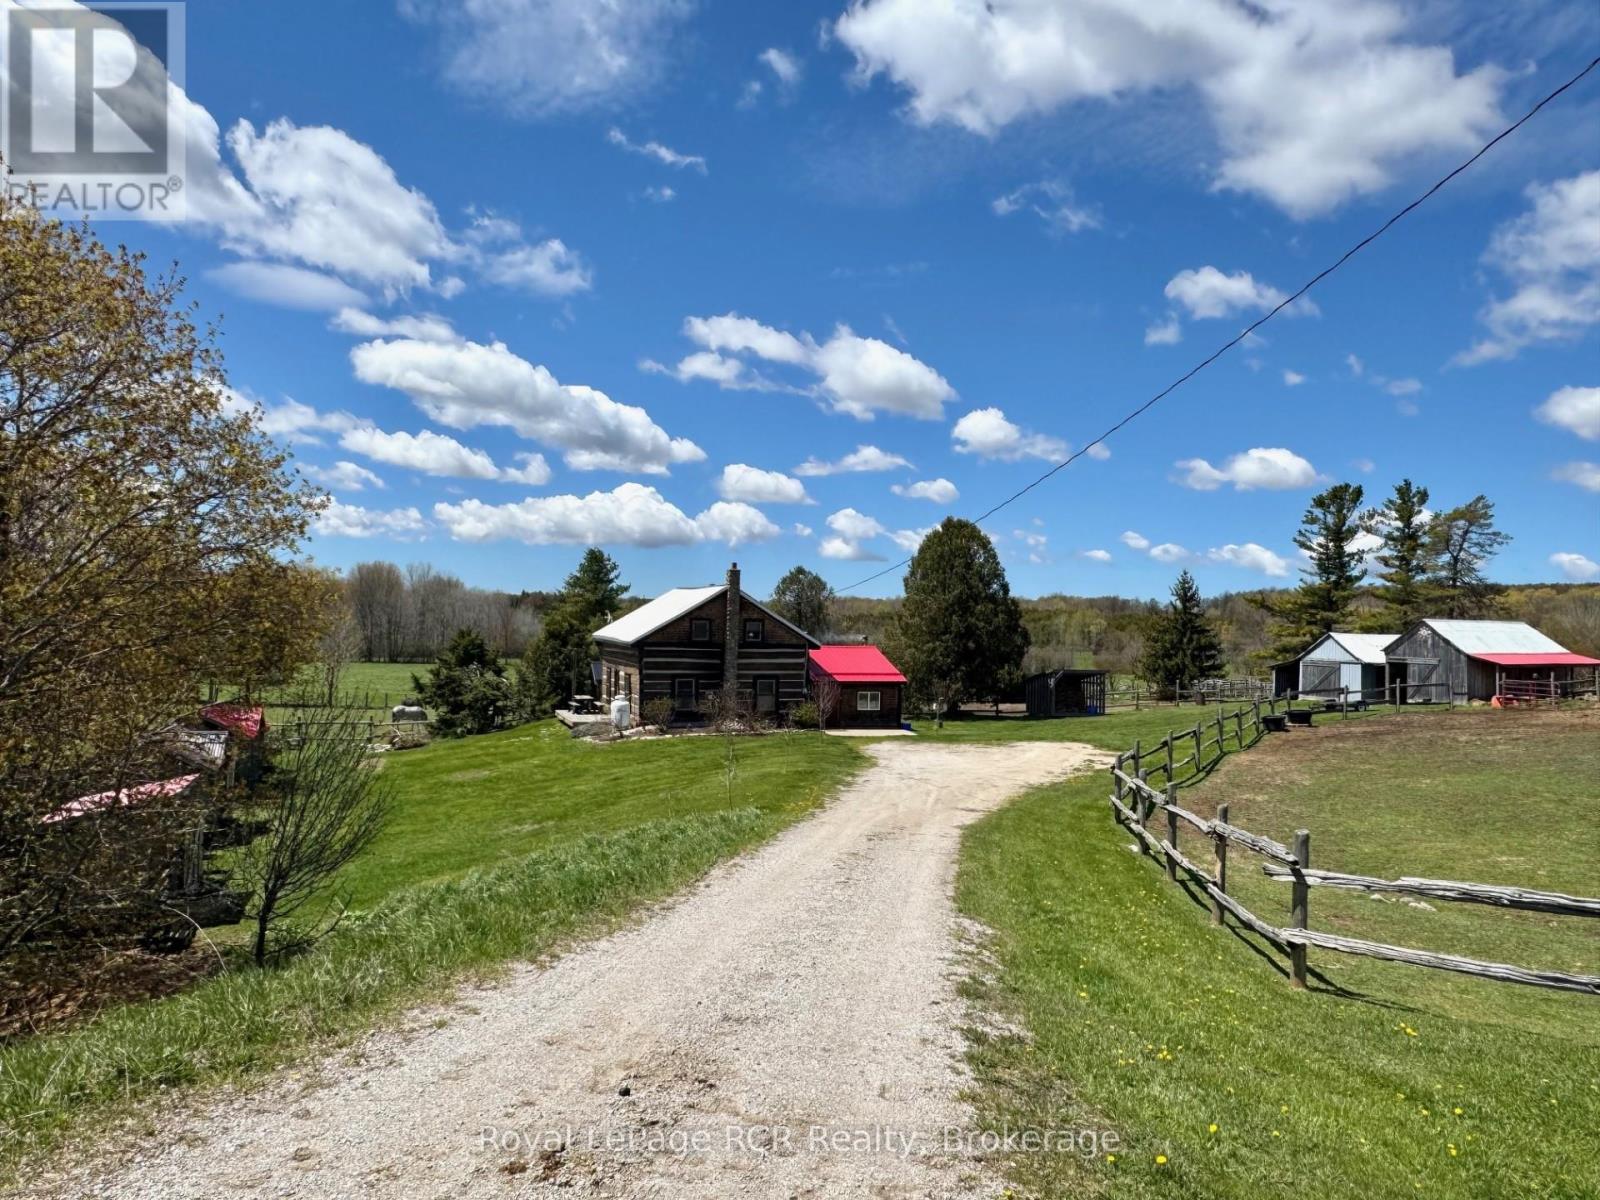
135458 Concession 8
Chatsworth, Ontario
Nestled in a valley, overlooking nearly 3 acres of serene rolling hills, sits a centrepiece of Canadian history with a beautifully preserved 1880 settlement log home. Embrace a meaningful lifestyle on this peaceful and picturesque homestead-farm retreat which has been thoughtfully designed and transformed to include two fenced paddocks - each with run-in horse shelter, chicken coops, sheds, insulated & heated workshop + barn - both include power, outhouse and plenty of space to add your perfect garden & orchard! The land is laced with various apple trees, rhubarb, raspberry & grape vines! Inside, timeless period charm reflects throughout with exposed hand-hewn hemlock coupled with extensive upgrades. Recent improvements include custom Mennonite kitchen cabinetry, wood-stove with stone hearth/surround, bathroom vanity and a fully renovated cozy entrance room with steel roof. The sun-filled kitchen is the heart of the home, featuring a large custom-made island, antique pantry-style wood-burning oven/stove with tin backsplash and a coffee buffet conveniently stationed to easily step outside onto a south-facing patio overlooking the tranquil countryside. Main floor features an inviting entrance room, spacious kitchen, family room and bedroom which could easily convert to a main-floor laundry/bathroom combination as shower and plumbing are currently present. Upstairs features a charming 3-piece bath - including Victorian tub, two bedrooms and a reading room with potential for a 3rd second floor bedroom. Asking price includes a generous list of all appliances, nearly all antiques + furniture shown, Massey-Ferguson tractor-M65, electric fencing systems, bale feeders, troughs and remaining slab firewood. 2015 Kubota + 4x attachments negotiable. Log Home recently re-daubed + stone chimney. New water treatment system installed - 2026. North of Mooresburg + nearby Saugeen River access for canoeing, swimming, tubing and more! Please enquire for inclusion-list photos. (id:47378)
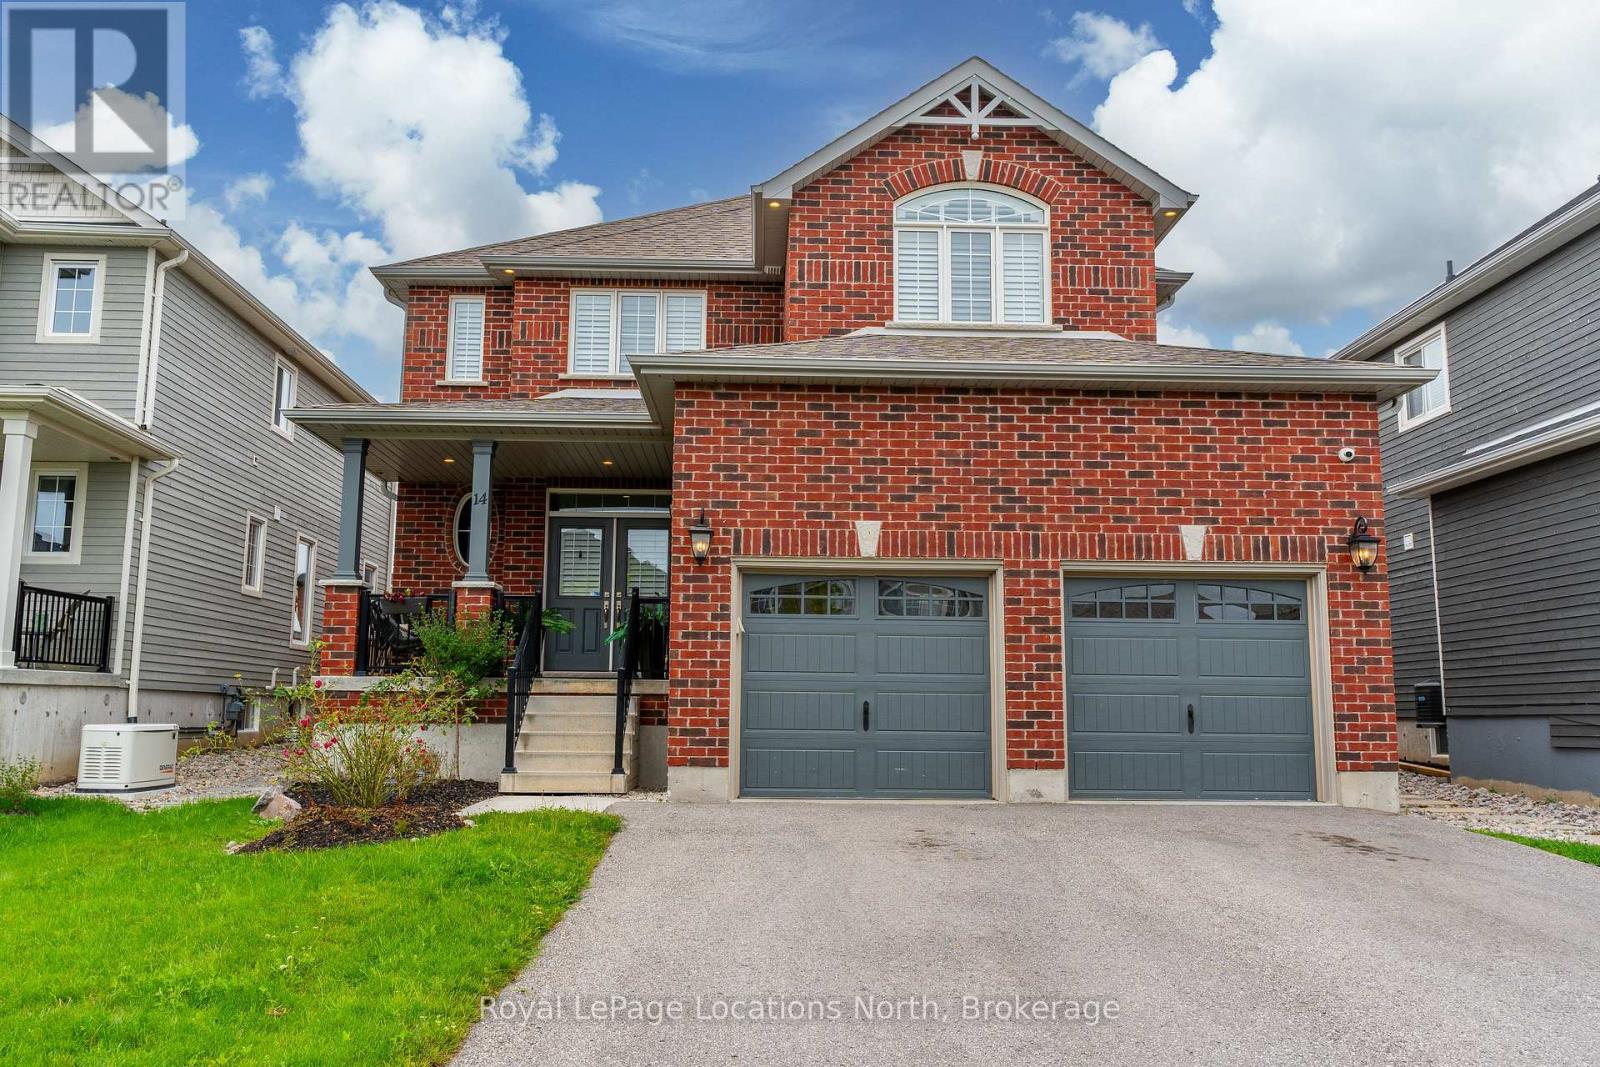
14 Wilson Street
Collingwood, Ontario
Welcome to 14 Wilson Street in desirable Mountaincroft Subdivision. This 2,500 sq ft, 4 bed, 2.5 bath home features an open concept layout with lots of space to entertain. The upgraded tile in the spacious foyer leads you into the kitchen with stainless steel appliances (gas stove), Cambria counters, under cabinet LED lights, pot and pans drawers, upgraded sink, breakfast bar, upgraded cabinets and a water line to the fridge. The family room is highlighted with engineered hardwood floors, gas fireplace, large windows, California shutters and pot lights throughout. The dining area leads to the fully fenced back with large deck. Upstairs features 4 good-sized bedrooms with a large 17X16 primary bedroom with 4pc ensuite with glass shower and walk-in closet. Upstairs you will notice the engineered hardwood flooring continues to run throughout as well as the California Shutters. The basement is unfinished BUT when you do finish it, the ceiling height has been raised an additional 6" and there is extra full size drywall brought in for future basement finishing that the Sellers will leave. Other upgrades include, 200 amp service, gas dryer, upgraded tile in all bathrooms, 8 exterior pot lights, insulated garage doors and brick columns outside. Check this one out yourself by scheduling a tour with your Realtor. (id:47378)
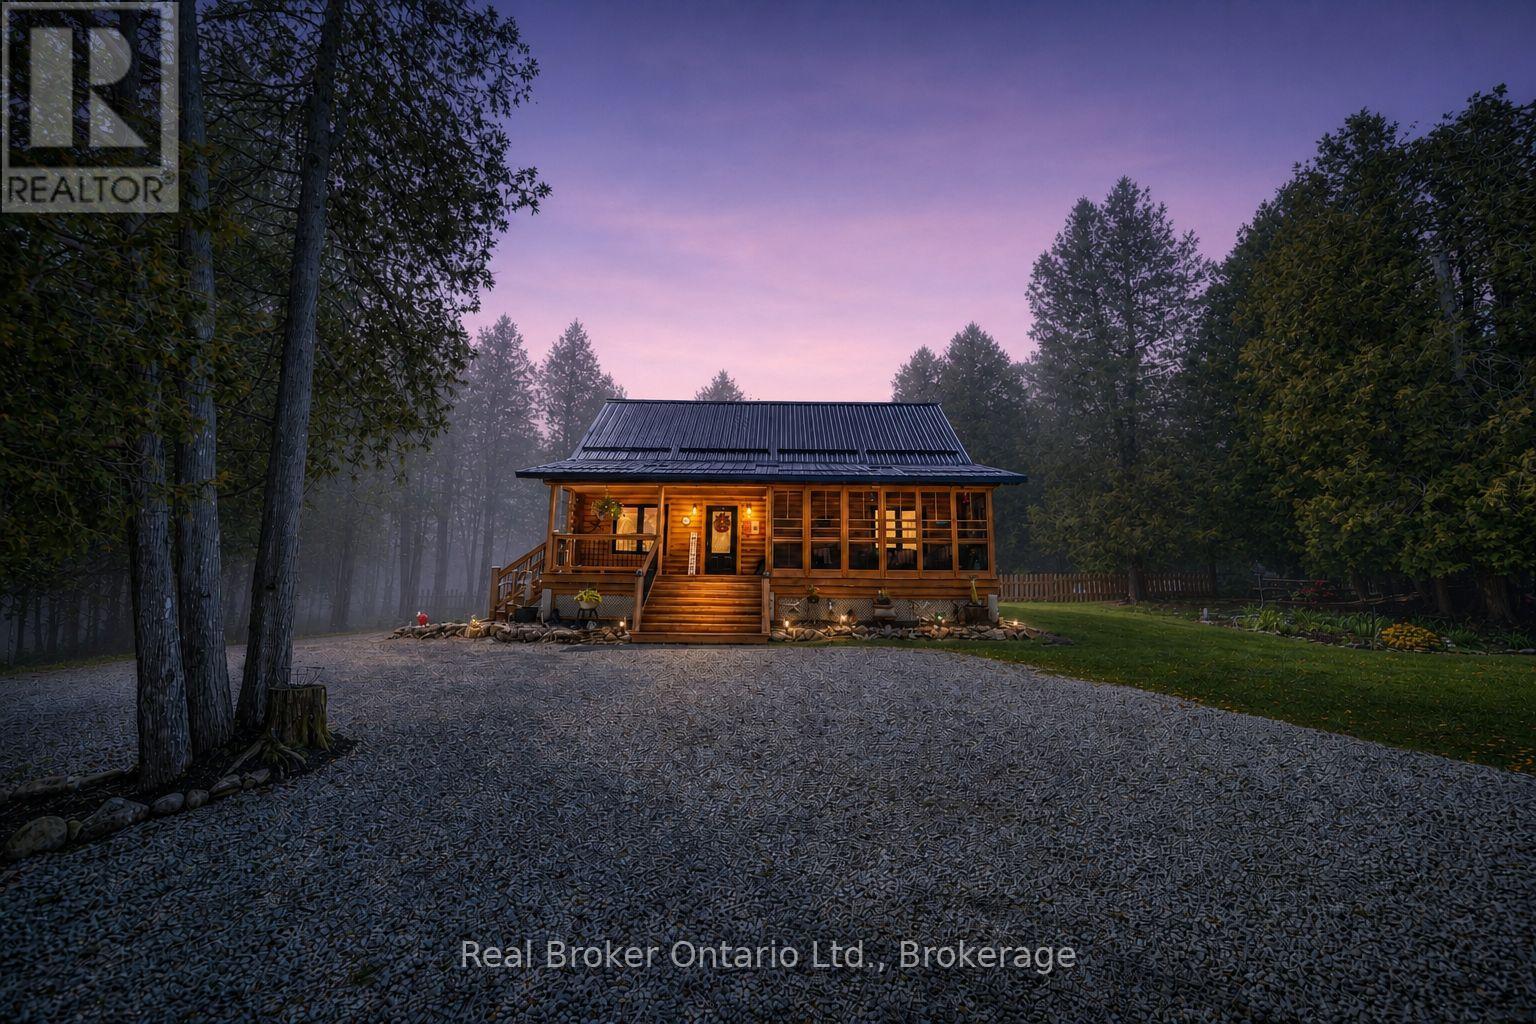
595 Stokes Bay Road
Northern Bruce Peninsula, Ontario
Welcome to 595 Stokes Bay Road, a charming 3 bedroom, 2 bathroom log cabin retreat set on just over 1 acre in the heart of Stokes Bay. Built in 2018, this inviting home blends rustic character with modern comfort, showcasing warm log construction, soaring wood ceilings, exposed beams, and a bright open-concept layout perfect for relaxed year-round living or a peaceful cottage getaway. The spacious living area flows seamlessly into the kitchen and dining space, creating a warm and functional gathering place for family and guests. Large windows bring in beautiful natural light and frame the surrounding treed views, while the cozy cabin feel continues throughout the bedrooms and living spaces. One of the standout features is the beautiful covered front porch, offering the perfect spot to enjoy morning coffee, quiet evenings, or the natural setting around you. The property includes 2.6 parcels, providing added outdoor space and privacy, with a generous driveway, landscaped yard, and mature trees surrounding the home. Centrally located in Stokes Bay, this property offers a peaceful Northern Bruce Peninsula lifestyle just minutes from the shoreline. Whether you are looking for a full-time home, recreational escape, or low-maintenance cottage-style retreat, this well-built log cabin delivers comfort, character, and an incredible location close to nature, water, and the best of the Bruce Peninsula. (id:47378)
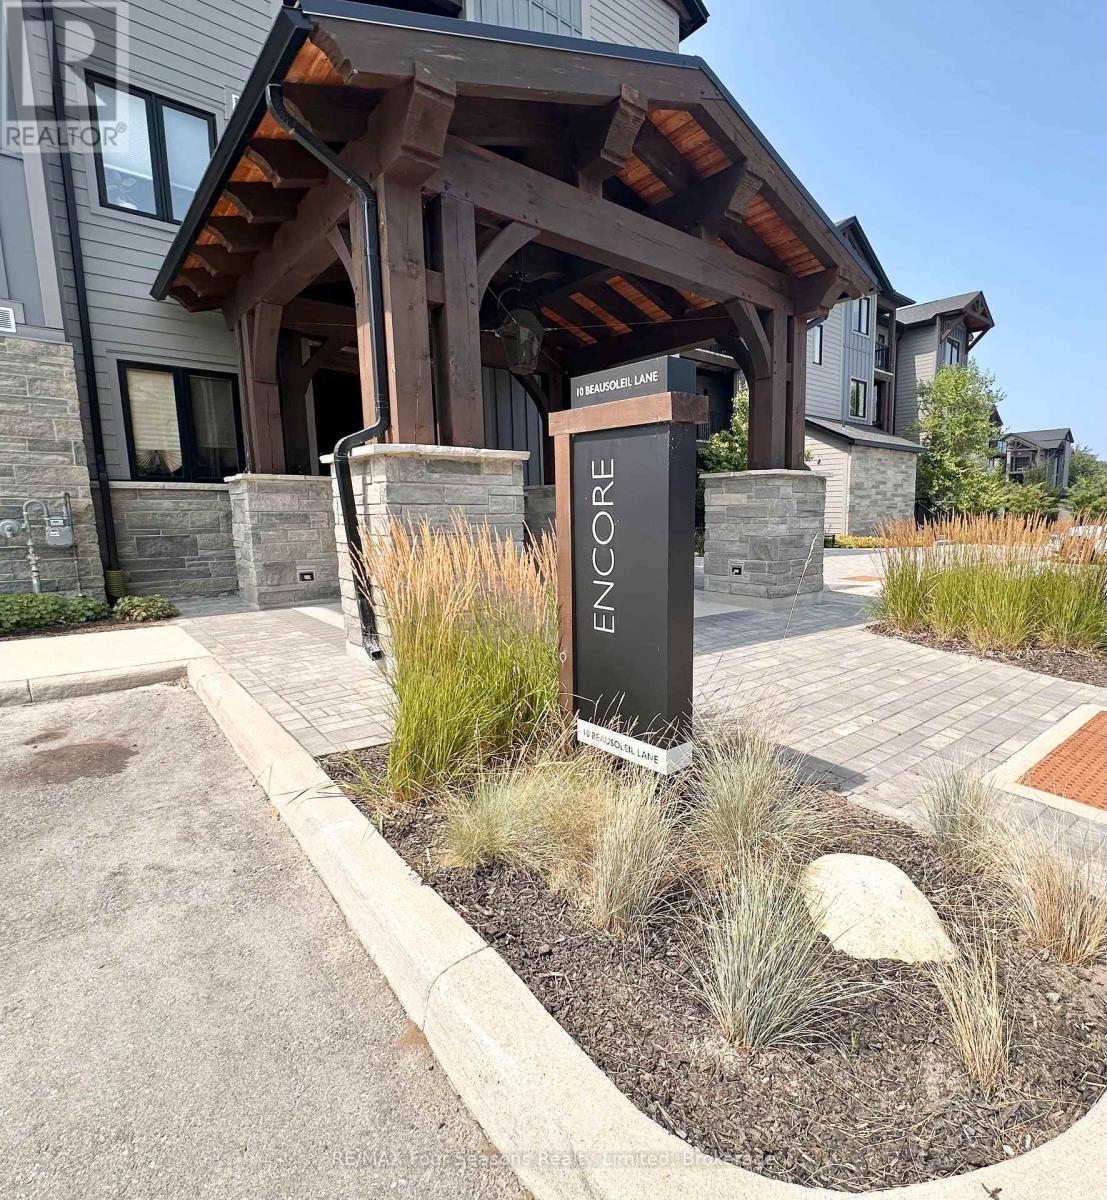
303 - 10 Beausoleil Lane
Blue Mountains, Ontario
3 Bedroom | 2 Bathroom Top-Floor Loft Condo at Mountain House! Fully furnished and turnkey, this bright top-floor loft features soaring vaulted ceilings, an open-concept layout, a cozy gas fireplace, modern finishes, built-in appliances, and a private balcony with partial escarpment views. A standout feature is the abundance of storage, including a dedicated ski and snowboard locker, making it easy to keep all your gear organized and adventure-ready year-round. Enjoy exceptional resort-style amenities including a year-round heated outdoor pool, hot tub, fitness centre, yoga studio, and après-ski lounge with gas fireplace. Ideally located just minutes from Blue Mountain Village, ski clubs, golf courses, Scandinave Spa, beaches, and downtown Collingwood, this property offers the perfect blend of luxury, convenience, and four-season living. (id:47378)
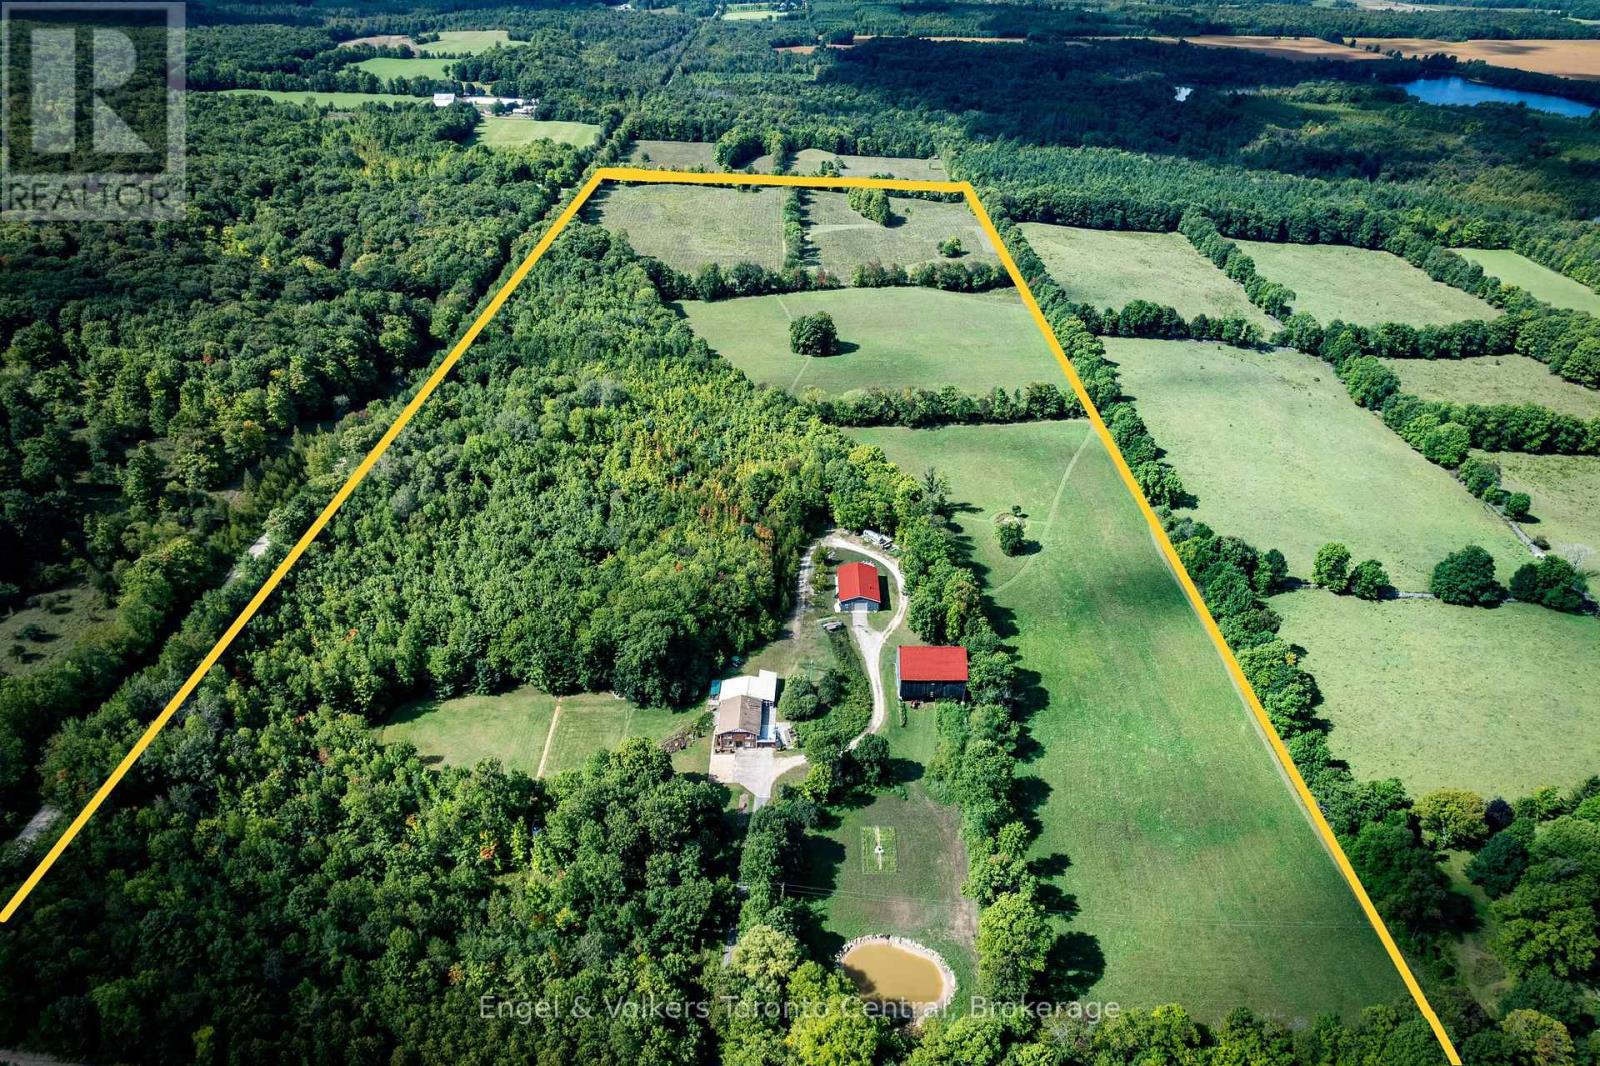
215588 Concession 4
Chatsworth, Ontario
A rare 50-acre countryside sanctuary just two hours from Toronto, where open skies, rolling land, and unforgettable sunsets define everyday living. This property blends modern comfort with exceptional rural amenities-perfect for hobby farmers, equestrians, home-industry entrepreneurs, or anyone craving space, privacy, and natural beauty. The updated 4-bed, 2-bath bungalow offers bright, open living spaces with sweeping views. The kitchen features new quartz countertops, a coffee station, open shelving, fresh tile backsplash, and elegant pendant lighting. The great room, anchored by a wood-burning fireplace, flows into an enclosed hot tub room for year-round relaxation. The impressive 50'x60' barn provides outstanding storage and flexibility, while the fully equipped 30'x60' heated workshop-with hot and cold water, wood stove, and hydraulic lift-is ideal for mechanics, trades, or serious hobbies. Outdoors, the land is extraordinary: raised-bed gardens, scenic walking trails through the "forest cathedral," a peaceful pond, and an apple orchard that becomes a magical outdoor dining space on warm evenings. A beautifully updated Airstream offers a welcoming place for guests or personal retreat time, and golfers will appreciate the private 3-hole rough course carved into the landscape. With high-speed fibre internet, reliable cell service, and complete privacy, this is a rare opportunity to own a truly exceptional piece of Grey County countryside. (id:47378)
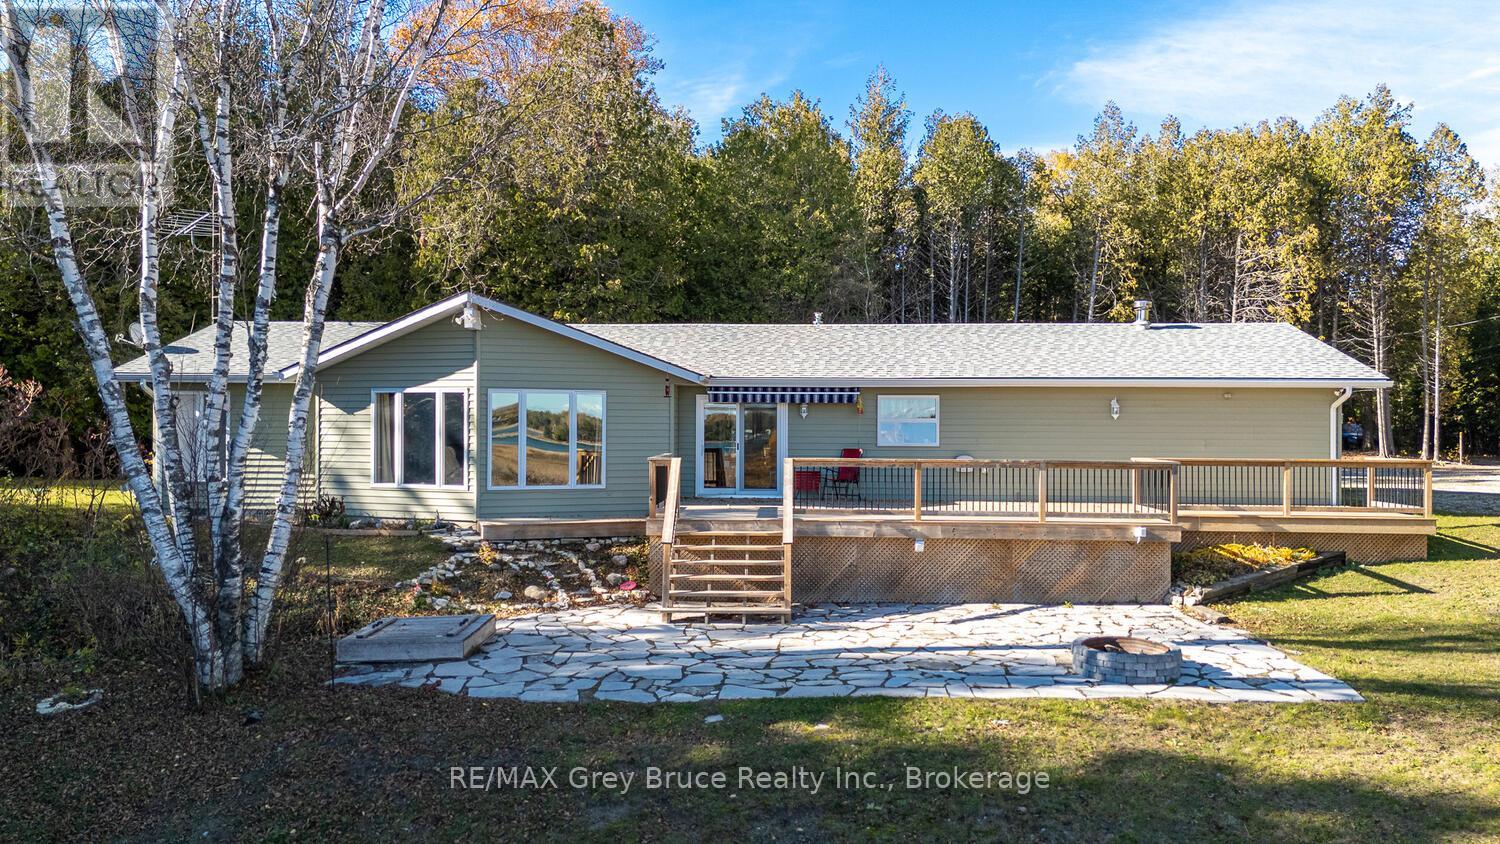
109 Widgeon Cove Road
Northern Bruce Peninsula, Ontario
Welcome to your waterfront escape in the highly desirable community of Pike Bay, tucked along the peaceful shoreline of Widgeon Cove Road. Set on over 2 acres, this well-maintained home or cottage offers the perfect balance of privacy, space, and direct access to the calm waters of the bay-ideal for kayaking, swimming, fishing, and taking in the stunning sunsets the Bruce Peninsula is known for. Extensively updated with over $100,000 invested in the past five years, this property is truly move-in ready. Recent improvements include a new front deck, fully renovated bathrooms, an upgraded water system, central air installation, a detached shed/workshop, and significant landscaping and yard clean-up-creating a clean, polished, and low-maintenance setting. Inside, the home features a functional and comfortable layout suited for both year-round living and seasonal use. An attached double car garage offers excellent storage for vehicles, tools, and all your outdoor gear-perfect for embracing the Peninsula lifestyle. Ideally located within close proximity to the best of the Bruce Peninsula, including the Lake Huron and Georgian Bay shorelines, the Bruce Trail, Lion's Head, Tobermory, Singing Sands, Cyprus Lake, the Grotto, Sauble Beach, and a variety of local shops, restaurants, marinas, and boat launches. Whether you're searching for a peaceful waterfront retreat or a turnkey property with major updates already completed, this Pike Bay offering delivers exceptional value and lifestyle. (id:47378)
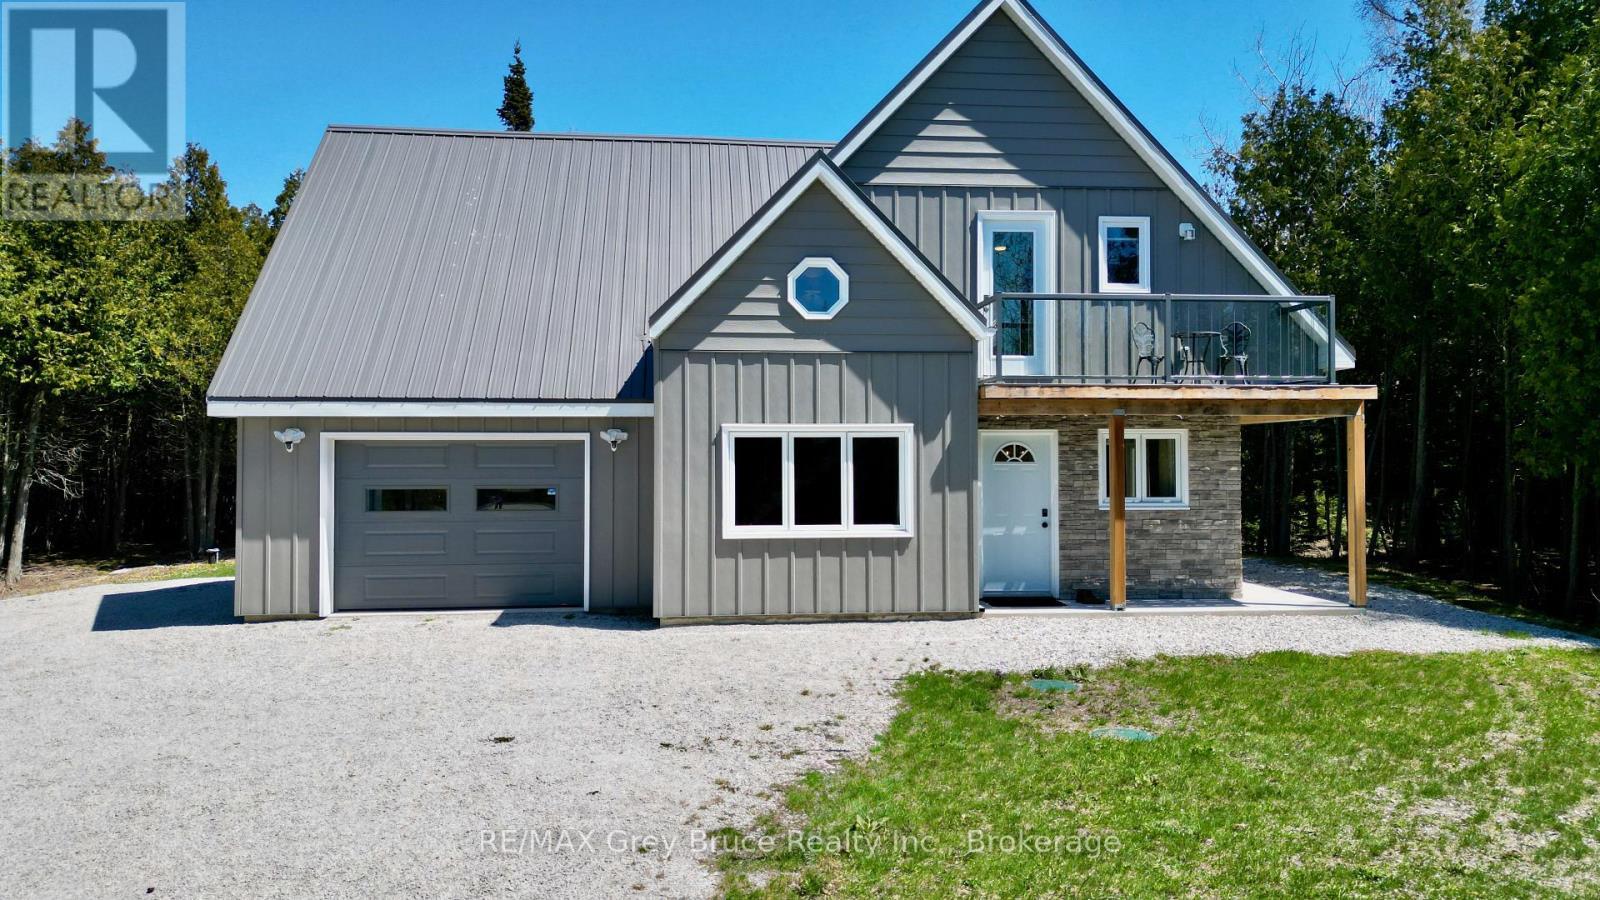
751 Pike Bay Road
Northern Bruce Peninsula, Ontario
If you're looking for a year round place to call home, this one could be it! This storey and a half, newer, custom built home in Pike Bay - is warm and inviting - offering comfort and ease throughout. The combination dining/kitchen has a walkout from dining area; plenty of cabinetry in the kitchen. The living room provides a comfortable space to relax. There is a snugly space between the kitchen and dining - great spot for a computer. There is also a three piece bathroom, laundry and separate mechanical room. The second level has three bedrooms. The primary bedroom has an ensuite bathroom with a soaker tub; a second bedroom with a walkout to balcony that has a seasonal view of Pike Bay and there is a third bedroom and a three piece bathroom. The home is equipped with mini split air conditioner heat pumps. There is also in-floor radiant heat throughout. The attached garage also has heated floor. Metal roof, steel siding, private setting. Property is walking distance to good public access to the bay, just down the road. There is a convenience store, and gas bar nearby. Pike Bay is a great little community for year round living. Property is located on a year round paved municipal road. Taxes for 2026: $2818.29. Lot size is 94.5 feet x 200 feet deep. Property could also be used as a four season cottage getaway. This home is well built and designed, and is move in ready! (id:47378)
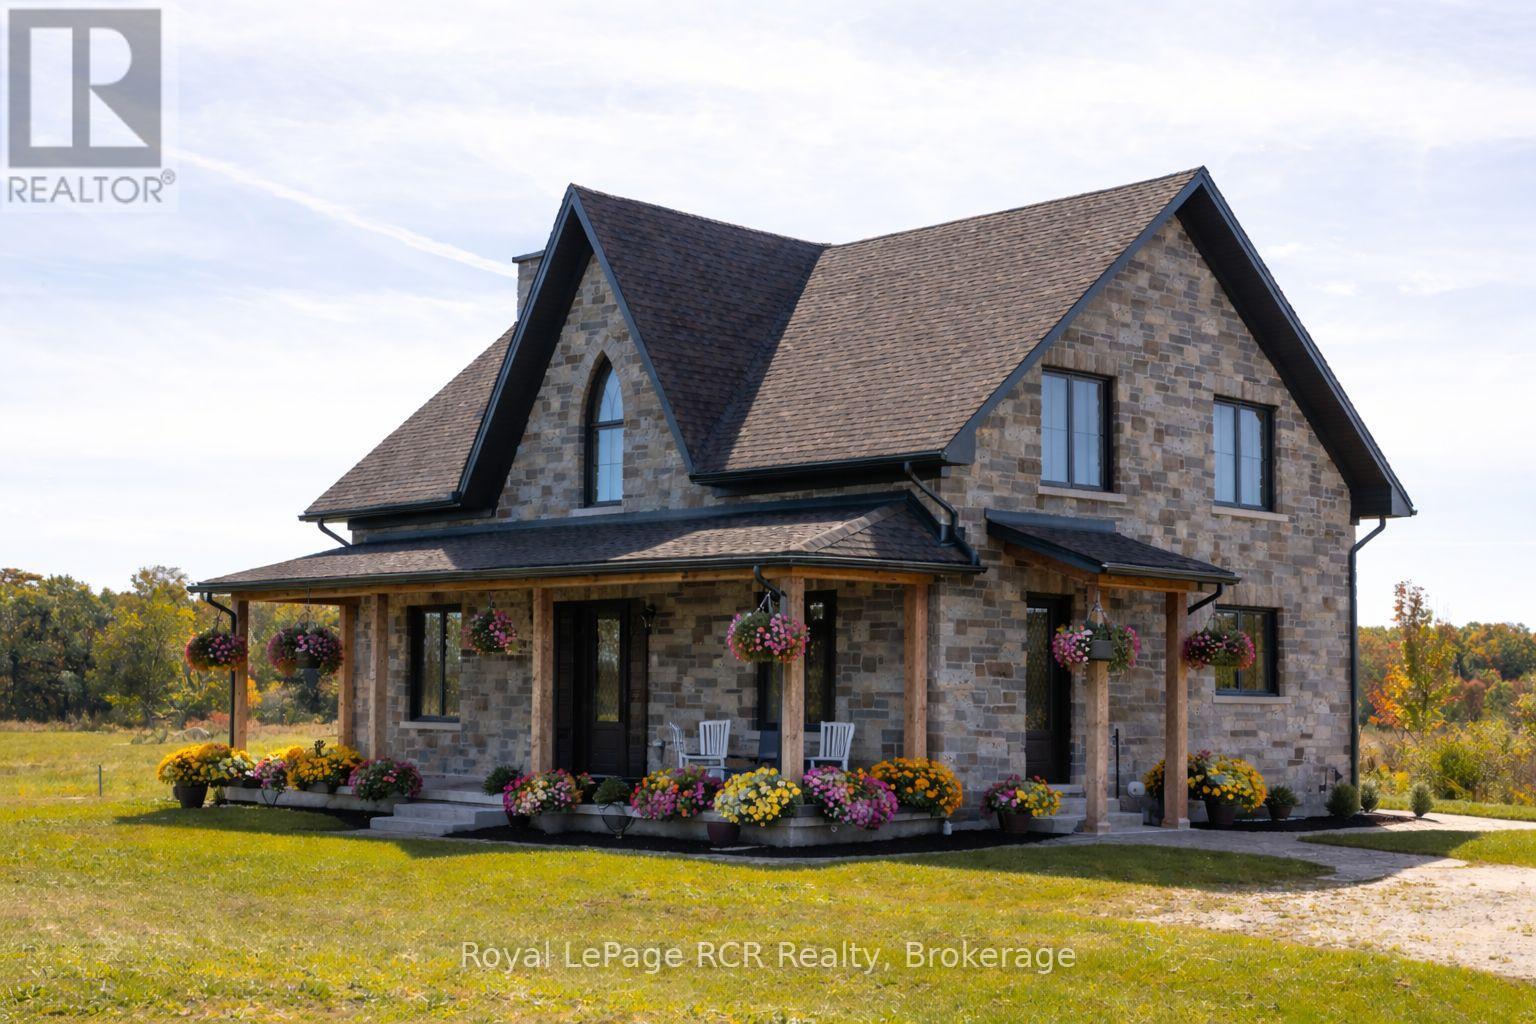
1037 Purple Valley Road
South Bruce Peninsula, Ontario
Impressive custom built 2 storey stone home on 65 acres. An abundance of natural light flows through the oversized windows and doors with country views from every room. While the covered front porch leads to the foyer, the mudroom entrance is 11x18 with lots of storage, laundry area and powder room. As you enter the living areas, the quality of craftsmanship is evident in the 8' solid oak doors, trim and staircase. The spacious kitchen features lots of cabinetry with a great working layout, an oversized island with 2nd sink and commercial grade appliances. The dining area is open to the living room where you'll find a wood burning fireplace. On the second level there is a large landing suitable for an office or sitting area (12x17). In addition to the full bathroom and 2 spacious bedrooms you will find a luxury suite that includes a spa-like ensuite and walk-in closet. The finished lower level is complete with a family room, office/den, gym/bedroom, 3 piece bath and cold storage room. Built in 2024, this custom home features the highest quality in construction, finishes and comfort. ICF construction from the footings to the roof, in-floor heat in basement, forced air propane and a/c, extensive built-ins in closets, and so much more. Lots to explore on the land including 2 ponds. This exceptional property is sure to impress. (id:47378)

45 Pedwell Drive
Northern Bruce Peninsula, Ontario
Welcome to this Quality engineered waterfront home set along the stunning shores of Lake Huron on the beautiful Bruce Peninsula. Meticulously maintained and thoughtfully designed, this four bedroom, three bathroom residence offers year round comfort, space, and timeless appeal. Located just twenty minutes from Tobermory village and minutes to the white sand beaches of Singing Sands, the property blends privacy, convenience, and unforgettable natural beauty. The heart of the home is the impressive great room, where vaulted ceilings and a wall of windows frame sensational, ever changing lake views. The spacious, light filled kitchen provides ample workspace and flows seamlessly to the upper deck, ideal for outdoor dining and entertaining. The primary bedroom is a peaceful retreat featuring a walk in closet, private ensuite, and direct access to the waterside deck. Main floor laundry adds everyday ease and functionality. The walkout lower level expands the living space with a comfortable family room warmed by a modern propane fireplace, perfect for relaxing after a day on the water. A large storage and mechanical room offers excellent utility and organization. Outdoors, 105 feet of Lake Huron frontage invites you to enjoy westerly exposure and breathtaking sunsets. A wooden boardwalk leads to a massive lakeside deck, complemented by a flagstone patio area for gatherings. The detached garage includes recreational space, while a greenhouse, garden shed, and ample parking complete this exceptional lakeside offering. This remarkable home is ideal as a full time residence, seasonal retreat, or legacy waterfront investment, offering comfort, quality craftsmanship, and the unmatched tranquility of Lake Huron living year round. (id:47378)
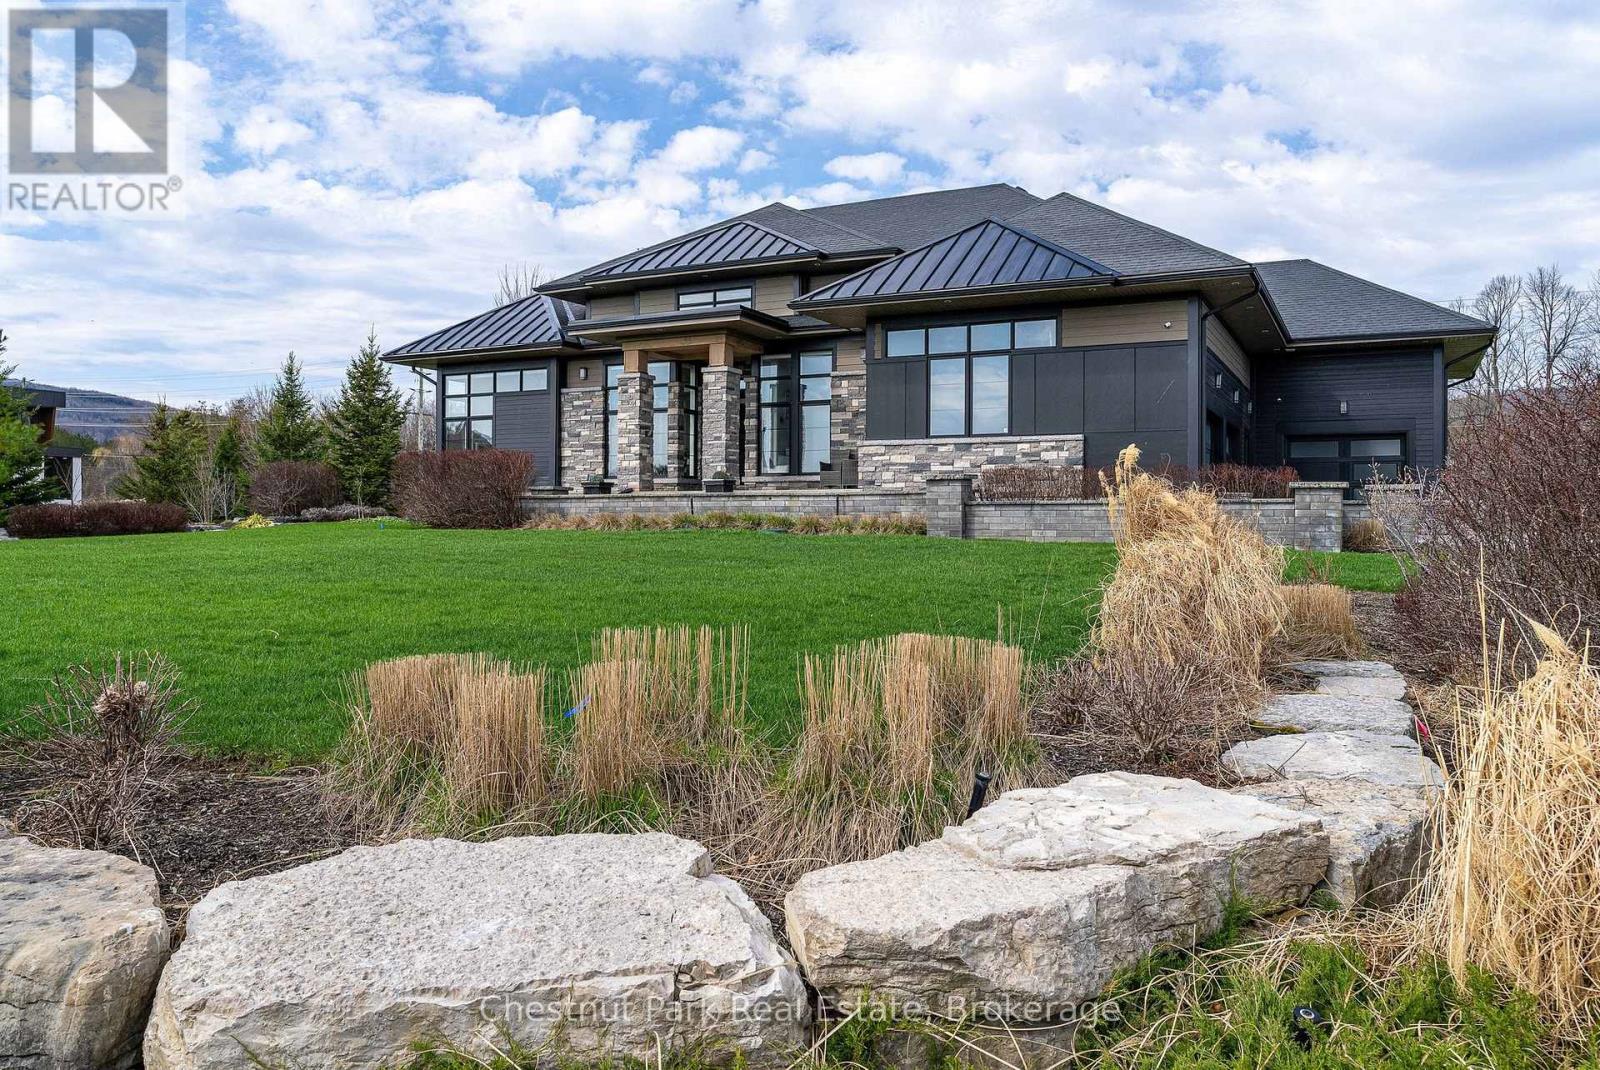
1 Windrose Valley Boulevard
Clearview, Ontario
Highly desirable location at the base of the escarpment, moments from Osler Bluff Ski Club and just minutes to downtown Collingwood, this extraordinary Adelaide Model in Windrose Estates offers an exceptional blend of luxury, comfort, and four-season living. Set within an exclusive enclave of just 43 estate lots, surrounded by scenic landscapes, walking trails, and a meandering creek, this spectacular bungalow sits on a private 1-acre lot with seasonal views of Osler ski hills and minutes to Blue Mountain. Boasting almost 5000 sq. ft. of beautifully finished living space, this sun-filled home features 5 bedrooms, 4 bathrooms, upgraded lighting, a dramatic Great Room with a 17' high wood-beamed ceiling, 12' ceilings throughout the rest of the main floor and a striking two-sided linear fireplace that seamlessly connects to the west-facing outside composite deck-perfect for entertaining. The open-concept design flows into a chef-inspired kitchen complete with stone countertops, premium built-in appliances, and a marble mosaic backsplash. The main level offers two luxurious primary suites with spa-like ensuites, one with a two-sided gas fireplace, plus a third guest bedroom with its own ensuite, 8' interior doors, a spacious laundry room, and a well-designed mud/ski room with inside access to the triple-car garage. The fully finished lower level elevates the home further with a glass and mirror-walled gym, executive office, additional bedrooms, 4 piece bathroom, a stunning media lounge with surround sound and bar featuring backlit white onyx marble - creating a true showpiece. Additional highlights include an expansive paved driveway w/parking for 6 more cars, professional landscaping with irrigation, whole-home generator, water treatment systems, and smart home features. With close proximity to ski clubs, trails, beaches, and marinas, this refined estate property is the ultimate year-round retreat. (id:47378)
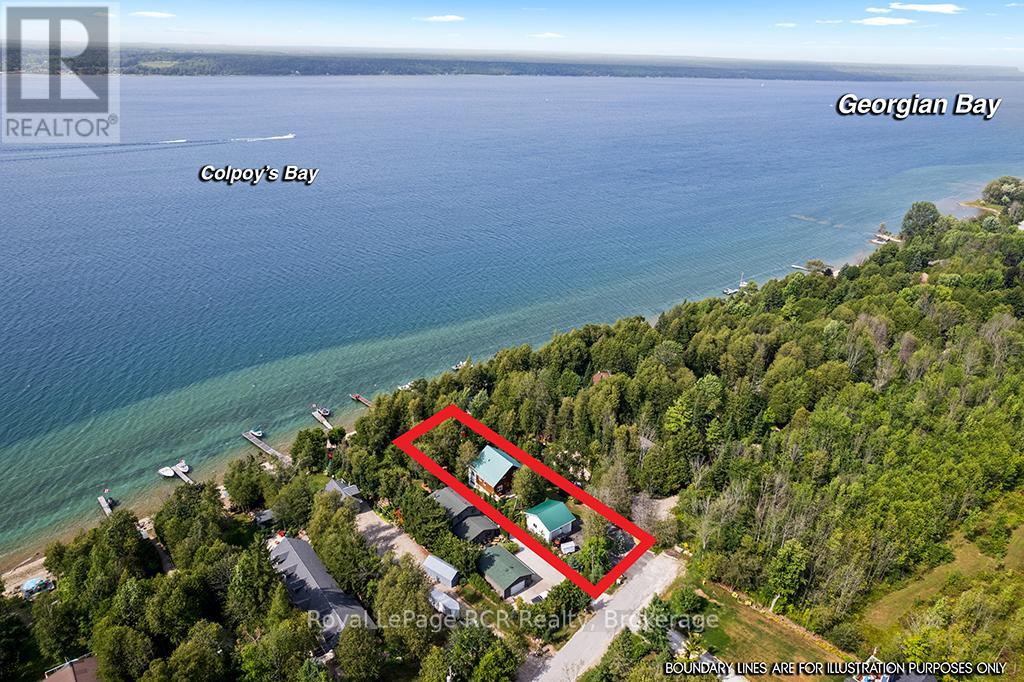
183 Lakeshore Road
Georgian Bluffs, Ontario
Enjoy the very best of four-season living on Georgian Bay. This charming log home/cottage sits on 60 feet of pristine shoreline-perfect for boating, fishing, or simply taking in the views from your dock. Inside, you'll find a warm and inviting open-concept main floor featuring hardwood flooring, tumbled tile, and a cozy gas fireplace. Just off the living area, a bright sunroom leads to a large deck-ideal for morning coffee or evening cocktails. The main level also offers a spacious kitchen and a large 3-piece bath with convenient laundry. Upstairs, a loft-style walkway overlooks the living space below and leads to two bedrooms and a 4-piece bath, all complemented by stunning views of the bay. The walk-out basement adds flexibility with an additional 1 or 2 bedrooms, second kitchen, and 3-piece bath-perfect for extended family, guests, or potential income. Comfort is covered year-round with efficient heat pumps on both the main and lower levels, along with two gas fireplaces. Notably, this home enjoys both municipal water and natural gas-a rare combination. Set on a private, well-treed lot, the property includes a 20' x 24' detached 2-car garage with workshop and loft, offering plenty of storage for vehicles, a boat, or recreational gear. Two garden sheds and a convenient canoe/kayak house near the shoreline make outdoor living easy and organized. At the water's edge, a large deck provides front-row seats to those iconic Georgian Bay views. The bay is deep enough to moor your boat at the included docking. This isn't just a property-it's the kind of place where memories are made. Waterfront, privacy, and space for everyone... the full package. (id:47378)