

198 Hidden Lake Road
Blue Mountains, Ontario
ONCE IN A LIFETIME GENERATIONAL PROPERTY! Perched high on the Niagara Escarpment directly opposite Alpine Ski Club and minutes to Craigleith Ski Club. This custom-built, fully renovated luxury residence offers a rare combination of complete privacy and spectacular, unobstructed views of Georgian Bay, Christian Island, and the Escarpment. Situated on a meticulously landscaped 0.492-acre lot, the property features fully perennial gardens offering vibrant colour throughout the seasons, beautifully framed by natural boulders and flagstone pathways. Inside, the home features four spacious bedrooms and three full bathrooms, masterfully redesigned in 2016 to blend modern sophistication with fully integrated accessibility, including ADA-compliant 36-inch door openings and roll-in showers. The main floor is designed for effortless single-level living and entertaining, with an expansive great room with soaring 20-foot ceilings, custom millwork, hardwood flooring, and a large double gas fireplace. The entertainer's kitchen offers panoramic views from every angle. Large glass doors open to a magnificent 600-square-foot composite deck with glass panels, offering a front-row seat to incomparable sunrise and sunset views over the bay. This outdoor oasis is fully equipped with an integrated kitchen, built-in barbecue, television, sound system, and a private hot tub nestled just off the principal suite. The lower level is a masterclass in recreation, featuring an English-style pub family room with a cozy wood-burning fireplace, a dedicated, sound-insulated home theatre, and a custom, temperature-controlled 700-bottle wine cellar. Walk out to the beautifully terraced gardens, where flagstone pathways wind down to a custom stone firepit and patio area overlooking the water. Complete with a backup Generac generator and a smart Crestron/Sonos home automation system, this turnkey estate is a generational masterpiece. (id:47378)

104 Ridgecrest Lane
Meaford, Ontario
ESCARPMENT RETREAT WITH BACKYARD OASIS, FULLY RENOVATED BUNGALOW WITH WALKOUT, POOL/HOT TUB, 2.345 ACRES, 3 CAR GARAGE. Welcome to 104 Ridgecrest Lane, a fully renovated 4-bedroom bungalow offering over 4,466 sq. ft. of finished, turnkey luxury. Situated on 2.34 private, manicured acres complete with a scenic pond, this property blends total rural serenity with ultimate convenience-located just 6 minutes from downtown Thornbury, Minutes to Georgian Peaks, Craigleith and Alpine Ski Clubs. Step inside to a bright, open-concept main floor designed for effortless living and entertaining. The chef's kitchen features a massive central island and flows seamlessly into the expansive dining area and living room. Retreat to the spectacular primary suite, boasting dual walk-in closets and a spa-like ensuite bath. An additional main-floor bedroom, dedicated home office, and a separate laundry room complete this level. The fully finished lower-level walkout is an entertainer's dream. It features a massive 34' x 31' recreation room, a dedicated home gym/sauna space, two spacious guest bedrooms, a full bath, and abundant storage. Walk out directly to your private backyard paradise, featuring an in-ground saltwater pool and a therapeutic hot tub-the ultimate setup for summer pool parties or post-ski relaxation. No detail has been overlooked in this top-to-bottom renovation. Enjoy total peace of mind with a durable metal roof, a triple-car garage, and completely updated infrastructure, including a brand-new furnace, new plumbing, new sump pumps, and updated electrical systems. Whether you are looking for a prestigious four-season family home or a luxury weekend ski chalet or summer retreat, this property delivers on every level. Experience the finest of the Georgian Bay lifestyle! (id:47378)
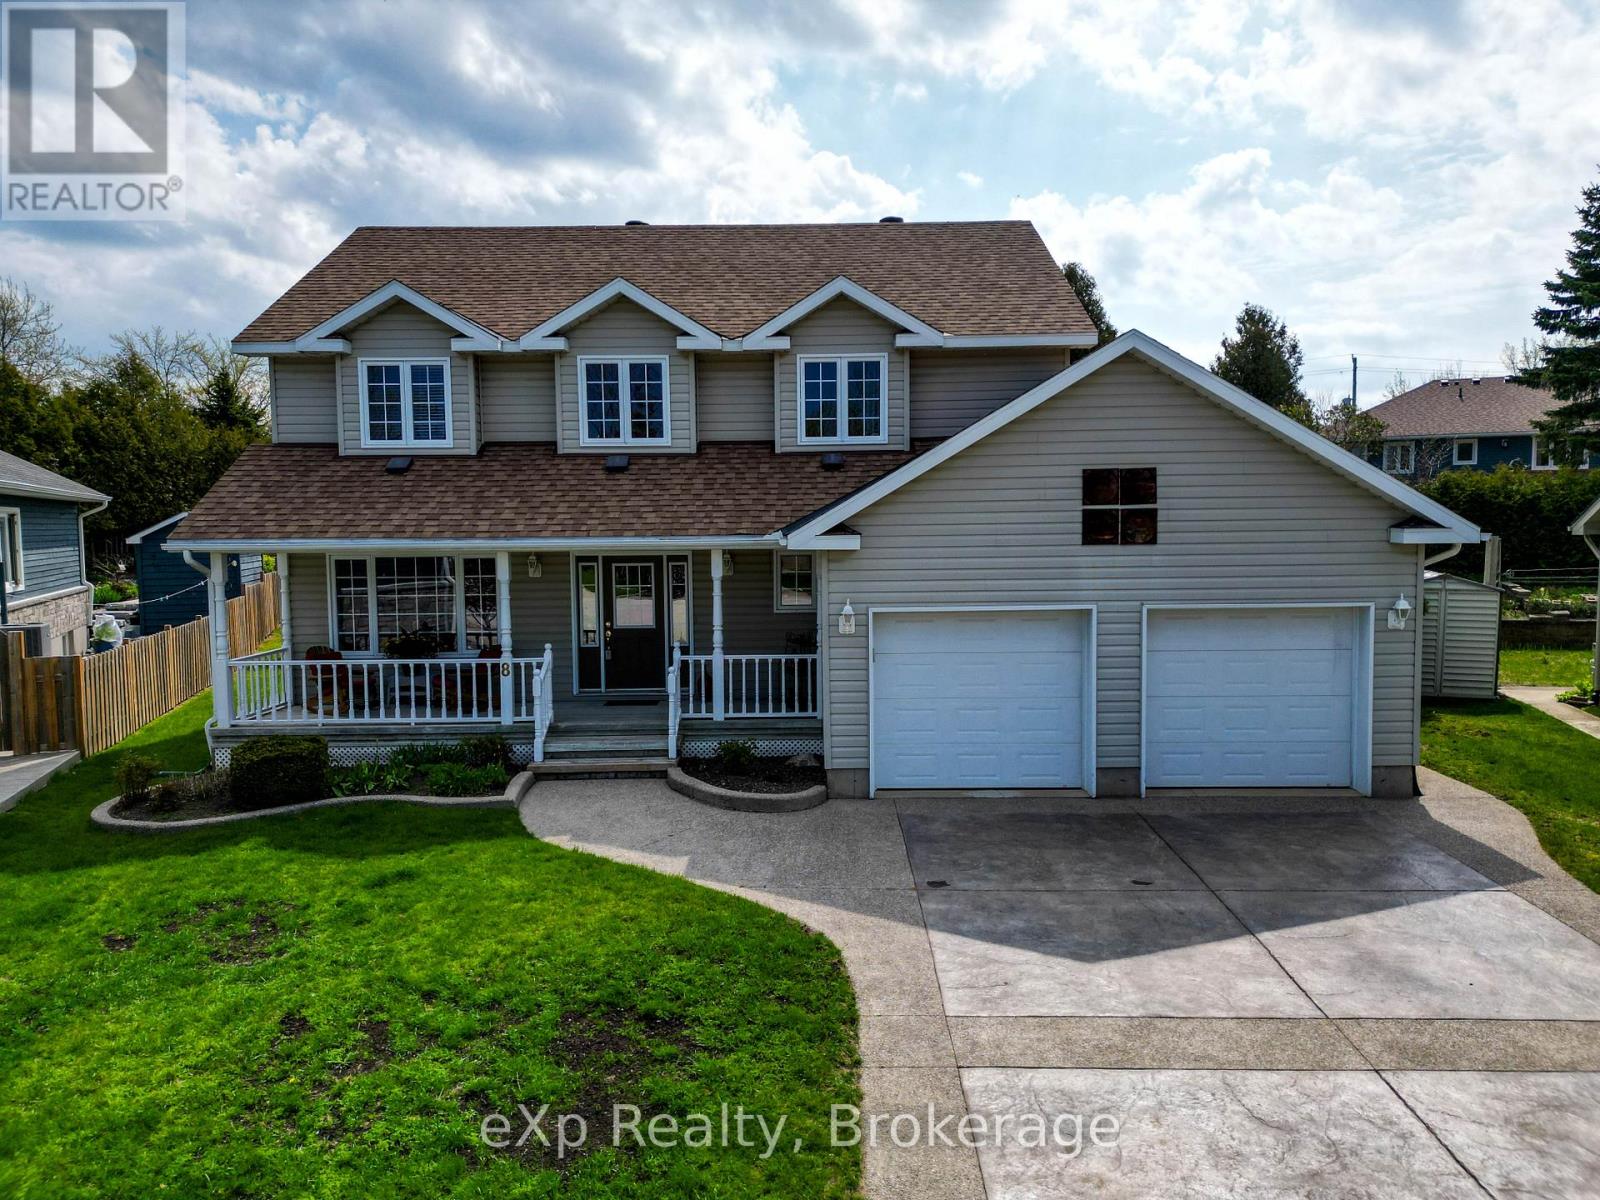
8 Sandpiper Court
Saugeen Shores, Ontario
Set on a quiet cul-de-sac in one of Southampton's most coveted neighbourhoods, this well-appointed two-storey home offers the perfect blend of comfort, versatility, and location. With 2,024 square feet above grade, a fully finished basement, and an exceptionally private backyard, this is a property that has been cherished as a family home. The main floor is designed for both everyday living and effortless entertaining. An open-concept kitchen, breakfast room with bay window, and family room with fireplace and patio doors to the deck flow seamlessly together, while a generous living room and formal dining area line the opposite wing. A main floor laundry and powder room complete the level with practical elegance. Upstairs, four well-proportioned bedrooms include a primary suite with a four-piece ensuite. A second four-piece bath serves the remaining bedrooms.The finished basement extends the home's versatility considerably. Currently configured with a recreation room and three additional bedrooms with a four-piece bath, the space can readily be reimagined as a larger entertainment area, in-law suite, or whatever a growing household requires. Outside, the professionally landscaped backyard is a true retreat. Enclosed by mature hedging and fencing for complete privacy, it features a deck with hot tub, a stone pergola with fireplace, a waterfall feature, and a stone garden shed with electrical power, all designed for enjoyment with virtually no upkeep. The attached double garage and stamped concrete driveway complete the package. And then there is the community. Southampton is a town that draws people in and keeps them - known for its outstanding restaurants, independent shops, thriving arts community, and an unmistakable beach-town energy. A rare opportunity to plant roots in a place people love to call home. (id:47378)
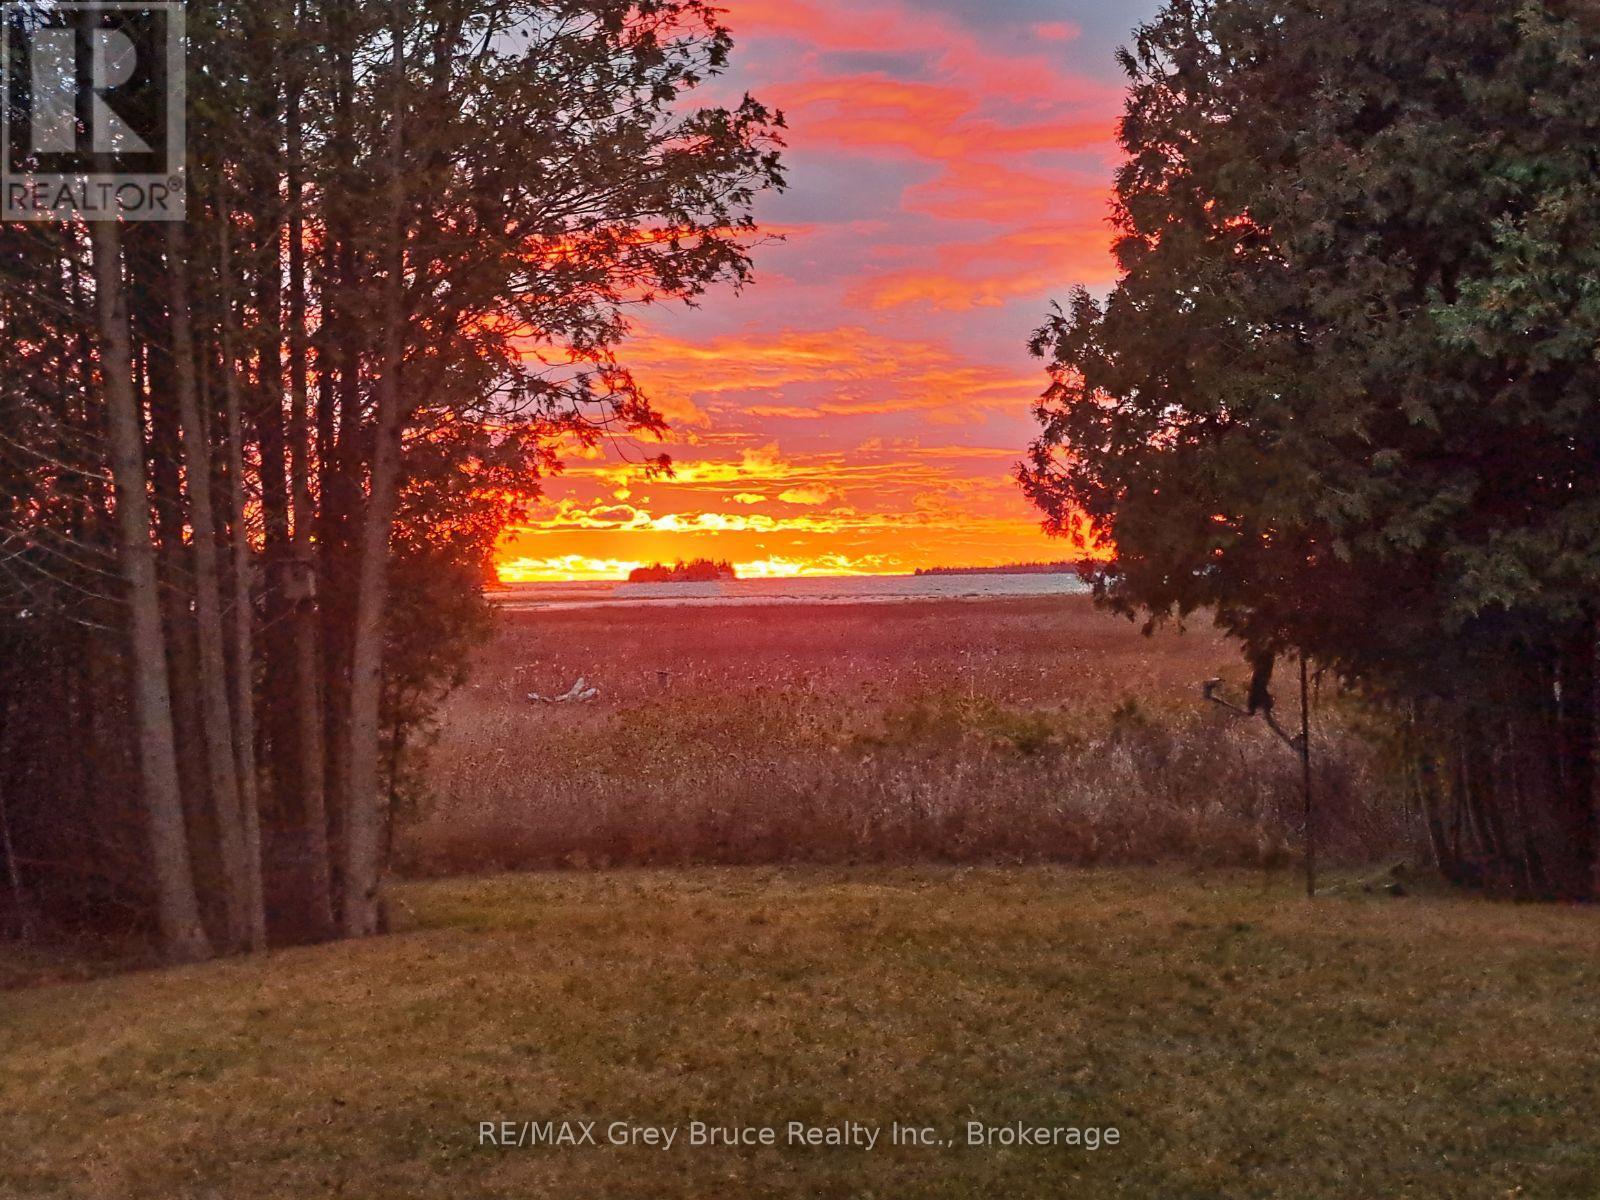
188 Bay Street
South Bruce Peninsula, Ontario
Not ready to commit to a forever home on the Bruce Peninsula? Start here. If you've been thinking about retiring here but aren't quite ready to make the leap, this fully winterized two-bedroom bungalow in the waterfront hamlet of Oliphant offers a chance to experience the lifestyle before committing to something larger or more expensive. Wake up to unobstructed Lake Huron views and end your day with the sunsets this shoreline is known for, all from the comfort of your own deck. Inside, nearly every major update has already been done over the past five years, including the windows, roof, soffit, eavestroughs, water system, flooring, propane fireplace, baseboards, and bathroom. There's nothing waiting on your to-do list-just move in and enjoy it. The open-concept layout, bright sunroom, updated bathroom, and 1,081 sq. ft. floor plan make the home feel comfortable without the upkeep of a larger property. Whether you're looking for weekend escapes or you're ready to spend every season here, this is an easy home to own and enjoy. Sometimes the best way to know if the Bruce Peninsula is where you want to spend your next chapter is to live here first. This four-season home gives you that opportunity in one of the area's most desirable waterfront communities. Sometimes your next chapter doesn't begin with your forever home. It begins with a property that lets you discover where you truly belong. (id:47378)

6 - 25 Lansdowne Street S
Blue Mountains, Ontario
Low-maintenance living in this stunning 2,000 sq.ft. Thornbury Mews condo. 3 spacious bedrooms and 3.5 baths, this bright and airy home is designed for effortless everyday living. The heart of the condo is a modern, open-concept kitchen complete with sleek quartz counters and a breakfast bar that flows seamlessly into the main living space. From there, step out onto the private balcony to enjoy your morning coffee. The expansive primary suite serves as a true retreat, boasting a 3-pc ensuite and its own private balcony offering views of Georgian Bay. "Steps to Town, Far from Ordinary." Whether you are a first-time buyer looking for a stylish start or a family looking for a weekend getaway, these residences come move-in ready and fully equipped with a premium suite of appliances. With the peace of mind of a Tarion Warranty, you can skip the stress of renovations and dive straight into the lifestyle you've been dreaming of.Beyond your front door, the best of the Blue Mountains awaits. Located just a short stroll from the boutiques and fine dining of downtown Thornbury and the crystal-clear waters of Georgian Bay, Thornbury Mews is your ultimate four-season playground.Spend your winters on the slopes and your summers hiking, biking, or on the Bay. The community provides shared visitor parking and two dedicated handicap bays. Enjoy your exclusive use backyard. SALES CENTRE/MODEL HOME OPEN HOURS: Monday 11-2, Thursday 11-2, Friday 11-2, Saturday 11-4, Sunday 11-4 and by appt. *Photos used in this listing are of a completed model home by the same builder (unit 1). They are intended for illustrative purposes only to demonstrate the quality of craftsmanship. Actual finishes, colours, and configurations of the subject property may vary. Please consult the listing agent for specific details regarding the finishes of this home (unit 6)* (id:47378)

9 - 25 Lansdowne Street S
Blue Mountains, Ontario
Low-maintenance living in this stunning 2,024 sqft Thornbury Mews condo.4 spacious bedrooms and 3 baths, this bright and airy home is designed for effortless everyday living. The heart of the condo is a modern, open-concept kitchen complete with sleek quartz counters and an island that flows seamlessly into the main living space. From there, step out onto the private balcony to enjoy your morning coffee.The expansive primary suite serves as a true retreat, boasting a 4-pc ensuite with freestanding tub and its own private balcony offering views of Georgian Bay."Steps to Town, Far from Ordinary." Whether you are a first-time buyer looking for a stylish start or a family looking for a weekend getaway, these residences come move-in ready and fully equipped with a premium suite of appliances.With the peace of mind of a Tarion Warranty, you can skip the stress of renovations and dive straight into the lifestyle you've been dreaming of.Beyond your front door, the best of the Blue Mountains awaits. Located just a short stroll from the boutiques and fine dining of downtown Thornbury and the crystal-clear waters of Georgian Bay, Thornbury Mews is your ultimate four-season playground.Spend your winters on the slopes and your summers hiking, biking, or on the Bay.The community provides shared visitor parking and two dedicated handicap bays.Enjoy exclusive use backyards. SALES CENTRE/MODEL HOME OPEN HOURS: Monday 11-2, Thursday 11-2, Friday 11-2, Saturday 11-4, Sunday 11-4 & by appt. See more at ThornburyMews.com. *Photos used in this listing are of a completed model home by the same builder (unit 1). They are intended for illustrative purposes only to demonstrate the quality of craftsmanship. Actual finishes, colours, and configurations of the subject property may vary. Please consult the listing agent for specific details regarding the finishes of this home (unit 9)* (id:47378)
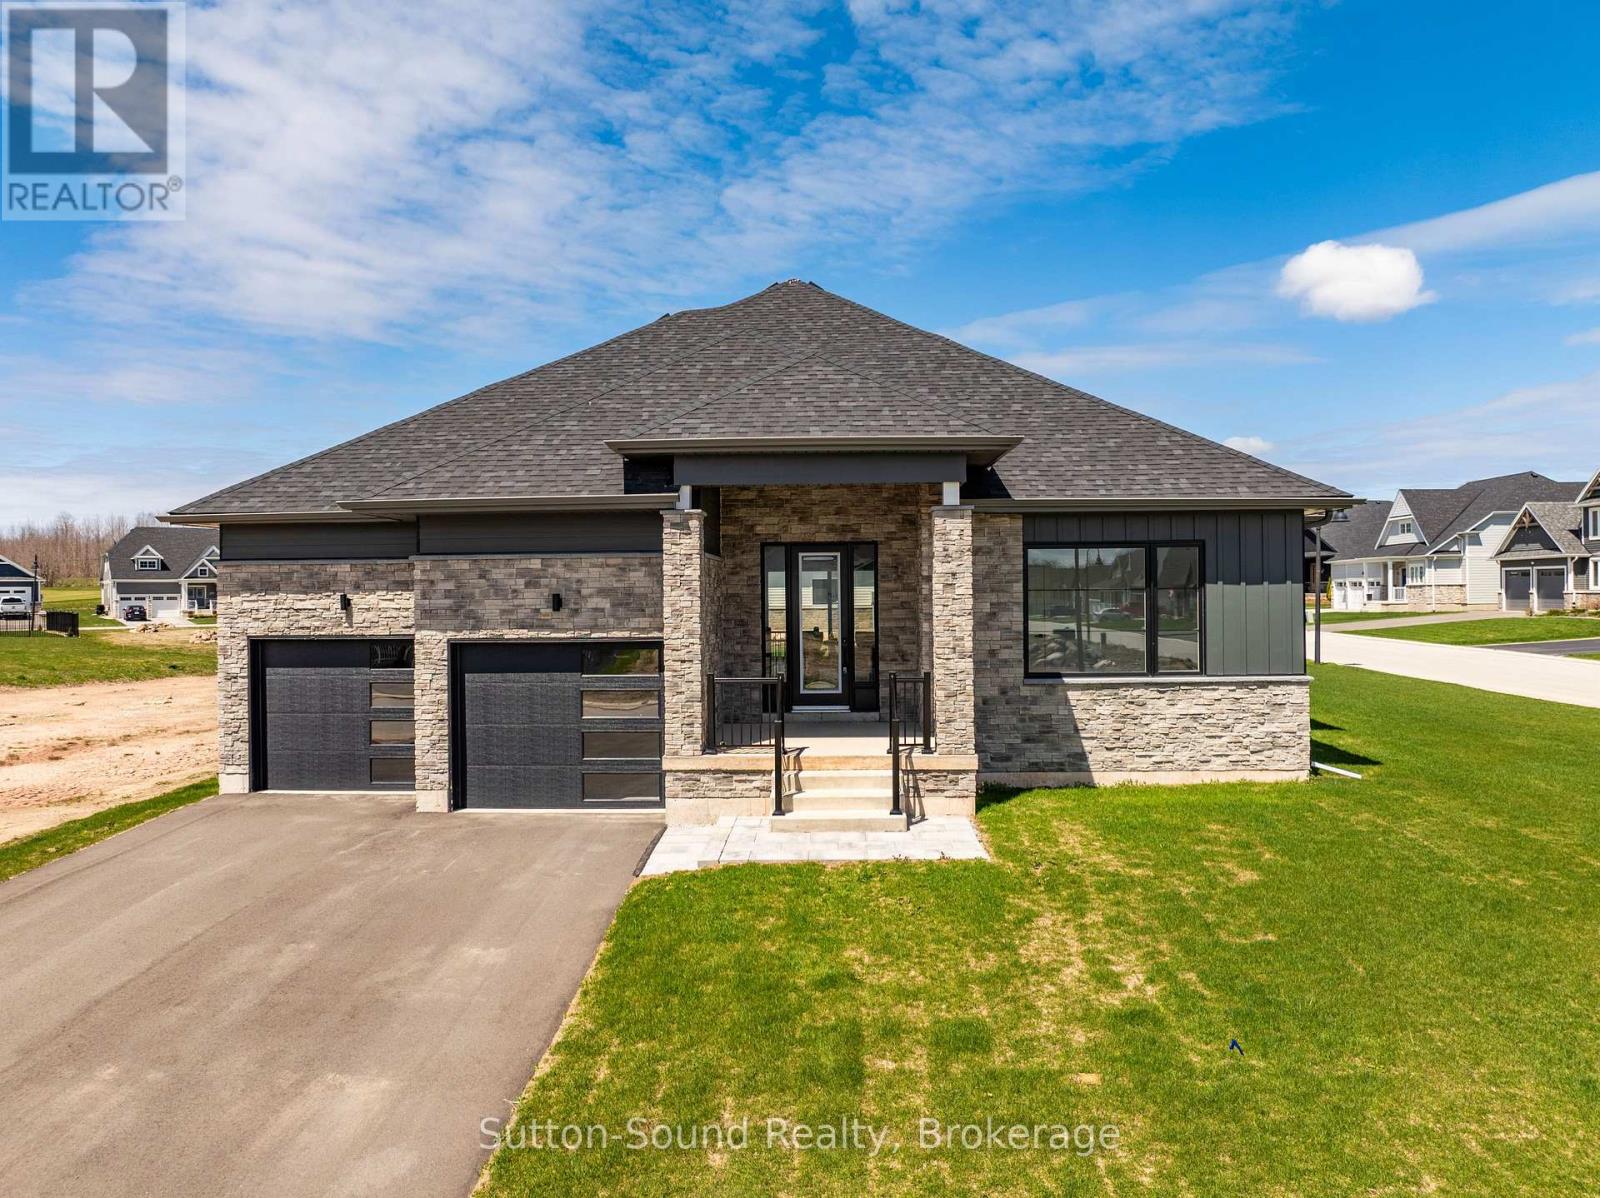
116 Laurens Lane
Georgian Bluffs, Ontario
Live where others vacation! Welcome to Cobble Beach, a prestigious 574-acre waterfront golf resort community on the shores of Georgian Bay where residents enjoy full access to an abundance of resort style amenities. Enjoy four-season luxury living just 2.5 hours from Toronto and 10 minutes from Owen Sound. Like new, this upgraded bungalow offers 1,987 sq. ft. of main-floor living with 2 bedrooms, 2 baths, and a double-car garage, ideally situated on a premium oversized corner lot. Features include Caesarstone countertops, vintage hardwood flooring, and 9-ft ceilings throughout the main level. The open-concept kitchen, dining, and great room showcase a gourmet kitchen with a large island, and excellent flow for entertaining. Main-floor laundry/mudroom, spacious primary suite with walk-in closet and luxurious ensuite, plus a second bedroom and full bath complete the level. The fully finished basement adds another 1600 + sq. ft. of finished living area. Bright and spacious with large windows, offering 2 additional bedrooms, a 4-pc bath, and an oversized family room with excellent potential to add a games room, gym and wet bar. Cobble Beach offers exceptional amenities including the Sweetwater Restaurant, fitness facilities, hot tub and plunge pool, Beach Club, 260-ft dock, tennis courts, playground, and nearby marina for larger vessels. Golf, hike, swim, sail, ski or snowmobile. Cobble Beach is more than a home - it's a lifestyle. (id:47378)
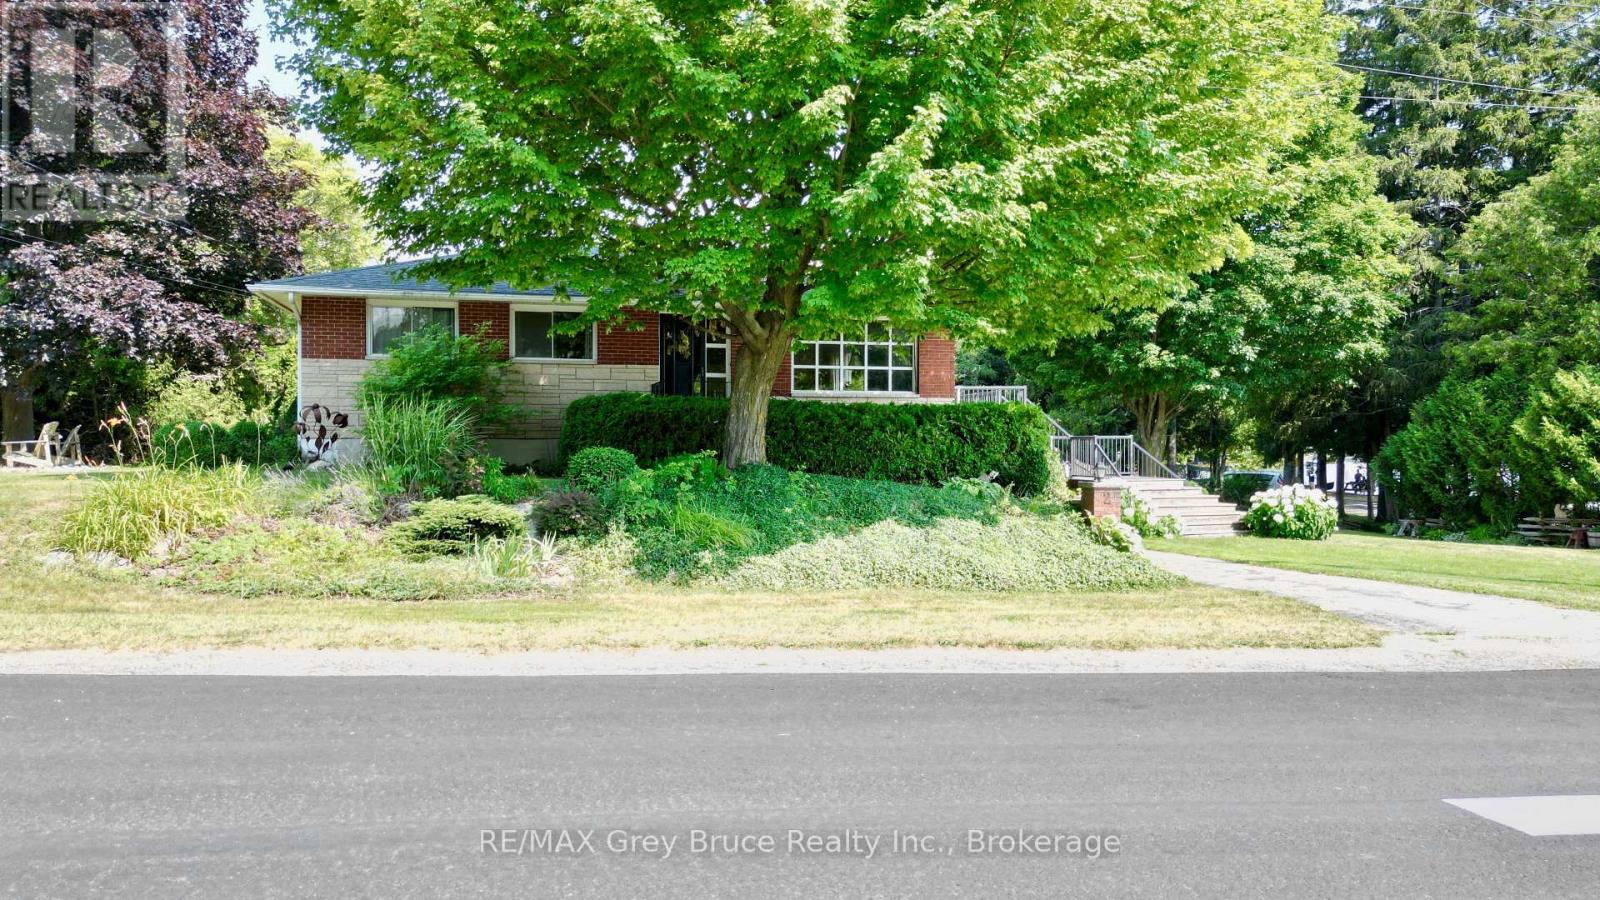
2 Webster Street
Northern Bruce Peninsula, Ontario
It's as good as beach front! This three bedroom - two bath home situated in the heart of Lion's Head. Just steps away from beautiful sandy beach, and walking distance to all other amenities. Home has views of the beach and marina, yet offers some privacy while relaxing on the deck to enjoy the views. Main floor has three bedrooms and a four piece bath; open concept living/dining/kitchen with walkout to deck. Updates include a newer propane fireplace in living area and a forced air propane furnace (2025). Newly installed septic system as June 2026. Lower level has a family room with woodstove, a bonus room that could be a fourth bedroom, laundry facilities, utility room, and a three piece bathroom. There is a walkout from the basement. Property is a corner lot - measuring 82 feet wide by 132 feet deep. Makes for a great home for in town living or a four season escape. Bruce Trail very nearby. Taxes:$2654. (id:47378)
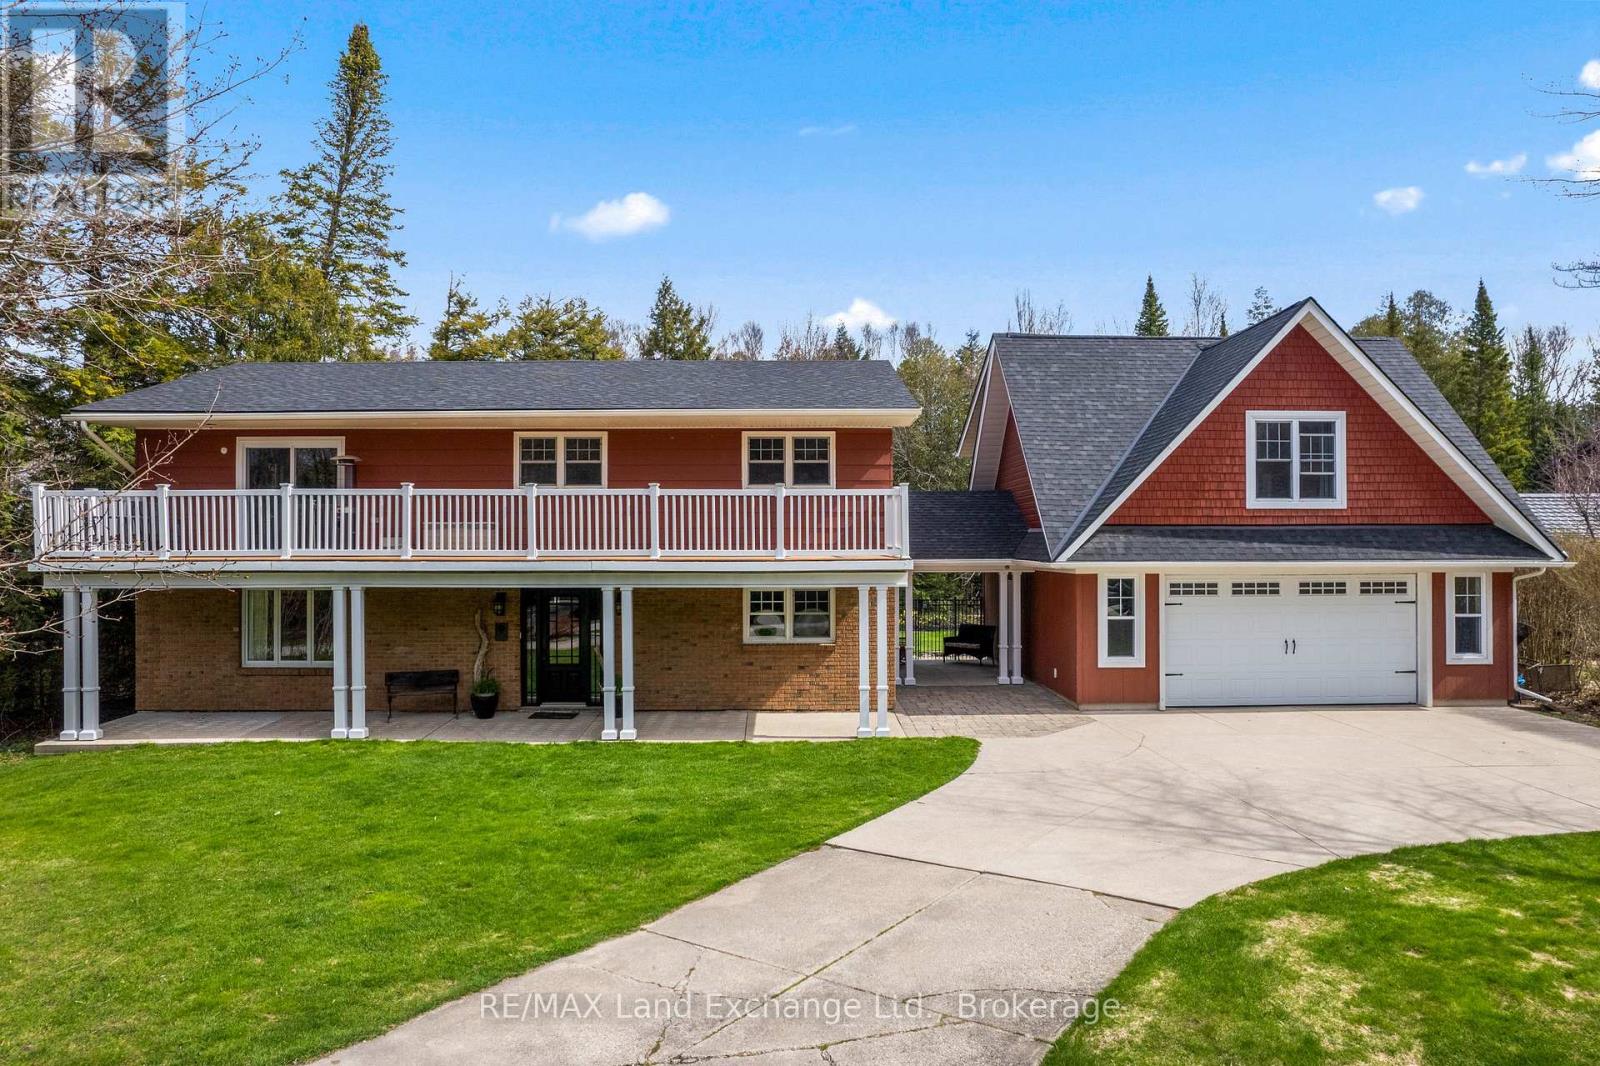
5 Goble Place
Saugeen Shores, Ontario
A distinctive raised bungalow in one of Saugeen Shores' most desirable pockets, just a short 3-minute walk to the sandy shores of Gobles Beach. Set on a beautifully private 100 x 215 ft lot backing onto mature trees, this property offers a rare blend of space, privacy, and lifestyle.The upper level showcases a bright, open-concept living, dining, and kitchen area designed for both everyday living and effortless entertaining. Step out to the expansive rear deck with sleek glass railings that frame the natural surroundings, along with a second elevated patio at the front of the home. The updated kitchen features rich cabinetry, quartz countertops, stainless steel appliances, and a Wolf gas stove. The living room is anchored by a modern gas fireplace with shiplap detailing, while large windows throughout fill the space with natural light. This level also offers three well-sized bedrooms and a stylishly updated bathroom with double sinks and a generous walk-in shower. On the main floor, you'll find additional versatile living space including a large bedroom, a second bedroom or flex room currently used as a fitness area, and a cozy family room with a European-style gas fireplace-perfect for relaxed evenings. The thoughtfully designed bathroom combines patterned tile, classic subway tile, and wallpaper accents, creating a space that feels both timeless and refined. A functional mudroom, main floor laundry, and direct access to the oversized double garage complete this level. Above the garage, a separate approximately 650 sqft suite offers exceptional flexibility with its own kitchen, bathroom, bedroom, and living space-ideal for guests, extended family, or potential income. With over 2,900 sqft of living space, a serene treed backdrop, and Port Elgin downtown just minutes away, this is an opportunity to enjoy a more relaxed, coastal lifestyle in a quiet, established setting. Be sure to book your private showing today. (id:47378)
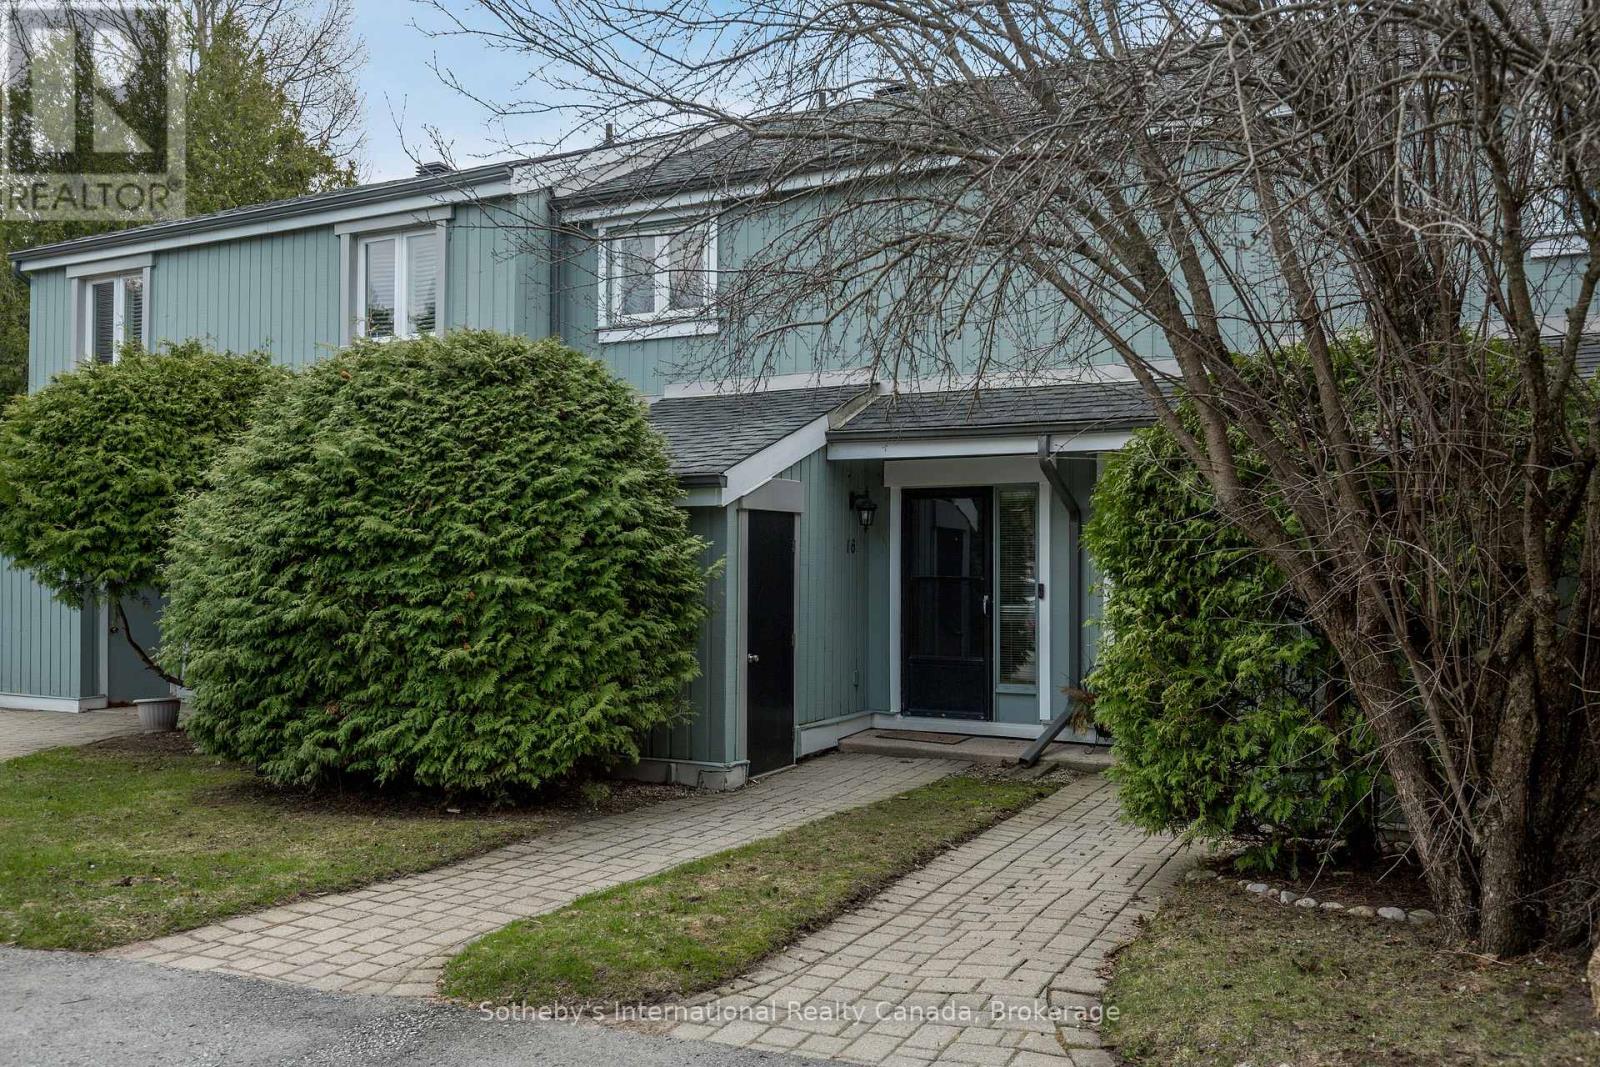
16 - 125 Fairway Crescent
Collingwood, Ontario
SEASONAL LEASE available September 1st to December 15th, perfect for snowbirds or anyone looking to spend a blissful fall on Georgian Bay. Fully furnished 2-bed, 2-bath condo townhouse, comfortably sleeps 4 to 5. Primary suite includes a King bed and ensuite bathroom, second bedroom includes a Twin XL over a Queen bunk bed. Laundry in unit. Cozy, smartly furnished, and charmingly decorated - the perfect home base for all your seasonal adventures. Located next to Living Stone Resort (formerly Cranberry), just minutes to downtown Collingwood, golf, trails, waterfront, and Blue Mountain Village. Lease includes heat, hydro, water, internet, TV, parking, and grounds maintenance. NON-SMOKING UNIT. All applications are processed through SingleKey - contact for link. (id:47378)
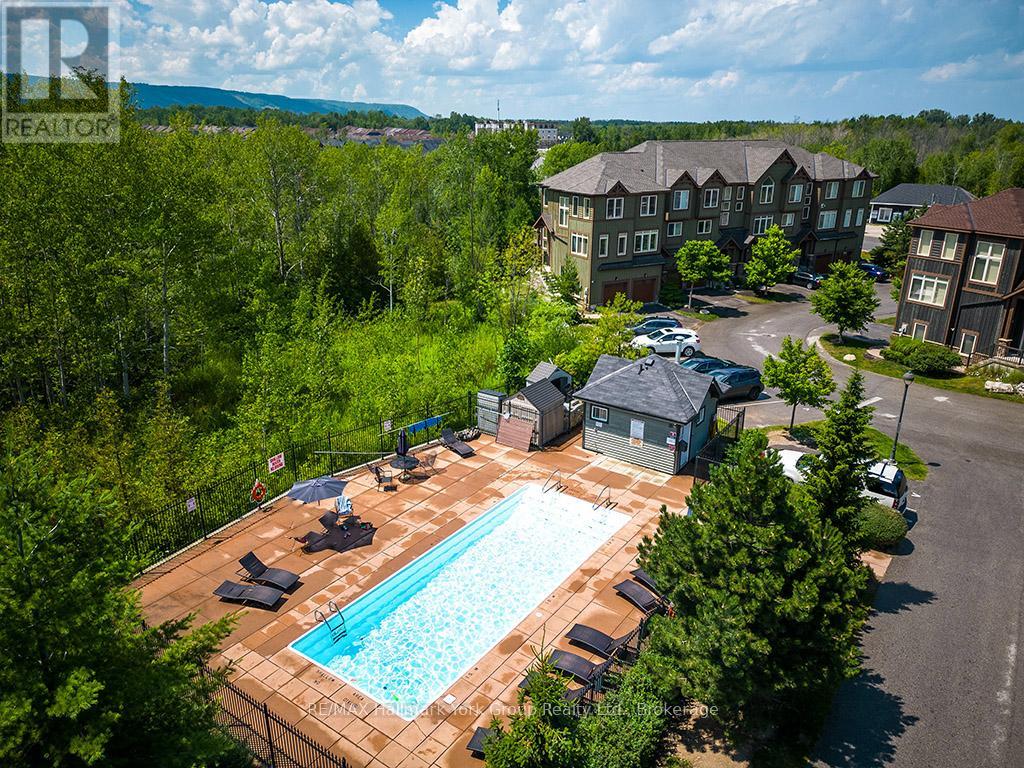
69 Joseph Trail
Collingwood, Ontario
Turn key ...completely furnished ......Welcome to Tanglewood at Cranberry Trail - one of Southern Georgian Bay's most sought-after communities. This stunning 3-storey end-unit townhome delivers the WOW factor from the moment you walk in. Soaring views of the Escarpment, an open-concept layout, cozy fireplace, 3 bedrooms, and a 2-car garage make this an exceptional find in a truly special setting. Nestled within a quiet, mountain-style development adjacent to the scenic Cranberry Golf Course (public), this home is tucked back from the highway and surrounded by environmentally protected land - offering privacy, natural beauty, and year-round lifestyle appeal. Inside, the open-concept design is ideal for entertaining or simply enjoying the panoramic mountain views that greet you every day. The end-unit position means added light, privacy, and outdoor space. Beyond your front door, the lifestyle is second to none. Tanglewood is connected to Collingwood's trail network and just 5-10 minutes to Blue Mountain, the area's private ski clubs, downtown Collingwood, and the harbour. Georgian Bay boating and water activities are nearby via Lighthouse Point Marina. Residents enjoy a private seasonal outdoor pool, and the monthly maintenance fee covers all exterior maintenance and repairs - true lock-and-leave living. Optional membership to the Atoka Club provides access to Cranberry Golf Resort facilities. Community Highlights: Golf course community | Environmentally protected surroundings | Outdoor pool | Trail network access | Atoka Club membership available | Built by Sierra Building Group 2006-2013 (id:47378)
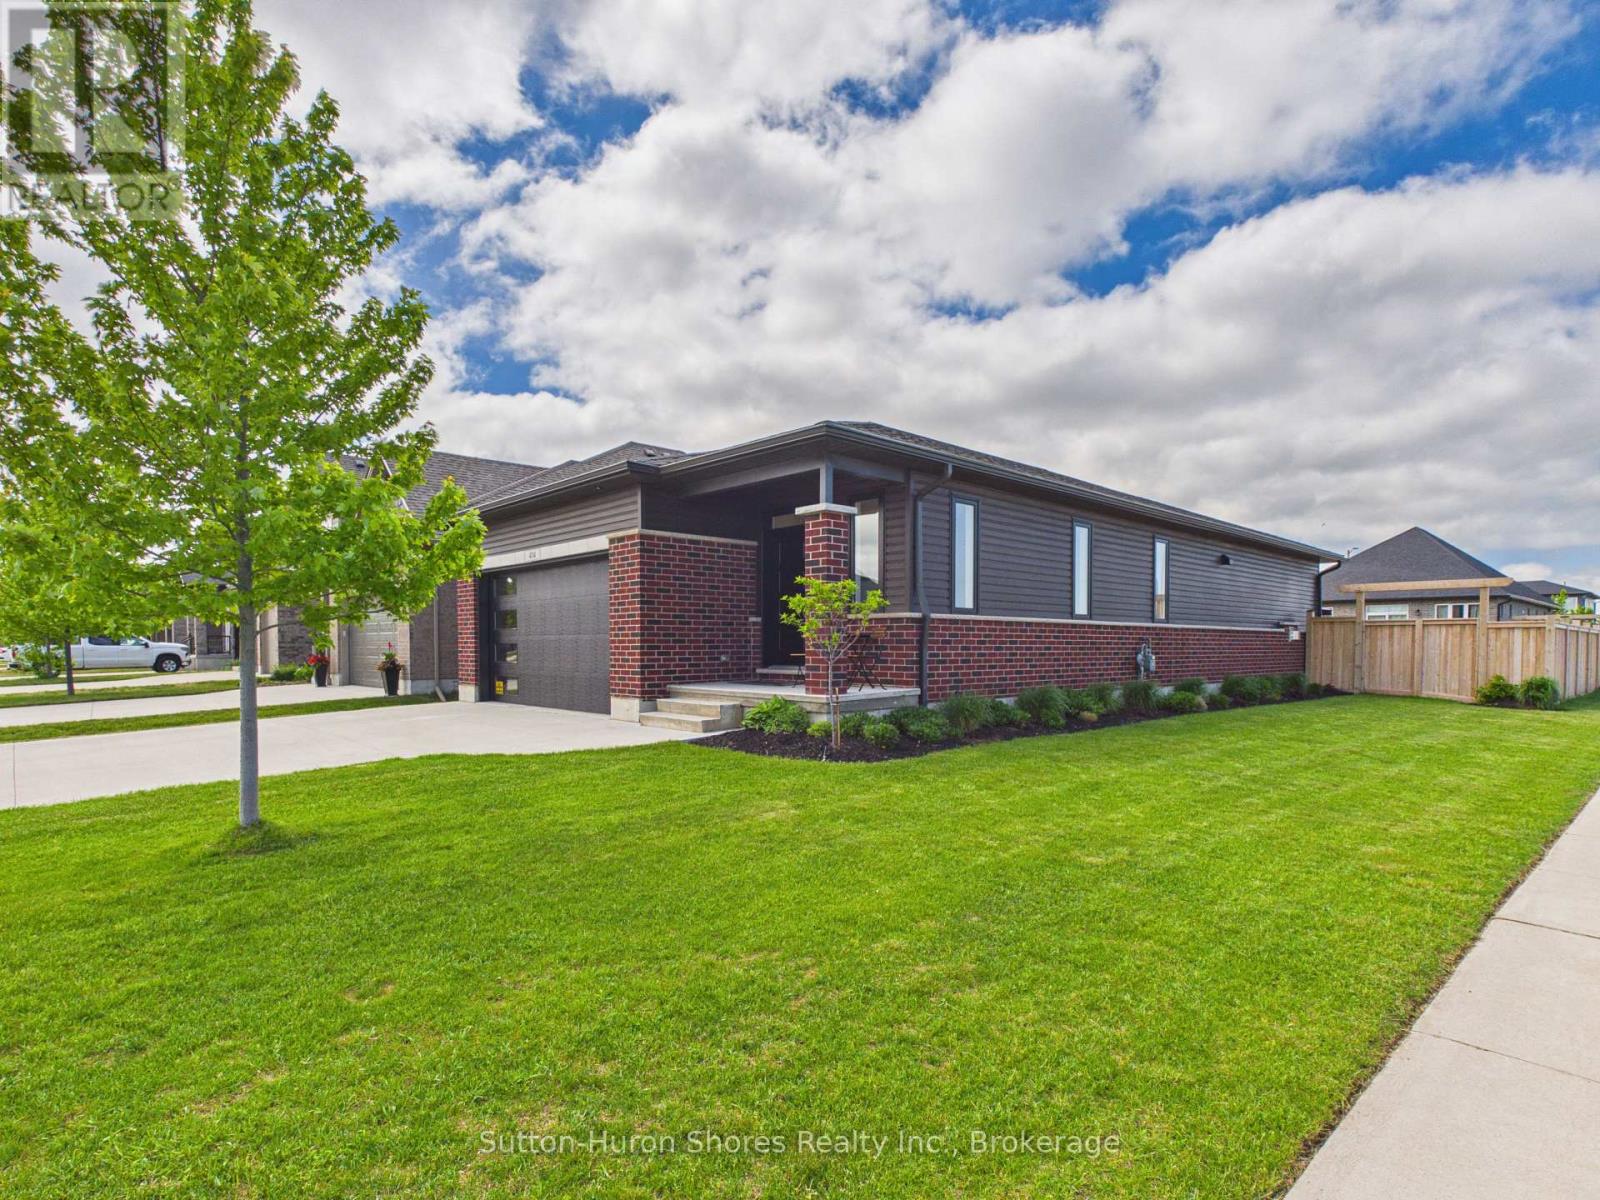
414 Mary Rose Avenue
Saugeen Shores, Ontario
This beautifully maintained brick and vinyl-sided, carpet-free Walker Home "Simon" model, built in 2021, offers an impressive 1,417 sq. ft. on the main level, plus a fully finished 1,417 sq. ft. lower level providing over 2,800 sq. ft. of finished living space with 4 bedrooms and 3 bathrooms. The bright and inviting main floor features durable engineered hardwood flooring, a stunning kitchen complete with quartz countertops, large island, and a newly added pantry bank of cabinetry for exceptional storage. The spacious living room is highlighted by a cozy gas fireplace and patio doors leading to the backyard, creating the perfect space for everyday living and entertaining. Convenient main floor laundry adds to the home's functional layout. The fully finished lower level significantly expands the living space with a large rec room, two additional bedrooms, a full bathroom, and a designated area with water access and sink potential for a future kitchenette or wet bar. Ample storage throughout makes this level ideal for guests, extended family, or entertaining. Step outside to enjoy the private concrete patio, fully fenced backyard with double gates, and gas BBQ hookup. Professionally landscaped and complete with a sand point, to keep the property looking its best, this home truly showcases pride of ownership both inside and out. (id:47378)

404 Devonshire Road
Saugeen Shores, Ontario
This solid brick, carpet free, Walker Home, built in 2018, offers 1,417 sq. ft. on the main level plus a fully finished basement, with a total of 3 bedrooms and 3 bathrooms. The main floor has been beautifully upgraded with engineered hardwood flooring, new Induction Stove, Back Splash and a Craftsman-style front door. The lower level expands the upgraded living space with a large rec room, additional bedroom, full bathroom, and plenty of storage ideal for guests, family, or entertaining. Outside, enjoy a private covered patio, 6 year old hot tub, a fully fenced yard with gates on both sides, and a 8' x 10' shed with metal roof and wooden floor. This property is professionally landscaped with a sand point sprinkler system to keep things lush, and a Generac generator provides reliable whole-home backup power. With thoughtful upgrades, modern conveniences, and indoor-outdoor living at its best, this bungalow, shows pride of ownership, for its next owners. The owners have ordered a new hot tub cover. (id:47378)

12 7th Avenue
South Bruce Peninsula, Ontario
Fully winterized and beautifully updated, 12 7th Avenue offers the kind of lifestyle that draws people to the South Bruce Peninsula in the first place. Surrounded by mature trees and tucked within a quiet, family-friendly neighbourhood, this three-bedroom home provides a peaceful retreat while remaining perfectly suited for year-round living. Thoughtfully improved throughout, the property features new flooring, a stunning renovated bathroom, rebuilt wrap-around decks, landscaped walkways, fresh exterior stain, an upgraded septic system, a hydro-equipped bunkie, and a durable metal roof. Large outdoor living spaces invite you to enjoy your morning coffee among the trees, spend summer evenings under the stars, and embrace the beauty of every season. Whether you're raising a family, looking to slow down, or searching for a place to escape the noise of everyday life, this property offers privacy, comfort, and a true connection to nature-all just moments from the shoreline and outdoor recreation the Peninsula is known for. Book your private or virtual showing today. (id:47378)

3 - 209528 26 Highway
Blue Mountains, Ontario
Well maintained 2 bedroom condo in a unique one-level building ideally located between the slopes of Blue Mountain and the shores of Georgian Bay. This bright, open concept unit features many upgrades including California shutters, renovated bathroom, hardwood floors, new hydro panel, new dishwasher (2026), furnace replaced in 2019, and roof updated since 2019. The functional layout is complemented by a welcoming front porch and private back deck with peaceful views of the just under 3 acre treed condo grounds that are backing onto the Georgian Trail. This property offers easy access to walking, biking, snowshoeing, and cross-country skiing. Residents also enjoy exclusive access to a seasonal in-ground pool, tennis court, fire pit, bike storage, and laundry facilities. Conveniently located within a short walk to a convenience store, LCBO, and public beach access. Just minutes to Collingwood, Thornbury, Blue Mountain Village, golf courses, restaurants, and other area amenities. A perfect four-season weekend get-away or full time residence. (id:47378)
18 - 158 Escarpment Crescent
Collingwood, Ontario
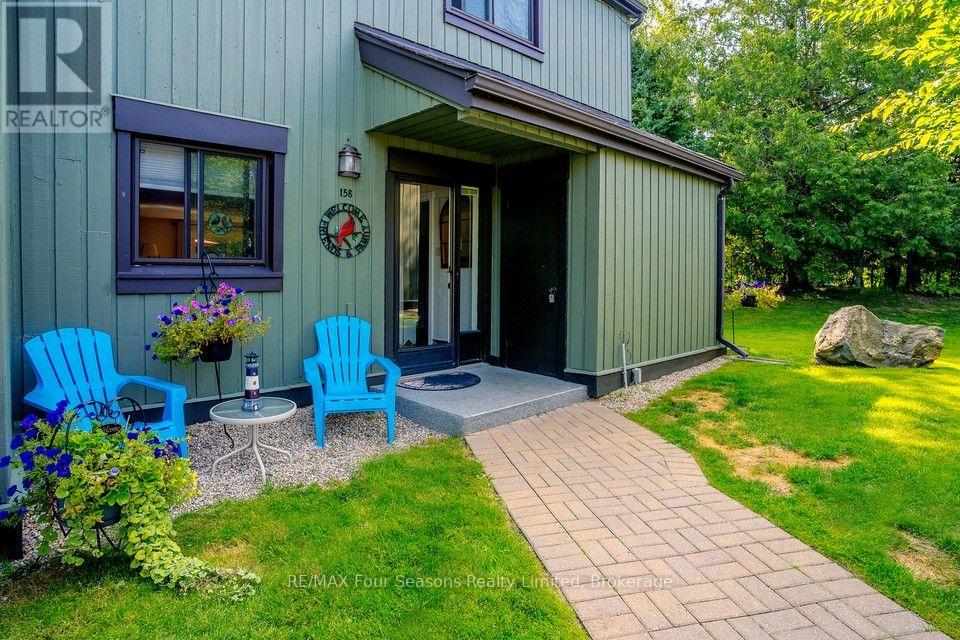
Welcome to 158 Escarpment Crescent, a cozy and chic end-unit condominium in the heart of Collingwood. Offering 4 bedrooms, 2.5 bathrooms, exceptional privacy, and an abundance of natural light, this beautifully maintained home is ideal as a full-time residence, weekend retreat, or investment property. The bright, open-concept main floor is designed for comfortable living and entertaining. Main floor professionally painted in neutral tones in 2024, the space feels fresh, inviting, and move-in ready. Large windows flood the home with natural sunlight, while the cozy gas fireplace creates the perfect setting to relax after a day on the slopes, trails, golf course, or waterfront. A new gas fireplace manifold was installed in 2025 for added peace of mind. The functional kitchen offers excellent workspace and storage, featuring a brand-new stove (2025) and seamless flow into the dining and living areas. Upstairs, the spacious primary bedroom includes an ensuite bathroom and generous closet space, while three additional bedrooms provide flexibility for family, guests, or a home office. A new hallway ceiling fan (2025) enhances comfort and air circulation on the second level and a European model AC unit for added comfort. As an end unit, this home enjoys added privacy and outdoor living space. Relax on the VERY private terrace surrounded by mature landscaping, perfect for morning coffee, summer entertaining, or evening cocktails. A gas BBQ line makes outdoor cooking easy and convenient. Ideally located just minutes from Blue Mountain, Georgian Bay, downtown Collingwood, golf courses, ski clubs, hiking and biking trails, restaurants, and shops, this property offers the very best of four-season living. Combining thoughtful updates, generous living space, privacy, and an unbeatable location, 158 Escarpment Crescent is a rare opportunity in Southern Georgian Bay. (id:47378)

409 - 172 Eighth Street
Collingwood, Ontario
Welcome to The Galleries! This bright, spacious and freshly painted fourth floor 2-bedroom, 1-bathroom condo located in a sought after building which is perfect for the retiree lifestyle. Nestled in the heart of Collingwood, this unit offers Easterly views of town providing the perfect place to enjoy your morning coffee from the large, covered balcony. No more snow to brush off your vehicle during the winter months with the convenience of one owned underground parking space (#80) in addition to a generously sized main floor locker (#409) for extra storage space. On-site amenities abound including a fully equipped fitness & games room, saunas, and a communal event room which is also available for private bookings to host your family gatherings and celebrations. In addition, the monthly condo fees include heat, air conditioning, and water, providing hassle free monthly budgeting. Other notable features include secure building access, concierge service, convenient mailboxes in lobby, additional ground floor guest suite available at a nominal fee for visiting friends and family, small pets permitted, convenient access to public transit as well as ample visitor parking. Call today to book your viewing in one's of Collingwood's most desirable mature lifestyle developments! (id:47378)
160 Sunset Boulevard
Blue Mountains, Ontario
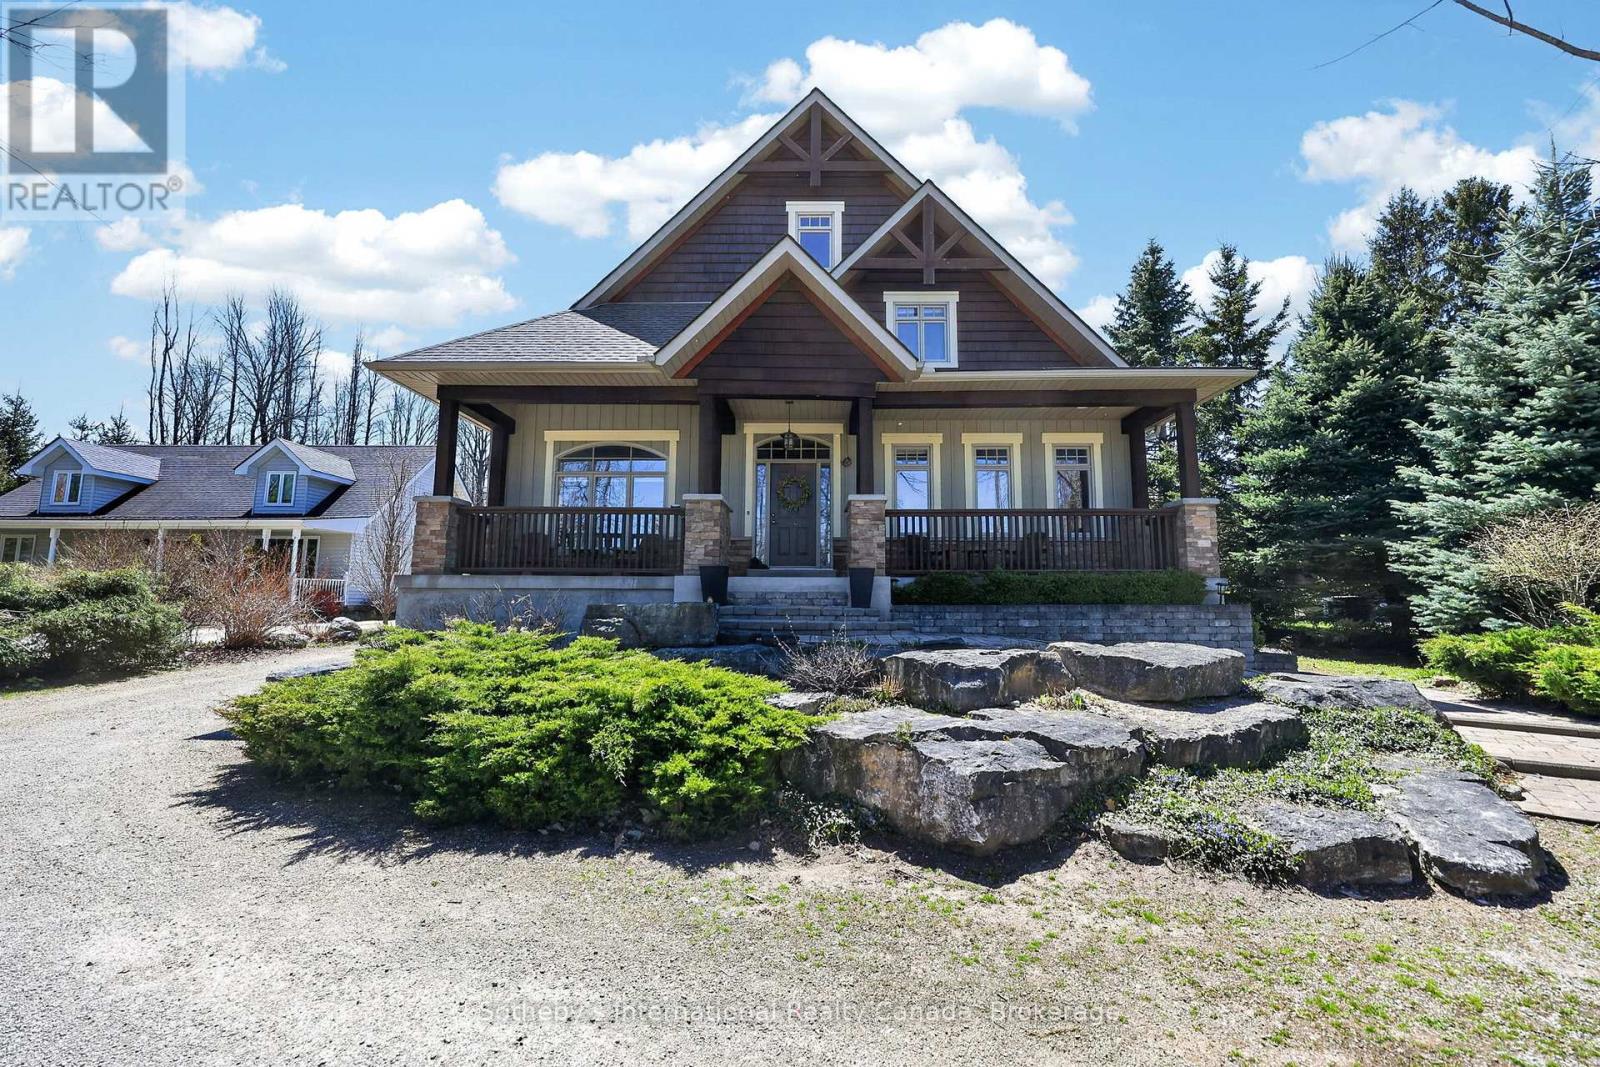
Seller says, "Bring all offers!" Beautifully crafted and thoughtfully designed, this custom-built home sits on a generous 70' x 220' lot and offers exceptional comfort, efficiency, and timeless curb appeal. Featuring classic board and batten styling with Cape Cod wood siding and striking stone pillars, this property welcomes you with a spacious front porch and charming architectural details, including cedar tile décor accents and a shingled roof (new shingles on south side 2025, North side and gables completed April 2026).Inside, you'll find quality finishes throughout, including an open staircase with maple railing, iron pickets, and carpeted risers. All bathrooms (excl. lower level bath) feature luxurious heated floors. Comfort is ensured year-round with natural gas heat and central air system, HRV system, indoor air cleaner, 200-amp service, and central vac. The tankless water heater (owned) provides efficient on-demand hot water.The home is well-equipped for reliable water management with six 500-gallon cisterns housed in a dedicated basement water room . Outdoor living is just as impressive with a cedar back deck featuring a gas BBQ hookup, wood storage beneath with hatch access to the basement, a firepit area, and a gravel driveway offering tons of parking. The detached double-car garage includes a basement & bonus room-ideal for a studio, office, or guest overflow. As an added bonus, enjoy beach access just steps from the property - perfect for embracing a relaxed coastal lifestyle. A rare opportunity to own a well-maintained, feature-rich home offering space, efficiency, and charm inside and out. (id:47378)
357 Tyendinaga Drive
Saugeen Shores, Ontario
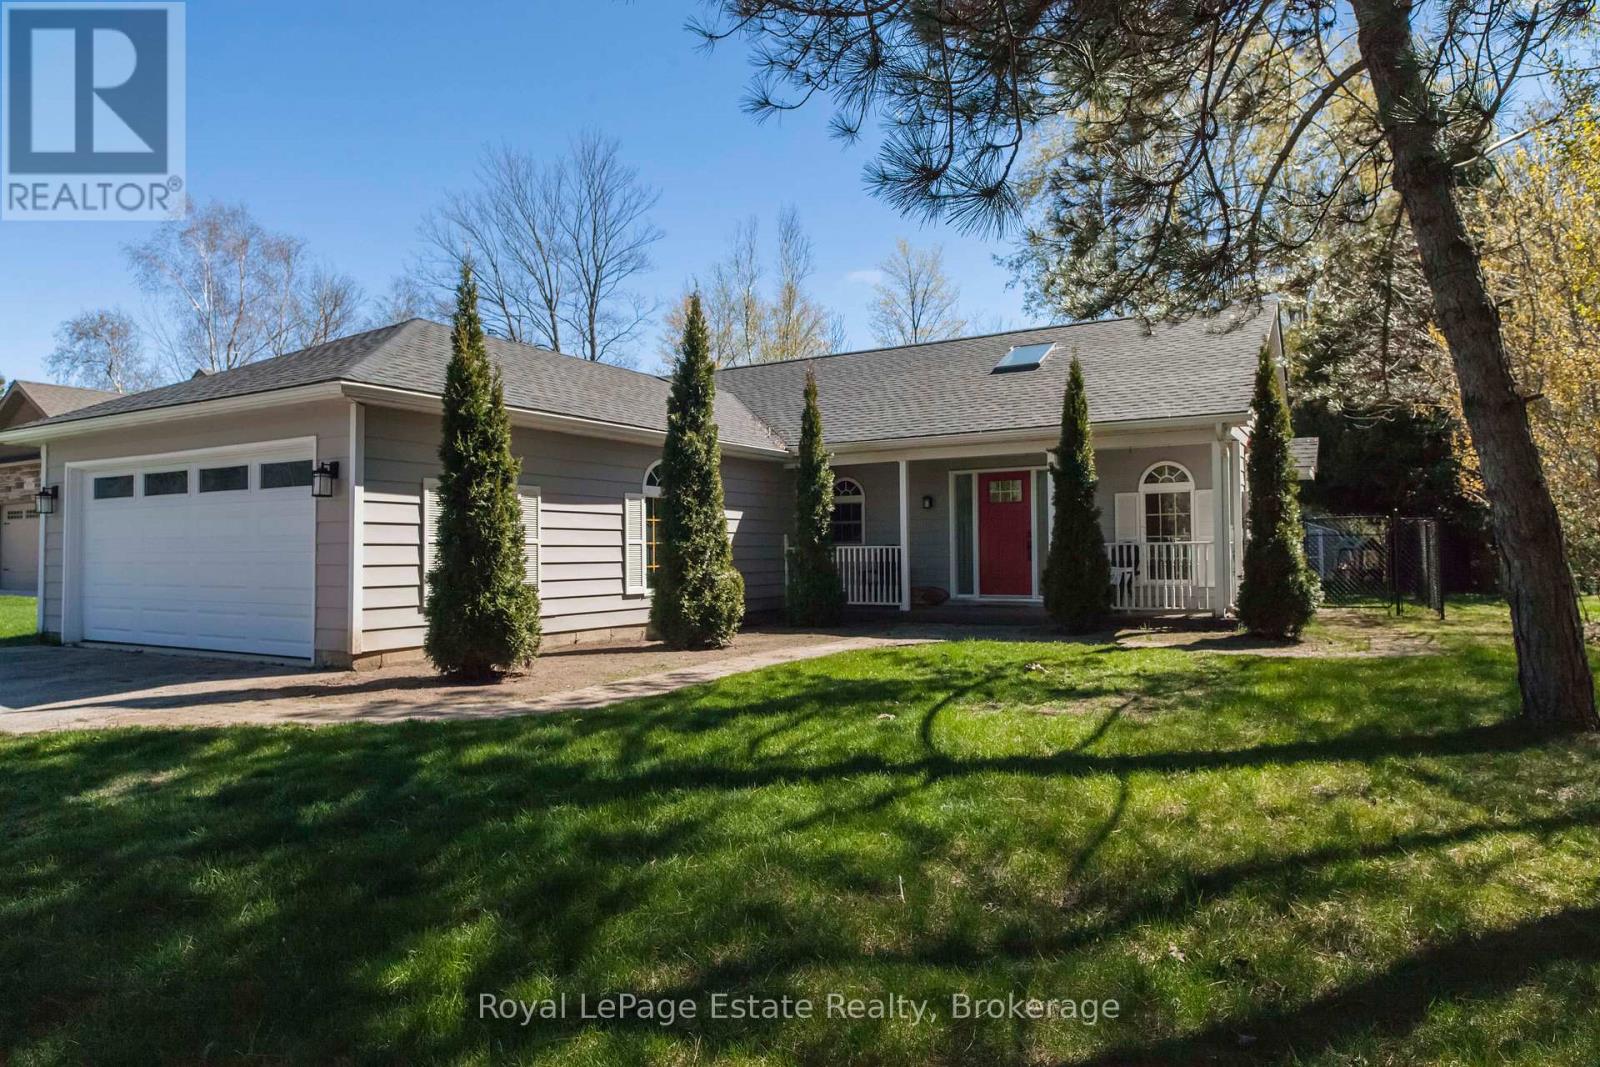
DESIRED SOUTHAMPTON GOLF SIDE RETREAT! Welcome to this Quiet Escape tucked away near the end of a quiet cul-de-sac in scenic Southampton. This Beautiful 2-bedroom, 2-bath home backs directly onto the Southampton Golf Course, providing a gorgeous setting for outdoor activities or an easy afternoon tee-off. Step inside to discover a bright, open design with high vaulted ceilings and cozy fireplace that creates a spacious, comfortable feel. The Bright Kitchen has Quartz counters and S/S appliances. The bathroom's heated floors add a touch of everyday luxury, while recent upgrades - including new roof shingles and a new washer/dryer (2024), plus most new windows (2021) makes this home truly move-in ready. The large heated garage with 220 amp service plus a workshop area is ideal for DIY projects, hobbies, or storing all your outdoor essentials. Outside, entertain or relax on the sunny, large south-facing private deck overlooking the fully fenced yard and the gorgeous setting that goes well beyond the fence. This property blends privacy in a well-established and desirable community. Whether you're planning to downsize, retire in comfort, or simply enjoy a low-maintenance home on the golf course, this property offers the Southampton lifestyle you've been searching for! (id:47378)
2623 Con 10 N Nottawasaga Side Road N
Clearview, Ontario
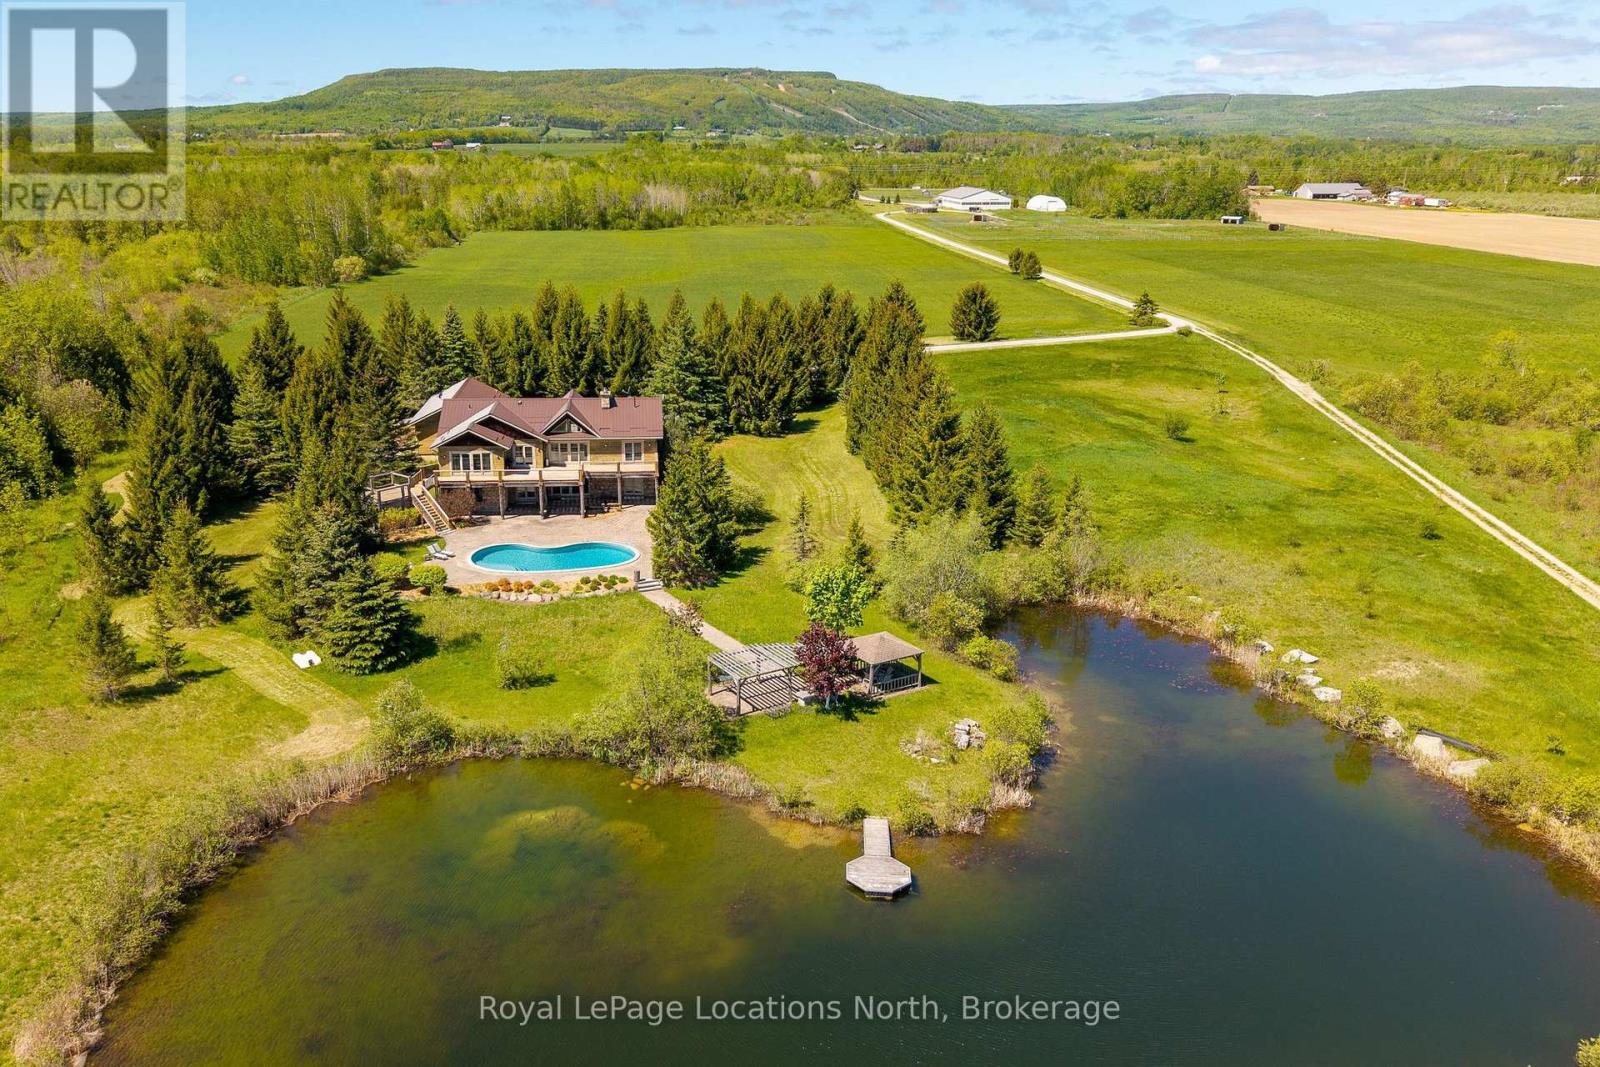
Capturing every changing views of the Niagara Escarpment from 95 breathtaking acres, this extraordinary country estate offers a rare opportunity to embrace luxury living surrounded by the natural beauty of Southern Georgian Bay. Ideally located just minutes from downtown Collingwood and steps from OslerBrook Golf & Country Club, the property seamlessly combines privacy, recreation, and an exceptional four-season lifestyle. At the heart of the estate is a beautifully crafted custom log bungalow with a full lower-level walkout, exuding timeless character and warmth. Thoughtfully designed interior filled with natural light capture panoramic views across rolling fields, paddocks, mature forests, and toward the Niagara Escarpment. The impressive 14,000 sq. ft. heated barn features nine stalls, an indoor riding arena, and ample storage, offering exceptional versatility for equestrian pursuits, recreation, hobbies, or other uses. The surrounding acreage includes fenced paddocks, productive hay fields, and more than 30 acres of scenic forested trails for riding, hiking, walking, and year-round exploration. Privately situated away from the main residence, a separate off-grid cabin provides an ideal guest retreat, studio, or peaceful escape immersed in nature. The property may also offer potential for a secondary residence, subject to municipal approvals, creating exciting possibilities for extended family and multi-generational living. With sweeping vistas toward Osler Bluff and the Niagara Escarpment, this remarkable estate presents an extraordinary combination of acreage, privacy, versatility, and proximity to the exceptional amenities of Southern Georgian Bay. More than a home, this is a place for family and friends to gather, explore, entertain, and enjoy the land through every season-an exceptional opportunity to create traditions and establish a lasting family legacy for generations to come. (id:47378)
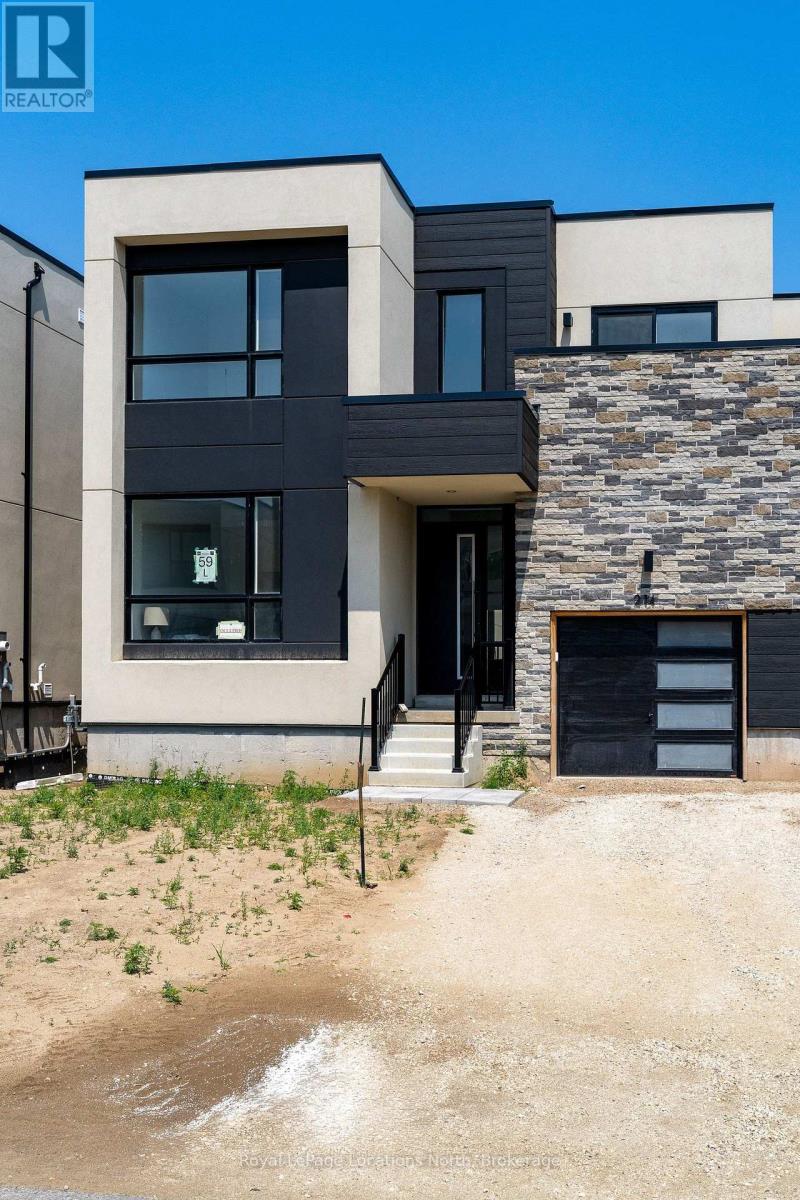
214 Stoneleigh Drive
Blue Mountains, Ontario
This elegant semi has a layout and location that will welcome you to the world of Georgian Bay living, nestled between Scandinave Spa and the Monterra golf course, with Blue Mountain Village and the ski hills just a short distance away. Appealing to both families with young children and retirees, this is truly a home for all. The escarpment provides a welcome backdrop as you drive down your road. In a new development of stylish modern homes, it is the crisp and clean layout that impresses. Ceilings that soar 22 feet over the entrance and great room, a wall of glass for an airy and contemporary feel, and a wide open staircase with upgraded iron pickets make this 1,738-square-foot unit feel fresh. The main floor primary bedroom has room for a king-sized bed and has a walk-in closet and ensuite with upgraded black accents. The great room has a cozy gas fireplace. Upstairs, the open, spacious feel continues with a landing space that would work as an office or a games room for the kids. Two more bedrooms are here with a four-piece bath, and one even has its own balcony. The builder is registered with Tarion Warranty Corporation and has been building in Southern Georgian Bay since 1998. Furnace and Tankless water heater are rental units. (id:47378)
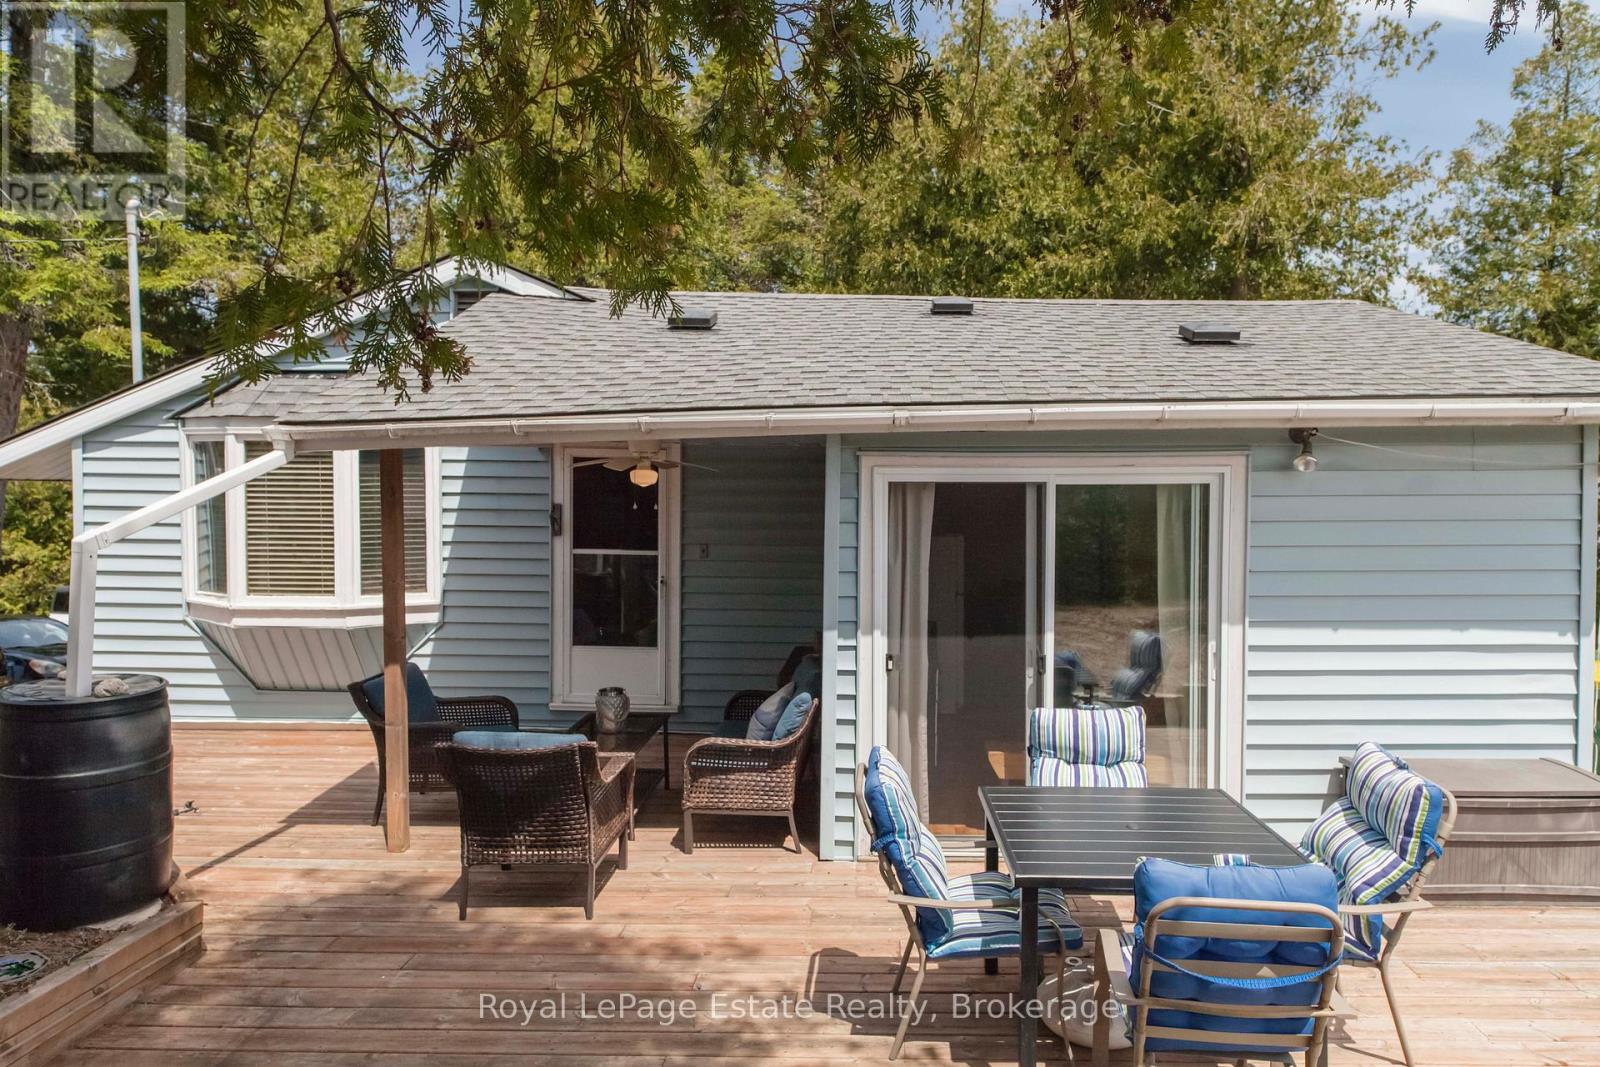
37 Sog Je Wa Sa Drive
Native Leased Lands, Ontario
CHARMING LEASED LAND RIVERFRONT COTTAGE! Escape to this spacious 3-bedroom cottage nestled on a large, private riverfront lot. This cottage offers the perfect blend of tranquility and potential. Whether you're seeking a peaceful retreat or a place to make lasting family memories, this property checks all the boxes. Step outside to enjoy access to the river, ideal for canoeing, fishing, or simply relaxing by the water. The large lot offers plenty of room to roam, garden, or host summer gatherings. An additional bunkie provides extra space for guests or could serve as a cozy studio or hobby space. The Cottage comes turn key in a serene, natural setting and ready for you to enjoy your Summers. Lease fee $10,150 & Service Fee $1300.00. (id:47378)
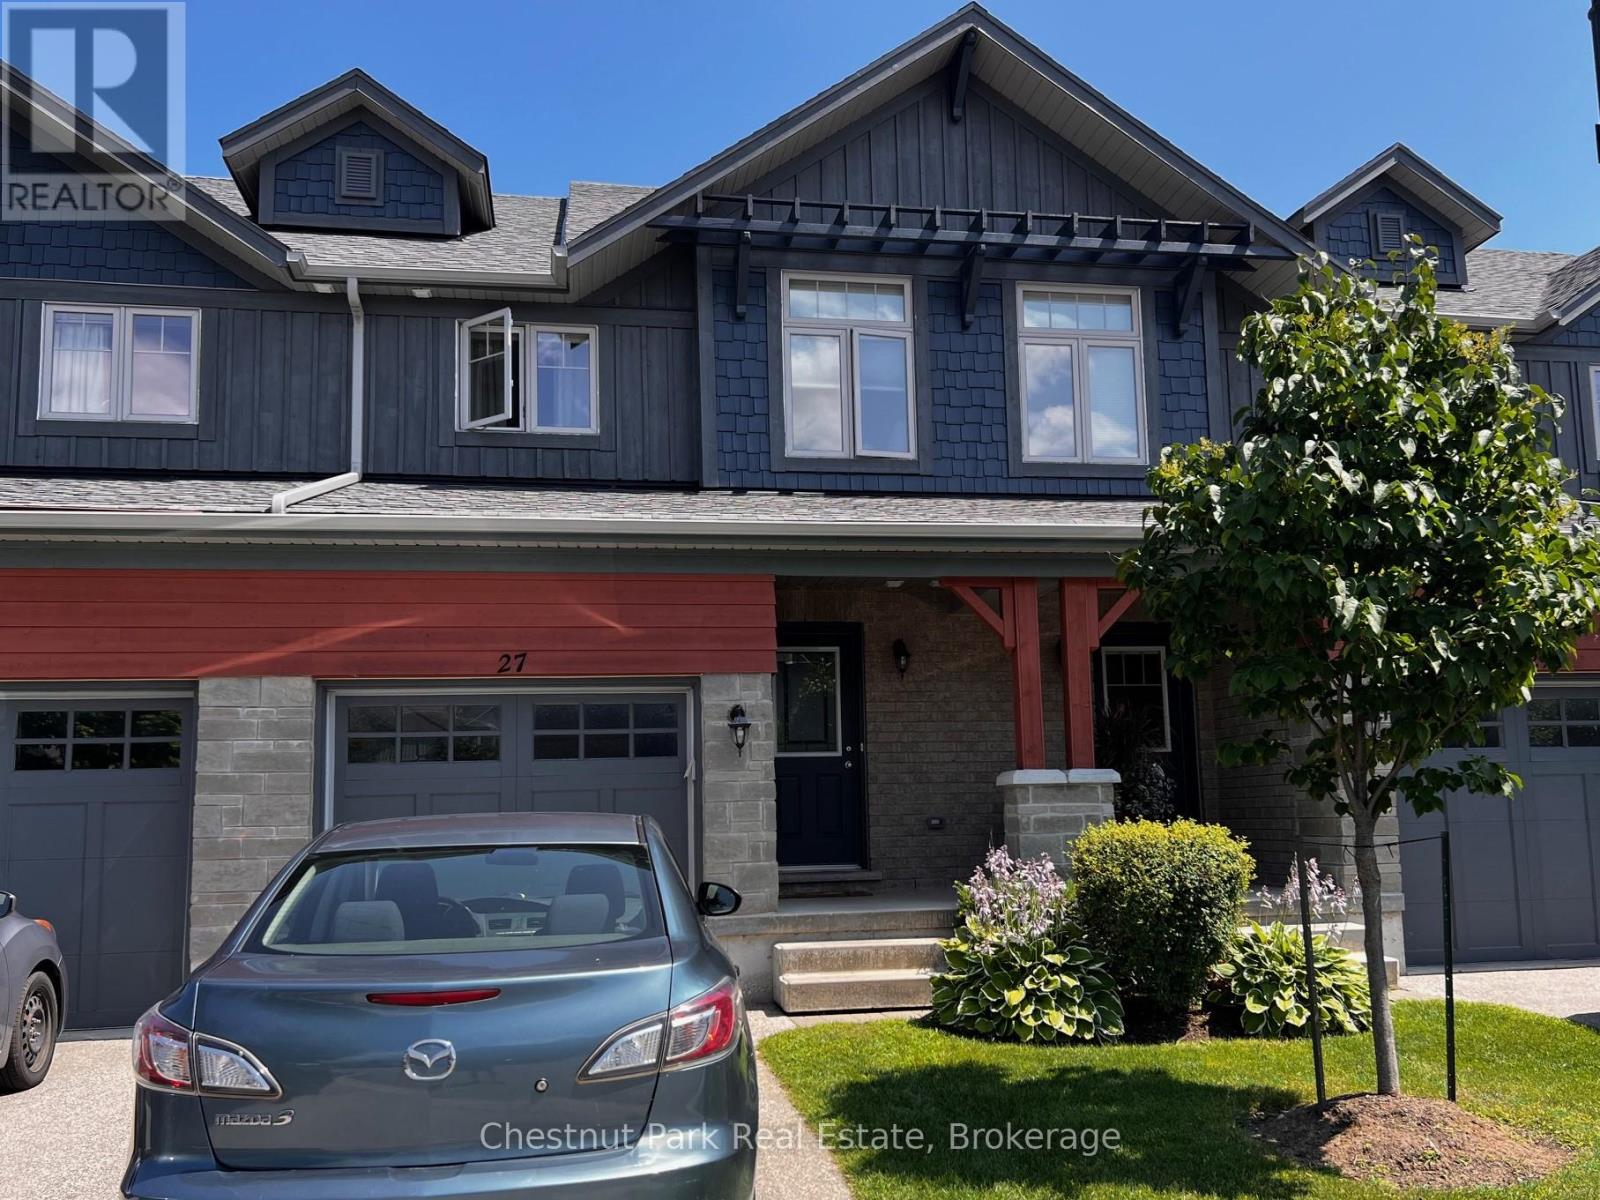
27 Conservation Way
Collingwood, Ontario
Located in one of Collingwood's most sought-after communities, this stunning townhome is set on a premium lot backing onto a private treeline with serene views of the pond and Cranberry Golf Course. Step inside and be impressed by the thoughtful upgrades throughout. The chef's kitchen features stainless steel appliances, a gas stove, granite countertops, and a spacious island ideal for entertaining. The open-concept design flows seamlessly to the dining and living areas, highlighted by wall-to-wall windows that showcase the beauty of nature and a cozy fireplace for those crisp evenings. Upstairs, you'll find three generously sized bedrooms, including a primary retreat with a 3-piece ensuite, a walk-in closet with custom built-ins, and an additional 4-piece bath. The fully finished lower level adds even more living space, complete with a versatile entertainment area, a 3-piece bathroom, and a finished laundry room. Community amenities include a seasonal in-ground saltwater pool, a fitness centre, and a stylish party room with billiards. Enjoy added convenience with a spacious back patio and direct proximity to visitor parking. Flexible Options available. Perfect for those seeking a seasonal escape or a cozy home base for ski season. (id:47378)
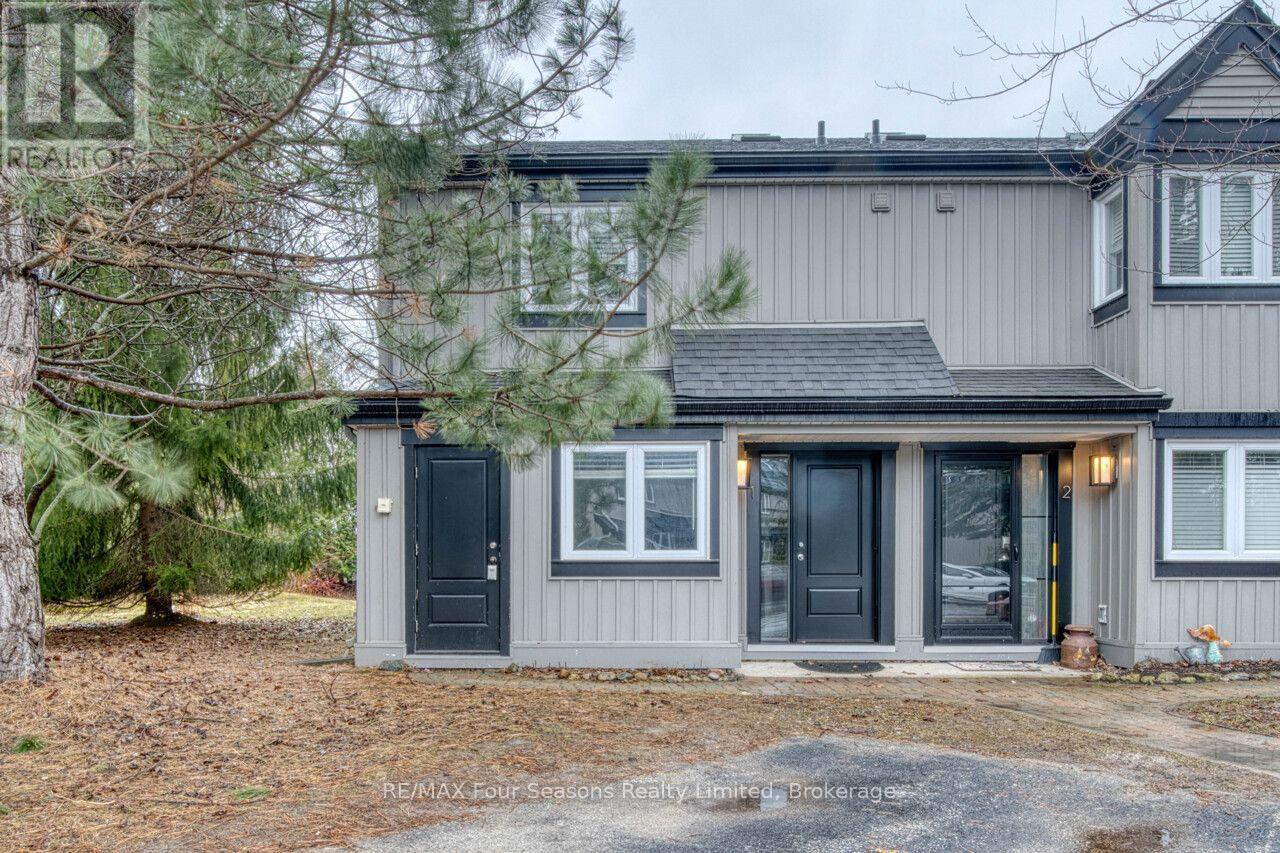
1 - 5 Harbour Street
Collingwood, Ontario
ANNUAL LEASE. Harbourside IV spacious END UNIT townhome approx. 1500 sq feet with 3 bedrooms and 2.5 bathrooms. Fantastic location in the west end of Collingwood only a 10 minute drive to the ski hills, a 5 minute drive to The Historic downtown Collingwood and a few minutes walk to the trail system. Enter the townhome from the ground level which offers the primary bedroom with 3 piece ensuite and sliders to the back patio deck. A further large bedroom plus 4 piece bathroom as well as laundry on this level. The upper level boasts an open plan living room with gas fireplace, dining area, kitchen and further bedroom. Soaring cathedral ceilings and engineered laminate flooring make this a light bright space. Sliding doors off the living room lead to a large deck for your outdoor entertainment. The kitchen features an island bar, fridge and stove replaced 5 years ago, stainless steel dishwasher and microwave are new. All the mechanicals have been updated in the last few years newer furnace and ON Demand Hot Water heating as well as central air. This condo has been virtually staged. References, credit check, letter of employment, rental application and first and last are required. Available August 1st (id:47378)