

110 Maple Golf Crescent
Northern Bruce Peninsula, Ontario
Escape to the Bruce Peninsula lifestyle with this private, 1-acre four-season home near Tobermory - ideal as a cottage, year-round residence, or income-generating rental property. Tucked among the trees just minutes from downtown Tobermory, this 3-bedroom, 2-bathroom home offers the perfect blend of comfort, privacy, and recreational living. Built in 2016, the bright open-concept layout features soaring ceilings and large windows that fill the living space with natural light - perfect for relaxing after a day exploring the Bruce Peninsula, hiking the Bruce Trail, or enjoying nearby beaches. The kitchen with bar seating and pantry flows seamlessly into the dining area with walkout to a spacious wrap-around deck. An ideal layout for entertaining, outdoor dining, or quiet mornings in nature. The main level includes two bedrooms, a full 4-piece bath, plus a versatile third bedroom with walkout - perfect as a guest room, home office, or studio. A 2-piece bath and convenient laundry off the foyer complete the main level. Upstairs, the loft adds flexibility for additional sleeping, workspace, kids play room or a cozy retreat. Outside, enjoy a covered front porch, multiple seating areas, and a swim spa - a rare bonus for relaxation and rejuvenation. Plenty of seating areas to soak in the sun, or relax in the shade, you choose! The insulated garage with oversized doors offers excellent storage for boats, ATVs, or recreational equipment with an 8-ft. door and a 10-ft. door. Hydro recently added, perfect for a workshop and exploring hobbies. Located just minutes from shops, marina, and amenities, and close to Fathom Five National Marine Park and Georgian Bay, this property is perfectly positioned for short-term rental potential, seasonal getaways, or full-time living. This is your opportunity to set down roots in Tobermory - invest, retire, or escape to cottage country. (id:47378)
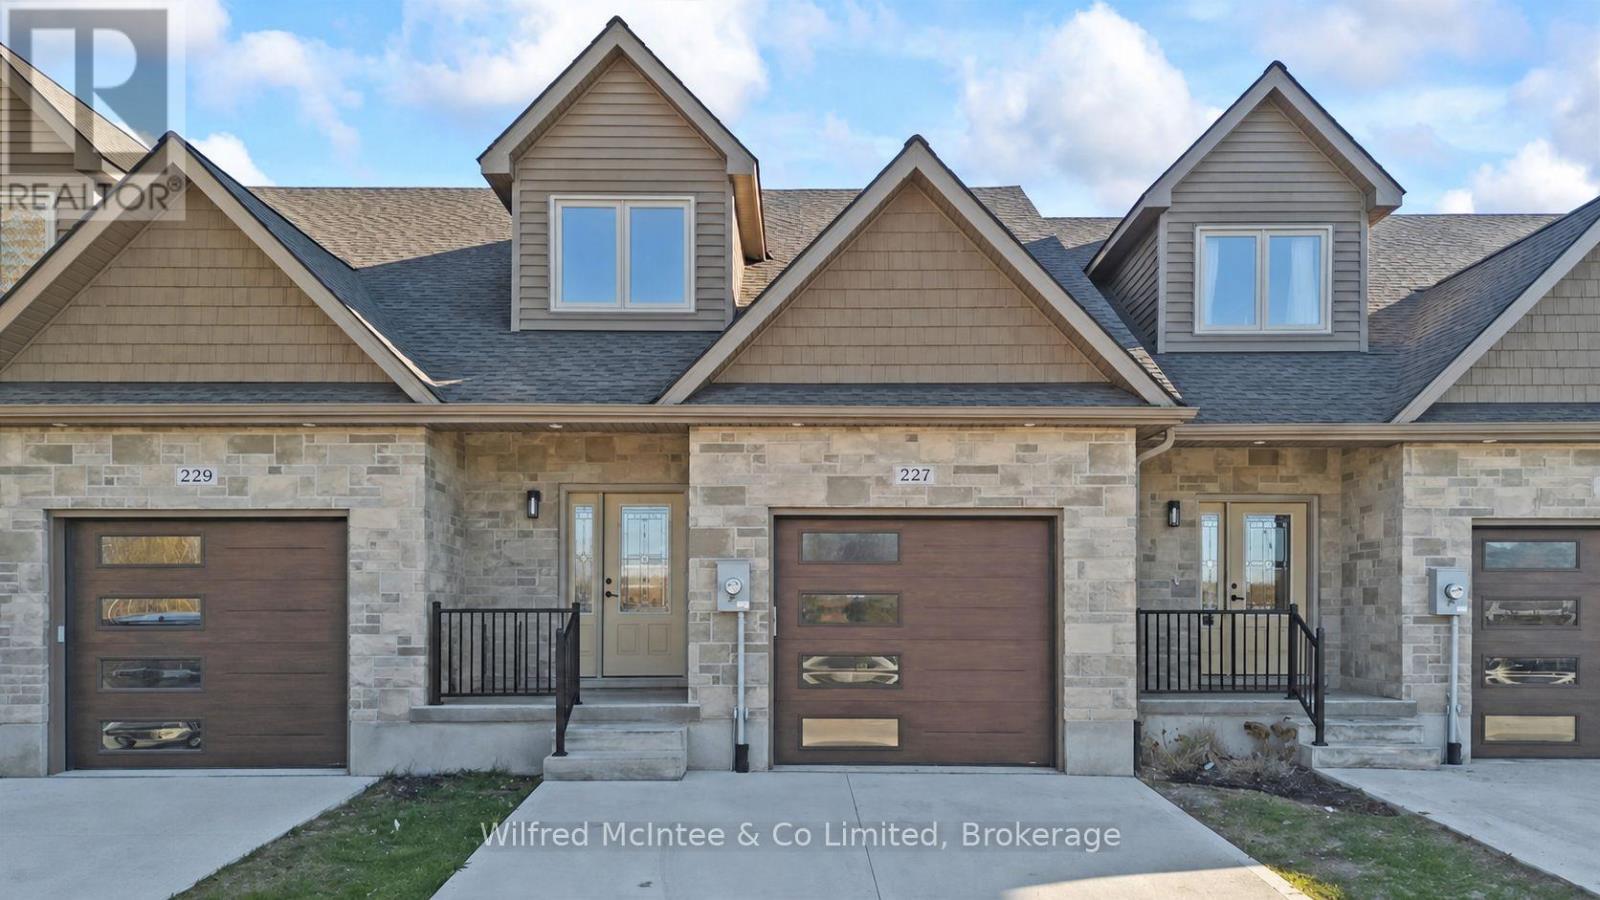
227 Saugeen Street
Saugeen Shores, Ontario
Stunning Southampton townhome, perfectly positioned along the scenic Saugeen River, just a short walk to vibrant downtown shops, restaurants, the beach & breathtaking sunsets on Lake Huron. Spanning over 2,000 sq ft of finished living space across three levels (two above grade plus a full finished basement), the home features a bedroom and full bathroom on each floor for ultimate convenience and privacy. Inside, you'll appreciate the tasteful finishes, including quality cabinetry, solid surface counters, luxury vinyl plank flooring, tiled bath/shower surrounds, LED lighting, and more. The main level showcases an open-concept living/dining area with access to your south facing deck, a U-shaped kitchen loaded with ample cabinetry and included appliances, a bright main-floor bedroom and a 4-piece bathroom. Upstairs, a versatile loft/sitting room leads to the primary bedroom suite, displaying river views through the dormer window, a 3-piece ensuite, and a large walk-in closet. The fully finished basement offers guest-friendly space with a third bedroom, another 4-piece bathroom, and a generous sized recreation room. Additional highlights include efficient natural gas furnace, central air conditioning, laundry hookups ready for your washer/dryer, concrete driveway, single attached garage, and low maintenance curb appeal with the stone-brick exterior. Built just a few years ago, this turn-key townhome is ready for you to move right in and add your decorative touch. Waterfront travelled road between. Photos with furniture and decor are virtually staged. (id:47378)
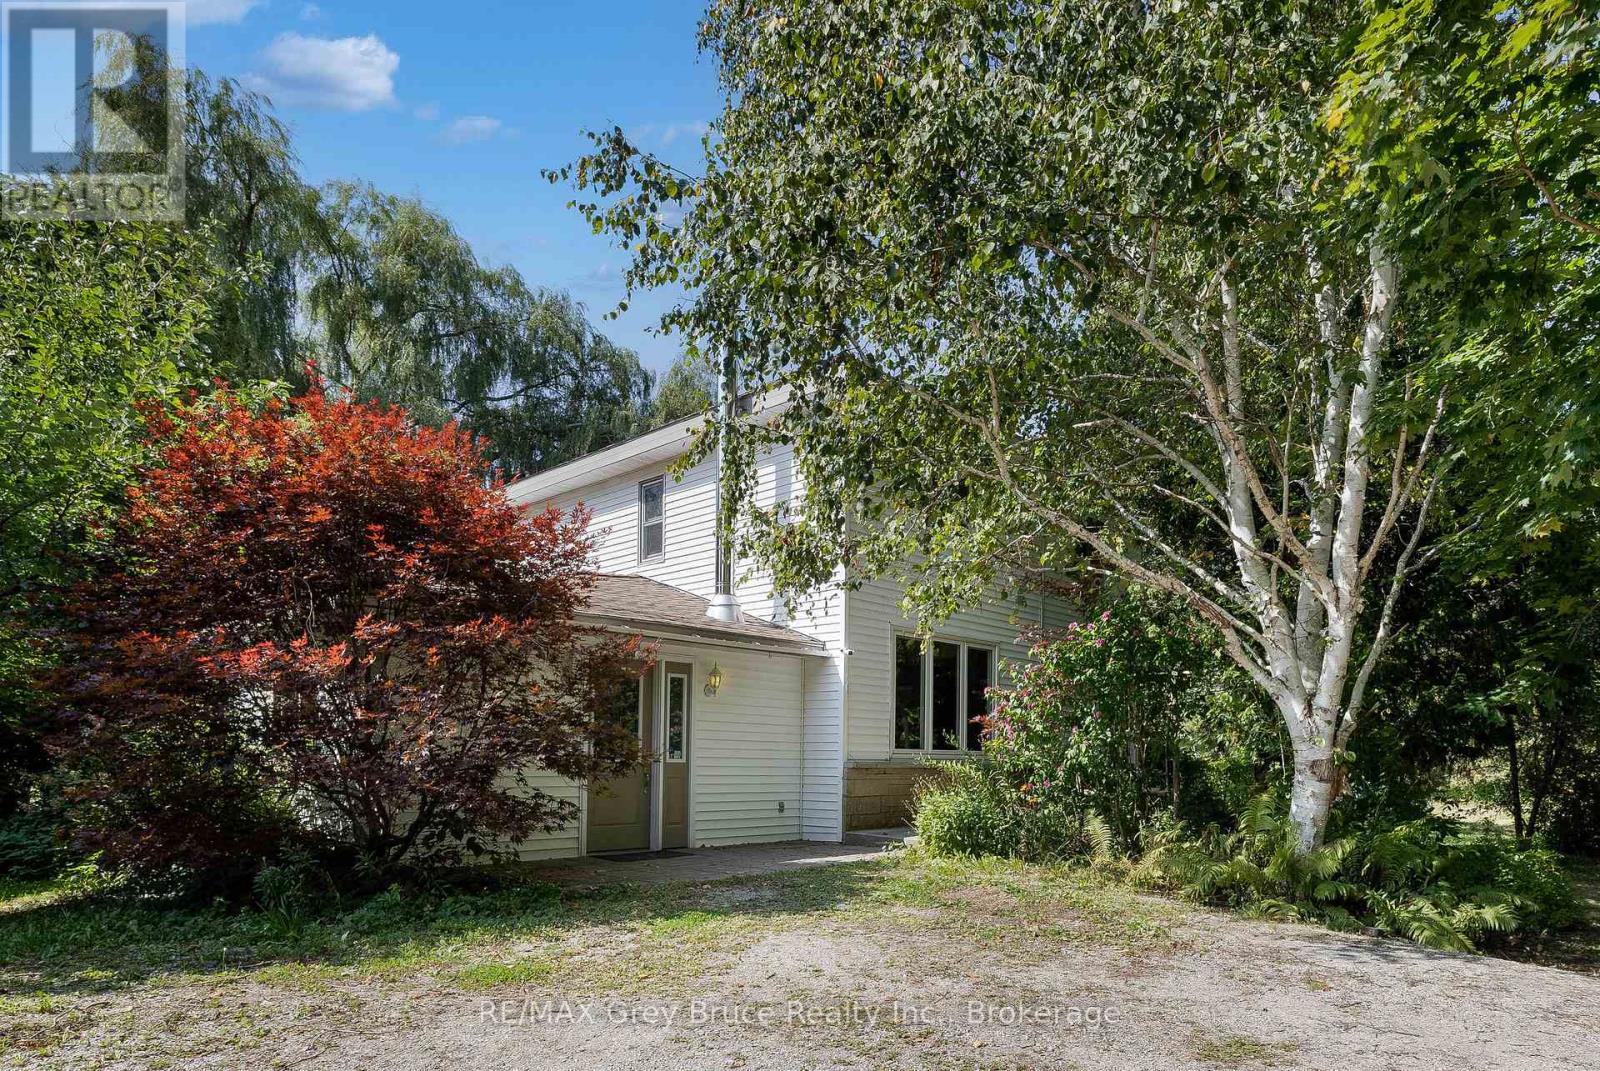
7011 Highway 6
Northern Bruce Peninsula, Ontario
FAMILY HOME, BED & BREAKFAST, HOME BASED BUSINESS or RECREATIONAL GETAWAY! This versatile property offers incredible potential for a variety of uses, whether you're looking for a welcoming family home, a cozy bed & breakfast, a base for your home-based business, or a peaceful country getaway. Ideally located on Highway 6 with commercial zoning, the property provides excellent visibility for those exploring business opportunities close to town. Set on 1.5 acres, there's ample space for future development or simply enjoying the great outdoors. The property includes a dog run, firepit area, and a majestic willow tree, creating a serene setting for relaxation or play. A large cleared area offers endless possibilitiesfrom a children's play zone to a thriving vegetable garden. Mature apple trees, gardens, and exterior storage enhance the charm and practicality of this unique property. Inside the main home, you are afforded 3 bedrooms plus a den, and a 4Pc bath for comfortable living. The spacious kitchen features tile flooring, breakfast bar and SS appliances, with access to a mudroom. The open concept layout is perfect for entertaining. The dining room features a walkout to the deck, as well as access to the in-law suite. The second level bedrooms are spacious, each with closet space. A 4Pc bathroom offers a jacuzzi tub to relax after a long day. The Den is perfect for an in-home office, library or TV room with access to the loft bedroom. The in-law suite is a flexible space, and could be used as an additional family room, workshop space or kept as it is offering guests / family their own space. Featuring its own entry, 2Pc bathroom plus a separate shower/sink, and a cozy woodstove. Minutes from Tobermory and local amenities, this property blends the tranquility of country living with the convenience of nearby services. Whether you're starting a new chapter or growing your current lifestyle, this property offers the space, zoning, and charm to make it your own. (id:47378)
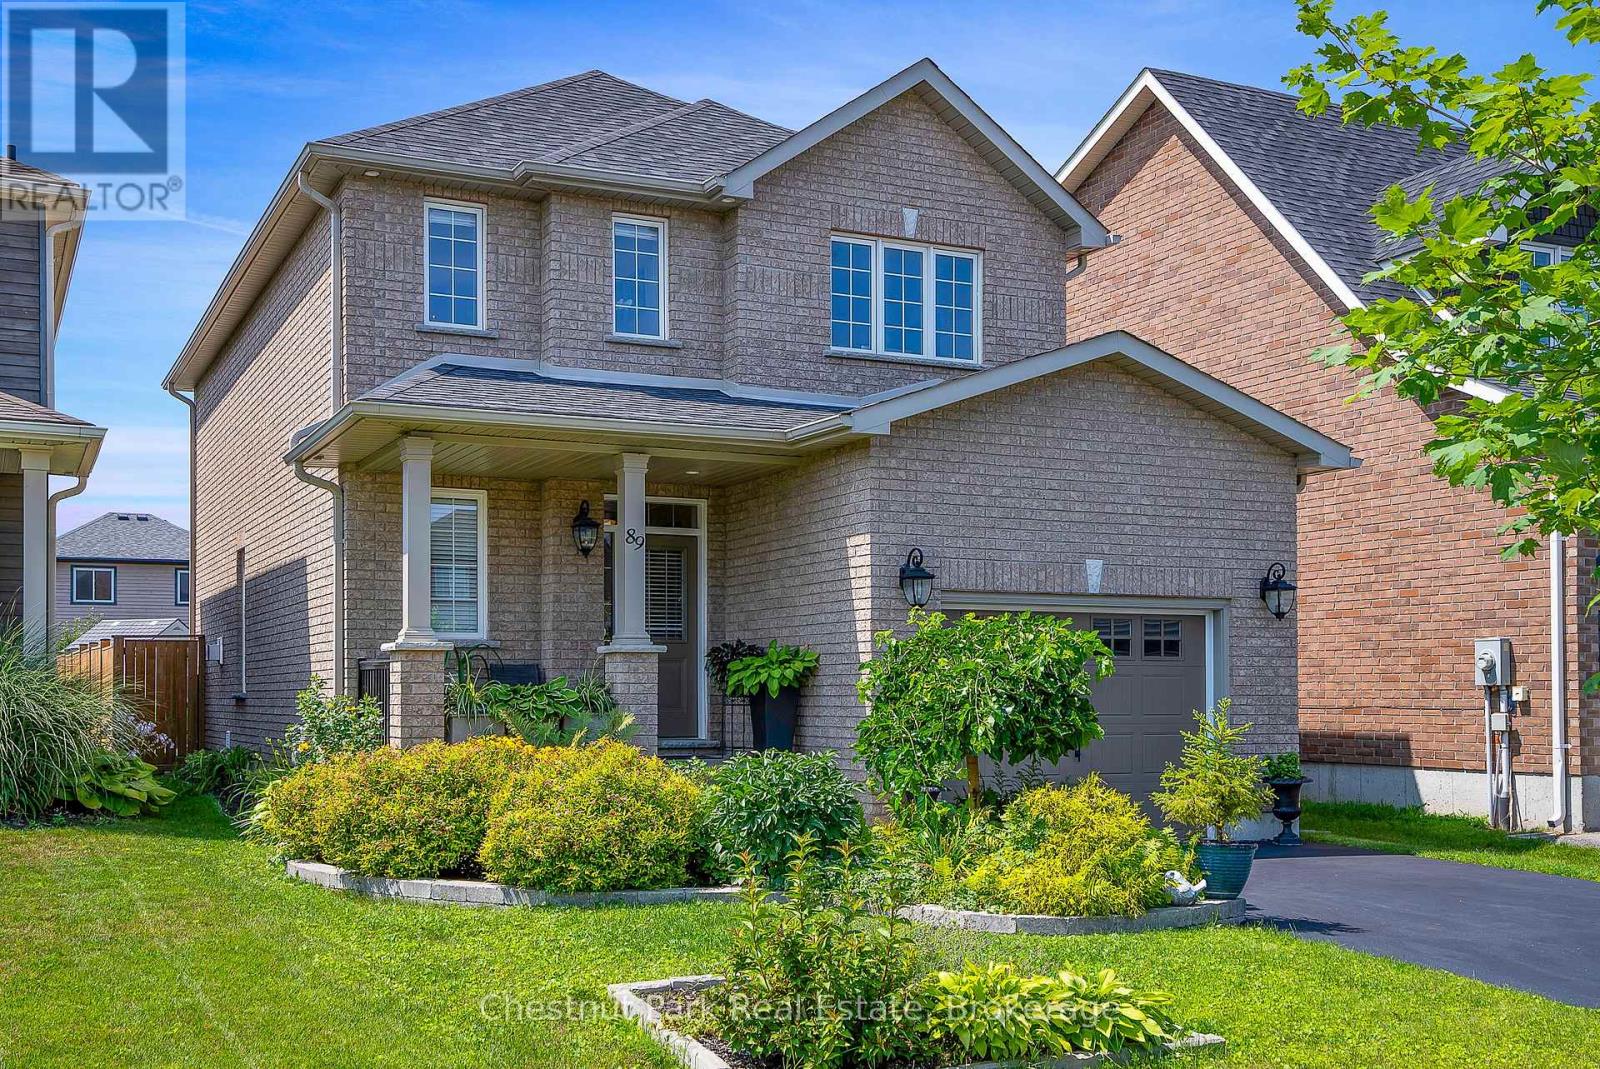
89 Garbutt Crescent
Collingwood, Ontario
Immaculate family home in desirable Mountaincroft, offering the very best of Collingwood's four-season lifestyle! Ideally located just minutes from downtown Collingwood, Georgian Bay beaches, Blue Mountain, golf courses, scenic trails, parks and schools. This popular Eaton Model offers 2,288 sq. ft. of total finished living space with 3 bedrooms and 4 bathrooms. The bright open-concept main floor features a modern kitchen with quartz countertops, stainless steel appliances, main floor laundry, 2-piece powder room and a convenient foyer walk in closet. Unwind by the cozy gas fireplace or entertain in the beautifully landscaped, fully fenced backyard featuring a spacious patio and pergola. The finished lower level offers versatile living space, ideal for a family room, with space for a home office, gym or playroom. Upstairs, the generous primary suite boasts a walk-in closet and private ensuite with a glass shower and jacuzzi tub. An oversized attached garage with inside entry and additional storage completes this exceptional home. Move-in ready and ideally situated to enjoy everything Collingwood has to offer, don't miss your opportunity to make this beautiful home yours! (id:47378)
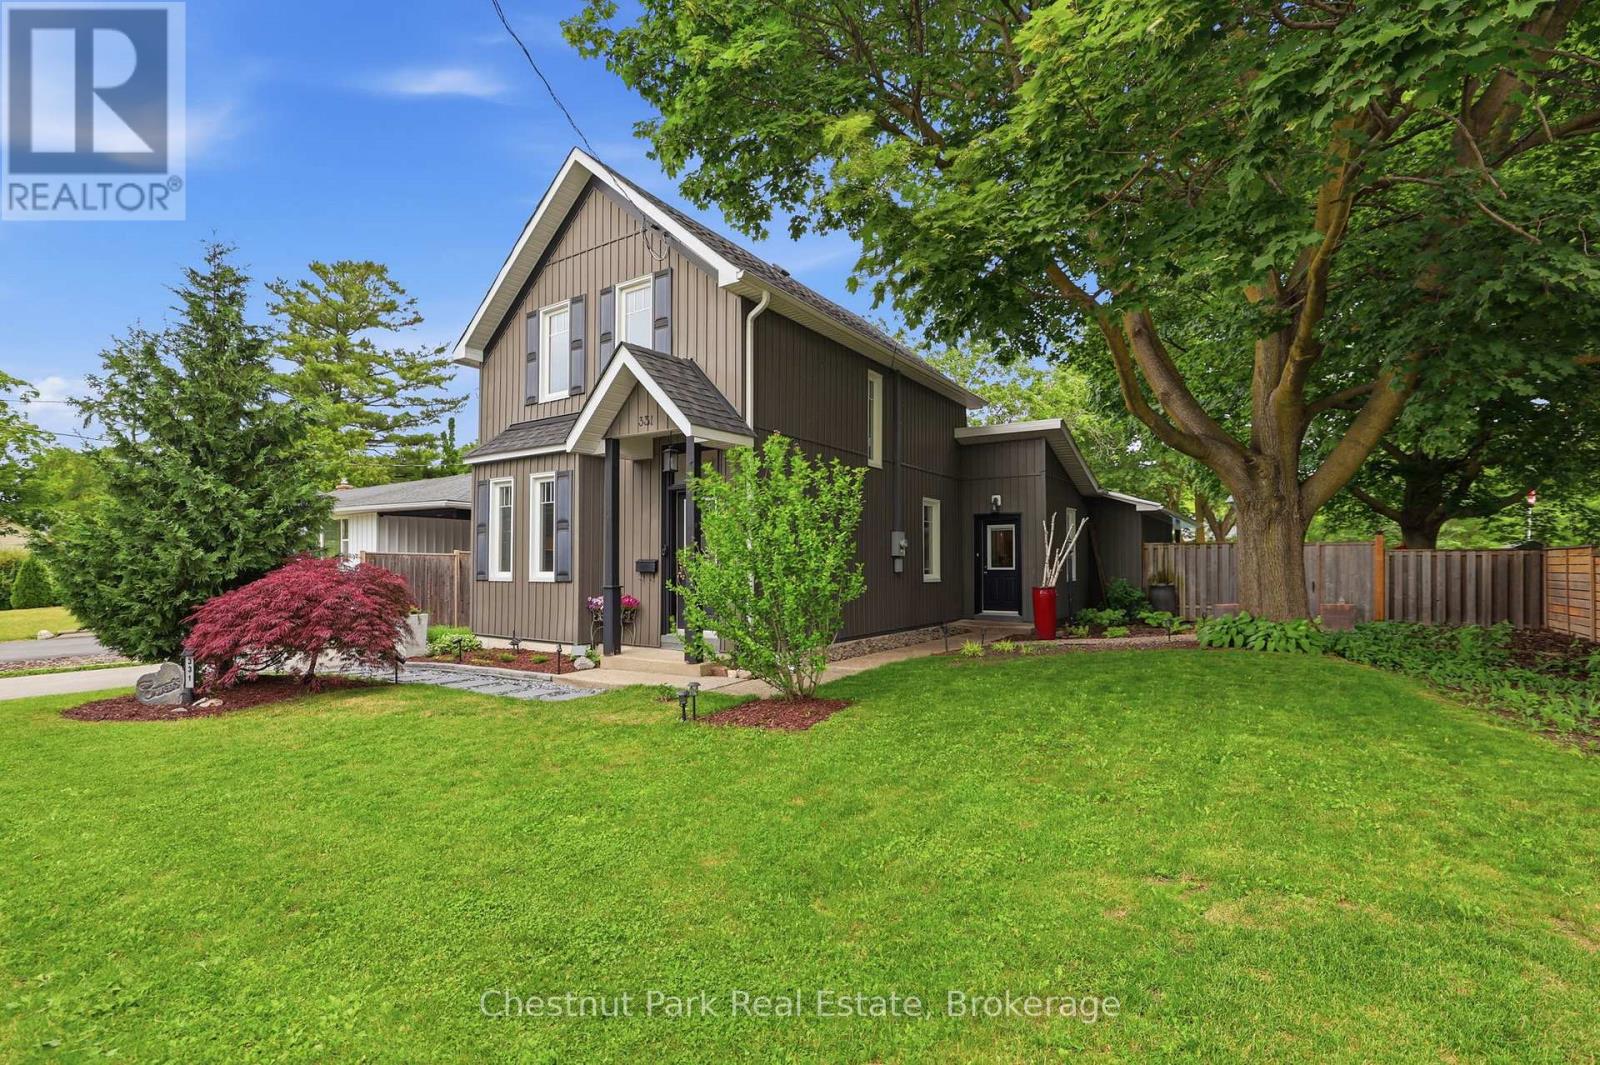
331 Oak Street
Collingwood, Ontario
Discover the perfect balance of charm, style, and location at 331 Oak Street, a thoughtfully updated home in one of Collingwood's most sought-after neighbourhoods. Set on a full town lot, this inviting property combines timeless charm with thoughtful modern updates, all within minutes of downtown, schools, parks, trails, shopping, restaurants, golf, skiing, and the area's endless four-season recreation.Inside, you'll find a bright and welcoming layout featuring three bedrooms, including a spacious main-floor primary bedroom, and two full bathrooms. The heart of the home is the renovated kitchen, complete with a brand-new island topped with elegant quartz countertops, creating the perfect space for everyday living and entertaining. New engineered hardwood flooring adds warmth and style throughout the main living areas, while the cozy gas fireplace creates the perfect place to unwind. Step outside to enjoy the private backyard, where newly completed landscaping enhances the outdoor space, offering a peaceful setting for relaxing, gardening, or hosting family and friends. The generous lot provides plenty of room to enjoy outdoor living in every season. Additional features include forced-air natural gas heating, central air conditioning, an attached garage, an in-ground sprinkler system, and quality trim and millwork throughout. Whether you're looking for a full-time residence or a home base to enjoy everything Southern Georgian Bay has to offer, 331 Oak Street is a fantastic opportunity to experience the best of the Collingwood lifestyle. (id:47378)
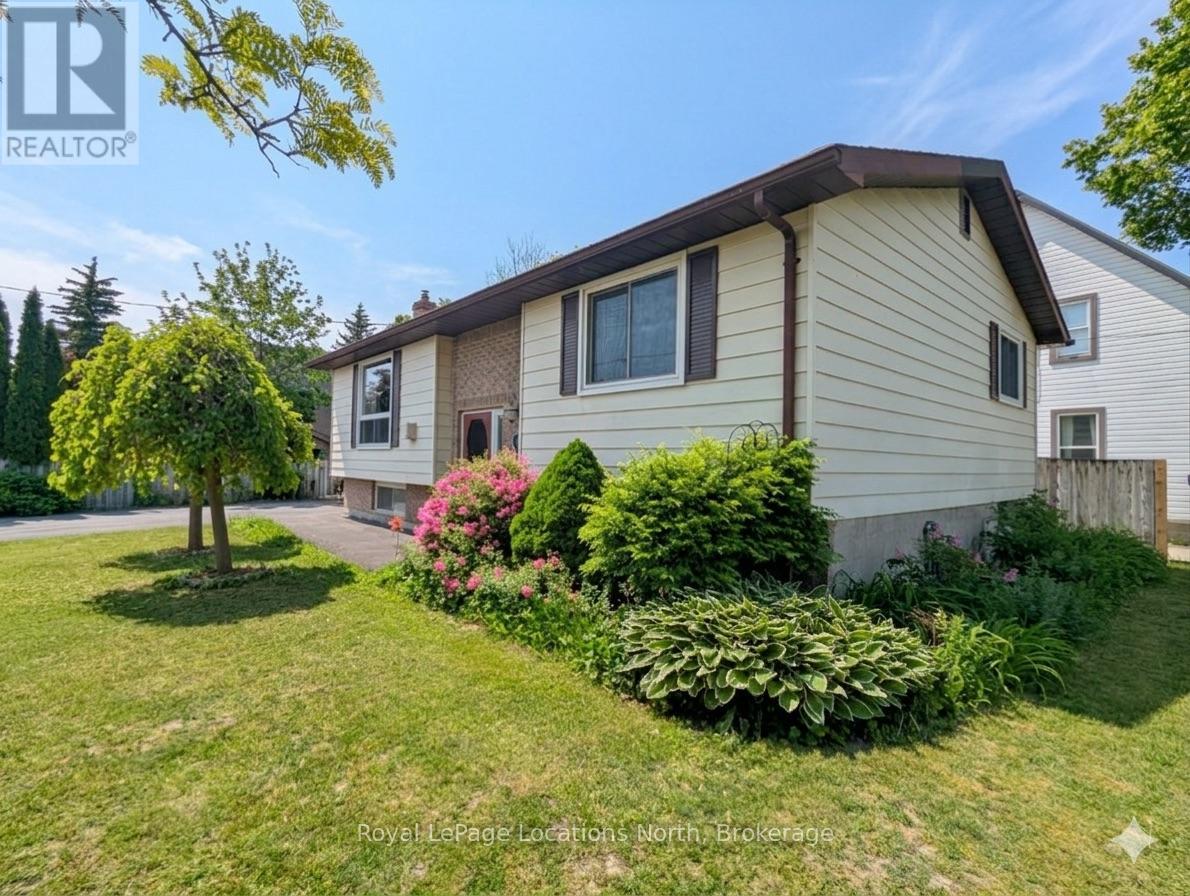
56 Lorne Avenue
Collingwood, Ontario
Comfortable and well maintained four bedroom raised bungalow, with approximately 1700 square feet in Collingwood. The versatile layout of this home provides great functionality and in-law capability with two good sized bedrooms, bathroom AND living space on both levels. The thoughtful design caters to growing families, couples and guests. If you don't need four bedrooms, any of the rooms could also serve as an office, playroom, den or studio. The kitchen with its combined dining area features direct access to the outside deck for summer BBQs. Additional features include gas fireplaces on each level, large windows, lots of storage, spacious living areas and on-demand water heater. The exterior features a corner lot with fenced yard, providing a secure and private outdoor oasis ideal for families with children or pets, as well as a dedicated space for summer entertaining and gardening. For the active members of your household you will find skating, swimming, fitness and an assortment of recreational activities directly across the street at the community center and arena. It doesn't get more convenient than this! (Roof 2021) (id:47378)
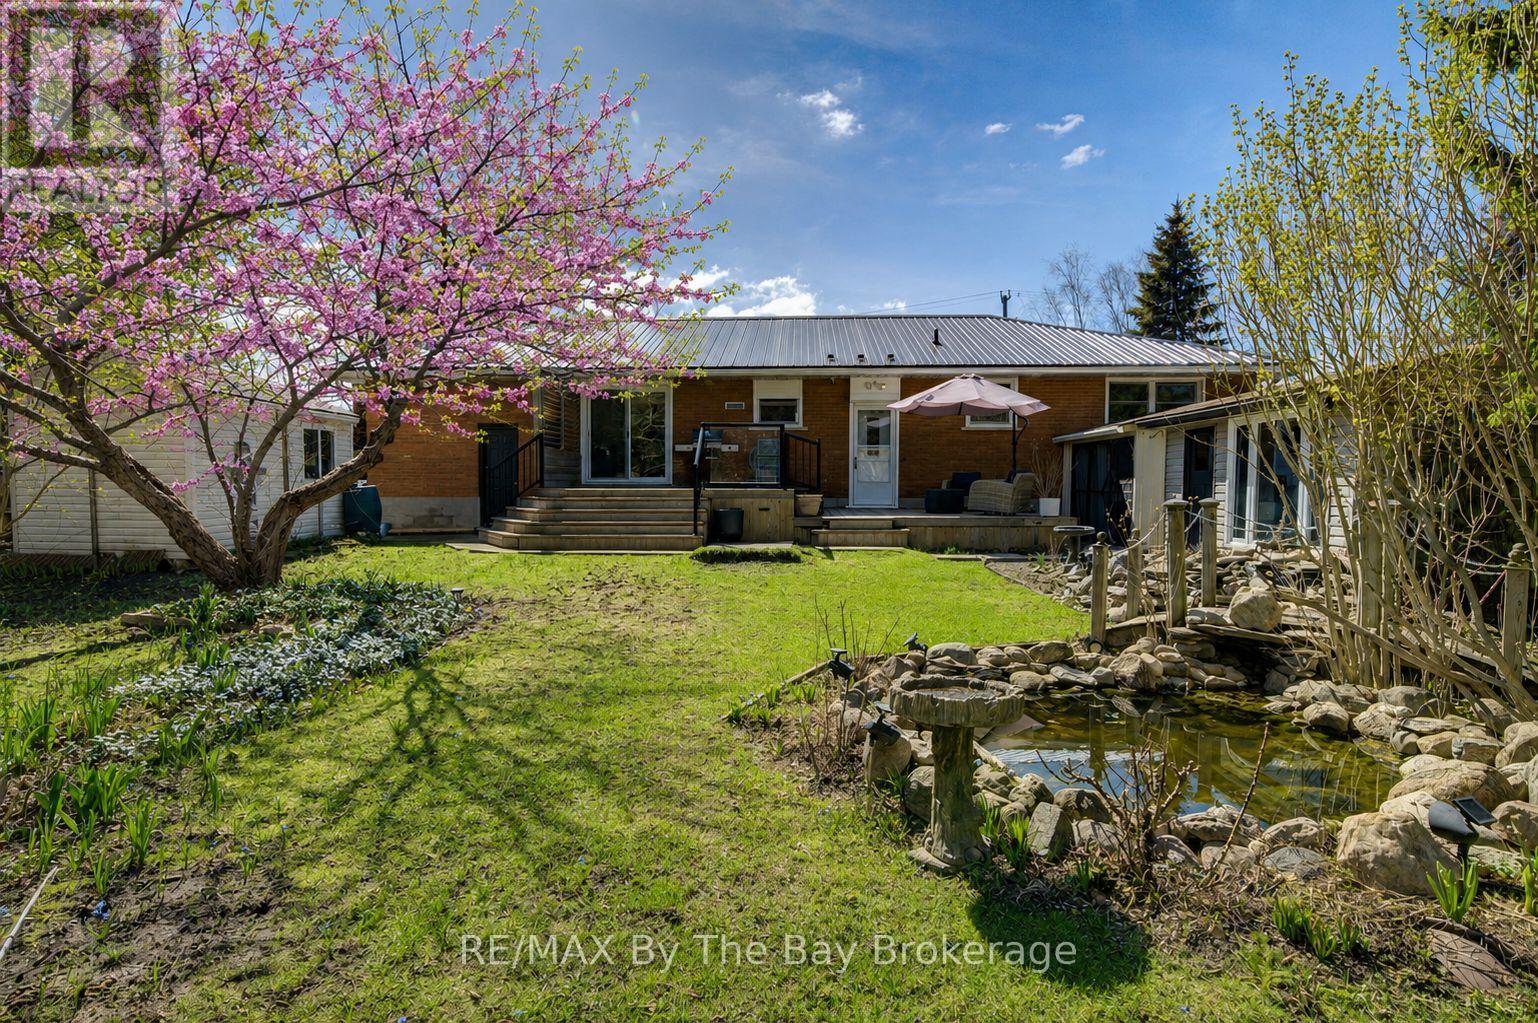
31 Saunders Street
Collingwood, Ontario
Welcome to 31 Saunders Street-an exceptional opportunity in one of Collingwood's most desirable neighbourhoods. Ideally located just 14 minutes to the base of Blue Mountain and only 9 minutes to Sunset Point Beach, this home is perfectly situated directly across from St. Mary's School. Set on a private, beautifully landscaped lot with a tranquil pond, the property features a rare on-site well for maintaining lush gardens, this fully bricked home includes hurricane shutters on all main-level windows and doors, and multiple versatile outbuildings. Enjoy peaceful outdoor living in the screened-in porch with skylight. Inside, thoughtful touches include a convenient laundry chute to a spacious lower-level laundry room, cold cellar and a central vacuum system. With incredible long-term potential, yet move in ready in an unbeatable location, this is a standout opportunity you won't want to miss. (id:47378)
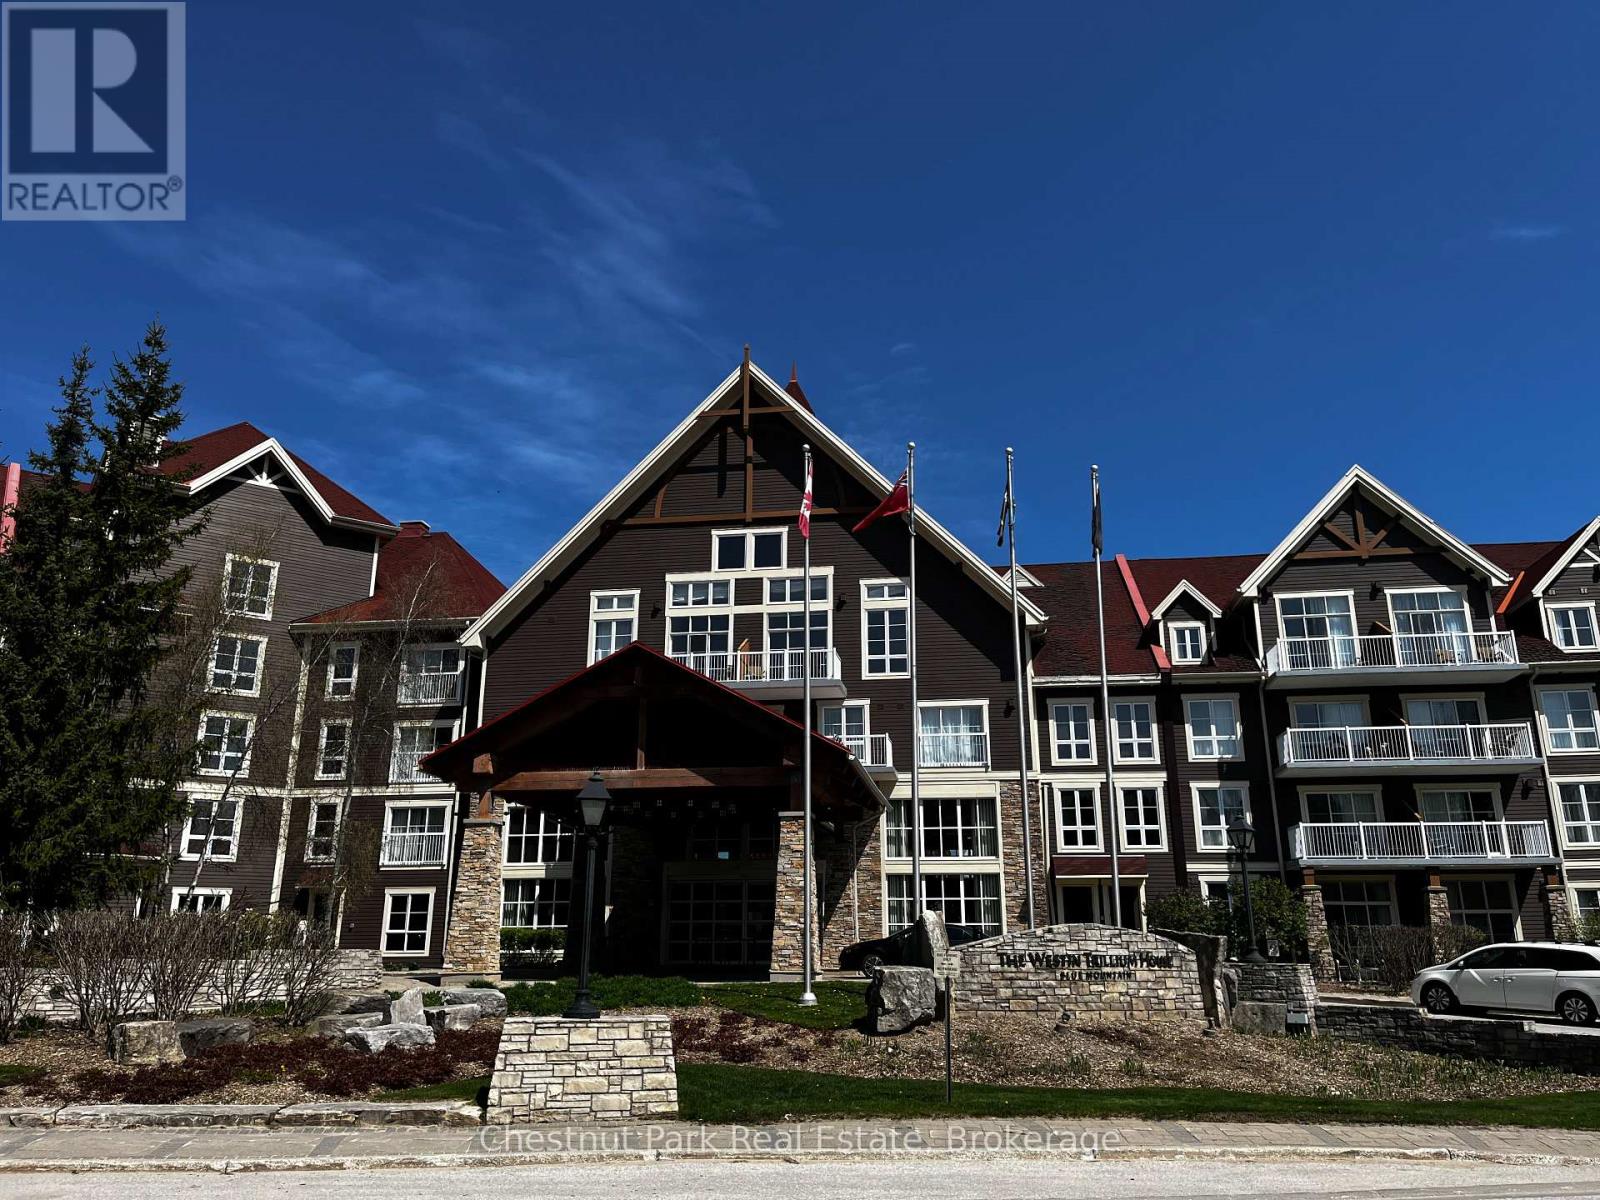
157 - 220 Gord Canning Drive
Blue Mountains, Ontario
This 1 bedroom ground floor, recently renovated resort home, in the Westin Trillium House is right off the lobby, only 15 steps to the Oliver & Bonacini Restaurant and Bar and quick access to the fabulous Westin Amenities without taking an elevator. Check in at the beautiful lobby with the friendly staff and concierge service, walk down the hall a very short distance to your cozy personal getaway. Relax by the gas fireplace and gaze out to the lovely grounds. Your spacious unit has 10 ft ceilings which provide added light and air. Your kitchenette provides a stove top burner, bar fridge, dishwasher and everything you need to make up a snack or meal. Room Service is also available right to your door from your lobby restaurant. The location of this unit is perfect for you to take a break from the the slopes as you have the ability to ski right to your patio, take off your skis, leave them on the patio and pop inside to grab a snack or cup of hot chocolate! When your done for the day throw on your Heavenly Westin Robe and meander down to the Year-Round Heated outdoor swimming pool, hot tubs, and indoor sauna. The well-equipped Exercise Room is so close for those that want to start or end their day working out. End of the day hop into the spacious shower and enjoy a wonderful comfortable sleep in the Westin Heavenly Bed. Unit is currently in the fully turn-key Blue Mountain Rental Program which offers you the opportunity to use your resort home for up to 10 days per month, subject to the rental agreement terms and generate revenue to offset your expenses. Owners in the rental program receive their revenue deposits monthly. The Westin is a Pet Friendly building so room for your Pup to be with you. HST is in addition to sale price but can be deferred if an HST registrant. (id:47378)
711 Johnston Park Avenue
Collingwood, Ontario
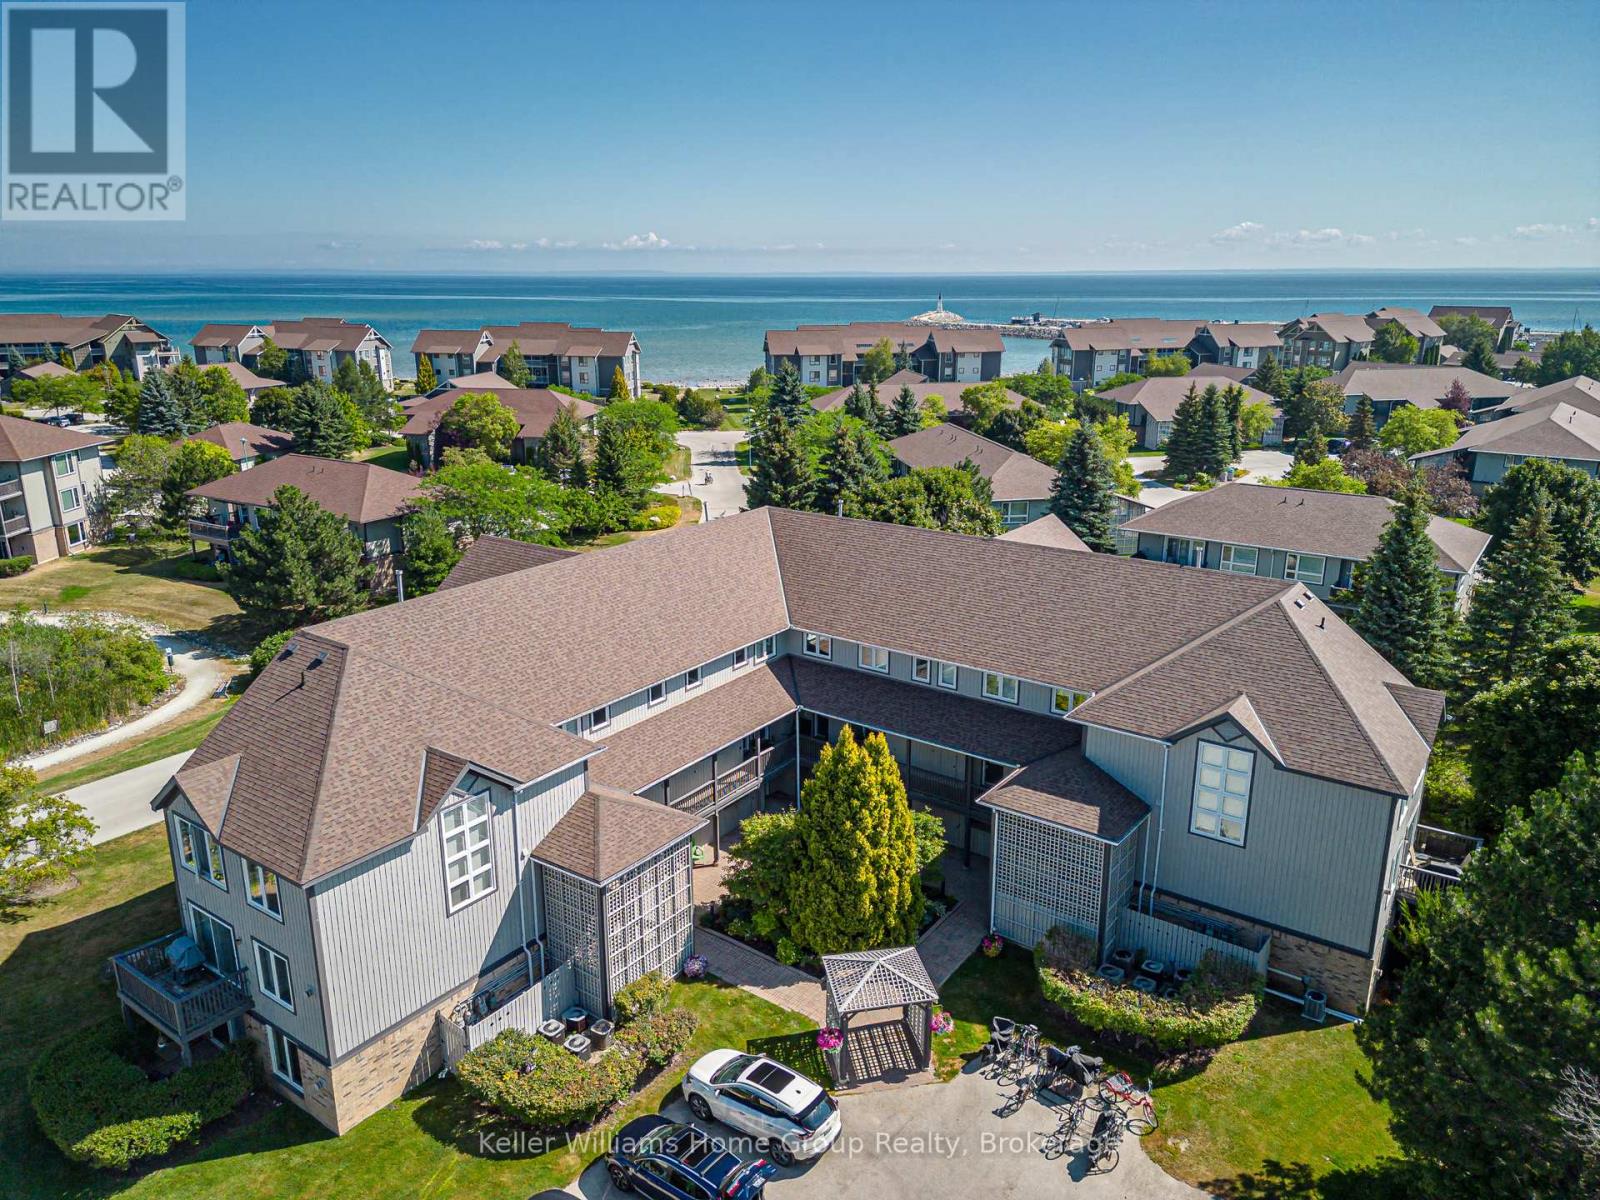
SUN, SAND, SLOPES and MORE! Live the four-season lifestyle you've been dreaming of - whether your days are filled with relaxing at the private beach, boating on Georgian Bay, skiing nearby slopes, or simply enjoying the vibrant sense of community that makes Lighthouse Point so special. This meticulously maintained property boasts long walking trails, beautifully kept gardens, multiple outdoor pools, 9 tennis/pickleball courts, a brand new kids playground and so much more. From there, step inside your beautiful 2-bedroom, 2-bath condo which features a full custom kitchen remodel and a bright, open-concept design. From the carpet free main floor, cozy gas fireplace and the power blinds leading to the balcony this unit is the perfect spot to relax after your active lifestyle days. The oversized primary suite offers plenty of room for your king sized bed and a seating area. Lighthouse Point is renowned for its resort-style amenities and unmatched waterfront setting and this unit comes with access to one of the most sought after boat slips in the marina! Enjoy over 2 kilometers of scenic shoreline walking trails, beaches, indoor and outdoor pools, tennis and pickleball courts, and a highly active recreation centre complete with a gym, games room, sauna, and hot tubs. Highly coveted for its resort-like feel and access to Georgian Bay, this community offers a truly unique way of life. Come experience it for yourself-book your showing today. (id:47378)
125 Third Avenue N
South Bruce Peninsula, Ontario
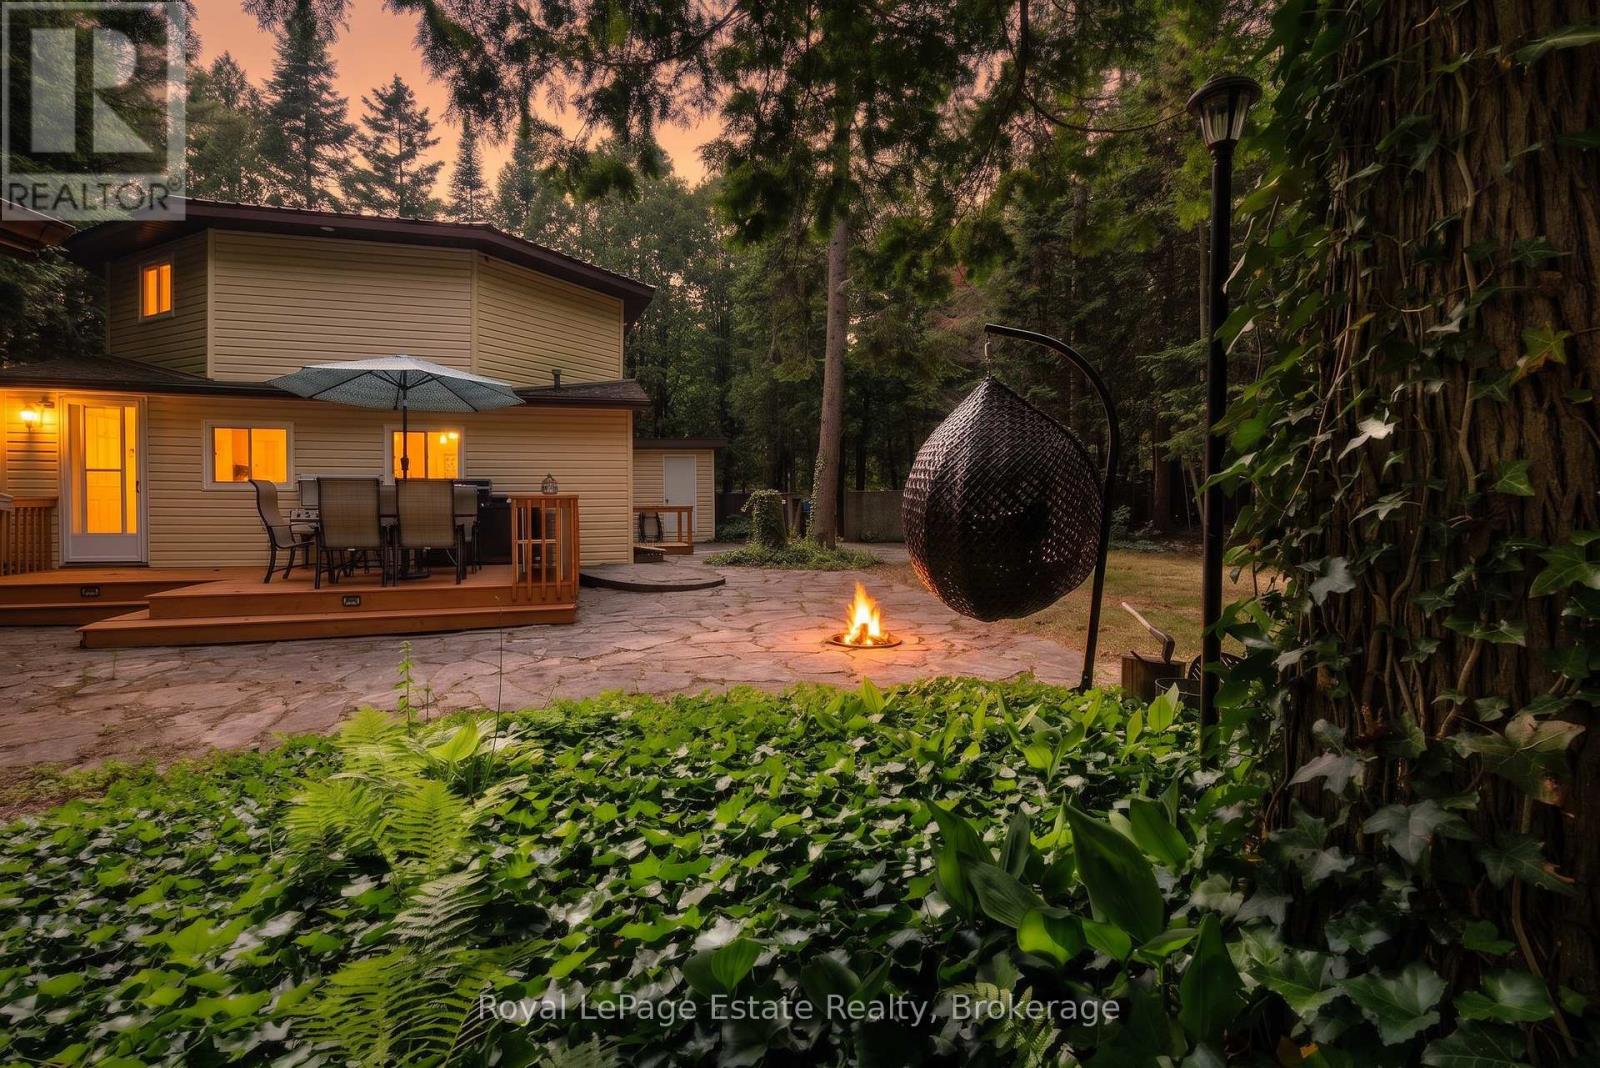
Just a short walk to the beach, and just as close to the shops, restaurants, and energy of downtown Sauble Beach - this cottage offers a rare combination of genuine walkability paired with genuine privacy. Set on a deep, just under 1/2 acre wooded lot, the property is wrapped in mature trees that create real seclusion the moment you turn up the driveway. It's often called "Evensong," a name earned from the chorus of frogs that rises each spring from the small marsh at the rear of the property, accompanied by birdsong through the trees all day long. Deep, private, and tucked away, yet minutes from the sand and a short bike ride or stroll into town - this is a lot that offers both worlds at once. Inside, the home offers 2 bedrooms and 1 bathroom across two levels, with an upper-level living space that opens onto a balcony overlooking the treetops - a quiet spot to take in the setting morning or night. Out back, a spacious deck looks straight into the woods, with plenty of room for outdoor dining, a kitchen setup, and entertaining - a natural extension of the home for long summer evenings among the trees. Notable updates include a metal roof (2020) and all main floor and upper level windows (2016-2018). The driveway offers parking for 5, and detached sheds adds extra storage for all the beach and cottage gear. This is a rare offering in Sauble Beach's core - a deep, private, wooded retreat, steps from the water and the heart of downtown. Book your private showing today. (id:47378)

380 Hawthorne Street
Saugeen Shores, Ontario
BRAND NEW 3+ 1 bed 2-bath Dawn model bungalow by Walker Home Ltd in Summerside, one of Port Elgin's most "in demand" new neighbourhoods! This home is currently under construction and is available for closing in 60-90 days. This spacious home offers a total of approximately 2200 sq. ft. of finished well designed living space for your growing family. The 1,279 sq.ft. main floor plan offers an open-concept main living space: integrating the living and dining spaces, Canadian-made cabinetry, and functional peninsula island in the kitchen. Hardwood and tile flooring run through the main living space, while the bedrooms are carpeted for added comfort. All bedrooms feature walk-in style closets for added storage. The main floor bath is well appointed, with a practical 'split' configuration, for privacy and convenience.Additional highlights of this home include a 1.5 car garage, a Concrete driveway and 1,000 sq.ft. finished basement, with an additional Bedroom, Recreation Room, and 3 pc bath, plus a laundry/utility room. The backyard offers ample space for pets, kids, and gardening, on a 47 x 124 ft lot. The striking brick and siding exterior finishing, and tasteful minimalist landscaping enhances the home's modern curb appeal. Conveniently situated just minutes from schools, shopping, scenic trails and recreation, not to mention Port Elgin's Main Beach on Lake Huron. This area is known for its spectacular shoreline, sandy beaches, and world-class sunsets. Approximately 20 minutes to Bruce Power. Tarion new home warranty included. HST is included in the price for qualified buyer's under the New HST Rebate Programs, provided the Buyer qualifies for the rebate and assigns rebate to the Seller on closing. (id:47378)
504615 Grey Road 1
Georgian Bluffs, Ontario
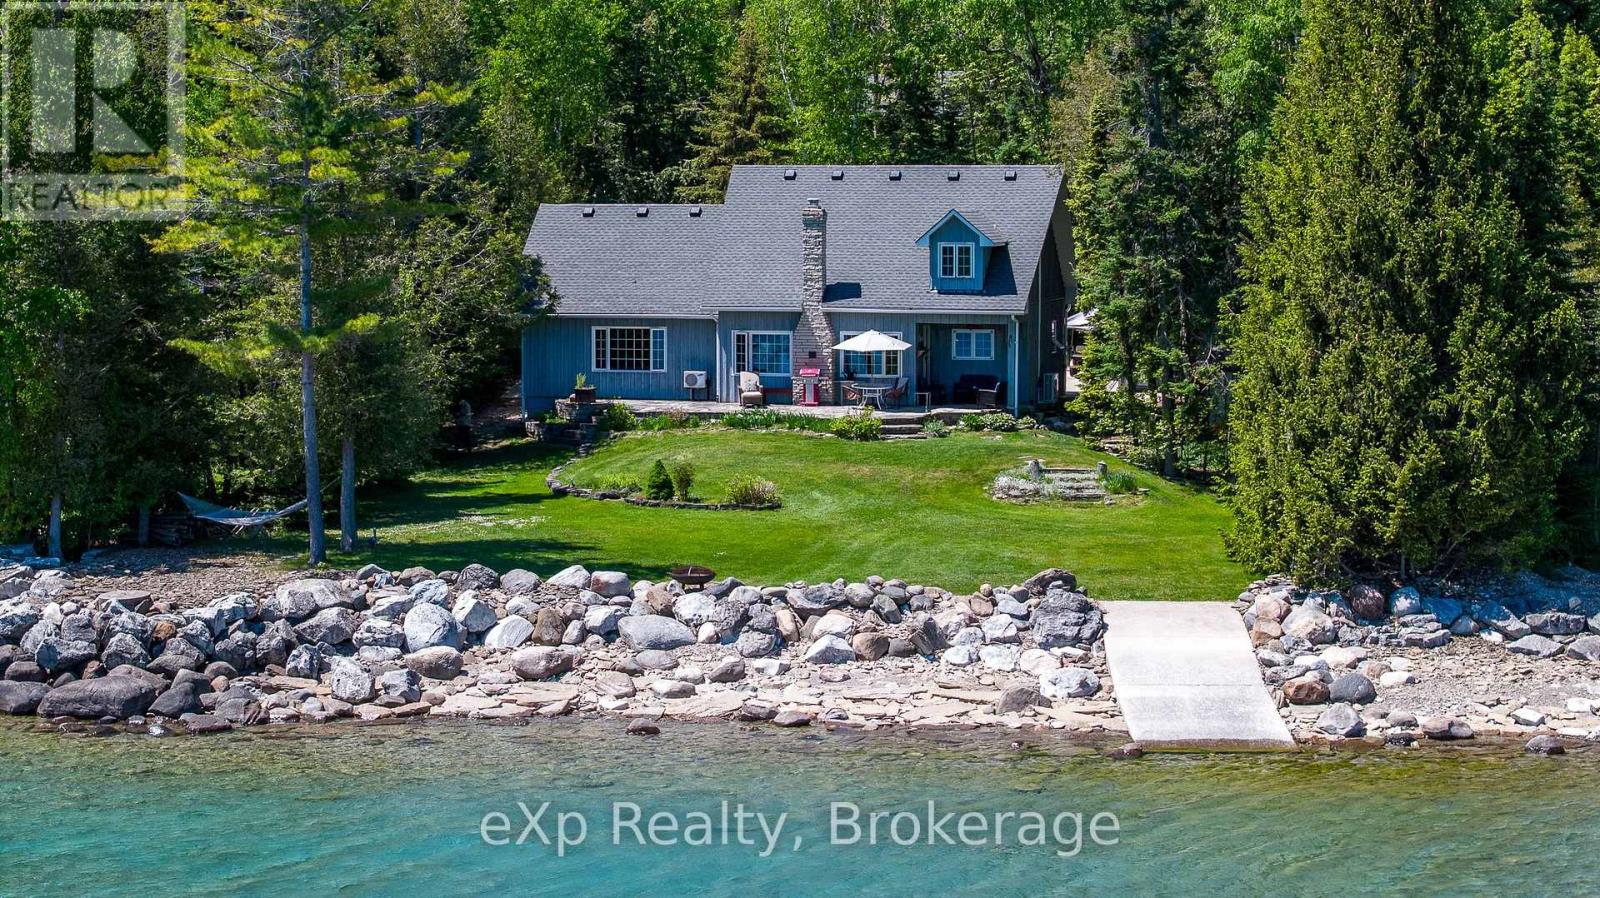
Discover the perfect waterfront retreat with 100 feet of owned shoreline, offering stunning rocky waterfront views and a private concrete boat launch ideal for small watercraft and endless days on the water. This well-maintained home features 2+ bedrooms and 2 bathrooms, providing comfortable living space for year-round enjoyment or a seasonal getaway. The bright main floor showcases a cozy propane fireplace and large waterfront-facing windows that capture breathtaking sunrises and panoramic water views. An open-concept loft offers flexible space for a home office, additional guest accommodations, or a relaxing retreat. Outside, a concrete driveway with two separate entrances provides parking for six or more vehicles, making it easy to host family and friends. The property also includes a detached single-car garage with hydro, as well as an impressive 24' x 24' insulated outbuilding complete with loft space, hydro, and a split-unit heat pump for efficient heating and cooling. Currently used as an acoustically treated recording studio, this versatile building is ideal for a workshop, creative studio, hobby space, home business, or recreational use. Adding even more value, two additional lots located across the road offer exceptional future potential, including the possibility of severance, subject to municipal approvals. Whether you're searching for a waterfront home, recreational getaway, creative retreat, or investment opportunity with development potential, this unique property combines natural beauty, functional living space, outstanding outbuildings, and exciting future possibilities in one remarkable package. 2 additional wooded lots across rd. Generator located in shed is included in sale. Kubota lawn tractor/snowblower in upper garage is negotiable. (id:47378)