
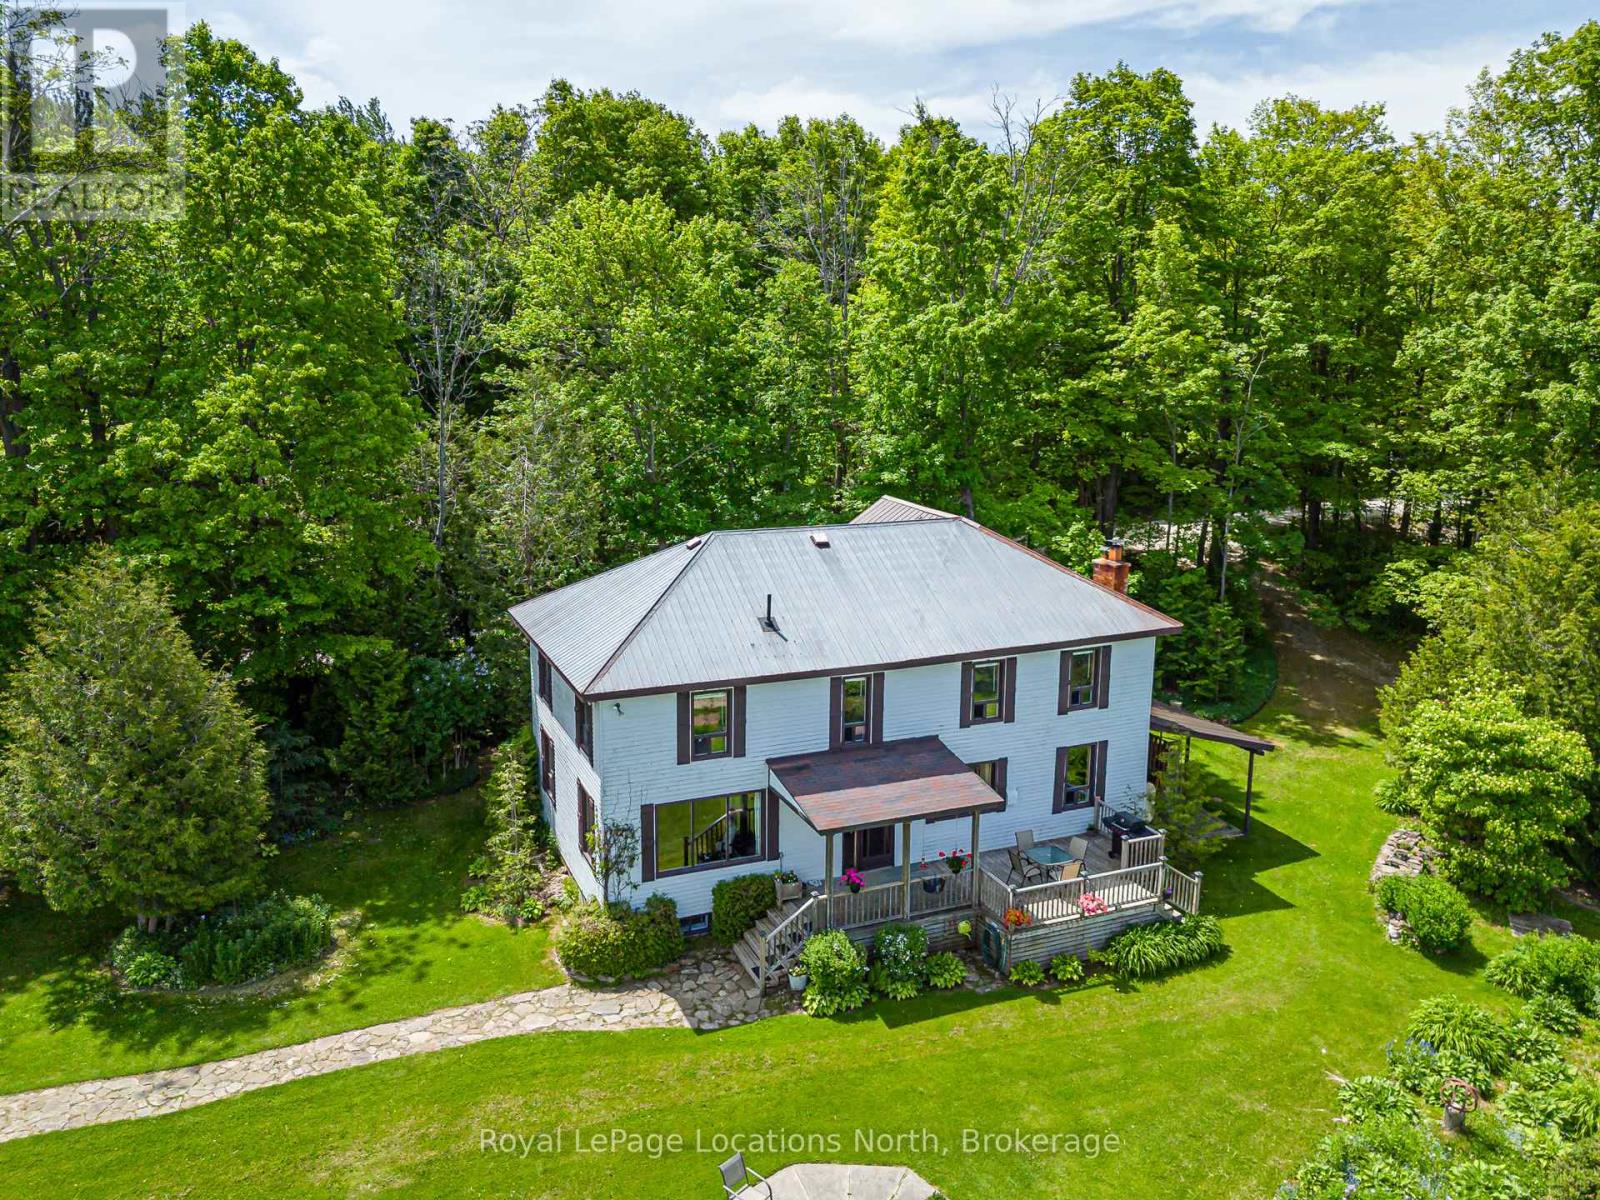
529685 Osprey - The Blue Mountains Townline N
Blue Mountains, Ontario
Set on 50 breathtaking acres overlooking the stunning Pretty River Valley and directly bordering 2,700 acres of Provincial Park, this remarkable property offers an unmatched blend of privacy, nature, and convenience. Despite its peaceful setting on a quiet country road, you are only 10-15 minutes from Collingwood, Blue Mountain, Osler Bluff, Devil's Glen, and countless year-round amenities. Step outside your back door to enjoy hiking, snowshoeing, or simply relaxing with an evening drink while taking in the panoramic views. The 2,325 sq. ft. four-bedroom home is designed to capture the beauty of its surroundings, with expansive windows throughout the main living areas framing spectacular views of the valley, forests, and abundant wildlife. Beyond the home itself, the property is a nature lover's dream, featuring waterfalls, trout-filled creeks, wooded trails, and secluded hideaways waiting to be explored. A two-level 40' x 60' barn, originally designed for horses, offers endless potential for equestrian use or other ventures, while an additional outbuilding would make an inspiring artist's studio or creative retreat. Serene, picturesque, and truly one of a kind, this is a property that must be experienced to be fully appreciated. (id:47378)
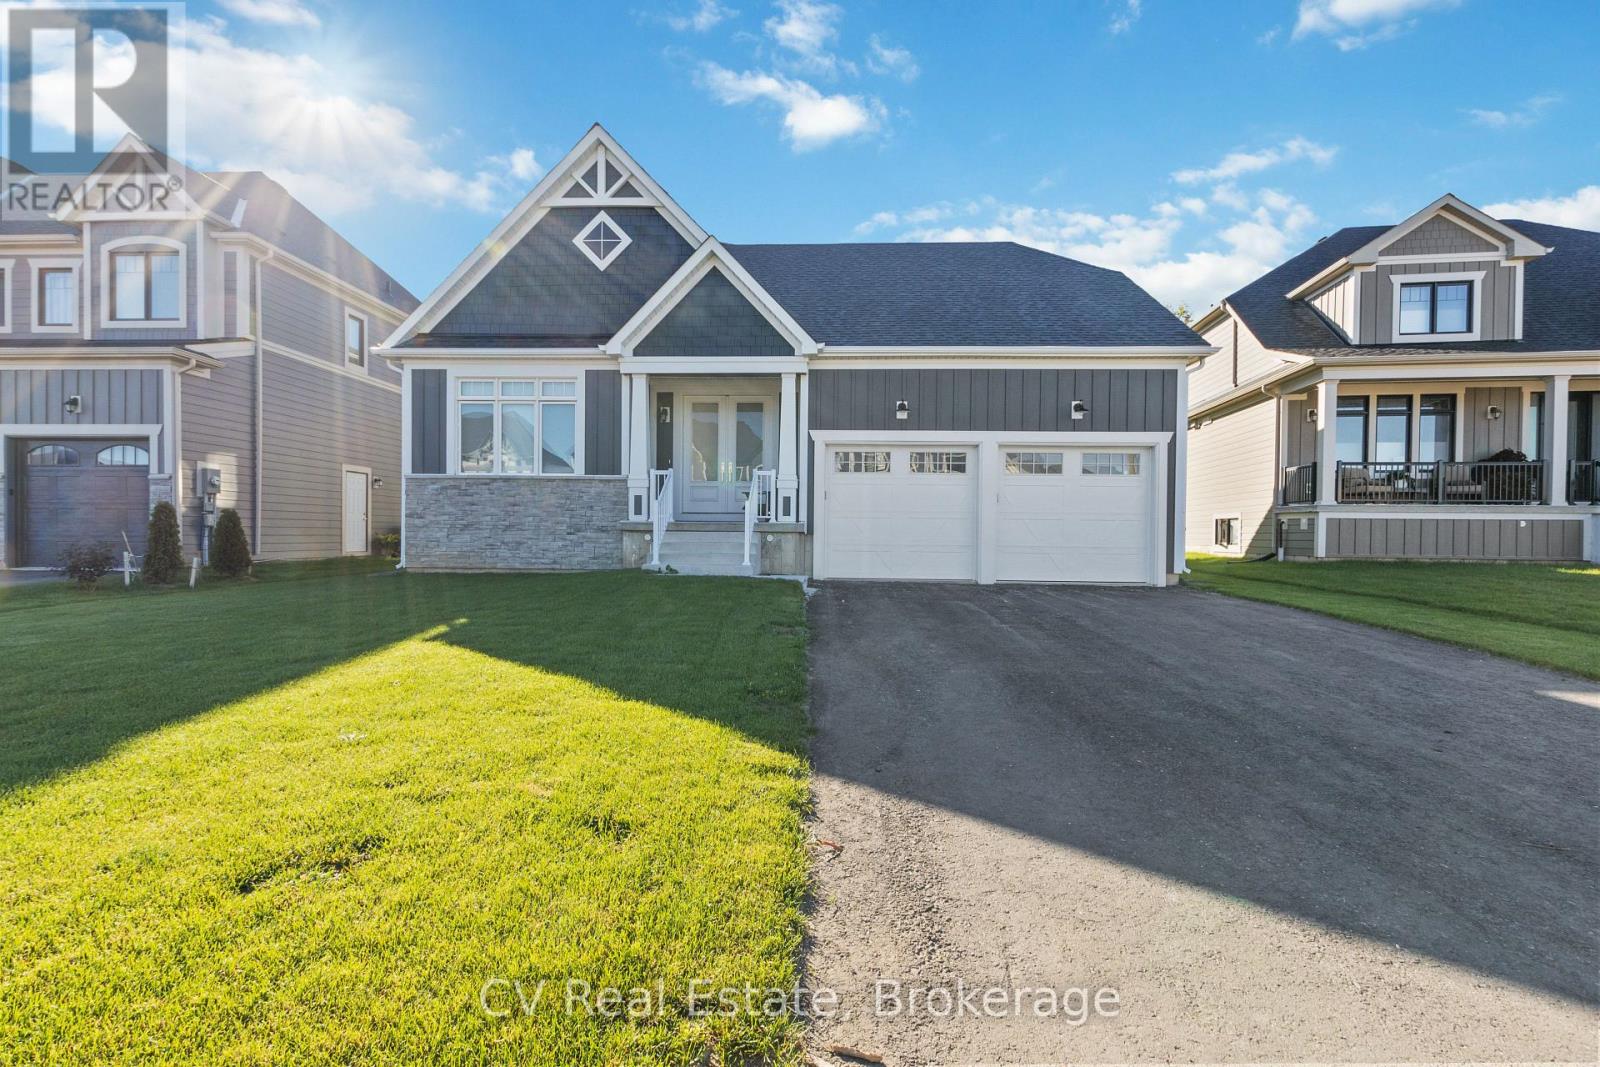
115 Stillwater Crescent
Blue Mountains, Ontario
FURNISHED SEASONAL PROPERTY(available for a 6-12 month lease)- A rare 5 Star Oasis located on Stillwater Crescent in The Blue Mountains. For the discerning client, minutes from Blue Mountain Village and Ski Resort by foot or year-round private pick-up and drop-off shuttle service. (Restaurants, Bars, Starbucks, Clothing, Art Stores, Spa, Yoga, and unlimited entertainment, all year). 10-minute walk to Scandinave Spa with private entrance. Minutes to Craigleith, Alpine, and Osler Ski Club. Soaring 25-foot cathedral ceiling with white oak floor-to-ceiling window overlooking the natural forest and a 5-acre private walking trail with ponds. Custom build brand new home (2021), Designer furnished | 4 beds with private ensuite bathrooms | Commissioned Local Artwork Collection-Oil on Canvas | Private home Beautiful bright, airy home: - 1 bedroom/1 Office on main (one double pull out couch and one king) that are kitty-cornered from each other to maximize privacy - 2 bedrooms up ( 2 single and 1 queen) properly separated for privacy. - Professional workstation outside of Great Room and Dining room - Double Car Garage All brand new, top-of-the-line, furnishings, mattresses, and appliances. Quiet Community. Please inquire about pets. $5,000 Damage Deposit. SPRING/SUMMER/FALL- $5000/month (all inclusive). Last cleaning responsibility of the Tenant. 50% of rent is due on signing. (id:47378)
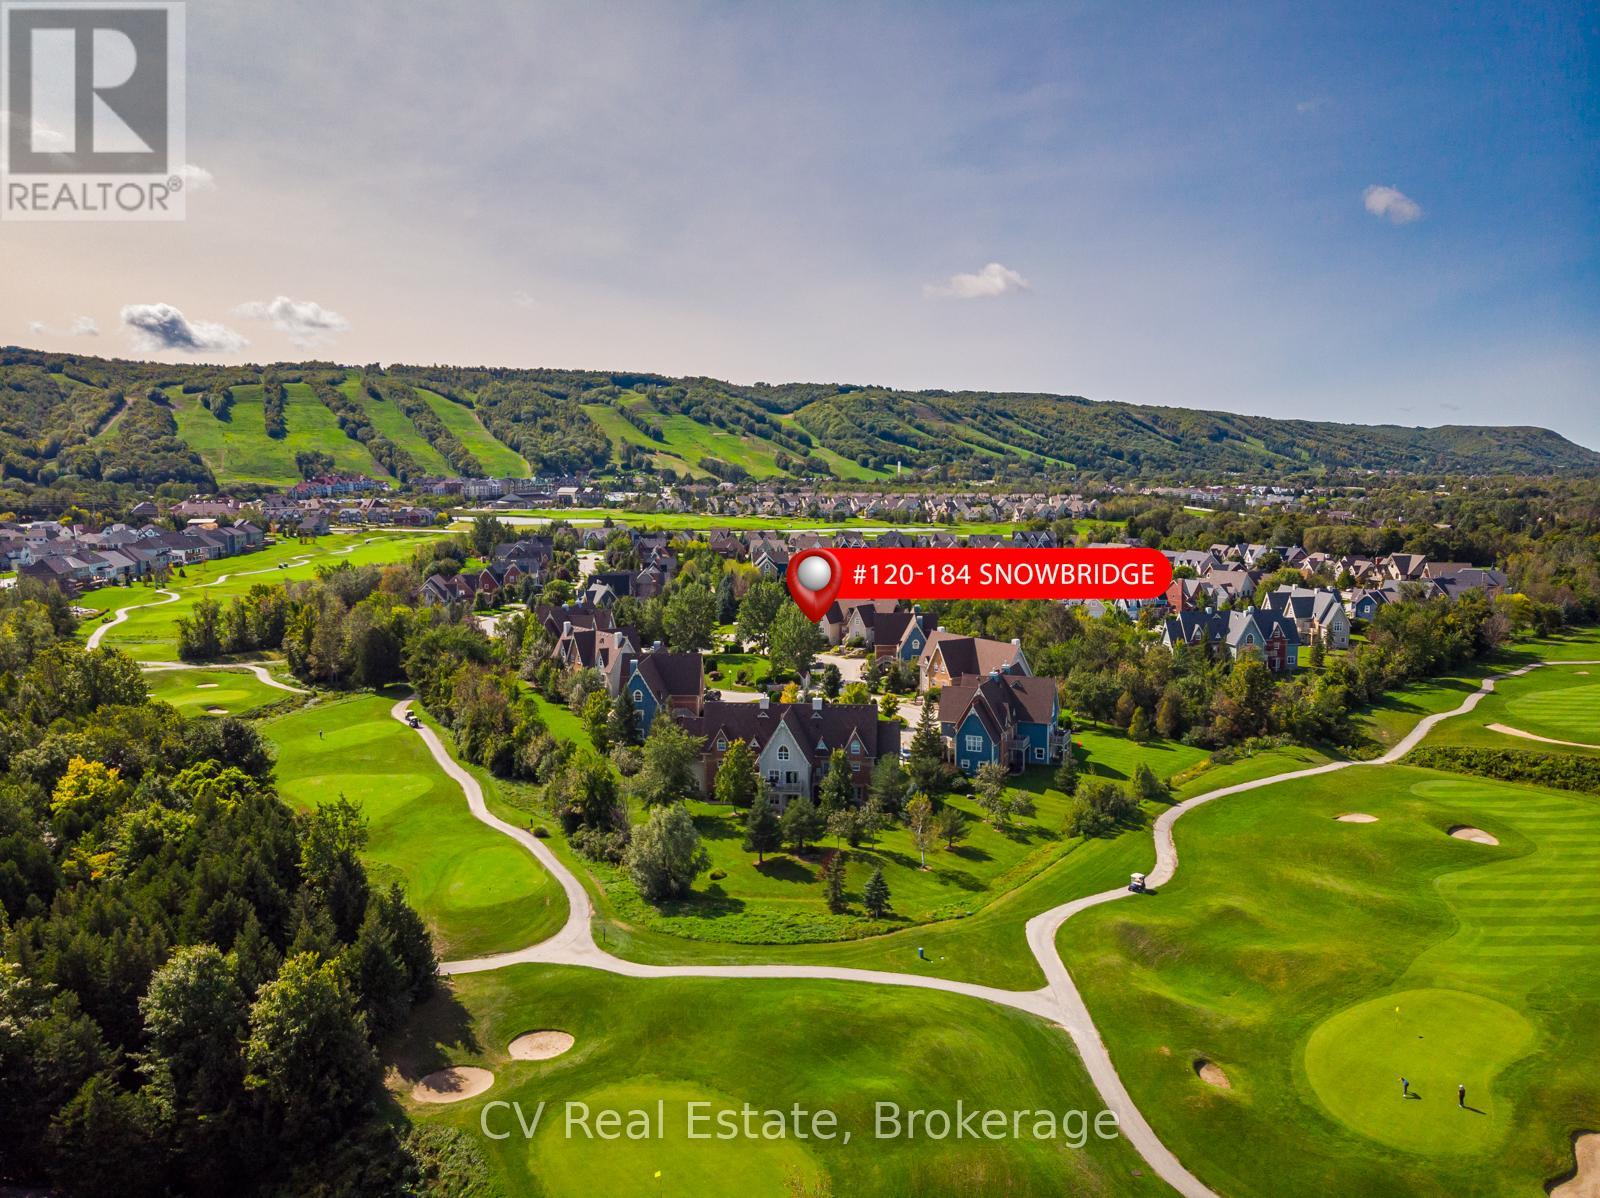
120 - 184 Snowbridge Way
Blue Mountains, Ontario
SNOWBRIDGE SHORT-TERM RENTAL OPPORTUNITY! Experience the ultimate four-season lifestyle in this remarkable 2-bedroom, 2-bathroom ground-floor residence located in the prestigious Snowbridge community. Backing onto the serene Monterra Golf Course, this property offers a peaceful, country-like setting while remaining steps from the vibrant action of Blue Mountain Village. This rare opportunity features Short-Term Accommodation (STA) potential, making it a savvy investment or a luxury personal retreat. The interior has been meticulously updated for modern comfort and style, boasting brand-new flooring throughout (2024), California shutters, and a suite of new appliances. High-efficiency mechanical upgrades provide total peace of mind, including a new furnace and central air system (2025) and an owned tankless water heater. The open-concept living space is anchored by a cozy gas fireplace, while the walk-out patio features a dedicated gas hook-up, perfect for summer entertaining against a stunning golf course backdrop . Located just steps from the community pool and scenic trail system, this home offers unparalleled convenience. The nearby shuttle service provides quick, stress-free access to the ski hills and Village dining, and the Private BMVA Beach eliminating the hassle of parking. Beyond the resort, you are minutes from the picturesque shores of Georgian Bay, boutique shopping, and world-class recreation. A 0.5% BMVA entry fee is payable on closing. Residents Association fees of $1,686.36/year cover access to the pool and trails. Hydro $1200/yr. Gas $900/yr. Water $600/yr. Insurance $750/yr. HST may be applicable or can be deferred by becoming an HST registrant (id:47378)
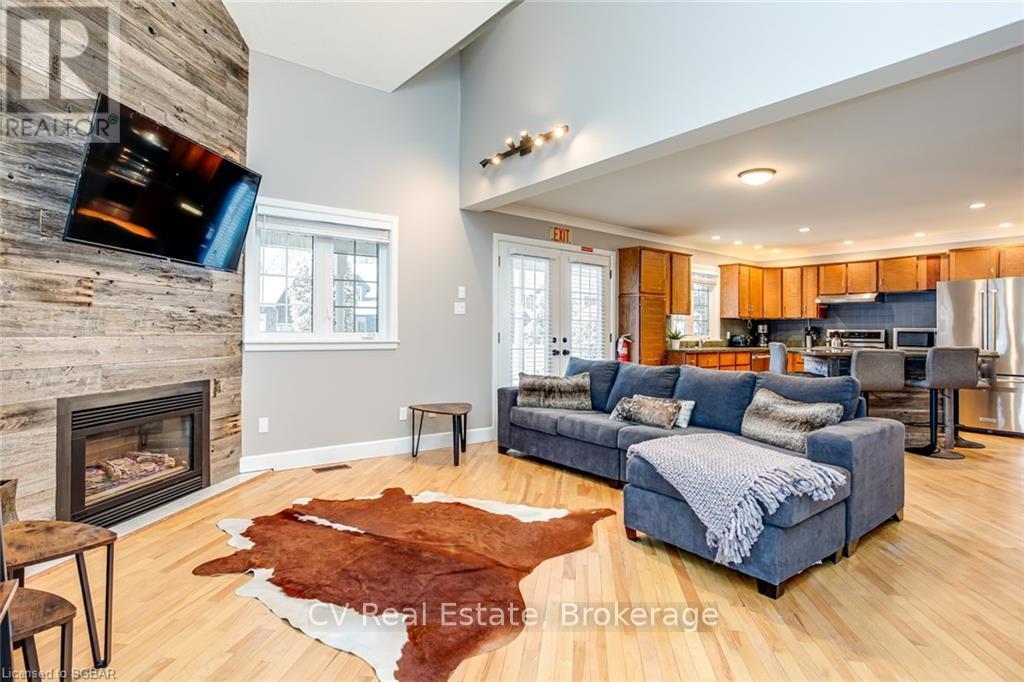
102 Liisa's Lane
Blue Mountains, Ontario
SHORT-TERM RENTAL PROPERTY WITH A POOL AND HOT TUB! Invest and play in this newly renovated 4 Bedroom plus loft, 3 full bathroom short-term rental Chalet. Enjoy it yourself skiing, snowboarding, on a summer golf trip, boutique shopping, or dining, and then when you are not using it enjoy the revenue stream it generates. Located only minutes from the heart of Blue Mountain Village. This home has an open-concept living-dining-kitchen area where your friends/family/guests can eat, and relax together while enjoying the warmth of the new (2023) gas fireplace. Take advantage of the outdoor pool or hot tub. Additional features include; New shingles with an ice shield, new solar panels (No contract just supplies power to the home), a new saltwater pool system, a new pool liner, a new pool heater, downstairs carpet(2021) new 8-person hot tub, sump pump with back-up battery (2021). Turnkey investment property with proven income and all new furniture included. Only a short stroll to the action of the Blue Mountain Village, restaurants, bars, and shops. HST may be applicable or become an HST registrant and defer. (id:47378)
105 - 110 Fairway Court
Blue Mountains, Ontario
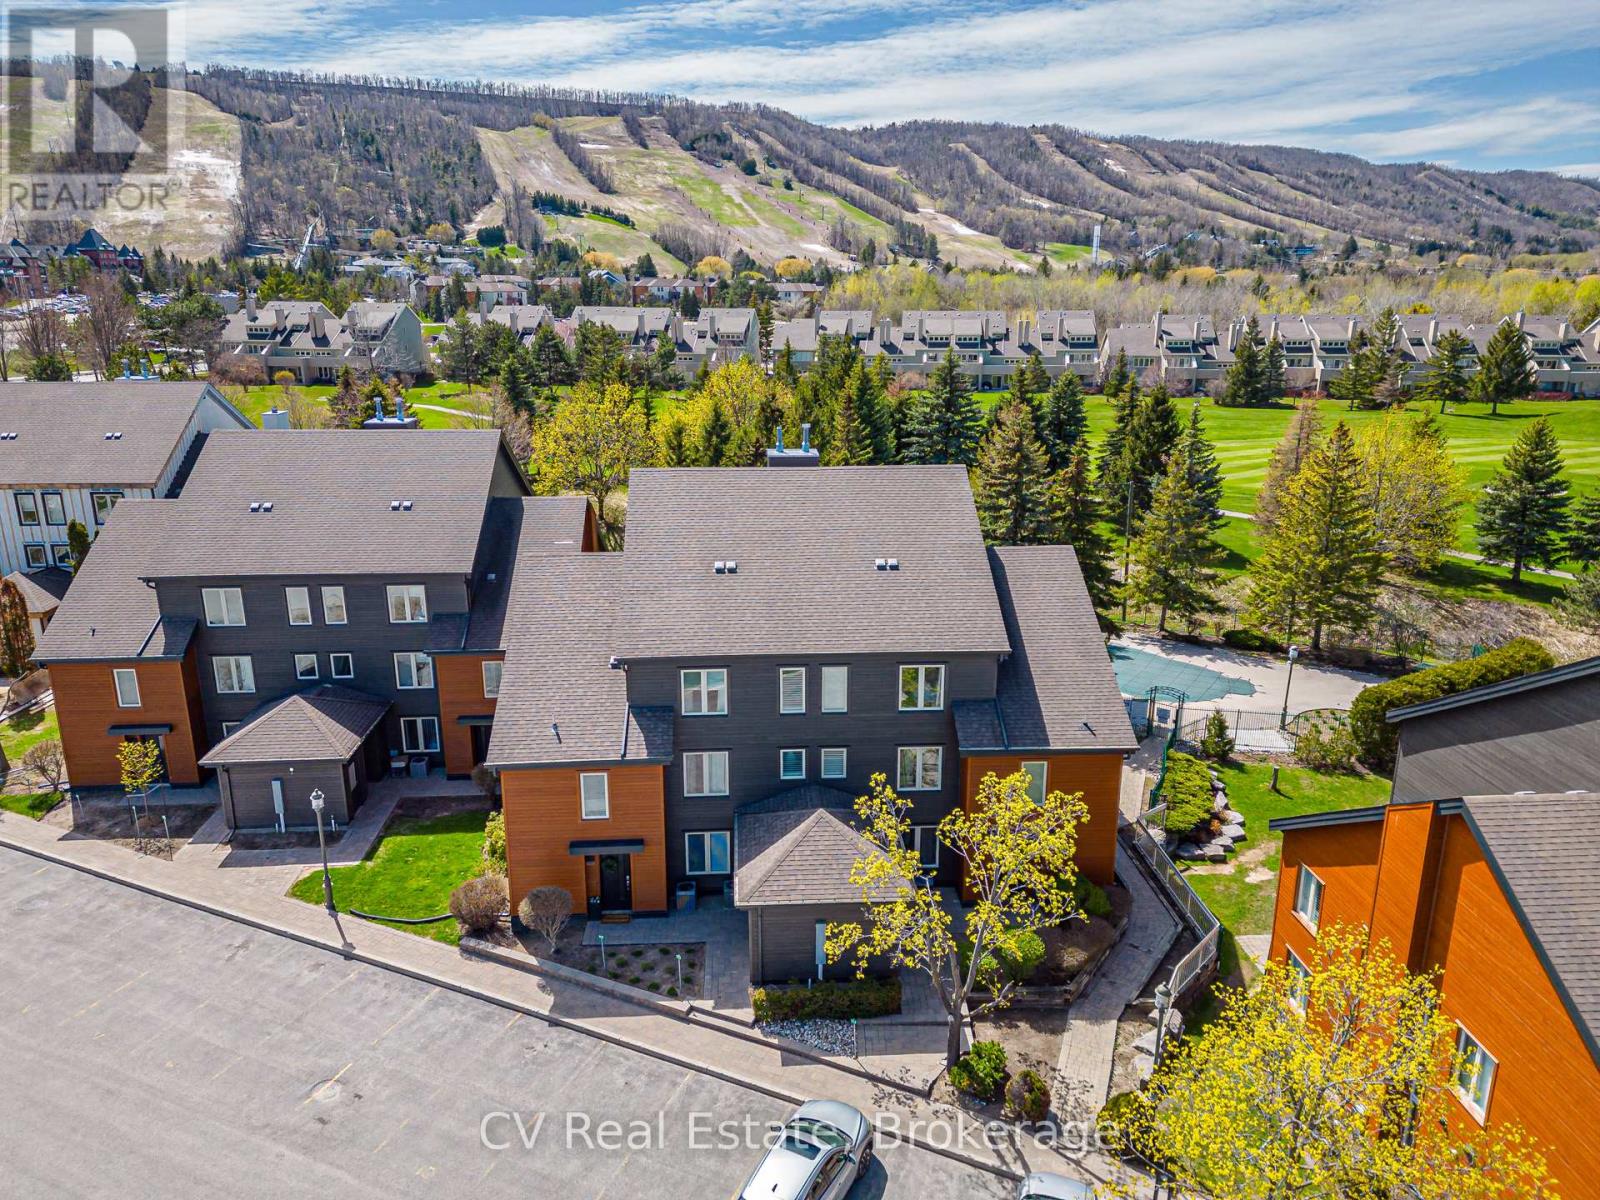
RARE STA TURNKEY OPPORTUNITY AT SIERRA LANE WITH A POOL. Welcome to the ultimate four-season investment or personal retreat, backing directly onto the lush fairways of the Monterra Golf Course. This spacious end-unit offers a bright, airy floor plan flooded with natural light, featuring 3 bedrooms and 2 full bathrooms in the heart of The Blue Mountains. The main level boasts impressive vaulted ceilings and a cozy gas fireplace in the living room, creating the perfect après-ski ambiance. The open-concept dining area leads to a private back patio-ideal for summer BBQs overlooking the golf course. The main floor also hosts two generous bedrooms and a full bath, while the second level is dedicated to a private Primary Suite complete with a 4-piece ensuite. This property is a proven performer in the Short Term Accommodation (STA) market. This property is EXEMPT from BMVA fees, significantly lowering carrying costs and maximizing your Net Operating Income. RESORT LIVING: Step outside and walk to the shops, world-class dining, and amenities of The Blue Mountain Village. In the summer, enjoy the exclusive nearby saltwater pool. Being sold fully furnished and equipped, this is a truly "just bring your toothbrush" opportunity. Whether you are seeking a lifestyle upgrade or a high-performing addition to your portfolio, this Sierra Lane gem delivers location, luxury, and income. HST is in addition to but can be deferred as a HST registrant. (id:47378)
412 - 91 Raglan Street
Collingwood, Ontario
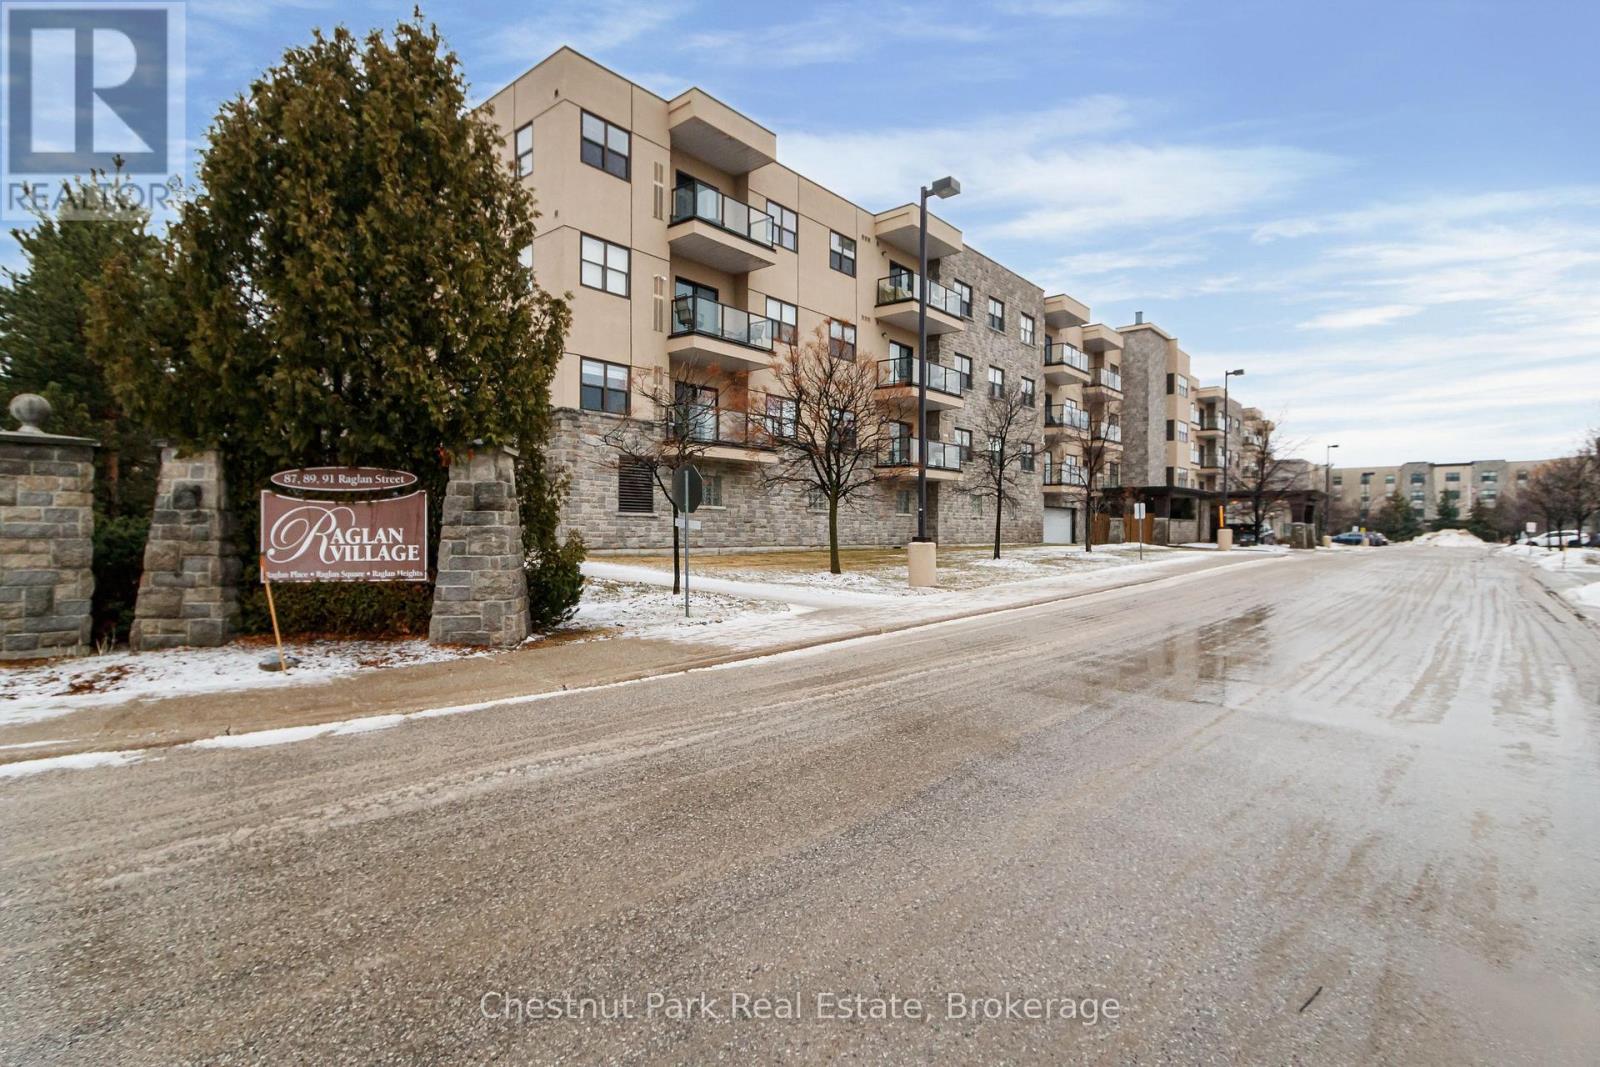
SOUGHT AFTER RAGLAN VILLAGE: Close to downtown Collingwood and only a few minutes stroll to the edge of the sparkling shoreline of Georgian Bay makes this one bedroom, one bathroom condo highly desirable in a much sought after adult lifestyle community location. Open concept Living/Dining/Kitchen with in-suite laundry. Spacious bedroom with ample storage space. Fabulous views toward the Lake from the 4th floor private balcony to enjoy your morning coffee or warm and balmy Summer evenings. One assigned parking spot in the heated garage which is located below the building with street level secure access. Storage locker #47 is also located in front of the assigned parking spot. Residents enjoy access to an indoor pool, theatre room, greenhouse, cozy cafe, library and games room where they stay connected with other residents in a warm welcoming environment. ALSO AVAILABLE FOR SALE MLS S12920752. (id:47378)
717 - 11 Dawson Drive
Collingwood, Ontario
ANNUAL RENTAL (utilities extra) - Welcome to your tranquil retreat in Collingwood, Ontario. This delightful 2-bedroom, 1-bathroom condo offers a perfect blend of comfort and convenience and is perfect for a young professional. Step into the open-concept living space, where a wood-burning fireplace creates a cozy atmosphere for relaxing evenings with loved ones. The bathroom is intelligently divided, featuring a vanity area and a separate space for the shower/tub and toilet, maximizing functionality and privacy. Outside, a charming stone patio awaits, providing an exclusive outdoor haven for enjoying the fresh air and sunshine. Parking is a breeze with one spot included, while ample visitor parking ensures convenience for guests. Located in the heart of Collingwood, this condo offers easy access to a wealth of amenities, including shopping, dining, and outdoor recreation. Whether you're hitting the slopes at Blue Mountain Resort or exploring the scenic trails nearby, you'll find endless opportunities for adventure just moments from your doorstep. Don't miss out on the chance to make this cozy condo your new home sweet home. Utilities in addition to rental rate (hydro, internet/cable). Available for July 1st. No Pets preferred. No smoking. No Laundry in unit or building. (id:47378)
557409 4th Concession S
Meaford, Ontario
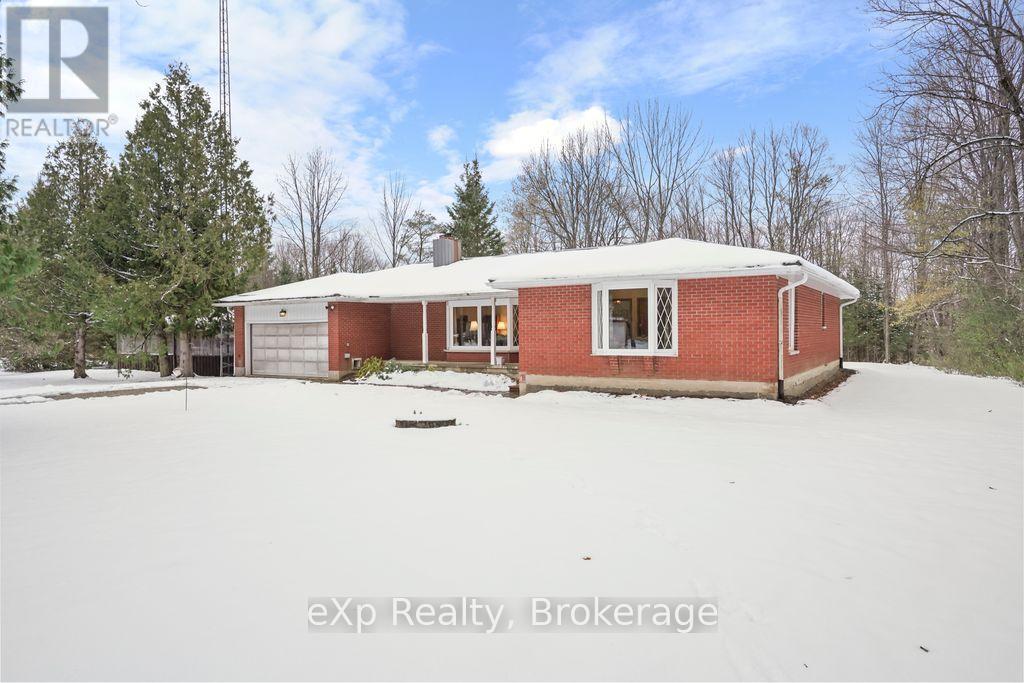
Welcome to this beautiful 9.6-acre property located in a peaceful natural setting, just minutes from the inlets leading to Georgian Bay. A true haven for outdoor enthusiasts, the extensive on-site trail system is perfect for four-wheeling, hiking, snowmobiling, skiing, or snowshoeing-offering year-round enjoyment right from your own backyard.The charming bungalow offers over 1600 square feet of comfortable main-floor living, beginning with a welcoming front foyer that opens into a bright living room and an adjoining dining area. The kitchen provides plenty of functional space and easy flow for everyday living. The primary bedroom includes its own 4-piece ensuite, and an additional bedroom offers flexibility for family or guests. A spacious extra room can serve as a family room, home office, or an additional bedroom depending on your needs. Step outside to a large back deck overlooking the expansive yard, complete with a hot tub for relaxing after days spent exploring the trails. The property also features a one-car garage and a generous attached carport, providing ample covered parking and storage.This property combines privacy, recreation, and comfortable living-all in a sought-after location close to Georgian Bay. Don't miss your chance to enjoy nature at your doorstep - book your private showing today! (id:47378)
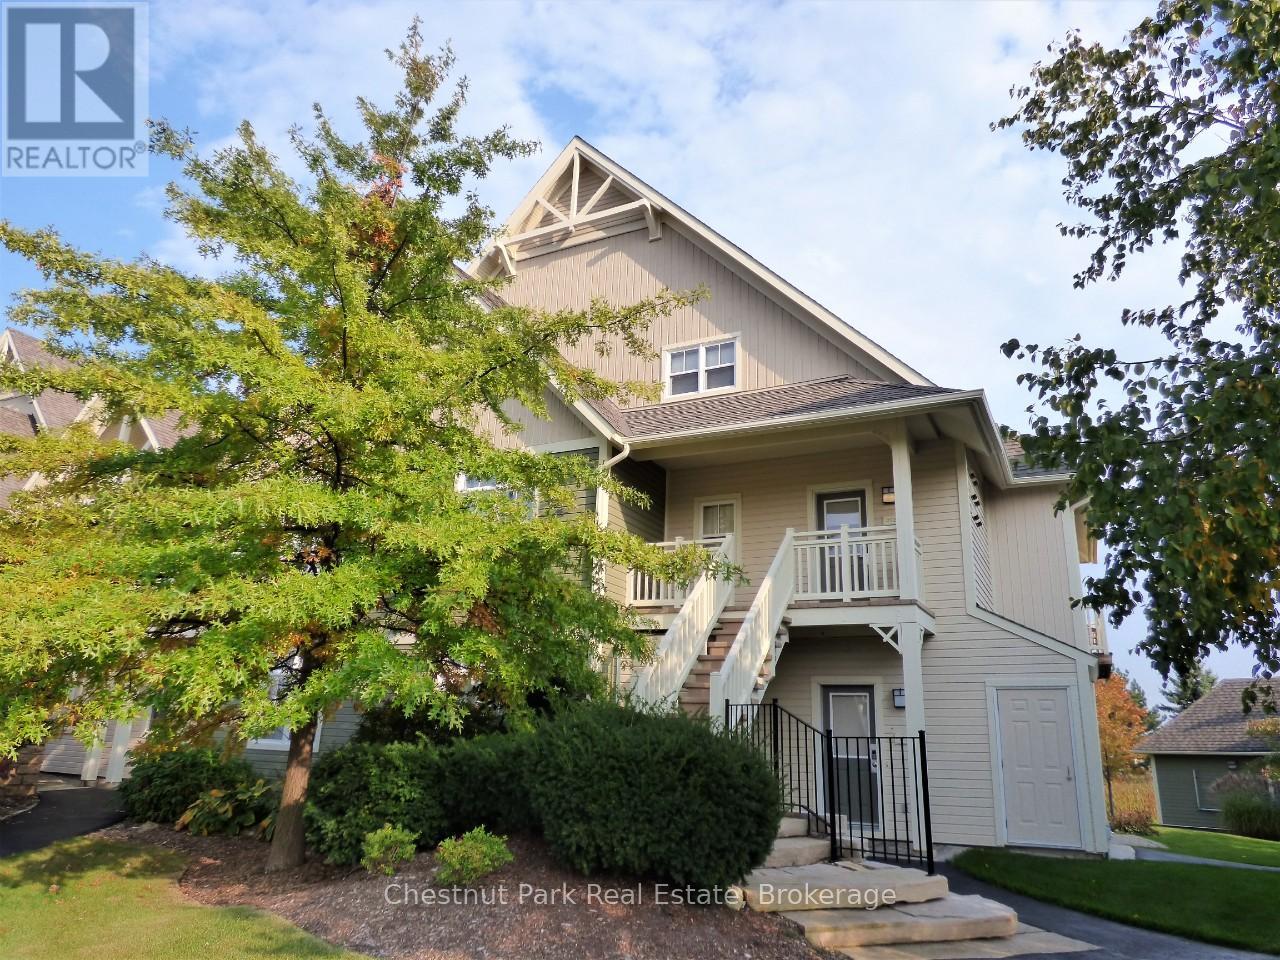
222 - 125 Fairway Court
Blue Mountains, Ontario
Rivergrass at Blue 3 bedroom, 2 bath upper town home is a short-term approved four seasons investment-lifestyle property. The views are calming and premium with views of the Monterra Golf Course for spring/summer/fall and the ski hills for winter, this property avoids any seasonal slump. Location is perfect being just a 5-minute walk to the heart and activity of Blue Mountain Village, which is filled with an abundance of restaurants, boutiques, shops, a spa and year-round entertainment events right at the base of the ski hills. This building is situated to one side of the entrance and change room for the year-round heated hot tub and beautiful seasonal outdoor swimming pool. Being situated right next to the amenity entrance is a logistics win for guests, especially in the winter when walking to the hot tub in a robe needs to be a quick trip. The open concept main floor living area has cathedral ceilings with a span of window across the room and an inviting gas fireplace, plus a deck to sit out and soak in the sun and take in the views, while you barbeque your dinner, if not dining out. The open concept kitchen/dining/living area is ideal for families and friends to interact. Large master bedroom with ensuite on upper level, two bedrooms on main floor, one with queen bed and the other with a set of twin beds. A welcoming entrance foyer with storage bench and hooks to hang your hat greets you. A laundry closet next to the foyer is convenient for tossing your wet towels or ski clothing into. Since this is a short-term accommodation (STA) approved zone, you have the legal right to apply for an STA license and generate revenue to offset your operating costs. 1% Buyer Blue Mountain Village Association Fee on closing. Annual BMVA fees of $0.28 per square foot per year includes Shuttle Service, owner discounts, entertainment and events in the Village core. This can be your Cottage Alternative! (id:47378)
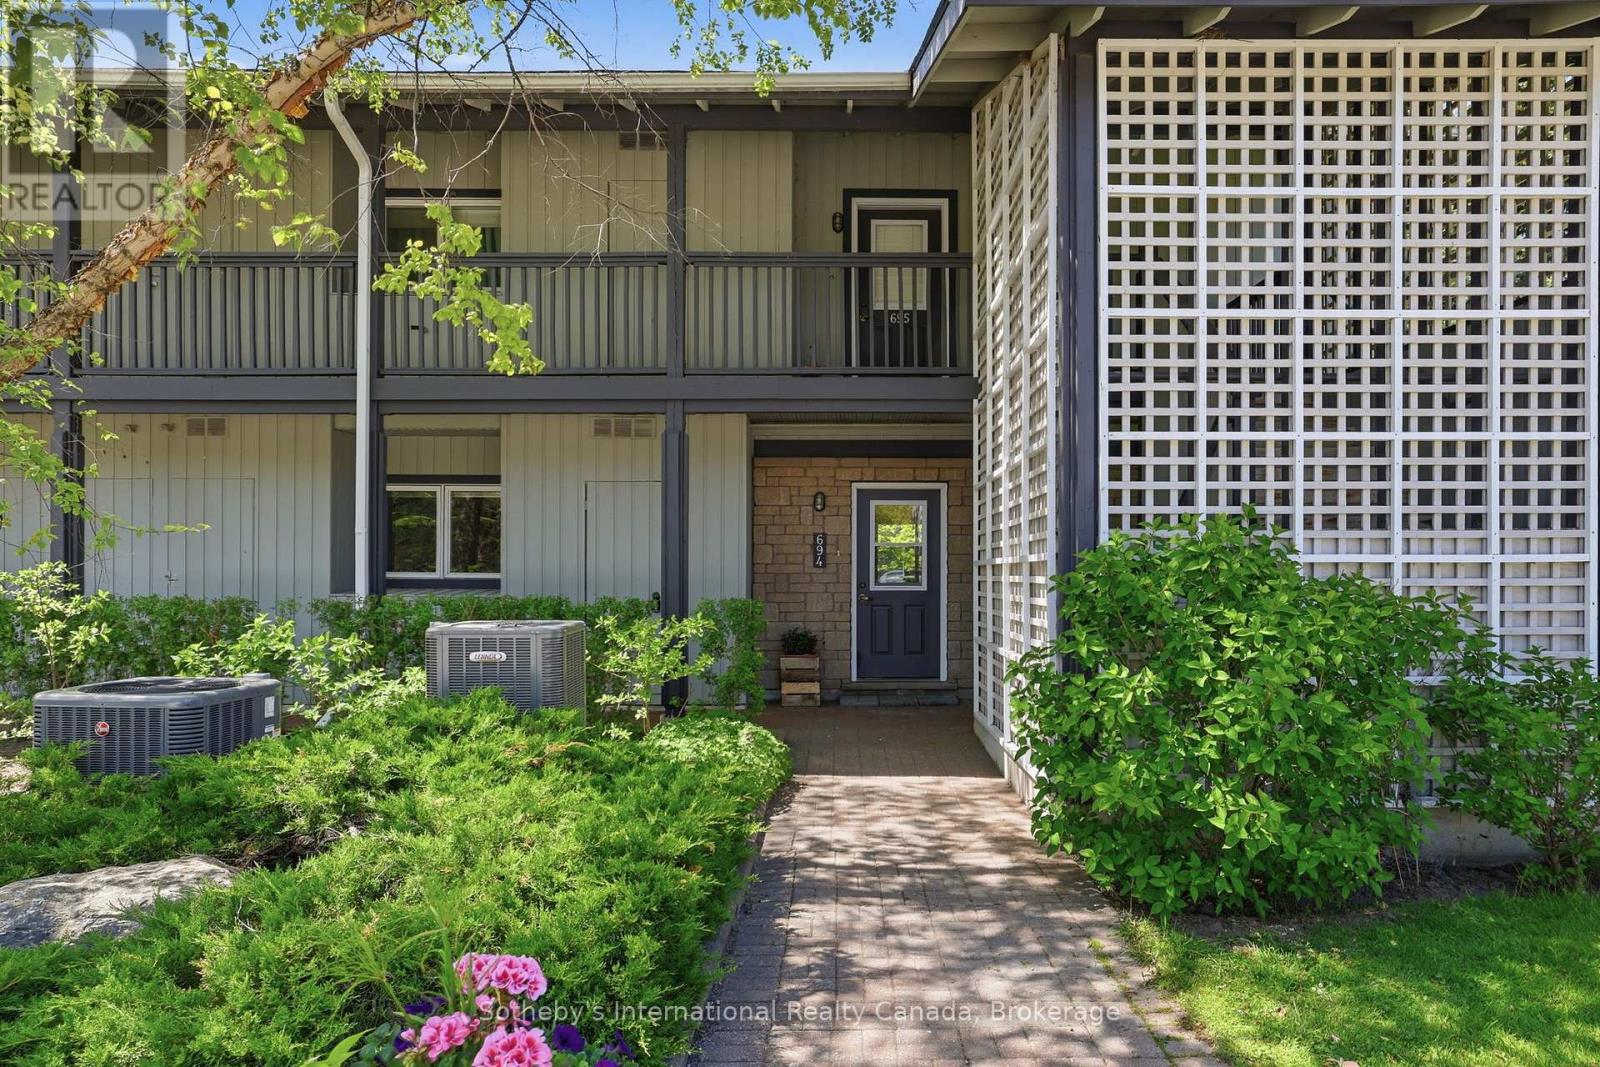
694 Johnston Park Avenue
Collingwood, Ontario
Largest ground floor "Flagship" model in the family friendly waterfront community of Lighthouse Point. This 3 bdrm., 2 bath corner suite is flooded with natural light and an abundance of windows throughout. Hardwood flooring, updated kitchen with stainless appliances and quartz counters, and higher ceilings which create the feeling of even more space. Easy access to on-site amenities including rec center with indoor pool, hot tubs, sauna, gym, game's room and more! Includes a 30ft boat slip which gives you access to the private marina clubhouse. Showings by appt. only. (id:47378)
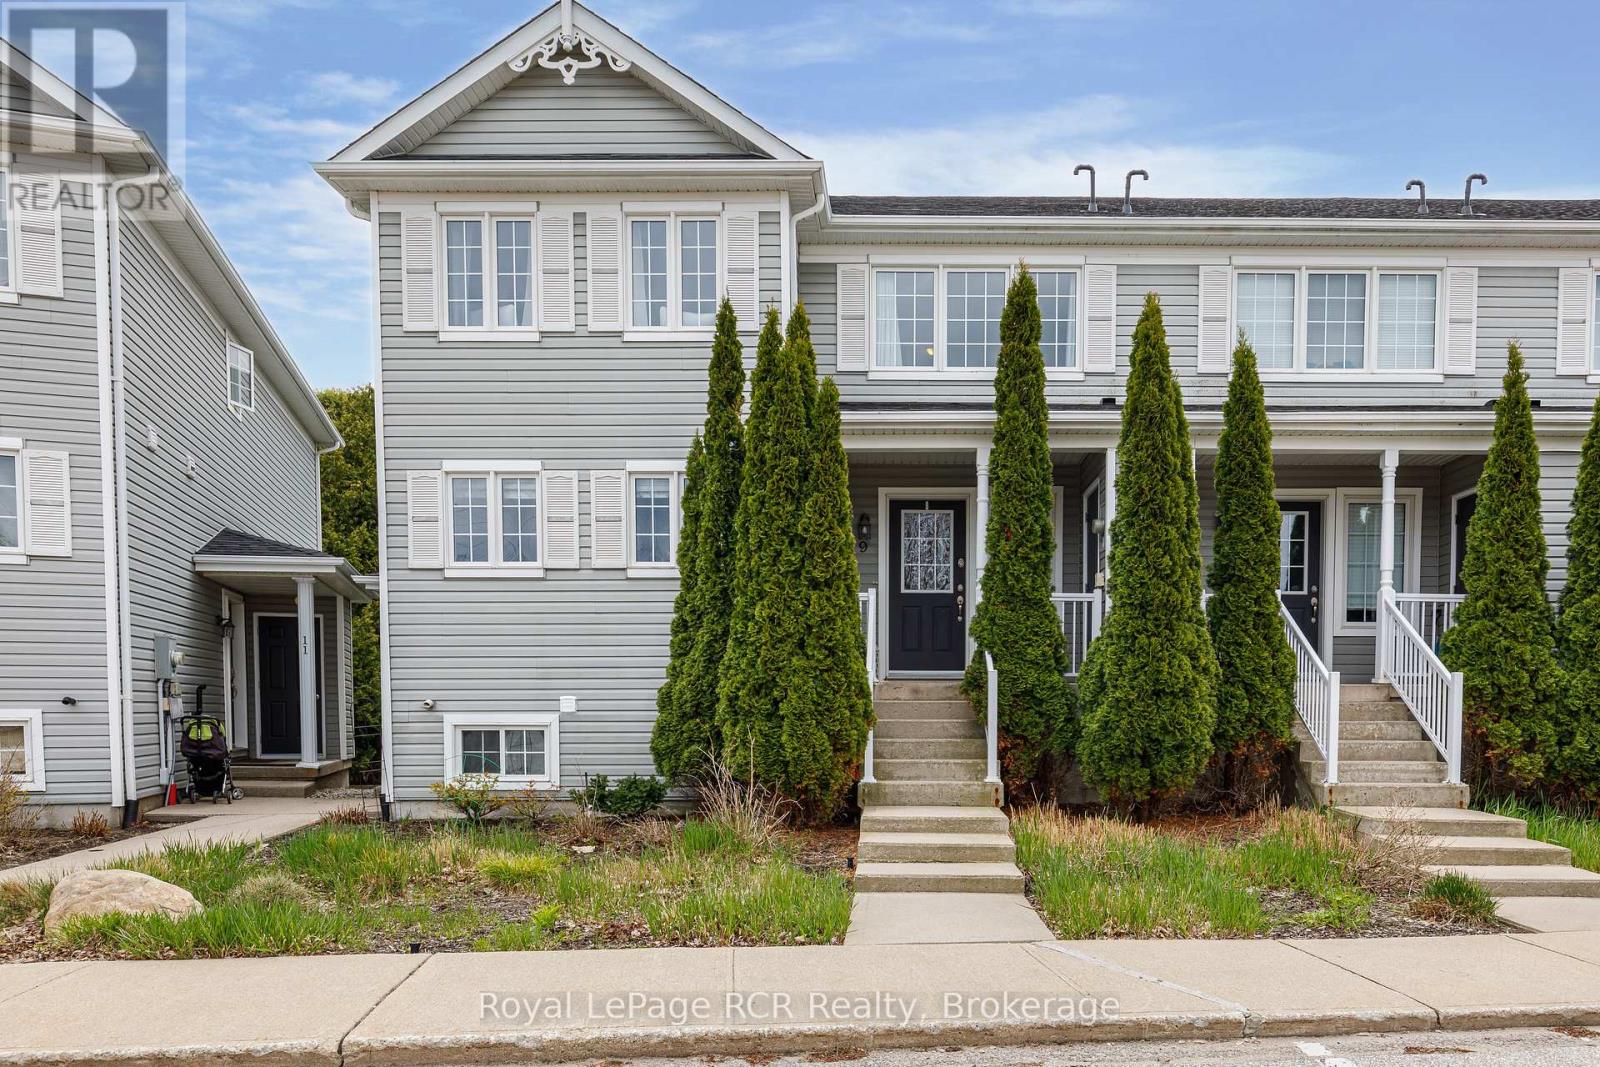
9 Royalton Lane
Collingwood, Ontario
Nestled in a peaceful, tree-lined setting, this beautifully maintained two-storey condo delivers the ideal balance of comfort, convenience, and year-round recreation. Backing onto mature forested space and an extensive trail network, the property offers a tranquil retreat just moments from the area's most sought-after amenities.The bright and inviting main floor features a functional kitchen, a spacious living area anchored by a cozy gas fireplace, a convenient powder room, and a walkout to a private deck overlooking the serene natural surroundings-perfect for morning coffee or evening relaxation. Upstairs, two generously sized bedrooms and a full bathroom provide comfortable accommodations, while the fully finished walkout lower level expands the living space with a warm and welcoming family room, a second full bathroom, laundry facilities, and abundant storage. This versatile space is ideal for entertaining, hosting guests, or accommodating extended family. Recent upgrades include a new roof (2024), a new water softener, and a high-efficiency tankless on-demand water heater. Owners will also benefit from an approved deck and patio replacement scheduled for the near future. An exterior storage locker adds valuable extra space for seasonal gear and outdoor equipment.Ideally positioned just minutes from Collingwood's vibrant downtown, Blue Mountain Resort, championship golf courses, ski hills, Georgian Bay, and countless outdoor adventures, this property presents an exceptional opportunity as a full-time residence, weekend escape, or investment property. (id:47378)
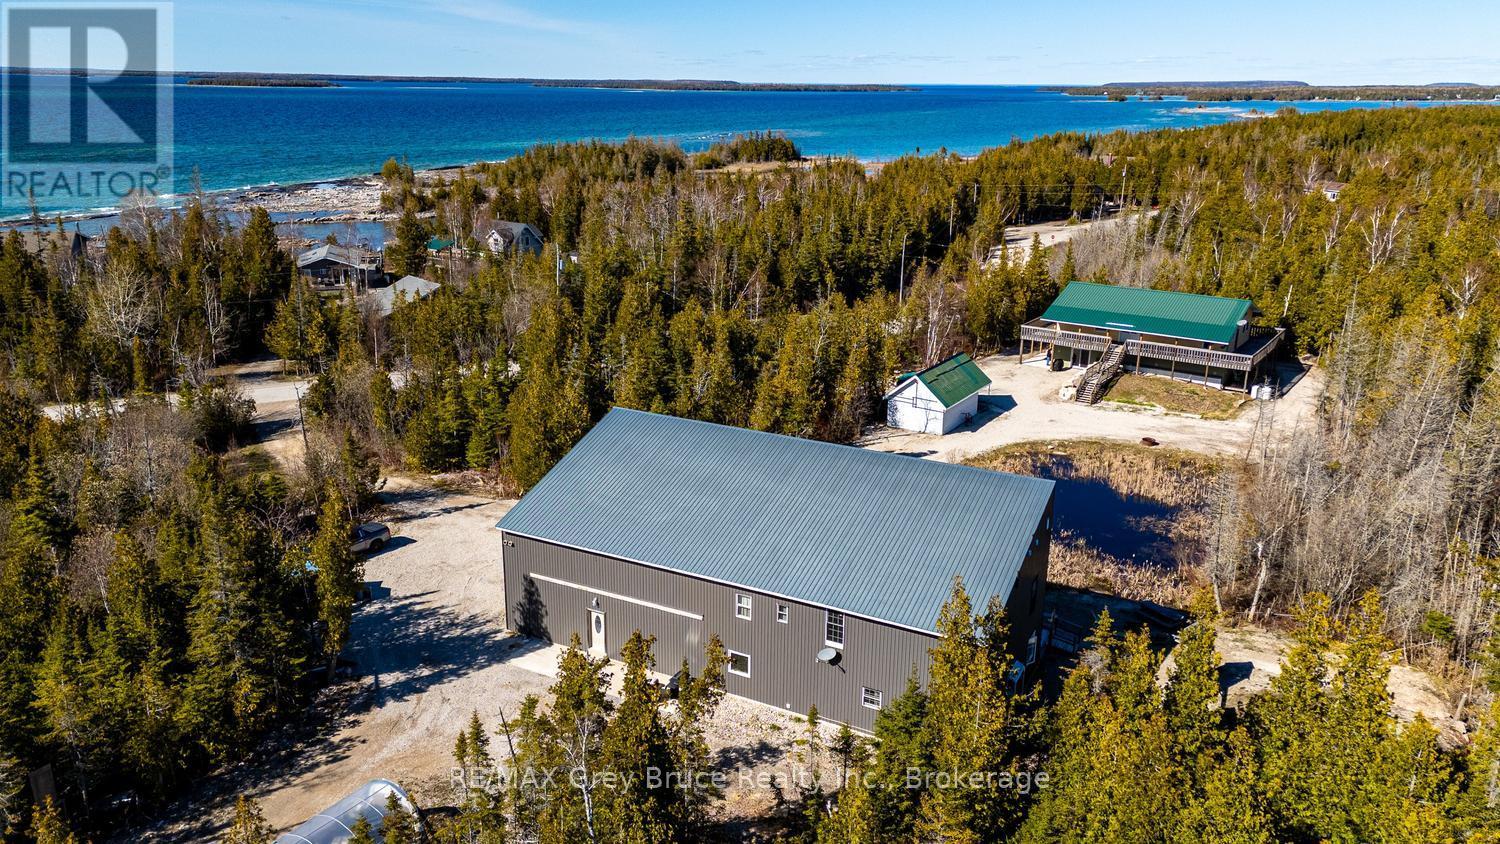
13 & 17 Zorra Drive
Northern Bruce Peninsula, Ontario
* INVESTMENT OPPORTUNITY * MULTIPLE DWELLINGS * FAMILY GETAWAY* This exceptional property offers multiple dwellings, making it ideal for investors, multi-generational living, a home-based business, or the perfect family getaway. With over 4,500 sq. ft. of total living space, the property is set on a private 1.7-acre lot and includes a large workshop/garage-offering endless potential. Located just a short drive from Tobermory and local amenities, you'll feel instantly at ease in the peaceful, treed country setting. Enjoy the soothing sound of waves from the nearby shoreline, or take advantage of swimming and kayaking in Lake Huron, with public access points only a short walk away. A tranquil pond brings nature to your doorstep, while a play structure provides fun for the kids. The property features two separate driveways and two distinct homes. #13 (Main Home) offers 2,961 sq. ft. of living space with 4 bedrooms, 2.5 bathrooms, and additional space for an office, library or den. The open-concept main level showcases vaulted ceilings and a bright living, kitchen, and dining area with walkout access to a covered deck. The primary suite includes its own walkout, a 2-piece ensuite (rough-in for bath), a walk-in closet, and convenient laundry. The lower level expands the living space with a large family room - perfect for game nights - plus two additional bedrooms and a bathroom for family or guests. Just steps away, #17 Zorra Dr. offers a beautifully designed 3-bedroom, 2.5-bathroom home featuring a well-appointed kitchen, propane fireplace, concrete floors with in-floor heating, spacious bedrooms, and a primary suite with its own private entry. An exceptional opportunity awaits-discover all that this versatile property has to offer. (id:47378)
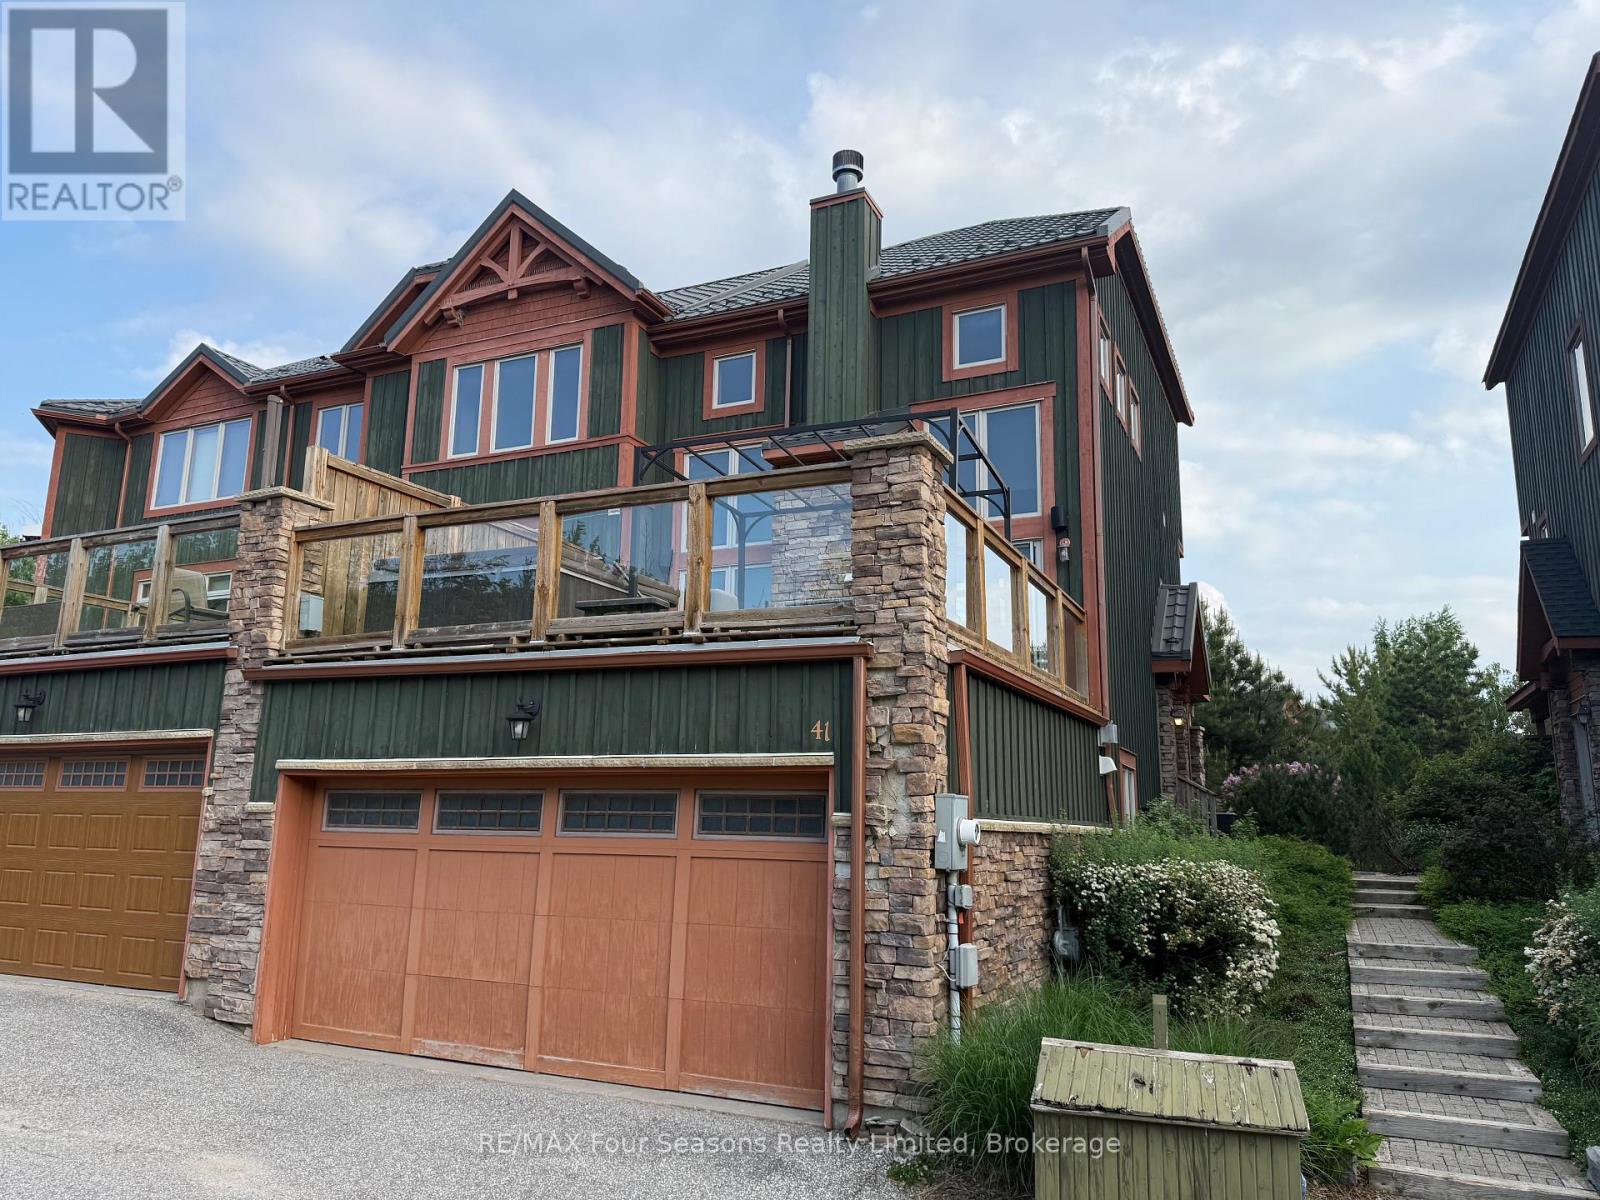
41 - 214 Blueski George Crescent
Blue Mountains, Ontario
Experience refined chalet living with breathtaking views of Craigleith Ski Club in this immaculate Sierra Woodlands townhome. Featuring the coveted Redwood floor plan and over $100,000 in premium upgrades, this luxury residence blends timeless alpine charm with modern sophistication. Warm wood flooring, custom trim, and designer shutters flow throughout the home. The chef's kitchen and dining area impress with a tongue-and-groove ceiling accented by post-and-beam detailing, granite countertops, stainless steel appliances, and a breakfast bar-perfect for entertaining after a day on the slopes. A dramatic floating staircase with glass railings leads to the upper level, enhancing the home's open, contemporary feel. The living room is anchored by a stunning floor-to-ceiling stone gas fireplace and opens directly to an oversized deck complete with a private hot tub-ideal for year-round relaxation. The entry-level recreation room, accessed from the oversized double garage and provides flexible space for guests or family gatherings. This 1,746 sq. ft. Blueski George Townhome is offered fully furnished and showcases a classic post-and-beam chalet aesthetic. Enjoy a spacious sun deck over the garage, additional outdoor living space, and a layout designed for both comfort and entertaining. Perfectly located just minutes from Craigleith, Alpine Ski Club, Blue Mountain Village, Georgian Bay, the Georgian Trail, golf courses, beaches, and the shops and dining of Collingwood and Thornbury. Outdoor enthusiasts will love the nearby hiking, biking, cross-country skiing, tennis courts, and seasonal access to the community outdoor pool. This freehold semi-detached home offers the ease of condo living, with the condo fee covering all exterior grounds maintenance year-round, including snow removal and landscaping. A rare opportunity to own a fully furnished, luxury chalet in one of the area's most sought-after locations-this is truly a must-see (id:47378)
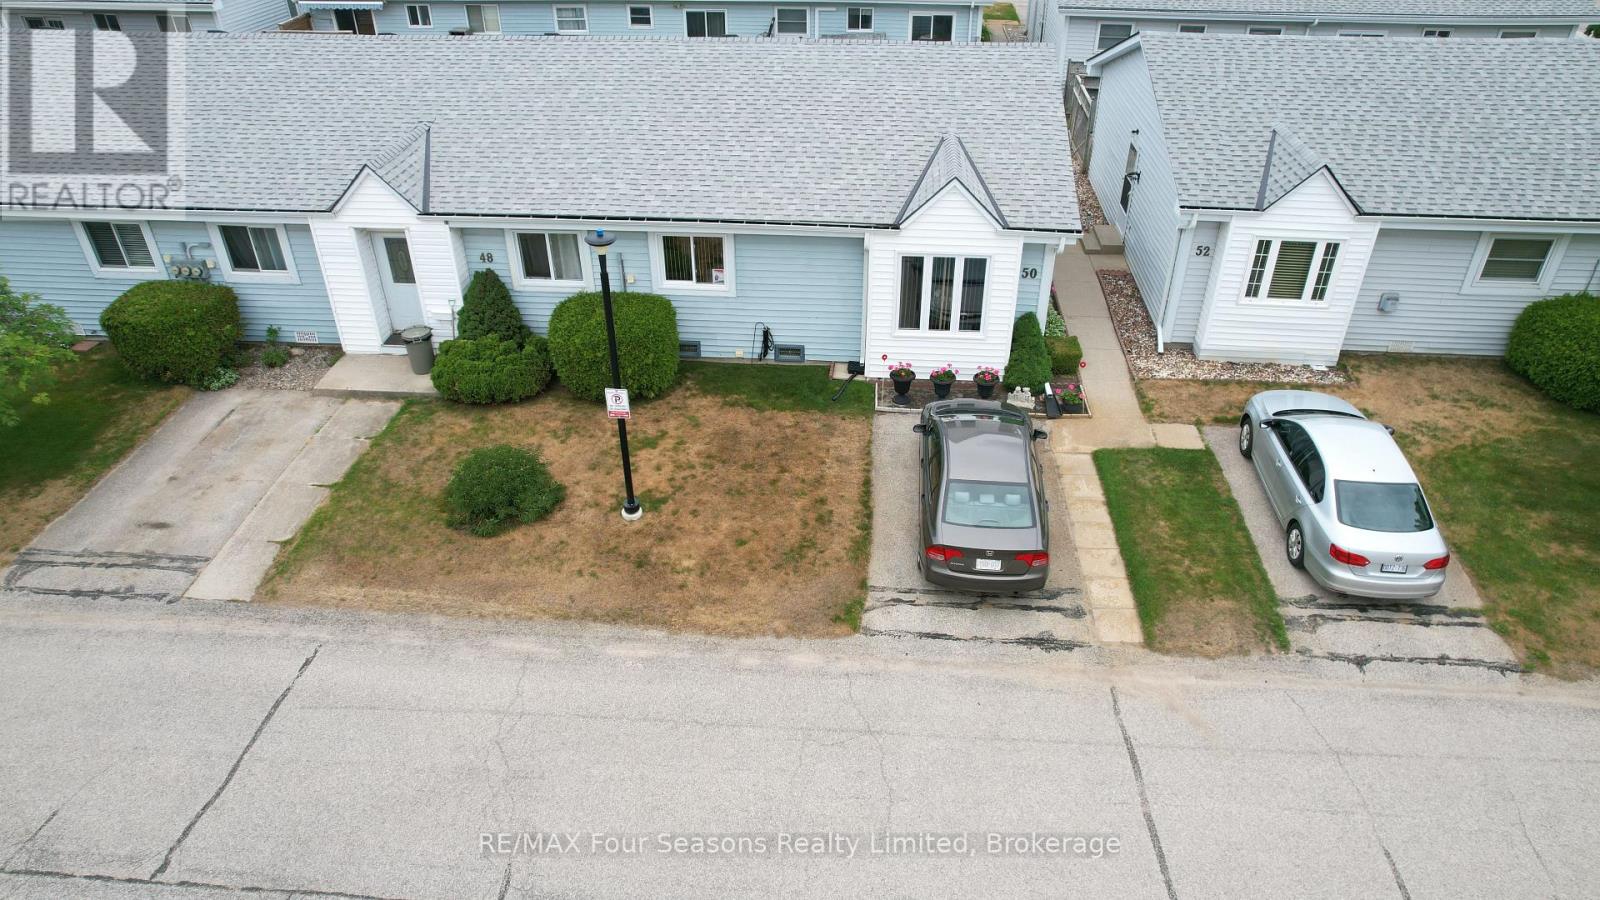
50 - 303 Waterloo Street
Saugeen Shores, Ontario
Centrally located in Port Elgin and just minutes from shopping, restaurants, and everyday amenities, Unit 50 at 303 Waterloo Street is a tidy condominium bungalow offering easy one level living. This 2 bedroom home features a full 3 piece bath and has been tastefully updated throughout. Enjoy the warmth of a gas fireplace on cooler evenings and stay comfortable all year with an efficient heat pump and ductless air conditioning, supported by backup baseboard electric heat. A smart layout places the laundry in the hall closet rather than in the kitchen, where most units in the complex have it, leaving plenty of room for a bright breakfast nook off the kitchen. Move in ready, low maintenance, and close to it all. Priced to sell, so act fast and book your showing today. Be sure to watch the video produced by the local Saugeen Shores listing agent. (id:47378)
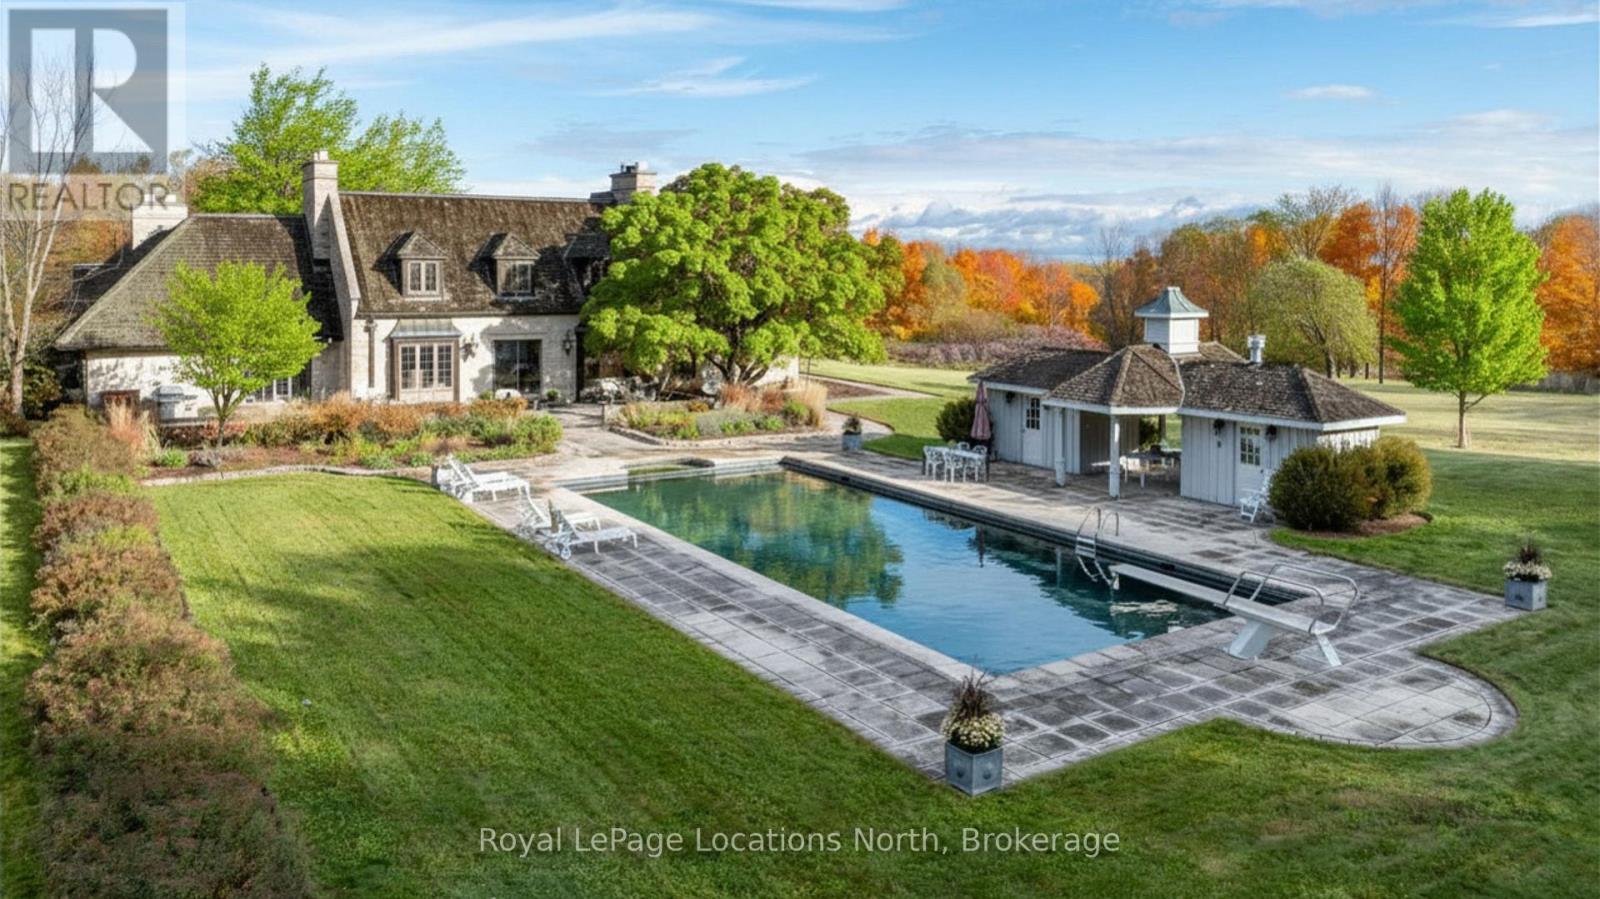
609830 12th Side Road
Blue Mountains, Ontario
Discover an extraordinary opportunity to own a rare 32.14-acre luxury estate in the Blue Mountains, ideally positioned on the border of Collingwood and just minutes from Osler Bluff Ski Club, OslerBrook Golf & Country Club, Blue Mountain Village, and downtown Collingwood. Set well back from the road with a long, tree-lined driveway, this exceptional property offers remarkable privacy, natural beauty, and endless potential. Built in 1982, the stately stone residence presents an ideal canvas for those looking to create a custom dream estate with some views out to the bay in the winter. The grounds are truly spectacular. Highlights include a 56' x 25' PebbleTec pool with seasonal hot tub, poolside gazebo, pond, meadow, creek, and a private trail system winding through a mature forest. Silver Creek meanders through the East edge of the property, with seasonal salmon and Trout runs adding to the unforgettable natural landscape. Whether you envision a serene country retreat or a reimagined modern luxury estate, this one-of-a-kind property delivers unmatched location, privacy and scale in one of Southern Georgian Bay's most coveted recreational destinations. Your private retreat awaits. A must-see! (id:47378)
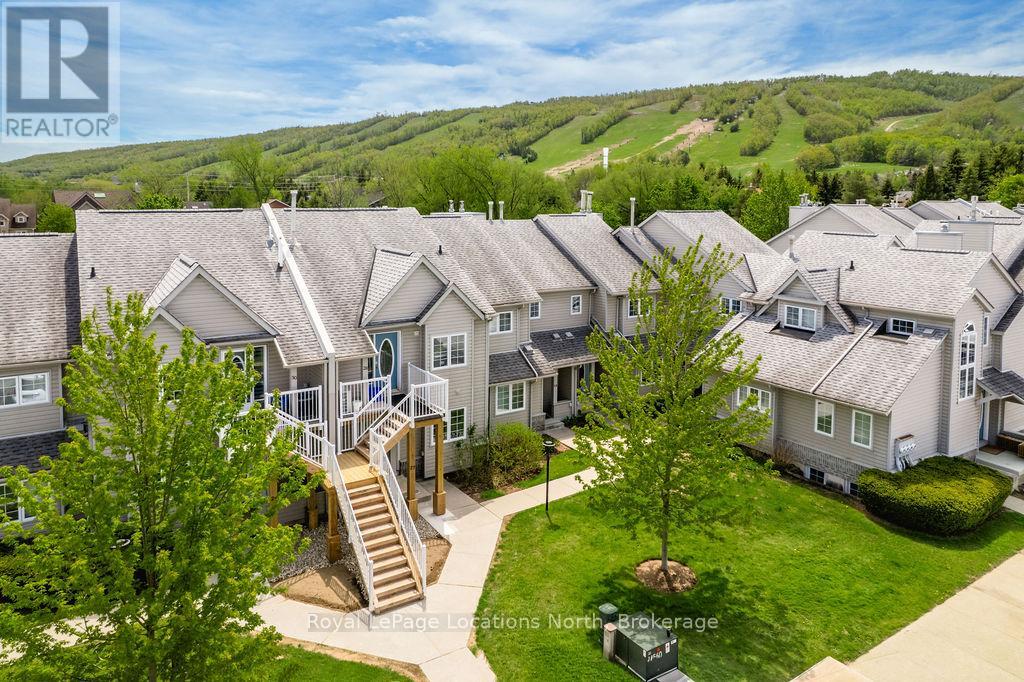
27 - 162 Settlers Way
Blue Mountains, Ontario
Enjoy the ease of main-floor living in this ideally located Blue Mountains townhome, just a short stroll from Blue Mountain Village, the Toronto Ski Club, and access to the Georgian Trail. Perfectly positioned for year-round recreation, this welcoming home offers approximately 1600 sq ft of living space and beautiful ski hill views. The open-concept main floor features a spacious primary bedroom, a 4-piece bathroom, cozy wood-burning fireplace, and a bright living area with walkout access to a private patio overlooking the slopes - an ideal setting for morning coffee or après-ski relaxation. The lower level provides plenty of additional space for family and guests, complete with a spacious recreation room and 3 versatile bonus rooms suitable for guest quarters, a home office, gym, or hobby space. Residents enjoy access to a private clubhouse featuring a sauna, games room, cozy fireplace, plus tennis courts, and an in-ground pool, while the reasonable condo fee also includes snow removal and lawn maintenance for easy, low-maintenance living. Enjoy the community playground and dog park just around the corner. Additional features include ensuite ski/storage locker, plenty of storage space, new windows (2024), updated HVAC system (2023), and new rental water heater (2025). (id:47378)

300 Sandpiper Lane
Georgian Bluffs, Ontario
Sophisticated yet comfortable, this end-unit townhome in the prestigious Cobble Beach community blends refined design with everyday ease. The main floor showcases a light-filled open plan with soaring ceilings, a gas fireplace, and elegant finishes throughout. A spacious foyer creates an immediate sense of arrival. The living space is designed for both quiet enjoyment and easy entertaining. The kitchen features crisp white cabinetry and a generous island with seating and flows seamlessly into the dining area and beyond through French doors to a covered verandah, perfect for morning coffee or evening wine. The main floor primary suite includes a walk-in closet and a sleek 3-piece ensuite. Thoughtful touches like main floor laundry and direct access to the two-car garage add to the home's practicality. Upstairs, a lofted sitting area overlooks the living room and leads to a second bedroom and full bath, ideal for guests or a home office. The unfinished lower level with large windows offers further potential. Cobble Beach is a vibrant four-season waterfront golf community with an award-winning course, clubhouse, spa, dining, and year-round recreation and social events - an exceptional lifestyle just 2.5 hours from Toronto. Note: Price has been adjusted to reflect market trends. (id:47378)
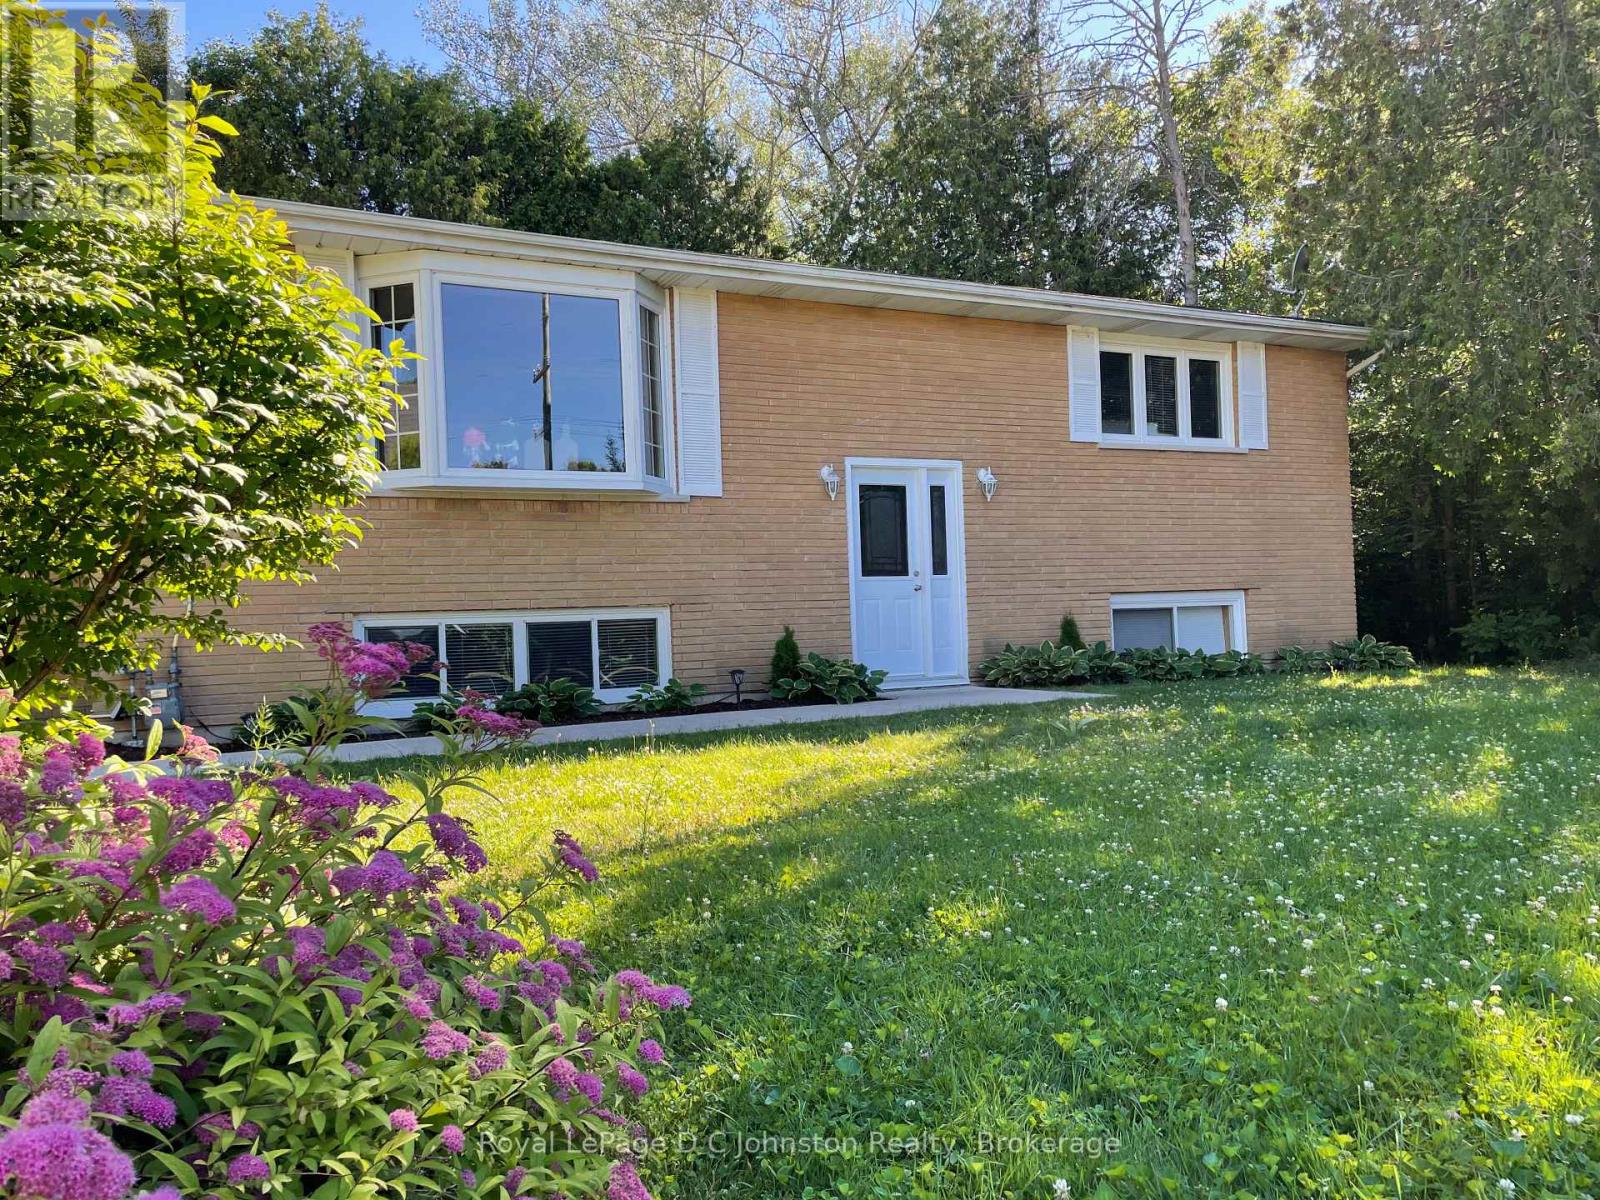
341 Palmerston Street
Saugeen Shores, Ontario
Welcome to 341 Palmerston St. - This charming raised bungalow is nestled in a private neighbourhood, this property presents a unique opportunity for homeowners seeking rental income, or families looking for a multigenerational living arrangement. With four spacious bedrooms and over 2200 square feet of living space, this home blends modern design with practicality. Upon entering, you are welcomed by a bright and inviting atmosphere. The main floor features an open-concept living area that is perfect for entertaining or enjoying a quiet evening at home. The kitchen is well-appointed with ample storage, while the two adjacent bedrooms provide comfort and tranquility. The lower level boasts a seamless flow from the living area to the second kitchen complete with all the essentials for cooking and entertaining. Two more bedrooms offer privacy and relaxation, making this unit highly attractive for a growing or extended family. This is a Legal Duplex so whether you choose to occupy the entire property, or take advantage of its rental income potential, financial flexibility is at your fingertips. Offset your mortgage with rental revenue or utilize the entire living space. Recent renovations provide added peace of mind, including a fully renovated basement, exterior waterproofing completed in 2021, updated electrical in 2021, and a basement 3 pc washroom and laundry. Don't miss this incredible opportunity to own this spacious home in a highly sought-after area. Schedule a viewing today! (id:47378)
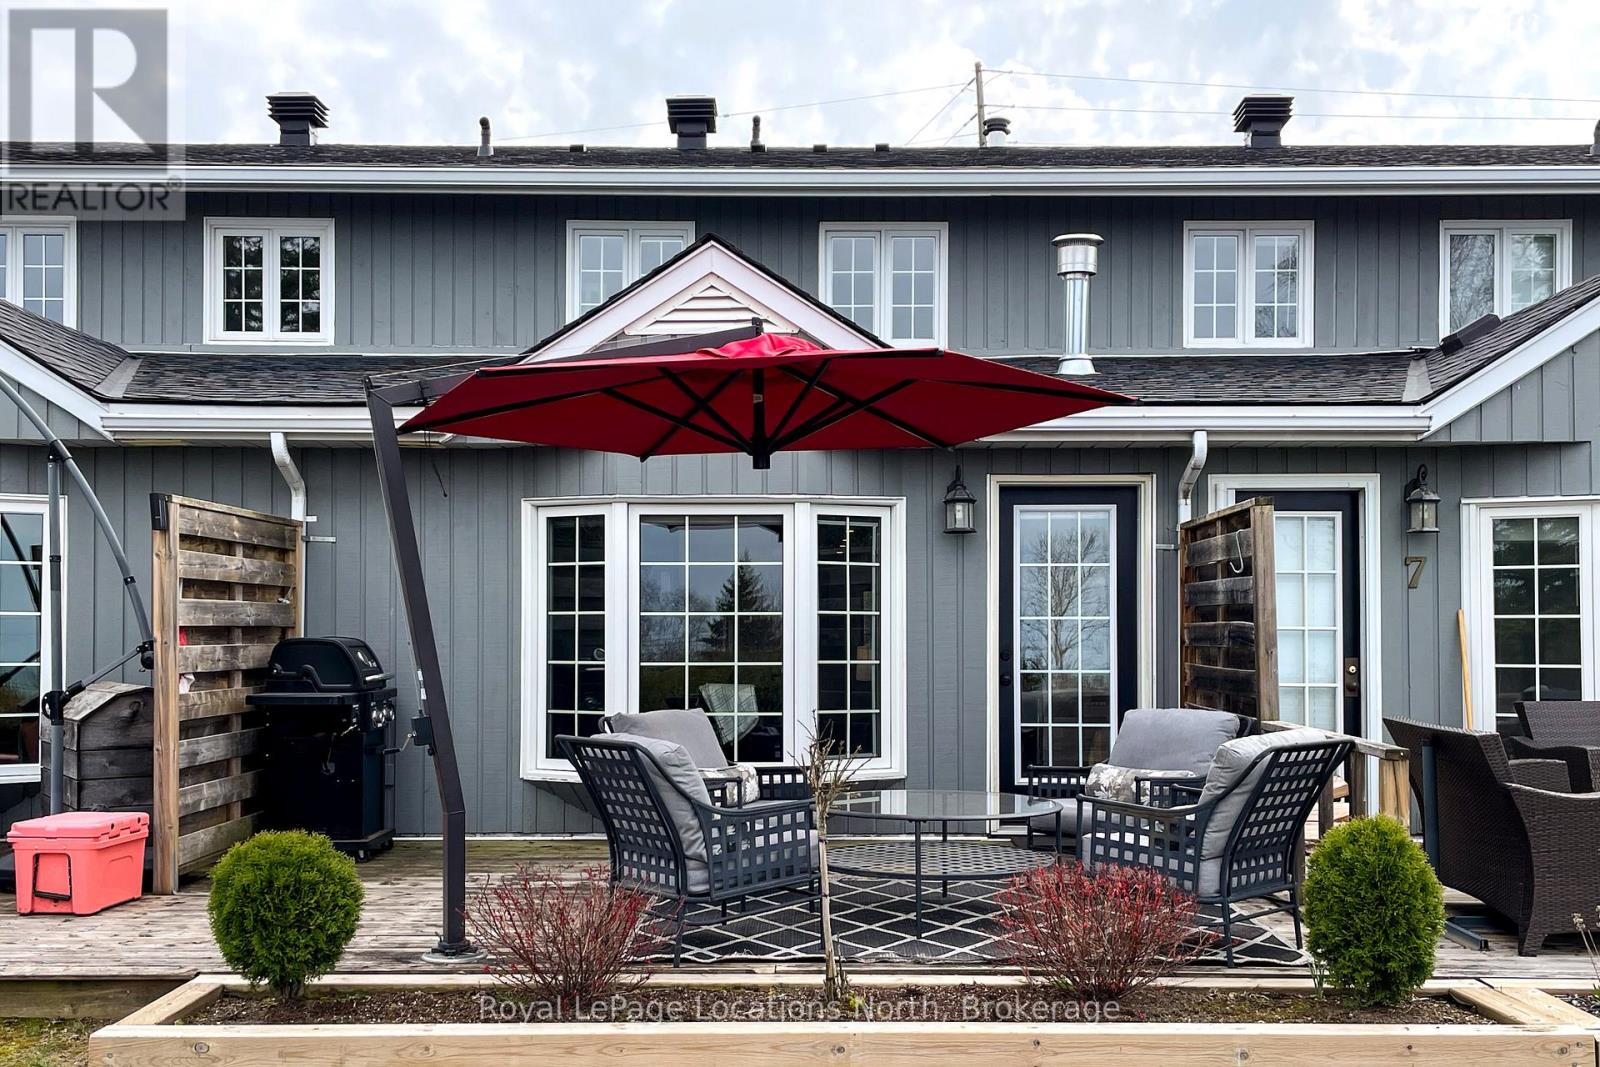
6 - 139 Lakeshore Road E
Blue Mountains, Ontario
SEASONAL RENTAL - Stunning bay view 3-bedroom townhome available now through November. Seasonal outdoor pool and tennis courts are part of the property. Beautifully renovated and thoughtfully designed, this bright and inviting retreat sleeps 7 (1 king, 1 twin/twin bunk, 1 twin/double bunk). Features include two full baths (one with shower & one with tub), in-suite laundry, and Georgian Bay views. Ideally located near the Craigleith Depot, just steps to the Georgian Trail and Northwinds Beach with Blue Mountain Village only a short drive away. Internet (~$145/month) and bi-monthly cleaning ($160/clean) are additional; all other utilities included. Security/utilities deposit required. Small non-shedding dog may be considered; no cats. Non-smoking property. (spring/fall pricing; summer rates may vary) (id:47378)
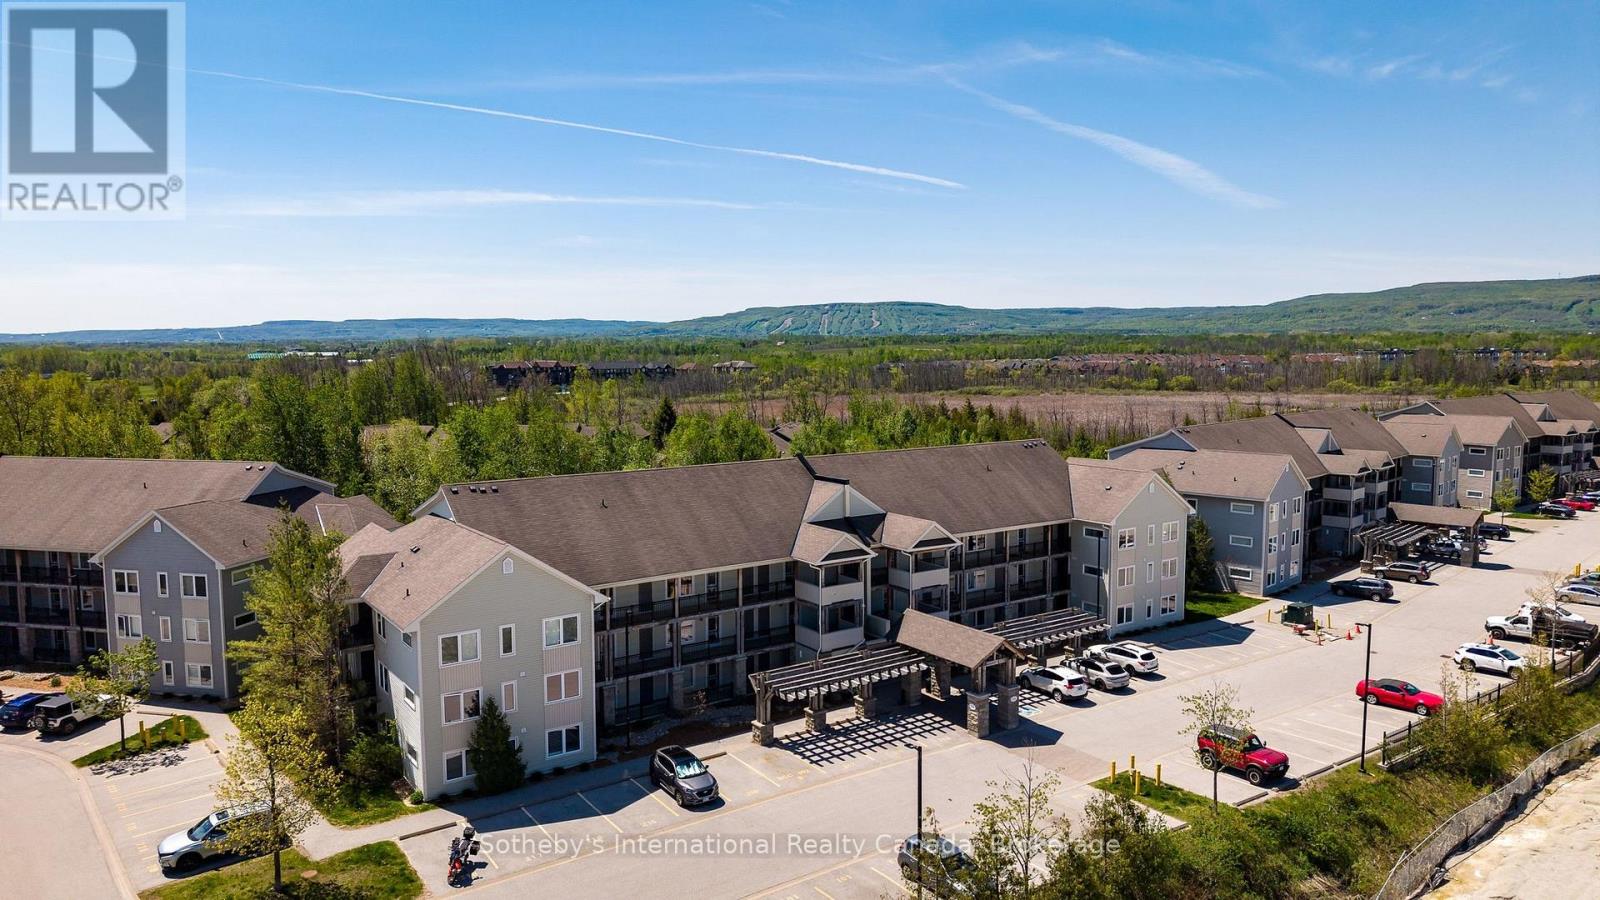
302 - 6 Brandy Lane
Collingwood, Ontario
Welcome to one of the best value opportunities in Collingwood's four-season recreation market. Whether you're a first-time buyer, weekend seeker, investor, or downsizer, this beautifully upgraded loft-style condo offers an exceptional combination of lifestyle, space, and affordability. Unlike many condo offerings, this 1,394 sq ft residence lives more like a home, with generous principal rooms, multiple living areas, abundant storage, and a thoughtful layout designed for everyday living. Located in sought-after Wyldewood, minutes from Blue Mountain, Georgian Bay, golf, skiing, trails, and downtown Collingwood's shops and restaurants, this 3-bedroom, 2-bath home puts the best of Southern Georgian Bay at your doorstep. Inside, soaring 17-foot vaulted ceilings and large windows flood the open-concept living space with natural light. The living and dining areas are anchored by a cozy gas fireplace, while the kitchen features granite countertops, stainless steel appliances, breakfast bar seating, and a generous pantry. Over $30,000 in upgrades completed within the past two years reflect true pride of ownership. Updated flooring, contemporary solid-core doors, upgraded blinds, ceramic tile entry, a custom storm door, and a high-efficiency furnace and air conditioning system with smart thermostat all contribute to the home's comfort and appeal. A rarely found dedicated laundry room sets this unit apart, offering a full-size stacking washer and dryer, stainless steel sink, built-in drying rack, and additional storage. The main-floor bedroom overlooking Cranberry Trail provides flexibility as a guest room, office, or den. The spacious primary suite features a private 4-piece ensuite. Upstairs, the loft serves as a third bedroom complete with Murphy bed, a second 4-piece bath, and space for a home office or lounge. Enjoy your private terrace with Phantom screens and BBQ hookup, surrounded by mature trees and trails. Residents enjoy access to a year-round heated outdoor pool. (id:47378)
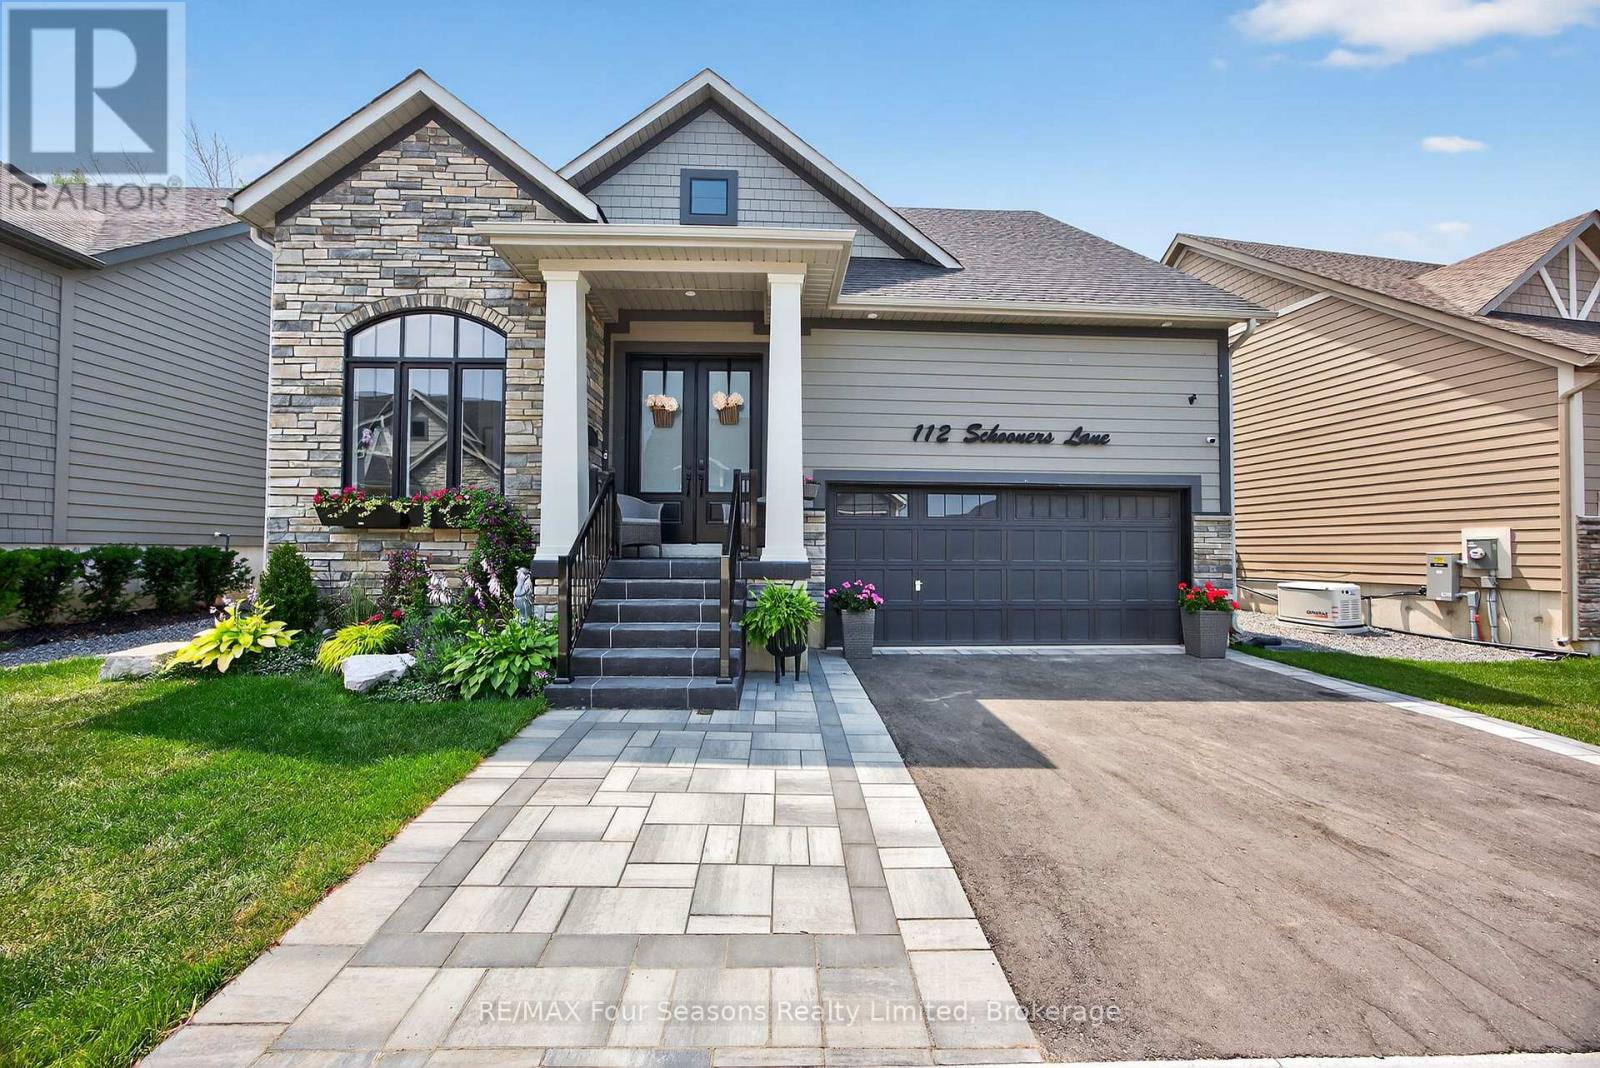
112 Schooners Lane
Blue Mountains, Ontario
Welcome to 112 Schooners Lane, where refined living meets the natural beauty of Southern Georgian Bay. Located in the prestigious Lora Bay Cottages community, this impeccably designed 5-bedroom, 4-bath bungaloft offers 2,218 sq. ft. of luxurious above-grade living space, complemented by a fully finished lower level with 2 additional bedrooms, a spacious rec room, wet bar, and full bathroom - ideal for entertaining family and guests. Thoughtfully upgraded throughout, the home showcases soaring cathedral ceilings, engineered hardwood flooring throughout with no carpet, oak staircases to both the loft and basement, upgraded interior and exterior doors, and upgraded higher ceilings on both the main floor and basement. The gourmet kitchen features quartz countertops and premium KitchenAid appliances, while the versatile front den offers the perfect space for a home office or reading nook. The main floor primary suite is a private retreat complete with a spa-inspired ensuite featuring a jacuzzi bathtub and heated bathroom floors. Two gas fireplaces add warmth and ambiance throughout the home.Upstairs, the spacious loft overlooks the great room and provides an additional bedroom and flexible living space for guests or family. Step outside to your serene backyard oasis, where a forested backdrop creates exceptional privacy and tranquility. Enjoy evenings on the large composite deck, relax year-round in the private hot tub, and appreciate thoughtful exterior upgrades including pot lights, custom front doors, invisible dog fencing, and a Generac whole-home generator for added peace of mind. The fully insulated and heated double-car garage features brand-new epoxy flooring, combining functionality with polished style. As a resident of Lora Bay, you'll enjoy access to private beaches, a fitness facility, golf, and scenic walking trails - all just moments from the shops, restaurants, ski hills, golf courses, and waterfront charm of Thornbury and Georgian Bay. (id:47378)
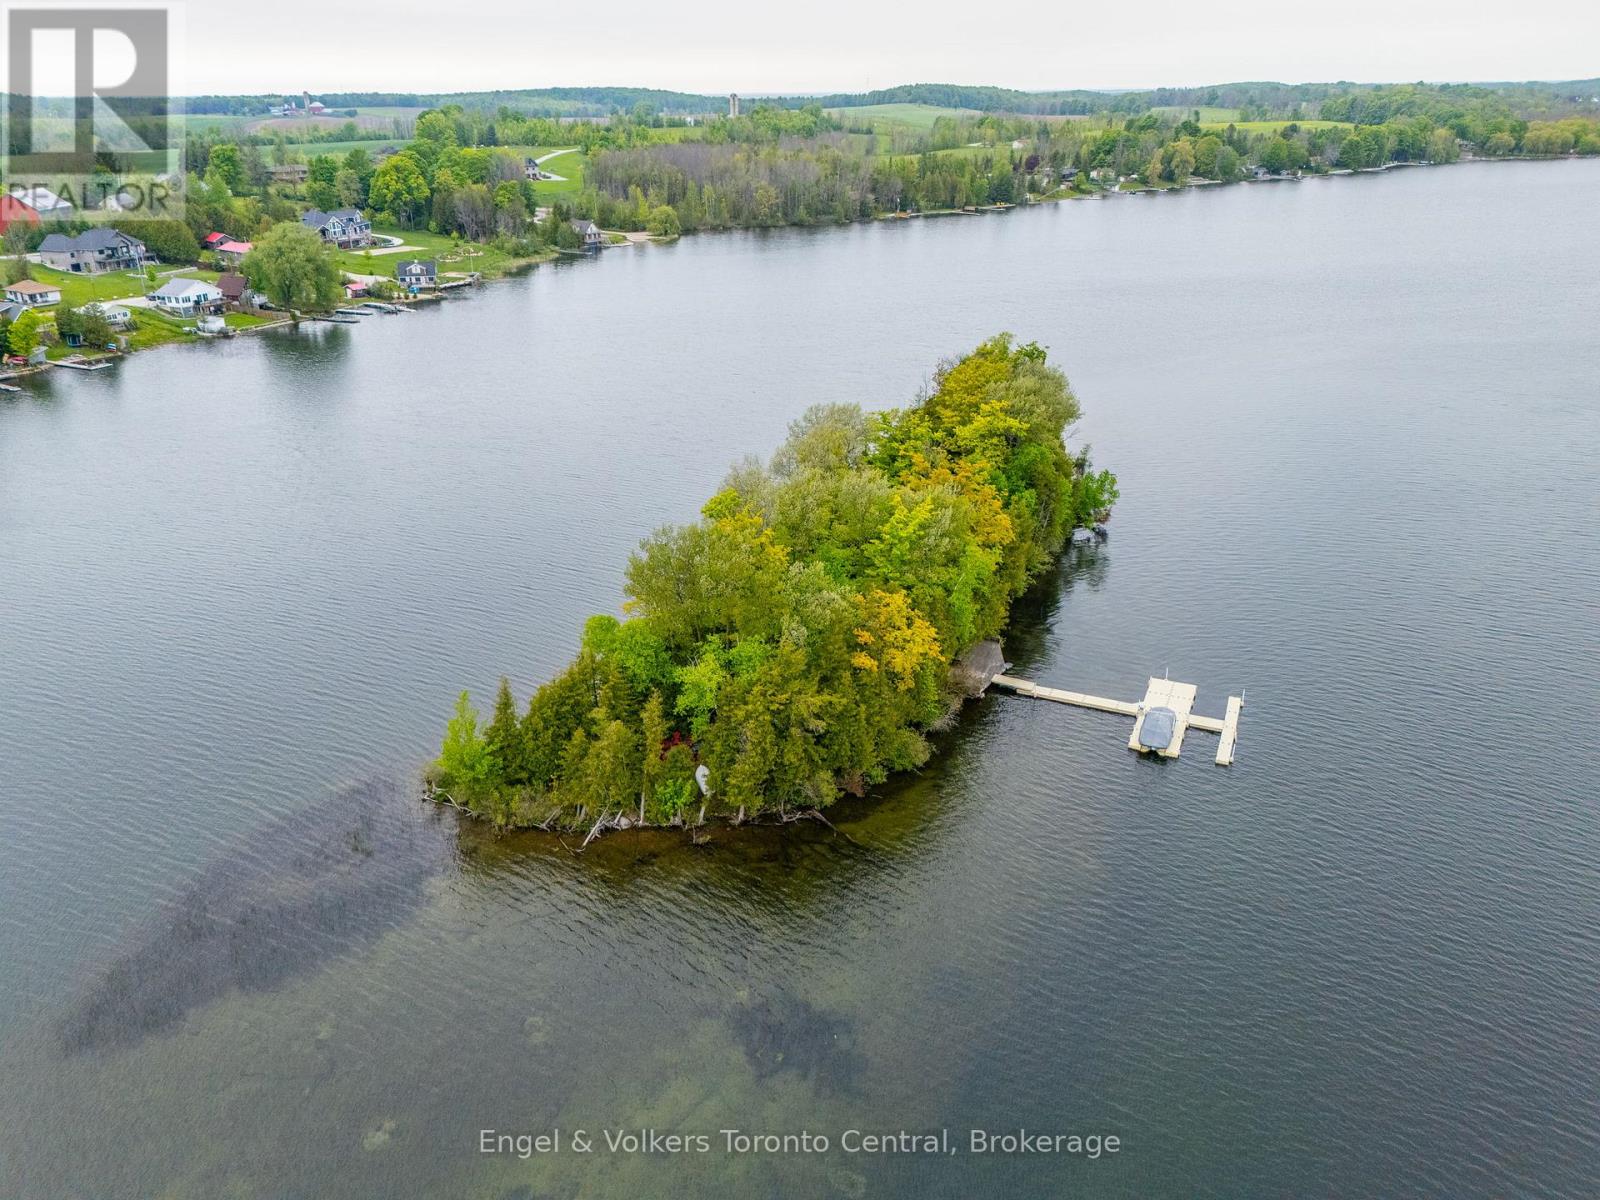
14 Victoria Island
South Bruce Peninsula, Ontario
Own your own private island oasis on Chesley Lake! This rare, fully furnished, turn-key retreat at 14 Victoria Island offers the ultimate escape just a short drive from Owen Sound. Simply pack your bags and hop into your included pontoon boat from the Chesley Lake marina to start making memories. Inside, you are welcomed by a bright, open-concept living space designed to bring the outdoors in. Wall-to-wall windows and vaulted ceilings with skylights flood the cottage with natural light, offering breathtaking 360-degree lake views. A striking fireplace anchors the cozy living room, which flows seamlessly into a beautiful sunroom perfect for morning coffee or evening games. With multiple comfortable bedrooms-including a dedicated bunk room-and two fully equipped bathrooms with walk-in showers, there is plenty of room for family and guests. You will also enjoy the modern convenience of a full heating and cooling system for year-round comfort .Step outside to expansive, multi-tiered decks that surround the cottage, providing endless spaces to lounge, dine, and entertain right at the water's edge. The island is an outdoor paradise featuring a dedicated fire pit area, a grassy play space, and easy, shallow water entry perfect for swimming and kayaking. Your own private floating dock system awaits, ready to moor your boat. Built for low-maintenance peace of mind, the property boasts premium upgrades including durable siding, a metal roof, and a newly installed septic system. You are just a quick boat ride to the mainland car park, offering the absolute tranquility of island life without sacrificing convenience. Whether you are seeking a peaceful weekend getaway or an adventurous summer-long sanctuary, this boat-included, turn-key island paradise is ready to welcome you. Just add you! (id:47378)
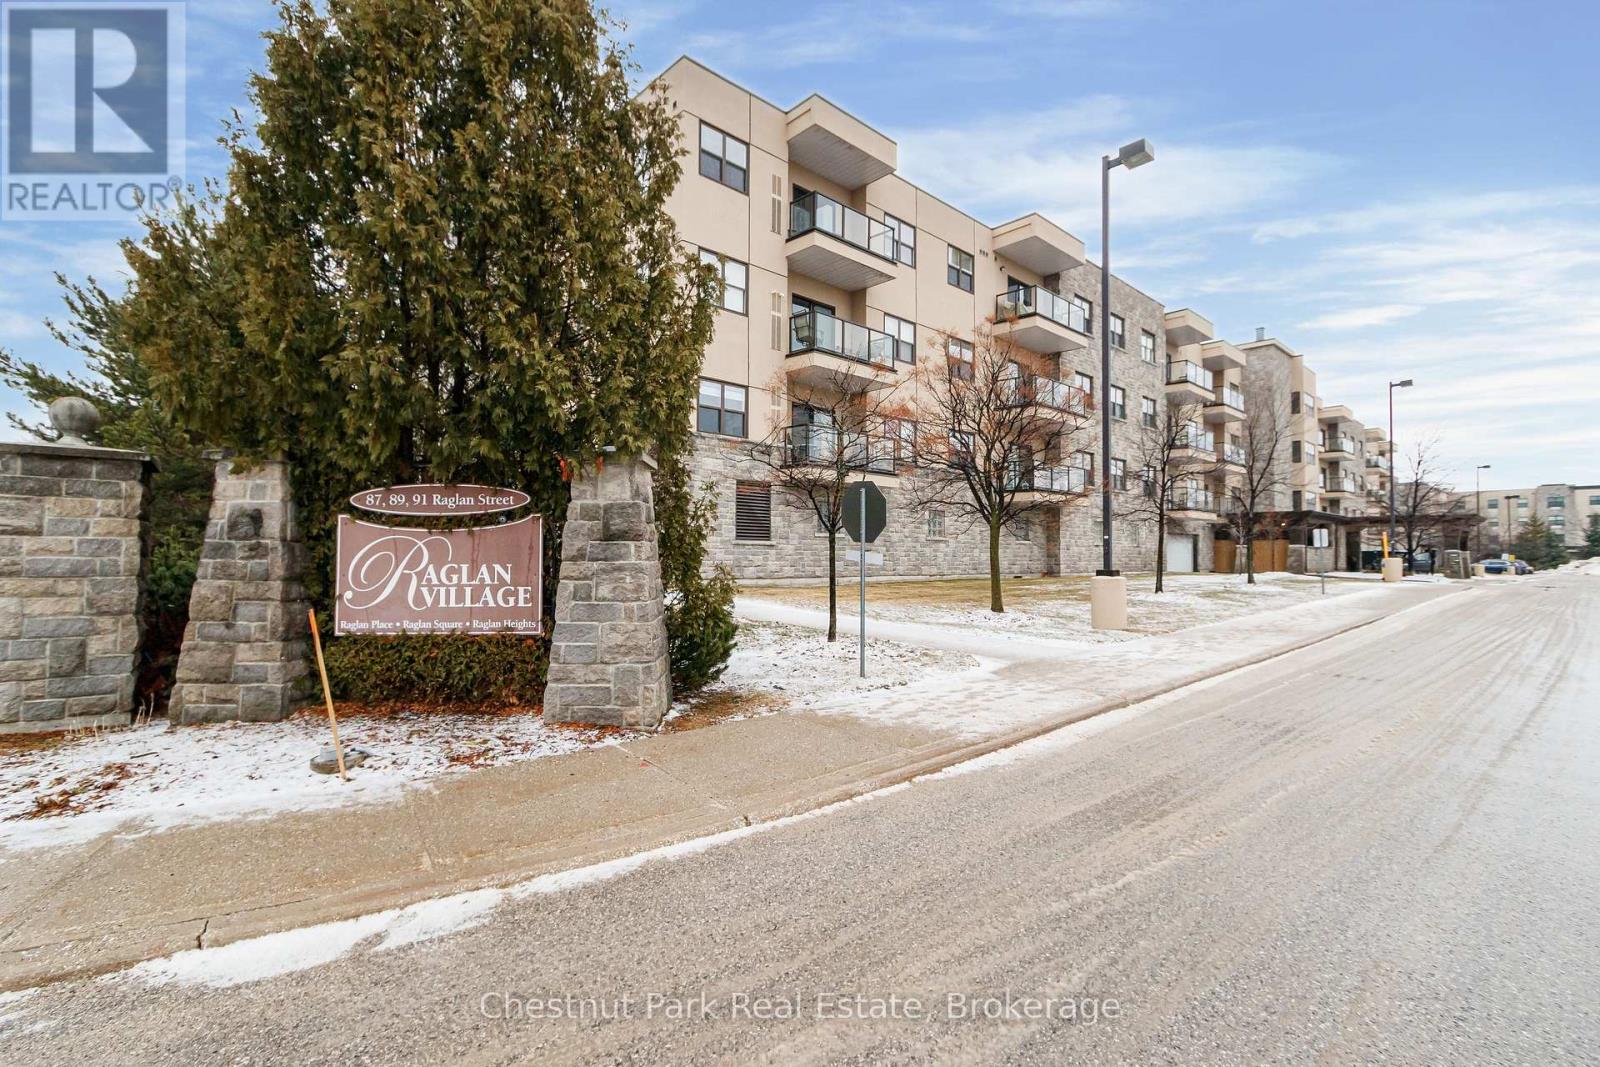
412 - 91 Raglan Street
Collingwood, Ontario
SOUGHT AFTER RAGLAN VILLAGE: Close to downtown Collingwood and only a few minutes stroll to the edge of the sparkling shoreline of Georgian Bay makes this one bedroom, one bathroom condo highly desirable in a much sought after adult lifestyle community location. Open concept Living/Dining/Kitchen with in-suite laundry. Spacious bedroom with ample storage space. Fabulous views toward the Lake from the 4th floor private balcony to enjoy your morning coffee or warm and balmy Summer evenings. One assigned parking spot in the heated garage which is located below the building with street level secure access. Storage locker #47 is also located in front of the assigned parking spot. Residents enjoy access to an indoor pool, theatre room, greenhouse, cozy cafe, library and games room where they stay connected with other residents in a warm welcoming environment. One bedrooms are infrequently available in this desirable location so don't miss this fantastic opportunity to own in a great location close to the main heart of Collingwood. (id:47378)
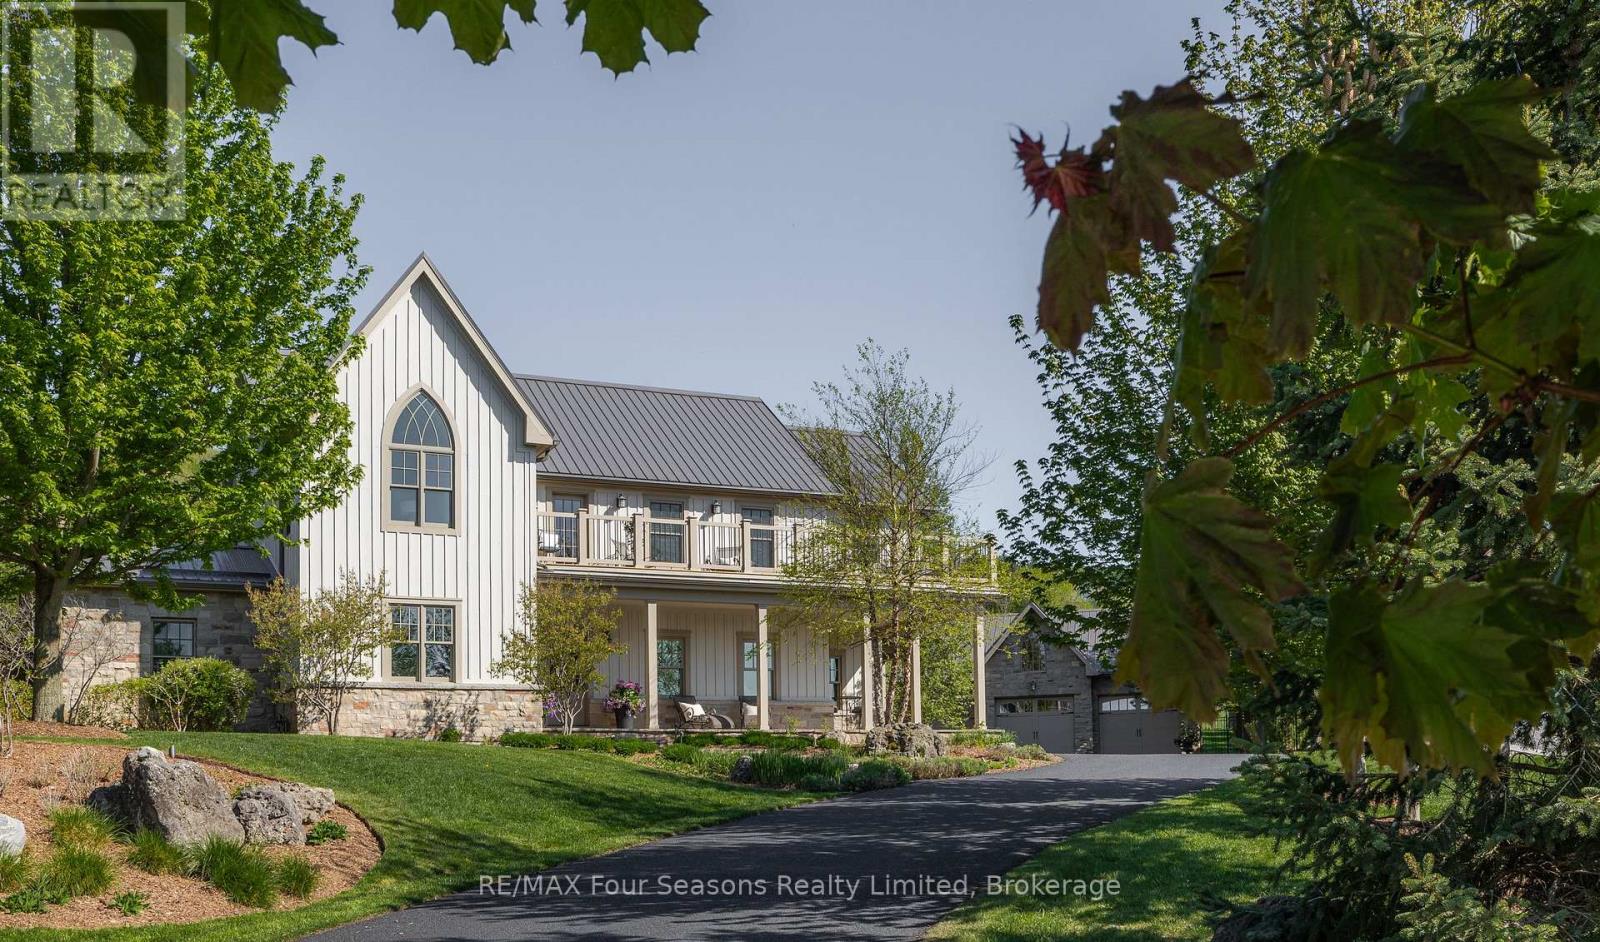
108 George Mcrae Road W
Blue Mountains, Ontario
There are homes you visit and homes that stay with you. 108 George McRae Road is the latter. Perched at the base of the escarpment in the coveted Ridge Estates, this stunning 5,096 sq. ft . custom-built home has a warmth and character that newcomers feel the moment they walk in - large enough to gather everyone, yet intimate enough to feel like home from the very first step. The main floor draws you in with 9-ft ceilings, wide plank engineered hardwood, a natural stone gas fireplace that anchors the living and dining rooms, and a gourmet kitchen with Viking Professional appliances and marble countertops. Three bedrooms upstairs including a serene primary suite with Georgian Bay views and a five-piece ensuite with claw foot tub. Below, an entire world awaits - a theatre room, wine room, gym, games room, bar, and the much-loved Bunk-ma-hall that has made this home legendary among family and friends. Outside, award-winning landscape design by the Landmark Group unfolds across private limestone terraces, a shimmering water feature, and a firepit glowing under the stars. A heated 1,100 sq. ft. four-car garage completes this remarkable property. Wake up and tee off at the private Georgian Bay Golf Club. Spend the afternoon on the Georgian Trail or swimming in the Bay. In winter, Georgian Peaks and Blue Mountain are minutes away. Stroll into Thornbury for a coffee, browse the local boutiques, linger over dinner at one of its celebrated restaurants, then come home and settle in beside the fire as the waterfall drifts through the trees. Some homes are just houses. This one feels like home. ** This is a linked property.** (id:47378)
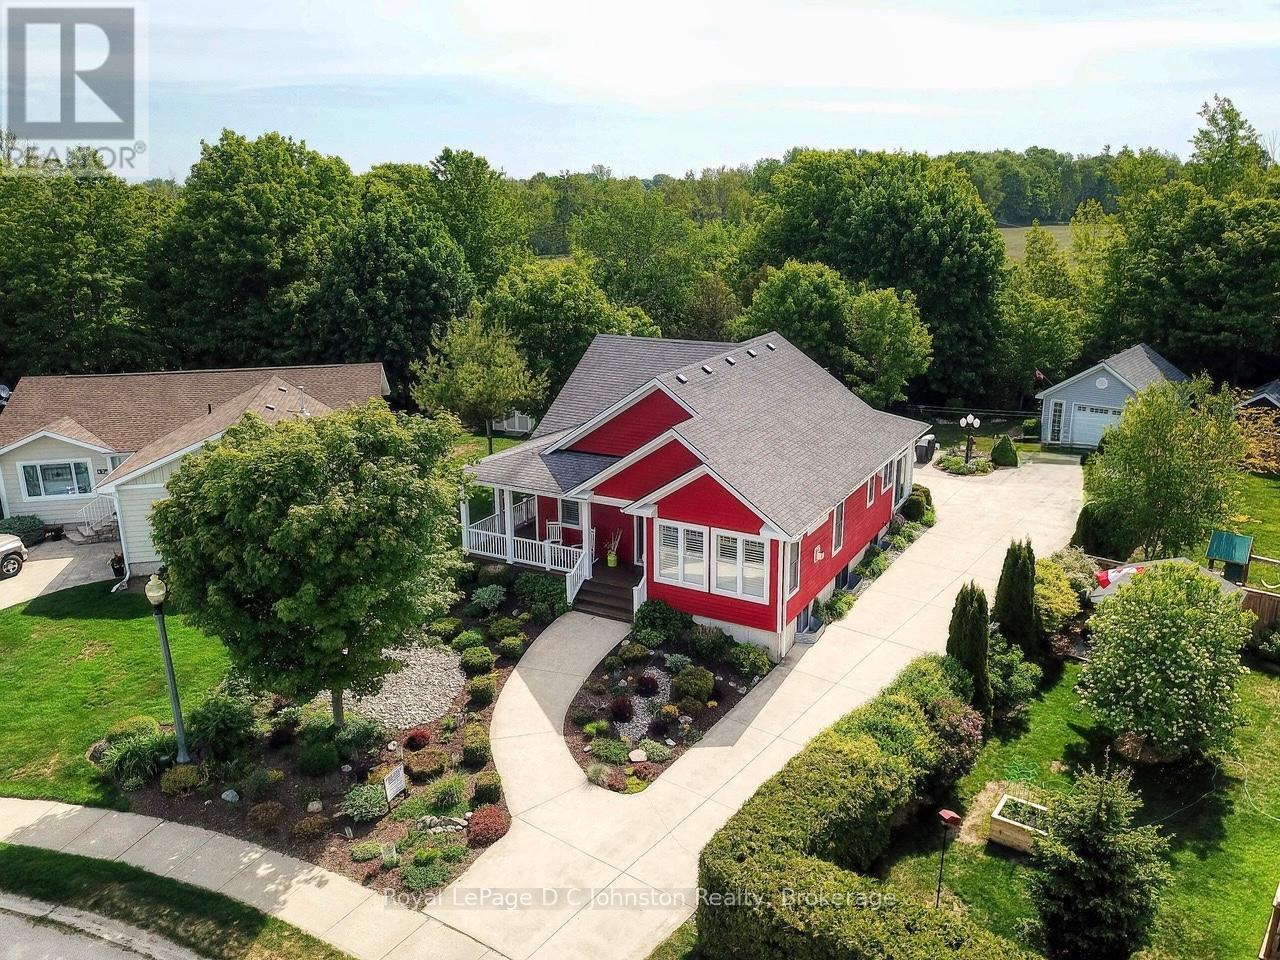
44 Eastgate Drive
Saugeen Shores, Ontario
Welcome to this beautifully crafted 4-bedroom, 3-bathroom bungalow, built by respected local builder Devitt Uttley and nestled in one of Southampton's most desirable neighbourhoods. Lovingly maintained by its original owners, this thoughtfully designed home offers over 2,800 sq ft of finished living space, outstanding storage, and a rare quarter-acre lot backing directly onto the Saugeen Rail Trail. Step inside to a warm and welcoming main floor featuring a lovely living room anchored by a cozy gas fireplace and large windows, offering the perfect space to relax or entertain. A spacious three-season sunroom extends your living space and invites you to enjoy the surrounding gardens from spring through fall. The well-appointed kitchen is both beautiful and functional, featuring ample cabinetry, a corner pantry, generous counter space, and a dining area ideal for gathering with family and friends. The primary bedroom has a large walk-in closet, private 3-piece ensuite, and direct access to the wrap-around porch, perfect for morning coffee or quiet evenings. A second bedroom, 4-piece bathroom, and practical mudroom with access to the attached 1.5-car garage complete the main level. The fully finished lower level offers warmth and comfort with radiant in-floor heating and oversized windows that make the space feel bright and inviting. Here you'll find two additional bedrooms, a 4-piece bathroom, a spacious family room, laundry room, utility/furnace room, and exceptional storage. Additional features include a gas furnace, a/c, air exchanger, central vac, beautifully maintained gardens and landscaping, a convenient garden shed and an impressive detached 18' x 24' workshop. All this within walking distance to Southampton's sandy beach, scenic trails, tennis courts, and fitness centre, offering the perfect balance of nature, recreation, and community. Book an appointment and see for yourself what this quality built home in an unbeatable location has to offer. (id:47378)
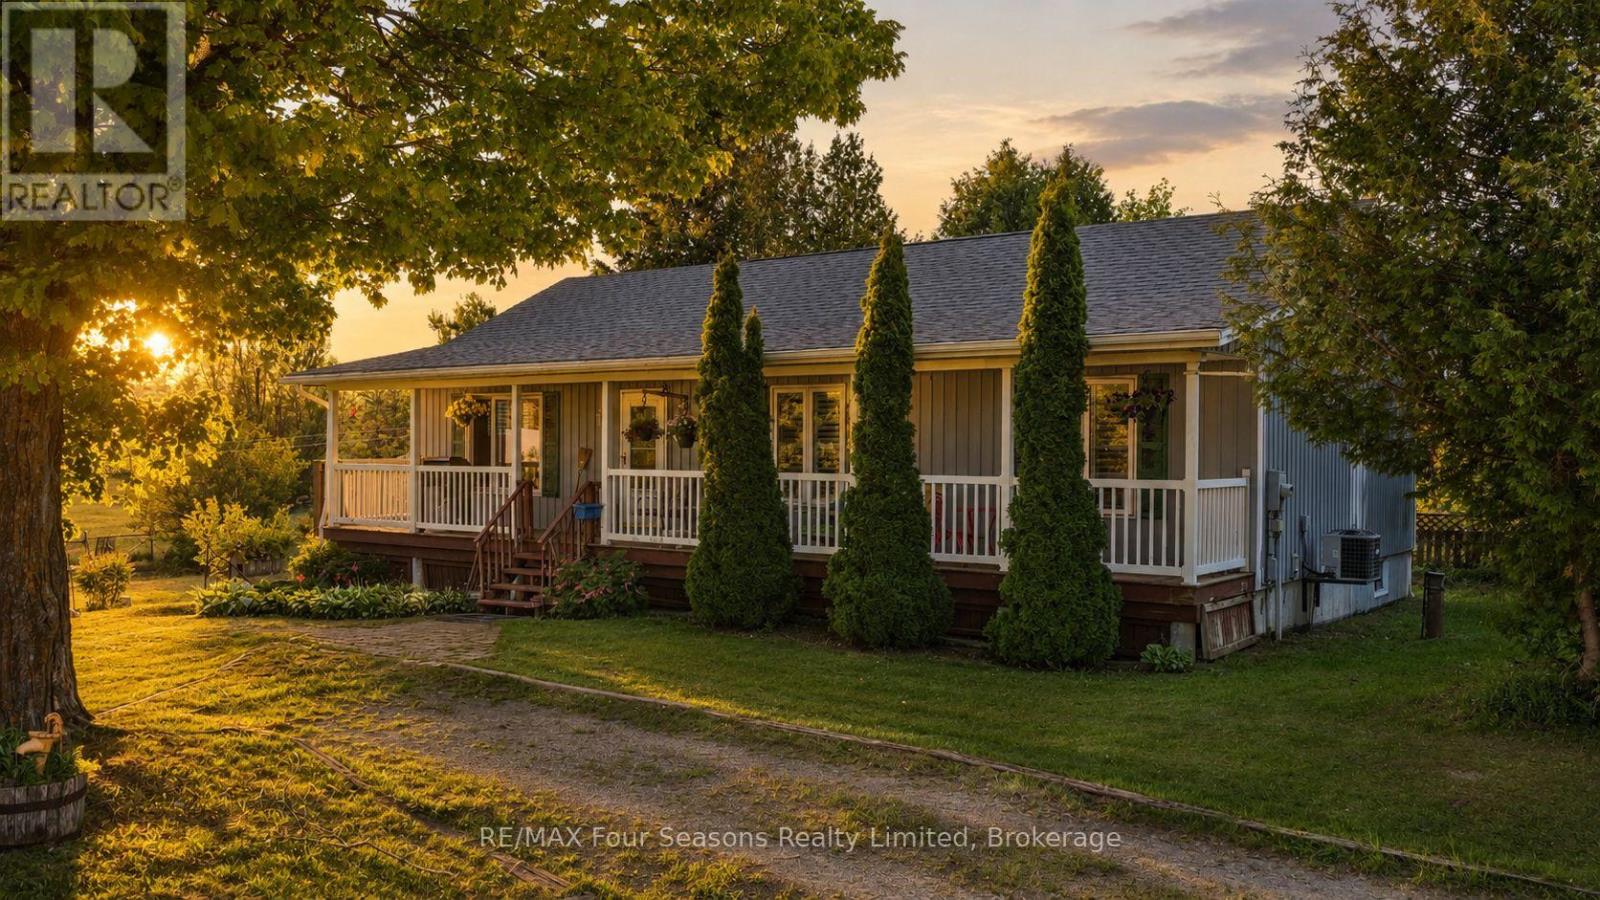
595365 4th Line
Blue Mountains, Ontario
Welcome to your ideal country retreat, set on a scenic 0.5-acre lot in one of the area's most sought-after locations. This charming bungalow (2196 sf of finished living space) offers 3 +1 bedrooms, 2.5 bathrooms, and an exceptional blend of comfort, versatility, and outdoor lifestyle. The main level features a bright, functional layout with spacious principal rooms and large windows that flood the home with natural light. The kitchen provides ample cabinetry and workspace, seamlessly flowing into the dining and living areas-perfect for both everyday living and entertaining. The partially finished walk-out basement extends your living space with endless possibilities-ideal for a recreation room, home office, or potential in-law suite/generational living -with direct walk out access to the backyard. Enjoy beautiful country vistas from extensive wrap around deck. A standout feature of this property is the detached chalet-style building (20X 24 ft)) complete with a loft- incredible development potential~ studio, guest space, or inspiring work-from-home retreat. Car enthusiasts, hobbyists, and tradespeople will appreciate the large detached garage (24X30 ft) with impressive 11-foot ceilings, designed to accommodate a hoist-ideal for mechanical work, woodworking, or serious projects. Enjoy peaceful country living just minutes from Lake Eugenia, Fantastic Biking, Skiing at Blue Mountain, Beaver Valley and Numerous Private Ski Clubs, Explore Historic Collingwood and Thornbury for boutique shopping, exquisite dining, and community events. Easy access to outdoor recreation, including golf, fishing, hiking, and boating. Whether you're looking for a full-time residence or a weekend getaway, this unique property offers the perfect balance of lifestyle, space, and opportunity.....and a fabulous natural toboggan hill! Don't miss your chance to own this versatile and beautifully located country property! View the Virtual Tour! (id:47378)
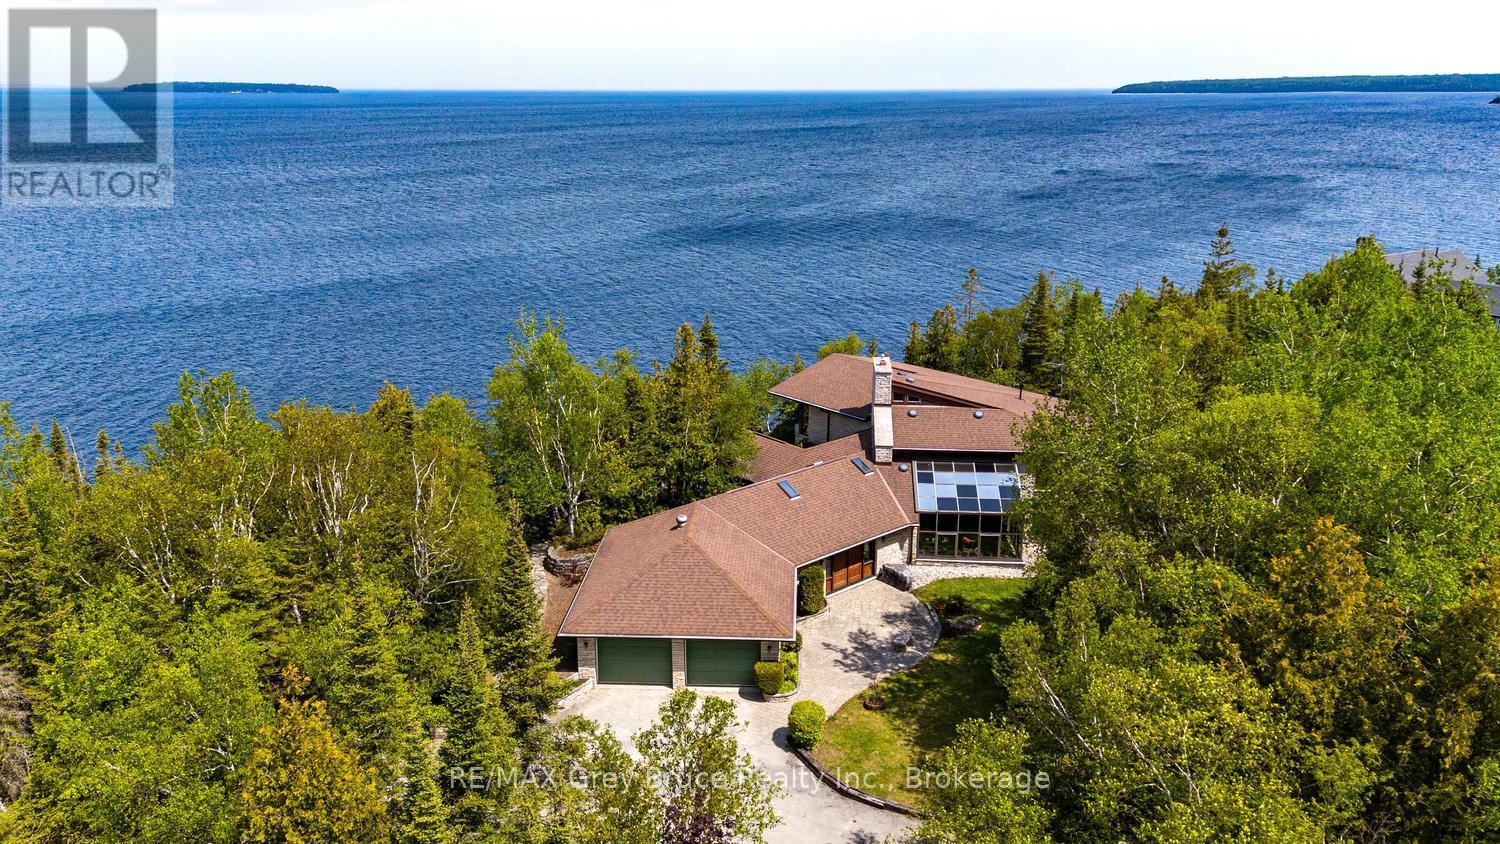
28 Elgin Street
Northern Bruce Peninsula, Ontario
Located on the North-shore of Tobermory, this stunning 2-acre property is an oasis waiting for you! Offering over 200ft of clean, rocky shoreline on Georgian Bay, a large pond, gardens and various outdoor sitting areas, there are many areas to entertain and relax. Listen to the sound of the waves along the shoreline as you watch the boats go by to the islands. Enjoy a campfire by the pond, or a picnic with the grandchildren. The 12'x16' garage nearby offers great storage for water toys or gardening tools. There are various water taps throughout the property for ease! Sitting proudly atop the escarpment, the 4-season residence features 4 bedrooms, 2.5 bathrooms and 2,979sq.ft. of living space. Enter the tiled foyer and hang up your coat in the mudroom. The attached 2-car garage provides direct access to the home, and a potential workshop, currently used as an office. A great room welcomes you in as you, featuring a solarium and propane fireplace. A secondary family room offers a great play space or home gym. The custom kitchen features SS appliances, pull-out drawers, undercabinet lighting, a breakfast bar and granite countertops. Open to the dining room, you are afforded stunning lake views, and access to the water-side patio with built-in seating and a BBQ station. Inside, an oversized laundry room doubles as a pantry, while a 2Pc bathroom and main-floor bedroom round out the main level. Climb the stairs to the loft and enjoy elevated views of Georgian Bay from the library. The Primary suite offers a 3Pc ensuite, WIC as well as private deck. Two additional large bedrooms share a 4Pc family bathroom. Outside, the 20'x30' detached garage provides more room for guests with the upper level bunkie! The lower level is insulated and RI for in-floor heating. Enjoy hiking the Bruce Trail, visiting local shops, strolling the public beaches or scuba diving the clear waters of Georgian Bay and Lake Huron. Opportunity awaits on Georgian Bay, sited minutes to Tobermory! (id:47378)
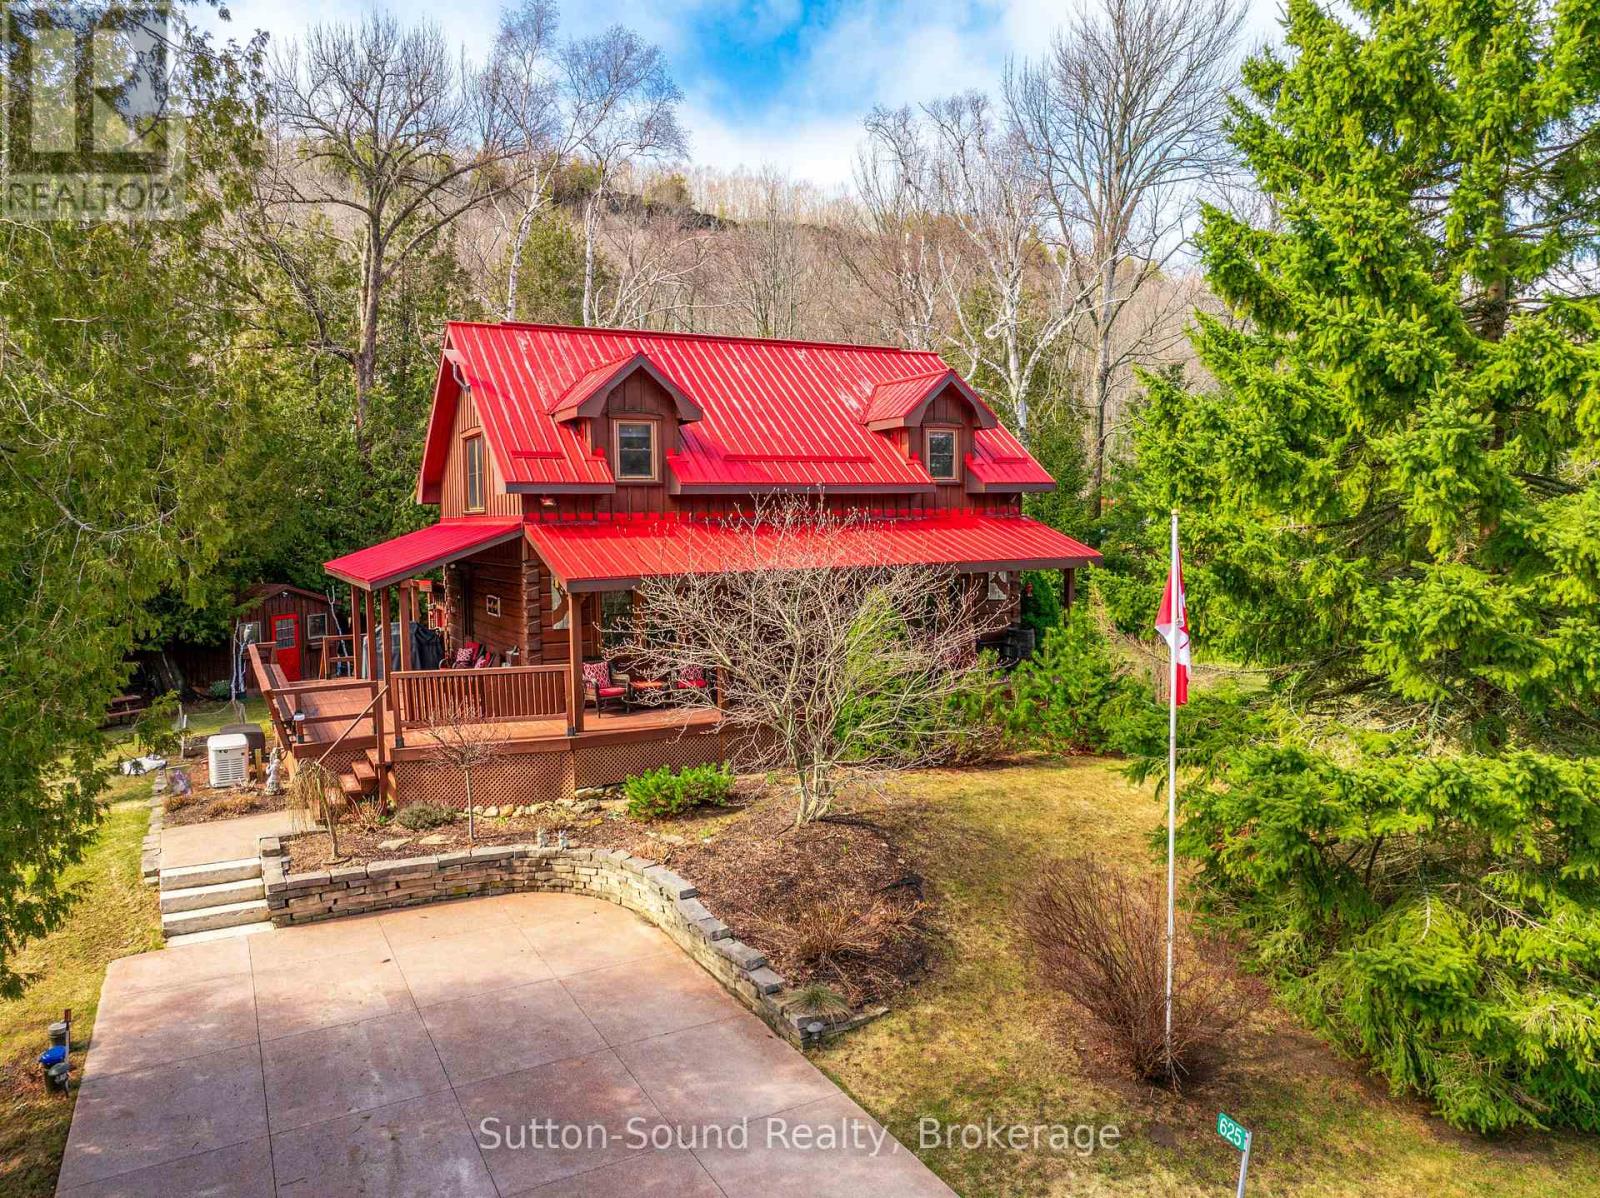
625 Mallory Beach Road
South Bruce Peninsula, Ontario
Welcome to 625 Mallory Beach Road, an immaculate True North log home set on a serene double lot with a detached 26' x 28' heated and insulated garage. Surrounded by beautifully landscaped grounds, this private retreat features a tranquil pond, waterfall, and stream, creating a peaceful natural setting right in your own backyard. Enjoy exceptional access to the outdoors with Georgian Bay access directly across the road and the Bruce Trail located at the end of this quiet, dead-end street-offering minimal traffic and maximum privacy. The home has been thoughtfully updated throughout and is truly move-in ready. The main floor offers an inviting open-concept layout, complete with a convenient 2-piece bathroom and laundry hookups. Upstairs, you'll find a spacious primary bedroom with walk-in closet, two additional bedrooms, and a beautifully renovated bathroom with skylights that flood the space with natural light. Additional features include a forced-air propane furnace and a Generac propane generator that powers the entire home during outages. The partially finished basement includes a comfortable rec room and a 2-piece bathroom with direct access from the hot tub-perfect for relaxing year-round. A rare opportunity to own a peaceful, nature-filled retreat just steps from Georgian Bay. This home has been meticulously cared for and is turn-key for it's next family for many years to come. (id:47378)
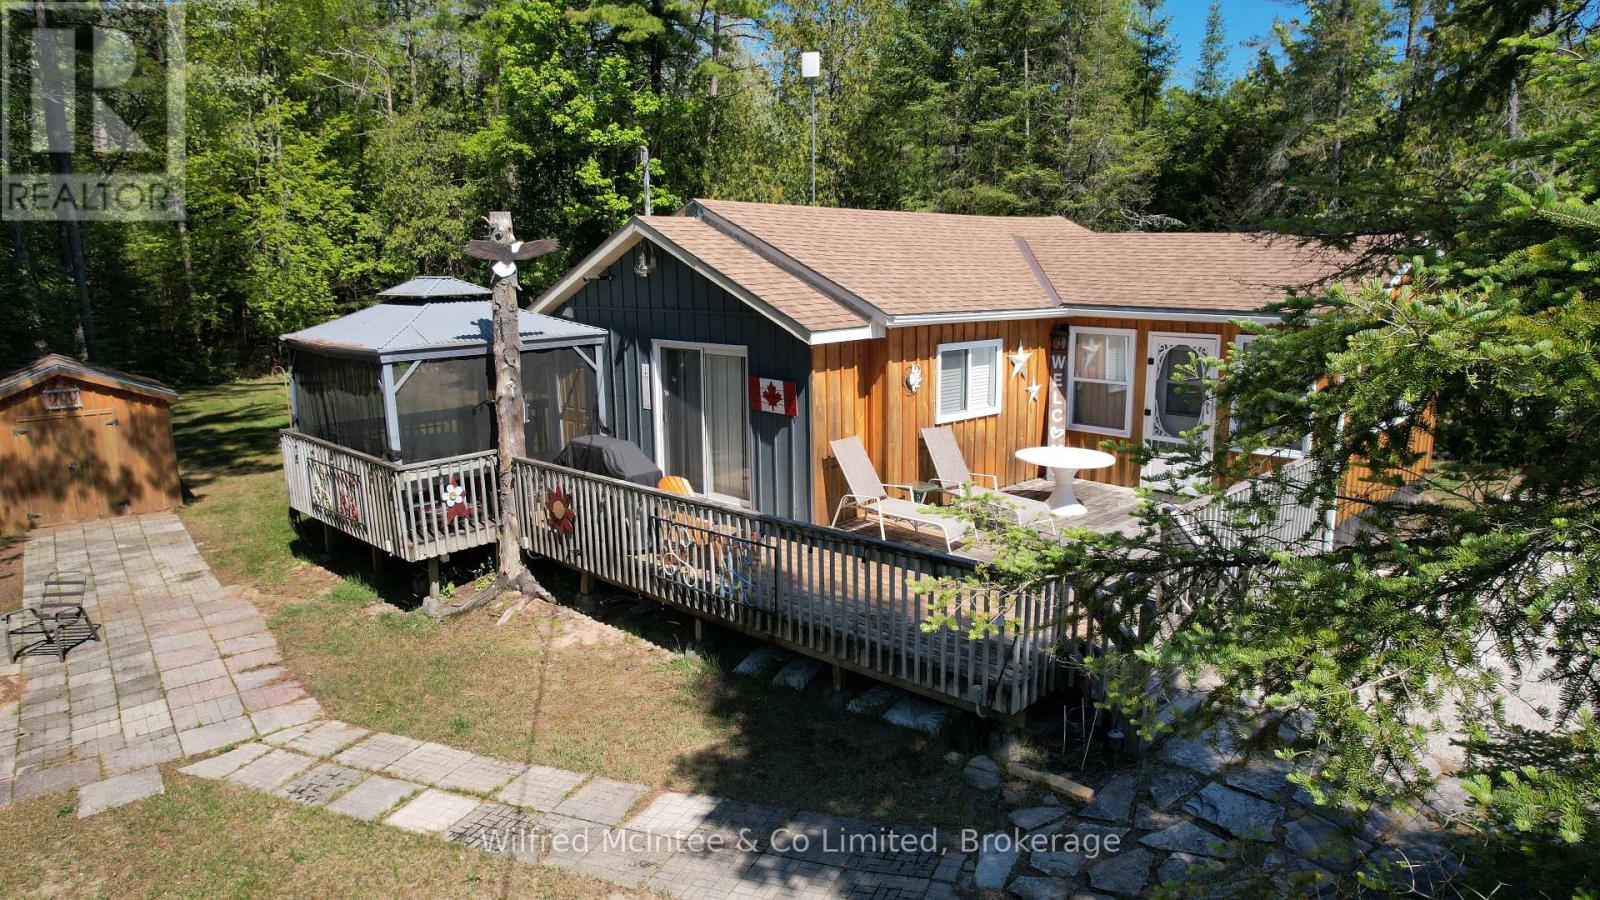
220 Ogimah Road
Native Leased Lands, Ontario
Terrific, MOVE IN READY, 3 season, 3 Bedroom cottage with Sauble River access for all of your favourite water sports. Well kept, upgrades done, bright and cheery. Septic replaced 2020 and is approved, newer sand point, kitchen cabinets, flooring and much more. Large, wrap around deck with a side, screened gazebo providing additional comfortable, outdoor living space. The cottage has a propane furnace to extend use for spring and fall get--a-ways. River access is just a few steps away, across the road. Quiet family cottage setting with walking or bicycle trails. Very, spacious private, back yard with new garden shed and side yard firepit area. Cottage comes furnished with appliances. Lease is $6,300/yr and Service Fee $ 1,300/yr. (id:47378)
350 Birch Street
Collingwood, Ontario
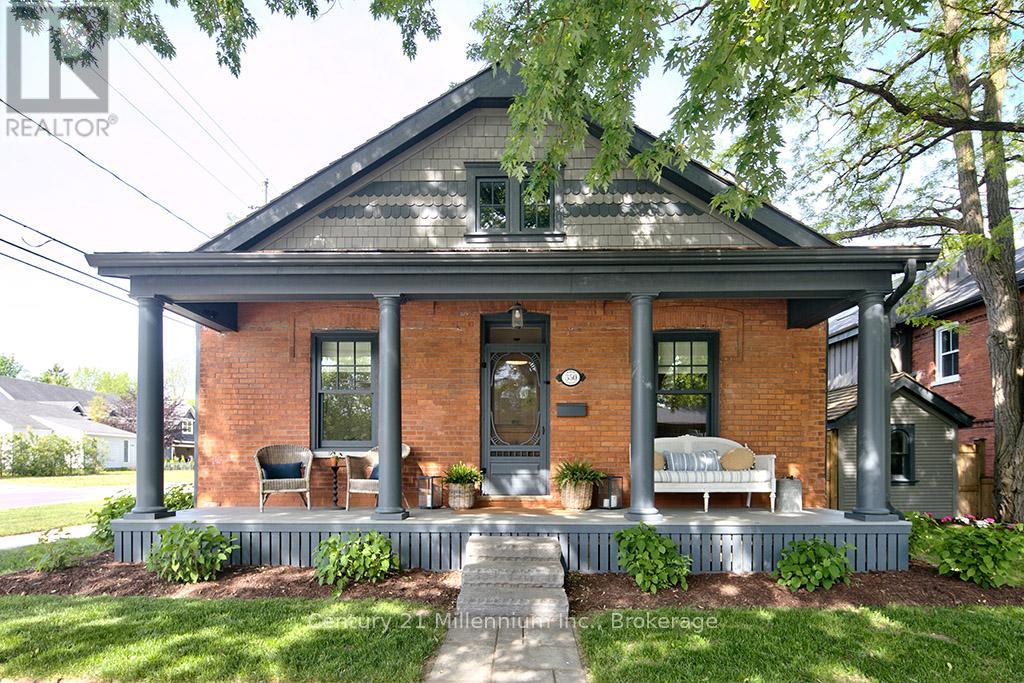
Nestled on a picturesque, tree-lined street in one of Collingwood's most sought-after neighbourhoods, 350 Birch Street is a beautifully restored regency bungalow that perfectly blends historic charm with modern luxury. Extensively renovated and rebuilt entirely to the studs, this home offers the character of a heritage property with the comfort, efficiency, and peace of mind of a virtually new home. A welcoming front porch leads into a thoughtfully designed interior where original features, including a stunning front hallway archway, restored fireplace mantel, clawfoot tub, and exposed brick wall, have been carefully preserved. The custom kitchen by Riverside Custom Cabinetry, complete with Caesar-stone countertops and premium appliances, serves as the heart of the home, while warm fir flooring and Loewen windows add timeless elegance throughout. The functional layout features two separate living spaces, ideal for a media room, office, or more space to host. The primary suite offers a beautiful ensuite bath, while the second bathroom adds everyday convenience. Outside, the quaint backyard is perfect for relaxing or entertaining, complete with a deck, landscaping, and fencing. A paved driveway accommodates up to three vehicles, and a custom-built shed provides additional storage. Major updates completed in 2021 and beyond include a cedar roof, new plumbing, upgraded 200-amp electrical service and wiring, new windows and doors, insulation, heating and cooling systems, sewer line, and much more. Located just steps from downtown Collingwood's shops, restaurants, parks, and waterfront, this is a rare opportunity to own a turnkey century home where timeless character meets modern living. (id:47378)
243 Mccullough Lake Drive
Chatsworth, Ontario
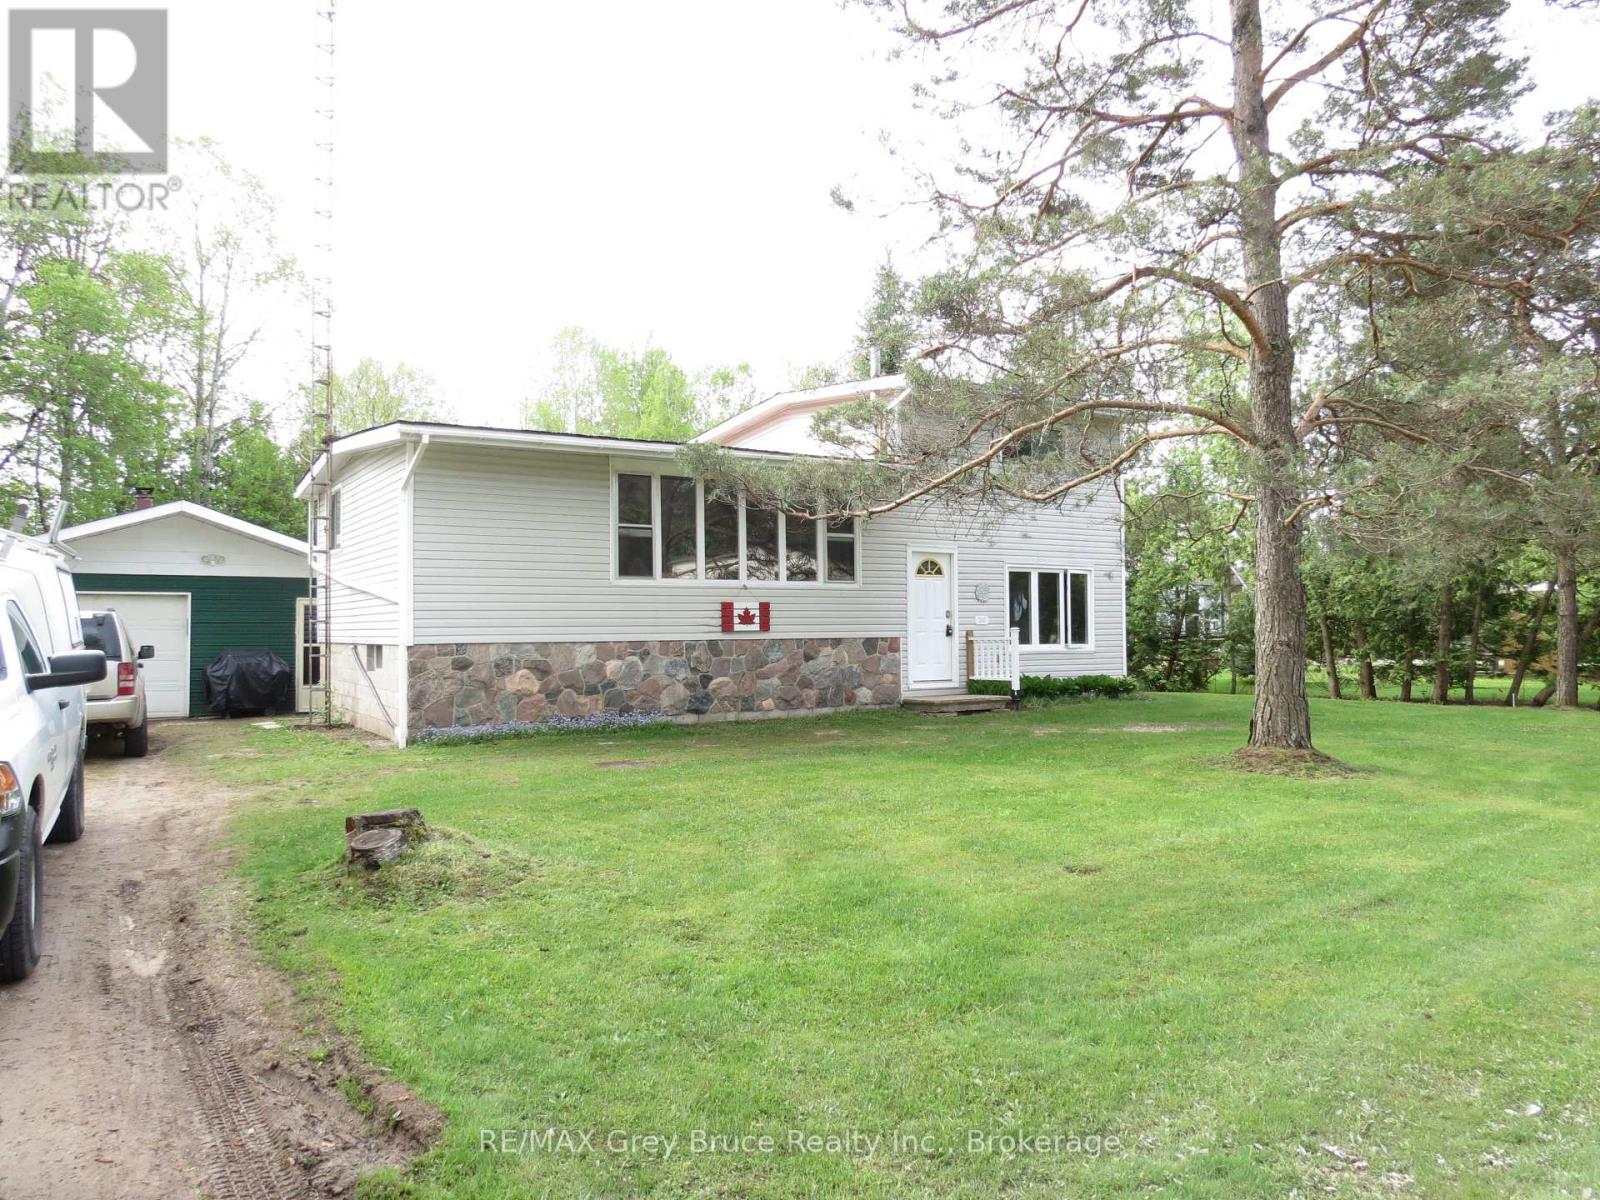
This spacious side-split is located in a small sub-division at McCullough Lake, which is approx. 5 kms from Williamsford, West of Hwy #6. The house and large garage with workshop sits on a 95' x 150', level and dry lot. Your access to the Lake and a dock is literally a couple of dozen steps away and across the road at the small park. Enjoy the warm summer days sunning by the water or fishing and swimming. The main floor has one bedroom, an open concept kitchen with a large eat-at peninsula, a separate dining area and living room. The large picture window offers a partial view of the lake. The upper level has a 4 pc. bath, the primary bedroom and a third bedroom. The lower level family room is quite large with access to the backyard and has garden doors opening onto a southern exposure sundeck. Mechanicals/electrical panel, etc. are located in the basement along with laundry pair. The detached garage (22' x 28') is set up for auto storage on one side and a large workshop complete with workbench on the other side, or more storage for your seasonal toys (boat/jet ski/snow machine, etc.). If you own a boat, there is a 'keyed' boat launch on the lake for your use - p.s. the fishing is great! The city of Owen Sound is about 25 mins. away. Guelph and K-W are about 1 1/2 hrs, and Toronto is a relaxing 2 hr.+ drive. Your drive to Bruce Power would be about 50 mins. This is your opportunity to own a home, cottage or quiet get-a-way by the water at an affordable price. Vinyl siding & metal roof mean low maintenance. The property offers tremendous potential with the house needing some upgrading. The house, property and inclusions are being offered in as is, where is condition. Take this opportunity to trade some of your time for value$. (id:47378)
36 Cedar Drive
South Bruce Peninsula, Ontario
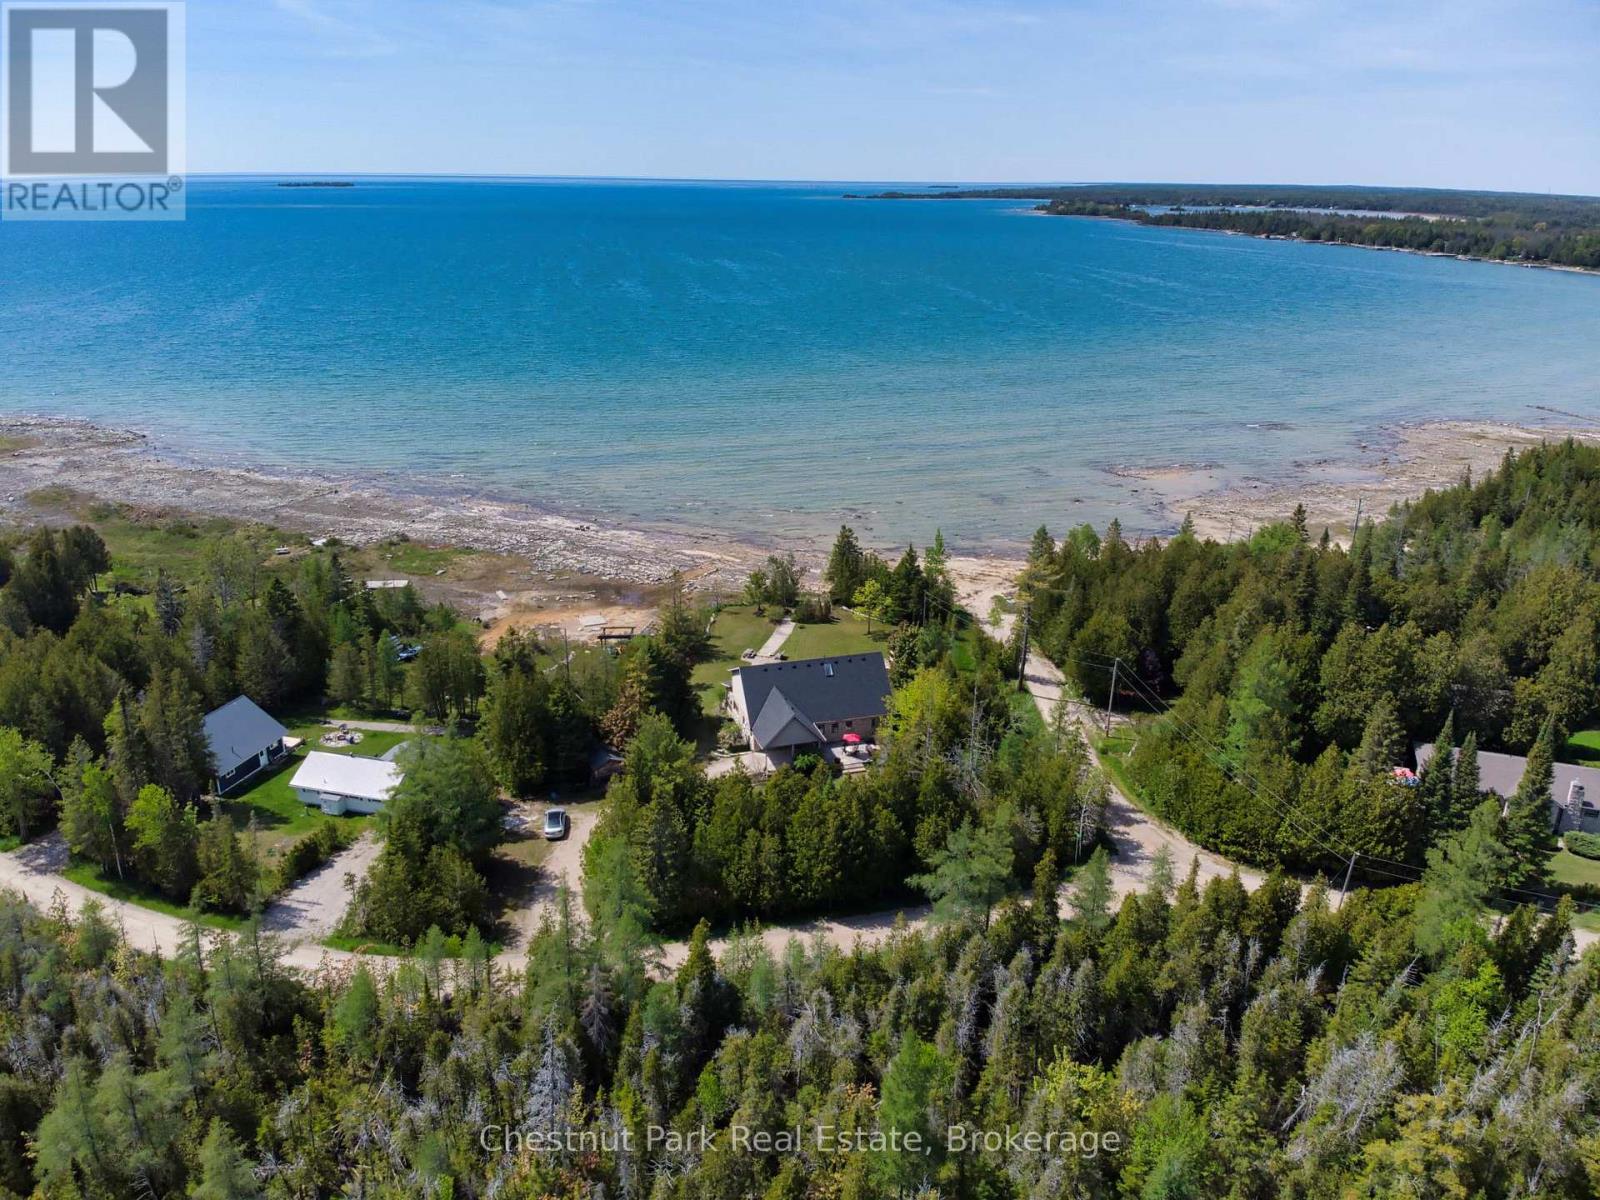
Waterfront Living on Lake Huron, 95 ft of Private Shoreline in Red Bay! Welcome to your dream lakeside retreat! This stunning 4-bedroom, 3-bathroom, 2-storey home offers 95 feet of pristine waterfront on the shores of Lake Huron, perfectly positioned to enjoy breathtaking sunsets over Red Bay. The exterior features timeless stonework and a covered carport, while inside you'll find a warm, inviting layout designed for comfort and relaxation. The main floor offers an impressive ceiling height just shy of 9 feet, enhancing the sense of space and natural light throughout. Both main floor bedrooms include ensuites, providing convenience and privacy for family and guests. The open concept living area centers around a cozy propane fireplace, perfect for curling up on cool evenings. A standout feature of this home is the expansive enclosed porch, measuring 34 feet by 10 feet, complete with a hot tub. This year round retreat is an ideal spot to unwind while taking in panoramic lake views. Whether you're entertaining or enjoying peaceful mornings by the water, this home captures the essence of serene waterfront living. Don't miss the opportunity to own a piece of paradise on Lake Huron, ideal as a full time residence or seasonal getaway! (id:47378)
622829 Moto Park Road
Chatsworth, Ontario
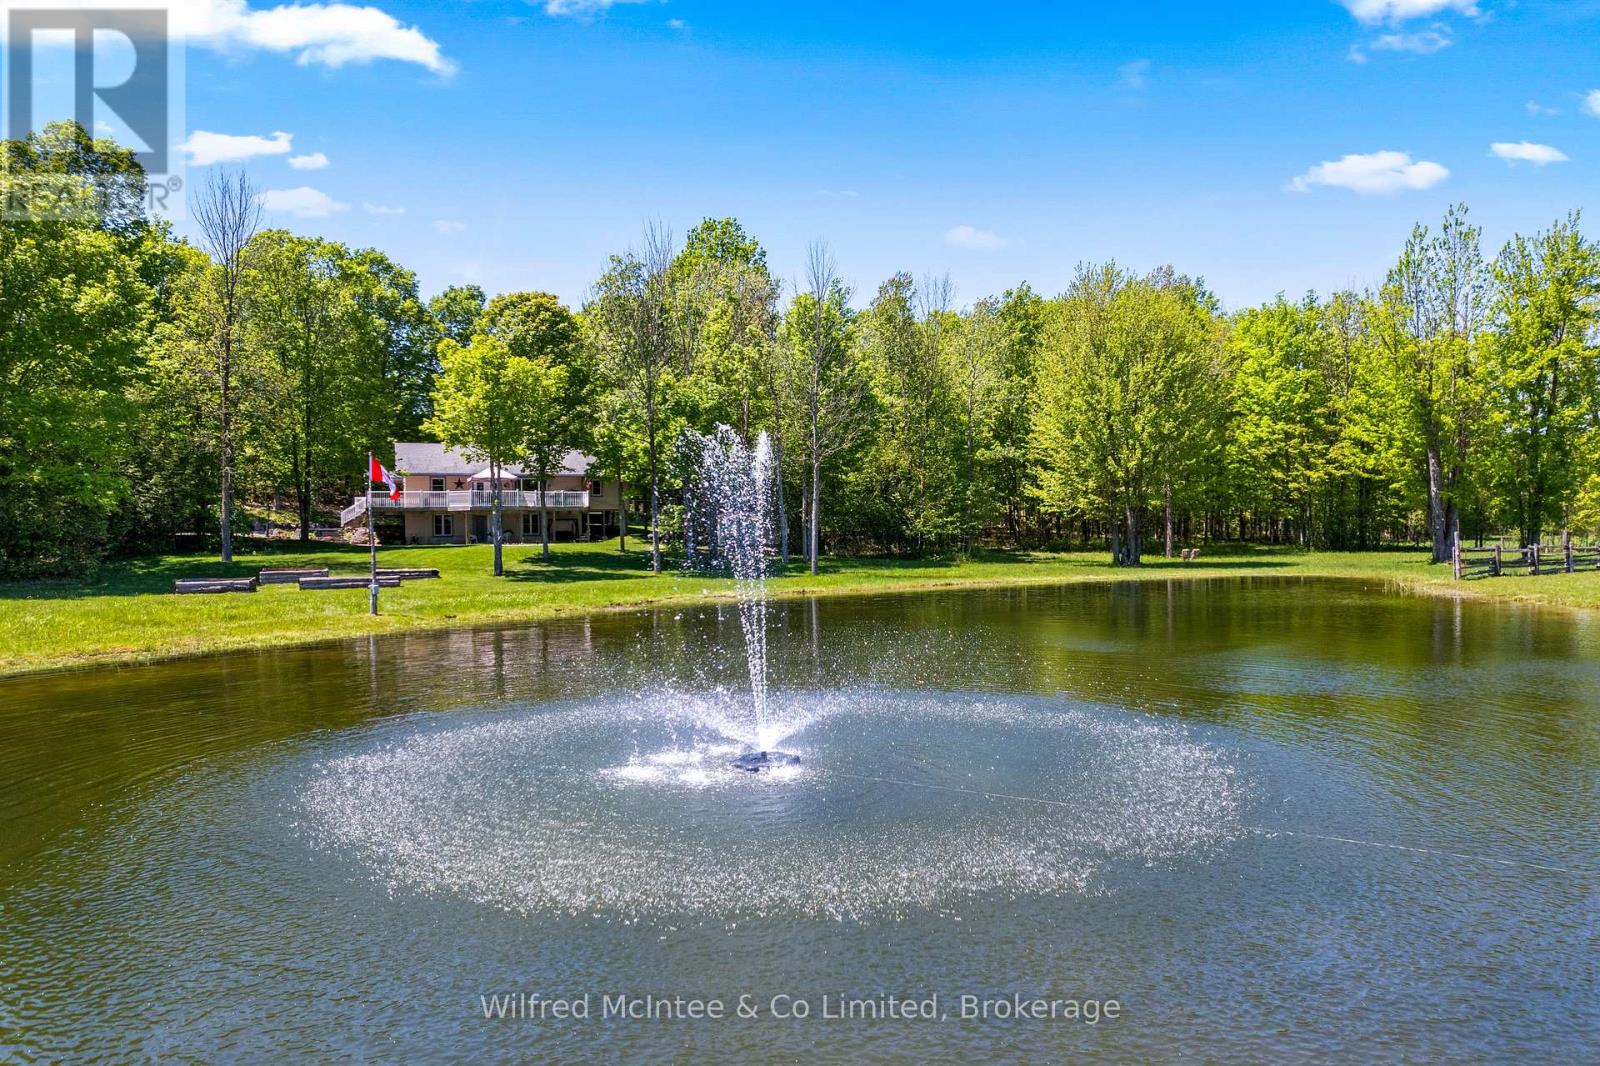
Set on 23 private acres in Chatsworth, this custom built 2012 bungalow offers the perfect blend of privacy, modern comfort, and country lifestyle. Overlooking a scenic pond and surrounded by mature hardwood forest, the property delivers a peaceful setting with stunning rural views. Thoughtfully designed by the current owners, the home features 1+3 bedrooms, 2 bathrooms, bright open concept living spaces, a walk-out basement, thermal pane windows, 200-amp electrical service, and fibre internet availability. Step outside and enjoy the property's extensive network of maintained trails winding through the hardwood bush; perfect for walking, exploring nature, ATV rides, snowshoeing, or simply enjoying your own private outdoor retreat. With 23 acres to call your own, the property also offers excellent hobby potential, providing space for animals, gardens, small-scale farming, maple syrup production or a variety of rural lifestyle pursuits. Built for both enjoyment and practicality, the property features stamped concrete, raised garden beds, underground hydro service, and an excellent 24' x 60' partially insulated shop with concrete floors. Whether used as a full-time residence, cottage getaway, hobby farm, or home-based business property, this is a rare Chatsworth opportunity offering privacy, versatility, modern services, and natural beauty all in one exceptional package. (id:47378)
135220 Concession Road 8 Road
Chatsworth, Ontario
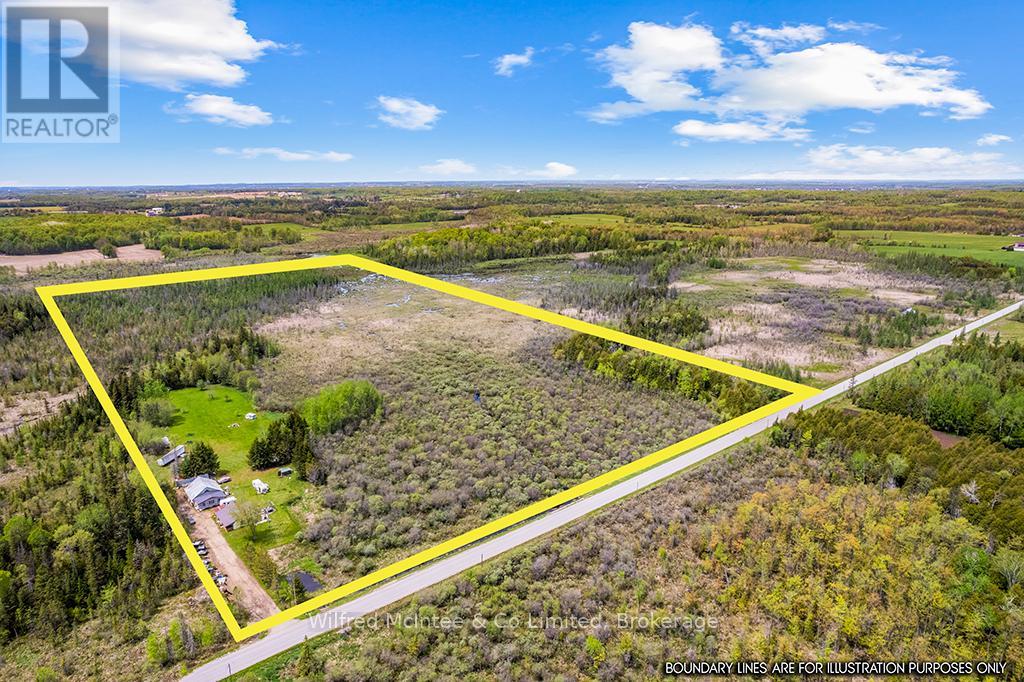
Looking for room to breathe? This scenic 50-acre property offers the perfect blend of privacy, nature, and opportunity - ideal for hunters, hobbyists, outdoor enthusiasts, or anyone looking to embrace a quieter country lifestyle without giving up comfort. Enjoy mature trees, fruit trees, a peaceful stream, 2 acres of clear land offering space for gardens, campfires, and endless room to explore. The home is currently mid-renovation and fully functional, offering a chance to add your own finishing touches and build equity. Features include a woodstove, heat pump with air conditioning for year-round comfort, plus included appliances: fridge, stove, dishwasher, washer, and dryer. The large barn/shop provides incredible versatility for storage, projects, toys, equipment, or hobby farming. A significant land tax reduction helps make this 50-acre property surprisingly affordable to own, with a mix of high ground and serene wetland creating a beautiful natural setting. Space. Privacy. Potential. Country living with room to grow. (id:47378)
580293 Sideroad 60 Side Road W
Chatsworth, Ontario
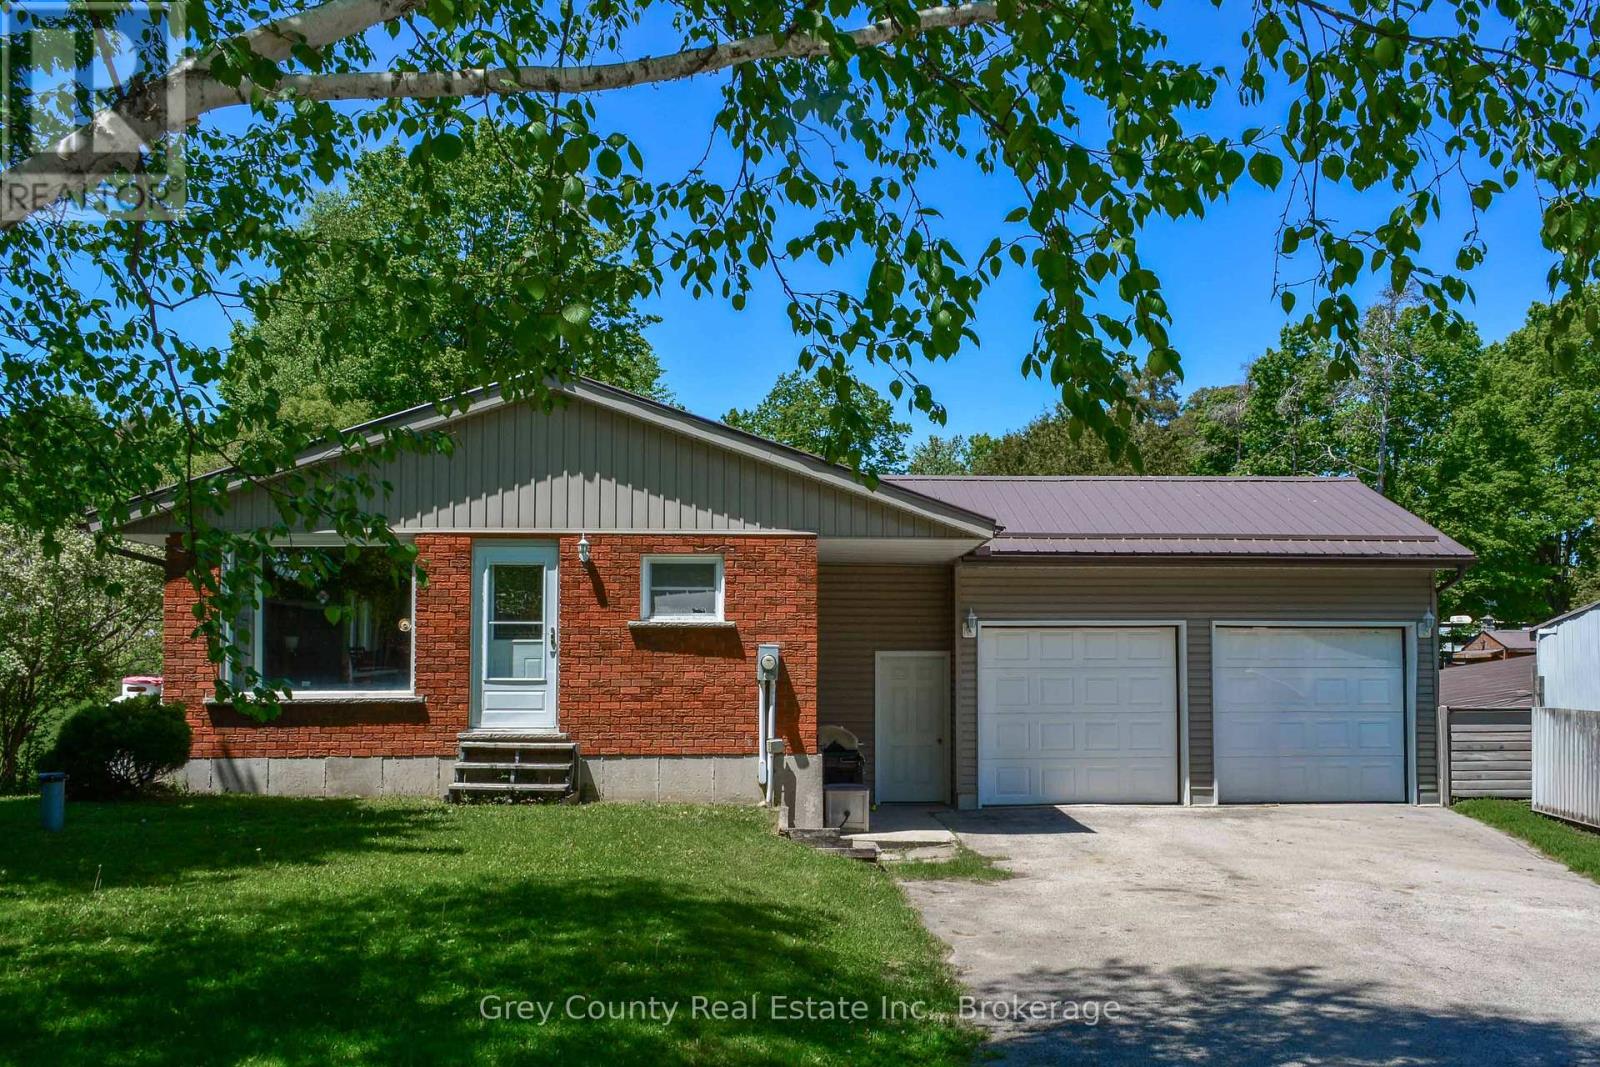
Welcome to the charming Village of Berkeley, where small-town living meets the beauty of the countryside. Situated on a picturesque half-acre lot backing directly onto the community park and playground, this well-maintained bungalow offers space, comfort, and versatility for families, retirees, or those seeking a peaceful rural lifestyle. The bright and inviting main floor features an open-concept kitchen, dining, and living area designed for everyday living and entertaining. A walkout from the living space leads to the expansive rear deck, overlooking the rolling backyard. The main level also includes a 4-piece bathroom and two bedrooms, including a primary bedroom with a convenient 2-piece ensuite and its own walkout to the deck. The finished lower level provides exceptional additional living space with a large family room highlighted by a cozy propane fireplace and walkout access to the backyard. With its generous layout and separate access, this level offers excellent potential for a future in-law suite or multigenerational living arrangement. A third bedroom, utility/laundry room, and additional storage space complete the lower level. The attached garage is a versatile space with room for vehicles, a workshop area, and convenient rear-door access to the backyard. Outdoors, the large deck is perfect for quiet afternoons, family gatherings, or entertaining friends while enjoying views of the beautifully landscaped yard. The rolling lawn includes a vegetable garden and plenty of space for children, pets, and outdoor activities. Adding to the property's appeal is a substantial barn offering abundant storage for equipment, recreational vehicles, and outdoor toys. The barn also features a second-story loft with future potential, as well as an attached driveshed area for additional covered storage. Located in a welcoming village this property offers a wonderful combination of indoor comfort, outdoor enjoyment, and practical outbuildings in a desirable rural community. (id:47378)
56 Miramichi Bay Road
Saugeen Shores, Ontario
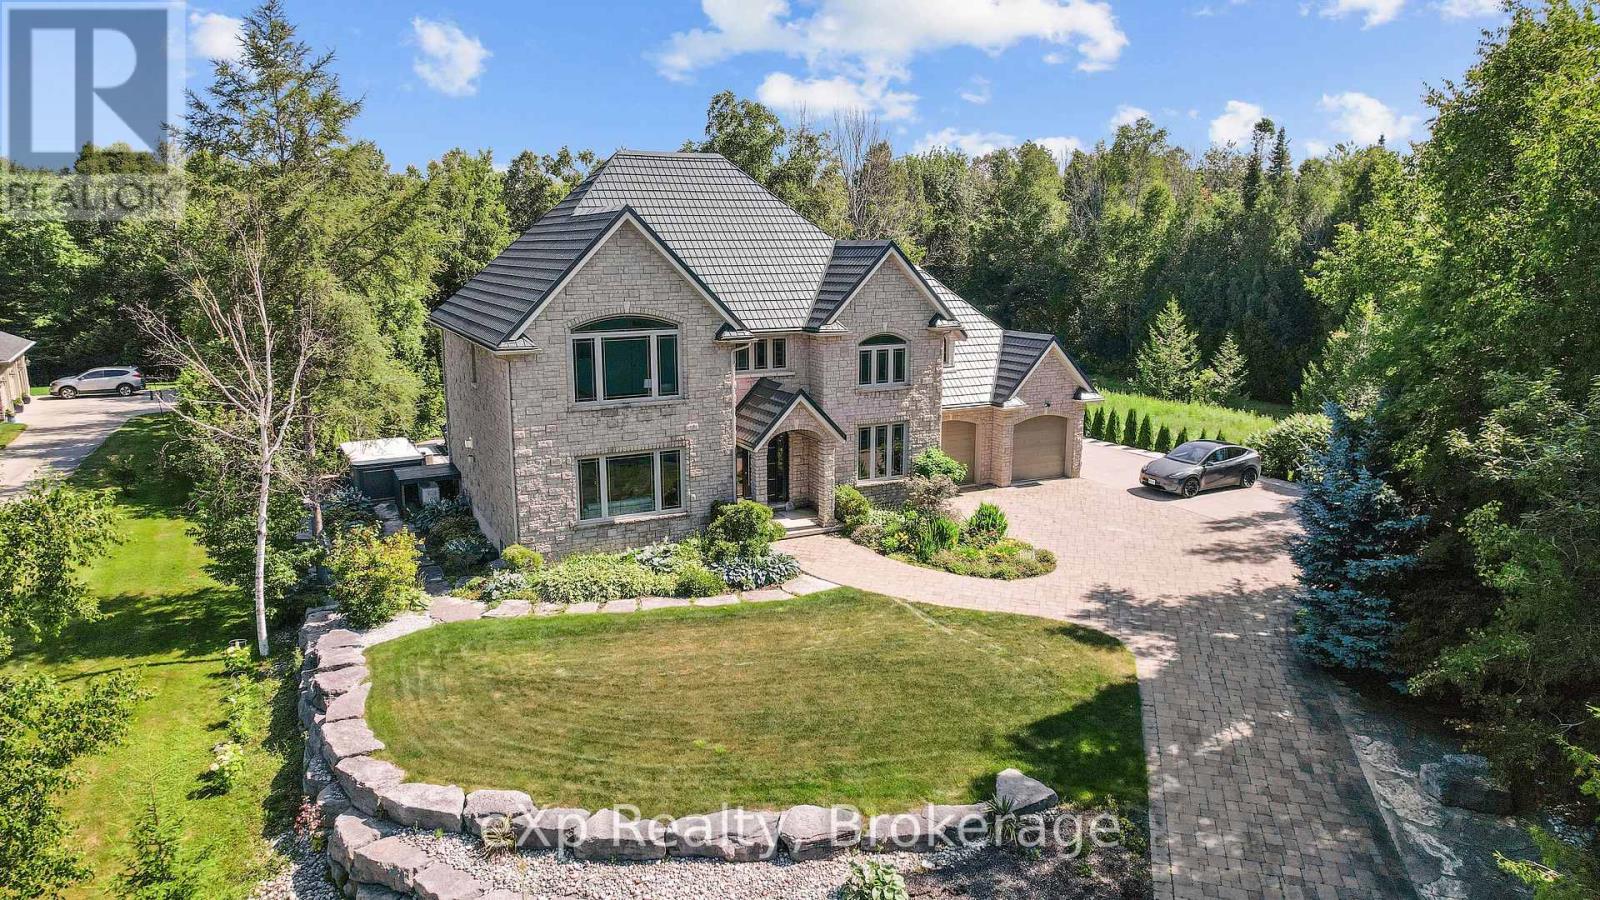
There are properties that sit on the water. And then there are properties that belong to it. This custom-built lakefront estate on Lake Huron sits on acres of landscaped gardens, designed not just to be lived in, but to be experienced. The grand entrance hall opens to a bright living room and a chef's kitchen with Italian granite countertops, three pantries, and integrated European appliances including three ovens and two refrigerators. The formal dining room opens to a private patio with an ornamental pond and limestone waterfall. A den, main floor laundry, and powder room complete the main level. Every inch of this home has been cared for with intention. Upstairs, the primary suite offers panoramic views of Chantry Island, a five-piece ensuite with a two-person tub, Italian porcelain tile, and walk-in closets. A second suite features a private sitting area and ensuite. Two additional bedrooms share a full bathroom with lake views. Outside, a swim spa with a powered roof offers year-round enjoyment. Nature trails wind through the property, and a scenic path stretches along Lake Huron from Port Elgin to Southampton. The oversized double garage includes a vehicle lift for a third car with apartment potential above. Unmatched privacy, stunning sunsets, and direct Lake Huron access. This is Miramichi Bay at its finest. (id:47378)
31 Sog-Je-Wa-Sa Drive
Native Leased Lands, Ontario
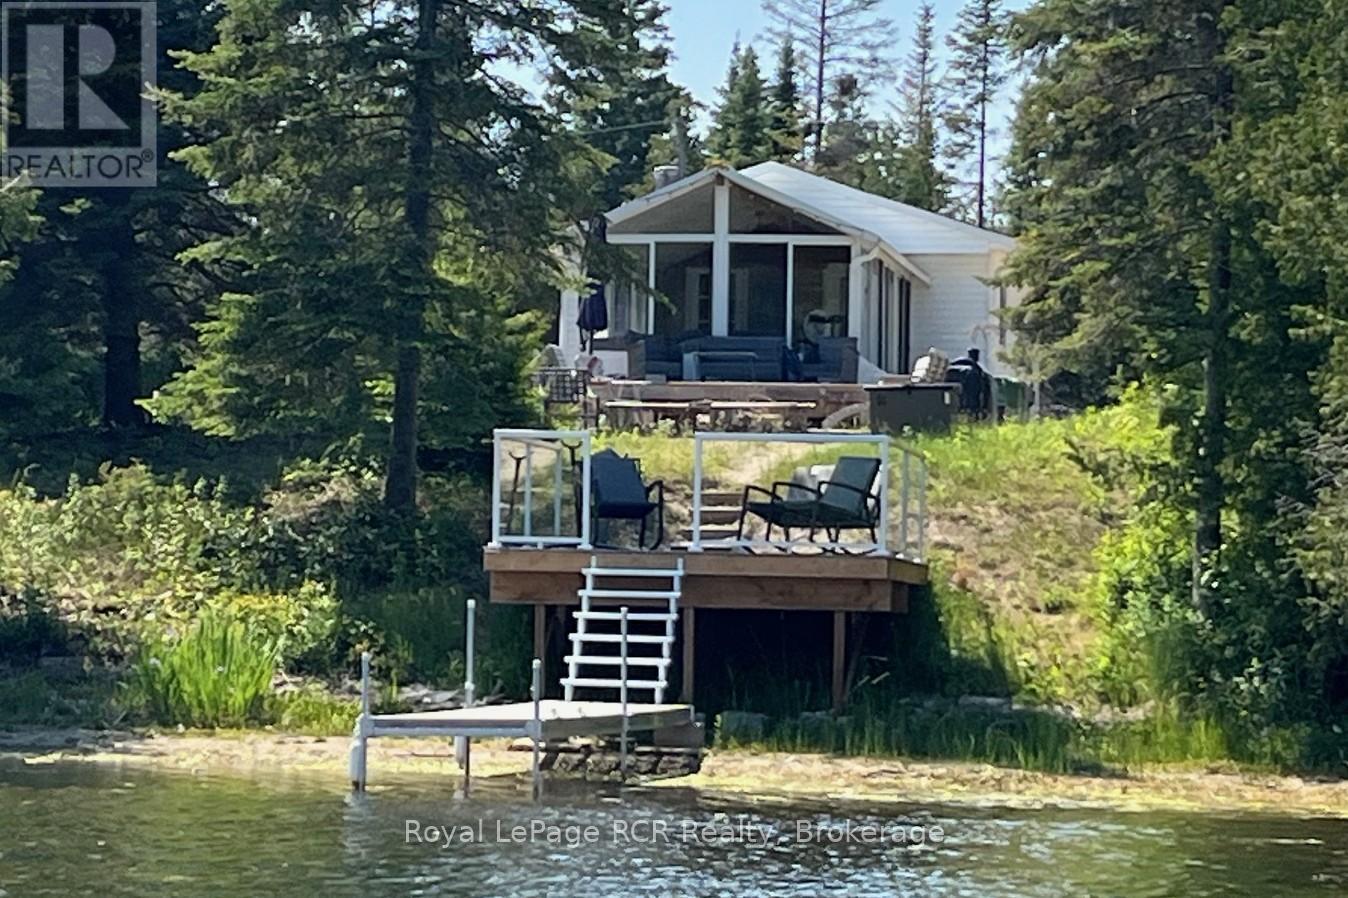
FANTASTIC CHIEF'S POINT RIVERFRONT COTTAGE with Private Dock and Breathtaking Views!!! Welcome to your perfect waterfront escape! This well maintained cottage comes fully furnished and sleeps 5+ people and boasts 90 feet of river frontage, complete with a private dock, ideal for boating, fishing, or simply soaking in the peaceful surroundings. Step inside to find a bright and spacious sunroom overlooking the water, offering beautiful views. The cottage has had may updates, including stainless steel appliances, UV water system, new hot water tank, compact dishwasher, storage shed with hydro, and new flooring in primary bedroom. Outside, enjoy the views from the multiple decks or around the firepit, including a new composite deck at the water, designed for low maintenance, perfect for morning coffee or sunset gatherings. Summer fun awaits! Leased land on the Sauble River close to North Sauble Beach and across the river from Sauble Marina. Waterfront Deck, Dock and Storage Shed 2023, new Well Pump 2025, new Septic 2013, Lease $10,150 yearly till 2036 plus $1300 service fee. (id:47378)
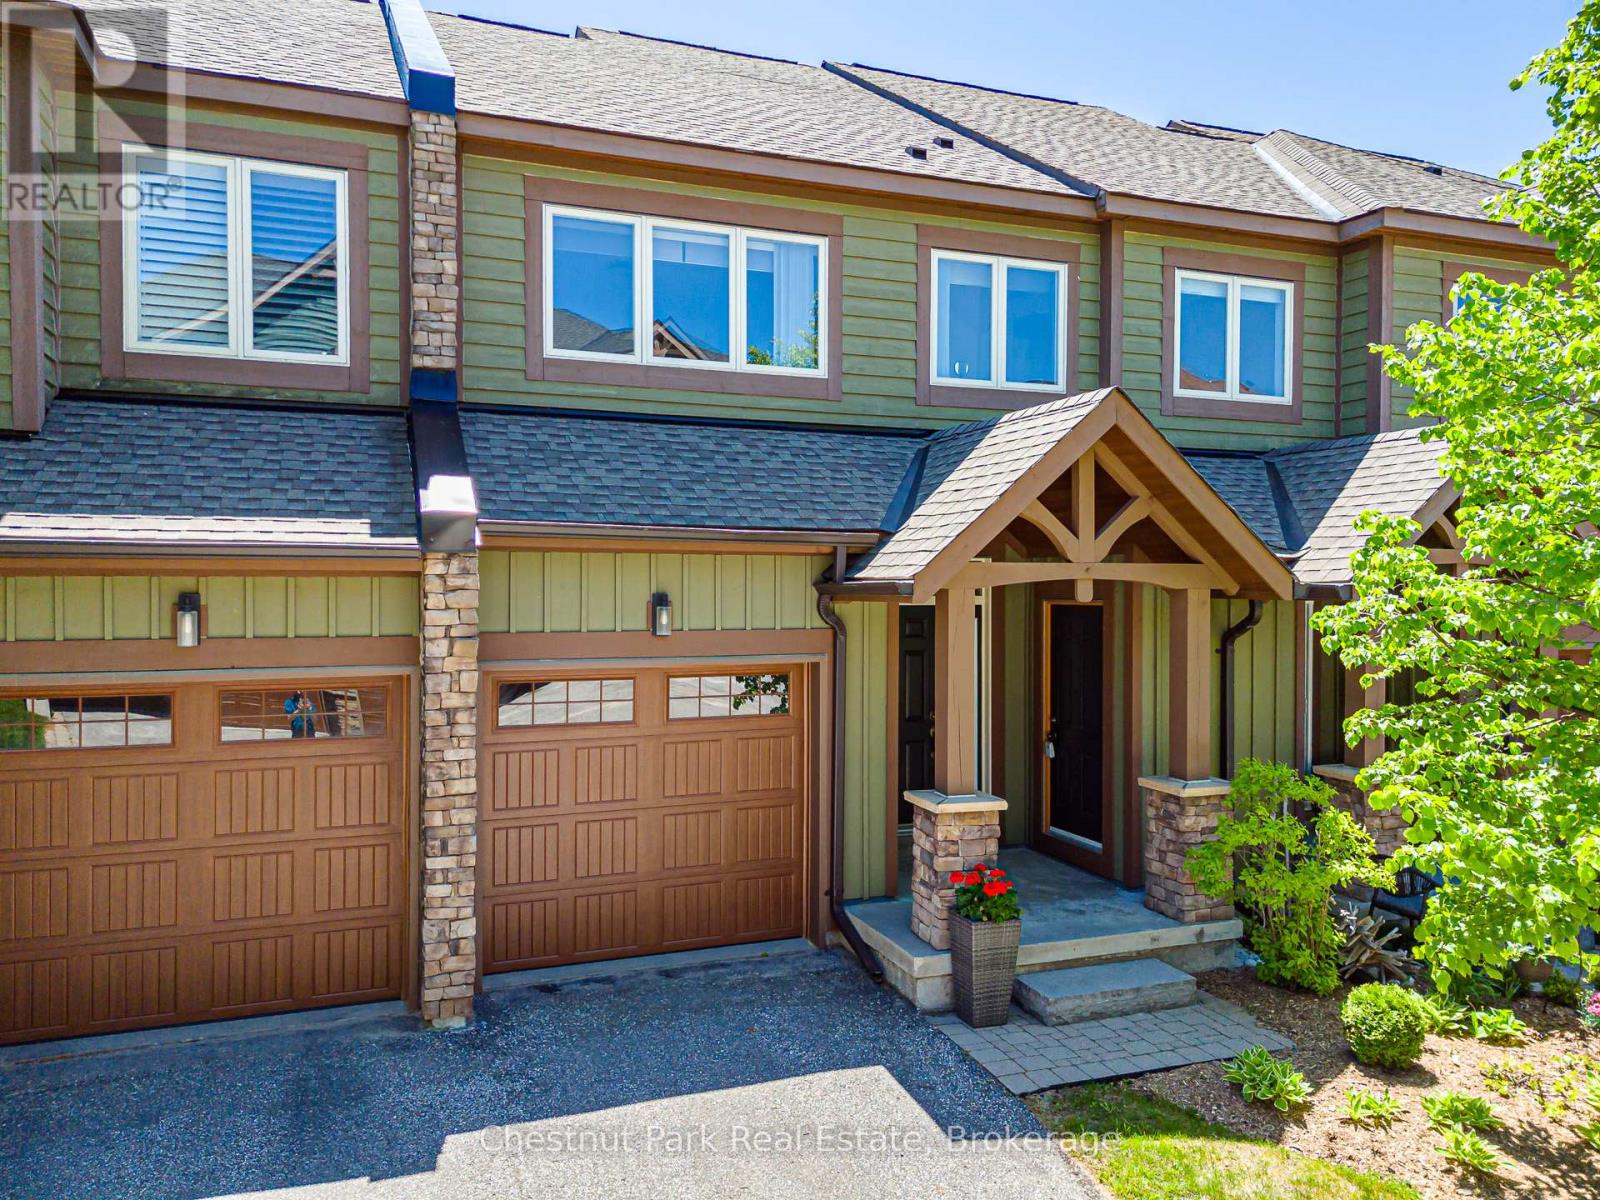
53 Joseph Trail
Collingwood, Ontario
EVER POPULAR TANGLEWOOD. This Modern & Contemporary Townhouse is sure to please whether you're looking for a full time home or Seasonal Retreat. Immaculately presented and move-in ready it consists of a Bright and Spacious Open Concept Living/Dining/Kitchen with granite counters & stainless appliances. Oversized Master Bedroom with 5PC en-suite and walk-in closet. Additional spacious Bedroom and 4PC Bath. Laundry on 2nd floor. Inside entry from single car garage. The unfinished basement is a clean blank canvas creating an exciting opportunity for you to develop the exact additional Living space to suit your individual needs. Located in the midst of this attractive and much sought after 4 Season area where outdoor activities are plentiful and all surrounded by the stunning and scenic natural beauty this gem of Georgian Bay has to offer. Minutes to all the private ski/golf clubs and Village at Blue Mountain where you can enjoy the many festivities and action that regularly takes place. Close to downtown Collingwood for grocery shopping, movie theatre and fine boutiques and restaurants to enjoy. (id:47378)
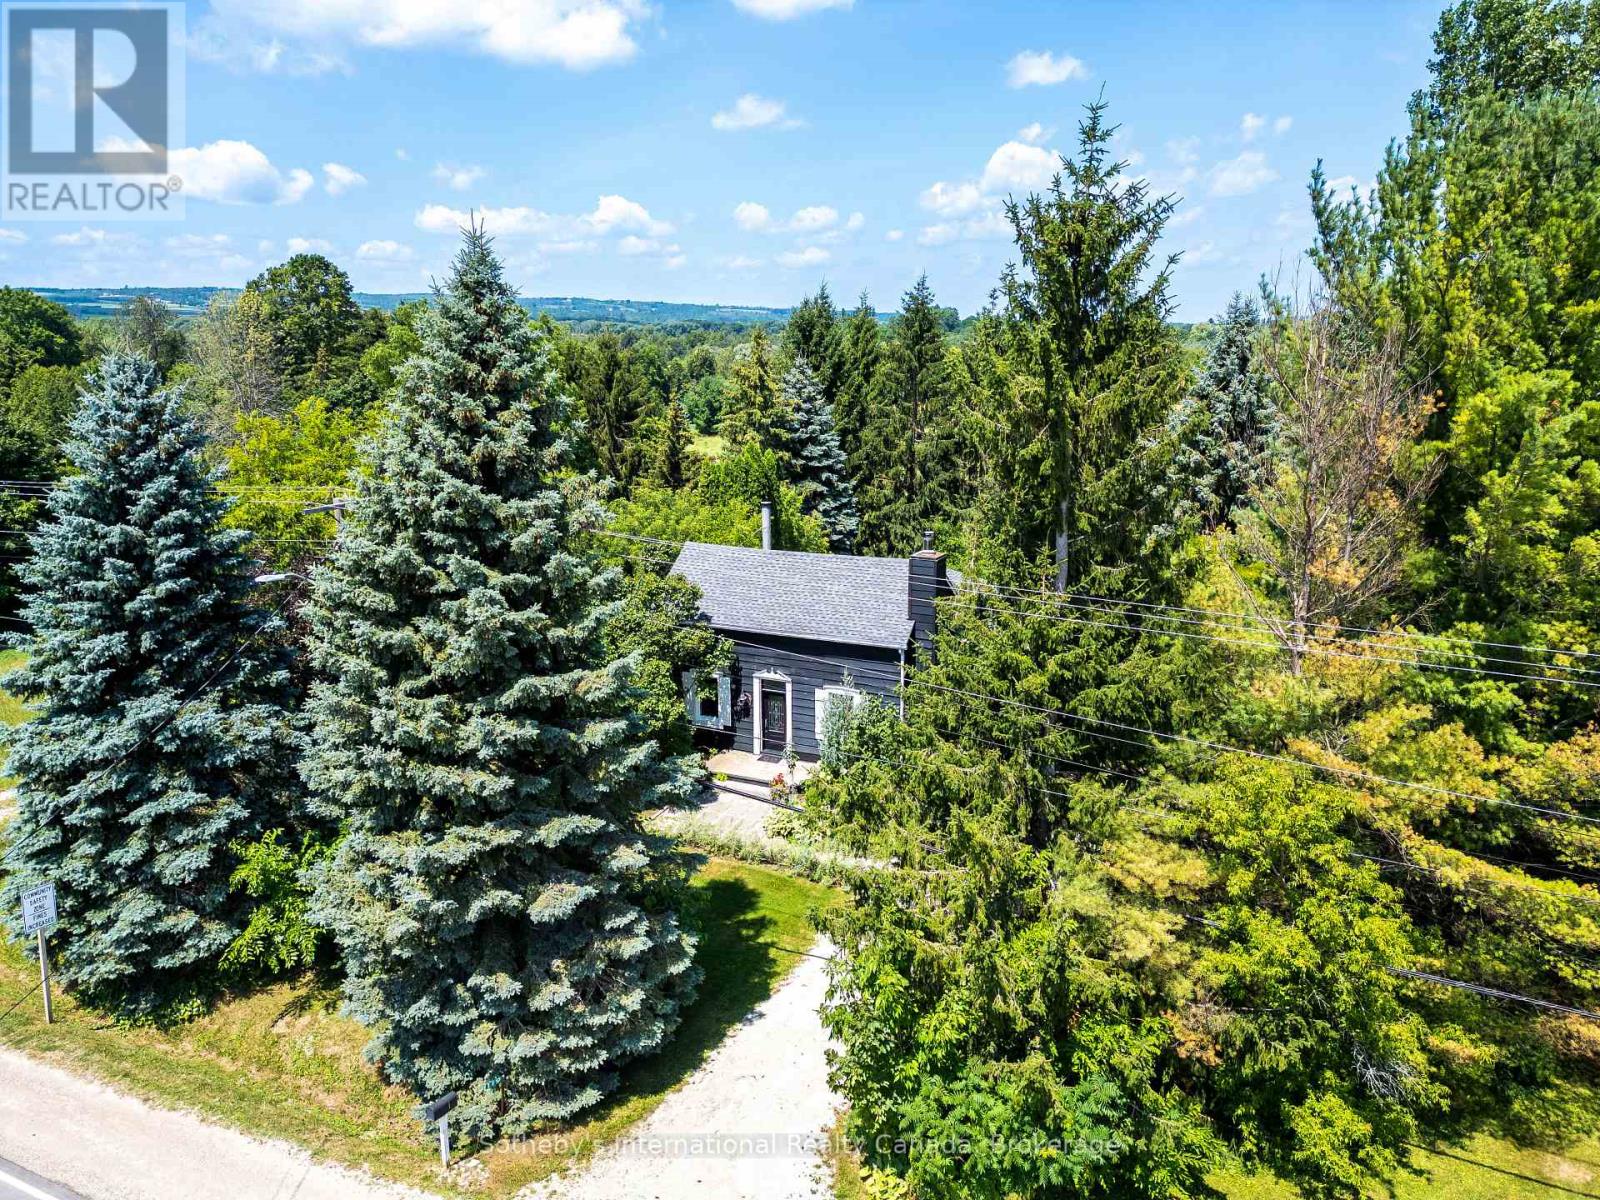
119 Matilda Street
Blue Mountains, Ontario
Modern Country Retreat Minutes to Thornbury & Georgian Bay Waterfront. Set on a picturesque half-acre lot in the heart of Clarksburg, this updated farmhouse offers the perfect blend of charm, comfort, and lifestyle ideal for young professionals, weekenders, investors, remote work or those seeking a refined downsizing option. A sought-after main-floor primary suite provides bungalow-style living framed with double French doors and tranquil garden views for those seeking privacy, convenience, accessibility, and long-term comfort for single-level living. Upper level two bedrooms and stylish 3 piece bath provide flexible space for guests, family or home office. The bright, open-concept main floor features a renovated kitchen with coffered ceilings, quality finishes, large windows, wood-burning fireplace and seamless flow into inviting living and dining spaces creating an ideal setting for entertaining or relaxing after a day at the beach, trails, or ski hills. Get the lifestyle and step outside to a private backyard retreat complete with a new deck, hot tub, and mature trees creating a peaceful, four-season escape just minutes from Georgian Bay Waterfront, beaches, marina, skiing, year round trails, and many Blue Mountain amenities including indoor and outdoor pools. This home delivers ample parking for multiple vehicles and guests, an increasingly sought-after feature in the area with space to add a future garage or studio. Located steps to the Clendenan Conservation Area and Beaver River, and a short drive to boutique shops, dining, galleries and recreation. This property offers exceptional value in one of Southern Georgian Bay's most desirable communities. (id:47378)
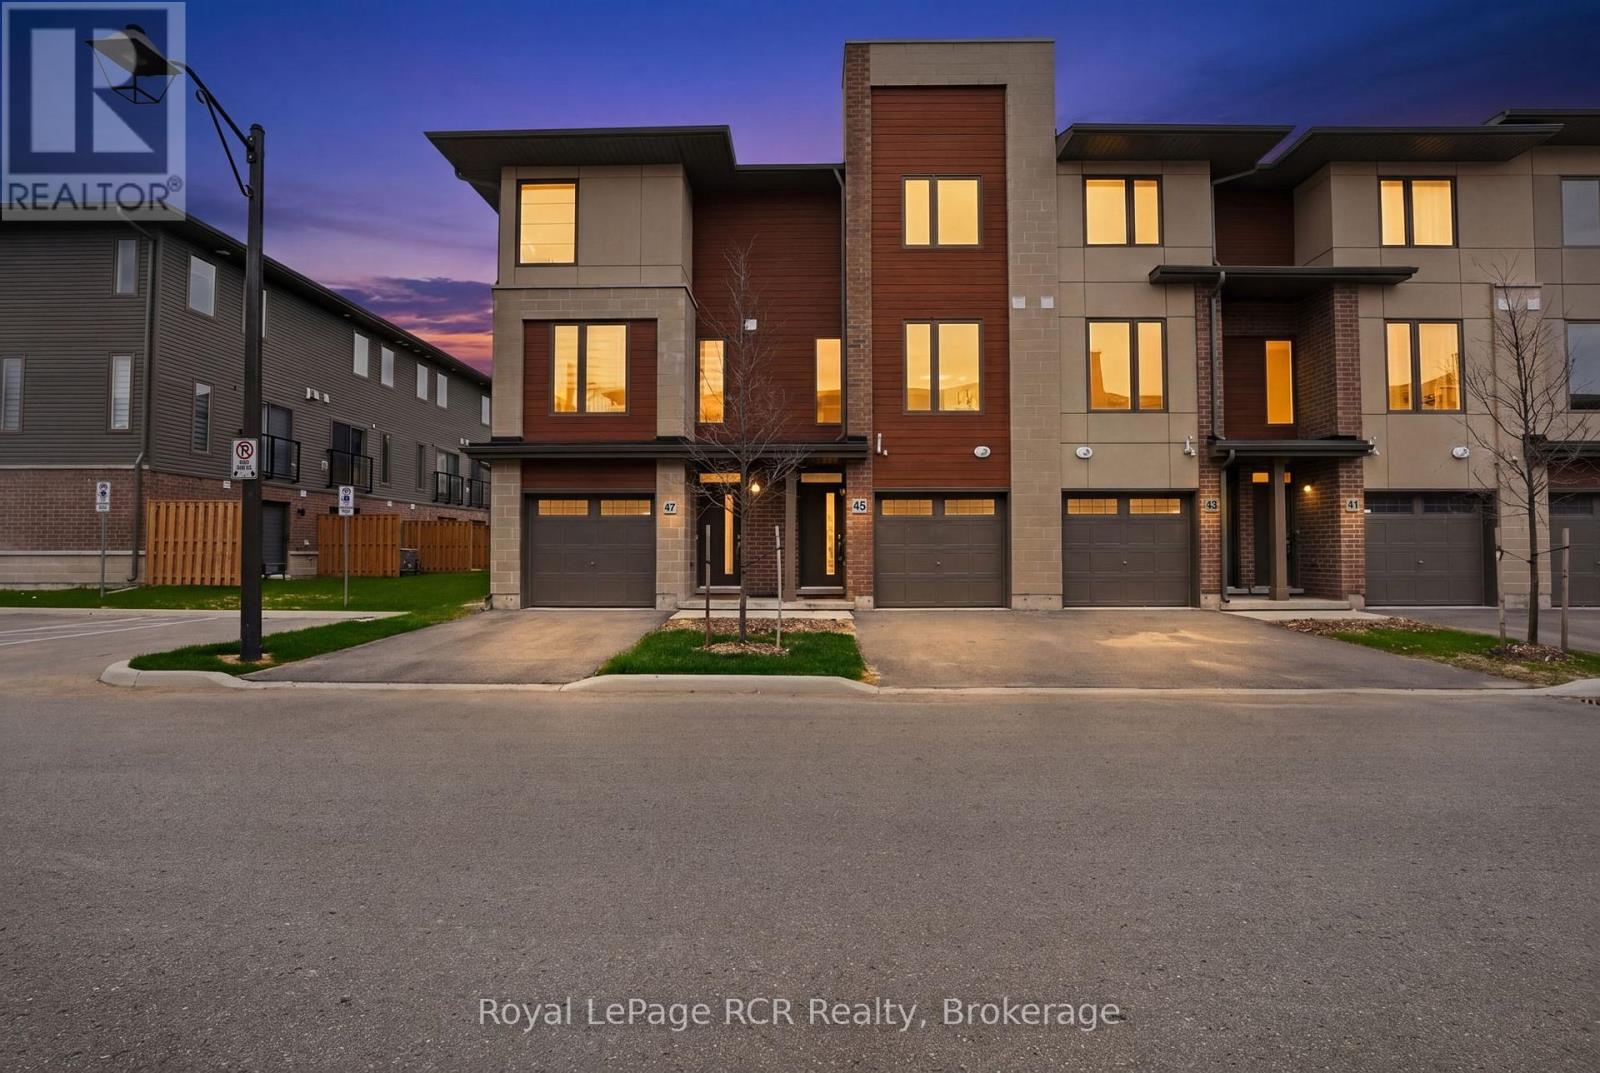
45 Winters Crescent
Collingwood, Ontario
Welcome to 45 Winters Crescent in the newly developed Waterstone community, where four-season living meets effortless convenience. Just steps from the waterfront and only a short drive to the slopes, this inviting 3-bedroom plus den, 2-bathroom townhome is perfectly positioned for both relaxation and adventure. Thoughtfully designed across multiple levels, the home features two spacious third-floor bedrooms plus a versatile bonus room, ideal for a home office, or additional sleeping space. The bright open-concept kitchen, dining, and living area on the second floor creates the perfect setting for entertaining or cozy nights in by the gas fireplace after a day on the slopes. Enjoy the convenience of a ground level walkout, storage in the garage for bikes, paddleboards, skis, and all your outdoor gear, plus a layout that blends comfort, style, and functionality at every turn. Whether you're looking for a full-time residence, weekend retreat, or investment opportunity, this Waterstone gem is ready to be enjoyed. (id:47378)
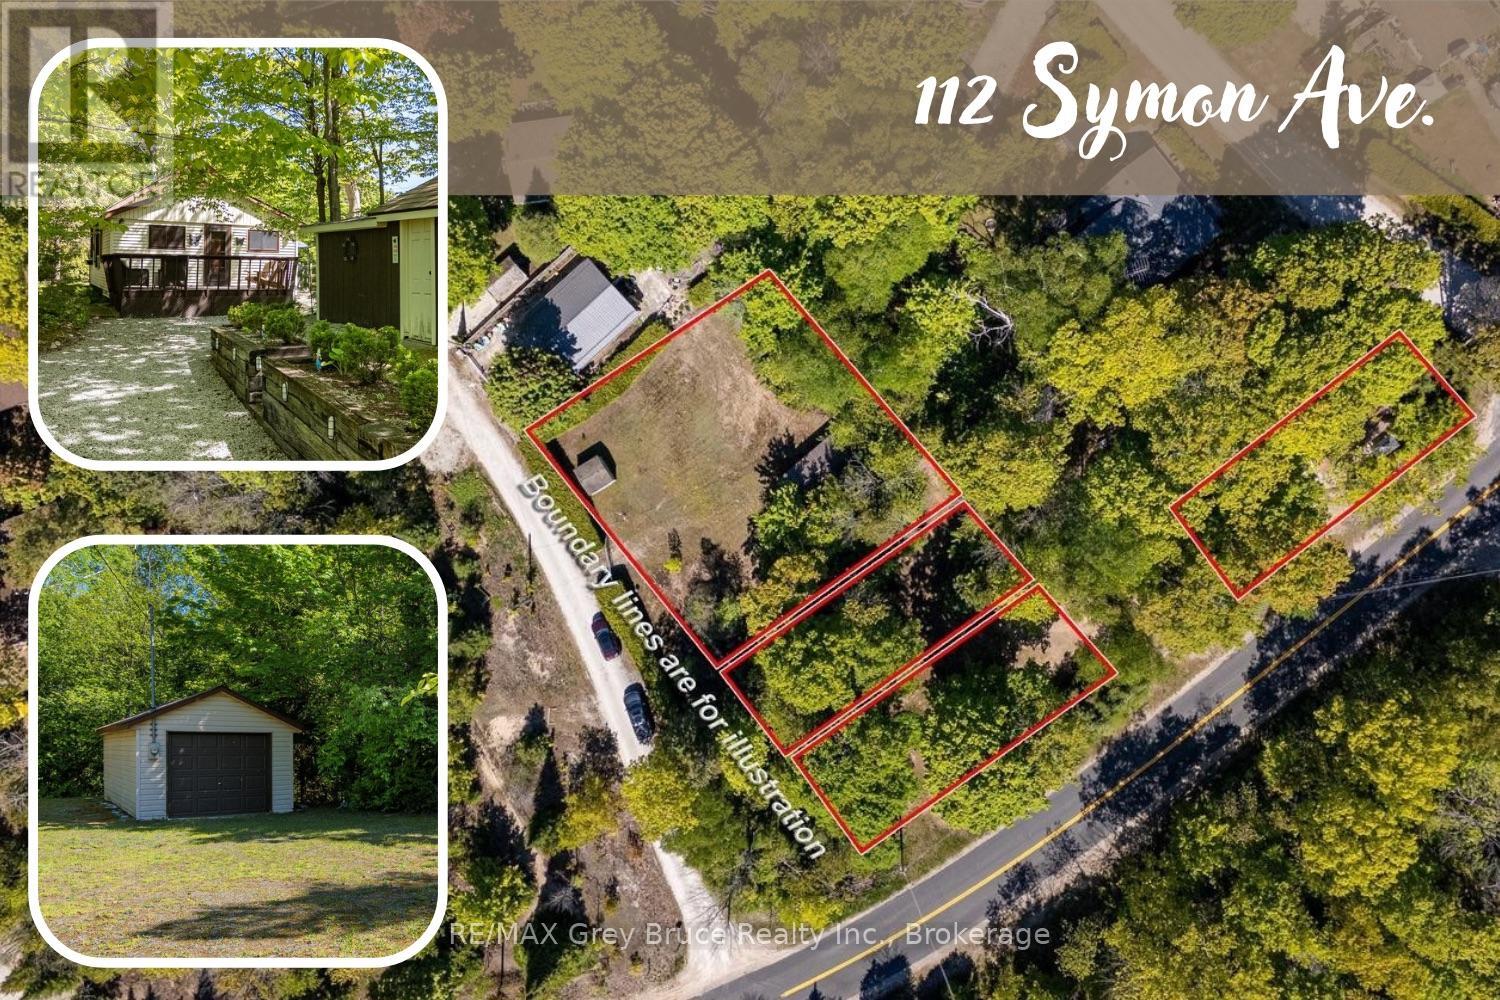
112 Symon Avenue
South Bruce Peninsula, Ontario
RED BAY IS CALLING... Where you can stroll to the beach for jaw-dropping sunsets, or watch the kids playing in the gradual, sandy shores of Lake Huron minutes away. Grab an ice cream at the camp store, bike along Huron Rd., or enjoy a campfire under the stars. Cottage life feels easy on this 0.5 acre property consisting of multiple parcels. Parcel 1 is 112 Symon Ave., featuring a 691sq.ft. 3-bedroom, 1 bath cottage with screened porch. The cottage has been lovingly maintained and updated with newer kitchen, bathroom and flooring. Enjoy a cozy wood stove, and the benefit of a turn-key offering, fully furnished and ready for you! Laundry on site to extend your stays! Outside, the property is low maintenance and features a large shed with hydro. Parcel 2 is 4 Kay Lane, offering a 12'x24' detached garage with separate hydro service. A 10'x10' storage shed offers additional space for lawn furniture or water toys. The open space is perfect for family lawn games and soaking in the summer sun! Parcel 3 is situated on the corner of Kay Ln and Huron Rd. This vacant lot provides a cooler, treed area for lounging or extra parking. A stream meanders through the property offering a calming atmosphere. As a package, the property offers many spaces to enjoy, explore and entertain! Conveniently located close to both Sauble Beach and Wiarton for amenities as well as recreation, let this cottage be your home-base to your South Bruce Peninsula adventures! Contact an agent for your private viewing. (id:47378)
15 Isthmus Bay Road
Northern Bruce Peninsula, Ontario
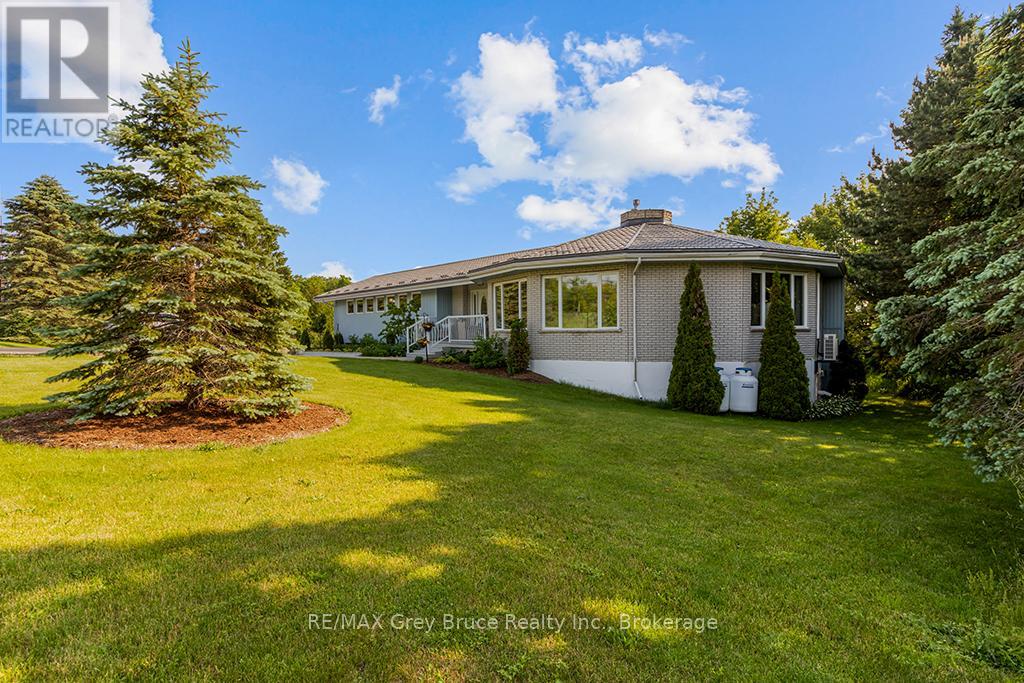
Client RemarksThis LUXURY home is a stunning 5,000 plus of elegance and comfort. Featuring 3 spacious bedrooms, and 2 well appointed baths on the main level. The master-bedrooms boasts 2 separate dressing rooms for him and her as well as a luxurious ensuite bath, providing a private retreat. The heart of the home is a brand new chefs kitchen, equipped with top of the line appliances and ample counter space, perfect for culinary enthusiasts. The open layout flows into the Grand Room, ideal for relaxing with family. A unique highlight of this home is the round Family, Great room, dining area, creating an inviting atmosphere for gatherings. Featuring a cozy traditional wood burning fireplace on one side and a traditional propane fireplace on the other, ensuring warmth and ambiance in the solder months. For year round comfort and energy efficiencies there is new Heat pump on the main level to ensure the ultimate in year round comfort. This luxury property is designed for both relaxation and entertainments, making it a perfect sanctuary for those who appreciate the finer things in life. Never worry about power failures as the home is fully wired to the Generator. Short distance to the shores of Lake huron and Downtown Lions Head. Detached 2 car garage and an attached 1 car garage (id:47378)
59 Archer Avenue
Collingwood, Ontario
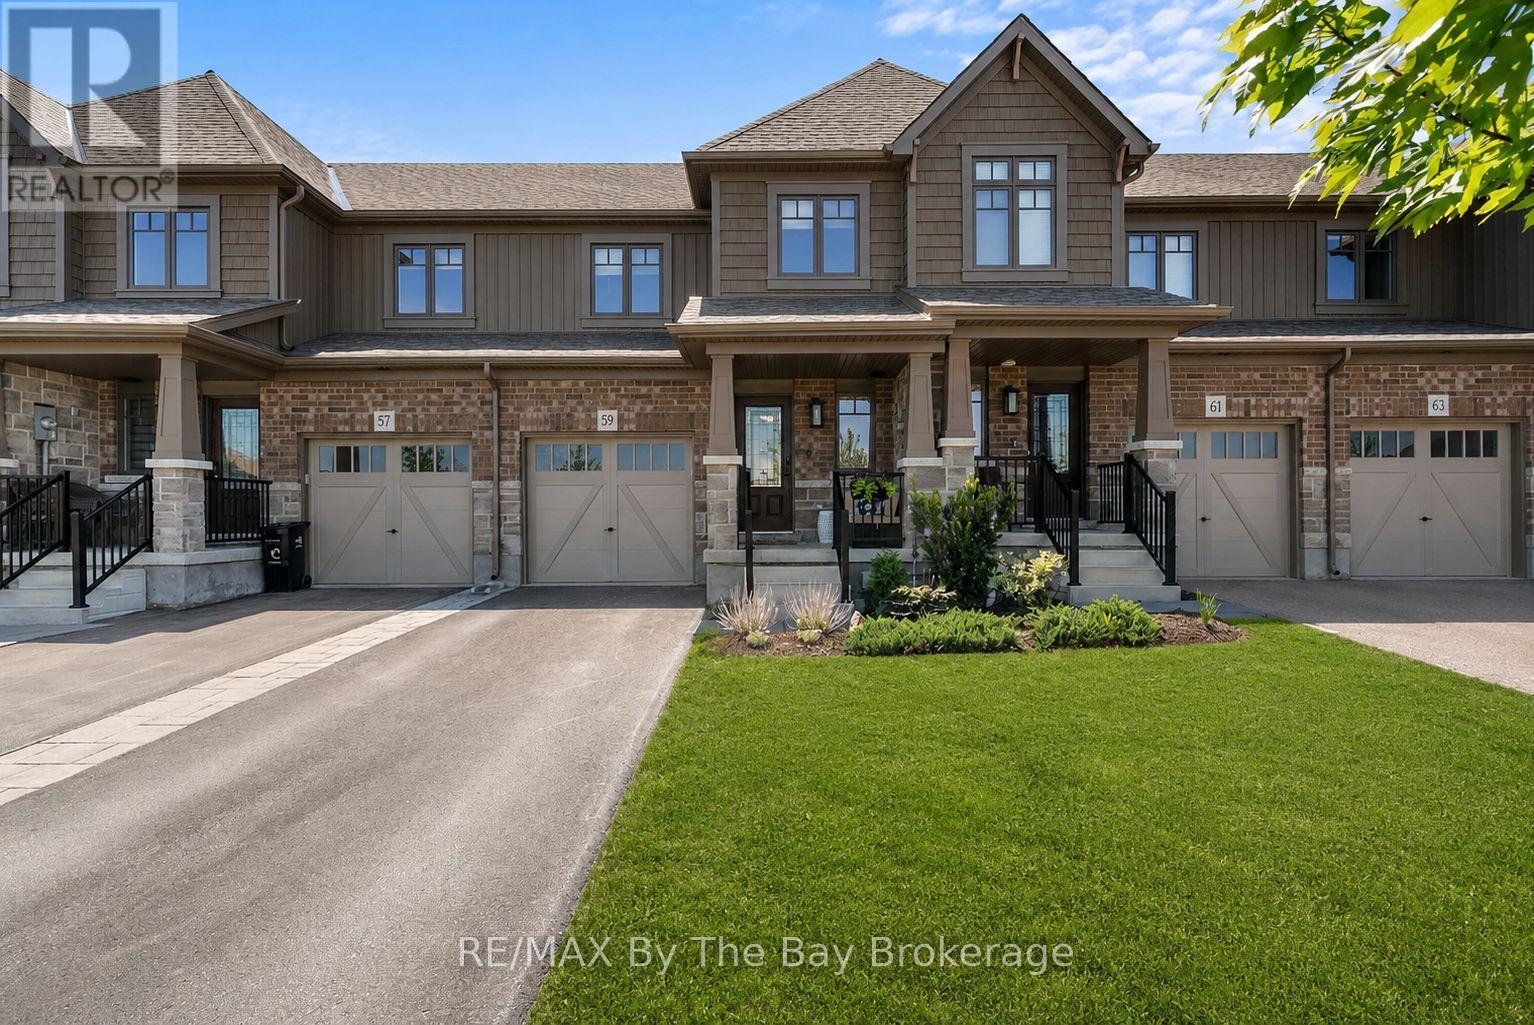
Welcome to 59 Archer Avenue, a beautifully maintained 3 bedroom townhome ideally located in Collingwood's Summit View community, perfectly positioned across from den Bok Family Park. The bright, open concept main floor features a functional layout, stainless steel appliances, gas stove and an inviting living room with electric fireplace and custom built in shelving. Walk out to the second storey deck with gas BBQ hook up and stairs leading to the fully fenced backyard with stone patio below. Freshly painted throughout, this home offers a move in ready feel from top to bottom. Upstairs, All the bedrooms are spacious & bright; the primary bedroom features double door entry and a private 3 piece ensuite, while convenient second floor laundry adds to the home's practical design. The unfinished walk out basement offers endless potential for future living space and provides direct access to the backyard.Situated close to schools, trails, parks and Collingwood's many amenities, this home combines comfort, convenience and lifestyle in one exceptional package. (id:47378)
239 Oak Street
Clearview, Ontario
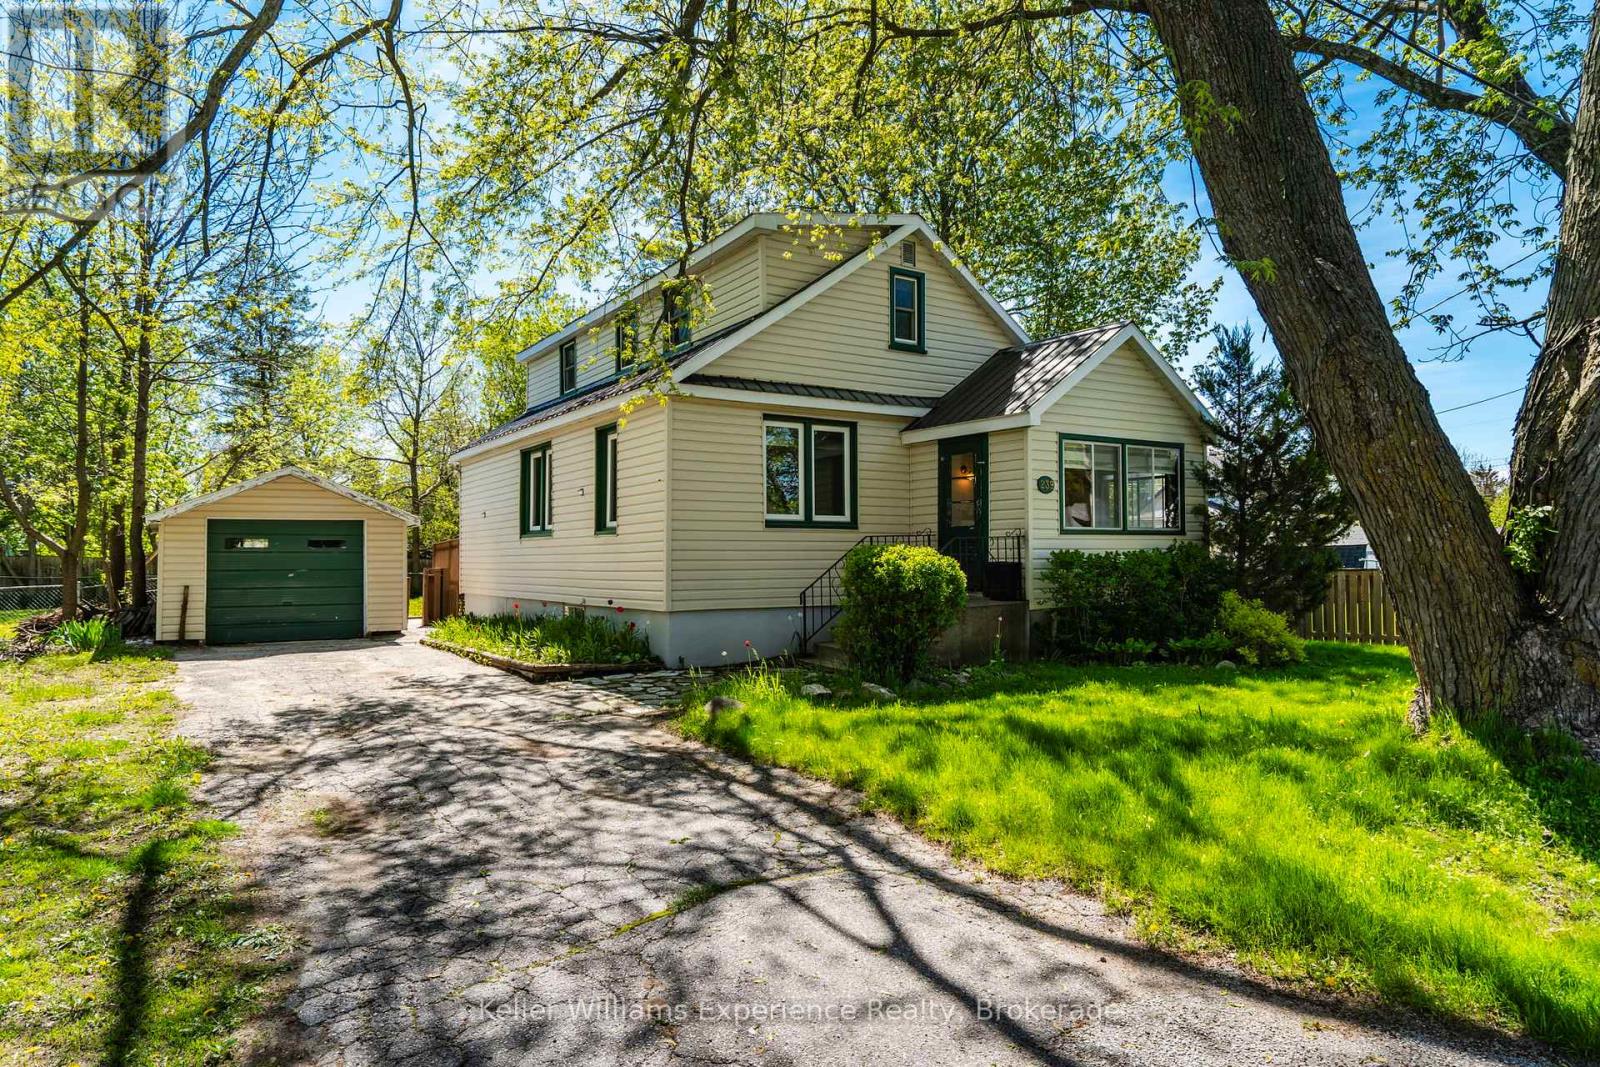
Charm, comfort, and convenience come together beautifully in this inviting home located in the heart of the charming community of Stayner. Offering over 1,300 square feet of living space and situated on an incredible 100 x 132 ft lot, this property delivers the perfect blend of character, space, and small-town living.Step inside to a warm and welcoming layout featuring a spacious living room, a convenient main-floor bedroom, main-floor laundry, and a large eat-in kitchen that's perfect for family dinners, morning coffee, or entertaining friends. The cozy 3-season sunroom creates the perfect space to unwind with a book or relax while listening to the rain.Upstairs, you'll find two spacious bedrooms filled with natural light, while the new flooring throughout the home makes it easy to simply move in and enjoy.Outside, you'll love the detached garage - ideal for extra storage, a workshop, hobby space, or even a future gym or studio. The durable steel roof adds peace of mind, while the mature trees and quiet, family-friendly street create a setting that truly feels like home.Enjoy being within walking distance to Stayner's historic downtown, local shops, parks, and schools, with easy access to Airport Road and only a short drive to both Collingwood and Wasaga Beach.Whether you're a first-time buyer dreaming of homeownership, a downsizer looking for comfort and simplicity, or a growing family searching for more space, this home offers the lifestyle you've been waiting for. (id:47378)
562 Cameron Street
Collingwood, Ontario
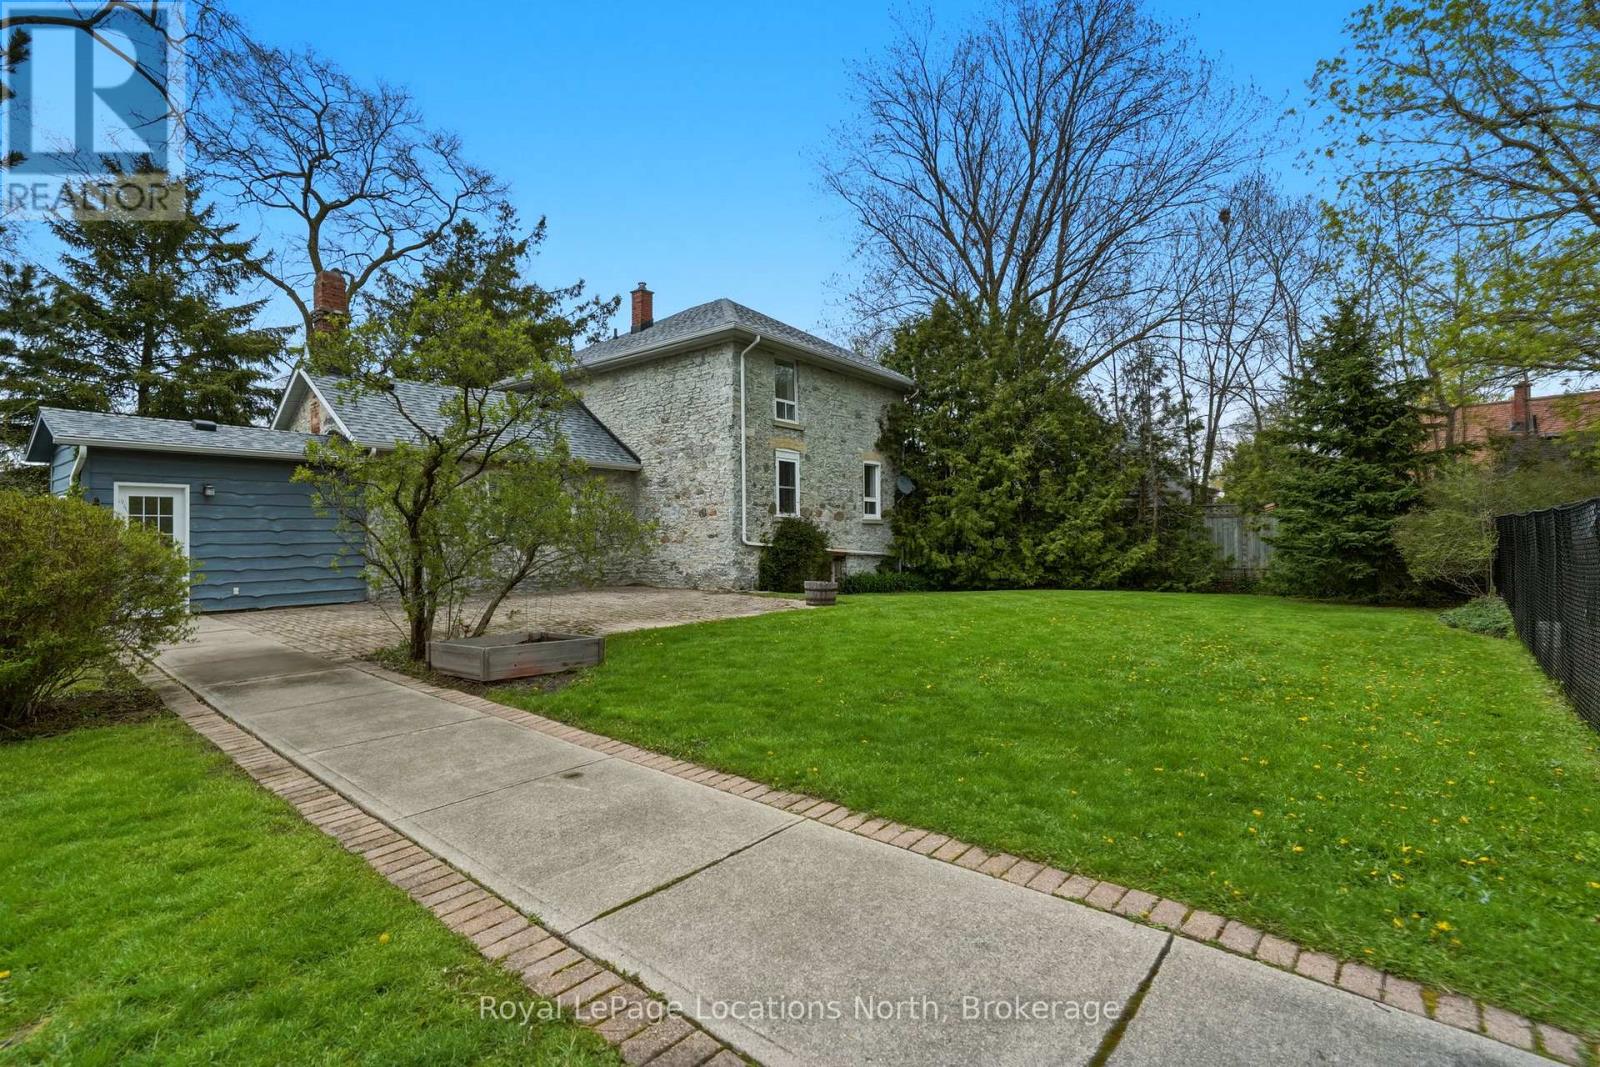
Welcome to 562 Cameron Street. Set on an extraordinary half-acre lot in central Collingwood, this 1890 stone house is rich in charm, character, and timeless appeal. Surrounded by trees, this unique property offers a combination of historic architecture and expansive outdoor space with an abundance of privacy. The 2-bedroom plus den, 2-bath home features approximately 1,500 sq ft of warm and inviting living space with hardwood flooring, fresh paint throughout, stone countertops, stainless steel appliances, and two gas fireplaces anchoring both the living and family rooms. Outdoor living is equally impressive with a private courtyard patio, heated in-ground pool, detached garage with a storage area, and a powered studio/bunkie offering endless flexibility for a work or hobby space. Walking distance to downtown shops, restaurants, schools, and trails, this one-of-a-kind home delivers the privacy and presence of a country property with the convenience of an in-town location. Book your private showing today! (id:47378)
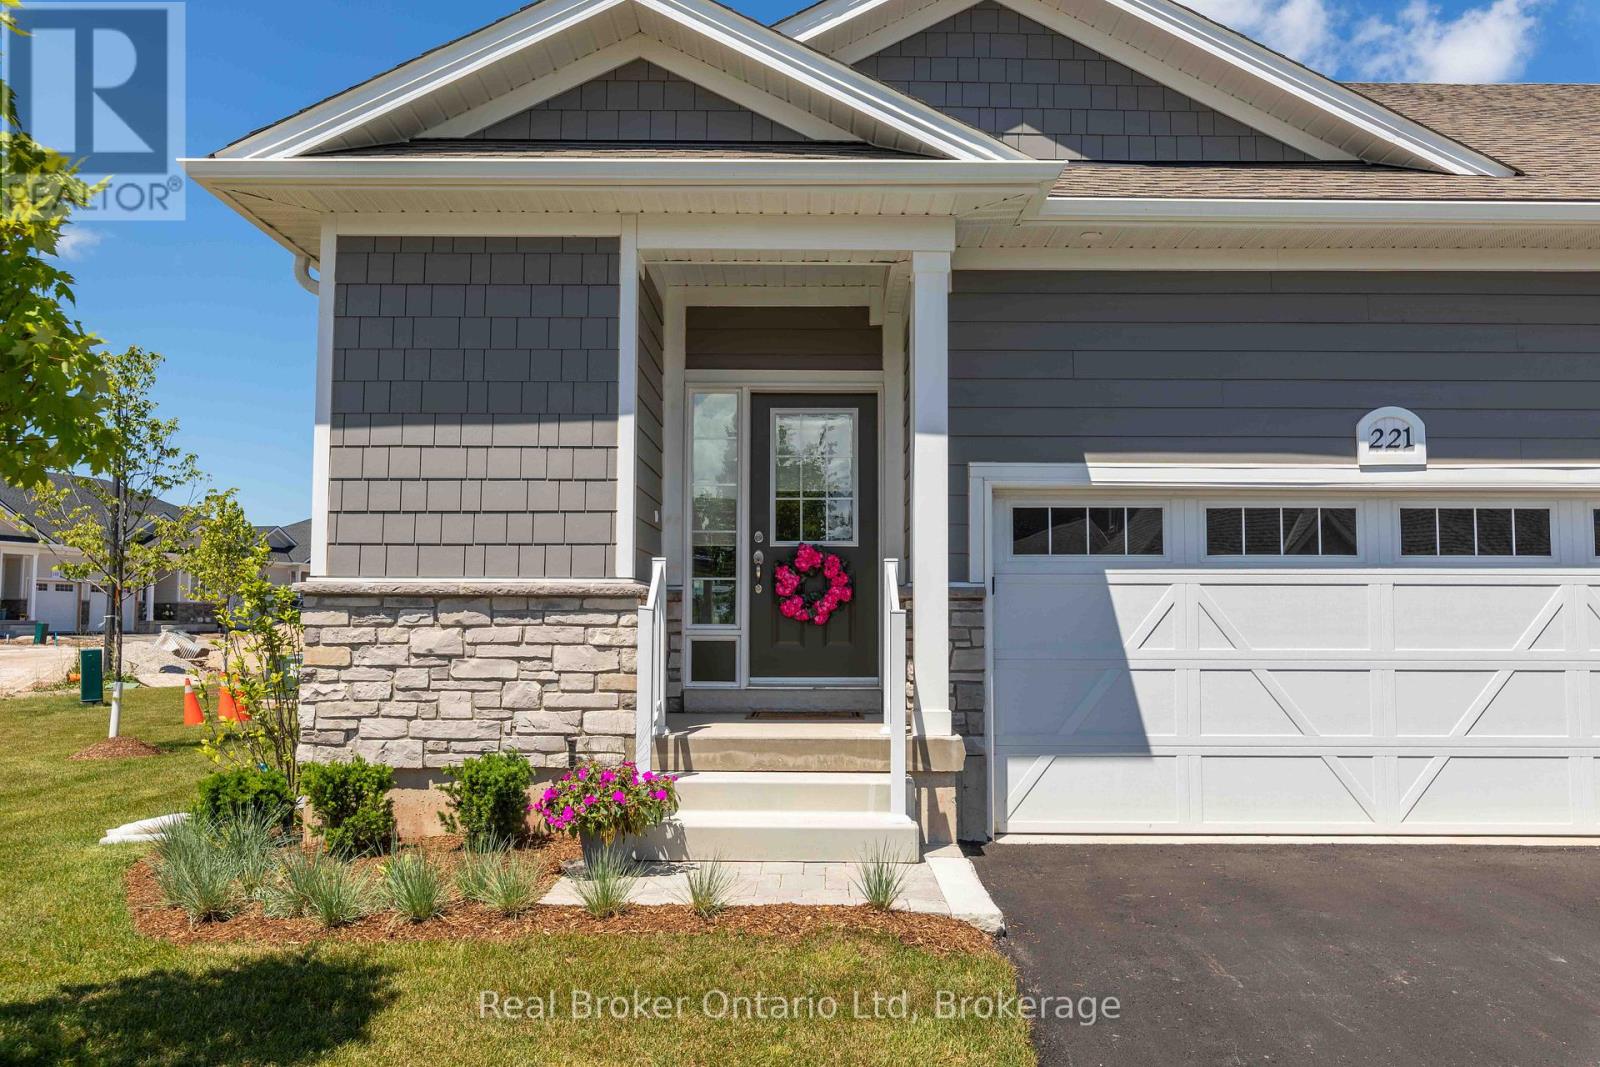
221 Ironwood Way
Georgian Bluffs, Ontario
Experience the best of Cobble Beach living in this beautifully finished end-unit townhome. Offering modern comfort, quality finishes, and a low-maintenance lifestyle, this home is perfectly suited for those looking to enjoy more and worry less. Set within one of the area's premier waterfront communities, residents enjoy access to walking trails, fitness facilities, golf, waterfront amenities, and breathtaking Georgian Bay surroundings. With bright living spaces and a thoughtfully designed layout, this home offers the perfect blend of comfort, convenience, and community. Available for immediate occupancy. Rental application, credit check, and references required. Rent to Own options are also available. (id:47378)
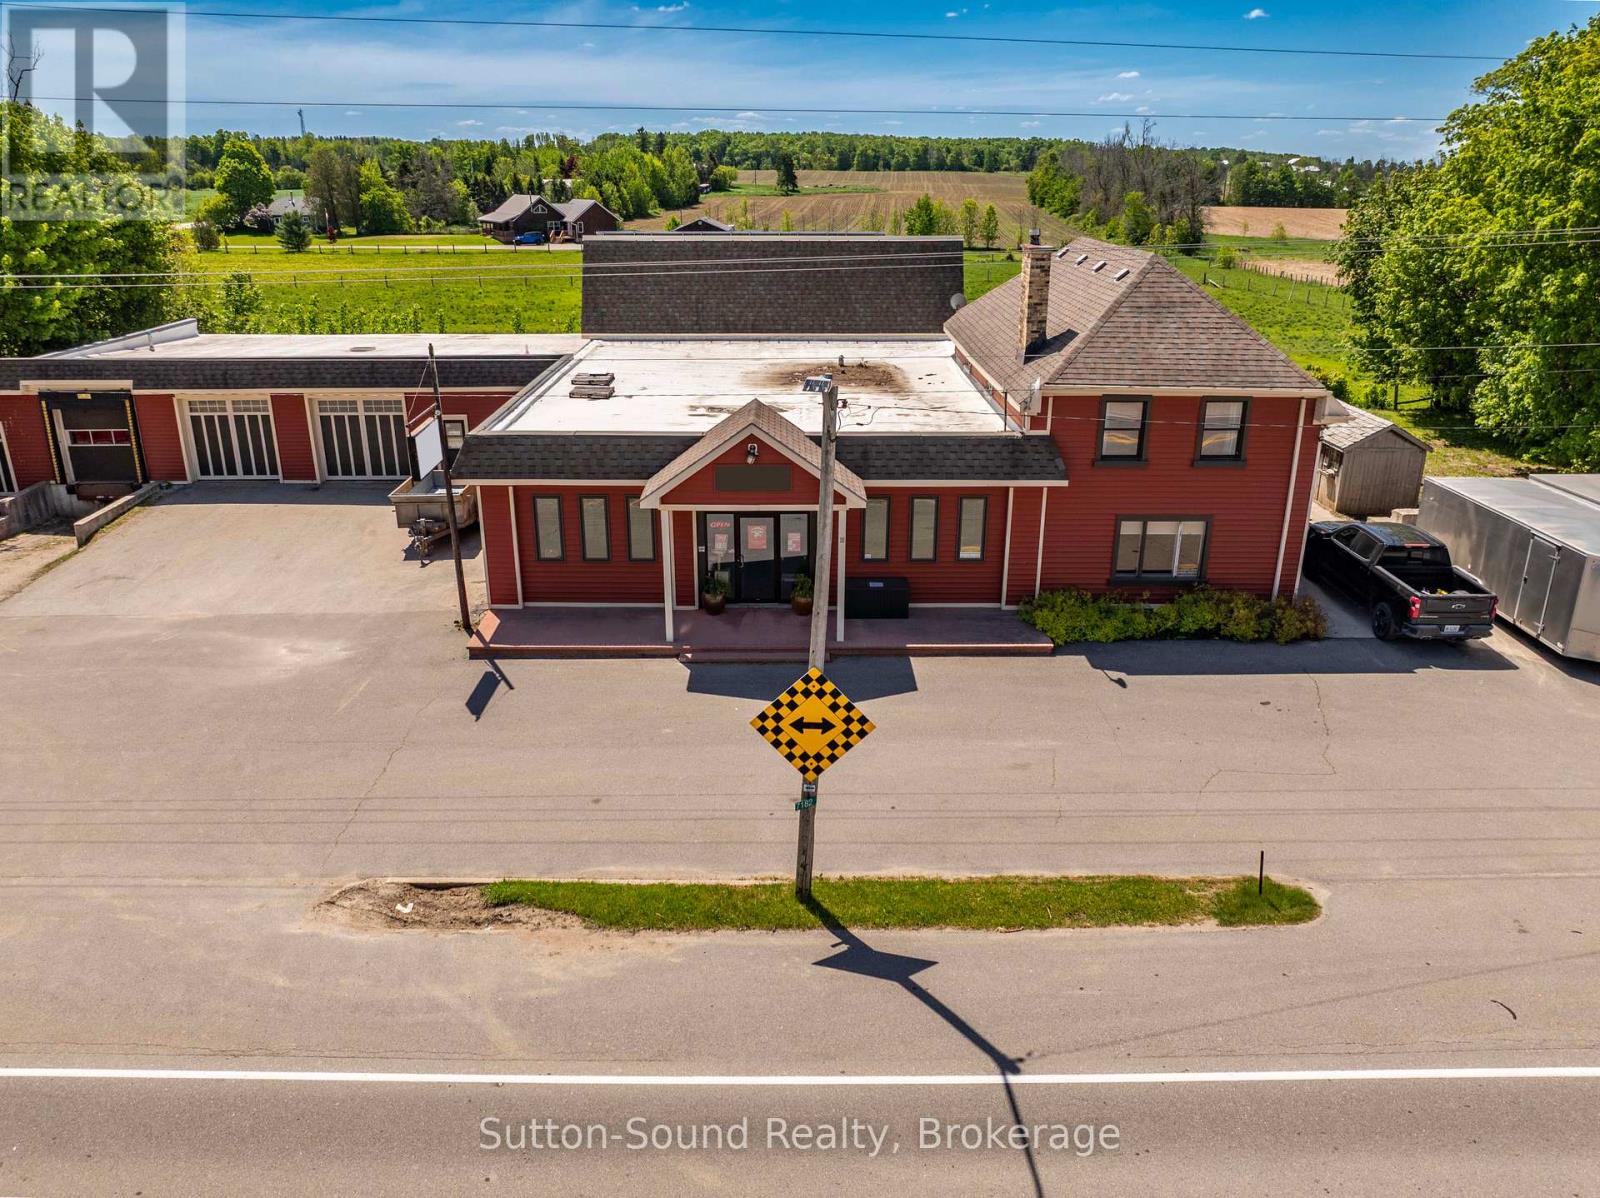
7182 Highway 21
Arran-Elderslie, Ontario
Welcome to this 1,760 sq ft residence with an open-concept lower level. Featuring open concept Living room, dining room and kitchen. 2Pc bath and laundry on main level. Upstairs you will find three bedrooms and two bathrooms. Primary has an ensuite!! This set up is-perfect for an owner/operator who wants to live on site or for added rental income. This property presents a rare opportunity to expand your investment portfolio or operate your business from a proven, flexible location,with a highly adaptable commercial facility. well-maintained commercial property totaling approx. 6,000 sq ft of flexible space-showroom, offices, meeting rooms, kitchenette and organized storage systems-easily reconfigured to suit a wide range of business uses. The site features three bays. 2 drive-in bays, 1 Dock- leveler- large enough to accommodate a transport truck. Plus high-visibility highway frontage in a central location with 35+ years of proven successfull business being operated to the Grey and Bruce County area. As a bonus, the Microfit Solar system adds approximate $7000 per year in income. BUILDING ONLY. BUSINESS IS NOT FOR SALE. (id:47378)
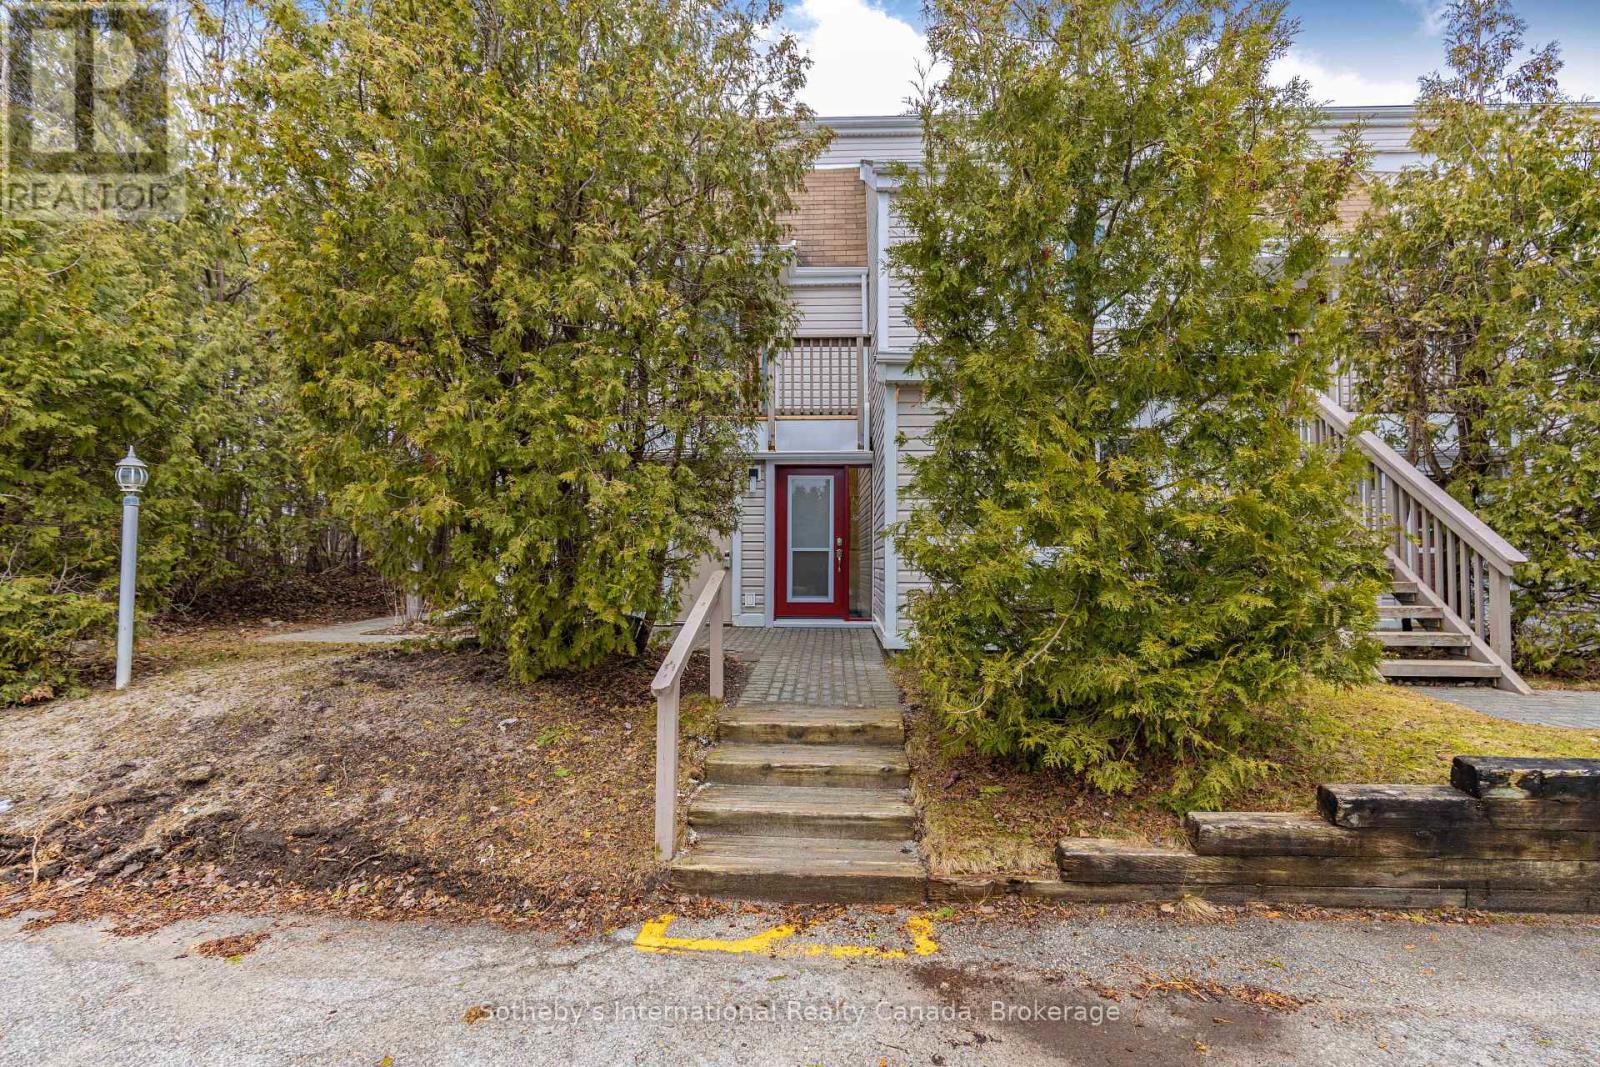
181 - 49 Trott Boulevard
Collingwood, Ontario
Fully Renovated ground floor 2 bedroom, 2 bathroom condo. Enjoy a short stroll to the shores Georgian Bay and the Collingwood Trail system. Walk or ride directly to Downtown Collingwood from your front door. Minutes away from area ski clubs and golf resorts and shopping. Features included beautiful new open plan kitchen cabinetry, counters and new flooring throughout the whole unit. Both bathrooms benefit from new cabinetry and floors. Baseboard heaters have been upgraded throughout the whole unit. New front door replaced in 2023. Freshly painted, this spacious condo offers an open plan concept featuring dining area and living space with cozy gas f/p and doors to private patio. This unit features a good sized second bedroom which could also double as an office/den. In unit laundry makes this an ideal full time home or fantastic weekend retreat with allocated parking right outside front door. (id:47378)