

111 Wilson Drive
Georgian Bluffs, Ontario
Discover the ultimate four-season waterfront retreat at 111 Wilson Drive, an immaculately maintained and fully renovated property set on the pristine shoreline of Colpoys Bay in Georgian Bluffs. Nestled on a private, flat, tree-lined 70' x 204' lot with breathtaking views of the Niagara Escarpment, this turn-key property offers a sandy walk-out beach, multiple watercraft racks, a beach firepit, and a fully equipped Beach House-creating an unmatched setting for swimming, paddling, boating, and family fun. The beautifully updated 1,000 sq ft main home showcases cedar and pine construction, high ceilings, refinished original wood floors, a stunning stone gas fireplace, a high-functioning wood-burning stove, and an open-concept kitchen with custom cabinetry, premium appliances, and a 9'4" island. Thoughtfully upgraded throughout, the home features new windows and doors, insulated steel roofing, municipal water with RO system, hot-water-on-demand, a 2018 septic system, updated electrical and plumbing, fully refinished bathroom, extensive insulation, tile drainage, and a Napoleon natural gas furnace for year-round comfort. Expansive outdoor decking, an 8'x8' deluxe outdoor shower, a designated outdoor cooking deck, an 8-person hot tub, and multiple outbuildings-including a Cabin, a two-level Fort, a Utility Cabin, and the Beach House-enhance the lifestyle experience. Located just minutes from Wiarton, close to golf, trails, beaches, and marinas, this rare offering combines peaceful seclusion with exceptional recreation. A truly turn-key waterfront paradise where memories are made and cherished for generations. (id:47378)
509 Bruce Road 13
Native Leased Lands, Ontario
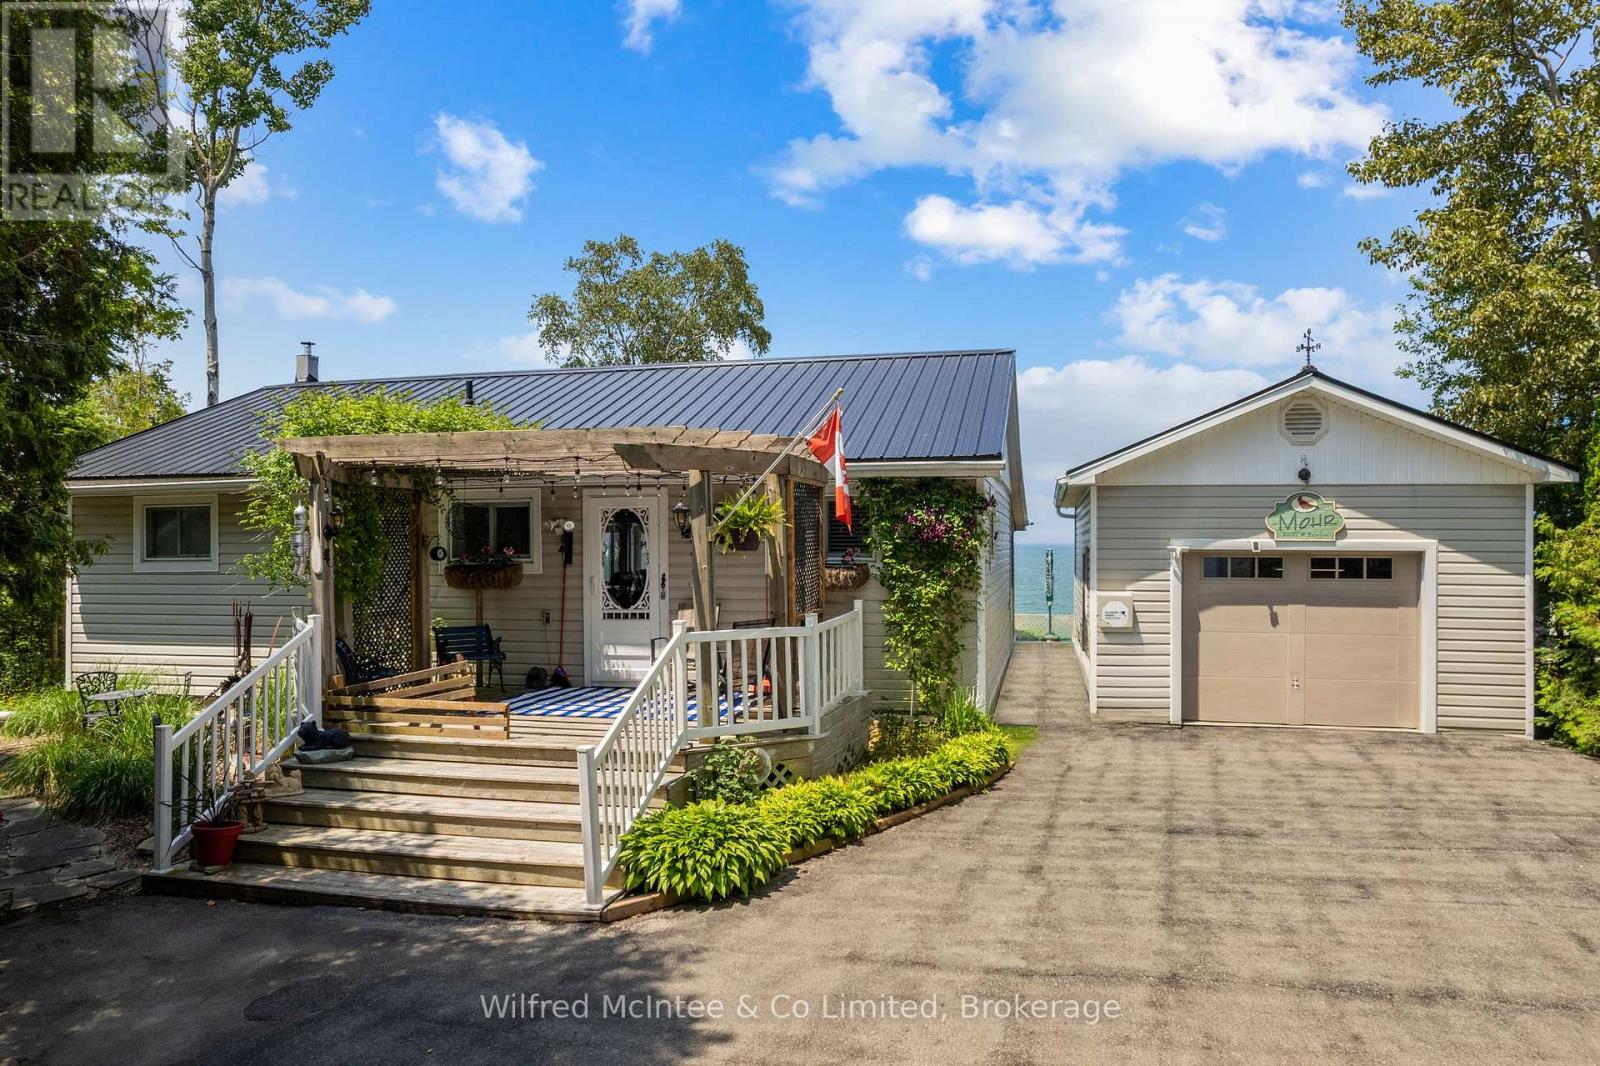
Check out this awesome waterfront leased land cottage showcasing breathtaking elevated panoramic lake views, spectacular sunsets, and brimming with cottage charm. The exceptionally tidy cottage offers 2 bedrooms with potential to convert the pantry to a 3rd bedroom, an updated 3-piece bathroom, coastal kitchen with island and dining area, and a large living room with propane fireplace, and access to the sunroom and covered lake facing deck. From the moment you step inside the cottage you are greeted with beautiful blue hues from Lake Huron and stunning views from many vantage points. The cottage is on a block foundation with metal roof and vinyl siding offering years of low maintenance enjoyment and piece of mind. Plenty of noteworthy features, including; Detached 16x24ft garage, Paved driveway, 200 amp electrical buried from road, propane fireplace for the cooler days or nights, vinyl windows and sliding doors, new hot water tank, high speed internet, laundry, front deck with pergola structure draped in a gorgeous trumpet vine, huge partially covered back deck, lakeside sunset deck, newer storage shed with bunkie potential, nicely manicured lawn, and shoreline stability stonework. And to top it all off this cottage comes fully furnished with most cottage contents included. This well cared for, and tidy cottage is in excellent shape and a pleasure to view. (id:47378)
9 Bayfield Street
Northern Bruce Peninsula, Ontario
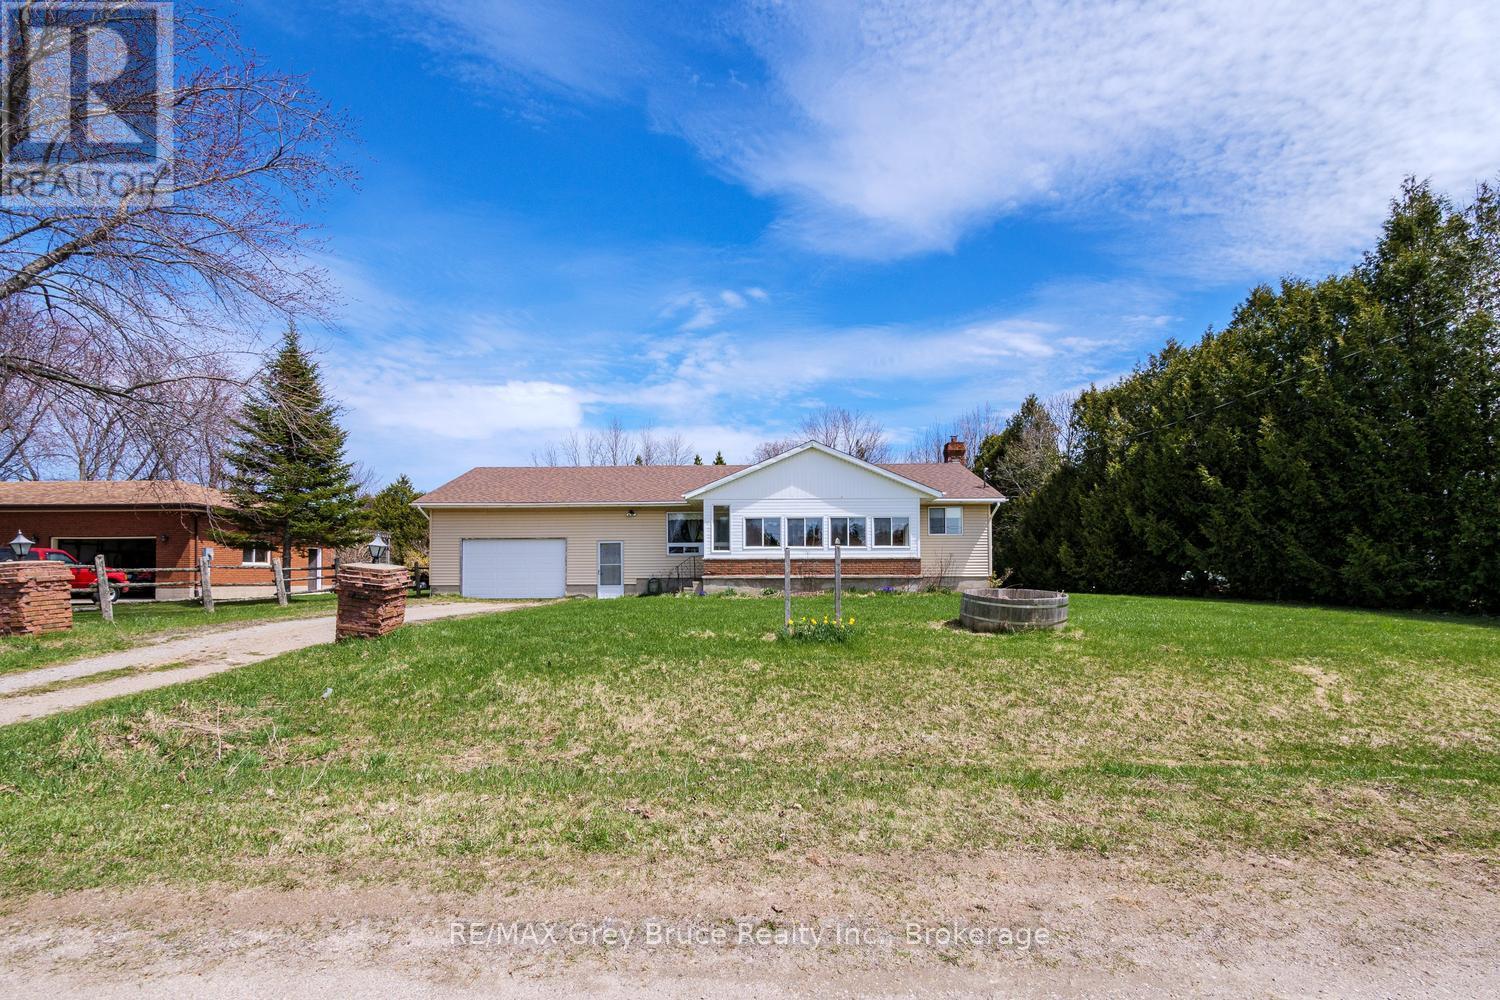
FIXER UPPER OPPORTUNITY! This home, while it has solid bones, needs your help! Sited in Lion's Head, the property is walkable to town amenities or the beach. Lion's Head is a year-round community, popular for families and retirees - with access to a JK-12 school, hospital, an arena and the Bruce Trail. The 97' x 186' lot is a great size, offering a large back yard and storage sheds. The home offers 1149 sq.ft. of main floor living space, plus a sunporch - a perfect place to read a good book or sip your morning coffee. Attached to the home is a garage, with concrete floor and 11' ceilings. The back wall of the garage has damage and requires repair, but the potential is there for a large workshop or storage. The main level offers 3 bedrooms, each with their own closet, along with a spacious 4Pc bathroom. The eat-in kitchen features hardwood flooring, wood cabinetry and a walkout to the back deck. A large living room welcomes you in with coat closet and large front window. The full lower level basement requires work, but has plenty of potential to double your living space! The lower level offers a laundry area, bathroom with Hot Tub and Sauna, storage room and full recreation room with cold cellar. If you're willing to put in the efforts, this home is waiting for a fresh start. Being sold in As Is condition. (id:47378)
58 Graham Crescent
South Bruce Peninsula, Ontario
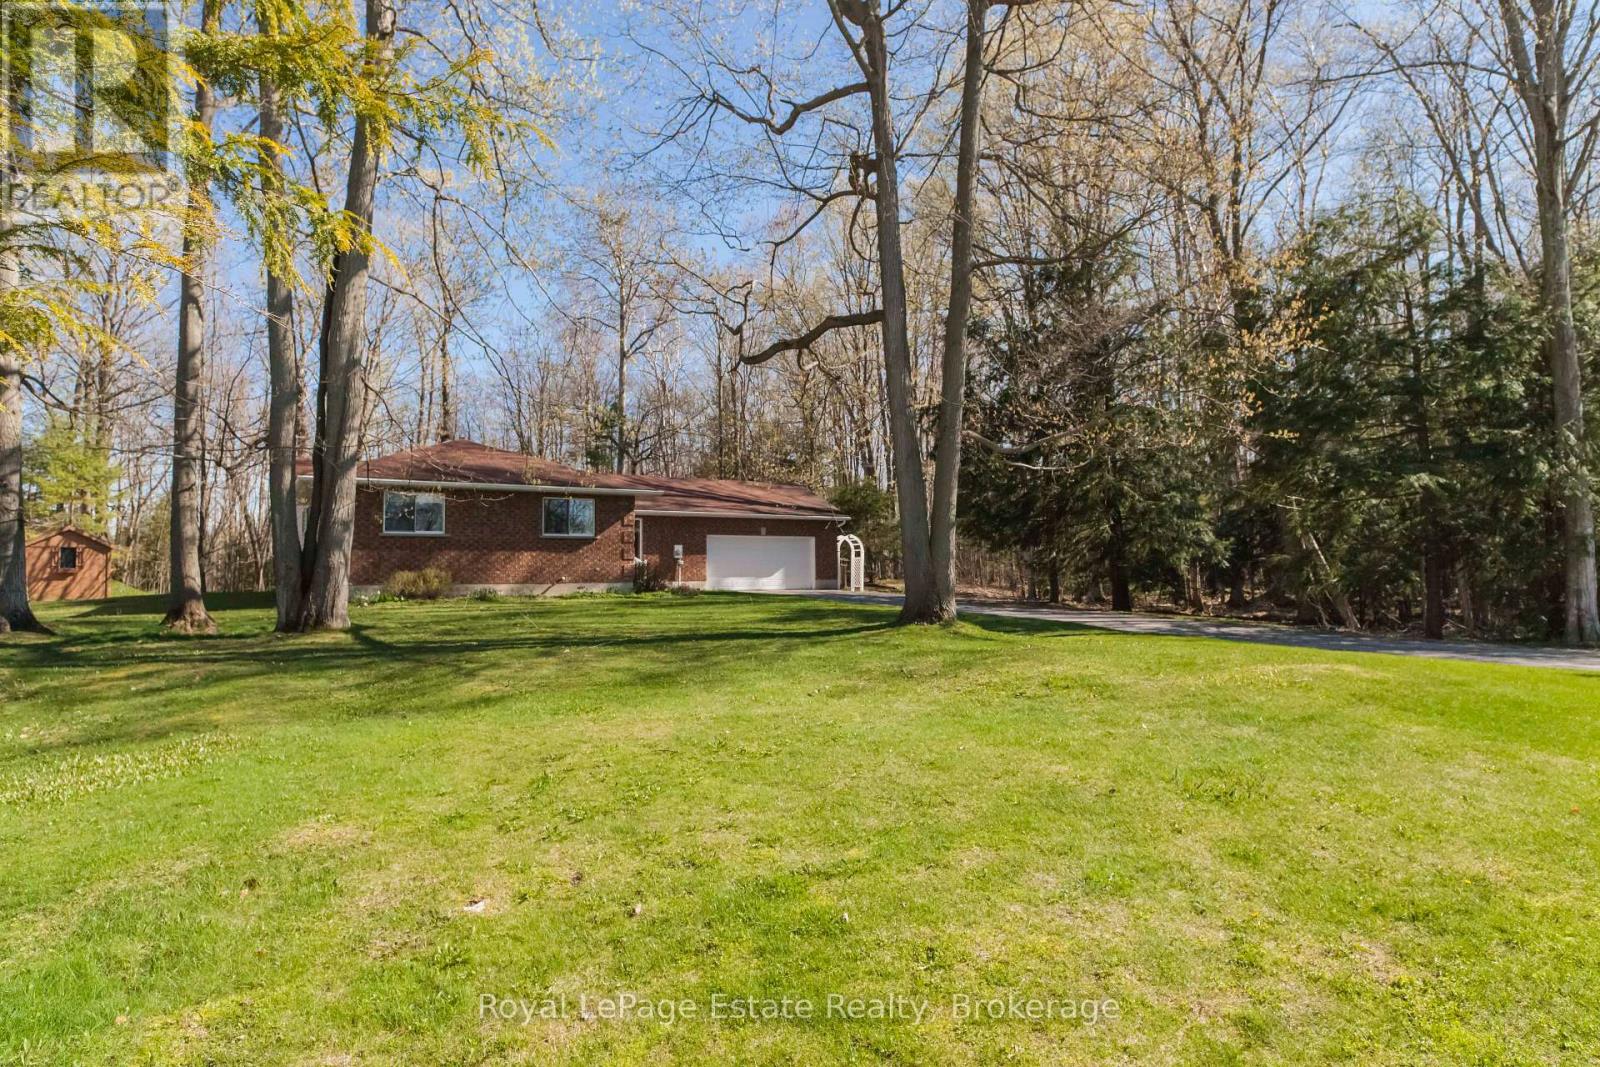
SOUTH SAUBLE BEAUTY! Tucked away on a Gorgeous, Private and Oversized 100 ft x 227 ft Lot in sought-after South Sauble Beach, this Solid Brick Bungalow offers the perfect mix of space, comfort and beach-town living. Featuring 3 bedrooms and 2 full baths, this home offers a great layout with two separate living spaces, making it ideal for families and entertaining. The spacious primary bedroom includes a full ensuite, while both bathrooms have been beautifully upgraded and renovated. Upgraded luxury vinyl flooring, cozy gas fireplace, generous room sizes throughout and newer stainless steel appliances (all under 5 years old). Step outside and enjoy tons of private outdoor space with a forested area behind, plus a bunkie for extra guests and a handy storage shed. The double car garage adds even more storage. All this just minutes from the sandy shores of Sauble Beach and the shops, restaurants and amenities of town. A great opportunity to enjoy the best of beach living in a private and peaceful setting! (id:47378)
130 Schooners Lane
Blue Mountains, Ontario
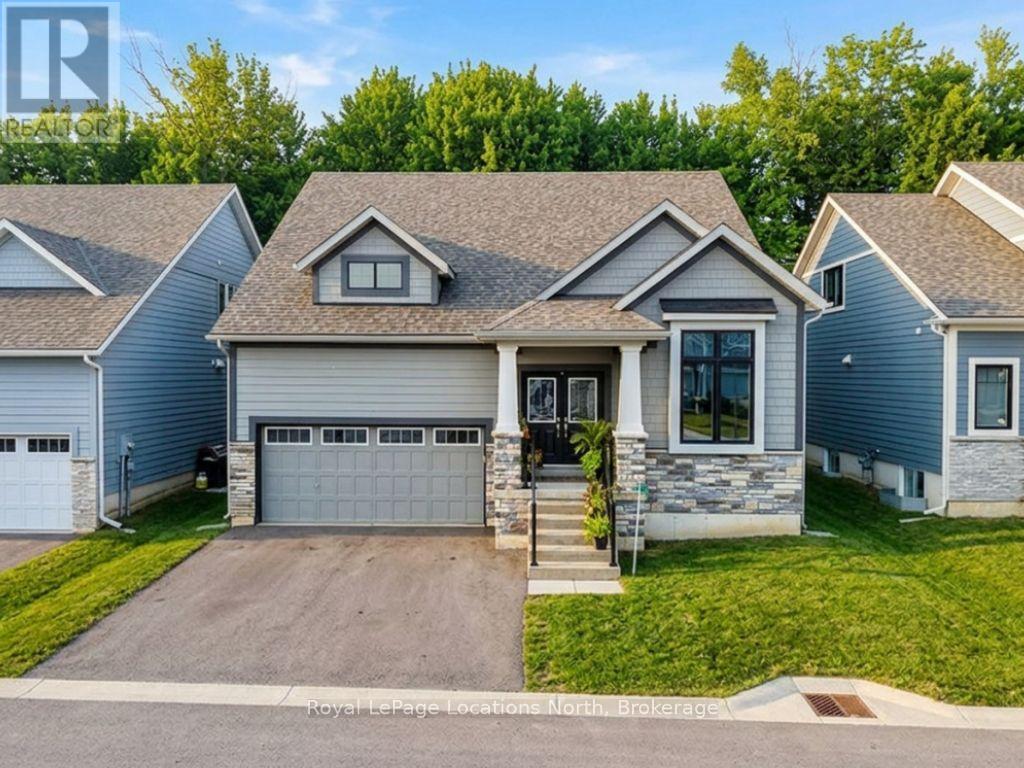
The ultimate four-season lifestyle with this stunning lease opportunity located in the prestigious Lora Bay community of Thornbury. Ideal for those seeking luxury and comfort in one of the region's most sought-after neighbourhoods.The heart of the home features an expansive, light- filled great room with stone-surround gas fireplace, creating a warm and inviting atmosphere. This space flows seamlessly into a bright white kitchen, with premium stainless steel appliances and a functional island with bar seating. The primary suite is situated on the main floor, providing a retreat with easy accessibility. Glass sliding doors from the great room lead you directly to the backyard space, offering a peaceful setting for morning coffee or alfresco dining.The home's thoughtful layout continues across two additional levels. The bright and airy upper level features a dedicated loft space and an additional bedroom. The lower level offers even more living space, including a recreation room, two well- appointed bedrooms, and a full bathroom.Living in Lora Bay means more than just a beautiful home; it's about the lifestyle. Residents enjoy world-class amenities including the Lora Bay Golf Club, 2 beaches, a restaurant and access to the Georgian Trail. With the fine dining and boutiques of downtown Thornbury just minutes away, along with the area's premier ski hills and hiking trails, this is an exceptional opportunity to experience the very best of Blue Mountains living. (id:47378)
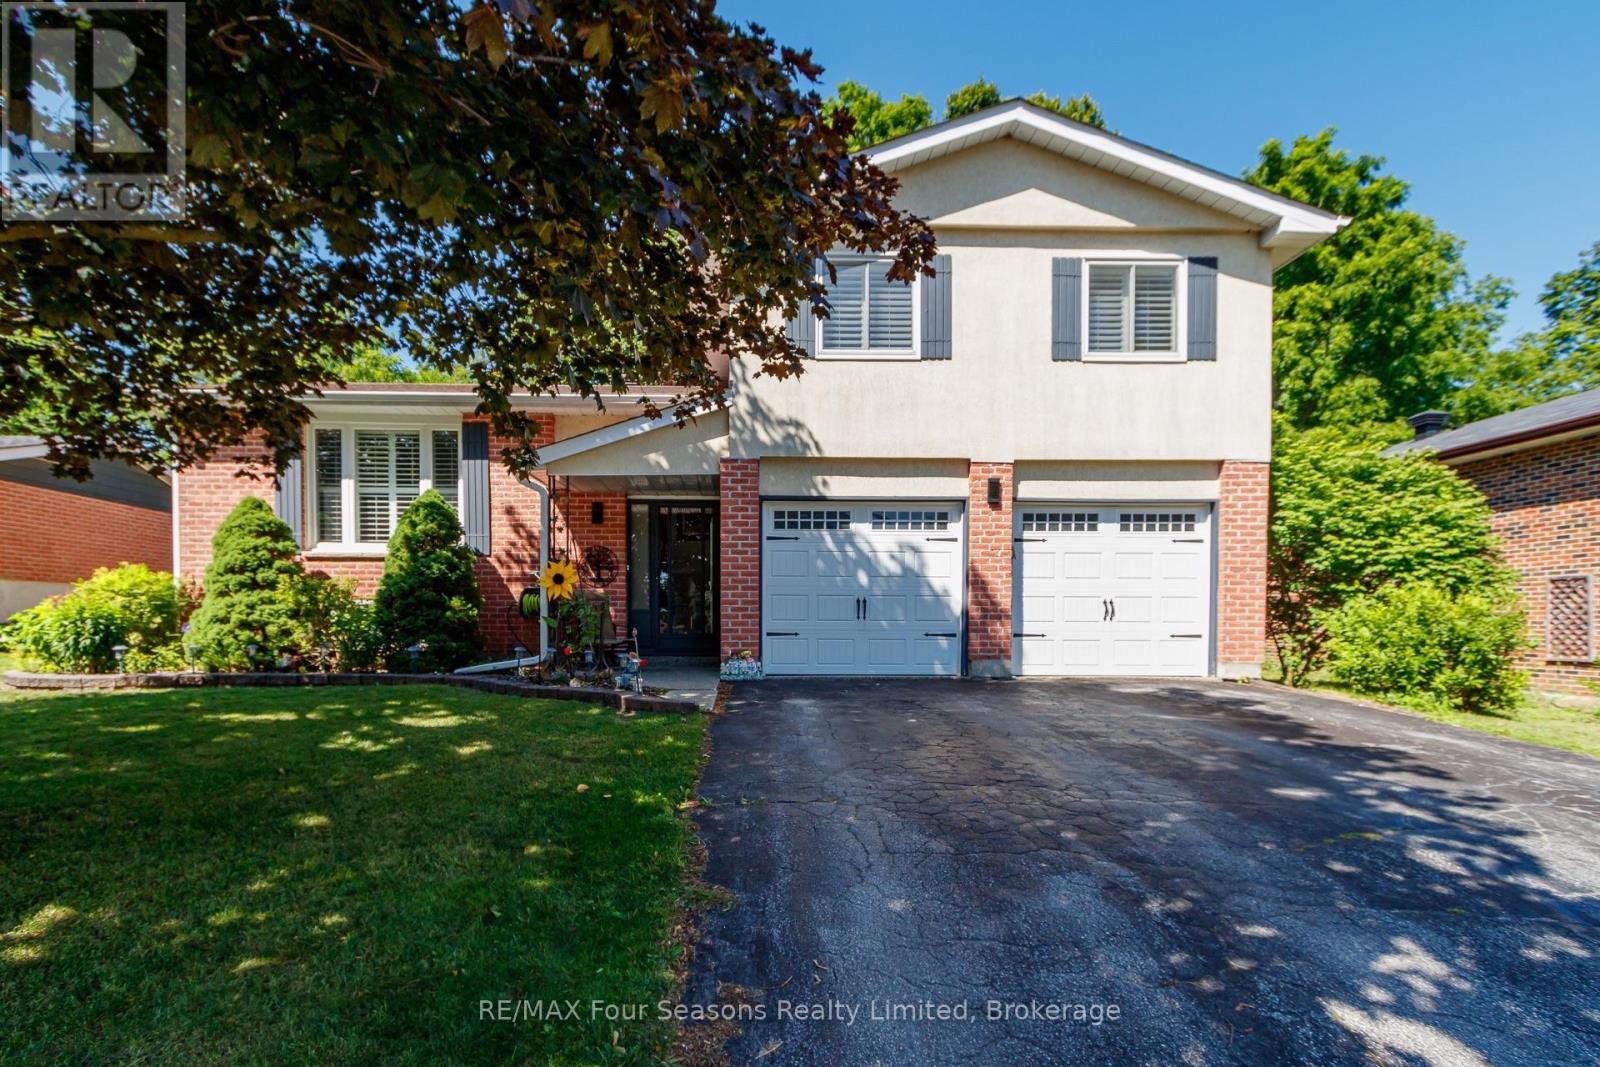
218 Datas Drive
Clearview, Ontario
Situated in a great Stayner location, this attractive 3-bedroom, 1.5-bath home offers great curb appeal and a practical layout for everyday living. Hardwood flooring runs throughout the main level, with updated laminate flooring in the bedrooms. The attached 2-car garage leads directly into a convenient mudroom, making it easy to keep the home organized year-round. The finished basement provides additional space to unwind, complete with a gas fireplace for added warmth and comfort. Outside, the backyard features a large shed for storage, and the Generac generator adds peace of mind during power outages. A well-rounded home in a desirable setting. Many upgrades have been completed, including an updated breaker panel, Roof (2020), A/C (2025), GENERAC (2025), Stainless Appliances (2025), Upstairs Laminate Flooring, Trim, Doors (2020), Windows (2014) (id:47378)
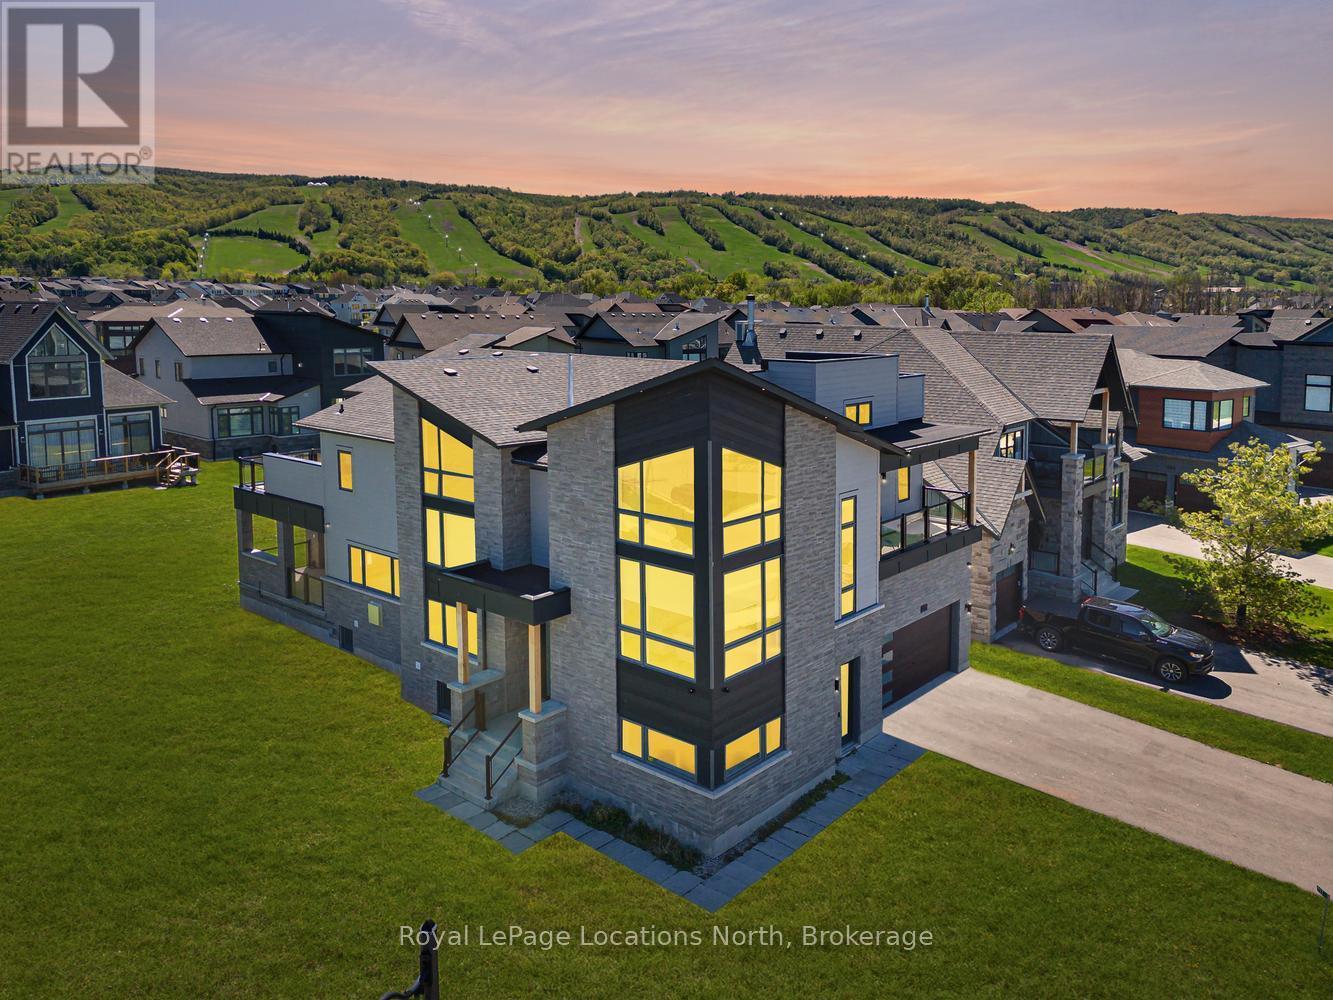
117 Cattail Crescent
Blue Mountains, Ontario
Now available- winter seasonal rental, 35,000 for 4 months Experience exceptional mountain living in the highly desirable Blumont community with this remarkable custom residence, situated on an oversized premium lot offering space, privacy, & a fabulous setting. Featuring over 5,500 sq ft of finished living space, this stunning 6-bed, 5-bath home has been completely customized & extensively upgraded throughout, showcasing superior craftsmanship & carefully selected designer finishes at every turn. Designed with both luxury & functionality in mind, the impressive open-concept layout features soaring ceilings, dramatic wood beam accents, & expansive living spaces ideal for entertaining & gathering with family & friends. The showpiece chef's kitchen was crafted without compromise & includes high-end built-in appliances, a premium range, & extensive custom cabinetry, all flowing seamlessly into the living & dining areas. Professional surround sound & automated window coverings further elevate the home's sophisticated feel. The spacious primary suite offers breathtaking hill views & a spa-inspired ensuite retreat, while generously sized bedrooms provide direct ensuite access for added privacy. Several guest rooms also feature walkouts to covered patios & a wraparound deck, creating seamless indoor-outdoor living spaces. Flexible mid-level areas offer endless possibilities including a home office, wine room, games room, or additional lounge space customized to suit your lifestyle. The fully finished lower level with 9-foot ceilings includes a separate walkout apartment offering excellent flexibility for extended family & guests. Complete with 2 beds, a full bath, a family area open to an upgraded kitchen, & private access, this space creates an ideal secondary living arrangement. Located minutes from private ski clubs, golf courses, scenic trails, homeowners also enjoy Blue Mountain Village Association membership benefits including shuttle service & private beach access! (id:47378)

104 Ridgecrest Lane
Meaford, Ontario
ESCARPMENT RETREAT WITH BACKYARD OASIS, FULLY RENOVATED BUNGALOW WITH WALKOUT, POOL/HOT TUB, 2.345 ACRES, 3 CAR GARAGE. Welcome to 104 Ridgecrest Lane, a fully renovated 4-bedroom bungalow offering over 4,466 sq. ft. of finished, turnkey luxury. Situated on 2.34 private, manicured acres complete with a scenic pond, this property blends total rural serenity with ultimate convenience-located just 6 minutes from downtown Thornbury, Minutes to Georgian Peaks, Craigleith and Alpine Ski Clubs. Step inside to a bright, open-concept main floor designed for effortless living and entertaining. The chef's kitchen features a massive central island and flows seamlessly into the expansive dining area and living room. Retreat to the spectacular primary suite, boasting dual walk-in closets and a spa-like ensuite bath. An additional main-floor bedroom, dedicated home office, and a separate laundry room complete this level. The fully finished lower-level walkout is an entertainer's dream. It features a massive 34' x 31' recreation room, a dedicated home gym/sauna space, two spacious guest bedrooms, a full bath, and abundant storage. Walk out directly to your private backyard paradise, featuring an in-ground saltwater pool and a therapeutic hot tub-the ultimate setup for summer pool parties or post-ski relaxation. No detail has been overlooked in this top-to-bottom renovation. Enjoy total peace of mind with a durable metal roof, a triple-car garage, and completely updated infrastructure, including a brand-new furnace, new plumbing, new sump pumps, and updated electrical systems. Whether you are looking for a prestigious four-season family home or a luxury weekend ski chalet or summer retreat, this property delivers on every level. Experience the finest of the Georgian Bay lifestyle! (id:47378)
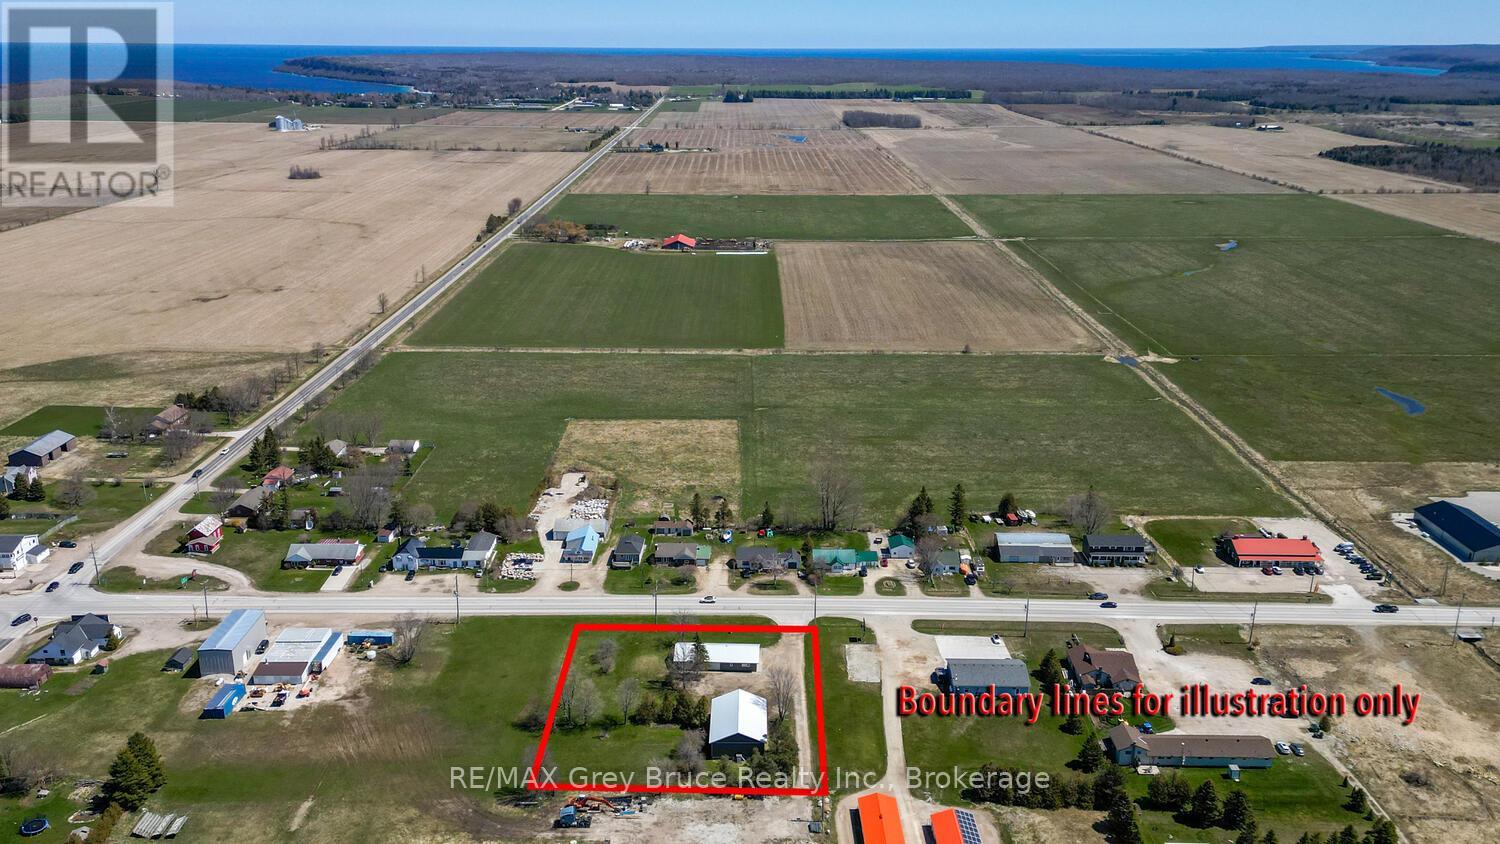
2847 Highway 6
Northern Bruce Peninsula, Ontario
OPPORTUNITY TO LIVE & WORK ON THE SAME PROPERTY! Situated in Ferndale, mid-way on the Bruce Peninsula, this 230ft. X 264ft. (1.4-acre) property offers a highly visible location for your home-based commercial adventure! Maximize your exposure with open yard space at the front of the property along the Highway. On site are two well maintained structures, flexible for various commercial uses under the C2 zoning classification. The roadside building offers a perfect retail or office space to compliment your business, along with space for patron and staff parking. The building offers a total of 2100sq.ft. Featuring 1 - 7' and 2 - 8' overhead bay doors, a newly renovated showroom/retail area and office, workshop, a 2-piece washroom and 400Amp Hydro service. Radiant propane in-floor heating for efficiency and comfort. Consider converting a portion of the building into an accessory dwelling unit to live and work on site! Drilled well and septic system in place. The second, 40'x60' (2400sq.ft.) warehouse/industrial building is impressive in both size and condition. Offering a heated office / entryway, 200-amp hydro service with 120-volt electrical outlets and 50-amp receptacles, LED lighting, insulated walls finished with steel siding, and exterior lighting and receptacles. Two 12' overhead bay doors and high ceilings offer flexibility for equipment. Both buildings feature steel siding and roof - very easy to maintain! C2 zoning allows for a variety of uses such as a retail store, vet clinic, automobile service/repair, general store or mini storage units - to name a few! Buildings and Land being sold only. (id:47378)
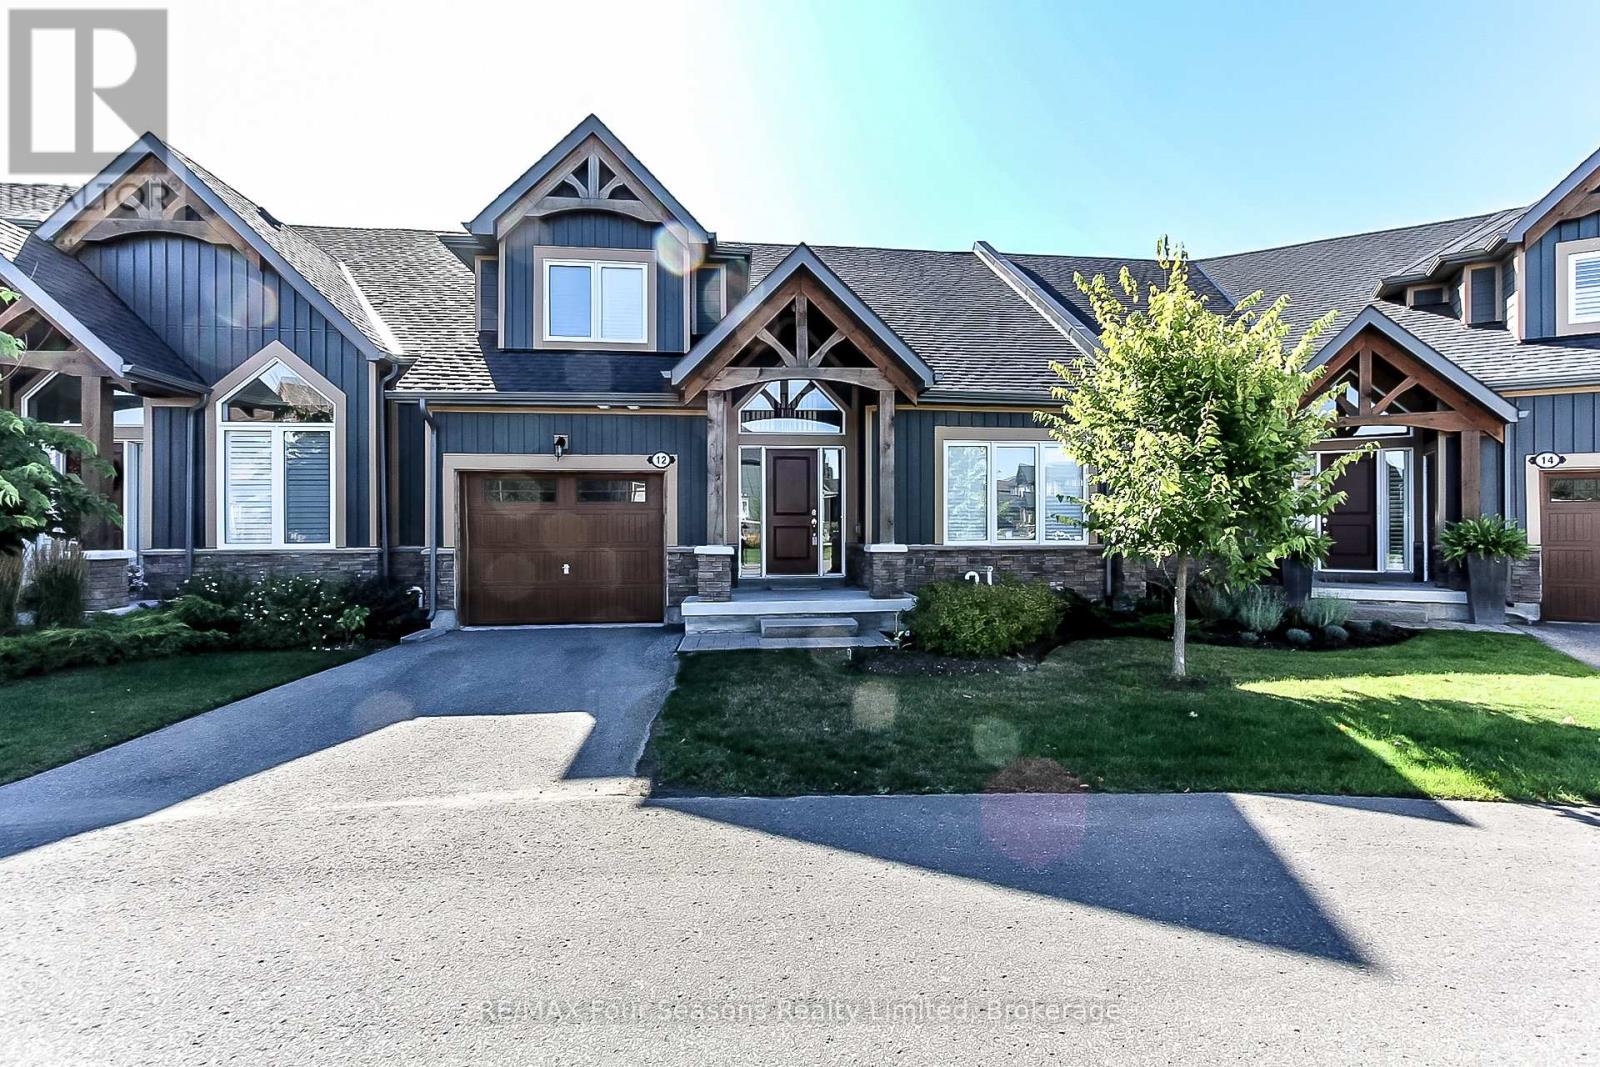
12 Robbie Way
Collingwood, Ontario
Seasonal Furnished Executive Rental. Rate is per month plus deposits. Please contact for availability for the season you wish to stay, in this stunning townhome that backs on to Green space and the Cranberry Golf Course! Executive rental, with beautiful furnishings and accoutrements. Three bedrooms-main floor master with luxurious Queen bed and bedding, ensuite bath with walk in shower and walk in closet. Upper loft with private Queen bed, in a spacious room with 4 piece ensuite. Lower level walk out features the third bedroom with two queen beds and an additional full bathroom. Rec room in the lower level for watching TV or playing cards and games or just relaxing. The main floor open concept living, dining and kitchen areas are well equipped. There is a walkout to large decking with glass panels to enjoy the outdoor view. Cathedral ceilings and expansive windows allow plenty of natural light in to enjoy your days and evenings. Gas fireplace with stone surround is perfect to snuggle up to for a morning coffee or glass of wine. Attached single car garage. Lawn care and snow removal is included in your stay. No pets and no smoking or vaping of any kind, thank you. The utilities and damage deposit plus cleaning fee are in addition to the rent. Come for a visit to view, and treat yourself for a season of living in Collingwood. Close proximity to area ski clubs, Georgian Bay and numerous amenities the area offers. (id:47378)

60 Barr Street
Collingwood, Ontario
Situated in the established Creekside community, this 3-bedroom freehold townhome offers a comfortable, well-balanced layout that's easy to live in. The main floor is open but defined, with the kitchen, dining, and living spaces flowing together and a linear electric fireplace as the focal point. Thoughtful updates throughout include flooring and appliances, plus custom cabinetry in the primary and a refreshed main bath, while still leaving space to personalize. Upstairs is straightforward and functional, with three well-proportioned bedrooms that can flex depending on what you need - kids, guests, or a proper work-from-home setup. The finished lower level adds valuable extra space - ideal for a rec room, gym, or a more private hangout. Out back, it's all been simplified in the best way with a deck, patio, and no grass to worry about - so you can spend more time out on the trails or at the hill instead of keeping up with maintenance. With easy access to parks, the trail system, historic downtown Collingwood and Blue Mountain it's a location that makes sense year-round. An ideal fit whether you are first-time buyers, young families, or anyone looking to simplify without giving up space or convenience. (id:47378)
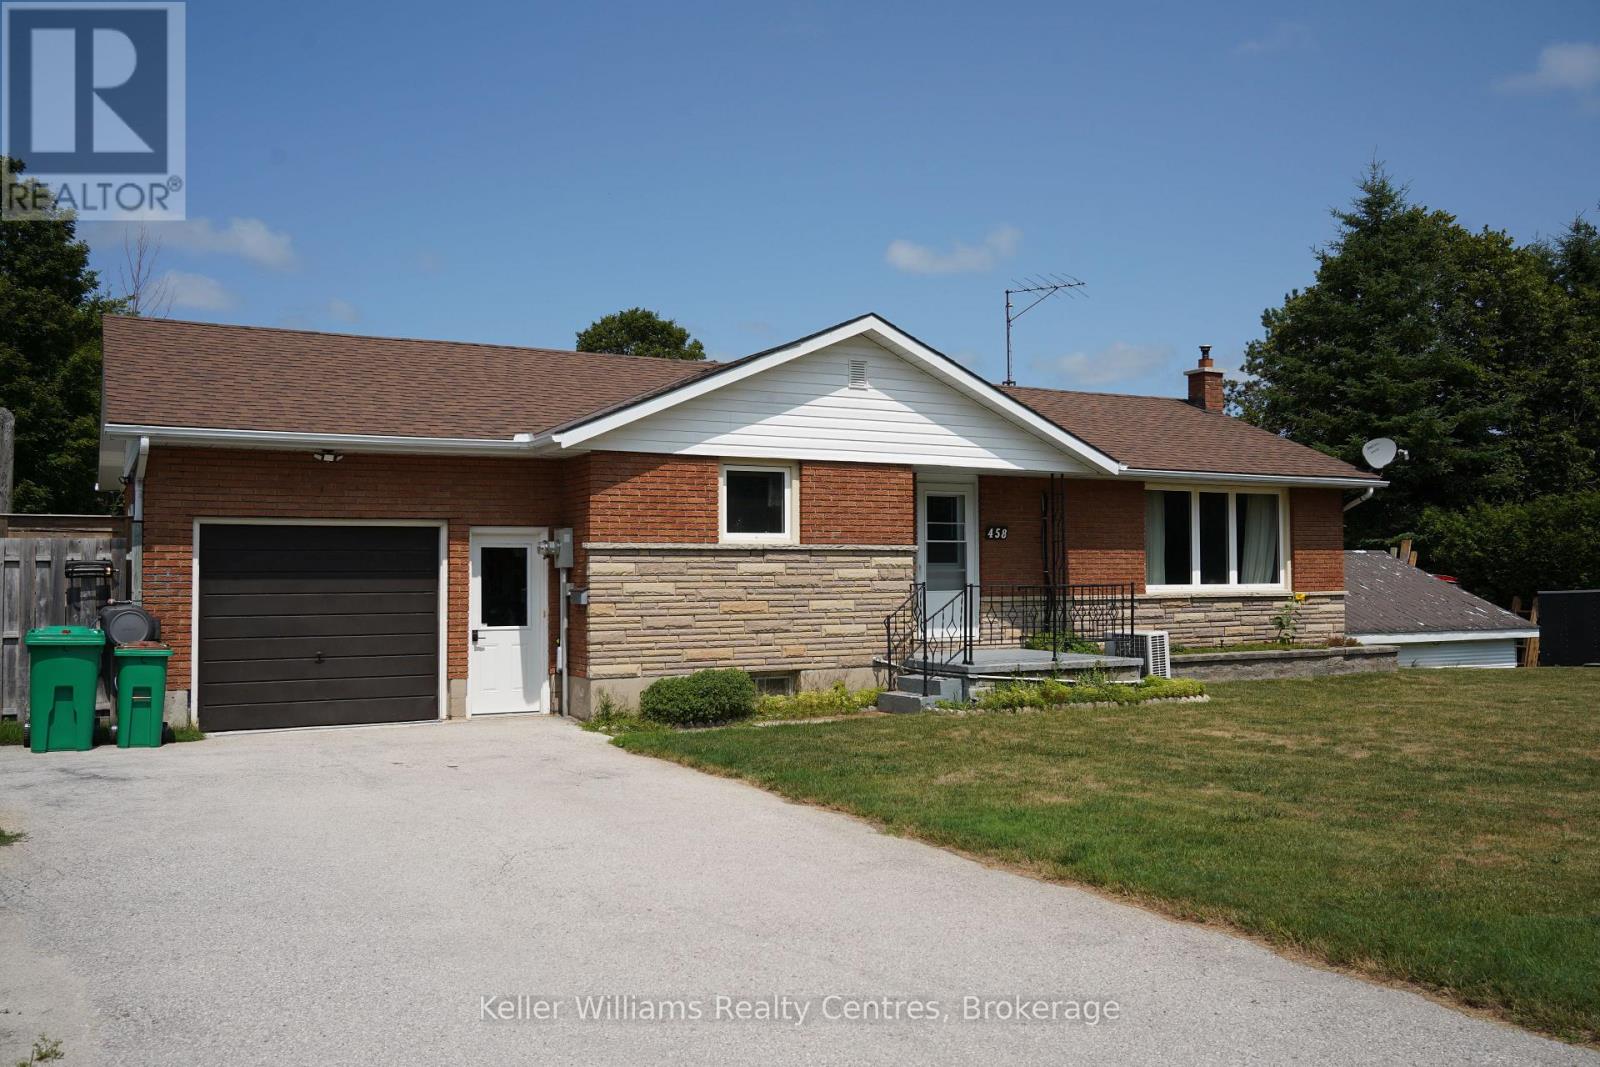
458 Princess Street
Georgian Bluffs, Ontario
Welcome to 458 Princess Street, Shallow Lake-a versatile updated home offering the perfect blend of space, flexibility, and future potential. Whether you're looking for a family home, multigenerational living, or an investment opportunity, this property is designed to fit your lifestyle. The main level features 2 spacious bedrooms and 1 bathroom, while the fully finished lower level offers a second kitchen, potential for 2 additional bedrooms and 1 bathroom, providing plenty of room for extended family, guests, or a growing household. Potential to rent the basement apartment for extra income, this home presents an excellent opportunity to generate rental income or create a private in-law suite. The attached garage and dedicated workshop offer ample space for vehicles, tools, hobbies, or extra storage, making this property as practical as it is functional. Nestled in the friendly community of Shallow Lake, you'll enjoy the peace and privacy of small-town living while being only a 15 minute drive to Owen Sound for shopping, dining, schools, healthcare, and everyday conveniences. It's the ideal balance of quiet surroundings without sacrificing accessibility. Whether you're searching for extra living space, income potential, or a home that can adapt to your future needs, 458 Princess Street is a rare opportunity you won't want to miss. Many updates include the kitchen and electric panel in the last 10 years, back roof in 2024 and front roof 2019. (id:47378)