
458 Princess Street Georgian Bluffs, Ontario N0H 2K0

$499,900
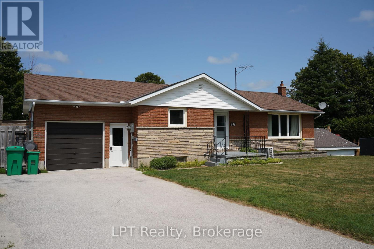
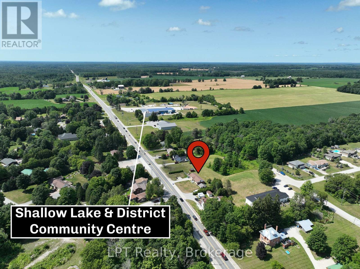
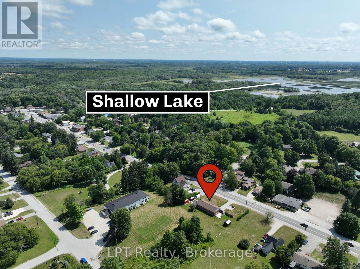
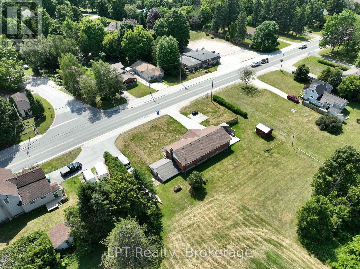
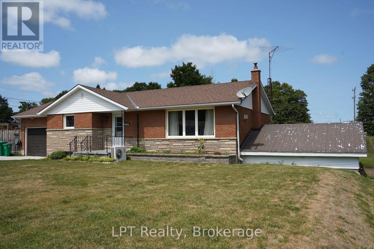
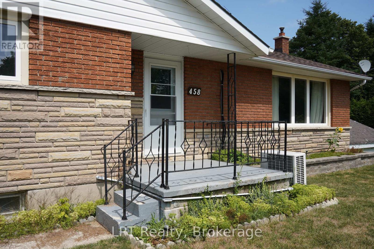
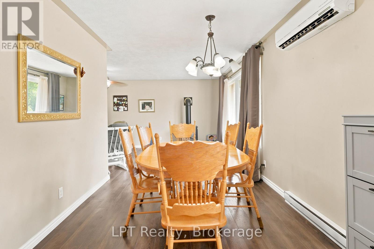
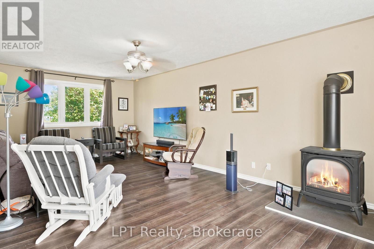
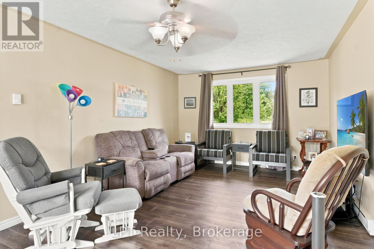
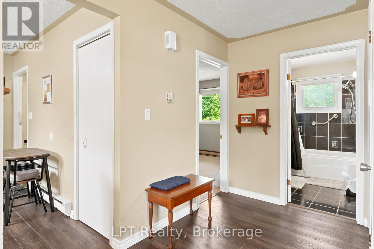
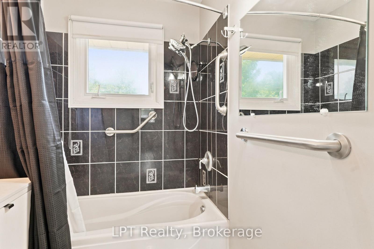
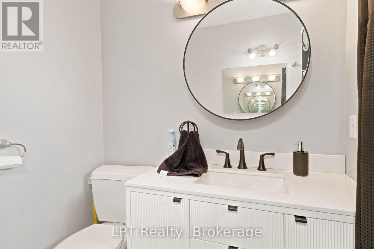
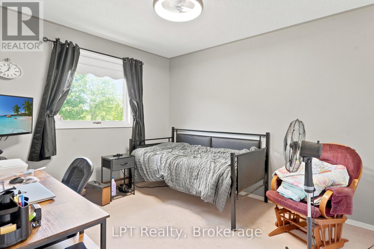
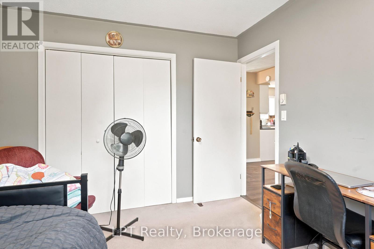
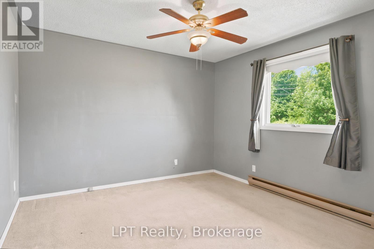
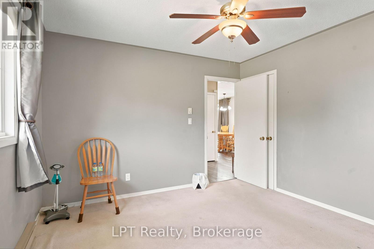
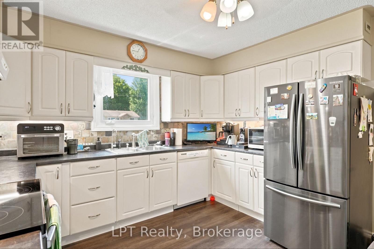
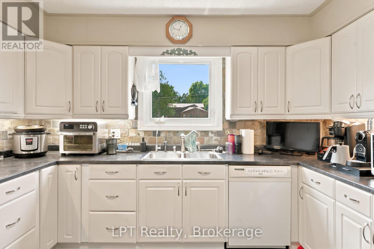
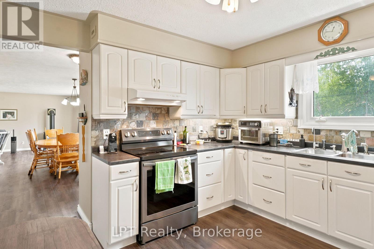
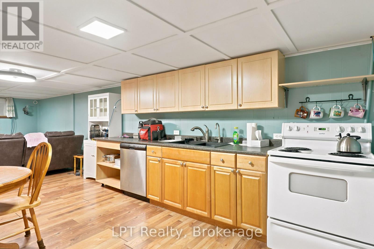
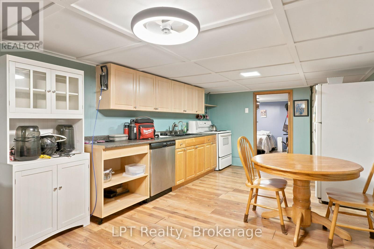
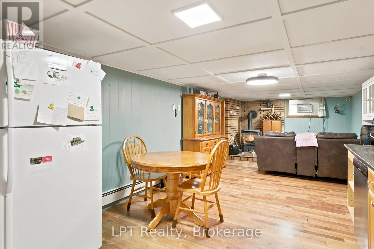
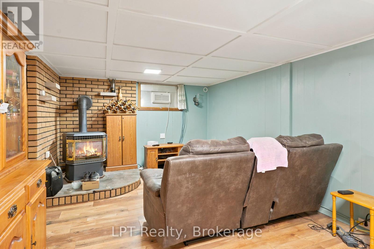
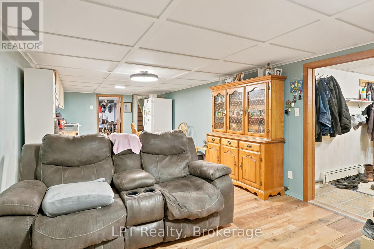
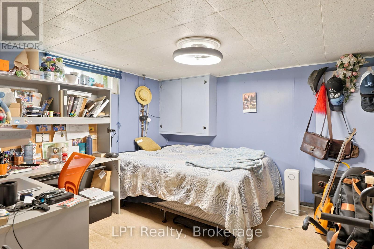
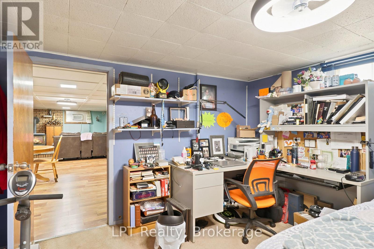
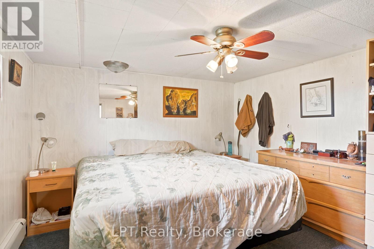
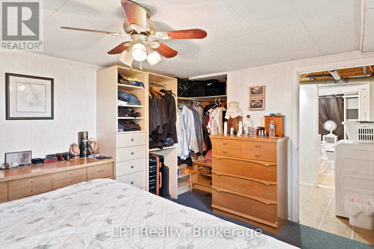
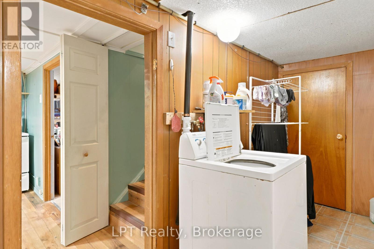
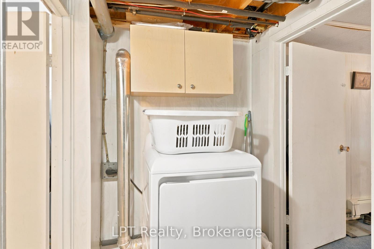
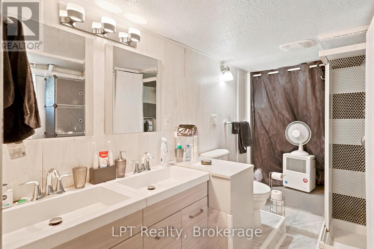
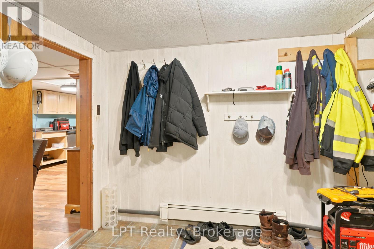
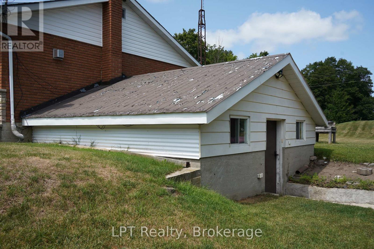
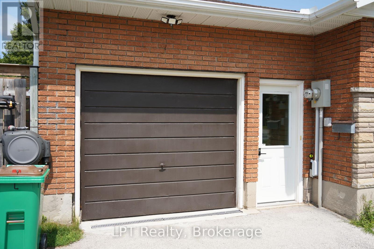
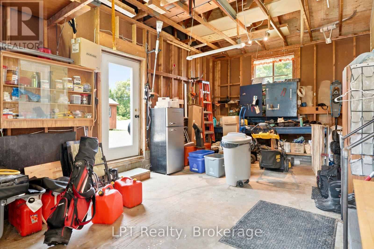
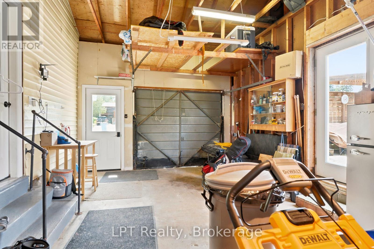
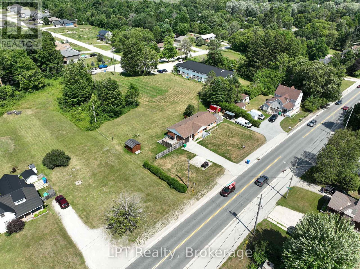
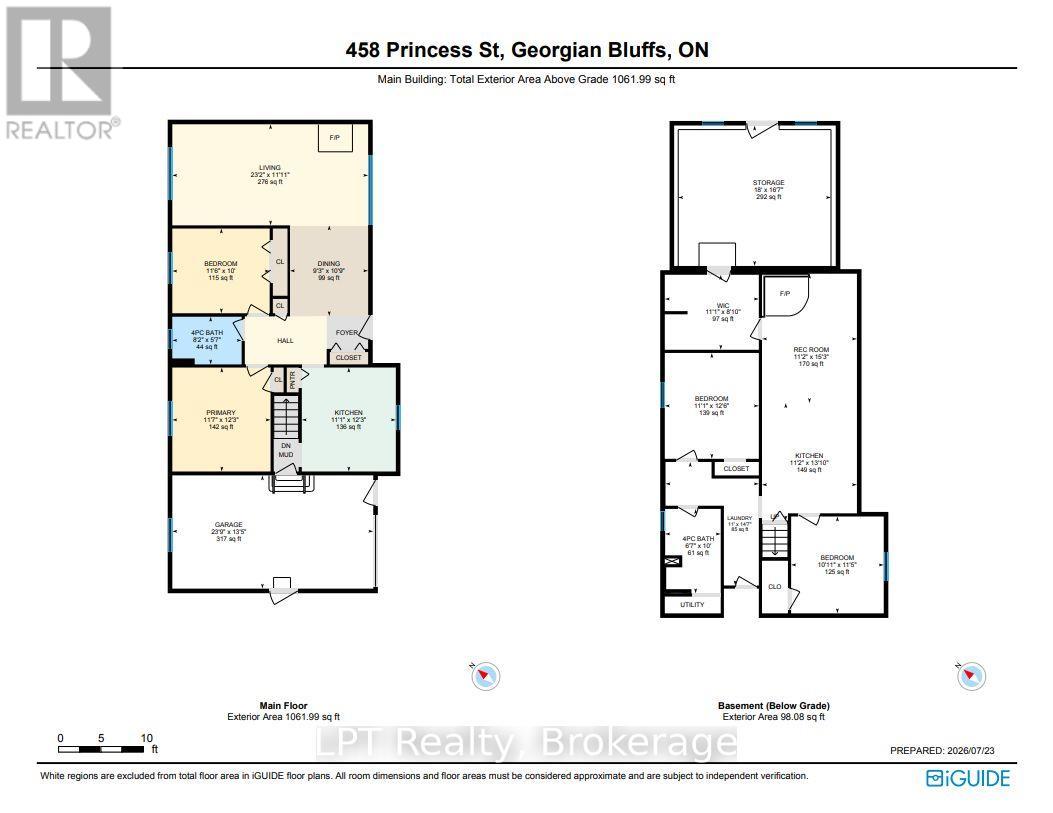
Welcome to 458 Princess Street, Shallow Lake-a versatile updated home offering the perfect blend of space, flexibility, and future potential. Whether you're looking for a family home, multigenerational living, or an investment opportunity, this property is designed to fit your lifestyle. The main level features 2 spacious bedrooms and 1 bathroom, while the fully finished lower level offers a second kitchen, potential for 2 additional bedrooms and 1 bathroom, providing plenty of room for extended family, guests, or a growing household. Potential to rent the basement apartment for extra income, this home presents an excellent opportunity to generate rental income or create a private in-law suite. The attached garage and dedicated workshop offer ample space for vehicles, tools, hobbies, or extra storage, making this property as practical as it is functional. Nestled in the friendly community of Shallow Lake, you'll enjoy the peace and privacy of small-town living while being only a 15 minute drive to Owen Sound for shopping, dining, schools, healthcare, and everyday conveniences. It's the ideal balance of quiet surroundings without sacrificing accessibility. Whether you're searching for extra living space, income potential, or a home that can adapt to your future needs, 458 Princess Street is a rare opportunity you won't want to miss. Many updates include the kitchen and electric panel in the last 10 years, back roof in 2024 and front roof 2019. (id:47378)
Property Details
| MLS® Number | X13608470 |
| Property Type | Single Family |
| Community Name | Georgian Bluffs |
| Amenities Near By | Golf Nearby, Park, Hospital, Schools, Place Of Worship |
| Community Features | School Bus |
| Parking Space Total | 10 |
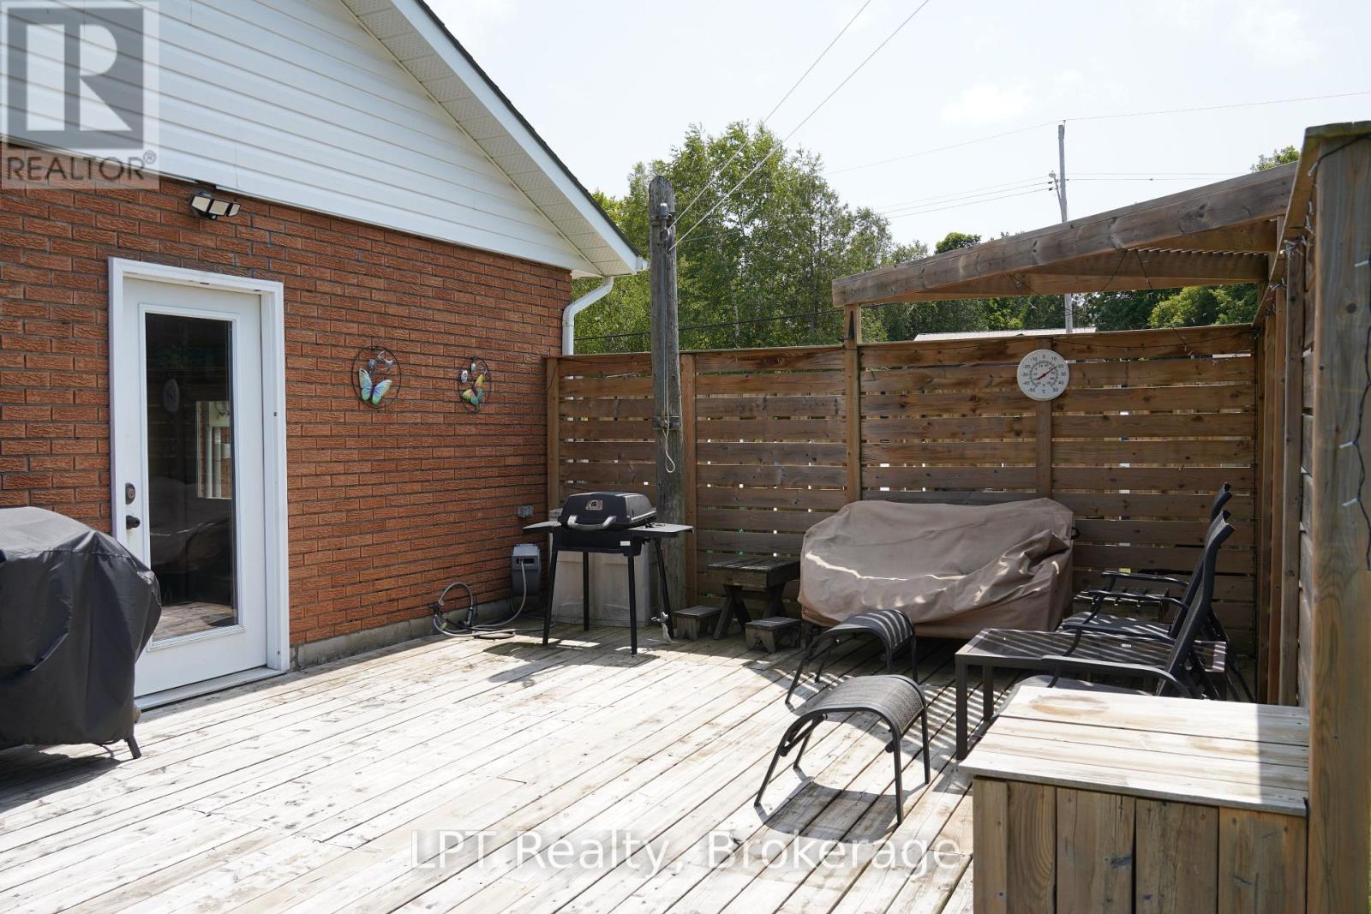
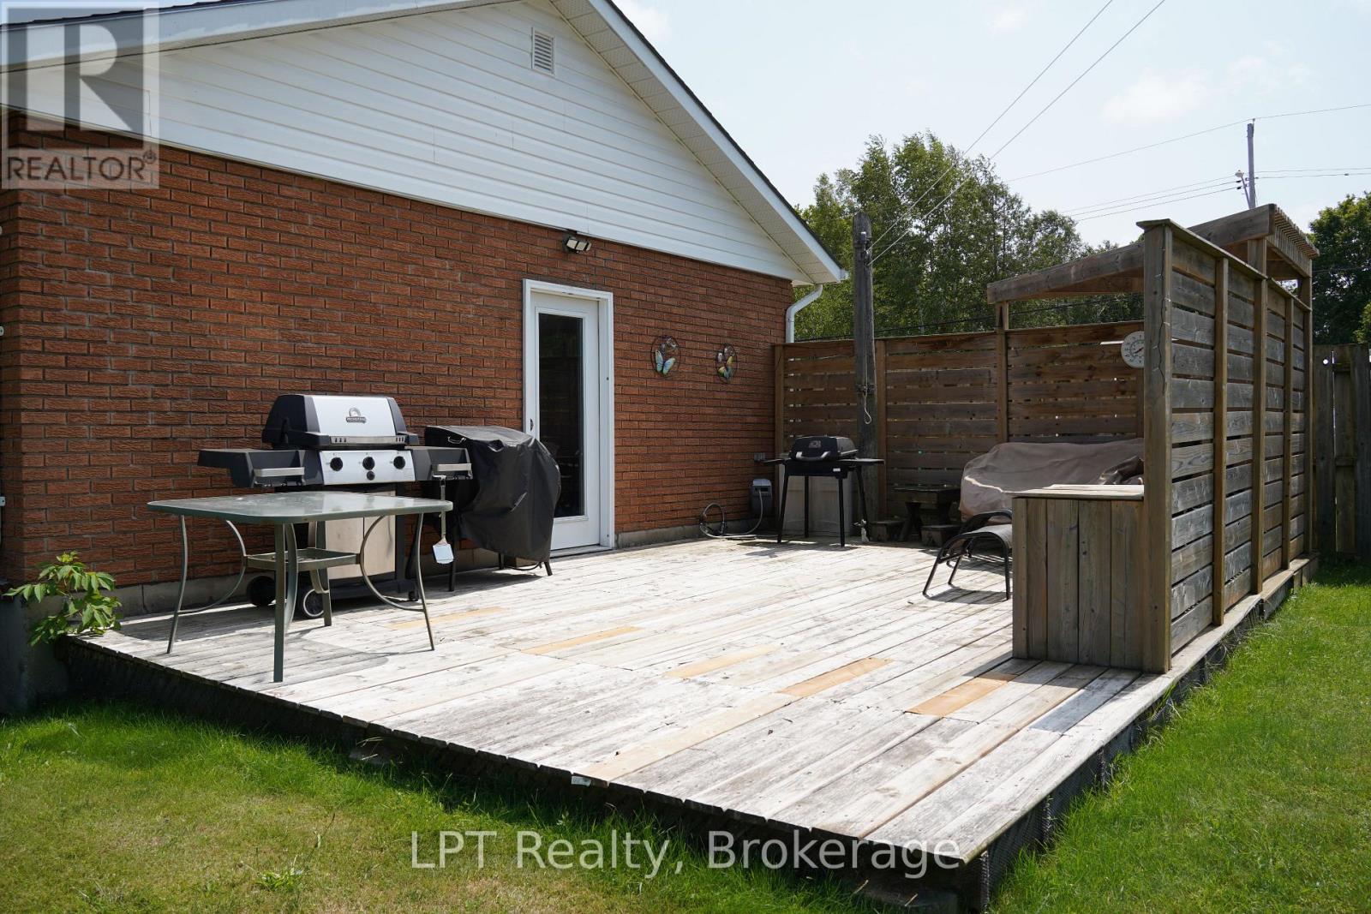
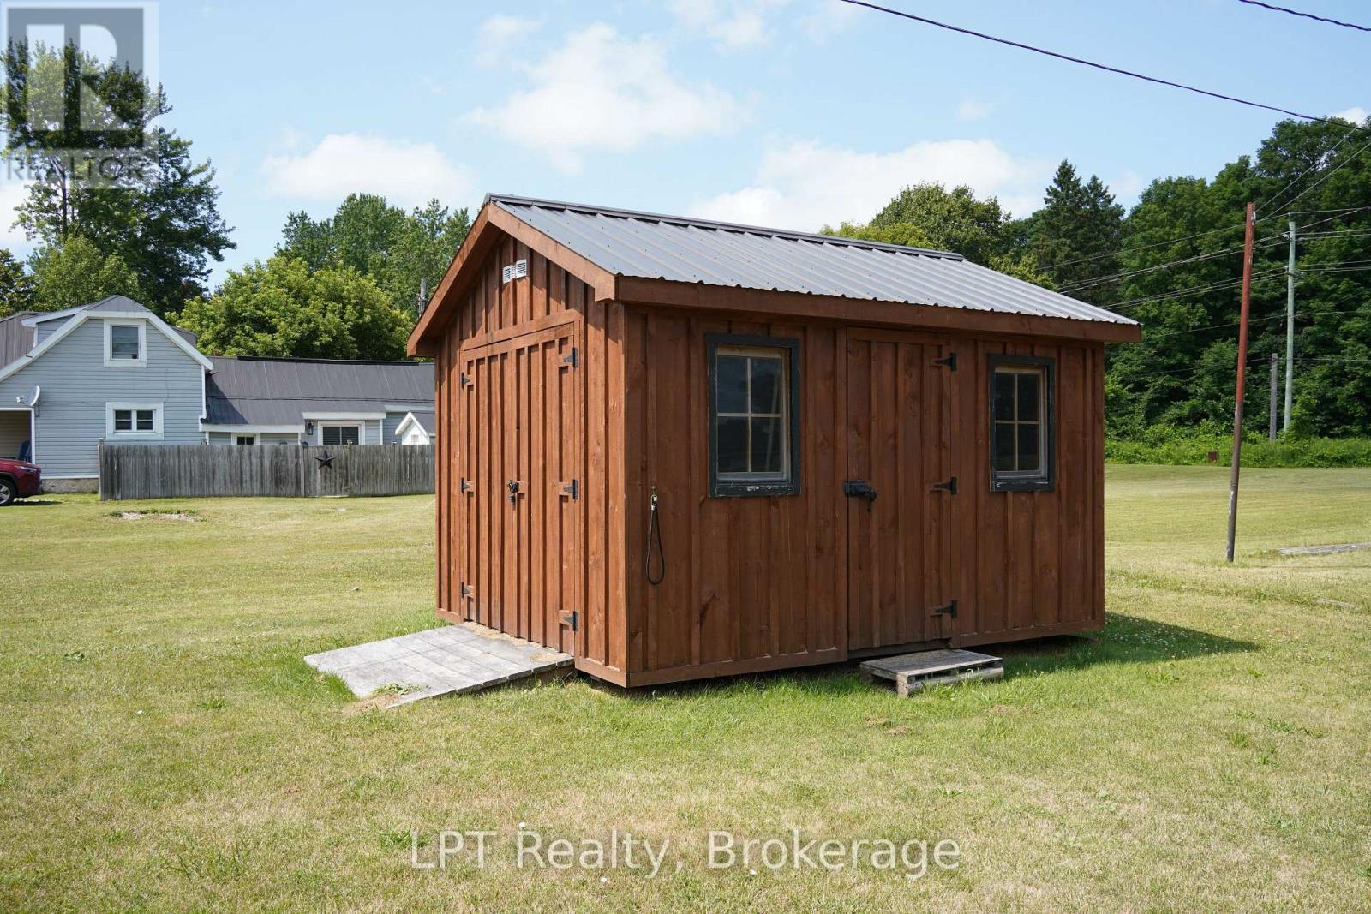
| Structure | Deck, Porch, Workshop, Shed |
| View Type | City View |
Building
| Bathroom Total | 2 |
| Bedrooms Above Ground | 2 |
| Bedrooms Below Ground | 2 |
| Bedrooms Total | 4 |
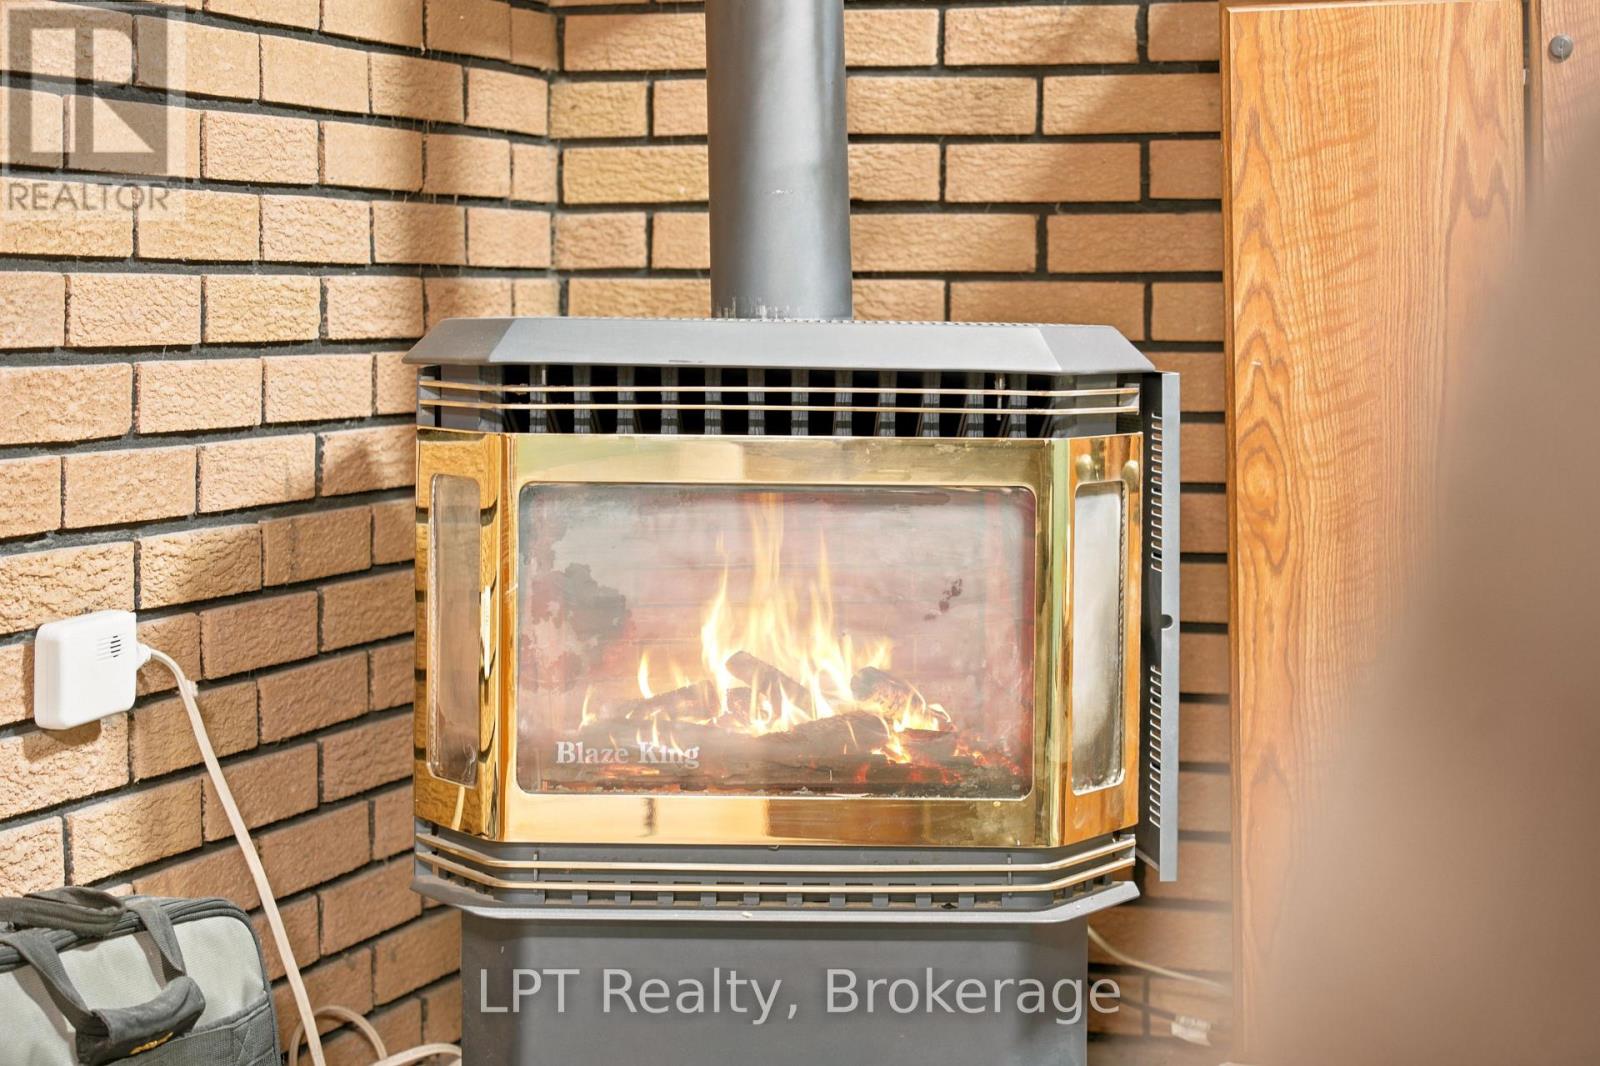
| Amenities | Fireplace(s) |
| Appliances | Stove, Refrigerator |
| Architectural Style | Bungalow |
| Basement Development | Finished |
| Basement Type | N/a (finished) |
| Construction Style Attachment | Detached |
| Cooling Type | Wall Unit |
| Exterior Finish | Brick |
| Fireplace Present | Yes |
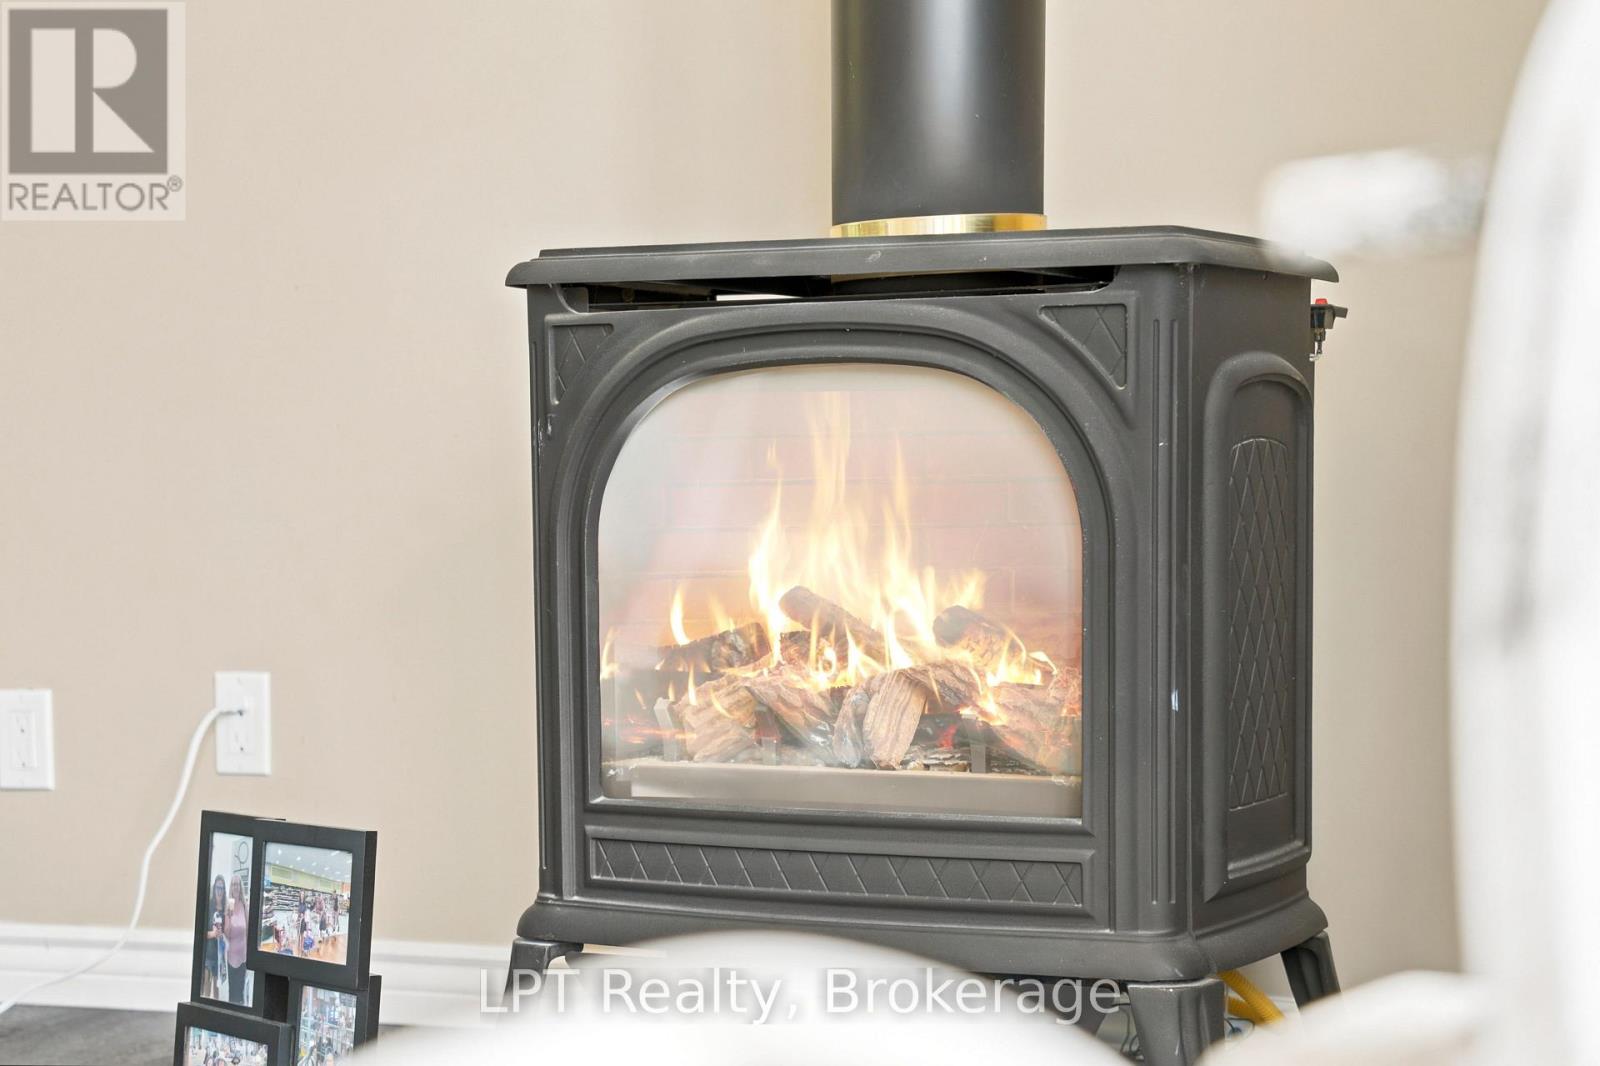
| Fireplace Total | 2 |
| Fireplace Type | Free Standing Metal |
| Foundation Type | Block |
| Heating Fuel | Electric, Natural Gas |
| Heating Type | Baseboard Heaters, Heat Pump, Radiant Heat |
| Stories Total | 1 |
| Size Interior | 700 - 1,100 Sqft |
| Type | House |
| Utility Water | Municipal Water |
Parking
| Attached Garage | |
| Garage |
Land
| Acreage | No |
| Land Amenities | Golf Nearby, Park, Hospital, Schools, Place Of Worship |
| Landscape Features | Landscaped |
| Sewer | Septic System |
| Size Depth | 70 Ft ,7 In |
| Size Frontage | 150 Ft |
| Size Irregular | 150 X 70.6 Ft |
| Size Total Text | 150 X 70.6 Ft |
Rooms
| Level | Type | Length | Width | Dimensions |
|---|---|---|---|---|
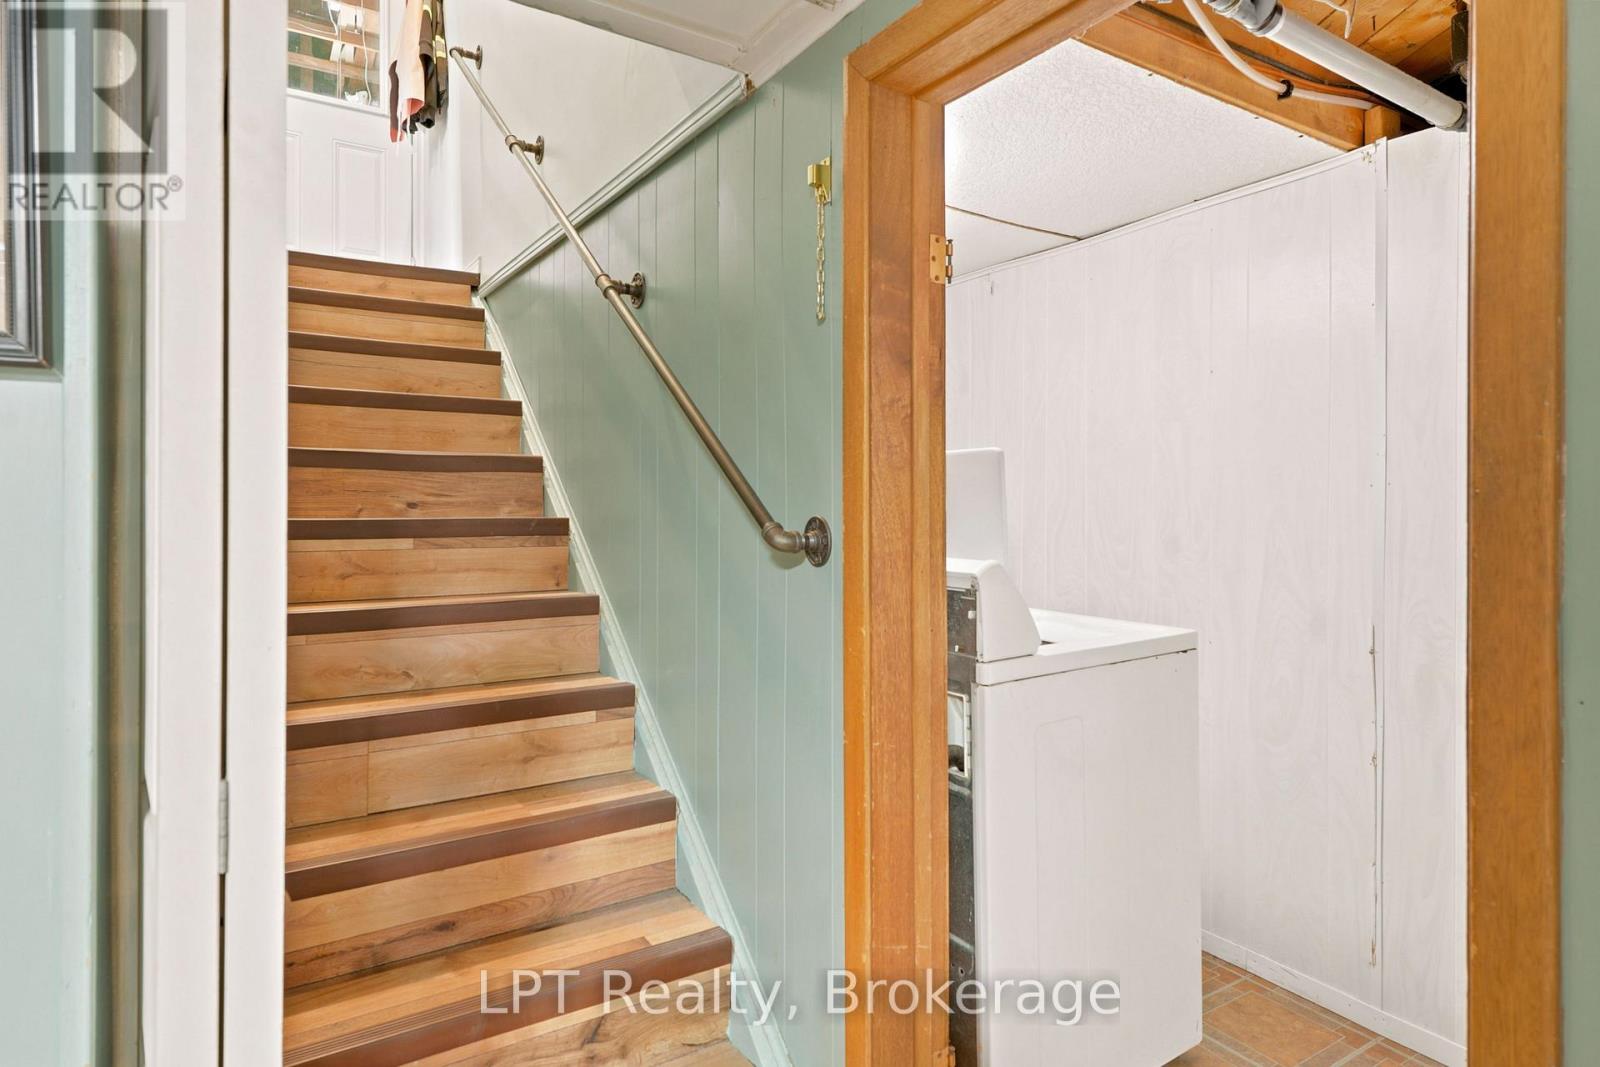
| Basement | Laundry Room | 3.35 m | 4.45 m | 3.35 m x 4.45 m |
| Basement | Recreational, Games Room | 3.4 m | 4.65 m | 3.4 m x 4.65 m |
| Basement | Bathroom | 2.01 m | 3.05 m | 2.01 m x 3.05 m |
| Basement | Bedroom | 3.33 m | 3.48 m | 3.33 m x 3.48 m |
| Basement | Bedroom | 3.38 m | 3.81 m | 3.38 m x 3.81 m |
| Basement | Kitchen | 3.4 m | 4.24 m | 3.4 m x 4.24 m |
| Main Level | Bathroom | 2.49 m | 1.7 m | 2.49 m x 1.7 m |
| Main Level | Bedroom | 3.51 m | 3.05 m | 3.51 m x 3.05 m |
| Main Level | Dining Room | 2.74 m | 3.05 m | 2.74 m x 3.05 m |
| Main Level | Kitchen | 3.38 m | 3.71 m | 3.38 m x 3.71 m |
| Main Level | Living Room | 7.1 m | 3.63 m | 7.1 m x 3.63 m |
| Main Level | Primary Bedroom | 3.53 m | 3.73 m | 3.53 m x 3.73 m |
https://www.realtor.ca/real-estate/30082114/458-princess-street-georgian-bluffs-georgian-bluffs
Contact Us
Contact us for more information

Adam Lesperance
Broker
201 9th St W
Owen Sound, Ontario N4K 3N7

The trademarks REALTOR®, REALTORS®, and the REALTOR® logo are controlled by The Canadian Real Estate Association (CREA) and identify real estate professionals who are members of CREA. The trademarks MLS®, Multiple Listing Service® and the associated logos are owned by The Canadian Real Estate Association (CREA) and identify the quality of services provided by real estate professionals who are members of CREA. The trademark DDF® is owned by The Canadian Real Estate Association (CREA) and identifies CREA's Data Distribution Facility (DDF®)
August 21 2026 09:59:20
The Lakelands Association of REALTORS®
Lpt Realty