
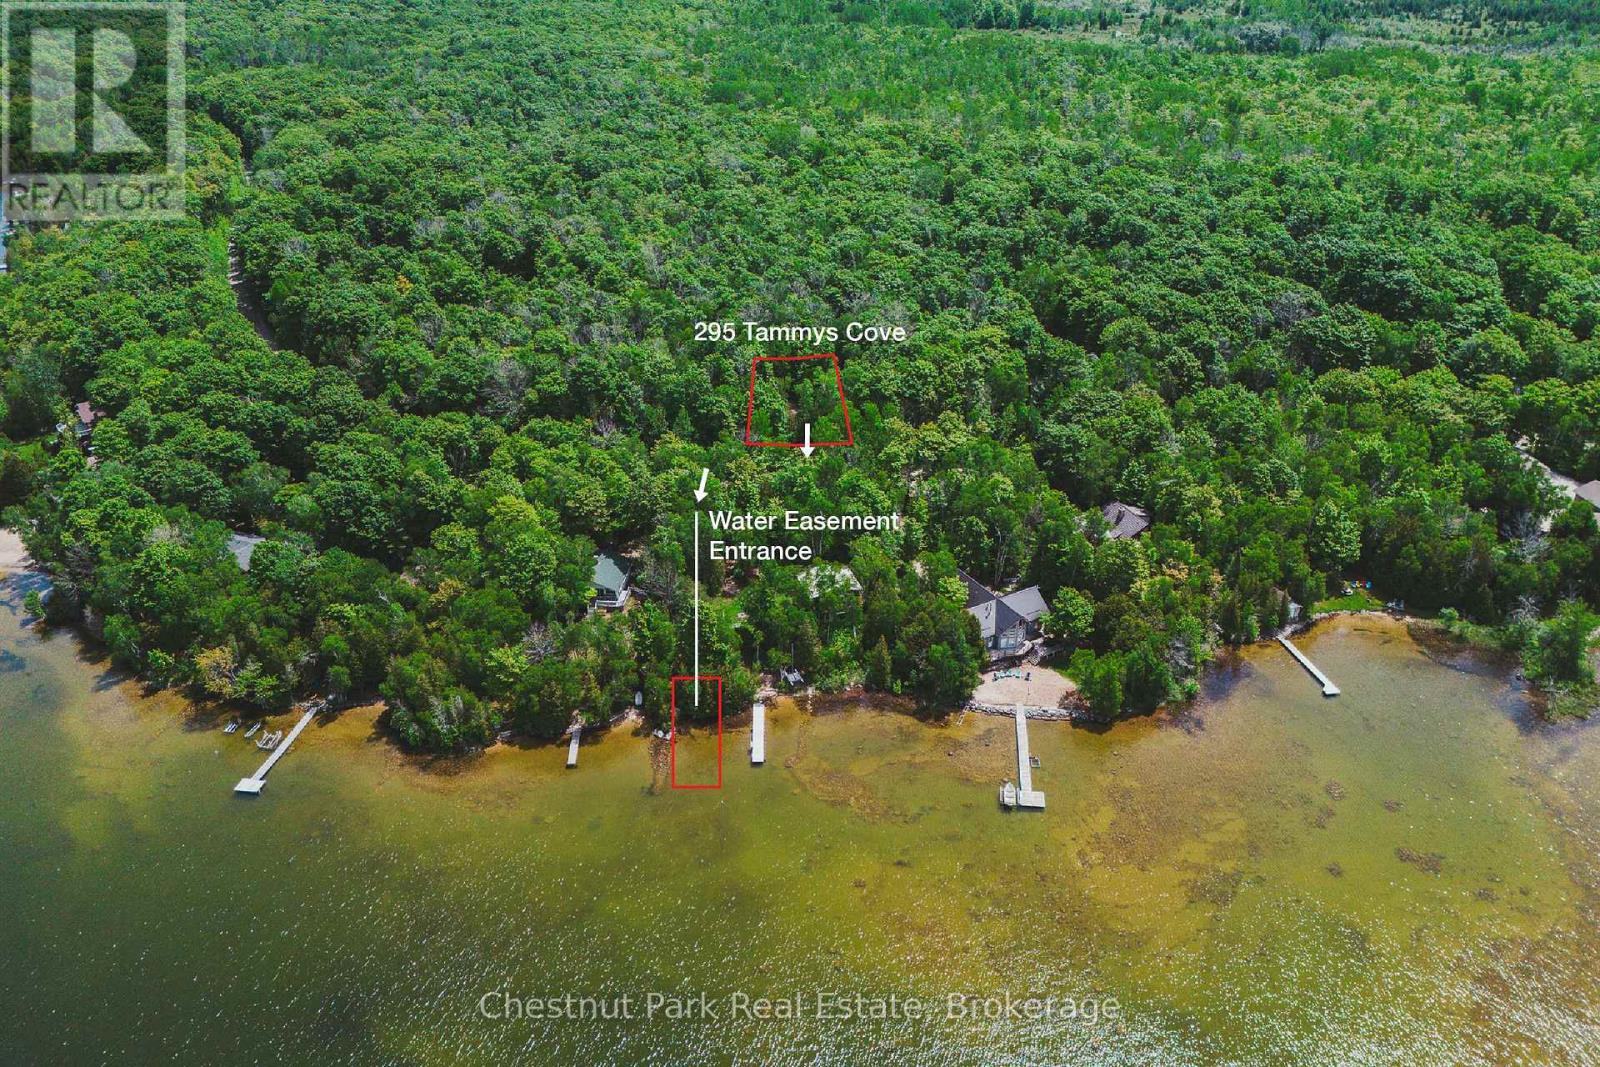
295 Tammys Cove Road
Northern Bruce Peninsula, Ontario
Welcome to 295 Tammys Cove Road, a charming home or cottage set on a private lot of just under one acre on a year-round municipally maintained road. Located just steps from public access to beautiful Miller Lake, this move-in-ready property offers the perfect blend of comfort, recreation, and natural beauty. Over the past 15 years, numerous updates have been completed, including the septic system, kitchen, bathroom, windows, siding, roof, and more, providing peace of mind for years to come. This well-maintained 2-bedroom, 1-bathroom home is ideal as a family cottage, residence, or investment property with excellent rental potential. The bright sunroom offers the perfect place to enjoy your morning coffee while taking in the surrounding nature and wildlife. Outside, you'll find plenty of space to relax and entertain. Gather with family and friends on the front deck, enjoy evenings around the fire pit, or explore the nearby trails throughout the peninsula. Perfectly situated in the heart of the Bruce Peninsula, you're only minutes from swimming, boating, fishing, hiking, and countless outdoor adventures. Explore world-famous attractions including The Grotto, approximately 30 minutes away, with Tobermory and Lion's Head both within easy driving distance. Whether you're looking for a peaceful retreat, a family getaway, or an investment opportunity, 295 Tammys Cove Road offers exceptional value and the chance to enjoy the very best of Bruce Peninsula living. Own a slice of paradise near the end of Tammys Cove Road, nestled in one of the area's quieter and more peaceful settings. Offered in the low $400s - don't miss this opportunity to own your piece of cottage country. (id:47378)
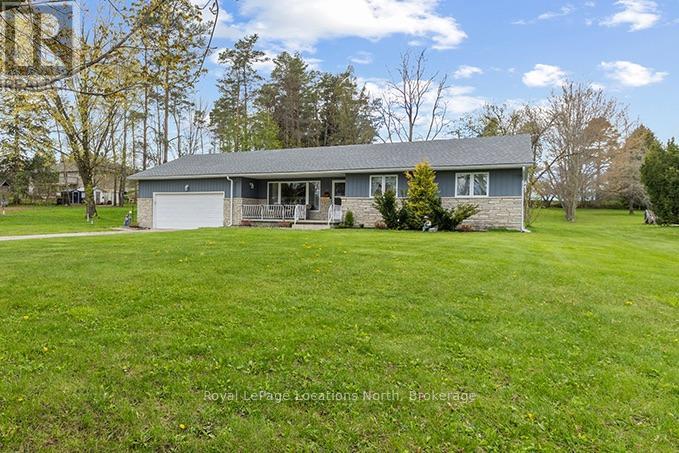
317044 Highway 6 & 10
Chatsworth, Ontario
Welcome to this well-maintained 3-bedroom, 2-bathroom bungalow situated on a spacious property just under an acre, offering the perfect balance of comfort, functionality, and convenience. This clean and inviting home features a practical one-floor layout with bright living spaces, generously sized bedrooms, and plenty of room for both everyday family living and entertaining. The property offers ample outdoor space to enjoy gardening, relaxing, or creating your own private outdoor retreat while still remaining manageable in size. The detached shed with hydro provides excellent additional space for storage, hobbies, or workshop potential. Conveniently located with easy highway access, this home is ideal for commuters or anyone looking to enjoy a quieter setting without sacrificing accessibility to nearby amenities and community conveniences. Additional updates include a newer roof completed in 2019 and a new furnace installed in 2025, offering added peace of mind for future owners. Whether you are a first-time buyer, downsizer, growing family, or investor, this solid bungalow offers excellent potential and the opportunity to add your own personal style over time. Many furnishings may be negotiated, creating added convenience and value. A wonderful place to call home with comfortable living space both inside and out to enjoy for years to come. (id:47378)
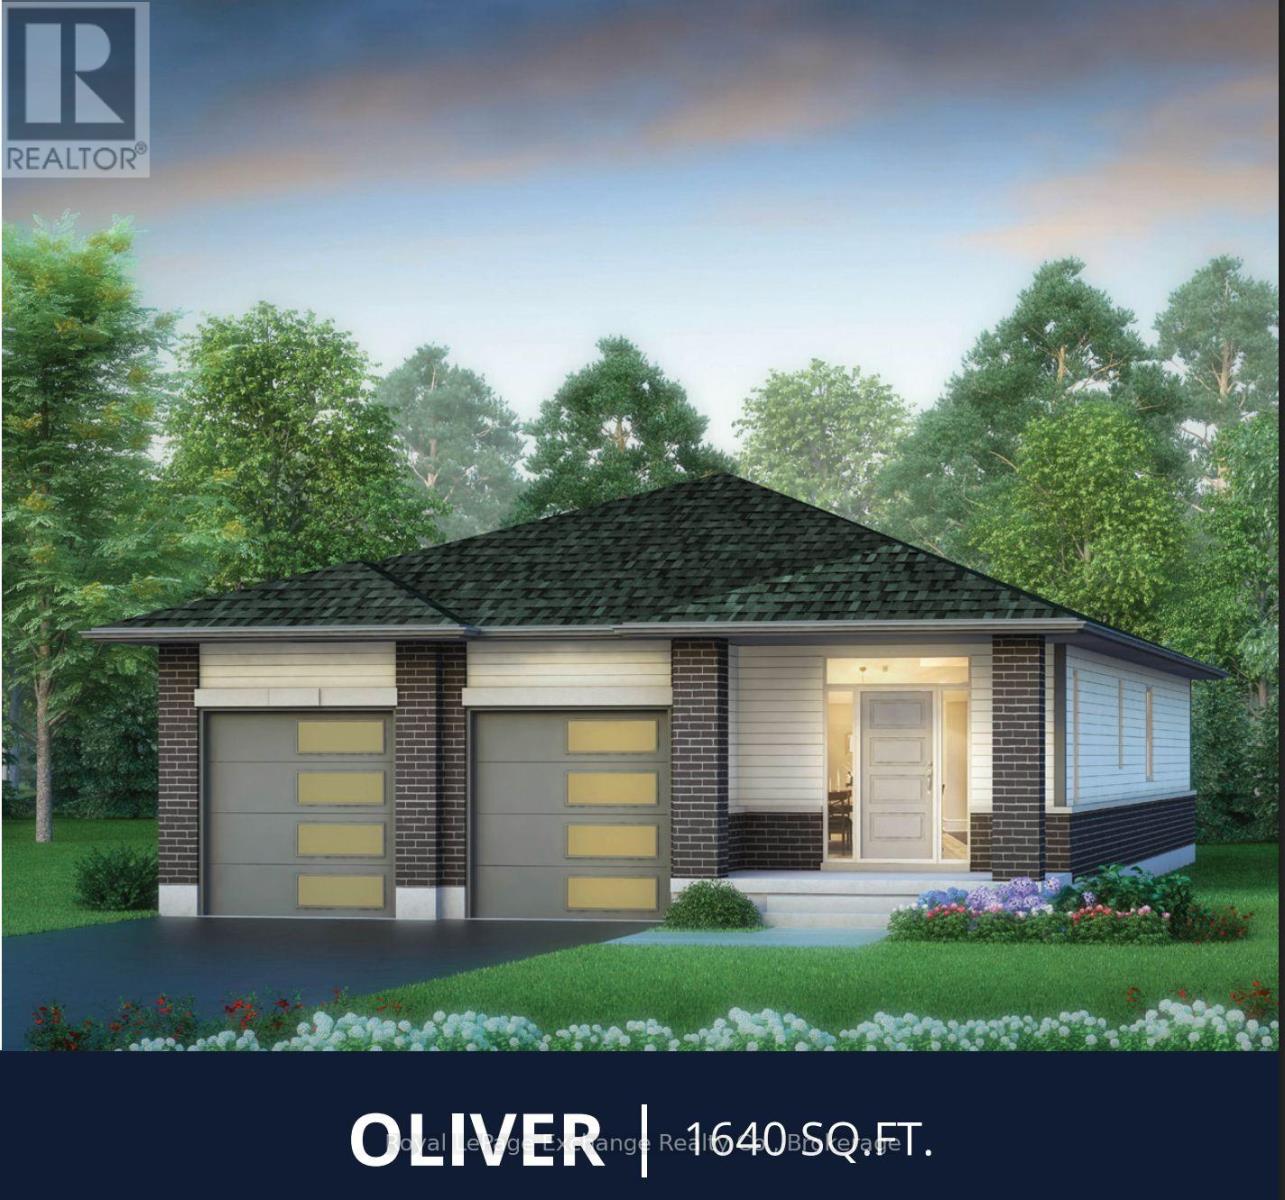
326 Mary Rose Avenue
Saugeen Shores, Ontario
Just what you have been waiting for... the 1640 sq. ft. Oliver Model with double car garage, 2 spacious bedrooms exquisite open concept plan, a darling 5 piece ensuite and a 4 pc bath that will delight your guests. This home design is the empty nesters ultimate haven. The standard kitchen is beautiful, but wait.... there is choice, you can upgrade to a different kitchen style in this flexible beauty. Check out our floor plans for more details. Lots of closet space to keep your entryway tidy. Expect all the usual Walker Homes features like Engineered hardwood in the LR/DR/KIT, quartz countertops, a concrete driveway, Central Air Conditioning. Plus choose your finishes and colours with our in-house Designer to make your home the envy of all. HST is included in the price for qualified buyers under the New HST Rebate program, provided the buyer qualifies for the rebate and assigns rebate to the Seller on closing. Prices subject to change without notice. (id:47378)
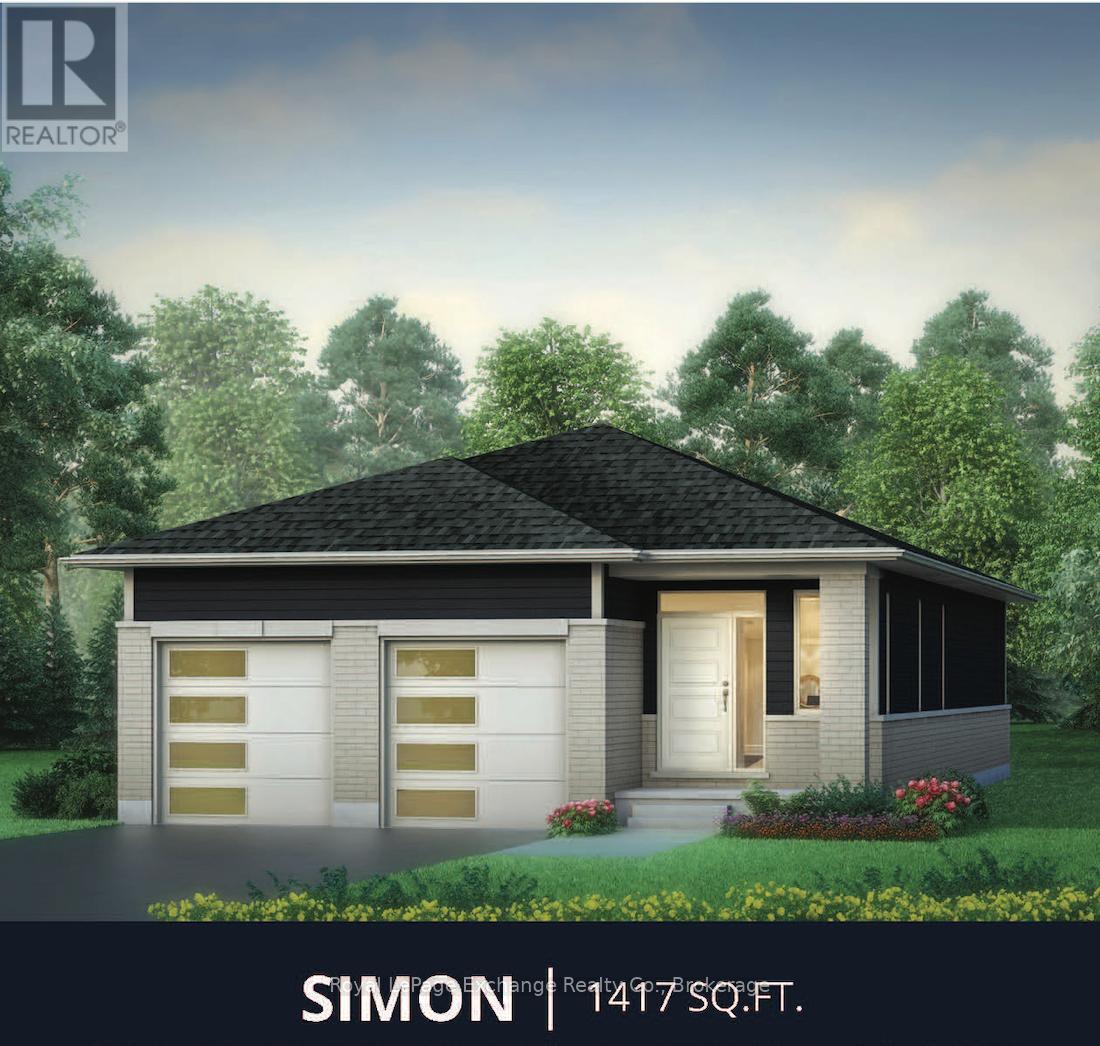
293 Mary Rose Avenue
Saugeen Shores, Ontario
Walker Homes "Simon" Model -- Effortless bungalow living. Discover the perfect blend of simplicity, style and comfort in the Simon Model. This beautifully designed 1,417 sq. ft. bungalow offers 2 bedrooms, 2 full 4 pc baths, making it an ideal choice for professionals, young families, down-sizers, or anyone seeking easy, one-level living. The basement is unfinished and ready for you to customize. Thoughtfully laid-out, this home delivers everything you need -- without the excess. Enjoy an expansive open concept main living area including dining, kitchen and living room. With 9 foot ceilings it has a big bungalow feel, with quartz countertops, gorgeous hardwood in LR/DR/KIT, and a concrete driveway, making The Simon a great value proposition. This home has not been built yet, your colour choices will be assisted by a professional designer. Move in this fall! Saugeen Shores beach town and the land of amazing sunsets is beckoning you to come and live the life you want. Price includes HST when rebates are assigned to the builder. Price subject to change without notice. (id:47378)
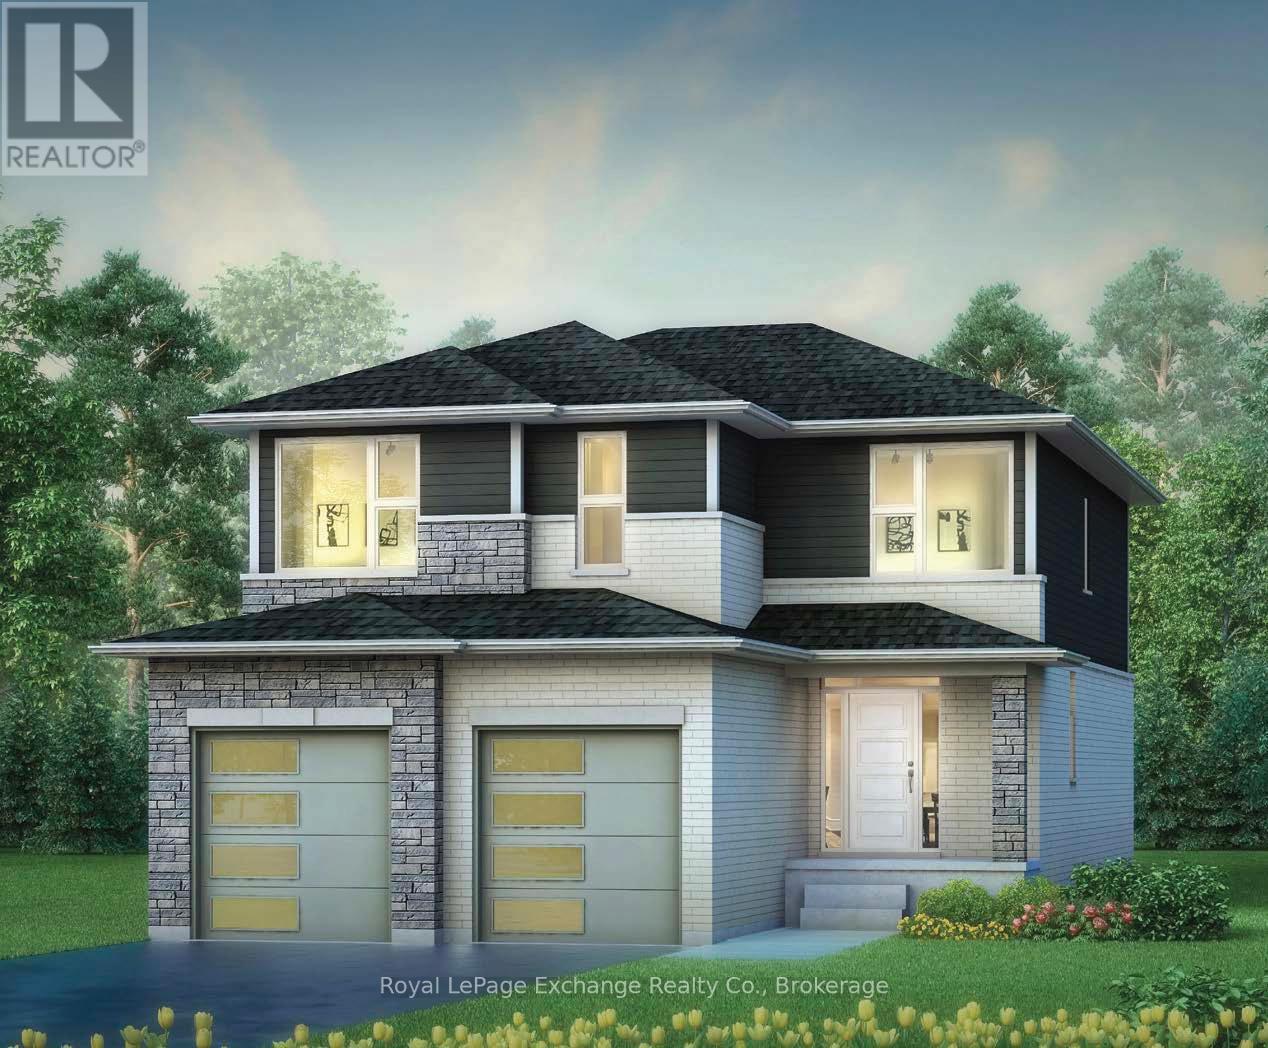
333 Mary Rose Avenue
Saugeen Shores, Ontario
Welcome to the beautifully designed and crafted Martin 2 storey Model by Walker Homes.This home is ready to be built. Choose your lot, choose your Model and move into your new home this year! Offering spacious 3 Bedrooms , with 2-1/2 well appointed baths, The Martin, has a bonus family room which can be upgraded to a 4th bedroom. This home perfectly blends comfort, functionality, and timeless style for your family. Step inside to discover an inviting open concept layout highlighted by 9ft ceilings and an abundance of natural light. The heart of the home features a beautifully designed kitchen with sleek quartz countertops, ample cabinetry, a walk-out to the rear yard, and a seamless flow to the Great Room and dining areas -- ideal for both everyday living and entertaining. Upstairs you'll find generously sized bedrooms, including a serene primary retreat featuring a freestanding tub, and tiled shower with glass doors. Whether you're starting a family or looking for a stylish upgrade, this home offers the perfect balance of elegance, design, and practicality. Concrete driveways, air conditioning and quartz counters are also standard features of this beautiful home. Allow our professional designer to walk you through decor choices and options in order to customize your new home to your own style. Take advantage of a great time to build YOUR new home! About 20 minute drive to Bruce Power. HST is included in the price for qualified buyers under the New HST Rebate program, provided the buyer qualifies for the rebate and assigns rebate to the Seller on closing. Prices subject to change without notice. (id:47378)
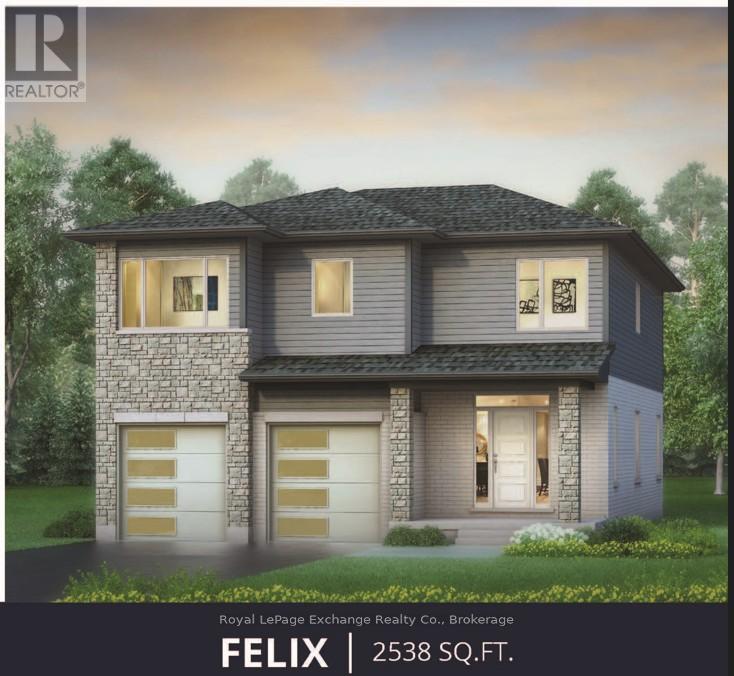
273 Mary Rose Avenue
Saugeen Shores, Ontario
A 2-storey home with elevated family life in mind! Explore the thoughtfully designed Felix Model, built by Walker Homes. This home is ready to be built. Choose your lot, choose your Model and move into your new home this year! Offering 2538 sqft of living space, with 4-5 Bedrooms, 2-1/2 tasteful bathrooms, second floor laundry, and a double attached garage. The Felix Model has a bonus family room upstairs, which can be upgraded to a 5th bedroom if preferred. This layout perfectly blends comfort, functionality, and timeless style for your family. Step inside to discover an inviting open concept layout highlighted by 9ft ceilings and an abundance of natural light. The heart of the home is a beautifully designed kitchen with sleek quartz countertops, ample cabinetry, a walk-out to the rear yard, and a seamless flow to the Great Room and dining areas -- ideal for both everyday living and entertaining. Upstairs you'll find generously sized bedrooms, including a serene primary retreat with walk-in closet, en-suite featuring a freestanding tub, tiled shower with glass doors, and double vanity. Whether you're growing your family or looking for a stylish upgrade, this home offers the perfect balance of modern living and practical comfort. Concrete driveways, natural gas furnace, air conditioning and quartz counters are among the standard features of this beautiful home. Allow our professional designer to walk you through colour choices and options in order to customize your new home to your own style. List price excludes HST, provided the buyer qualifies for the current government rebates. Take advantage of a great time to build YOUR new home! About a 20 minute drive to Bruce Power, and about 15 minute walk to the most incredible shoreline and Sunsets ever! HST is included in the price for qualified buyers under the New HST Rebate program, provided the buyer qualifies for the rebate and assigns rebate to the Seller on closing. Prices subject to change without notice. (id:47378)
287 Rush Cove Road
Northern Bruce Peninsula, Ontario
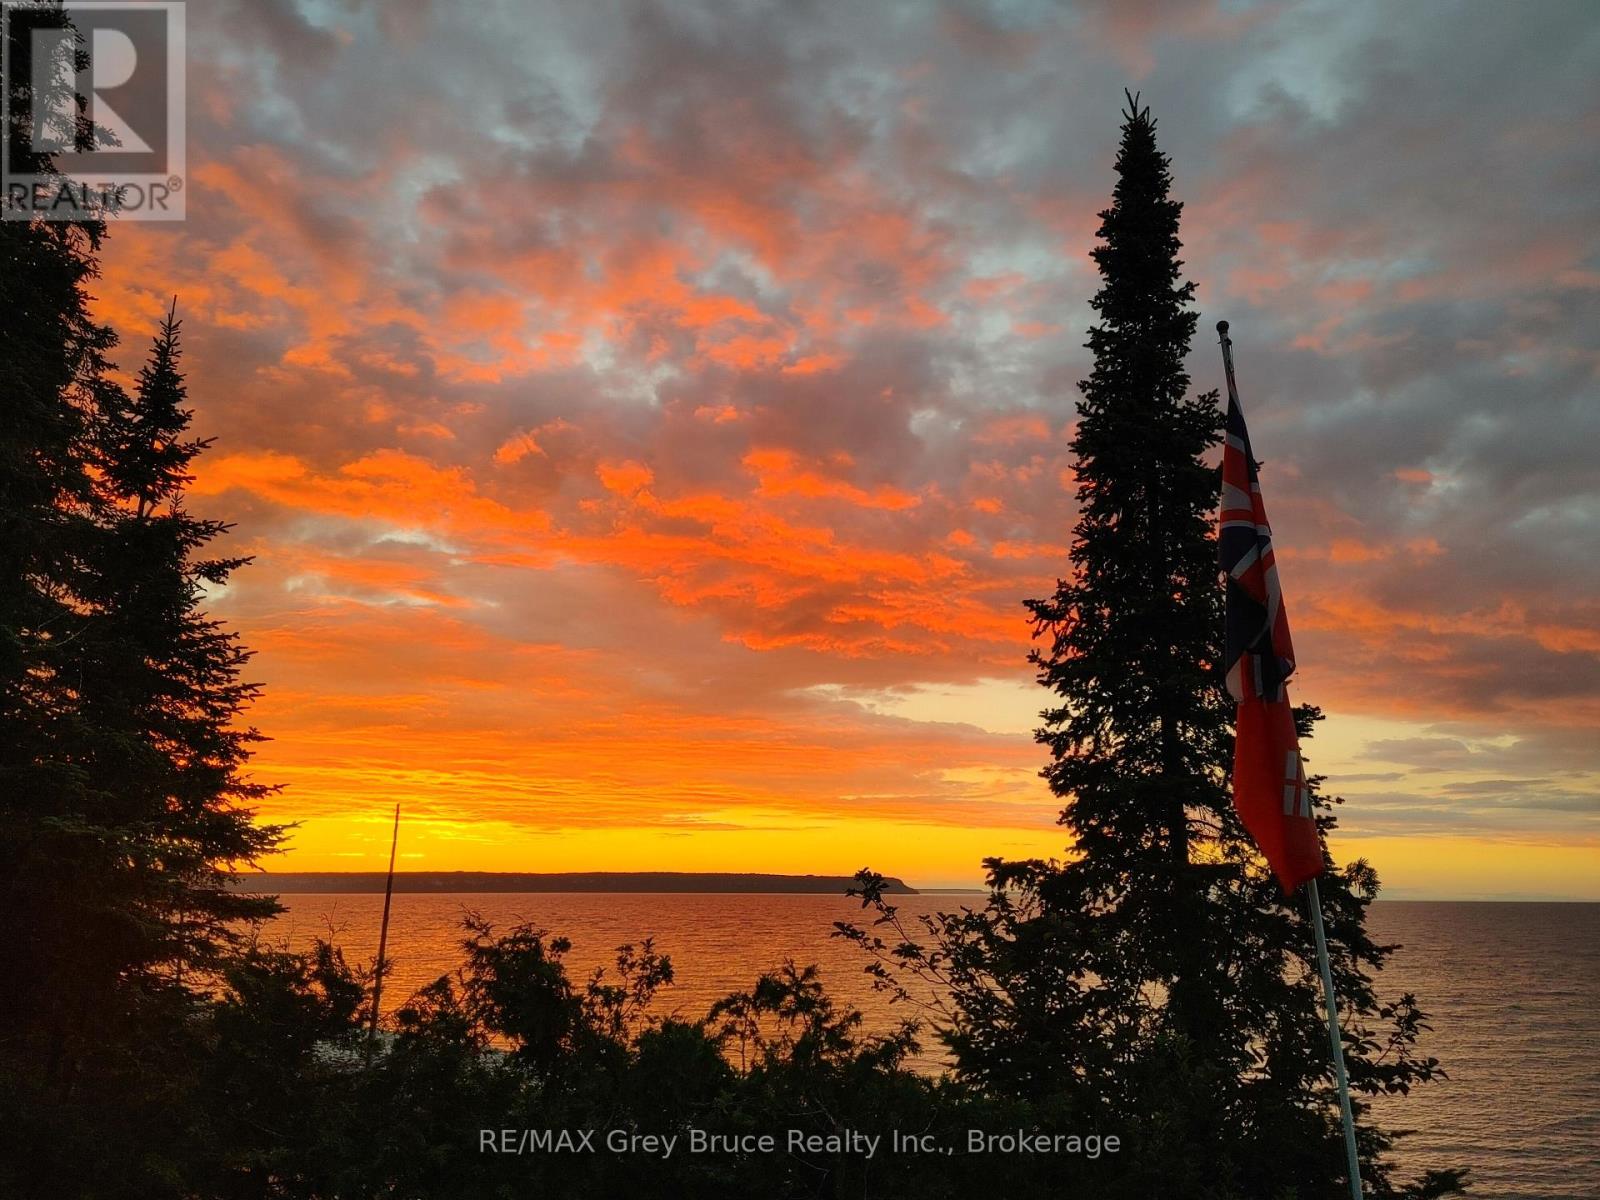
The views are amazing at this cute and modern two bedroom cottage in beautiful Rush Cove! Spectacular and sensational views of Georgian Bay! It all starts here whether you're soaking up the sun, swimming in the refreshing, crystal clear waters or lounging at the waterside deck - this is it! Cottage has an open concept living/kitchen with walkout to the large covered back veranda. There is also a walkout from the kitchen. Two bedrooms and a renovated four piece bath. The many renovations include new vinyl flooring, front deck (10'x 18'), fascia and gutters (with guards), interior/exterior doors, stove, kitchen island counter, baseboard heaters, windows, and a shore well - just to name a few. Comfy fieldstone fireplace in living area to enjoy on those chilly evenings and mornings. The full basement (unfinished) has laundry facilities, ample storage and a walkout. Cottage is well insulated. With its lovely gardens, the property measures 75 feet wide by 326.6 feet deep. Located on a 'No Exit' seasonal municipal road (road is not plowed during winter). There is satellite tv. There is hydro and telephone along the road side. Access to the Bruce Trail and community dock are just down the road. With the cottage association's annual fish derby and July 1 celebrations, this property is a great place to relax and getaway from the city buzz and enjoy being surrounded by nature and listening to the sounds of the waves and loons. Taxes: $3725.04 for 2026. (id:47378)
6 Thomas Drive
Collingwood, Ontario
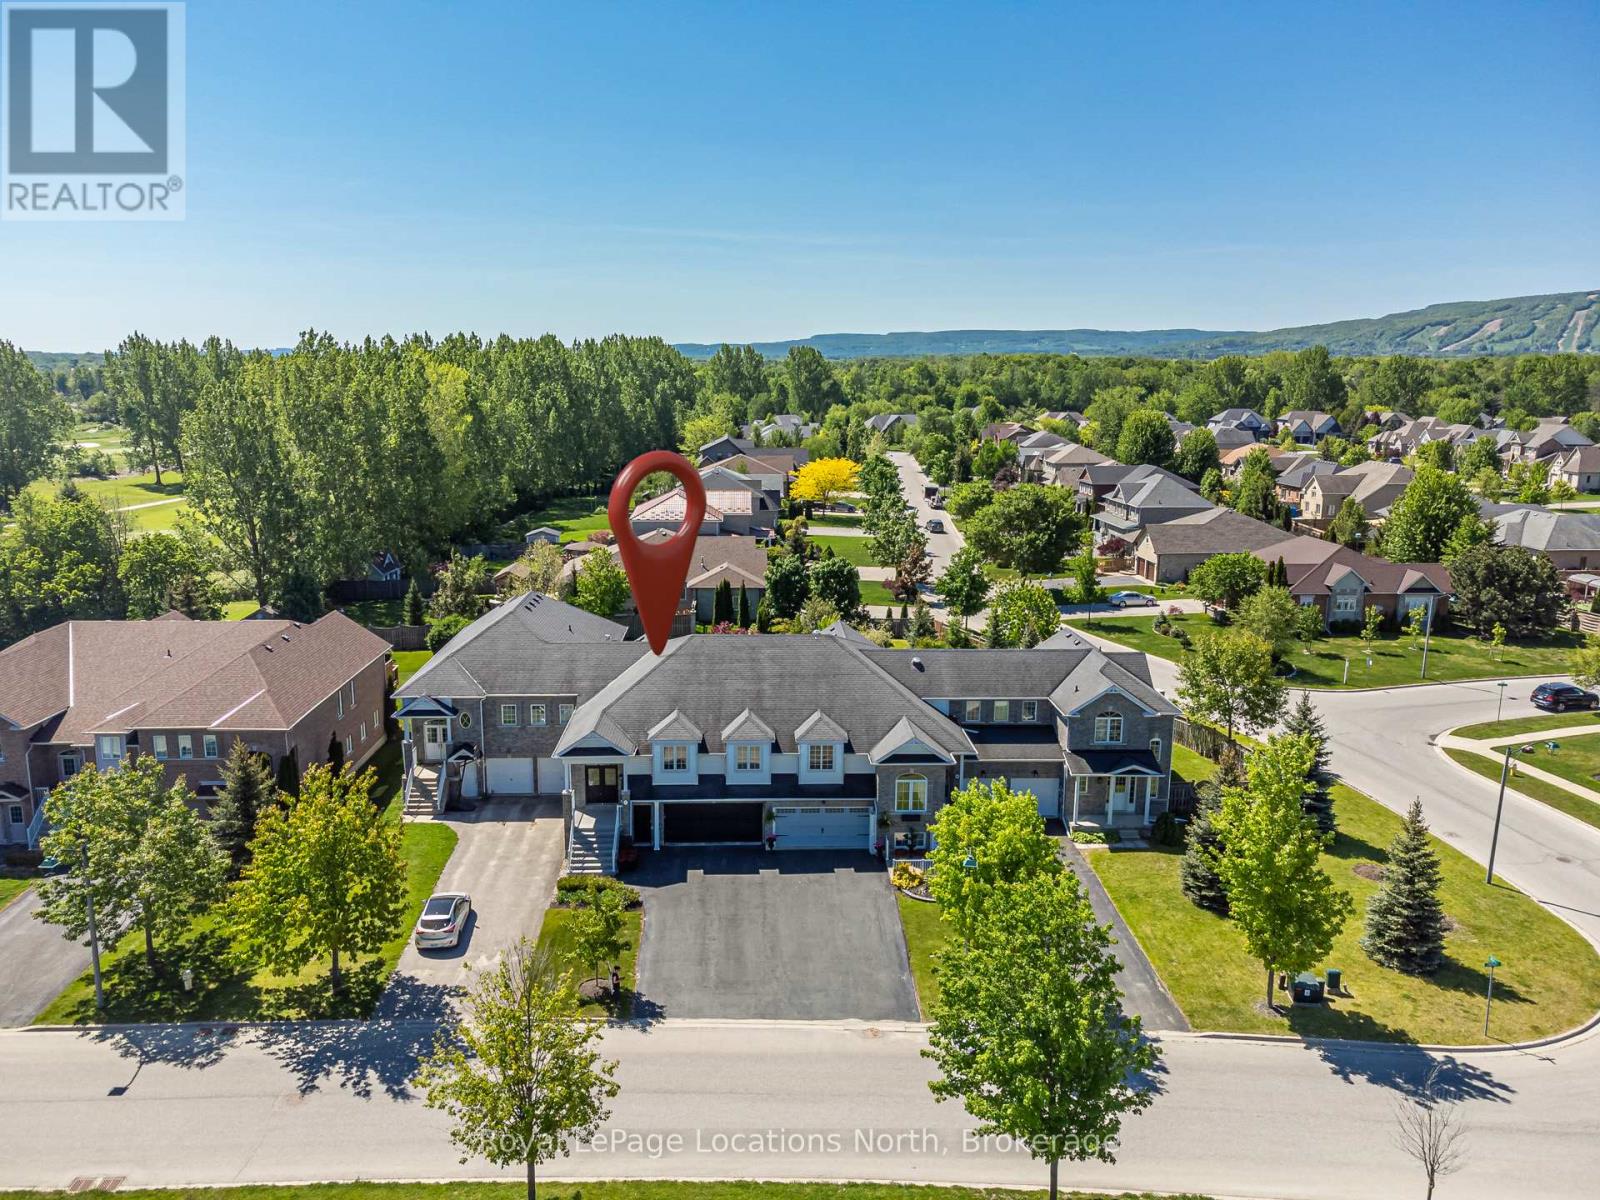
Welcome to this lovely 3-bedroom, 3-bathroom home in the sought-after community of Mair Mills - offering over 2,800 sq.ft of beautifully maintained living space in a quiet, family-friendly neighbourhood. Meticulously cared for, this home blends comfort, functionality and lifestyle. The main floor features a warm and inviting living room with a cozy gas fireplace and walk-out to a private deck-perfect for relaxing or entertaining. The spacious primary bedroom includes a walk-in closet and a well-appointed ensuite, creating a comfortable retreat. The fully finished lower level expands your living space with a generous rec room and walk-out to a patio, a third bedroom, 3-piece bathroom, laundry room and convenient access to the double garage-ideal for guests, family, or flexible living needs. Located just steps to a community park and only a short drive to local golf courses, ski hills and the shops and restaurants of downtown Collingwood. This home offers the perfect balance of peaceful living and four-season recreation! (id:47378)

15 Saunders Street
Collingwood, Ontario
Welcome to this exceptional raised bungalow offering nearly 4,000 total sq. ft. of beautifully designed living space, perfectly suited for growing families and those who love to entertain. Set on an impressive oversized 83' x 188' lot, this property offers plenty of outdoor space for children to play, entertaining, gardening, or simply enjoying the privacy and room to spread out. Featuring five spacious bedrooms and an open-concept living, dining, and kitchen area with soaring vaulted ceilings, this home offers an inviting atmosphere filled with natural light and room for everyone to gather. The thoughtfully designed layout takes full advantage of the home's elevated setting, with a walkout from the main living area to an oversized rear deck-an ideal space for outdoor dining, summer barbecues, or simply relaxing while enjoying the peaceful surroundings. Storage and hobby space are second to none. In addition to the attached 1.5 -car garage, the property features an impressive detached double garage complete with a workshop, providing abundant room for vehicles, boats, snowmobiles, Sea-Doos, bicycles, skis, golf clubs, and all your four-season recreational gear. Located in one of the area's most desirable family neighbourhoods, this home offers an unbeatable location with the Catholic elementary school directly across the street, a public elementary school and two secondary schools all within walking distance. The neighbouring community park provides a wonderful place for children to play, while families will appreciate the safe, welcoming atmosphere of the neighbourhood. Whether you're looking for room to raise a family, host extended family and friends, or simply enjoy an active lifestyle, this property offers it all. Just minutes from Blue Mountain Village and skiing, golf, hiking, cycling, Georgian Bay beaches and marinas, this is your opportunity to enjoy the very best of four-season living. (id:47378)
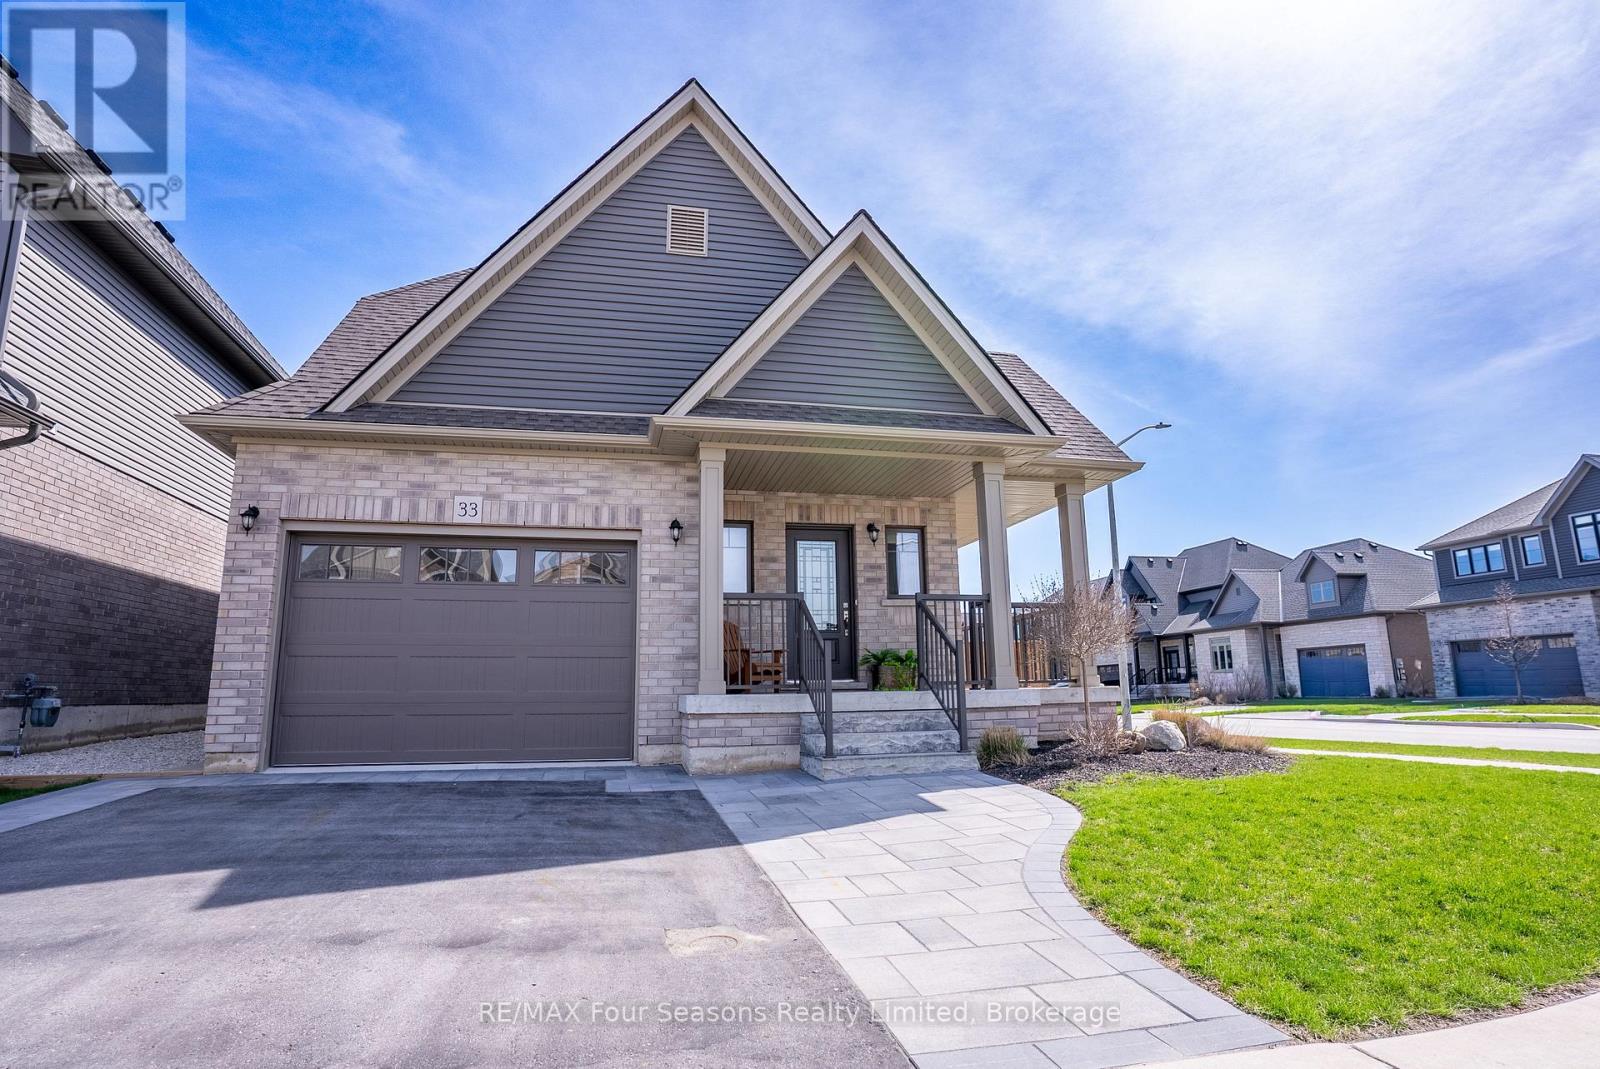
33 Kerr Street
Collingwood, Ontario
Set on a generous corner lot, this home offers 1,642 square feet of refined living space designed for both comfort and style. A welcoming wrap-around porch and beautifully maintained landscaping create an inviting outdoor setting, ideal for relaxing and enjoying quiet moments. Just off the kitchen, a covered patio extends the living space outside to a fully fenced back yard, perfect for hosting gatherings or everyday enjoyment. Inside, the main level is bright and open, highlighted by classic finishes that give the space a timeless appeal. The kitchen features sleek white cabinetry, quartz countertops, and brand-new stainless steel appliances. The open-concept living and dining area is enhanced by large windows that fill the space with natural light throughout the day. Upstairs, the thoughtfully arranged layout includes two bedrooms, a full bathroom, a conveniently located laundry room, and a private primary suite positioned at the back of the home. The primary bedroom includes a spacious walk-in closet and a well-appointed 3-piece ensuite with a custom glass shower-creating a peaceful retreat to unwind. Located in a friendly, family-oriented neighbourhood, this property offers a great balance of calm surroundings and easy access to amenities. Just a short distance from downtown Collingwood, you'll enjoy nearby shops, restaurants, ski hills, scenic trails, and Admiral School-bringing together convenience and an active lifestyle for the whole family. (id:47378)
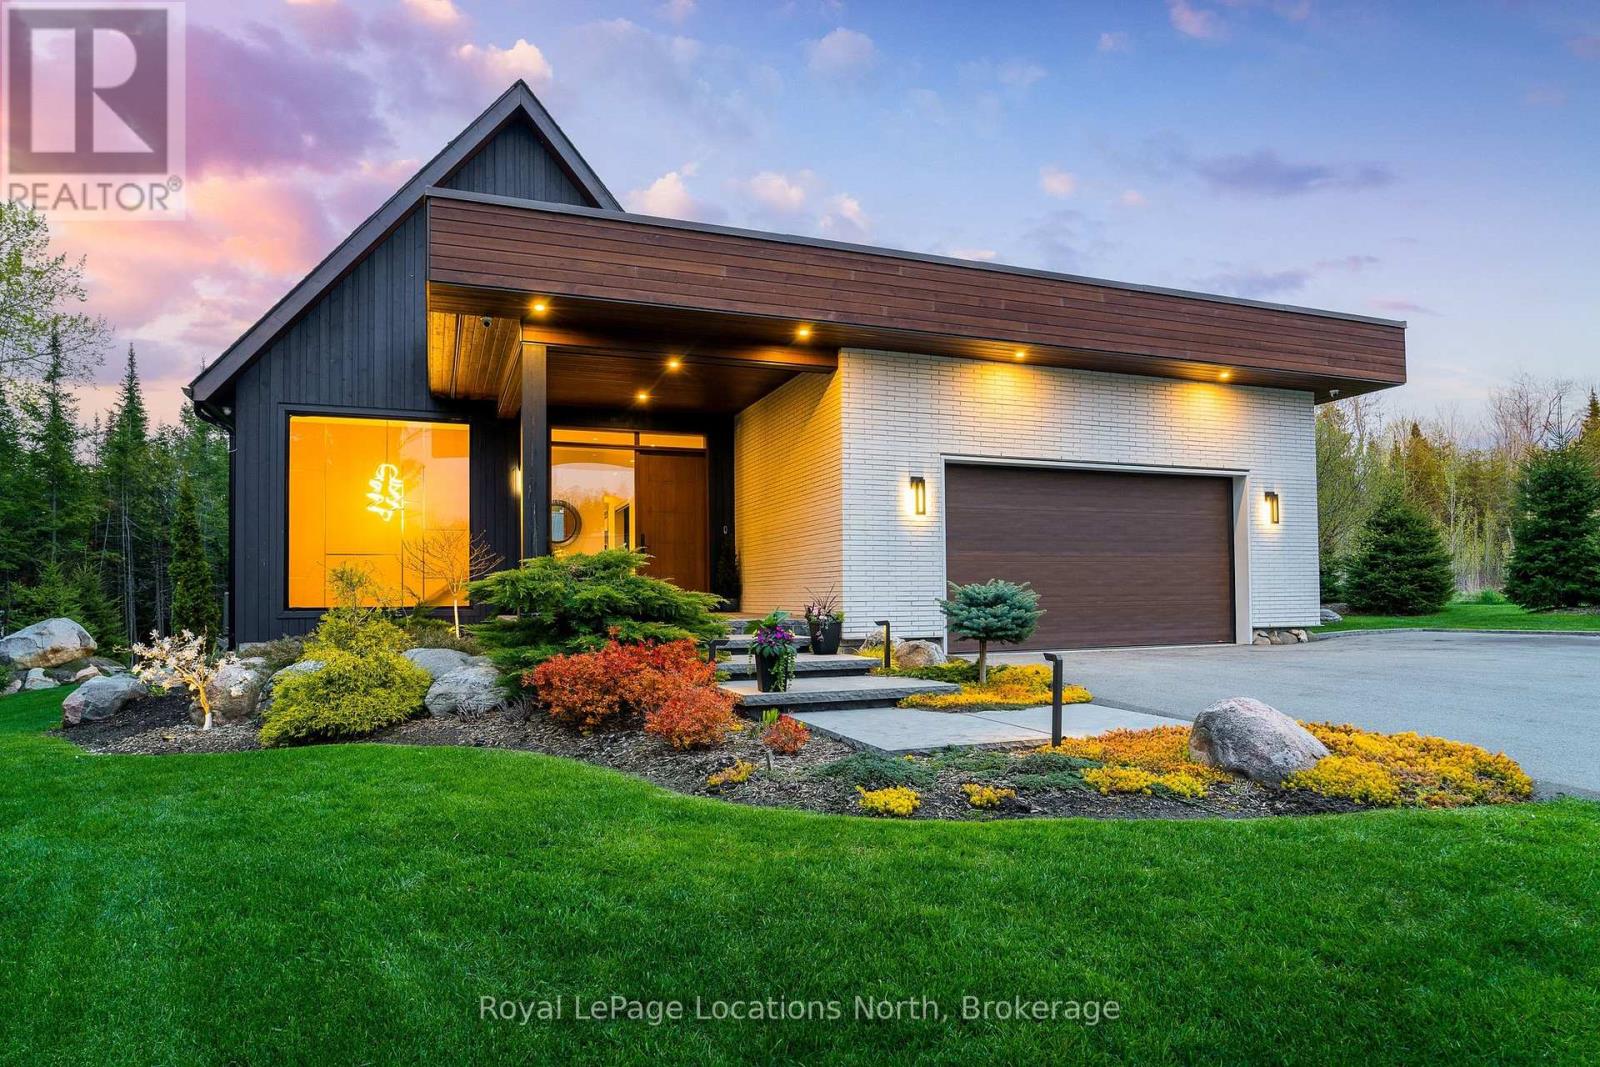
110 Pheasant Run
Blue Mountains, Ontario
What an incredible property in an absolutely perfect setting on this Thornbury cul de sac lined with equally stunning homes. The beautiful, zen curb appeal opens up to the full splendor of this custom modern bungalow home and its 3,443 square-foot main floor with a similar-sized finished lower level. Both floors are full of incredible light and luxury. The landscaping was designed to frame the beautiful views so that every window -- and there are many and they are exceptionally large -- is like a piece of art itself. The architectural design wraps the great room, primary wing and office around an outdoor courtyard -- a 1,200 square-foot oasis with a covered seating area and a buffer of trees along the property line for privacy. The wall of windows to the courtyard stacks to one side for a wide open view and seamless indoor/outdoor living. The split design allows for a quiet, private, spa-like primary bedroom on one side of the house and the three other bedrooms and office on the other, easily closed off by a massive sliding barn door. The lower level has two more generous bedrooms, an entertainment area and games room with gas fireplace, and a large finished bonus room that would be ideal as a home theater, a golf simulator or a dream wine cellar. So many well curated details: Hunter Douglas electric blinds in most rooms, over the top lighting and fixtures throughout, laundry room and built-ins for a well organized home. The great room? You just have to see it but like the rest of the house it is tasteful and luxurious, everything you would expect in a home of this quality. (id:47378)
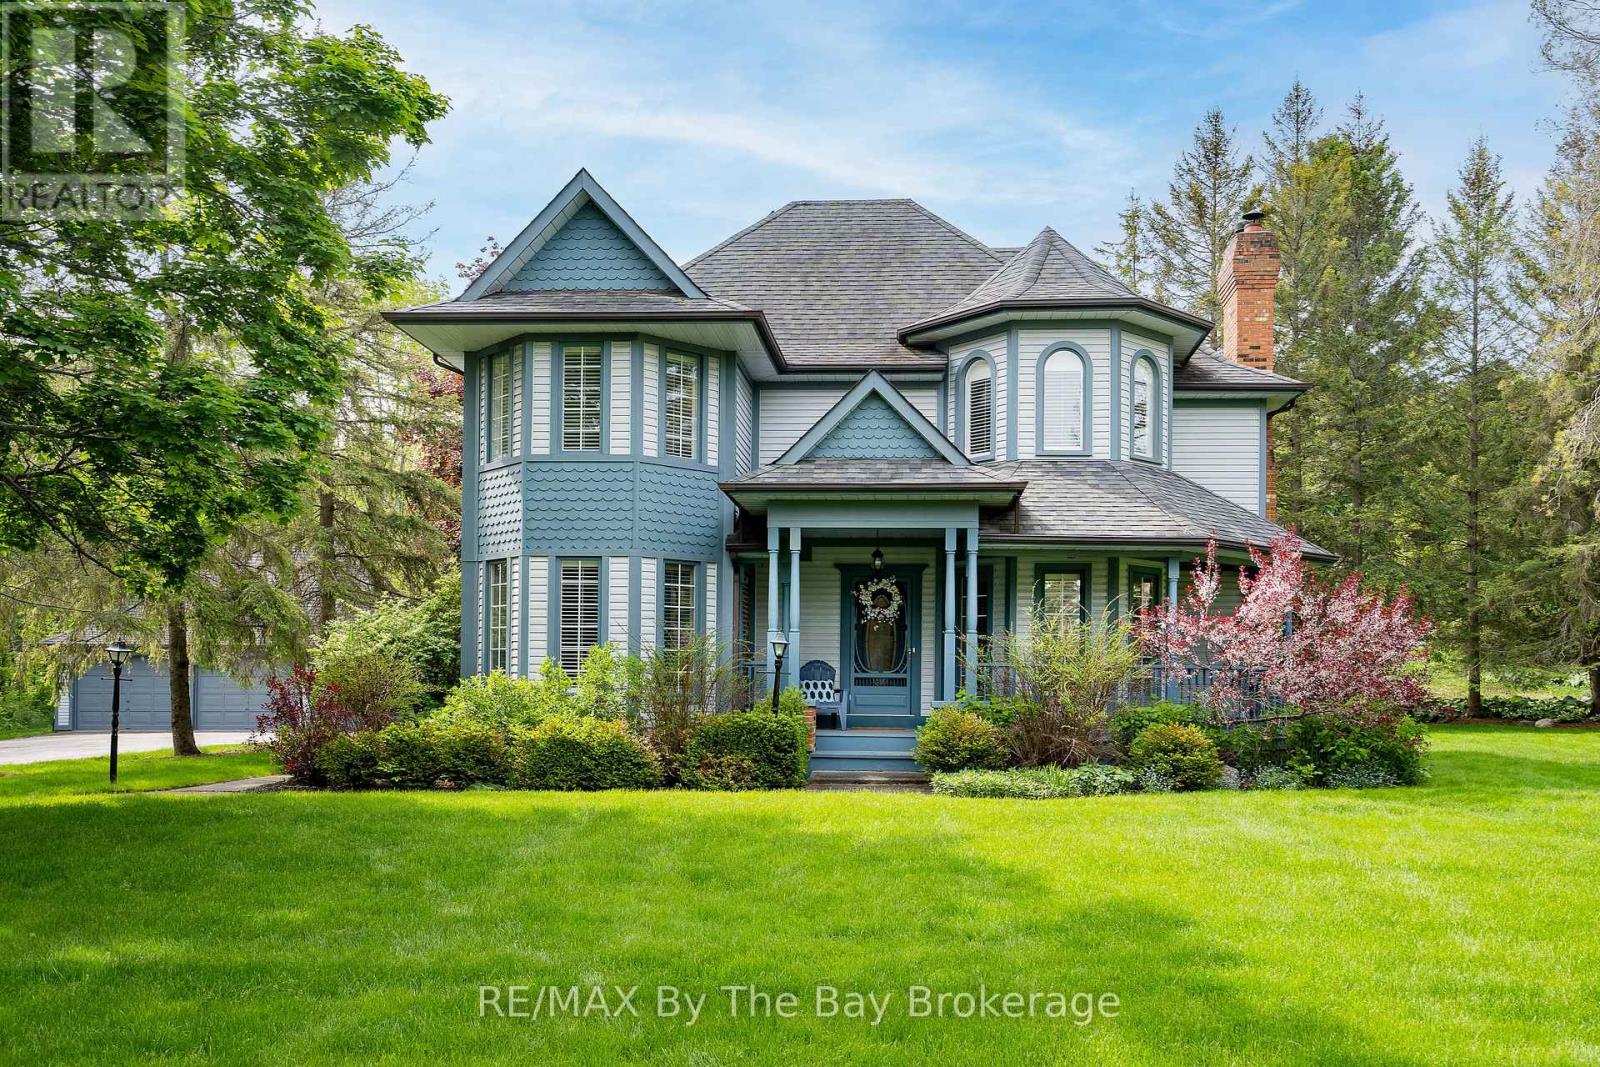
9 Purple Hill Lane
Clearview, Ontario
Welcome to Purple Hill Lane, an exceptional country estate where timeless Victorian elegance meets refined modern living. Set on 1.47 acres of pristine, tree-lined landscape in the coveted Creemore Hills, this residence offers a rare sense of privacy, tranquillity, and understated luxury. Crafted with meticulous attention to detail, the home spans nearly 2,900 square feet of beautifully finished interiors plus a detached 3+ car garage workshop. Inside the home, rich hardwood floors, crown moulding, and a wood-burning fireplace anchor the main living space, creating an atmosphere that is both sophisticated and inviting. The heart of the home is a designer-updated kitchen (2022), appointed with quartz surfaces, stainless steel appliances, and a sunlit breakfast area that seamlessly connects to the surrounding natural beauty. Thoughtful living spaces-including a serene sitting room with pond and garden views-invite moments of quiet retreat. Upstairs, the primary suite offers a true sanctuary, complete with a walk-in closet and a spa-inspired ensuite featuring a soaker tub and elegant vanity. Additional bedrooms provide comfort and flexibility for family or guests. The fully finished lower level expands the living experience with a warm and versatile recreation space, a second fireplace, guest accommodations, a bathroom, and a dedicated fitness area. Outdoors, the property unfolds into a private oasis, with lush gardens, a tranquil pond, and meandering forest trails that create an immersive four-season escape. A spacious deck and gazebo set the stage for effortless entertaining under the open sky. Moments from Creemore's charming shops, dining, and local attractions, this is a rare offering for those seeking a lifestyle defined by nature, privacy, and timeless design. (id:47378)
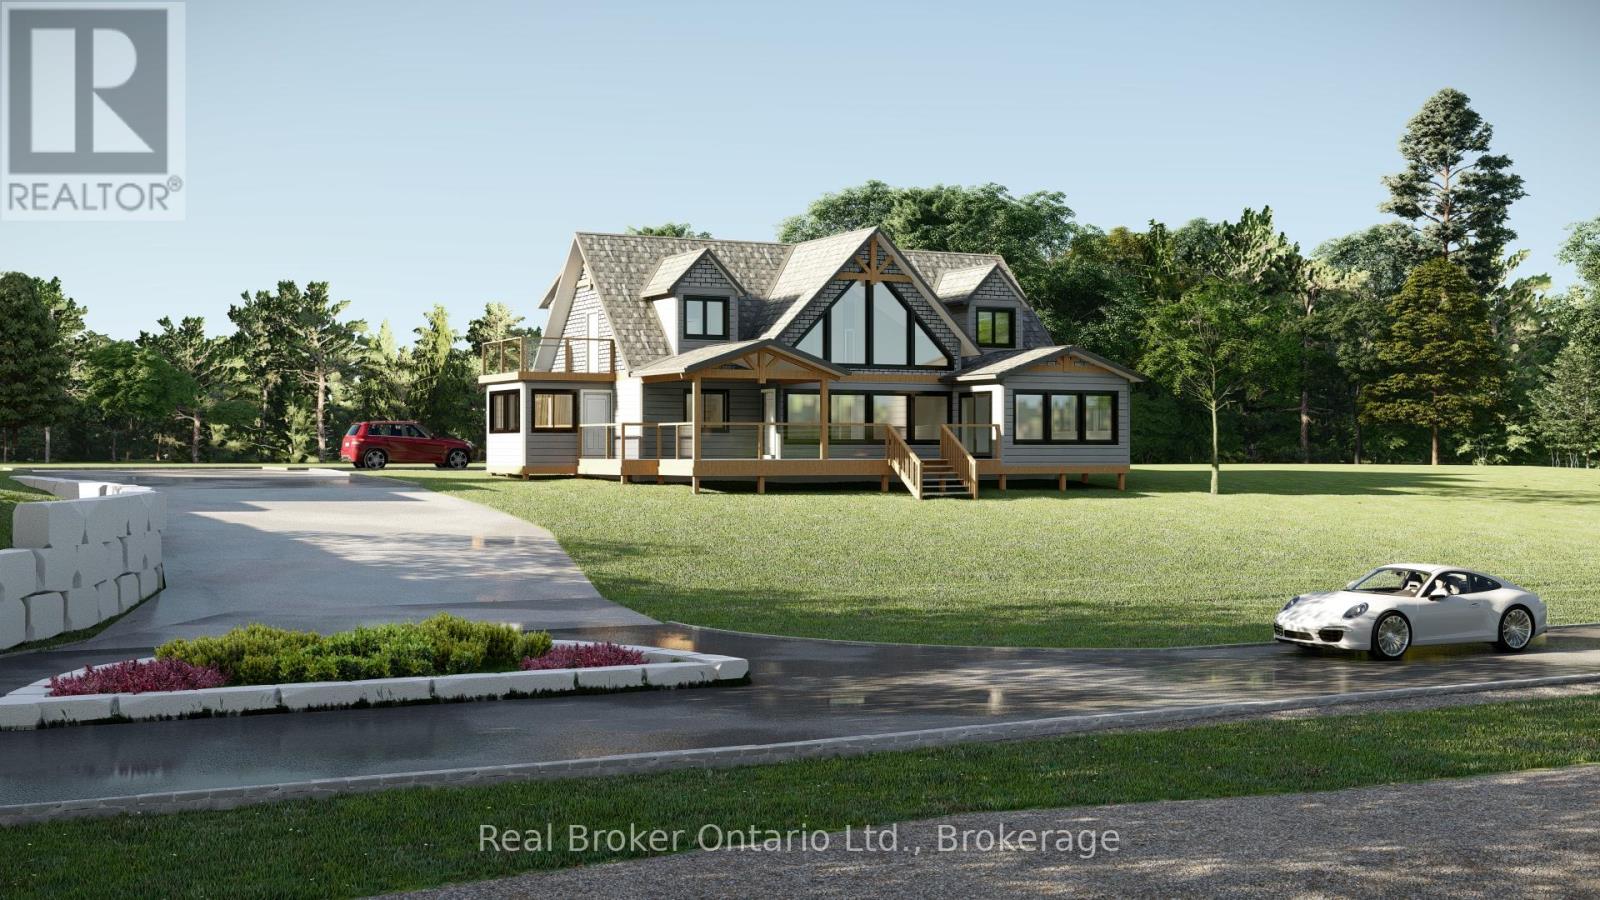
110 Tamarac Road
Northern Bruce Peninsula, Ontario
This isn't a cottage. It's a statement. Nestled along one of Lake Huron's most coveted stretches of shoreline, 110 Tamarac Road is a rare pre-construction opportunity to own a custom built luxury home with deeded access to approximately 342' of developed Lake Huron waterfront, maintained entirely by the condo corporation. You get the water, none of the work. The home itself is designed to impress without trying too hard. Craftsman meets coastal architecture, exposed timber accents, black framed windows, and a second storey deck that puts the lake front and centre. Inside, the finishes are exactly what you'd expect at this level, quartz countertops, soaring two storey great room, floor to ceiling stone fireplace, chef's kitchen with a walnut island, and a primary suite that honestly feels like a hotel you never want to leave.Two floors of thoughtfully designed living space over 3,100 sq ft including a second floor loft lounge with its own fireplace, multiple bedrooms with vaulted ceilings and built in nooks, spa calibre bathrooms with marble tile and gold hardware, and a laundry room nicer than most people's kitchens.1/7th fractional ownership of the waterfront parcel means your piece of Lake Huron is protected, maintained, and permanently yours, without the headaches of private waterfront upkeep. Stokes Bay is the quieter, less discovered cousin of Sauble Beach. The locals like it that way. So will you. Contact your agent to learn more about the build timeline, customization options, and pricing. *TO BE BUILT. This exceptional new construction opportunity offers a detached home package on a beautiful lot. Plans, renderings and specifications are provided for illustrative purposes only and may be subject to change by the builder. Final construction details, finishes, timelines (Estimated 9-12 months) and selections to be confirmed through builder agreement. (id:47378)
504543 Grey Road 1
Georgian Bluffs, Ontario
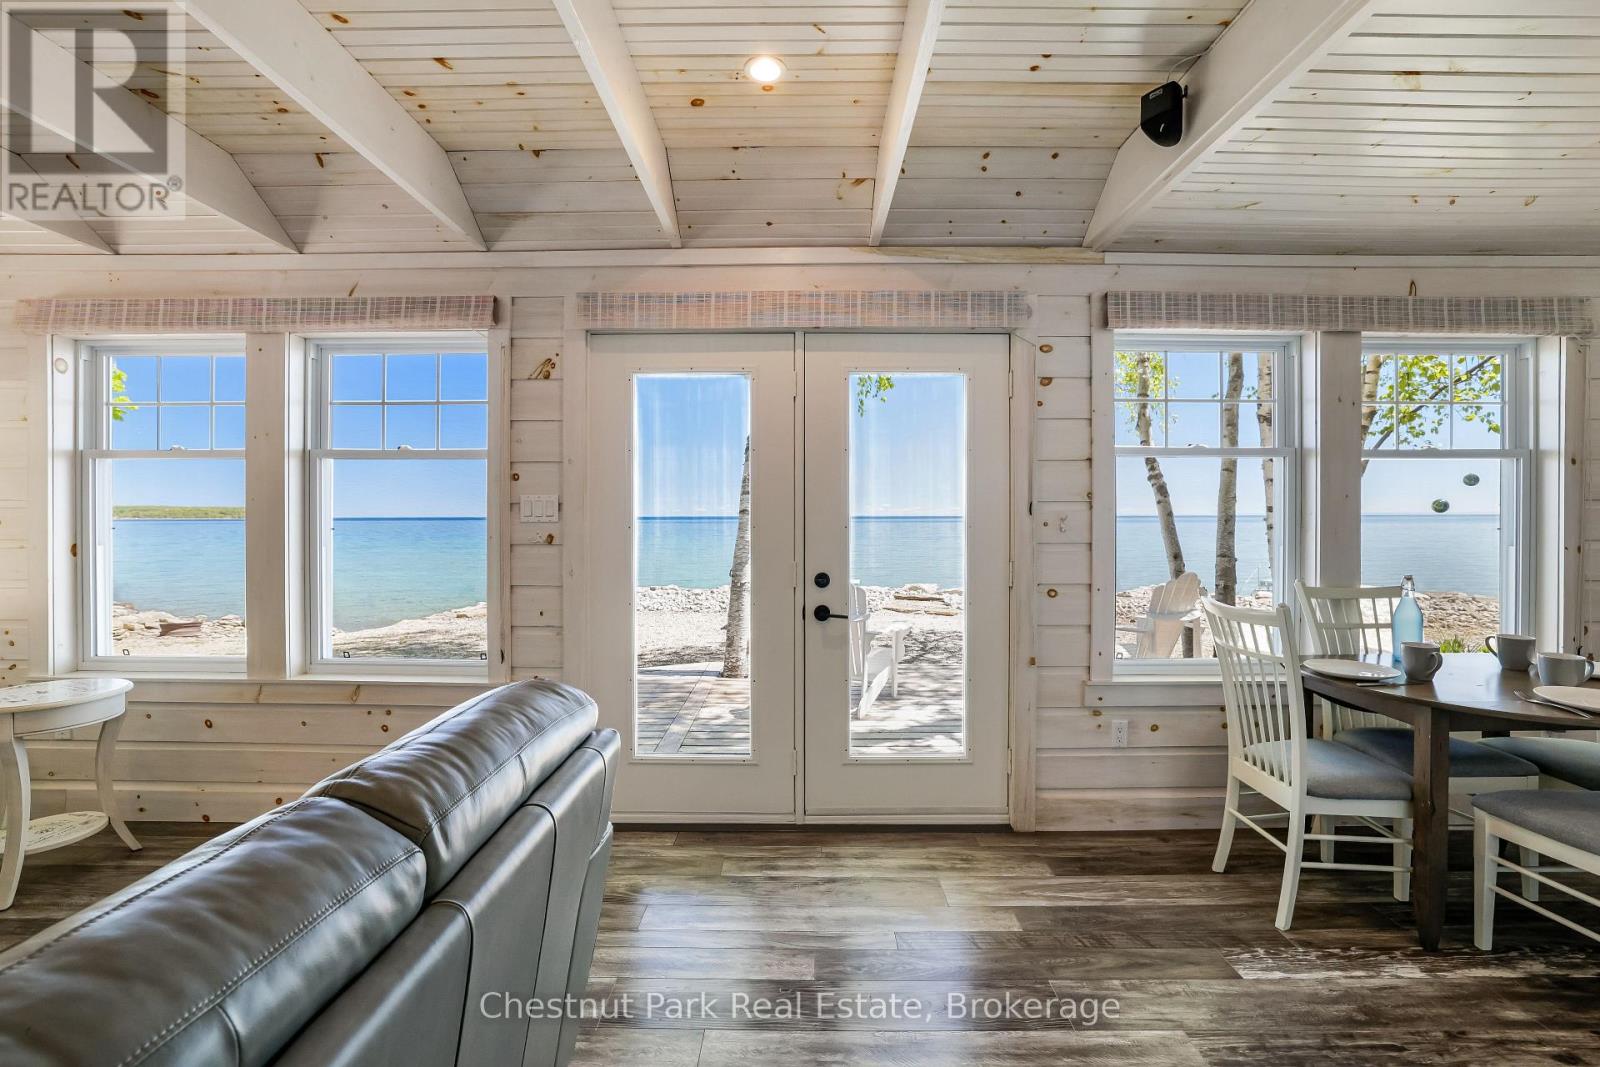
Welcome to your Year Round captivating Cottage on the beautiful shores of Georgian Bay! Located on the well known and highly desirable Grey Rd 1 (Island View Drive), be prepared to make fabulous memories with family, friends and neighbours watching sunrises, enjoying summer water sports, spectacular fall colour tours and cozy winter get-a-ways. This thoughtfully and completely renovated cottage with 2 bedrooms, 4pc bath, open concept kitchen, dining and living spaces are designed to maximize comfort and water views. Multiple updates including windows, plumbing, wiring, decking, kitchen, bathroom, laundry & more. It really is all about the Views - Decks - 100 ft of natural shoreline! Looking for more space, add in a fully renovated 16' X 18' additional 3 season bunkie with large comfortable bedroom, 2 pc bath, laundry and screened in sun porch. A true treat for you or your guests! This place has it all ... along with two extra storage sheds (12' x 8' in 2015 and 13' x 9' in 2016) for your year round toys, with colour matched siding to the house and bunkie. A lovely terraced property full of landscaped features, gardens and several clearings for abundant parking. Even comes with a Kioti Tractor! You will love this property the moment you arrive with all the charm, functionality and comfort you would come to expect. Just come and enjoy! A true "Turn Key" GEM not to be missed. (id:47378)
280134 Sideroad 15
Georgian Bluffs, Ontario
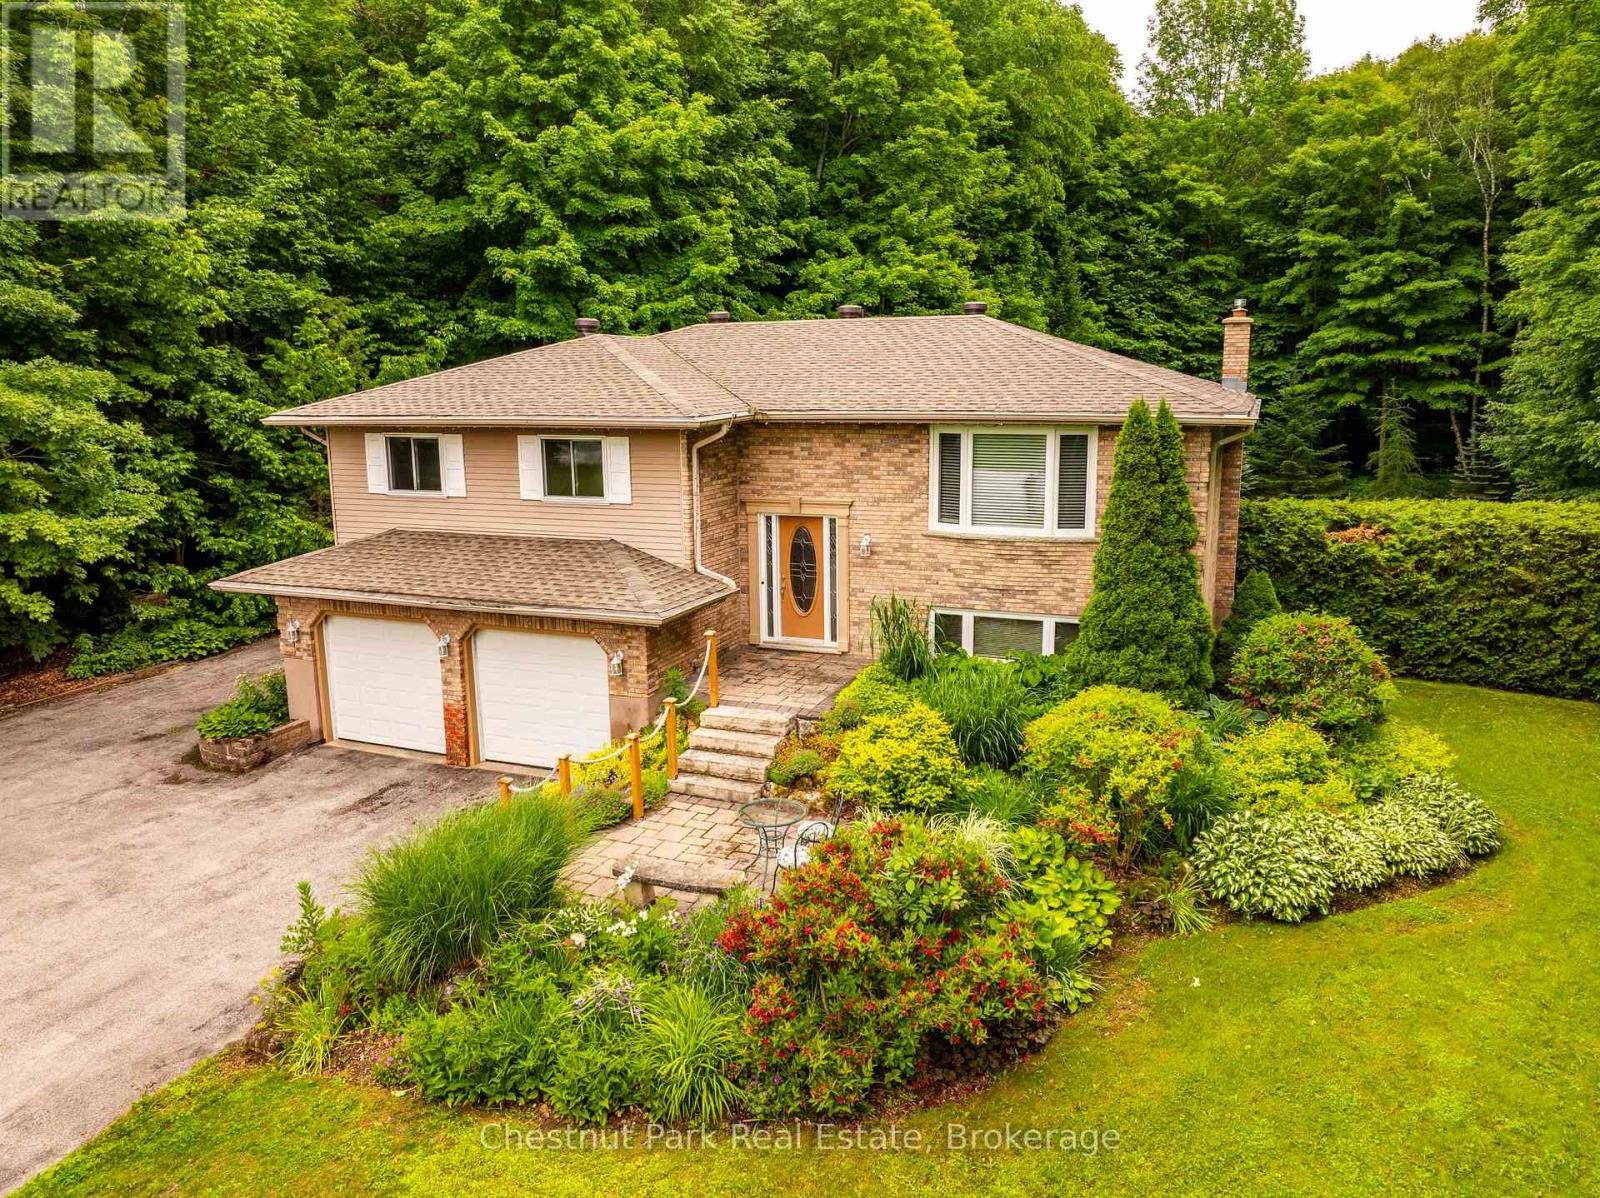
Welcome to this well-maintained Raised Bungalow offering over 2300 SF of total living space. With 3 bedrooms, 2 full bathrooms, it is a wonderful opportunity to enjoy peaceful country living on 1.9 acres, just minutes from town. The double car garage features a built-in workbench and direct access into the home. The bright kitchen opens to the dining area with a walkout to the large deck overlooking beautiful gardens, mature landscaping and a private treed backyard. The inviting living room is filled with natural light from the large picture window. You will find three spacious bedrooms, each with ample closet space. The primary bedroom enjoys semi-ensuite privileges to the updated 4-piece bathroom featuring a walk-in shower. The finished lower level offers a cozy rec room with a gas fireplace and walkout to the patio and backyard. An adjoining office area could easily convert to a 4th bedroom, thanks to its large closet and big window. This level also includes a second full bathroom with a hydrotherapy jetted tub, laundry area and a practical mudroom with extra storage and convenient access to the yard; ideal for kids, pets or gardening. Outside, you'll appreciate 3 storage sheds, providing plenty of room for lawn equipment, snowmobiles, bikes, tools or seasonal toys. Gather around the fire pit for evenings under the stars, surrounded by stunning perennial gardens. This property is serviced by a well and septic system and offers the peaceful setting you've been looking for. Roof 2022. Located just around the corner from Shallow Lake, you'll enjoy the small town cafe, corner store with LCBO, arena and other local amenities, all while being less than 10 minutes from Owen Sound. A wonderful opportunity to enjoy country living without sacrificing convenience. Come see it for yourself! (id:47378)
Mh15 - 684138 Sideroad 30
Chatsworth, Ontario
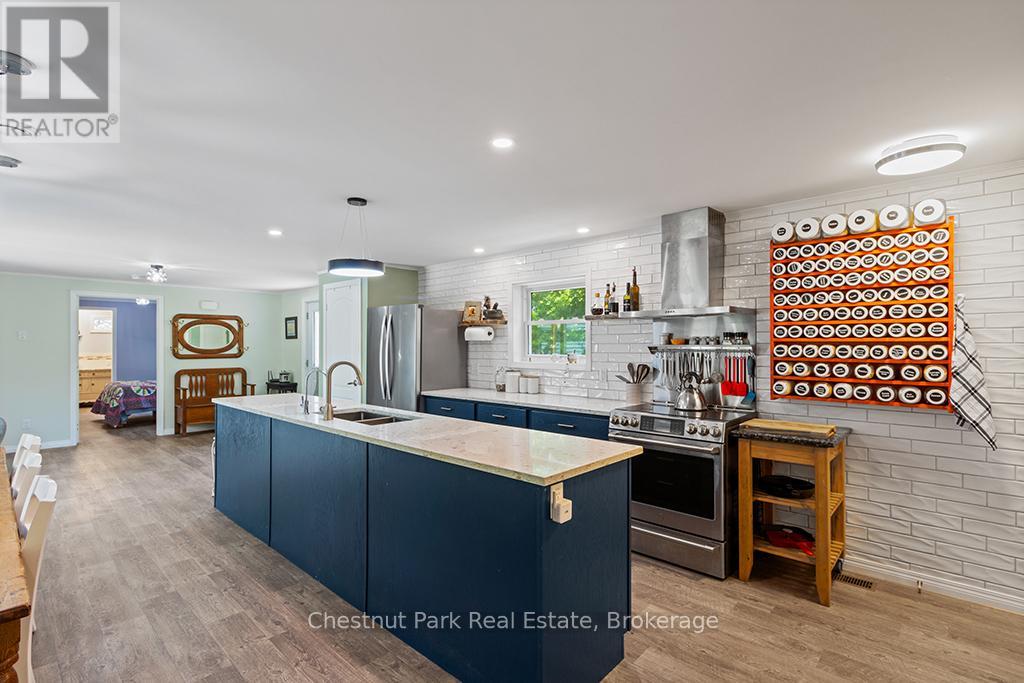
Welcome to the vibrant 55+ year-round community of LutheRanch, where relaxed country living meets an active lifestyle! This beautifully maintained 2018 Canadian made modular home is perfectly situated on a premium oversized lot and offers exceptional value with a detached garage and large storage shed. Thoughtfully designed with comfort and convenience in mind, this inviting home features 2 spacious bedrooms, a versatile den, a separate office and 2 full bathrooms. The bright, open-concept layout is ideal for both everyday living and entertaining. At the heart of the home is a stunning kitchen complete with a large centre island, abundant cabinetry, a dedicated coffee bar, and a modern appliance package sure to impress. Enjoy the ease of low-maintenance living with an annual site fee of just $3,450, which includes water, community sewer, garbage and recycling collection, road maintenance including snow removal, and land/park use. Best of all, residents own their homes and lease the lot, meaning no land transfer tax when purchasing. Step outside and embrace the incredible lifestyle LutheRanch has to offer. Just a short stroll away, beautiful Robson Lake invites you to enjoy canoeing, kayaking, swimming and peaceful waterfront relaxation. Community amenities include minigolf, shuffleboard, horseshoe pits, volleyball courts, paddle boats, a baseball diamond, scenic walking trails, and excellent biking opportunities. Conveniently located only 15 minutes from Markdale, with its new hospital, grocery stores, restaurants, coffee shops, and LCBO and just 25 minutes to Owen Sound. This welcoming community offers the perfect blend of recreation, convenience, and carefree living. Whether you're looking to downsize, simplify, or enjoy an active retirement lifestyle, this move-in-ready home is an exceptional opportunity to make every day feel like a getaway. (id:47378)
9 Brooke Avenue
Collingwood, Ontario
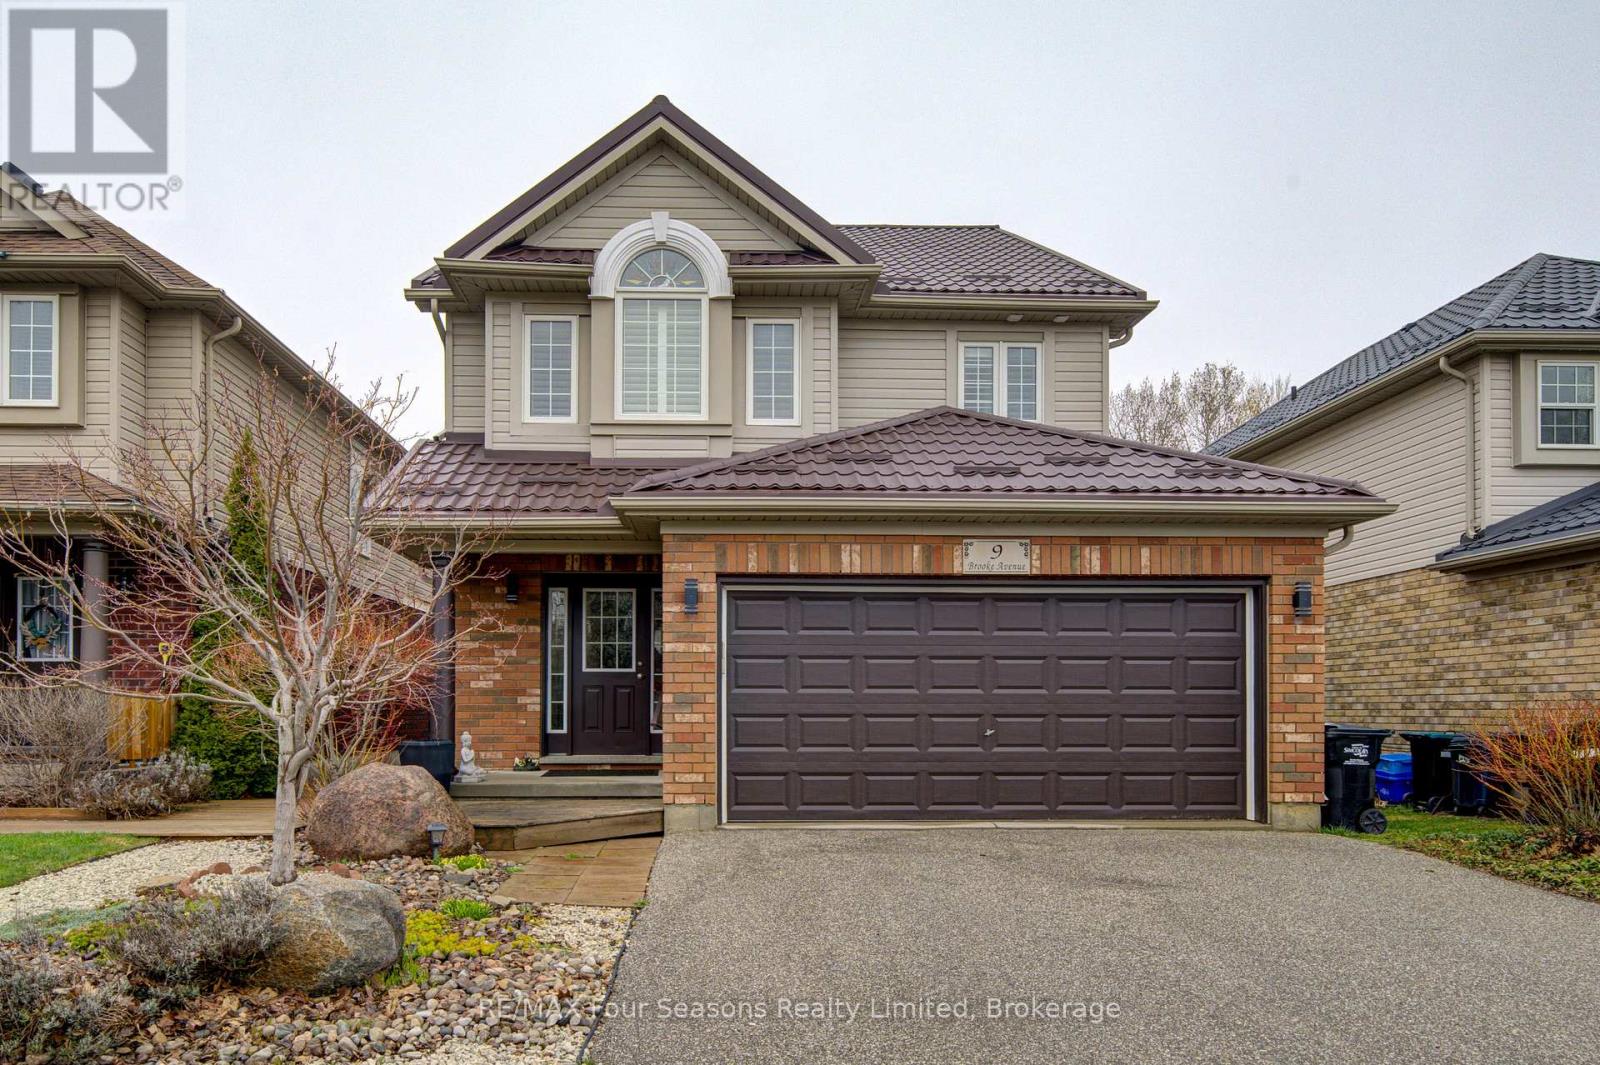
SKI SEASON RENTAL available from Dec 1st to April 1st. One or two dogs may be considered. Price is per month. Located within a 5 minute drive to Osler Ski Club and and Blue Mountain Village. Open plan living area with gas fireplace, large dining area, modern kitchen with island bar ,gas stove, granite counters and all stainless appliances. Walk out from the dining area to a covered porch area with a gas fire stove and HOT TUB. Great outdoor space for apres ski relaxation. Three good sized bedrooms on the second level all with queen beds. Primary has a 4 piece ensuite and there is another 4 piece bathroom for use of the other two bedrooms. The basement is unfinished however there is a workshop area for ski waxing and a small area set up with a TV. Double car garage for use of tenants plus two parking spots in driveway. Utilities are extra plus a damage deposit and cleaning deposit are required. Rental application is required (id:47378)
600380 Sideroad 50 N
Chatsworth, Ontario
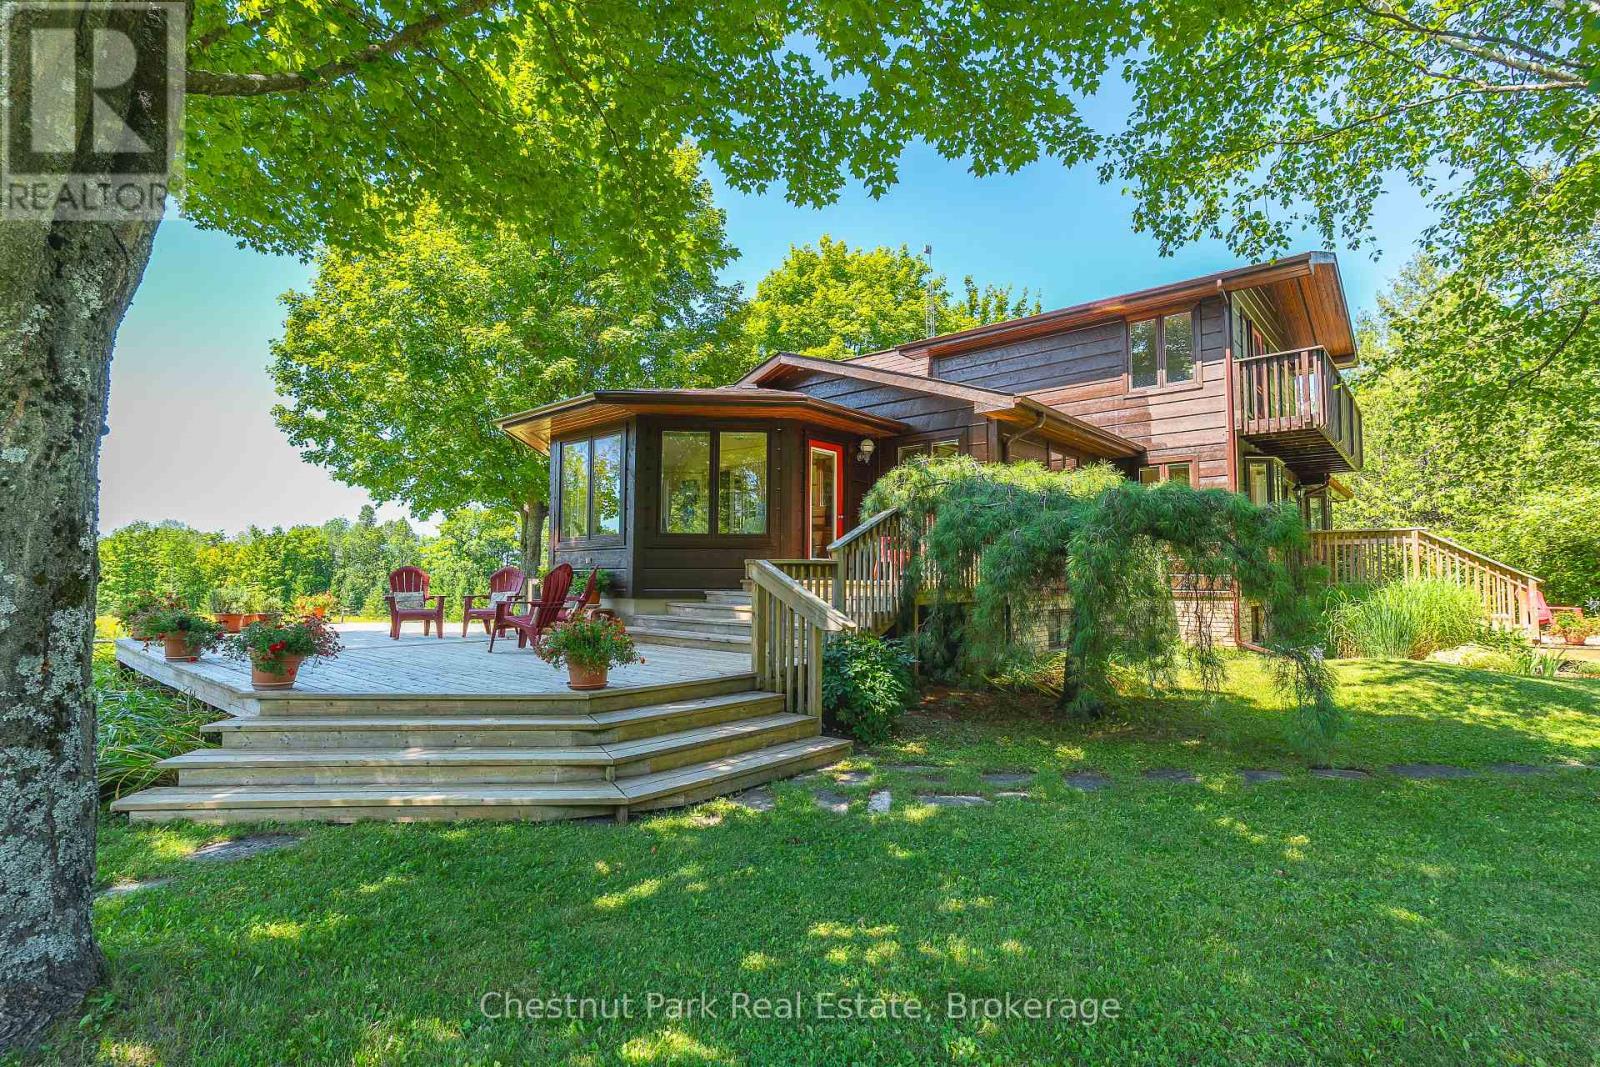
Discover this beautiful 28 acre country estate in the heart of Grey County. Oak trees and a fieldstone wall line the driveway leading to this handsome custom built home with over 3700 SF of total living space. Pass through the foyer into the warm glow of a bright kitchen with glass and maple cabinets, quartz counters with island and a lovely breakfast nook overlooking the gardens. French doors lead into a radiant, south facing four season sunroom which flows into an oak floored formal dining room and an impressive great room with tongue and groove vaulted ceiling, expansive windows and a welcoming fireplace. A perfect space for entertaining. An elegant oak staircase leads to a luxurious primary bedroom with walk-in closet, 5 piece ensuite bath and a delightful private balcony offering a bird's eye view of the grounds. On the main floor two large bedrooms and a 3 piece bath add to the home's architectural richness. The lower level accommodates a spacious rec room / home office, 3 piece bathroom and workshop. Additional highlights in this thoughtfully designed home include geothermal heating and cooling, an attached 2 bay garage, extensive decking and a 23' x 25' detached drive shed. Step outside into stunning surroundings. A serene hardwood forest, a brook and open meadowland over gently rolling terrain offer natural beauty, birdsong and possibilities for exploring, hobby farming or a horse barn and paddock. Privacy is further enhanced by a 50 acre County Forest flanking the south side of the property while an easily managed forest plan offers substantial tax incentives. Ideally situated 30 minutes South of Owen Sound and 2 hours North of Toronto, this lovely property offers a refined, comfortable blend of rural living. (id:47378)
67 Pedwell Drive
Northern Bruce Peninsula, Ontario
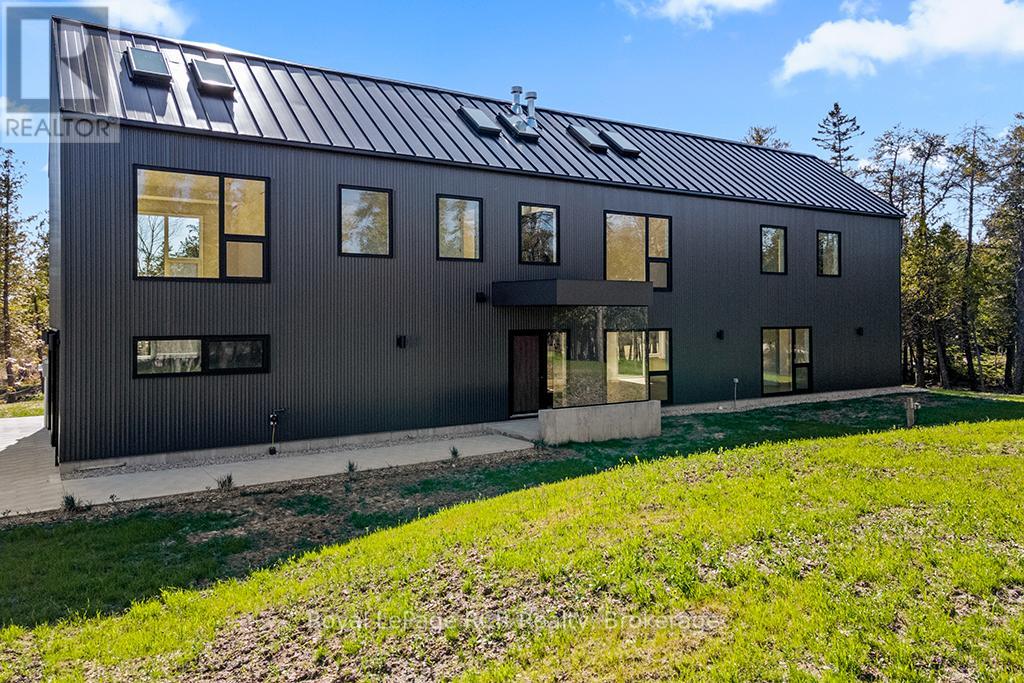
Escape to the shores of Lake Huron with this newly built, 3,400-square-foot architectural masterpiece located minutes south of Tobermory. Nestled along the highly sought-after waters of Dorcas Bay and Johnson Harbour, this property offers an unparalleled blend of modern luxury and rugged natural beauty, boasting 100 feet of pristine, private shoreline. Inspired by the striking, minimalist silhouettes of contemporary Scottish longhouses, the exterior features a sleek, durable steel construction that beautifully contrasts with the wild, rocky landscape of the Bruce Peninsula. Designed to weather the elements while maintaining a sophisticated aesthetic, this vacation home is a testament to cutting-edge coastal architecture. Huge expanses of glass punctuate the facade, offering uninterrupted, panoramic views of Lake Huron's famous crystal-clear waters and legendary sunsets. Luxurious Interiors & Water Views - the sprawling 4-bedroom, 4-bathroom layout emphasizes light, space, and connection to the outdoors. Each bedroom in the home has been strategically oriented to feature stunning water views, ensuring that family and guests wake up to the calming sight of the lake every day. The primary suite is a private sanctuary of its own - offering a massive walk-in closet and a spa-like 6-piece ensuite bathroom. This retreat includes an ultra-modern wet shower, a deep soaker tub positioned for ultimate relaxation, and premium fixtures that turn daily routines into a five-star experience. Whether you are looking for a peaceful multi-generational family retreat or a high-end vacation rental investment on the Bruce Peninsula, this property delivers a rare combination of striking modern design, robust construction, and an elite waterfront location. Spend your days exploring nearby Tobermory, the Grottoes and National parks, and your evenings hosting friends on the water's edge. Be the first owner to fully enjoy this waterfront home offered with a 7 Year Tarion New Home Warranty. (id:47378)
224 - 169 Jozo Weider Boulevard
Blue Mountains, Ontario
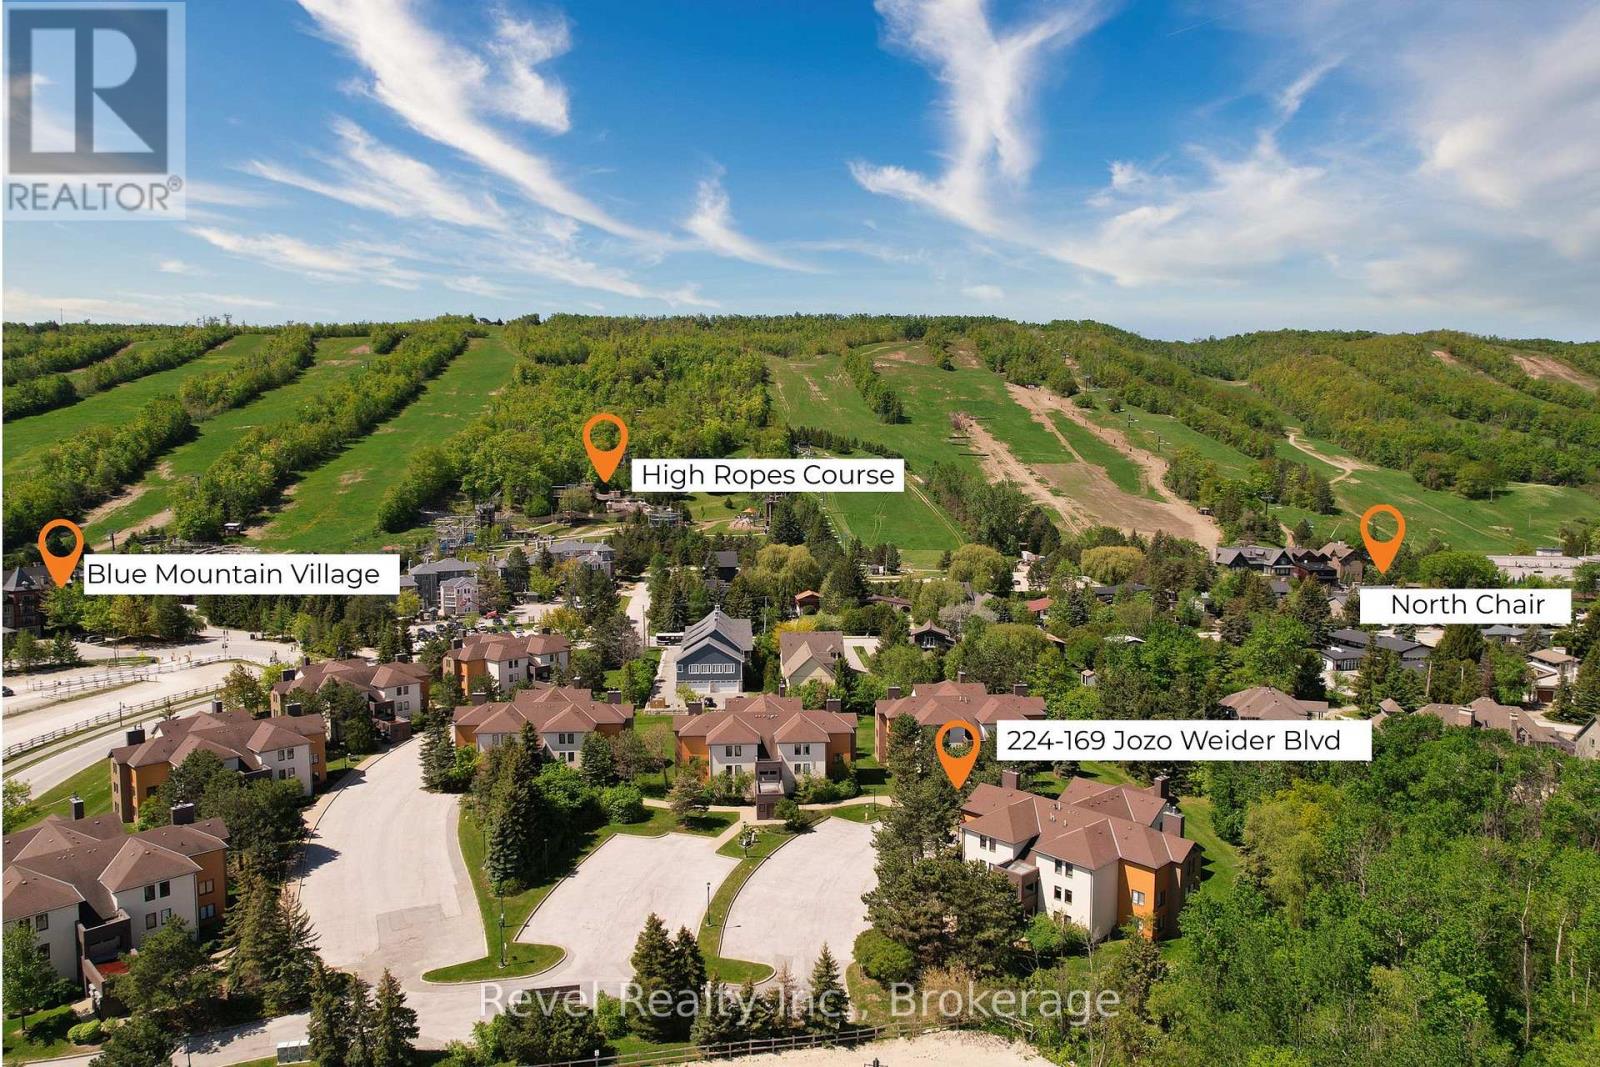
Turn-Key Mountain Walk condo with 3 bedroom + 2.5 bath STA- Short Term Accommodation (valid until Dec 23, 2027) opportunity and fully furnished with a rental package. Ideally located across from Blue Mountain Village. Enjoy the convenience of walking to the hill, restaurants, shops, concerts, events, and year-round Village activities from this fully furnished, oversized 3-bedroom, 2.5-bath condo. Offering approximately 1,646 sq. ft. of finished living space, this spacious turn-key property features breathtaking mountain views from the living room, vaulted ceilings, natural gas heating and cooling, as well as a gas-fired tankless water heater, a wood-burning fireplace pre-plumbed for easy connection to natural gas if desired, full-size in-suite laundry, a private balcony with outdoor seating, and natural gas BBQ allowed. Two parking spots provide the luxury of parking once and enjoying unlimited four-season adventure, including skiing, golfing, cycling, hiking, shopping, dining, and entertainment. Zoned for short-term rentals, this property offers excellent value, flexibility, and opportunity in one of Ontario's most sought-after four-season destinations. A short drive to Collingwood, Georgian Bay, and Thornbury. (id:47378)
16 Youngs Drive
South Bruce Peninsula, Ontario
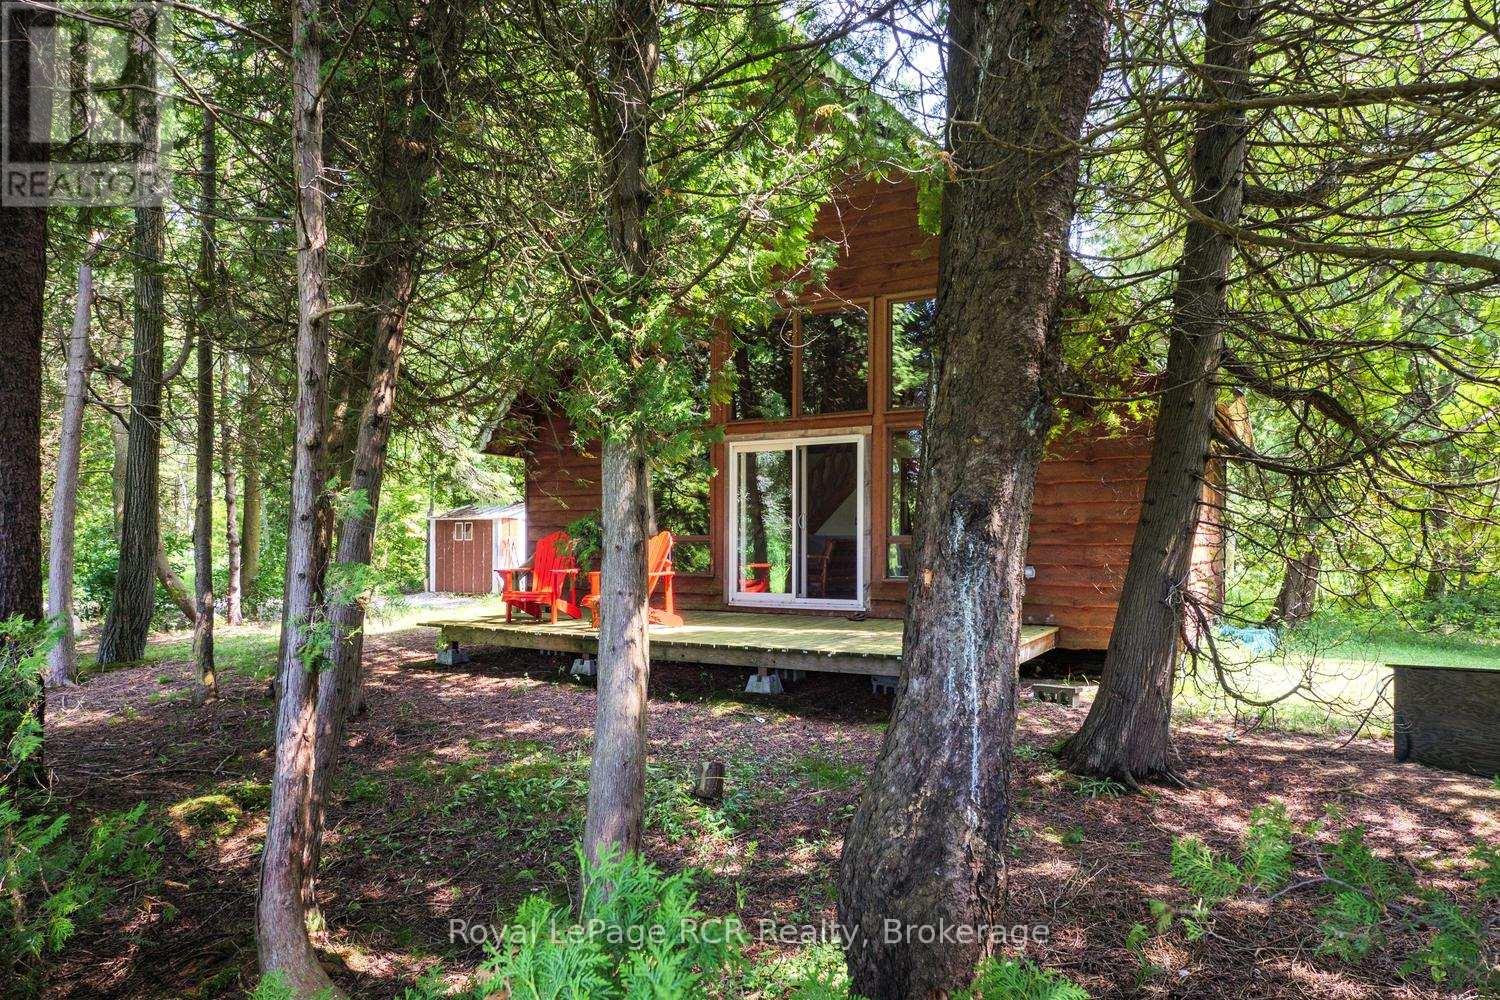
A truly unique opportunity to own two separately deeded properties being sold together on the beautiful shores of Lake Huron! Set on a combined 1.2 acres, this exceptional package offers the perfect blend of waterfront living, privacy, and endless possibilities. The waterfront parcel features 100 feet of pristine Lake Huron shoreline complete with a private dock and a charming seasonal chalet-style cottage offering just under 1,100 sq. ft. of living space. With three bedrooms and one bathroom, this inviting retreat has seen several important updates, including a newer electrical panel and exterior electrical receptacles (approximately four years ago), a shingle roof (approximately 10 years old), and a hot water heater (approximately four years old). A picturesque pond further enhances the property's peaceful, natural setting. The second parcel is home to a distinctive seasonal yurt-style cottage offering approximately 840 sq. ft. of open-concept living. Featuring two bedrooms, one bathroom, and a detached two-storey workshop/storage. With two separate roll numbers and being offered together as one exceptional package, this property presents outstanding potential for multi-generational enjoyment, recreational living, or future investment. Spend your days on the water, enjoy unforgettable Lake Huron sunsets, and create lasting memories at this one-of-a-kind waterfront escape. (id:47378)
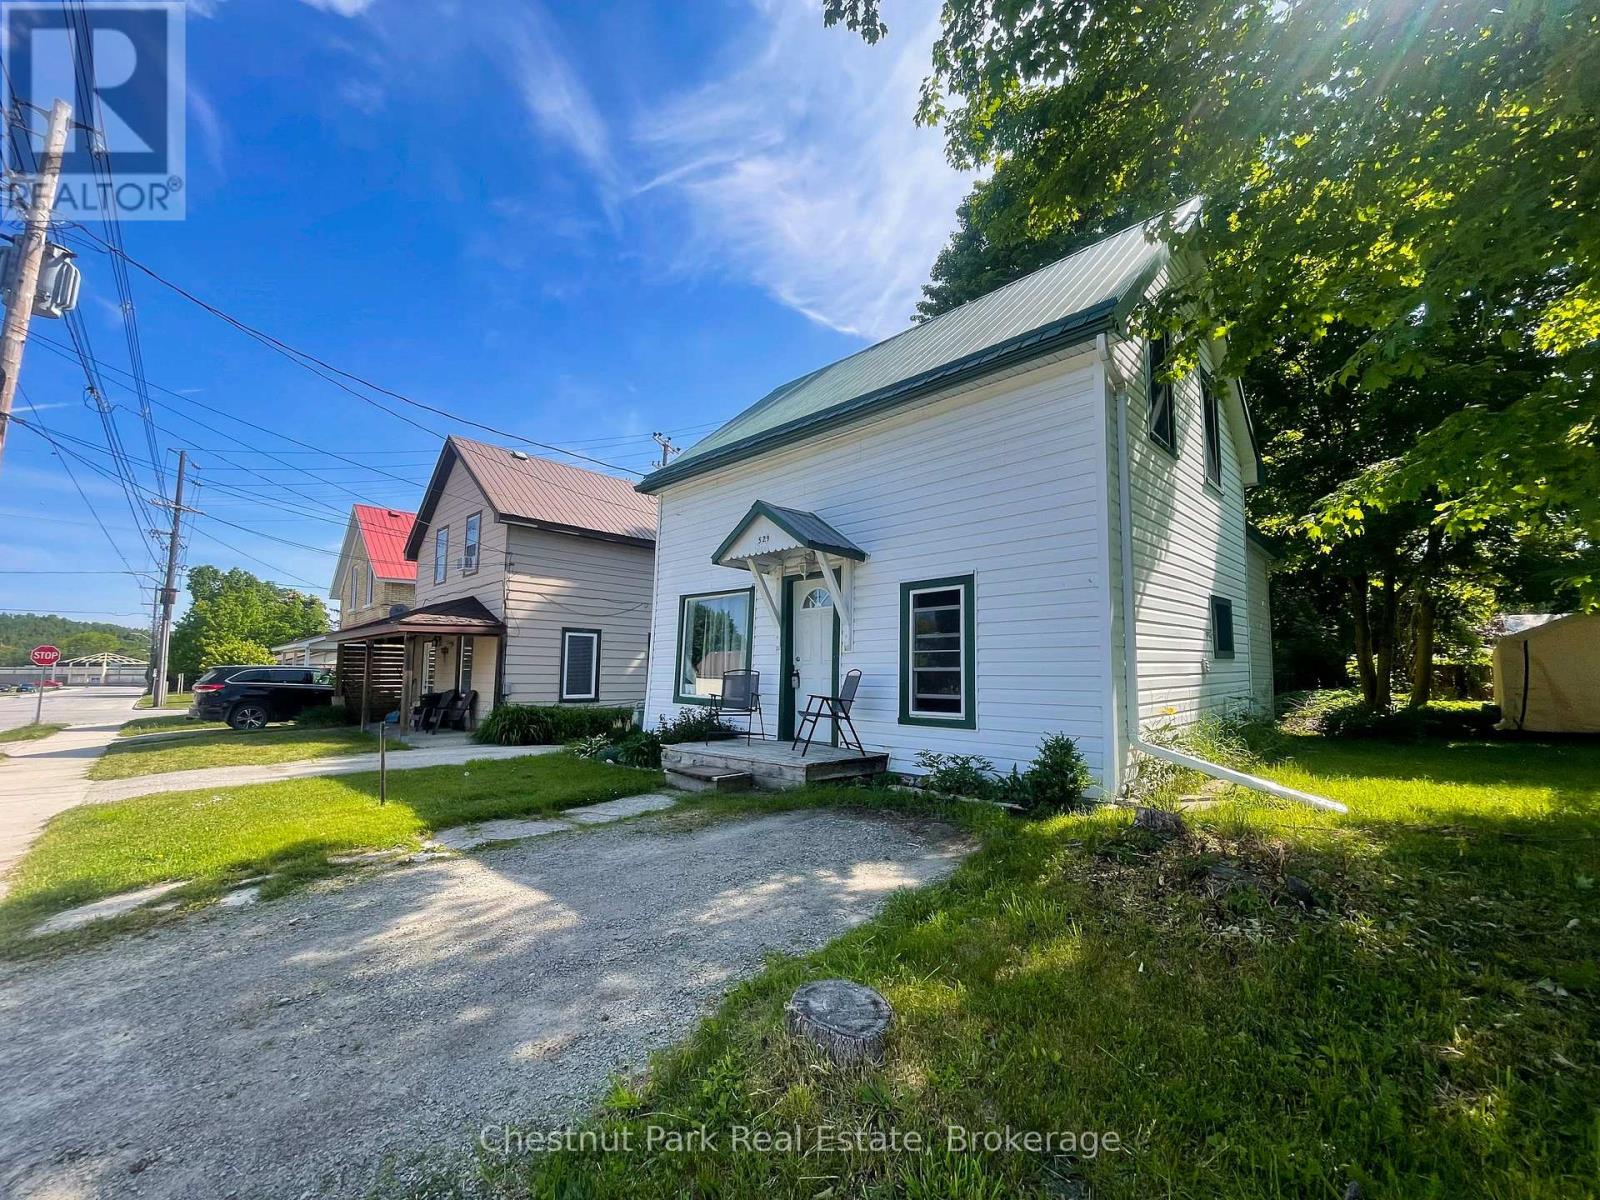
529 Claude Street
South Bruce Peninsula, Ontario
Welcome to 529 Claude Street in South Bruce Peninsula, a charming and updated home perfect for first time buyers! This inviting 3 bedroom, 1 bathroom home has been thoughtfully renovated throughout, offering modern comfort while maintaining its cozy appeal. Recent upgrades include a 200-amp electrical panel and a new gas fireplace installed within the last six years, providing both efficiency and warmth. The durable metal roof ensures peace of mind for years to come. Ideally located, this home is just a short walk to the Wiarton beachfront, where you can enjoy scenic views, waterfront activities, and local amenities. Whether you're starting your homeownership journey or looking for a move-in-ready space, this property is a fantastic opportunity! (id:47378)
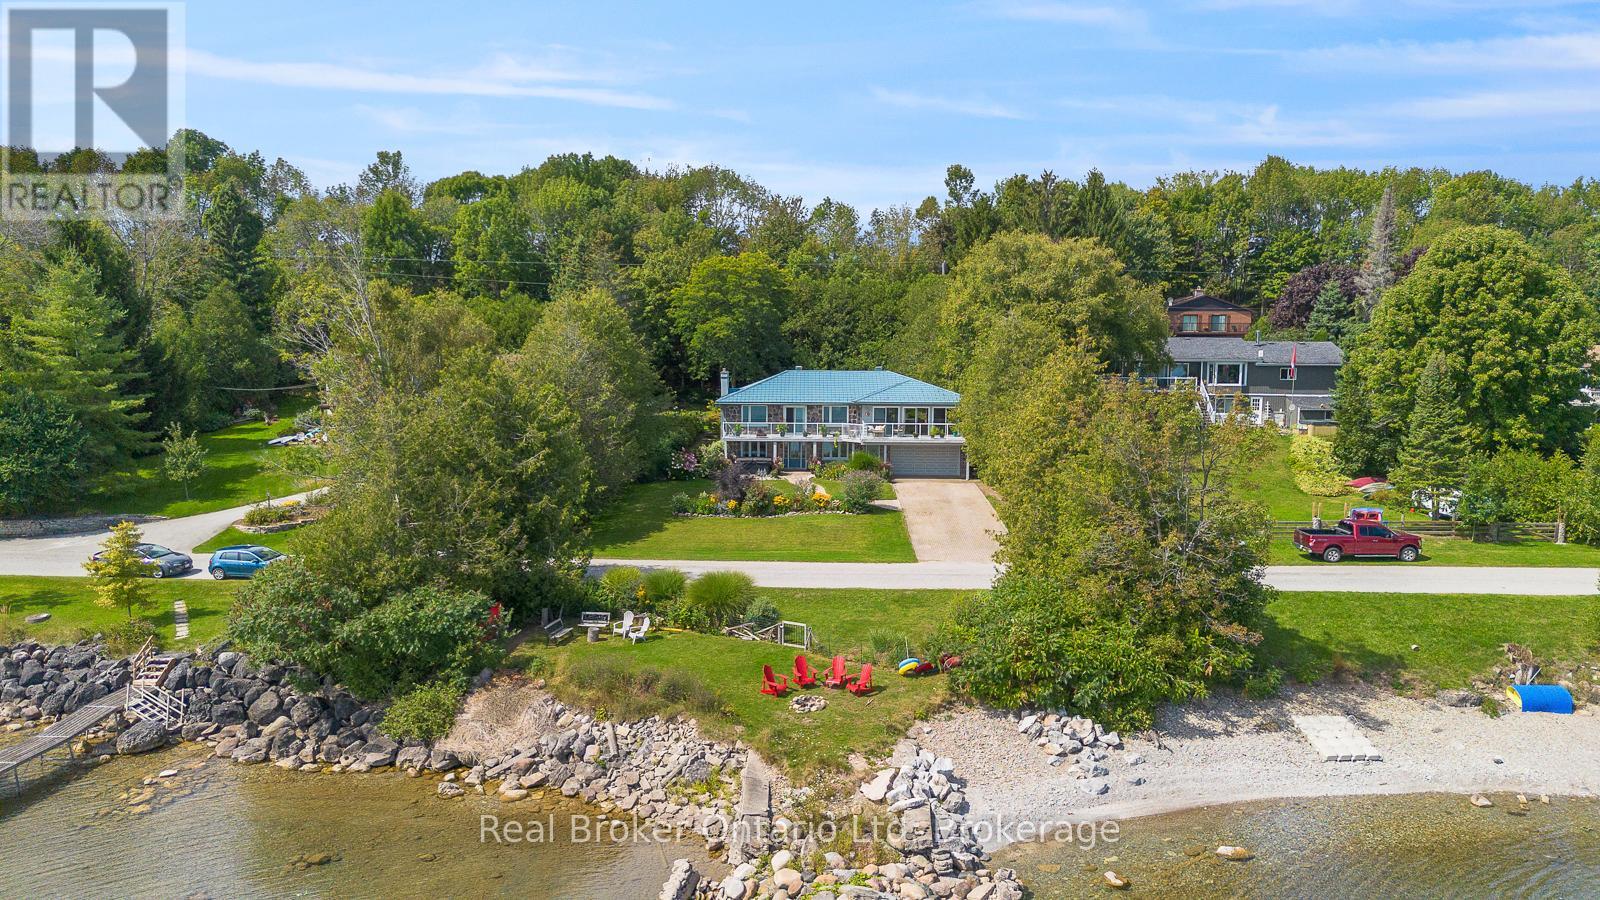
339496 Presquile Road
Georgian Bluffs, Ontario
Situated along prestigious Presqu'ile Road, this waterfront gem was crafted to capture sweeping views of Georgian Bay from nearly every window. Inside, the open-concept floor plan is a dream for the avid entertainer, filled with natural light and endless space to gather. The lower level expands your options, offering flexibility for an in-law suite or income-generating apartment. Outdoors, lush gardens and expansive decks invite you to unwind in complete serenity, whether its coffee at sunrise or wine at sunset. On top of this home feeling like a private retreat, you're only minutes from the shops, restaurants, and amenities of Owen Sound, making it as practical as it is breathtaking. Private viewings are now available by appointment. (id:47378)
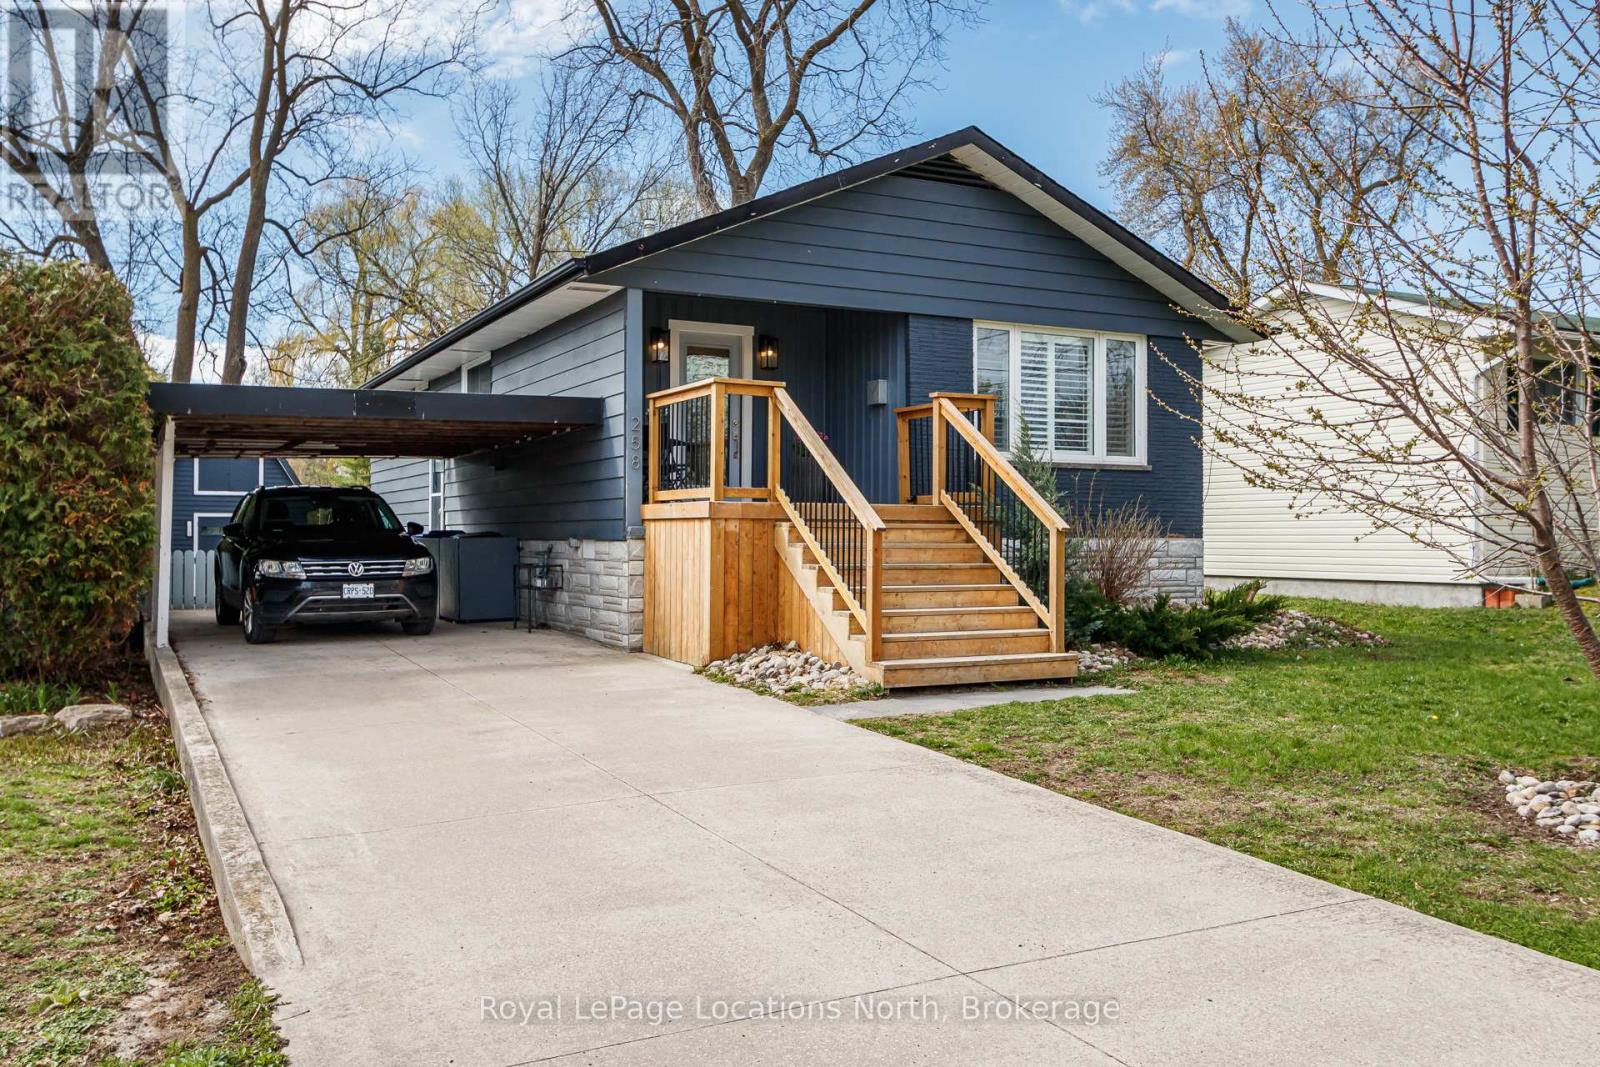
258 Fourth Street W
Collingwood, Ontario
Rental in Collingwood's coveted "Tree Streets", a short walk to downtown, the waterfront, trails, and both elementary and high schools, this updated bungalow is now available for short-term lease. Ideal for those relocating, renovating, or seeking a seasonal stay near the slopes and the shore. Offering 3 bedrooms and 3 bathrooms across approximately 1,850 sqft. of finished living space, the bright, open-concept main floor features a modern kitchen, flowing seamlessly into the living and dining areas. Large windows with California shutters flood the space with natural light, creating a warm and welcoming feel throughout.The main floor primary bedroom comfortably fits a king-sized bed and includes a walk-through his-and-hers closet leading to a stylish 3-piece ensuite. A second bedroom overlooks the fully fenced backyard, complete with mature trees, gardens, and a vegetable bed.The finished basement adds valuable living space with a third bedroom, full bathroom, and generous recreation area with gas fireplace, plus ample storage. Enjoy quiet mornings or evenings on the back deck, and appreciate the added convenience of a carport with side entry for easy winter access. Inquire today. (id:47378)
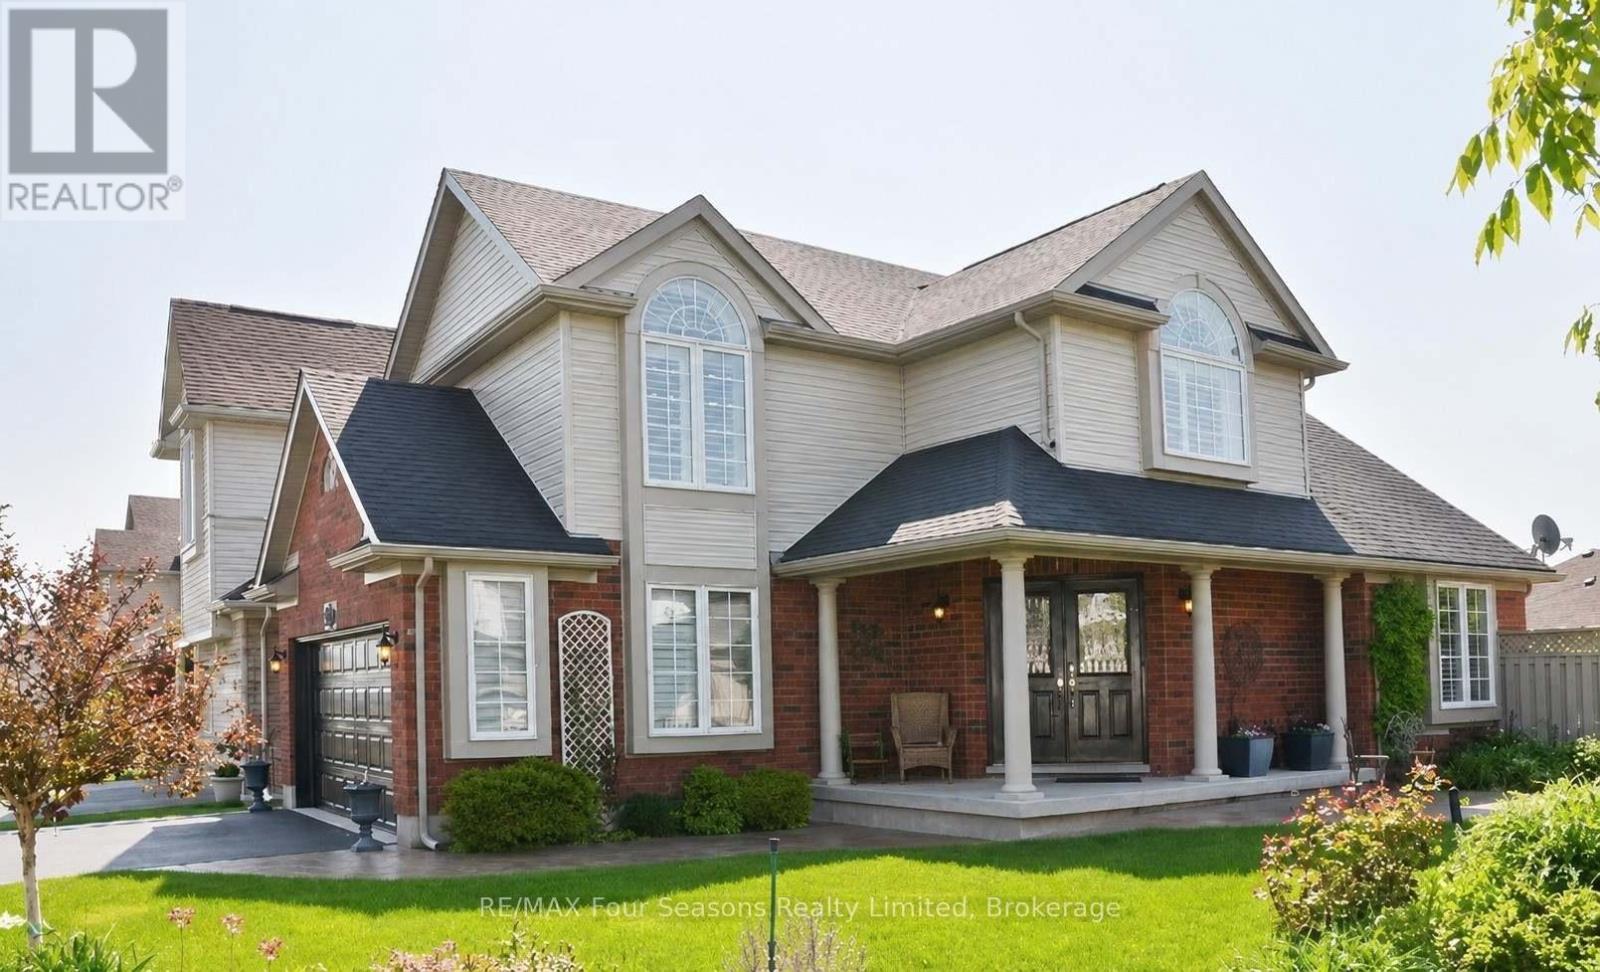
59 Highlands Crescent
Collingwood, Ontario
Welcome to Georgian Meadows, one of Collingwood's most desirable family neighbourhoods. Set on a premium oversized corner lot, this beautifully maintained 3+1 bedroom, 3.5 bathroom home offers nearly 2,300 sq. ft. of finished living space and the perfect setting to create lasting family memories. The bright open-concept main floor is designed for everyday living and entertaining, featuring hardwood flooring, California shutters, a cozy gas fireplace, and spacious principal rooms filled with natural light. The heart of the home is the eat-in kitchen with granite countertops, centre island, stainless steel appliances, gas range, and ample cabinetry-ideal for family meals and gatherings. Main floor laundry, a powder room, and inside access to the double garage add convenience. Upstairs, the generous primary suite offers a walk-in closet and private 3-piece ensuite, while two additional bedrooms and a 4-piece bathroom provide plenty of room for a growing family. The fully finished lower level adds exceptional flexibility with a large recreation room, fourth bedroom, and 3-piece bathroom-perfect for guests, teens, extended family, or a home office. Outside, enjoy your own private backyard retreat featuring a low-maintenance composite deck, concrete patio, retractable awning, hot tub, cabana lighting, and a tranquil waterfall pond. The expansive corner lot offers privacy and outdoor space rarely found in this sought-after community. Recent updates include a 2020 roof with transferable warranty, 2022 furnace, 2022 hot water tank rental, smart thermostat, and a 2026 sprinkler system. Georgian Meadows continues to be one of Collingwood's favourite communities, offering parks, trails, schools, and easy access to downtown, skiing, golf, and Georgian Bay. Move-in ready and lovingly cared for, this home offers the space, layout, lot, and location that families are searching for. (id:47378)
362120 16 Concession
Georgian Bluffs, Ontario
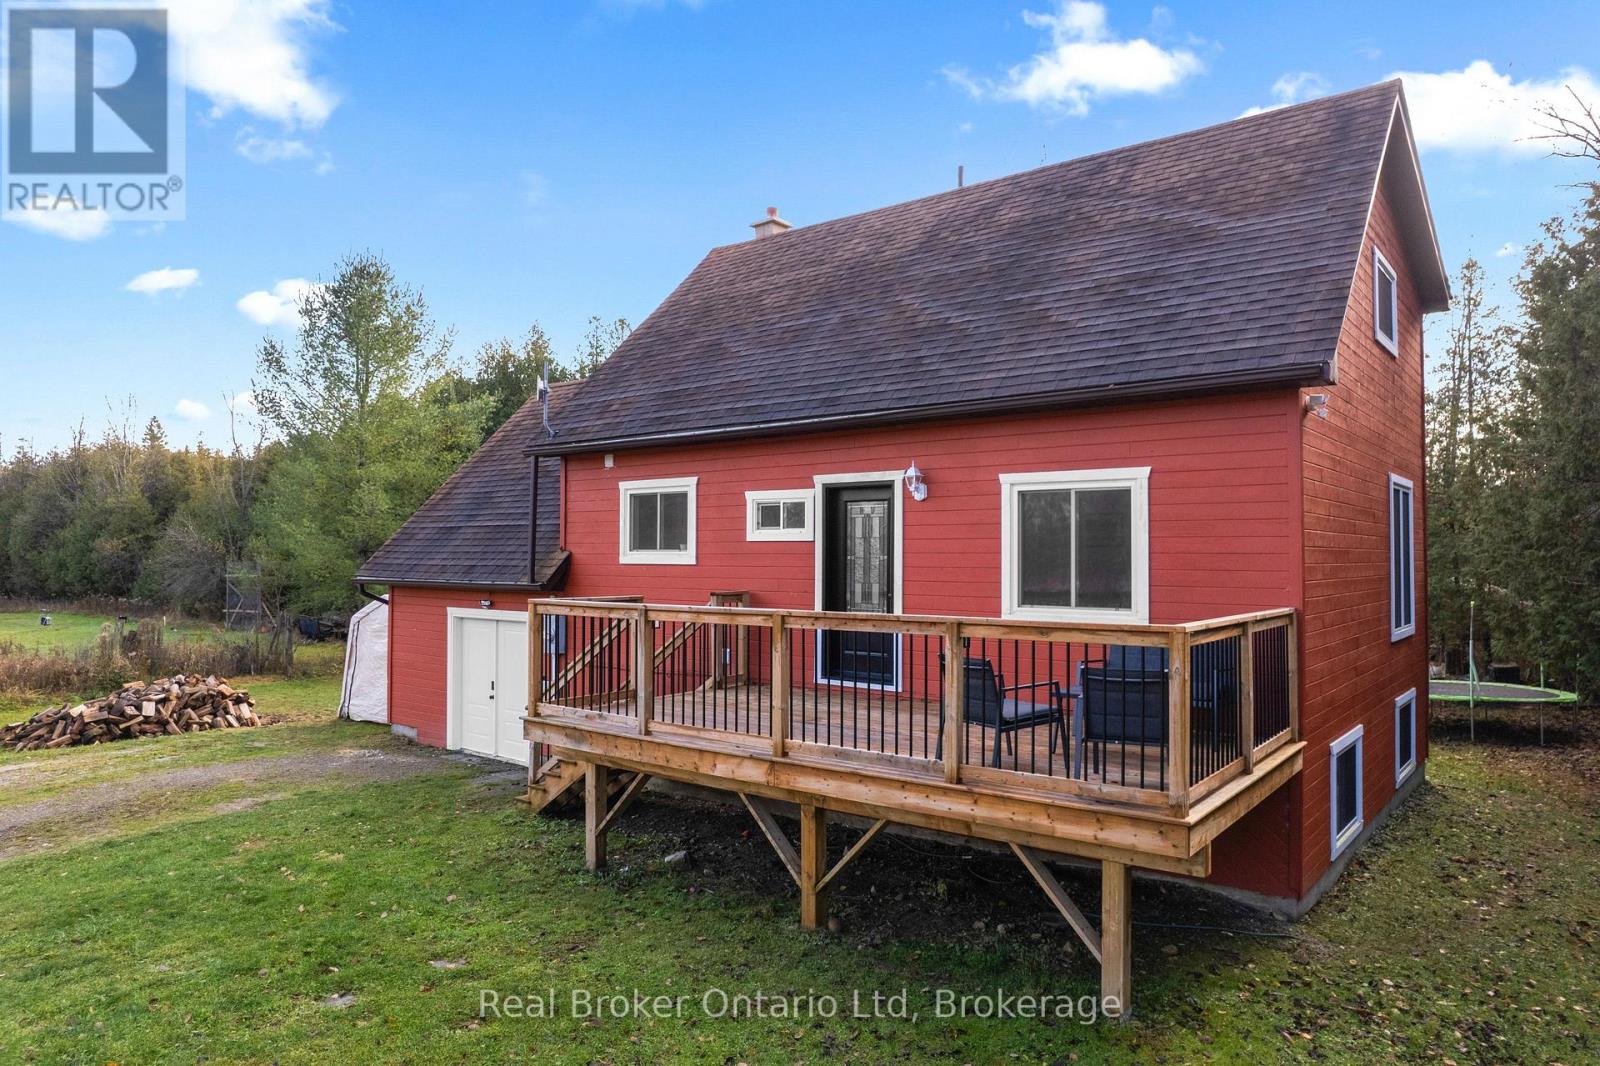
Escape to where life slows down-without giving anything up. Set on just over an acre and surrounded by open farmland and mature forest, this inviting country retreat offers the kind of peace and privacy that's getting harder to find. Thoughtfully updated throughout, the home features a beautifully refreshed kitchen, a spa-inspired bathroom, and a generous laundry and storage space that adds everyday practicality. Whether you're working remotely or simply enjoying the quiet, fibre-optic internet keeps you seamlessly connected. All of this, just minutes from Owen Sound and Wiarton. A rare opportunity to enjoy space, calm, and convenience in perfect balance. Viewings now available by appointment. (id:47378)
795853 Grey 19 Road
Collingwood, Ontario
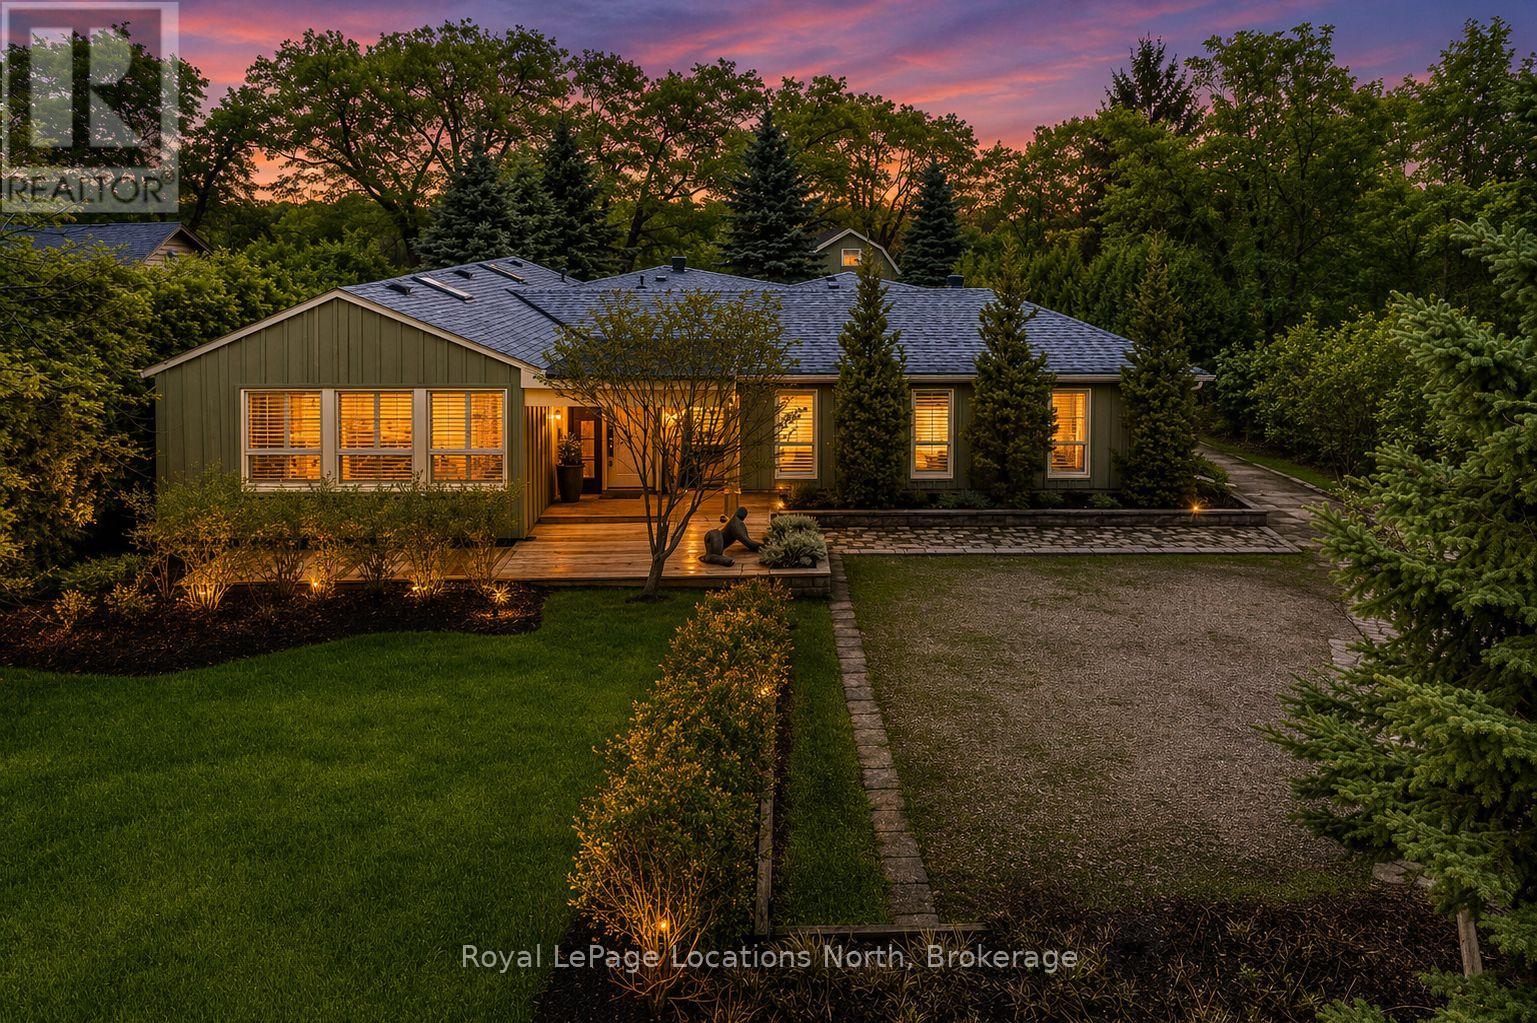
Set on a beautifully private rural lot w/ stunning views of Blue Mountain & only 7 minutes from downtown Collingwood, this charming ranch bungalow offers the perfect blend of character, space & peaceful country living w/ 5 beds & 4 baths to accommodate extended families or many guests. Backing onto the serene Silver Creek, the property is surrounded by mature willow trees, lush gardens & natural beauty, creating a setting that feels like your own private retreat. This spacious home offers a large executive foyer & convenient powder room. Through elegant French doors, the Great Room truly lives up to its name, stretching 38 ft long w/ 10 ft soaring ceilings, skylights & a stunning gas fireplace framed w/ custom wood moldings. The included, oversized, leather couches & huge dining table make you feel like you are in a grand lodge. Designed for gathering, the formal dining area easily accommodates the 12-seat table, perfect for hosting family dinners, holidays & weekend get-togethers. The updated kitchen features brand new black stainless steel appliances, two built in pantries, built-in desk workspace & a large island. Continue through the pantry to access the large covered porch & your BBQ. The primary suite is thoughtfully set down its own private hallway, offering a 3PC ensuite & oversized his-&-hers closets complete w/ custom built-in wardrobes. Additional upgrades include custom LED lighting throughout, new built-in wardrobes in bedrooms & a newly created laundry room/mud room. Step outside to a covered back porch overlooking the picturesque yard & river. Spend your evenings entertaining by the water, where you can watch salmon & trout swim by. A large storage barn provides a place to keep all of your toys & extra things & the property provides potential for a future carriage house or guest suite, ideal for extended family or additional income. Whether you're looking for a full-time country home, a ski chalet getaway, or a summer escape, this property has it all. (id:47378)
127 Pine Tree Harbour Road
Northern Bruce Peninsula, Ontario
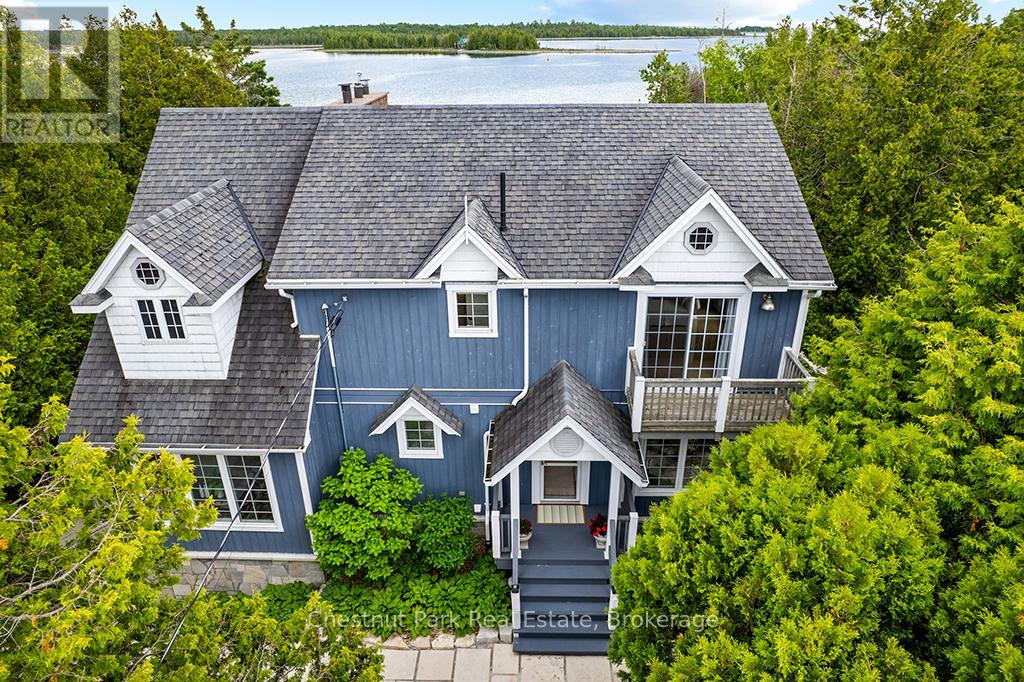
Welcome to 127 Pine Tree Harbour Road, where sophisticated coastal-inspired design meets the breathtaking shoreline of Lake Huron. Beautifully renovated throughout, this exceptional waterfront home offers nearly 3,000 sq. ft. of thoughtfully designed living space, blending contemporary elegance with the relaxed lifestyle the Bruce Peninsula is known for. The light-filled open-concept main level showcases a stunning kitchen with coastal bleached oak cabinetry, built-in appliances, and seamless flow into the spacious great room featuring vaulted ceilings, skylights, an impressive Eramosa stone fireplace hearth, and striking modern wood and metal railings. Crisp white finishes and expansive windows create a bright, inviting atmosphere while framing spectacular lake views from most principal rooms. Offering three fully finished levels, the home features three spacious bedrooms and three full bathrooms, including a beautiful primary retreat with ensuite privileges, a generous walk-in closet area. Two additional bedrooms enjoy private balconies overlooking the surrounding landscape. Recent updates include newer windows, a high-efficiency forced air furnace, central air and roof shingles. Set on nearly one acre, the professionally landscaped grounds provide exceptional privacy and extend to 183 feet of pristine Lake Huron shoreline. Enjoy crystal-clear swimming, deep water, a protected docking area, and direct access to open-water boating, while the sheltered shoreline is perfect for kayaking and paddleboarding. Ideally located in the heart of the Bruce Peninsula, you're just 20 minutes from Lion's Head, Tobermory and Bruce Peninsula National Park, with nearby ATV and recreational trails providing endless outdoor entertainment. Whether you're searching for a luxury waterfront residence, executive cottage, or unforgettable family retreat, this remarkable property offers an extraordinary opportunity to experience the very best of Lake Huron living. (id:47378)
19 Kells Crescent
Collingwood, Ontario
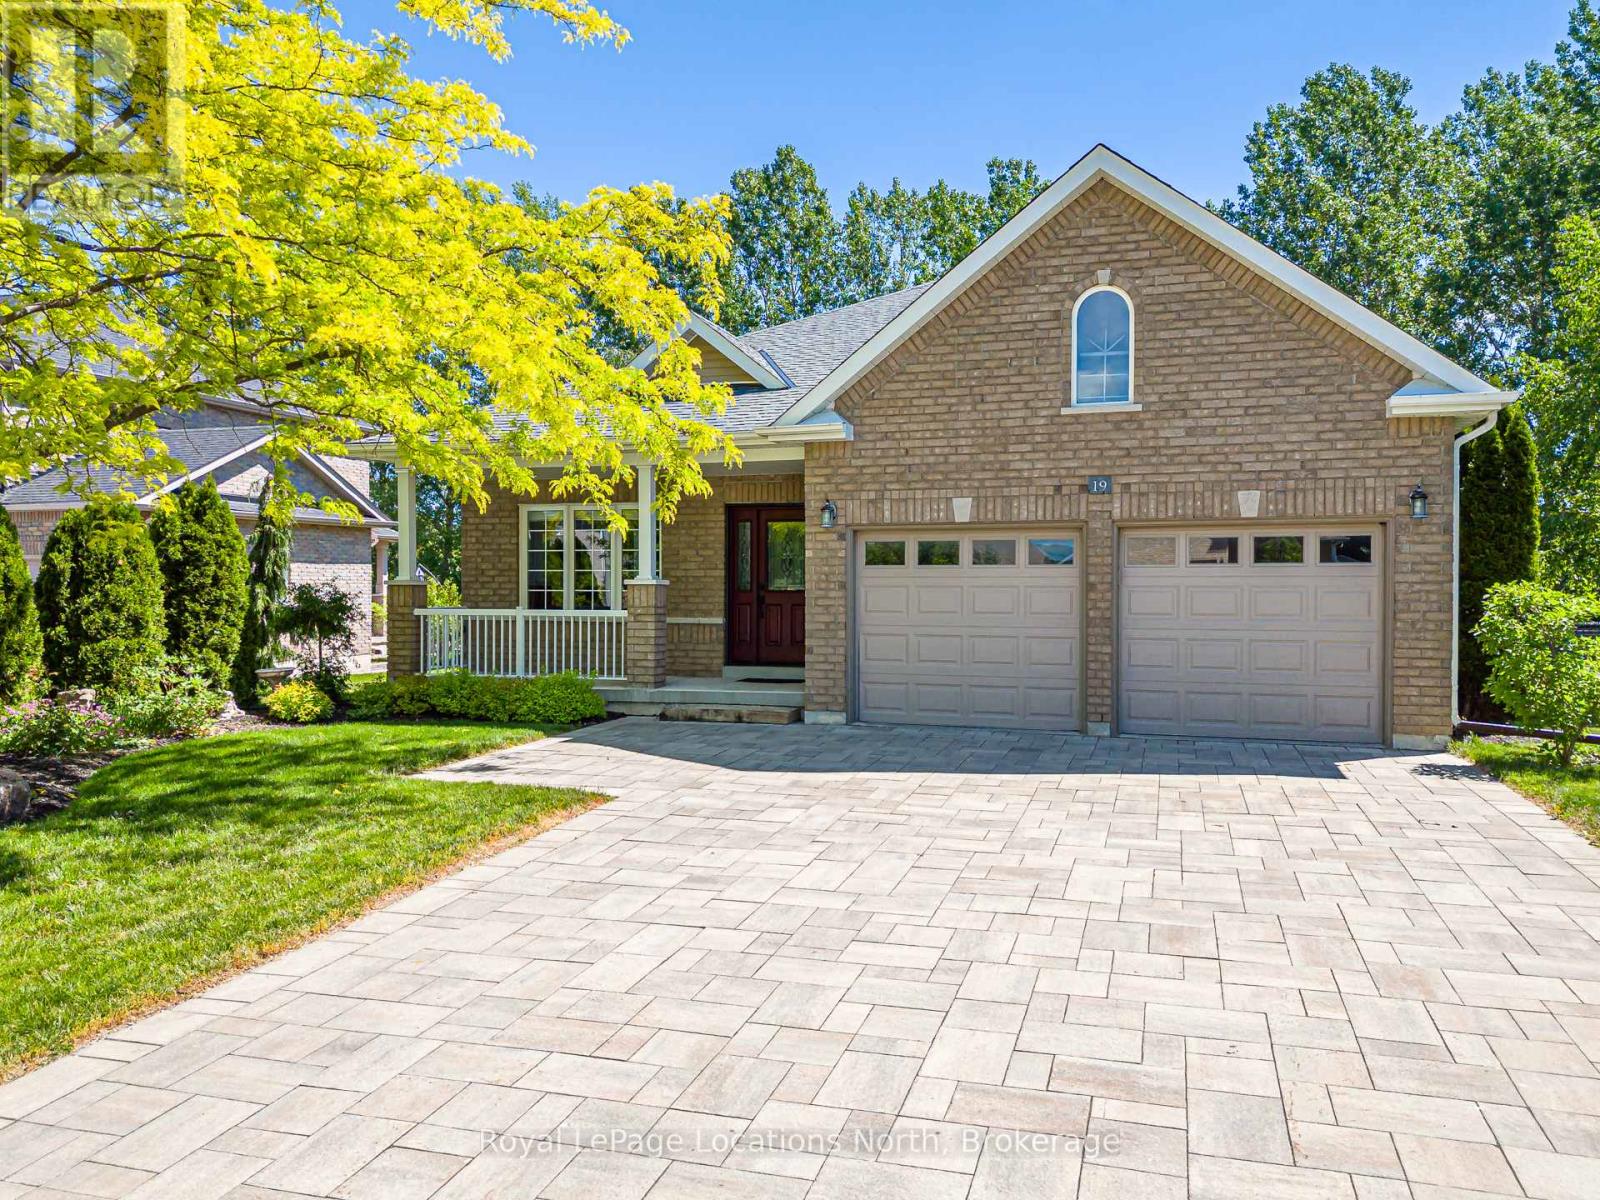
Welcome to this beautifully maintained original-owner bungalow in the highly sought after Mair Mills Estates! Situated on a generous .33 acre premium lot, this home offers quality finishes throughout, including granite countertops, glass tile backsplash, stainless steel appliances, potlights, main-floor laundry, hardwood floors and a cozy gas fireplace. The spacious primary suite features a walk-in closet and a well-appointed ensuite with double sinks, custom vanity and a glass walk-in shower. Step outside to enjoy the large, low-maintenance composite deck complete with a wheelchair-accessible ramp, perfect for relaxing or entertaining while taking in the peaceful surroundings. The rear yard backs directly onto the golf course and tree line, offering privacy and beautiful views, while the front of the home enjoys picturesque mountain vistas! Additional features include a double-car garage, Generac generator, newer roof and front door, owned hot water tank, interlock stone driveway, custom garden shed, pool size lot and an unfinished basement with bathroom rough-in ready for your future plans. Enjoy the community playground and tennis courts. Ideally located close to trails, golf, skiing, and downtown Collingwood. This is a wonderful opportunity to enjoy four-season living in one of the area's most desirable neighbourhoods! (id:47378)
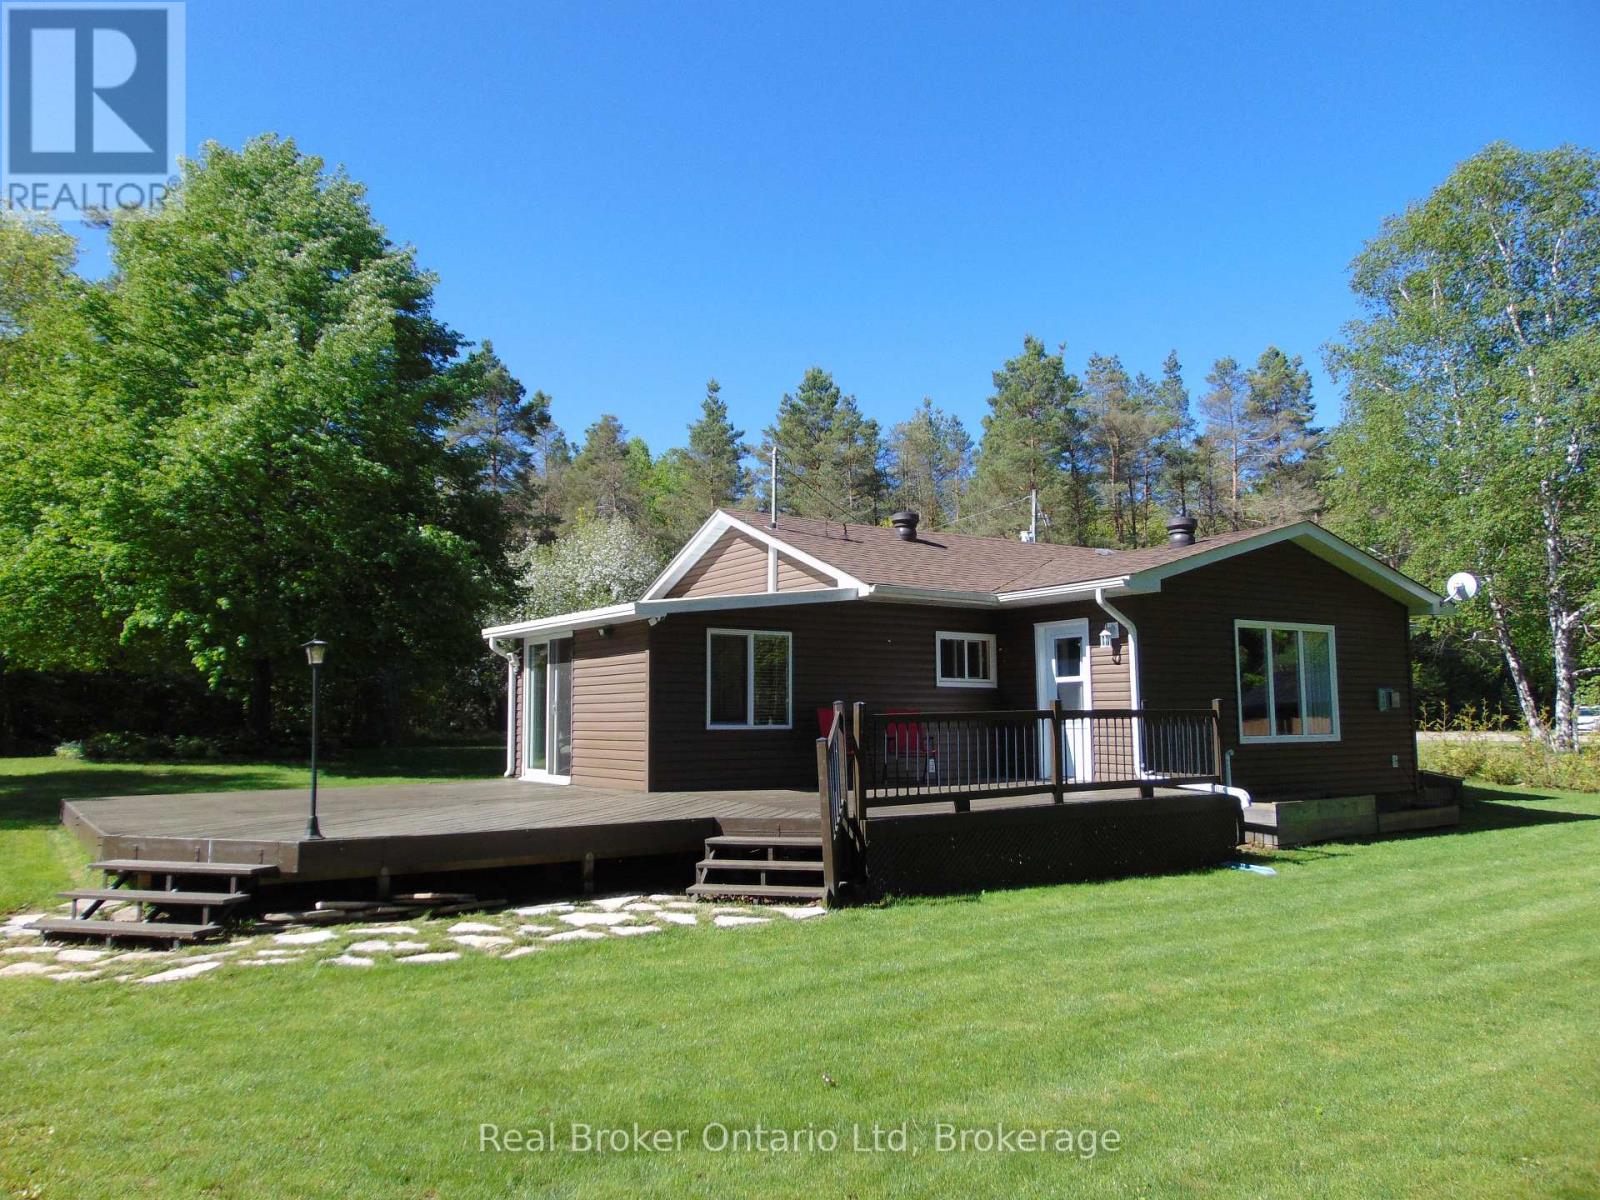
16 Twin River Drive N
South Bruce Peninsula, Ontario
Located just a short drive 5km drive to Sauble Beach, this property is perched on the Sauble River and features 2 bedrooms, a 4 piece + 2 piece bath and an open kitchen, living/dining area for friends and family to gather. The spacious east and north facing deck area of just over 600 sq.ft. allows ample room to set up an outdoor living space to sit and enjoy the tranquility of nature along the River. The 3 outbuildings on the property include 3 sheds (10' x 20' + 10' x 16' + 10'x10') provide loads of space for all your outdoor recreational toys. Additional property highlights include a propane gas furnace + an electric wall heater as backup, 60 gallon water heater (owned), washer/dryer hookup, generator plug-in & dug well with UV system. Lot size is 100' x 170'. (id:47378)
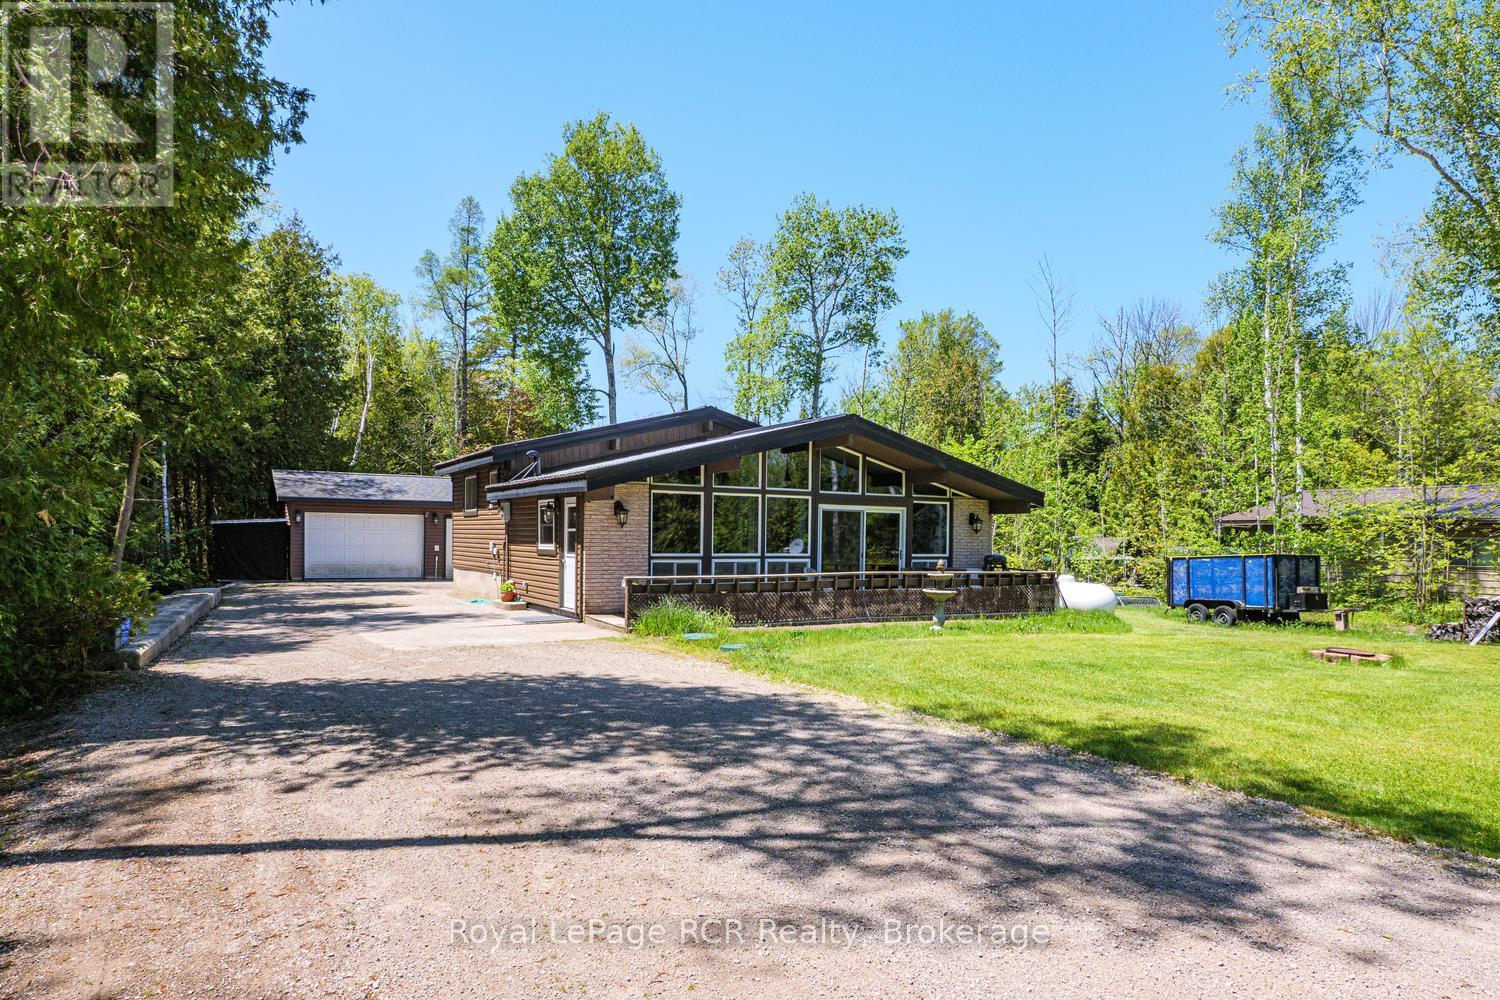
296 Bryant Street
South Bruce Peninsula, Ontario
Imagine ending each day with one of Oliphant's famous Lake Huron sunsets just a short stroll from your front door. Nestled in this charming lakeside hamlet, this inviting 3-bedroom, 1-bathroom backsplit offers the perfect opportunity to embrace the relaxed Bruce Peninsula lifestyle. Set on a spacious 100' x 170' lot, this carpet-free home features newly updated flooring and plenty of room both inside and out to enjoy family gatherings, gardening, or simply unwinding after a day at the beach. The detached single-car garage with attached workshop provides excellent space for hobbies, projects, storage, or all your outdoor gear. Just a few short blocks from Oliphant's sandy shoreline, you'll love being close to some of the area's best swimming, paddleboarding, boating, and world-renowned kiteboarding. Whether you're searching for a year-round home, weekend getaway, or investment opportunity, this property offers the perfect blend of comfort, space, and location. Come discover why so many people fall in love with Oliphant's laid-back atmosphere, natural beauty, and unforgettable sunsets. (id:47378)
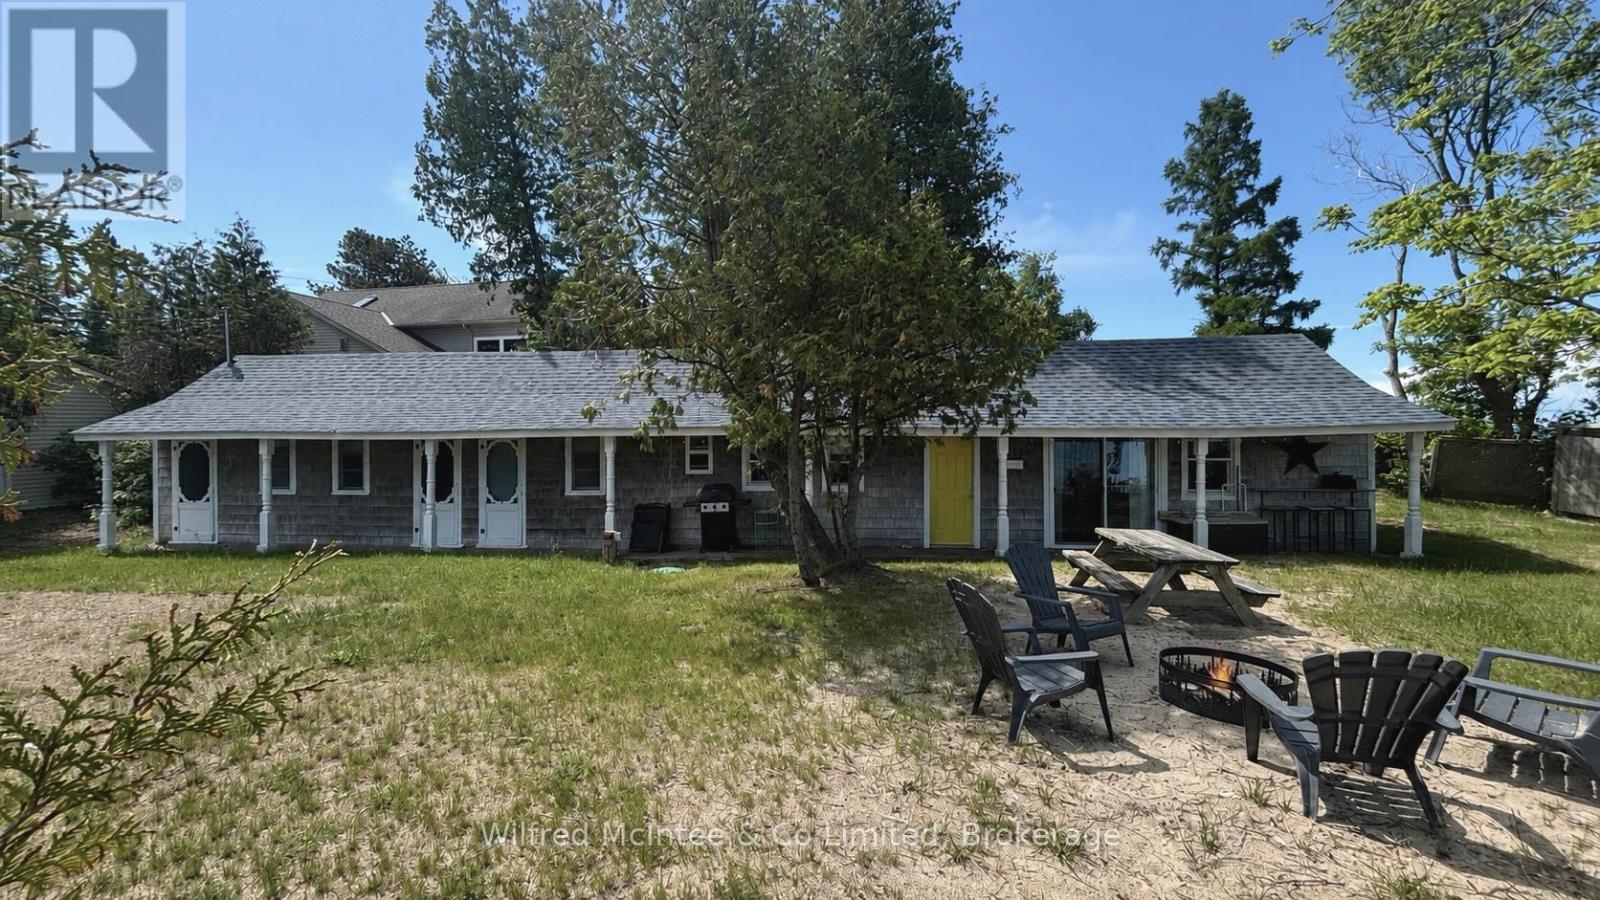
105 5th Avenue S
Native Leased Lands, Ontario
Welcome to this unique waterfront, beach Cottage, ideally located in a private and sought-after setting. Situated on a generous 60'x181'lot, the seasonal retreat offers three bedrooms, one bath, and a distinctive open concept layout. The vaulted living room and kitchen feature white-washed finishes, creating a bright and inviting Cottage atmosphere. Enjoy family meals in the spacious dining area, open to the functional kitchen with island seating. Sliding doors lead out doors were campfires, picnic table, dining, and a beautiful sandy beach just steps away. Additional features include a three-piece bath, updated septic (2024),some newer windows, plank flooring, new shingles 2021, a 200 amp electrical panel with EV charger (2025), outdoor shower, and a separate storage/Bunkie. The current lease extends to 2046 with an annual lease of $10,130 and an annual service fee of $1,300. Whether you choose to update the existing cottage or create something new, the possibilities are endless. .A rare opportunity to enjoy waterfront Cottage living in an exceptional beachside location. Call to book your showing today!! (id:47378)
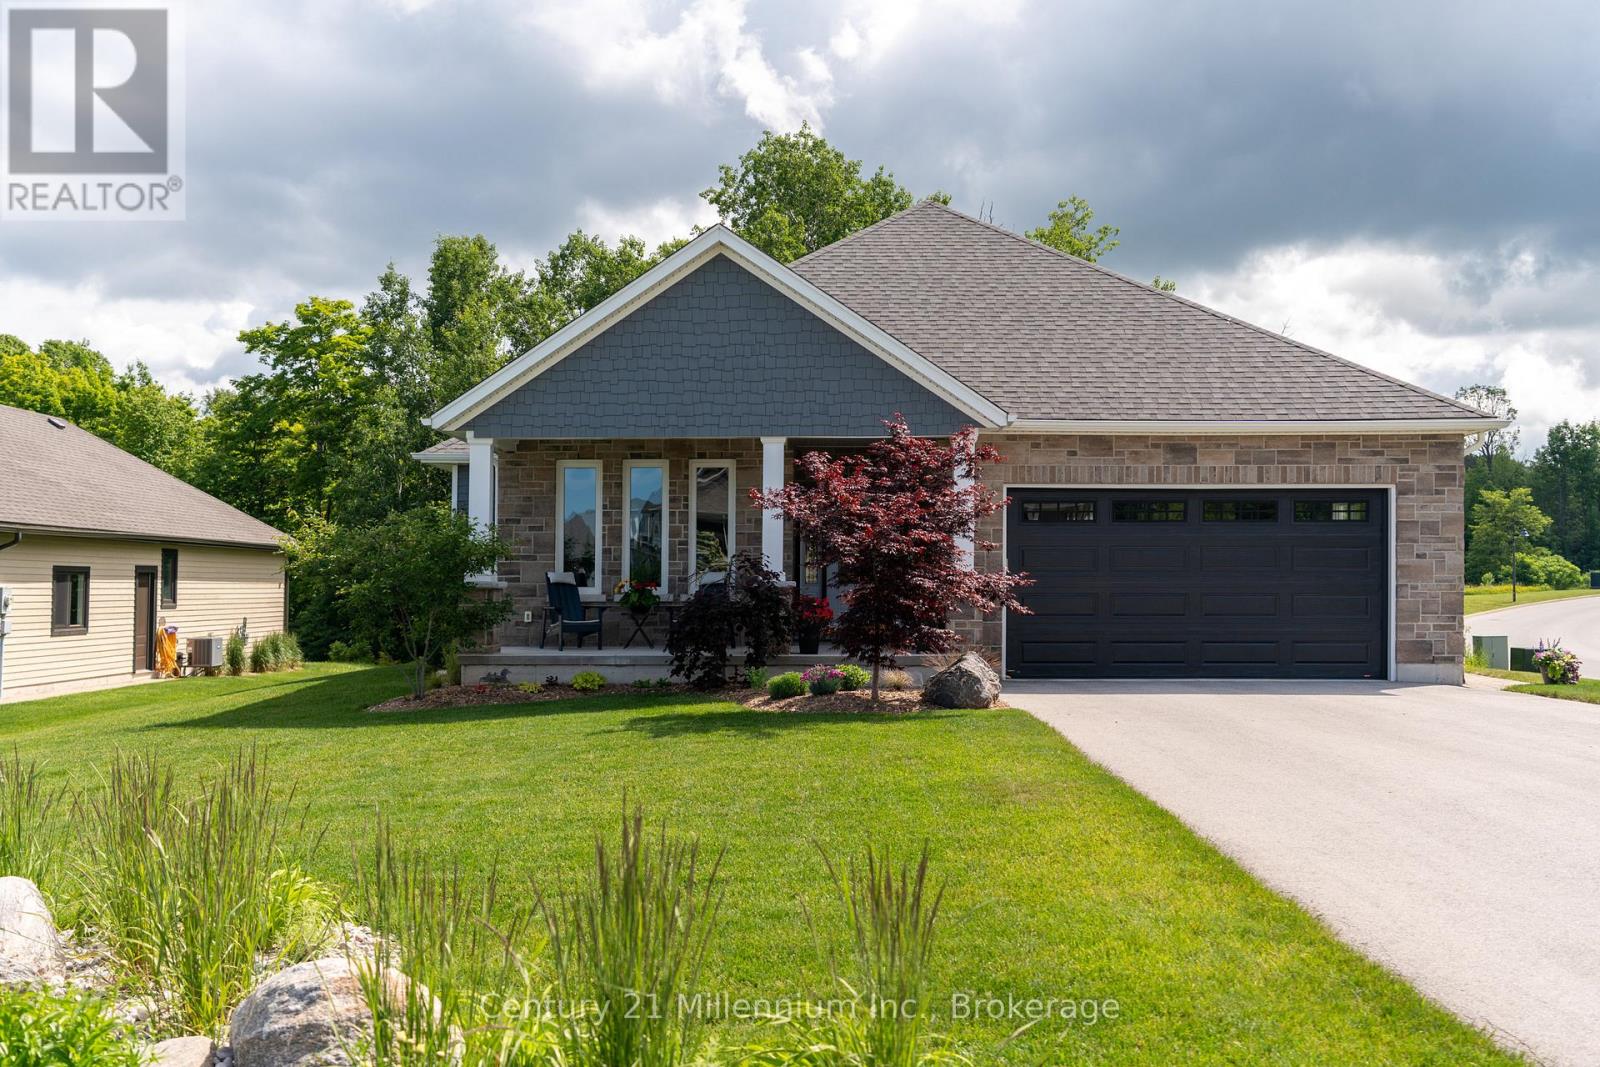
401 Algoma Crescent
Georgian Bluffs, Ontario
Are You Looking For A Private Lot Backing Onto Serene Trees & Greenspace With Georgian Bay Views , Offering Peace, Privacy & Natural Views In The Prestigious Cobble Beach Golf Resort? Then 401 Algoma Crescent May Be The Perfect Fit. This Beautifully Designed 2736 SqFt Berner Built Bungalow (Somerset Model) Features A Large Covered Front Porch That Welcomes You Into A Bright Foyer. The Open Concept Den/Office Provides The Perfect Space For Working From Home, Reading Or Enjoying A Quiet Retreat. A Well Appointed Guest Bedroom Sits Just Steps From A 4-Piece Bathroom, Providing A Comfortable & Private Retreat For Family And Guests. The Custom "Exquisite Design" Kitchen Is Both Stylish & Functional, Complete With A Large Centre Island & Stainless Steel Appliances. The Great Room Boasts A Dramatic Double-Raised Ceiling, Cozy Gas Fireplace & Expansive Windows Overlooking The Deck & Tranquil Treed Backdrop. The Dining Area Features Elegant French Doors That Lead To A Covered Porch & Deck, Ideal For Your Year Round BBQs & Effortless Indoor-Outdoor Entertaining. The Primary Suite Offers A Relaxing Retreat Complete With A Beautifully Appointed 4-Piece Ensuite With Elegant Porcelain Tiles, An Oversized Shower & A Custom Walk-In Closet. Convenience Meets Function With Main Floor Laundry Offering A Spacious Double Closet, Storage Closet & Direct Access To The Double Car Garage Which Includes A Custom Slat Storage Wall And A Sleek Polyaspartic-Coated Floor. Need More Space For Family Or Guests? The Lower Level Features A Spacious Family Room Or Gym Area, A Third Bedroom, A Convenient 3-Piece Bathroom & An Oversized Storage Room With Future Bedroom Potential, Complemented By An Additional Storage/Utility Space To Keep Everything Effortlessly Organized. Enjoy Resort-Style Living With Access To Golf, Tennis, A Beach Club, Dining, Spa, Scenic Trails And More, All Within This Sought-After Community. (id:47378)
7 6th Avenue S
Native Leased Lands, Ontario
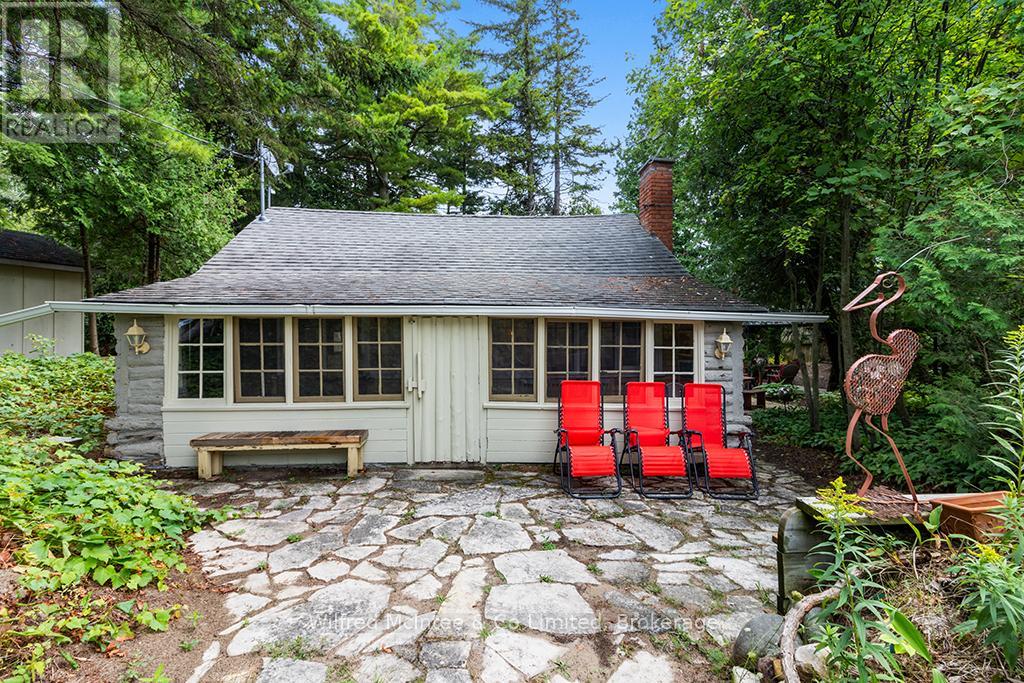
Just a short stroll from the soft sandy shores of Lake Huron, this charming cottage combines rustic character with modern updates. Set on a mature 115' x 95' lot with a partial water view, it offers a true lakeside retreat with endless possibilities. Inside, the cottage features a bright, inviting layout with vaulted ceilings, a renovated kitchen, an updated three-piece bathroom, a cozy living room, and two comfortable bedrooms. An upper loft provides excellent storage space, keeping the main living areas open and uncluttered. Outside, three separate sheds add to the property's appeal, each with potential for a variety of uses such as a gym, home office, playhouse, or hobby space. A brand-new outdoor-access bathroom makes rinsing off after a day at the beach simple and convenient. Relax on the front porch while listening to the gentle sound of the waves, or enjoy the privacy of the landscaped lot. With updates including a newer sand point pump, windows, lighting, and flooring, the property is move-in ready. Sold furnished as shown with quick closing available, this cottage is ready to enjoy as a seasonal retreat or a place to make lasting memories. Yearly lease fee is $5,800 and yearly service is $1,300 (id:47378)
7175 Highway 21
South Bruce Peninsula, Ontario
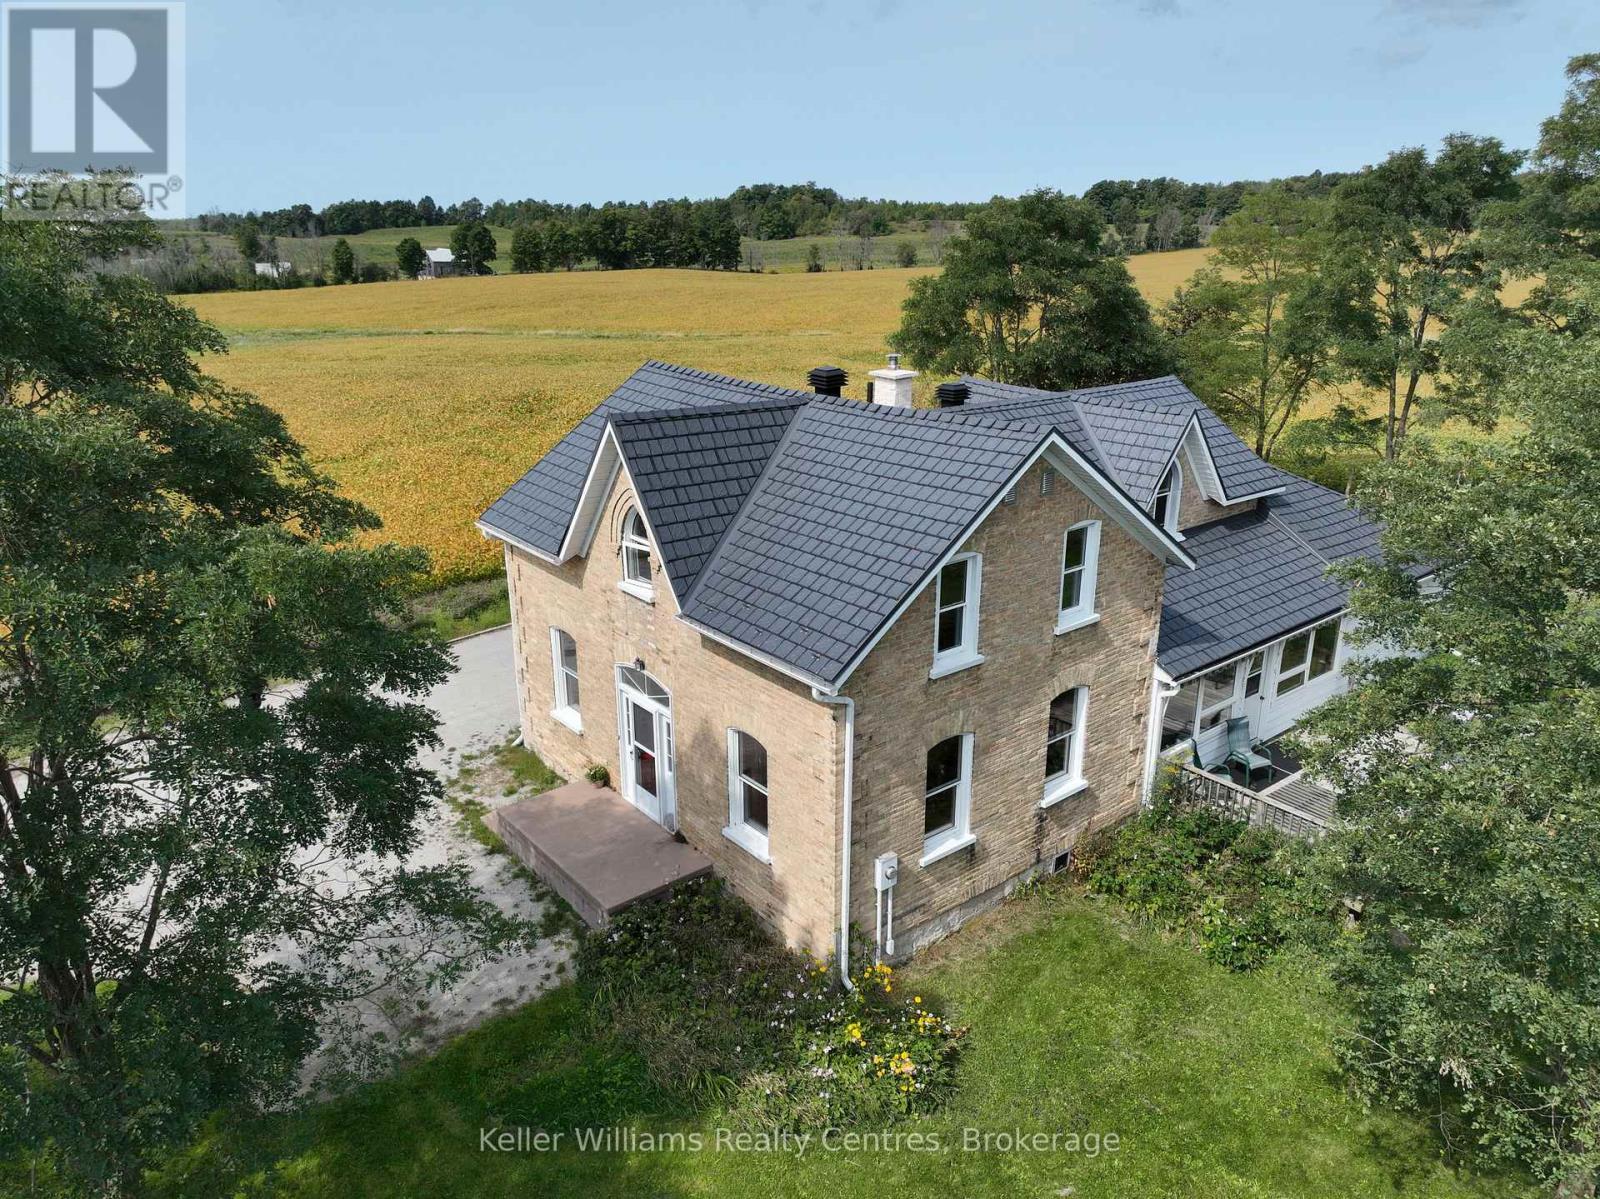
Imagine living on a hill with a view in this gorgeous 4-bedroom, 3-bath updated century home, centrally located just 12 minutes from Southampton, 20 minutes from Owen Sound, and only minutes from Chesley Lake. This beautifully maintained home offers timeless character and modern updates in a quiet country setting. Inside, wood flooring adds warmth and charm, while the boiler system provides consistent radiant heat for year-round comfort. This solid home features numerous upgrades completed by the current owner, including a steel roof, newer septic bed, updated windows, and renovated kitchen and bathrooms. With plenty of space for family living, guests, or a home office, it offers versatility to suit your lifestyle. The welcoming porch, complete with two retractable awnings, is the perfect spot to relax and enjoy the peaceful surroundings. Located next to the Elsinore Community Centre and playground with no neighbours on one side, this property offers the ideal balance of privacy and convenience. Just 12 minutes from Southampton's sandy beaches, dining, and shopping, and close to Chesley Lake for year-round recreation, this home is perfectly situated to enjoy both nature and nearby amenities. This home offers fibre optic internet, charm, and a fantastic location close to Southampton and Chesley Lake. Book your showing today and experience Grey Bruce living at its best. (id:47378)
520 Maple Street
Collingwood, Ontario
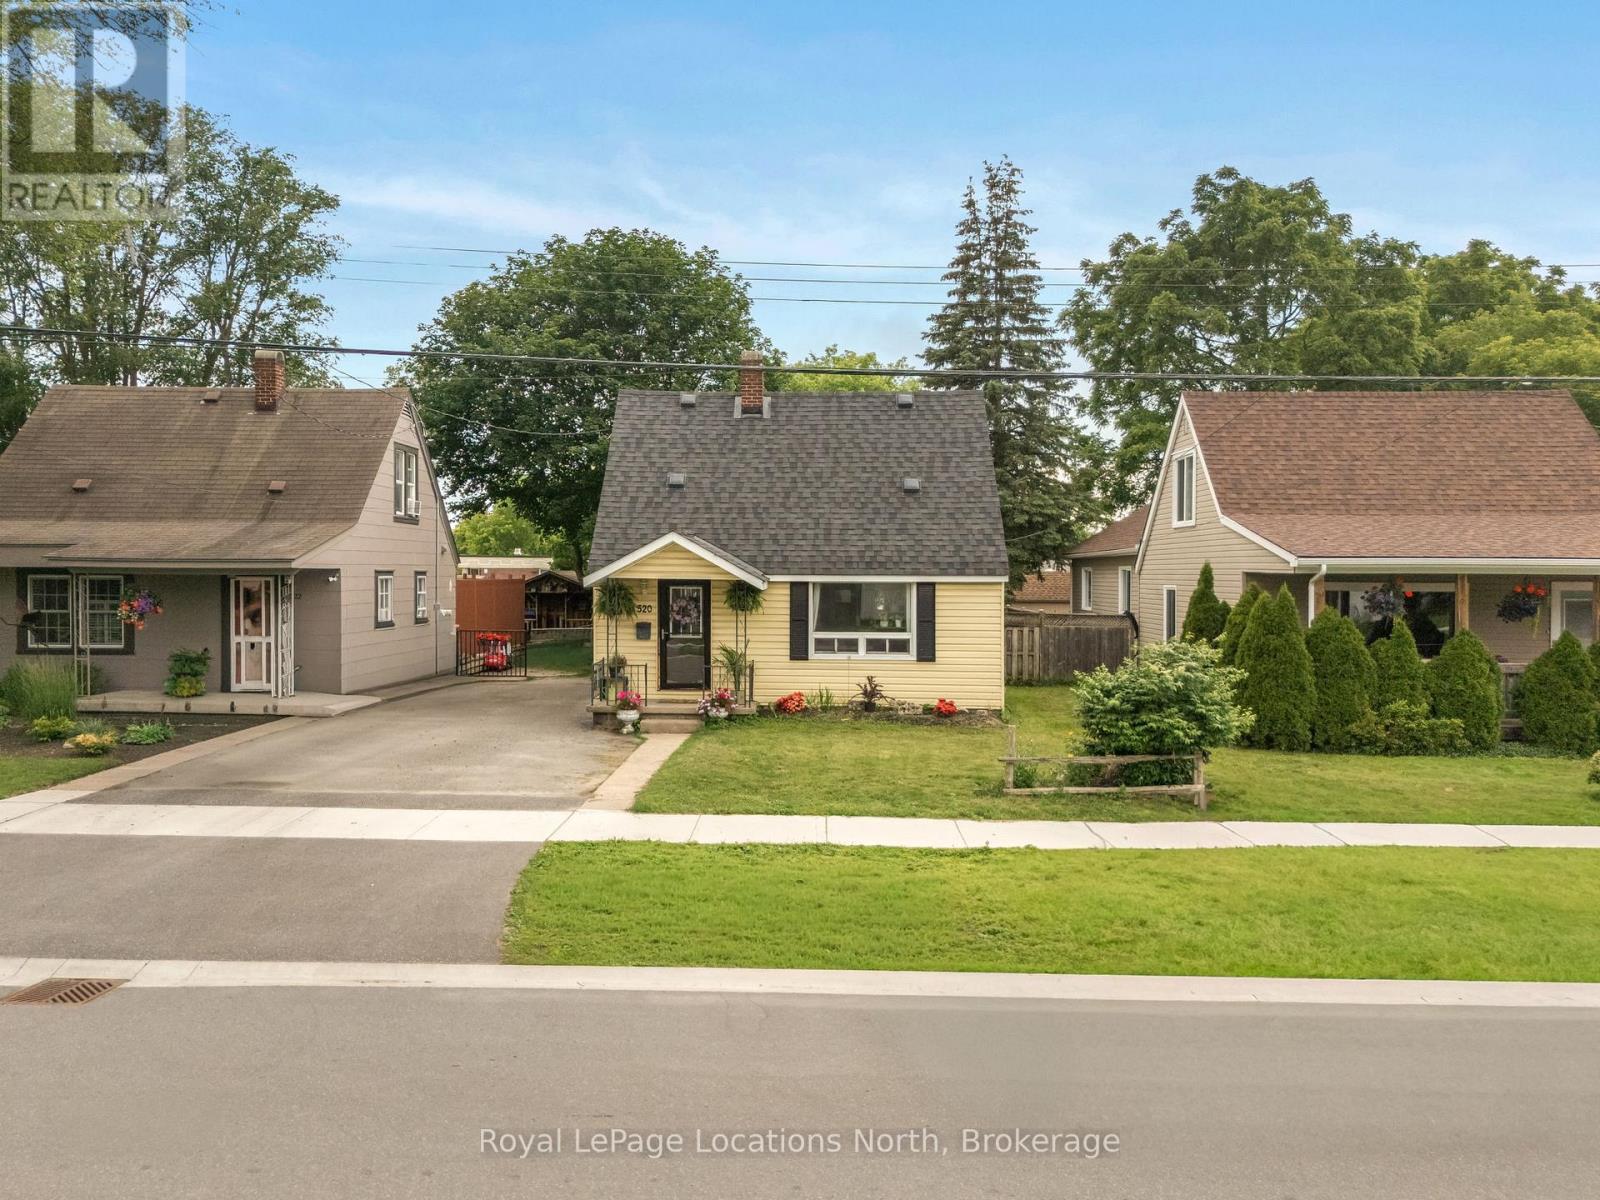
Welcome to this charming wartime home nestled on one of Collingwood's most coveted tree streets. An incredible opportunity for first-time buyers looking to break into the market with a detached home in an unbeatable location.Offering 3 bedrooms and 1 beautifully updated bathroom, this home blends character and functionality with thoughtful updates throughout. The interior features an updated kitchen (2023), a comfortable dining area, cozy den, and a practical layout perfect for everyday living. Step outside to enjoy an enclosed 3-season room, private yard complete with a storage shed and freshly repaired and stained deck (2026), creating the perfect outdoor space to relax or entertain. Major updates provide peace of mind, including roof shingles (2021), bathroom renovation (2021), furnace (2023), and sump pump with new pit (2026).Perfectly positioned within walking distance to downtown Collingwood, this home backs directly onto Cameron Street Public School and sits just steps from Collingwood Collegiate Institute, making it an ideal option for young families, first-time buyers, or anyone looking to enjoy convenient in-town living. A rare chance to own a move-in-ready detached home on one of Collingwood's most desirable streets. (id:47378)

461 Fifth Street
Collingwood, Ontario
Welcome to 461 Fifth Street - a small but mighty, fully renovated modern home where thoughtful design meets everyday function. With over $200,000 in recent upgrades, this turn-key home delivers peace of mind and high-end style from top to bottom. Step inside to a bright, open-concept main floor filled with natural light. The completely redone kitchen features Caesarstone quartz counters, an apron-front sink, soft-close cabinetry, an integrated Bosch dishwasher, and high-end appliances throughout. A stunning den with a barn sliding door makes for a beautiful office space, while the refinished original hardwood floors add warmth and character. A brand-new main floor 2-piece bath and dedicated laundry room round out the level with modern convenience. Upstairs, you'll find 2 cozy bedrooms and a fully renovated 4-piece bathroom that's a true retreat - in-floor heating, a floating vanity, and luxury finishes throughout. The upgrades go well beyond the surface: all-new electrical with 200-amp service, all-new plumbing (2026), new AC and heat, fully insulated crawl space with vapour barrier, new insulation throughout, all-new windows, new exterior cladding, eaves and fascia, new shed cladding, all-new hardscaping, and a generous 6-car driveway. Out back, the 132-foot-deep lot offers tons of flexibility - a perfect oasis for a pool, a new garage, or an ADU. The possibilities are endless. Tucked into a well-established neighbourhood, you're a short walk to downtown Collingwood and just 10 minutes from Blue Mountain - with easy access to groceries, shopping, restaurants, and the area's renowned trail networks. A rare blend of character, quality, and location. This one truly has it all. (id:47378)
265 Mill Street
Saugeen Shores, Ontario
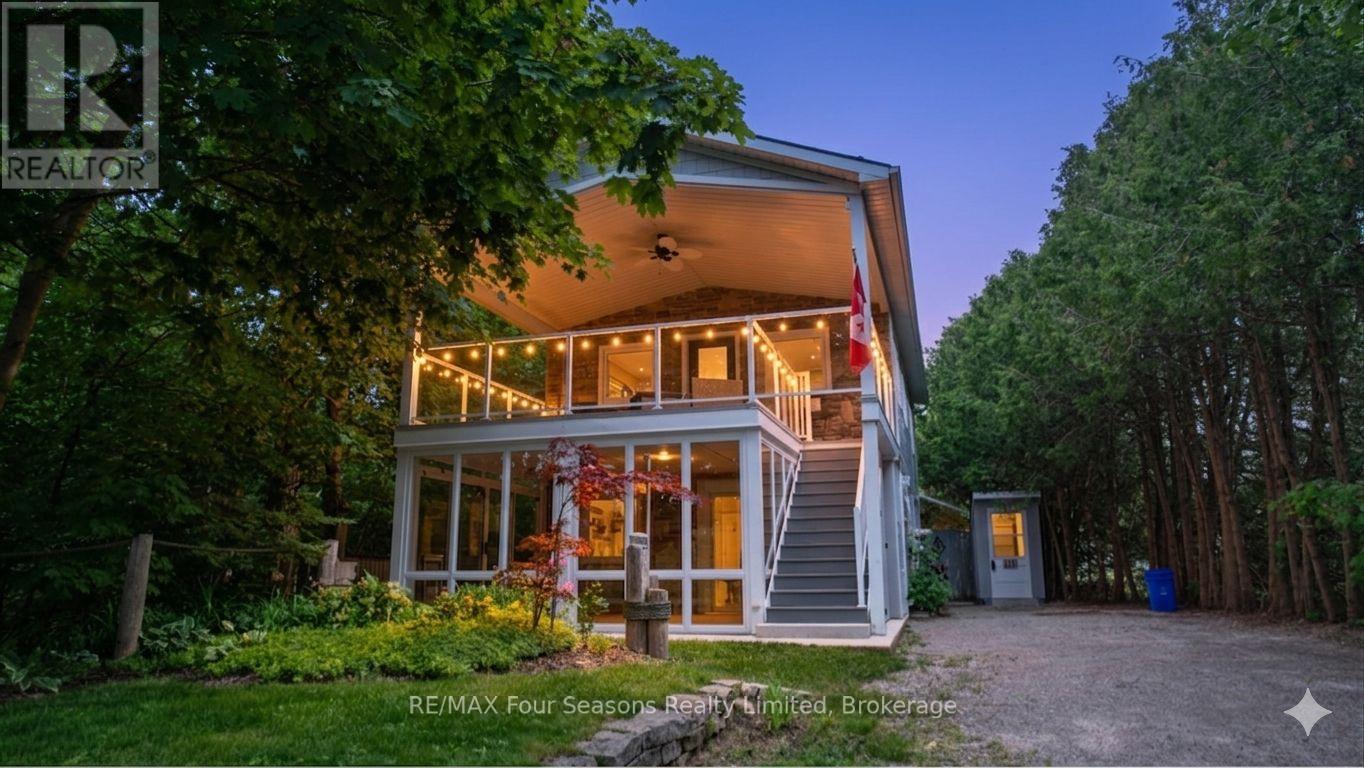
At just 1.5 blocks to Port Elgin's stunning sand beach, this charming 2-storey home sits on a large 66' x 171' fenced lot with partial seasonal views of Lake Huron. Built as a year-round getaway, this unique property blends cottage charm with modern updates and offers a peaceful setting only minutes from the water. Inside you'll find a bright and inviting living space with recent improvements including new flooring, updated lighting throughout, and the warmth of a cozy wood stove. The home has also seen important mechanical and efficiency upgrades with a new furnace, updated windows, new interior and exterior doors, and additional window placements in the upper living room to capture more natural light.The upper level offers naturally lit living room with a wood stove for those romantic nights, a spacious kitchen and dining area with plenty of storage and access to a covered deck-perfect for morning coffee or relaxing summer evenings. Downstairs features comfortable bedrooms, laundry, and convenient access to the backyard.Outside, the deep lot provides privacy and space to unwind with mature trees and a fenced yard. A standout feature is the custom canoe/kayak shed, ideal for storing your water toys after a day at the beach or exploring the shoreline.Whether you're looking for a full-time home, a weekend retreat, or an investment close to the lake, this property offers character, updates, and an unbeatable Port Elgin lifestyle. One of the amazing features for this home is the installation of a "Generlink" which allows you to hook up a generator for whole home use right at the hydro meter. Be sure to watch the full walkthrough tour presented by the local listing agent - just click the link above. More information available on the REALTORs website. With location and year round functionality, this property would make an ideal AirBnB investment. *Room measurements/square footage approximate. Buyer should verify. (id:47378)
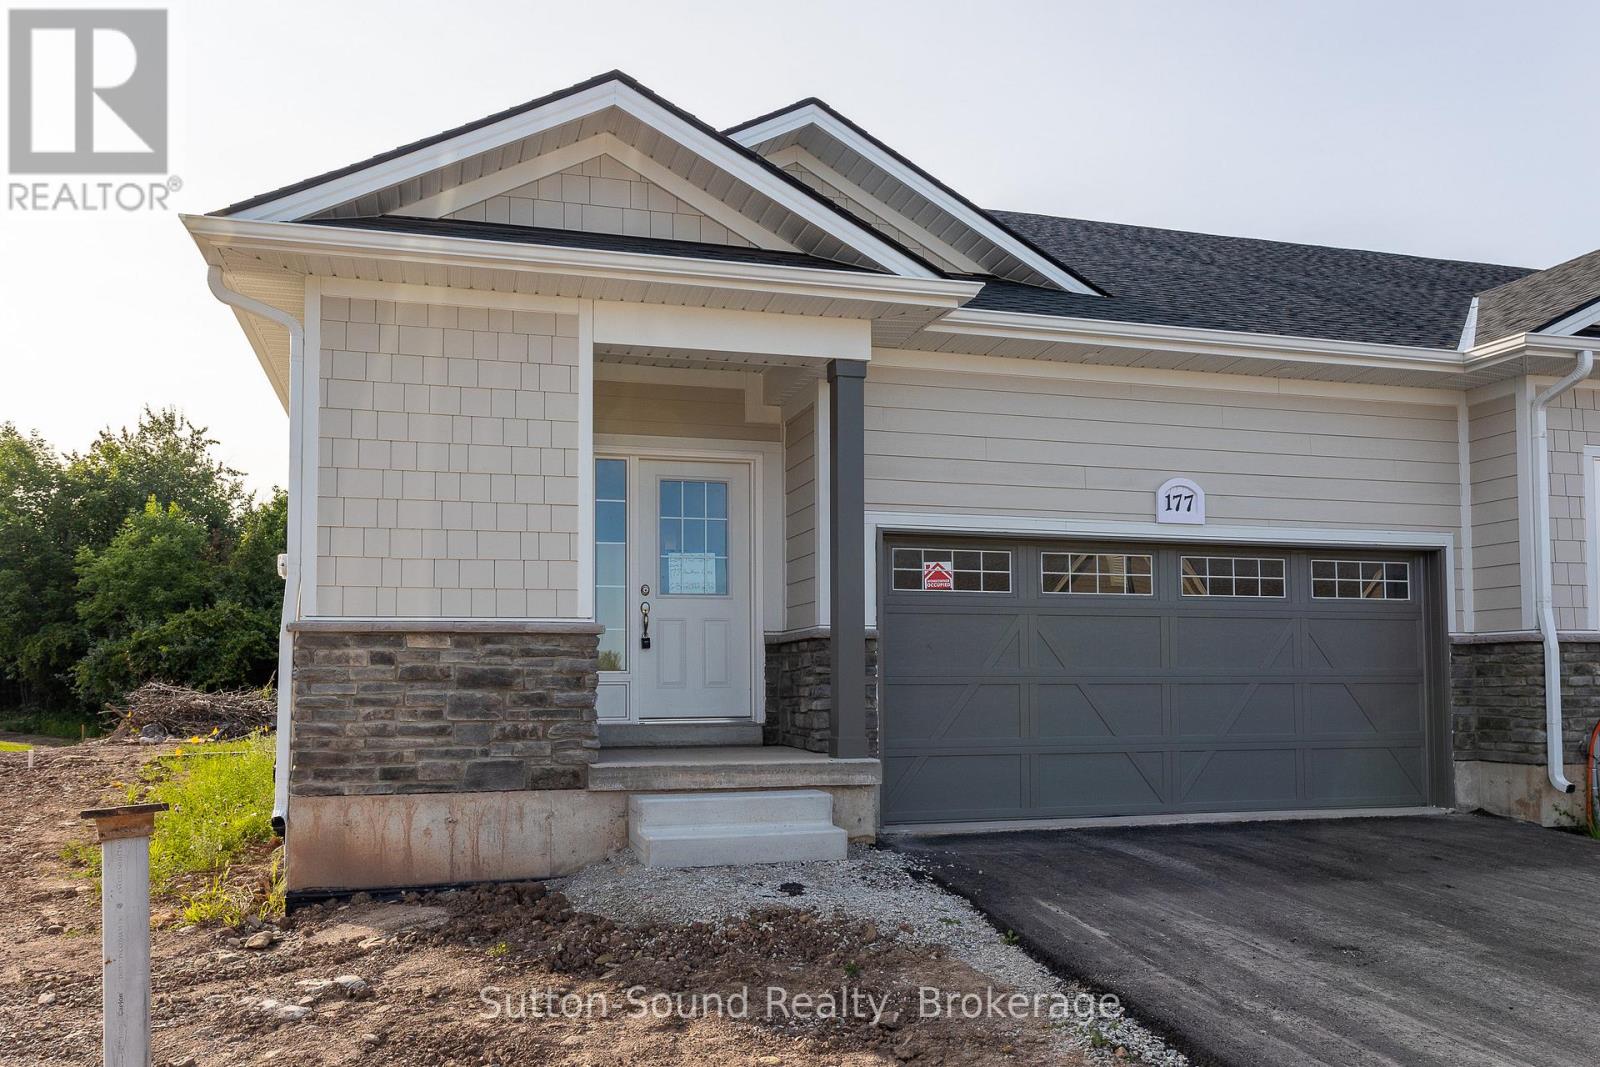
177 Hawthorn Crescent
Georgian Bluffs, Ontario
Come live in Cobble Beach, Georgian Bay's Extraordinary Golf Resort Community. Tenants have access to amenities! Water view from your front porch and private back yard. 1219 sq ft end unit Bungalow with a 2 car garage. Open concept living with a gourmet kitchen complete with granite countertops open to the generous living/dining rooms. 2 bedrooms and 2 baths including a large main floor master complete with ensuite. Full unfinished basement for extra storage. All exterior maintenance is taken care of for you, including snow removal, gardening and lawn care. This 574 acre resort on the shores of Georgian Bay offers an 18 hole award winning golf course, 14km of groomed trails (summer and winter), spa, fitness center, tennis courts, members only beach and docks.....just to list a few. Here is your chance to experience the executive lifestyle! (id:47378)
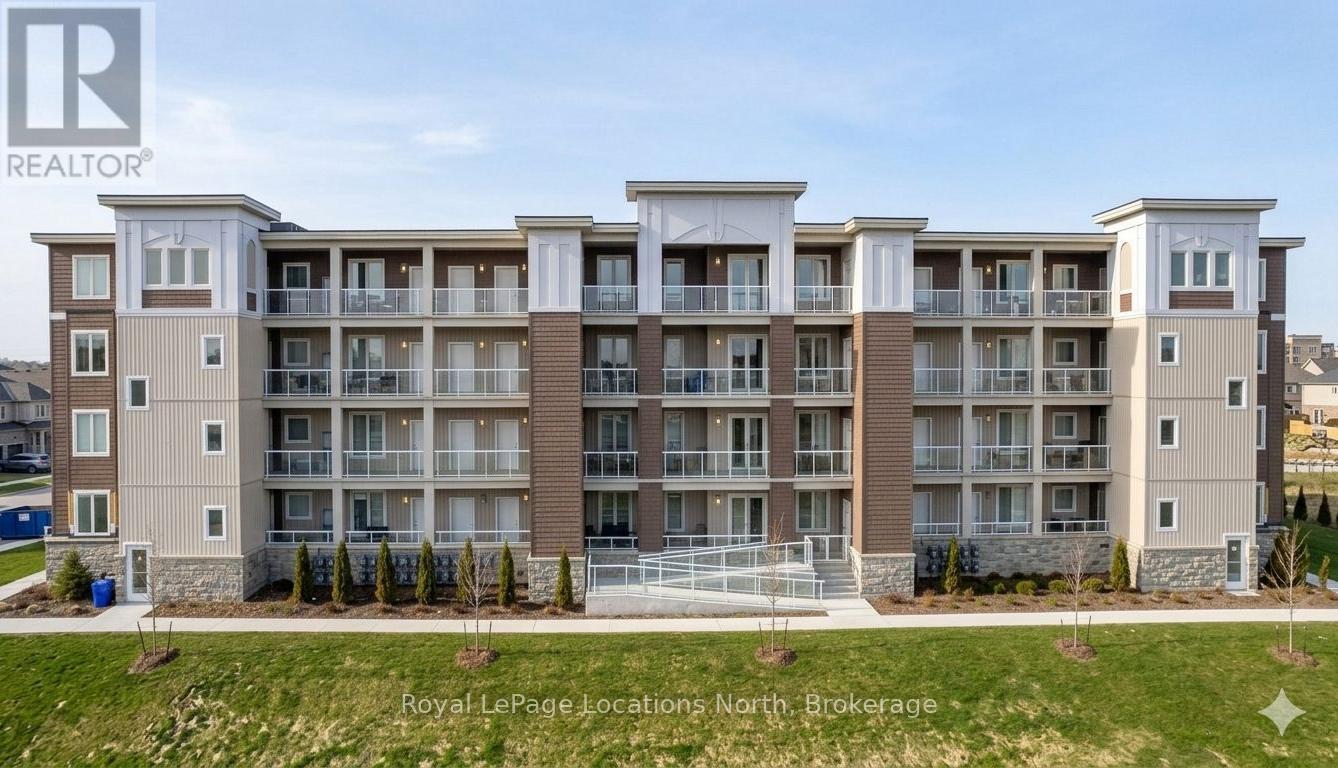
114 - 5 Spooner Crescent
Collingwood, Ontario
Welcome to The Eagle at McPherson Builders' sought-after "The View" community in Blue Fairview - one of Collingwood's newest and most welcoming neighbourhoods. This bright, ground-floor suite offers 846 sq. ft. of open-concept living plus a generous 136 sq. ft. balcony, and comes fully furnished and move-in ready - right down to the dishware. All that's left is to pack your bags. The Eagle floorplan is thoughtfully laid out with 9-foot ceilings, laminate and tile flooring, and a modern kitchen with stainless steel appliances, including a gas stove. The primary bedroom features a private 4-piece ensuite, while the second bedroom is perfectly suited for guests or a dedicated home office. In-suite laundry, central air conditioning, and efficient gas heating round out the comforts of home. As a ground-floor unit, you'll enjoy easy indoor-outdoor flow to your balcony - ideal for morning coffee or winding down after a day on the trails. The View's amenities shine in every season: cool off in the outdoor pool, stay active in the fitness centre, or step outside and connect directly to Collingwood's beloved trail system with Georgian Bay just moments away. Blue Mountain, local golf courses, and the Georgian Trail are all within easy reach, making this an exceptional base for four-season living. Includes one assigned parking space and a private storage locker. Available for 6 Month or long-term annual lease (1 Year+). Utilities extra. No pets please. Unfurnished optional for LONG TERM lease. (id:47378)
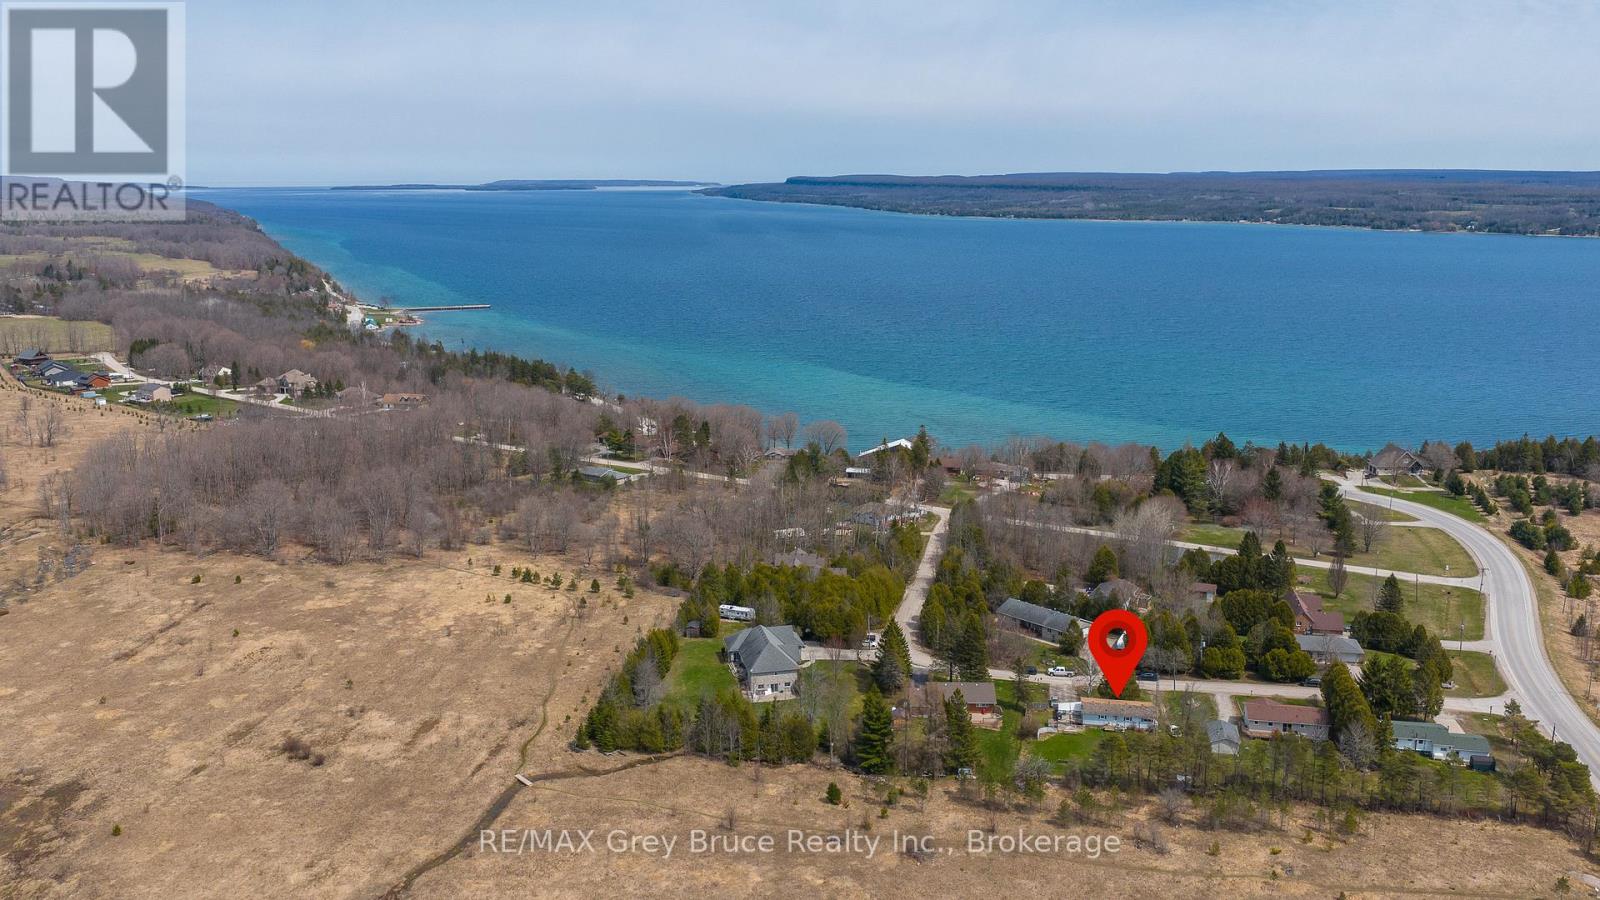
9 Hector Street
South Bruce Peninsula, Ontario
Welcome to this raised bungalow located just minutes from beautiful Colpoy's Bay. This home features 3 spacious bedrooms on the main level, offering a bright and functional layout perfect for families. The lower level includes a separate in-law suite, providing excellent flexibility for multi-generational living or potential rental income. With its own living space and added privacy, it's a valuable feature for today's buyers. Outside you will find an expansive backyard offering plenty of space for outdoor living, gardening, and family enjoyment. Set in a desirable location close to water access, nature, and all the amenities of the South Bruce Peninsula, this property offers incredible potential for those looking to invest, update, or create their dream home. (id:47378)
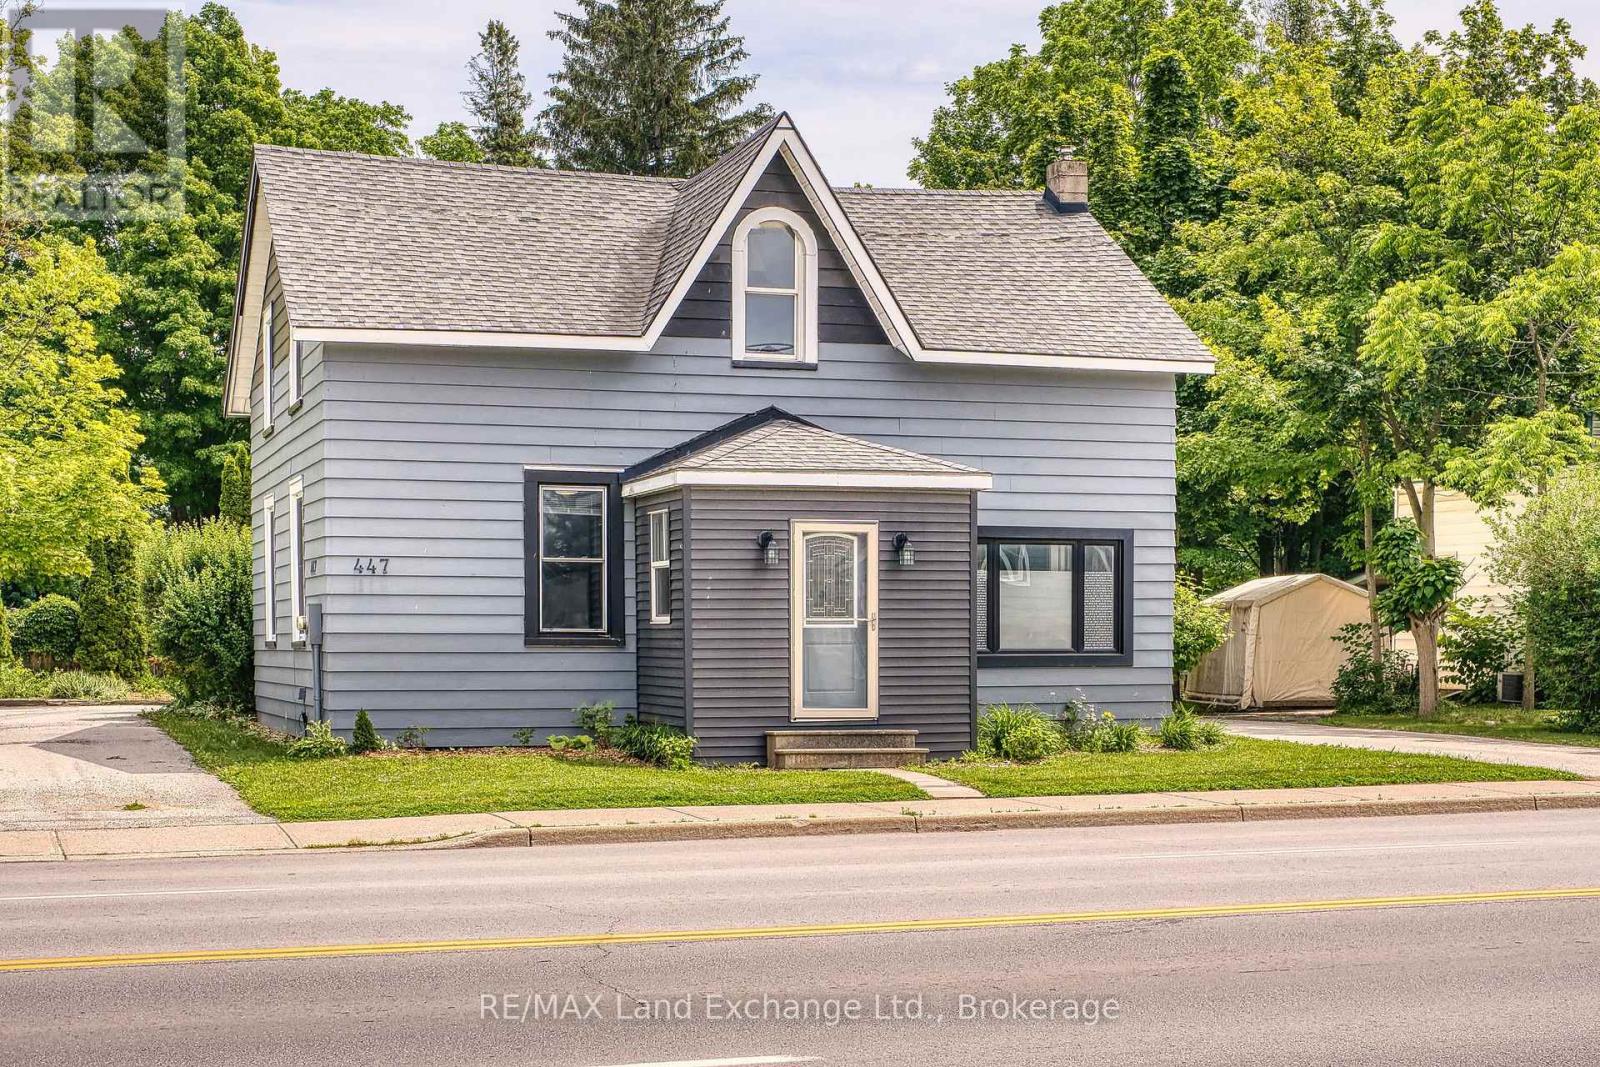
447 Goderich Street
Saugeen Shores, Ontario
There's something exciting about a home that offers possibilities beyond simply having a place to live-and this charming 1.5-storey home delivers exactly that. Whether you're purchasing your very first home, searching for an investment property, or dreaming of running your own business, this versatile Port Elgin property offers the flexibility to grow alongside your goals. Inside, you'll find a surprisingly spacious layout that's much larger than it appears from the street. The main floor features a bright updated kitchen, welcoming living room, formal dining room, dedicated office space, sunroom, enclosed porch, and a full 4-piece bathroom-creating spaces for everyday living, working from home, entertaining friends, or simply enjoying a quiet morning coffee. Upstairs, four comfortable bedrooms and a beautifully updated 4-piece bathroom provide plenty of room for families, guests, or home office flexibility. Outside, the generous property offers even more opportunity. With access from both Goderich Street and Bricker Street, along with a town lane bordering the south side, you'll appreciate the added convenience + privacy. Ample parking makes everyday life easy while creating endless possibilities for clients, customers, or tenants. Imagine welcoming clients into your own professional space, creating a thriving wellness studio, or simply enjoying the flexibility of living and working from one address. The Office Residential zoning truly sets this property apart. Entrepreneurs will appreciate the exceptional visibility along one of Port Elgin's main streets. Investors will recognize the property's long-term potential in a growing community, while first-time buyers can enjoy a home that not only meets today's needs but offers opportunities for tomorrow. (id:47378)
1379 West Road
Northern Bruce Peninsula, Ontario
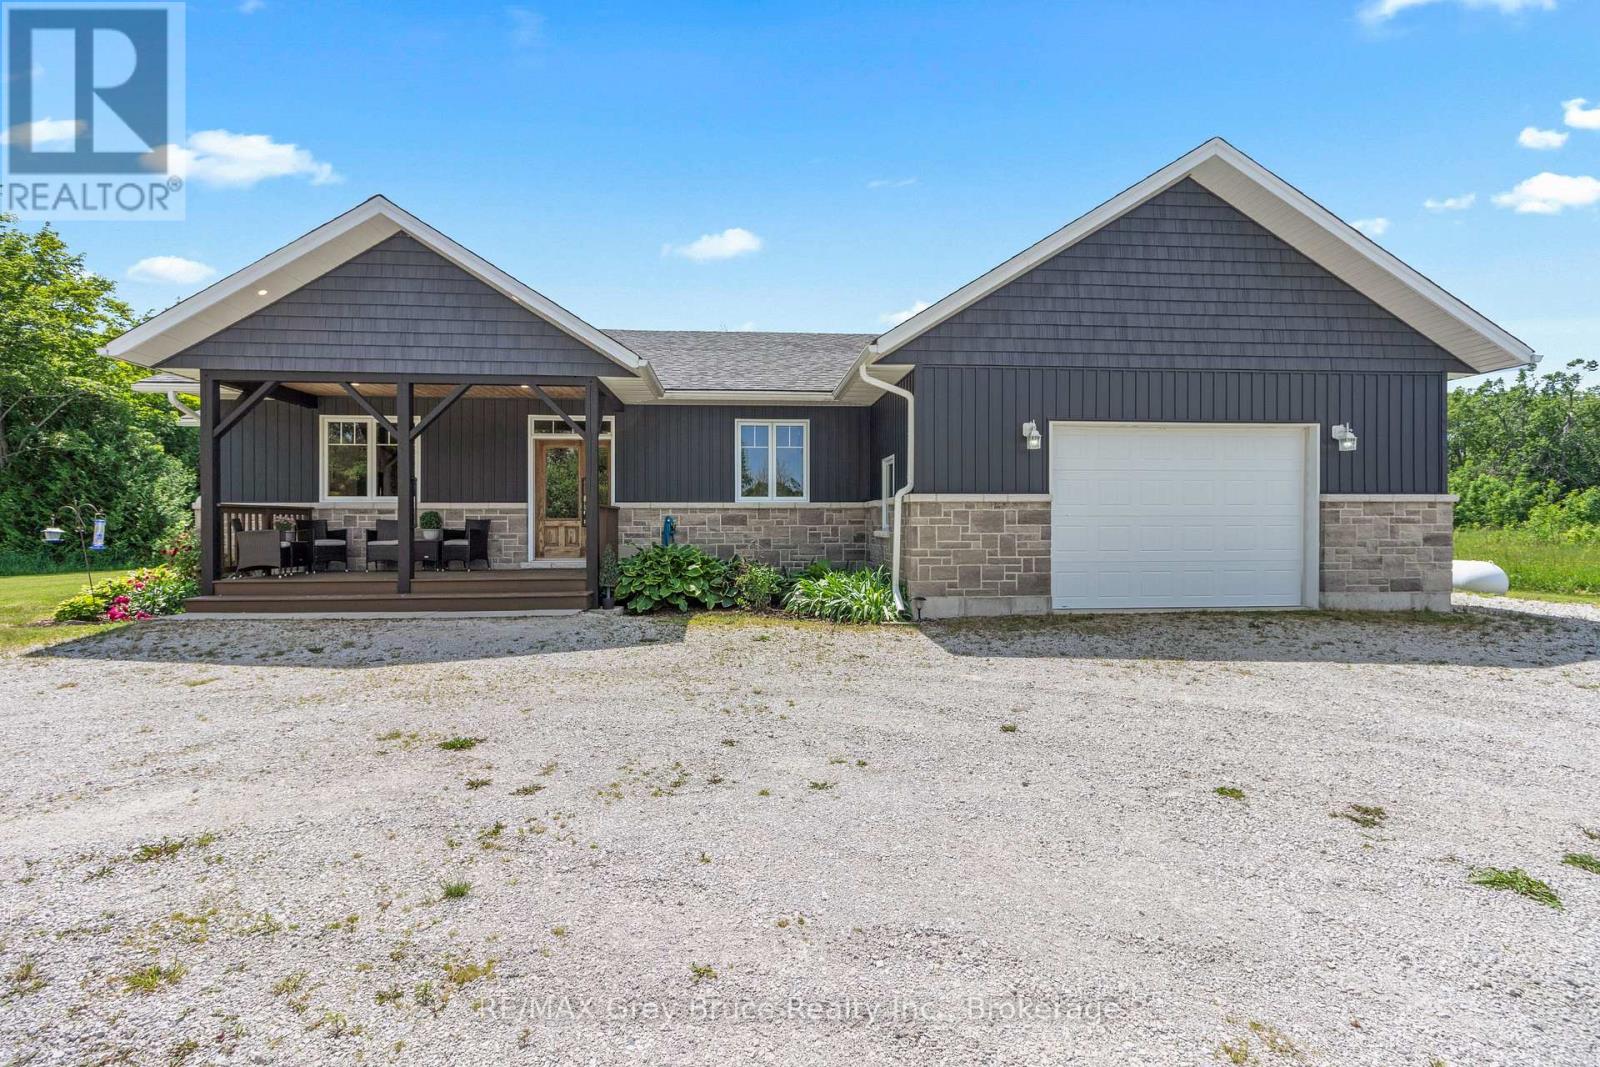
THOUGHTFULLY DESIGNED NEWER CUSTOM HOME! Set on a private 2.4 acre oasis! It features 4 bedrooms, 4 bathrooms, and over 2,100sqft. Great for large families and/or B&B opportunity with separate entrances and ensuite bathrooms! Centrally located on the Peninsula with an easy drive to Lion's Head, Tobermory, Wiarton, Sauble Beach, and more. Lake Huron is also just around the corner (4 min!) with a boat launch and public water access. The oversized attached garage (24ft by 23ft) provides ample space for vehicles, tools, toys, and storage. The covered front porch makes for a welcoming entrance and quiet space to unwind! Inside offers a large open-concept layout while still providing separated spaces when needed. The living room has a stunning grand fireplace and vaulted ceilings lined with a beautiful wood design. A chef's kitchen with quartz countertops, custom cabinetry, and an island with a built-in appliance lift. Primary bedroom is oversized and complemented with a 4-piece ensuite, in room laundry, and walk-in closet. Whether you're looking for a home, a quiet retreat or a rental opportunity this move-in-ready home offers a rare combination of modern design and natural beauty! (id:47378)
234 Ogimah Road
Native Leased Lands, Ontario
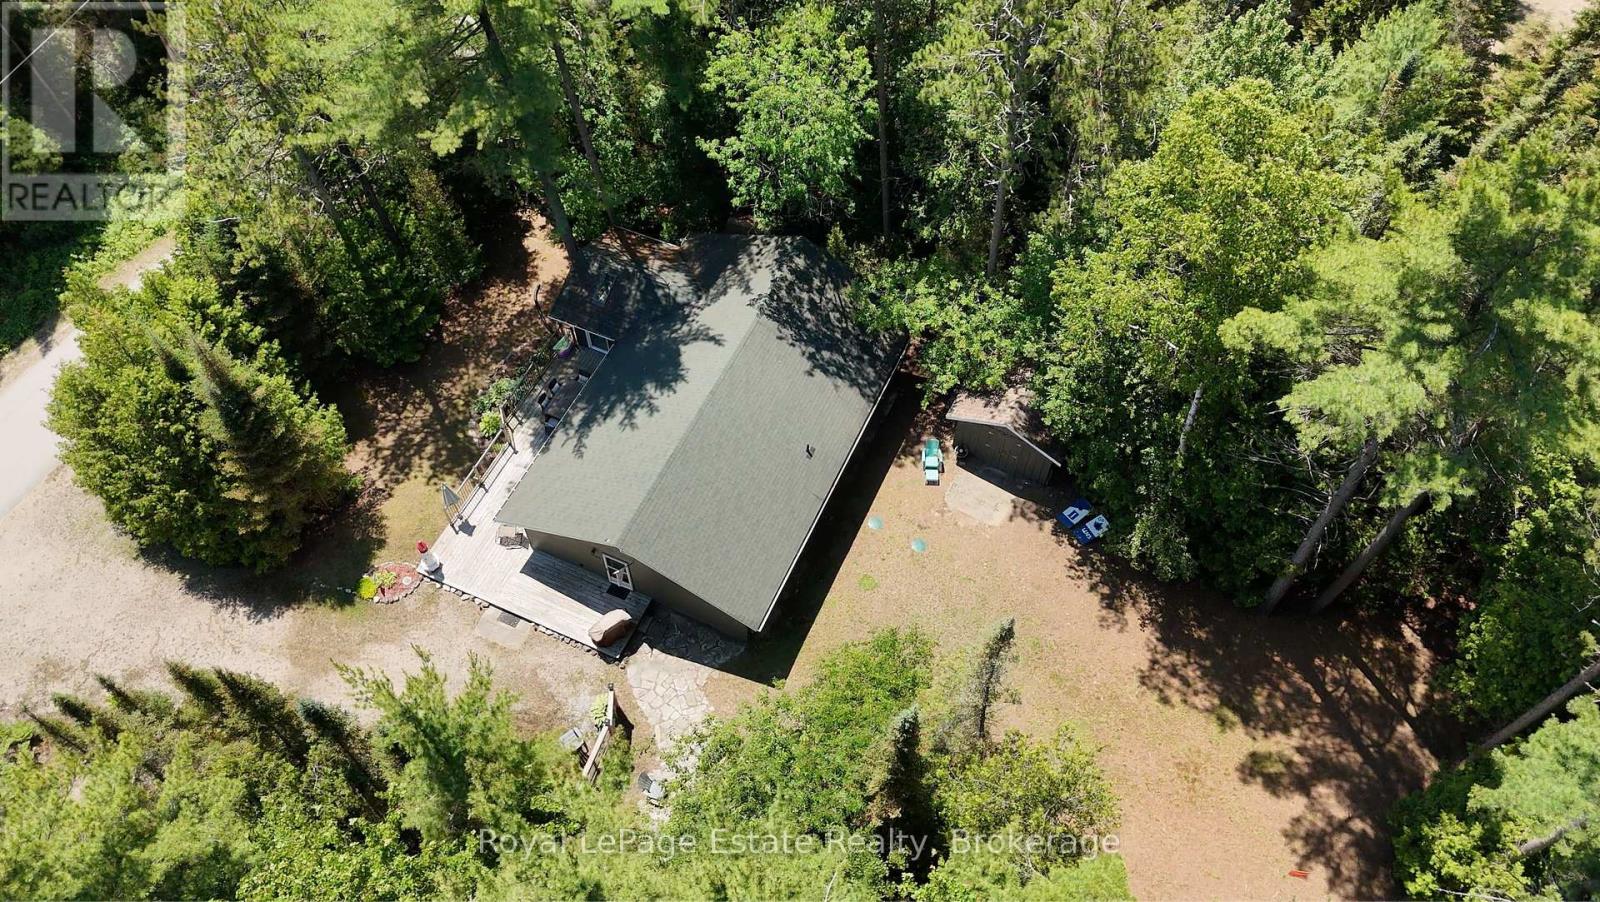
YOUR TURN-KEY ESCAPE AWAITS on Chief's Point, offering a rare opportunity to escape to a hidden gem where the forest meets the river and tranquility meets adventure. Tucked away in a secluded cottagers' enclave near the majestic beauty of Sauble Falls, this spacious, 1300 square foot retreat provides the perfect blend of rustic charm and modern ease. Whether you are launching a kayak into the nearby waters, cycling the winding local trails, or simply enjoying your morning coffee to the rhythmic sounds of the woods, this is a place where life naturally slows down.The three-bedroom layout is thoughtfully designed for those who crave a balance of serenity and activity, offering ample room for family and friends to gather. The outdoor space is equally inviting, primed for summer BBQs, fireside chats, and dining under a canopy of stars. While the property feels like a remote private retreat surrounded by towering trees, it remains conveniently located just a short drive from the vibrant heart of Sauble Beach and essential local amenities.This offering is the definition of a turn-key lifestyle, allowing you to skip the stress of moving logistics and start your summer the moment you receive the keys. Because almost all contents are included, all you need is a packed bags and your personalized touch to make it complete . Furthermore, the property offers significant peace of mind with a septic system that was updated to Saugeen First Nation requirements approximately seven years ago. Experience the magic of this secluded slice of paradise, where every detail is ready for your next chapter. This property is situated on *leased land*. (id:47378)
46 Maple Golf Crescent
Northern Bruce Peninsula, Ontario
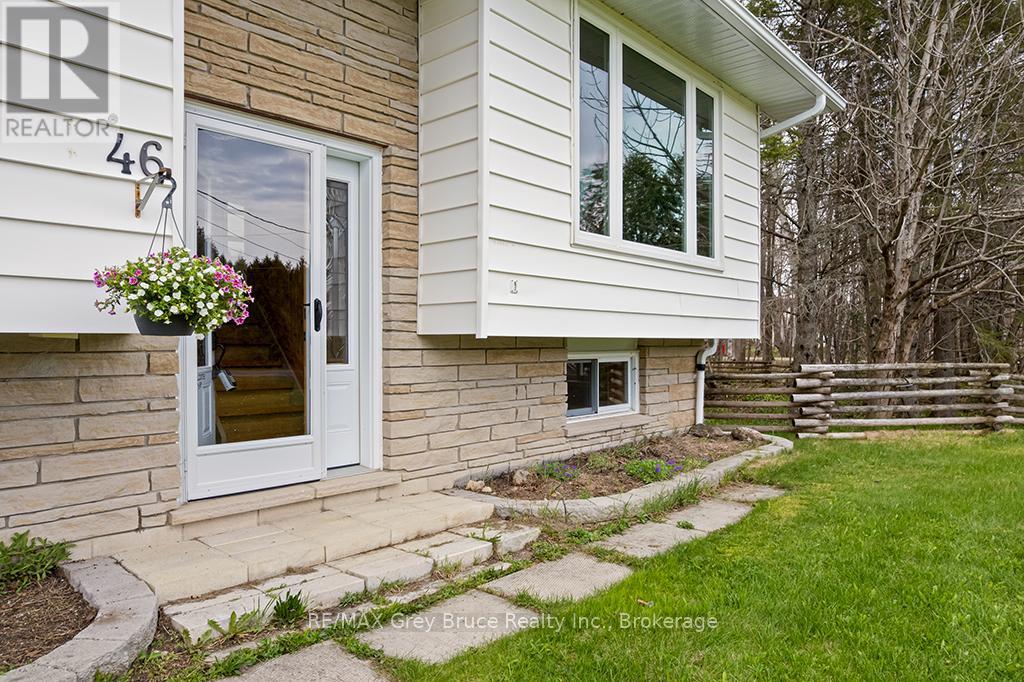
Listed just in time for Summer 2026 in Tobermory . #46 Maple Golf Crescent is a must see to feel the full potential of this 4 season, 5 bedroom home located just minutes from the Tobermory Harbour amenities , sites and services. Whether you are retiring , looking for a spacious family vacation home or investing in an accommodation property , everything you need is here. Set back from the road on a quiet , popular Crescent , #46 is a 1 acre property with mature treed backyard , beautiful Trillium Spring ground cover and a large well manicured front lawn . Envision walking from your back yard to link with The Bruce Trails and hiking into town to explore the loops and adventures of the local National Park . With 5 bedrooms on two levels, a large 4 piece bathroom and a lower level recreation room with walkout ,there is plenty of space for family and friends. The main floor kitchen with upgraded cupboards and glass sliding doors opens to a large deck expanding your space for entertaining and outdoor dining. On your fully enclosed deck enjoy the privacy and coverage of the trees and wildlife and views. A cedar rail fenced area perfect for a small dog run can be accessed directly from the back deck. This property has an abundance of parking, a great location and endless possibilities. Your time in Tobermory starts here . (id:47378)

103 Birch View Trail
Blue Mountains, Ontario
Fantastic location recently renovated 7 bedroom, 5 bathroom chalet located within a few minutes walk to the base of Blue Mountain with views of the hills. Ready to welcome a large family or multi families. Large wrap around deck to host après ski parties. Open concept living space with soaring ceilings, lots of windows to appreciate the views and a wood burning fireplace for those cozy evenings. Large kitchen with quartz countertops and upgraded appliances. Huge dining room can accommodate 12 people. Lower level offers 3 bedrooms and a private sauna with it's own bathroom. Upper lofted area offers 4 bedrooms, a primary with small balcony. Chalet being sold "Turnkey". This is NOT an STA however rentals of 30 days or more are allowed. ** This is a linked property.** (id:47378)
290 Saugeen Street
Saugeen Shores, Ontario
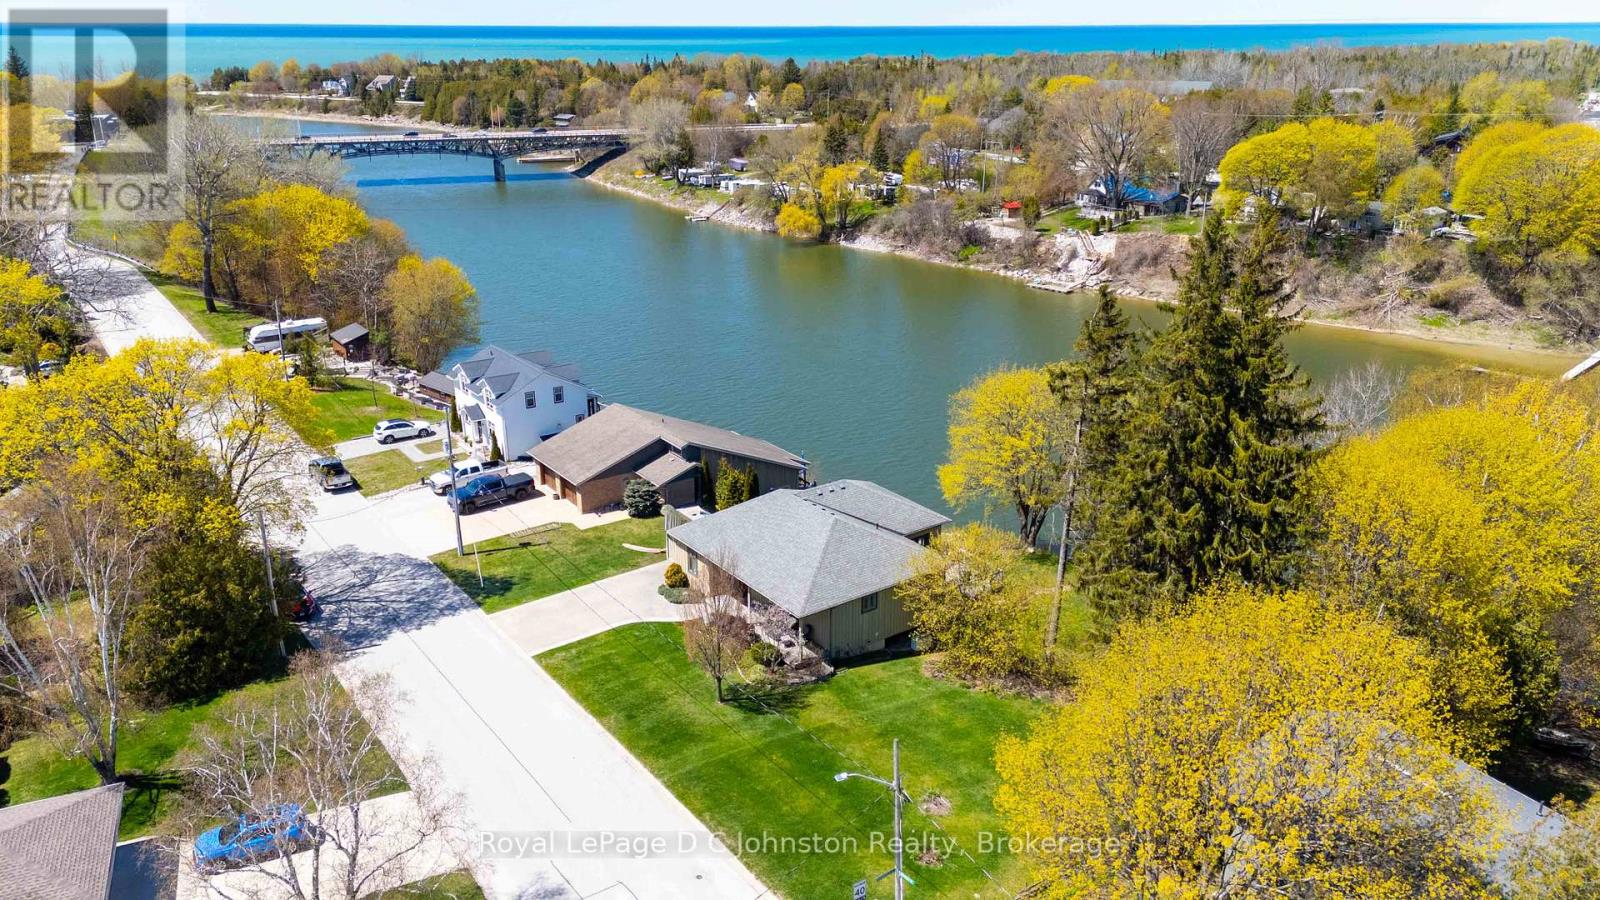
Attention Boaters and nature lovers! One of only a handful of properties in Southampton where you can have your own dock for easy access to Lake Huron. Nestled along the banks of the Saugeen River, this stunning board and batten sided, Seaman built home combines modern luxury with breathtaking river and valley views, starting with its double exposed aggregate driveway and a roof in excellent condition. The heart of the home is an expansive open-concept great room featuring soaring 9' ceilings-accented by a 10' tongue-and-groove pine detail in the living area-and a custom Brubacher kitchen equipped with premium appliances, dual sinks, and elegant finishes. Designed for effortless entertaining, the main floor boasts dark wood-look luxury vinyl sheet flooring, built-in speakers with an included sound system, and an electric fireplace, all flowing seamlessly through sliding doors to a composite deck with a natural gas BBQ hookup overlooking the water. Comfort and security are paramount, provided by a sophisticated dual heating system (in-floor and forced air), central AC, a 200-amp service, a central vacuum, a security system, and a Generac backup generator for total peace of mind. The primary suite offers a private retreat with a newly renovated glass-door ensuite and direct deck access, while the second bedroom features a walk-in closet and a convenient "cheater" 4-piece ensuite with granite countertops. Complete with a functional laundry-office hub featuring newer appliances, a dry basement perfect for a quiet home workspace, and private stairs leading down to a massive riverside deck and shed, this property offers an unparalleled lifestyle. Be sure to click on the Multimedia/Virtual tour button to see more! (id:47378)
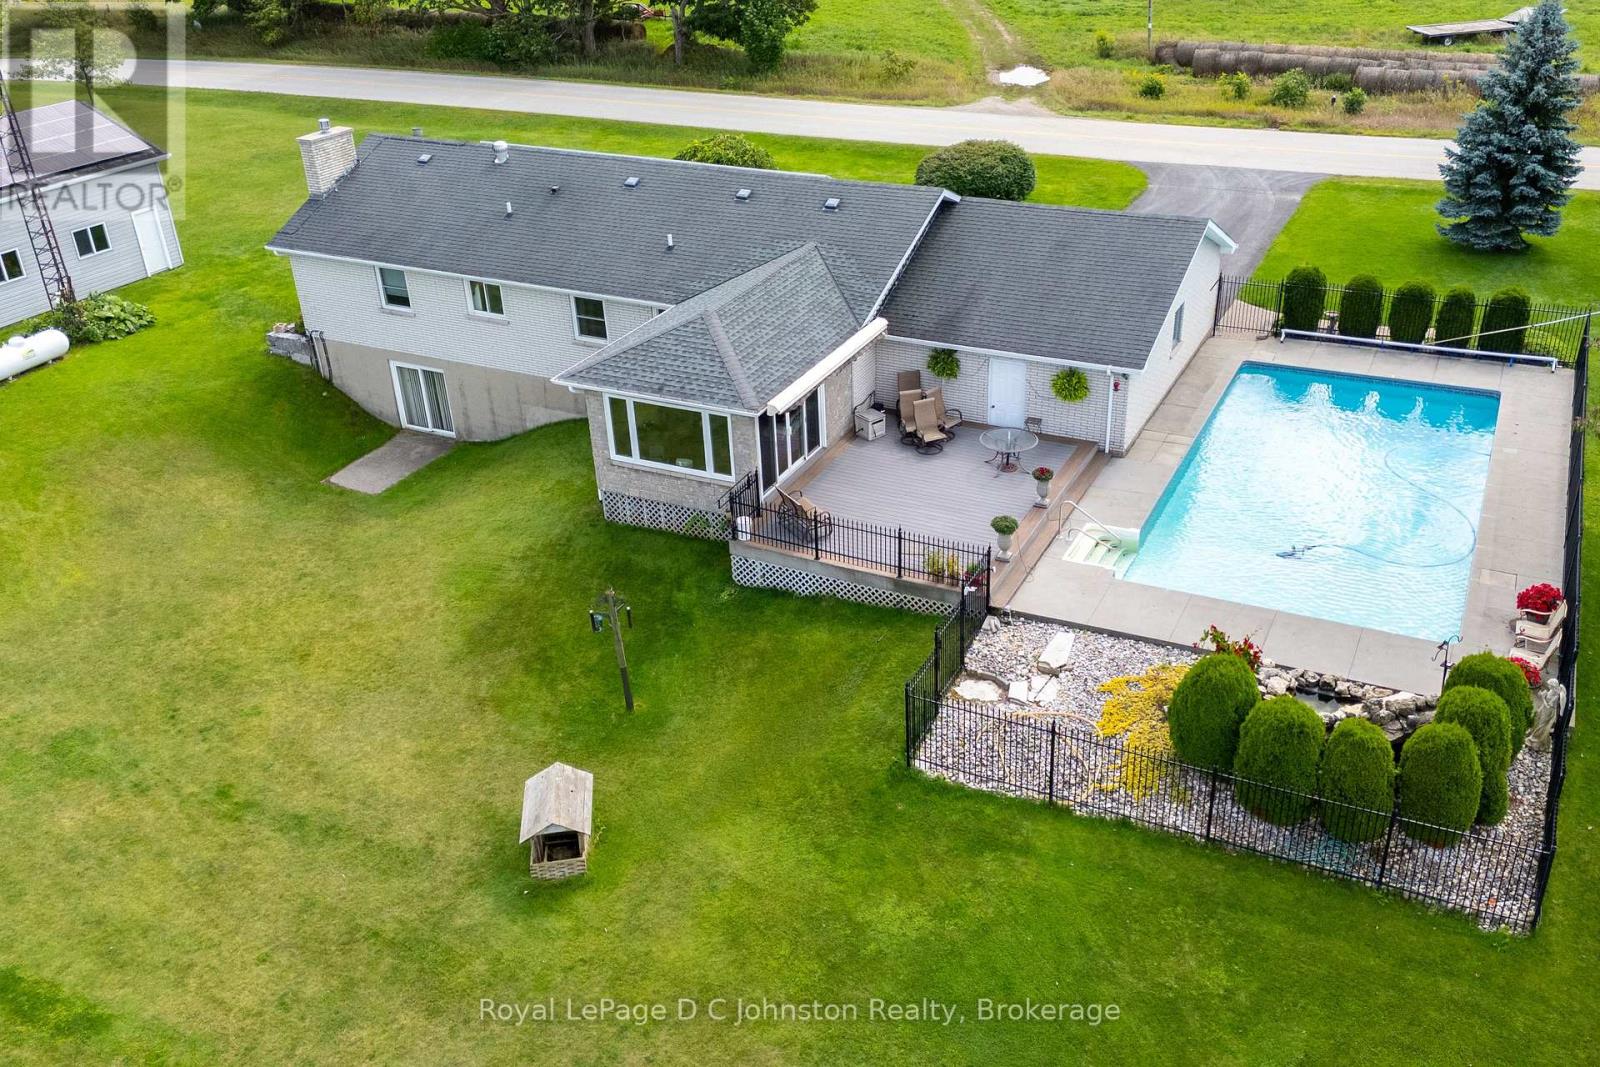
830 Concession 2 Road
Saugeen Shores, Ontario
Discover the perfect blend of country living and modern convenience in this spacious 3-bedroom brick bungalow, set on 1.4 acres at the edge of Port Elgin and just a short drive from the Bruce Power. Situated on one of the highest elevations in Bruce County, the property offers exceptional privacy, sweeping views of the countryside, and a distant view of Lake Huron and it's famous sunsets. The home features an newer kitchen and bathroom, an inviting main-floor layout with sunken living room, a large family room, and the convenience of a main floor laundry room. A full basement with a large recreation room complete with bar for entertaining and basement walkout, plus additional living space for workshop, or storage. An attached garage adds everyday practicality, while the 20' x 30' workshop is ideal for tradespeople, hobbyists, or anyone in need of extra workspace. Step outside and enjoy an incredible set of outdoor amenities, including a refreshing saltwater swimming pool, an inground irrigation system, and rooftop solar panels that keep utility costs under control. A propane fireplace, and propane-fired backup generator ensures peace of mind year-round. This well-maintained property offers room to breathe, space to grow, and the rare combination of rural charm with modern upgrades. If you've been searching for that special home on the edge of town, this bungalow is ready to welcome you. (id:47378)