
58 Sydenham Trail W
Clearview, Ontario
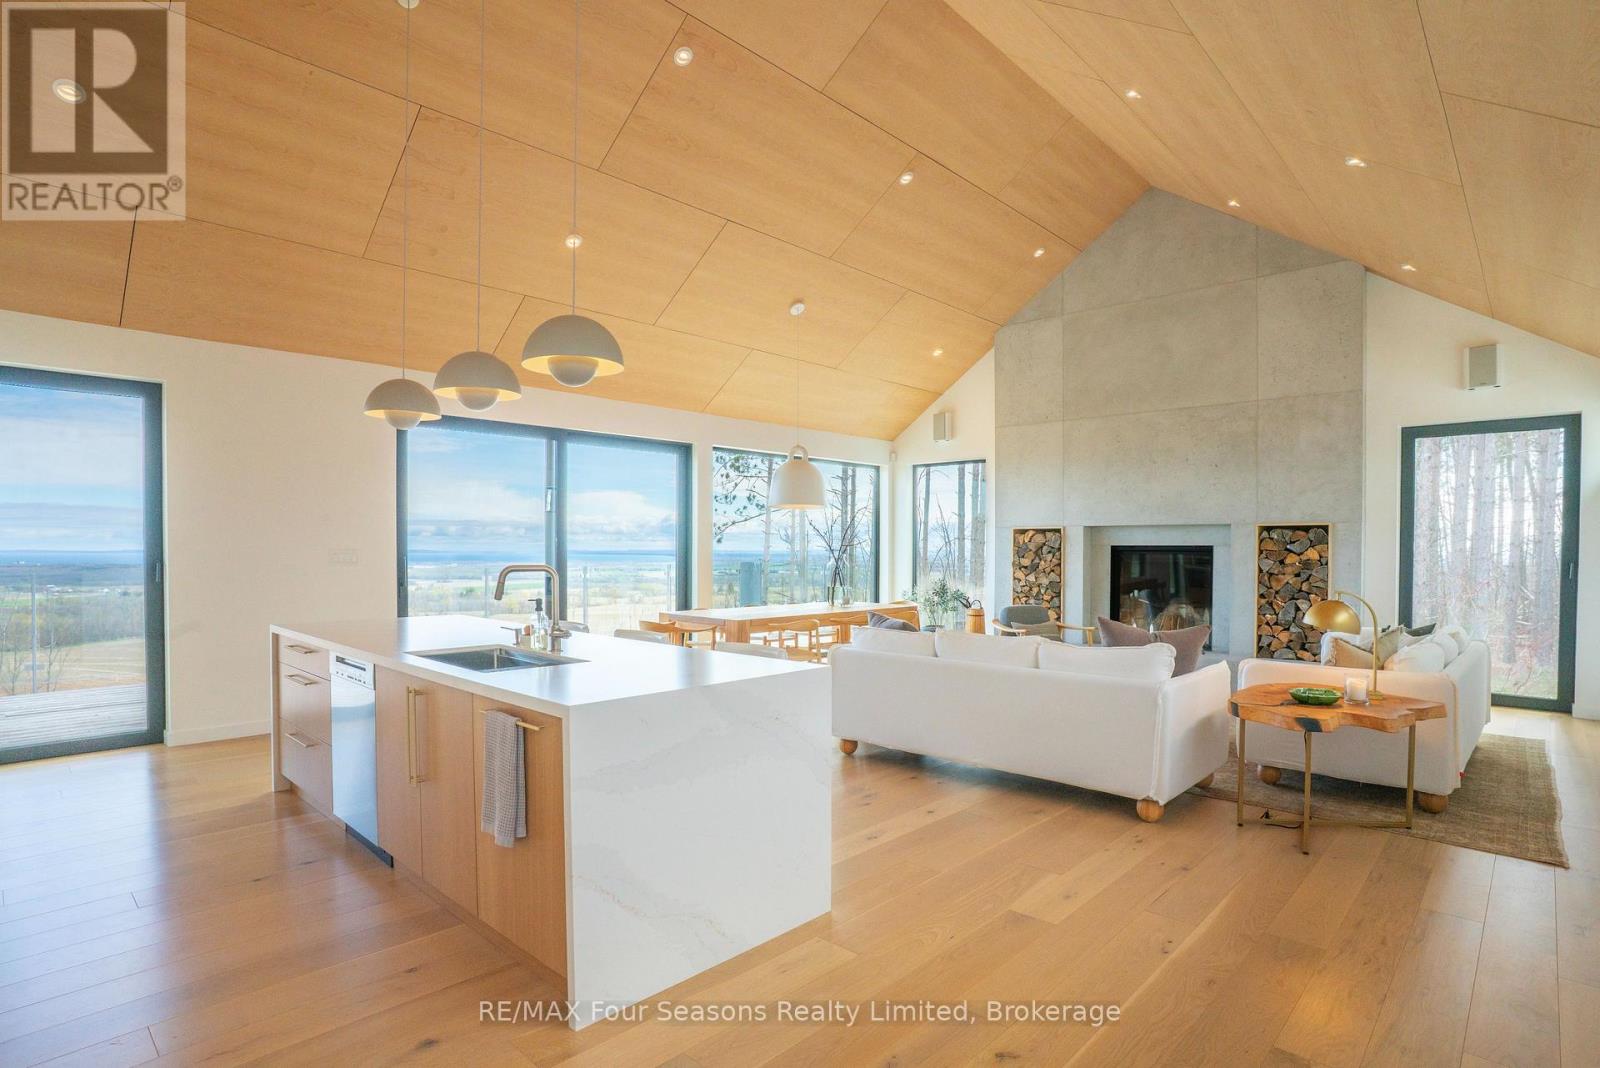
Exceptional Scottish Longhouse custom-built by Scot-Build Developments on 4+ acres features award-winning interiors by White Elk Interiors. This nearly 4100 sq ft home blends modern European design with everyday comfort. Panoramic, breathtaking views of Georgian Bay pour through floor-to-ceiling rear windows, while front windows frame towering pines for a serene, nature-immersed setting from the moment you enter. Enjoy ever-changing light across the water with views of forest and sky from every vantage point. On the main level, this architectural beauty showcases American Wide Plank engineered hardwood, terrazzo-inspired tiles, birch ceiling panels and a striking Dekko concrete fireplace wall with Renaissance Rumford fireplace. Custom kitchen by Corinthian Kitchens offers quartz composite countertops + premium European appliances (Miele, Fulgor Milano, Liebherr, Fisher & Paykel) complemented by functional pantry with extra storage, refrigeration and laundry. Four bedrooms provide private retreats with blackout drapery, built-in closets, 3 full ensuites. The primary suite features a custom walk-in closet + spa-like ensuite with backlit mirror + heated towel rack. Enjoy the comfort of radiant in-floor heating, 4-zone climate control, ceiling-mounted AC/heat units and triple-glazed tilt-and-turn windows by Tiltco. Descend the custom white oak staircase with recessed lighting to a lower level featuring polished concrete floors, radiant heat, custom white oak media unit, second laundry and sleek kitchenette, ideal for entertaining. Integrated technology includes Sonos sound, 75" Samsung Frame TV, security system. High R-values + solar panels contribute to a near net zero home. Exterior highlights: Maibec cedar siding, Shou Sugi Ban accents, metal roof with snow guards, Invisirail glass railings, automatic irrigation system and landscaping on the south side by Garden Holistics. Radiant heated double garage with EV charging and dog wash completes this exceptional offering (id:47378)
835 Suncrest Circle
Collingwood, Ontario
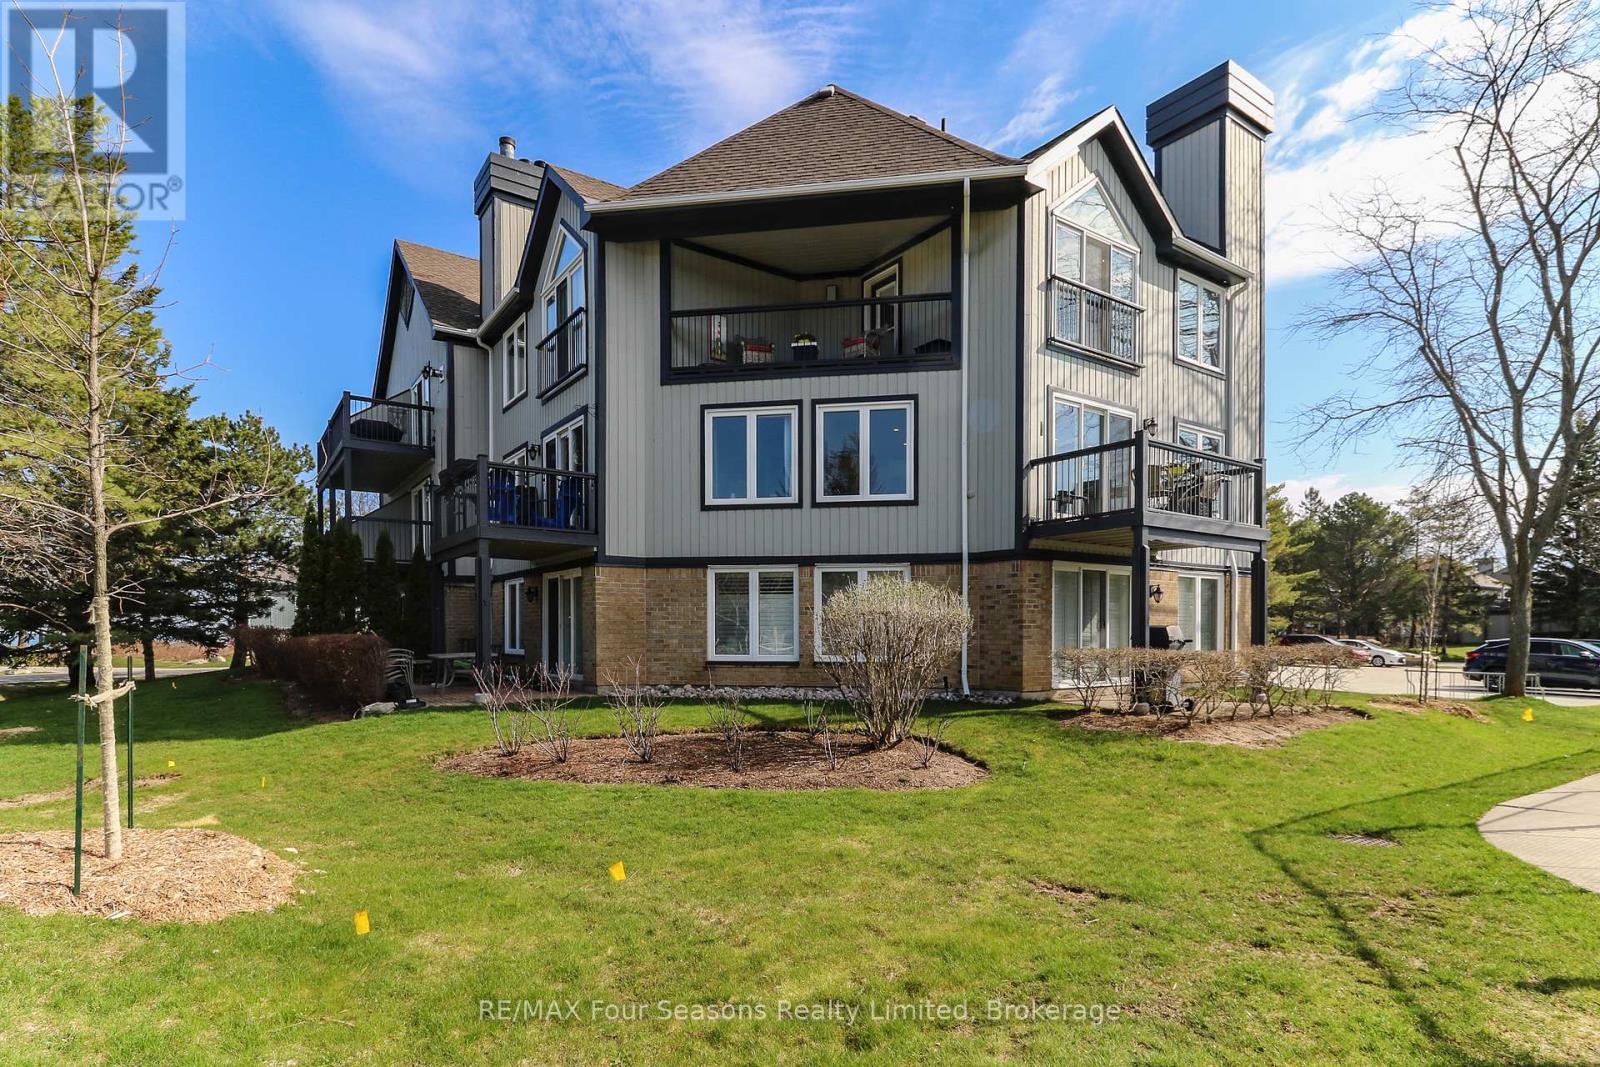
Lighthouse Point Yacht and Tennis Club- a community that embraces the 4 seasons lifestyle! Bright & Renovated corner end unit w/3 bedrooms/3 bathrooms; 1341 sq. ft. "Vail" floor plan. Ample room to spread out, with living/dining/kitchen/laundry and two piece bath on the entry level & three bedrooms and two full baths on the second level. TWO south facing balconies-1 with a gas connected BBQ and one which is covered off of the primary bedroom. Great for starry nights, morning coffees, dining, or simply lounging. Overlooking both an outdoor pool and tennis courts, you can watch friends & family having a game or a refreshing dip. Mere steps away from sunset watching, the private beach, a stroll on the boardwalk over the conservation area or a walk along the waterfront path. Gas fireplace features stone surround and rustic wood mantle & the added heat vent keeps you warm and cozy. As you walk up the stairs you will see the natural light streaming in through the beautiful picture window and positioned perfectly at the top of the stairs, is a ductless split heat/AC unit. The primary bedroom is stunning with cathedral ceilings & ensuite bath. Recently, in 2022, updates included: oak engineered flooring on the first level, plush carpeting on upper level & stairs, all new bathrooms incl. porcelain flooring (ceiling heights in both full bathrooms has been raised to 8'), news tub/showers, faucets, custom kitchen with stainless steel appliances and quartz countertops, new lighting incl. pot lights, on demand hot water tank, full sized washer and dryer, & Valor gas F/P with heat vent. On-site amenities include 2 outdoor pools, 7 tennis/6 pickleball courts, putting green, volleyball court, private marina, 2 private beaches plus access to the Rec Centre with indoor pool, sauna, 2 hot tubs, party room, fitness rm & children's games rm. This is "Resort Living" at its finest. Located a short drive to all of Collingwood's vast amenities, trails, skiing, golfing and more! . (id:47378)
322 - 1 Hume Street
Collingwood, Ontario
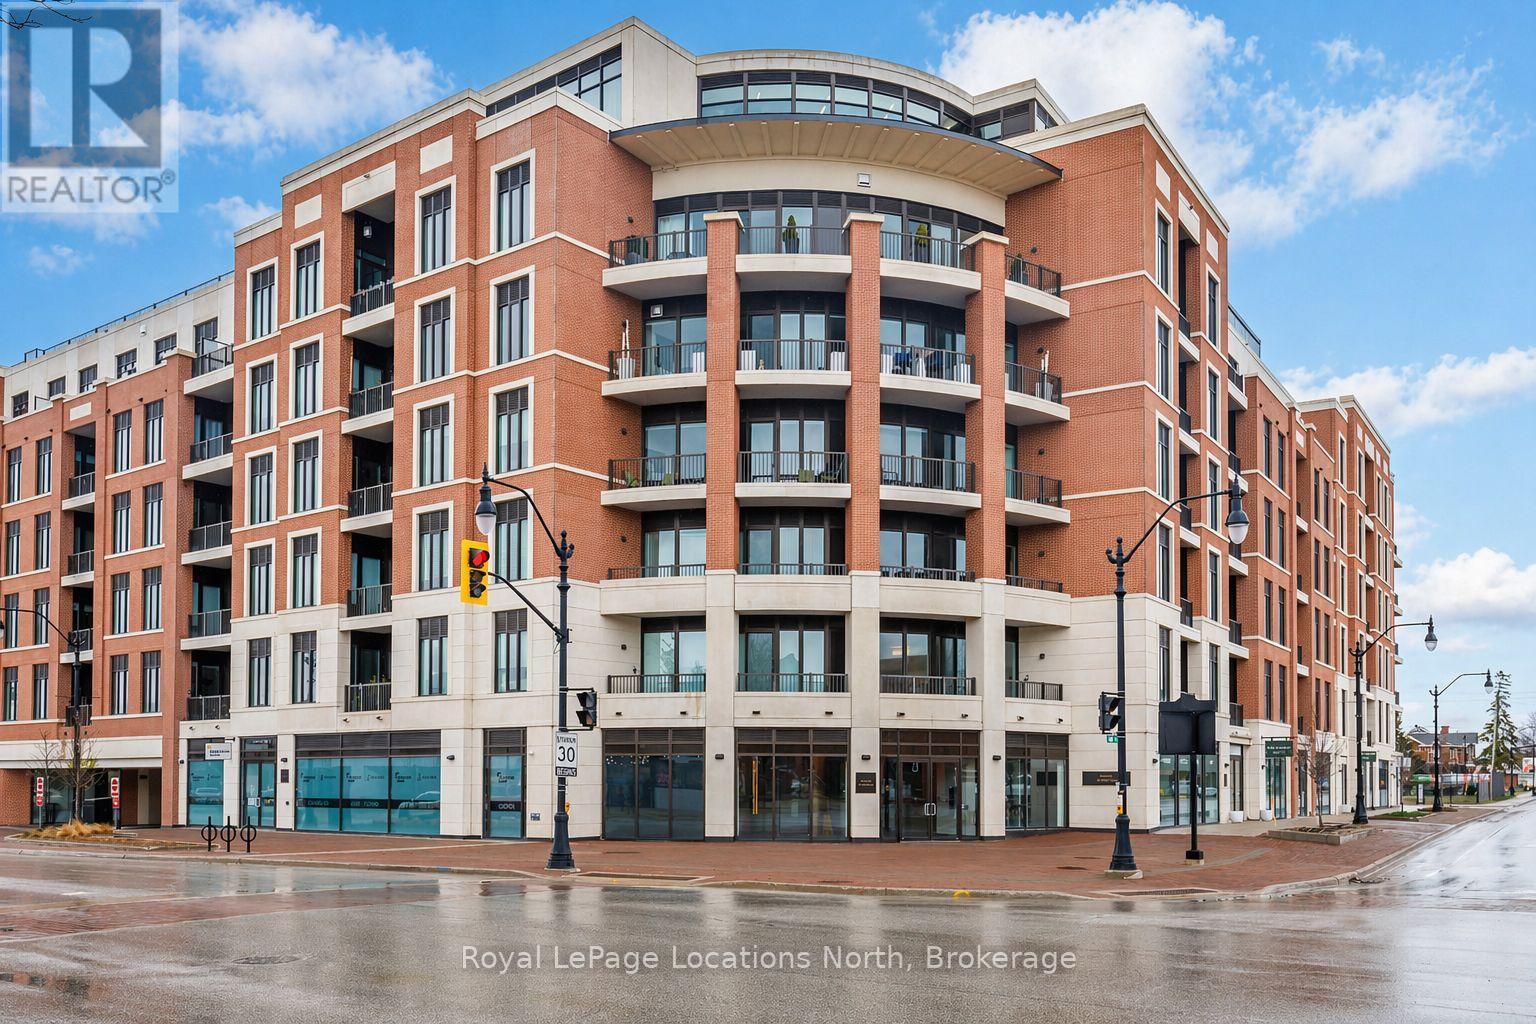
Experience refined, low-maintenance living in The Edward Suite, a beautifully appointed east-facing residence offering approximately 740 sq. ft. of thoughtfully designed space. Located on the third floor, this 1-bedroom plus den, 1-bathroom suite combines comfort, functionality, and modern elegance-ideal for full-time living or a sophisticated weekend retreat.The open-concept layout is enhanced by a private balcony, perfect for enjoying morning sun and tranquil views. Inside, a curated selection of upgrades elevates the suite, including upgraded kitchen cabinetry and bathroom vanity, upgraded interior doors, a dedicated water line for refrigerator, custom window coverings, and a convenient in-suite bike rack accommodating two bicycles.This offering is further distinguished by two underground parking spaces-a rare and highly valuable feature (second space estimated at $85,000)-along with a large exclusive-use storage locker, providing exceptional convenience and storage.Monaco sets a new standard for luxury condominium living in Collingwood. Residents are welcomed through an impressive, elegantly designed lobby and enjoy access to an array of premium amenities. The spectacular rooftop terrace is a true highlight, featuring private BBQ areas, a fire feature, water elements, and al fresco dining spaces-all designed to capture panoramic views of downtown Collingwood, Blue Mountain Resort, and Georgian Bay.A rare opportunity to secure a premium suite in one of Collingwood's most anticipated developments-offering lifestyle, location, and long-term value. (id:47378)

2116-2118 - 9 Harbour Street E
Collingwood, Ontario
REDUCED AGAIN!!! BRING ALL OFFERS!!! VERY MOTIVATED SELLER!!!\r\n3 Week Fractional Ownership at Collingwood's only waterfront resort. \r\n\r\nWith lock off feature, this 2 bed/2 bath/2 kitchen unit can be transformed into a bachelor & 1 bedroom apartment. Bachelor suite has 2 queen beds & a kitchenette. The 1 bedroom unit offers living room w/pull out sofa, electric fireplace, full kitchen w/dishwasher, fridge, stove, microwave, washer/dryer, large main bedroom w/king size bed, & 4pc bathroom with a beautiful glass wall shower.\r\n\r\nBoth units have walk outs to private balconies overlooking the mountain.\r\n\r\nAvailable weeks are #23, 24 & 42 (1st & 2nd week of June & 3rd week of October). Flexible ownership allows use of weeks as scheduled, or exchanged locally, or traded internationally! Not able to book your stay? You can add your unit to a rental pool & make an income. Owners can either rent the 2 units or rent 1 & use the other. Call for more details.\r\n\r\nFully furnished units are maintained by the resort. Amenities include access to pool area, rooftop patio & track, gym, restaurant, spa & much more! Close to Blue Mountain, Wasaga Beach, local trails, beaches, restaurants & shopping. \r\n\r\nThis is a Fractional ownership property, not a time share, therefore Owners are on title. (id:47378)
104 Third Avenue N
South Bruce Peninsula, Ontario
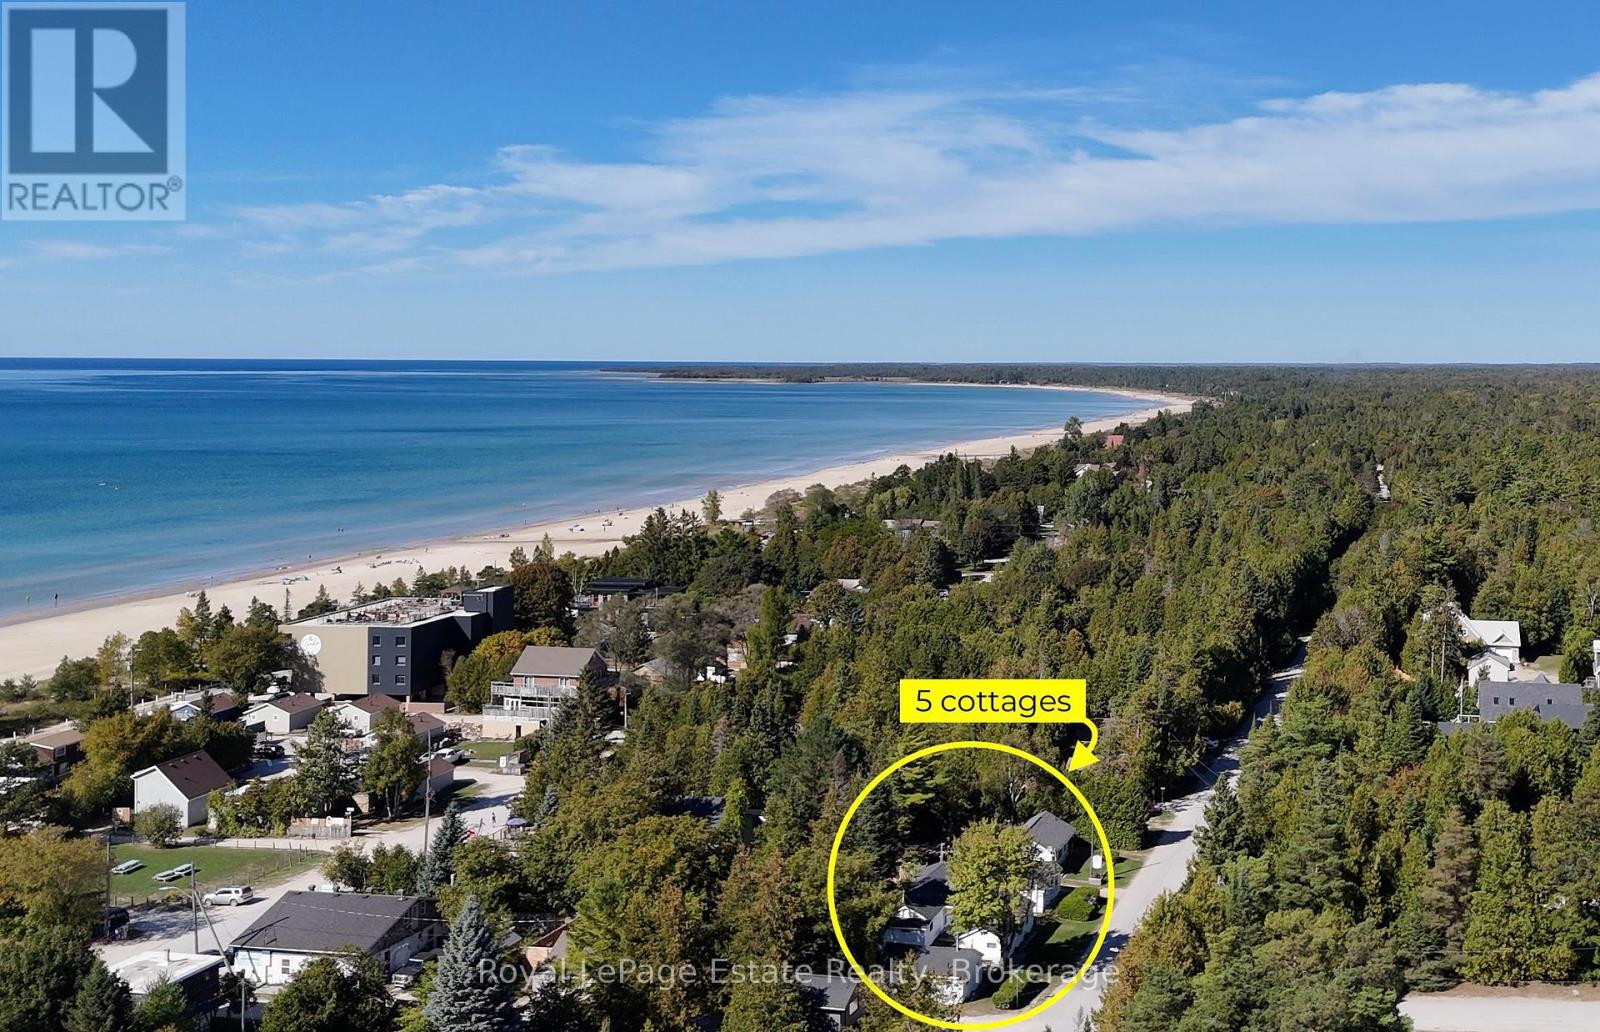
Imagine owning a quintessential piece of the timeless magic that has made Sauble Beach a destination for generations. Tucked in the core, this rare residential assembly features five 2-bedroom cottages, offering a footprint and density nearly impossible to replicate today. Located just a short stroll from the shoreline and world-class sunsets, this property captures the nostalgic spirit of "Old Sauble Beach " while serving as a high-visibility stake in the beach's most sought-after district.The property is anchored by a winterized 2-bedroom residence with a 4-pc bath, ideal for year-round living or premium off-season stays. Surrounding the main home are four additional 2-bedroom cottages, each equipped with 3-pc baths and pull-out couches to maximize guest capacity or larger families. Every cottage has its own laid-back appeal, with a deck and BBQ for personal use. The grounds celebrate the vacation lifestyle with two communal fire pits for evening storytelling and a dedicated play area. Practicality meets convenience with an on-site office featuring laundry facilities and two storage sheds for gear and maintenance. This is a true "park-once" location where you can walk to everything, from retail shops, activities and plentiful dining options to the refreshing waters of Lake Huron. While operating as a successful turn-key retreat with a loyal base of repeat guests and advanced bookings, the true value lies in the long-term potential of this central plot. Whether you are a visionary looking to polish these vintage gems into a one-of-a-kind coastal retreat, a handy homeowner seeking a "live-and-work" beach lifestyle, or a family searching for the ultimate multi-generational compound, the potential is yours to curate. This is a rare invitation to secure a five-cottage legacy in the heart of Sauble Beach. The sale includes the established business name, website, and nearly all contents. (id:47378)

358 Ivings Drive
Saugeen Shores, Ontario
The finishing touches are going on this 1483 sqft stone bungalow at 358 Ivings Drive in Port Elgin. The main floor features 2 bedrooms, 2 full baths, laundry off the 2 car garage and an open concept dining room, kitchen and living room. The living room walks out to a covered deck 15 x 11 and a sodded yard. The basement is finished with a family room, 2 more bedrooms and full bath; there's a nice size utility room for added storage. Included in this home; 2 gas fireplaces, central air, concrete drive, 9 ft ceilings on the main floor, automatic garage door openers, Quartz kitchen counter tops and more. HST is in addition to the asking price. The Builder will co operate with the Buyers to secure the HST rebate provided it is approved by the Government and the Buyer is entitled to it. the Buyer qualifies for the rebate and assigns it to the Builder on closing. Prices subject to change without notice. (id:47378)
217 Dominion Drive
Clearview, Ontario
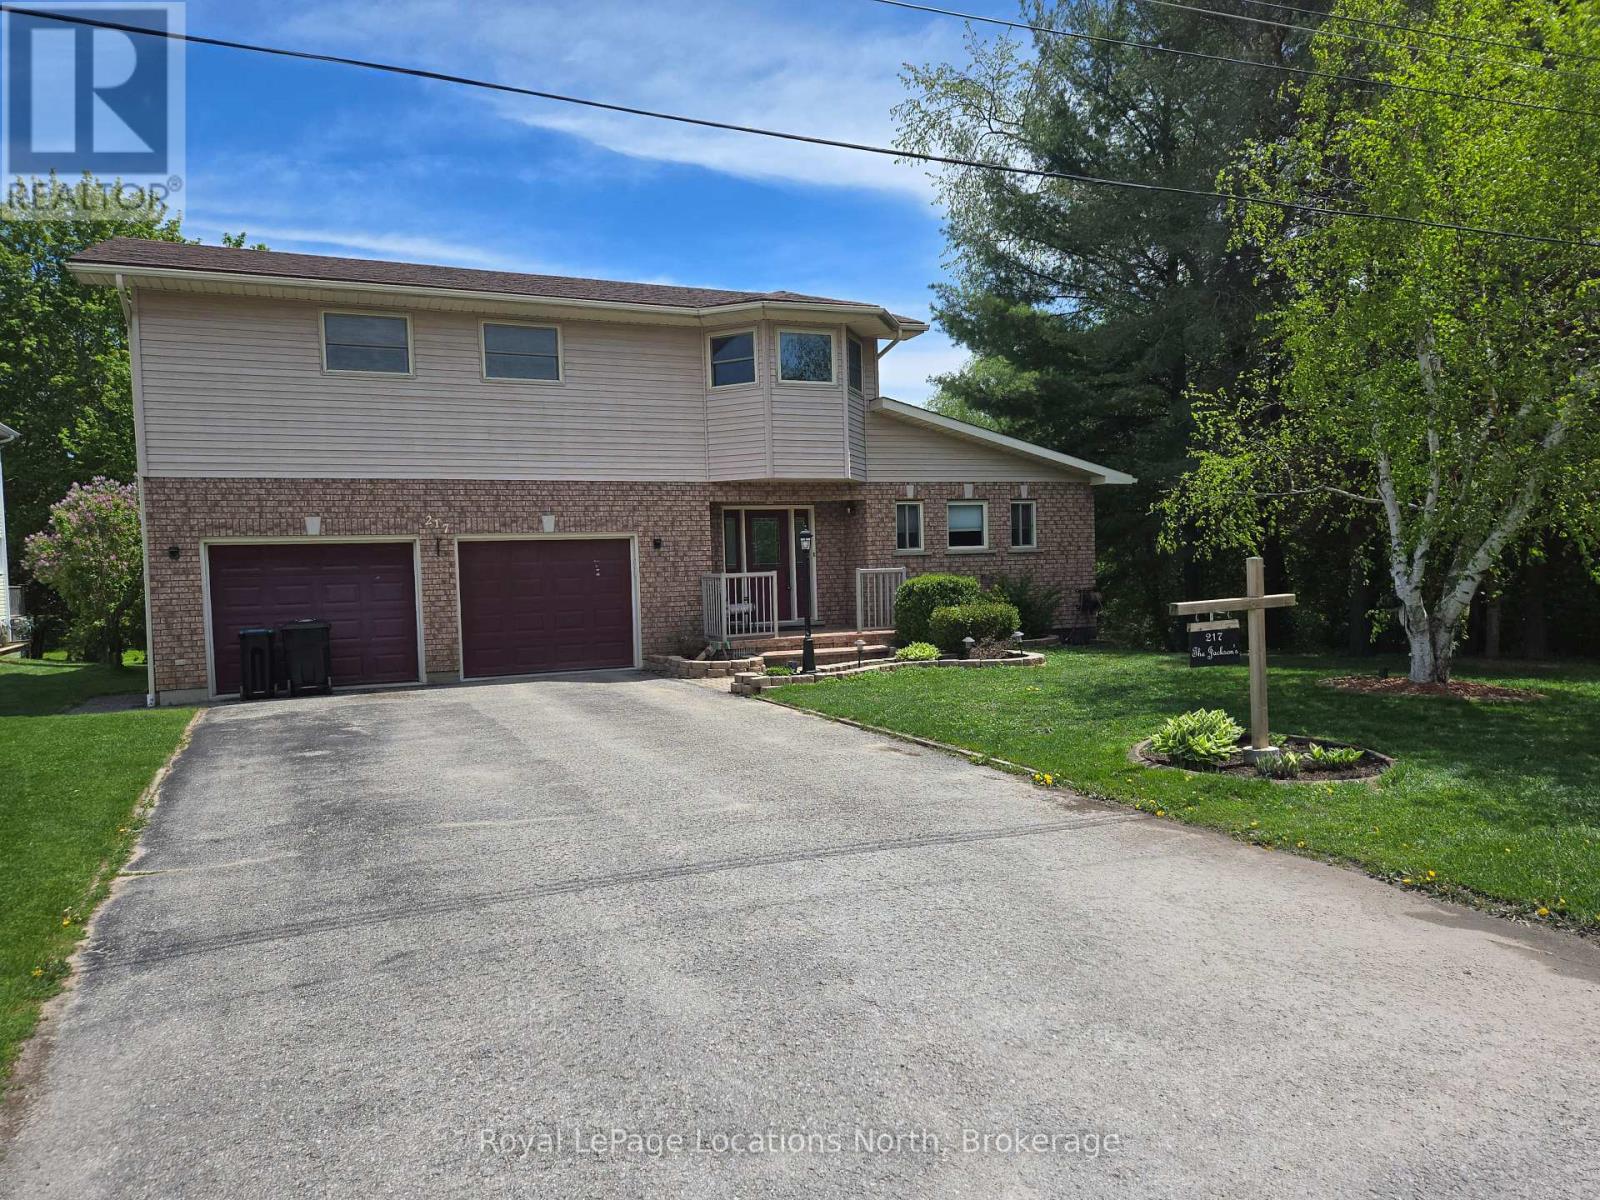
Amazing 1.4 acres located in Stayner just a short walk to downtown, shopping, schools and parks with the lamont creek flowing through the property and lots of area for gardening and includes peach, pear, plum and apple trees. These lands are home to a very versatile 2200 + sq ft dwelling with attached and insulated 2 car garage. The main floor features open concept kitchen, dining and living room area overlooking the expansive rear yard and direct access to the lartge rear deck for barbecuing and entertaining when the weather permits. The main floor also features good size primary bedroom with 5 piece ensuite which includes a jet tub. Upstairs features a TV sitting area as well as 2 bedrooms and a 4 piece bath. Additional area for entertaining can be found in the basement in the extra large recreation room plus there is also a 2 piece bath for conveniience. Be sure to check out the virtual tour. Seller is related to the listing Broker. (id:47378)
103 Garbutt Crescent
Collingwood, Ontario
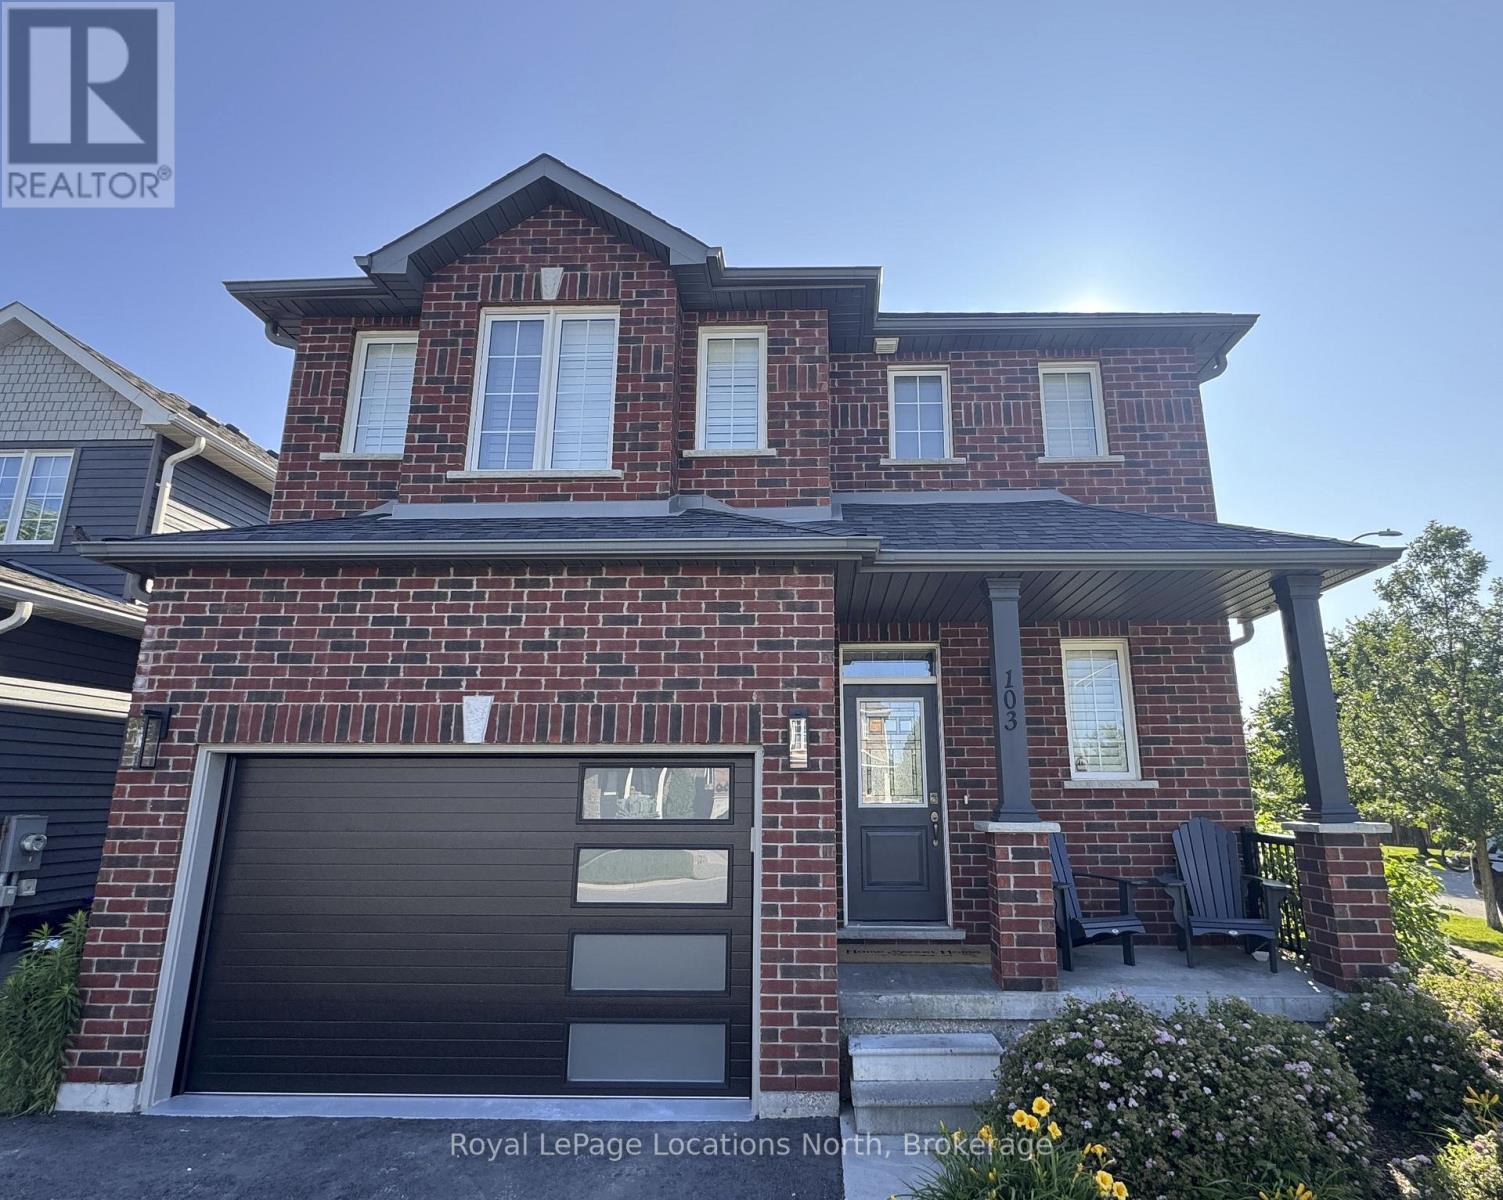
**Incredible Investment Opportunity!** In addition to this exceptional family home on a premium corner lot in Mountaincroft, is a complete & legal accessory apartment with great income potential! This well maintained, move-in-ready home is located just minutes from the historic charm of downtown Collingwood and the four-season lifestyle of the Town of the Blue Mountains, ideal for families, weekenders, or investors. Step inside to a bright, open-concept layout featuring hardwood floors, soaring cathedral ceilings in the Great Room and a stunning stone fireplace. Oversized windows flood the space with natural light and a walkout from the family room offers easy access to a landscaped and fully fenced backyard complete with a custom deck, mature gardens and plenty of room to entertain or relax outdoors. The spacious kitchen truly serves as the heart of the home, boasting upgraded cabinetry, a stylish tiled backsplash, an oversized island, and stainless-steel appliances. The adjoining dining area is warm and welcoming, perfect for everyday living or hosting guests. Oak stairs lead up to a generous primary suite featuring a newly renovated ensuite with a large walk-in glass shower and built in cabinetry in the walk-in closet. Two additional bedrooms, a second fully renovated three piece bathroom, and a convenient second-floor laundry room complete the upper level. The attached garage is meticulously maintained with a sealed floor and custom cabinetry. Unique to this home is a private side door entry leading to a complete and legal accessory apartment in the lower level with great income potential. A rare find on a premium lot in one of Collingwood's most desirable neighbourhoods. This is a home that truly checks all the boxes! (id:47378)
418 Northport Drive
Saugeen Shores, Ontario
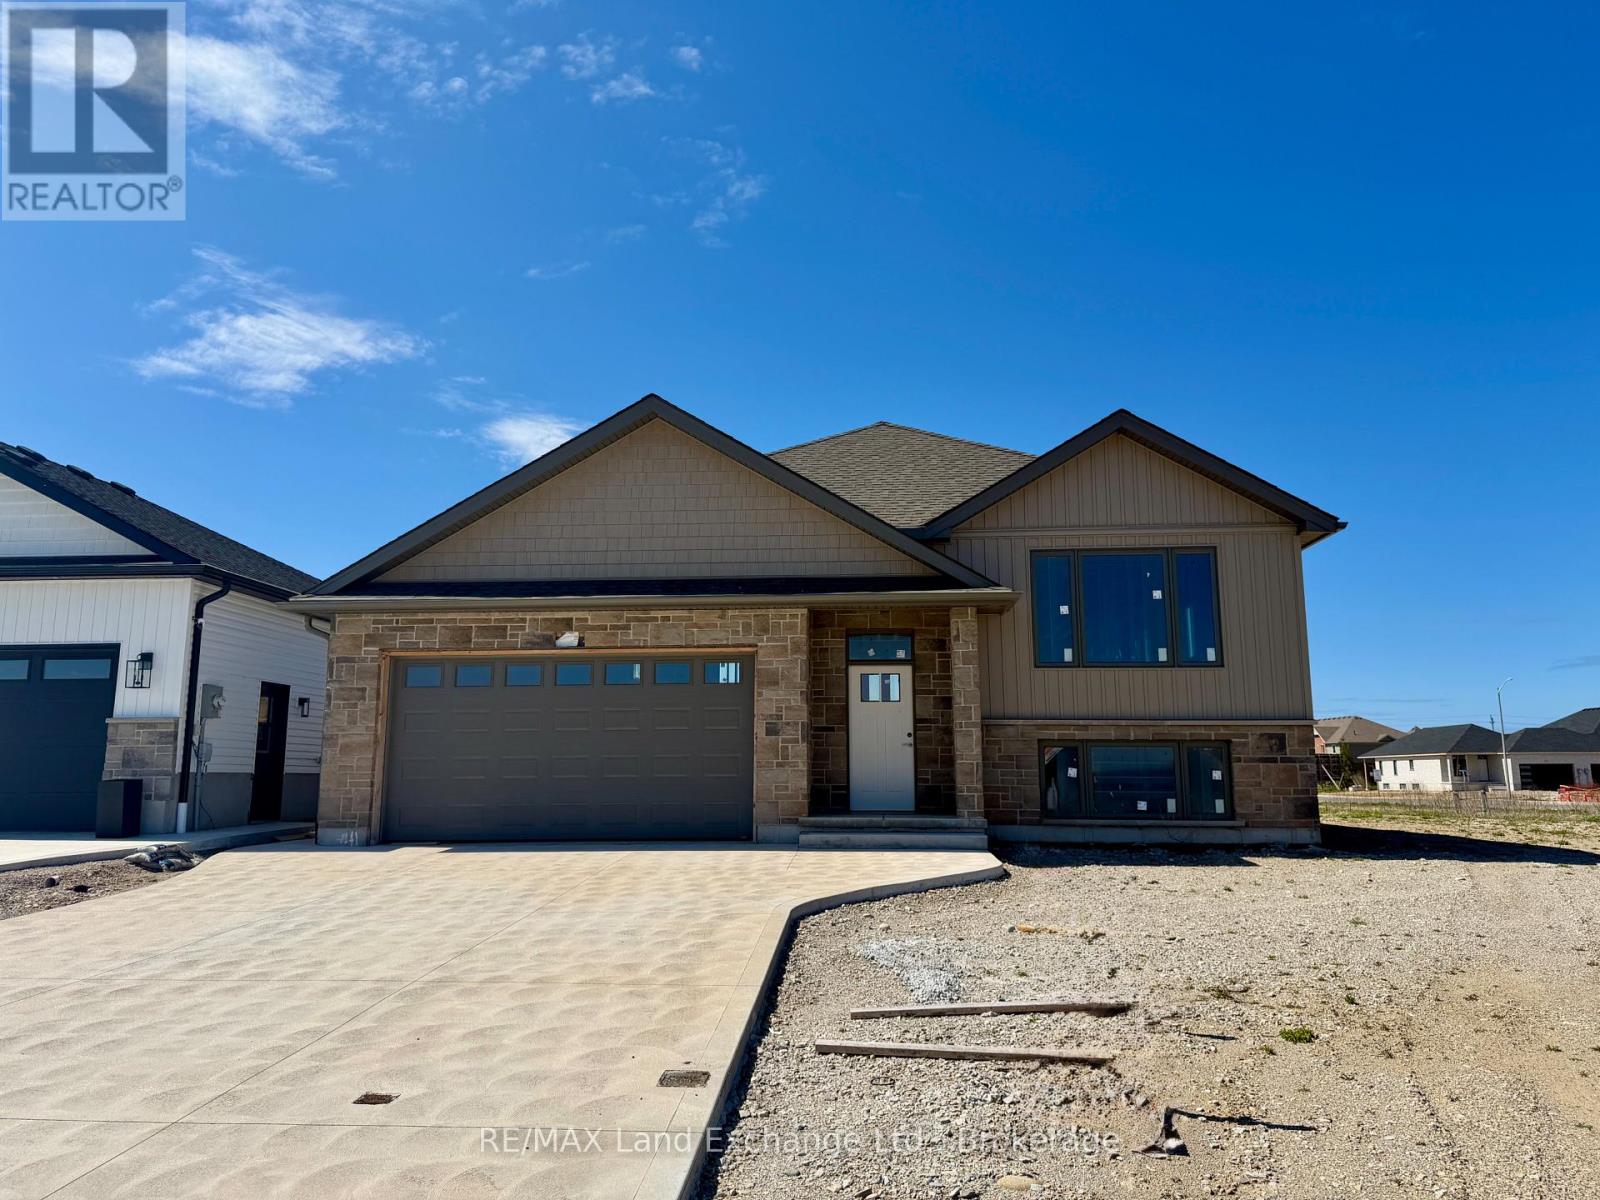
418 Northport Drive in Port Elgin is the location of this 1284 sqft raised bungalow with a finished basement. For those that act early interior colour selections maybe be available. The opportunity to select the kitchen, flooring, trim, interior door style, paint and more; plenty of things to upgrade and customize to make it your own. Standard finishes include LVP and ceramic throughout the main floor, LVP stairs, Quartz kitchen counter tops, a gas fireplace, central air, automatic garage door opener and more. There will be 5 bedrooms and 2.5 baths when complete. The exterior finishes include sodded yard, concrete drive and 10 x 12 deck. Fencing packages are available; the lot is 50 x 128. Prices subject to change without notice. HST is in addition to the asking price. The Builder will co operate with the Buyers to secure the HST rebate provided it is approved by the Government and the Buyer is entitled to it (id:47378)
1034 Dorcas Bay Road
Northern Bruce Peninsula, Ontario
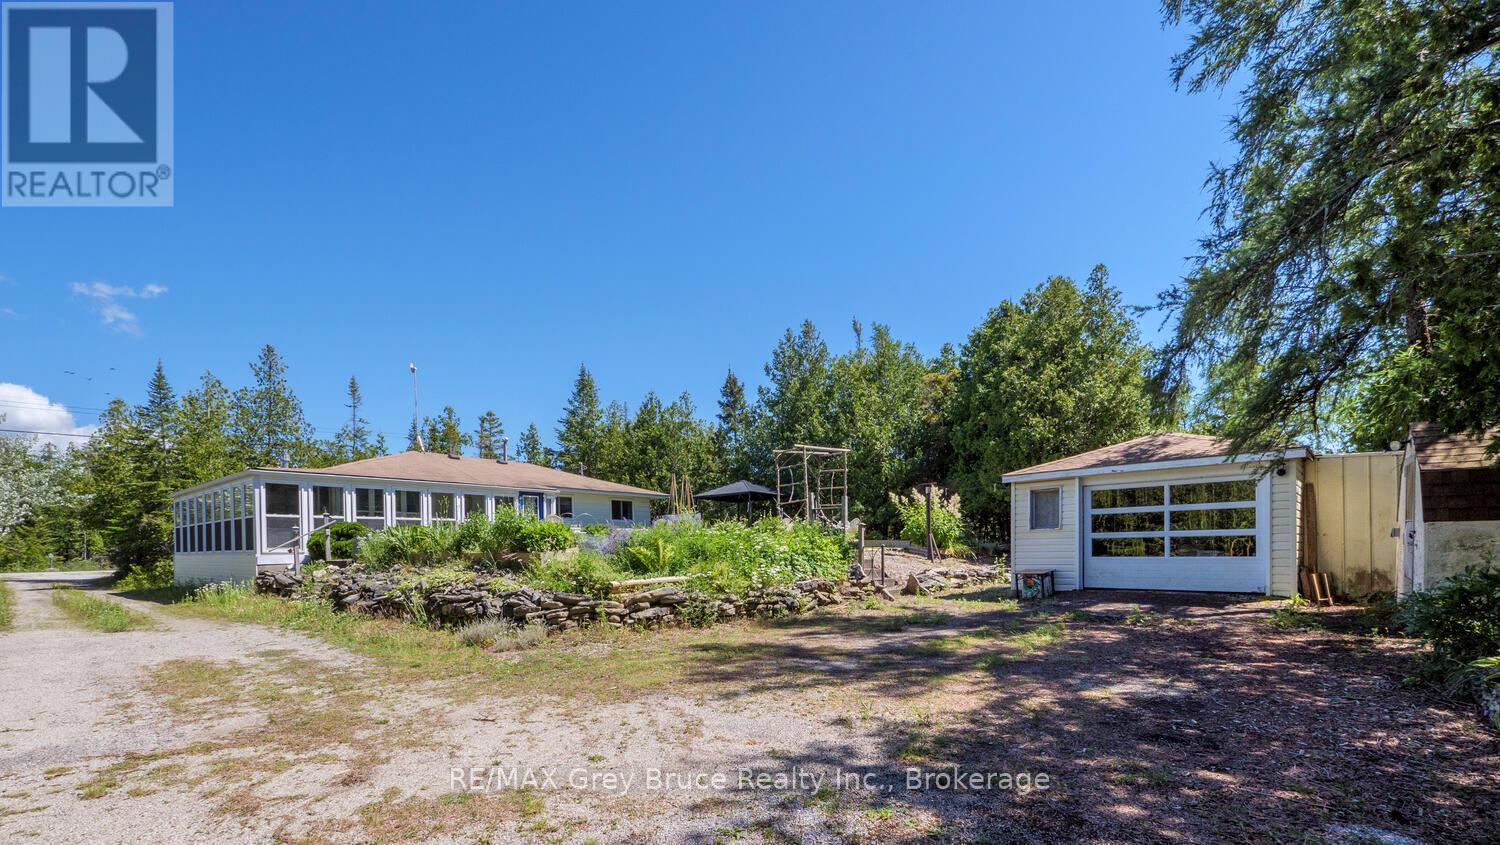
Smile as you watch the kids play along the shoreline, exploring, learning and growing. Cottage memories made along Lake Huron will stay with them forever. Soak in the breathtaking views along 100 feet of rocky Lake Huron shoreline, with a gentle entry to the water ideal for kids, pets, or launching your kayak. The North West exposure affords stunning sunsets to be enjoyed in quiet solitude or while entertaining family and friends. A private laneway makes it easy to bring all your water toys right to the shore. Spend your days lakeside with the convenience of an 8' x 12' Bunkie close by - perfect for storage of water toys. The detached garage and additional storage shed offer plenty of storage space. The garage features a concrete floor and hydro, making it a great option for a workshop. There's plenty of sunshine for growing perennials or just relaxing on the lush front lawn. Enjoy al fresco dining in the charming gazebo, or cozy up around a crackling campfire under the star-filled skies of this designated Dark Sky community. Rain or shine, you can retreat to the 360 sq. ft. sunroom, designed with a wall of windows that showcase lake views and let in the refreshing breeze. This 3-bedroom, 3Pc bathroom home or cottage offers over 960 sq.ft. of comfortable living space. The open-concept kitchen and dining area lead directly to the sunroom, while the living room features a propane fireplace for added warmth and ambiance. Various upgrades bring peace of mind, including updated flooring, new windows, baseboard heaters, a UV water system, spray-foamed crawlspace, and a newer roof. Set among mature trees, the property offers natural beauty. Located only a short drive to Tobermory for additional amenities and recreation, a communal boat launch, Singing Sands Beach or the Grotto for fun on the water all day. Let your adventures begin... (id:47378)
523 - 31 Huron Street
Collingwood, Ontario
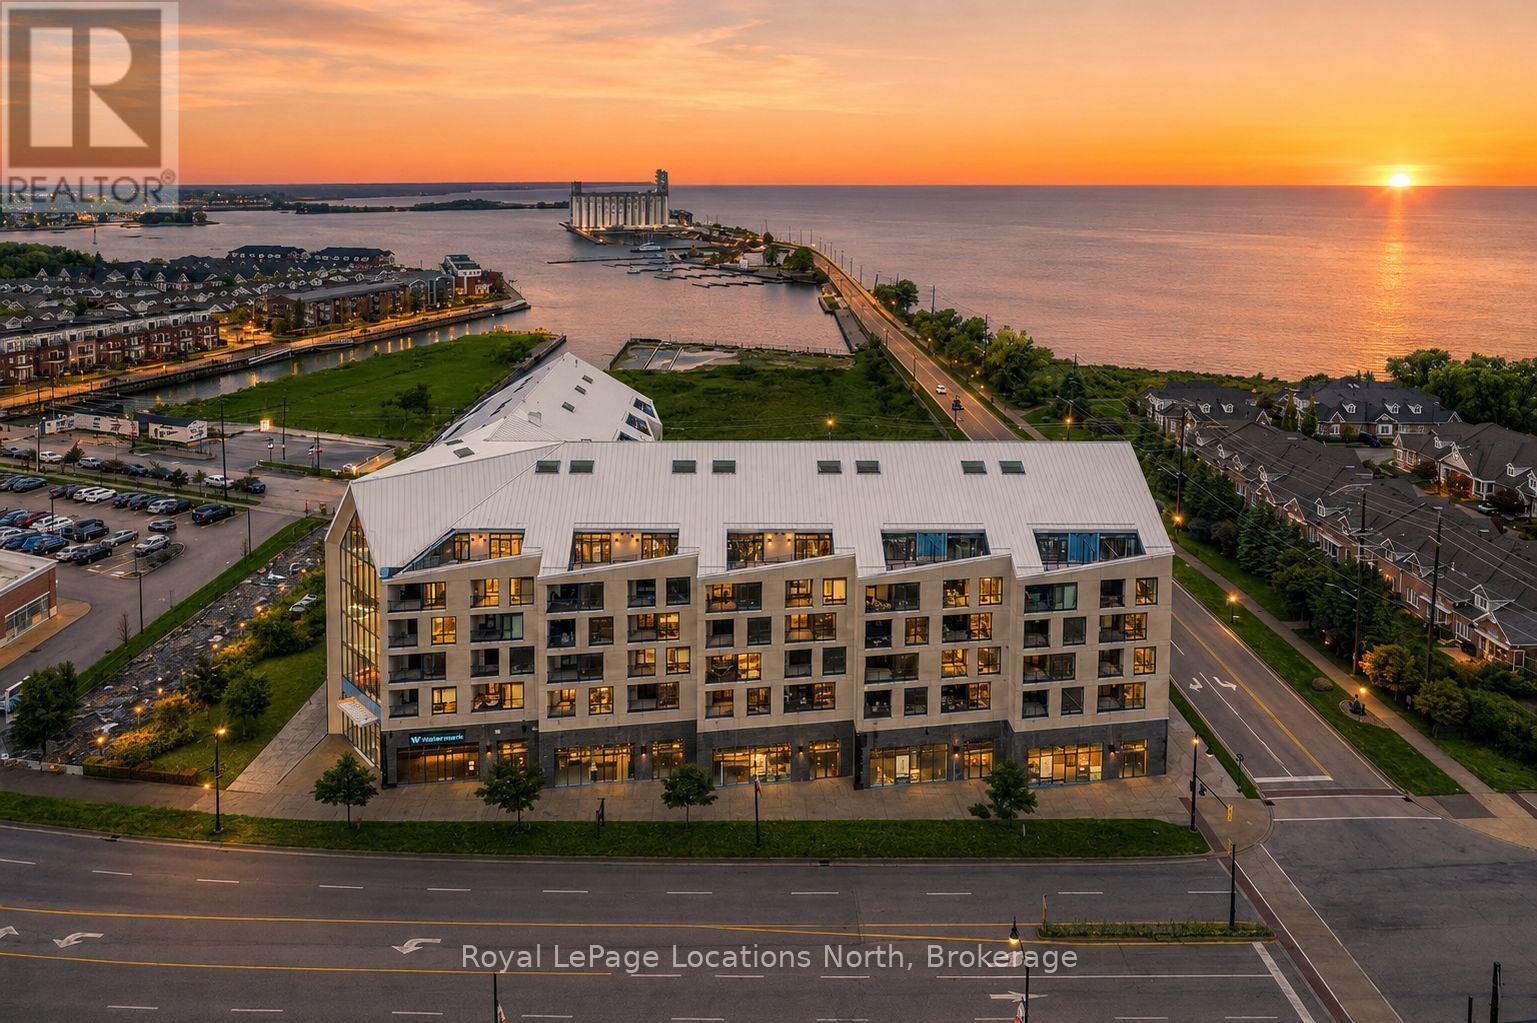
The Best Views in the Building | Day or Night. This is the one everyone talks about. From this unit, you'll watch downtown Collingwood light up at night, see the hills of Blue Mountain glowing in the distance, and take in the harbour with boats and shipyards below. It's a view that never gets old. Set in a modern boutique building, this waterfront condo offers approximately 1,200 sq ft of well-designed living space with 2 bedrooms and 2 bathrooms. The layout is open and inviting, with oversized windows that flood the home with natural light and frame those incredible views from nearly every angle.The kitchen is bright and timeless, finished with classic white cabinetry, quartz countertops with a waterfall edge, a matching quartz backsplash, and a large island that's perfect for both entertaining and everyday living. The open living and dining space flows effortlessly to a 100 sq ft private terrace, creating an ideal spot to enjoy your morning coffee or unwind in the evening as the sun sets over the bay with a glass of wine. A thoughtfully designed built-in desk overlooking the water offers a beautiful and functional space for a home office or creative workspace.Every detail has been thoughtfully finished to create a comfortable, low-maintenance home that suits Collingwood's four-season lifestyle. The building offers excellent amenities including a fitness room, social lounge, guest suites, pet spa, and a rooftop terrace with panoramic views. Secure underground parking adds convenience and storage locker for all your outdoor sporting gear. Just outside your door you're instantly connected to the best of downtown, restaurants, shops, galleries, waterfront trails, and the marina are all just steps away. This is true walkable living, where you can leave the car behind and enjoy everything Collingwood has to offer. (id:47378)
172 Bryant Street
South Bruce Peninsula, Ontario
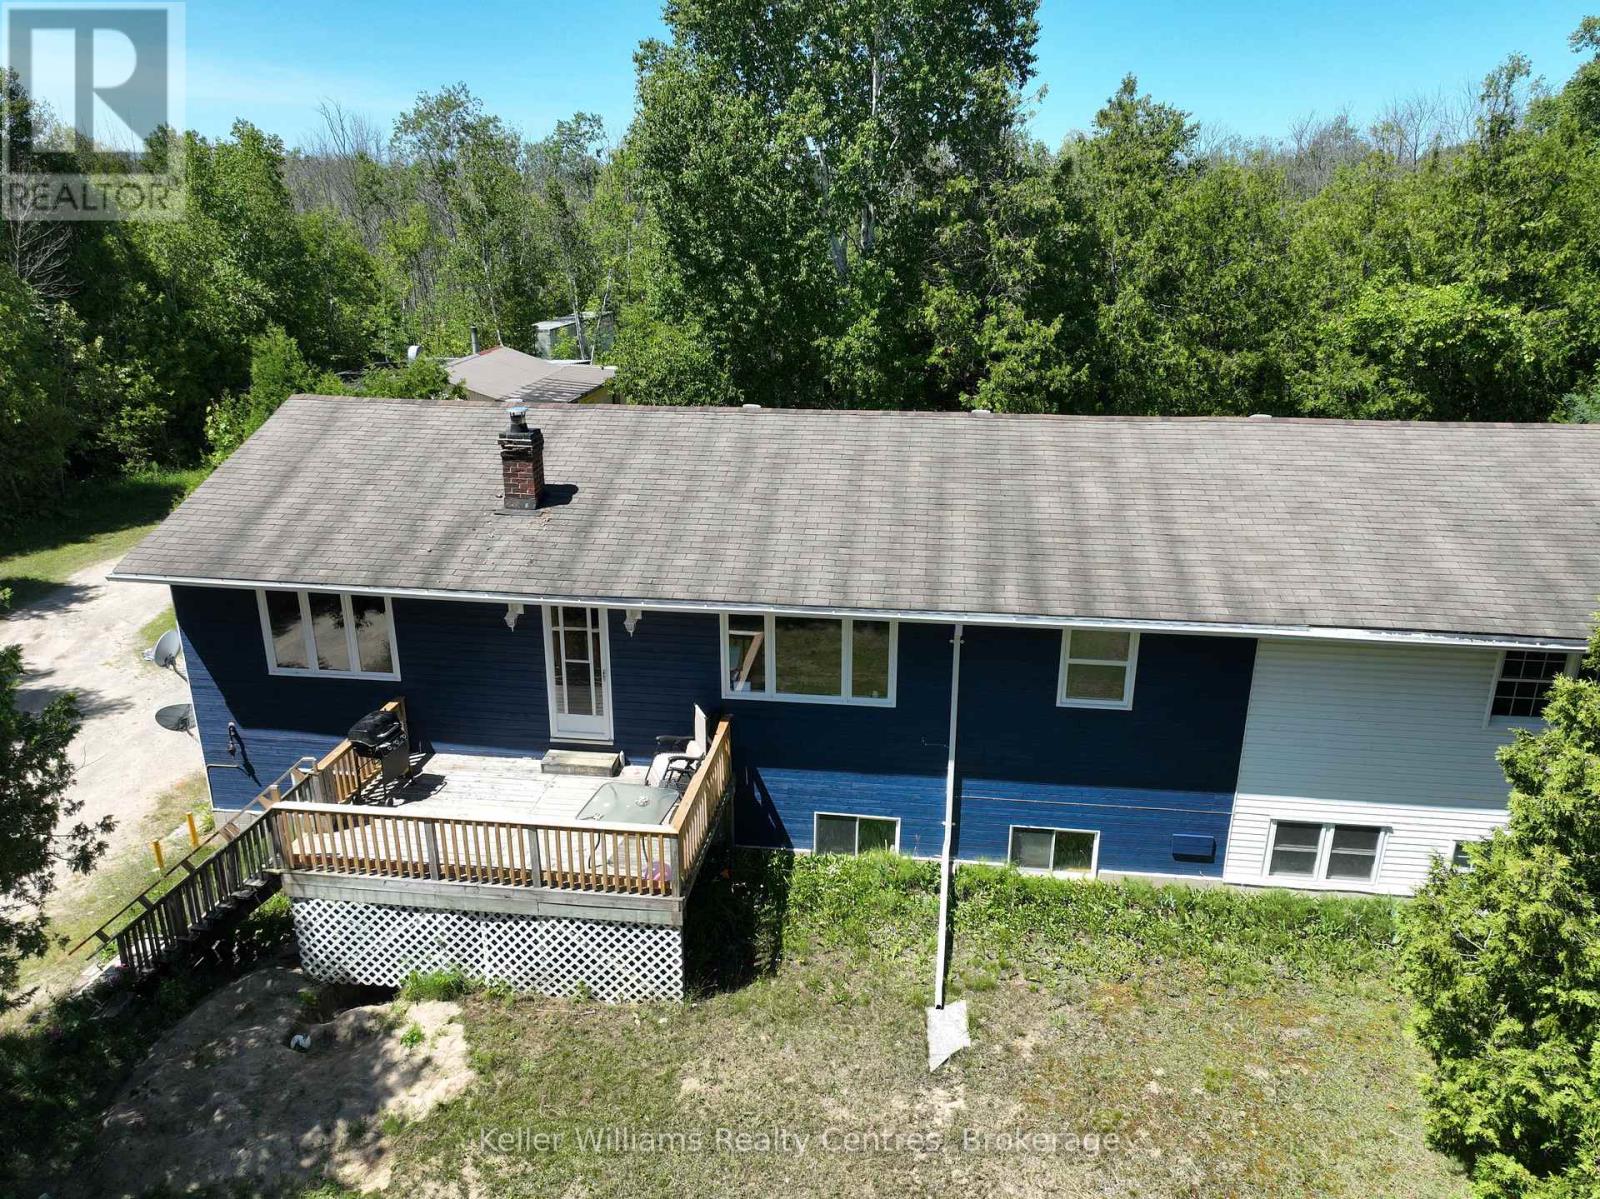
Nestled in the serene landscape of Oliphant, this exquisite home, set on a generous 3-acre property with a picturesque pond perfect for winter ice skating, offers a unique blend of rustic charm and modern sophistication. Live in and rent part of the home for extra income. Recently renovated, the upper level of this home exudes a welcoming ambiance, with attention to detail and quality finishes evident throughout. The open-plan living and dining areas, bathed in natural light, provide a perfect setting for relaxation and entertaining. The modern kitchen, boasting stainless steel appliances and a large island, is a chef's delight and the heart of family gatherings. Each bedroom offers a cozy retreat, promising comfort and tranquility. The lower level presents immense potential for transformation into self-contained in-law suites or a lucrative rental units, adding versatility and value to this already impressive property. This flexibility makes it an excellent investment for the future. The sprawling grounds of this property are a nature lover's paradise. The private pond, a centerpiece of the landscape, transforms into a winter wonderland, ideal for ice skating and creating unforgettable family moments. The vast open spaces are perfect for gardening, outdoor sports, or simply enjoying the beauty of nature. Large shop, cabin and sheds create lots of potential and storage spaces. Located just a 10-minute bike ride from the stunning shores of Lake Huron, this home is perfect for those seeking a tranquil lifestyle close to nature, yet within easy reach of local amenities. The proximity to Lake Huron enhances the allure of this property, offering breathtaking sunsets, sandy beaches, and a plethora of recreational activities like fishing, boating, and swimming. Lots of updates including updates to the decks, drilled well in 2024, west side of roof redone and propane furnace installed. (id:47378)