
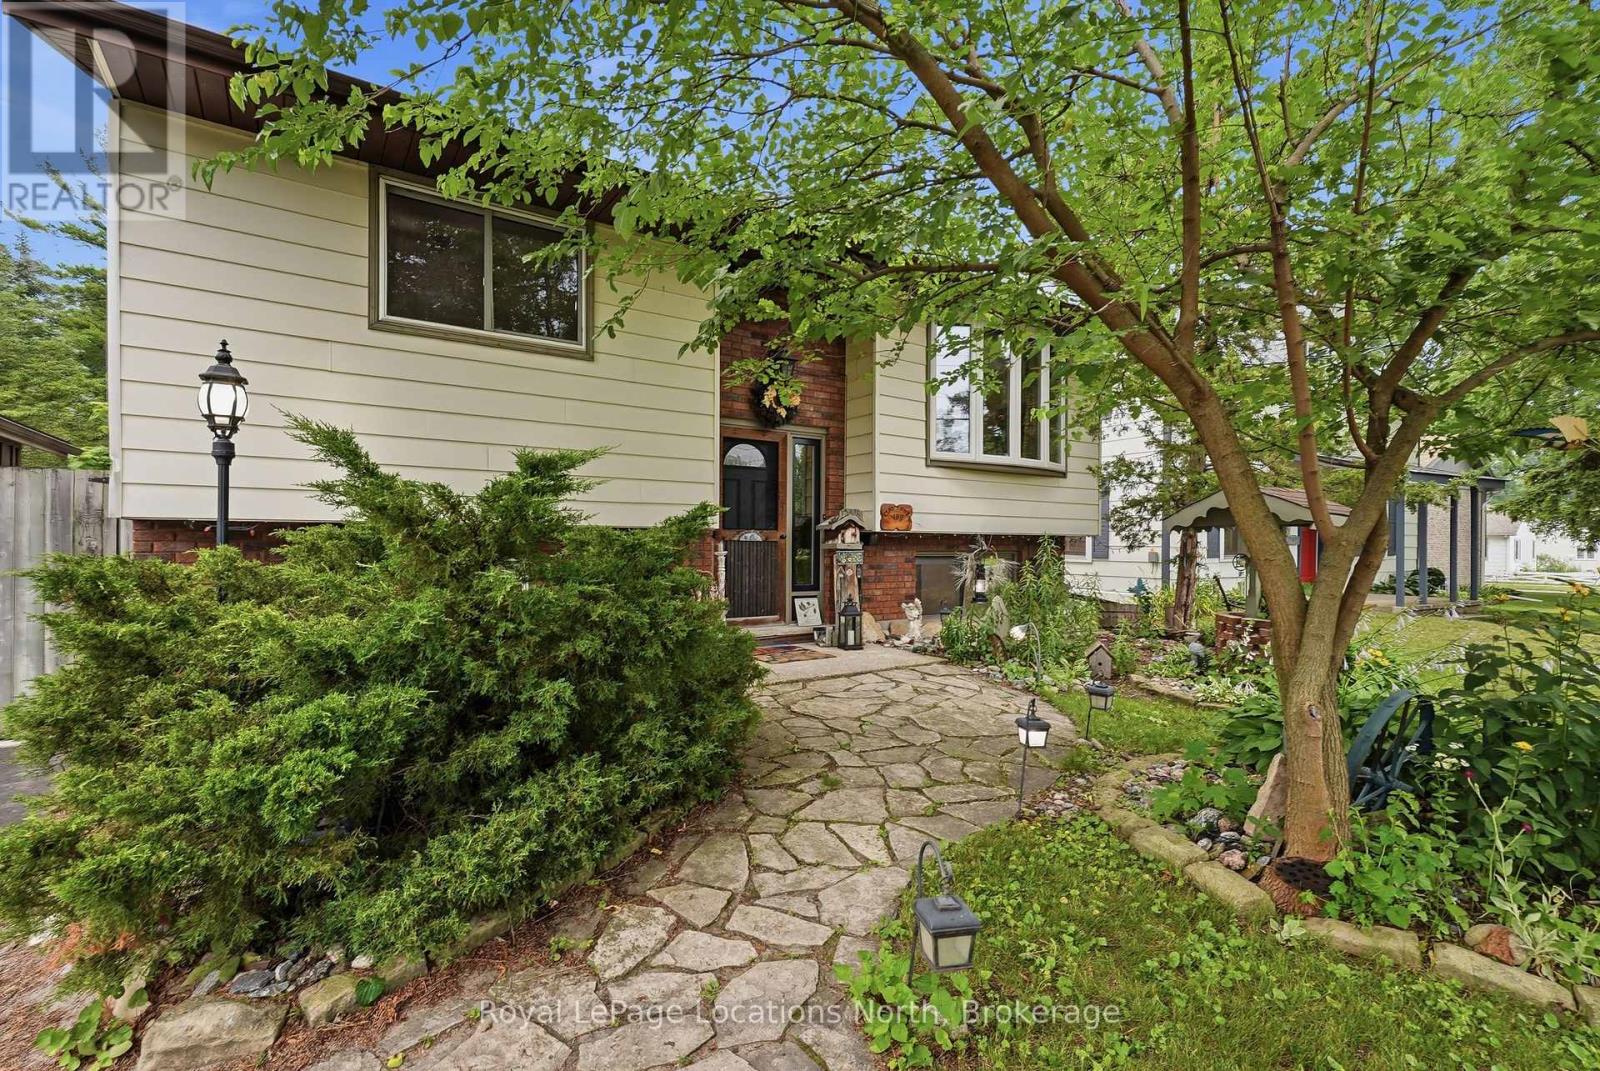
488 Maple Street
Collingwood, Ontario
Hoping to live on a coveted 'Tree' Street in Collingwood? 488 Maple is your opportunity! This raised bungalow features 5 bedrooms (2+3), 1.5 bath and is set on a 55 X 132.24 foot lot with a fully fenced backyard and mature trees. This functional layout features a main floor living room with large bay window and gas fireplace (2016); an eat-in kitchen equipped with sliding door walkout to a private deck, perfect for outdoor dining with a gas-line to the BBQ! Downstairs, the fully finished basement expands your living space with a large recreation room with gas fireplace (2021), three additional bedrooms and a 2pc bath with laundry room. The backyard is very private and peaceful with loads of space for the kids to play. As an added bonus, not only do you have the 12'4" x 10'8" shed but under the deck is a completely separate storage area. Superb location with unmatched walkability: steps to Cameron Street Public School, Collingwood Collegiate Institute, and local parks. Just minutes to the trail network, downtown Hurontario Street, the shores of Georgian Bay and a quick drive to the ski hills at Blue Mountain Resort. A highly versatile property ideal for first-time buyers looking to enter the market or young and early retirees. Upgrades include: Shed Shingles (2025), Central Vac (2024), New bathroom heater (2025), Two new bedroom heaters (2024), New Sewer, Water, Pavement (Fall 2023), R60 Insulation (2022), Windows (2014-2022), Front door and screen door (2020), Eavestrough and Fixatech strengthening system (2015), House shingles (2010). (id:47378)
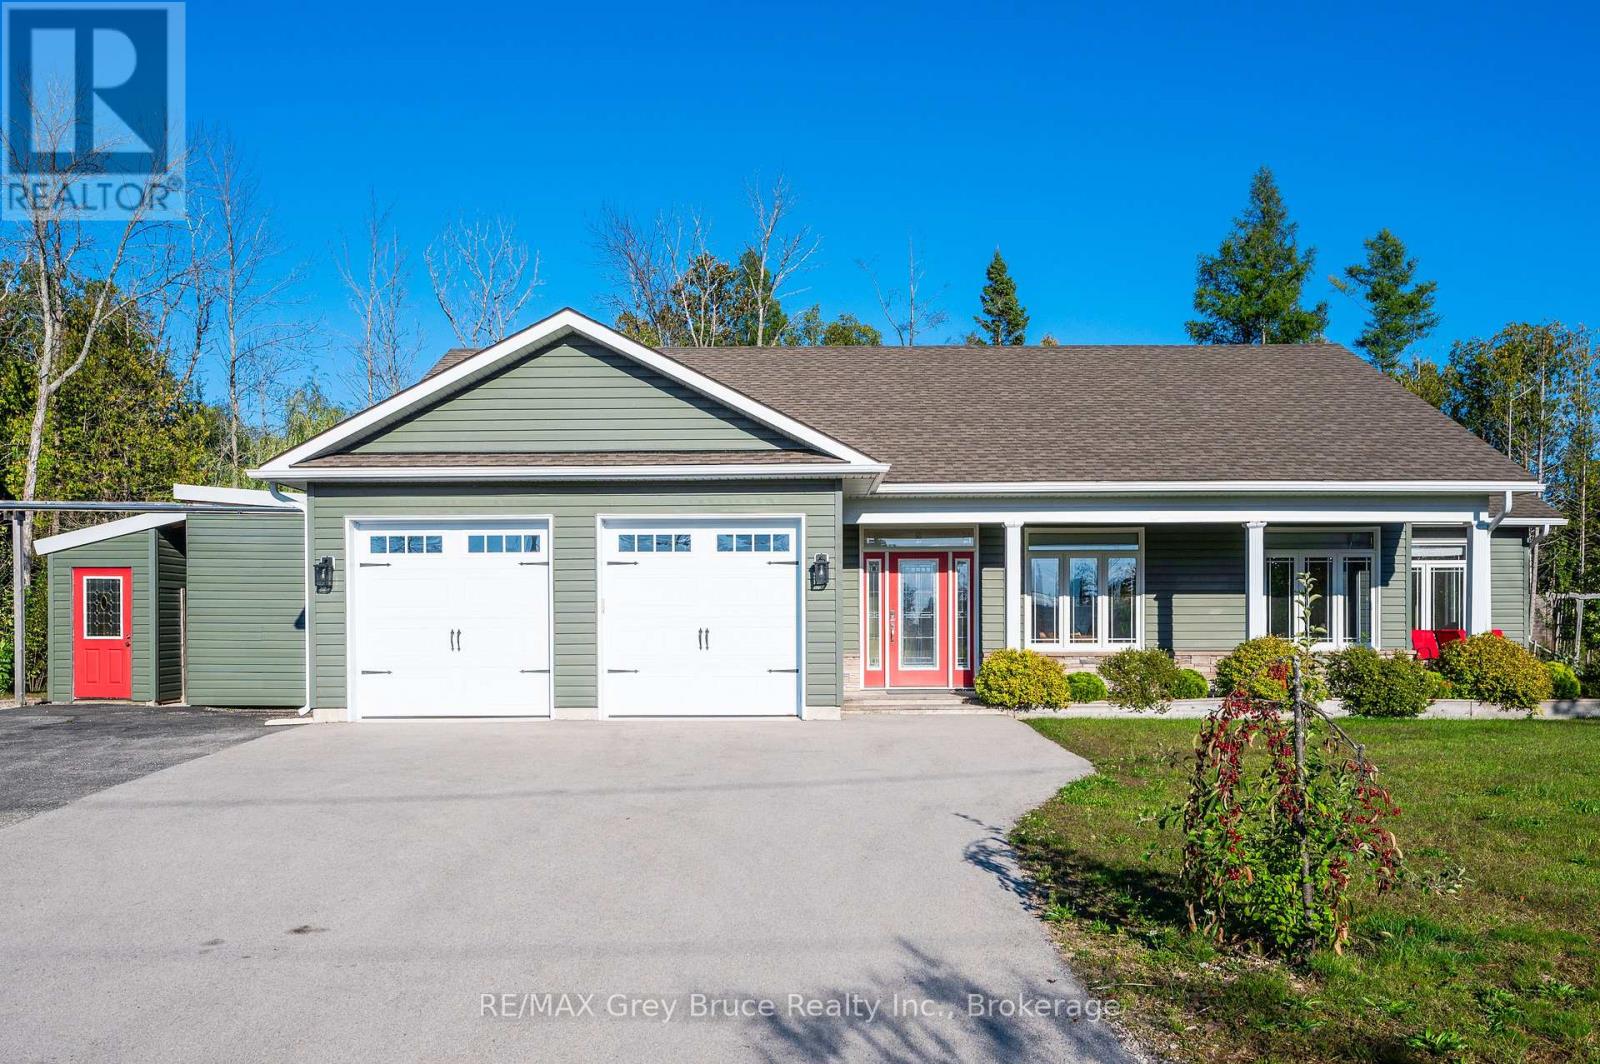
10 Williamson Place
South Bruce Peninsula, Ontario
Welcome to 10 Williamson Place - a refined coastal retreat in highly sought-after North Oliphant, just moments from the pristine shores of Lake Huron and positioned to capture the area's WORLD FAMOUS WEST-FACING SUNSETS. This custom-built 3 bedroom, 2 bathroom bungalow blends elevated design, relaxed luxury, and effortless one-floor living in one of the Bruce Peninsula's most desirable beachside communities. Soaring 13.5 ft ceilings and abundant windows flood the OPEN CONCEPT great room with natural light, while the dramatic floor-to-ceiling gas fireplace creates warmth and ambiance throughout. Engineered hickory hardwood flooring adds timeless character and durability. The beautifully appointed chef's kitchen features premium finishes, stainless steel appliances, oversized island seating, and seamless flow into the dining and living spaces. The intelligent layout offers privacy with a luxurious PRIMARY SUITE complete with spa-inspired ensuite, while two additional bedrooms and full guest bath are positioned on the opposite side of the home. Enjoy year-round comfort with 4 ZONES OF IN-FLOOR HEATING and ductless cooling. Step outside into your professionally landscaped outdoor sanctuary featuring approximately 1,000 sq ft of cedar decking, enclosed patio space, professionally maintained Beachcomber hot tub, fire pit area, and exceptional outdoor entertaining spaces. DOUBLE CAR GARAGE with extended driveway and ample parking. Located only one street from the beach with TWO SEPARATE LAKE ACCESS POINTS nearby. Offered FULLY FURNISHED with premium curated furnishings and completely move-in ready. Currently professionally managed as a proven vacation rental property with assumable property management available for buyers seeking a turnkey recreational or investment opportunity. Live greatly on the Lake Huron coast. (id:47378)
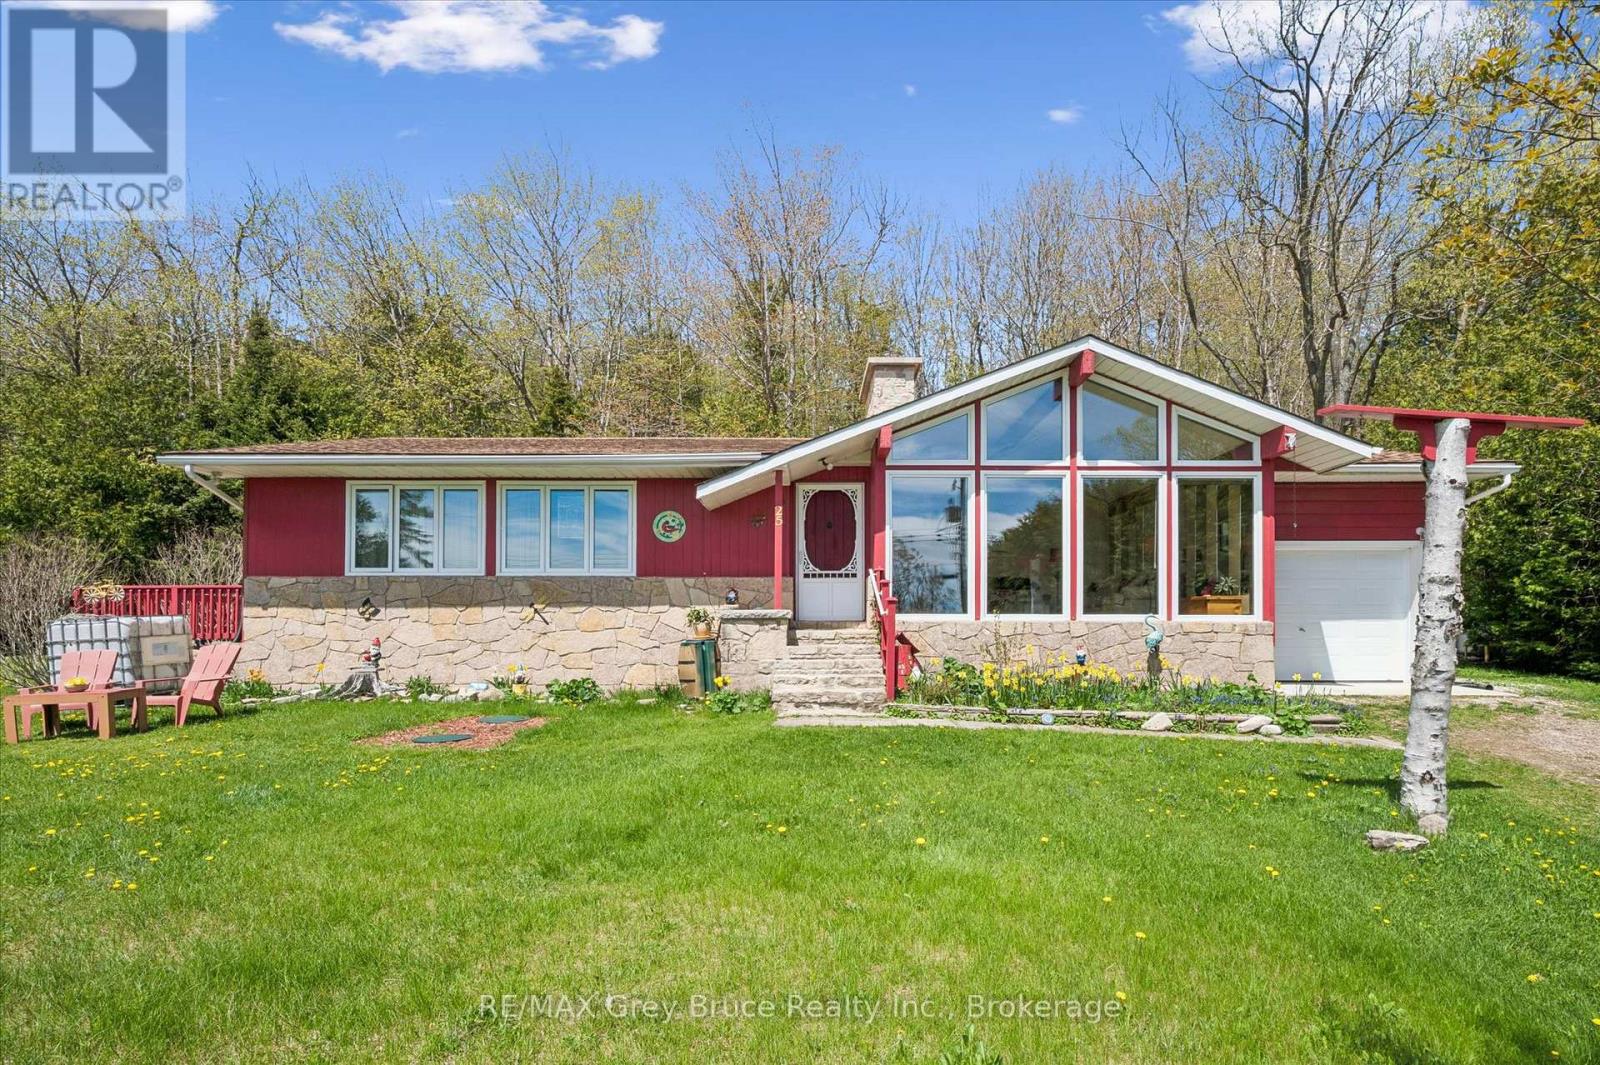
25 Shoreline Drive
Northern Bruce Peninsula, Ontario
Welcome to 25 Shoreline Drive - an elevated Georgian Bay retreat in the heart of historic Dyer's Bay, one of the Bruce Peninsula's most authentic and tightly held communities. Known for its crystal-clear aqua blue waters, iconic government dock, fishing heritage, and welcoming atmosphere, Dyer's Bay offers a lifestyle deeply connected to nature and Peninsula tradition. Positioned HIGH AND DRY on a beautifully landscaped lot just under 1 acre, this property captures partial Georgian Bay views and breathtaking sunrise skies from one of the most desirable settings on Shoreline Drive. Framed by the Niagara Escarpment, mature trees, and raised gardens, the property offers exceptional privacy and peaceful surroundings.Inside, this spacious 3 BEDROOM bungalow offers warmth and architectural character throughout. The dramatic GREAT ROOM features soaring cathedral ceilings, expansive windows, rich wood accents, and a stunning floor-to-ceiling stone fireplace that anchors the home with timeless Bruce Peninsula charm. Natural light floods the living spaces while the preserved vintage aesthetic creates a relaxed and inviting atmosphere.The spacious primary bedroom features direct access to the wraparound deck connecting seamlessly to the large kitchen/dining and living areas for effortless indoor-outdoor living. A second bedroom includes its own 3-piece ensuite, creating excellent flexibility for family and guests. The dry lower level offers excellent storage and functionality, supported by sophisticated UV filtration and graduated water treatment systems connected to the dug well.Enjoy frequent wildlife sightings including black bears, wild turkeys, foxes, and abundant birdlife. Located approximately 400 metres from Bruce Trail access, 100 metres from the Cabot Head Road trailhead, and just 2.5 km from the famous Dyer's Bay dock with nearby public water access points. Less than 20 minutes to Bruce Peninsula National Park and approximately 35 minutes to Tobermory. (id:47378)
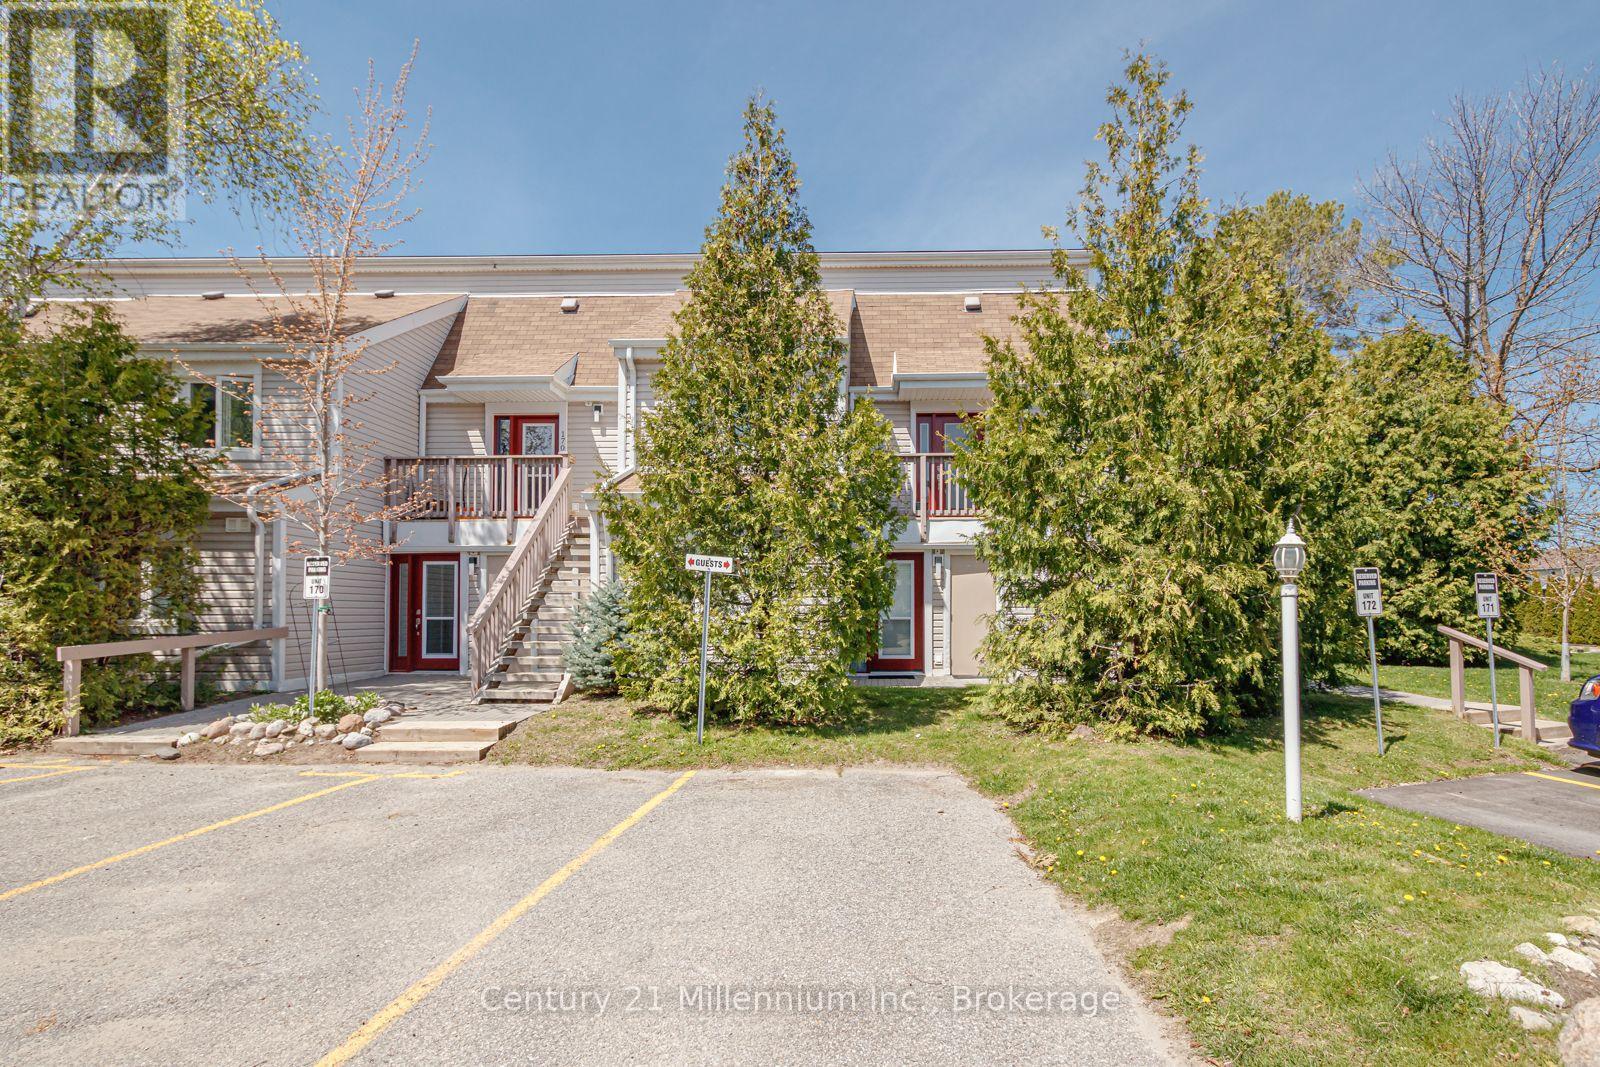
171 - 51 Trott Boulevard
Collingwood, Ontario
Sought after ranch style bungalow end unit townhouse. Flat entrance through the front door into this sun-filled open concept home. Tastefully updated kitchen having a quartz countertop with under-mounted sink, gorgeous ceramic flooring and high end s/s appliances installed 2024 as well as new washer/dryer 2025. Beautifully renovated bathrooms one being en-suite to the primary bedroom featuring 2 sinks and quartz countertop. The living room boasts a gas fireplace which can heat the entire condo. Enjoy laminate flooring throughout. Sliding glass doors access the patio from the living room as well as the primary bedroom so you may enjoy your morning coffee in tranquility and peace. There is also a 5 piece renovated en-suite adjoining the primary bedroom. California shutters adorn all windows. Located close to bus stop, trails, close to downtown with fabulous shops and fine dining and all you need to enjoy the 4 season Collingwood lifestyle. 8+ minutes drive to the ski hills at blue mountain. short drive to golf courses in the area. (id:47378)
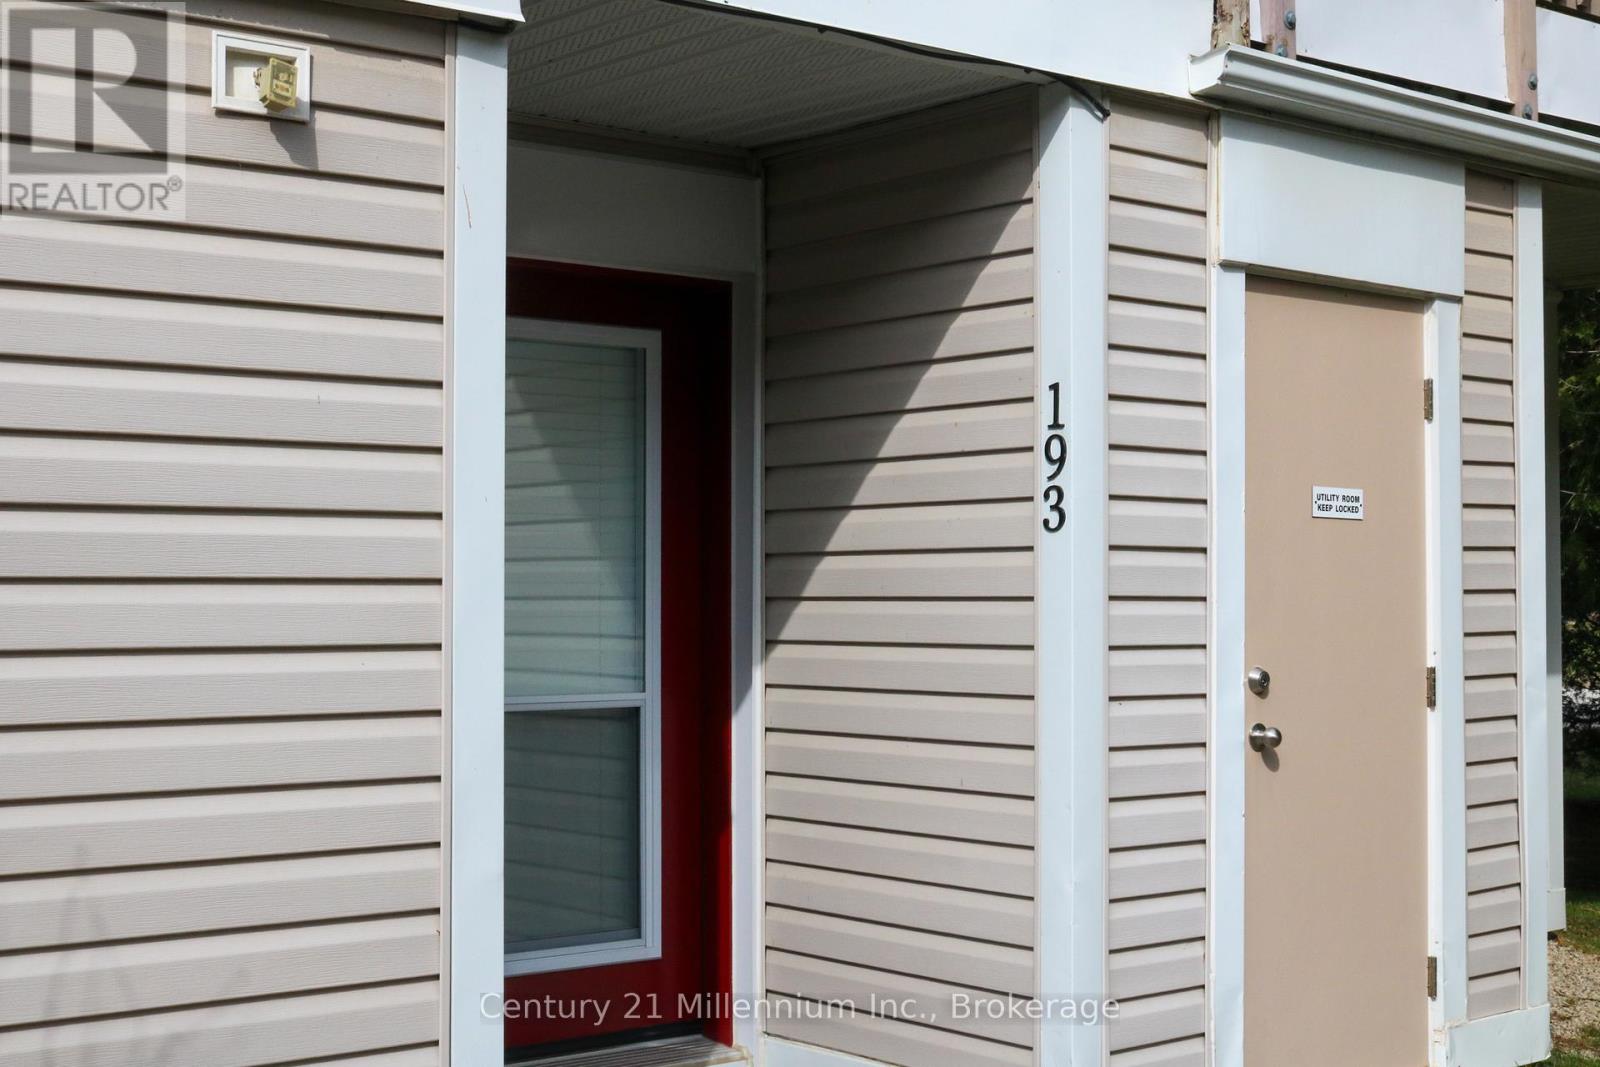
193 - 49 Trott Boulevard
Collingwood, Ontario
Fantastic opportunity to own a 3 bedroom, ground floor, bungalow style condo! All brand new appliances, new quartz countertop, carpet free unit featuring vinyl flooring. Energy efficient newer baseboard heaters plus newer windows and newer front door. Gas fireplace heats the entire unit. (id:47378)
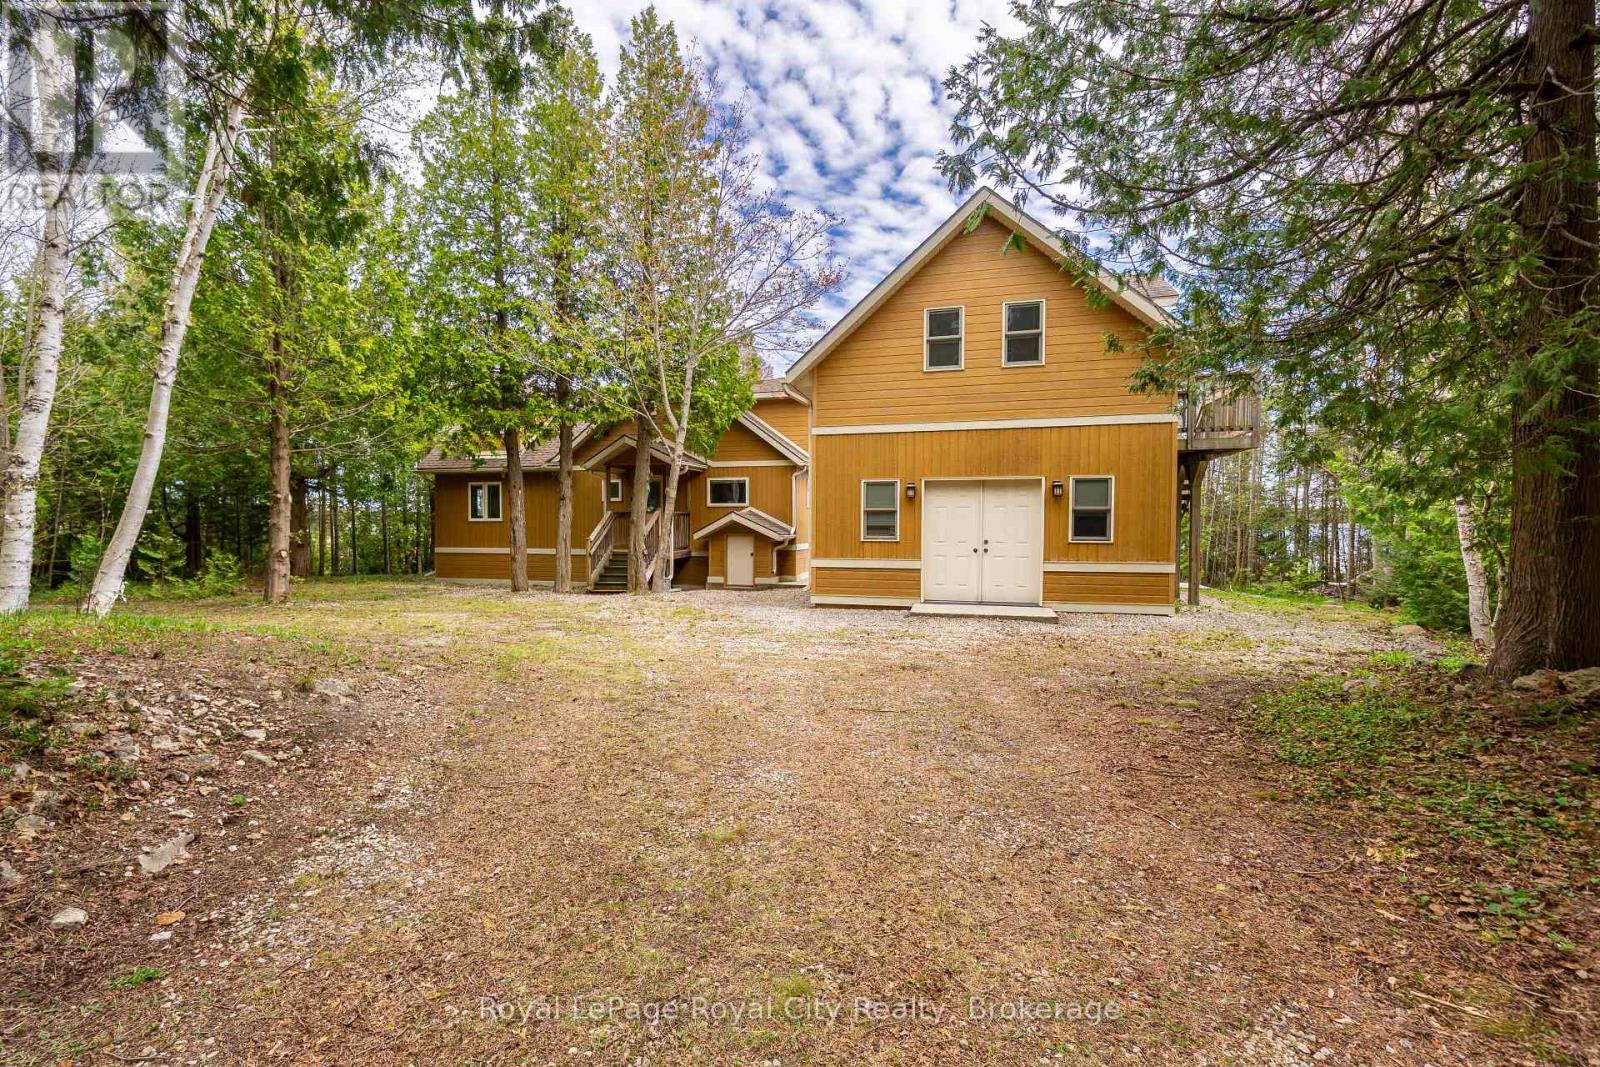
584 Warner Bay Road
Northern Bruce Peninsula, Ontario
Premier Lake Huron Waterfront Estate - Discover an exceptional turnkey waterfront retreat on approximately 4.82 acres of pristine Lake Huron shoreline, offering the perfect blend of privacy, luxury, and investment potential. Boasting approximately 216 feet of private waterfront, this remarkable property features a beautifully updated main cottage complemented by a detached guest retreat complete with additional sleeping accommodations, a full bathroom, laundry facilities, and a private sauna. Extensively renovated while preserving its timeless Bruce Peninsula charm, the property is designed for effortless entertaining with expansive upper and lower waterfront decks overlooking the sparkling waters of Warner Bay. Surrounded by mature trees and breathtaking natural beauty, this one-of-a-kind estate offers unparalleled peace and seclusion while remaining ideal for year-round enjoyment. With a proven history as a successful short-term rental, this fully furnished, turnkey property presents an outstanding opportunity for both lifestyle buyers and investors seeking a premium income-producing waterfront escape. Whether you're gathering with family, hosting guests, or simply taking in unforgettable sunsets over Lake Huron, this extraordinary property delivers the very best of Bruce Peninsula waterfront living. (id:47378)
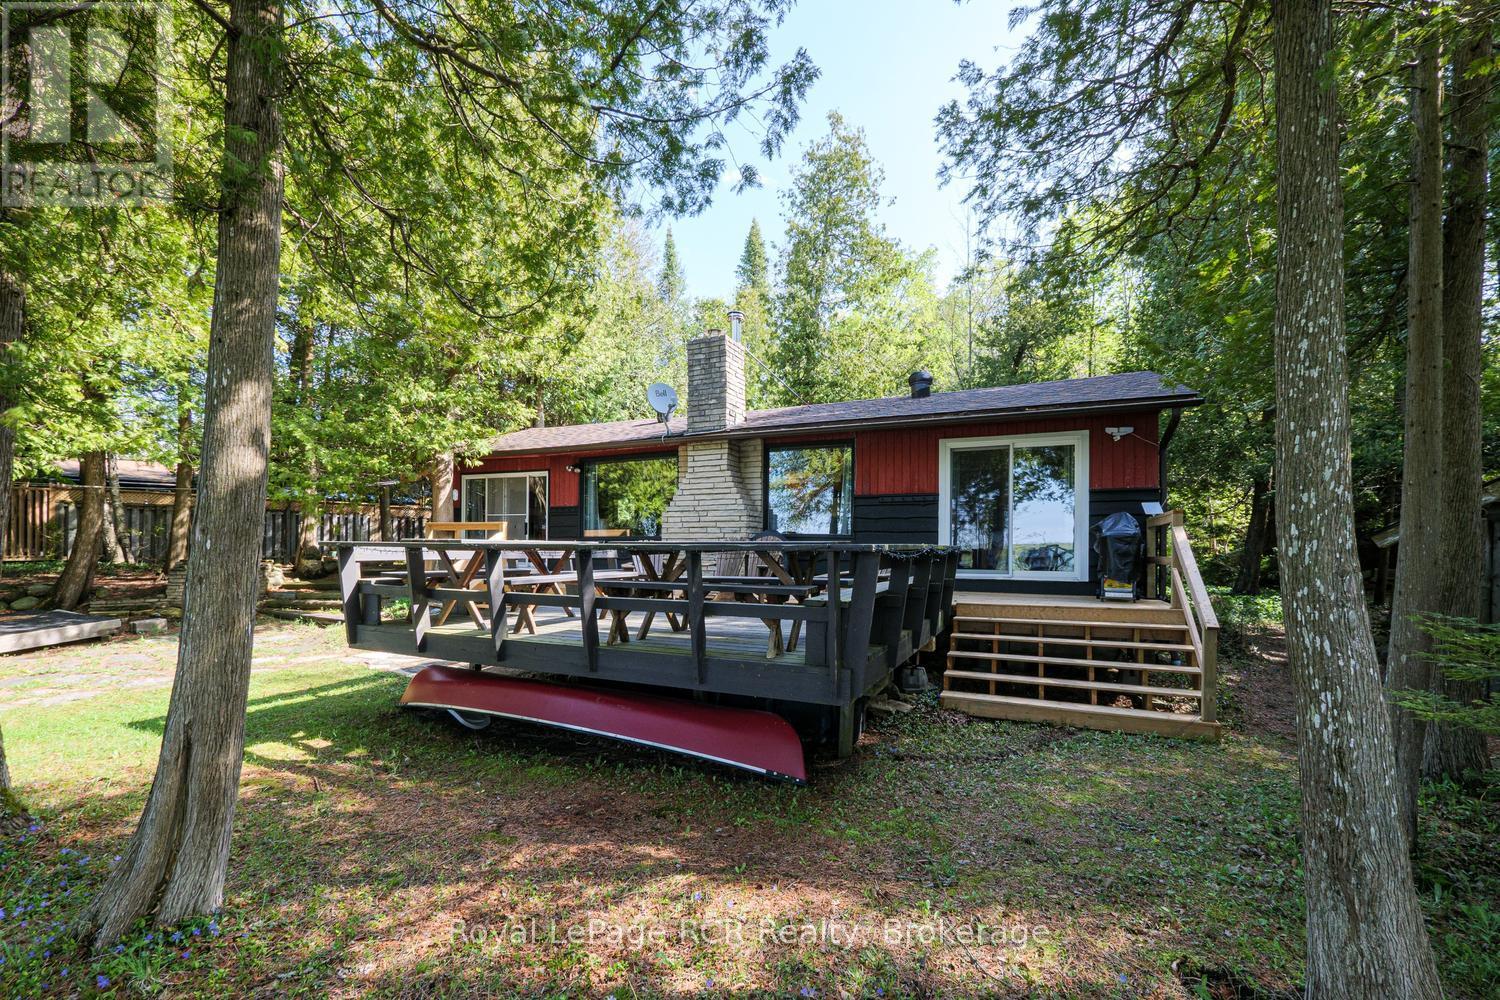
90 Berford Park Road
South Bruce Peninsula, Ontario
Nestled on the shores of beautiful Berford Lake in the desirable South Bruce Peninsula, this charming 3-bedroom waterfront cottage offers the perfect blend of relaxation, recreation, and classic cottage living. With approximately 1,100 sq. ft. of living space, this turnkey property comes fully equipped so you can start enjoying lake life from day one. Included are kayaks, an aluminum boat, canoe, dishes, cookware, and more - simply pack your bags and unwind. Inside, you'll find a warm and inviting atmosphere complete with a cozy wood-burning stove, perfect for cooler evenings at the lake. Step outside and take in breathtaking sunset views over this highly sought-after inland lake, known for its peaceful setting and excellent boating, paddling, and swimming opportunities. The property is serviced by the renowned Berford Lake artesian well system, providing fresh, high-quality water. Whether you're searching for a family cottage, weekend retreat, or investment opportunity, this waterfront gem delivers the ultimate Peninsula lifestyle. (id:47378)
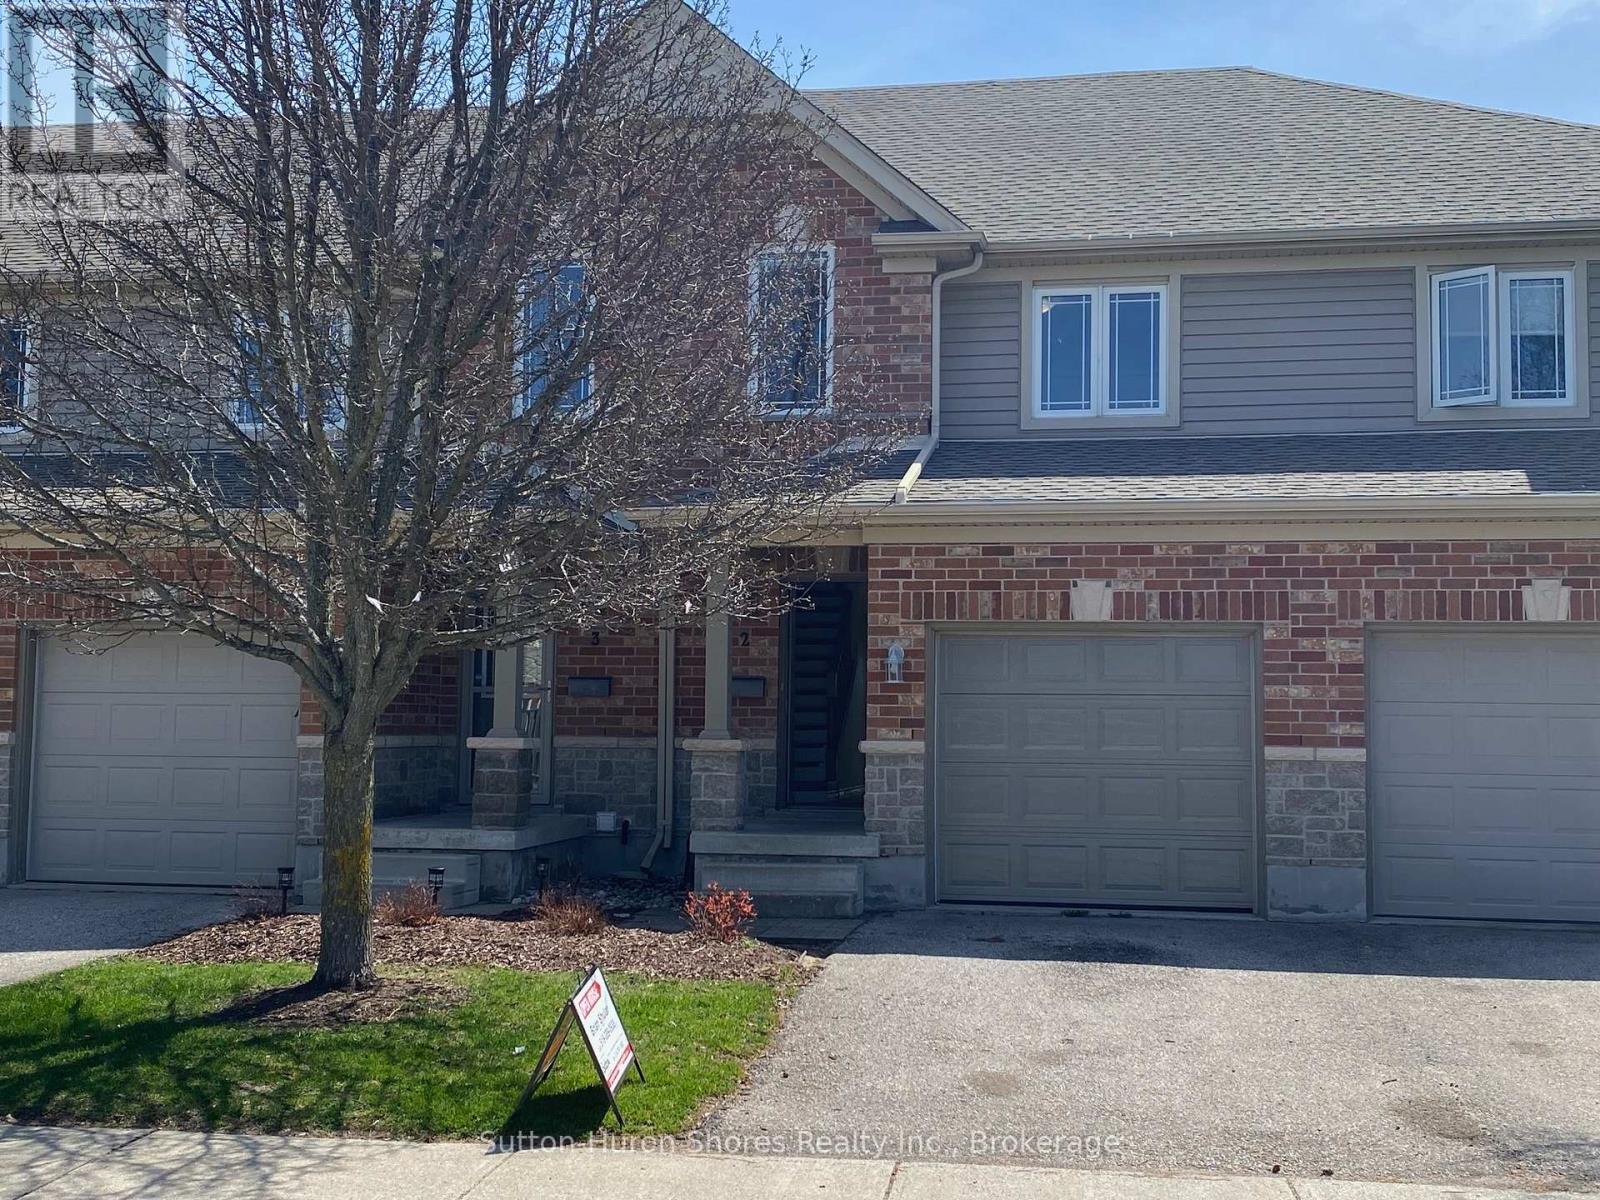
2 - 409 Joseph Street
Saugeen Shores, Ontario
This beautifully refreshed fully renovated condo, from top to bottom, combines comfort and convenience with new flooring throughout, fresh paint, and a modern kitchen backsplash. The home features three bedrooms on the upper level, a main-floor powder room, full bathrooms both upstairs and in the basement, and in-unit laundry located in the lower level. Set in a family-friendly area close to parks and Northport School, this property offers an ideal location for everyday living. The monthly maintenance fee includes grass cutting, garbage and recycling, snow removal other than the unit's driveway, building insurance, and common elements, providing a truly low-maintenance lifestyle. (id:47378)
1952 Nottawasaga Concession 6 N
Clearview, Ontario
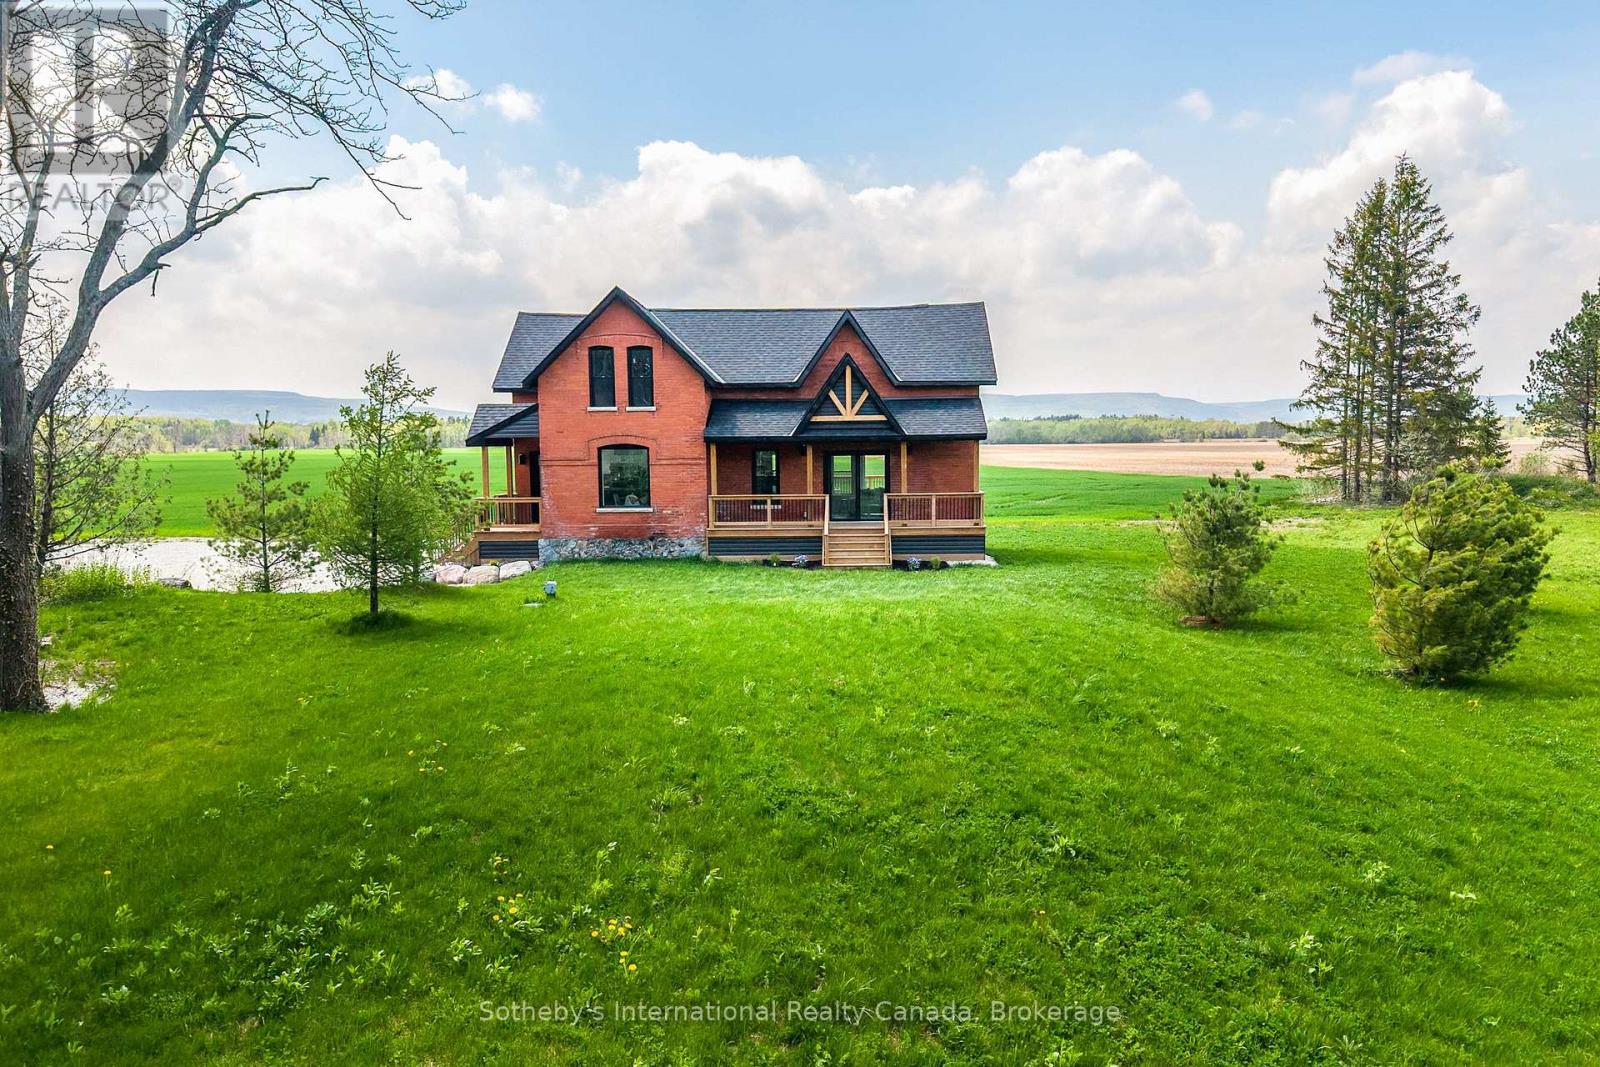
Solid brick farmhouse circa 1900, fully renovated inside and out, offering over 2,100 sq ft of finished living space on a private 2.6-acre parcel in Clearview Township. Blending timeless character with modern design, this property is surrounded by mature trees and open countryside, capturing stunning 180-degree views of the Niagara Escarpment, with sunsets and the evening lights of Blue Mountain Resort in the distance. The thoughtfully redesigned interior features an open-concept main level with soaring cathedral ceilings, a propane linear fireplace, and expansive windows that flood the space with natural light. The kitchen is equipped with a large centre island, quartz countertops, and stainless steel appliances, ideal for everyday living and entertaining. A striking mono staircase with glass railing adds architectural appeal, while multiple walkouts lead to three new decks, creating seamless indoor-outdoor living. A 3-piece bathroom completes the main floor. Upstairs offers two spacious bedrooms and a Jack and Jill 4-piece bathroom with double sinks, a soaker tub and standalone shower. The fully finished lower level provides a bright family room, additional bedroom, and office, bringing the total to 2+1 bedrooms. Extensive upgrades (2023-2025) include new windows, doors, roof, insulation, well, septic, and mechanical systems. In-floor heating in bathrooms, water treatment system, air exchanger, and on-demand hot water ensure year-round comfort. Ideally located minutes to Blue Mountain, Collingwood, Wasaga Beach, and Creemore for skiing, beaches, trails, dining, and shopping. (id:47378)
102 Sladden Court
Blue Mountains, Ontario
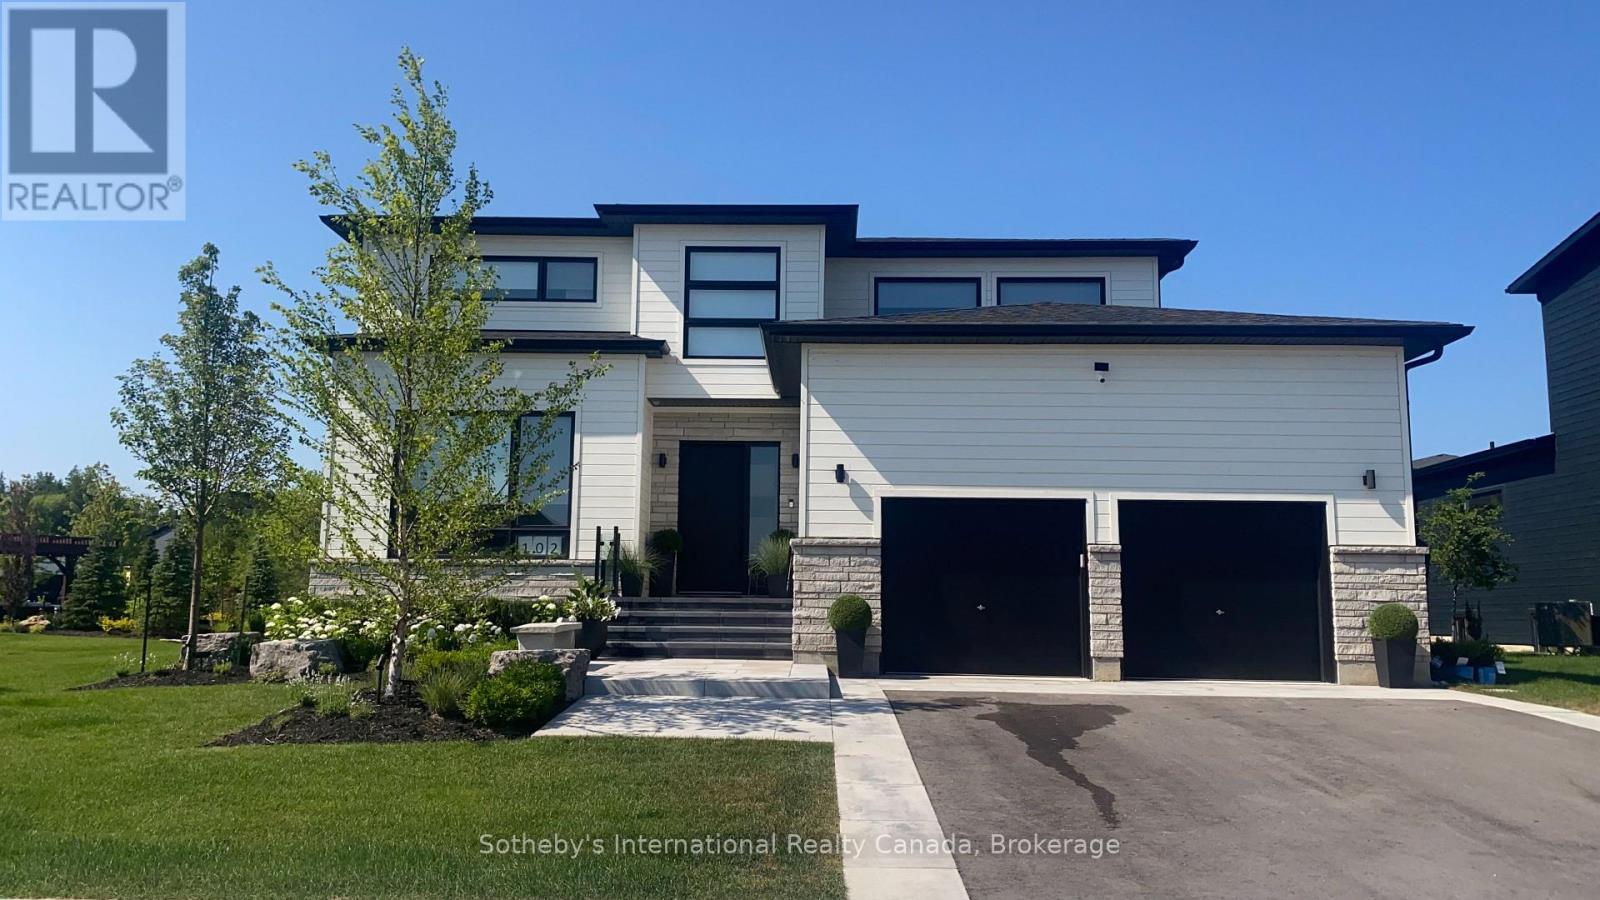
Winter 2026/2027 Executive Ski Seasonal Rental in the heart of The Highly Sought-after Master's Enclave,In Lora Bay. Welcome to this Bright and Elegant Luxury Home that offers countless stunning upgrades throughout. The Main level welcomes you with a Gourmet Chef's Kitchen featuring 22 ft high ceilings,offering a grand Open Concept that's excellent for entertaining. Settle into an oversized beautiful custom built couch in the living room and cosy up to the warm fireplace after a long day on the ski hills. Main floor living at its best offering the Primary Bedroom with a custom king size bed, spacious Walk-in Closet and4pc Ensuite with Stand Alone Tub. The second bedroom on the main floor has a custom made pull-out sofa bed and can double as an office. Finishing off the main floor is a second 4 pc bathroom, a laundry room with a convenient access to the Garage. Enjoy the Oversized Two Car Garage which is the perfect place to store all your winter gear. The Second level loft offers views of Georgian Bay, two bedrooms, one with a queen bed, one with a bunk bed, a 4 piece bathroom making this home ideal for overnight guests and family. TheLora Bay Active Community offers social events, two beach access points and a prestigious Club House andRestaurant. Minutes to both Public and Private Ski Clubs, Cross country ski trails, Snow Shoeing, theGeorgian Trail, Georgian Bay and a quick drive to either Thornbury or Meaford's downtown core with ample shops and restaurants. No pets. (id:47378)
285 Mary Street
South Bruce Peninsula, Ontario
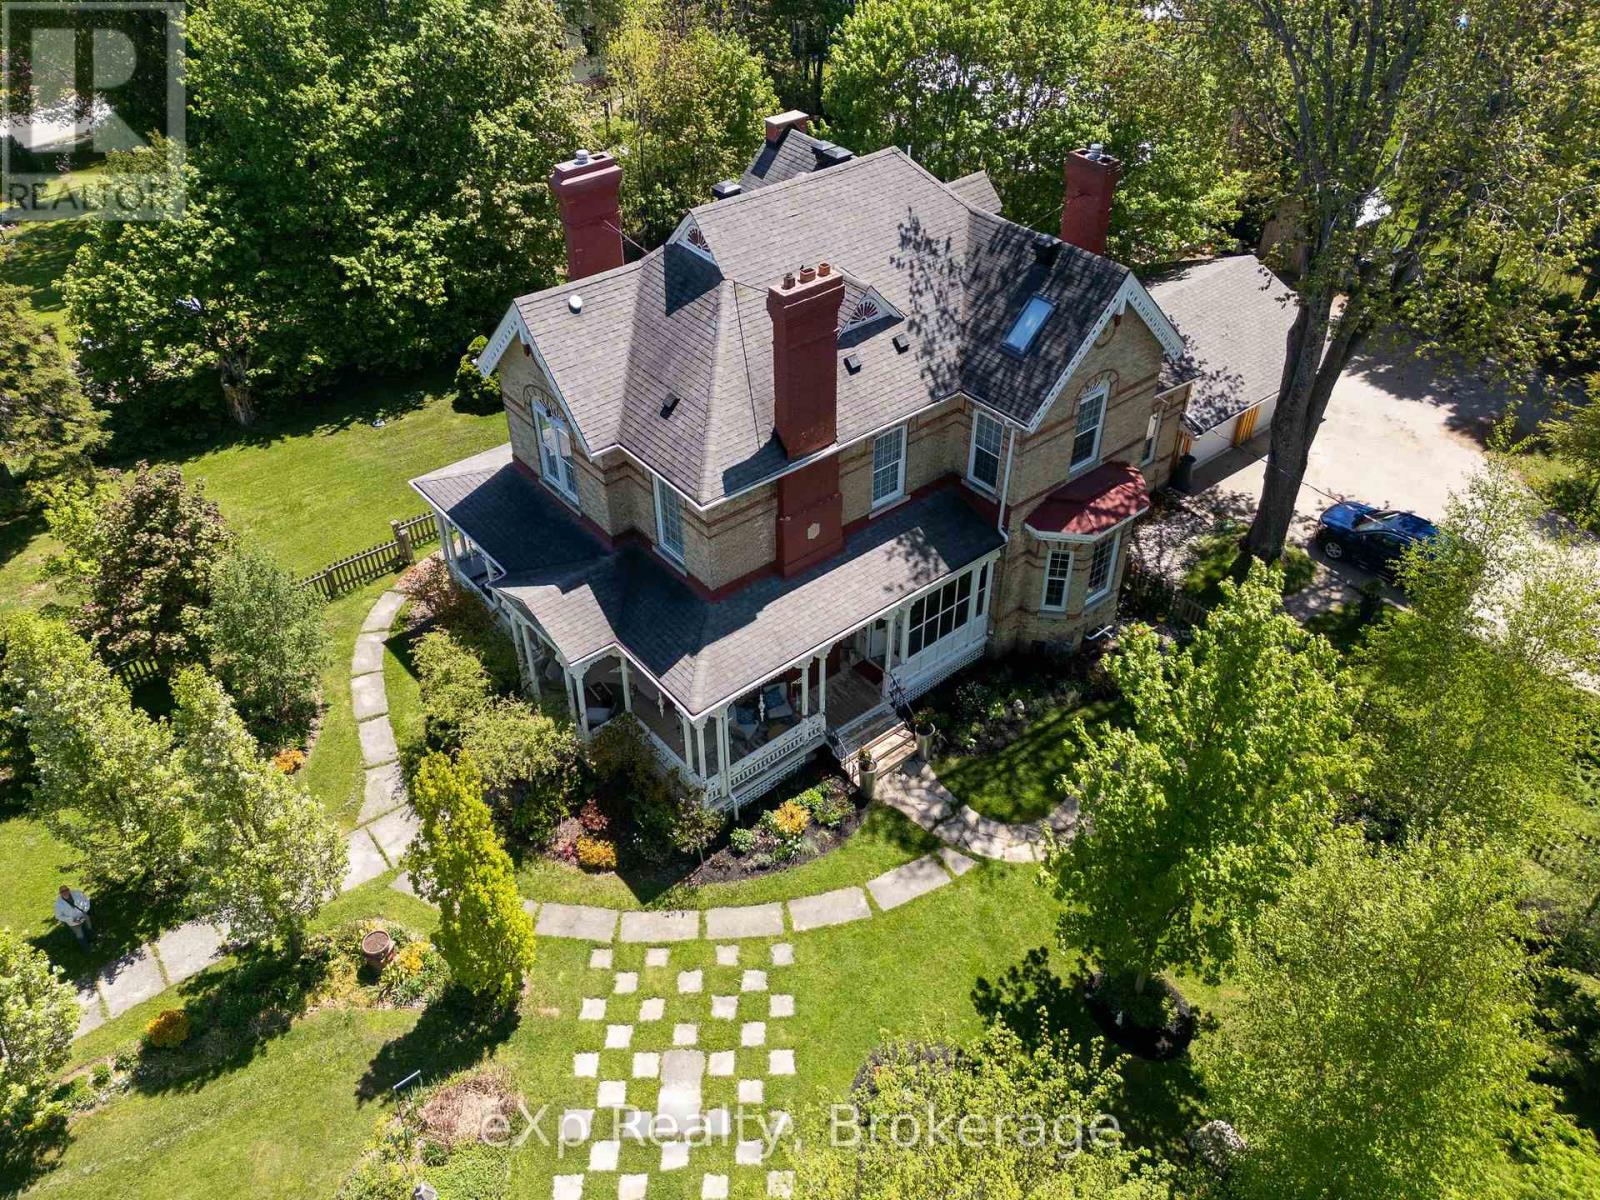
A Victorian Masterpiece in the Heart of Wiarton. Steeped in character and timeless elegance, this spectacular Victorian home is nothing short of sensational. Showcasing exquisite craftsmanship and thoughtfully designed living spaces, this grand residence offers the perfect blend of historic charm, modern comfort, and exceptional versatility.From the moment you arrive, the inviting wrap-around verandah and glorious gardens create an unforgettable first impression. Step through the grand entrance and discover a home designed for both gracious entertaining and everyday living. The main floor features a formal dining room and stunning kitchen, a comfortable media room, a charming library/reading room, a private office, and a 2-piece bath. Ample built-in storage and an abundance of closets throughout the home ensure there is a place for everything.The spacious layout offers room for family and guests alike while the attached garage provides convenience and practicality. Upstairs, the luxurious primary retreat features a walk-in closet and private ensuite, creating the perfect sanctuary. Two additional bedrooms and second-floor laundry facilities add comfort and ease for daily living.The third floor continues to impress with a large bedroom/den, a stunning 3-piece bathroom complete with a walk-in shower, a spacious movie room, and an additional bedroom-ideal for extended family, guests, or flexible living arrangements.Perfectly suited for multi-generational living, this remarkable property also presents exciting opportunities for guest accommodations or rental income. Its generous layout makes it a great place for visitors exploring the Bruce Peninsula and the outdoor adventures, waterfront activities, and natural beauty that make Wiarton a sought-after destination.This is a rare opportunity to own a truly exceptional Victorian estate where history, elegance, and opportunity come together in perfect harmony. (id:47378)
73 Kari Crescent
Collingwood, Ontario
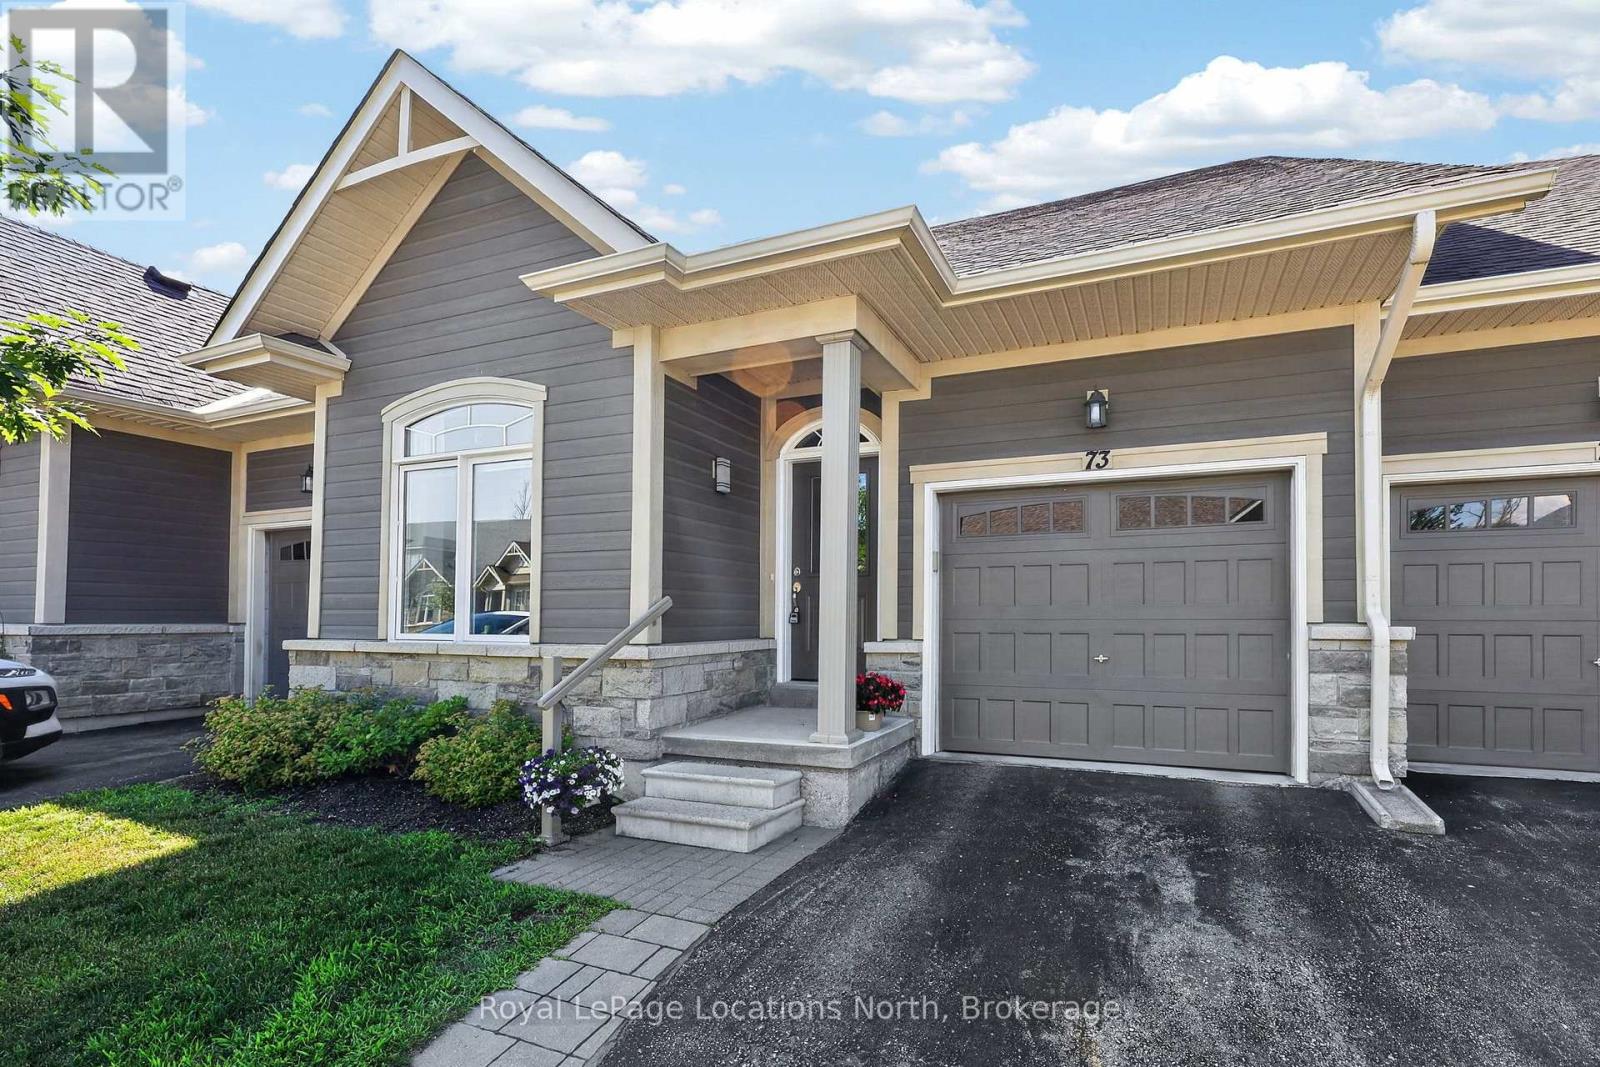
Welcome to 73 Kari Crescent, a townhouse offering stylish, low-maintenance living in Collingwood's Balmoral Village. Bright and move-in ready, this home features vaulted ceilings in the open-concept living, dining, and kitchen area, creating a space filled with natural light. Contemporary finishes and thoughtful updates provide a clean, modern feel.The main level offers two generous bedrooms, including a spacious primary suite with a walk-through closet leading to its private ensuite. A second full bathroom serves family and guests, while inside entry from the garage and in-suite laundry add everyday convenience.The finished basement offers flexible living space, ideal for a family room, home office, or gym, with a bedroom area. A powder room completes the lower level, while unfinished utility and storage rooms provide excellent additional storage.Step outside to the private back deck, an ideal space for entertaining, relaxing, or enjoying your morning coffee. Residents of this well-managed condominium community enjoy access to a fitness centre, golf simulator, party and meeting rooms, billiards room, and comfortable gathering spaces.Ideally located with scenic trails leading to Georgian Bay and downtown Collingwood, the home is close to waterfront parks, restaurants, cafés, boutique shopping, and year-round events. Blue Mountain Resort, private ski clubs, golf courses, beaches, and endless outdoor recreation are all just a short drive away. (id:47378)

27 Lakeforest Drive
Saugeen Shores, Ontario
The Torbay offers 1,983 sq. ft. of finished living space in Southampton Landing, built by Alair Grey Bruce, plus an additional 240 sq. ft. framed bonus room ready for optional finishing. This 3-bedroom, 3-bathroom two-storey plan features a spacious main floor with a living room and gas fireplace, open-concept kitchen with island and pantry, formal dining area, breakfast nook with rear deck access, main floor den with built-in cabinetry, powder room, storage area, and interior garage entry. Upstairs includes a primary suite with vaulted ceiling, walk-in closet, and ensuite, two additional bedrooms, a full bathroom, laundry room, and flexible bonus space ideal for a home office, playroom, media room, or additional bedroom if Buyer chooses. Buyers can personalize the home with finish selections and available upgrades. Located in Southampton, the residents enjoy close access to beaches, trails, the marina, tennis courts, shops, restaurants, a hospital, and local amenities. Architectural controls and design guidelines support long-term neighbourhood appeal. Renderings and floor plans are subject to change. Please note: The buyer purchases the lot first. The buyer then enters into a separate build agreement for the home. HST is in addition to the asking price. The Builder will co-operate with the Buyers to secure the HST rebate assuming the Buyers are entitled to it. (id:47378)

17 Lakeforest Drive
Saugeen Shores, Ontario
Introducing The Berkley, a 1,796 sq. ft. two-storey new construction home in Southampton Landing, built by Alair Homes Grey Bruce. This 3-bedroom, 3-bathroom plan features an open-concept main floor with island seating, a pantry, a powder room, a covered front porch, backyard patio access, and attached garage entry. Upstairs includes a spacious primary suite with a walk-in closet and en-suite, two additional bedrooms, a full bathroom, and convenient upper-level laundry. Buyers can personalize the home with finish selections and available upgrades. Located in Southampton, the residents enjoy close access to beaches, trails, the marina, tennis courts, shops, restaurants, a hospital, and local amenities. Architectural controls and design guidelines support long-term neighbourhood appeal. Renderings and floor plans are subject to change. Please note: The buyer purchases the lot first. The buyer then enters into a separate build agreement for the home. HST is in addition to the price. The Builder will co-operate with the Buyers to secure the HST rebate assuming the Buyers qualify for it. Call your Realtor for details. (id:47378)

21 Marshall Place
Saugeen Shores, Ontario
The Amherst is a thoughtfully designed 1,527 sq. ft. bungalow new construction home in Southampton Landing, built by Alair Grey Bruce. This 3-bedroom, 2-bathroom plan features a bright open-concept layout with vaulted ceilings through the living, dining, and kitchen areas, a spacious kitchen with island seating, and patio access for outdoor living. The primary suite includes a walk-in closet and an en suite with a soaker tub and separate shower, while two additional bedrooms and a full bathroom are located on the opposite side of the home for added privacy. A mudroom with garage access, a large laundry area, and a covered front porch complete this functional one-level layout. Buyers can personalize the home with finish selections and available upgrades. Located in Southampton, the residents enjoy close access to beaches, trails, the marina, tennis courts, shops, restaurants, a hospital, and local amenities. Architectural controls and design guidelines support long-term neighbourhood appeal. Renderings and floor plans are subject to change. Please note: The buyer purchases the lot first, and HST is in addition to the lot price. The buyer then enters into a separate build agreement for the home. (id:47378)

25 Lakeforest Drive
Saugeen Shores, Ontario
With 1,842 sq. ft. of single-level living, The Breakers is a spacious bungalow new construction home in Southampton Landing, built by Alair Homes Grey Bruce. This 3-bedroom, 2-bathroom plan features vaulted ceilings through the main living and dining areas, an open-concept living room with a gas fireplace, dining area, and kitchen with an oversized island and large pantry. The layout also includes a generous mudroom with direct access to the attached double garage. The primary suite features a large walk-in closet and en-suite with double sinks, soaker tub, and shower, while two additional bedrooms and a full bathroom are positioned on the opposite side of the home for privacy and flexibility. Buyers can personalize the home with finish selections and available upgrades. Located in Southampton, the residents enjoy close access to beaches, trails, the marina, tennis courts, shops, restaurants, a hospital, and local amenities. Architectural controls and design guidelines support long-term neighbourhood appeal. Renderings and floor plans are subject to change. Please note: The buyer purchases the lot first. The buyer then enters into a separate build agreement for the house. HST is in addition to the asking price. The Builder will co-operate with the Buyers to secure the full HST rebate provided the Buyers qualify for it. (id:47378)

29 Lakeforest Drive
Saugeen Shores, Ontario
Designed for multi-generational living, rental income, or investment potential, The Sherbrooke is a 3,162 sq. ft. purpose-built duplex new construction home in Southampton Landing, built by Alair Grey Bruce. The main level unit offers 1,865 sq. ft. with 2 bedrooms, including a primary bedroom with a walk-in closet, a full bathroom, a large great room, an open kitchen with island seating, a covered front porch, private laundry, and garage access with upper and lower bays. The second-floor unit offers 1,297 sq. ft. with 3 bedrooms, 2 bathrooms, including a primary suite with a walk-in closet and an en suite, plus a full kitchen with an island, living/dining area, private deck, and separate laundry. Separate entrances and mechanicals provide privacy and independence between the two units. Buyers can personalize the home with finish selections and available upgrades. Located in Southampton, the residents enjoy close access to beaches, trails, the marina, tennis courts, shops, restaurants, a hospital, and local amenities. Architectural controls and design guidelines support long-term neighbourhood appeal. Renderings and floor plans are subject to change. Please note: The buyer purchases the lot first, and HST is in addition to the lot price. The buyer then enters into a separate build agreement for the home; HST is in addition to the house price. The Builder will co-operate with the Buyers to secure the HST rebate assuming the Buyers qualify for it. Call your Realtor for more details. (id:47378)

27 Marshall Place
Saugeen Shores, Ontario
The Chester offers a 1,402 sq. ft. bungalow new construction home in Southampton Landing, built by Alair Grey Bruce. This 2-bedroom, 2-bathroom plan features an open-concept living room, dining area, and kitchen with island seating and a walk-in pantry. The primary suite includes a walk-in closet and ensuite bath, while the second bedroom provides flexibility for guests or a home office. Main-floor laundry, direct garage access, and a walkout to the rear patio complete this comfortable and functional bungalow design. Buyers can personalize the home with finish selections and available upgrades. Located in Southampton, the residents enjoy close access to beaches, trails, the marina, tennis courts, shops, restaurants, a hospital, and local amenities. Architectural controls and design guidelines support long-term neighbourhood appeal. Renderings and floor plans are subject to change. Please note: The buyer purchases the lot first, and HST is in addition to the lot price. The buyer then enters into a separate build agreement for the home. HST is in addition to the asking price. The Seller will co-operate with the Buyers to secure the full HST rebate and the Buyer is qualified to receive it. Call Listing Realtors for more details. (id:47378)
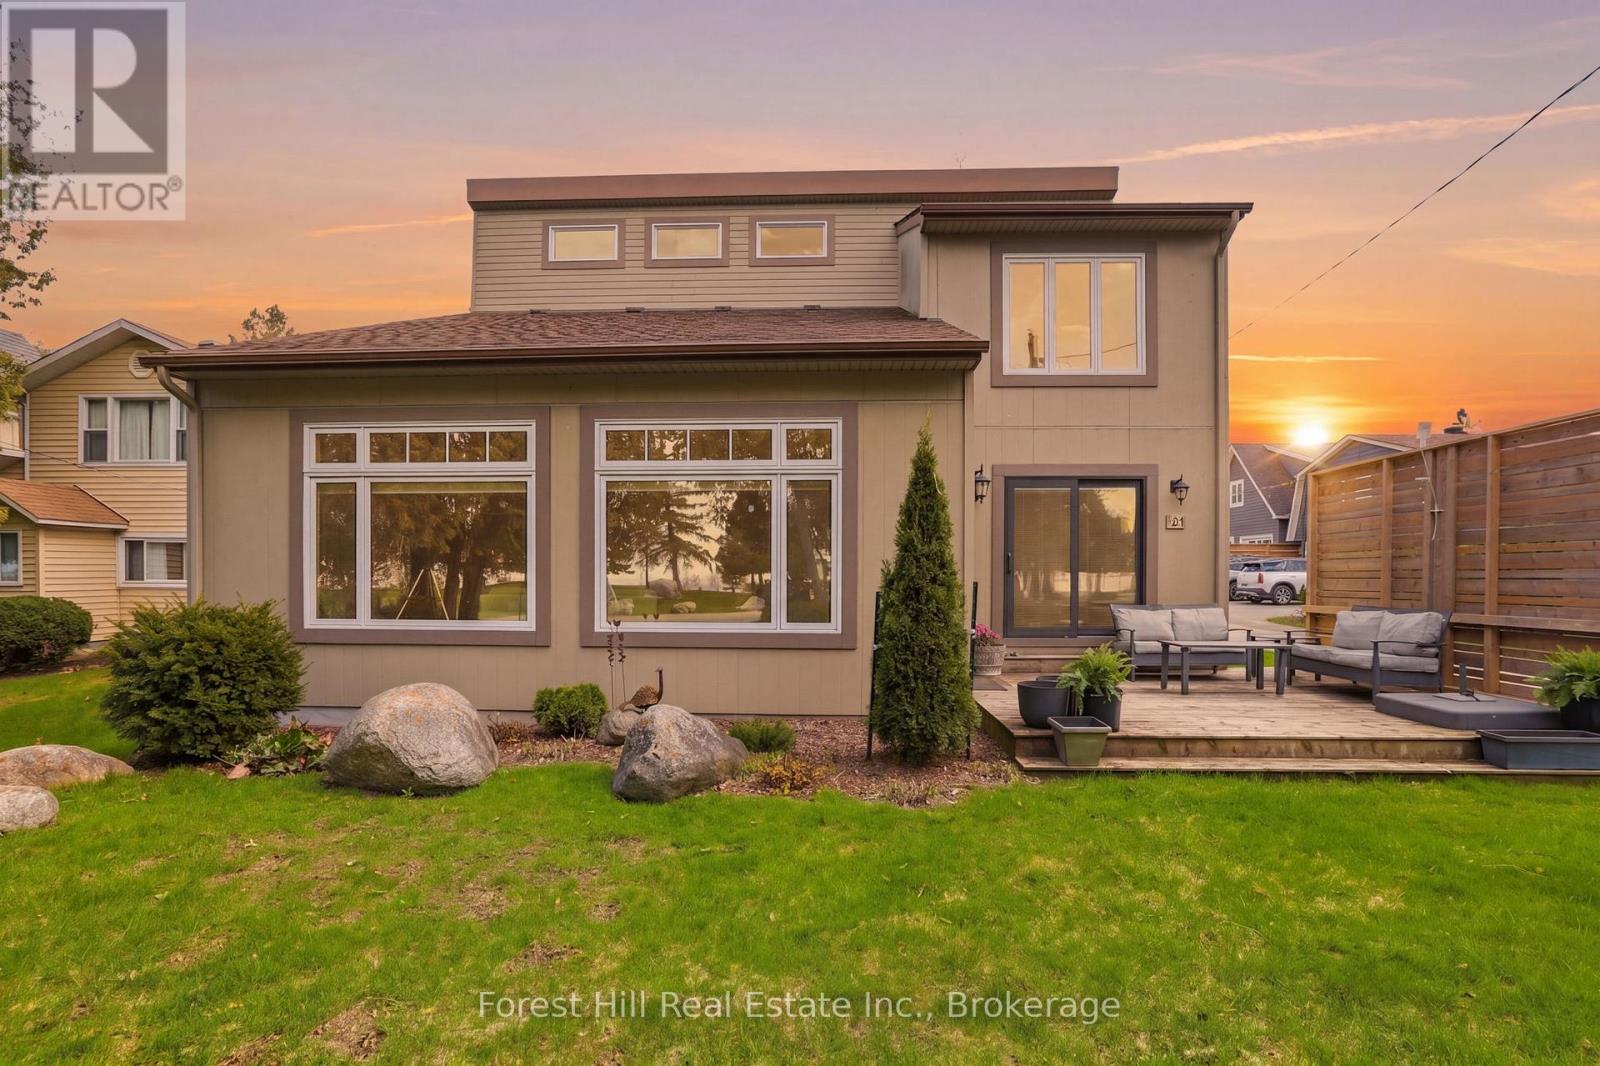
81 St Lawrence Street
Collingwood, Ontario
Enjoy one of the most exceptional sunset views on the west end of the coveted Sunset Point from your front deck and expansive windows in this two-storey home that boasts a detached garage with loft living above and a private yard- are just a few of the amazing features. An exceptional location in one of Collingwood's most coveted waterside neighbourhoods makes this a truly rare offering. Located in Sunset Point, the home offers direct access to Georgian Bay, the Georgian Trail, green space, Enviro Park, and is just steps to downtown Collingwood amenities. Inside, the home is warm, open, and filled with natural light. Soaring vaulted ceilings and expansive windows showcase breathtaking sunset views, while the stunning two-storey local stone fireplace anchors the living space with timeless character and a welcoming place to gather year-round. The updated kitchen blends style and function beautifully, and numerous upgrades completed over the past few years enhance the comfort, efficiency, and enjoyment of everyday living. Every detail reflects the relaxed sophistication this waterfront community is known for. A standout feature of the property is the detached garage with loft living above-an exceptional space for guests, extended family, or a private retreat. Beautifully appointed, it offers the comfort and feel of a luxury boutique hotel experience, with the ease of laneway access and private parking. The perfect blend of waterfront living with the convenience of walking distance to downtown restaurants and shops, the library, and the hospital. Having access to all amenities as well as the shores of Georgian Bay is a rare find. Book your private showing today. (id:47378)

8 Elizabeth Drive
South Bruce Peninsula, Ontario
This charming Victorian in the quaint village of Allenford is the perfect place to call home. This home boasts large main floor rooms consisting of an eat-in kitchen with custom cabinets. No laundry in the basement as there is large laundry room with a shower on the main floor just off the kitchen. As you walk through this charming home you will find a large dinning room with a bay window. From here you have your choice of a good size living room and a second living space with a bay window that would make a great family room or den. As you enter through to the front foyer you will go up the original wooden stair case that takes you to 3 bright bedrooms and a family bathroom with clawfoot tub waiting for your personal decorating potential. This home has a detached garage for all your gardening and lawn care needs. Big enough for a handy mans work shop. The home has newer vinyl windows and loads of charm. Easy to manage yard with a small fountain in the side yard. Do not miss out on this Victorian charmer. All measurements are approximate. (id:47378)
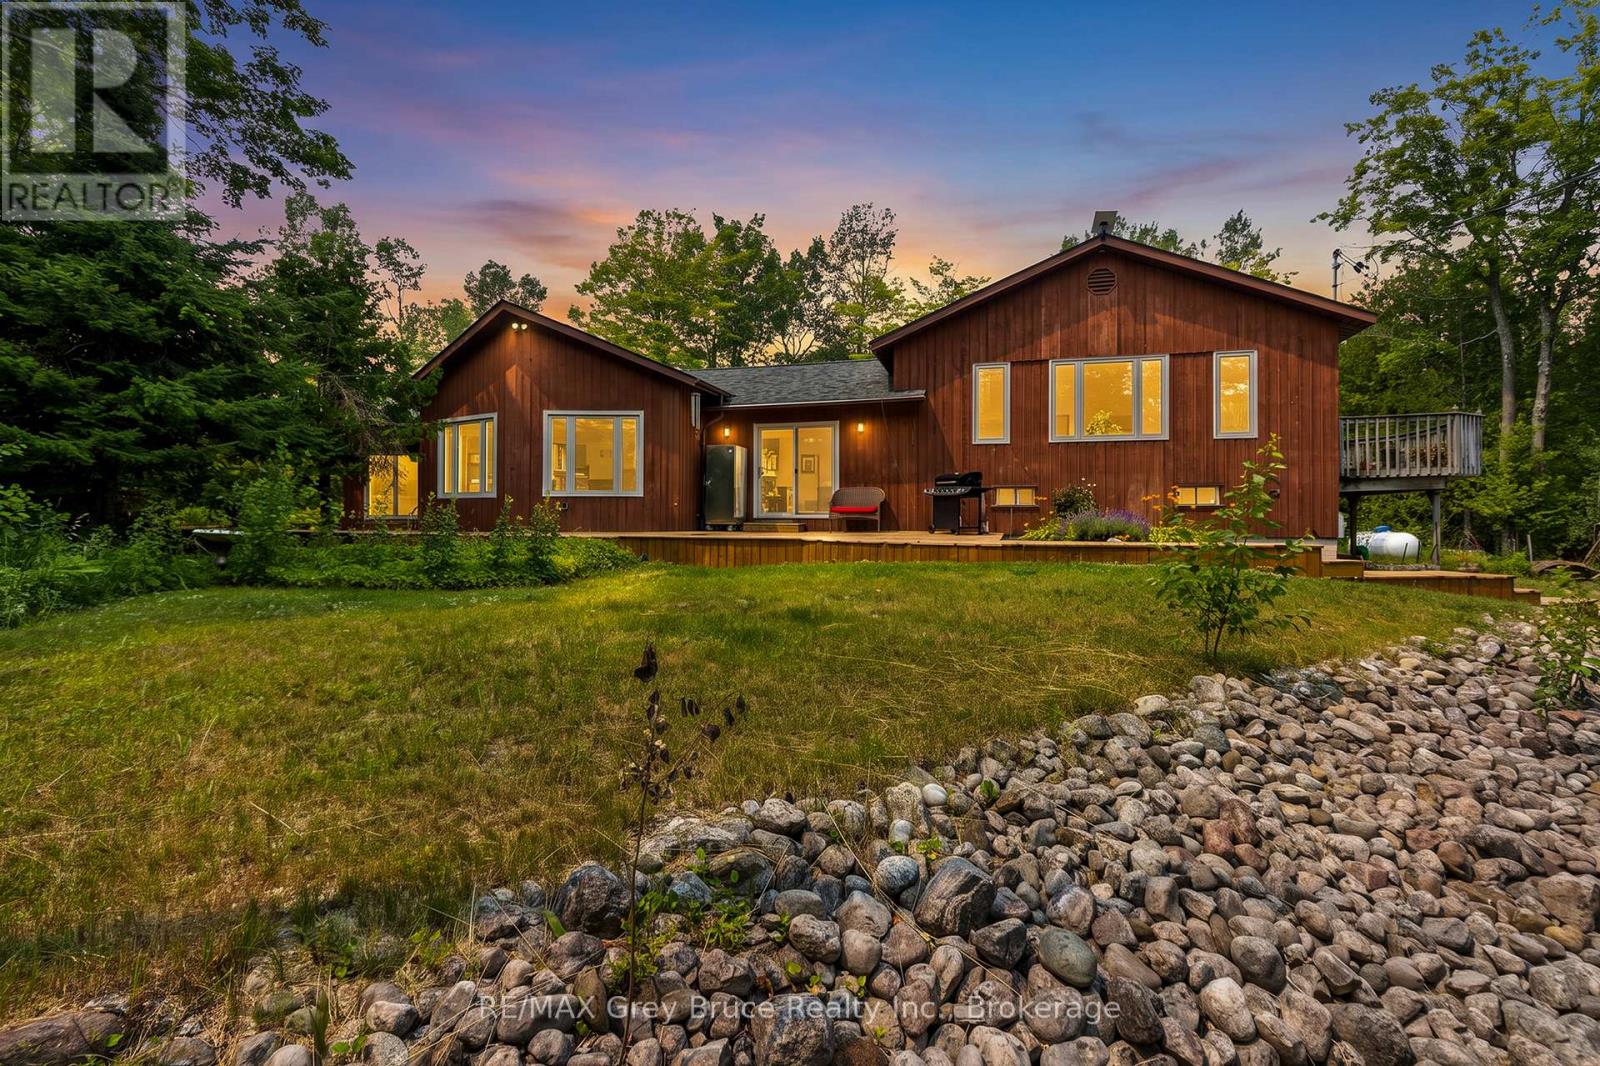
479 Dyers Bay Road
Northern Bruce Peninsula, Ontario
Set down your roots where privacy, recreation and year-round living come together on 25 scenic acres. Whether you're searching for a family home, 4-season cottage or investment property, this spacious 2,600+ sq.ft. home offers endless opportunities to enjoy the outdoors in every season. Explore your own private trails by ATV, hiking or snowshoes, right from your doorstep. A circular driveway provides easy access for trailers, boats and recreational vehicles, while the expansive gravelled area offers excellent space for additional parking, equipment storage or the potential for a detached garage. The home features 3 bedrooms, 2.5 bathrooms and a versatile lower-level office/den ideal for remote work or hobbies. Designed for family gatherings, the layout includes separate living and family rooms, offering room for everyone to relax. The inviting living room is highlighted by a vaulted ceiling, cozy wood stove and large windows framing peaceful woodland views. The spacious eat-in kitchen is the heart of the home with abundant cabinetry and a large island. Upstairs, the bright family room opens onto a deck overlooking the property, while the generous primary suite offers 4Pc ensuite access. Two additional main-floor bedrooms share a 4-piece bath. The 860sq.ft. bonus room is ready for endless fun as a games room, workout space or children's play area. Or convert it back to its original indoor pool with some TLC, beneath the temporary flooring. A Generac backup generator provides added peace of mind. Ideally located minutes from Dyers Bay and the crystal-clear waters of Georgian Bay, you'll enjoy easy access to boating and swimming. Nearby, the world-renowned Bruce Trail, Bruce Peninsula National Park, Tobermory, Lion's Head and countless beaches, and hiking trails make this an exceptional location for outdoor enthusiasts. Surrounded by mature cedar trees and hardwood forest, this private country property delivers the perfect blend of comfort, nature and adventure. (id:47378)
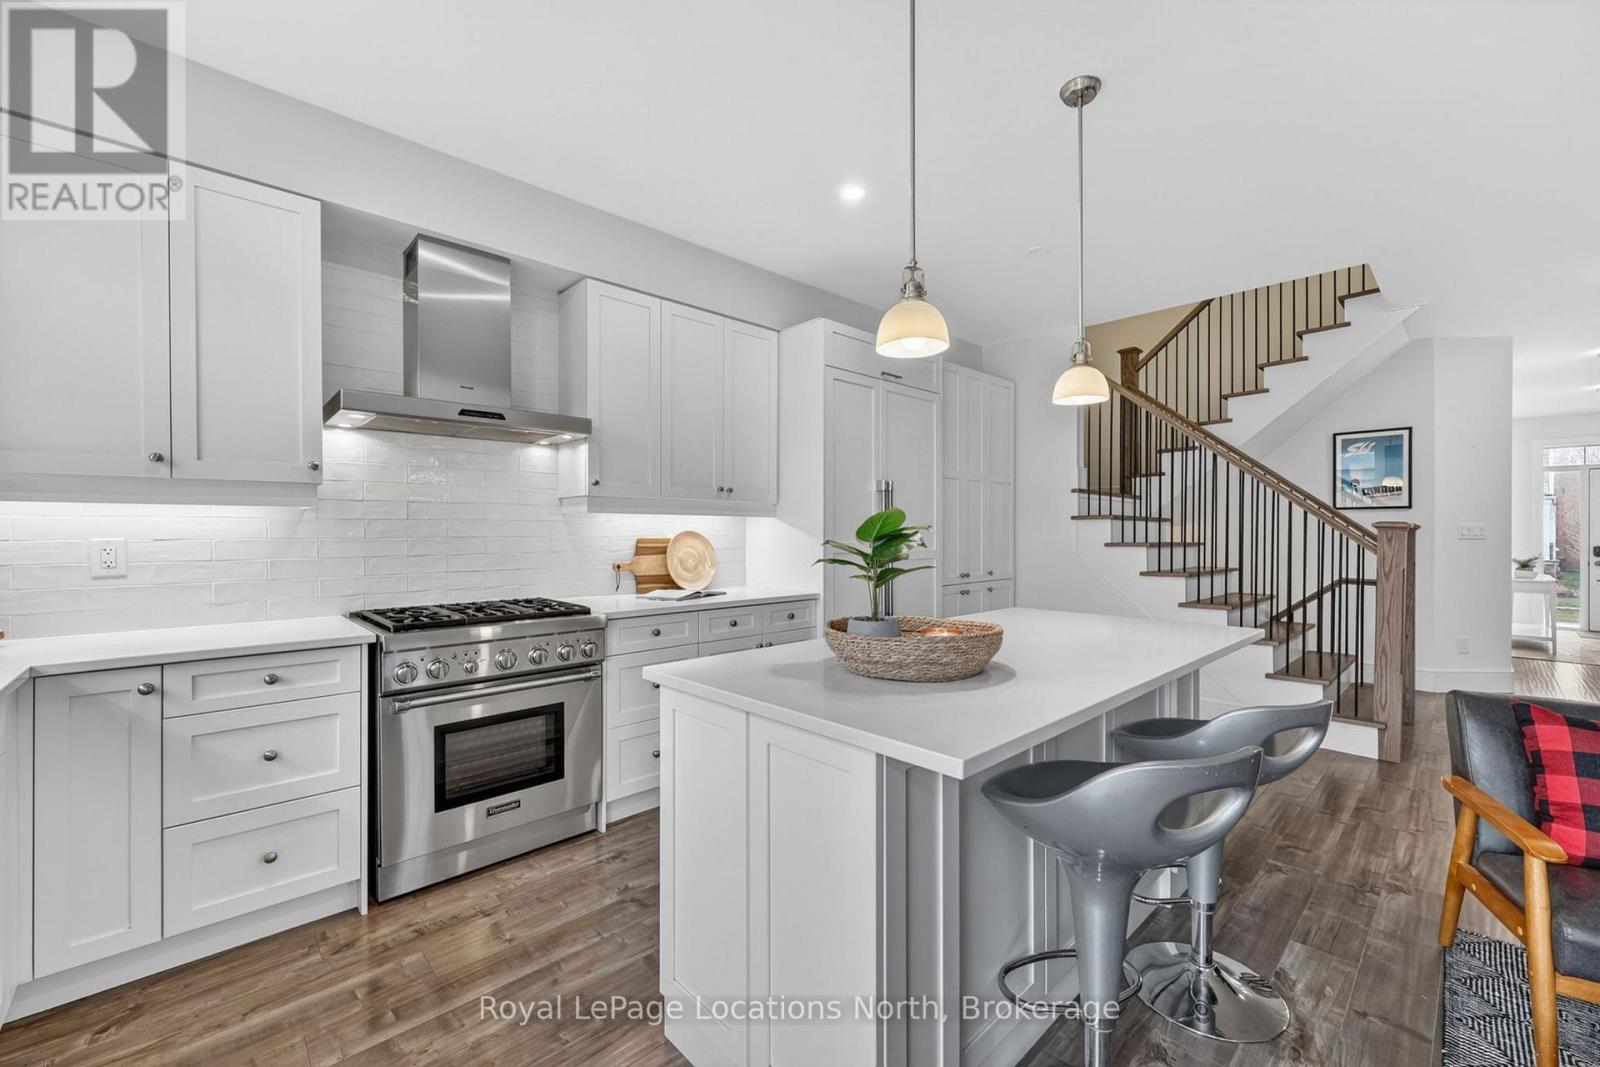
199 Yellow Birch Crescent
Blue Mountains, Ontario
TURNKEY & MOVE-IN READY! Located in the Windfall at Blue community at the base of the Blue Mountain, 199 Yellow Birch Crescent is the mountainside retreat you've been looking for. Beautifully maintained with significant upgrades and a fully finished basement, this 3-bedroom, 4-bathroom semi-detached home has been freshly painted top to bottom offering a bright, airy atmosphere & modern design. The main level features open concept living with a gas fireplace and gourmet kitchen equipped with Thermador appliances, exceptional additional storage, quartz countertops & a large island. The second floor offers three generous bedrooms and convenient laundry, while the fully finished basement provides additional living space with a large family room and a full bathroom. Other attributes include convenient indoor access to the garage, partially fenced rear yard & covered front porch complete with a charming signature gas lantern and scenic views of the ski hills. Residents enjoy exclusive access to the "The Shed", Windfall's premium year-round amenity centre with heated outdoor pools, a sauna and fitness room. This home is steps from Blue Mountain Village and minutes from Georgian Bay and Downtown Collingwood. (id:47378)
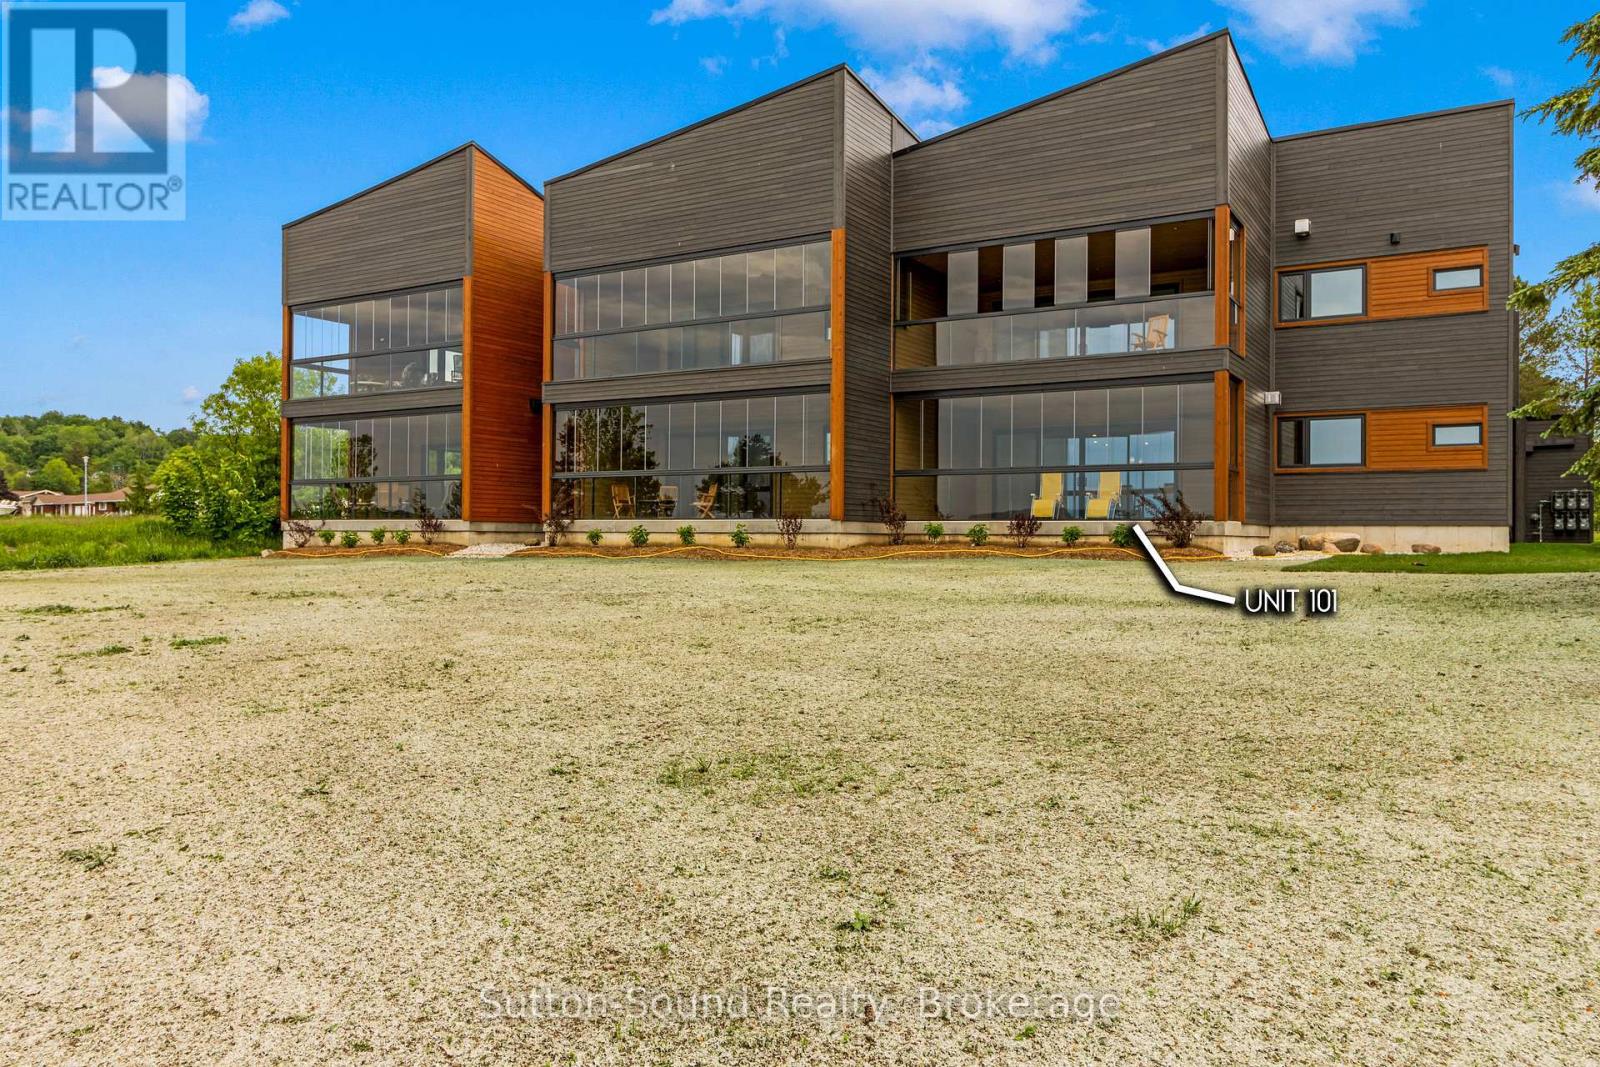
535 #101 Isaac Street
South Bruce Peninsula, Ontario
Introducing 535 Isaac St, Wiarton: A Waterfront Paradise Like No Other. Welcome to 535 Isaac St, Wiarton, where an unprecedented opportunity awaits you on the stunning shores of Georgian Bay. This exciting new waterfront development in the picturesque town of Wiarton promises an exceptional living experience with breathtaking views of Colpoys Bay. **Property Highlights:** - Stunning Waterfront Location:Nestled along the pristine shores of Georgian Bay, offering spectacular views and direct access to the water. - **Spacious Living:** Each unit boasts three bedrooms and two bathrooms, with living spaces ranging from 1,750 to 1,900 square feet. - High-Quality Features and Finishes:** Enjoy 9 ft ceilings, custom cabinetry, and large kitchen islands with a sleek European design. - **Mature Residence Building: Thoughtfully designed to blend with the natural beauty of the surroundings. - **Enclosed Glass Patios:** Each unit includes a spacious enclosed glass patio of 350+ square feet, perfect for enjoying the views year-round. - **Community Amenities:** Residents can take advantage of the community BBQ, fire pit, and dock, fostering a sense of community and outdoor enjoyment. - **Convenient Parking:** Each unit comes with a single vehicle garage plus additional parking spaces available. **Why Choose 535 Isaac St, Wiarton?** - **Beautiful Sunsets:** Witness the most stunning sunsets over the bay, creating a serene and picturesque living environment. - **Views of the Escarpment:** Enjoy the natural beauty and tranquility provided by the nearby escarpment, enhancing the scenic views. - **Ideal for Outdoor Enthusiasts:** With direct access to the water and community amenities that Wiaton has to offer. This unique waterfront development is unlike anything Wiarton has ever seen. Don't miss your chance to be part of this exclusive community. Embrace the best of waterfront living at 535 Isaac St, Wiarton - your new home awaits! Call your realtor today to find out more information. (id:47378)
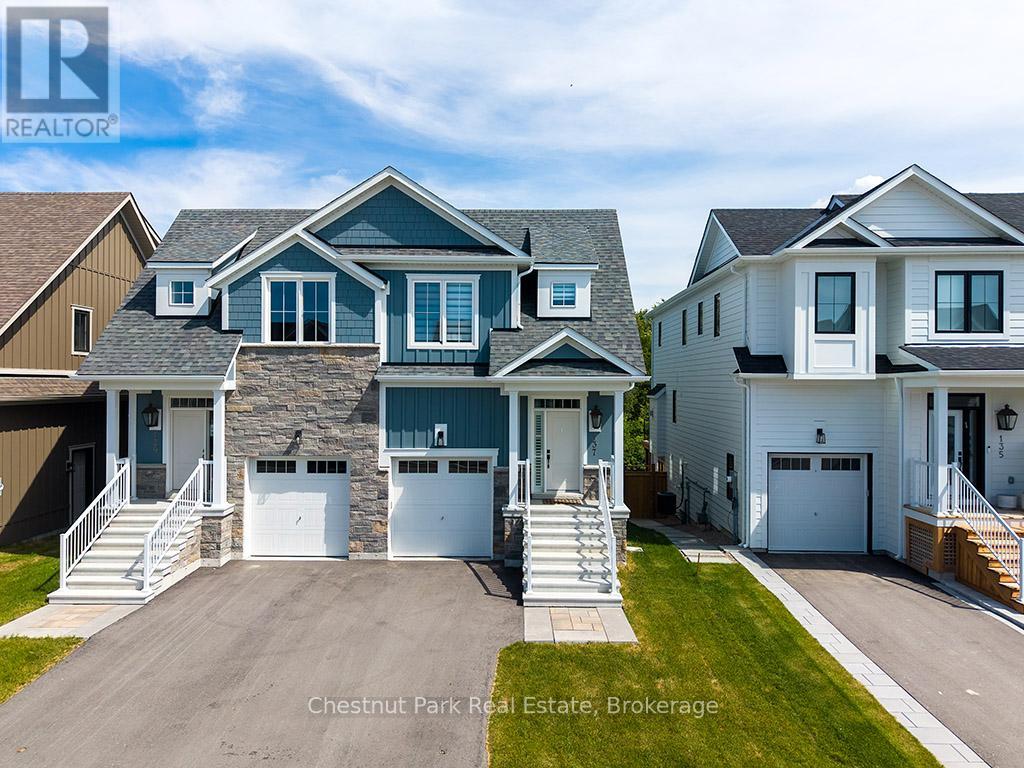
137 White Oak Crescent
Blue Mountains, Ontario
Summer/Fall Seasonal Rental: $3,400/month (minimum 1 Month). LEASED for the winter period December to March....... Fully furnished 2024 Windfall townhome at Blue Mountain backing onto protected forest with no rear neighbours, offering year-round privacy and treed views. Located a short walk from Blue Mountain Village and the Scandinave Spa pathway, and about a five-minute drive to Georgian Bay beaches and shoreline. Bright, open-concept main level with vaulted ceilings, large windows, engineered laminate wood floors, a gas fireplace in the great room. Kitchen is fully equipped with stainless steel appliances, quartz counters, a large island with seating, subway tile backsplash, and generous pantry storage - ideal for hosting. Adjacent dining area flows to the deck for easy indoor/outdoor entertaining and quiet morning coffee overlooking the green space. Primary suite features a spa-inspired 5-piece ensuite with double vanities, soaker tub, glass shower, and walk-in closet. Two additional well-sized bedrooms, a full bathroom, and upper-level laundry complete the bedroom level. Professionally finished lower level includes a media/games room, full bathroom, and flex space perfect for guests, office, or kids' play area. Inside entry from the garage, and additional storage space. Windfall residents enjoy exclusive access to The Shed - heated outdoor pools, hot tubs, sauna, fitness centre, and community gathering areas - plus easy access to skiing, hiking, biking, golf, dining, and shopping. Ideal as a primary Blue Mountain Windfall residence, seasonal getaway. (id:47378)
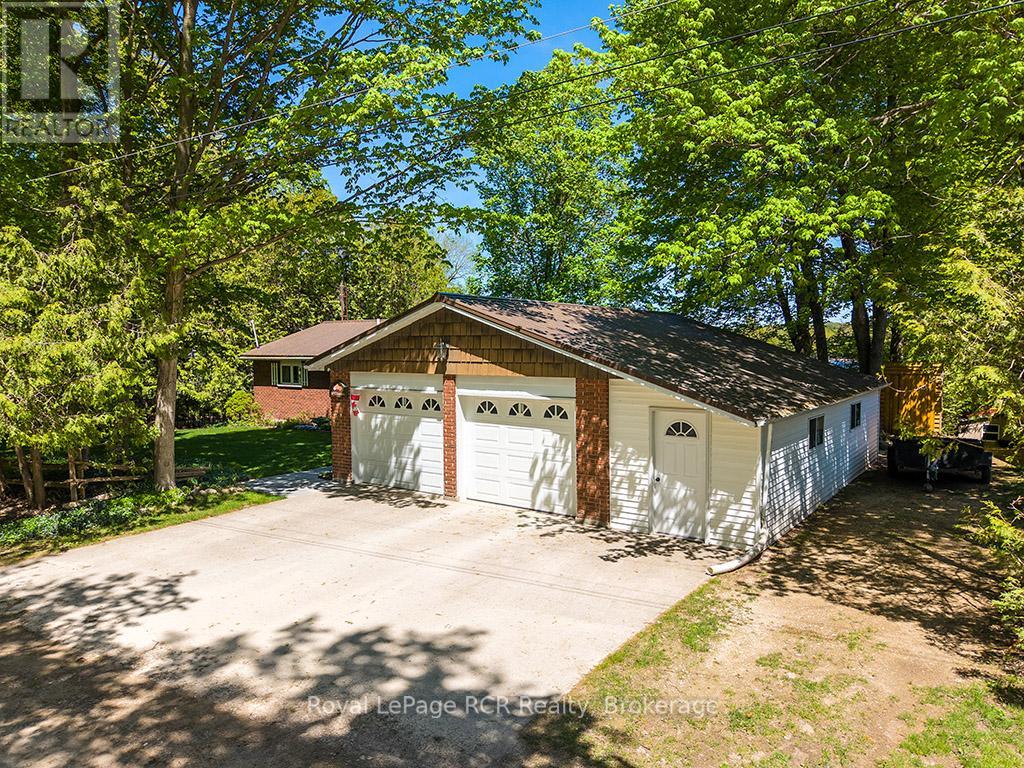
120 Mccullough Lake Drive
Chatsworth, Ontario
Wake up to peaceful waterfront living in this beautifully maintained 5-bedroom, 2.5-bath detached brick bungalow with direct water access to McCullough Lake - the perfect setting for year-round enjoyment or a relaxing retirement retreat. Designed with comfort and functionality in mind, the main floor features a bright open-concept living area ideal for entertaining or everyday living. The renovated eat-in kitchen (2010) offers ample cabinetry and workspace, flowing seamlessly into the spacious living room highlighted by large windows and patio doors leading to a generous deck overlooking the water - the perfect spot for morning coffee or evening sunsets. Private primary suite with closet, office area, and 4-piece ensuite. A second bedroom and convenient 2-piece bath complete the main level. The finished basement extends your living space with a cozy family room featuring an airtight woodstove, dedicated office area, three additional bedrooms, a 3-piece bathroom, and laundry - offering flexibility for guests, hobbies, or multigenerational living. Outside, you'll appreciate the practical extras: three garden sheds for storage, plus an insulated workshop (32'4" x 7'8") located off the garage - perfect for projects, tools, or extra workspace. Set in a welcoming community just minutes from the local community centre with pickleball courts and curling club, this property offers the ideal balance of tranquility and connection. Whether you're looking to retire in comfort or simply enjoy waterfront living, this inviting bungalow is ready to welcome you home. (id:47378)
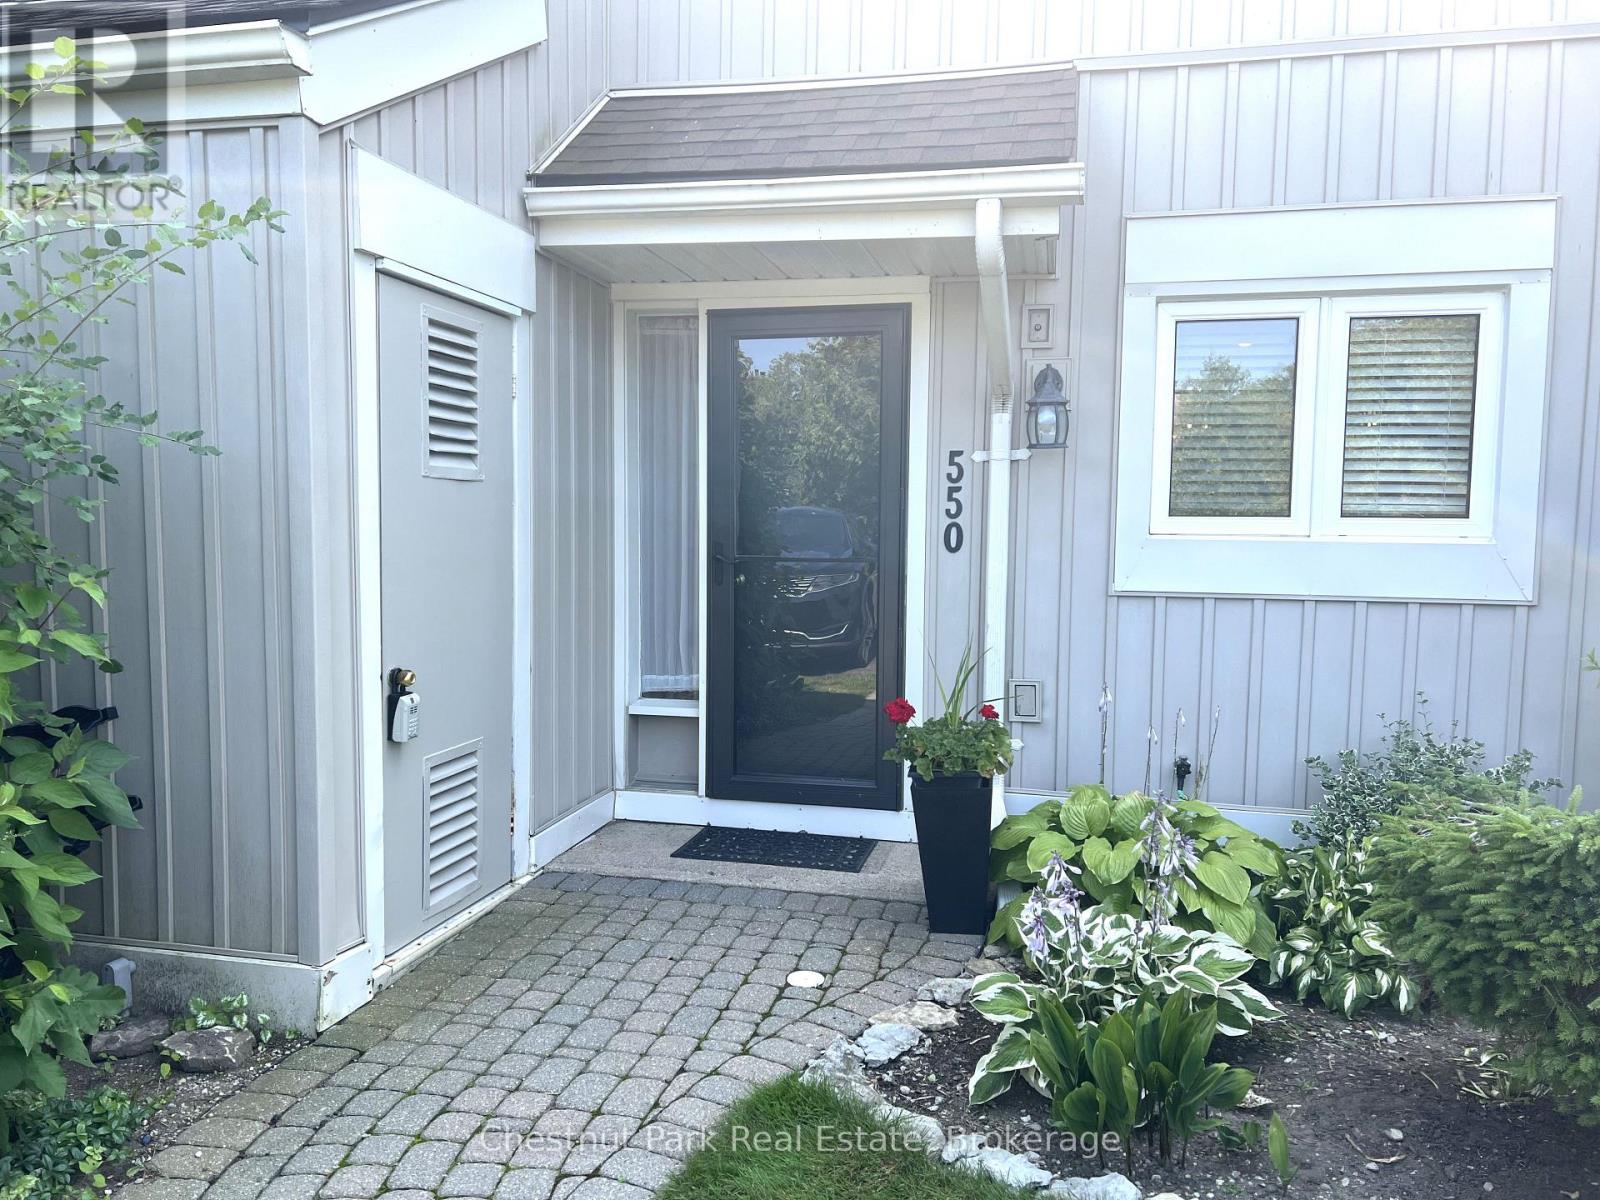
550 Oxbow Crescent
Collingwood, Ontario
Immaculate and tastefully fully renovated spacious 3 Bed condo for you to enjoy Ski Season including Christmas & New Year close to all private clubs and Blue Mountain. Open Concept main floor living with dining and cozy gas fireplace after a day on the slopes. Laminate flooring throughout the main floor. Oversized utility room and 2PC powder room. Good size, recently remodelled Kitchen with stainless stove & refrigerator. Master Bed with 4PC en-suite, walk-in closet and very private rear deck. 2 additional Bedrooms with 4PC Bathroom. Great location to enjoy all the outdoor Winter pursuits from. Close to all the amenities this fine 4 Season location has to offer. Wander to the popular & growing array of stores at Cranberry Mews. Mins to Blue Mountain village, ski slopes & private clubs. Hiking/Biking Trails on your doorstep. Enjoy the fine dining & shopping Collingwood offers. A haven of peace and tranquility for your enjoyment awaits at this delightful property. (id:47378)
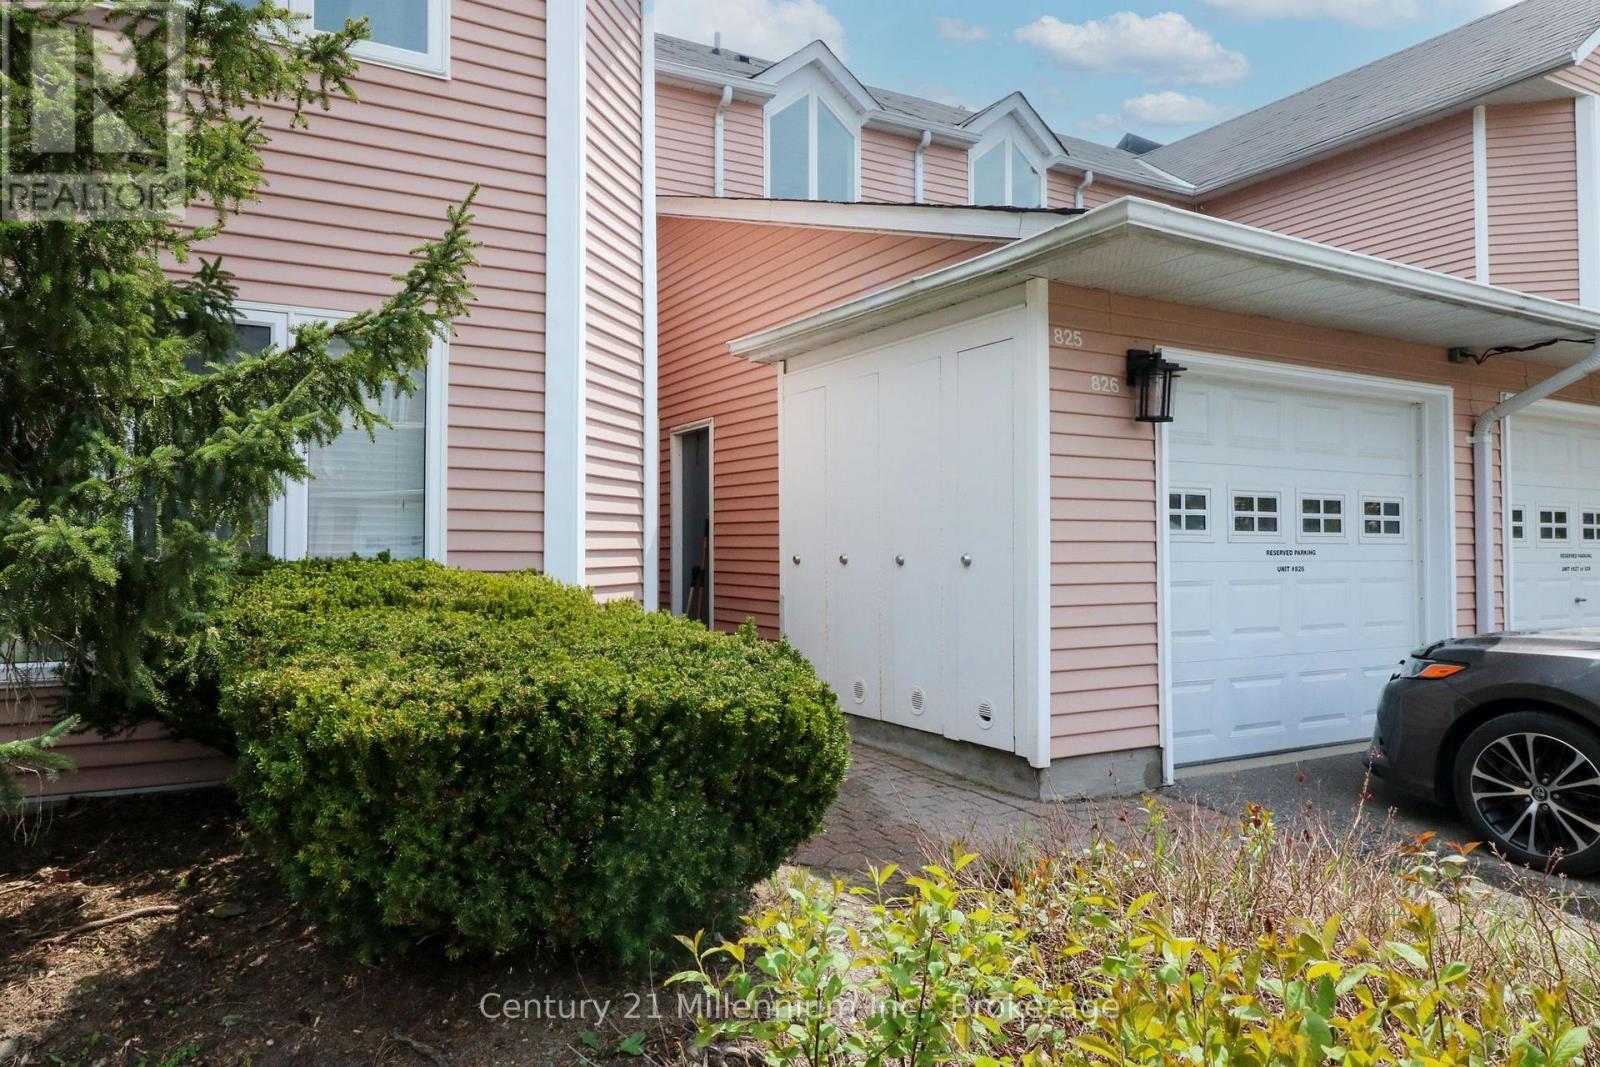
825 - 34 Dawson Drive
Collingwood, Ontario
Welcome to 34 Dawson Drive, Unit 825, a unique and versatile upper-level condo located in Collingwood's sought-after Living Stone Resort community. This spacious two-bedroom unit has been thoughtfully divided into two separate living areas, offering exceptional flexibility. The main suite features a generous one-bedroom layout with an open-concept living and dining area, a cozy fireplace, a full kitchen, in-suite laundry, a 4-piece bath, and a private balcony surrounded by mature trees. The bright studio suite offers an inviting open layout with its own 4-piece bath and kitchenette (no laundry), ideal for visiting family, a private office, hobbies, or personal use. This property is currently divided into 2 separate units with separate entrances. Both units are currently rented. So many great options for a Buyer - live in one unit and rent the other, use the second unit for an office, multi-generational living, guest suite, work space/office. Or convert it back to one large unit for your family. Situated just minutes from downtown Collingwood, Georgian Bay, golf, trails, and Blue Mountain, this condo is the perfect opportunity to enjoy a four-season lifestyle in a prime location while benefiting from an adaptable and smartly designed living space. (id:47378)
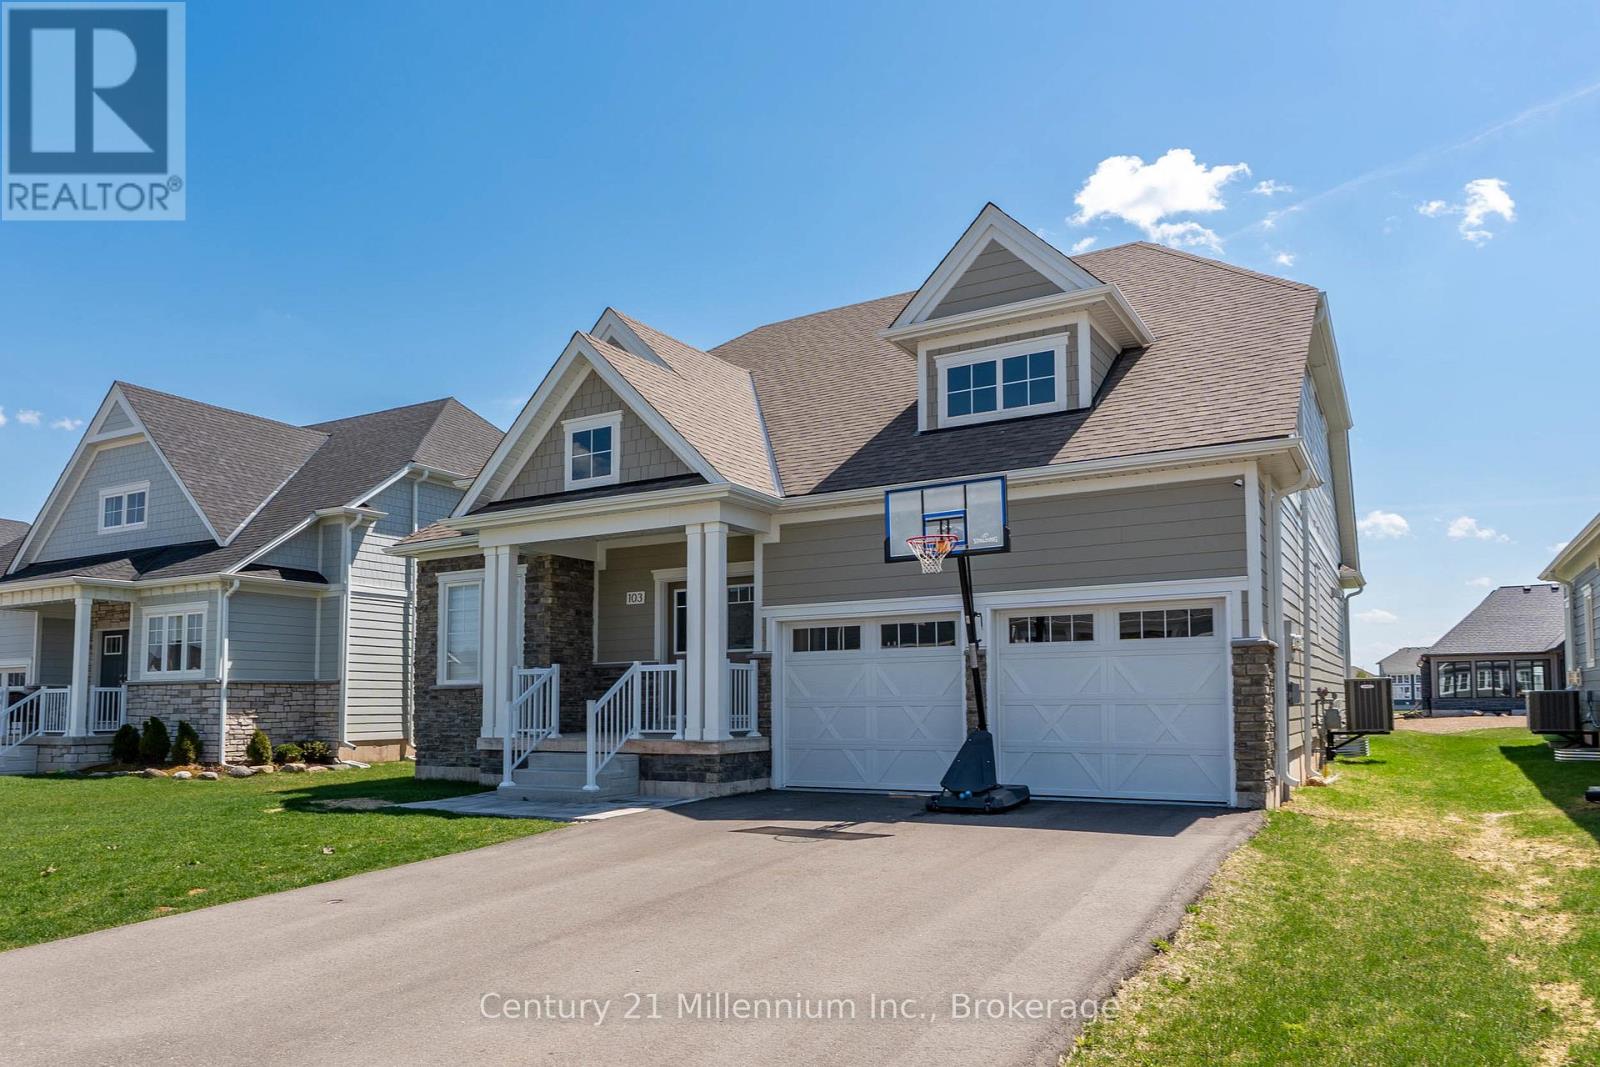
103 Laurens Lane
Georgian Bluffs, Ontario
Welcome To Cobble Beach & 103 Laurens Lane, This 2,212 SqFt Bungaloft On A Premium Lot Has So Much To Offer. A Welcoming Double-Door Entry Opens To A Large Foyer Highlighted By Pot Lighting, A Double Closet & Upgraded Tile Flooring - Both Stylish & Practical For All Seasons. Off The Foyer, You'll Find A Flexible Den/Office, Perfectly Suited For A Home Workspace Or An Intimate Lounge For Relaxing & Watching TV. The Sun-Filled Great Room Impresses With A 16' Raised Ceiling, A Beautiful Gas Fireplace, Pot Lights & Hardwood Floors. Large Windows Flood The Space With Natural Light, Complemented By Sleek Electric Zebra Blinds. A Great Entertainer's Kitchen Offers A Large Island, Dedicated Water Faucet, Stainless Steel Appliances, Gas Stove & Ample Pantry Space. Just Steps From The Kitchen, The Dining Room Is Wrapped In Windows & Offers A Walk-Out To The Yard, Making It Perfect For Seamless Indoor-Outdoor Entertaining. A True Primary Retreat With Double-Door Entry, A 5-Piece Ensuite, Walk-In Closet Complemented By Double Closets & A Walk-Out To The Yard, Your Private Oasis! The Oak Staircase Leads To A Loft Retreat Complete With A Compact Den/Office Space With Oak Railing Overlooking The Great Room, A Bedroom & A 4-Piece Bath, Providing Ideal Space For A Growing Family Or Guests. A Main Floor Laundry Room With Sink, Cabinetry & Double Closet Connects To A Two Car Garage Featuring Epoxy Floors & Dual 240-Volt Outlets For Simultaneous Electric Vehicle Charging. Need Even More Space? The Lower Level Features A Finished Vestibule With The Rest Awaiting Your Vision, Create A Games Room, Extra Bedrooms, Another Bathroom Or Anything You Desire. Cobble Beach Amenities Include: Golf Course*Golf Simulator*Driving Range*Private Beach Club W/Firepits & Watercraft Storage*Outdoor Pool & Hot Tub*Day Dock*US Open-Style Tennis Courts*Bocce Ball*Beach Volleyball*Fitness Facility*Trails*Cross Country Skiing*Snowshoeing*Restaurant*Patio*Spa. (id:47378)
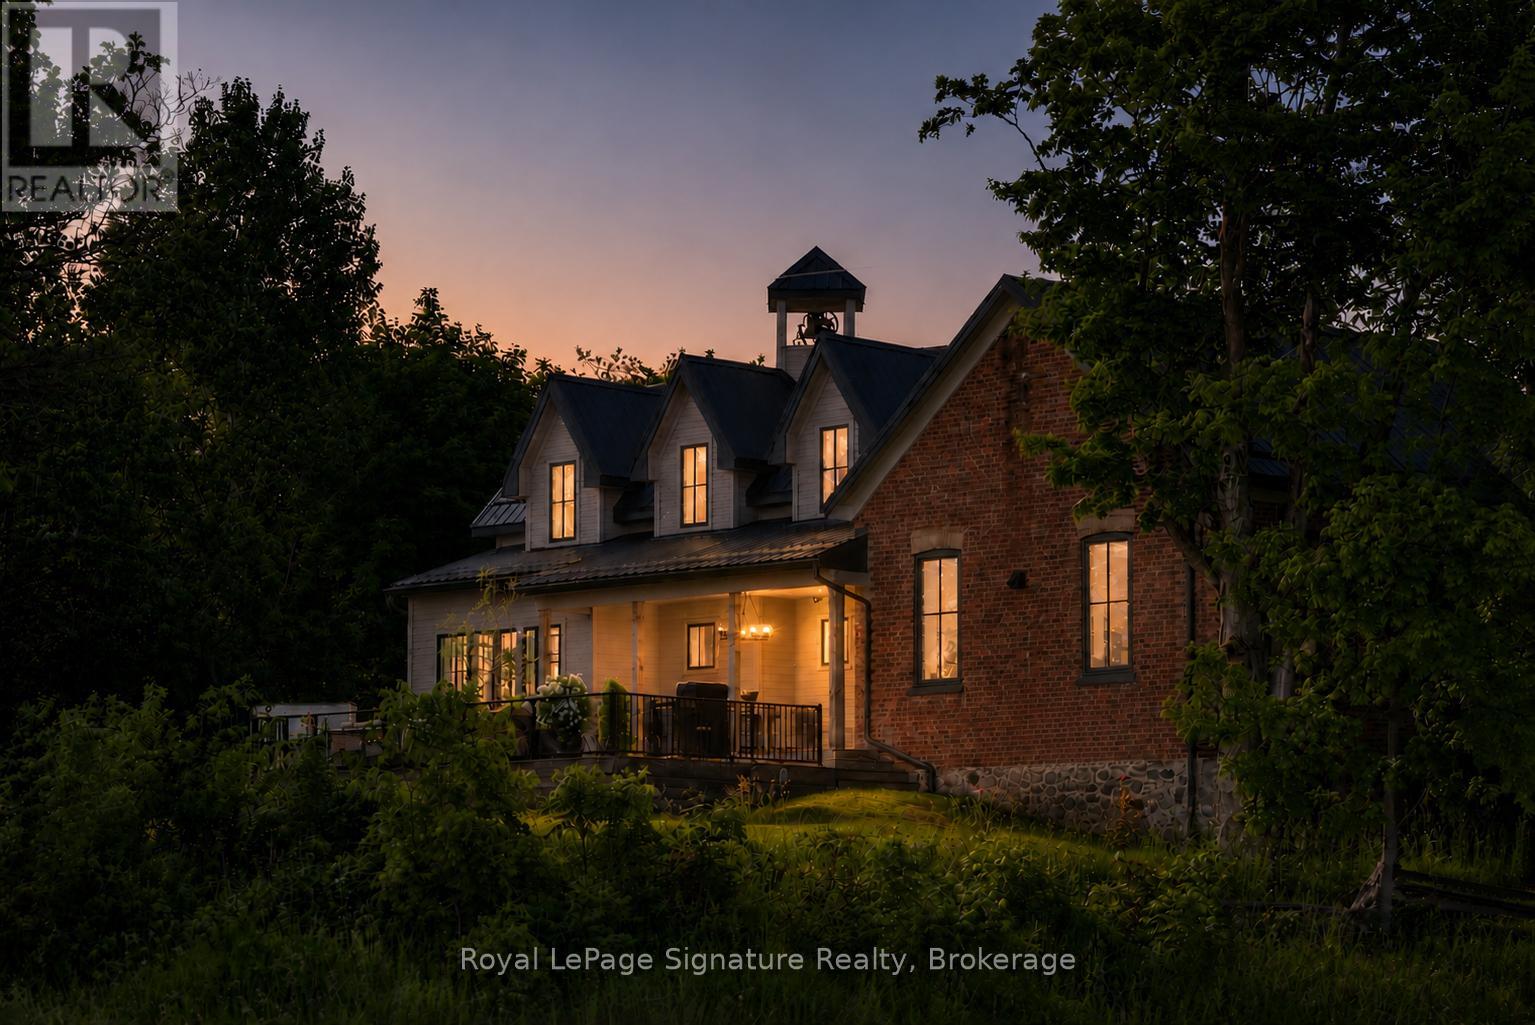
356598 The Blue Mountains- Euphrasia
Grey Highlands, Ontario
Steeped in history and thoughtfully reimagined, this over-100-year-old former schoolhouse has been lovingly transformed into a one-of-a-kind home. Taken back to the studs, a full renovation and seamless addition were completed in 2022, blending heritage charm with modern comfort and efficiency. Surrounded by large farm properties, the home offers a true country feel perched on 3/4 of an acre. Enjoy peaceful rural living while being just 7 minutes from downtown Thornbury, with schools, shopping, restaurants, coffee, the marina, beach, pier, and Georgian Bay all close at hand.The bright, open-concept main floor is ideal for entertaining and everyday living, featuring a stunning kitchen with a massive island, built-in appliances, and generous storage, flowing into the dining and living areas. A cozy wood stove anchors the living room, adding warmth and character. The main level also includes a primary bedroom with ensuite & walk-in closet, main-floor laundry, and a custom mudroom with built-ins. Upstairs are two generously sized bedrooms and a beautifully finished 5-piece bathroom. The lower level offers exceptional functionality with a crawl space basement-half with approximately 5-foot clearance for storage, and the original section with 6'5" ceilings and a walk-out, perfect for bikes, lawn equipment, or recreational gear. Outdoors, enjoy fenced vegetable and produce garden beds, a storage shed, and easy access to trails, the Beaver River, and some of the area's most sought-after road and gravel biking routes. Walk to the beloved Blackbird Bakery, a rare and charming country neighbour. Rich in local history yet completely renewed, this home even features the restored original school bell-still working and loved by neighbours. A rare opportunity to own a piece of the past, beautifully updated for modern living. (id:47378)
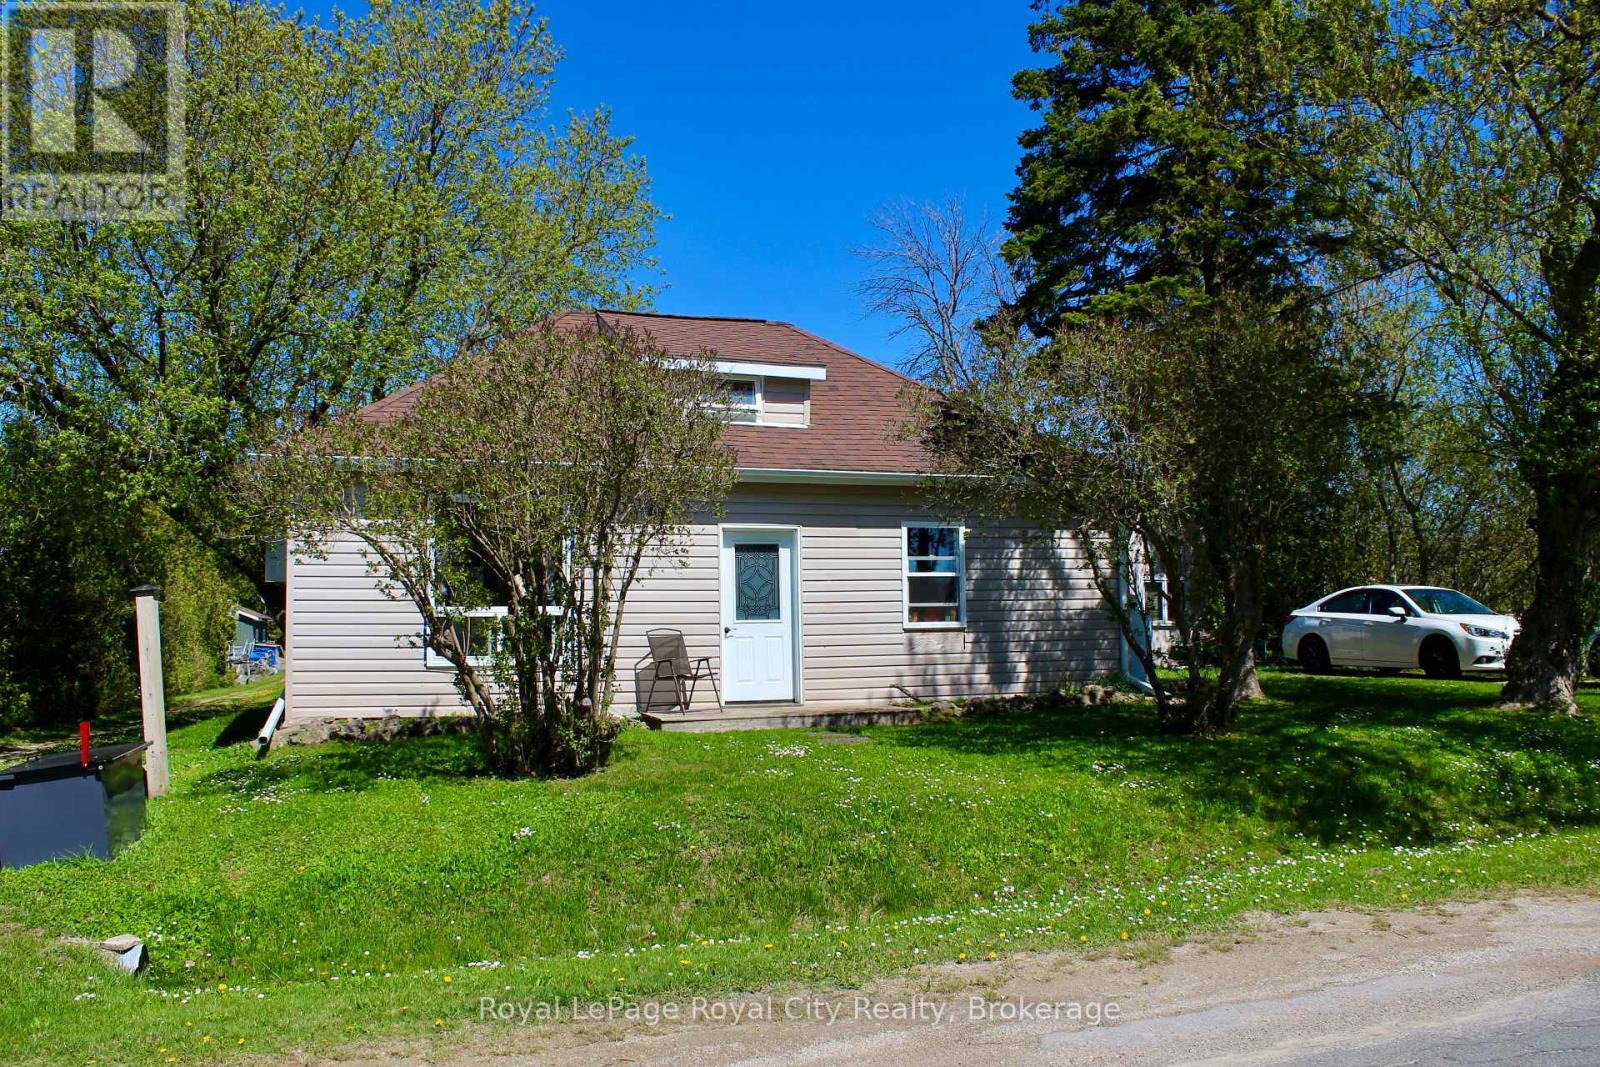
2557 Bruce Road
Northern Bruce Peninsula, Ontario
Welcome to 2557 Bruce Rd 9, a rare opportunity to own a piece of the Peninsula lifestyle without breaking the bank. Priced to move, this charming home is perfect for the first time home buyer or early investor offering a fantastic chance to get into the market, whether you're looking for a year-round escape, or dreaming of your own cottage retreat. Set just in front of Little Lake and nestled beside the Bruce Trail access, this property offers a lifestyle that's hard to beat. Imagine waking up to birdsong, sipping coffee and hitting the trail right from your doorstep; this is everyday life here. The home is comfortable and full of character, with an open-concept living space, three main floor bedrooms, and a cozy loft thats perfect for extra guests, a creative workspace, or a reading nook. Not to mention the insulated shed offers a great space for your workshop. Surrounded by nature it offers privacy, peace, and endless outdoor adventure. This isn't just a cottage, its fully equipped for year-round living, with the comfort and utility you need to settle in and stay a while. And at this price point, it's an incredible opportunity to become a homeowner in one of Ontarios most beautiful and sought-after natural settings. Whether you're starting out, slowing down, or looking for a getaway to share with family and friends, 2557 Bruce Rd 9 might just be your perfect match! This house also boasts newer shingles, new windows, an insulated shed, and a dry basement! (id:47378)
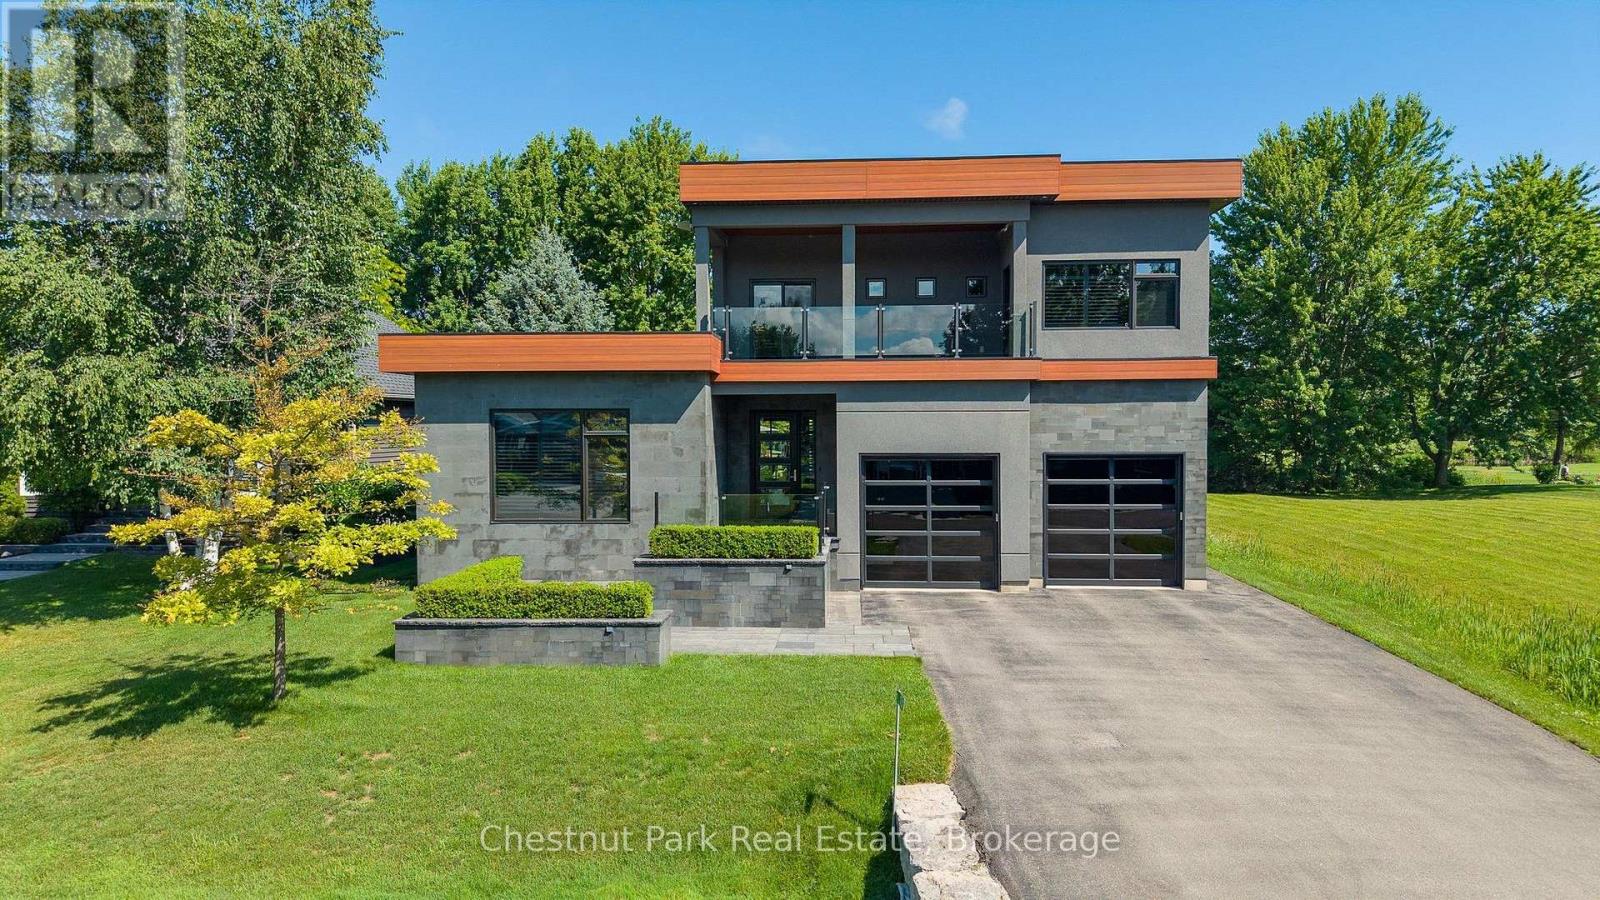
131 Grand Cypress Lane
Blue Mountains, Ontario
Life at Blue Mountain is all about making the most of every season, and this striking custom home places you at the centre of it all. Overlooking the 7th fairway of Monterra Golf Course, with more than 5,300 sq. ft. of beautifully finished living space, six bedrooms and five bathrooms, this is a home designed for gathering, celebrating and unwinding. Just minutes from Blue Mountain Village, Craigleith, Alpine and Toronto Ski Club, the Georgian Trail, Georgian Bay, Collingwood and Thornbury, every day brings another adventure. Whether it's first tracks on the slopes, an afternoon on the golf course, cycling quiet country roads or long summer evenings by the water. Wrapped in a sophisticated blend of Banas stone, stucco and premium BC Cherry aluminum, the architecture is bold yet timeless. Inside, soaring ceilings and dramatic walls of glass flood the home with natural light while framing sweeping views of the fairway, escarpment and unforgettable sunsets. The main living spaces flow effortlessly to an expansive deck complete with gas BBQ hookup, Arctic Spa and outdoor shower - an inviting setting for relaxed afternoons and evenings under the stars. The main floor is anchored by a serene primary retreat with a spa-inspired five-piece ensuite and generous walk-in closet, alongside three additional bedrooms and two bathrooms on the second floor for family and guests. The lower level offers even more room to spread out, including a welcoming recreation space that's perfect for movie nights, games or visiting grandchildren. 2 more bedrooms and a 5 pc bath compliment additional space for the younger adults. An oversized double garage easily accommodates vehicles along with skis, bikes, golf clubs, paddleboards, kayaks and everything that comes with an active four-season lifestyle. This is more than a beautiful home - it's a place where weekends feel longer, every season has something to celebrate, and everyday life feels just a little more extraordinary. (id:47378)
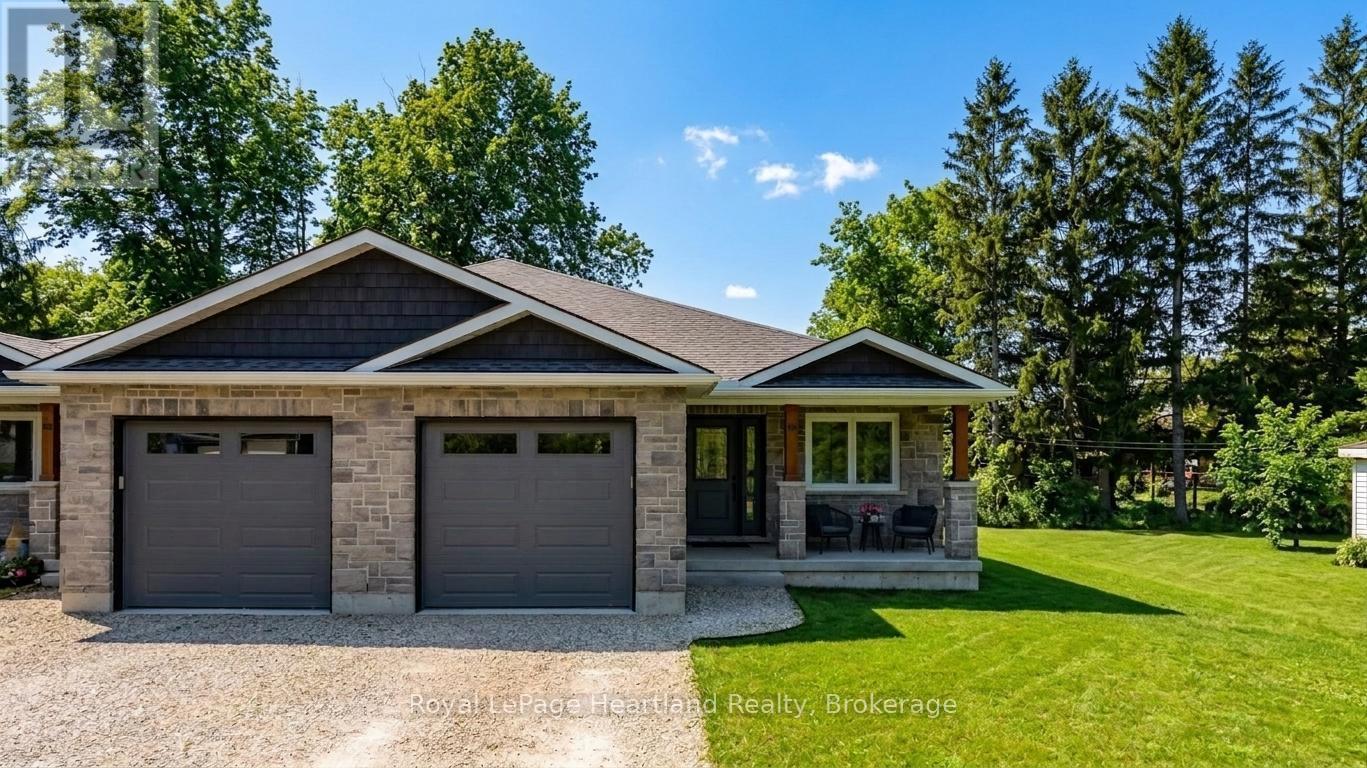
86 Osborne Street
Central Huron, Ontario
Welcome to this beautifully designed semi-detached bungalow, nestled in a tranquil neighbourhood a perfect haven for individuals and families alike. Just a couple years old, this home boasts a modern aesthetic and impeccable upkeep, ensuring a comfortable living experience. Inside, you'll find three inviting bedrooms and three well-appointed bathrooms, providing plenty of space for everyone. Each bedroom radiates a cozy ambiance, promoting restful nights. The primary bedroom stands out with its luxurious ensuite bathroom, expansive walk-in closet, and an additional double-door closet, offering generous storage solutions for your belongings. Elegance is evident throughout, with tasteful finishes that enhance the home's charm. The kitchen is a culinary enthusiast's dream, featuring stylish cabinetry that combines form and function. Outfitted with stainless steel appliances, it exudes modern appeal, while the spacious breakfast bar is perfect for quick meals or lively gatherings with loved ones. A standout feature of this property is the unfinished basement, presenting a blank canvas for your creativity. Whether you envision a home office, a recreational area, or extra guest accommodations, the possibilities are endless.The attached single-car garage ensures convenient parking and additional storage, keeping your vehicle protected from the elements. For those who cherish outdoor living, enjoy the newly constructed deck and freshly poured concrete patio ideal spaces for relaxation, entertaining, or savouring your morning coffee amidst the beauty of nature. This expansive semi-detached bungalow offers a harmonious blend of comfort and style. With its exceptional features and amenities, its an ideal choice for investors, young families, or retirees seeking a welcoming place to call home. (id:47378)
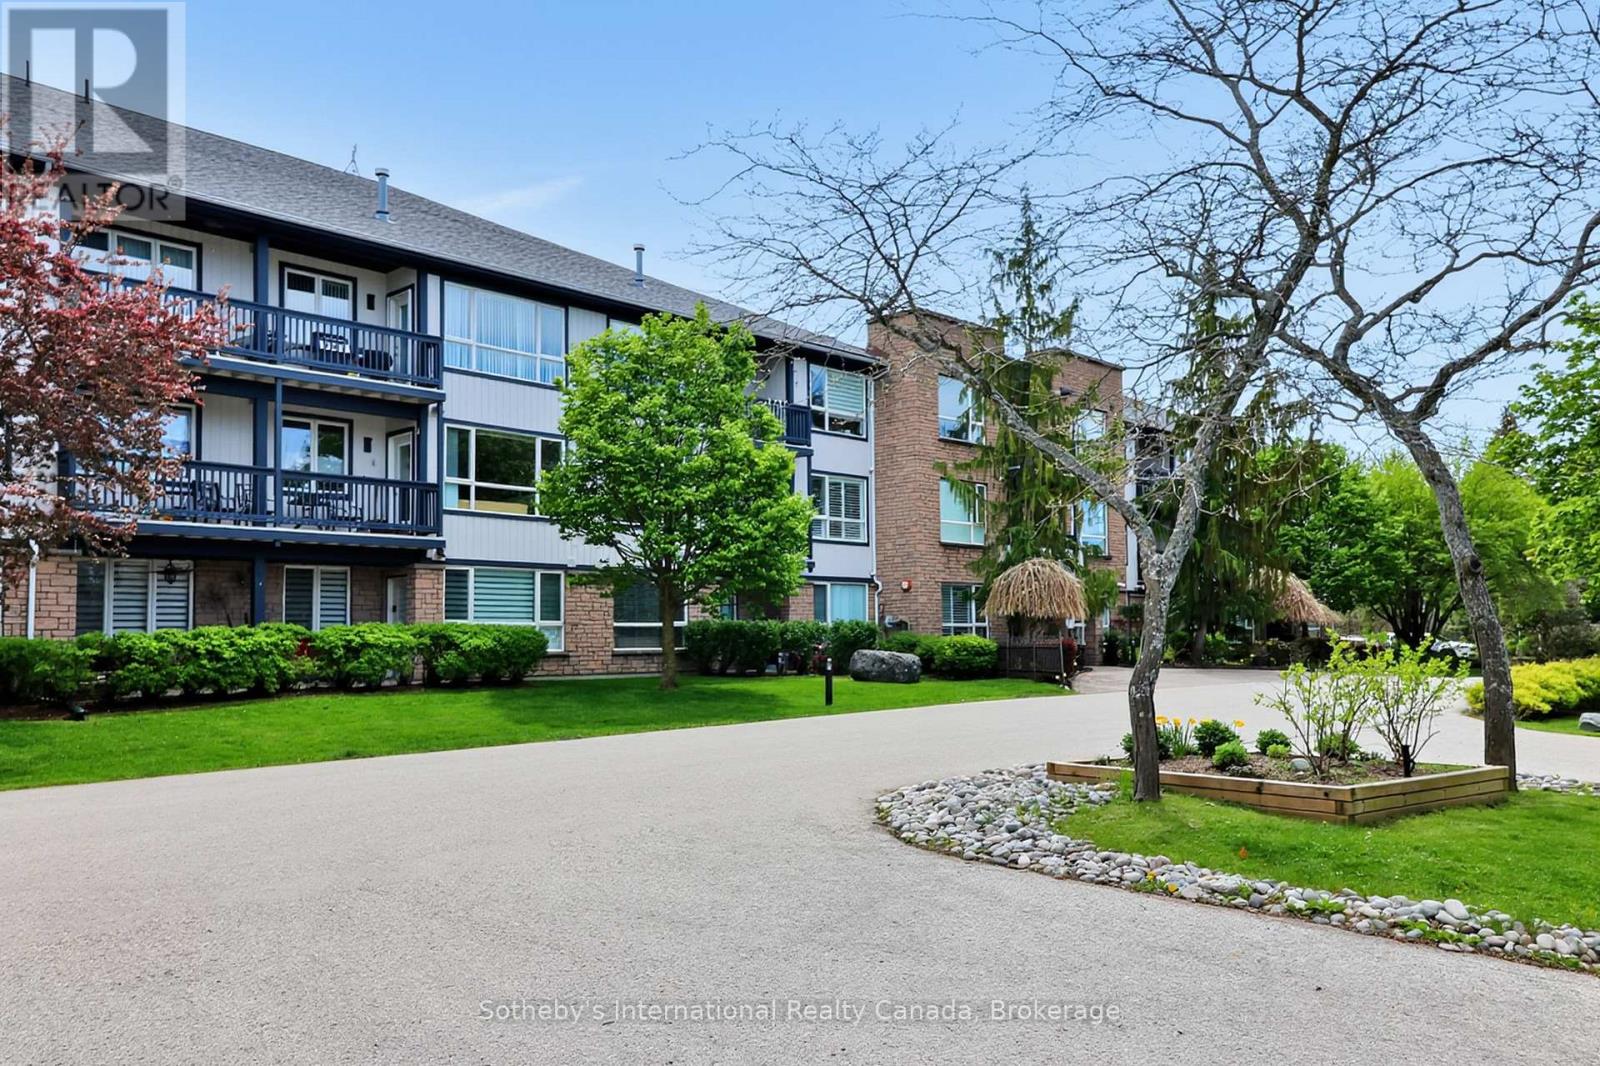
3003 - 750 Johnston Park Avenue
Collingwood, Ontario
Step into resort-style living at Lighthouse Point, a coveted waterfront community set on 125+ acres of beautifully landscaped grounds & over 2 km of trails along Georgian Bay. Rare opportunity to own the premier suite in the highly desirable Islander building. This penthouse, corner condo was originally selected as the builder's suite when the building was constructed - a distinction that still shows today. Extensively renovated, this spacious 3-bedroom home combines exceptional layout, natural light, & privacy with elevated finishes throughout. As the largest floorplan in the building, it offers an unmatched combination of location, scale & quality. The top-floor corner positioning provides abundant sunlight, quieter living, and expansive views over the natural area to the Bay, while the thoughtful renovations create a modern, move-in-ready space that feels both luxurious and welcoming. Enjoy a cozy gas fireplace and walkout to a large double balcony w/gas bbq hook up - perfect for morning coffee or evening relaxation. The primary suite is a true retreat with a stylish ensuite & plenty of closet space. Additional conveniences incl. 1 reserved underground parking space, 2 storage lockers in the heated garage, and plenty of visitor parking. Residents of the Islander enjoy a community lounge, elevator and access to exceptional on-site amenities incl. tennis/pickleball courts, outdoor pools, private beaches, and approx. 10 acres of protected green space. The full-service recreation centre features an indoor pool, hot tubs, sauna, fitness centre, games room, library, social spaces, & a private marina with slips available for rent or possible purchase. Showings by appointment only. (id:47378)
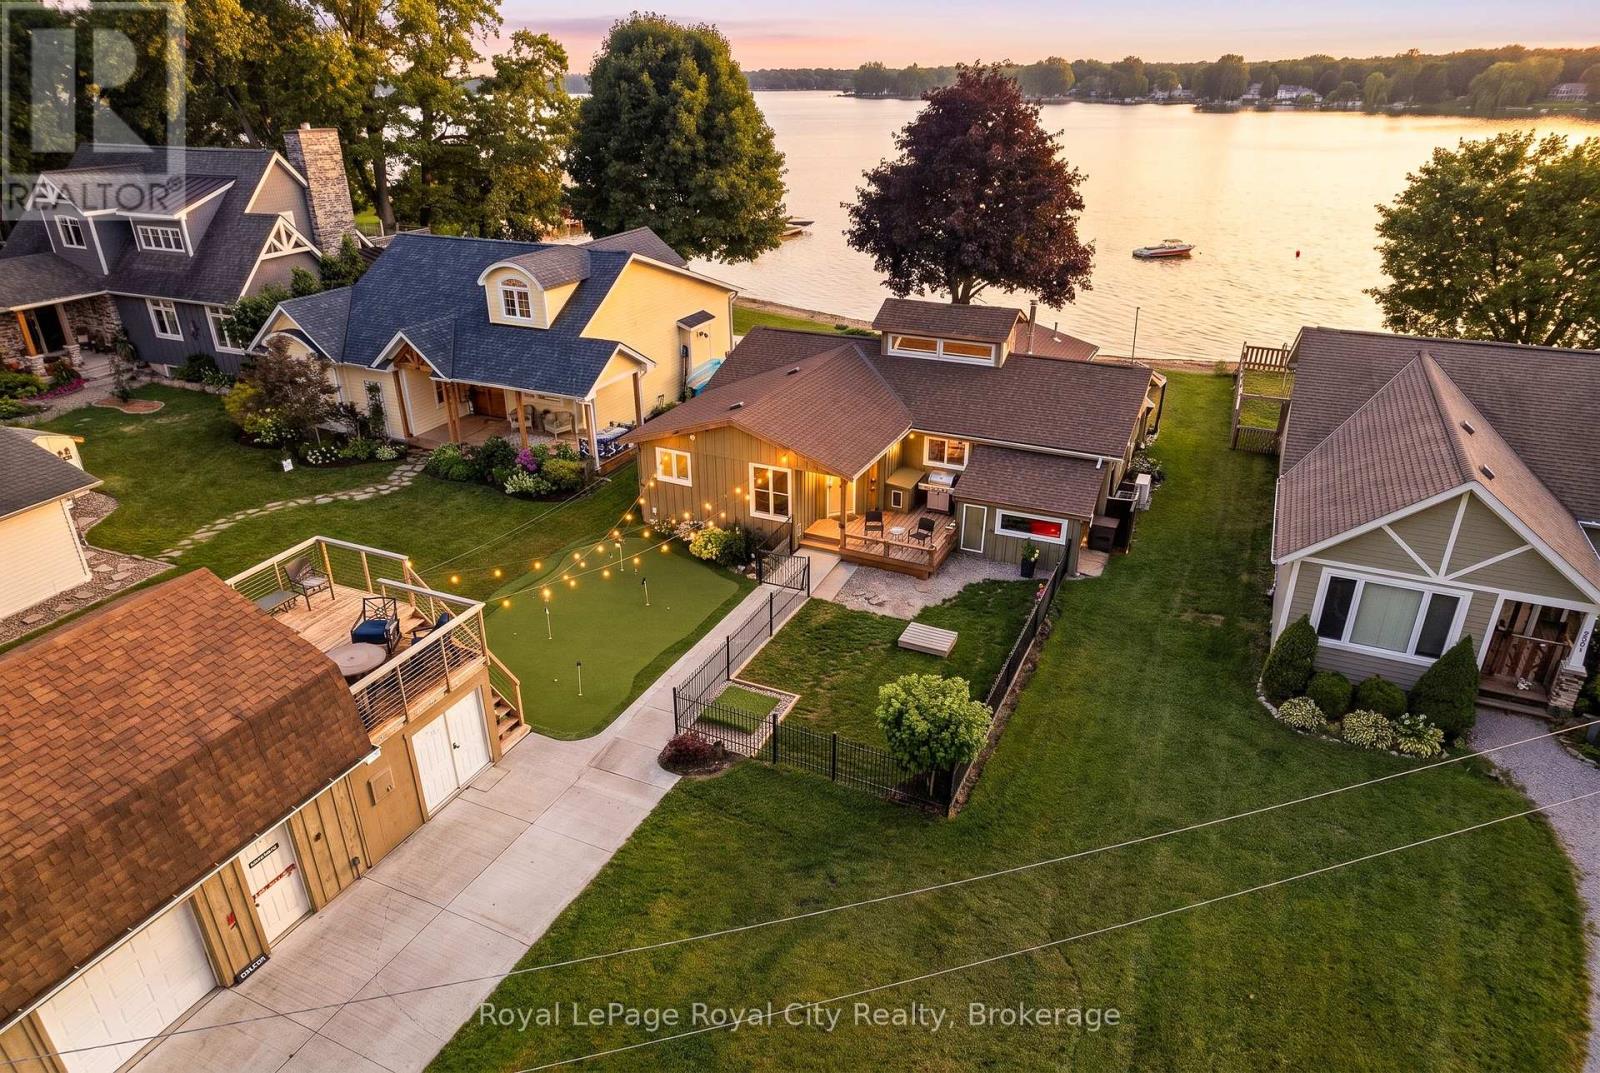
285 Mank Road
Zorra, Ontario
The lakefront retreat you have always dreamed of doesn't have to be seasonal when you live in a four-season lake home community just 45 minutes from Kitchener, Waterloo, and Cambridge. Lake Sunova is one of the best-kept secrets. The lake is entirely spring-fed, generally warm, and extremely clear, making it perfect for all kinds of water sports. Buyers will appreciate the detached workshop for storage and the added winterized upper loft/living space. In the front yard, enjoy a putting green and a smaller fenced-in area, perfect for animals. Inside, you are immediately welcomed in by the breathtaking open-concept living space. Some of the standout features in the living area are hardwood flooring, a cupola for added natural light, and a floor-to-ceiling, wood-burning stone fireplace. In the kitchen, find exposed shelving, plenty of cabinetry, a center island with seating, and just behind, a designated dining area. The family room is the perfect place to unwind and watch the sunset, complete with a cozy propane fireplace, perfect for the wintertime. The living space is completed by a four-piece bathroom, dedicated laundry area, and three graciously sized bedrooms. Out back, enjoy the large patio, perfect for family time and entertaining guests. Whether it's lakeside evenings, enjoying a picturesque sunset, walking around the community where neighbors are truly friends, cruising on the boat, or hanging out in the hot tub, this home has it all. In the winter, enjoy cross-country skiing, skating, and snowmobiling on nearby trails. Only 15 minutes to St. Mary's for all your shopping, amenities, restaurants, and golfing needs. 285 Mank is more than just a home; it's an invite to embrace a lakeside lifestyle without the long drive or the price tag of Muskoka. (id:47378)

599 Thede Drive
Saugeen Shores, Ontario
The wait is over. It checks all the boxes! Shop that is insulated with it's own electrical panel; large fenced yard; family sized home with 3 + 1 bedrooms, 2 bathrooms and a walk-out level with potential to turn into rentable space. Even the backyard has space for an ARU - complimenting your mortgage payments so you can be financially worry free. The main floor of the home features an open concept layout with updated kitchen, dining area opening to backyard and a bright living room. Upstairs holds 3 perfect sized bedrooms and a 4 pc bath. On the lower level, there is a walkout to the backyard and a 3pc bath, bedroom and family room (currently used as a 5th bedroom). The basement level also has a walk-up doorway, laundry and a large room that could easily be converted to a kitchen, making this lower level and basement the perfect layout for an ARU. Be sure to watch the video created by the local realtor, to get a full walkthrough of this home. (id:47378)
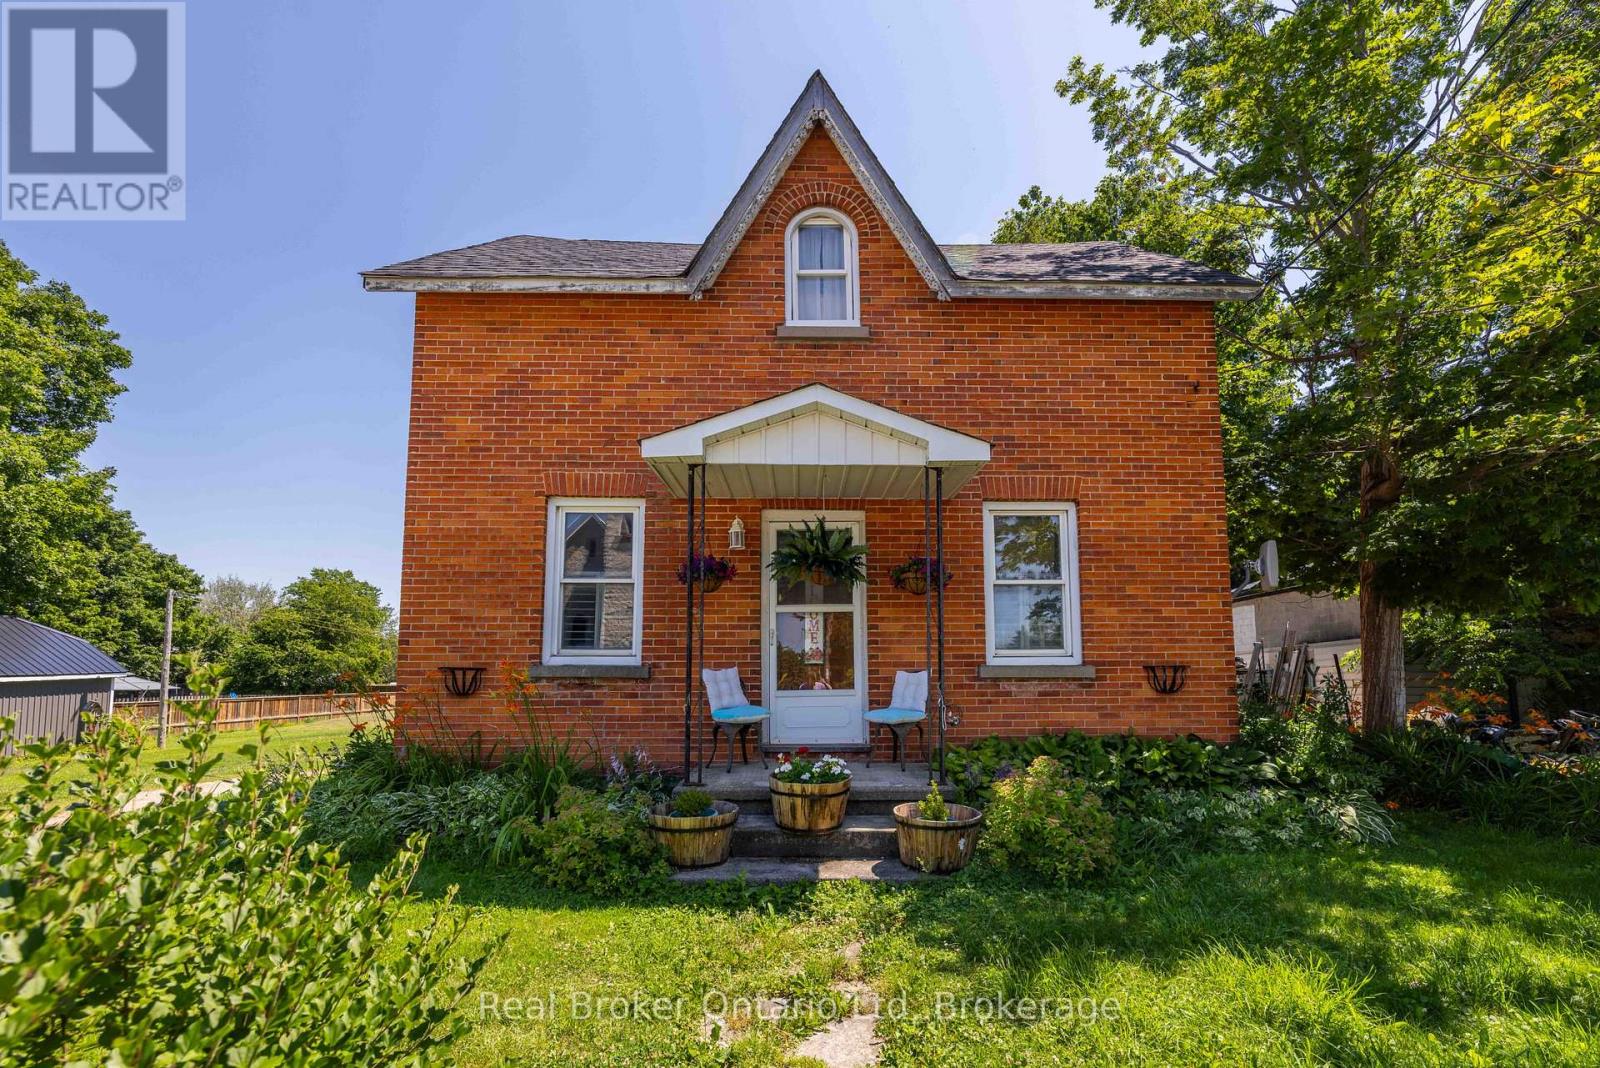
117005 Grey 3 Road
Georgian Bluffs, Ontario
Set on a generous country lot in the welcoming village of Keady, this beautifully updated home delivers the extra space today's families have been searching for. Extensively renovated throughout 2018-2019, nearly every major system has been thoughtfully updated, allowing you to enjoy the character of an established home with the confidence of modern improvements. Since then, the property has been meticulously maintained, making it truly move-in ready. Outside, a detached garage and expansive deck create the perfect setting for projects, entertaining, or simply unwinding while taking in the peaceful surroundings. Just across the road, Keady's renowned Farmers' Market brings the community to your doorstep, offering fresh local produce, artisan goods, and a gathering place that embodies the charm of small-town living. If you've been searching for more home, more property, and more lifestyle, this is an opportunity you won't want to miss. (id:47378)
349 - 190 Jozo Weider Boulevard
Blue Mountains, Ontario
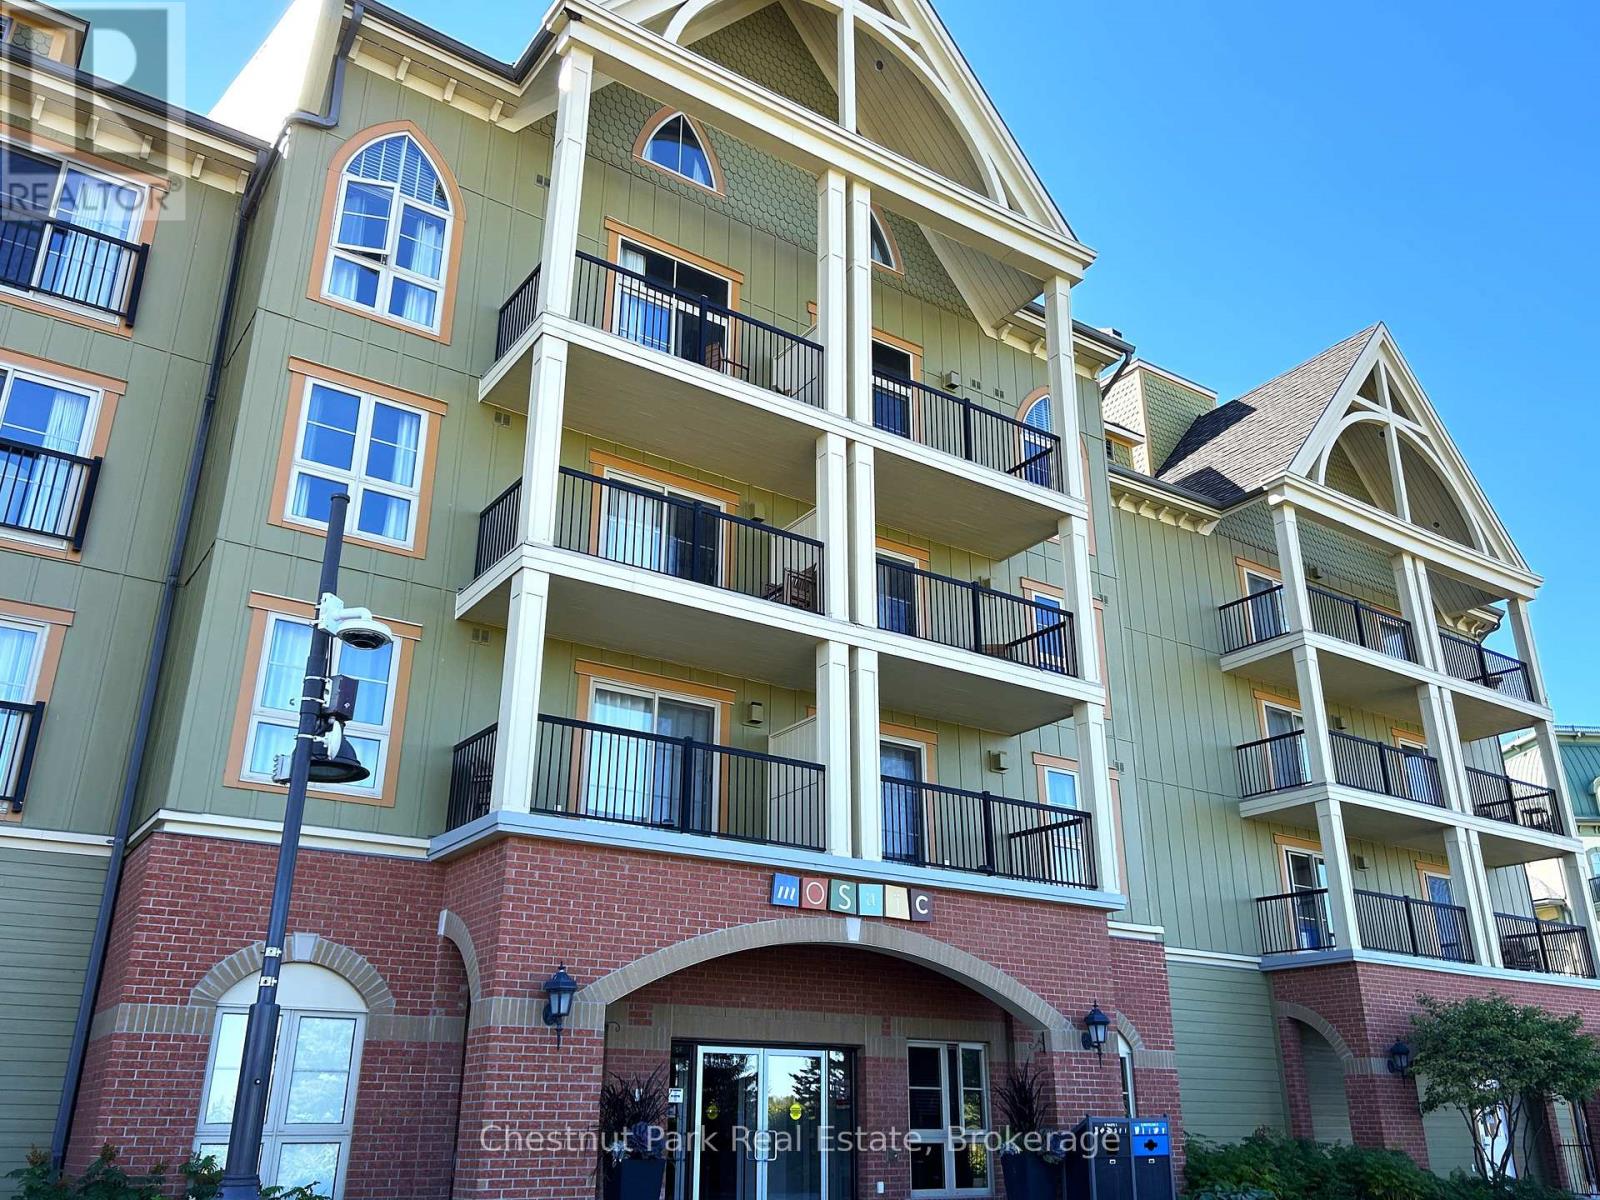
This 698 sq.ft. completely refurbished, oversized one-bedroom suite at the popular Mosaic at Blue resort in Blue Mountain is a rare offering, it is one of only three such units in the entire building. Situated on the 3rd floor, this is the largest one-bedroom floor plan, designed to maximize space and comfort, offering a large primary bedroom with room enough to allow for a blow-up mattress for the kids to sleep on, while you are enjoying or entertaining in the spacious living area plus a large entrance foyer for ski gear and equipment. This unit recently underwent a total refurbishment (fall 2025) featuring modern furnishings, new carpeting, and updated amenities including quartz countertops and a standup shower. The balcony provides views towards the Monterra Golf Course, pond, and distant views of Georgian Bay. Mosaic's unique amenities include an in-suite owner's locker and dedicated ski locker off the lobby. Mosaic is a boutique-inspired residence, providing a quieter, upscale atmosphere while remaining just steps from the Village pedestrian heart. Added features include a year-round heated outdoor pool with adjoining lap pool, a large free-form hot tub, a well-equipped fitness room and an indoor sauna. Direct access to the Sunset Grill from the lobby. Located at the entrance to Water Street, offering easy access to the Village Conference Centre. This suite offers lifestyle and investment as it is part of a fully managed rental program that generates revenue to offset operating costs, allowing for up to 10 days of personal use per month. The rental pool structure means revenue is shared even if the specific unit is not rented, providing consistent income potential. BMVA (Blue Mountain Village Association) fees apply, covering the marketing and maintenance of the village. This turn-key property is an ideal chalet or cottage alternative, offering a blend of personal enjoyment and investment income. HST may be applicable or deferred. An ideal family resort home! (id:47378)
89 Georgian Manor Drive
Collingwood, Ontario
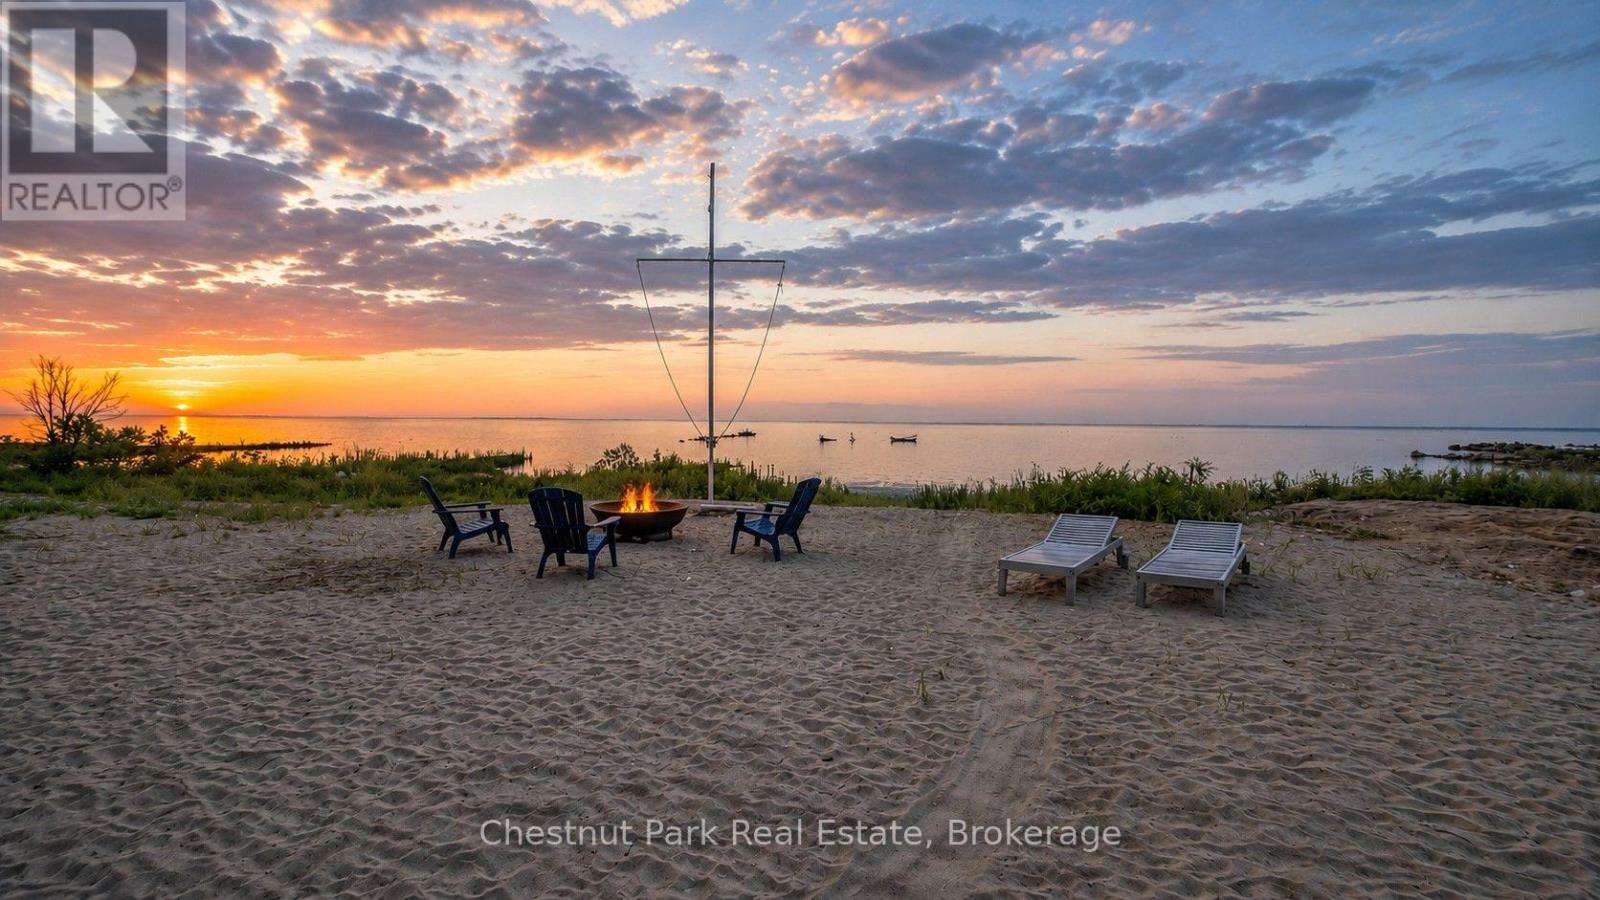
A rare opportunity to lease a true beachfront retreat on the shores of Georgian Bay! Available for August, September & October 2026, this exceptional 3-bedroom, 2-bath Beach House offers approximately 1,300 sq. ft. of comfortable four-season living with the ultimate luxury of your own private sandy beach just steps from your door. Swim, paddleboard, kayak, relax by the water, or enjoy spectacular sunsets and evenings around the firepit. Waterfront properties offering this level of privacy and direct beach access are seldom available. Ideally located just minutes from Blue Mountain, golf courses, marinas, hiking and biking trails, wineries, spas, shopping, and dining. The bright open-concept layout showcases stunning bay views, a cozy wood-burning fireplace, spacious dining area for six, and a well-equipped kitchen with built-in oven and cooktop. Sleeping accommodations include two queen beds and two single beds, making it ideal for families and guests. Step outside to the expansive waterfront deck with outdoor furniture, BBQ, and firepit-the perfect setting for entertaining or simply unwinding by the bay. A detached garage offers storage for one small vehicle, plus ample driveway parking. Monthly rates: May & June $5,500/month, July & August $6,000/month, September & October $5,500/month, Ski Season $4,000/month. Seasonal lease only. Not available for annual rental. (id:47378)
6201-03 - 9 Harbour Street E
Collingwood, Ontario
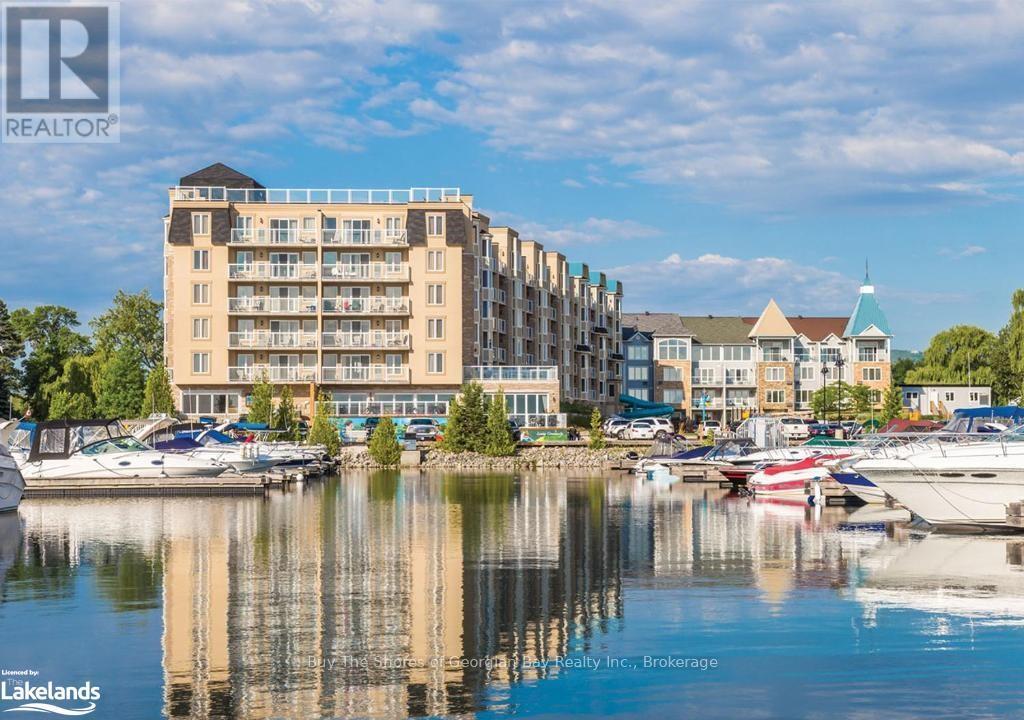
Invest in an ownership share of Phase 2 of LIVING WATER RESORT AND SPA on the shores of Georgian Bay in the beautiful town of Collingwood. NOTE: this is a FRACTIONAL OWNERSHIP - not a time share. This offering includes use during weeks 1 & 2 in the first two weeks of January - perfect for skiers; and week 14 in April. There are options allowing for up to 6 weeks of use, rental of all or some of the weeks, and /or use of other affiliated international resorts. Unit 6201 includes a full bathroom, well-appointed kitchenette, and a large bedroom area with 2 queen sized beds and a seating area, plus a large balcony. Unit 6203 has a full kitchen, dining area and living room with a bay window, fireplace and another balcony. The luxurious bathroom has a large walk-in shower, adjoining a huge bedroom with king-sized bed. The in-suite laundry makes this a home away from home. Use both units or lock the adjoining doors and rent out the one you are not using. Views of the marina and the ski hills from each balcony. Owners have use of the facilities and owners discounts at the resort all year round! Amenities include a large indoor pool, hot tub, spa (with specialized aqua treatments), exercise gym, fitness classes as well as the waterfront and golf club restaurants, roof top deck, and golf course. Minutes to the ski hills, the Village at Blue Mountain and downtown Collingwood. (id:47378)
217 Forty Hills Road
Northern Bruce Peninsula, Ontario
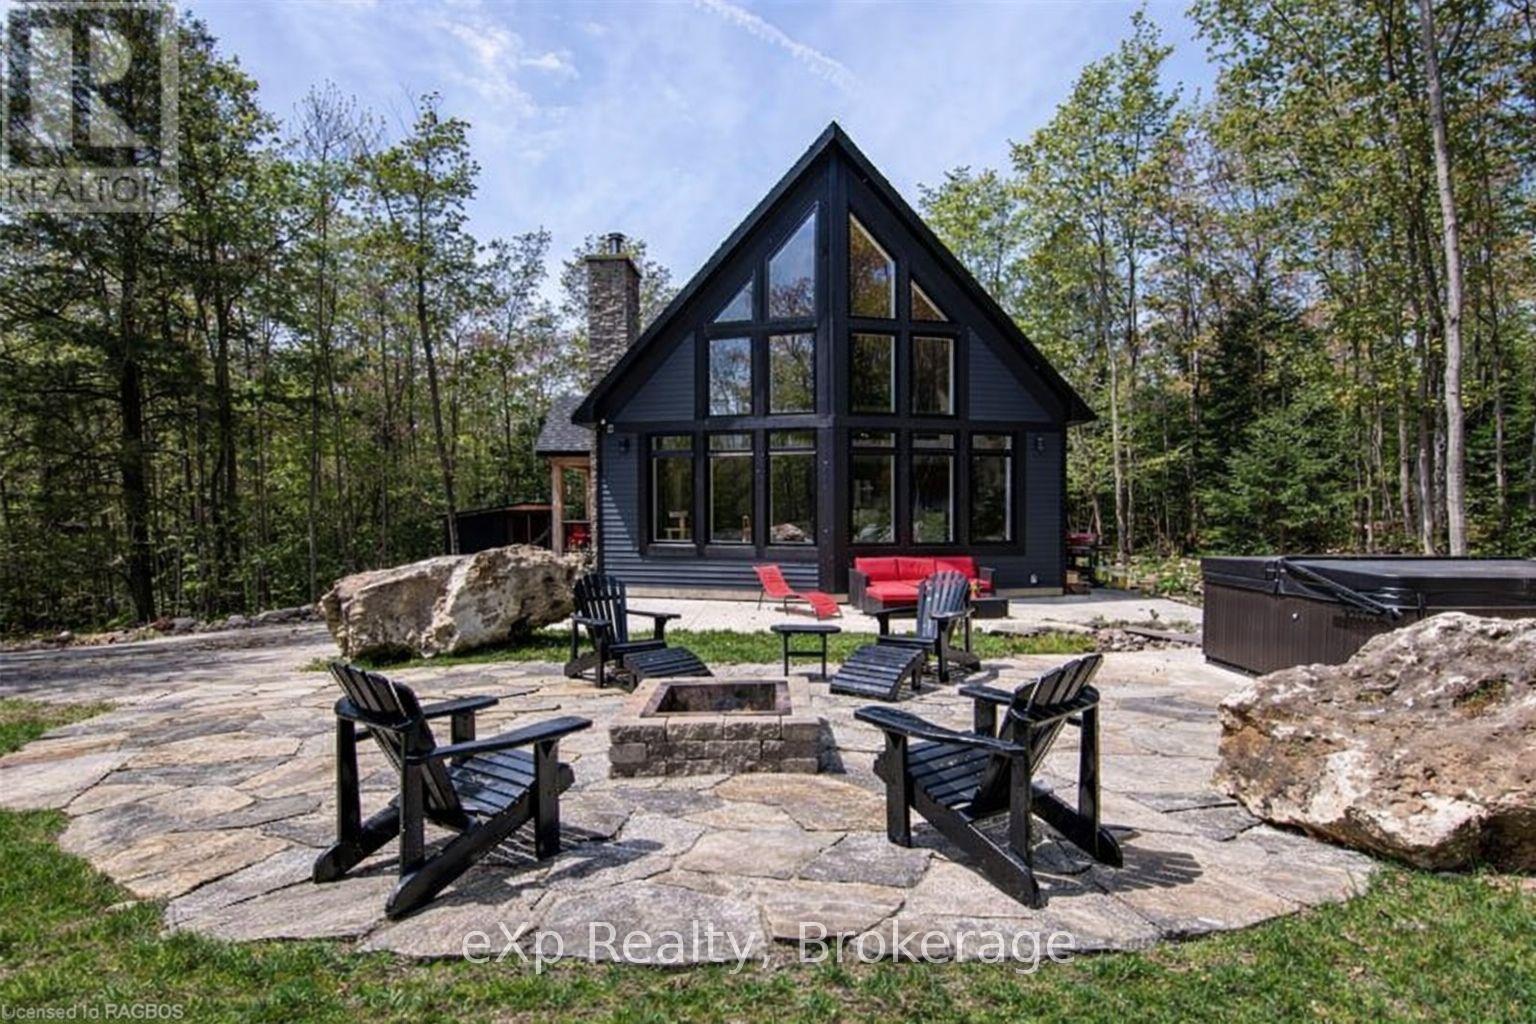
Experience the rare luxury of complete privacy & natural beauty with this exceptional custom-built 3-bedroom residence set on over 137 acres of pristine landscape. Thoughtfully designed to blend comfort with nature, the home features expansive windows that flood the interior with natural light while highlighting the rich hickory hardwood flooring & spacious open-concept design. At the heart of the home, the beautifully crafted kitchen showcases local natural ledgerock countertops paired with a stunning live edge island, creating a warm inviting space perfect for everyday living & entertaining. Spa-inspired touches elevate the home's comfort, including in-floor heating in the main floor bathroom & heated towel racks in both bathrooms, offering everyday indulgence during every season After exploring the extensive trails that wind throughout the property, relax beneath the night sky in the outdoor hot tub, or retreat indoors to the inviting wood-burning fireplace for cozy evenings surrounded by nature.The property also features impressive outbuildings designed for versatility & lifestyle. A 24' x 24' detached double-car garage offers outstanding functionality flexibility. Fully insulated feature & a heated loft above, ideal for a studio, home office, workshop, or additional guest space. An EV charger is already installed, making it a convenient feature for electric vehicle owners. A charming insulated bunkie with engineered floors & a wood burning fireplace provides additional accommodations for family friends, while the 24' x 32' barn-equipped with water & hydro offers incredible potential as a workshop, hobby barn, or additional garage. Additional features include central air conditioning, main floor laundry, generator-ready wiring for peace of mind, and energy-efficient LED lighting throughout. This extraordinary property offers a rare opportunity to own a private countryside retreat where luxury, comfort, and nature exist in perfect harmony. (id:47378)
148 Sunnyview Drive
South Bruce Peninsula, Ontario
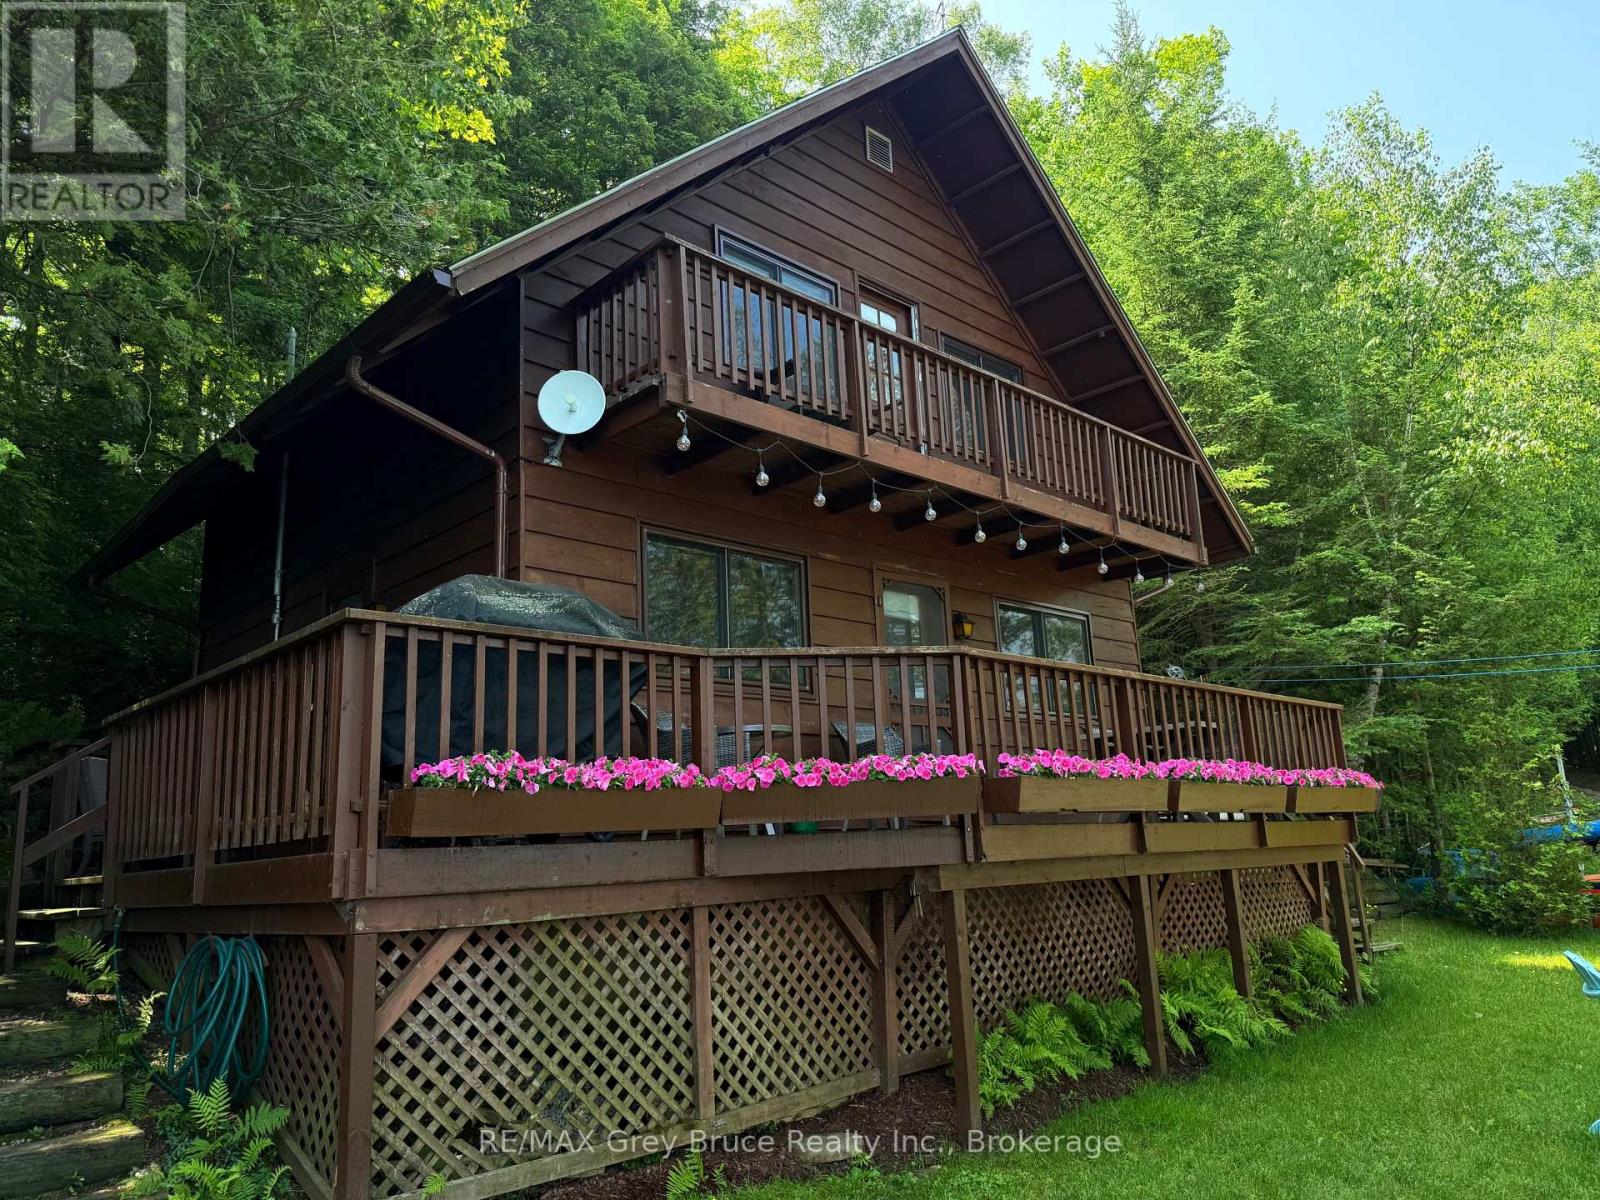
Tucked along the shores of a beautiful inland lake, this charming waterfront cottage offers the perfect blend of privacy, relaxation, and year-round recreation. Featuring 2 bedrooms plus a versatile loft area,this cozy retreat is ideal for family getaways or quiet weekends by the water.A standout feature is the spacious bunkie, providing additional sleeping accommodations and bringing the total capacity to comfortably host up to 12 guests-perfect for extended family and entertaining.Large windows frame stunning westerly views, filling the living space with natural light and showcasing sunsets that truly are second to none. Step outside to your private dock and enjoy everything the lake has to offer-whether it's swimming on warm summer days, water skiing, casting a line for great fishing, or embracing the tranquility of ice fishing in the winter months.With a peaceful, private setting and just a short drive to the sandy shores of Sauble Beach and the amenities of Southampton, this property offers the best of both worlds: seclusion and convenience. A rare opportunity to own your own slice of waterfront paradise. (id:47378)
113 Crawford Road
Chatsworth, Ontario
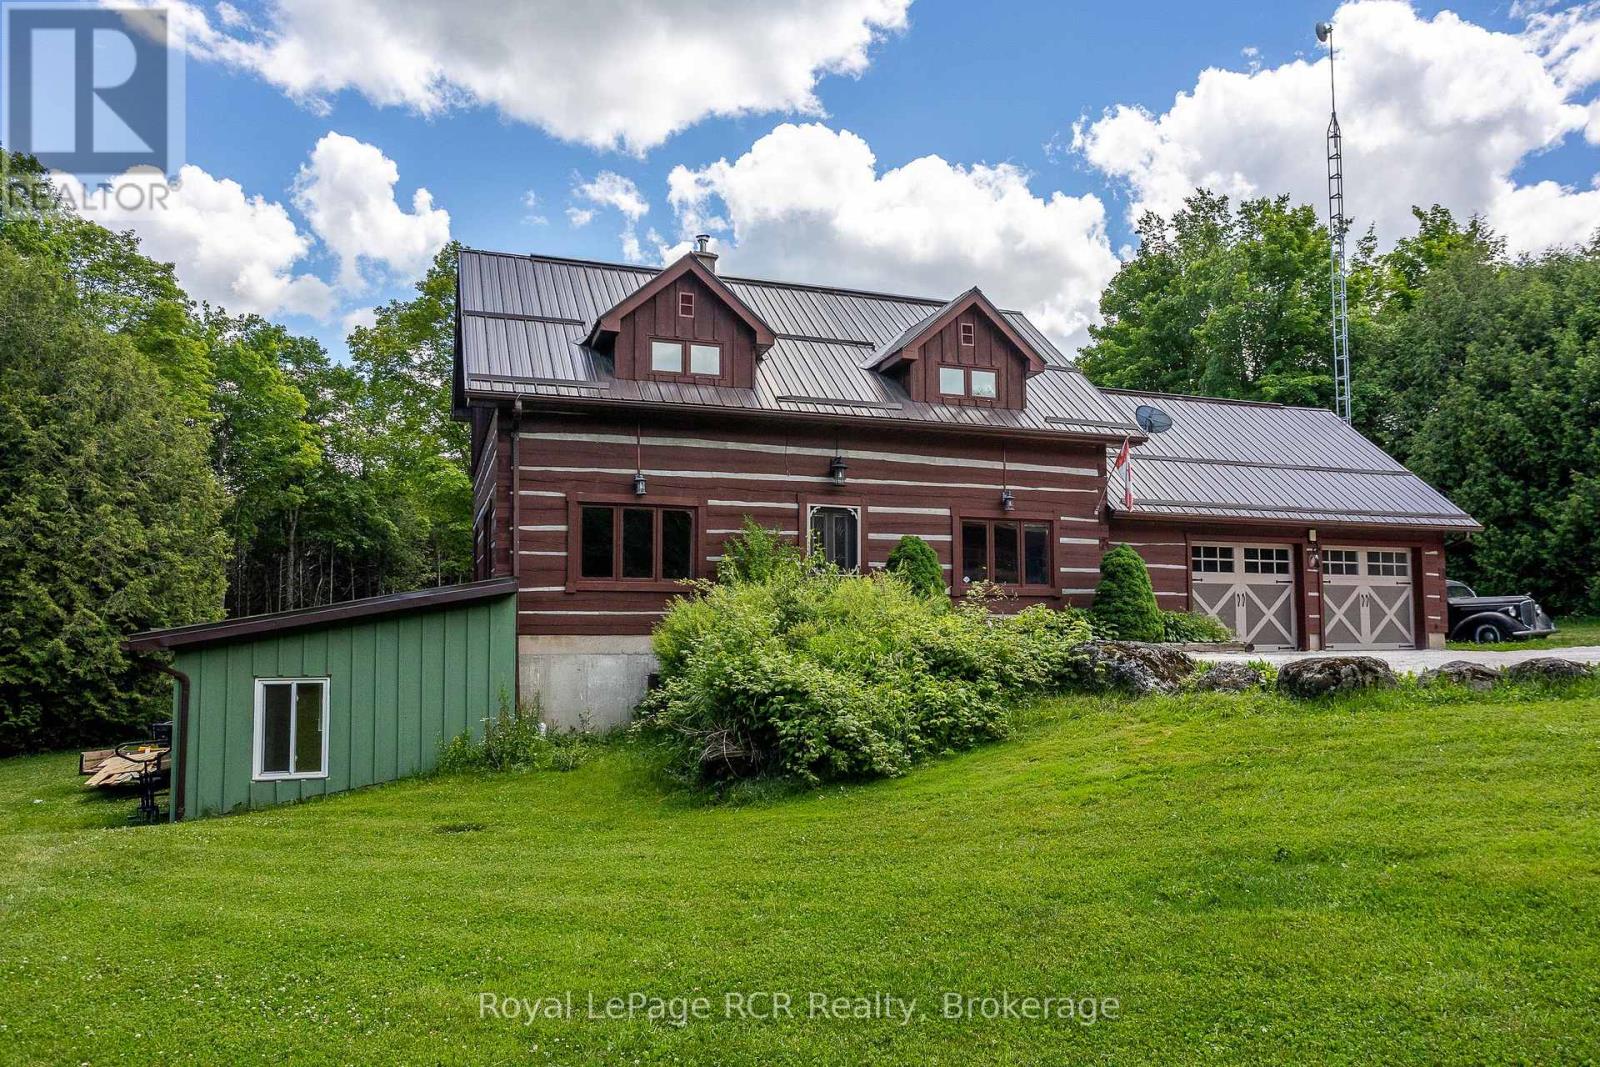
Log home with attached garage and insulated 30x30 shop on 1.7 acres. Over 1600 square feet of living space in this 3 bedroom, 3 bath home. The open main level with central floating staircase feels bright and airy. The combined kitchen and dining area features lots of cabinetry and workspace, comfortable living room with exposed beams throughout. There are 3 bedrooms and a full bath on the 2nd level with large dormers for natural light. The lower level walkout has both a rec room and a family room, a woodstove for auxiliary heat, a bedroom, 2 piece bath and laundry area. The shop was built in 2019 with 2 roll-up doors, 14' ceiling, R60 in the ceiling, 220amp plug and 100 amp service. The property is well treed around the perimeter providing privacy. Great location being just 10 minutes to Markdale, 20 minutes to Owen Sound and recreational trails at your doorstep. (id:47378)
103 Dove Drive
Blue Mountains, Ontario
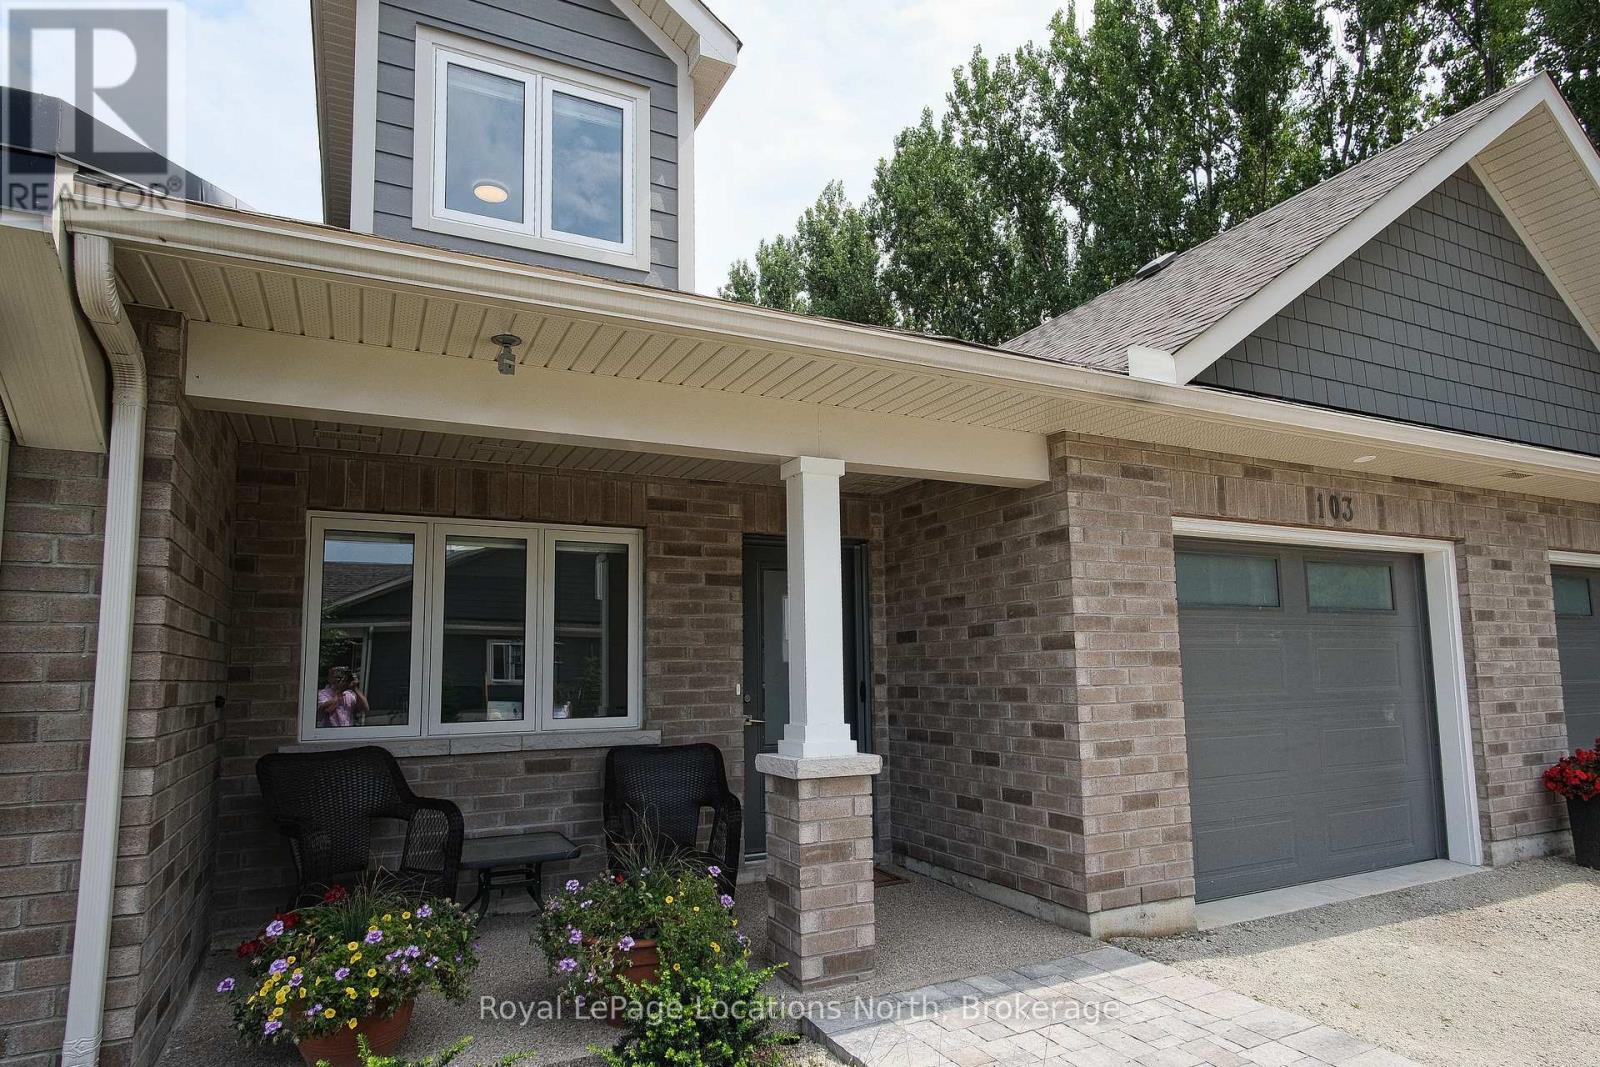
In the heart of Thornbury, Thornbury Meadows is a welcoming 55+ land-lease community designed for easy living and a strong sense of neighbourhood connection. Newly constructed and offered directly by the Builder, this attractive bungaloft model townhouse features open concept main level living with a much desired 2nd level providing a guest bedroom and 4 piece bath. The thoughtfully planned layout is highlighted by vaulted ceilings that enhance the sense of space and natural light throughout the living and dining areas. A walk-out from the living room leads to the rear patio-perfect for enjoying quiet mornings or casual outdoor entertaining. The kitchen is well laid out with an island, generous counter space, and excellent functionality for daily use or hosting guests. The main level primary bedroom features lots of closet space and a private 3-piece ensuite. A 2 piece bath, laundry room and den complete the main level. Head upstairs to a spacious spare bedroom and 4 piece bath. Practical features include ample storage, and an attached single-car garage with interior access. A charming covered front porch adds to the curb appeal. Thornbury Meadows is known for its walkability and community atmosphere, with convenient access to downtown Thornbury, the marina, parks, library, Georgian Trail, golf courses, and ski hills. An on-site exclusive recreation centre is currently under construction. One resident must be 55 years of age or older. Flexible possession! Easy to view! Other new homes are available within the development. *** List Price reflects HST Exemption for qualified Buyers *** (id:47378)
435 Napier Street
Collingwood, Ontario
Enjoy your own garden oasis steps from downtown Collingwood. Professionally renovated home features three bedrooms, two full bathrooms, a spacious living room and modern eat in kitchen. The large 66'x265' lot is fully fenced and offers a private setting among birch trees, perennial gardens and pond. Enjoy your morning coffee on one of two decks or relax in the hot tub. An additional bonus is the completely detached 1 bedroom/1 bath unit, offering lots of potential for guests or home business. (id:47378)
11 Shoreline Drive
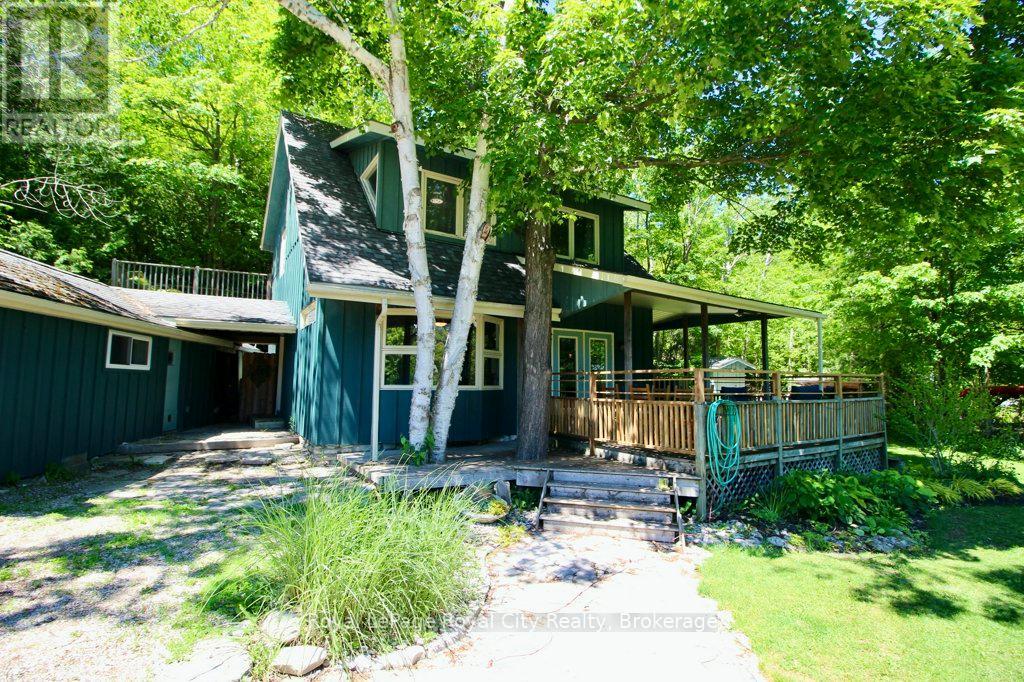
Northern Bruce Peninsula, Ontario
Own a piece of Ontario paradise! This charming home is located in Miller Lake, halfway between Lion's Head and Tobermory, and found just moments away from the crystal waters of Georgian Bay! Tho it is not fully cleared, there is a municipal access across the road from this property. The picturesque property features a well-kept mature perennial garden, a garden shed, two wood sheds, an outbuilding, a firepit, and a large front porch. Inside, you'll fall in love with a layout that is equally functional and beautiful. The welcoming living room features a cozy woodstove, an accent wall, and a large window for natural light. The modern kitchen boast plenty of counter space, and the adjacent dining room has plenty of space for family dinners or entertaining guests. Upstairs you'll find three comfortable bedrooms, including the primary which contains a walk-in closet! The vacant lot next door is also for-sale by the sellers (MLS #)! Don't miss out on this beautiful property and home. (id:47378)
46 Sydenham Trail E
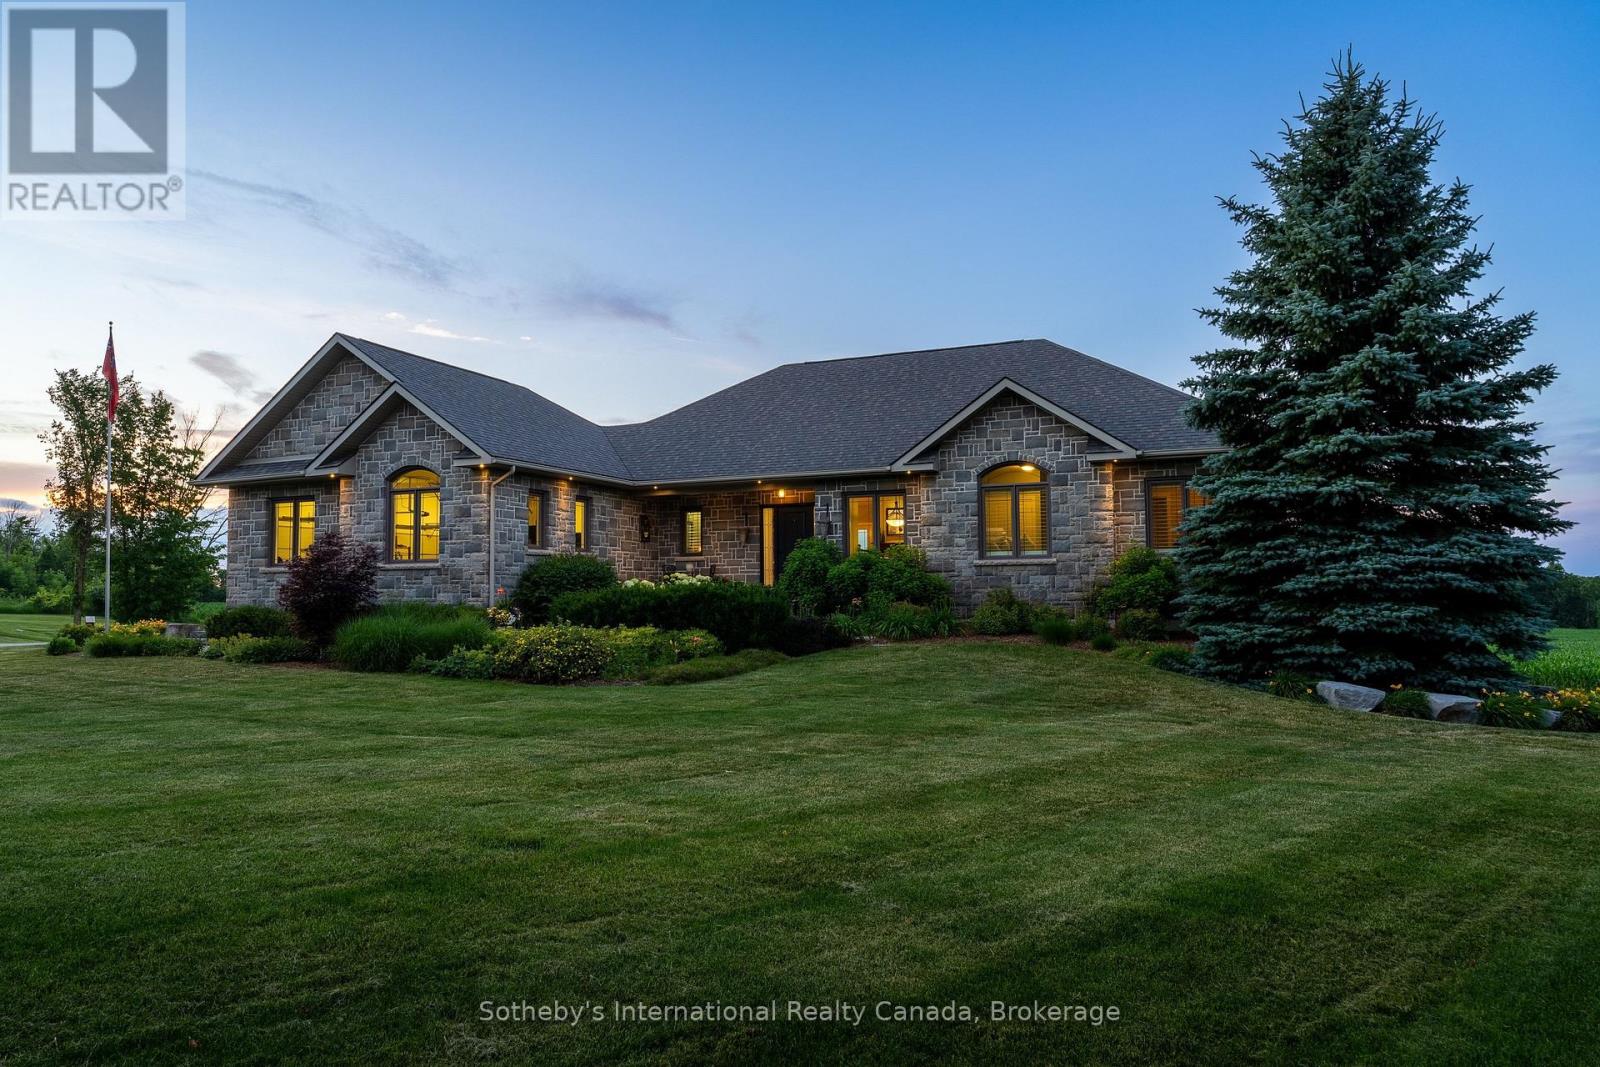
Clearview, Ontario
Set on 5 private acres along Sydenham Trail East in Duntroon, this custom-built stone bungalow offers over 3,500 sq. ft. of finished living space, quality craftsmanship and a peaceful country setting just minutes from Creemore & Southern Georgian Bay's renowned four-season amenities. Built in 2009, the home is thoughtfully designed for family living, entertaining & multi-generational flexibility. The bright open-concept main floor features cathedral ceilings, engineered hardwood flooring & expansive windows that fill the home with natural light. The solid-wood kitchen features KitchenAid stainless steel appliances, a centre island & abundant cabinetry, and flows into the spacious living room with a sleek, linear propane fireplace. The primary suite features a walk-in closet, walkout to the rear deck and a luxurious ensuite with a freestanding tub, separate shower and heated tile floor. A second bedroom, office or optional third bedroom, full bath and laundry complete the main level. The finished walkout lower level features high ceilings, large windows and an expansive recreation room with a wet bar, pool table, shuffleboard and surround sound. Two additional bedrooms and a full bath provide excellent accommodation for guests, extended family or a future in-law suite. A separate entrance from the oversized heated garage offers direct access to both levels. Thoughtful features including geothermal heating and cooling, in-floor heating in the basement, oversized garage, heated tile flooring in the foyer, garage entry, and primary ensuite enhance year-round comfort. Approximately 3 cultivated acres of tile-drained clay soil offer potential for cash crops or a personal garden. Surrounded by mature trees and abundant wildlife, this private property is minutes from Creemore, Devil's Glen, Osler Bluff Ski Club, Mad River Golf Club, Blue Mountain Resort and Collingwood. Experience refined country living in one of Southern Georgian Bay's most desirable locations. (id:47378)
1024 Wellington Street
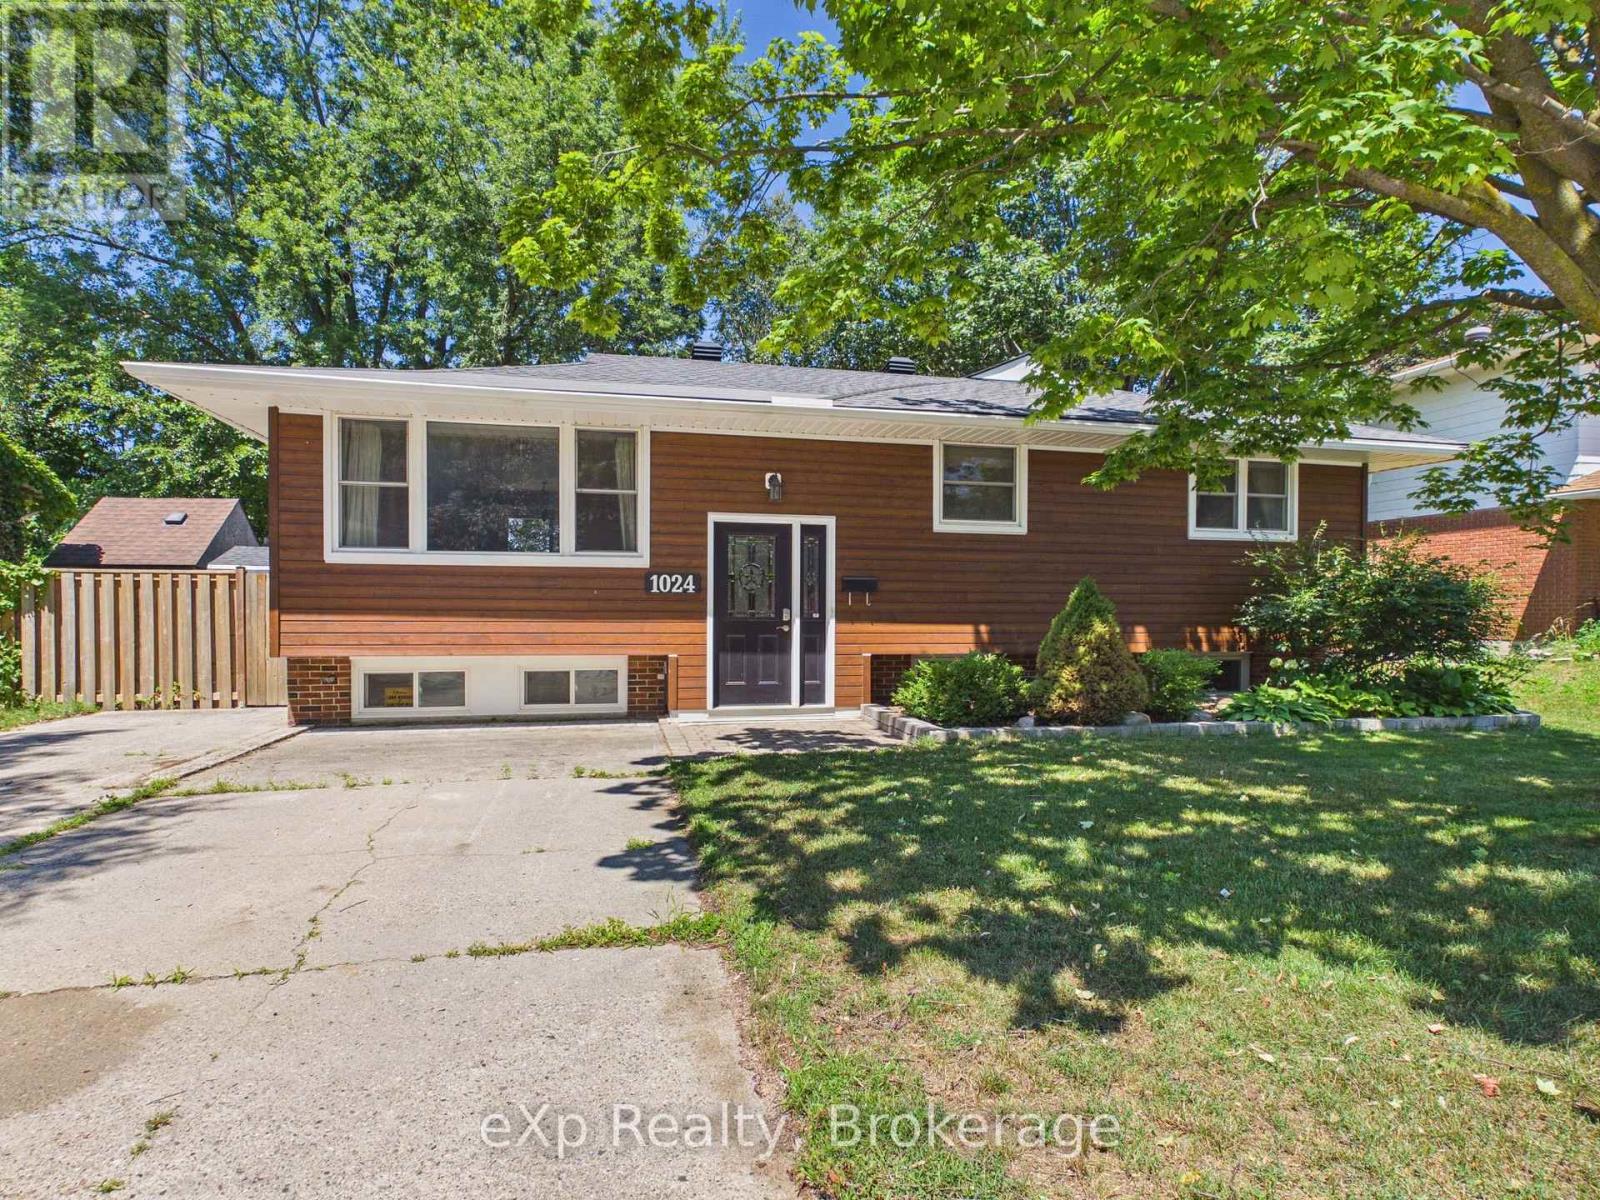
Saugeen Shores, Ontario
Welcome to this beautifully updated 5-bedroom, 2-bathroom bungalow located in one of Port Elgin's desirable neighbourhoods. Offering the perfect blend of modern style and functional living space, this home is ideal for families, multi-generational living, or anyone looking for room to grow.The exterior has been thoughtfully upgraded with attractive modern finishes that create exceptional curb appeal. A brand-new detached single-car garage provides additional storage and convenience, while the professionally landscaped yard offers a beautiful outdoor setting to relax or entertain. Step outside onto the spacious deck, perfect for summer BBQs, morning coffee, or enjoying evenings with family and friends.Inside, you'll find five generously sized bedrooms and two full bathrooms, providing plenty of space for the entire family. With a well-designed layout and move-in-ready appeal, this home offers comfort, style, and versatility in a fantastic Port Elgin location.Don't miss your opportunity to own this exceptional property-schedule your private showing today! (id:47378)
353 Ontario Street
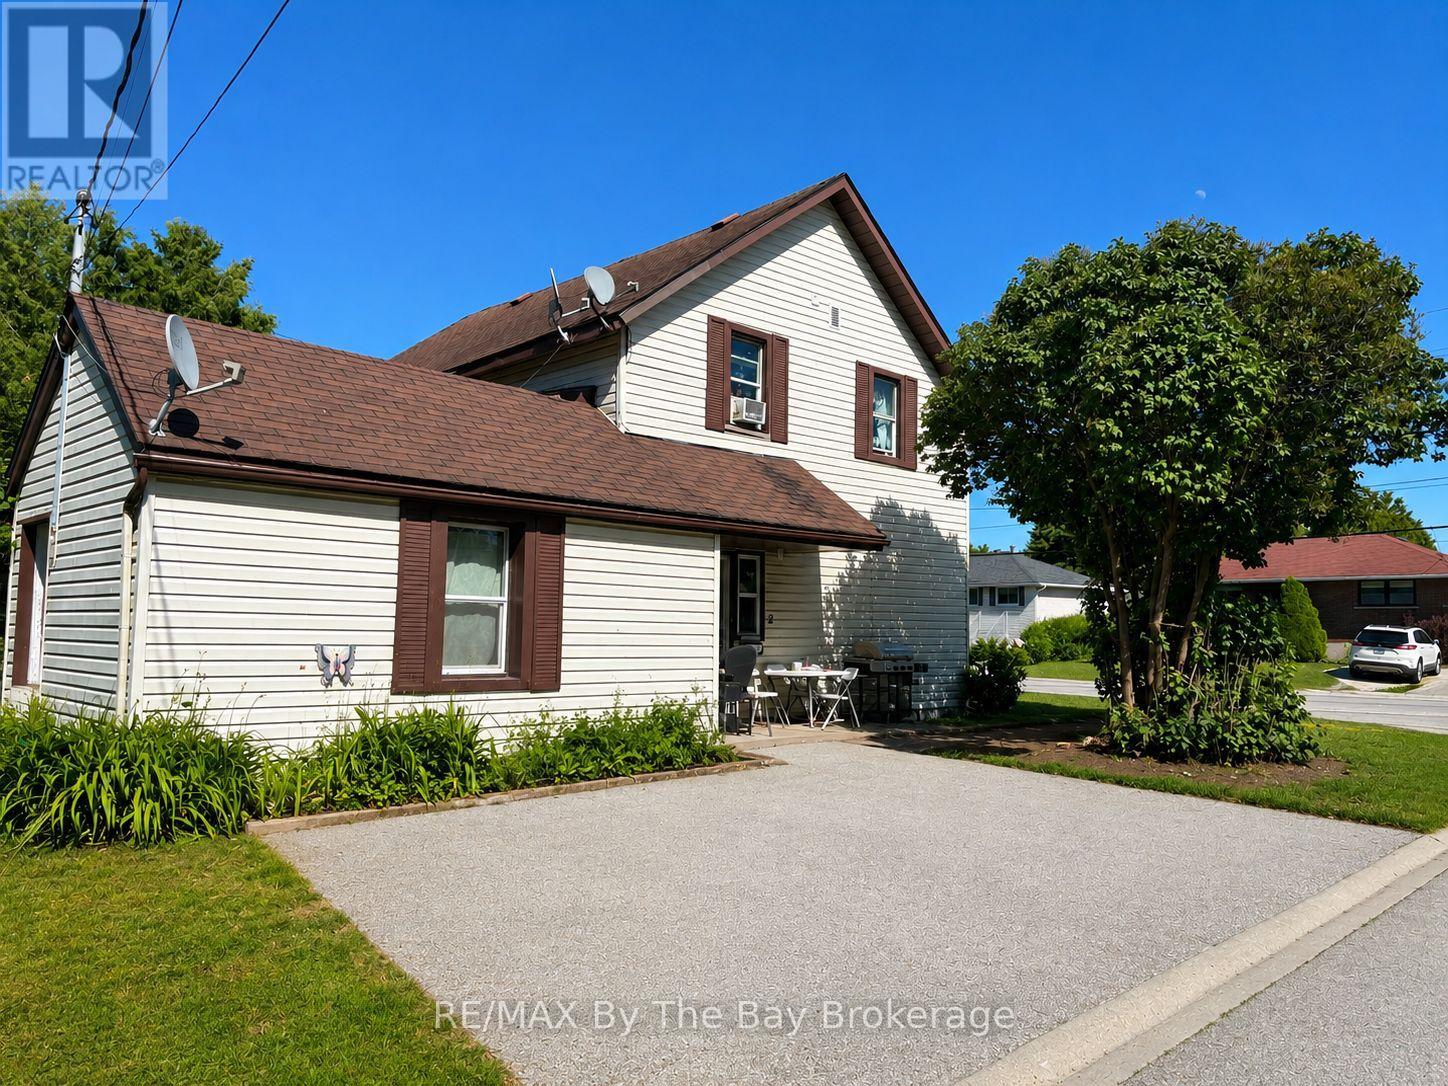
Collingwood, Ontario
Positive cash flowing tri-plex walking distance to downtown Collingwood and Hospital. All tenants in good standing. Tenants pay own hydro ( separate metres.) Unit 1:month to month, $885; Unit 2: month to month $1,700 per month; Unit 3: $1,500 per month, lease till 31st May 2027. Expenses 2025: Water and Sewer $1,729; Hot water rental $694. (id:47378)