
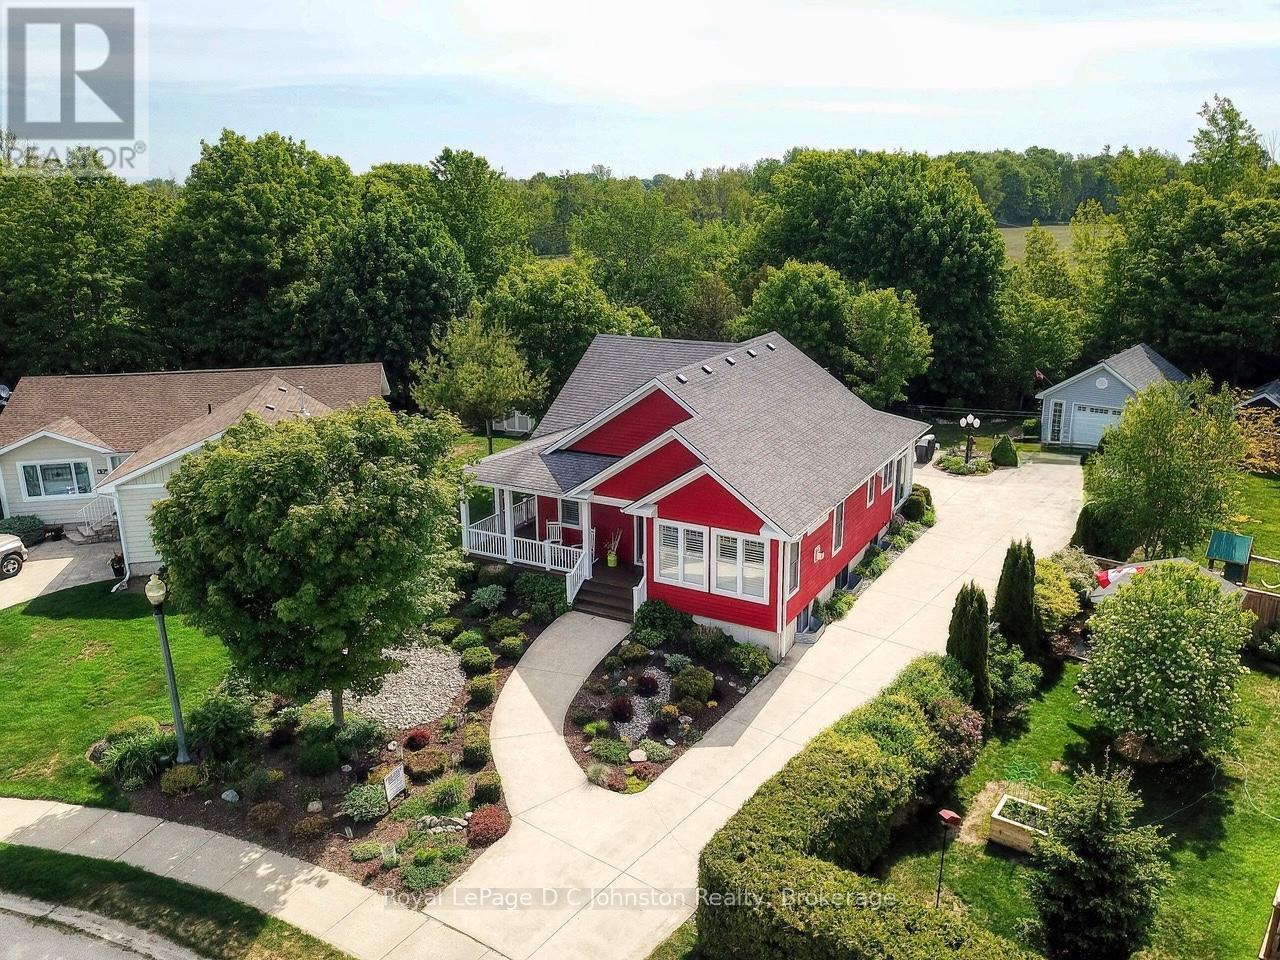
44 Eastgate Drive
Saugeen Shores, Ontario
Welcome to this beautifully crafted 4-bedroom, 3-bathroom bungalow, built by respected local builder Devitt Uttley and nestled in one of Southampton's most desirable neighbourhoods. Lovingly maintained by its original owners, this thoughtfully designed home offers over 2,800 sq ft of finished living space, outstanding storage, and a rare quarter-acre lot backing directly onto the Saugeen Rail Trail. Step inside to a warm and welcoming main floor featuring a lovely living room anchored by a cozy gas fireplace and large windows, offering the perfect space to relax or entertain. A spacious three-season sunroom extends your living space and invites you to enjoy the surrounding gardens from spring through fall. The well-appointed kitchen is both beautiful and functional, featuring ample cabinetry, a corner pantry, generous counter space, and a dining area ideal for gathering with family and friends. The primary bedroom has a large walk-in closet, private 3-piece ensuite, and direct access to the wrap-around porch, perfect for morning coffee or quiet evenings. A second bedroom, 4-piece bathroom, and practical mudroom with access to the attached 1.5-car garage complete the main level. The fully finished lower level offers warmth and comfort with radiant in-floor heating and oversized windows that make the space feel bright and inviting. Here you'll find two additional bedrooms, a 4-piece bathroom, a spacious family room, laundry room, utility/furnace room, and exceptional storage. Additional features include a gas furnace, a/c, air exchanger, central vac, beautifully maintained gardens and landscaping, a convenient garden shed and an impressive detached 18' x 24' workshop. All this within walking distance to Southampton's sandy beach, scenic trails, tennis courts, and fitness centre, offering the perfect balance of nature, recreation, and community. Book an appointment and see for yourself what this quality built home in an unbeatable location has to offer. (id:47378)
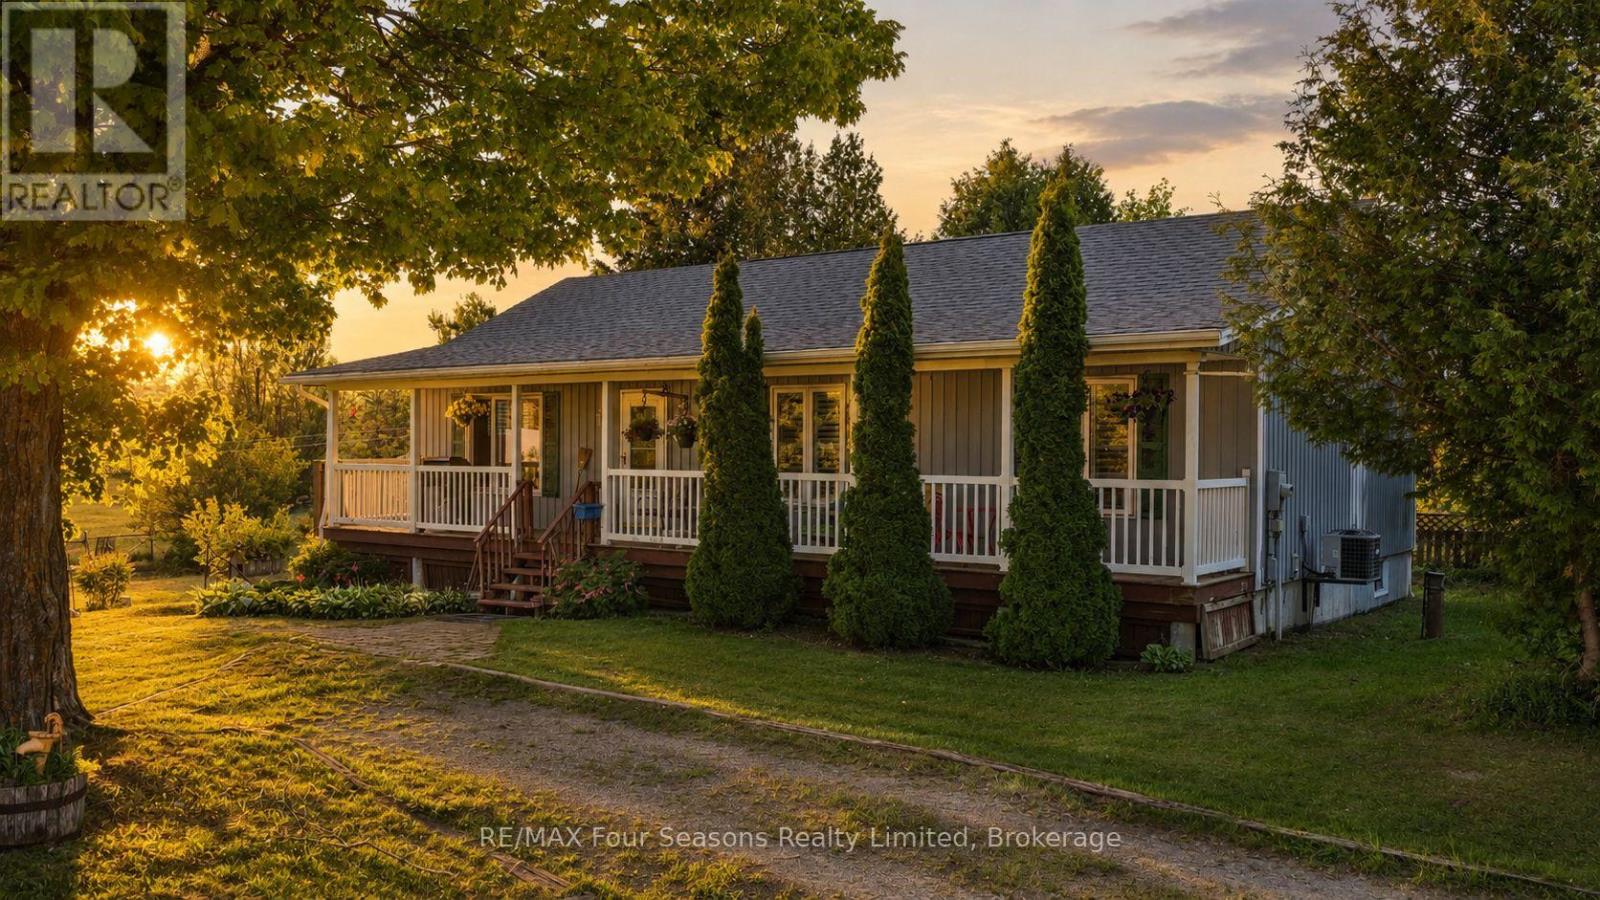
595365 4th Line
Blue Mountains, Ontario
Welcome to your ideal country retreat, set on a scenic 0.5-acre lot in one of the area's most sought-after locations. This charming bungalow (2196 sf of finished living space) offers 3 +1 bedrooms, 2.5 bathrooms, and an exceptional blend of comfort, versatility, and outdoor lifestyle. The main level features a bright, functional layout with spacious principal rooms and large windows that flood the home with natural light. The kitchen provides ample cabinetry and workspace, seamlessly flowing into the dining and living areas-perfect for both everyday living and entertaining. The partially finished walk-out basement extends your living space with endless possibilities-ideal for a recreation room, home office, or potential in-law suite/generational living -with direct walk out access to the backyard. Enjoy beautiful country vistas from extensive wrap around deck. A standout feature of this property is the detached chalet-style building (20X 24 ft)) complete with a loft- incredible development potential~ studio, guest space, or inspiring work-from-home retreat. Car enthusiasts, hobbyists, and tradespeople will appreciate the large detached garage (24X30 ft) with impressive 11-foot ceilings, designed to accommodate a hoist-ideal for mechanical work, woodworking, or serious projects. Enjoy peaceful country living just minutes from Lake Eugenia, Fantastic Biking, Skiing at Blue Mountain, Beaver Valley and Numerous Private Ski Clubs, Explore Historic Collingwood and Thornbury for boutique shopping, exquisite dining, and community events. Easy access to outdoor recreation, including golf, fishing, hiking, and boating. Whether you're looking for a full-time residence or a weekend getaway, this unique property offers the perfect balance of lifestyle, space, and opportunity.....and a fabulous natural toboggan hill! Don't miss your chance to own this versatile and beautifully located country property! View the Virtual Tour! (id:47378)
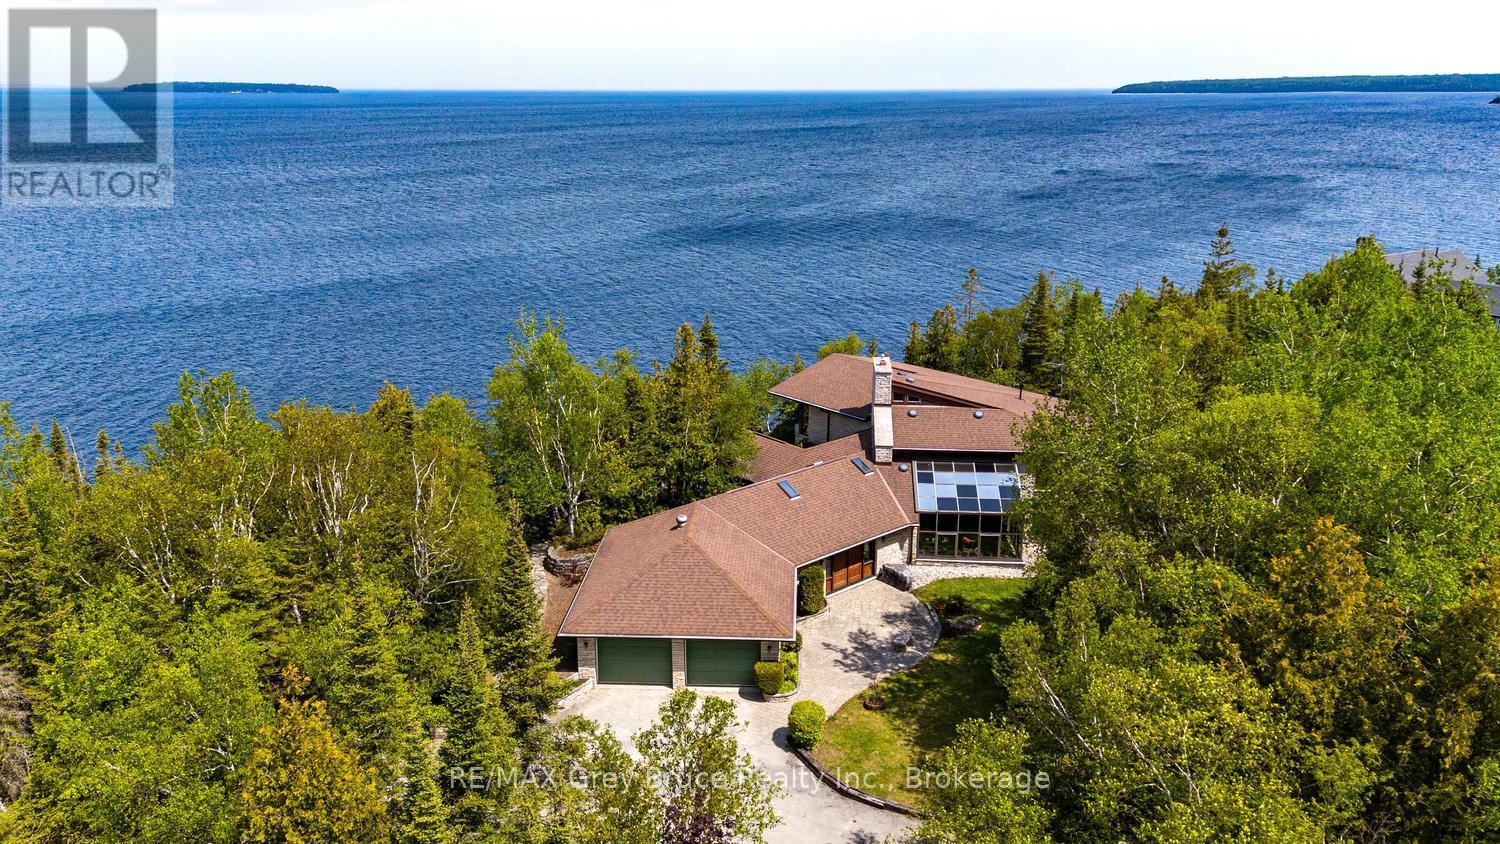
28 Elgin Street
Northern Bruce Peninsula, Ontario
Located on the North-shore of Tobermory, this stunning 2-acre property is an oasis waiting for you! Offering over 200ft of clean, rocky shoreline on Georgian Bay, a large pond, gardens and various outdoor sitting areas, there are many areas to entertain and relax. Listen to the sound of the waves along the shoreline as you watch the boats go by to the islands. Enjoy a campfire by the pond, or a picnic with the grandchildren. The 12'x16' garage nearby offers great storage for water toys or gardening tools. There are various water taps throughout the property for ease! Sitting proudly atop the escarpment, the 4-season residence features 4 bedrooms, 2.5 bathrooms and 2,979sq.ft. of living space. Enter the tiled foyer and hang up your coat in the mudroom. The attached 2-car garage provides direct access to the home, and a potential workshop, currently used as an office. A great room welcomes you in as you, featuring a solarium and propane fireplace. A secondary family room offers a great play space or home gym. The custom kitchen features SS appliances, pull-out drawers, undercabinet lighting, a breakfast bar and granite countertops. Open to the dining room, you are afforded stunning lake views, and access to the water-side patio with built-in seating and a BBQ station. Inside, an oversized laundry room doubles as a pantry, while a 2Pc bathroom and main-floor bedroom round out the main level. Climb the stairs to the loft and enjoy elevated views of Georgian Bay from the library. The Primary suite offers a 3Pc ensuite, WIC as well as private deck. Two additional large bedrooms share a 4Pc family bathroom. Outside, the 20'x30' detached garage provides more room for guests with the upper level bunkie! The lower level is insulated and RI for in-floor heating. Enjoy hiking the Bruce Trail, visiting local shops, strolling the public beaches or scuba diving the clear waters of Georgian Bay and Lake Huron. Opportunity awaits on Georgian Bay, sited minutes to Tobermory! (id:47378)
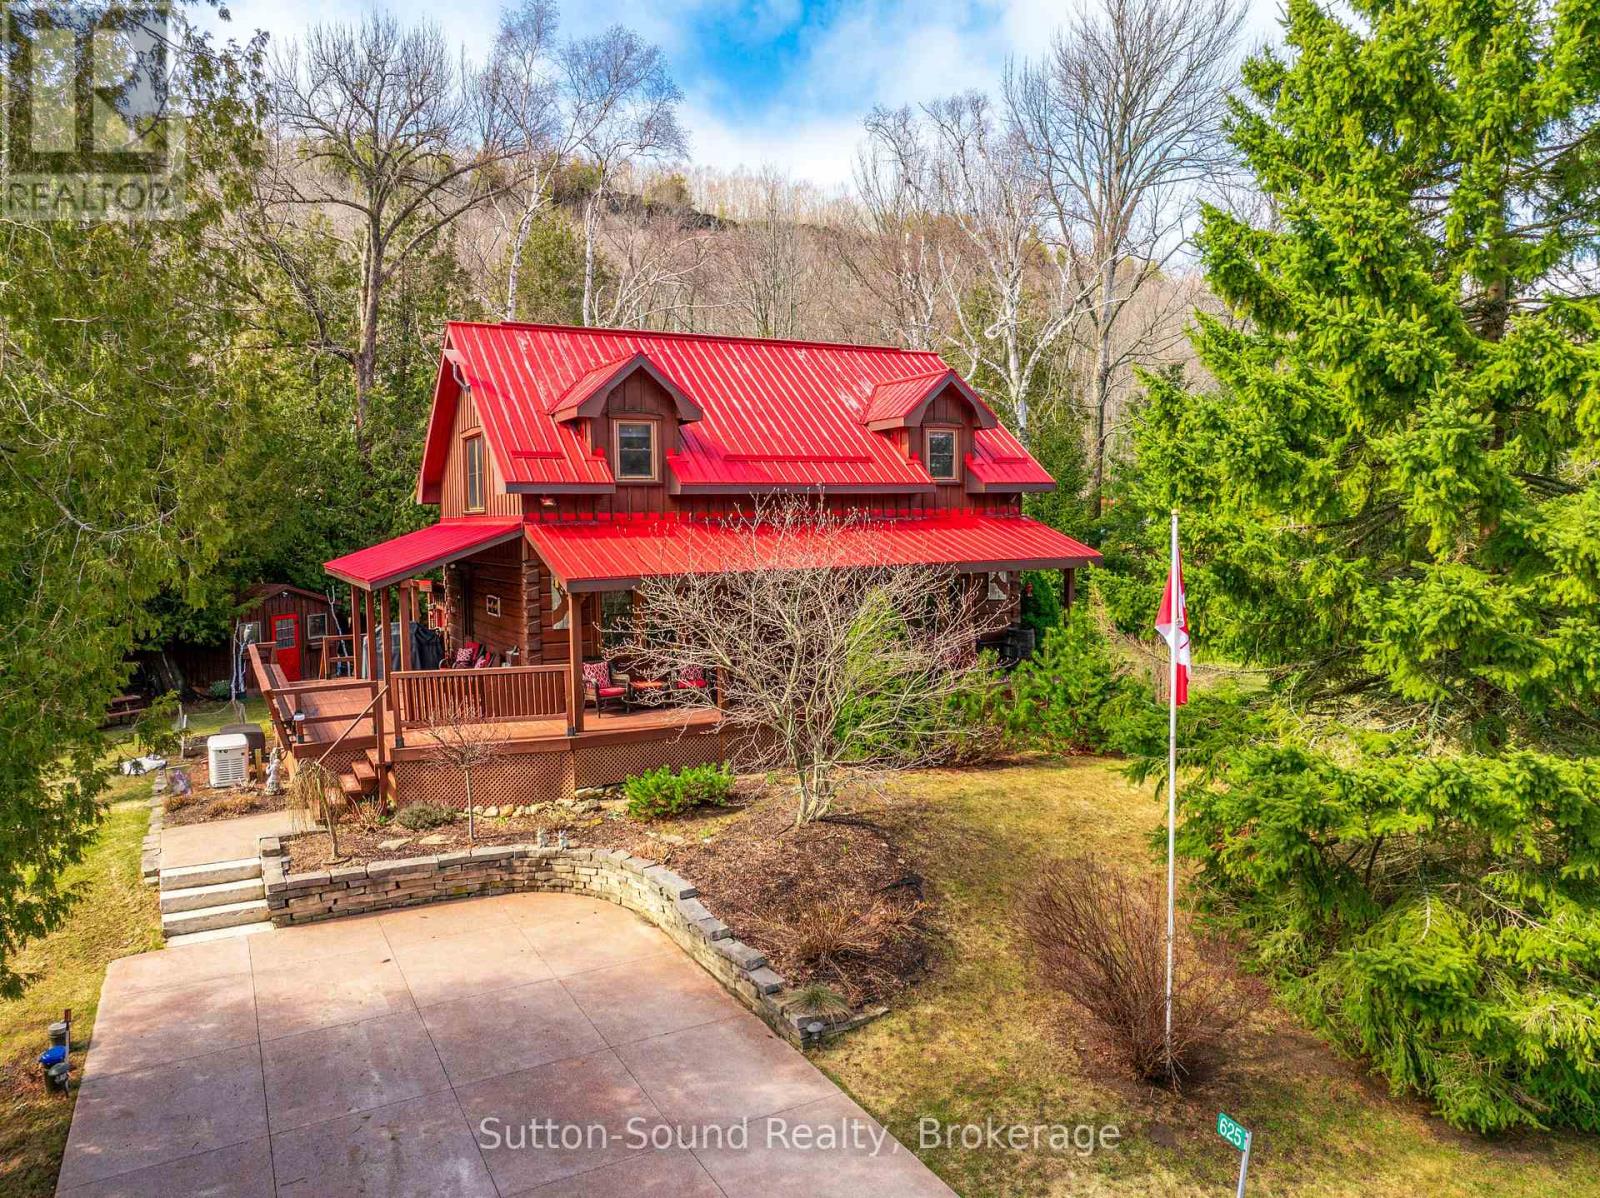
625 Mallory Beach Road
South Bruce Peninsula, Ontario
Welcome to 625 Mallory Beach Road, an immaculate True North log home set on a serene double lot with a detached 26' x 28' heated and insulated garage. Surrounded by beautifully landscaped grounds, this private retreat features a tranquil pond, waterfall, and stream, creating a peaceful natural setting right in your own backyard. Enjoy exceptional access to the outdoors with Georgian Bay access directly across the road and the Bruce Trail located at the end of this quiet, dead-end street-offering minimal traffic and maximum privacy. The home has been thoughtfully updated throughout and is truly move-in ready. The main floor offers an inviting open-concept layout, complete with a convenient 2-piece bathroom and laundry hookups. Upstairs, you'll find a spacious primary bedroom with walk-in closet, two additional bedrooms, and a beautifully renovated bathroom with skylights that flood the space with natural light. Additional features include a forced-air propane furnace and a Generac propane generator that powers the entire home during outages. The partially finished basement includes a comfortable rec room and a 2-piece bathroom with direct access from the hot tub-perfect for relaxing year-round. A rare opportunity to own a peaceful, nature-filled retreat just steps from Georgian Bay. This home has been meticulously cared for and is turn-key for it's next family for many years to come. (id:47378)
220 Ogimah Road
Native Leased Lands, Ontario
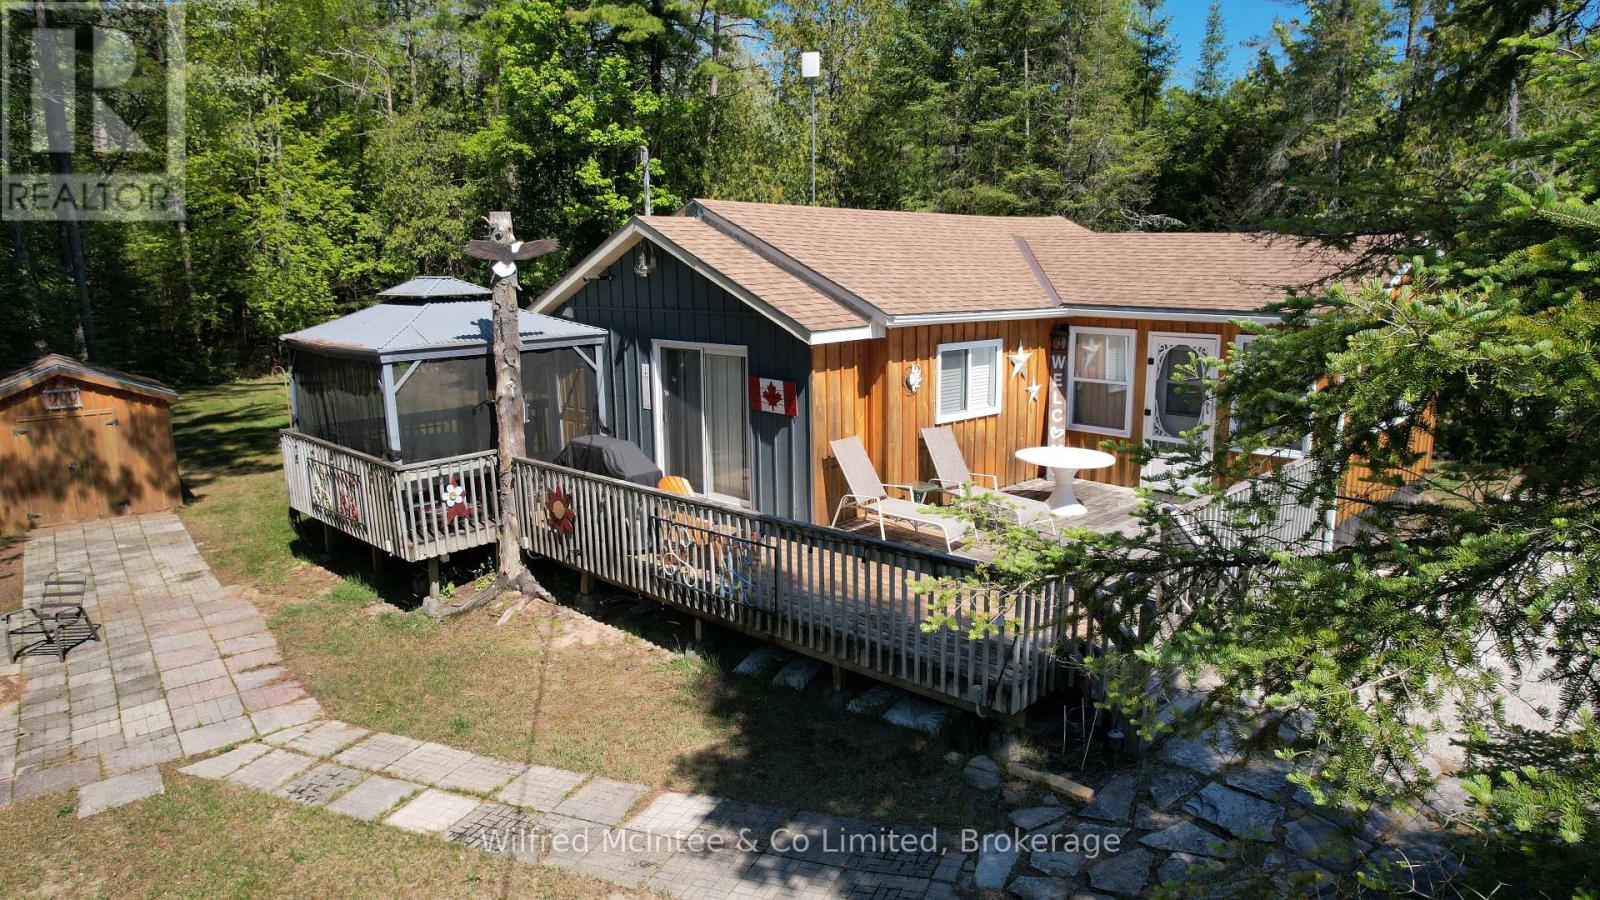
Terrific, MOVE IN READY, 3 season, 3 Bedroom cottage with Sauble River access for all of your favourite water sports. Well kept, upgrades done, bright and cheery. Septic replaced 2020 and is approved, newer sand point, kitchen cabinets, flooring and much more. Large, wrap around deck with a side, screened gazebo providing additional comfortable, outdoor living space. The cottage has a propane furnace to extend use for spring and fall get--a-ways. River access is just a few steps away, across the road. Quiet family cottage setting with walking or bicycle trails. Very, spacious private, back yard with new garden shed and side yard firepit area. Cottage comes furnished with appliances. Lease is $6,300/yr and Service Fee $ 1,300/yr. (id:47378)
350 Birch Street
Collingwood, Ontario
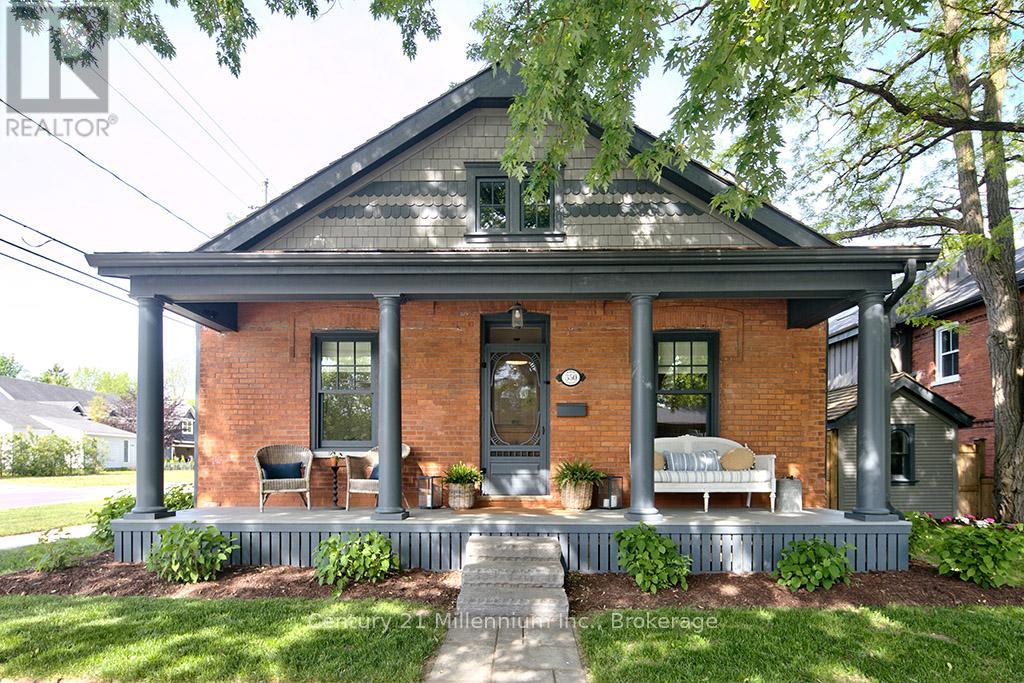
Nestled on a picturesque, tree-lined street in one of Collingwood's most sought-after neighbourhoods, 350 Birch Street is a beautifully restored regency bungalow that perfectly blends historic charm with modern luxury. Extensively renovated and rebuilt entirely to the studs, this home offers the character of a heritage property with the comfort, efficiency, and peace of mind of a virtually new home. A welcoming front porch leads into a thoughtfully designed interior where original features, including a stunning front hallway archway, restored fireplace mantel, clawfoot tub, and exposed brick wall, have been carefully preserved. The custom kitchen by Riverside Custom Cabinetry, complete with Caesar-stone countertops and premium appliances, serves as the heart of the home, while warm fir flooring and Loewen windows add timeless elegance throughout. The functional layout features two separate living spaces, ideal for a media room, office, or more space to host. The primary suite offers a beautiful ensuite bath, while the second bathroom adds everyday convenience. Outside, the quaint backyard is perfect for relaxing or entertaining, complete with a deck, landscaping, and fencing. A paved driveway accommodates up to three vehicles, and a custom-built shed provides additional storage. Major updates completed in 2021 and beyond include a cedar roof, new plumbing, upgraded 200-amp electrical service and wiring, new windows and doors, insulation, heating and cooling systems, sewer line, and much more. Located just steps from downtown Collingwood's shops, restaurants, parks, and waterfront, this is a rare opportunity to own a turnkey century home where timeless character meets modern living. (id:47378)
243 Mccullough Lake Drive
Chatsworth, Ontario
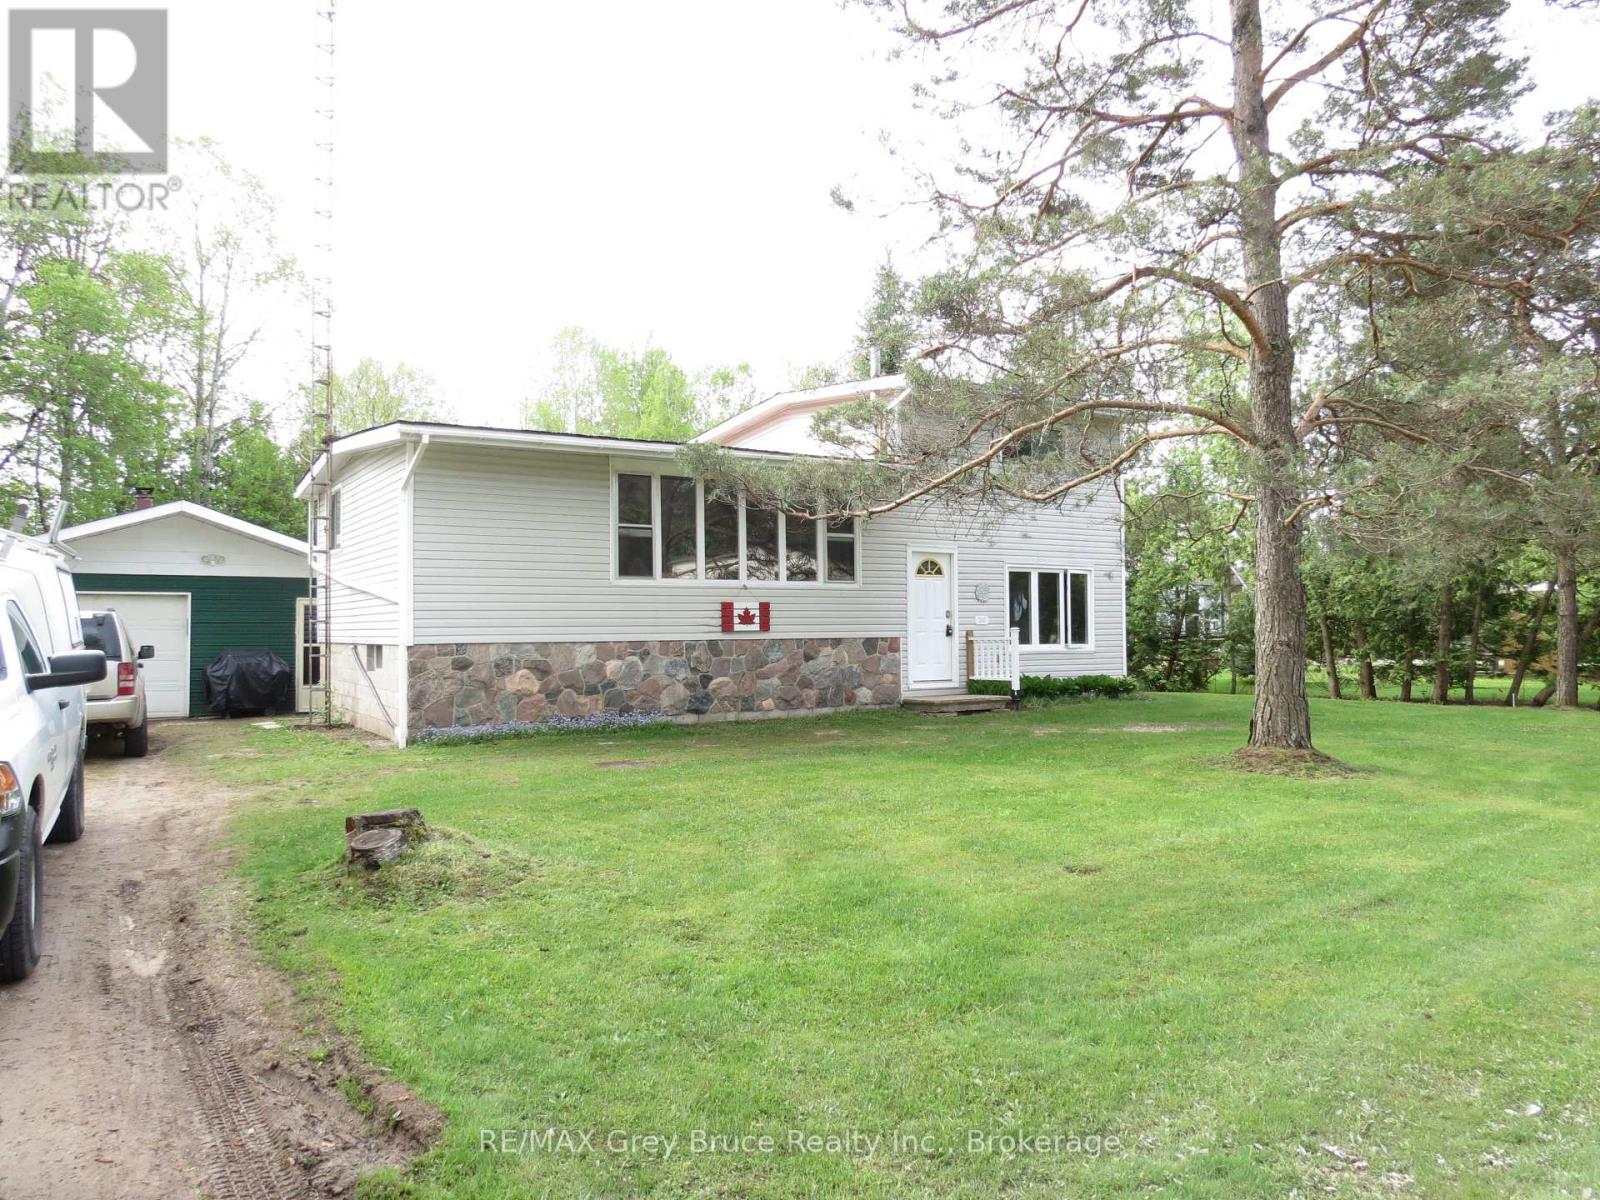
This spacious side-split is located in a small sub-division at McCullough Lake, which is approx. 5 kms from Williamsford, West of Hwy #6. The house and large garage with workshop sits on a 95' x 150', level and dry lot. Your access to the Lake and a dock is literally a couple of dozen steps away and across the road at the small park. Enjoy the warm summer days sunning by the water or fishing and swimming. The main floor has one bedroom, an open concept kitchen with a large eat-at peninsula, a separate dining area and living room. The large picture window offers a partial view of the lake. The upper level has a 4 pc. bath, the primary bedroom and a third bedroom. The lower level family room is quite large with access to the backyard and has garden doors opening onto a southern exposure sundeck. Mechanicals/electrical panel, etc. are located in the basement along with laundry pair. The detached garage (22' x 28') is set up for auto storage on one side and a large workshop complete with workbench on the other side, or more storage for your seasonal toys (boat/jet ski/snow machine, etc.). If you own a boat, there is a 'keyed' boat launch on the lake for your use - p.s. the fishing is great! The city of Owen Sound is about 25 mins. away. Guelph and K-W are about 1 1/2 hrs, and Toronto is a relaxing 2 hr.+ drive. Your drive to Bruce Power would be about 50 mins. This is your opportunity to own a home, cottage or quiet get-a-way by the water at an affordable price. Vinyl siding & metal roof mean low maintenance. The property offers tremendous potential with the house needing some upgrading. The house, property and inclusions are being offered in as is, where is condition. Take this opportunity to trade some of your time for value$. (id:47378)
36 Cedar Drive
South Bruce Peninsula, Ontario
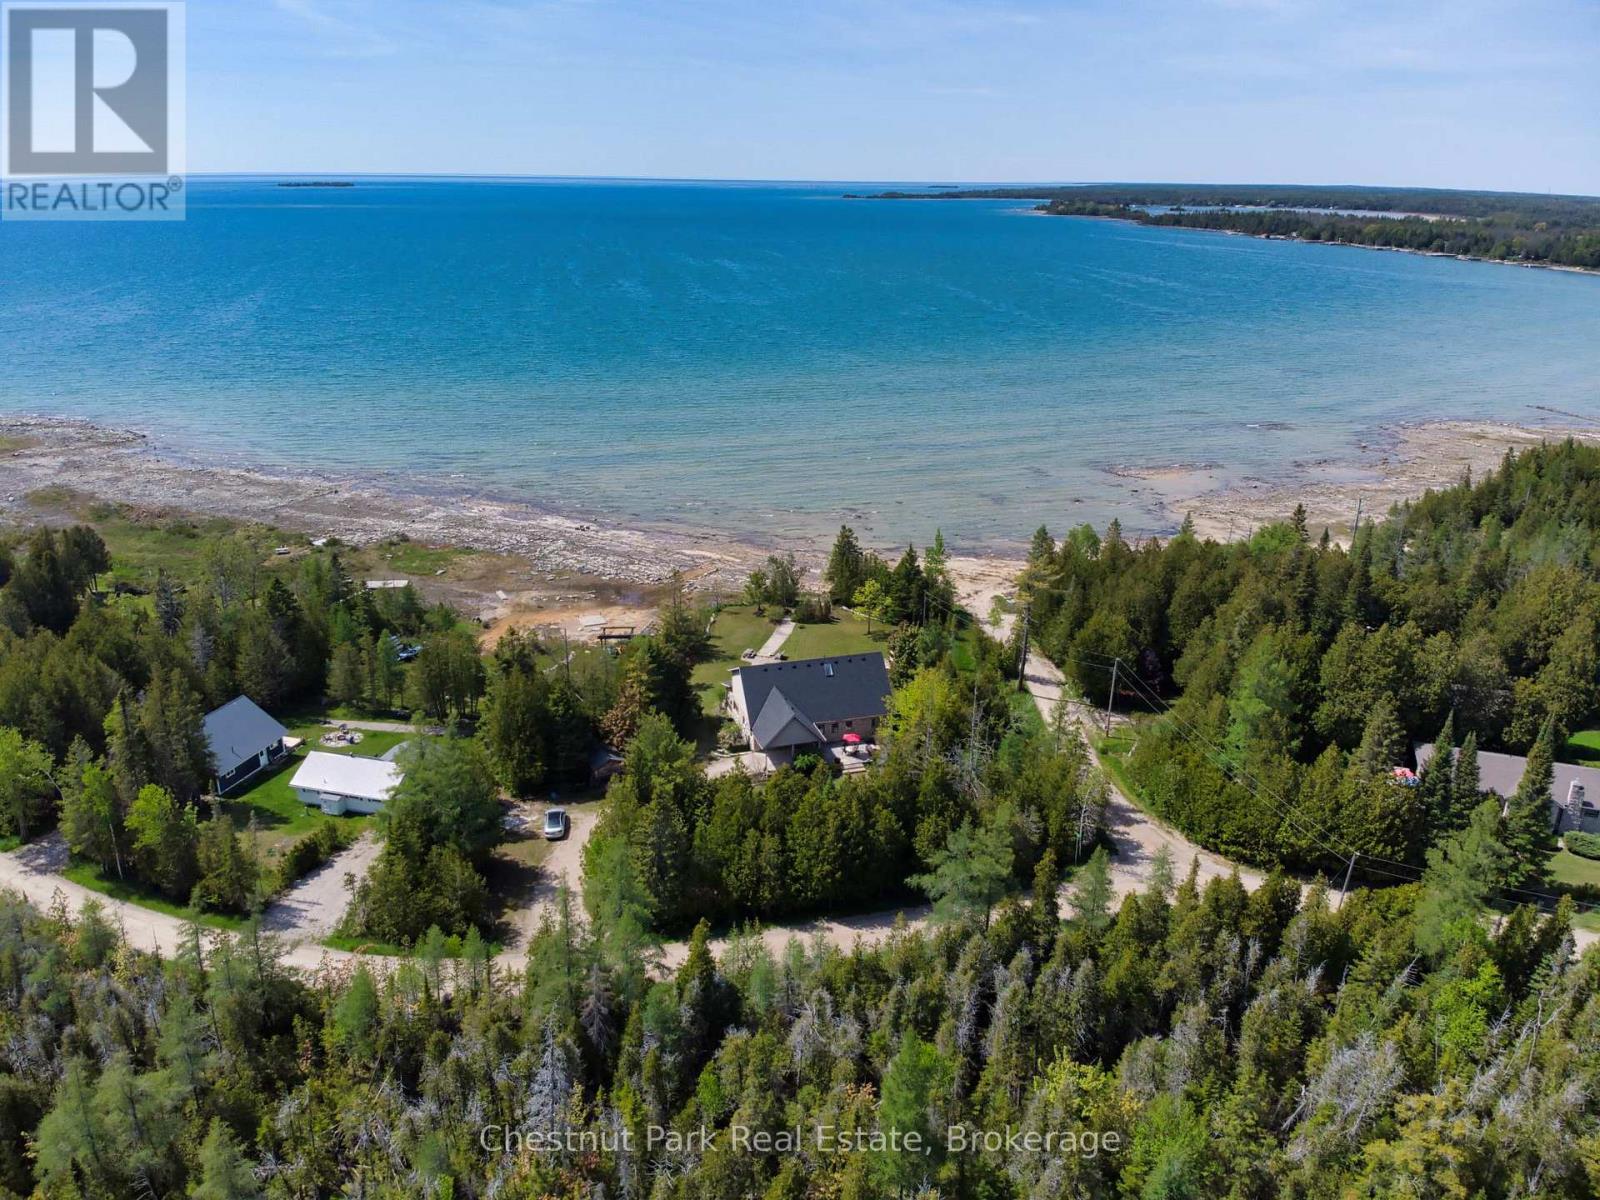
Waterfront Living on Lake Huron, 95 ft of Private Shoreline in Red Bay! Welcome to your dream lakeside retreat! This stunning 4-bedroom, 3-bathroom, 2-storey home offers 95 feet of pristine waterfront on the shores of Lake Huron, perfectly positioned to enjoy breathtaking sunsets over Red Bay. The exterior features timeless stonework and a covered carport, while inside you'll find a warm, inviting layout designed for comfort and relaxation. The main floor offers an impressive ceiling height just shy of 9 feet, enhancing the sense of space and natural light throughout. Both main floor bedrooms include ensuites, providing convenience and privacy for family and guests. The open concept living area centers around a cozy propane fireplace, perfect for curling up on cool evenings. A standout feature of this home is the expansive enclosed porch, measuring 34 feet by 10 feet, complete with a hot tub. This year round retreat is an ideal spot to unwind while taking in panoramic lake views. Whether you're entertaining or enjoying peaceful mornings by the water, this home captures the essence of serene waterfront living. Don't miss the opportunity to own a piece of paradise on Lake Huron, ideal as a full time residence or seasonal getaway! (id:47378)
622829 Moto Park Road
Chatsworth, Ontario
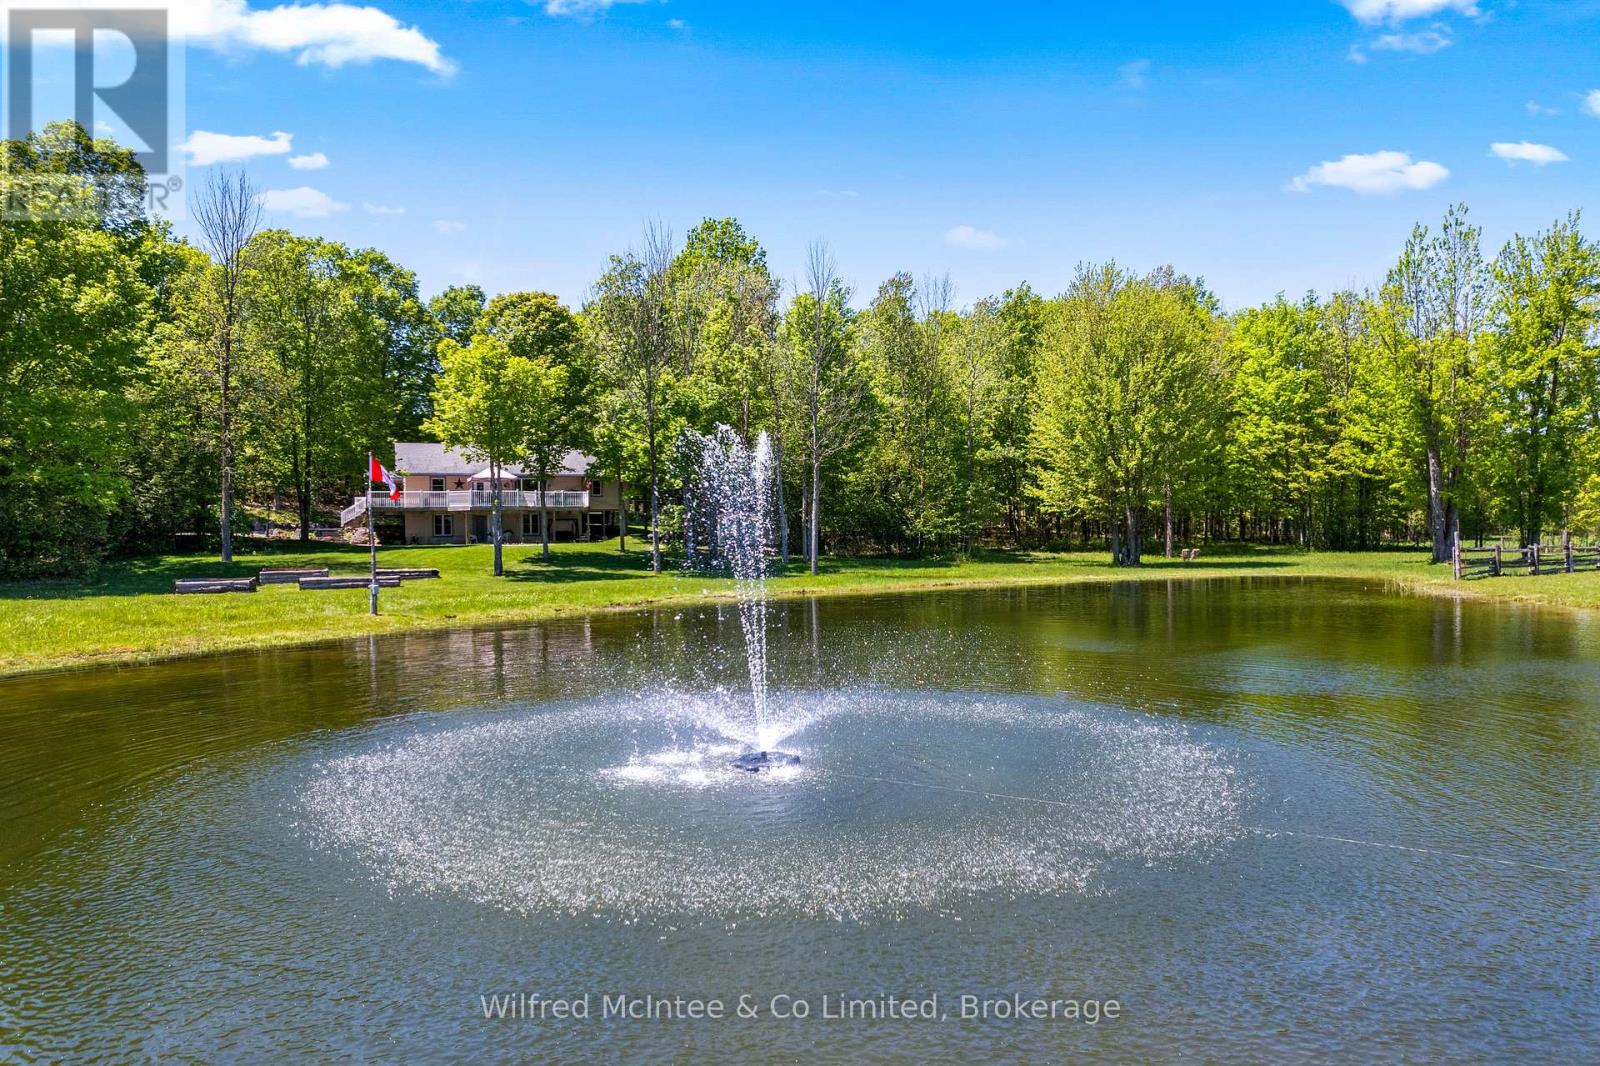
Set on 23 private acres in Chatsworth, this custom built 2012 bungalow offers the perfect blend of privacy, modern comfort, and country lifestyle. Overlooking a scenic pond and surrounded by mature hardwood forest, the property delivers a peaceful setting with stunning rural views. Thoughtfully designed by the current owners, the home features 1+3 bedrooms, 2 bathrooms, bright open concept living spaces, a walk-out basement, thermal pane windows, 200-amp electrical service, and fibre internet availability. Step outside and enjoy the property's extensive network of maintained trails winding through the hardwood bush; perfect for walking, exploring nature, ATV rides, snowshoeing, or simply enjoying your own private outdoor retreat. With 23 acres to call your own, the property also offers excellent hobby potential, providing space for animals, gardens, small-scale farming, maple syrup production or a variety of rural lifestyle pursuits. Built for both enjoyment and practicality, the property features stamped concrete, raised garden beds, underground hydro service, and an excellent 24' x 60' partially insulated shop with concrete floors. Whether used as a full-time residence, cottage getaway, hobby farm, or home-based business property, this is a rare Chatsworth opportunity offering privacy, versatility, modern services, and natural beauty all in one exceptional package. (id:47378)
135220 Concession Road 8 Road
Chatsworth, Ontario
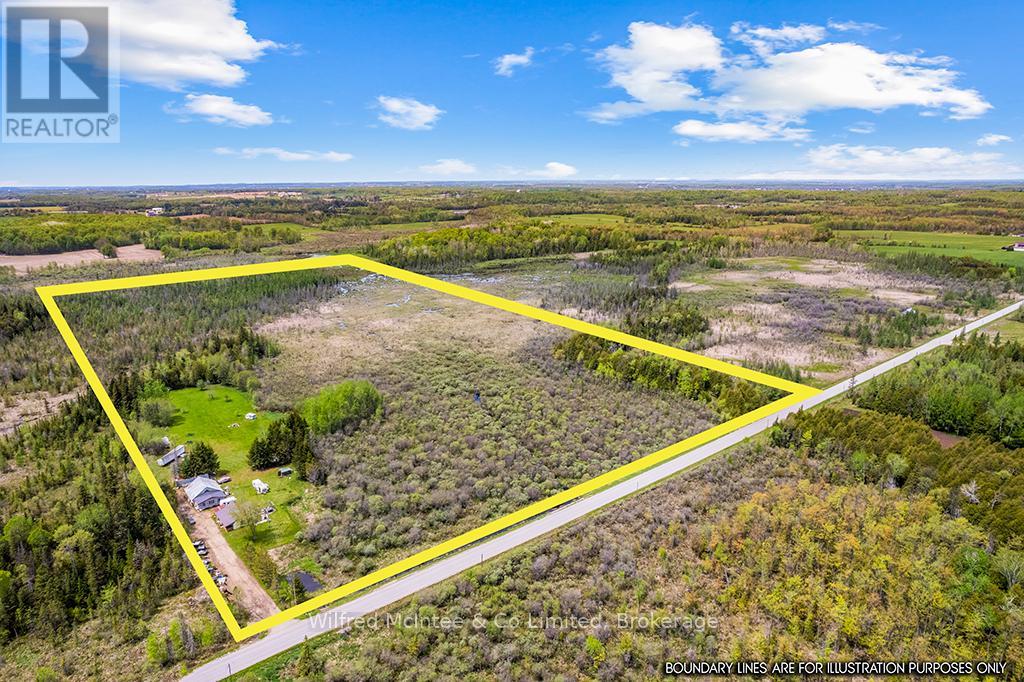
Looking for room to breathe? This scenic 50-acre property offers the perfect blend of privacy, nature, and opportunity - ideal for hunters, hobbyists, outdoor enthusiasts, or anyone looking to embrace a quieter country lifestyle without giving up comfort. Enjoy mature trees, fruit trees, a peaceful stream, 2 acres of clear land offering space for gardens, campfires, and endless room to explore. The home is currently mid-renovation and fully functional, offering a chance to add your own finishing touches and build equity. Features include a woodstove, heat pump with air conditioning for year-round comfort, plus included appliances: fridge, stove, dishwasher, washer, and dryer. The large barn/shop provides incredible versatility for storage, projects, toys, equipment, or hobby farming. A significant land tax reduction helps make this 50-acre property surprisingly affordable to own, with a mix of high ground and serene wetland creating a beautiful natural setting. Space. Privacy. Potential. Country living with room to grow. (id:47378)
580293 Sideroad 60 Side Road W
Chatsworth, Ontario
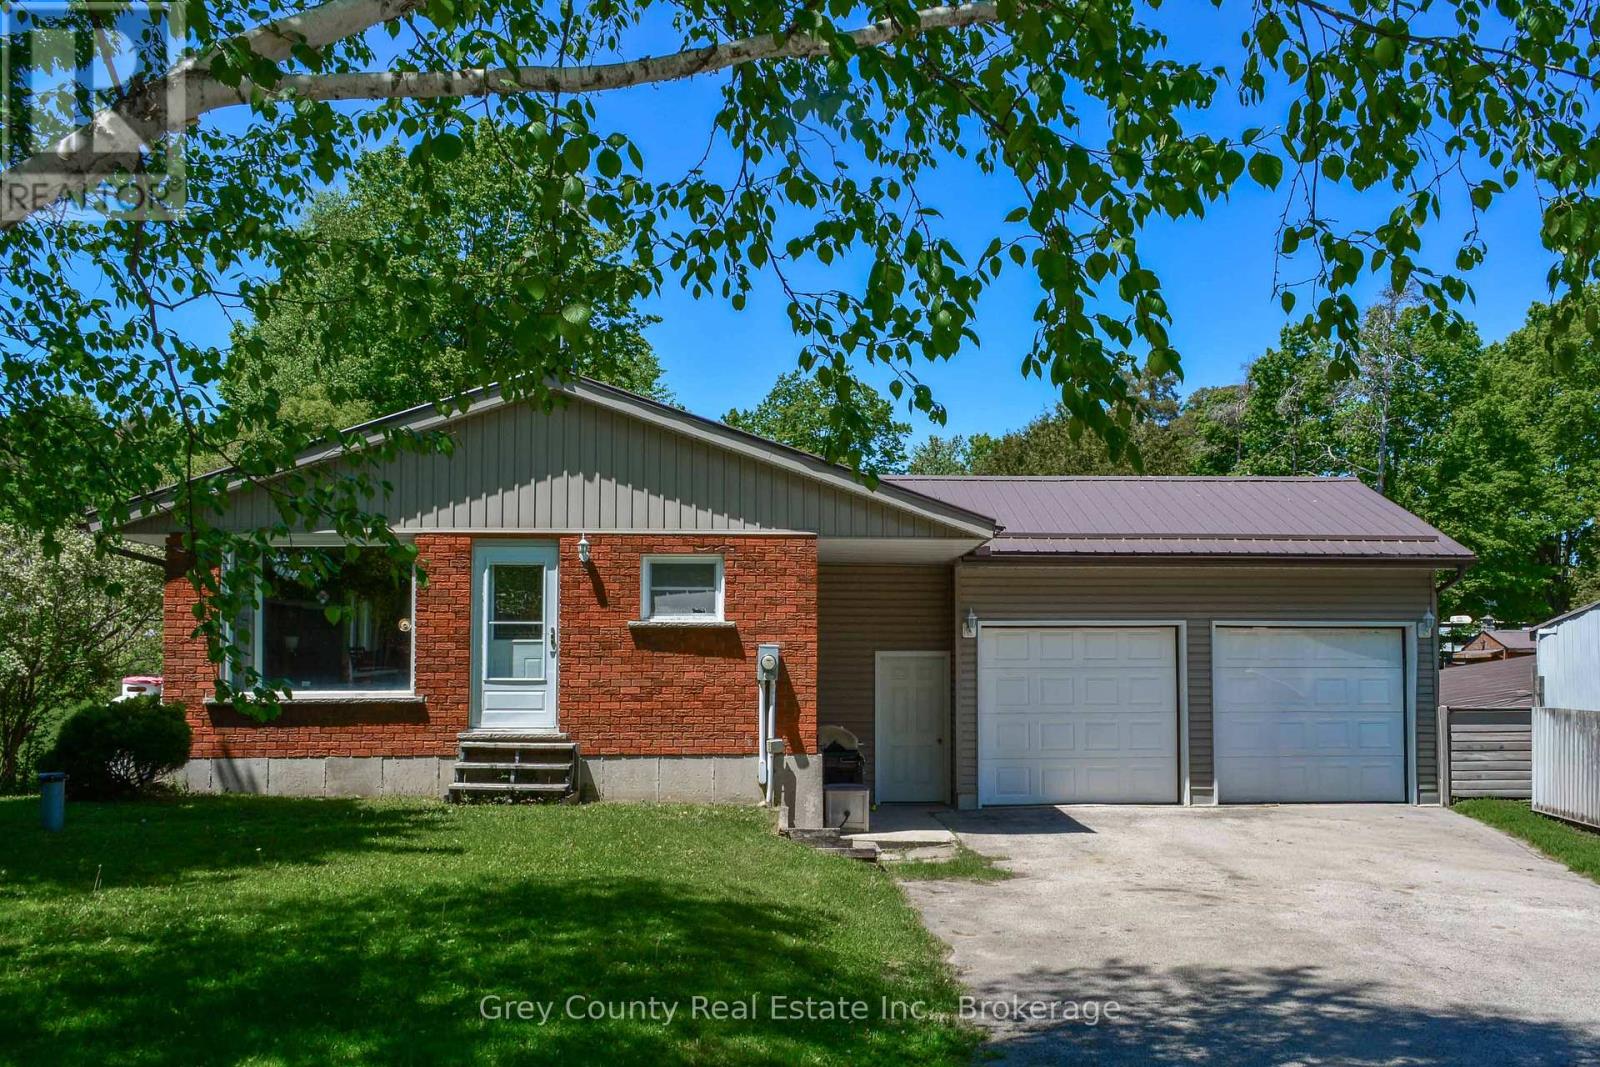
Welcome to the charming Village of Berkeley, where small-town living meets the beauty of the countryside. Situated on a picturesque half-acre lot backing directly onto the community park and playground, this well-maintained bungalow offers space, comfort, and versatility for families, retirees, or those seeking a peaceful rural lifestyle. The bright and inviting main floor features an open-concept kitchen, dining, and living area designed for everyday living and entertaining. A walkout from the living space leads to the expansive rear deck, overlooking the rolling backyard. The main level also includes a 4-piece bathroom and two bedrooms, including a primary bedroom with a convenient 2-piece ensuite and its own walkout to the deck. The finished lower level provides exceptional additional living space with a large family room highlighted by a cozy propane fireplace and walkout access to the backyard. With its generous layout and separate access, this level offers excellent potential for a future in-law suite or multigenerational living arrangement. A third bedroom, utility/laundry room, and additional storage space complete the lower level. The attached garage is a versatile space with room for vehicles, a workshop area, and convenient rear-door access to the backyard. Outdoors, the large deck is perfect for quiet afternoons, family gatherings, or entertaining friends while enjoying views of the beautifully landscaped yard. The rolling lawn includes a vegetable garden and plenty of space for children, pets, and outdoor activities. Adding to the property's appeal is a substantial barn offering abundant storage for equipment, recreational vehicles, and outdoor toys. The barn also features a second-story loft with future potential, as well as an attached driveshed area for additional covered storage. Located in a welcoming village this property offers a wonderful combination of indoor comfort, outdoor enjoyment, and practical outbuildings in a desirable rural community. (id:47378)
56 Miramichi Bay Road
Saugeen Shores, Ontario
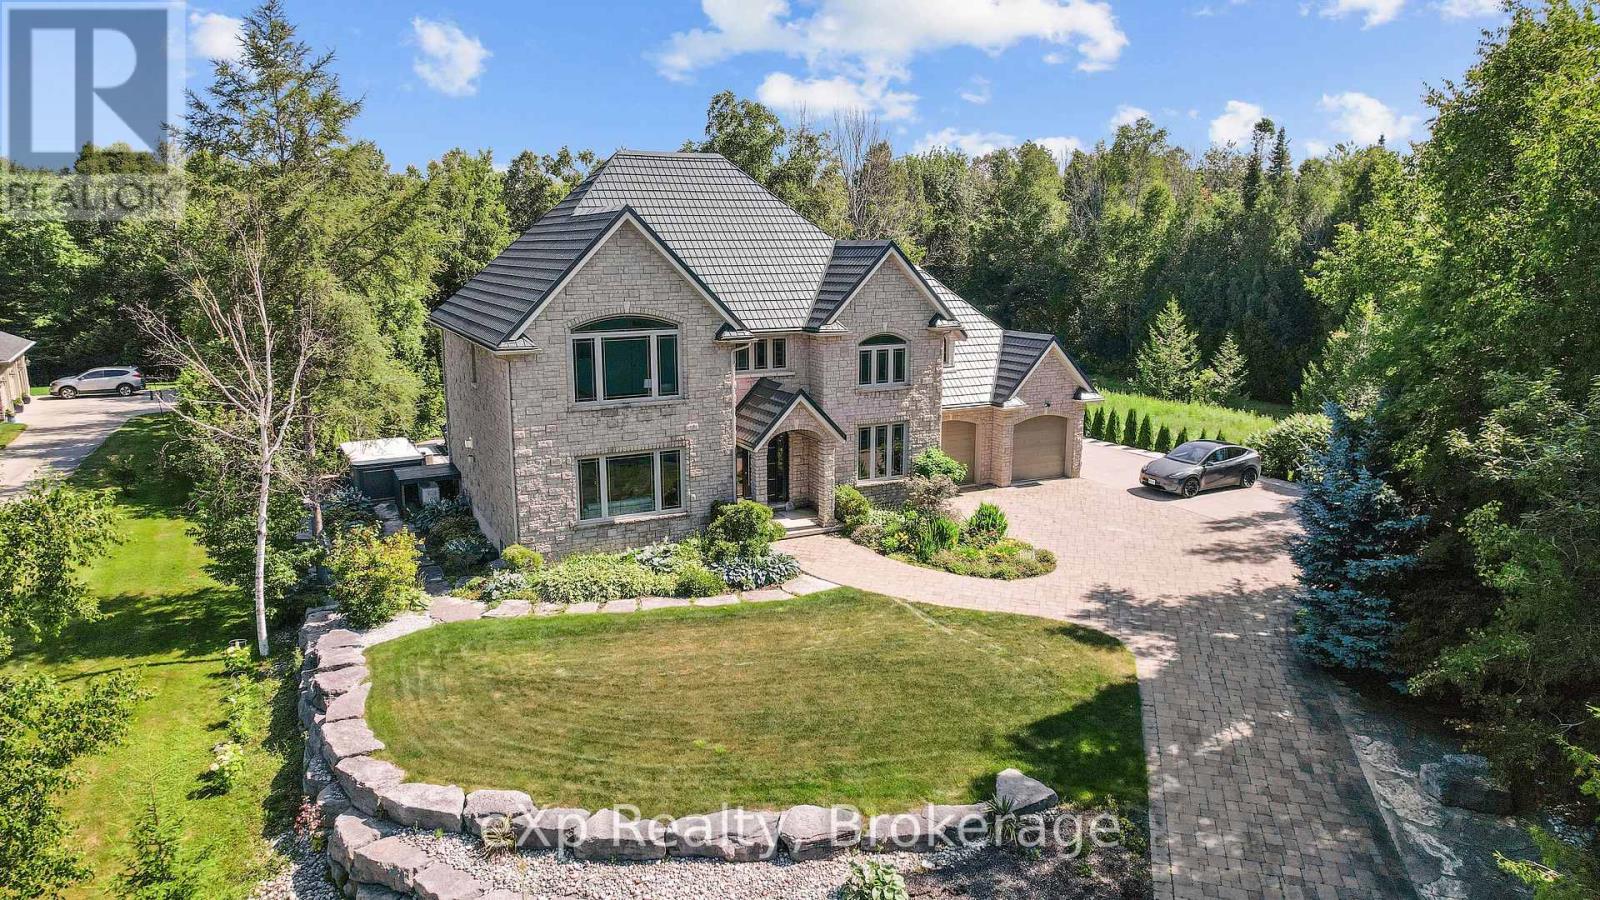
There are properties that sit on the water. And then there are properties that belong to it. This custom-built lakefront estate on Lake Huron sits on acres of landscaped gardens, designed not just to be lived in, but to be experienced. The grand entrance hall opens to a bright living room and a chef's kitchen with Italian granite countertops, three pantries, and integrated European appliances including three ovens and two refrigerators. The formal dining room opens to a private patio with an ornamental pond and limestone waterfall. A den, main floor laundry, and powder room complete the main level. Every inch of this home has been cared for with intention. Upstairs, the primary suite offers panoramic views of Chantry Island, a five-piece ensuite with a two-person tub, Italian porcelain tile, and walk-in closets. A second suite features a private sitting area and ensuite. Two additional bedrooms share a full bathroom with lake views. Outside, a swim spa with a powered roof offers year-round enjoyment. Nature trails wind through the property, and a scenic path stretches along Lake Huron from Port Elgin to Southampton. The oversized double garage includes a vehicle lift for a third car with apartment potential above. Unmatched privacy, stunning sunsets, and direct Lake Huron access. This is Miramichi Bay at its finest. (id:47378)