
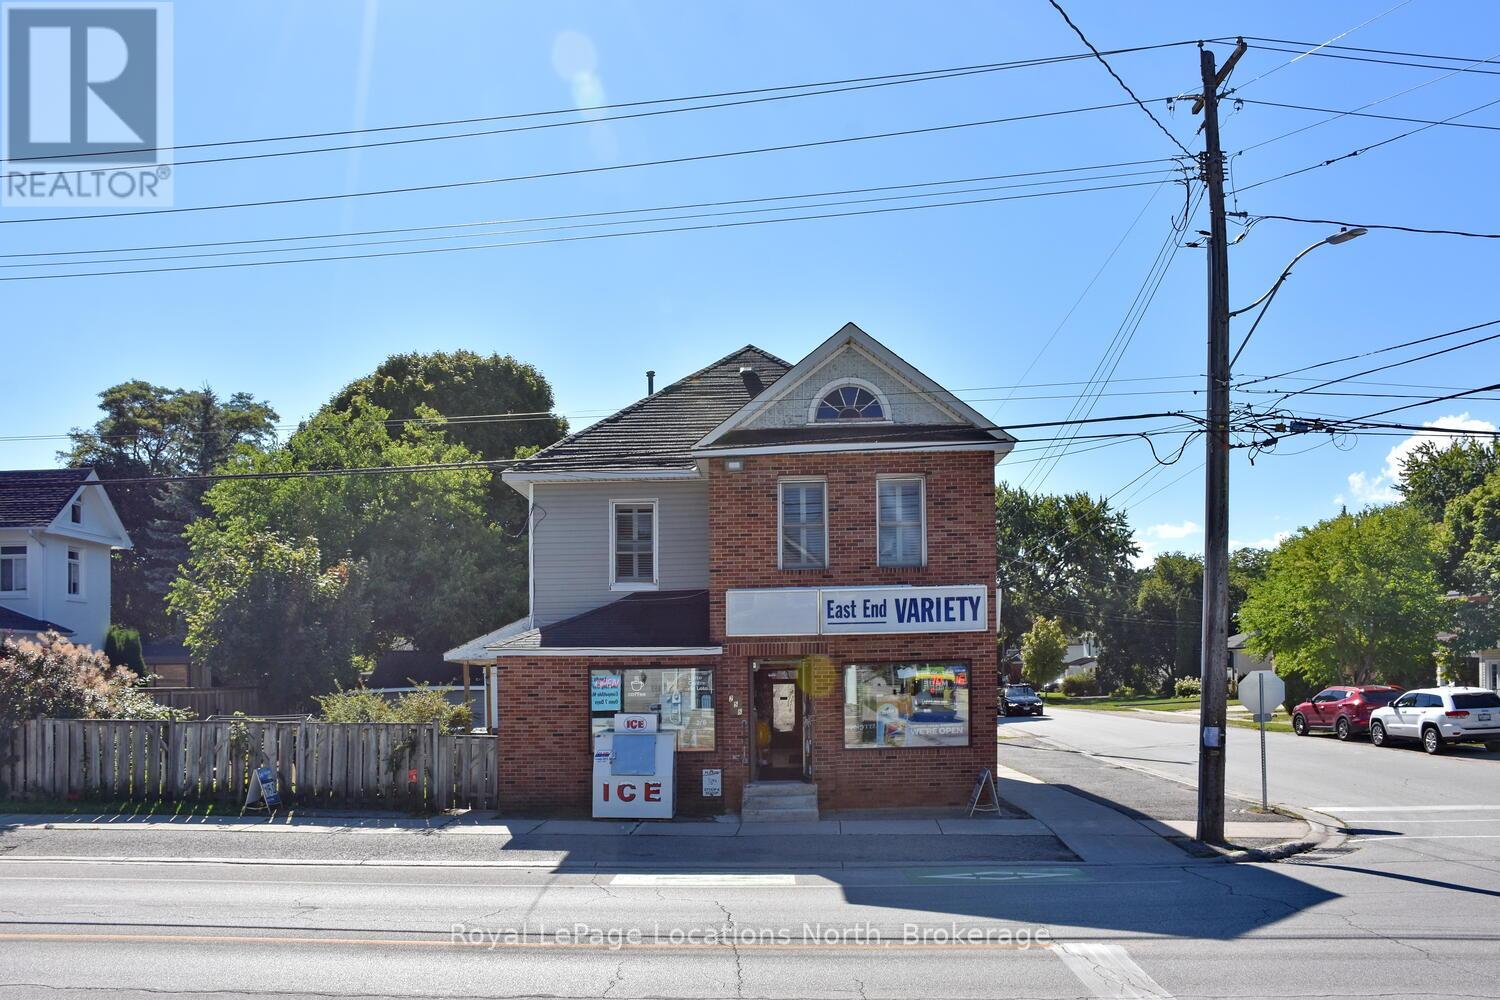
256 Ontario Street
Collingwood, Ontario
Commercial building and land for sale! Incredible Opportunity in the Heart of Collingwood! Own a rare, detached commercial building with an updated residential apartment above, perfectly situated at the high-visibility corner of Ontario & Napier Streets in a mature downtown neighborhood. This well-maintained, mixed-use property has been a local landmark for over 50 years and now offers endless potential for investors, entrepreneurs, or live/work owners. The main level offers approx. 1,400 sq. ft. of commercial/retail space, complete with a 2-piece washroom, ample storage, and cooler space, ideal for a variety of business ventures. Whether you're launching a new enterprise or relocating to a more strategic location, this corner lot offers high traffic, great exposure, and a large partially fenced yard with generous parking. A detached garage adds even more flexibility and utility. Above the commercial space, enjoy a well-designed 3-bedroom residential apartment. The unit features an eat-in kitchen, bright living area, laundry and 2 full bathrooms, perfect for an owner-occupier, tenant rental, or short-term rental potential. Bonus: a full attic is ready for your vision, create a loft, office, or extra storage. Recent upgrades by the current owners add value throughout, and zoning supports both commercial and residential uses. Apartment chattels are included. This sale includes building and land only, no business. Don't miss this unique opportunity to invest in a character-filled property with built-in income potential and a location that can not be beat. Explore the possibilities and secure your piece of Collingwood history today! (id:47378)
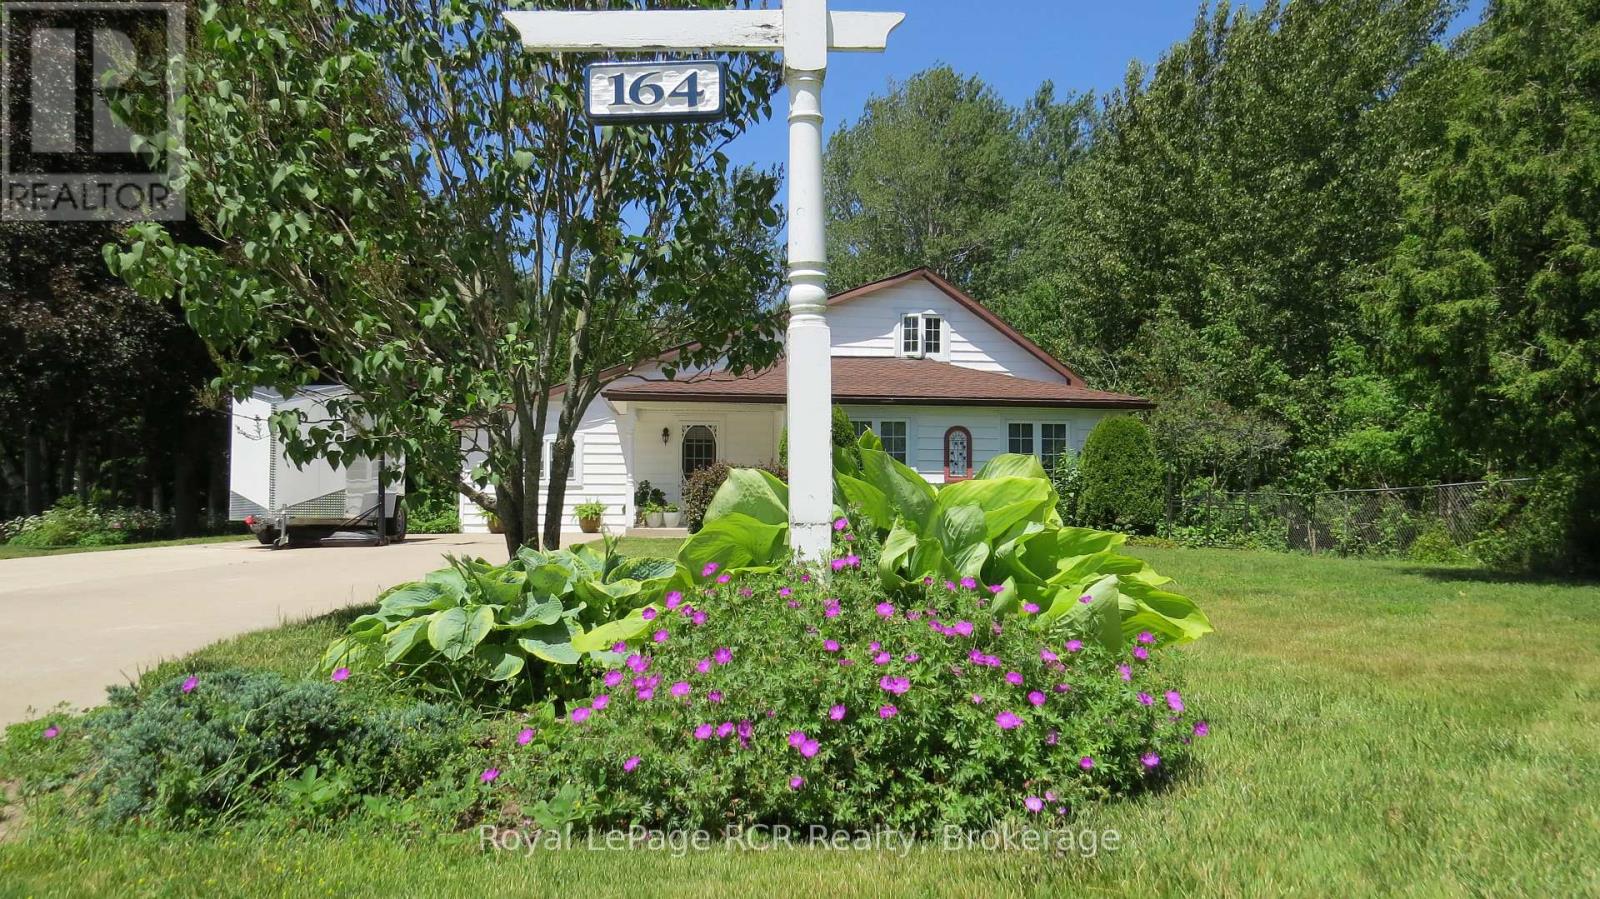
164 Edward Street
Saugeen Shores, Ontario
Perfectly situated, you're just a short drive from Bruce Power, Port Elgin, and the stunning Bruce Peninsula, Nestled on a peaceful residential street in the beautiful shoreline community of Southampton, this charming 3-bedroom, 2.5-bathroom, 1.5-story home offers a wonderful slice of this incredible area making it an ideal base for work or exploration. This property boasts an expansive 99 x197foot lot, providing ample space and privacy, especially with the added bonus of backing onto green space. The home itself has seen a thoughtful array of improvements and upgrades under current and prior ownership, ensuring modern comfort and style. Step inside to a bright and inviting atmosphere. The living room is bathed in natural light thanks to windows replaced in 2003, creating a warm and welcoming space. The heart of the home, the kitchen, was beautifully upgraded in 2018 and features gorgeous white cabinetry, a convenient island, and durable laminate and luxury vinyl flooring throughout the main level. A separate dining room, complete with built-in china cabinets, is perfect for family dinners and entertaining. Completing the main floor is a huge laundry room that also offers dedicated office space. The primary bedroom on the main floor is a true retreat, offering a 3-piece ensuite bathroom and a convenient walk-out to the back deck, perfect for enjoying your morning coffee or evening breeze. Upstairs, you'll find two additional spacious bedrooms and a 2-piece bathroom, ideal for guests or children Step outside to discover your private outdoor oasis. A large deck extends off the back of the house, overlooking lovely perennial gardens that add vibrant color throughout the seasons. For those who love to tinker or need extra storage, a fantastic 11' x 19' workshop awaits, complete with a concrete pad, insulation, and power. Imagine spending your summers at the Southampton Beach, then unwinding in the evenings around a cozy fire on your gorgeous treed lot (id:47378)
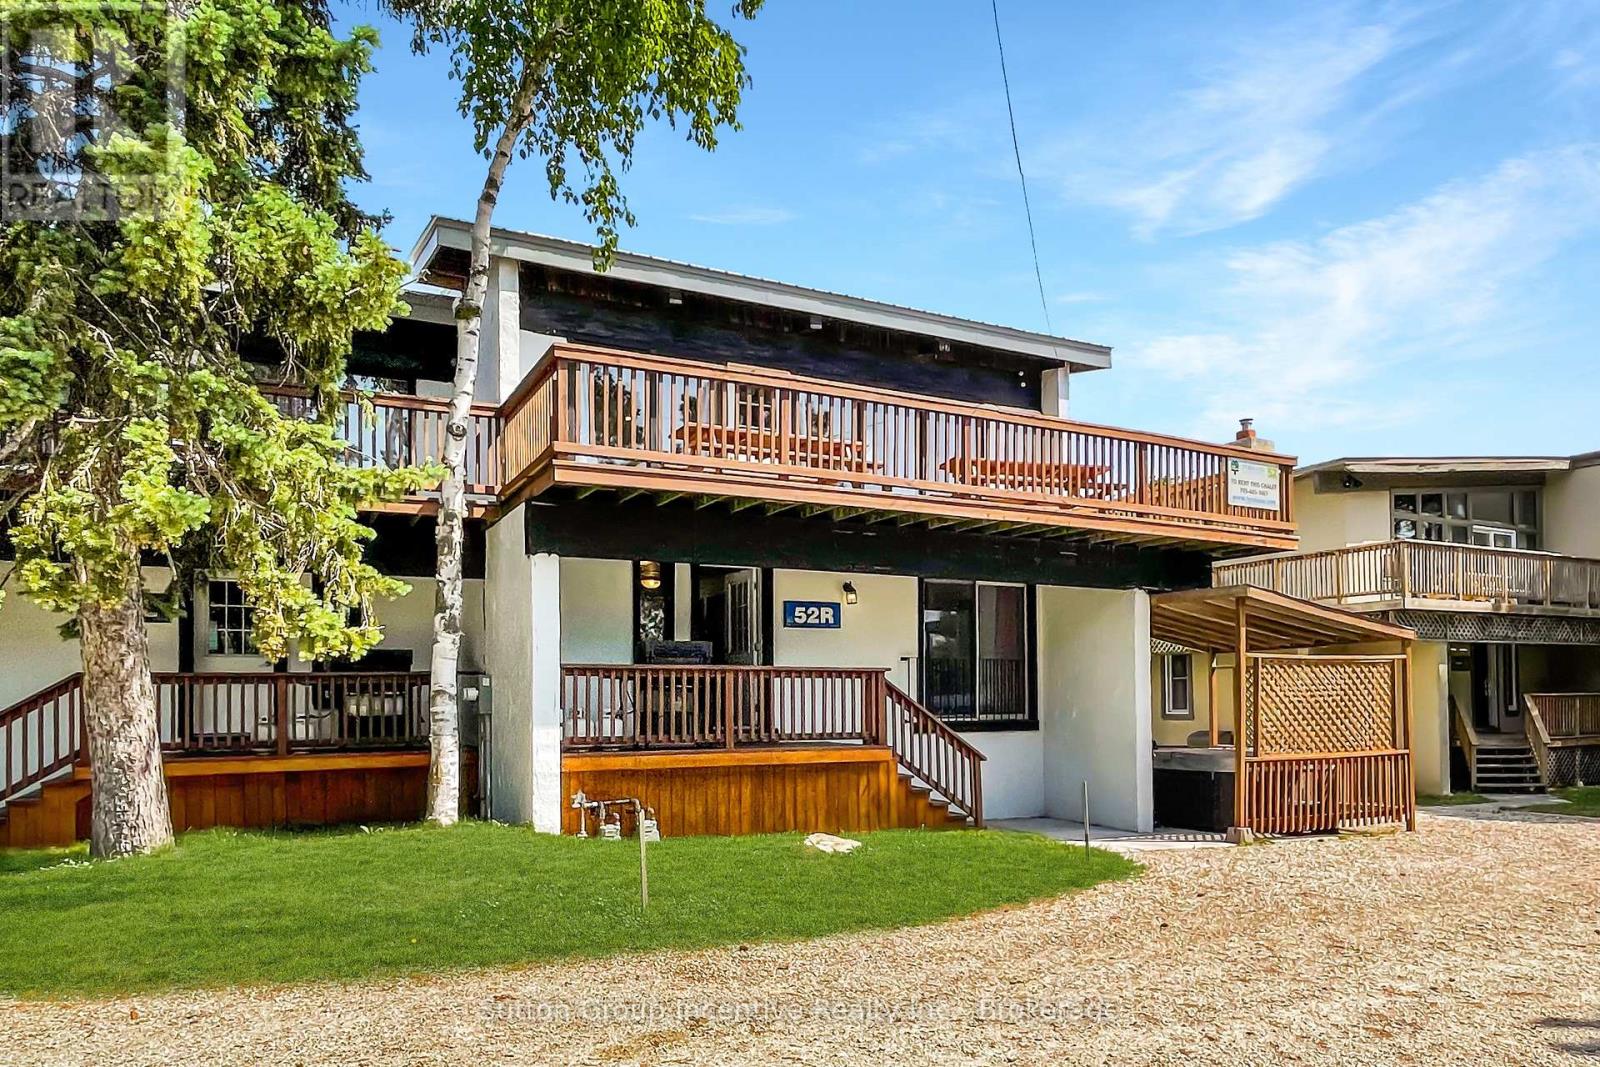
151 Tyrolean Lane
Blue Mountains, Ontario
Newly renovated STA (Short term accommodation) 6 bdrm, 2 bth, wrap around decking overlooking Blue Mtn. Hot tub, sauna, games room with ping pong. This property is licensed by the Town of Blue Mountains for 16 people, income has averaged 85,000 to 110,000 last four years. 10 min walk to Blue Mtn village, 5 min drive to Georgian Bay. Use as an income generating property and/or for your own personal use. FULL TURN KEY (id:47378)

134 Lakewood Drive
Blue Mountains, Ontario
Welcome to 134 Lakewood Drive - TURN KEY, - DEEDED BEACH ACCESS! Location, Lifestyle and Privacy is what this Chalet offers, nestled among mature trees in the heart of Shore Acres, with Exclusive Deeded Beach Access to one of the area's most pristine sandy beaches-reserved just for residents-this is more than a home, it's a lifestyle. Offered for the first time in over 47 years, this lovingly maintained Chalet invites you to relax, entertain, and make memories year-round. 4 Bedrooms, 4 baths, 4 gas fireplaces, 2 Kitchens, 2 open concept living room and dining rooms with sliding doors to a massive deck and ground floor patio, the back yard includes a hot tub and deck for added relaxation. Main Level Highlights - Privacy Galore - 2 bedrooms, 2 bathrooms, 2 fireplaces, kitchen, living room with sliding doors from the living room to a 450 sq. ft front porch (approx.) Family room with gas fireplace, garage entrance. Upper Level - Privacy Galore - Spacious foyer and hallway leading to an Open-concept living and dining space with vaulted ceilings, gas fireplace, patio doors to a private 450 sq. ft. Glass railing deck with Gas BBQ and hook up, full kitchen. The Primary suite is it own retreat with over a 1000 sq. ft of living space, with a 5 piece ensuite, large walk-in closet with it own natural light. Whether you're warming up after a day on the slopes or enjoying summer beach days, this chalet is your year-round sanctuary. Located just minutes from ski clubs, Georgian Bay Golf Club, scenic trails, and the vibrant communities of Thornbury and Collingwood. SAPOA annual membership fee: Approx. $150. (id:47378)
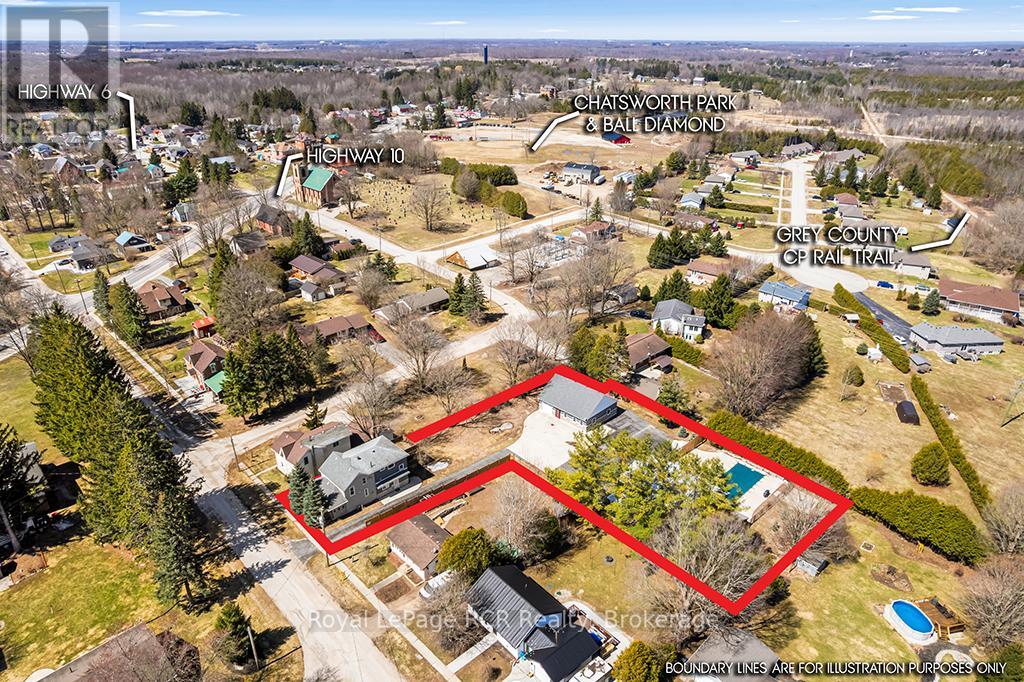
144 Loucks Lane
Chatsworth, Ontario
Luxury & Lifestyle Living in Chatsworth, welcome to 144 Loucks Lane! A rare opportunity to experience the pinnacle of small-town Ontario real estate with this masterfully renovated residence. Located just 10 minutes south of Owen Sound, this property seamlessly blends sophisticated modern design with the peaceful charm of Chatsworth, Ontario. Exquisite Interior Craftsmanship in every inch of this 3-bedroom, 2-bathroom home. Featuring High-end finishes and meticulous attention to detail . Chef's Dream Kitchen, featuring gleaming quartz countertops, premium cabinetry, and a dedicated coffee bar designed to delight the most discerning amateur foodie. Enjoy the seamless flow of new engineered hardwood flooring throughout the light-filled principal rooms. The spectacular Primary Suite is a true sanctuary, boasting a private, expansive walk-out deck and an abundance of closet and storage space. Fully updated bathrooms, energy-efficient windows, and a high-efficiency natural gas forced air furnace with central air conditioning for year-round climate control. This home offer 8 year old shingles, 5 year old windows, There is another fully heated 3 year old outbuilding with water and an attached garage, with potential to be a Granny flat or income source. There is an additional 1500 sq ft heated shop built in 2003 with a 15.6' X 13' automatic roll-up door. All buildings have been spray foamed for economical operations. Let's not forget your own personal resort-style in-ground fibre-glass-lined swimming pool for those beautiful summer days!! Lots of parking available in the paved driveway. Truly a one-of-a-kind property, with a spectacular location and price, perfect for your growing home business or multi-generational family living. Yearly operation costs, natural gas aprox. $2200.00, yearly avg, hydro $1400 yearly avg, water $57 monthly. (id:47378)
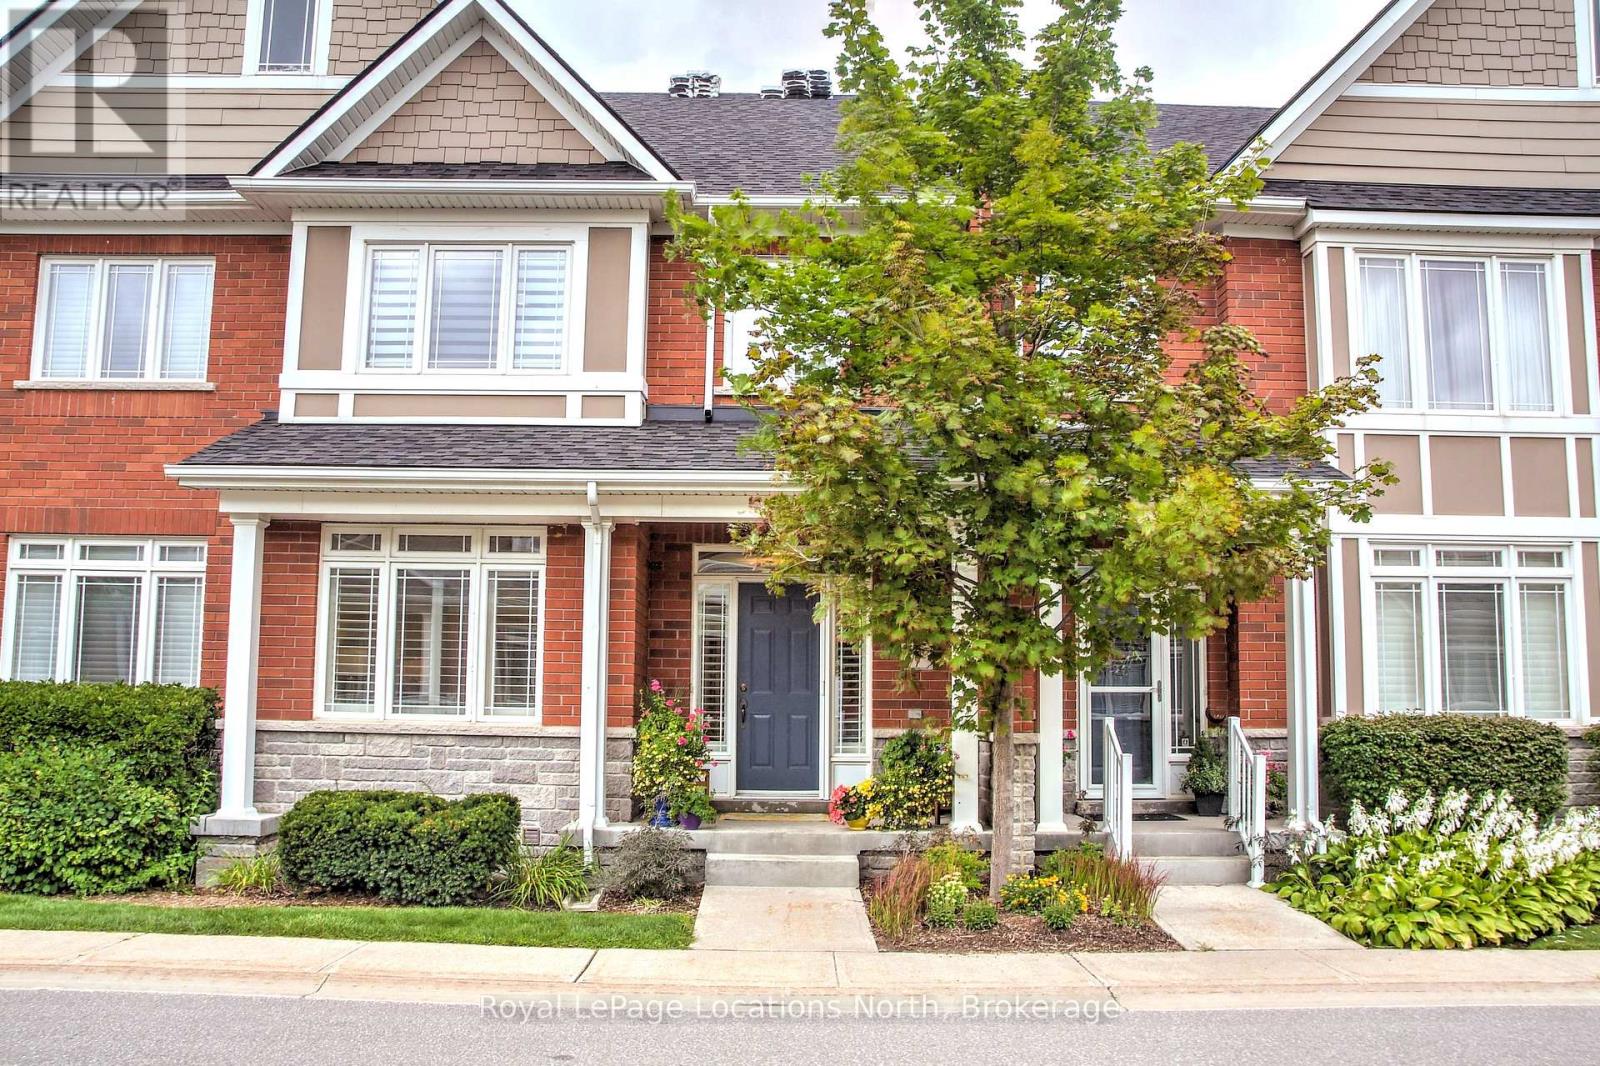
7 Collship Lane
Collingwood, Ontario
WINTER SKI SEASON RENTAL located in the fabulous community of the Shipyards. Situated on the shores of Georgian Bay and walking distance to Downtown. Enjoy the many great restaurants , shops and cafe's, while only a 10 minute drive to the hills. This beautiful townhouse offers main floor living with Primary Bedroom , Ensuite and Laundry. The open concept living area includes a Gourmet chef's kitchen with granite countertops, gas range , large Island and built-in oven. The living space is bright and spacious with a cozy gas Fireplace, comfortable furnishings and a walk out to the large patio with gas BBQ . Upstairs there are 2 large bedrooms with double beds and a 4 piece bathroom. The lower level is where you enter from the heated garage and has lots of storage, 4 piece bathroom and finished family room! You will love the luxury and convenience of this beautiful condo available for the Winter season, 3 month minimum. Utilities and Internet are in addition to rent and proof of Tenants Ins required. (id:47378)
350281 Concession A
Meaford, Ontario
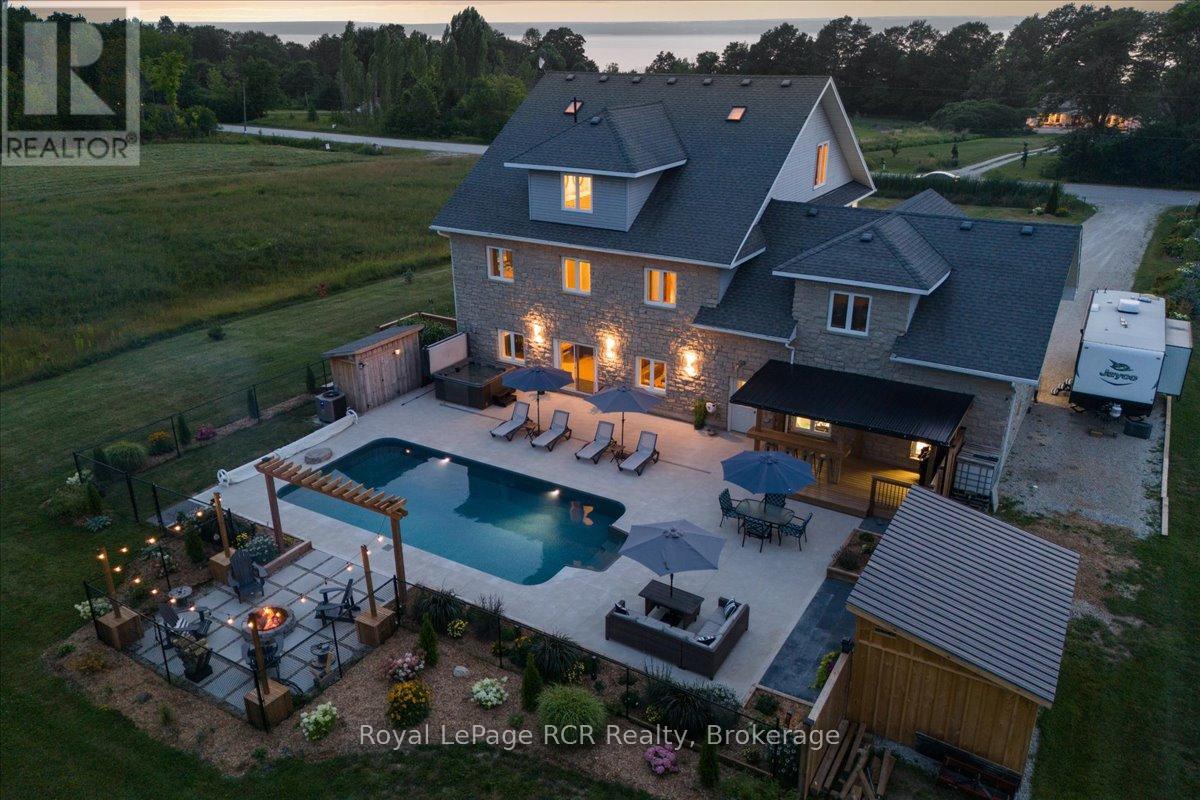
This beautiful property captures the very best of rural Grey County living, combining sweeping views of Georgian Bay with a layout designed for effortless entertaining and everyday comfort. Situated in the peaceful community of Annan, this three storey home offers a quiet country atmosphere while remaining just fifteen minutes away from all the shopping, dining, and amenities on the east side of Owen Sound. A striking stone exterior and an attached two car garage welcome you into a spacious foyer that sets a bright, approachable tone. The ground level features a cozy family room with a fireplace that walks out directly to a spectacular backyard built for summer fun, complete with a sparkling inground pool, a hot tub, a firepit, and a covered barbecue station with a sit up bar. Moving up to the second level, the bright kitchen and dining area flow seamlessly out to a large balcony where you can enjoy your morning coffee alongside beautiful water views. This middle floor also hosts a separate living room, two comfortable bedrooms, a full four piece bathroom, and a generous recreation room perfect for movie nights or a kids play space. The entire third floor is dedicated to a massive primary suite that acts as a quiet getaway, boasting two walk in closets, a five piece ensuite bathroom, ample space for a reading nook, and its own private balcony overlooking the bay. Throughout the home, durable hardwood and tile flooring pair with smart finishes to ensure the property is as functional as it is beautiful. You will love hosting family and friends in a home that offers peaceful county living with quick access to city conveniences. (id:47378)
30 Pine Tree Drive
South Bruce Peninsula, Ontario
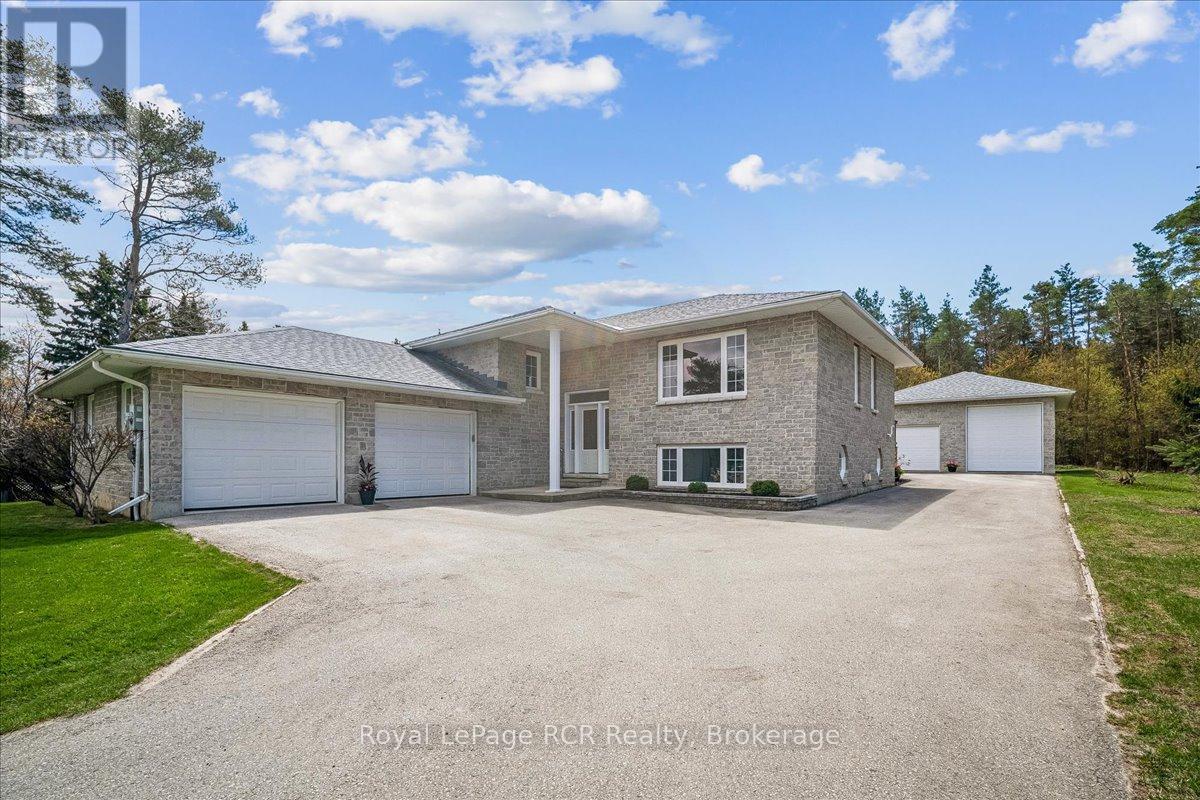
This stunning stone exterior raised bungalow offers a blend of durability and impressive utility on a quiet Hepworth cul de sac. Perfectly positioned for those who enjoy the lifestyle of the Grey Bruce region, you are a short drive from the sandy shores of Sauble Beach and the convenient amenities of Owen Sound. The main floor is defined by spacious rooms and an abundance of natural light. A functional kitchen flows into the dining area, where a walkout leads directly to the back deck for easy outdoor dining. With two generous bedrooms on this level, the layout serves families and retirees alike. The lower level significantly expands your living space, featuring a large family room anchored by a comfortable gas fireplace. This level also includes a third bedroom, a large laundry room, and a three piece bathroom. A dedicated walkup provides direct access to both the garage and the backyard, offering excellent potential for a secondary entrance or home business setup. Car enthusiasts and hobbyists will find unmatched value in the parking options. In addition to the attached two car garage, the property features a detached two car garage equipped with an oversized 14 foot door, perfect for storing a boat, trailer, or recreational vehicles. This home combines practical mechanical features with a premier location near local schools and Bruce Peninsula trails. (id:47378)
195 Courtland Street W
Blue Mountains, Ontario
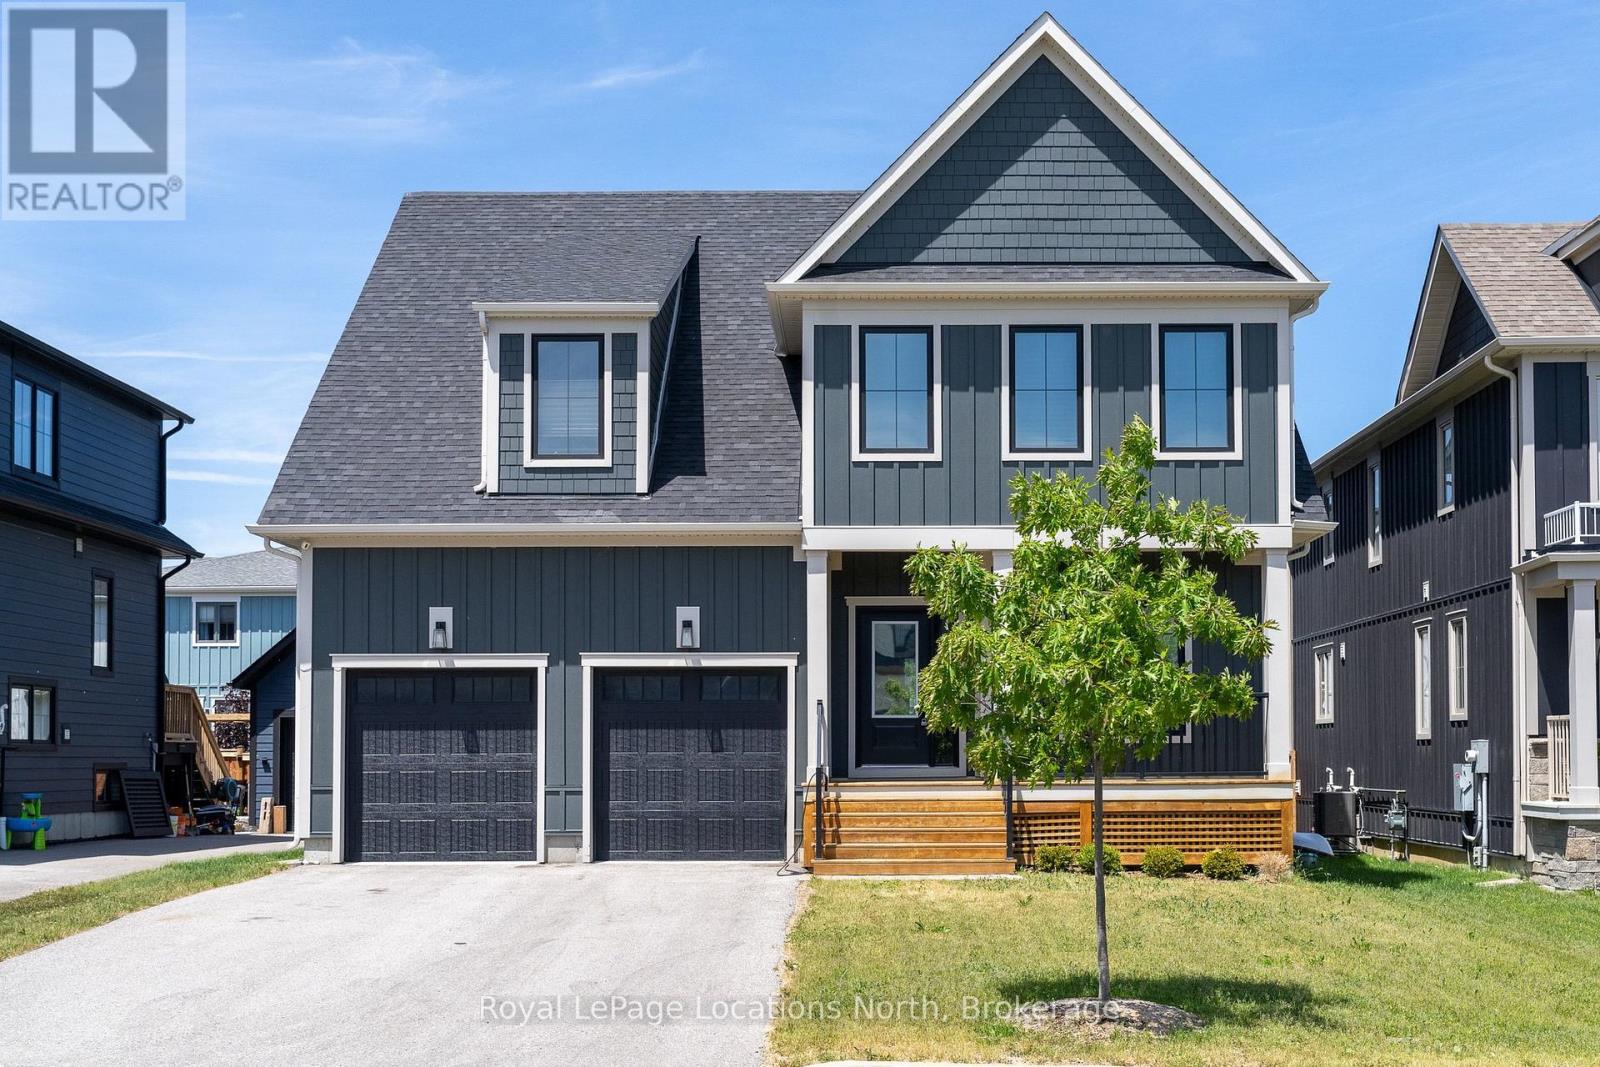
Live where others vacation in the heart of Blue Mountain! This stunning Churchill Model in Windfall offers the perfect blend of luxury, space, and four-season living just minutes from Blue Mountain Village, private ski clubs, golf, hiking trails, and Spa Scandinave. Built in 2021 and offering nearly 3,000 sq ft, this beautifully designed 4-bedroom home with bonus media room is ideal for families, investors, or those seeking a premium recreational property. The gourmet kitchen features quartz countertops, a large centre island, stainless steel appliances and a wine fridge, all overlooking a bright open-concept Great Room with a cozy gas fireplace - perfect for entertaining or relaxing after a day on the slopes.The main floor includes a private home office and convenient laundry room with direct garage access. Upstairs, enjoy a spacious media room and four generously sized bedrooms, including a luxurious primary suite with walk-in closet and spa-inspired 5-piece ensuite. Step outside to a fully fenced backyard with a covered and heated porch overlooking views of Blue Mountain - ideal for year-round enjoyment. Residents of Windfall enjoy exclusive access to The Shed, featuring heated outdoor pools, sauna, fitness centre, and clubhouse. (id:47378)
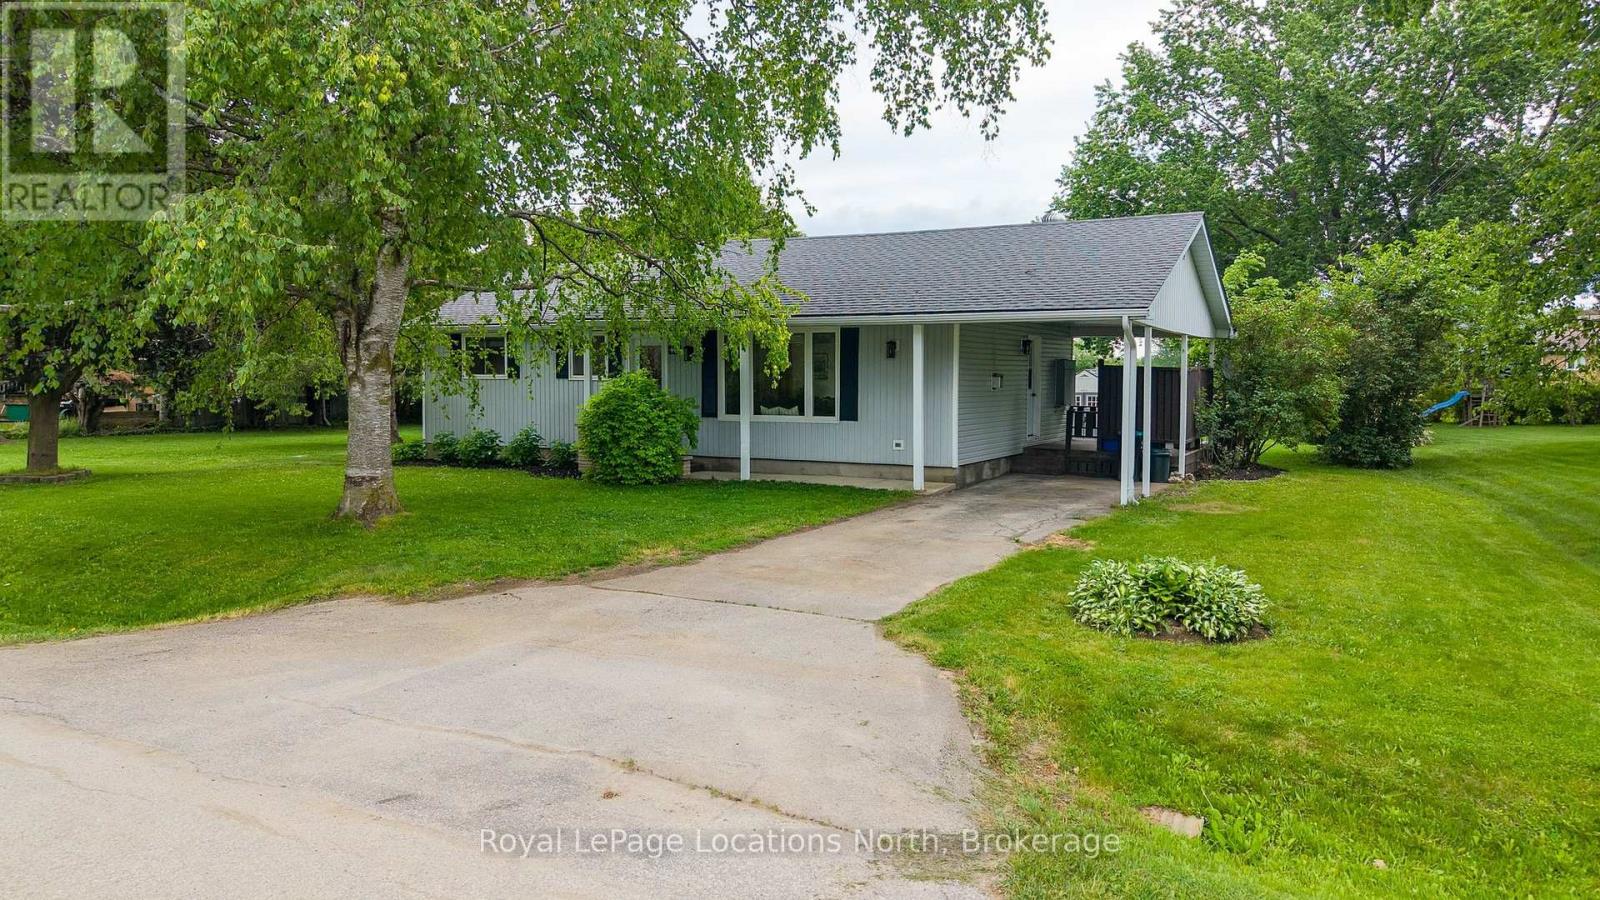
46 Townley Street
Clearview, Ontario
Welcome to the charm and comfort of village living in Nottawa. Set on a generous country lot in one of the area's most welcoming communities, this beautifully renovated home offers the perfect blend of character, style, and modern convenience. Thoughtfully updated from top to bottom, the home combines timeless country appeal with contemporary finishes. The bright, open-concept living space features refinished hardwood floors, abundant natural light, LED pot lighting throughout, and a cozy gas fireplace that creates an inviting atmosphere year-round. The kitchen has been meticulously designed to maximize both beauty and functionality, with every detail carefully considered. The bathroom is equally impressive-a standout space that elevates the home's overall appeal with its exceptional design and finish. Beyond the aesthetics, significant investments have been made in the home's mechanical systems to ensure worry-free living. Recent upgrades include an on-demand hot water heater, updated appliances, a mini-split heat pump providing efficient heating and air conditioning, and septic system improvements, delivering the comfort and efficiency expected in a modern home. Step outside to the expansive private deck, an ideal setting for morning coffee, summer entertaining, or relaxing evenings overlooking the spacious yard. The property offers parking for three vehicles, and the attached carport presents an opportunity for conversion to a covered garage. Alternatively, the sizeable lot provides ample room to construct a detached garage or workshop to suit your needs. While you'll enjoy the tranquility of village life, everyday conveniences and local favourites are just a short walk away, including the renowned Nottawa General Store, Dornoch Tap & Grill, Nottawa Cottage Bookstore, and D&L Variety Store. Offering an exceptional combination of location, lifestyle, and thoughtful updates, this is a home that deserves to be experienced in person. (id:47378)
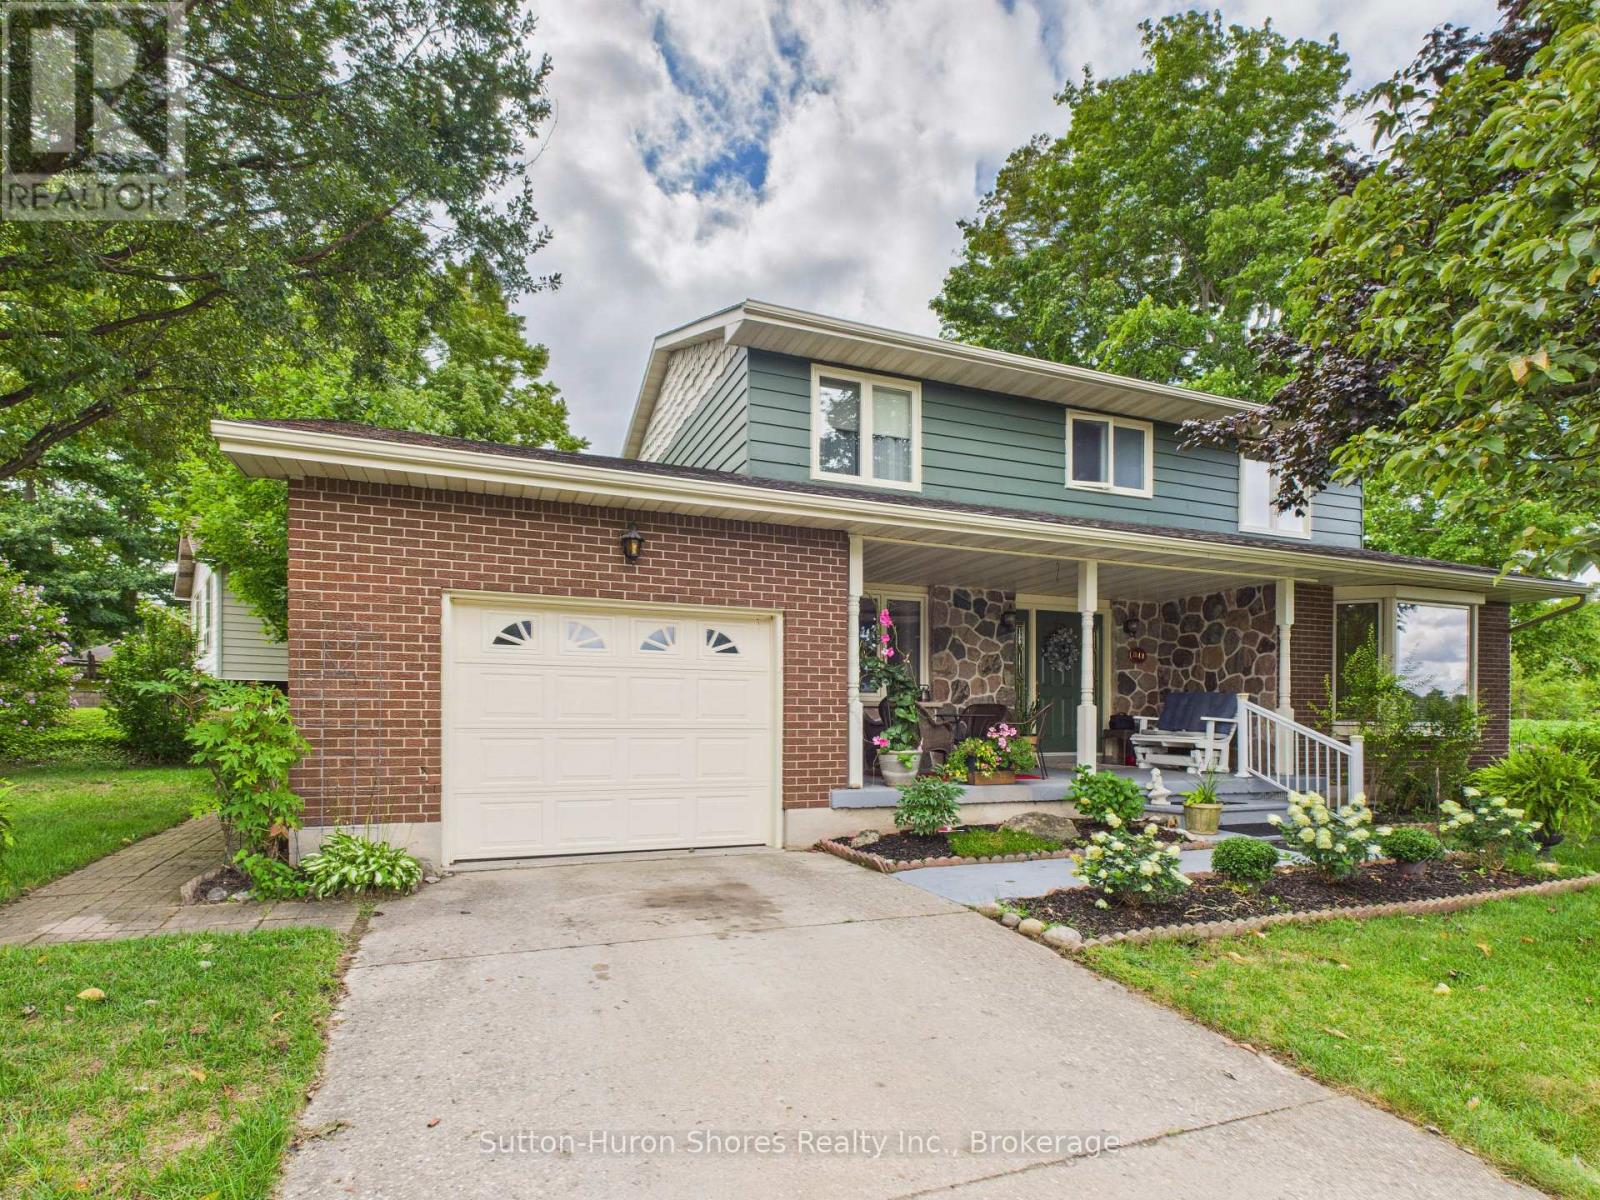
341 Wellington Street
Saugeen Shores, Ontario
Welcome to Your Perfect Family Home! This charming 2-story detached home, built in 1976, offers timeless character and modern comfort in a highly desirable location. Featuring 4 bedrooms and 2 bathrooms, this home provides plenty of space for your family to live and grow. Step inside to find a bright formal dining room, perfect for entertaining, and two cozy family rooms, ideal for relaxing or hosting guests. The gas fireplace adds warmth and charm, creating an inviting atmosphere during cooler months. The large newly renovated basement offers endless possibilities from a home gym or office to an entertainment space for movie nights and gatherings. Situated on a generous corner lot, this property boasts a quaint front porch where you can enjoy your morning coffee. Located just steps away from scenic walking trails and the Lamont Sports Park, you'll love the balance of outdoor adventure and community convenience. Majority of windows replaced in 2024. Don't miss your chance to own this beautiful home in a fantastic neighborhood! (id:47378)
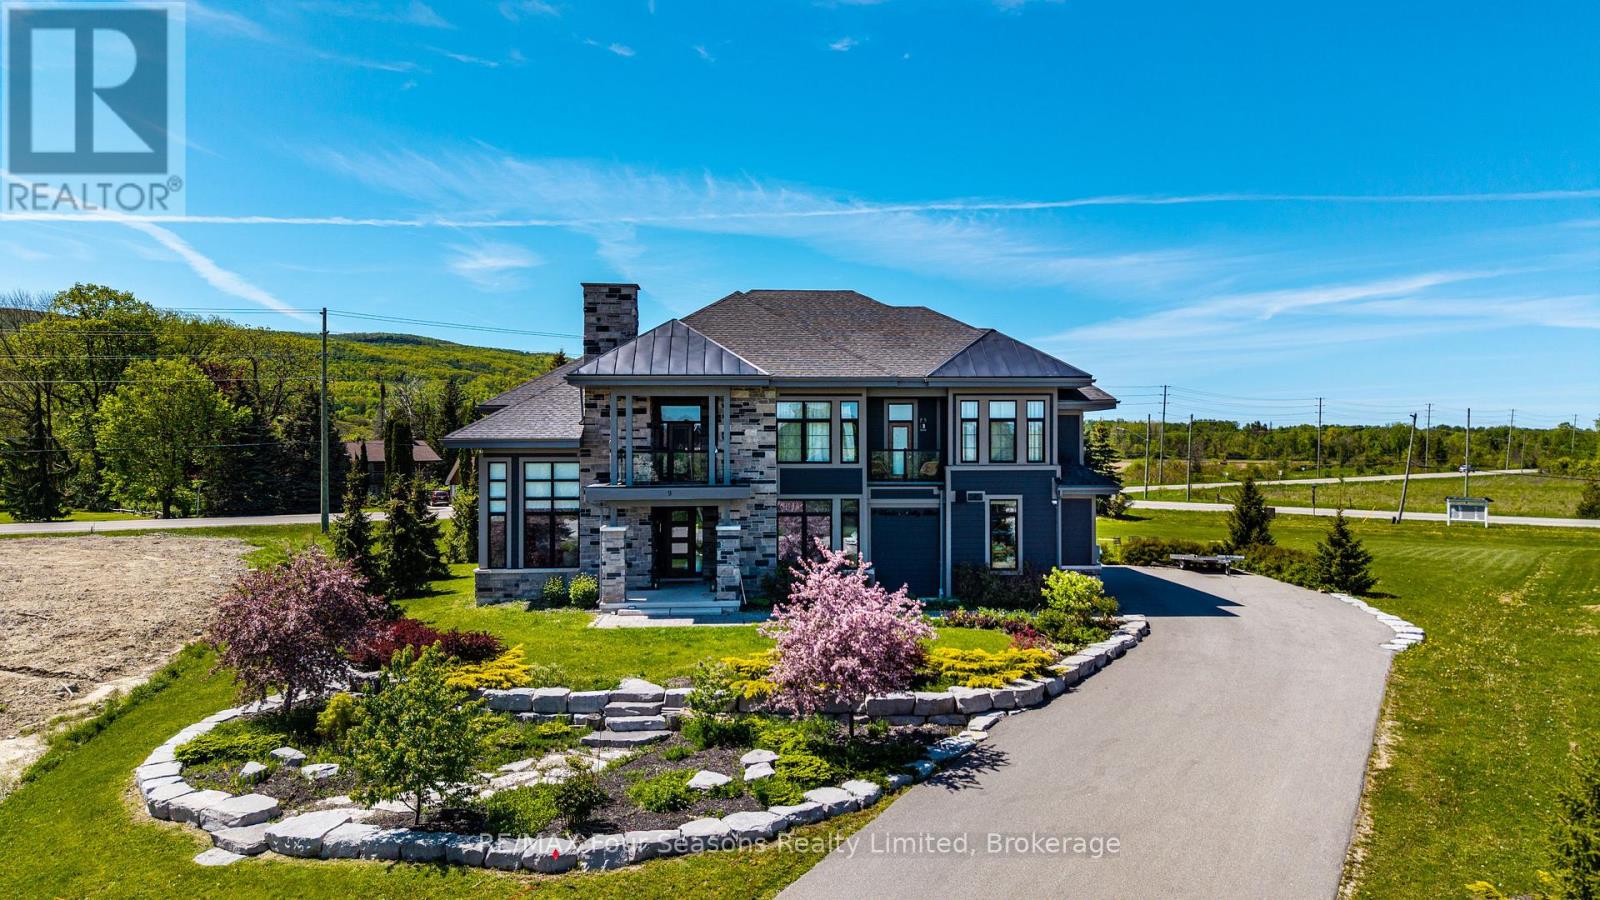
9 Windrose Valley Boulevard
Clearview, Ontario
Welcome to WINDROSE VALLEY ESTATES. This beautiful home only 5 years old built by McPherson Builders is set on a 2.3 acre corner lot with a long drive leading to the 5000 sq ft home. Views of the escarpment yet only a 10 minute drive to "Historic Downtown Collingwood",5 minutes to Blue Mountain and 5 minutes to Osler Ski Club. Set in an enclave of exclusive homes this two storey open concept home with cathedral ceilings , wood posts, loads of windows and multi walkouts to decks and balconies is full of features. Huge kitchen with large island bar and large breakfast room, as well as a formal dining area, great room with gas fireplace and even a main floor bedroom which can be used as an office. Four bedrooms on the second level, large master bedroom with ensuite and three further bedrooms and another bathroom. Lower level is finished with a large family room, bedroom, bathroom, wine cellar an even a gym with sauna. The home is being sold "turn key" except for a small list of exclusions. (id:47378)