
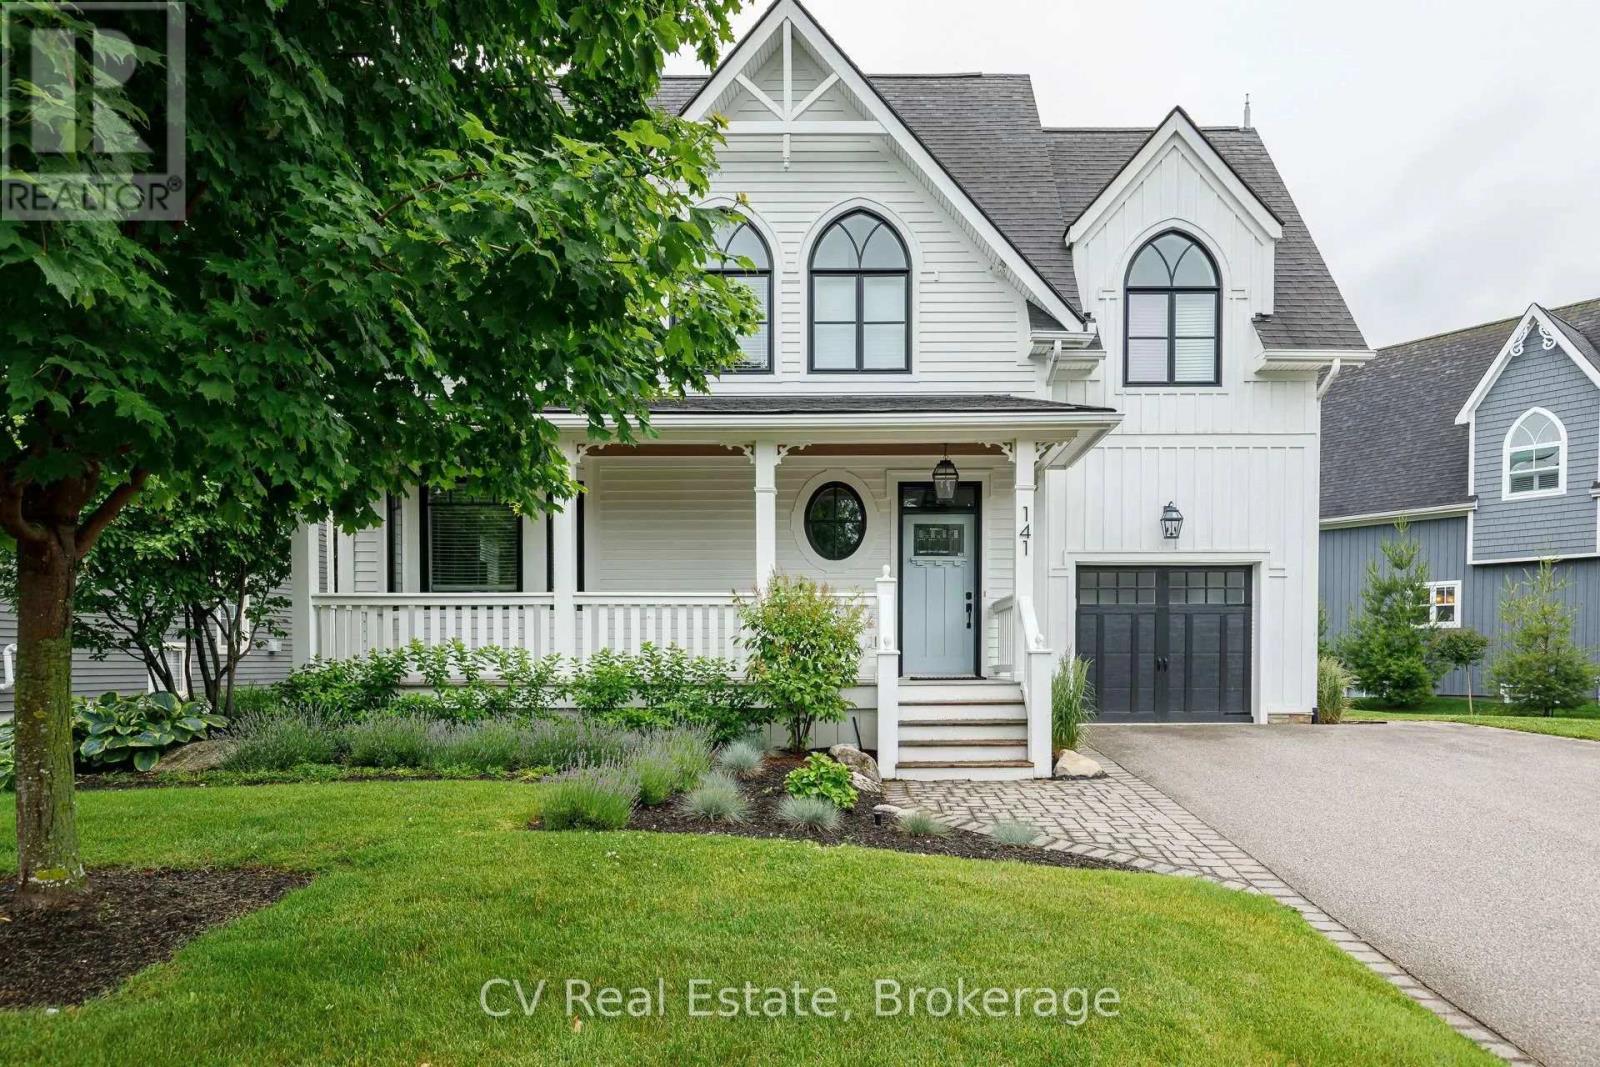
141 Snowbridge Way
Blue Mountains, Ontario
SNOWBRIDGE SUMMER/FALL SEASONAL FURNISHED PROPERTY WITH COMMUNITY POOL/SHUTTLE SERVICE TO VILLAGE/PRIVATE BEACH! Embrace the pinnacle of luxury living in this extraordinary, custom-built 2,450 sq. ft. residence. Perfectly situated in the heart of the historic Snowbridge community-adjacent to the picturesque Monterra Golf Course-you are just a short stroll or on-demand shuttle ride from the iconic Blue Mountain Village. Meticulously crafted by a renowned interior designer, this 4-bedroom, 3.5-bathroom home exudes sophistication. From the charming covered front porch and the lavish primary suite, you'll be captivated by the breathtaking ski hill vistas. Inside, the open-concept great room serves as a centerpiece for refined living, boasting a stunning stone fireplace and bespoke cabinetry that seamlessly flows into a culinary haven. The kitchen is outfitted with top-of-the-line appliances, a dual-zone wine cooler, and an expansive breakfast bar.No detail has been overlooked, from the meticulously curated custom light fixtures to the opulent primary retreat. This main suite offers a grand foyer, a marble-topped desk, soaring vaulted ceilings, a tailored dressing room, and an indulgent 5-piece ensuite with a jetted jacuzzi tub and glass-enclosed shower. NOT AVAILABLE FOR SKI SEASON. (id:47378)
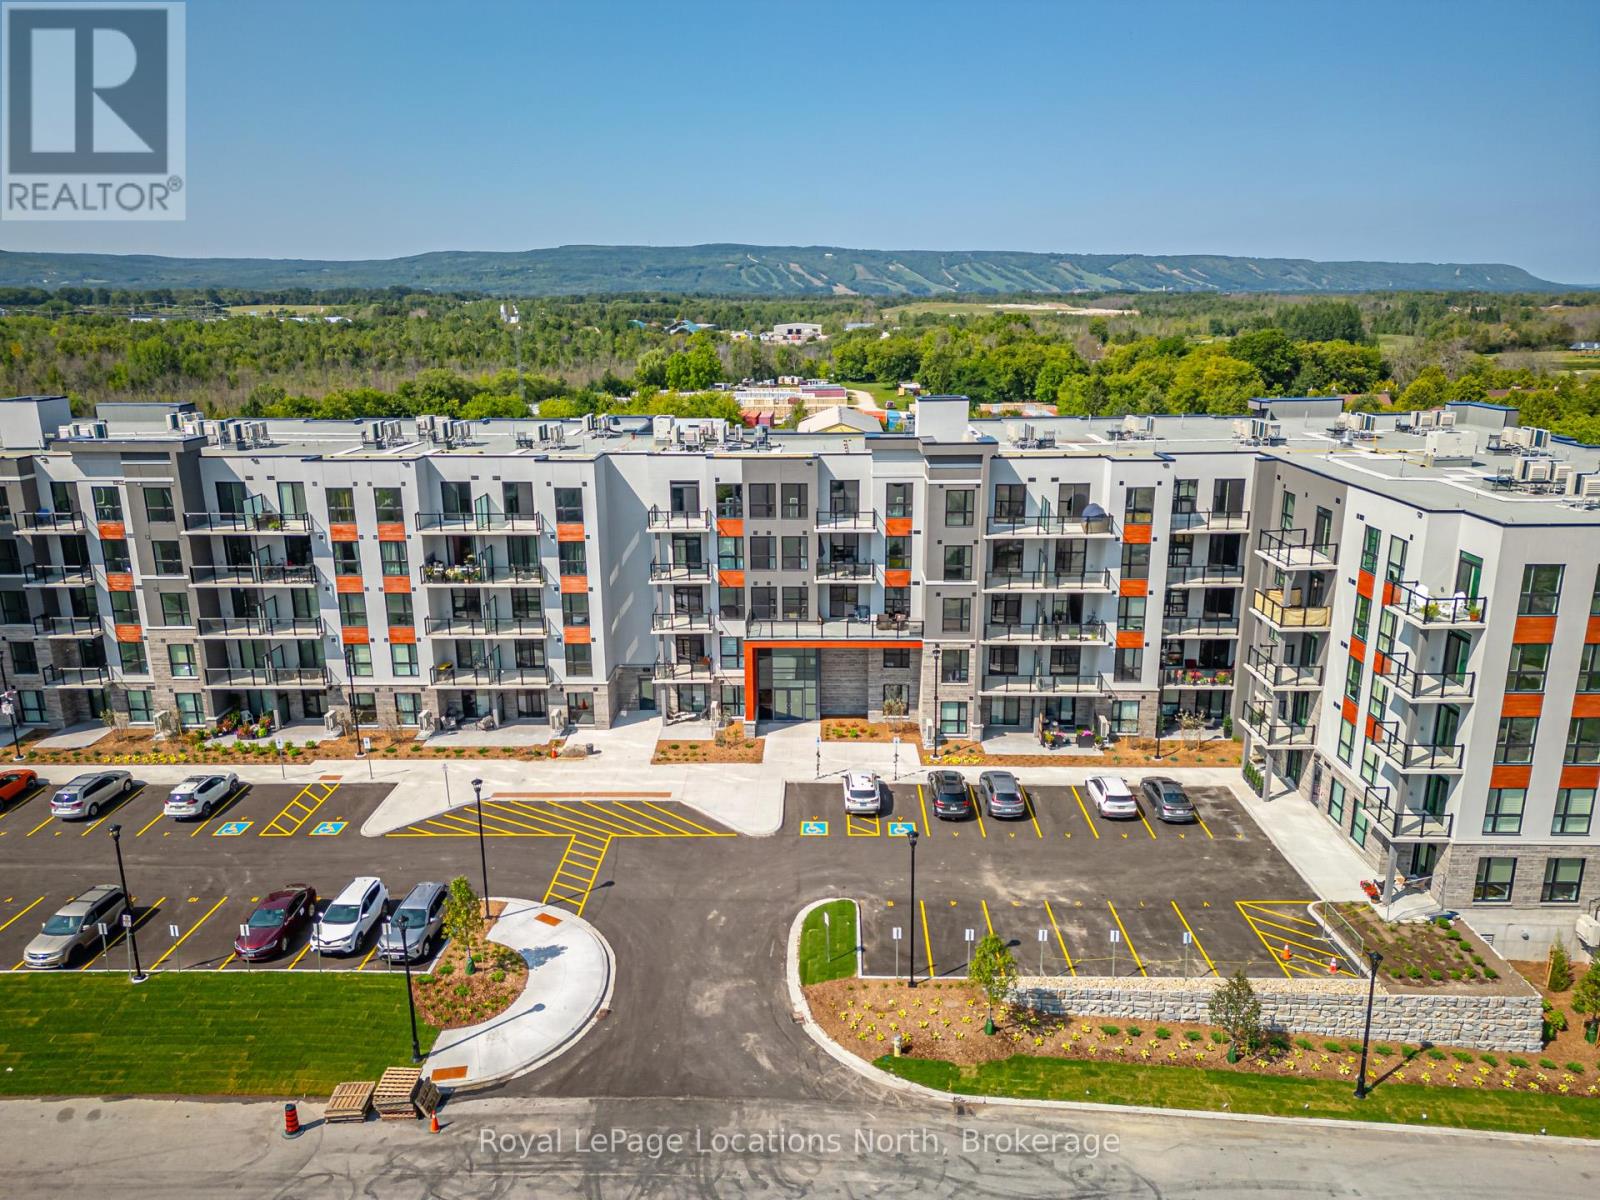
422 - 4 Kimberly Lane
Collingwood, Ontario
BRAND NEW CONDO AVAILABLE. Welcome to Royal Windsor Condominiums. This Upgraded VICEROY condominium with 1050 sqft featuring a 2 bedroom floorplan, 2 bathrooms in a very quiet location in the building with a north- west facing balcony and views of the ski hills at Blue Mountain Resorts. Together with one assigned underground parking space and locker facilities located on the fourth floor steps from the condo unit. The amenities available at the Community of Balmoral Village include a Club House, Community BBQ, Exercise Room, Games Room, Media and Party Rooms, Pool and Roof Top Patio. Move in and be ready to enjoy the ski season, amazing sunsets and all that Collingwood and the surrounding area has to offer. Some photos are virtually staged. (id:47378)
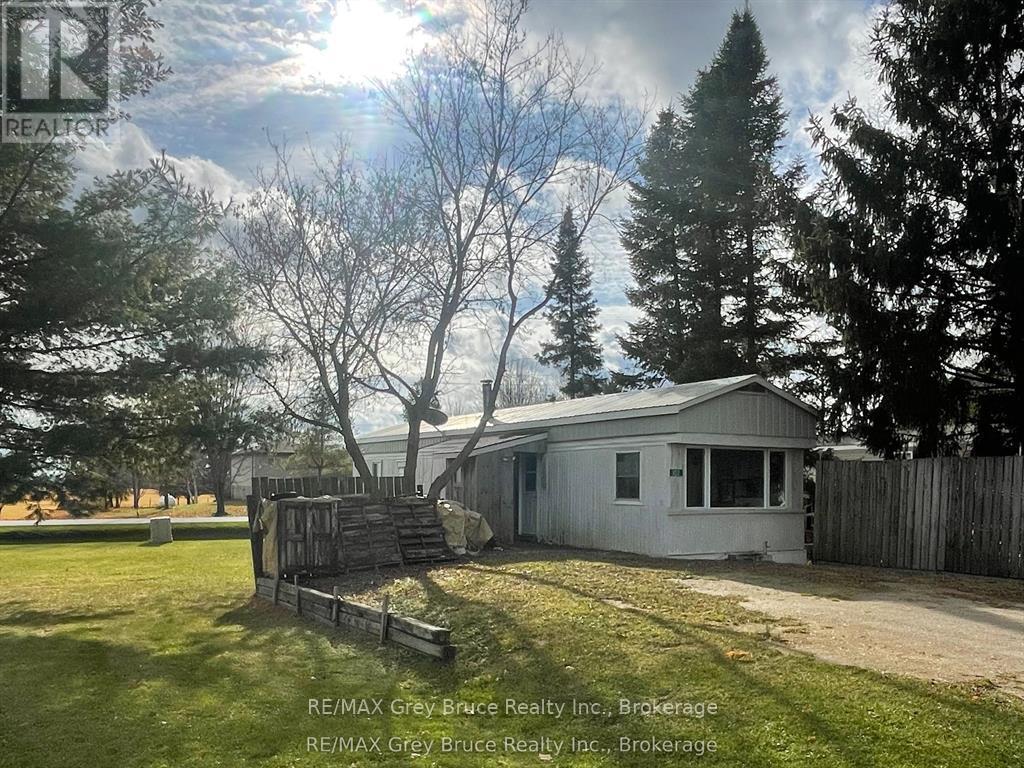
102 Grace St
Georgian Bluffs, Ontario
Enjoy affordable, easy living in the welcoming village of Keady-home of the popular Tuesday Farmers' Market. This single-wide steel unit is low-maintenance and budget-friendly, offering one bedroom, a full 4-piece bath, and in-unit laundry. The home is well insulated and ideal for one or two people. You'll find an updated kitchen with soft-close cabinetry, and all appliances are included-fridge, stove, dishwasher, and even the upright freezer. A brand new energy-efficient electric furnace (2025) has just been installed, and the cozy living room features a wood stove for added comfort. Keady is known for its strong sense of community, with a community centre, hockey rink, baseball field, and local church all nearby. Located in the Tara Estates modular home park, you're just a short drive to Tara for everyday amenities and only 20 minutes to Owen Sound. With its low park fees this is a great option for anyone looking to downsize or get into the market-come see what Keady living is all about. (id:47378)
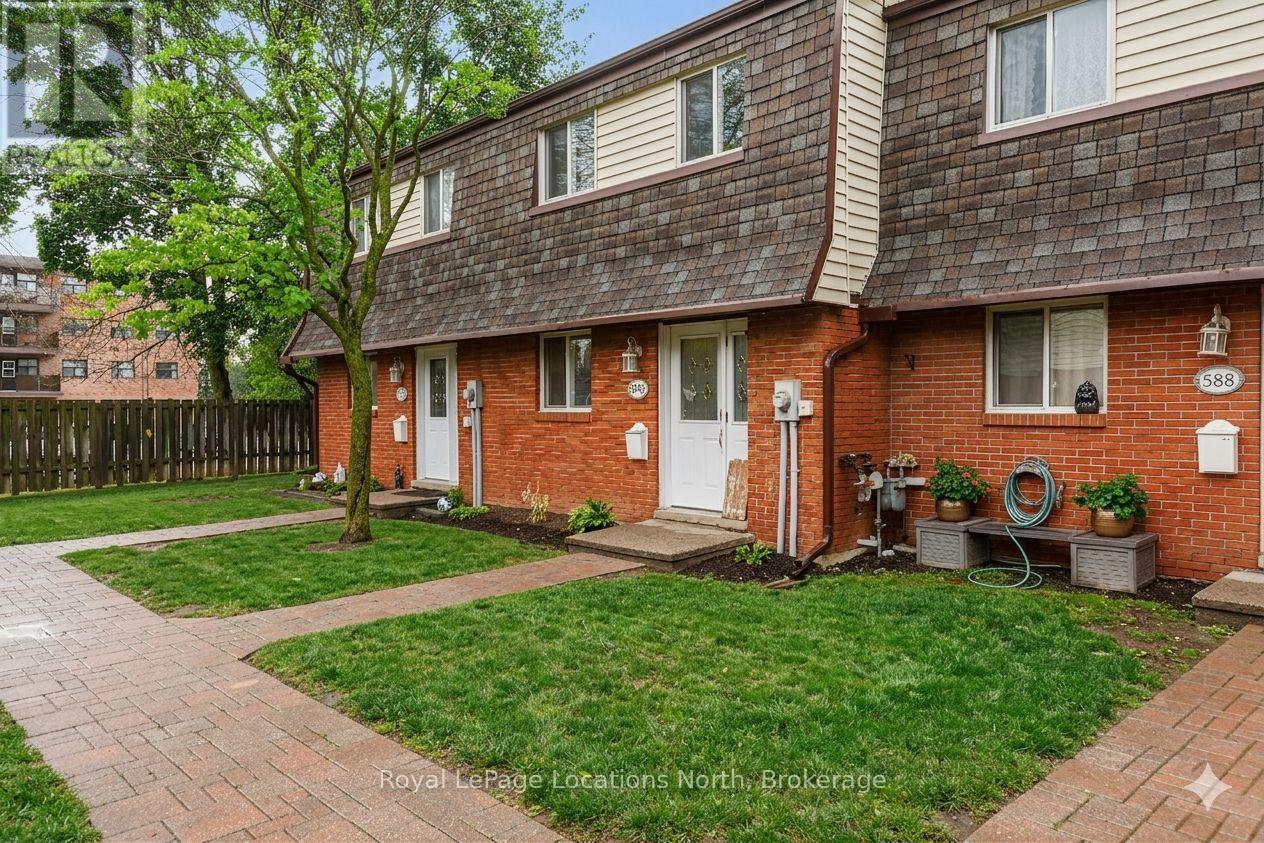
590 Tenth Street
Collingwood, Ontario
Townhouse style condo with it's own yard in the heart of Collingwood. An open concept main floor living area awaits with ceramic and laminate flooring, an added island for additional counter space, stainless steel appliances and large patio doors allowing loads of natural light to flood the living space. Upstairs, retreat to your well-appointed primary bedroom, two additional bedrooms and 4pc bath. The lower level offers a newer 3pc bath, laundry room and a bonus cozy family room. Fenced backyard and patio area. Great family community with playground on site. (id:47378)
126 High Street
Saugeen Shores, Ontario
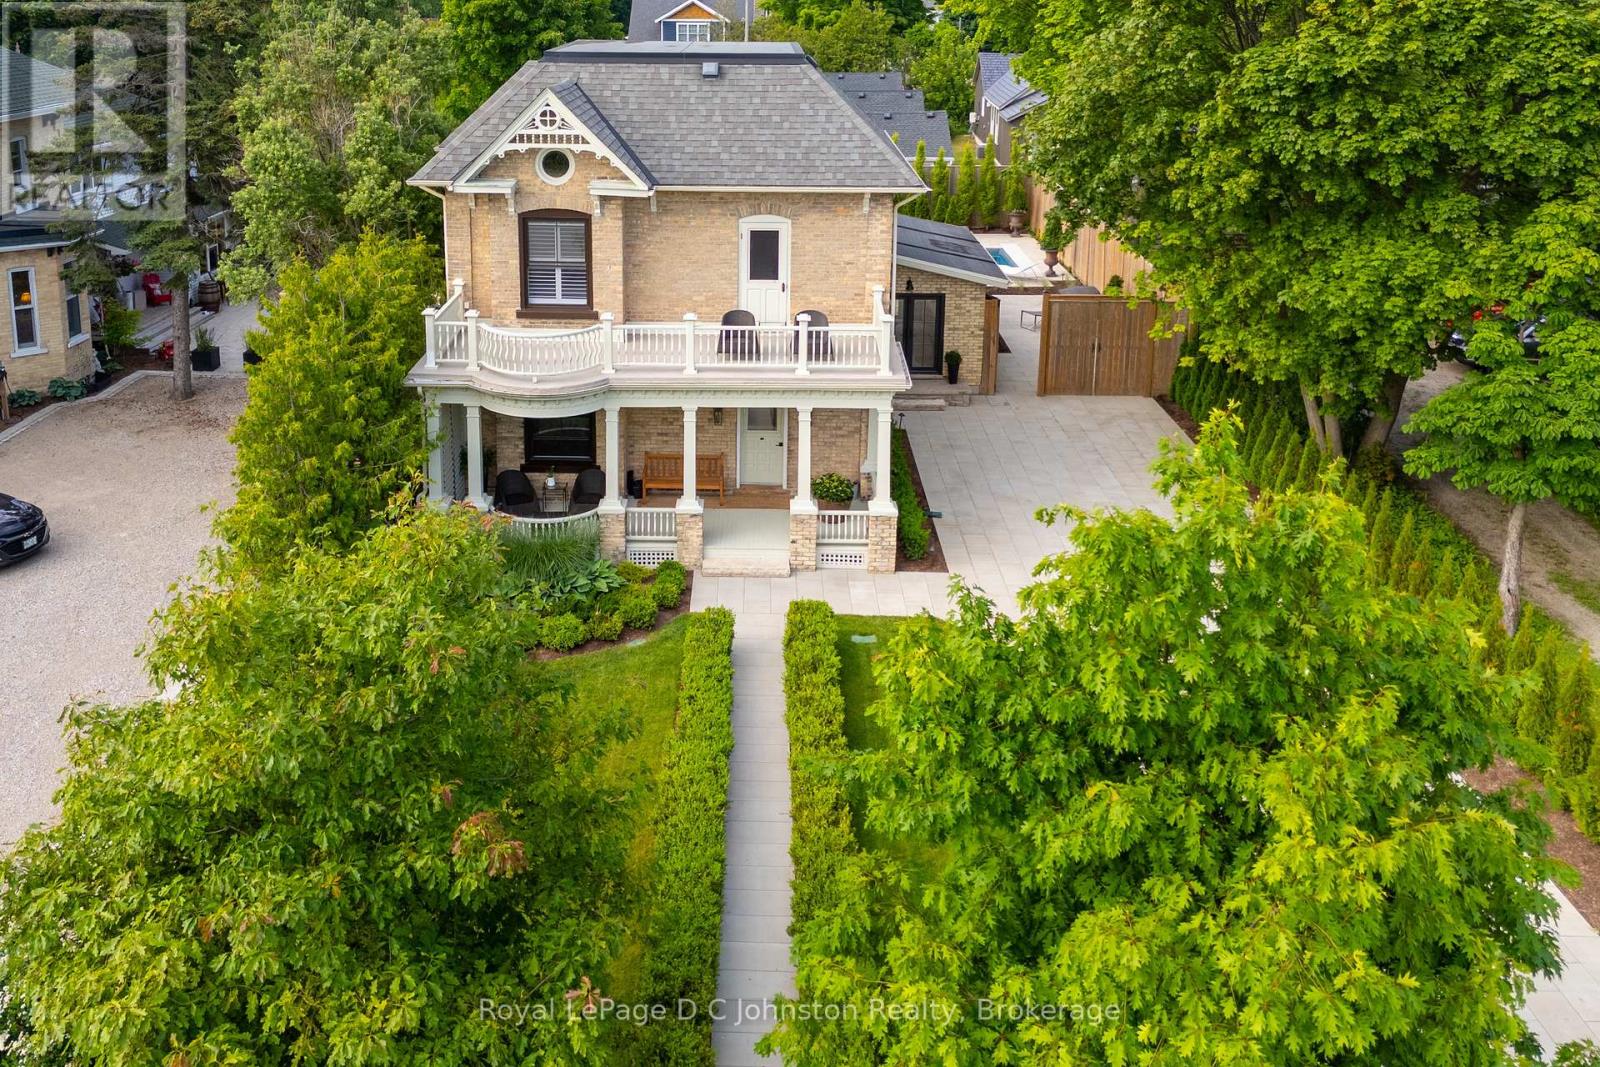
Welcome to 126 High Street in the core of Southampton! One of Southampton's Crown Jewels, this lovely 1900s yellow brick house has been renovated to the next level! The location is very close to the main beach, Flag and downtown shops and restaurants. So close, you can hear the lake. This stately property has curb appeal second to none with its perfect landscaping, stone work and more. The majority of the interior of the home features the original hardwood flooring, soaring ceilings, an oversized living room, a formal dining room and a 2 piece bathroom. The family room overlooks the yard and pool with an oversized sliding door. The kitchen is a complete dream with loads of sitting space around a large quartz island and a wall bar, perfect for entertaining! There's a huge Thermador Gas Range, custom JennAir refrigerator and JennAir dishwasher. The kitchen also features heated flooring. Easily access the back pool area off the kitchen. The upstairs features 3 bedrooms, the primary has a 3 piece ensuite with heated ceramic floors. There is access to the south balcony, a perfect spot to watch the world go by. The laundry room is tiled in ceramic with in-floor heat and leads to a central bathroom with a walk in shower, stand alone soaker tub, wall mount toilet plus heated ceramic floors! This stunning property has a fenced back yard that is truly a retreat. The pool is heated by a natural gas pool heater and extends your water time dramatically from early spring into the fall, the lake has its limits ;) No expense has been spared here, the pool has a fully automated chlorine monitoring system that tests and constantly maintains the correct levels in the pool. You can cover the pool with a touch of a button to keep the heat in and the leaves out. The yard also has a 30' X 12' Belgian made Brustor powered pergola that you can control the degree of the slats and LED lighting with a remote. Be sure to click on the "VIRTUAL TOUR" OR "MULTIMEDIA" for the rest of the story! (id:47378)
402 - 1 Hume Street
Collingwood, Ontario
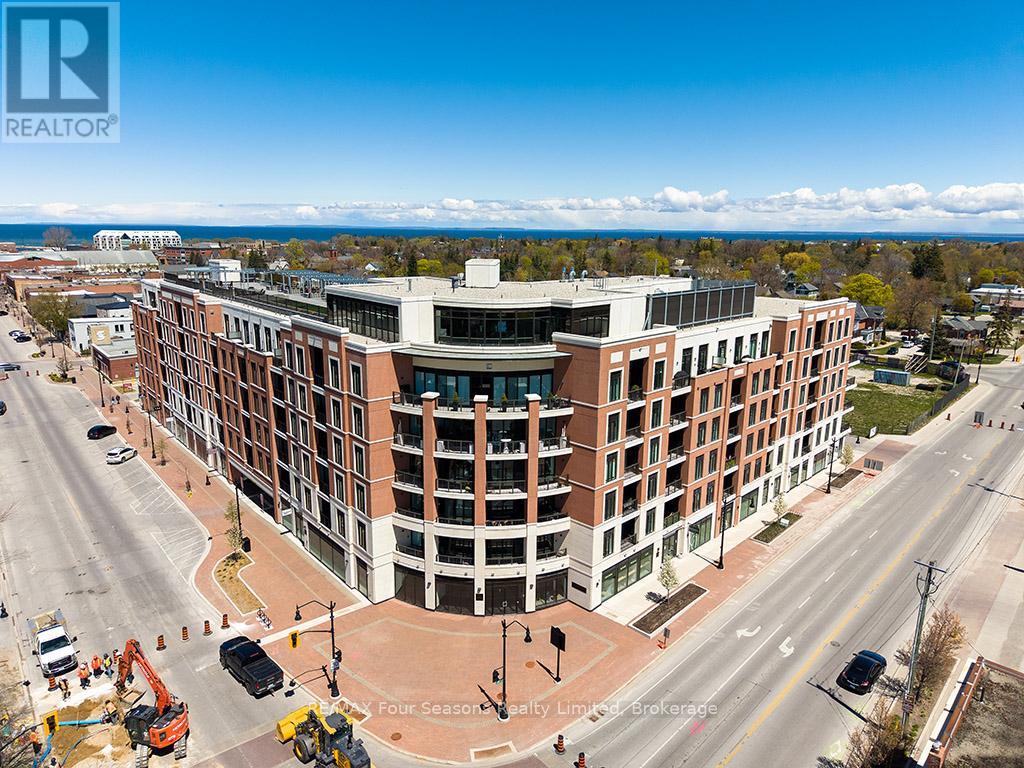
Welcome to Monaco in the heart of Collingwood-more than just an upscale condo, it's a welcoming community known for its strong sense of connection and active social lifestyle. Residents enjoy a vibrant calendar of events organized by a dedicated committee, from euchre and trivia nights to boat cruises, movie previews, and casual meet-and-greets-all while supporting local charities. Unit 402 (Ercole model) offers 645 sq. ft. of thoughtfully designed living space, featuring 1 bedroom, 1 full bathroom, and an open-concept kitchen, living, and dining area. Soaring 10 ft. ceilings enhance the sense of space, while a full-width balcony with two walkouts provides a great spot to relax in warmer months. The unit is complete with all-new Samsung appliances, one underground parking space, and a convenient on-site storage locker. Enjoy this premium building made of solid concrete, thereby eliminating any sound transfer between units. Building amenities include a rooftop fitness area with views of the Blue Mountains, a rooftop terrace for relaxing or entertaining, and an elegant party room. Ideally located just steps from local restaurants, a grocery store, and a café within the building, and only a short walk to the public library, this is an excellent opportunity to enjoy low-maintenance living in a highly walkable Collingwood location. (id:47378)
331 Mariners Way
Collingwood, Ontario
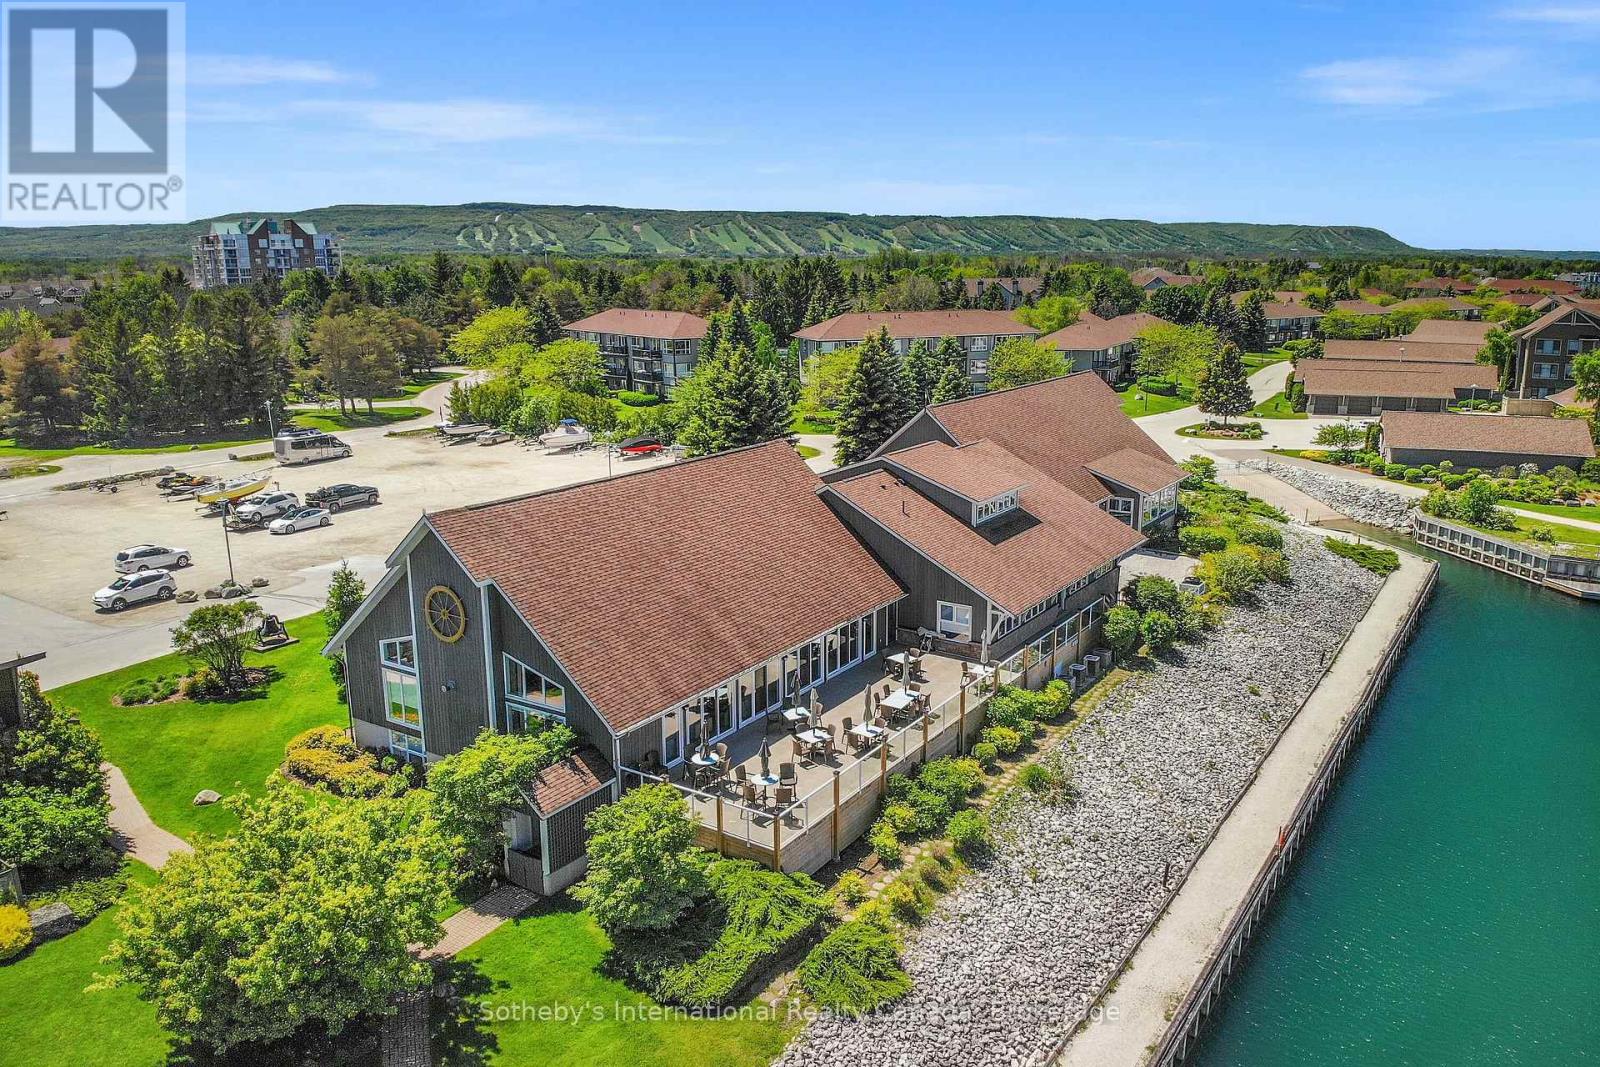
This 2 bedroom, 2 bathroom, 2nd floor unit has gorgeous forest\\landscape views out of the primary suite and living area. An open and bright livingroom with gas f/p, dining area and kitchen that features stainless steel appliances. The Primary suite has double closets and ensuite bath with shower. One large guest bedroom plus a second full bath. Enjoy over 1 mile of walking paths in the community, with over 10 acres of environmentally protected lands including a private marina and boat house, 7 tennis courts, 4 pickleball courts, 2 outdoor pools, a sandy beach, two additional beaches and a deep swimming area off the yacht pier, a volleyball court, kayak racks\\access and putting green. The recreation centre is huge and has an indoor pool, spas, sauna, gym, games room, library, double kitchen, outdoor patio seating, social room with piano and more! Just minutes to shopping or entertainment at the Gayety Theatre, the ski hills at Blue Mountain, and on route to the quaint town of Thornbury, not to mention having Georgian Bay and Wasaga Beach at your finger tips!. Updates include; flooring and trim (2024), water heater (2023), windows (2021), gas line to BBQ (2019). The deck has a view of beautiful trees\\forest which provides a very private and enjoyable outdoor experience. You would own two outdoor storage lockers and have access to two more common storage areas. There is one parking space with additional guest parking in the immediate parking area. (id:47378)
229 Atkinson Street
Clearview, Ontario
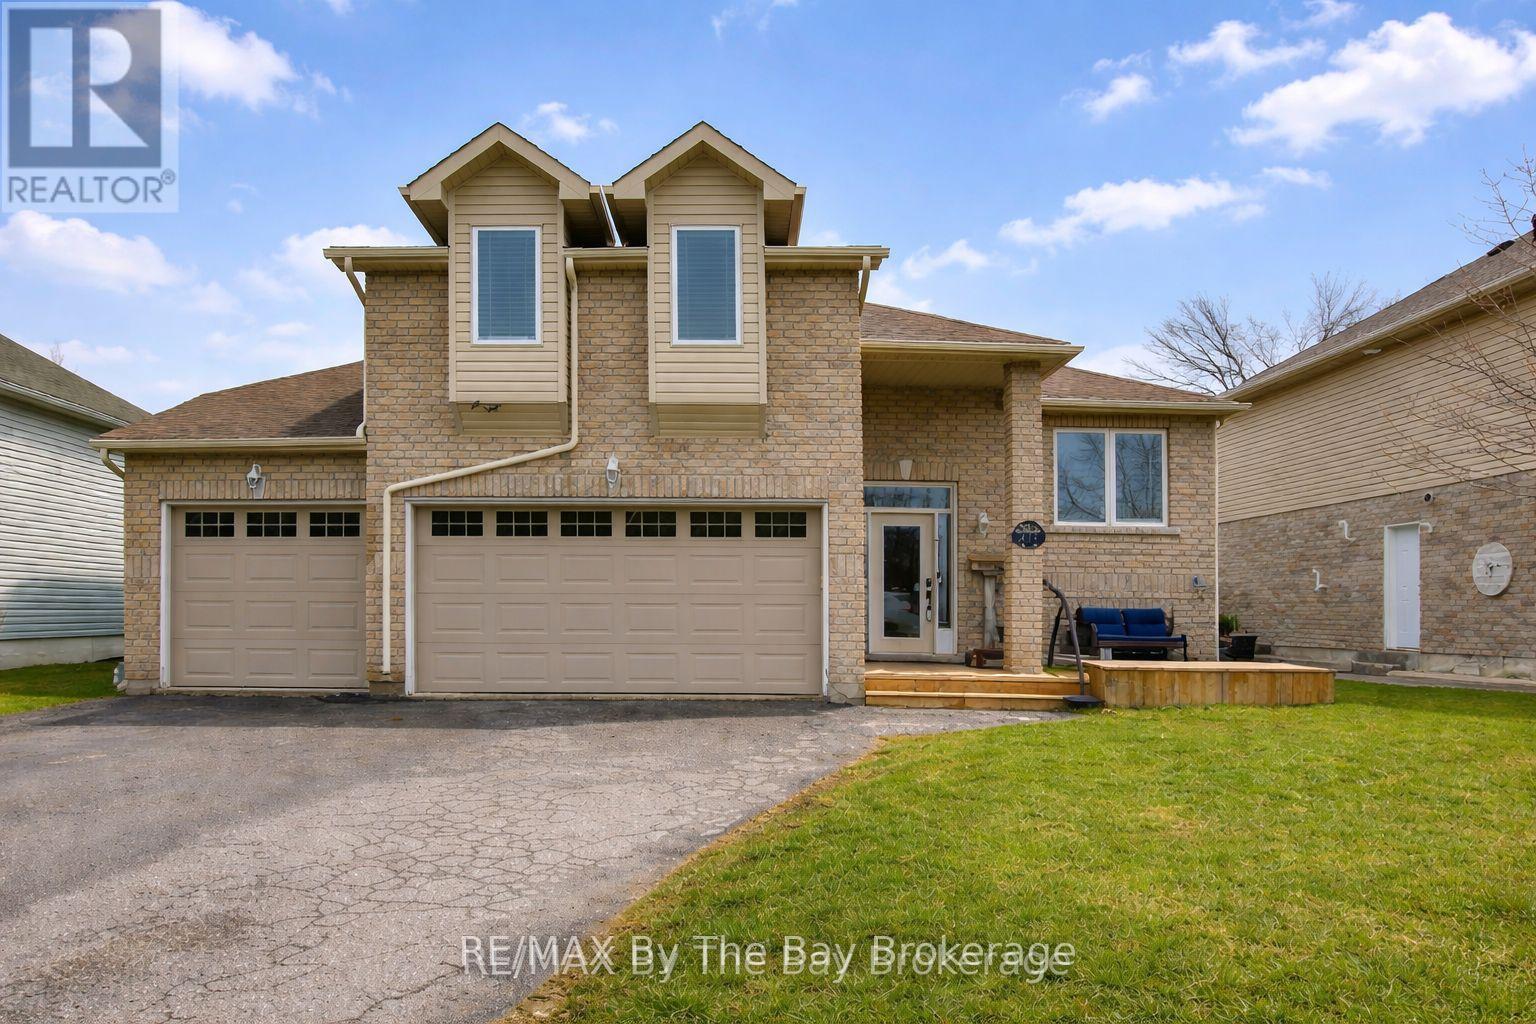
Welcome to 229 Atkinson Street in the heart of Clearview. This beautifully maintained bungaloft offers over 1,800 sq. ft. of above-grade living space and a highly sought-after 3-car garage, all set within a quiet, established neighbourhood.Thoughtfully updated for peace of mind, recent improvements include a furnace (2020), shingles (2023), water softener (2022), sump pump (2025), and west- and south-facing windows plus patio door (2024). The bright, functional layout offers flexible living space ideal for families or those who love to entertain.Surrounded by mature trees and pride of ownership, this is a rare opportunity to enjoy comfortable small-town living in a move-in-ready home. (id:47378)
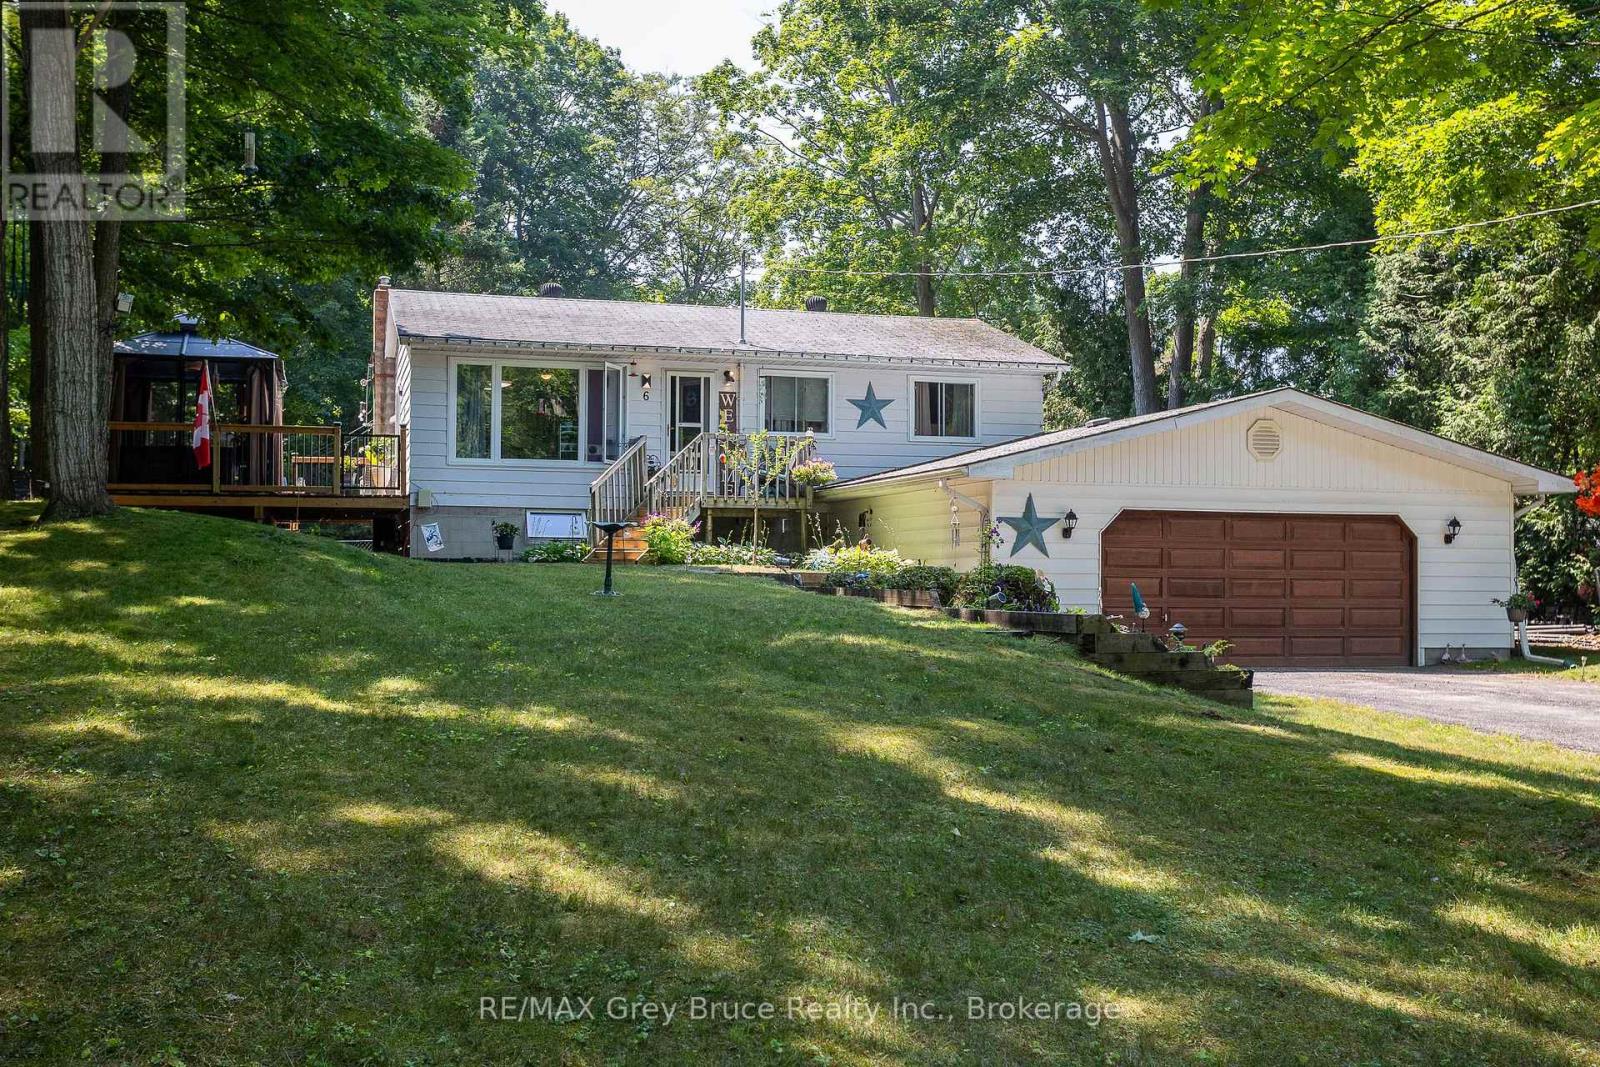
6 Jewel Bridge Road
South Bruce Peninsula, Ontario
Welcome to this charming 3-bedroom, 1-bath raised bungalow, ideally located just minutes from the Amabel-Sauble Community School and the sandy shores of Sauble Beach. Situated on your own property with no land lease fees, this home offers the freedom and value of true homeownership. Inside, you'll find plenty of space for comfortable family living, including an attached double-car garage with convenient inside access to the home. Steps from the garage you will find a 14' x 10' hot tub room-perfect for relaxing year-round. The fenced backyard provides privacy and room to entertain, garden, or simply enjoy the outdoors. Outdoor enthusiasts will appreciate being just a short bike ride from the beautiful beaches of Lake Huron and close to ATV and snowmobile trails for year-round recreation. Whether you're looking for a family home, a weekend retreat, or an investment opportunity, this property offers the perfect blend of comfort, convenience, and lifestyle. Make this fantastic property your own private oasis! (id:47378)
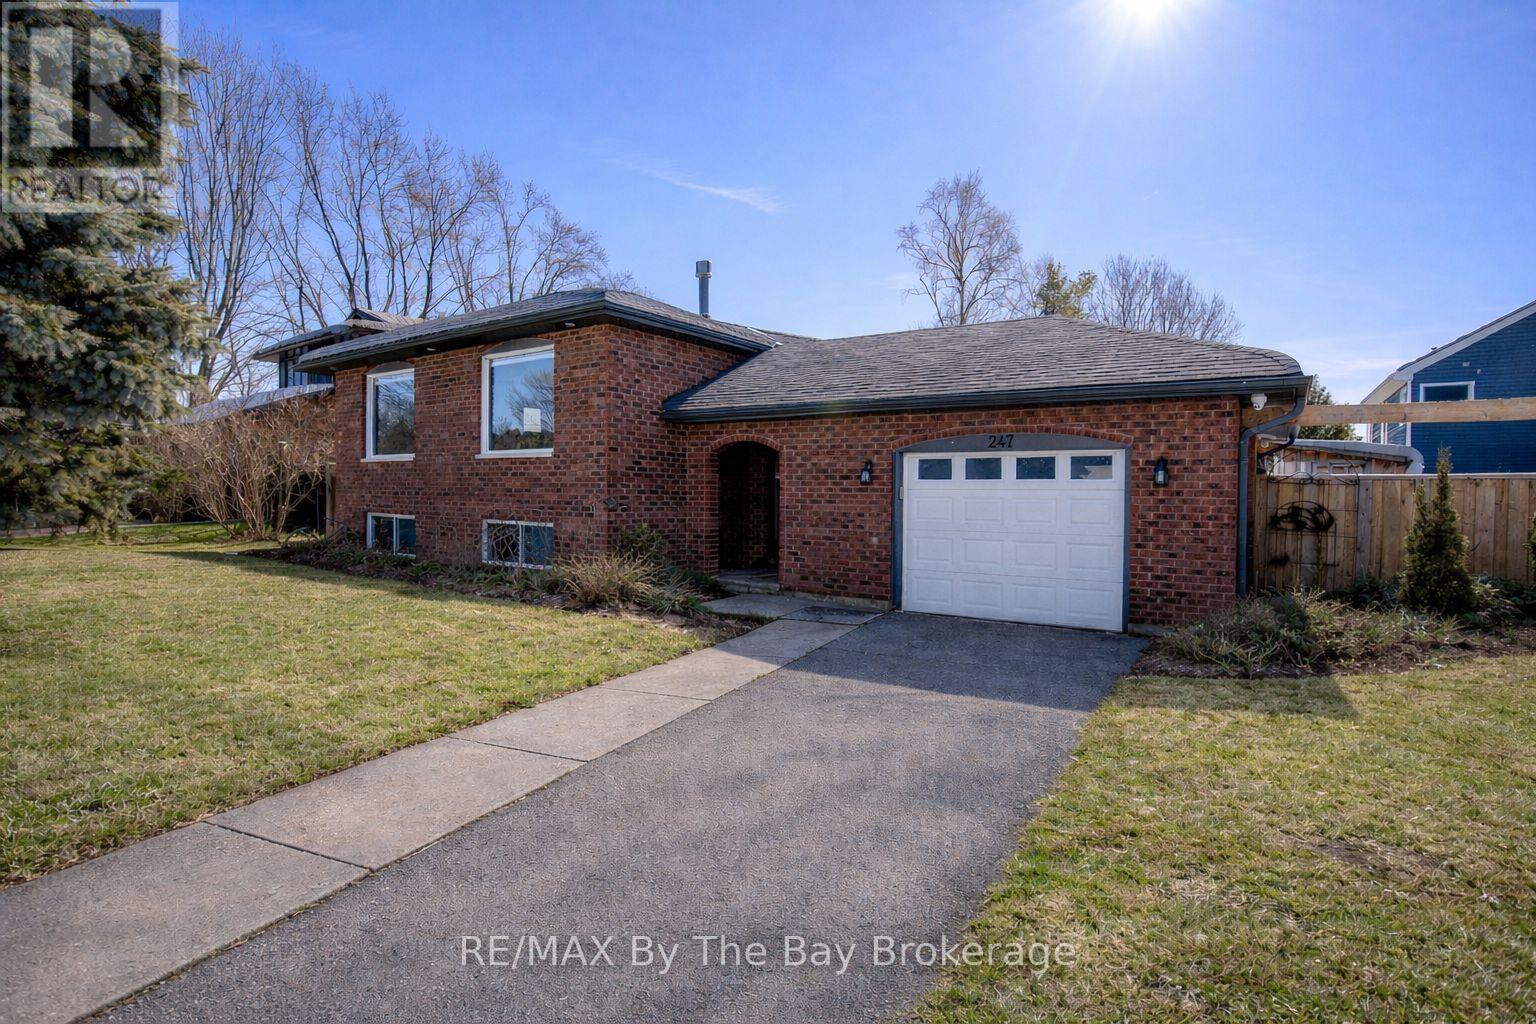
247 Simcoe Street
Clearview, Ontario
Welcome to 247 Simcoe Street - a beautiful raised bungalow located in a quiet, safe, and well-established neighbourhood just off the main road for easy access. Close to schools and local amenities, this home offers both convenience and community charm. With an updated kitchen, Heated floors in select areas of the home and a gorgeous interior brick accent wall. Thoughtfully maintained with key updates including asphalt shingles (2016), soffits, fascia and eavestroughs (2022), and in 2025 a new water softener system, upgraded 400-amp panel, and hot water tank (rental).The impressive 25' x 30' stamped concrete pad provides excellent outdoor space, complemented by a unique saloon-style entertainment shed. A chicken coop is also included for those interested. A fantastic opportunity in a quiet, sought-after area! (id:47378)
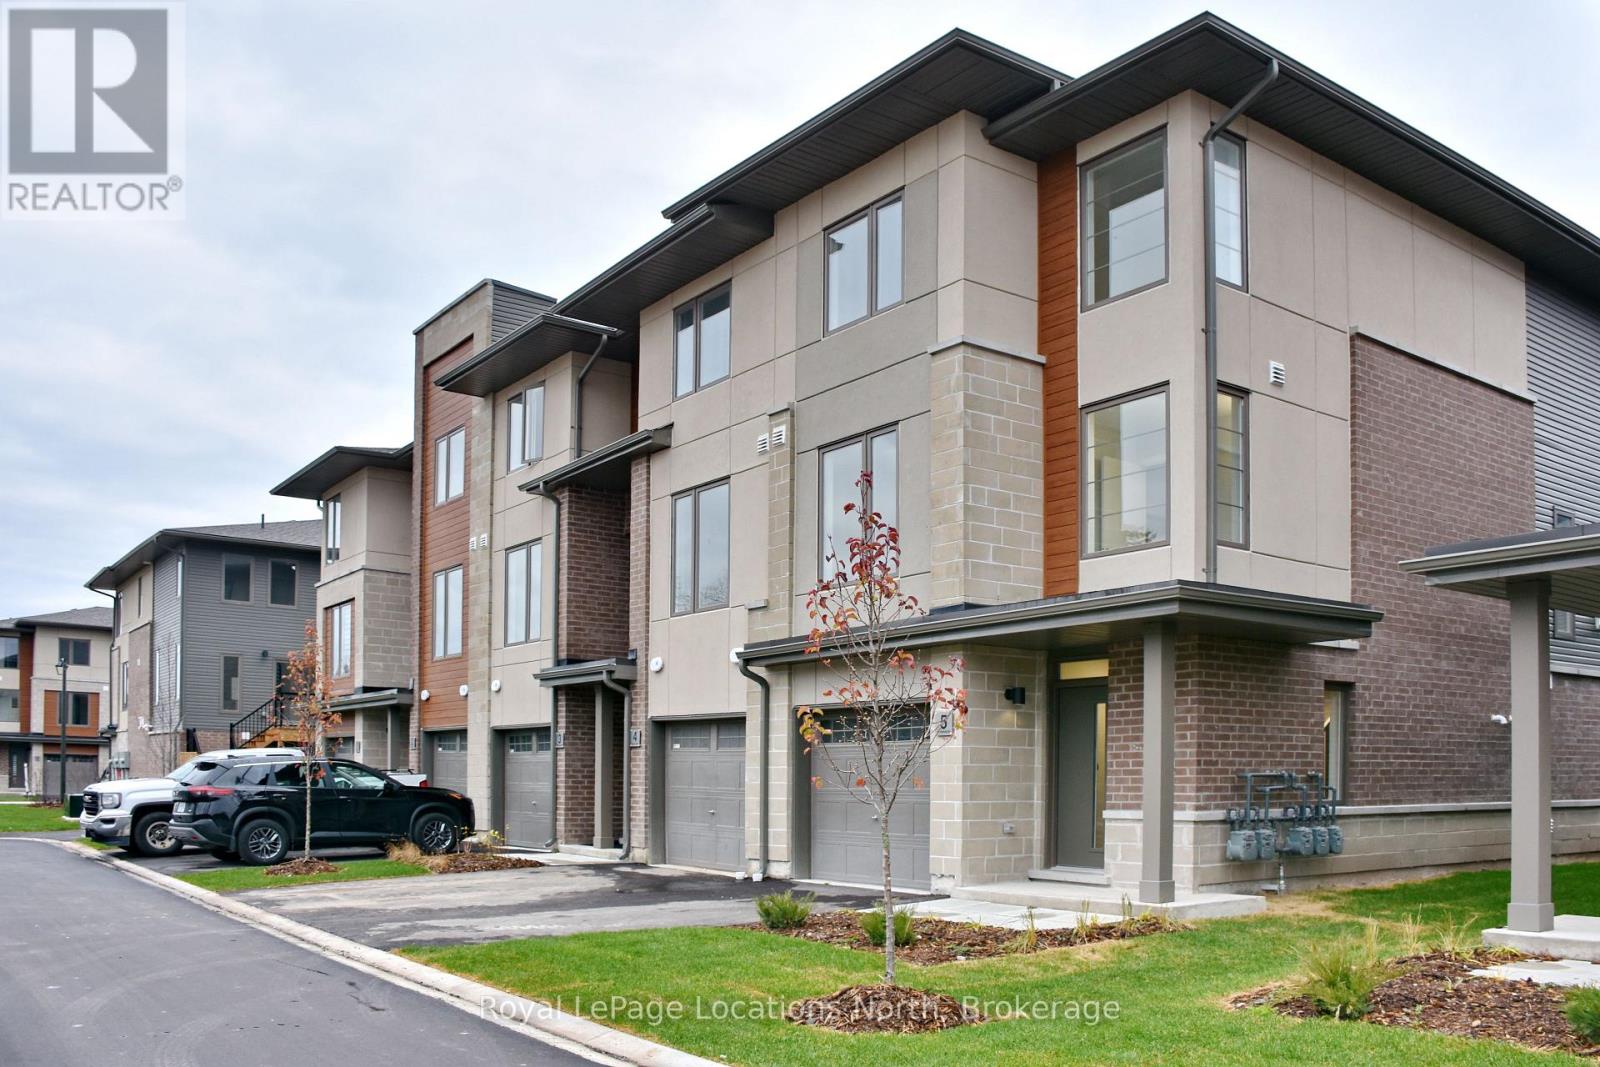
5 - 35 Dawson Drive
Collingwood, Ontario
Bright, clean, and contemporary, this move-in-ready 2-Bedroom + Den Townhome offers the ultimate Collingwood lifestyle. Each floor is flooded with natural light from oversized windows featuring custom blinds, creating an inviting space complete with a cozy gas fireplace, open concept kitchen with oversized island & room to entertain. Enjoy seamless outdoor living with a private raised deck and yard access, alongside the convenience of dedicated parking and a garage. Perfectly situated within walking distance to Georgian Bay, the home offers quick access to local trail systems and is just minutes from the vibrant shops and dining of downtown Collingwood and Blue Mountain Village. Available August 1, 2026. Don't miss out! (id:47378)
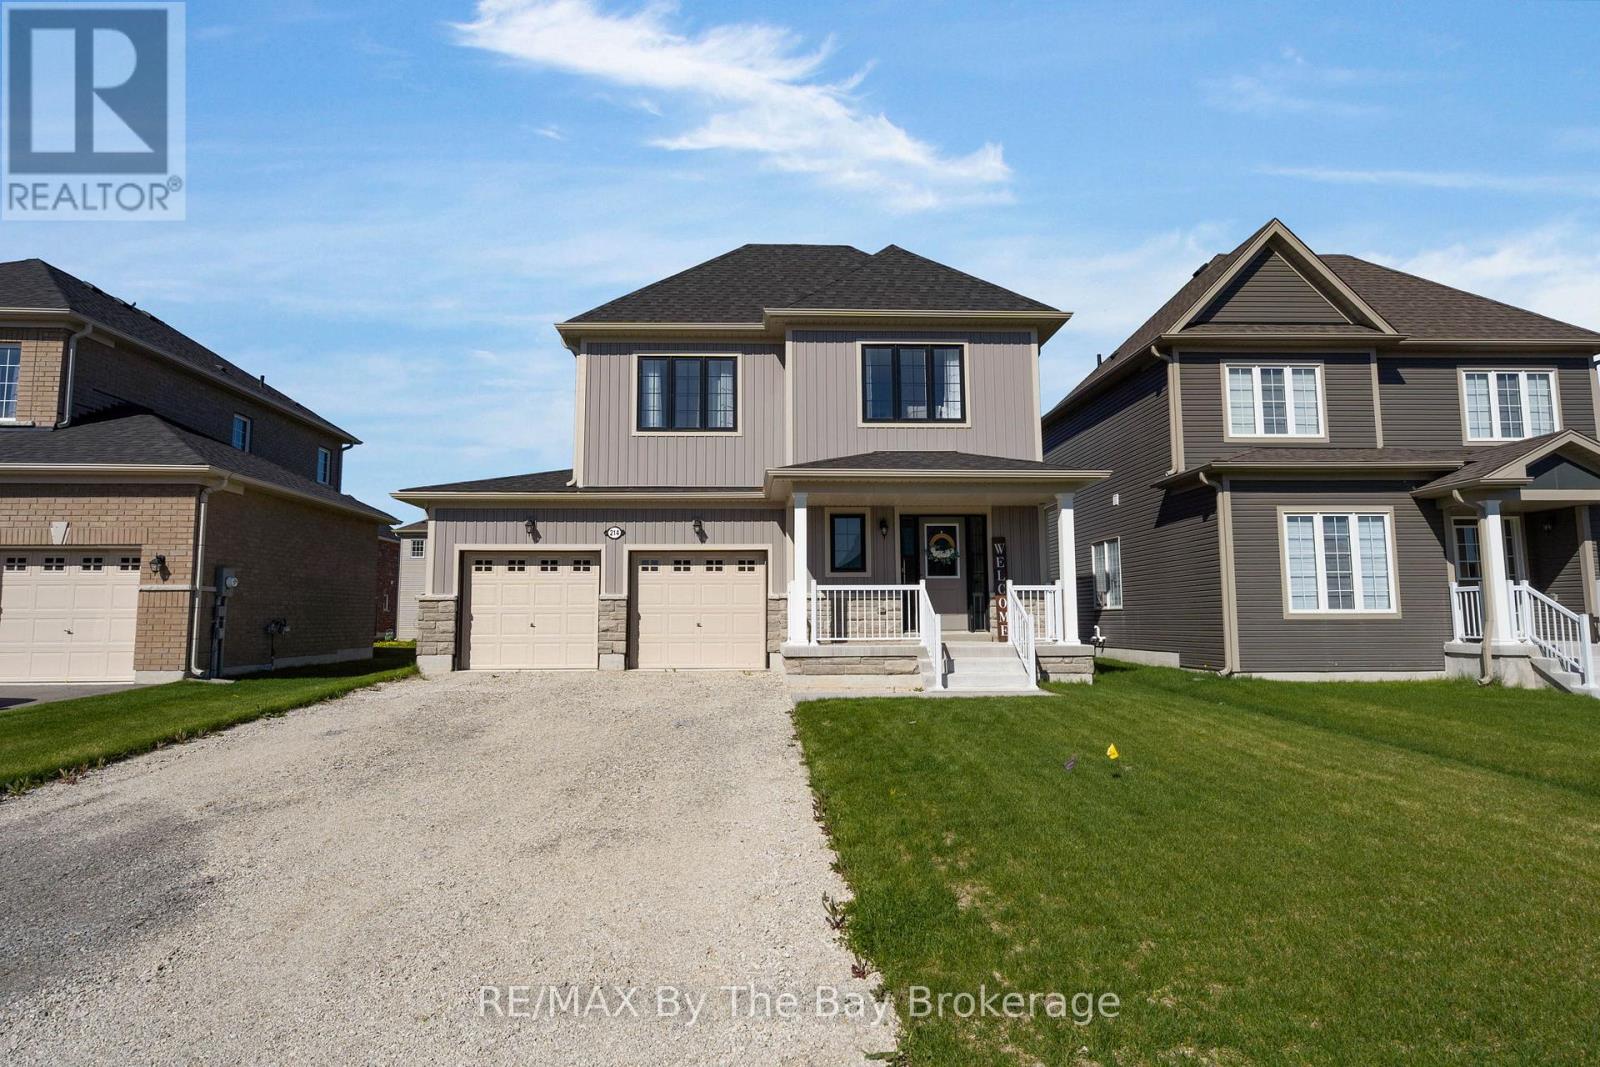
214 Cubitt Street
Clearview, Ontario
Welcome Home To This Beautiful Never Lived In Detached Home! This MacPherson Built Alexandra Model Showcases An Open-Concept Main Living Area With 1633 Square Feet Above Grade Of Finished Living Space. Large Dining Room Perfect For Entertaining, High Ceilings and Lots Of Natural Light. Enjoy The Open Concept Kitchen and Living Room with Brand New Stainless Steel Appliances, Gas Fireplace and Walk Out To Deck and Backyard. Inside Entry From Double Car Garage. This Home Offers 4 Spacious Bedrooms and Three Bathrooms. Primary Bedroom Has Walk-In Closet and Ensuite With Upgraded Shower Glass Door. Close Proximity To Collingwood, Wasaga Beach, Angus, and Barrie. Family Friendly Neighbourhood With Walking Distance To Amenities and Eco Park. A/C Not Currently Installed, Landlord Will Install A/C For Tenant! (id:47378)