
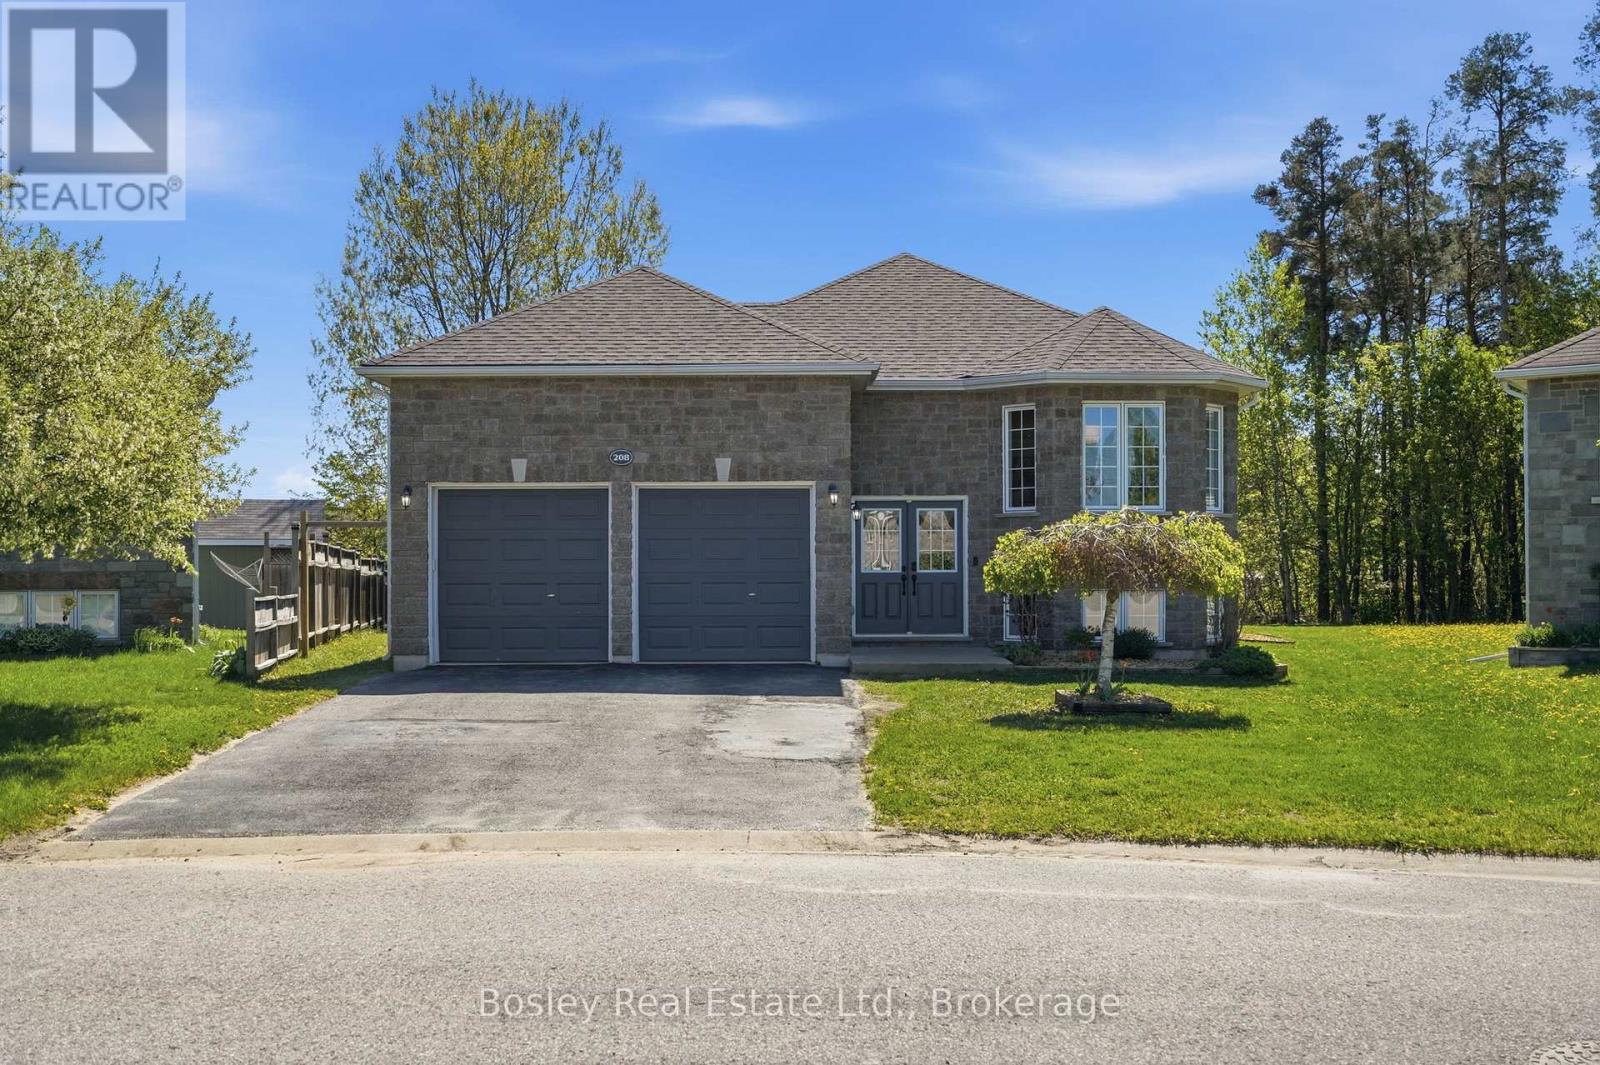
208 Lamont Court
Clearview, Ontario
This is where space, comfort, and lifestyle come together. Welcome to 208 Lamont Court in Stayner, a beautifully updated raised bungalow set on an oversized in-town lot that offers both privacy and room to grow. With over 3200 square feet of finished living space, this home is designed for families who want space without sacrificing connection. The main level features three spacious bedrooms, while the fully finished lower level adds two more, creating a flexible five-bedroom layout ideal for growing families, guests, or working from home. Large windows throughout the home bring in an abundance of natural light, making every space feel bright and inviting. At the heart of the home is a chef's kitchen built for both everyday living and entertaining. Complete with a six burner Wolfe cooktop, premium double ovens, a family sized fridge, and stainless steel appliances, this is a space where meals turn into moments. The walkout to the back deck extends your living space outdoors, perfect for summer evenings and gatherings. Recent updates include freshly painted interior, refinished hardwood floors with a modern stain, an updated furnace, air conditioning, air filtration system, installed hot water softner, updated dishwasher and a refreshed back deck, giving the home a clean, move-in ready feel. Set on a deep 37.66 x 216 foot lot, there is no shortage of outdoor space, whether it's for kids to play, gardening, or simply enjoying the quiet. Located just 10 minutes to Collingwood and Wasaga Beach, and 40 minutes to Barrie, this home offers the perfect balance of small-town living with easy access to everything you need. This is more than a home, it's a place where life feels easier, fuller, and more connected. (id:47378)
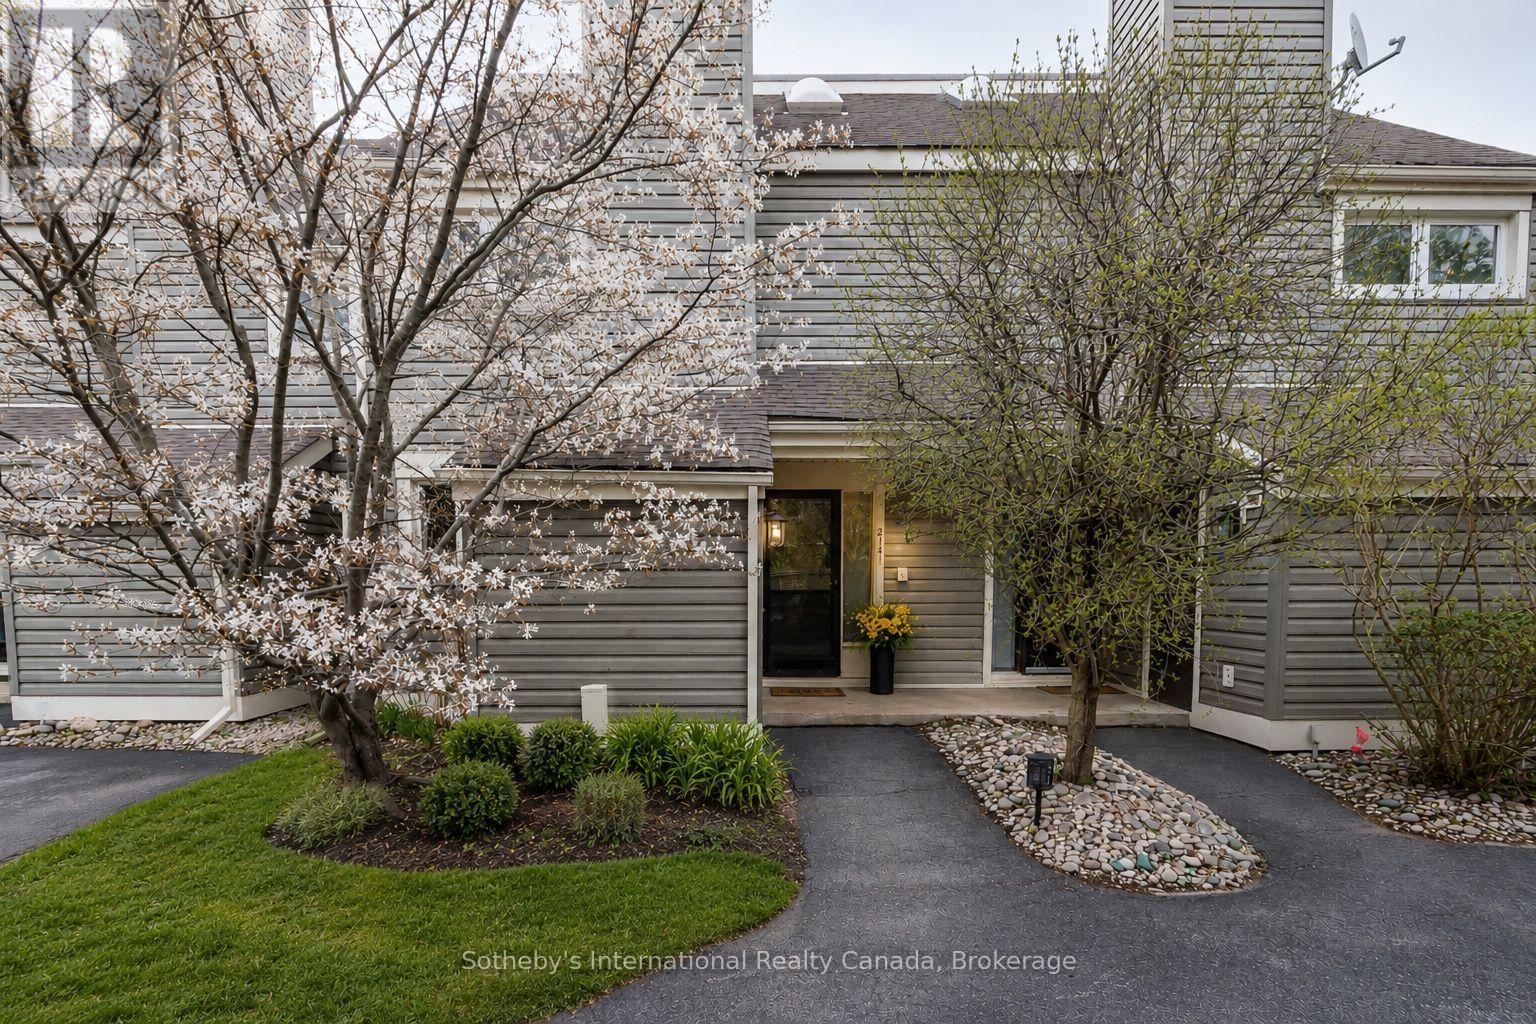
214 - 214 Escarpment Crescent
Collingwood, Ontario
YOUR TURNKEY FOUR-SEASON RETREAT IN COLLINGWOOD. Welcome to the Cranberry Resort & Golf Court neighborhood, where comfort, lifestyle, and year-round adventure come together in this beautifully furnished 4-bedroom, 2-bathroom townhouse just minutes from Collingwood downtown, Blue Mountain and Georgian Bay.Thoughtfully designed with a unique reverse floor plan, this bright and inviting home offers an open-concept living space ideal for entertaining, relaxing, or hosting family and friends after a day on the slopes, trails, golf course, or water. The spacious living area flows seamlessly onto a private deck surrounded by nature, perfect for morning coffee or après-ski evenings.The generous primary suite includes its own ensuite bath, while three additional bedrooms offer flexibility for guests, family, or rental potential. Offered fully furnished and completely turnkey, this property is move-in ready and ideal as a full-time residence, weekend getaway, or investment opportunity in one of Collingwood's most sought-after resort communities.Enjoy easy access to Blue Mountain skiing, golf courses, hiking trails, Georgian Bay waterfront activities, downtown Collingwood shops, restaurants, and year-round entertainment. A rare opportunity to own a stylish, low-maintenance retreat in one of Ontario's premier four-season destinations. (id:47378)
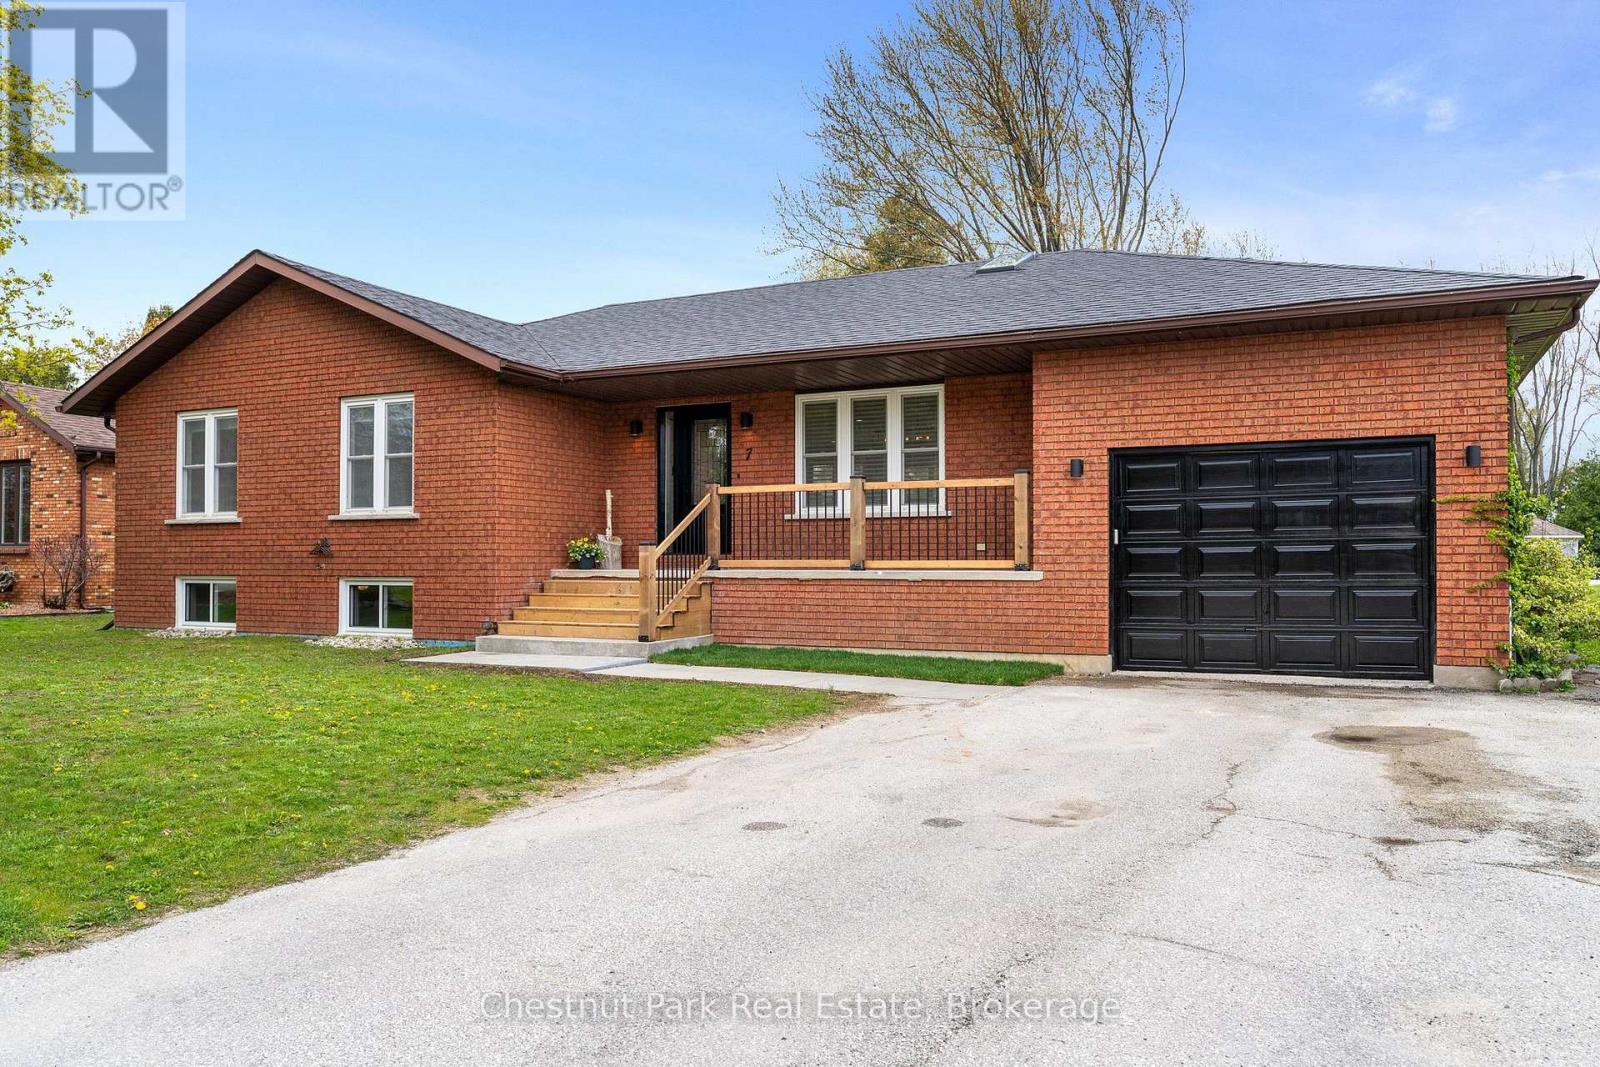
7 Mckean Boulevard
Clearview, Ontario
Welcome to this charming brick bungalow in the heart of Nottawa, offering the perfect blend of comfort, style, and four-season recreation. This 3+1 bedroom, 2 bathroom home features a bright open-concept main level with an updated kitchen flowing seamlessly into the living and dining areas, ideal for entertaining and everyday living. The main floor offers three spacious bedrooms, including a primary suite complete with a modern ensuite featuring a walk-in shower. The finished basement provides additional living space with a fourth bedroom, perfect for guests, a home office, or growing families. Enjoy convenient inside access to the attached garage and step outside to the private deck overlooking the fenced yard. Located in the sought-after South Georgian Bay area, this home is just minutes to skiing, beaches, golf, trails, and all the year-round recreation the region is known for. Move-in ready and ideally located for active families and outdoor enthusiasts alike. (id:47378)
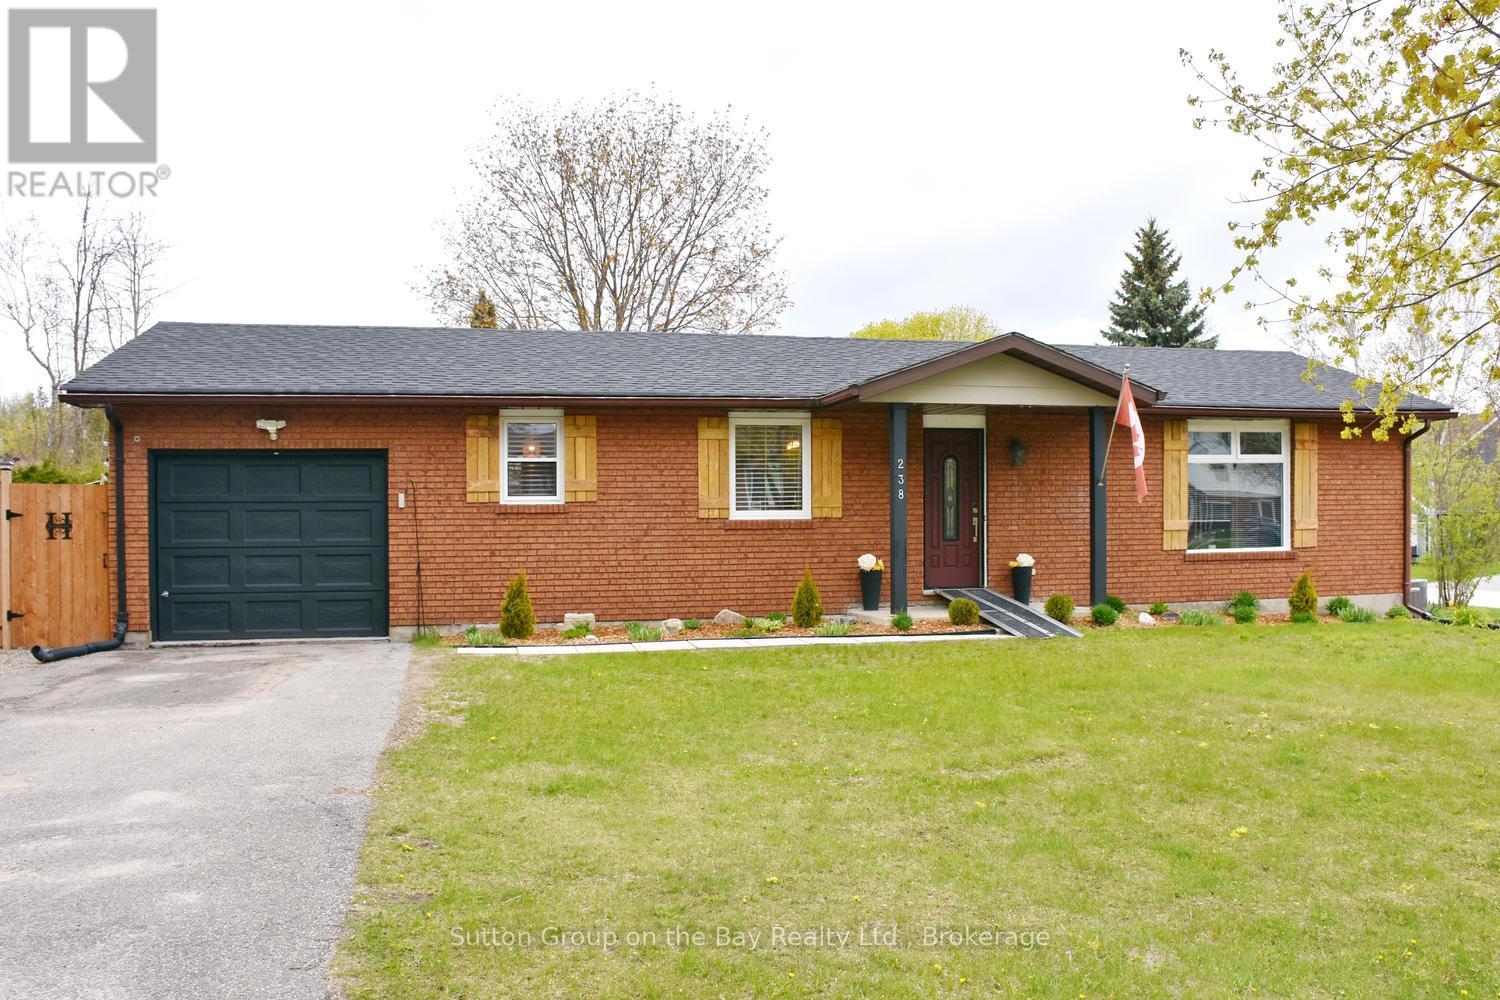
238 Mccrea Drive
Clearview, Ontario
Beautiful bungalow located in north Stayer, mature neighborhood, fully fenced lot providing privacy. New fencing, extra parking space, new windows, new sump pump, no sidewalk, single attached garage with direct access to kitchen, quaint courtyard for entertaining family & friends equipped with lights and firepit, outdoor storage shed, upgraded bathroom and kitchen, new fridge & stove. "Sit at" center island plus large eat in area, hardwood floors, ceramic backsplash and much more. (id:47378)
555 Spruce Street
Collingwood, Ontario
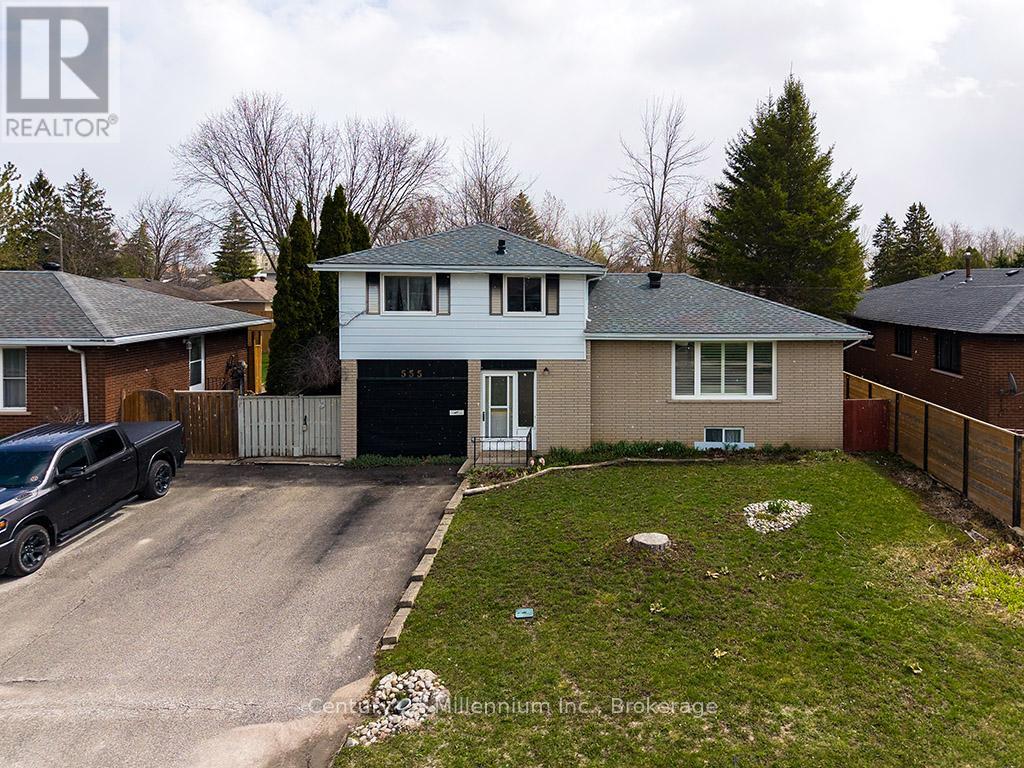
Spacious 3-bedroom, 4-level home with great potential! This property offers hardwood floors, a large backyard, and a cozy gas fireplace in the lower level. The garage has been converted into additional living space, providing flexibility for a family room, office, or recreation area, and can easily be converted back to a garage if desired. The home does need updating, making it a great opportunity to add your personal touch and build equity. (id:47378)

210 Minnesota Street
Collingwood, Ontario
Welcome to 210 Minnesota Street a home on one of Collingwood's most loved streets. There's a reason homes here rarely change hands. The street has a quiet confidence to it mature trees, friendly faces, and a location that puts everything within reach without feeling busy. Inside, the kitchen is the kind of space people naturally gather around. It features a quartz island with plenty of seating ideal for family meals, casual hangs, or hosting without fuss. Hardwood floors and high ceilings carry through the main level, where oversized windows and a gas fireplace anchor a bright, open living space. Upstairs, you'll find three large bedrooms and two bathrooms, including a primary suite with a Jacuzzi tub a small luxury that doesn't go unnoticed. The finished basement adds even more flexibility: open space for movie nights, a play area, home gym, or all three. There's also a workbench, extra storage, and a convenient 2-piece bath. The backyard feels like an escape: a private patio, hot tub, and shaded corners surrounded by tall trees and timeless stonework. Its low maintenance and high reward. Just a short walk to trails, schools, downtown, the library, and parks 210 Minnesota offers not just a well-designed home, but a setting that feels grounded, easy, and hard to replace. (id:47378)
58 - 145 Fairway Crescent
Collingwood, Ontario
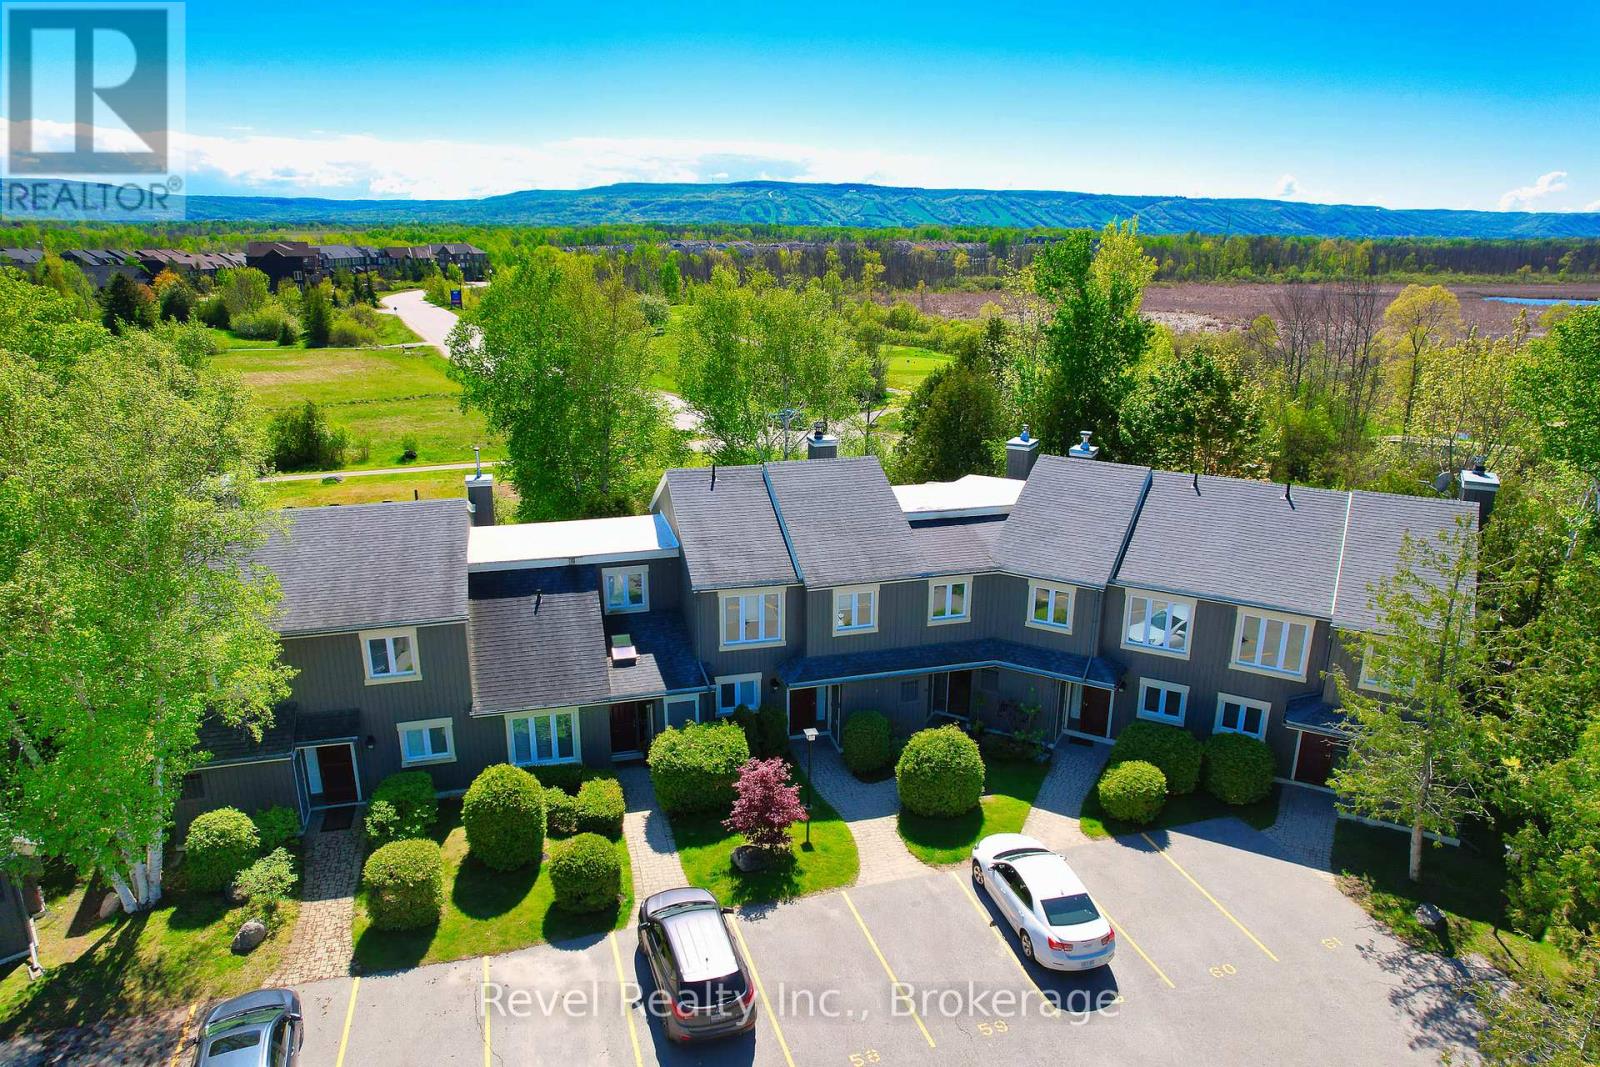
***NEW PRICE + CONDO FEES BEING PAID BY THE SELLER UNTIL THE END OF THE YEAR*** Larger, Updated Condo with Westerly Panoramic Views of Cranberry Golf Course and Blue Mountain. Welcome to this stunning, 1,400 sq ft move-in-ready, PARTIALLY FURNISHED condo with the option of a quick closing. Located in the highly sought-after Cranberry Village community, this bright and spacious three-bedroom, two-and-a-half-bathroom home is designed for comfort, style, and convenience. The open-concept main floor features an upgraded kitchen with crisp white shaker-style cabinetry, quartz countertops, stainless steel appliances, and pot lights throughout. Flowing seamlessly into the dining and living areas, the space is anchored by a cozy wood-burning fireplace perfect for entertaining family and friends. Walk out to the private patio and BBQ area to soak in the natural beauty around you. Recently updated throughout, this home offers elegant, spa-inspired bathrooms with glass-enclosed showers, quartz counters, and sleek European-style cabinetry. IMPROVEMENTS: 2024 renovations: balcony, plush, high-quality carpeting upstairs, enhanced lighting with new pot lights, flat ceilings and a fresh, modern paint palette. Furnace (2022), Water Heater is owned (2018), and both bathrooms were renovated in 2018. Storage is plentiful with a dedicated storage locker, extra space under the stairs, and easy access to the crawl space. Condo fees include cable, internet, windows, doors, decks, and shingles. Located just minutes from Collingwood's vibrant downtown, ski hills, scenic trails, shopping, and Cranberry Marina. The renovated upper deck is the perfect place to relax, watch the sunset, and experience the best of four-season living. SELLER WILL PAY Condo Fees 638.67 + 62.15 (for group rate on internet/Cable) FOR THE REST OF THE YEAR. (id:47378)
32 Joseph Trail
Collingwood, Ontario
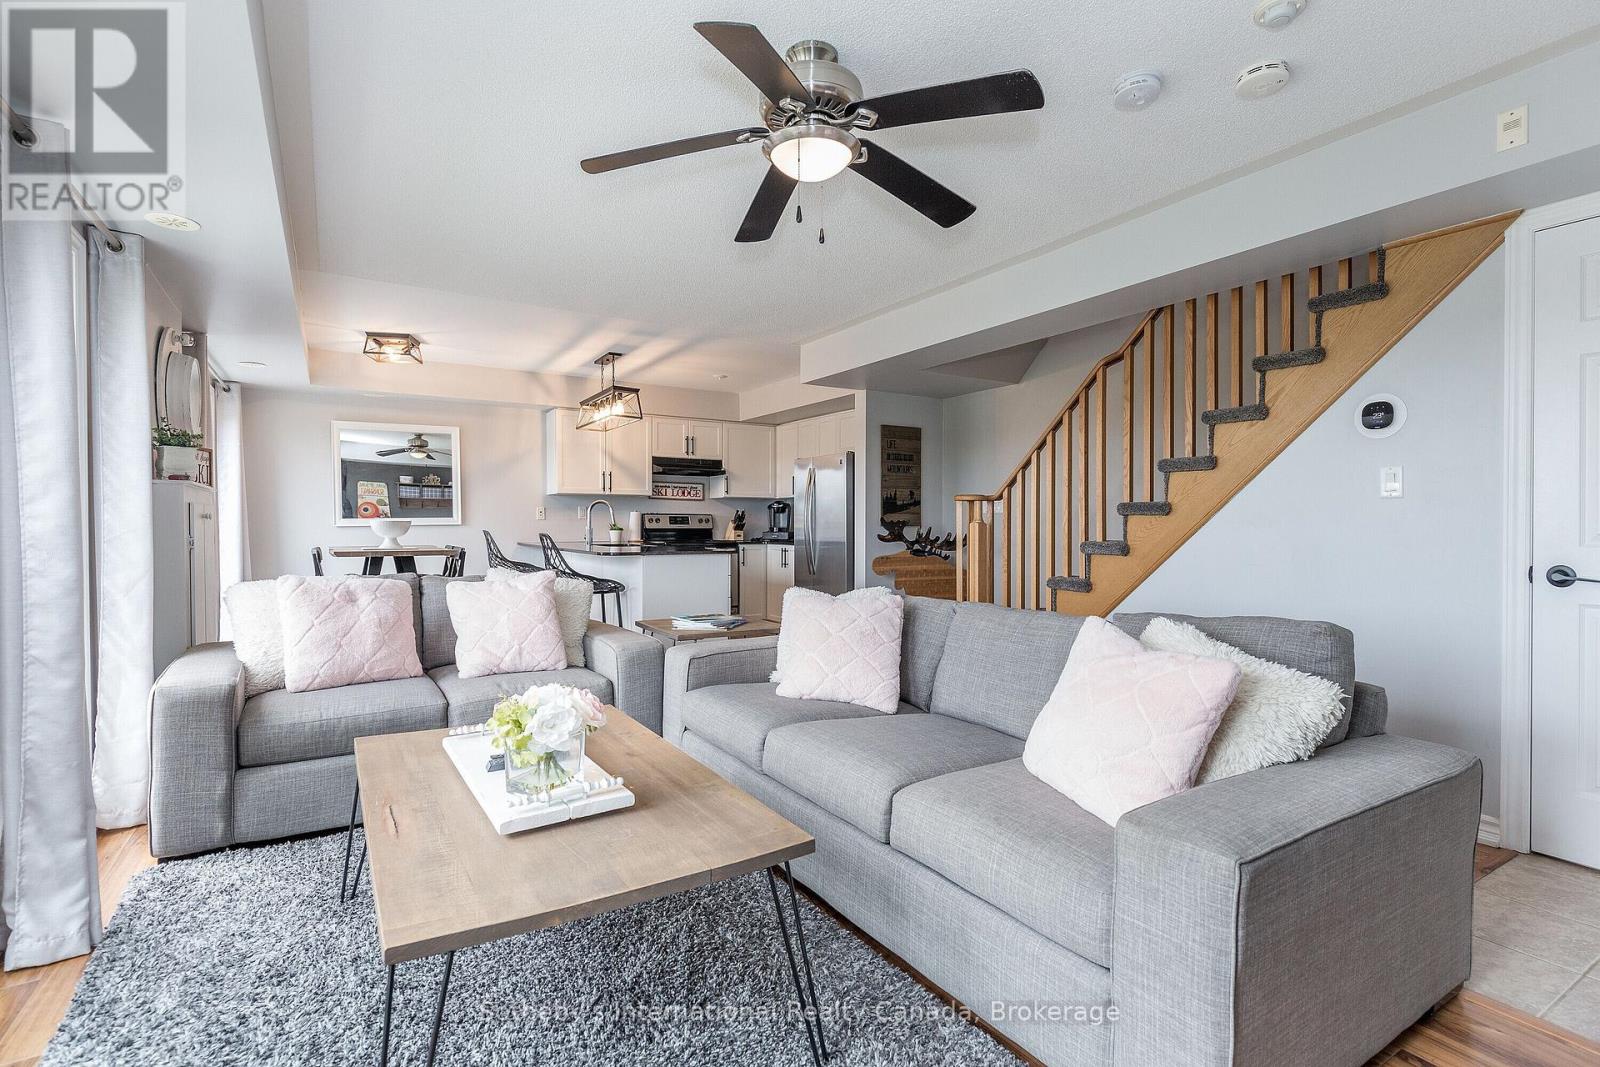
FALL AND SKI SEASON RENTALS AVAILABLE. Located in the quiet Tanglewood neighbourhood, less than a 10-minute drive to Blue Mountain Village and 5 minutes to local grocery stores in Collingwood. Exceptionally well cared for 2 bedroom, 2 level condo. Park in the garage to keep your car snow-free, and park a second vehicle in the driveway. Primary bedroom, ensuite bathroom with double sinks, shower, and soaker tub. Bunkbeds in second bedroom; 4-piece guest bathroom. Washer/dryer in upstairs closet. Relax post-winter activities in the cozy living room with gas fireplace and a lovely view of Blue Mountain. Hi-speed internet and Smart TVs with cable access included for catching evening games. All applications processed through SingleKey - contact listing agent for link. (id:47378)

91 Beech Street
Collingwood, Ontario
Location, Location, Location! Welcome to 91 Beech Street, ideally situated on one of Collingwood's most sought-after Tree Streets. Just a short stroll from the vibrant shops, restaurants, cafés, and waterfront amenities of downtown Collingwood.This charming bungalow offers bright, open-concept living with 3 +1 bedrooms, 2 full bathrooms, and an updated kitchen that flows seamlessly into the spacious living and dining area-perfect for everyday living and entertaining. A unique feature of this home is the self-contained one-bedroom suite, accessed through the breezeway with it's own entrance and parking. Complete with its own kitchen, living room, bedroom, and 4-piece bathroom, this flexible space is ideal for an in-law suite, visiting family, adult children, guests, or a private home office setup.The home also features convenient main-floor laundry, pantry, cold cellar and an unfinished basement providing ample storage space for seasonal items, sporting equipment, and more. Step outside and enjoy the private backyard retreat, featuring a perennial garden, patio area and a cozy wood-burning outdoor fireplace-perfect for relaxing evenings with family and friends. Extensive renovations in 2020 include Electrical, furnace (2nd furnace in 2025), kitchen, flooring, plumbing, bathrooms, California blinds, gas fireplace insert, some appliances, eavestroughs/soffit/fascia, east side roof shingles. Whether you're looking for a family home, multi-generational living, or a property with flexible living arrangements, this exceptional downtown location offers endless possibilities in the heart of Collingwood. (id:47378)
125 Stoneleigh Drive
Blue Mountains, Ontario
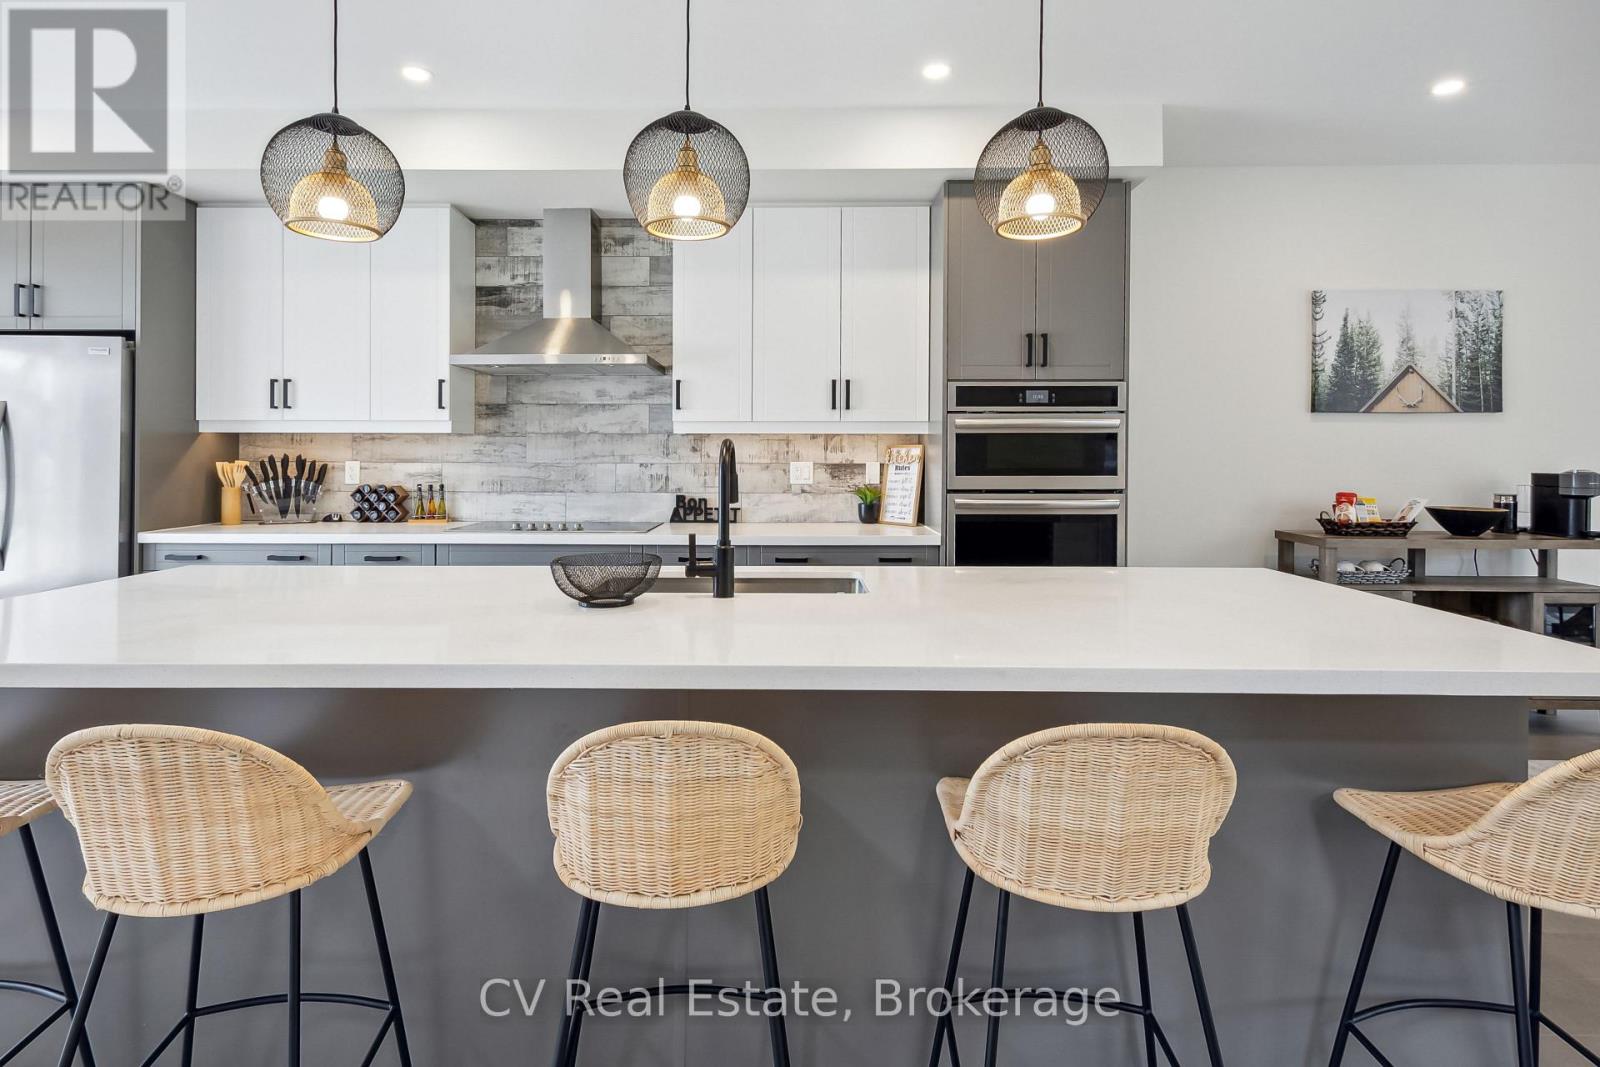
PREMIUM LOT | $340K IN UPGRADES | FULLY FURNISHED | HOT TUB | ACCESS TO PRIVATE BEACH | SHUTTLE TO VILLAGE | FULLY FENCED. Experience the pinnacle of four-season luxury in this brand-new "Chutes" model located on a premium lot in the prestigious Blumont community. Just steps from the action and serviced by an on-demand shuttle to Blue Mountain Village, this stunning chalet offers a rare combination of resort convenience and residential elegance. The interior impresses with striking vaulted ceilings that soar from the foyer to the rear lodge room, creating an expansive, light-filled atmosphere. Designed as an entertainer's dream, the gourmet kitchen features a large central island flowing seamlessly into the dining area. For the active family, a convenient main-floor mudroom provides ample gear storage. Transition outdoors to your private covered loggia, a year-round sanctuary featuring a cozy gas fireplace and a private hot tub-the ultimate spot for après-ski relaxation. This premium residence comes fully furnished and turnkey, thoughtfully configured to accommodate large groups with 6 spacious bedrooms and 7 beds (3 Kings, 2 Queens, 1 Double, 1 Twin). The upper level is dedicated to rest with four generous bedrooms, while the fully finished lower level serves as the ultimate entertainment hub. This level features a massive recreation and games room equipped with a pool table and foosball table (both included), a stylish wet bar, two additional bedrooms, and a full bath. Beyond the home, ownership includes exclusive BMVA privileges: access to a private beach, on-call shuttle service, and discounts at Village shops/restaurants. With over $340,000 in upgrades, a transferable Tarion Warranty, and proven potential for significant seasonal income ($40k+ for ski season), this is a sophisticated investment in Ontario's premier resort destination. Your four-season adventure starts here. (id:47378)
312 Bricker Street
Saugeen Shores, Ontario
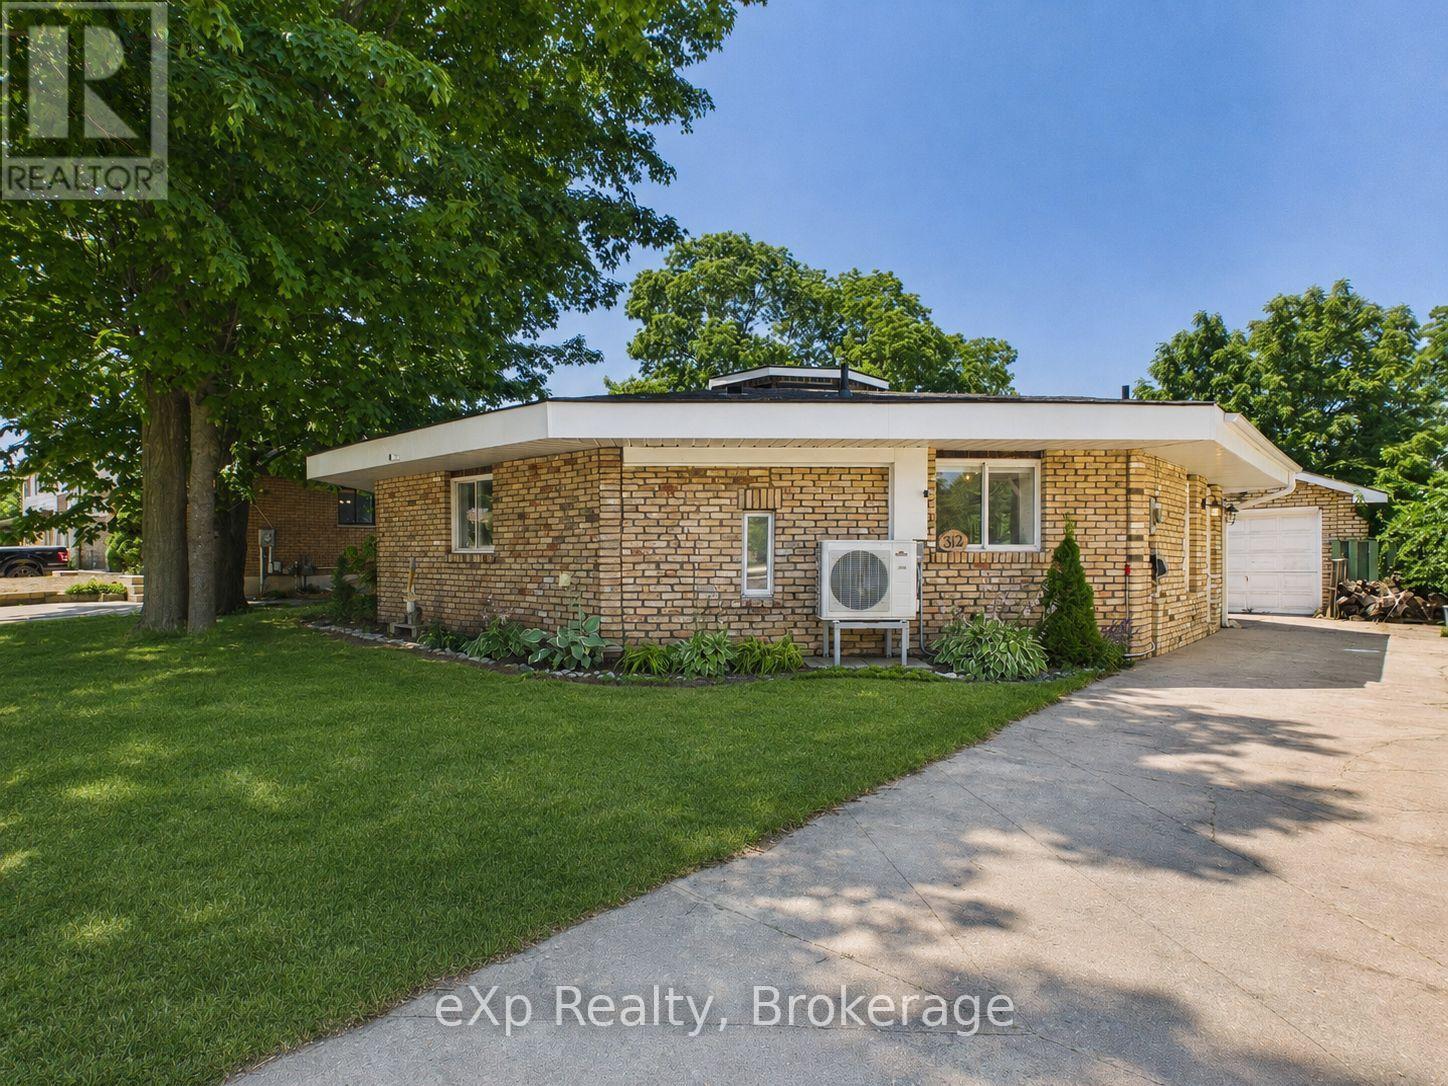
Welcome to a truly one-of-a-kind octagon home, offering 3 bedrooms of character you simply won't find anywhere else - and at a price built for first-time buyers or savvy investors ready to own something different. Step inside and be amazed by soaring wooden ceilings, charming antique doors, and a stunning 3-sided fireplace that anchors the space with warmth and personality. Fresh paint throughout gives this one-of-a-kind home a bright, move-in-ready feel. Every room tells a piece of this home's unique architecture. Out back, enjoy an oversized rear yard with a covered outdoor living area - complete with a natural gas line, ready for your BBQ and summer entertaining. Recent updates include a freshly upgraded bathroom and a ductless heat pump, keeping you cool in summer and cozy through the winter - comfort and efficiency, taken care of. Homes like this don't come up often. (id:47378)
125 Paradise Bay Road
Meaford, Ontario
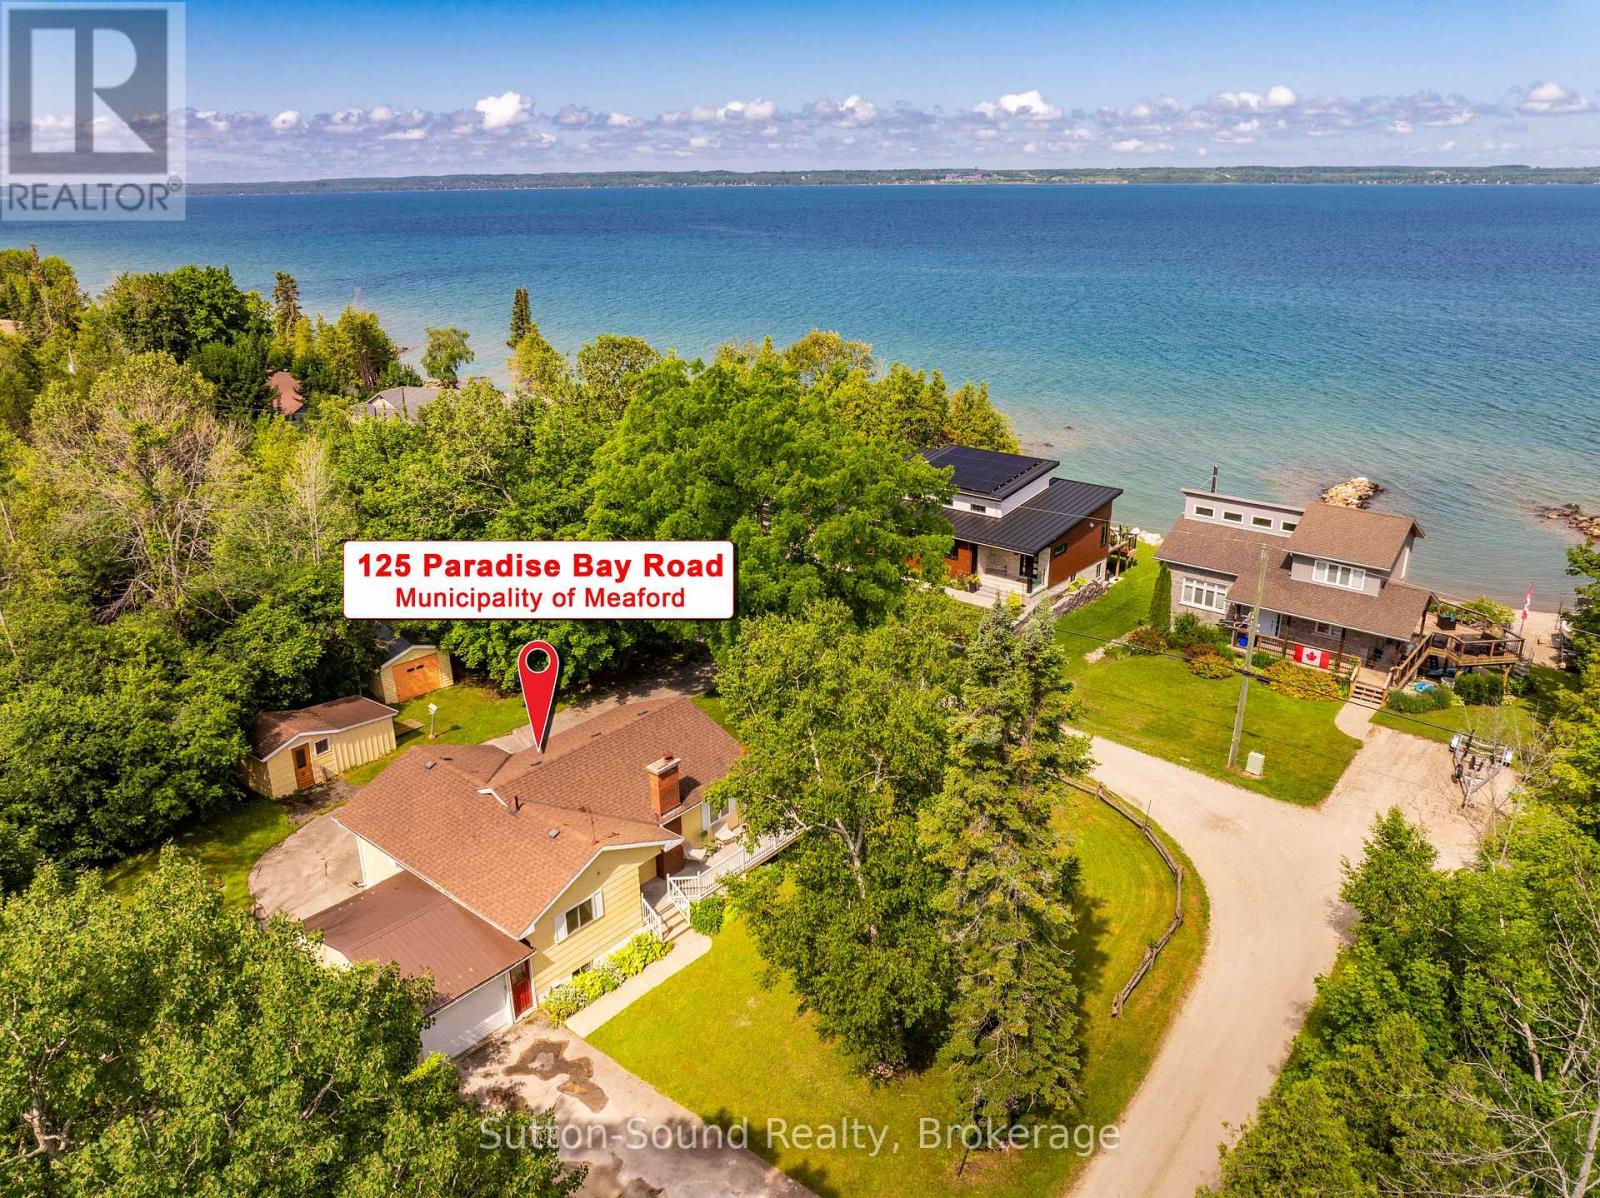
Quaint bungalow offering over 1,700 sq ft of finished living space - Nestled on a beautifully treed 2-acre lot along sought-after Paradise Bay Road in the Municipality of Meaford. This inviting 2-bedroom, 2-bathroom bungalow offers a rare blend of privacy, comfort, and proximity to the water-just a short 15-minute drive to Owen Sound. Surrounded by a serene, park-like setting with mature trees and fruiting apple trees, this property is a true retreat where birdsong fills the air and the gentle sound of the lake lapping at the shore is never far away. Enjoy an easy, peaceful stroll to a local community only beach - great for swimming, all within a friendly and welcoming community. Inside, the home showcases gorgeous hickory hardwood floors and warm pine tongue-and-groove ceilings that create a cozy, cottage-inspired feel throughout. Large windows flood the space with natural light, enhancing the seamless indoor-outdoor flow to a sunny deck-perfect for relaxing or entertaining while overlooking the expansive, flat lawn with plenty of space for gardening and outdoor enjoyment. The cozy farm-style kitchen adds charm and functionality, while the convenience of main-floor living is complemented by a new washer and dryer. The finished basement offers excellent versatility, featuring a self-contained suite with both internal and separate entrances. Complete with a newly tiled bathroom, kitchenette, and generous storage, it's ideal for extended family or guests. Additional highlights include a convenient attached garage, a detached garage/workshop, storage sheds for kayaks and outdoor gear, and ample parking. Located close to Coffin Ridge, Leith, and Ainslie Wood, this property combines peaceful country living with easy access to amenities and recreation. Whether you're seeking a full-time home or a weekend escape, this is your opportunity to own a private oasis near the shores of Georgian Bay. (id:47378)
725 Bruce Road 13 Road
Native Leased Lands, Ontario
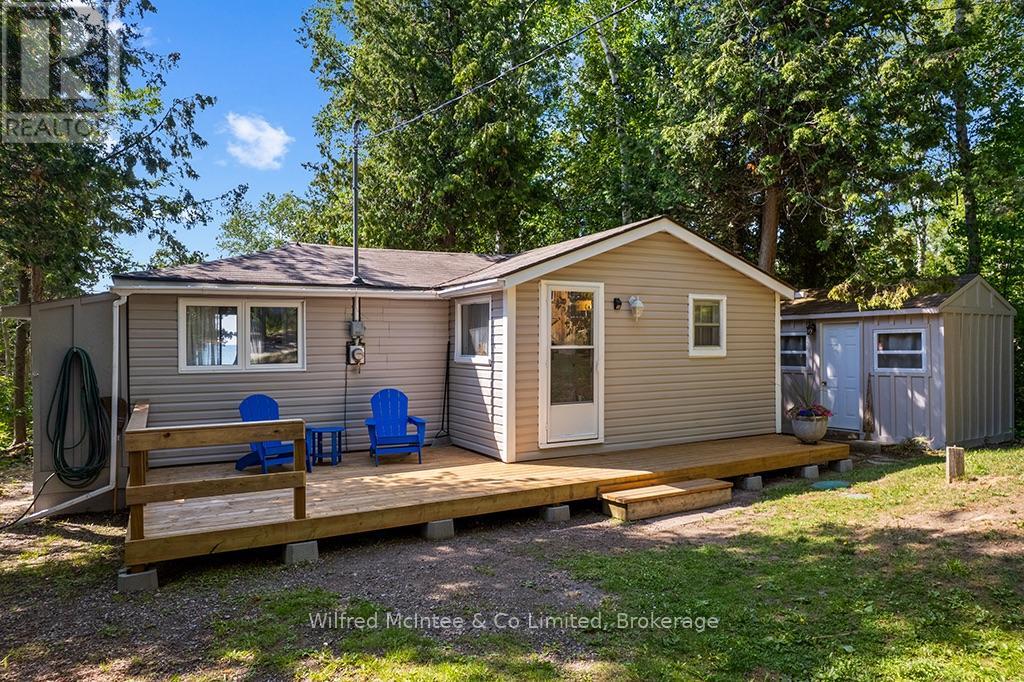
Experience carefree cottage living on the shores of Lake Huron! This well-maintained, furnished two-bedroom waterfront cottage is ready for IMMEDIATE possession and offers breathtaking sunset views from its west-facing rear decks.Situated on a 66' x 200' lot, well back from the road for added privacy, this inviting retreat is filled with natural light and features attractive maple flooring throughout. Recent updates include a, energy-efficient heat pump, new front deck, updated shower, and a newer driveway with plenty of room to turn around. Septic was updated in 2018 and this Cottage has a block foundation.Enjoy your morning coffee on the new front deck, then unwind or entertain on the spacious rear waterfront decks while taking in the spectacular Lake Huron sunsets. Spend your days relaxing by the water's edge, with rocky shoreline access available for enjoying the lake.Easy to maintain and move-in ready, this charming waterfront cottage is the perfect seasonal escape. The annual lease fee is $10,700 plus an annual service fee of $1,300.Book your private showing today and discover everything this Lake Huron cottage has to offer! (id:47378)
281 Mank Street
Zorra, Ontario
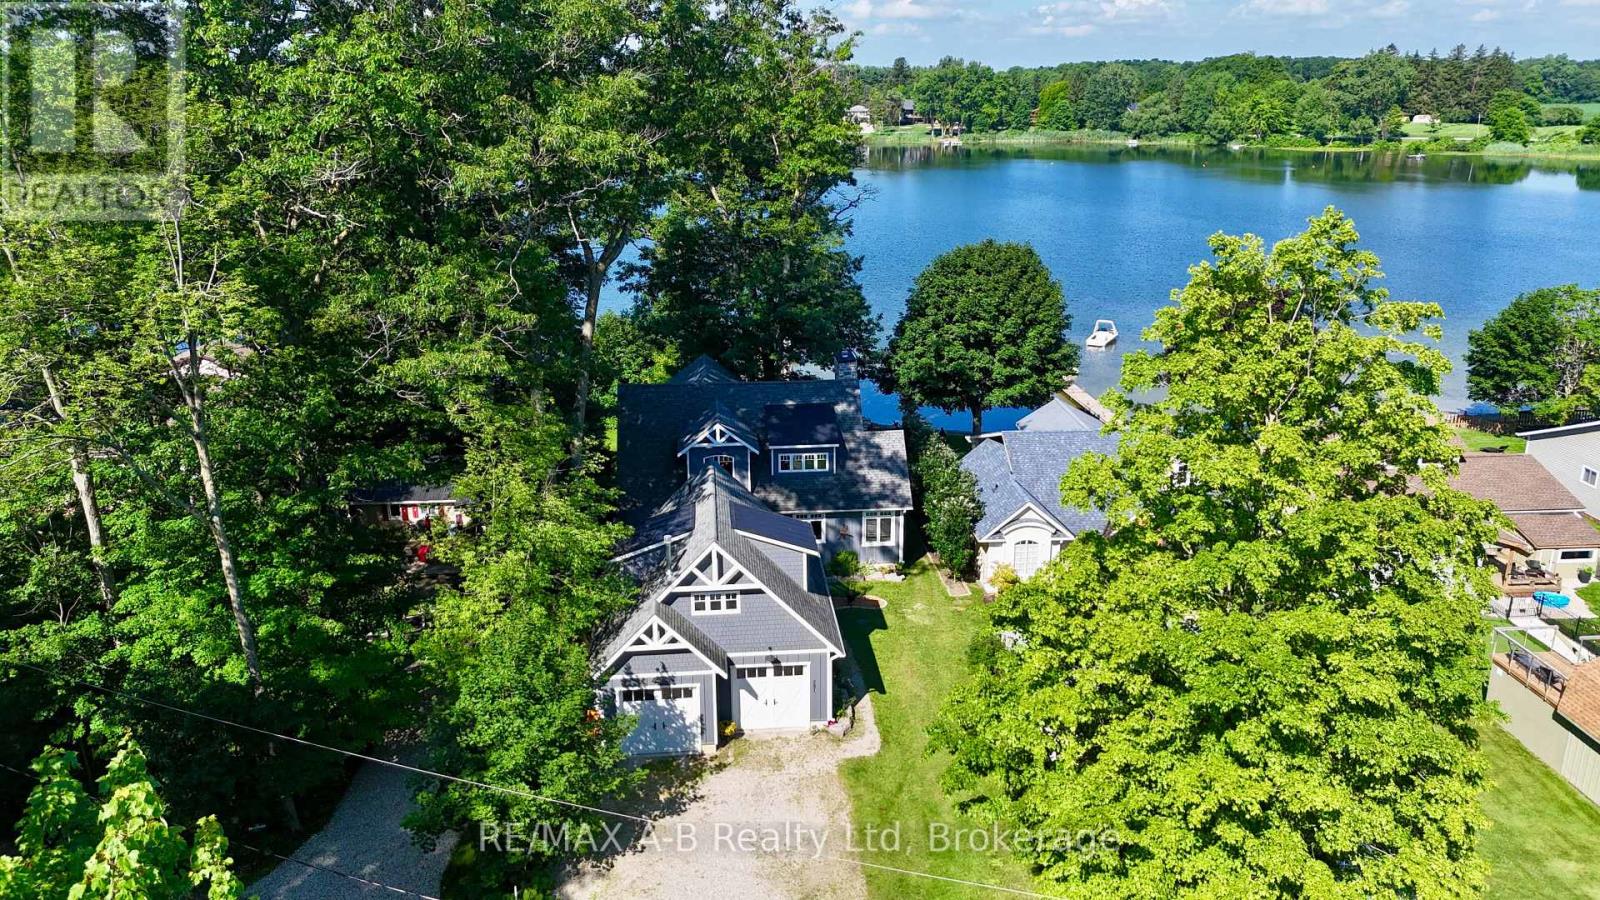
Wake up to panoramic lake views, spend the afternoon boating, swimming, or fishing from your private dock, and end the day watching spectacular sunsets over the water. At 281 Mank Street, life on Lake Sunova is more than just owning a home, it's embracing a four-season waterfront lifestyle. Built in 2020 with exceptional craftsmanship and attention to detail, this custom home was thoughtfully designed to maximize both the views and enjoyment of the lake. The welcoming front entry and mudroom lead into the heart of the home, where the open-concept kitchen, dining, and living area are anchored by a wood-burning fireplace and framed by expansive west-facing windows and patio doors overlooking the water. Whether entertaining friends or enjoying a quiet evening at home, the lake is always the focal point. The main-floor primary suite offers a peaceful retreat with lake views and a spacious 5-piece ensuite that provides a spa-like atmosphere. Upstairs, two additional bedrooms and a full bathroom offer plenty of space for family or guests. A standout bonus feature is the self-contained loft suite above the oversized garage, complete with its own kitchenette, heating and cooling system, and 3-piece bathroom, ideal for extended family, guests, or a private workspace. The partially finished basement adds even more potential, featuring a large rec room, rough-in for a future bathroom, separate entrance from the lakefront, and ample storage space. Outside, the private dock puts all that Lake Sunova has to offer right at your doorstep. A backup automatic generator provides peace of mind year-round, while the quiet setting of Mank Street offers both privacy and a strong sense of community among neighbouring residents. A rare opportunity to enjoy modern waterfront living on this hidden gem. Click on the virtual tour link, view the floor plans, photos and YouTube link and then call your REALTOR to schedule your private viewing of this amazing property! (id:47378)
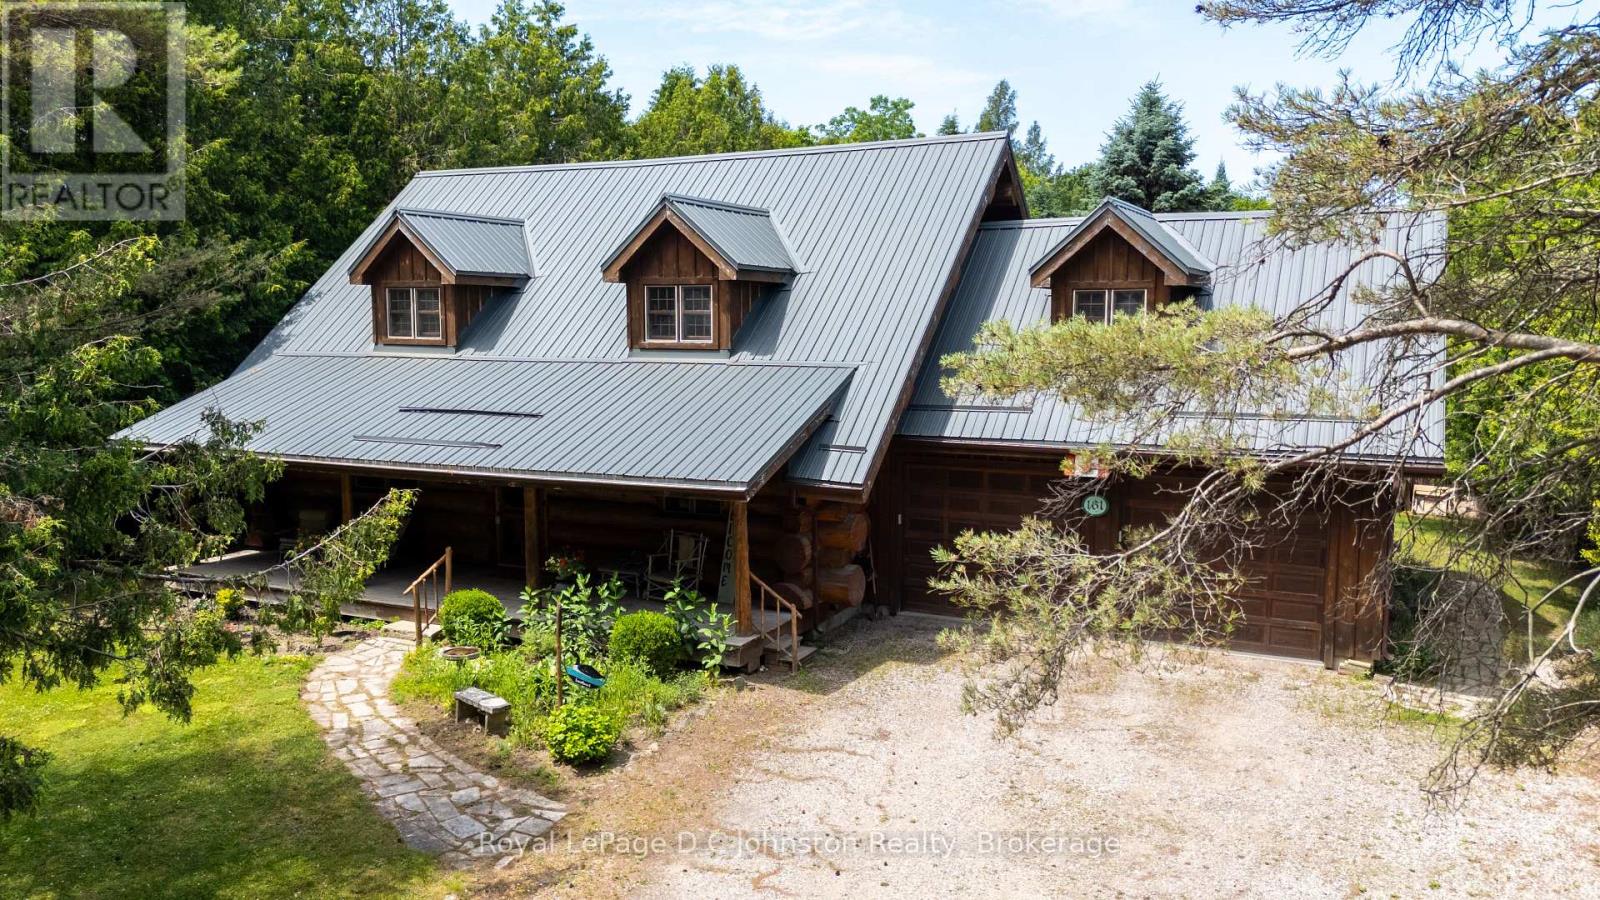
161 Grey Street S
Saugeen Shores, Ontario
Welcome to your ultimate Scandanavian-inspired retreat! Stepping into this charming, custom-built log home is like wrapping yourself in a warm embrace. Masterfully constructed for the current owner in 2000, this one-of-a-kind property perfectly balances rustic character with modern convenience. From the moment you arrive, you'll fall completely in love with the timeless appeal and cozy ambiance that only a true log home can provide. Perfectly situated on a beautifully treed half-acre lot, this property offers a rare combination of private, serene outdoor living with the total peace of mind that comes from full town services. The location is absolutely unbeatable centrally nestled close to the hospital and the new Southampton Care Centre, you are also just a scenic, short bike ride away from the pristine shores of Southampton's famous sandy beach. Designed with a highly functional layout, the main floor features a comfortable bedroom, a 3 pc bathroom, and a convenient main-floor laundry room. The heart of the home flows seamlessly, kept perfectly cozy year-round by efficient gas forced-air heating. Upstairs, you will find two additional bright bedrooms and a stunning, open-air loft that is just waiting to become your new home office, reading nook, or creative studio. One of the true highlights of this home is the attached heated sunroom, a sun-drenched sanctuary that serves as the perfect spot for your morning coffee or evening unwinding. From here, walk right out onto the spacious rear sundeck. It overlooks an incredibly private, tree-lined backyard which also features the added bonus of a back lane for convenient seasonal access. Complete with an attached double garage for all your vehicle and storage needs, this home is also getting some fantastic exterior updates, with brand-new aluminum fascia and aluminum eavestroughs soon to be added. Don't miss your chance to own a slice of this Southampton paradise, because truly, who doesn't love the charm of a log home? (id:47378)
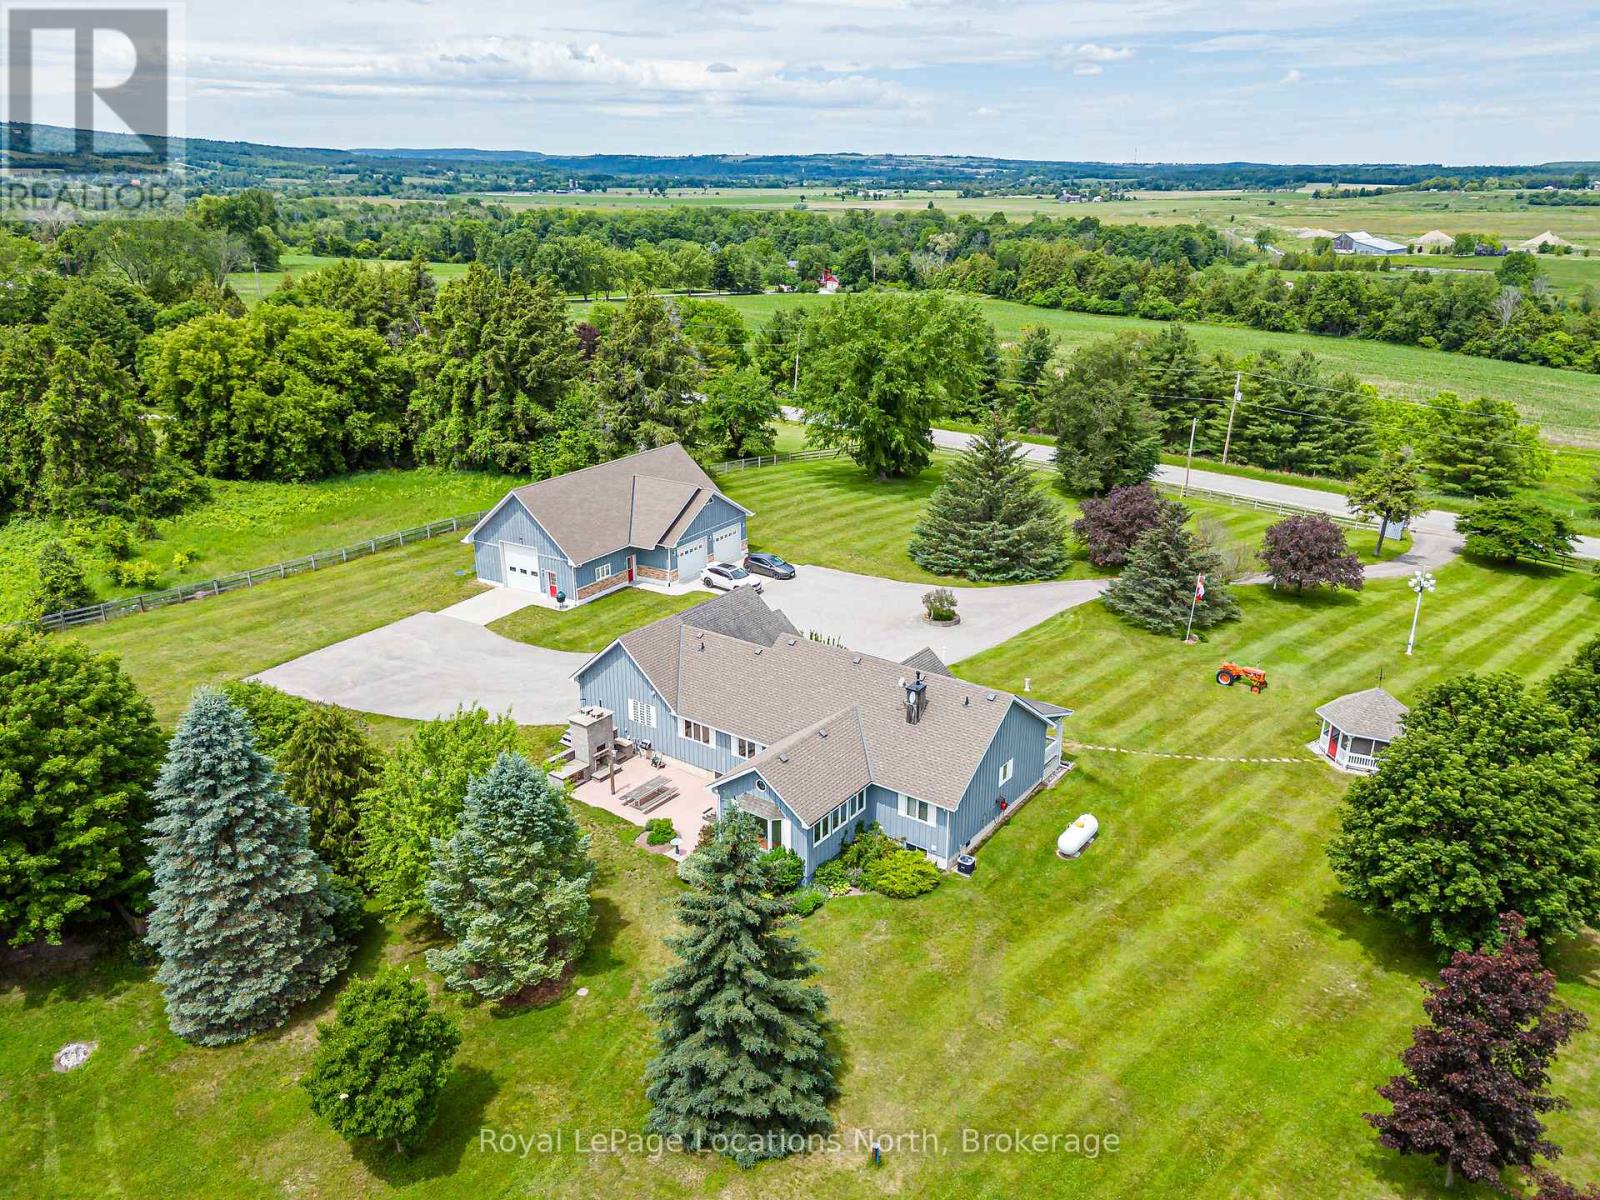
828530 Mulmur-Nottawasaga Townline
Mulmur, Ontario
Minutes from downtown Creemore on the Mulmur-Nottawasaga Townline, this 5.08-acre country estate offers the ideal blend of rural privacy. The home features approximately 4,000+ square feet of total living space with a bright, open-concept layout. At its heart is a custom kitchen complete with solid granite countertops and high-end appliances and integrated storage solutions. The main level transitions into an insulated sunroom addition outfitted with in-floor heating, updated windows, and a sliding door that walks out to a backyard patio featuring a stone fireplace and integrated pizza oven. For ultimate functionality, a professional conversion transformed the original garage into a spacious mudroom entry, laundry room, and dedicated home office or 4th bedroom, all warmed by independent in-floor heating. The home includes three bedrooms and three bathrooms, highlighted by a generous primary suite with a fully renovated ensuite bath and heated floors. The lower level offers excellent versatility, complete with its own separate outside entrance to the basement. Mechanical updates include a domestic hot water boiler system with a forced-air handler (propane) and new central air conditioning (2025). Standout feature is the massive, 2,165 square-foot detached garage and workshop. Designed to handle an RV, boats, or multiple vehicles, the building features three oversized roll-up doors- two 10x10 and one 12x12. The workshop is fully spray-foamed with durable fiberglass walls, floor drains and vaulted ceilings. It functions entirely on its own infrastructure, boasting an independent septic system, clean-up sink, bathroom, 100-amp panel, and its own propane boiler for radiant in-floor heating. The outdoor acreage includes an engineered secondary driveway leading to a large, cleared area perfect for hosting gatherings or campouts. The grounds also feature a powered garden shed and gazebo. This complete rural package offers an exceptional lifestyle opportunity. (id:47378)
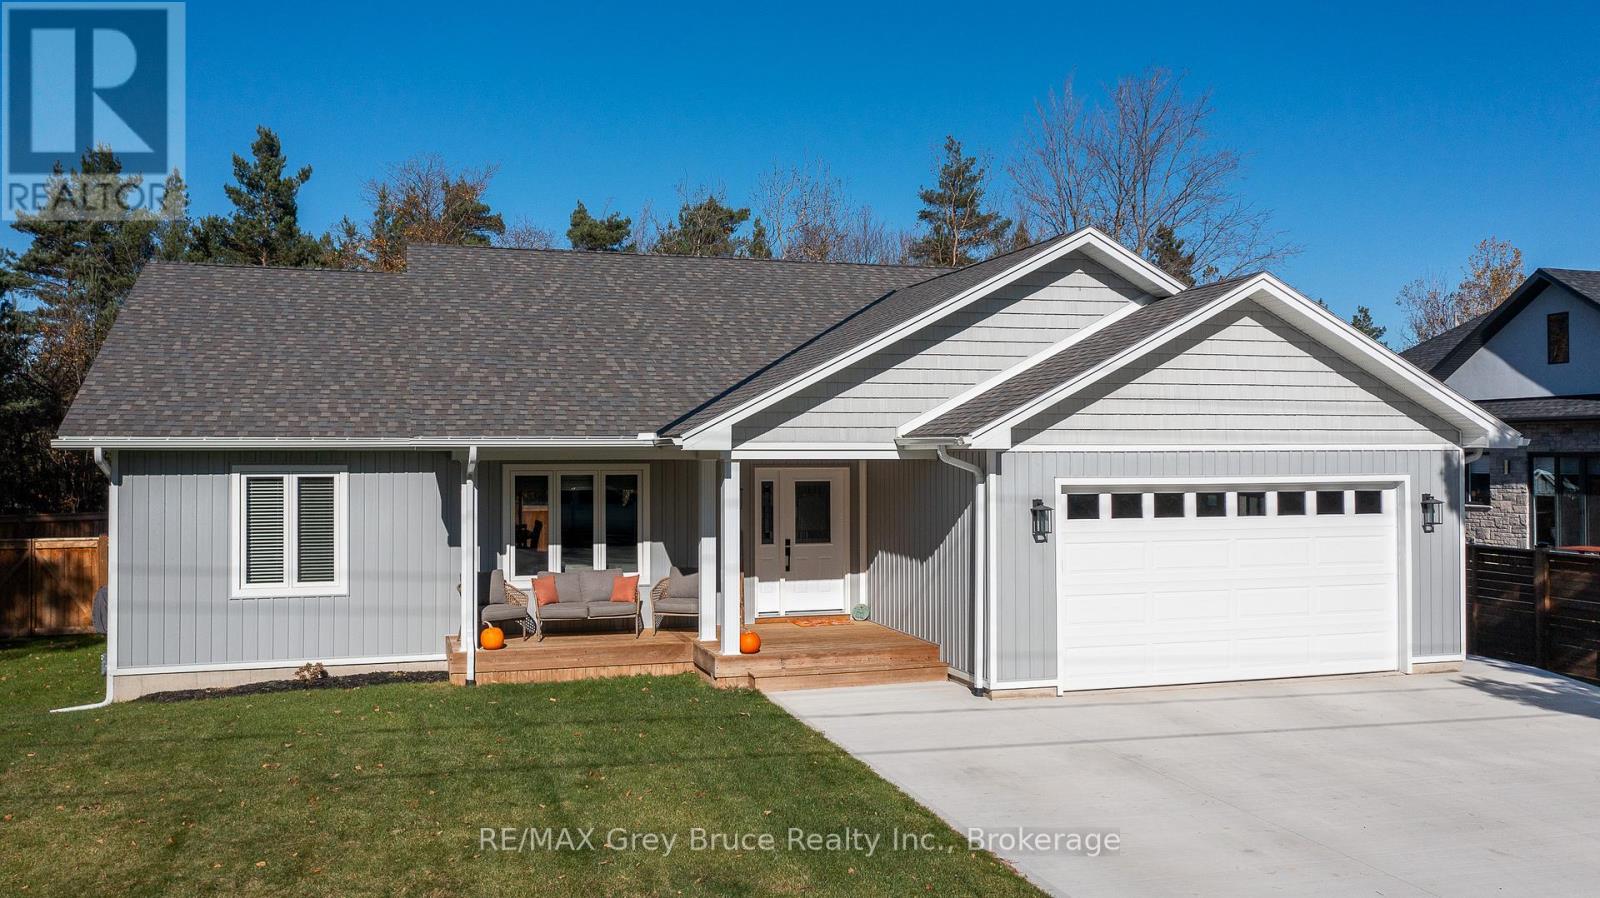
611 Sixth Street N
South Bruce Peninsula, Ontario
Just a short stroll from the sandy shores of Sauble Beach, this beautiful 3-bedroom, 2-bath bungalow built in 2021 offers the perfect blend of modern comfort and beach-town living. Step inside to find a bright, open-concept main floor with vaulted ceilings, a stylish kitchen and living area ideal for entertaining, and a spacious primary suite featuring a walk-in closet and private ensuite. The fully fenced yard is your own outdoor retreat-complete with a deck, hot tub, and gazebo-perfect for relaxing after a day at the beach, and all fenced in for your kids or pets! The triple car driveway provides ample parking, and the unfinished basement is already roughed in for two additional bedrooms, a bathroom, and a rec room, offering plenty of potential to expand. Move in and start living the relaxed Sauble Beach lifestyle you've been dreaming of! (id:47378)
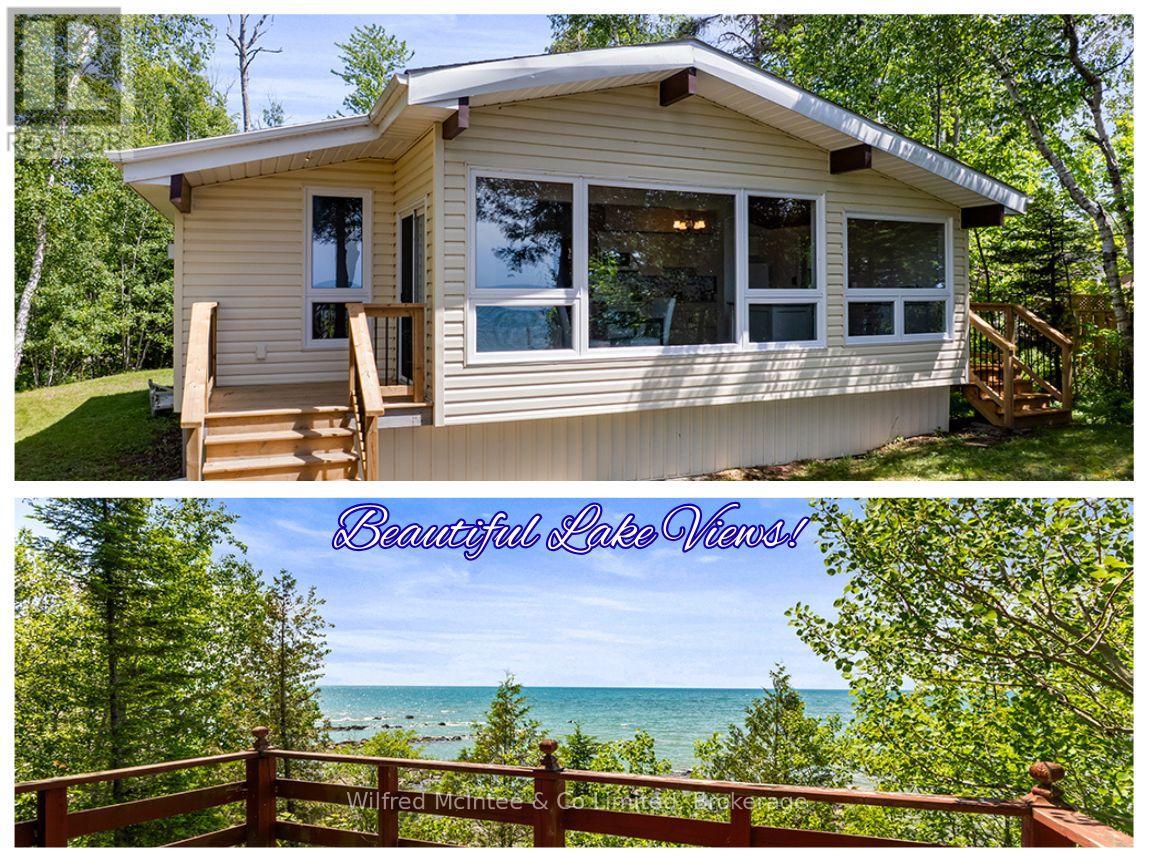
459 Bruce Road 13
Native Leased Lands, Ontario
Discover this neat and tidy lease land cottage directly on the Lake Huron waterfront. Situated on a deep lot, it offers wonderful privacy along with plenty of open space for summer lawn games and family fun. The long gravel driveway provides generous parking for guests, making it easy to welcome friends and family to enjoy this beautiful waterfront retreat with you. Inside, the cottage features three bedrooms, one bathroom, a tasteful modern kitchen and flooring updates, vaulted ceilings, and stunning lake views from nearly every viewpoint in the main living area. Enjoy the benefit of so many notable updates, including; a lakeside addition, new siding, windows and doors, laminate flooring, and a fully updated kitchen all completed in 2015, with more recent upgrades such as a NEW Septic System and roof shingles in 2024, plus a new L-shaped deck and 200-amp breaker panel in 2025, along with a newer owned hot water tank. Outside, the spacious lakeside deck provides breathtaking views of the never-ending Lake Huron horizon. A gentle slope leads down to the water's edge, where you'll find a picturesque rock beach and a small waterfront basin-perfect for easily launching kayaks or getting in and out of the water. The kids or grandkids will absolutely love it. This well-maintained cottage is in great shape and is ready for your family to have fun. Located just 5 minutes to the beautiful lakeside town of Southampton where you'll find delicious dining options, unique shops, golf, grocery and more! (id:47378)
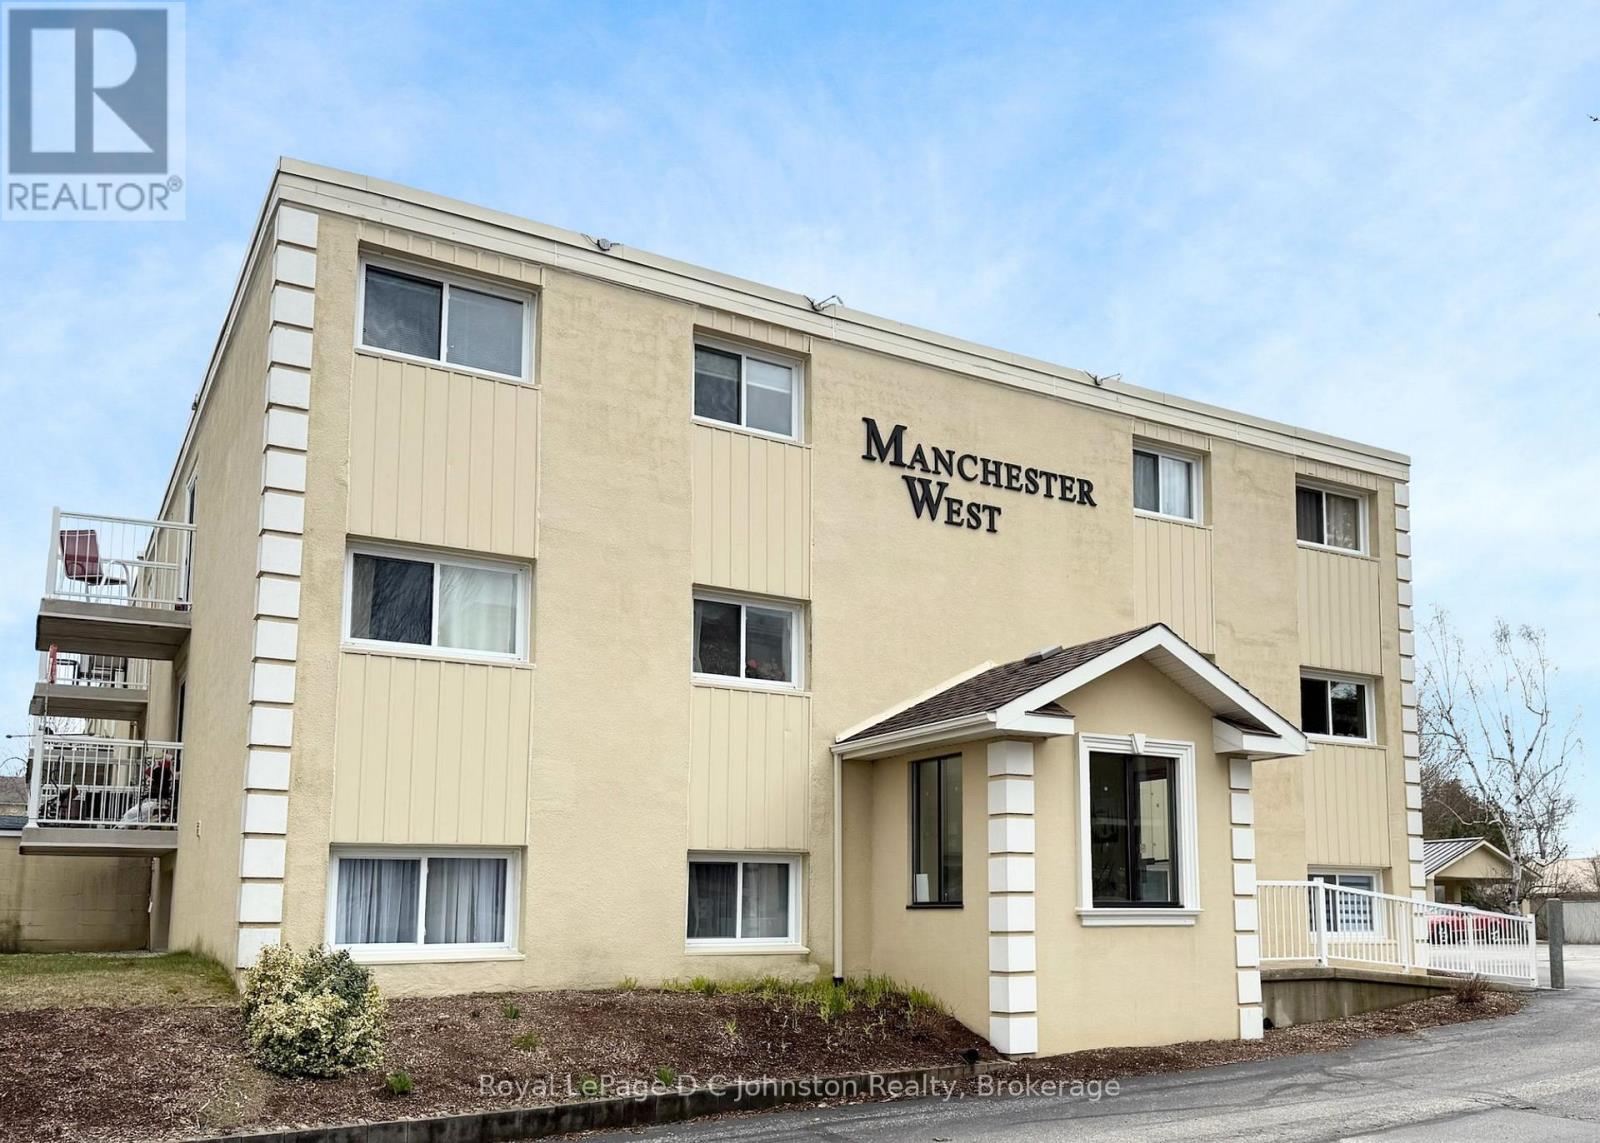
209 - 229 Adelaide Street
Saugeen Shores, Ontario
Discover an affordable condo just moments from the sandy beaches of Lake Huron! Whether you're searching for a year-round residence, a relaxing getaway, or an investment opportunity, this move-in-ready condo offers exceptional value. Ideally located near the beach, restaurants, and shopping, this bright two-bedroom, one-bathroom unit is situated on the second floor of the Manchester West condominium building. Step out onto your south facing private balcony from the living room and enjoy views of the large pavilion with barbecue facilities and a refreshing in-ground pool. Condo living is made easy with a comprehensive monthly fee that includes water, heat, hydro, complimentary laundry facilities, maintenance of common areas, lawn care and landscaping, snow removal, and one designated parking space. Residents also benefit from secure entry with an intercom system, elevator access, individual storage lockers, and a separate bike storage building. Don't miss your chance to enjoy the relaxed lifestyle and natural beauty that Southampton has to offer. Schedule your private showing today! (id:47378)
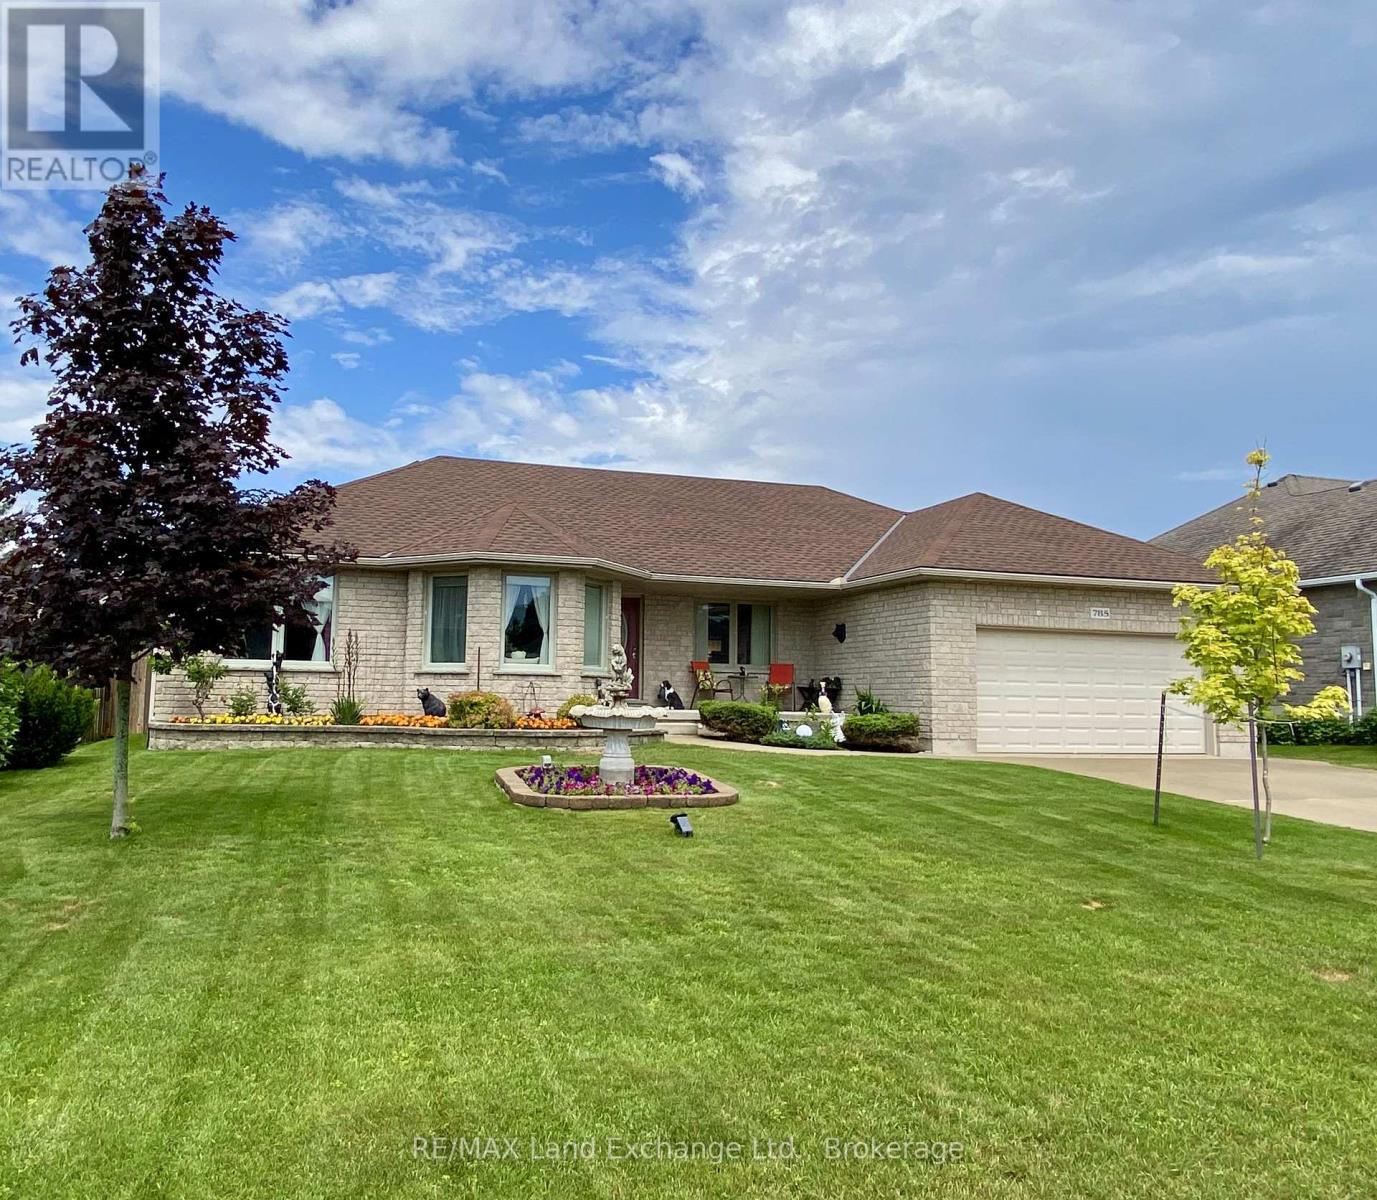
785 Woodland Drive
Saugeen Shores, Ontario
This all-stone bungalow has been meticulously maintained and is situated in a desirable subdivision among other fine homes. The beautifully landscaped property features mature trees, a variety of shrubs, and an irrigation system to keep the grounds looking their best. The fully fenced backyard is ideal for entertaining, family gatherings, and pets, complete with a concrete patio. The outbuildings provide excellent storage, the 10'x10' shed has a loft for additional storage, while the 10' x 18' gazebo offers a peaceful retreat featuring a fish pond , blade waterfall, and sitting area, the perfect place to relax and unwind. Bright and spacious, the main floor offers a welcoming living room, a formal dining room, and a generous kitchen with heated porcelain floors and patio doors leading to the backyard. The main level also includes three bedrooms, including a primary suite with his and hers closets, and private ensuite, a 4-piece bathroom, a laundry room, and convenient inside access to the double-car garage.The finished basement adds valuable living space with a large family room, games room, additional bedroom, lots of closets and storage space, and 3-piece bathroom. Additional features and updates include wiring for a future generator, a concrete driveway with parking for four vehicles, new shingles 2025, new basement carpet, natural gas fireplace, and quality construction throughout. If you're looking for a well-built home on a quiet street in an established neighbourhood, this property deserves your attention. Book your private viewing today. (id:47378)
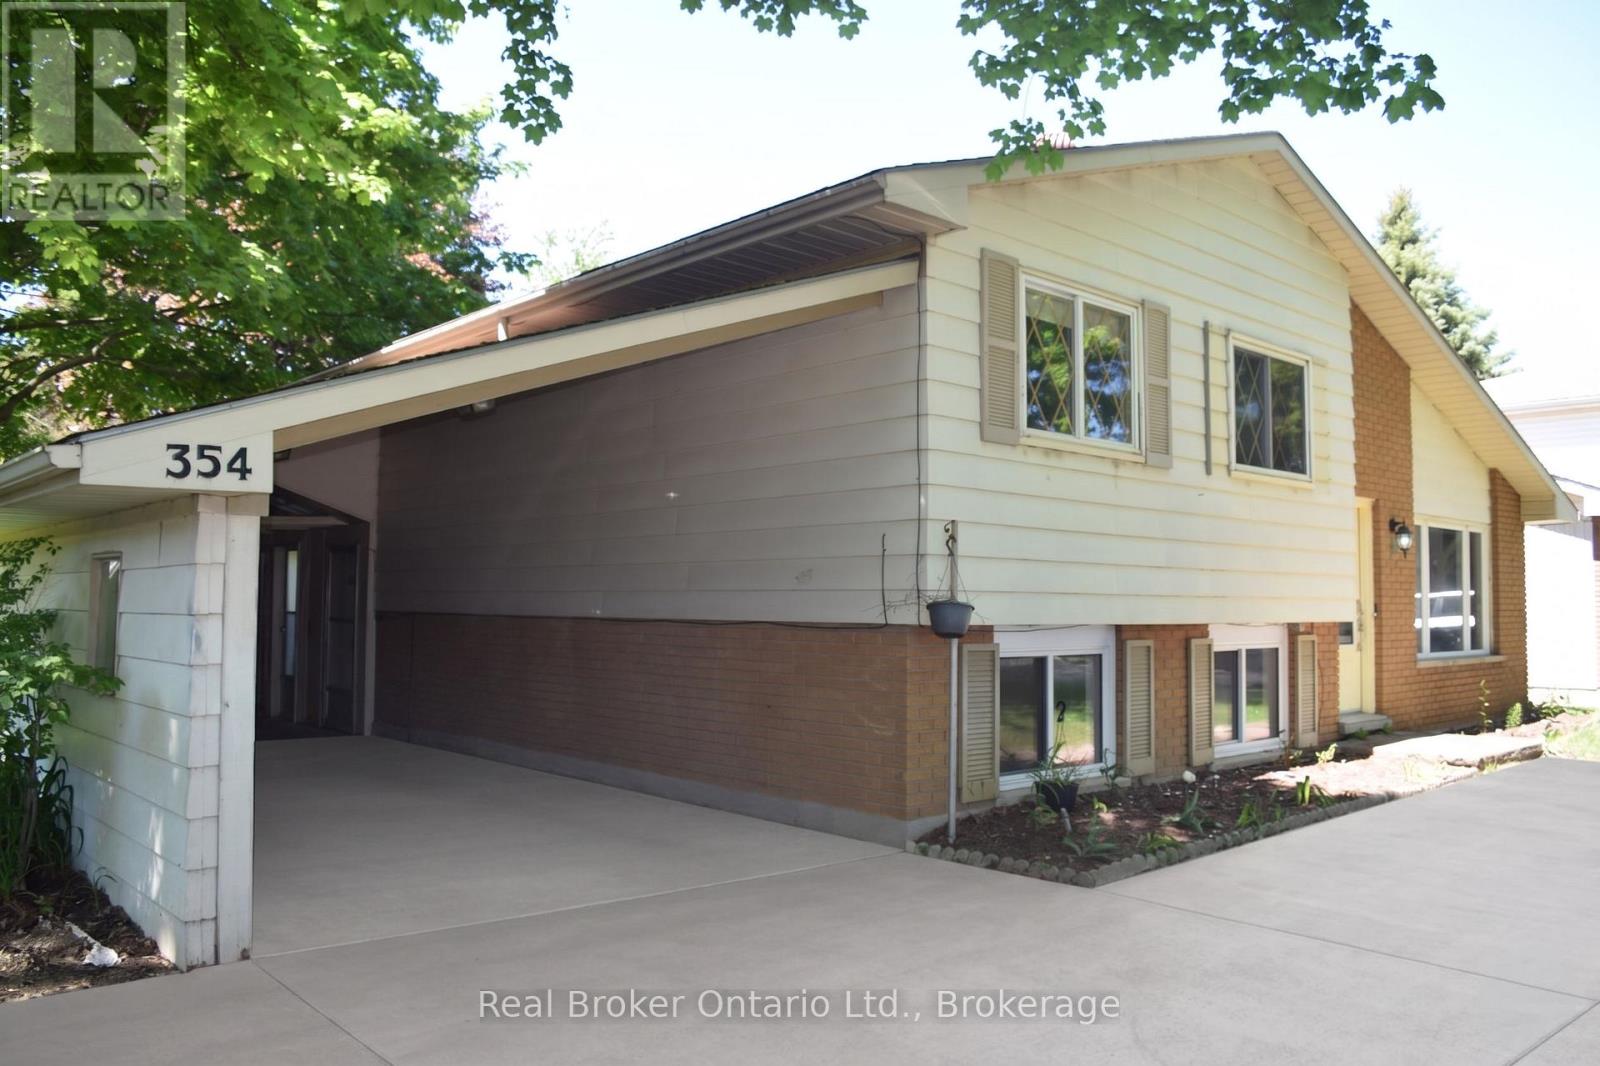
354 Goderich Street
Saugeen Shores, Ontario
Welcome to 354 Goderich Street, where comfort, convenience, and value come together in one move in ready package. Income potential, in-law suite you name it, Offering 4 bedrooms, 2 bathrooms, and over 1,100 sq. ft. of finished living space, this thoughtful home has seen numerous updates throughout, including refreshed flooring, updated windows and doors, and an updated kitchen complete with newer countertops and a functional island.The bright dining area features a large bay window overlooking the backyard and provides direct access to the spacious deck perfect for summer BBQs, entertaining friends, or simply enjoying your morning coffee. Outside, you'll find a fully fenced backyard, storage shed, and plenty of room for kids and pets to play. Downstairs, the mostly finished lower level offers additional living space, a fourth bedroom, and a separate entrance, creating flexibility for growing families, guests, or a home office setup. The attached carport and bonus workshop/storage area add even more practical space, while the driveway comfortably accommodates up to five vehicles. Whether you're a first time buyer, growing family, or investor looking for a property close to Bruce Power and Lake Huron's shoreline, this is an opportunity worth seeing. Just a 10 minute bike ride to the beach and approximately 20 minutes to Bruce Power, this home delivers the lifestyle Port Elgin is known for. (id:47378)
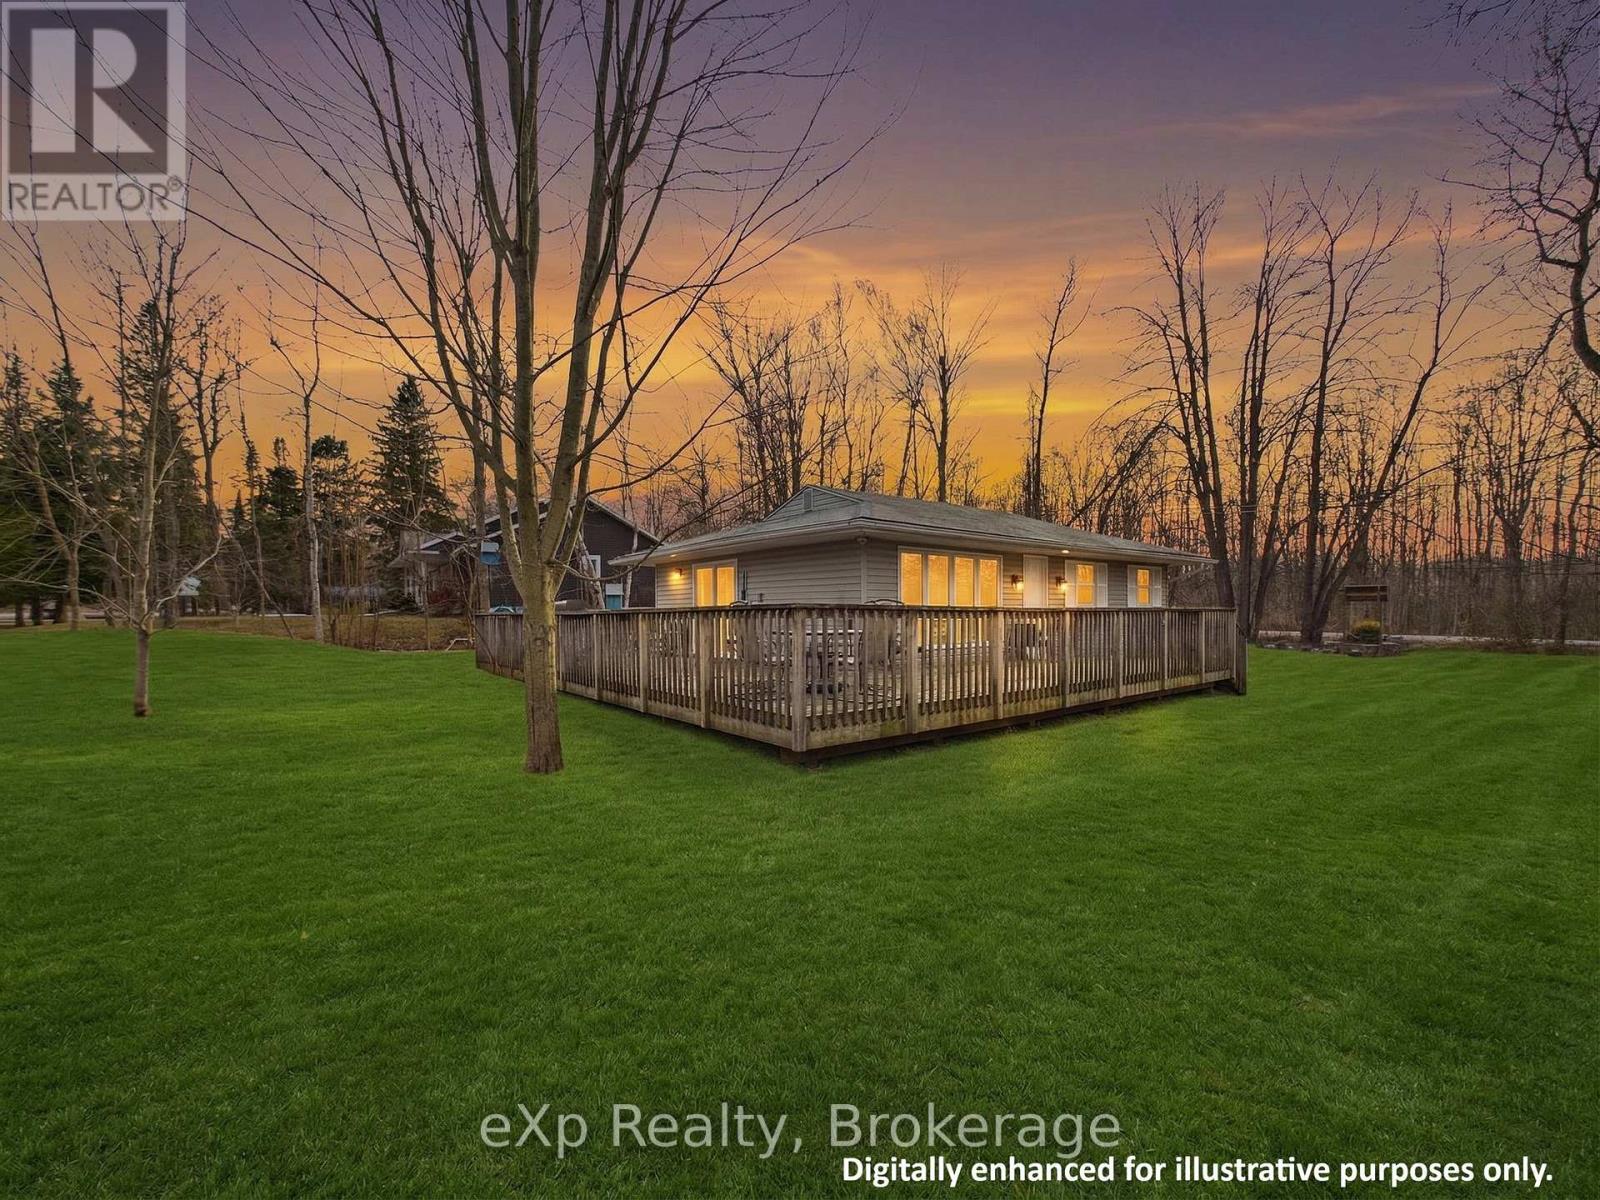
2 Birch Street
South Bruce Peninsula, Ontario
Year-round coastal retreat awaits at 2 Birch Street! Whether you're looking for the ultimate family summer getaway, a peaceful permanent retreat, or a smart dual-income investment, this beautifully updated bungalow has it all. Inside, you'll find a bright, open-concept living space and a modern kitchen that flows right out to the expansive front deck. But the real magic is outside! Step into the detached garage-currently a fun game room, but an absolute blank canvas ready to be elevated into your dream sports bar or man cave. Out back, your private wooded oasis features a massive stone bonfire pit, perfect for roasting marshmallows under the twilight sky. The Location: Walk just minutes to a quiet, private stretch of beach, or take a scenic 15-minute stroll right into the vibrant downtown hustle and bustle of Sauble Beach! The Investment: Capitalize on massive summer tourist demand at Canada's premier freshwater beach, AND enjoy consistent, low-vacancy winter rental appeal driven by the nearby Bruce Power workforce. Don't just buy a property - invest in a lifestyle. (id:47378)
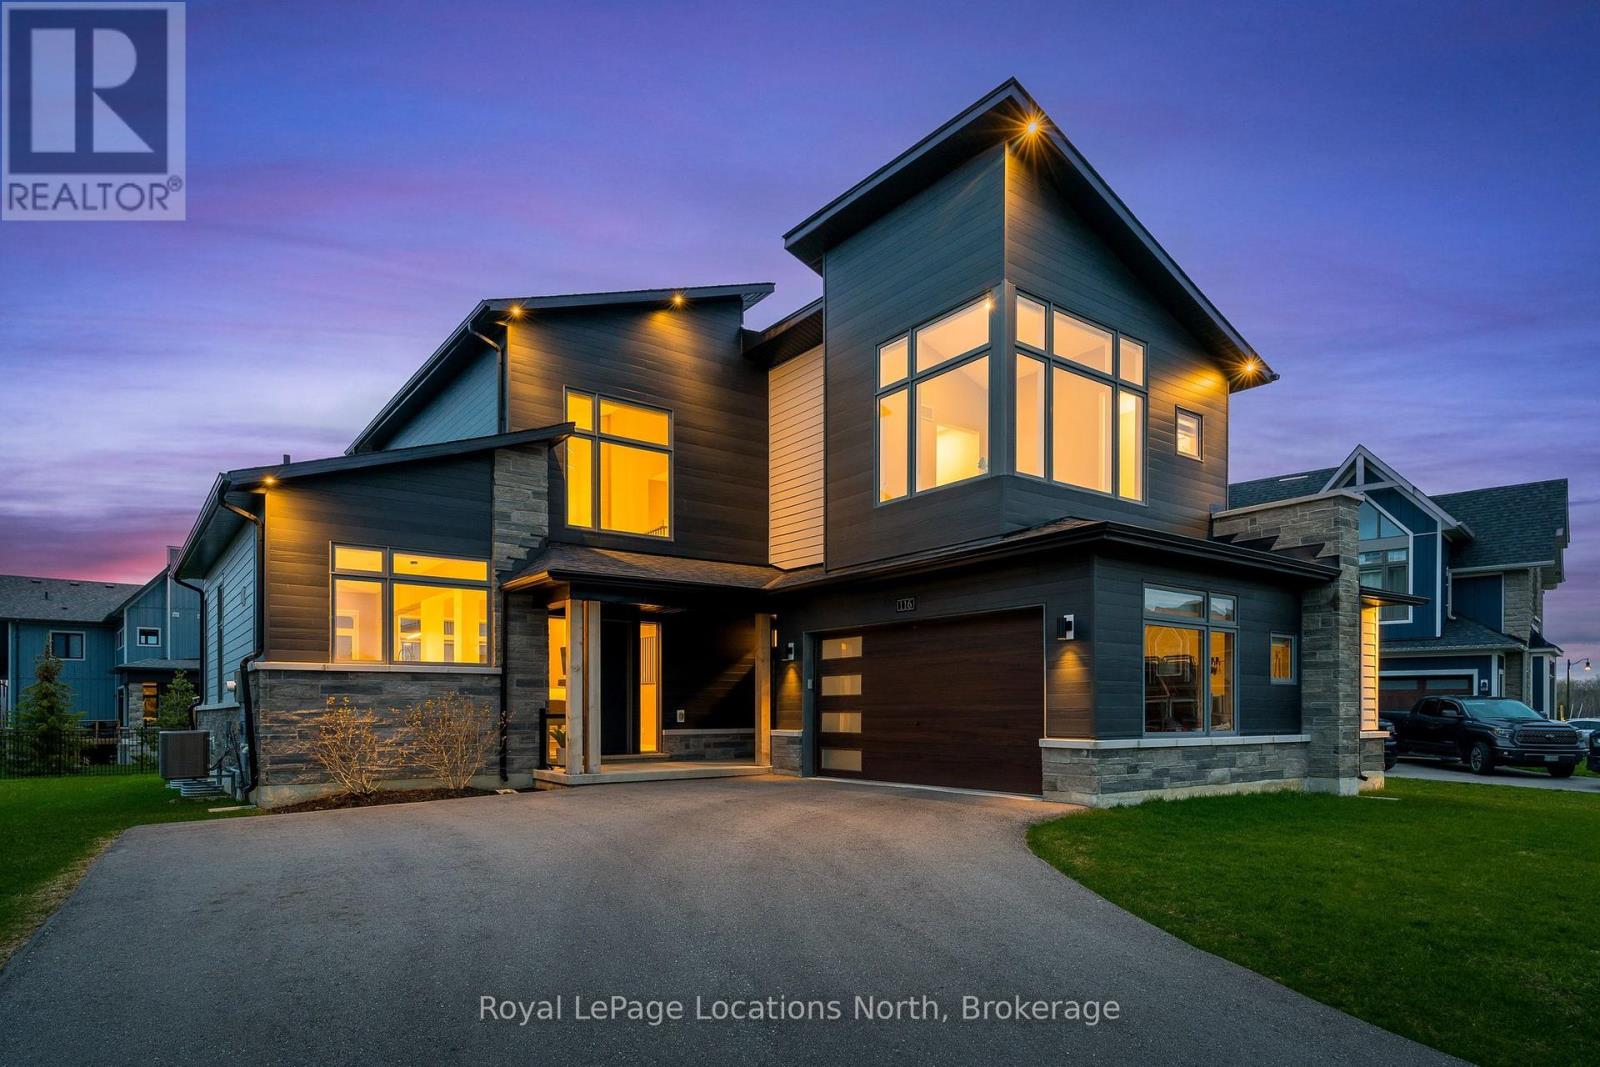
116 Stoneleigh Drive
Blue Mountains, Ontario
No stone has been left unturned in upgrading this modern showstopper. In the beautiful Primont Development, it is within walking distance of Blue Mountains, or if you prefer, hop on the shuttle to the village. It is the perfect blend of luxury and convenience. Enjoy the expansive kitchen with every upgrade you could hope for -- touch faucets, massive island, 2nd prep sink, oversize refrigerator and beverage fridge, and custom high end cabinetry. An upgraded window over the kitchen sink allows a great view of the escarpment in the distance. The great room invites you in with wall to wall sliding doors in the living and dining areas, 23 foot ceilings, vintage scraped white oak flooring, carefully selected lighting, and soaring shiplap fireplace. A mudroom/laundry room has all the custom built-ins to make organization easy -- with easy access through the garage or through a second door off of the front porch. The primary bedroom and elegant ensuite are on this floor with three more bedrooms on the second level along with a sunny loft that will certainly become one of the favourite rooms in this home. Every window has custom blinds, even the extra large basement windows. More nice touches include 8' solid core doors and upgraded hardware, imported marble vessel sinks in all bathrooms, extra large garage with shelving-- everything to make it clean, crisp and functional. Buyer to pay one time entrance fee of 0.5% per above grade sq.ft. of purchase price plus HST to BMVA on purchase. BMVA annual membership fee of $0.27 plus hst per sq. ft. For perks and more details see https://www.bluemountainvillage.ca/members-homepage/homeowners-portal. (id:47378)
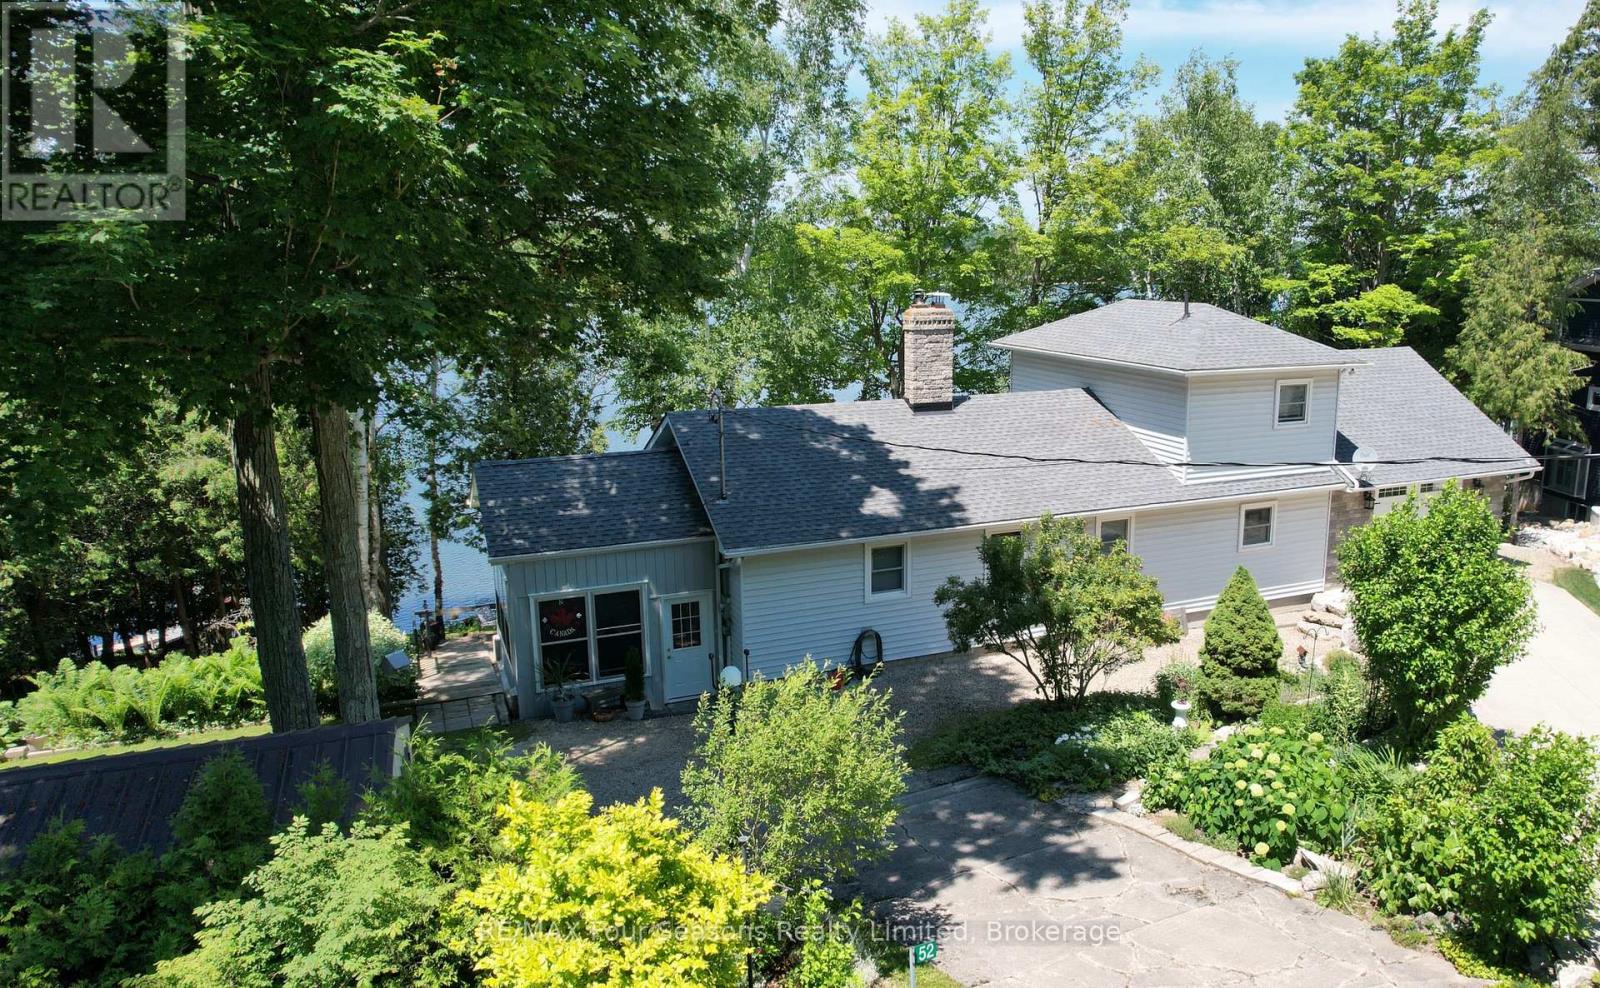
52 Shore Drive
South Bruce Peninsula, Ontario
Experience ultimate year round lakeside living at 52 Shore Drive on beautiful Chesley Lake. This exceptional property boasts an incredible 170 feet of direct shoreline with excellent deep water depth perfect for boat docking. Escape the city with ease as this retreat is located just 2 hours from major centres. And with Saugeen Shores and Owen Sound just 20 min away, amenities including hospitals are nearby. Also located on a school bus route. The beautifully updated 3 plus 1 bedroom, 2 bathroom bungaloft features an open concept kitchen with Cambrian Quartz countertops and large island with sink that flows seamlessly into the main living spaces with a beautiful stone fireplace. Pulling the lake inside from every principal room, the home is anchored by a stunning primary loft suite with a private sitting area and walkout balcony. Cozy up by one of the two wood fireplaces, including an efficient insert. Tremendous mechanical and structural updates offer total peace of mind, including a new propane furnace installed in 2022, 50 year warranty shingles replaced in 2019, updated windows, 200 amp electrical service, and a recently pumped septic system in 2023. The property includes a massive attached garage, workshop, and storage addition built in 2006, alongside a separate workshop bunker and metal storage shed. The outdoor oasis features a large 3 season sunroom with 180 degree views and stamped bedrock sunroom floor, four levels of tiered decking, a glass railed upper deck, and a wooden boardwalk tracking the naturalized shoreline. Complete with central vac, a lakeside UV and sediment water filtration system, two driveways, and proximity to golf and groceries, this turn key package is modern, meticulously maintained, and ready for you to move right in. Be sure to view the video and additional information by clicking the multimedia links in the listing on realtor.ca (id:47378)
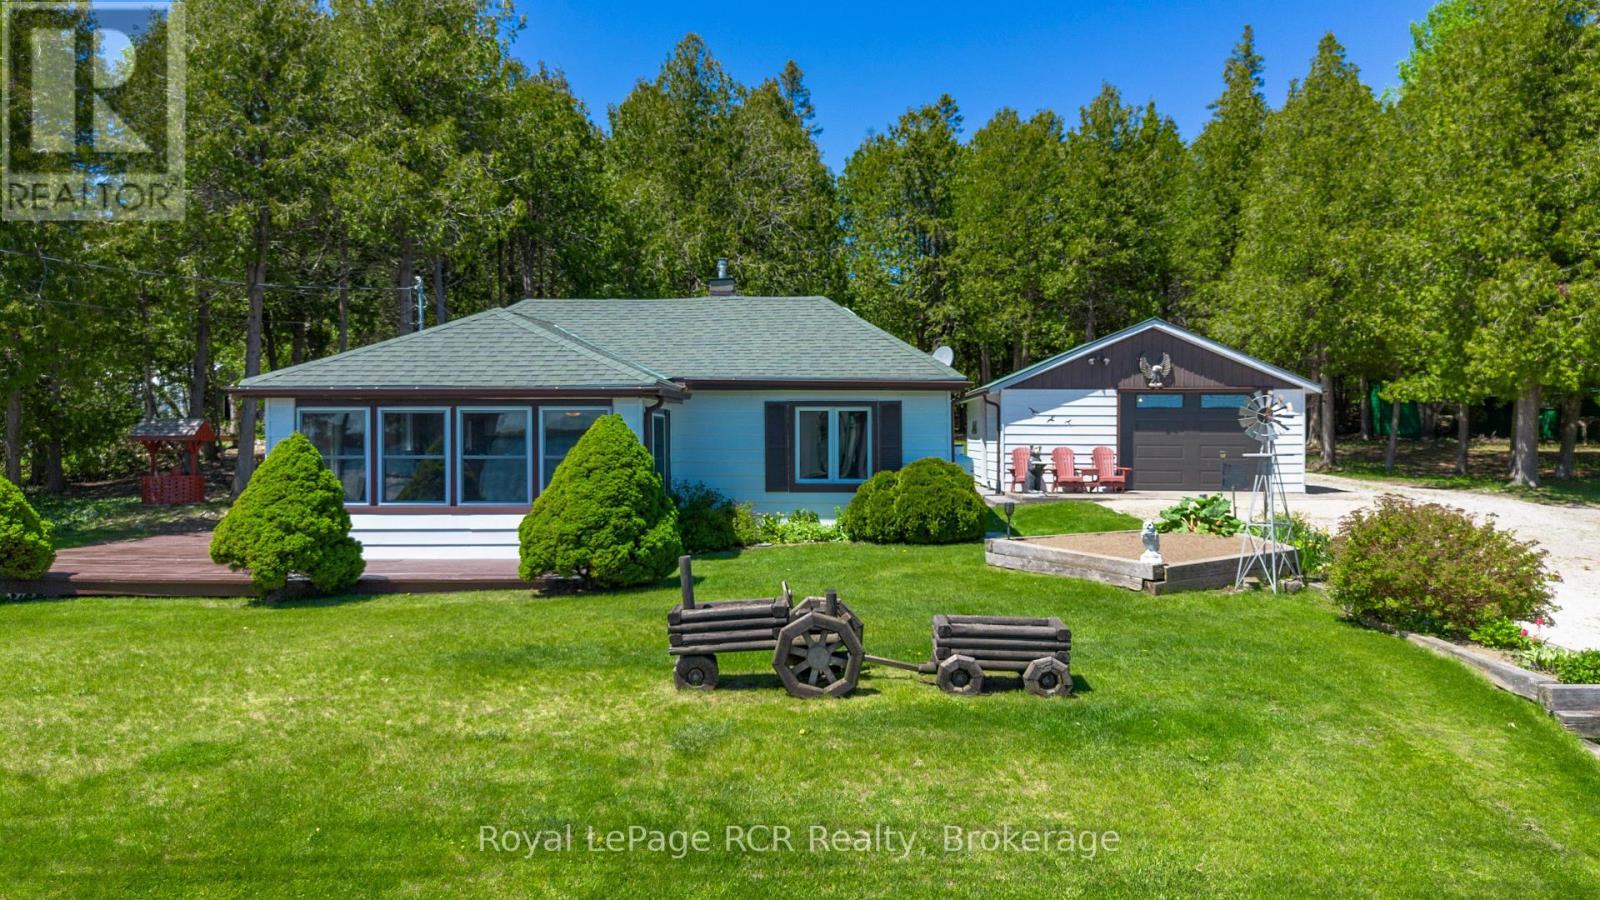
94 Tamarac Road
Northern Bruce Peninsula, Ontario
Enjoy the best of waterfront living without the upkeep at 94 Tamarac Road in beautiful Stokes Bay. Situated directly across the road from the water, this charming bungalow offers a relaxed lifestyle by the bay. Designed for easy one-floor living, the home features two bedrooms, an updated 3-piece bathroom, a bright and functional kitchen/dining area, an inviting living room, and an additional sitting area just beyond the main living space that overlooks the water. This sitting area provides the perfect spot for morning coffee, reading, or unwinding at the end of the day. Large windows throughout bring in plenty of natural light and capture the peaceful surroundings. The property also includes a detached garage for tools and a workshop. A bunkie, also situated on the property, offers excellent additional space for storage, hobbies, or accommodating extra guests during the summer months. Directly across the road, you'll find your very own dedicated water access along with your own private boathouse, making it effortless to enjoy kayaking, boating, swimming, or simply spending time by the water whenever the mood strikes. Whether it's long summer weekends with family or quiet evenings watching the bay, this property is all about creating lasting memories. (id:47378)
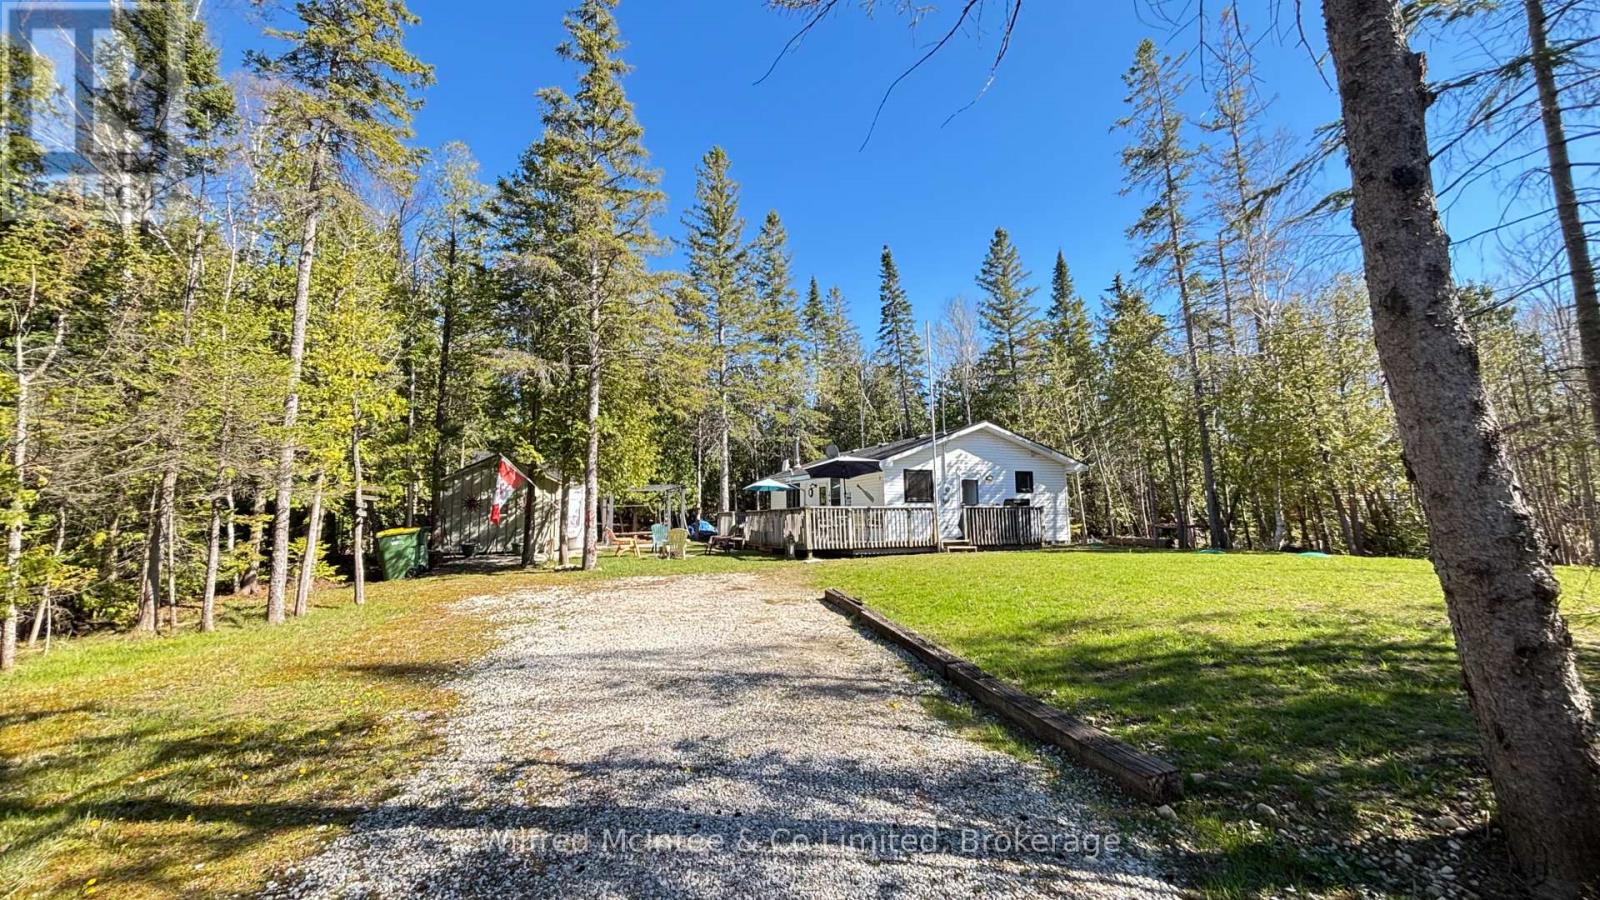
26 Thompson Avenue
Native Leased Lands, Ontario
Seasonal leased land cottage just steps from the sandy shores of Frenchman Bay, offering access to a beautiful, private beach. Lovingly maintained for over 20 years, this cottage features three good-sized bedrooms and an open-concept eat-in kitchen and living area, complete with an airtight wood-burning unit for cooler evenings. Enjoy the west-facing spacious deck, perfect for relaxing or entertaining, along with additional space for a children's playhouse, hobbies or to use your own way. Situated on a quiet, safe road, with updates including the kitchen and septic system. Conveniently located just minutes from Sauble Beach and Southampton. This property is "turnkey" and ready for you to start enjoying the Summer of 2026. A wonderful, affordable cottage opportunity - all that's missing is you. Book your showing today. Yearly land lease is $5,250, and yearly service fee is $1,300 (id:47378)
151 Francis Drive
Georgian Bluffs, Ontario
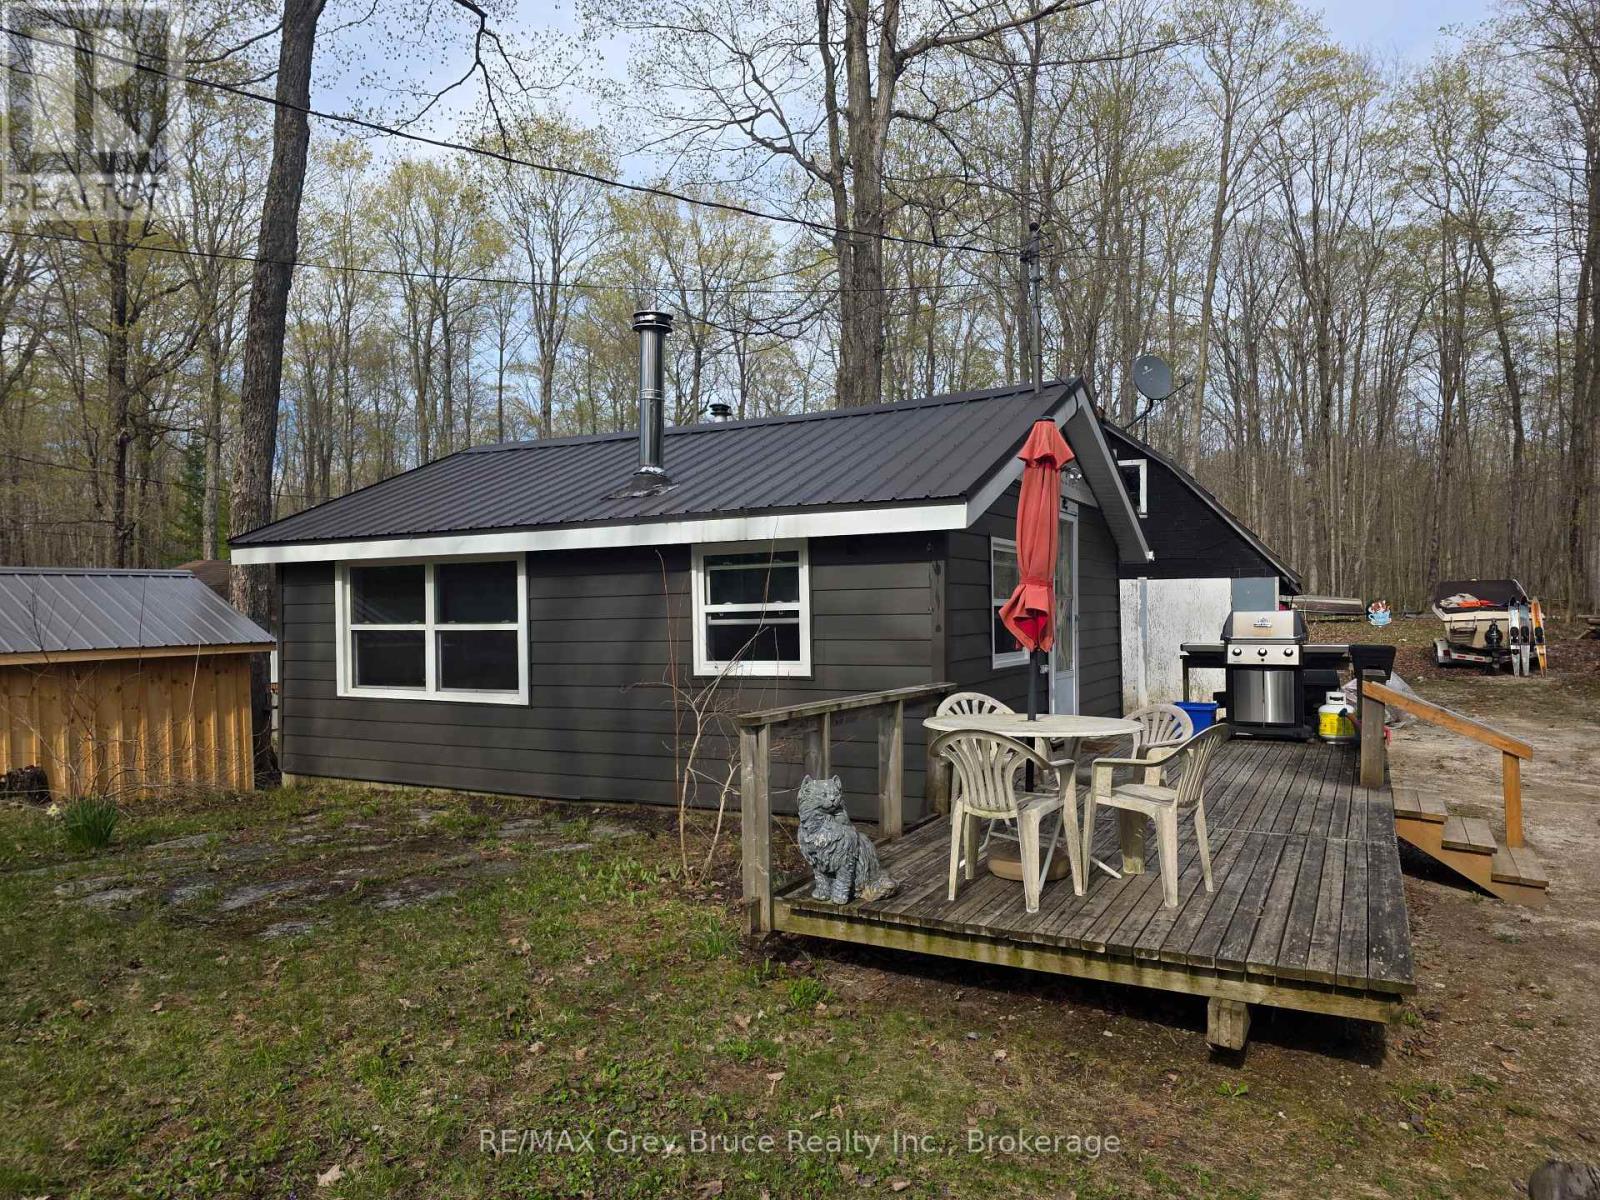
Imagine waking up to the gentle rustle of leaves, grabbing a coffee, and walking just steps down to the water for a morning boat ride. Welcome to your turnkey four-season paradise at Francis Lake. This isn't just a home-it's an instant ticket to the ultimate lake lifestyle. With over $75,000 invested in recent upgrades, absolutely all the heavy lifting has been done for you. The exterior was completely transformed in 2023 with premium new siding, insulation, windows, and a lifetime steel roof, while the interior was beautifully refreshed in 2024. Complete with a brand-new heat pump (September 2025) for crisp central A/C on hot July afternoons, and a cozy WETT-certified wood fireplace for starry autumn nights, this 1-bedroom plus den bungalow offers absolute peace of mind. The excitement continues outside with a massive 24' x 26' detached garage featuring an unfinished loft-the ultimate canvas. Because this property comes fully equipped, you skip the setup phase entirely. The sale includes a well maintained 16ft Sunray Boat (120HP MerCruiser inboard/outboard) loaded with gear, plus a lawnmower, wood splitter, and snowblower. This turnkey nature-paired with its idyllic location-makes it an exceptional, opportunity for a short-term rental or Airbnb investment. Whether you choose to lock it in as your private oasis or share it with eager vacationers, your best summer memories start right here. (id:47378)
116 Dorothy Drive
Blue Mountains, Ontario
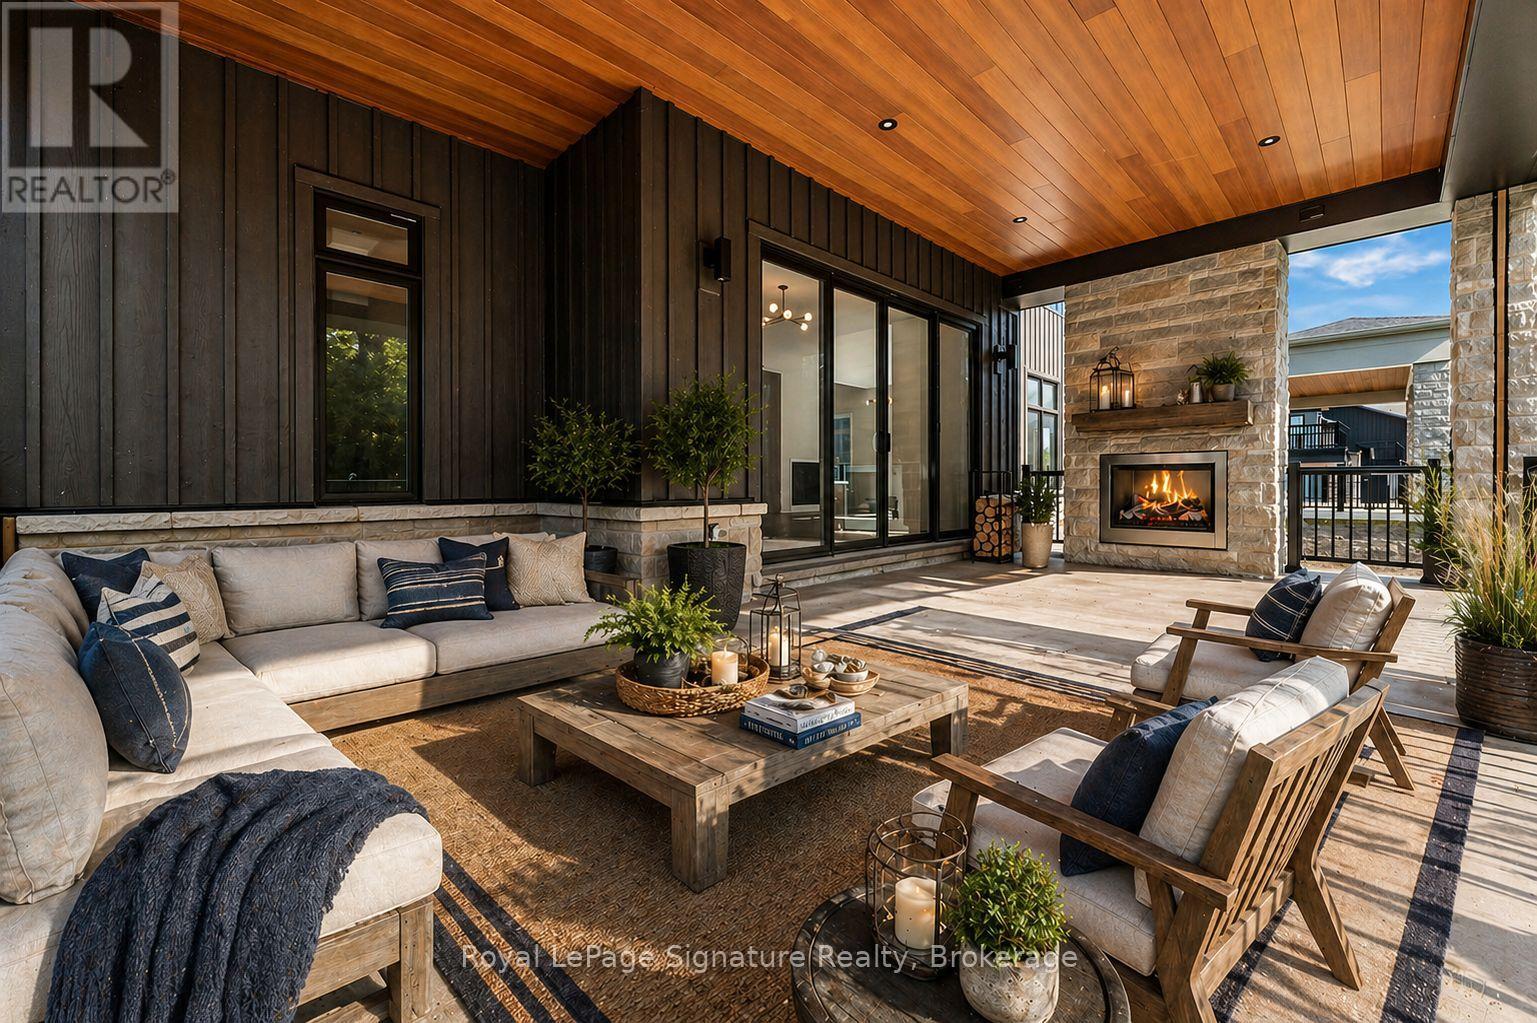
Exceptional value in the highly sought-after Camperdown community. 116 Dorothy Drive offers the ultimate four-season lifestyle in a private, elevated setting just minutes from local amenities, Georgian Peaks Ski Club, and Georgian Bay Golf Club. This brand-new home features 6 bedrooms and 5 bathrooms, designed for both relaxed living and effortless entertaining, with a stunning exterior, seamless architectural flow, and a covered loggia off the kitchen and dining area complete with an outdoor fireplace for seamless indoor-outdoor living. Inside, a custom kitchen, oversized après-ski wet bar, hardwood floors, and soaring ceilings complement the bright open-concept layout, with 10-foot ceilings on the main level enhancing the sense of space and scale. The finished basement features 9-foot ceilings and a rough-in for heated floors, offering versatile space for a home theatre, games room, or fitness area. Ideally located near Thornbury, Blue Mountain Village, and downtown Collingwood, this home blends luxury, comfort, and convenience. *Note List Price is inclusive of HST Rebate. (id:47378)
66 Huron Street N
Saugeen Shores, Ontario
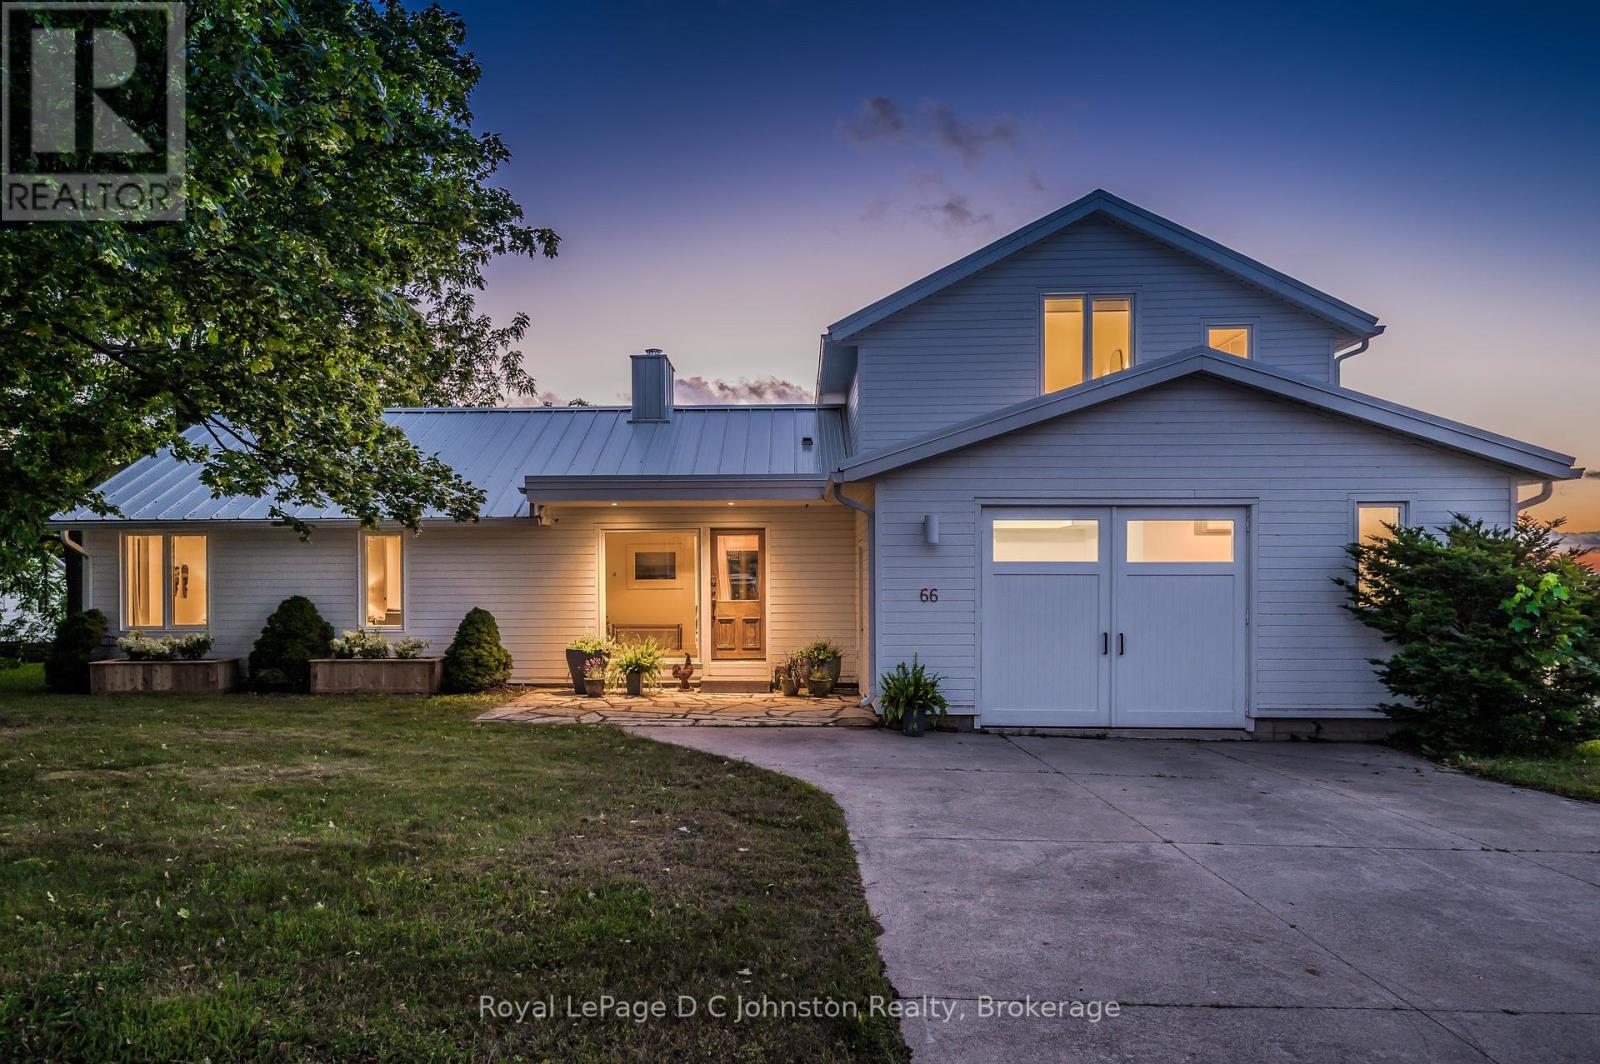
Perched in Southampton's coveted "sweet spot" on a quiet, half-acre elevated corner lot, this newly renovated home seamlessly blends privacy with unbeatable proximity to the beach, harbour, and downtown. Designed for both beauty and efficiency, the residence features triple-glazed windows throughout and floor-to-ceiling windows that flood the open, bright main living area with breathtaking Lake Huron and sunset views, anchored by high ceilings and a cozy Scandinavian wood stove. The gourmet kitchen is an entertainer's dream, boasting a massive central island, premium appliances-including a double oven, gas cooktop, wine cooler, dual dishwashers, and a built-in coffee station-and seamless access via glass doors to a multi-level deck perfect for hosting or relaxing. A welcoming foyer, two comfortable bedrooms, and two bathrooms (including a separate powder room) round out the main floor, while the entire upper level is dedicated to a luxurious primary suite complete with magnificent water vistas, custom storage, and a sensational five-piece bath with a walk-in shower and soaking tub. Complete with a fully heated and air-conditioned garage with skylights that is perfect for a workout or art studio, this rare property offers far too many high-quality features to list; click the "VIRTUAL TOUR" or "MULTIMEDIA" button for more details and call your Realtor today to arrange a private showing and plan your escape, you'll never look back! (id:47378)
399 Devonshire Road
Saugeen Shores, Ontario
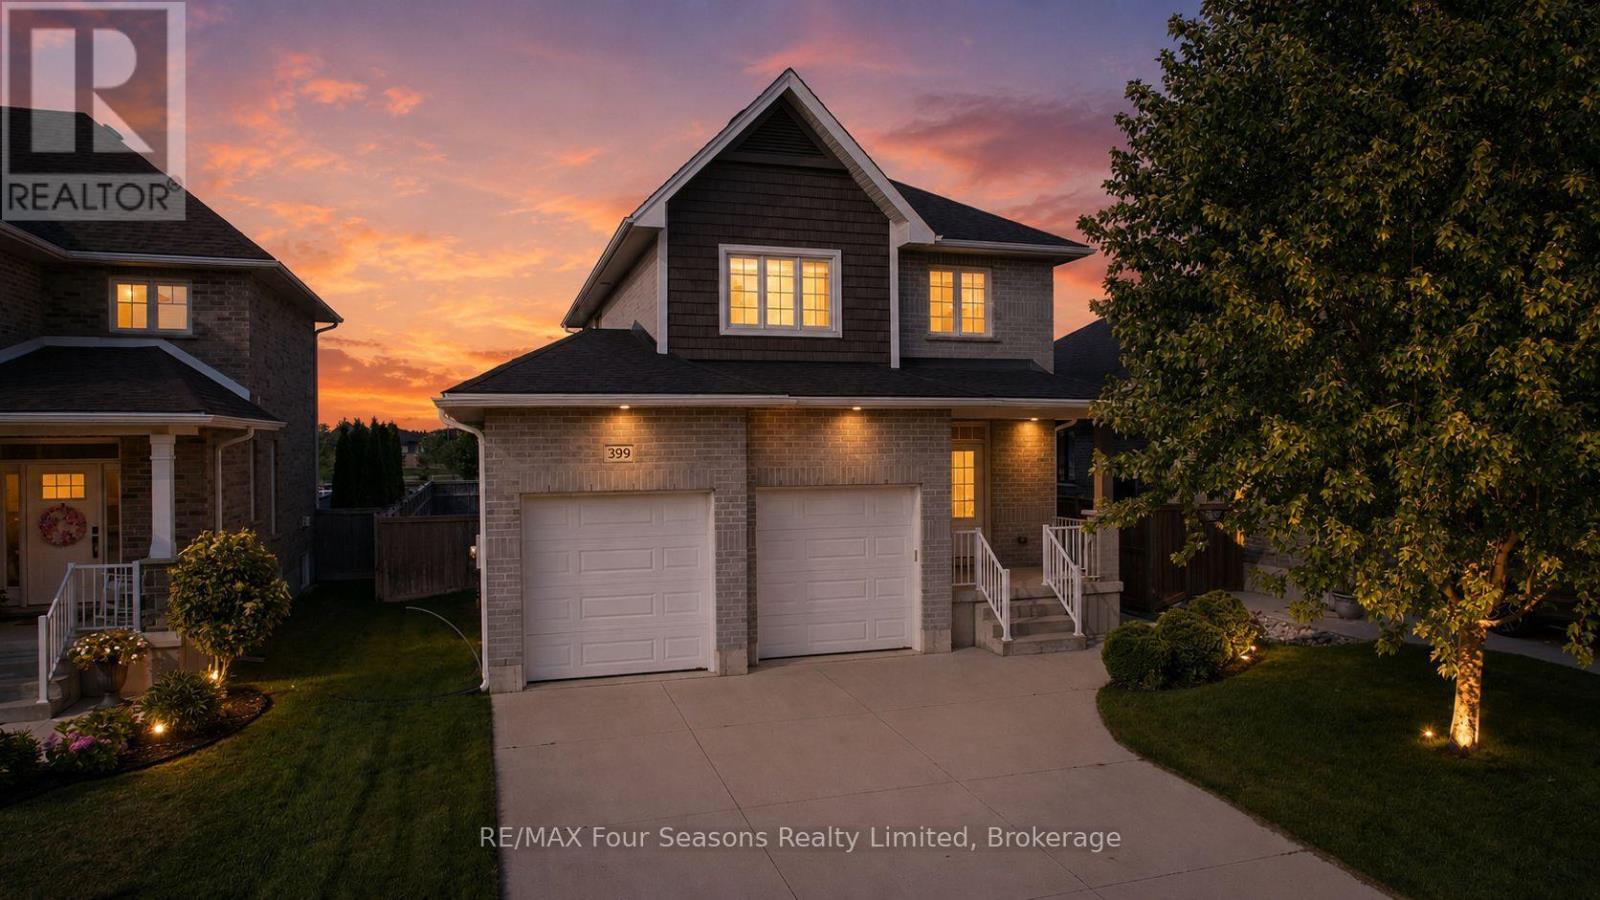
BACKS ONTO TRAIL & PARK | FINISHED IN-LAW SUITE | NO ADDITIONAL HST! Welcome to 399 Devonshire Road, a rare gem combining premium curb appeal, backyard privacy, and smart financial flexibility in one of Port Elgin's most desirable neighborhoods. Built by Walker Homes in 2018, this beautifully finished property offers major capital improvements you simply cannot buy standard. From the moment you arrive, the light-colored exterior and thoughtful landscaping make a lasting first impression. The double-car garage offers effortless convenience. Inside, the main level features a bright, open layout with a welcoming foyer, living room, and kitchen combined with dining. Upstairs, escape to your private retreat: a spacious primary suite complete with a walk-in closet and a dedicated 4-piece ensuite bath. Step outside onto your covered, maintenance-free deck-expertly designed as a true extension of your living space for summer evenings. The fully fenced yard provides a safe haven for kids and pets, but the real showstopper is the location: it backs directly onto the local trail system and pristine parkland! What truly sets this home apart is its incredible asset value. The builder finished basement features its own private side entrance leading to a secondary living space equipped with a bedroom, 4-piece bathroom, living area, and an homeowner installed kitchenette. Whether you are looking to offset your mortgage with rental income or accommodate extended family, this layout works as hard as you do! Unlike nearby new builds, this property is NOT subject to HST-the price you see is the price you pay! MOVE-IN READY: Skip the construction dust and endless expenses. The premium fencing, covered deck, landscaping, appliances, and basement are already done. Opportunities on this coveted block are incredibly rare-only one other home backing onto the trail has sold since new! Don't wait for a builder. You can't buy new at this price with this many features (id:47378)
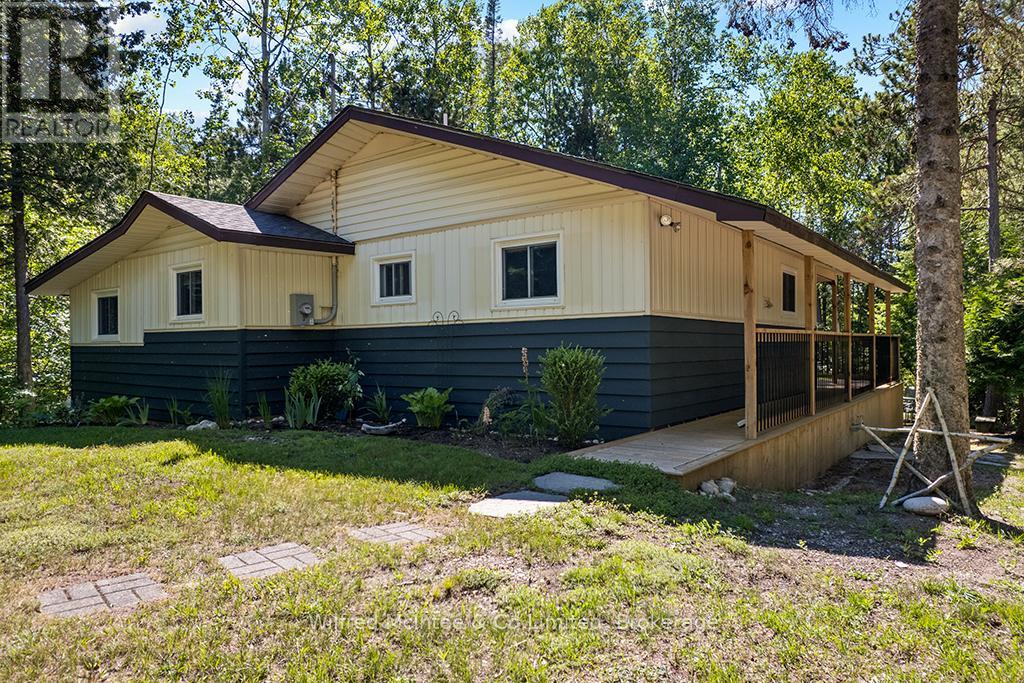
55 Thompson Avenue
Native Leased Lands, Ontario
Come see this truly amazing, leased land cottage retreat, just a short walk to the beautiful sandy shores of Lake Huron at Frenchman Bay Beach where you'll experience endless beach days and mesmerizing sunsets. Nestled on a quiet road between Sauble Beach and Southampton the cottage is perched high and dry on an incredibly private lot where you are immersed in the natural landscape with mature trees, perennial plantings, and the sights and sound of nature all around. The expansive west facing covered deck is a key highlight of this property and seamlessly blends indoor and outdoor living - perfect for morning coffee, family BBQ's, or simply relaxing and taking in the glow of the sunset sky through the trees as you wind down another blissful day at the cottage. The cottage features an open concept eat-in kitchen & living room anchored by a gas fireplace with access to the covered deck, three comfortable bedrooms, a convenient two-piece bathroom with separate shower, plus a versatile den that could easily be converted to a 4th bedroom or laid-back work-from-cottage office space. Key infrastructure updates offer peace of mind: new septic system (2021), new sand point well (2025), updated 100-amp electrical panel (2020), propane gas fireplace (2020), and vinyl windows throughout. Additional perks include a storage shed, plenty of space for parking, lower flagstone patio area, tons of underdeck storage for the cottage toys, and most furnishings included. This is more than just a cottage - it's a unique opportunity to have your slice of cottage country, close to sand beach, at a good price and reasonable lease rate. (id:47378)
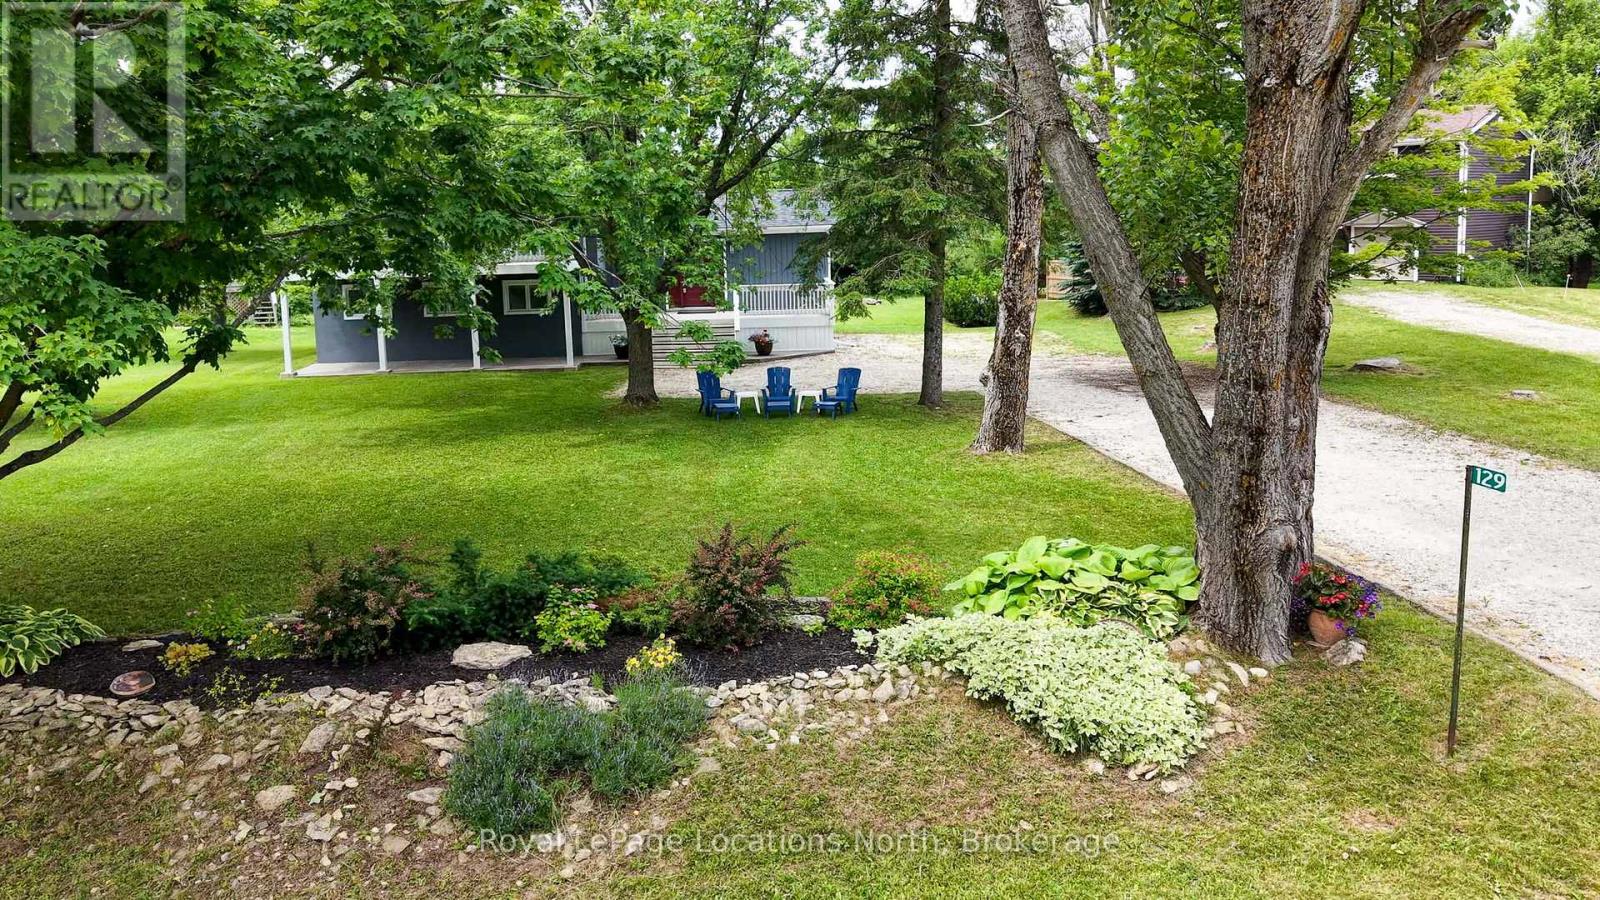
129 Scandia Lane
Blue Mountains, Ontario
This beautifully upgraded home offers a perfect blend of modern luxury and comfort while maintaining the charm of a 70s chalet. Every detail, from the windows to the showerheads, has been thoughtfully designed. The main living area in this side-split layout is just a few steps up from the foyer and opens into a bright, spacious great room filled with natural light. Enjoy stunning sunset views, cozy up by the gas fireplace, or admire the smart layout of a spacious kitchen island, complete with a pot filler over the stove and built-in storage. Stylish blinds throughout allow you to control how much sunlight enters, creating a warm and inviting atmosphere. The foyer itself is practical, with a mudroom, a laundry closet, and a convenient three-piece bathroom with easy access to the outdoors. A few steps down from the foyer lead to the charming sleeping quarters - three cozy bedrooms and a well-designed shared four-piece bathroom with a heated floor for added comfort. Located in the peaceful Swiss Meadows community at the top of Blue Mountain, this area offers oversized lots and a calm, scenic setting typical of this quiet, mature neighborhood. It's a perfect base for skiing and ski lifts are within walking distance. You can also hike the nearby Bruce Trail, explore the Scenic Caves, or take a short drive to Collingwood or Blue Mountain Village. After a day of adventure, relax on your deck or gather around the fire pit to enjoy community events that create a friendly, welcoming atmosphere. (id:47378)
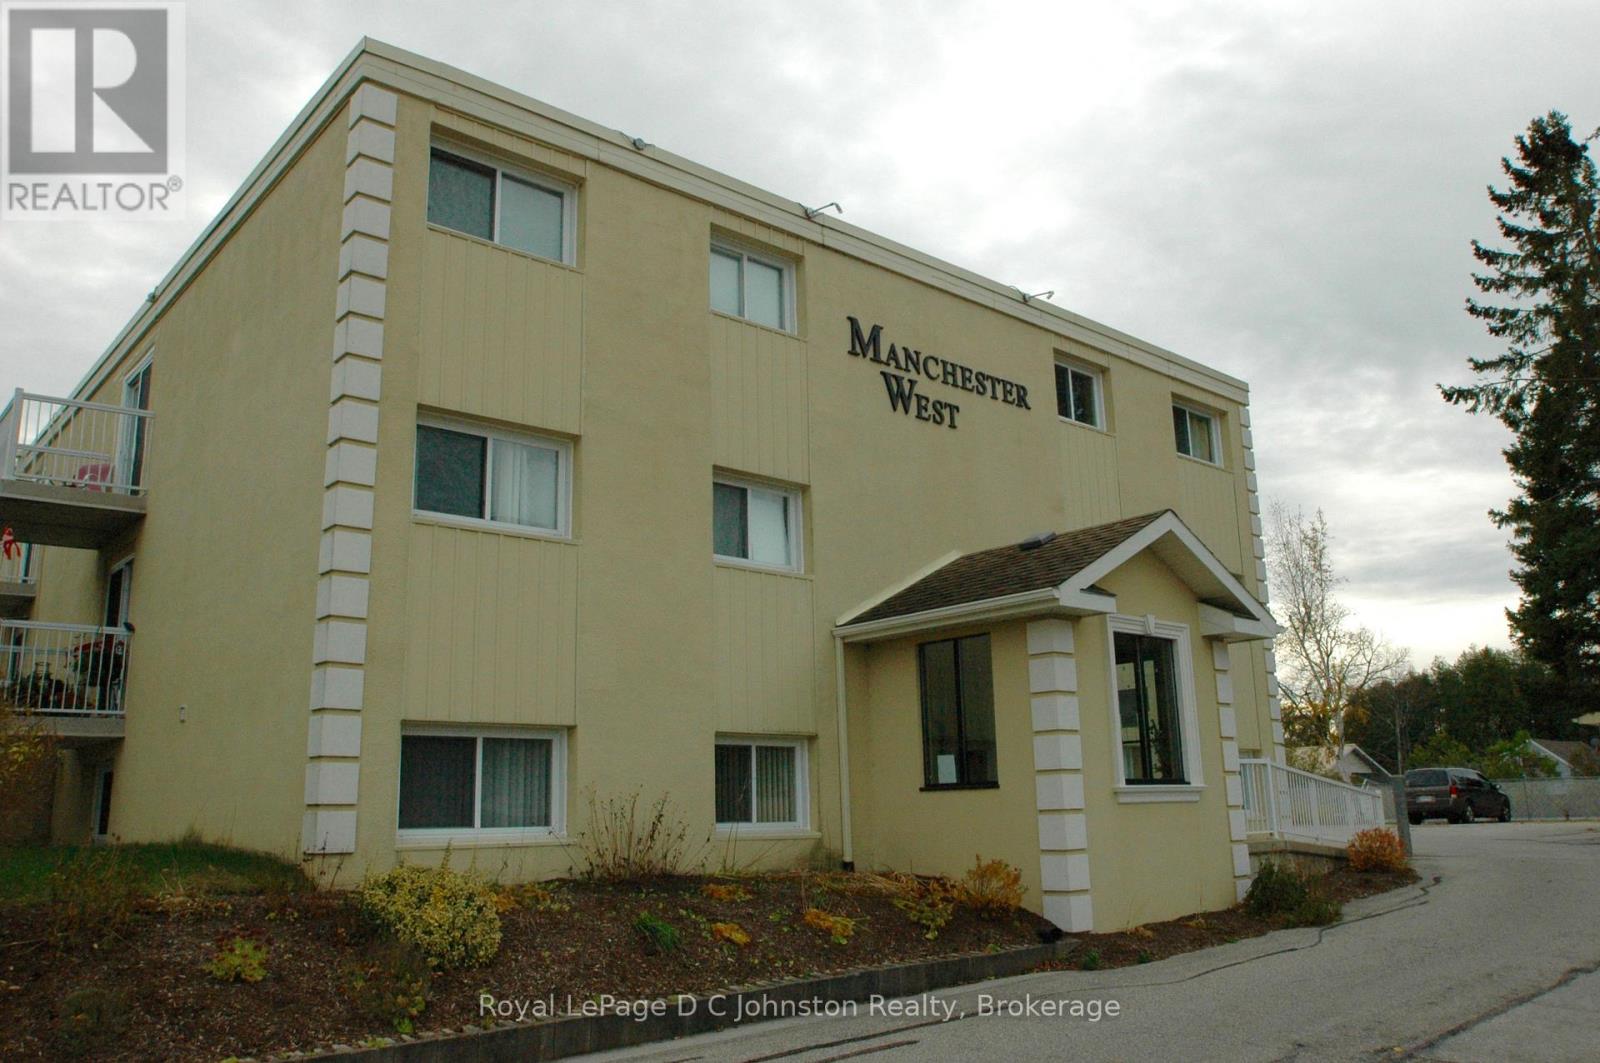
306 - 229 Adelaide Street
Saugeen Shores, Ontario
Experience the best of Lake Huron living in this spacious two-bedroom condominium within Southampton's desirable Manchester West building. As one of the largest units in the complex, this freshly painted, north-facing home is bathed in natural light, creating a warm and cheerful atmosphere throughout the open-concept floor plan. The functional kitchen features classic white cabinetry and ample workspace, while the living and dining areas open through patio doors onto a private, double-length balcony making it the perfect spot for your morning coffee. The primary bedroom features a private four-piece ensuite, and the versatile second bedroom is ideal for guests or a home office. Complete with a second four-piece bathroom and in-suite laundry, this home offers a truly maintenance-free lifestyle. The comprehensive monthly fee covers heat, hydro, water, and all exterior upkeep. Residents enjoy exclusive access to an in-ground swimming pool, BBQ pavilion, common room, and secure storage for bikes and lockers. Perfectly situated just steps from downtown amenities and stunning sandy beaches, this well-cared-for unit is an ideal choice for a permanent residence, a seasonal retreat, or a turnkey investment. (id:47378)
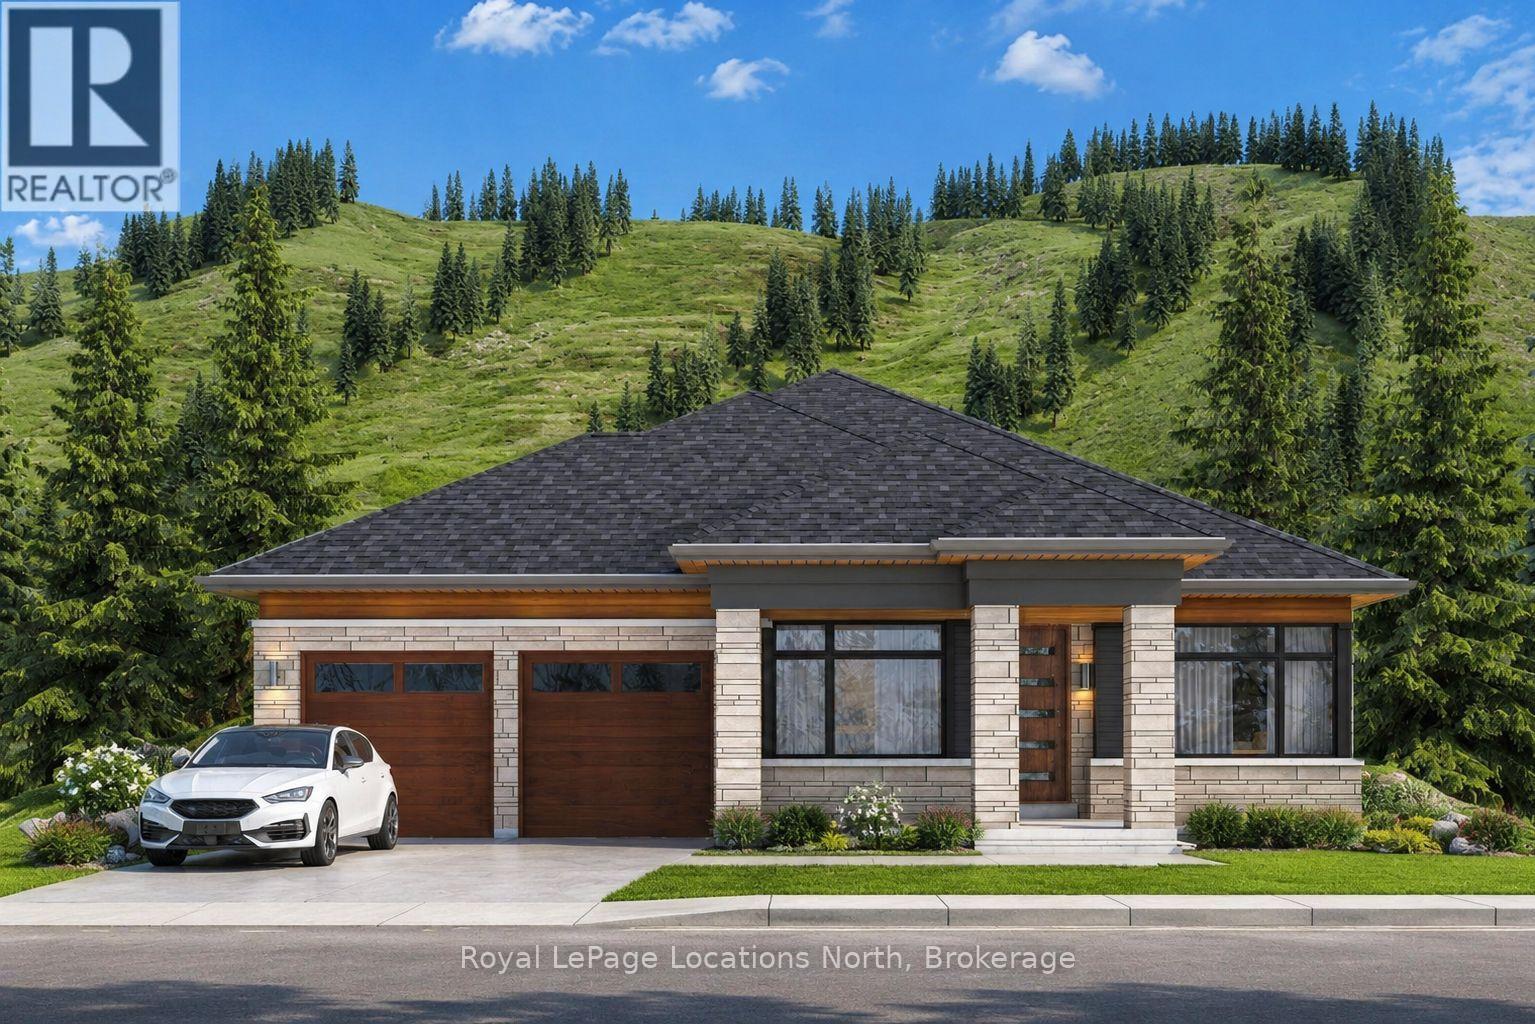
117 Clement Lane
Blue Mountains, Ontario
Welcome to the Jasper model at The Summit, tucked within Blue Mountain's exclusive Camperdown neighbourhood - one of the region's most coveted addresses for luxury year-round living and four-season recreation. This brand-new bungalow is designed for those who seek refinement, ease of living, and breathtaking natural surroundings, with all the bells and whistles The Summit is known for. Spring and summer here are extraordinary. Georgian Bay - just minutes away - beckons with its crystal-clear water, endless shoreline, and world-class sailing and boating. Tee off at the prestigious Georgian Bay Club or Lora Bay Golf, both within easy reach, or enjoy a round at one of the many acclaimed courses dotting the Escarpment. When the slopes are quiet, the trails come alive with hiking, cycling, and exploring the charming towns of Thornbury and Collingwood, with their boutique shops, farm-to-table dining, and vibrant summer festivals. And come winter, Ontario's finest private ski clubs - Georgian Peaks, Craigleith, and Osler Bluff among them - are practically at your doorstep. The Jasper offers seamless single-floor living with the option to customize your finishes, add an optional exterior wood-burning or gas fireplace, and expand with a finished basement featuring a generous rec room, two additional bedrooms, and a 4-piece bath. Multiple lots and floor plans available. To be built - Time to completion est. 12-18 Months from signing. Request your private tour of our model home today! List price reflects the new construction HST rebate, as applicable to qualified buyers. Inquire for details. (id:47378)
1 Spencer Street
Collingwood, Ontario
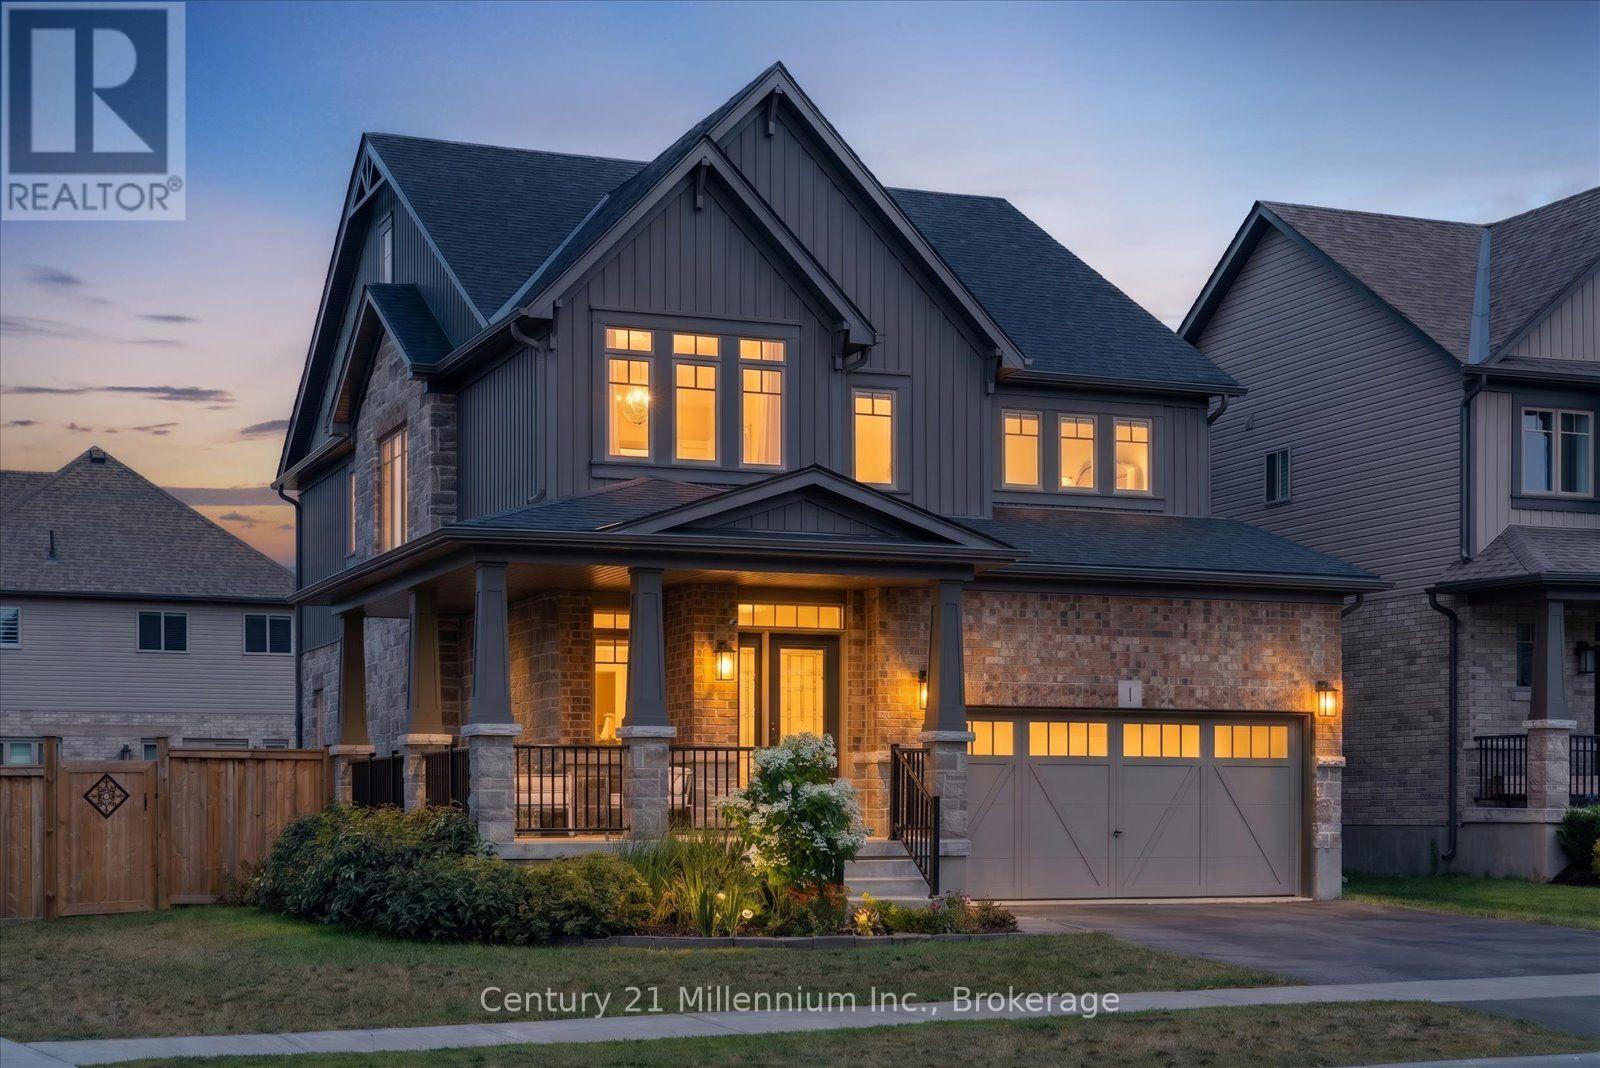
Builder Upgrades | Corner Lot | 4+1 Bedrooms | Finished Basement - Welcome to this exceptional opportunity to own the sought-after Middleton model by Devonleigh Homes, one of the largest floor plans offered in the popular Summitview subdivision. Situated on a premium corner lot just steps from the neighbourhood park, this impressive 4+1 bedroom home offers beautifully finished living space across all three levels and an extensive list of builder upgrades throughout. The main floor features 9-foot ceilings, designer hexagon tile flooring, and upgraded hardwood that create a bright and sophisticated atmosphere from the moment you enter. The open-concept layout is ideal for everyday living and entertaining, with seamless flow between the kitchen, dining, and living spaces. At the heart of the home is a stunning chef-inspired kitchen featuring quartz countertops, a beautiful built-in wall oven, abundant prep space, and a large walk-in pantry that provides exceptional storage and functionality. A thoughtfully designed mudroom off the garage entry creates the perfect drop zone for coats, boots, and everyday essentials. Upstairs, you'll find four generously sized bedrooms and three bathrooms above grade, including a spacious primary retreat, while the fully finished basement extends the living space with a large rec room, additional bedroom, and bathroom, offering excellent flexibility for guests, hobbies, a home office, or multi-generational living. Outside, the premium corner lot enhances both curb appeal and outdoor enjoyment, while the location offers easy access to schools, trails, downtown Collingwood, and four-season recreation. Whether you're heading to the slopes, the waterfront, or the shops and restaurants downtown, everything that makes Collingwood such a desirable place to call home is just minutes away. (id:47378)
4 Blackburn Avenue
Clearview, Ontario
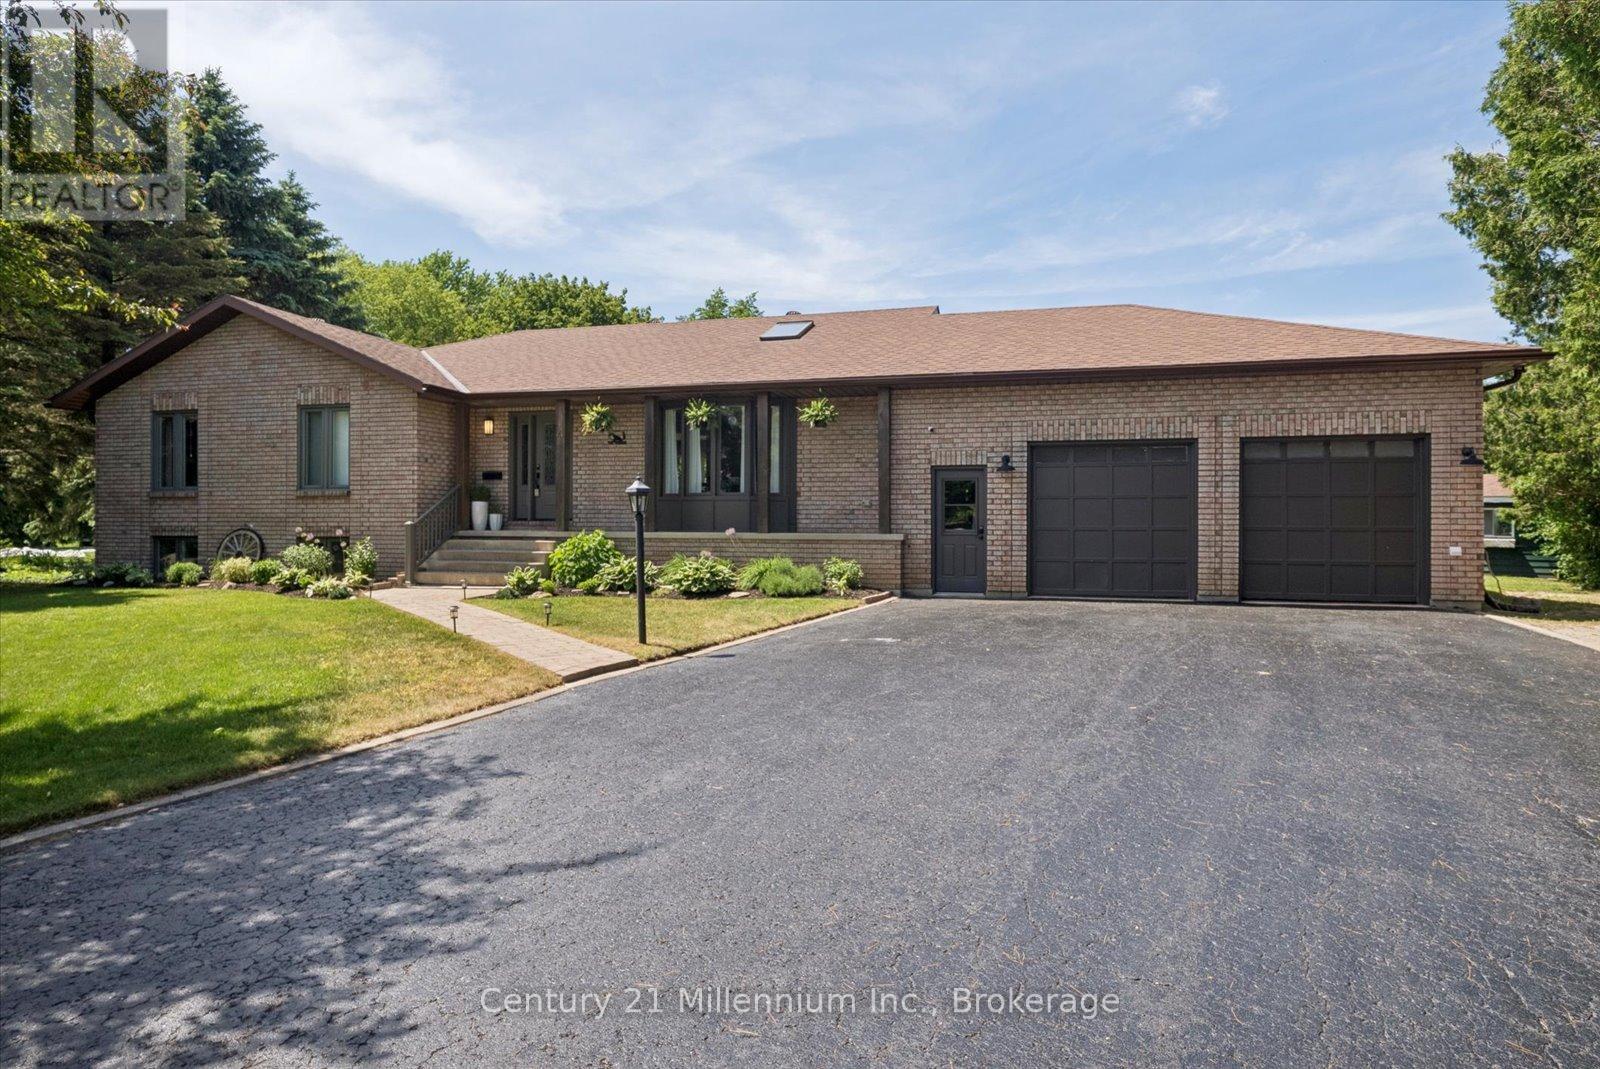
Nearly Half-Acre Pool-Sized Lot | Over 3,500 Sq Ft of Finished Living Space | Updated Inside & Out | Quiet Nottawa Court | Welcome to 4 Blackburn Avenue - Tucked away on a quiet cul-de-sac in sought-after Nottawa, this beautifully updated bungalow offers over 3,500 square feet of finished living space for family and guests on a generous nearly half-acre pool-sized lot. Recent renovations have transformed the home, highlighted by a stunning new kitchen featuring brand new appliances, a large centre island, abundant cabinetry, added pantry storage and gorgeous new flooring across the main level. Thoughtful design details include beautiful accent walls and bright, welcoming living spaces. Updated bathrooms add to the home's move-in-ready appeal, including a private ensuite with in-floor heating for everyday comfort. The main floor offers comfortable bedrooms and easy one-level living, while the fully finished lower level adds incredible versatility with a spacious recreation area, custom built-ins, a shiplap fireplace, two additional bedrooms and a full bath. The oversized attached double garage offers interior access to both levels, impressive ceiling height, abundant storage potential and space for a workshop or hobby area. Surrounded by mature trees and just steps to the neighbourhood park, this is a wonderful opportunity to enjoy the quieter pace of village living while remaining only minutes from Collingwood's vibrant dining and shopping scene. With local schools nearby and easy access to Blue Mountain skiing and hiking, Georgian Bay beaches, golf, trails and endless four-season recreation, Nottawa continues to be one of the area's most desirable communities. (id:47378)
231 Superior Street
Clearview, Ontario
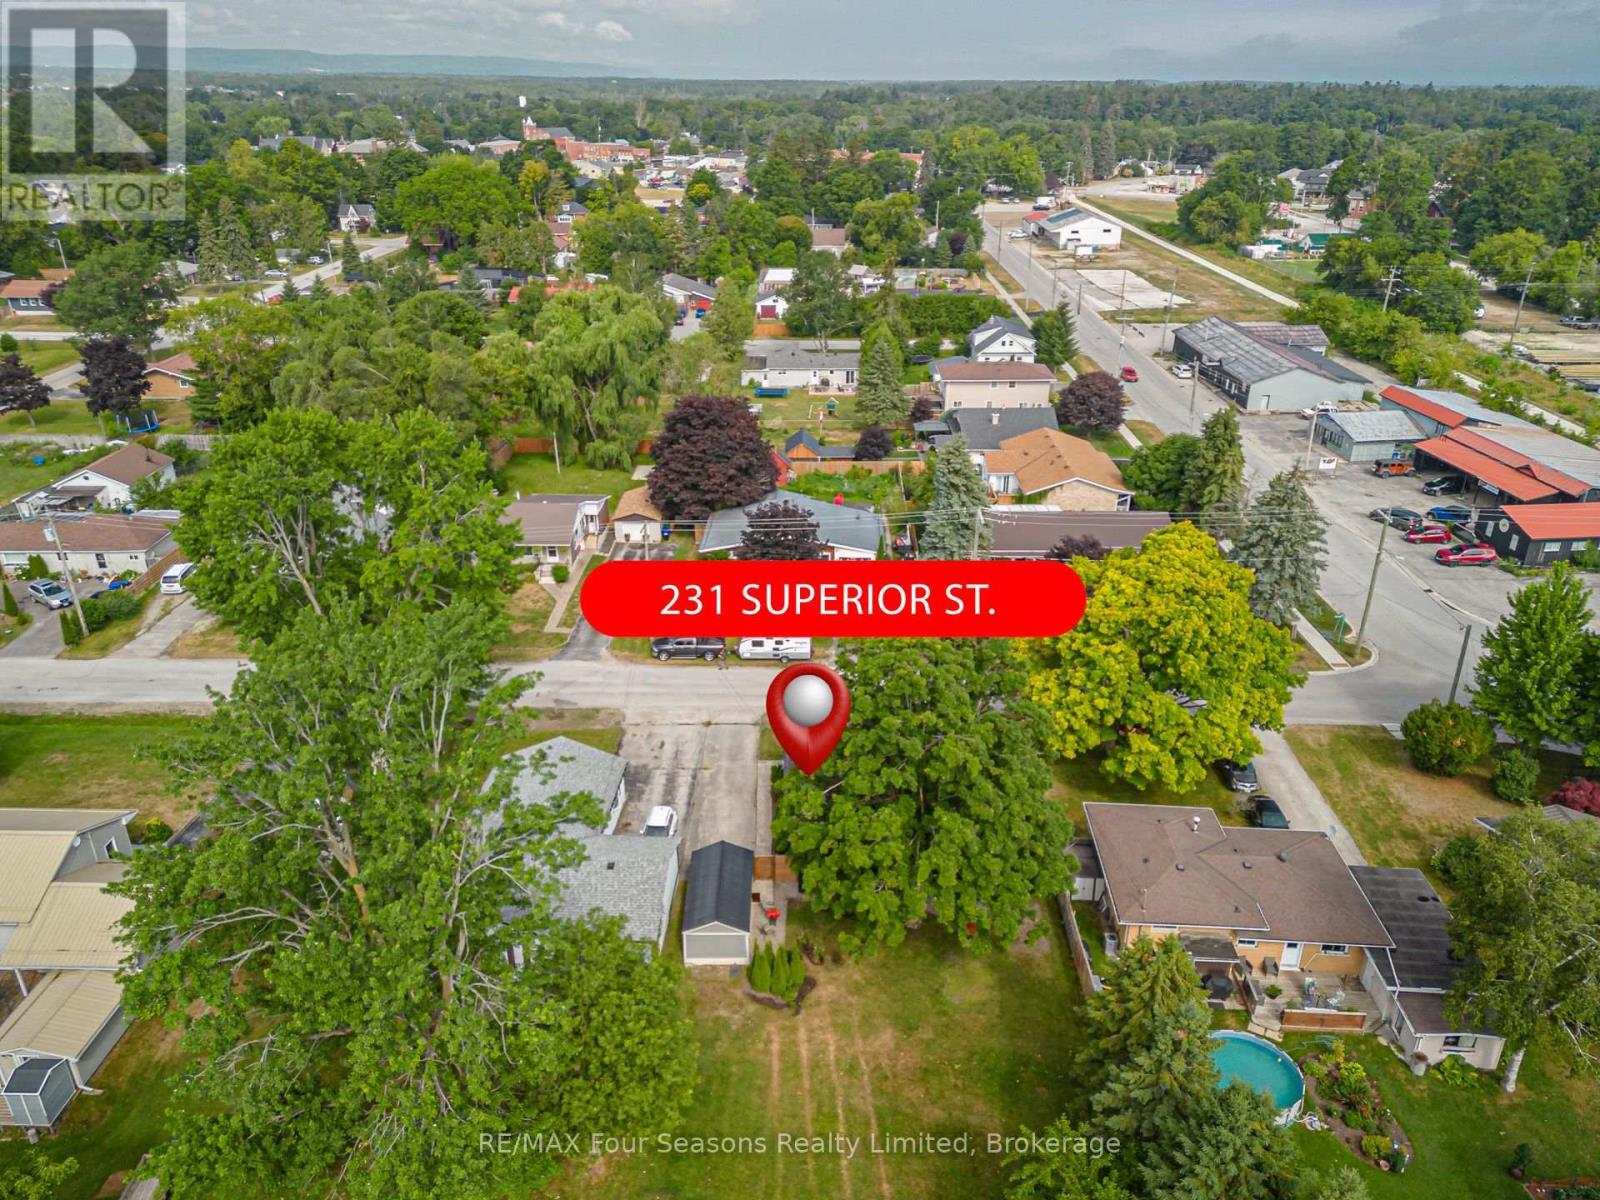
Check out this very affordable, charming 2-bedroom, 1-bath home in the heart of Stayner, situated on a HUGE 66 x 158 ft lot! This inviting bungalow offers a a comfortable living space-perfect for retirees, down sizing, first-time buyers, single professionals, or families looking to enter the real estate market. Move-in ready and thoughtfully updated, this home features a functional layout, a single-car garage (19.7 X 10 ft), large shed (13.11 X 8.1 ft) and a spacious deck (12.10 X 16 ft ~2023), ideal for relaxing or entertaining. Numerous upgrades include new flooring, carpet, trim, fresh neutral paint, an updated kitchen countertop and sink. Located in a vibrant, family-friendly neighbourhood, you'll enjoy walking distance to trails, parks, the community pool, playground, curling club, and Stayner's charming Main Street. Conveniently located just 15 minutes from historic downtown Collingwood and the world's longest freshwater beach at Wasaga Beach, and only 30 minutes to Barrie and Blue Mountain Village. Plus, a Costco to open nearby in 2026, adding even more convenience to this desirable location. This is a rare opportunity offering stylish updates, thoughtful design, and exceptional lifestyle. Live your best life in Southern Georgian Bay, where four-season recreation awaits with skiing, championship golf courses, spectacular beach sunsets, hiking, festivals, art, culture, and so much more! (id:47378)
89 - 23 Dawson Drive
Collingwood, Ontario
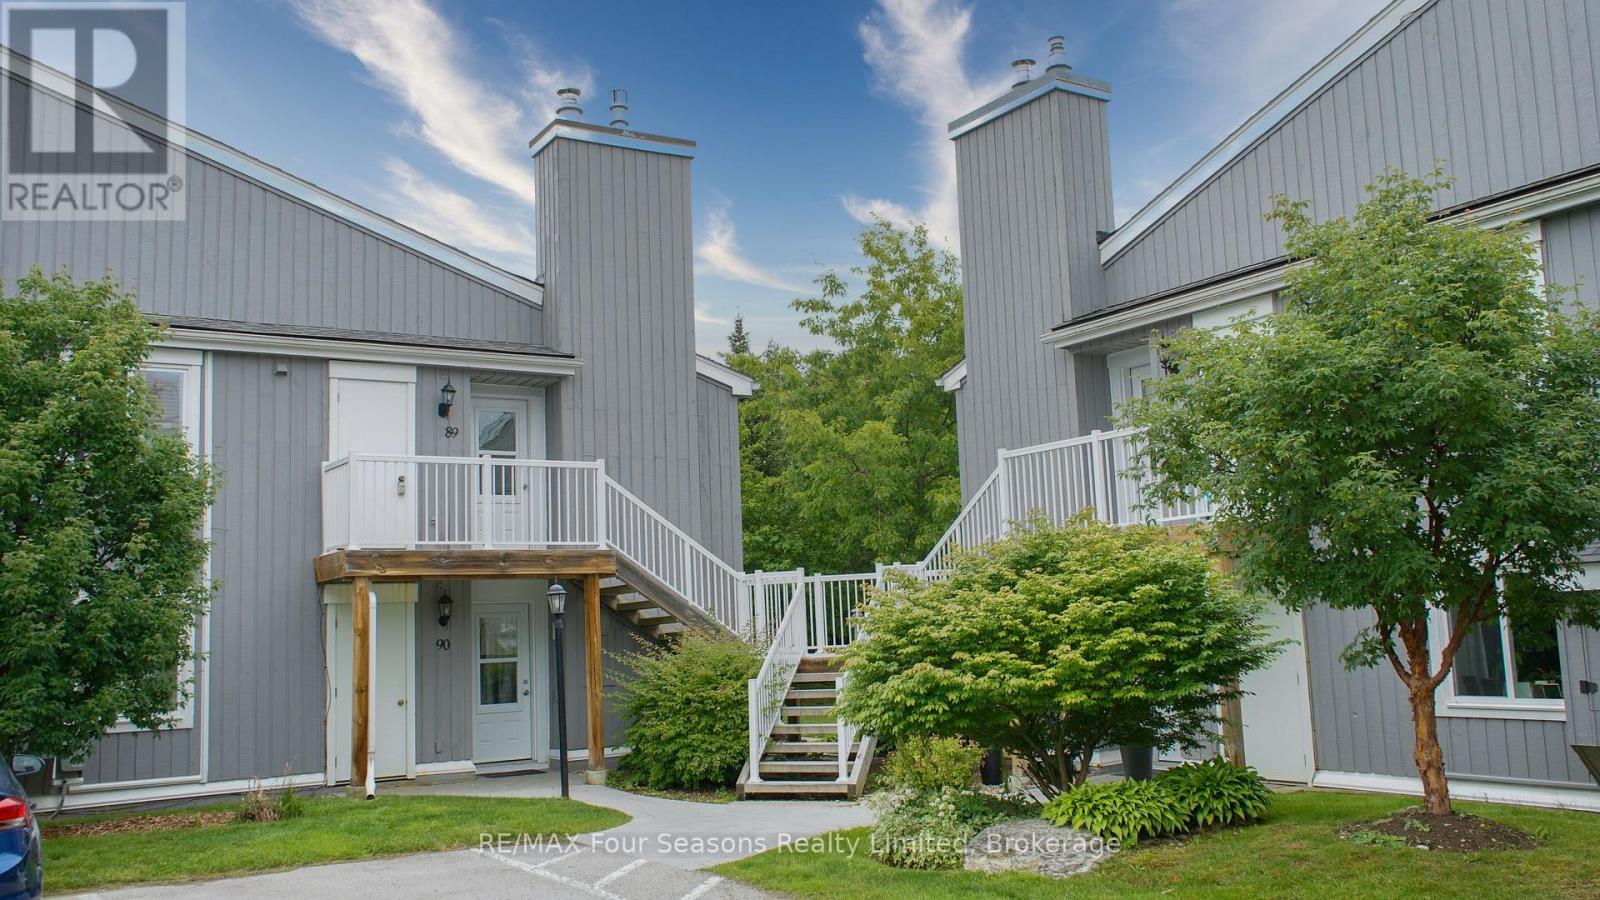
Welcome to this bright and well-maintained 2-bedroom, 2-bathroom upper-level condo in the desirable Living Stone Resort community. Offering a functional open-concept layout, this home features spacious rooms, a cozy gas fireplace, and plenty of natural light throughout. Step outside to your private patio, an inviting outdoor space that offers excellent privacy and a peaceful setting to enjoy your morning coffee or unwind at the end of the day. Enjoy low-maintenance living just minutes from downtown Collingwood, Georgian Bay, golf courses, trails, skiing, and all the area's four-season amenities. Whether you're looking for a full-time residence, weekend retreat, or investment opportunity, this is an excellent chance to own in one of Collingwood's most convenient locations. (id:47378)
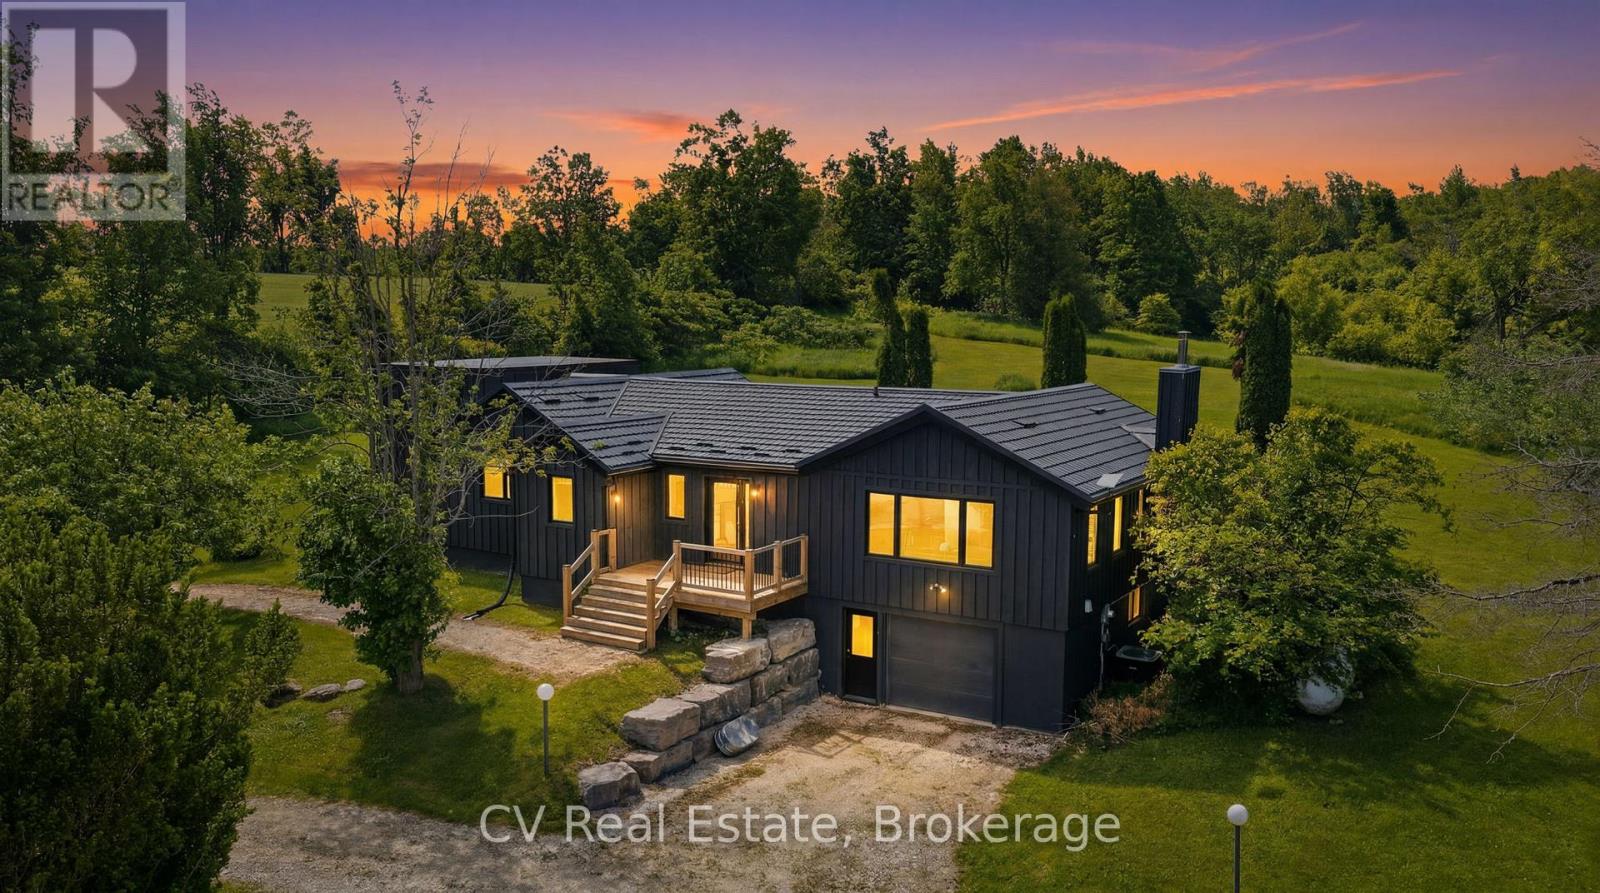
8327 21/22 Nottawasaga Side Road
Clearview, Ontario
THE ULTIMATE FOUR-SEASON RETREAT NEAR DUNTROON GOLF COURSE/PICKLEBALL/NORDIC TRAILS & DEVIL'S GLEN SKI CLUB! Welcome to this breathtaking raised bungalow nestled on 2.467 pristine acres of absolute serenity. Featuring a stunning custom renovation and addition by the highly acclaimed Jason McLean, this property offers the perfect blend of modern luxury and an unparalleled lifestyle. Step inside to a completely transformed interior boasting premium finishes, an abundance of natural light, and a thoughtful layout designed for both effortless entertaining and cozy family living. The heart of the home is an entertainer's dream kitchen, fully equipped with a sleek induction cooktop, a built-in bar fridge, and an oversized island perfect for hosting family and friends. With 4 spacious bedrooms, a seamless open-concept living space, and a finished lower level, there is plenty of room for everyone. Location is everything, and this property places you quite literally minutes away from the very best recreation in Southern Georgian Bay. Golf enthusiasts will love being just moments from the fairways at Duntroon Highlands Golf and Batteaux Creek Golf Club. If you love staying active, you are steps from local pickleball courts, incredible hiking trails, and world-class Nordic cross-country ski trails. When winter arrives, enjoy premier downhill skiing at Devil's Glen Ski Club, making this the ultimate winter chalet or year-round home base. Best of all, you can enjoy total rural privacy and peaceful nature views without sacrificing convenience-you are just a short, scenic 17-minute drive to downtown Collingwood for fine dining, boutique shopping, and the beautiful waterfront. Whether you are searching for a permanent family residence, a weekend luxury ski/golf chalet, or a peaceful acreage escape, this masterful Jason McLean transformation delivers it all. Don't miss your chance to own a turnkey piece of paradise. (id:47378)
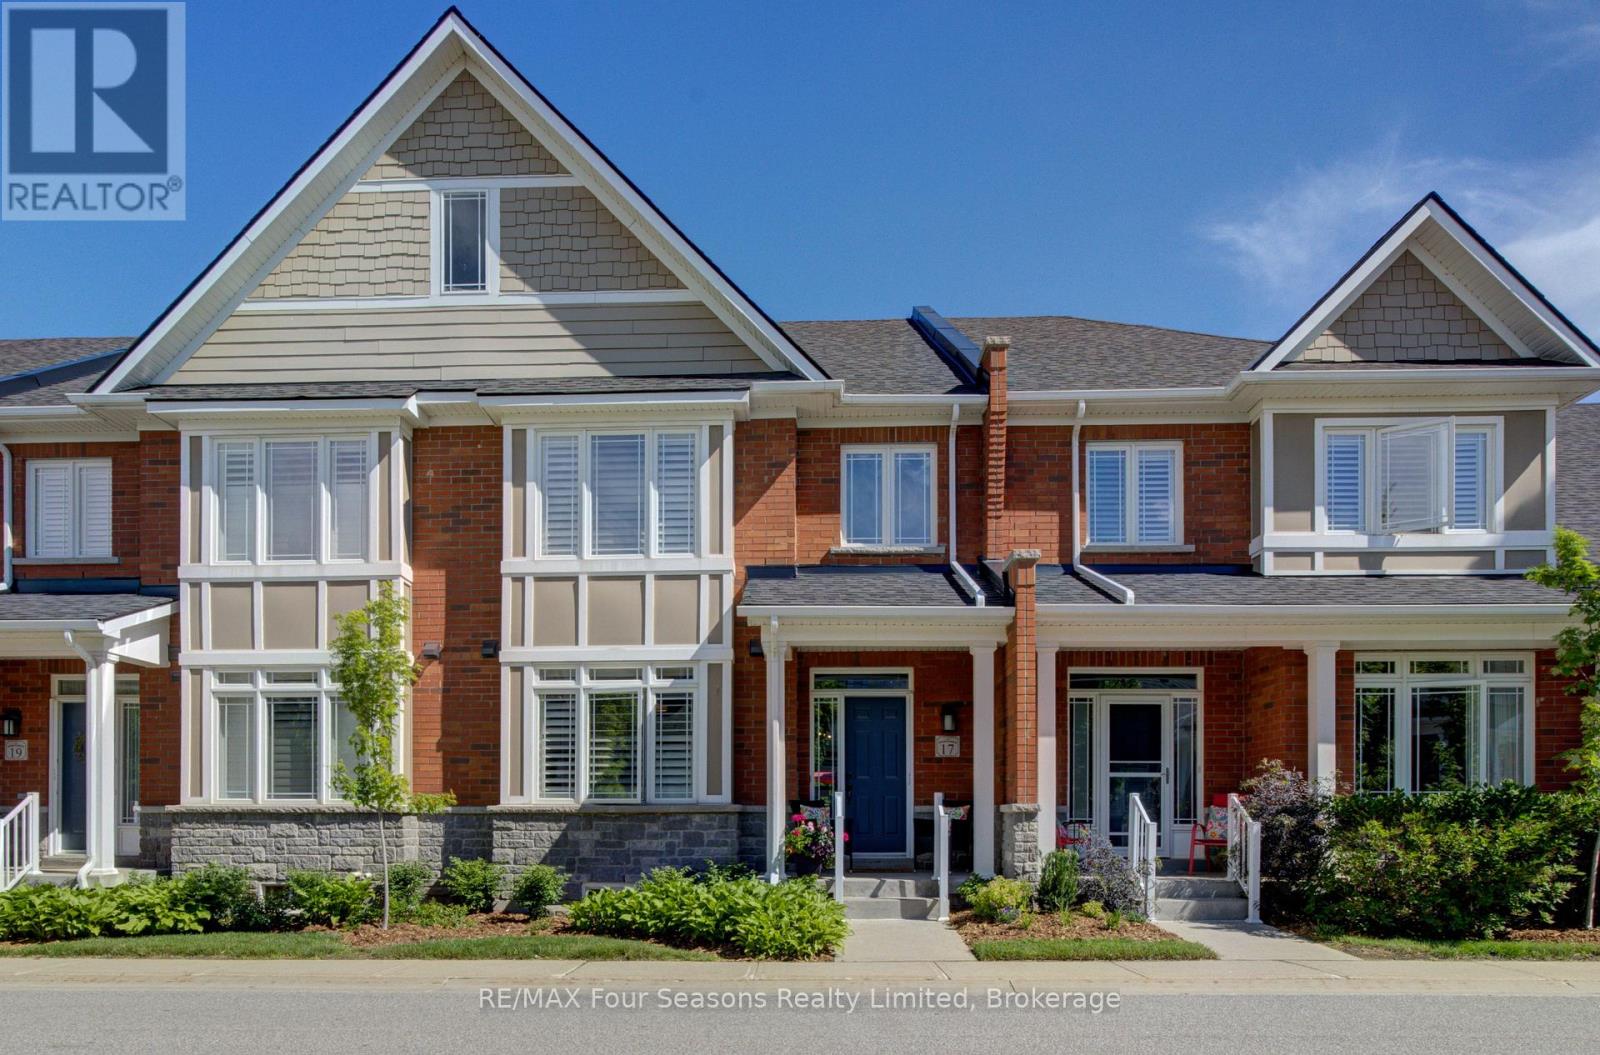
17 Collship Lane
Collingwood, Ontario
Welcome to THE SHIPYARDS, a waterfront community on the shores of Georgian Bay yet only a five minute walk to "Historic Downtown Collingwood ". Enter this beautifully appointed town home from the front covered porch to a wide foyer with a grand sweeping staircase and vaulted ceiling. The PRIMARY bedroom is on this MAIN level with a 4 piece ensuite and walk in closet. Follow the foyer with beautiful white oak flooring to an open plan living space consisting of a black and white themed chef's kitchen with gas stove, large dining area and large living room with stone surround gas fireplace and built in cabinetry. Gather round the island bar to appreciate the large kitchen with black quartz countertops, white cabinetry, white backsplash and four stainless appliances. Sliding patio doors lead to an extended patio with beautiful landscaping and gas hook up for barbeque. The beautiful white oak flooring extends to the lofted second level offering two further bedrooms, a 4 piece bathroom and a large sitting area. The finished lower level offers a comfortable recreation room with new carpeting and built in wet bar and a 3 piece bathroom. Entry to the heated underground double car garage is also on this level with a further 2 parking spaces underground. This home has been immaculately maintained and updated with white oak flooring, fresh paint, new blinds, new carpeting in rec room, backsplash and taps in kitchen, light fixtures, extended patio and a new furnace (2025) to the cost of approx $65,000. Blue Mountain Village and all the private ski clubs are within a 10 minute drive. (id:47378)
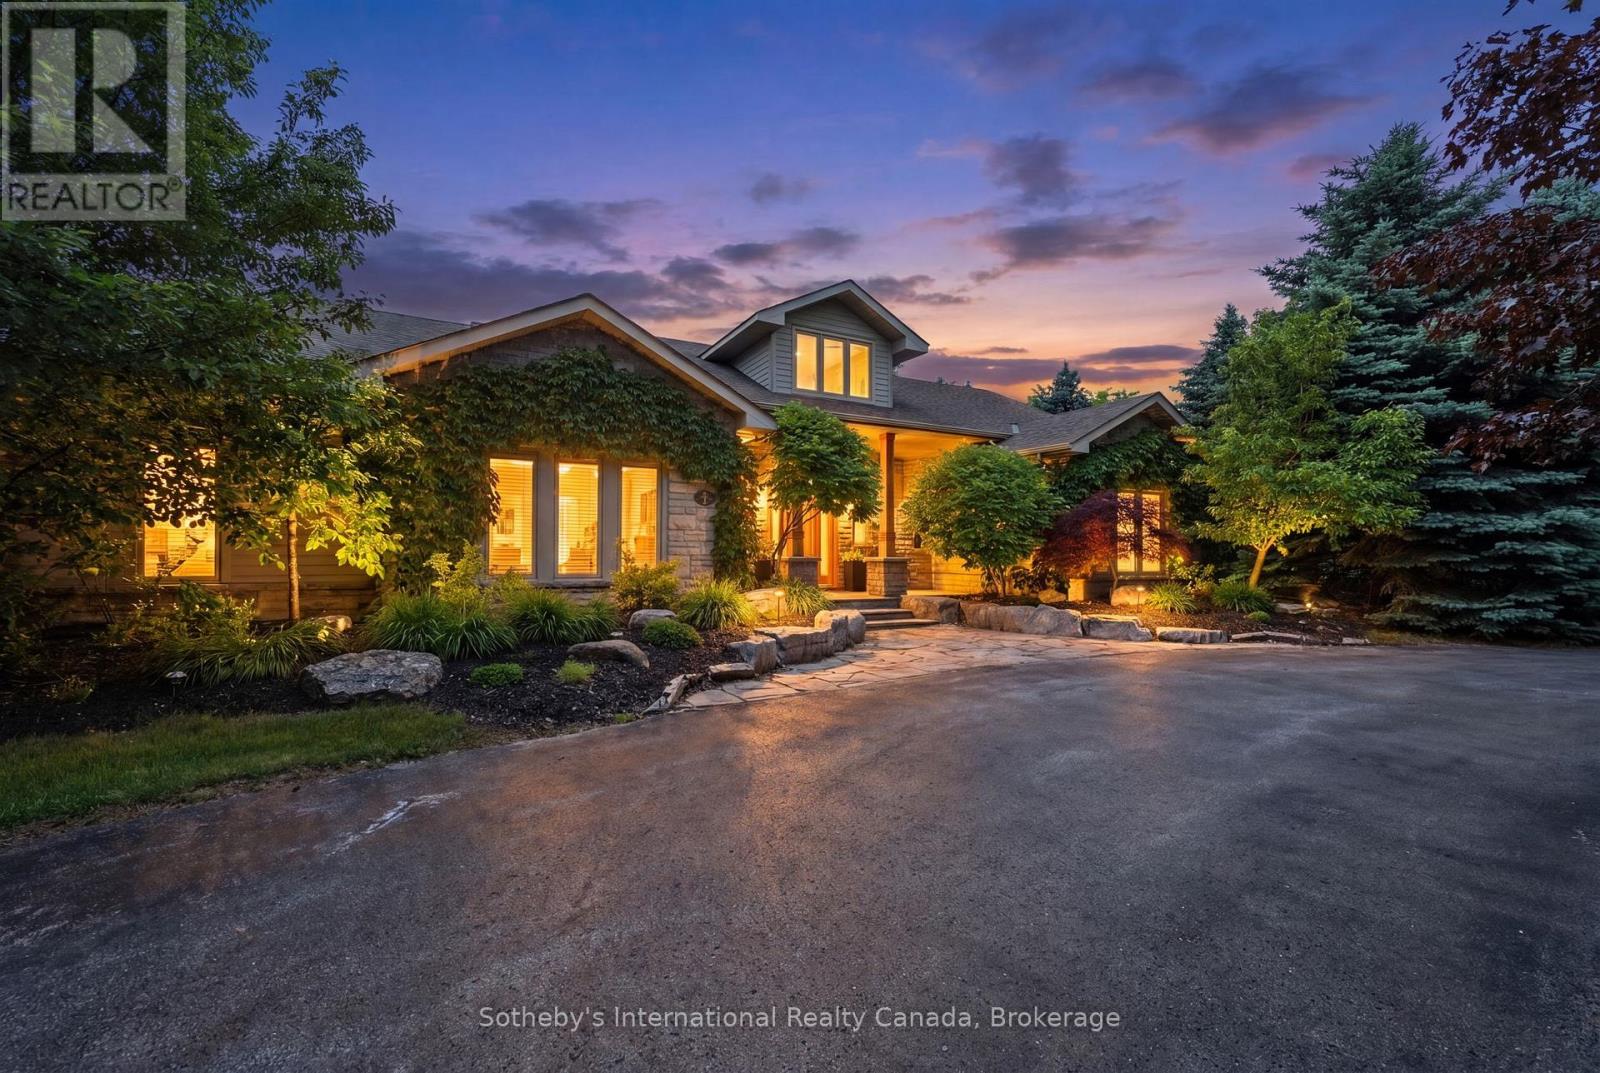
2 Evergreen Road
Collingwood, Ontario
Ideally located near the Village at Blue Mountain this executive bungalow offers the perfect four-season lifestyle retreat or full-time residence. Minutes from golf, skiing, trails, fine dining, shopping, and beaches, this home lends itself to the discerning buyer looking for one floor living with space for the entire family. Set on over an acre of beautifully landscaped, park-like grounds, the home features 4 spacious bedrooms, including a Primary suite with en-suite and walkout to a spacious deck, plus a flexible bedroom currently used as an office/den. Designed for comfort and style, the home offers radiant in-floor heating, ductless split heat/air conditioning, soaring vaulted ceilings in the Great Room, and 10-foot ceilings throughout the remainder of the home, creating a bright and expansive atmosphere. The gourmet chef's kitchen is equipped with stainless steel appliances, quartz & wood countertops, and a bar fridge, ideal for entertaining and everyday living. The spectacular pool-sized backyard is the true showpiece, featuring an expansive deck, gazebo, dining area, hot tub and garden shed that can double as a private retreat space - all surrounded by mature landscaping for exceptional privacy. Experience the best of four-season living in this private and serene setting just minutes from the area's best recreational amenities. Showings by appointment only. (id:47378)
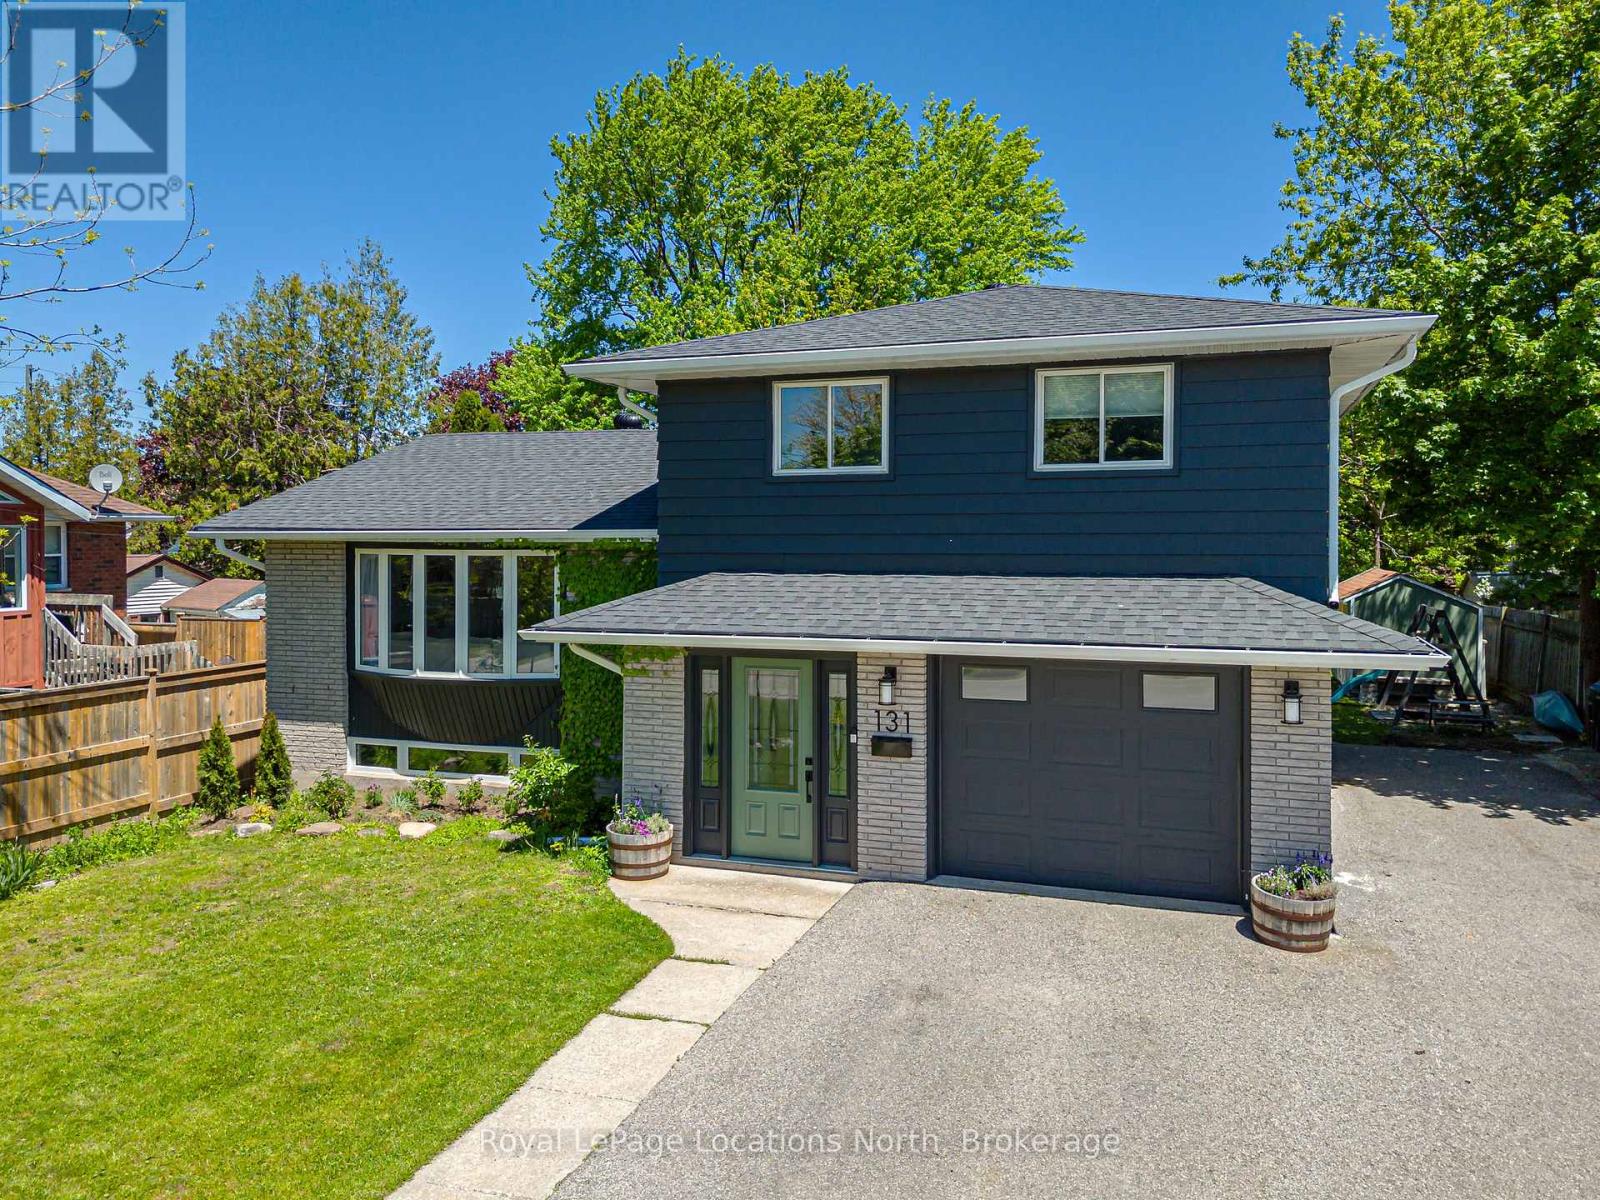
131 Albert Street
Collingwood, Ontario
Welcome to 131 Albert Street, a bright & flexible family home tucked into one of Collingwood's quieter walkable neighbourhoods, loved by those who know it well. Just a short stroll to Sunset Point and an easy walk into the Heritage District, this is a home where daily life naturally connects to the outdoors, from morning walks by the water to quick trips into town for coffee, shops, and dining. The home has been thoughtfully updated for comfort and peace of mind, including a new roof and eavestroughs, energy efficient heat pumps with air conditioning, updated insulation, new appliances, and renovations to both the kitchen and bathrooms. With key improvements already complete, it is truly move in ready. A separate entry accessory studio suite on the main level above grade adds exceptional flexibility. Currently used as a short-term rental in partnership with the Rural Ontario Medical Program (ROMP), this space also allows for comfortable accommodation for extended families, guests, or a home based business. Inside, sun filled living spaces unfold across four levels with warm wood flooring & a practical mudroom supporting everyday life. Outside, the yard extends the living space with room to gather & unwind, complete with a dedicated clubhouse style lounge, storage shed, and space for gardening or entertaining. 131 Albert Street offers a thoughtful blend of meaningful updates, flexibility, and everyday livability close to Collingwood's waterfront and downtown. (id:47378)
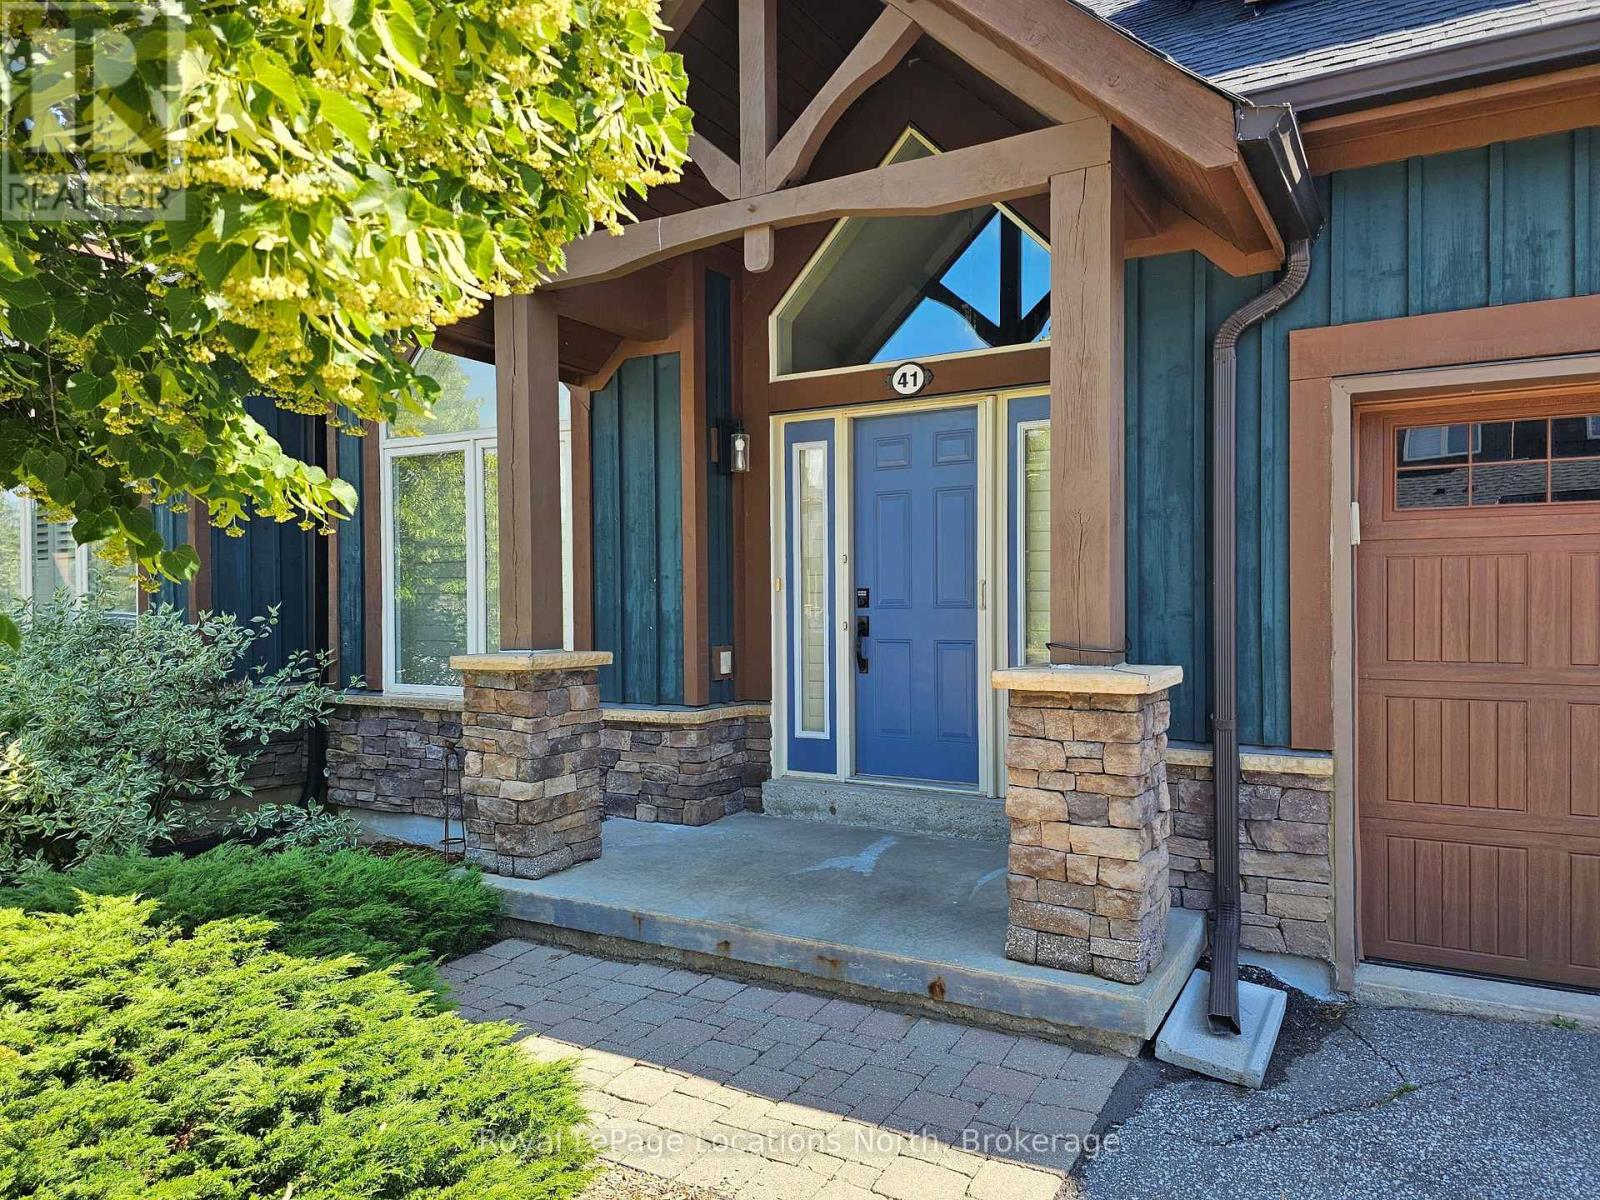
41 Sierra Trail
Collingwood, Ontario
Nestled on a tranquil street within the Cranberry Golf Course, this meticulously maintained bungalow-loft townhome offers a sophisticated blend of luxury and low-maintenance living. The bright, open-concept main floor features soaring vaulted ceilings, a dramatic gas fireplace, and a chef-inspired kitchen with quartz countertops and a large entertaining island. The main-floor primary suite provides a private retreat, while a dedicated second-floor loft serves as an excellent guest suite. The fully finished basement significantly expands your living space, boasting a massive recreation room, an additional bathroom, and large guest rooms, all illuminated by oversized windows that flood the area with natural light. Outside, a sunny private deck backs directly onto peaceful green space, while community fees cover a private pool, professional landscaping, and snow removal. Ideally located just minutes from Blue Mountain, downtown Collingwood, and the Georgian Trail, this property highlights premium features. It represents a premier opportunity perfect for refined year-round living, a relaxing weekend getaway second home, or an exceptional source of potential rental income. (id:47378)
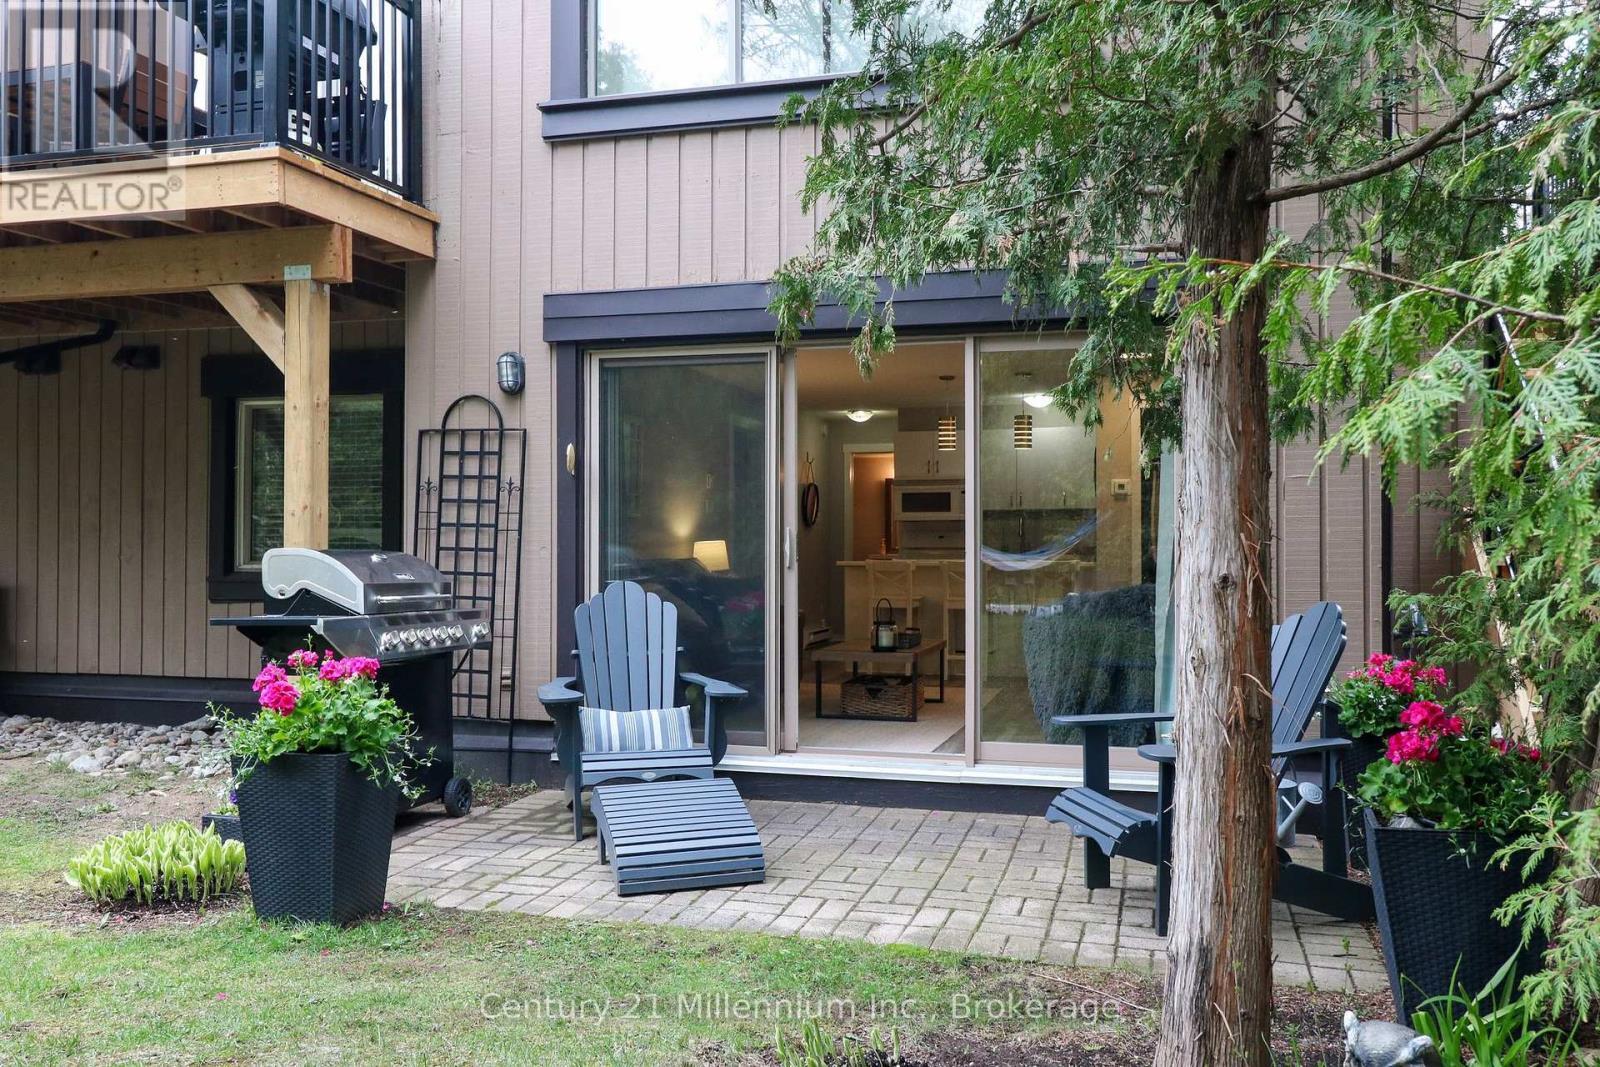
98 - 23 Dawson Drive
Collingwood, Ontario
Welcome to this Lovely Ground Floor Condo tucked away in Secluded Setting along 23 Dawson Drive, Unit # 98. The Private Patio is set up perfectly for Enjoying Nature, Relaxing in a Lounger, Grilling and enjoying Lazy Summer Days from. A Short Walk to Georgian Bay, Shops, Restaurants and Beautiful Downtown Collingwood. Also Ideally Located for those seeking an Active Lifestyle with a Golf Course and Hiking Trails mere Steps Away and a short drive to Blue Mountain with Year-Round Activities, a Perfect Home Base for Retirees, Weekenders, or Families! The Convenience of having No Stairs and a Level Entry, make it a breeze for Easy-in and Easy-out access when Transporting Groceries, Ski Equipment, etc. The interior features is a Spacious Open Concept Living Room and Kitchen where the Natural Light Pours In from the Patio Doors. A Natural Gas Fireplace heats the entire condo and it is the best place to sit beside while Enjoying Apres Ski in the winter months. A Peninsula in the Kitchen is very useful for Entertaining and the cupboards offer plenty of Storage Space. This Unit Has 2 Generous Sized Bedrooms and 2 Full Bathrooms. The Primary Bedroom features an Ensuite and a Walk-Through Closet. The 2nd Bedroom is set up as an Office currently. In-Suite Laundry is located in a Utility Room With a Stackable Washer and Dryer and Additional Room for Storage. Furnishings are included, along with all kitchen items, linens, etc. making this a fully turnkey condo, ready for you to just move into!! (items can be removed if buyer prefers) (id:47378)
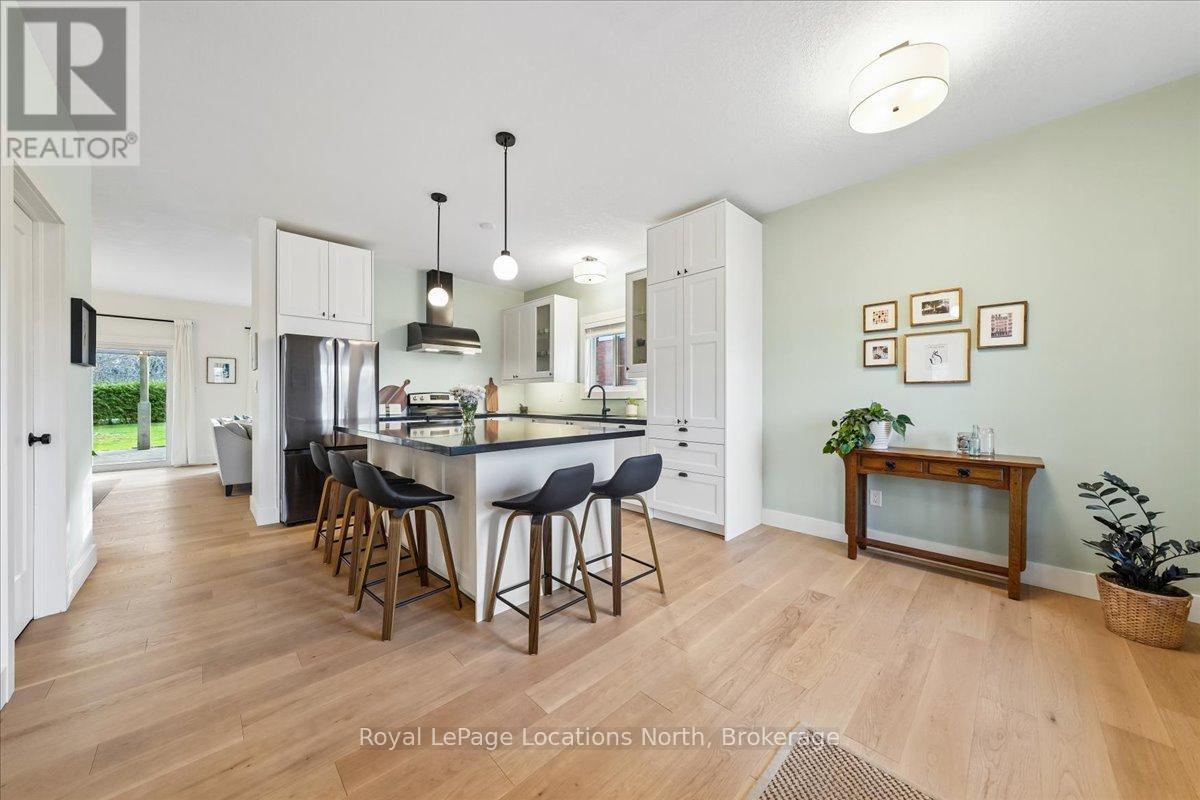
32 Alyssa Drive
Collingwood, Ontario
This FULLY updated quality bungalow delivers the four-season lifestyle buyers come here for. Set in the highly sought-after Georgian Meadows community, and backing onto a quiet trail, this home offers a rare combination of privacy, convenience, and everyday access to outdoor living. With over 2,800 sq ft of finished living space, this true bungalow features four bedrooms and three full bathrooms, with a layout designed for easy main floor living. The primary bedroom is located on the main level and includes a private ensuite with double sinks, a glass and tiled shower, and a soaker tub overlooking the backyard. Two additional bedrooms are also located on the main floor. The main floor has been extensively updated, featuring 9-foot ceilings, an updated kitchen, and American White Oak engineered flooring throughout the living areas and bedrooms. Additional upgrades include refreshed trim, doors, hardware, modern lighting, and LED pot lights, creating a clean and cohesive feel throughout. The fully finished lower level offers excellent additional living space with a recreation room, guest bedroom, or a home gym, along with the flexibility of laundry connections on both levels.The fenced backyard offers a peaceful and private setting with mature trees backing onto the trail, a large patio space, and pear and apple trees. Additional updates include a new (2025) insulated garage door with belt-drive opener, updated electrical with Decora switches and plugs, newer appliances, a gas fireplace with an updated mantle, and truly, so much more. A move-in ready home in a location that makes everyday living easy, whether you're heading to the slopes, the water, or downtown. (id:47378)
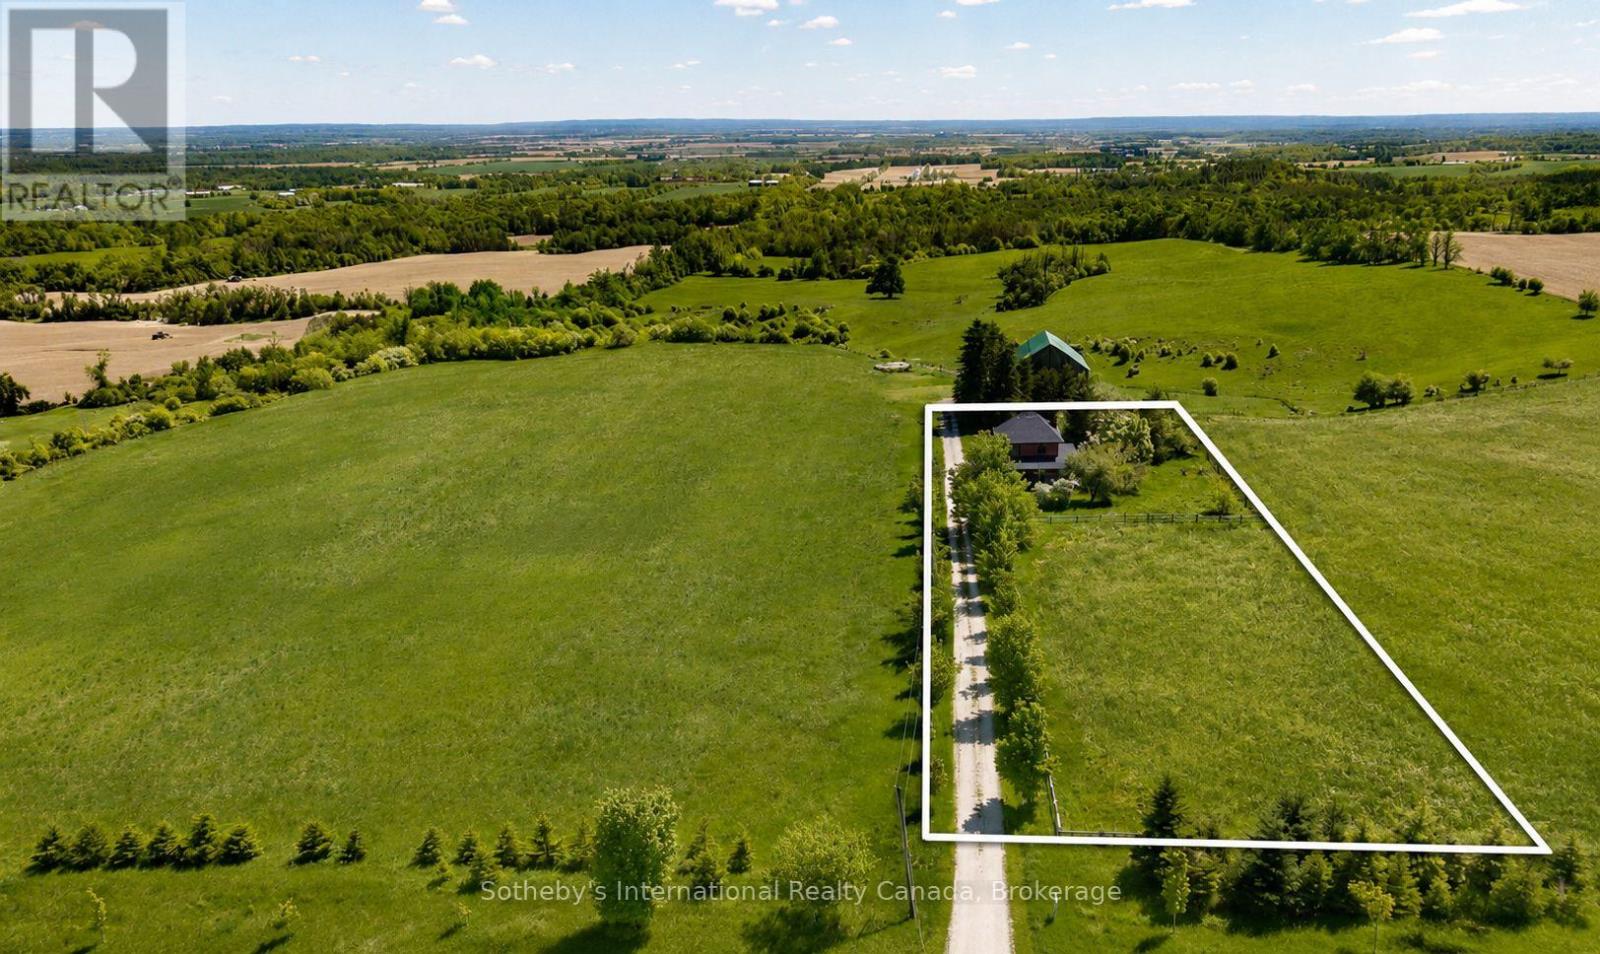
1943 Fairgrounds Road S
Clearview, Ontario
Perched on an elevated area along the scenic Fairgrounds Road this charming 130+ year-old country home sits on approximately 2.2 acres with remarkable views across the countryside and direct to the bay. Enjoy stunning sunrise and sunset vistas from the property's open setting. Set well back from the road and surrounded by beautiful farms, farmland and estate homes, the location is peaceful and private. The red brick farm home features an open concept layout on the ground floor with lovely pine floors, exposed brick accents, a bright, renovated kitchen with walkout to a wrap around verandah. The home has three bedrooms, and one modern bathroom. The property has a small apple orchard and fenced vegetable garden. The home is only a short drive away from Creemore and Collingwood, ski hills (Blue Mountain and Devil's Glen), golf (Mad River) and Wasaga/Georgian Bay beaches. A rare opportunity to own a manageable country acreage in one of Clearview's most desirable rural locations. (id:47378)
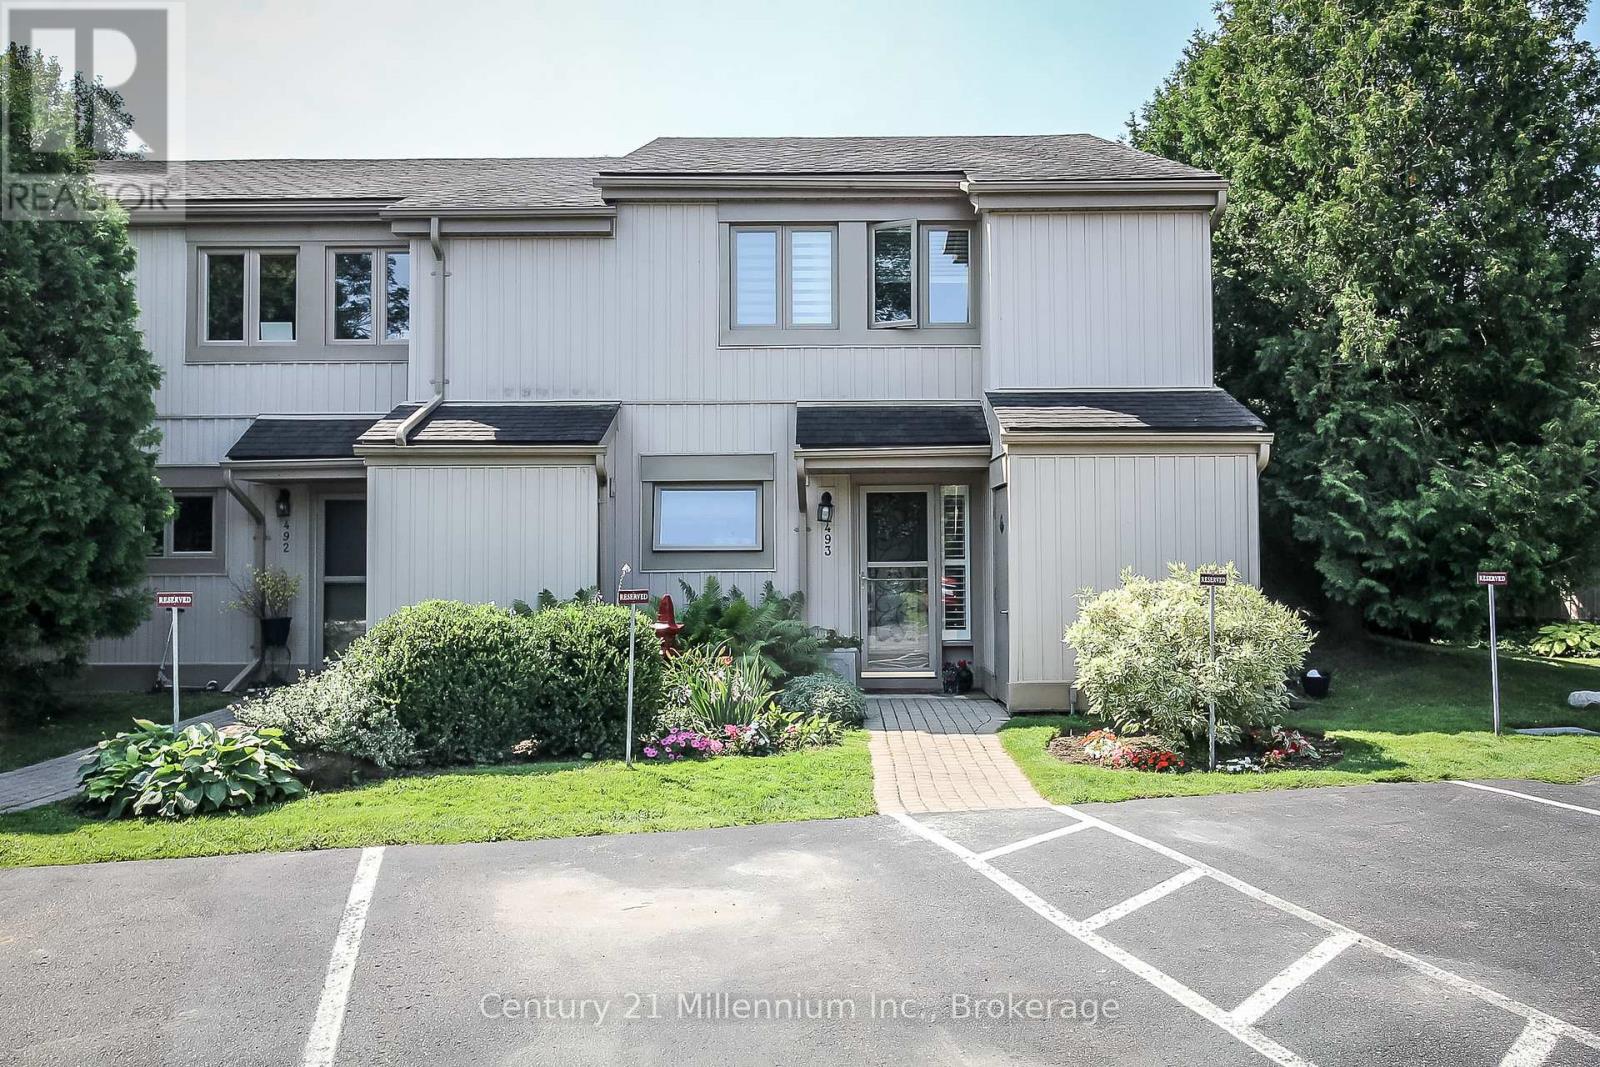
493 Oxbow Crescent
Collingwood, Ontario
This beautifully updated home offers three spacious bedrooms and two modernized bathrooms, thoughtfully designed for comfort and style. The main floor features a bright, open-concept layout centered around a custom kitchen complete with heated floors, Cambria quartz countertops, and a striking waterfall island-perfect for both everyday living and entertaining The primary bedroom is a true retreat, featuring a vaulted ceiling and direct walkout access to the deck. Outside, enjoy an extended patio and a private backyard-ideal for relaxing or hosting guests. Storage is plentiful with an outdoor shed, a cedar-lined closet in the laundry area, and additional space under the stairs. Extensive upgrades provide peace of mind, including all new windows (2018), ductless AC/heat (2018), a fully renovated kitchen with custom cabinetry, quartz countertops, and new appliances (2019), and updated bathrooms (2018 & 2021). Additional improvements include a built-in walk-in closet in the primary bedroom (2019), a new living room fireplace (2023), a rebuilt deck (2024), updated patio sliding door (2025), and a new water heater (2026). Conveniently located just minutes from amenities, shopping, and outdoor recreation, this home also offers easy access to nearby mountains-only a 15-minute drive away-for skiing, hiking, and year-round adventure. (id:47378)
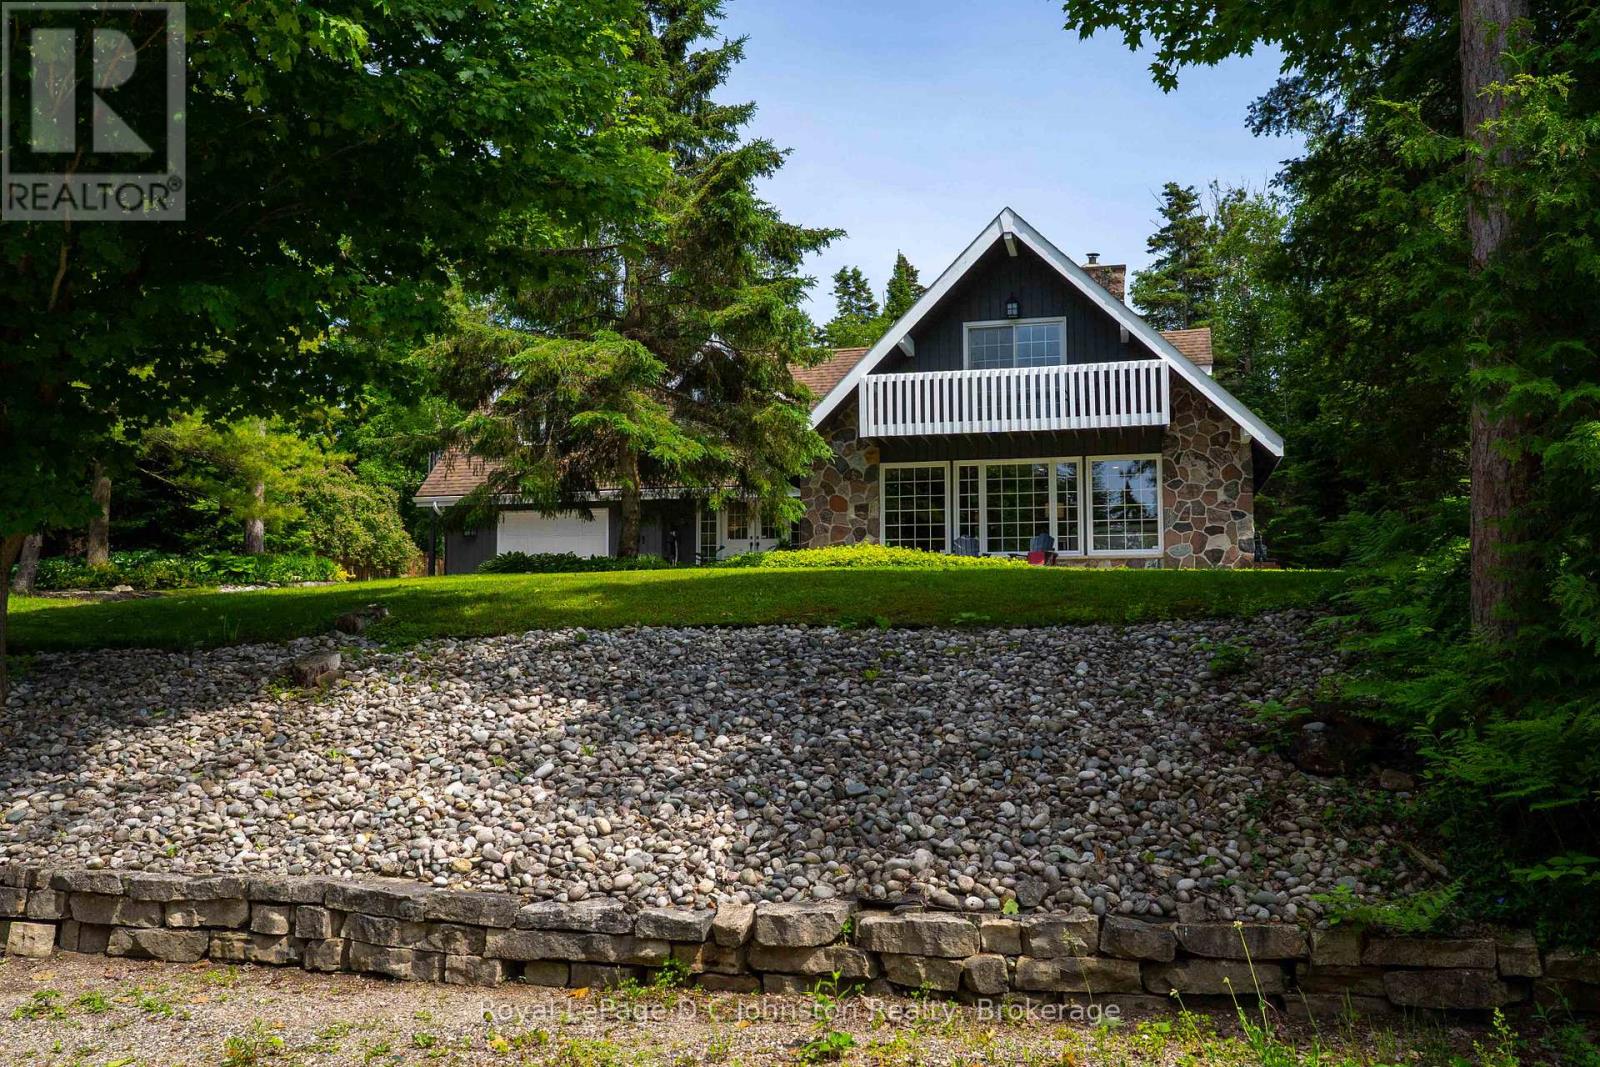
471 Eckford Avenue
Saugeen Shores, Ontario
Welcome to your ultimate Lake Huron retreat! For the first time ever, this exceptional year-round home is being offered for sale, presenting a rare opportunity to own a piece of paradise with unmatched versatility. Situated on a sprawling 0.57-acre lot, this unique property boasts the advantage of dual access from both Eckford Ave and Bruce Road 13, offering ultimate convenience and privacy, as well as future severance potential. Whether you are looking for a spacious family home, a lucrative investment, or a blend of both, this property has it all. Steeped in comfort and warmth, the main residence welcomes you with a bright, open-concept kitchen, dining, and living area. The centerpiece of this home is a stunning stone fireplace with a cozy woodburning insert, perfect for cool evenings after a day by the water. The main level also features main floor laundry, a desirable primary bedroom and a convenient three-piece bath, allowing for seamless main-floor living. Up the stairs, you will find two additional bedrooms alongside a three-piece bath and an extra two-piece bath, providing plenty of space for family or guests. Efficient gas forced-air heating ensures the entire home stays comfortable through all four seasons. But the features don't stop there. This property is a proven money-maker, featuring a fully equipped, Airbnb suite complete with its own three-piece bath and laundry facilities. Capable of sleeping 6 to 8 people, this suite boasts a highly profitable rental history and serves as a great mortgage helper or a luxurious guest wing, or space for older kids or aging parents. The massive lot offers future potential, with space and access well-suited for two or three Accessory Residential Units (ARUs). Location is everything, and this home places you just a short, breezy walk from access to Lake Huron. Best of all, immediate occupancy is available for the right buyer. (id:47378)