
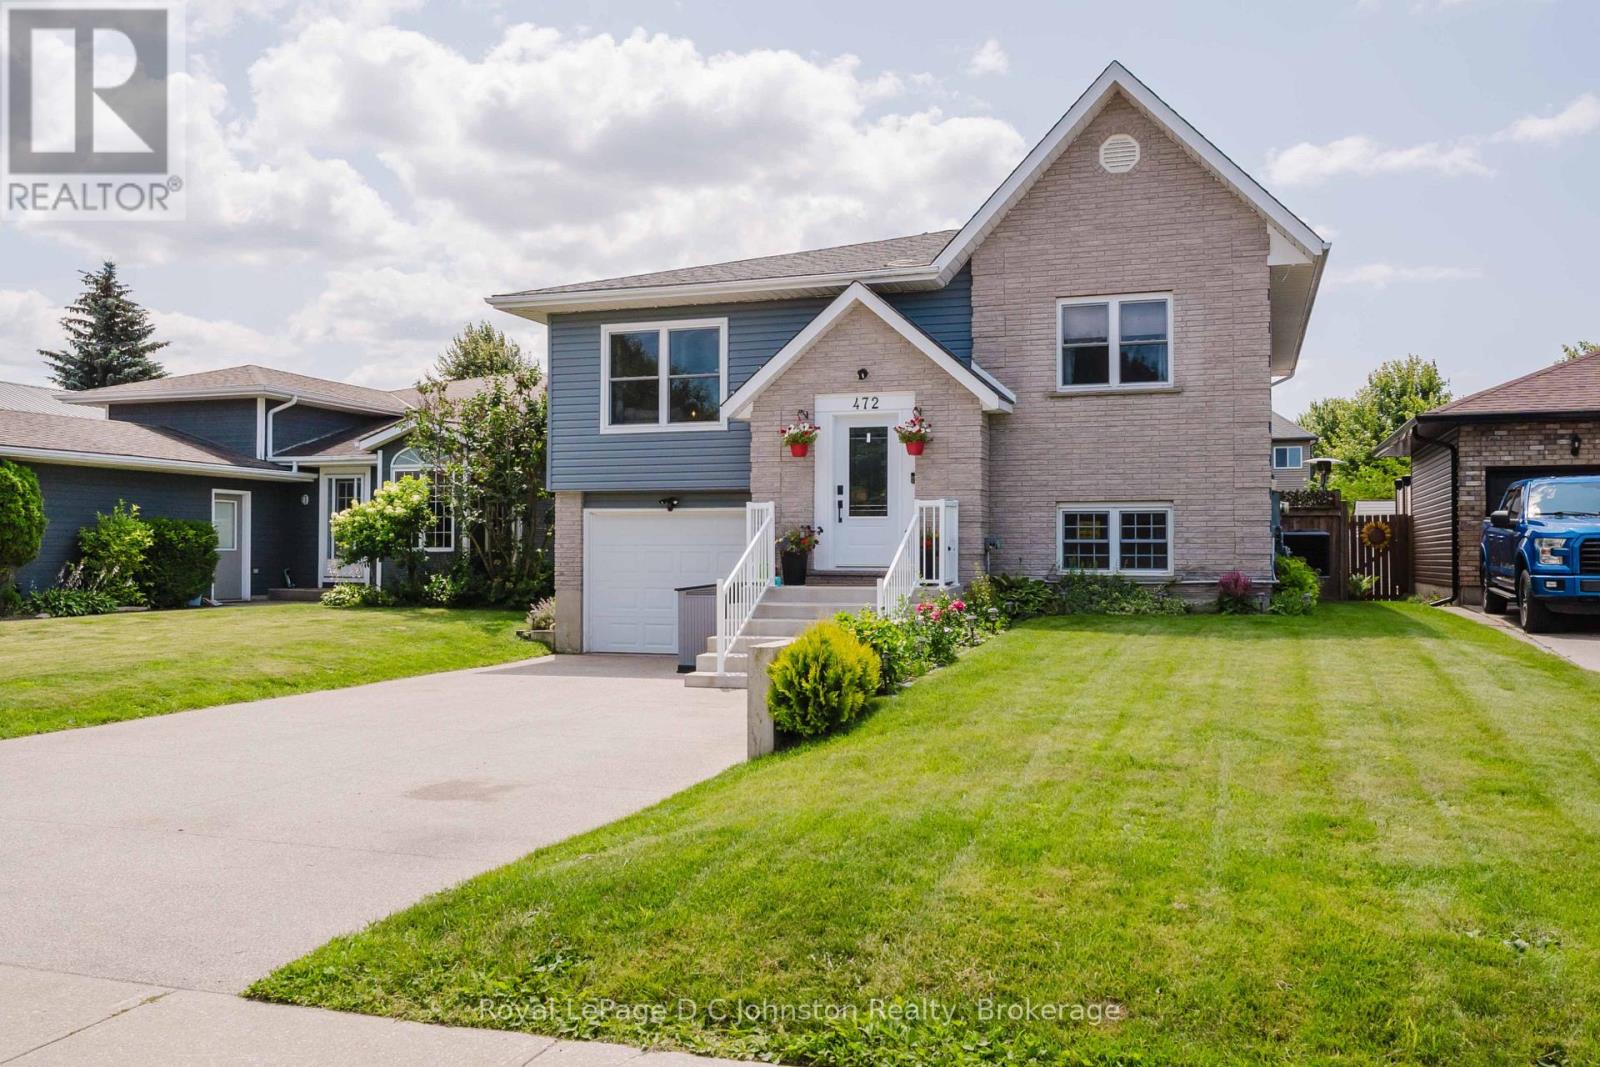
472 Joseph Street
Saugeen Shores, Ontario
472 Joseph Street - a beautifully updated family home in one of Saugeen Shores' most desirable neighbourhoods! Located in the sought-after Northport Elementary School district, this home offers the perfect combination of space, comfort, and convenience. Just minutes from the ball diamonds, scenic walking trails, the Port Elgin Marina, and the stunning sandy beaches of Lake Huron, this is an ideal location for families and outdoor enthusiasts alike. Offering approximately 2,200 sq. ft. of finished living space, this home features 7 bedrooms (3 on the main level and 4 on the fully finished lower level) and 2 renovated 3-piece bathrooms, providing exceptional flexibility for growing families, guests, or home office space. Extensive renovations throughout include a beautifully updated kitchen with quartz countertops, farmhouse sink, stainless steel appliances, tile backsplash, and additional cabinetry, along with new vinyl flooring throughout, updated windows and doors, central air (2024), natural gas forced air furnace, a brand new hot water tank (2026), and much more. Step outside to enjoy the fully fenced backyard complete with a large deck featuring, a gazebo, outdoor bar with privacy screen, irrigation system, powered 8' x 12' shed, children's play structure, and wiring already in place for a future hot tub. The current owners also expanded the driveway for four vehicles, and with countless thoughtful upgrades inside and out, this move-in ready home offers incredible value in one of Port Elgin's most family-friendly locations. Don't miss your opportunity to enjoy everything Saugeen Shores has to offer right from your doorstep. (id:47378)
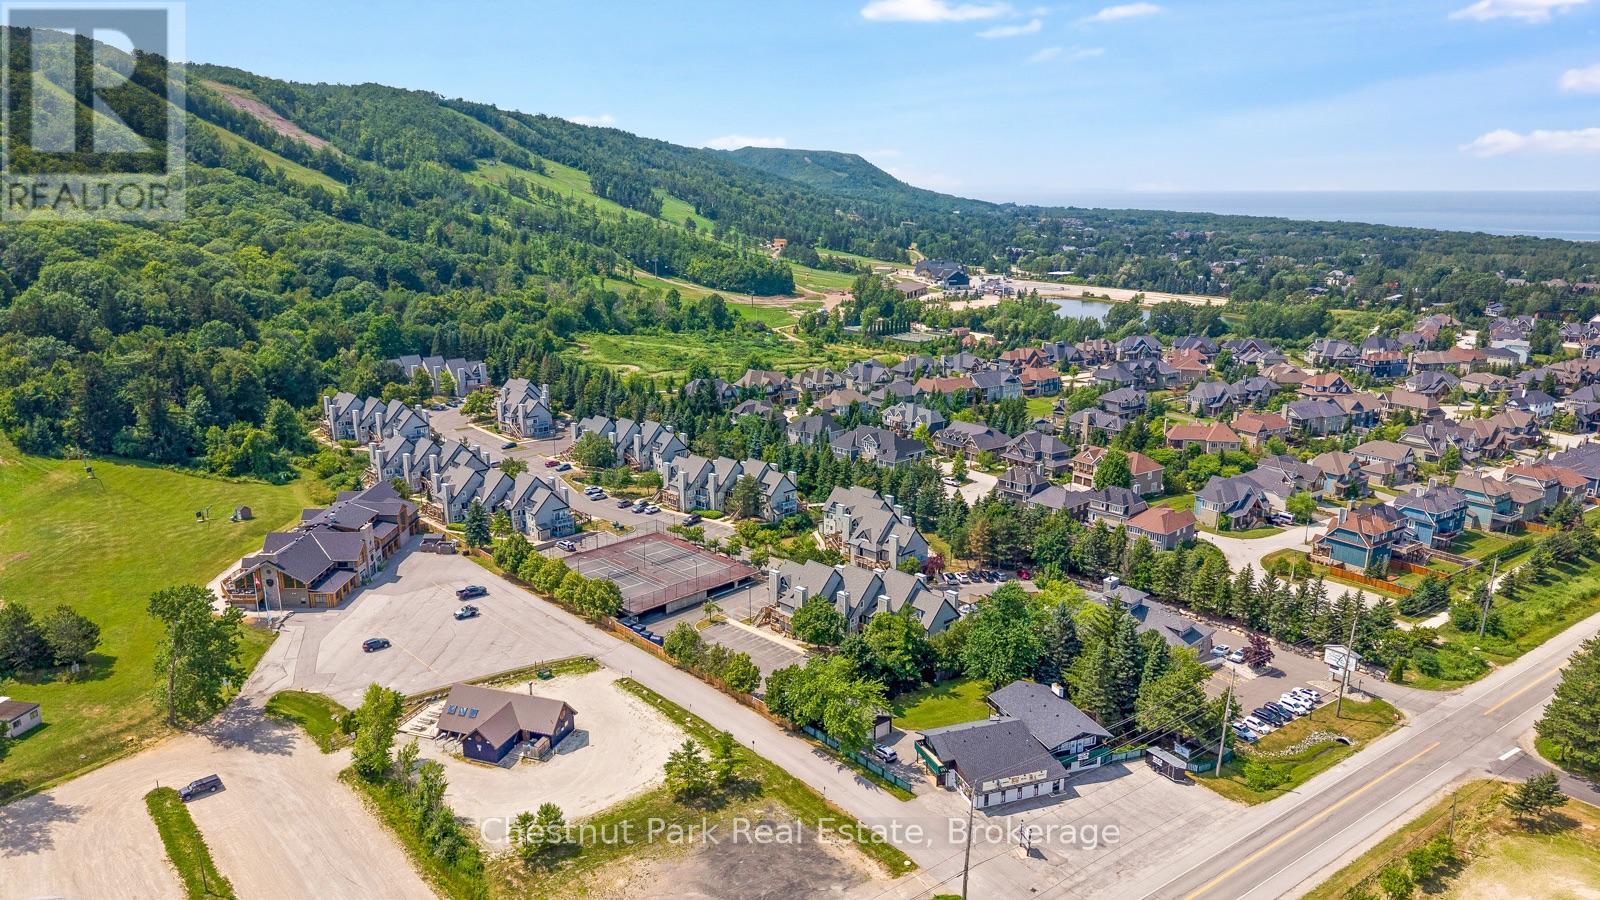
306 - 796468 Grey Road 19
Blue Mountains, Ontario
North Creek Resort at Blue ~ income plus enjoyment! Great studio unit centrally located, close to the ski gate to Blue Mountain ski hill, and the shared amenities. Currently short term accommodation (STA) licence approved and renting on Airbnb, buyer to apply and meet criteria with the Town of The Blue Mountains if you wish to continue renting the unit out. Fully furnished and equipped, with a queen bed, pull out couch, in total the unit sleeps 4. Options available for combination of personal use, nightly/weekend/extended rentals. Enjoy the community amenities such as the year round outdoor hot tub, summer heated swimming pool, tennis/pickleball courts, community BBQ, lounge in Gatehouse, overnight security, snow removal to right to the door, Rogers Ignite TV and unlimited Internet, all included in Condo Maintenance. Conveniently dine onsite at the Indian Restaurant, or you can walk or bike to the Village at Blue Mountain. Special assessment until 2027. North Creek Resort at Blue was previously known as Mountain Springs Resort. This is your chance to enjoy your weekend getaways & four season vacations, and supplement the costs with rental possibilities year round. (id:47378)
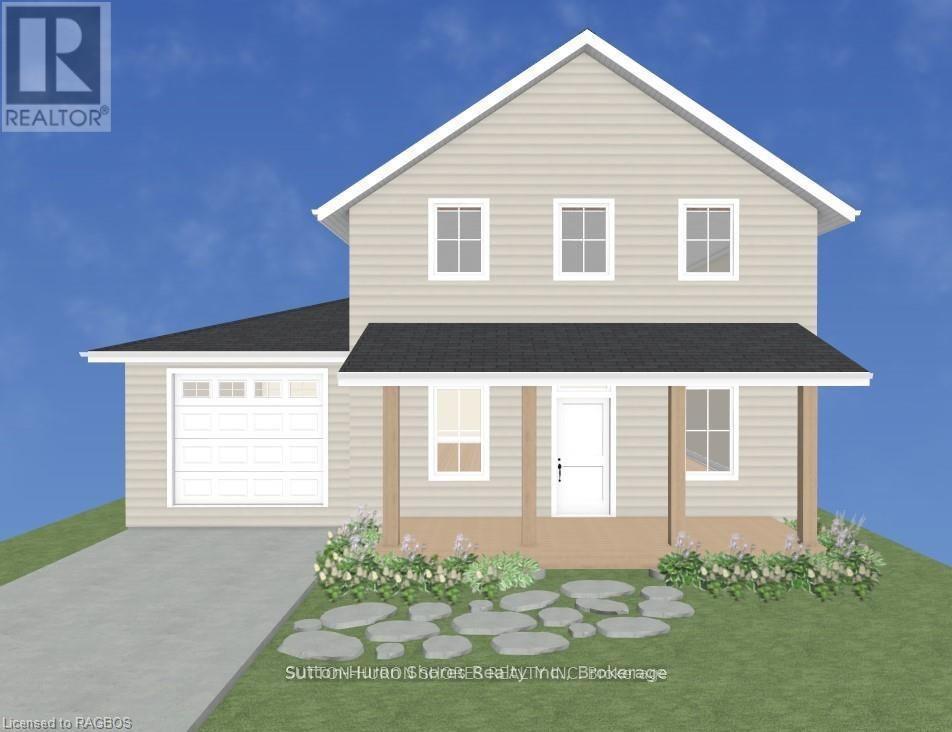
282 Grosvenor Street S
Saugeen Shores, Ontario
Discover the perfect custom two-storey just three blocks away from the beach in Southampton, ON! This net zero certified home offers a main floor bedroom or office, spacious mudroom, a powder room, as well as an amazing great room complete with gas fireplace. Upstairs you have the primary suite/en suite, two more bedrooms, full bathroom and conveniently located laundry room! You have the option to finish the basement (extra cost) if more space is needed. The home features a charming covered front porch and is located on a quiet cul-de-sac. The lot is uniquely situated across from a quiet and private water treatment plant, ensuring no neighbors across the road. Trees and a trail will be added in front for a pleasant view. Dennison Homes Inc., a reputable local custom builder, could start Fall 2026. With their own Interior Design Team, amazing Carpenters and a Custom Cabinet Shop they can make all of your dreams come true! Don't miss out on this opportunity to build your dream home in a fantastic location! HST is included in the asking price provided the Buyer qualifies for the rebate and assigns it to the Seller on closing. (id:47378)

286 Grosvenor Street S
Saugeen Shores, Ontario
Discover the perfect custom bungalow just three blocks away from the beach in Southampton, ON! This net zero certified home offers two spacious bedrooms with main bath and an en suite as well as an open concept living/kitchen/dining room with stunning vaulted ceilings! You have the option to finish the basement (extra cost) if more space is needed. The home features a charming covered front porch and is located on a quiet cul-de-sac. The lot is uniquely situated across from a quiet and private water treatment plant, ensuring no neighbors across the road. Trees and a trail will be added in front for a pleasant view. Dennison Homes Inc., a reputable local custom builder, could start Fall 2026. With their own Interior Design Team, amazing Carpenters and a Custom Cabinet Shop they can make all of your dreams come true! Don't miss out on this opportunity to build your dream home in a fantastic location! HST is included in the asking price provided the Buyer qualifies for the rebate and assigns it to the Seller on closing. (id:47378)
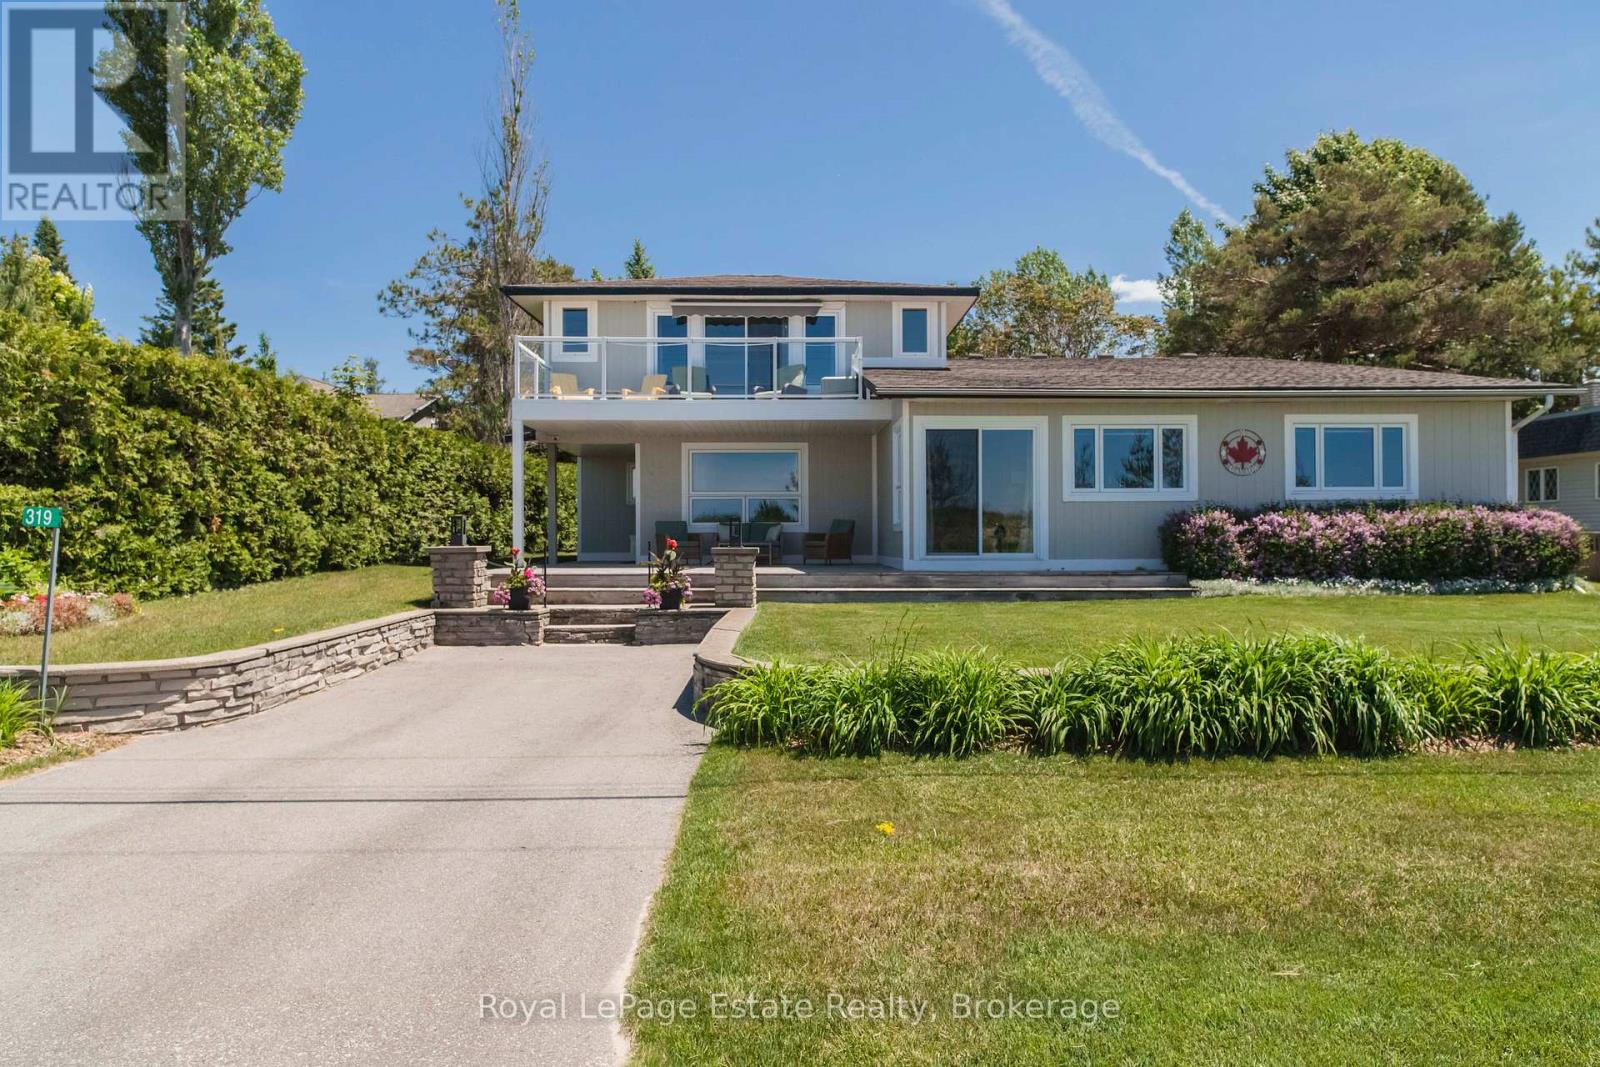
319 Lakeshore Boulevard N
South Bruce Peninsula, Ontario
OUTSTANDING SAUBLE BEACH WATERFRONT PROPERTY! Impeccably maintained and exceptionally solid, this beautifully updated 4-bedroom, 3-bathroom executive home offers stunning Sauble Beach views and an unbeatable location directly across from the sandy shoreline. Designed with family living and entertaining in mind, the spacious layout features generous principal rooms, modern updates throughout, and plenty of room for family and guests. The elevated primary suite is a true retreat, complete with a walk-in closet, full ensuite, and private balcony where you can relax and enjoy the breathtaking sunset views. Set on a beautifully landscaped 66 ft x 248 ft lot with access from both Lakeshore Boulevard and 2nd Avenue, the outdoor space is every bit as impressive as the home itself. The oversized detached garage and workshop is a dream setup, offering exceptional space for hobbies, storage, or a home-based business, complete with a separate office, while the carport provides additional covered parking. A rare opportunity to enjoy waterfront living with space, privacy, and convenience, all just steps from the beach and close to the amenities that make Sauble Beach such a sought-after destination. Waterfront Travelled Road Between. (id:47378)
58 Graham Crescent
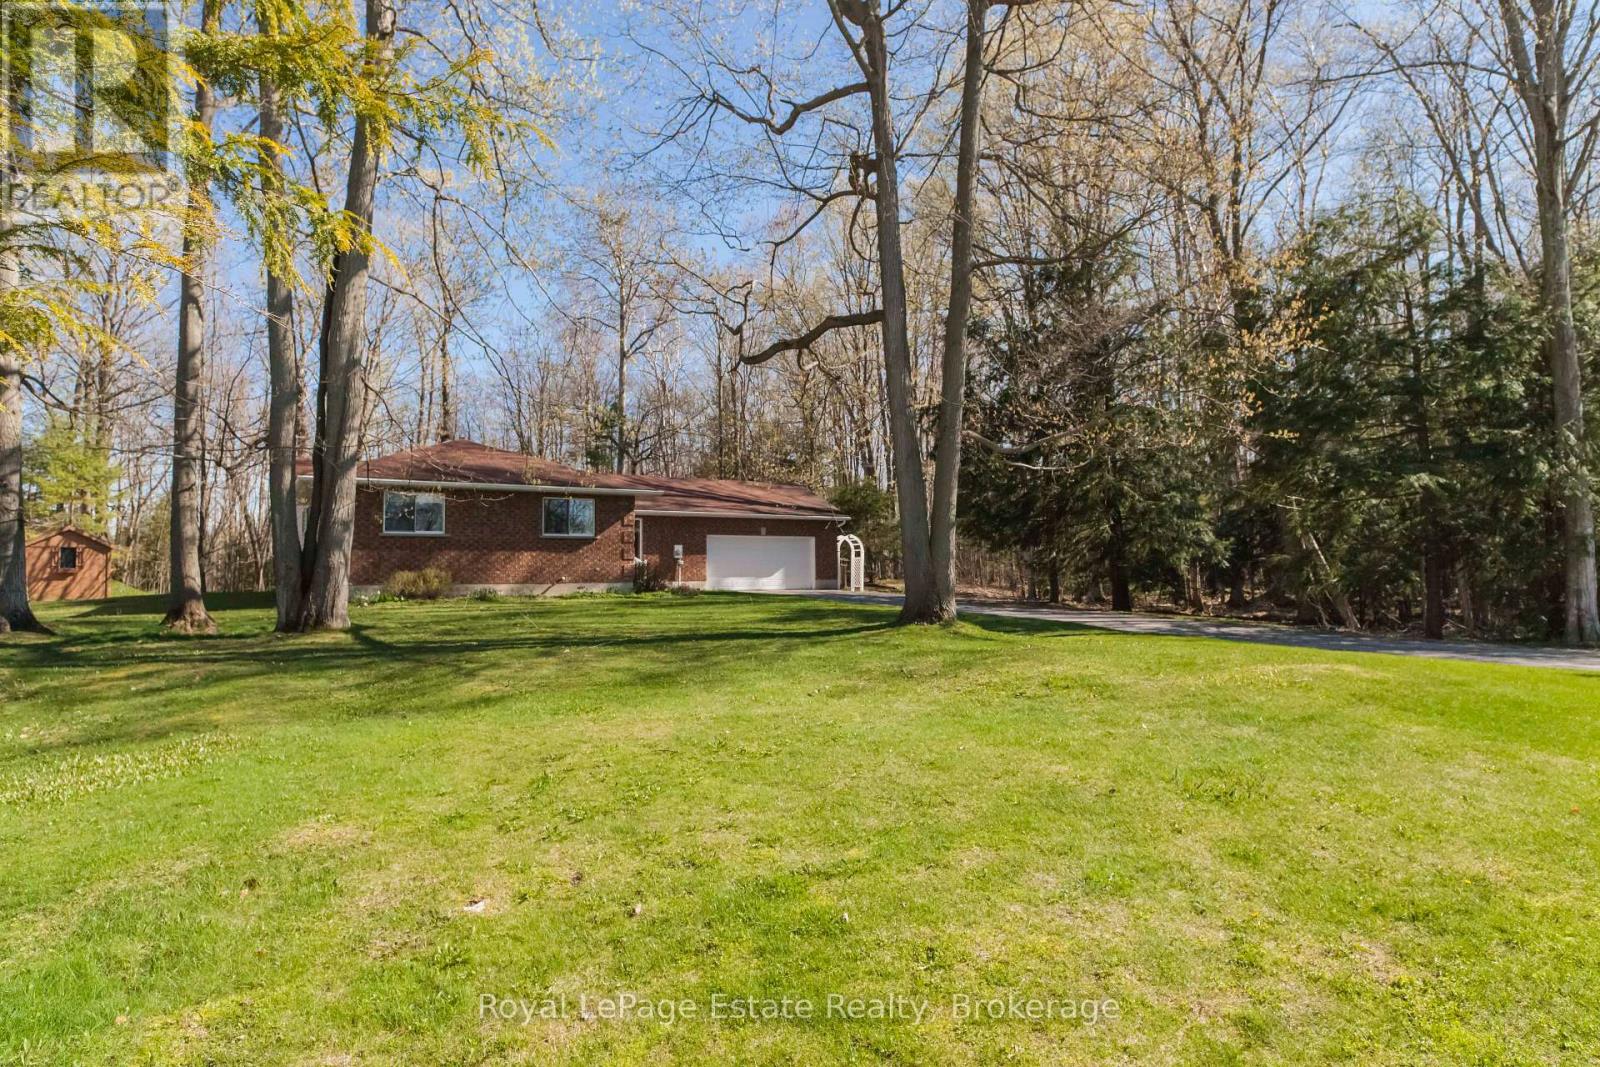
South Bruce Peninsula, Ontario
SOUTH SAUBLE BEAUTY! Tucked away on a Gorgeous, Private and Oversized 100 ft x 227 ft Lot in sought-after South Sauble Beach, this Solid Brick Bungalow offers the perfect mix of space, comfort and beach-town living. Featuring 3 bedrooms and 2 full baths, this home offers a great layout with two separate living spaces, making it ideal for families and entertaining. The spacious primary bedroom includes a full ensuite, while both bathrooms have been beautifully upgraded and renovated. Upgraded luxury vinyl flooring, cozy gas fireplace, generous room sizes throughout and newer stainless steel appliances (all under 5 years old). Step outside and enjoy tons of private outdoor space with a forested area behind, plus a bunkie for extra guests and a handy storage shed. The double car garage adds even more storage. All this just minutes from the sandy shores of Sauble Beach and the shops, restaurants and amenities of town. A great opportunity to enjoy the best of beach living in a private and peaceful setting! (id:47378)
4 - 107 Ellen Lane
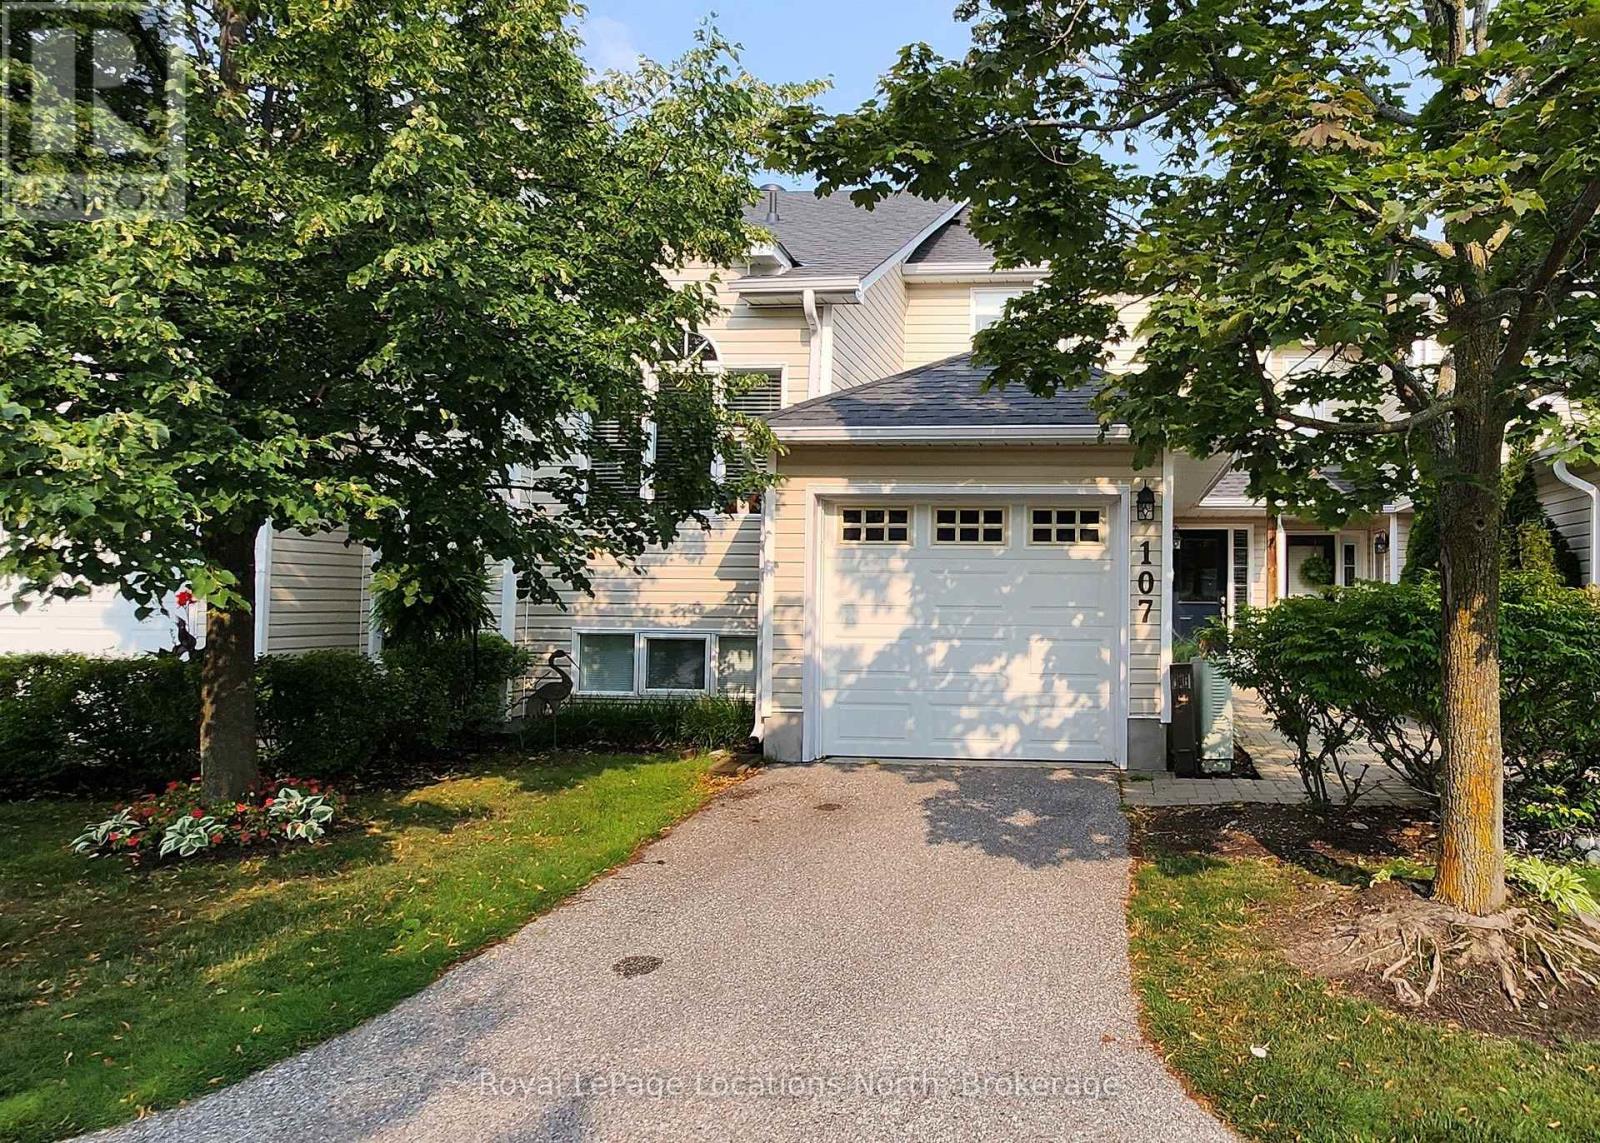
Collingwood, Ontario
This inviting townhome is perfect for the discerning health conscious (see below)! Seasonal Lease Available for Ski Season for $2800/mo + utilities, or starting Oct 1st through Apr 30th. NOTE: Price is reduced to $2500/mo + utilities for rentals 6 months or longer. Short drive to skiing & perfectly located halfway between the Blue Mountain Ski Resort & all the shops & restaurants in the lovely town of Collingwood. 2 main floor bedrooms, 2 bathrooms, private BBQ deck overlooking backyard trees. Large primary bedroom has a walkout to a backyard patio & a beautiful ensuite with a large glass shower. Health features include: 2 person $4K Infrared Sauna (made right here in Collingwood by Saunaray, north american's only pure & natural sauna makers, no toxic glue, everything made by hand with Canadian wood); Luxury Non-Toxic $9.5K Bed Setup (The Futon Shop) with queen coco mat & honey oak tatami bedframe & tatami mats; High-End $2.7K Red Light Therapy Device for muscle, skin & pain recovery; Incandescent + Circadian Lighting (Sky portal for the desk & living room, lighting that mimics the sun throughout the day, mostly incandescent lighting throughout the home with minimal LED lights for less nervous system stimulation & better sleep, Circadian lights in downstairs bathroom for nighttime from Healthy Home; Water Filter & Structurer table top reverse osmosis filter by Aqua tru, Mayu water vortexer that structures the water for better absorption & taste by Mayu Swirl; Water filter in shower; Non Toxic, fully equipped kitchen with all stainless steel Tramonitina cooking set, High end Japanese knives, Wood cutting boards, Stainless steel pan sheets, Juicer, instant pots, Kitchen Aid mixer, Espresso machine, French Press, coffee pourover. Also has a gas fireplace in the living room & washer/dryer in the unit. 2nd bedroom can be configured as an office & the sauna can be removed if desired. Private driveway for parking & visitor parking spots are close-by. Pets allowed. (id:47378)
74 Yonge Street S
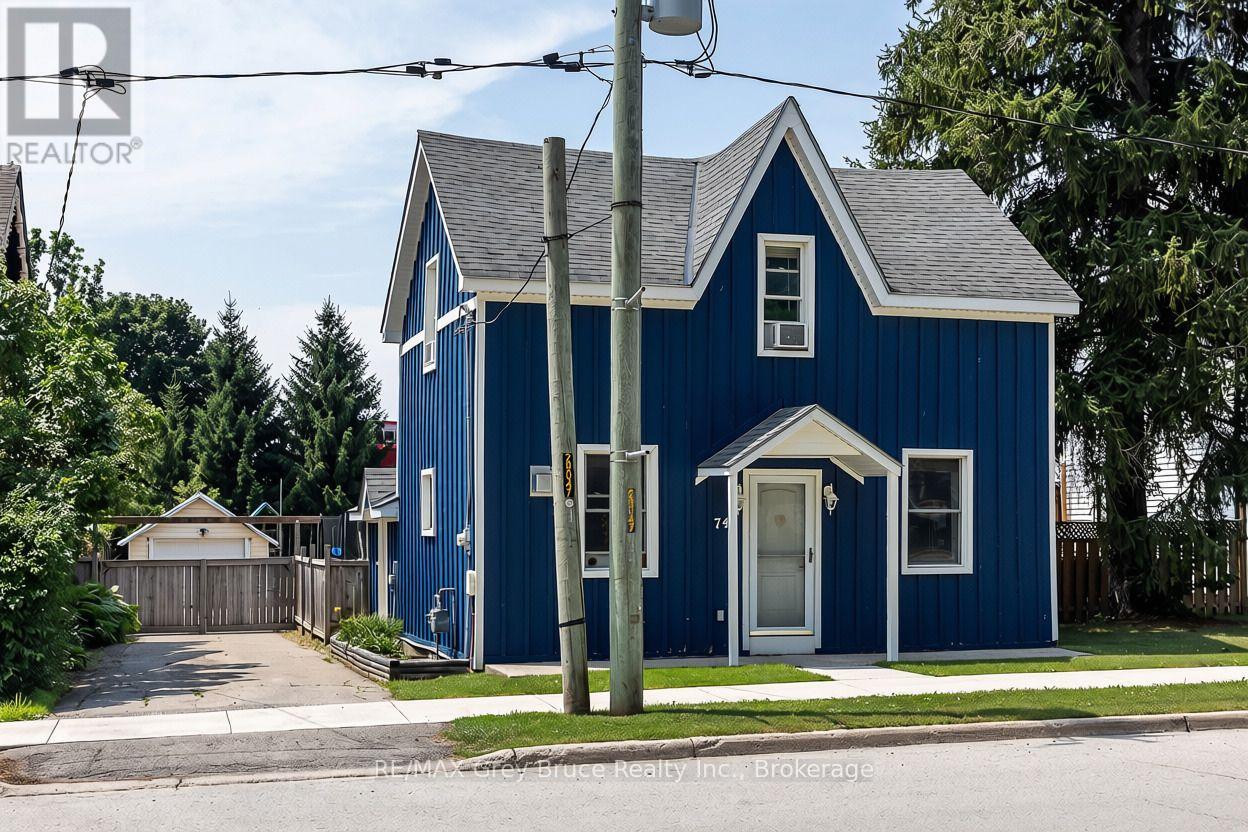
Arran-Elderslie, Ontario
Charming and move-in ready, this 2 bedroom, 1.5 bathroom home in the heart of Tara is a wonderful fit for first-time buyers or anyone looking to downsize without giving up comfort. The main floor offers an open concept kitchen and dining area, anchored by a peninsula island that's perfect for casual breakfasts with the family. A bonus room at the back of the main floor gives you flexible space to use as a rec room, home office, or guest room, whatever suits your life best. Brand new flooring runs throughout the home, giving every room a fresh feel from the moment you walk in. Upstairs, you'll find both bedrooms along with a convenient 2 piece bathroom. Outside, there's a real showstopper: a big, fully fenced backyard that's perfect for pets, kids, gardening, or just relaxing with some privacy. A handy shed adds extra storage for tools and outdoor gear. Tara offers small-town charm with easy access to Owen Sound and the wider Grey Bruce area, making this a great option whether you're settling down for the first time, relocating to the area, or simplifying life in a home that's easy to manage. Come see what makes this one special. (id:47378)

224 Stoneleigh Drive
Blue Mountains, Ontario
Enjoy the warmth of the elegant neutral colour palette in this stylish semi. One of the nicest layouts in the Blue Vista development, it has 22-ft ceilings that make it seem so airy and spacious. The main floor primary has room for a king-sized bed and has a walk-in closet and ensuite. Two more good-sized bedrooms, a laundry room and a loft space that looks over the great room and the front entrance are on the upper floor that is bathed in light. The great room is functional and welcoming with a gas fireplace, white kitchen cabinetry with soft undertones, brushed nickel accents, loads of pot lights for ambience and a walkout to the extra deep green space behind the home. Enjoy the four season recreation possibilities outside your doorstep with easy access to Monterra Golf Course, the Scandinave day spa, or ski, shop and dine to your heart's content at Blue Mountain Village. The builder is registered with Tarion Warranty Corporation and has been building in southern Georgian Bay since 1998. Furnace and Tankless water heater are rental units. Taxes are not yet assessed. (id:47378)
214 Stoneleigh Drive
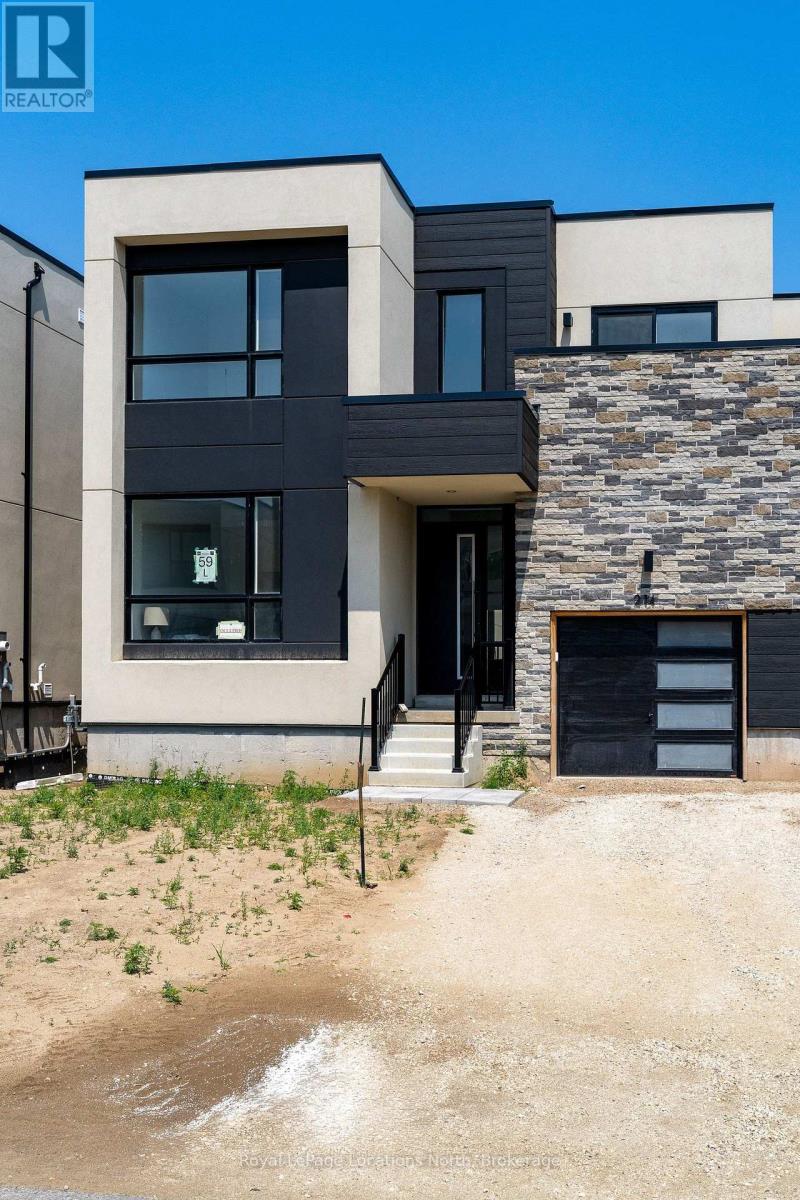
Blue Mountains, Ontario
This elegant semi has a layout and location that will welcome you to the world of Georgian Bay living, nestled between Scandinave Spa and the Monterra golf course, with Blue Mountain Village and the ski hills just a short distance away. Appealing to both families with young children and retirees, this is truly a home for all. The escarpment provides a welcome backdrop as you drive down your road. In a new development of stylish modern homes, it is the crisp and clean layout that impresses. Ceilings that soar 22 feet over the entrance and great room, a wall of glass for an airy and contemporary feel, and a wide open staircase with upgraded iron pickets make this 1,738-square-foot unit feel fresh. The main floor primary bedroom has room for a king-sized bed and has a walk-in closet and ensuite with upgraded black accents. The great room has a cozy gas fireplace. Upstairs, the open, spacious feel continues with a landing space that would work as an office or a games room for the kids. Two more bedrooms are here with a four-piece bath, and one even has its own balcony. The builder is registered with Tarion Warranty Corporation and has been building in Southern Georgian Bay since 1998. Furnace and Tankless water heater are rental units. (id:47378)
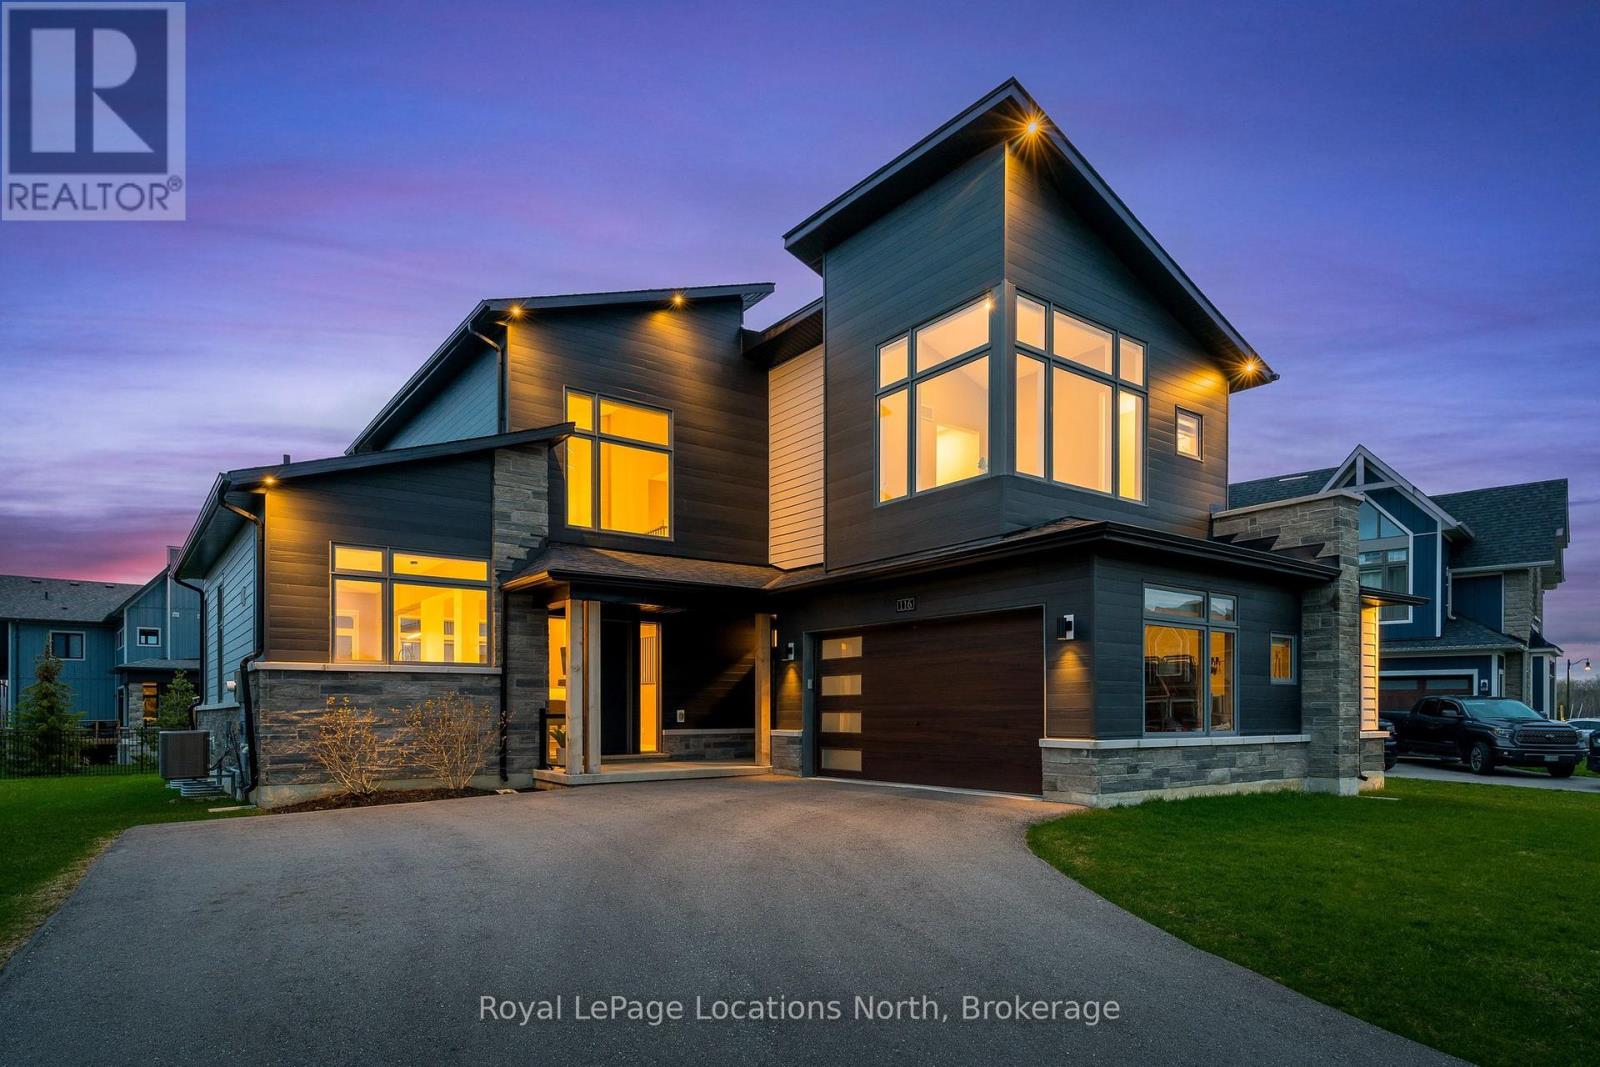
116 Stoneleigh Drive
Blue Mountains, Ontario
No stone has been left unturned in upgrading this modern showstopper. In the beautiful Primont Development, it is within walking distance of Blue Mountains, or if you prefer, hop on the shuttle to the village. It is the perfect blend of luxury and convenience. Enjoy the expansive kitchen with every upgrade you could hope for -- touch faucets, massive island, 2nd prep sink, oversize refrigerator and beverage fridge, and custom high end cabinetry. An upgraded window over the kitchen sink allows a great view of the escarpment in the distance. The great room invites you in with wall to wall sliding doors in the living and dining areas, 23 foot ceilings, vintage scraped white oak flooring, carefully selected lighting, and soaring shiplap fireplace. A mudroom/laundry room has all the custom built-ins to make organization easy -- with easy access through the garage or through a second door off of the front porch. The primary bedroom and elegant ensuite are on this floor with three more bedrooms on the second level along with a sunny loft that will certainly become one of the favourite rooms in this home. Every window has custom blinds, even the extra large basement windows. More nice touches include 8' solid core doors and upgraded hardware, imported marble vessel sinks in all bathrooms, extra large garage with shelving-- everything to make it clean, crisp and functional. Buyer to pay one time entrance fee of 0.5% per above grade sq.ft. of purchase price plus HST to BMVA on purchase. BMVA annual membership fee of $0.27 plus hst per sq. ft. For perks and more details see https://www.bluemountainvillage.ca/members-homepage/homeowners-portal. (id:47378)

57 Barker Boulevard
Collingwood, Ontario
Enjoy relaxed, low-maintenance living in this spacious and beautifully maintained one-owner home, quietly positioned along the 7th fairway of Cranberry Golf Course in Collingwood's desirable west end. Filled with natural light and welcoming golf course views, this three-bedroom, three-bathroom home offers comfort, flexibility, and an easy four-season lifestyle close to trails, skiing, downtown Collingwood, Georgian Bay, and Blue Mountain.The inviting interior features an open-concept layout enhanced by large windows, California shutters, vaulted ceilings, and architectural display details that add warmth and character throughout. A double-door entry opens to a generous foyer and spacious formal living and dining area, creating an elegant setting for entertaining or everyday enjoyment.The bright kitchen offers plenty of space for cooking and gathering, with a walkout to a newer composite deck overlooking the fairway. A few steps down, the comfortable family room features a gas fireplace and sliding doors to the ground-level patio, complete with an electric awning for added shade on sunny afternoons.The upper level offers two generous bedrooms, each with its own ensuite bathroom and large walk-in closet, creating ideal privacy for owners and guests. A third bedroom on the main level also works beautifully as a home office, with a separate three-piece bathroom nearby. Inside entry to the double garage adds everyday convenience, and the garage has been finished with an epoxy non-slip floor.The lower level is partially finished with laundry, utility space, excellent storage, double sump pumps, and additional room to complete if desired for guest accommodation, a children's play area, fitness space, or hobby room. With its golf course setting, thoughtful layout, abundant natural light, and exceptional pride of ownership, this is a wonderful opportunity to enjoy the best of Collingwood living in every season. (id:47378)