
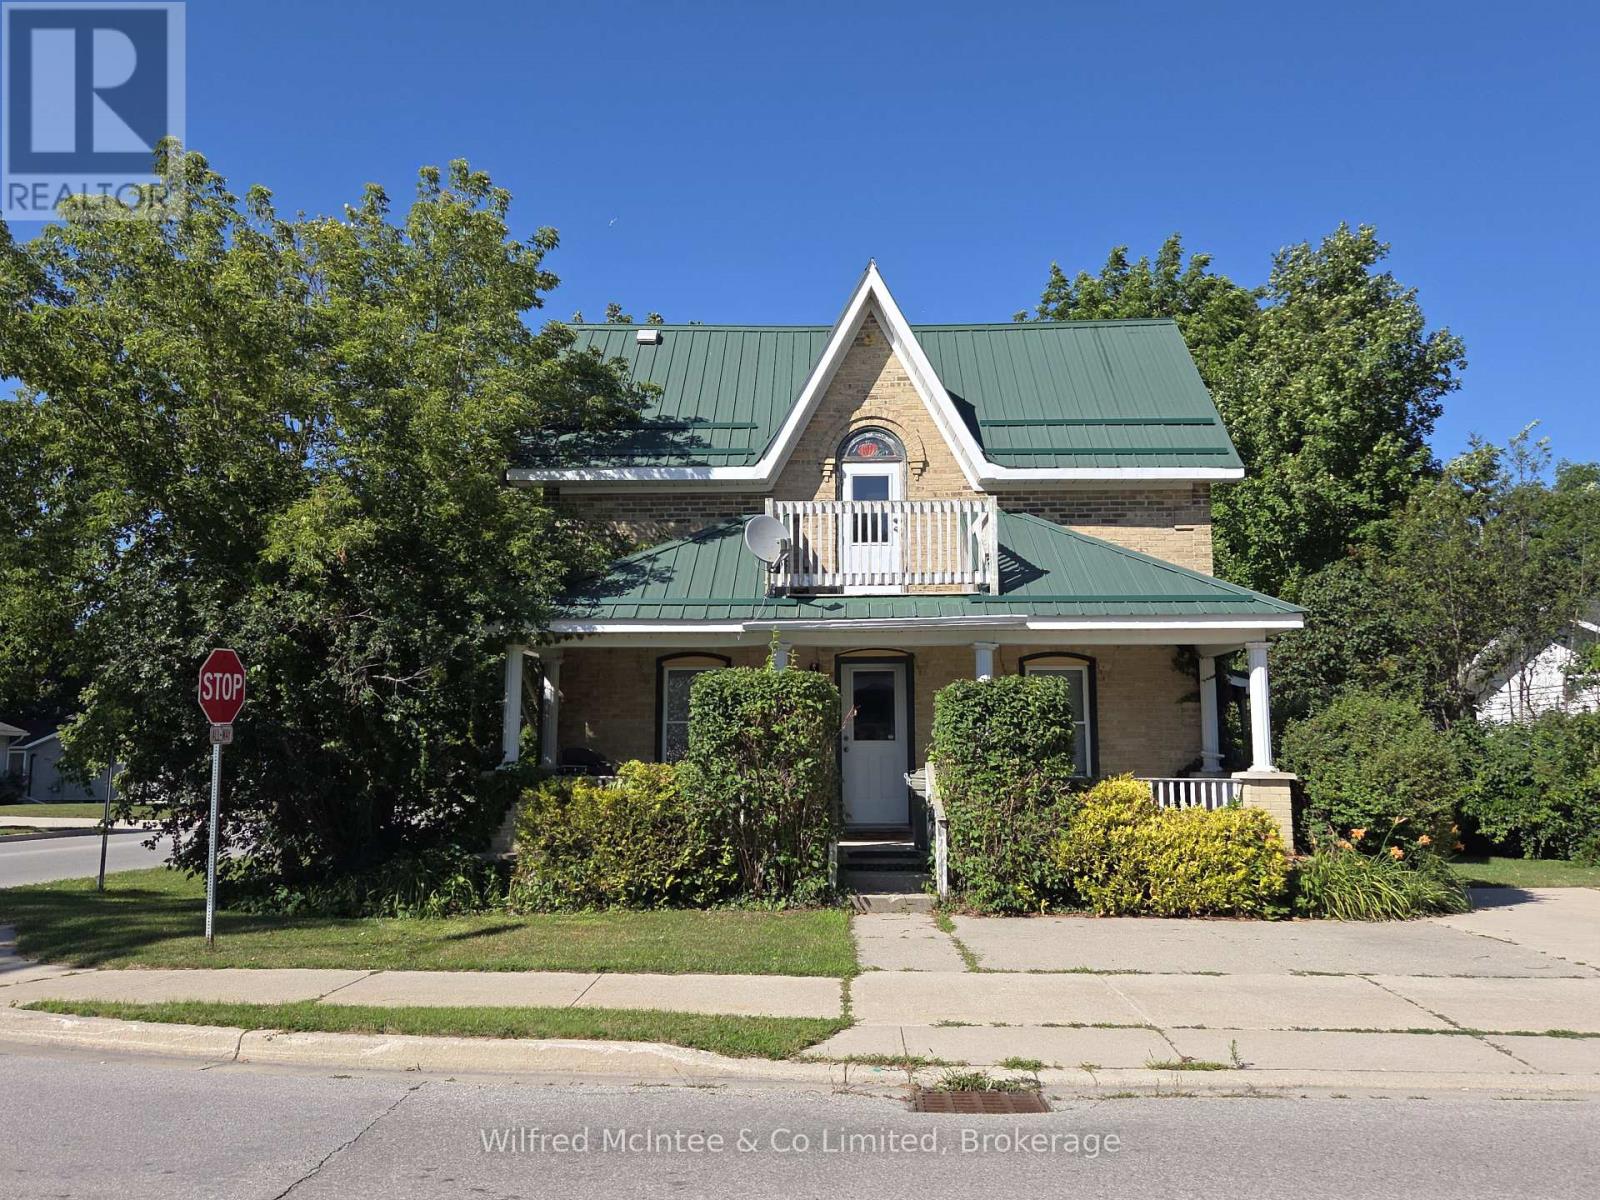
569 Eugenie Street
Saugeen Shores, Ontario
This triplex is located close to downtown Port Elgin and sits on a large corner lot. Built in 1890, it has a lovely front covered porch (#1), side deck (#2), built-on shed (#3) and there is parking for 5 vehicles for the two 2-bedroom and one 1-bedroom plus den apartments. Recent updates include roof, flooring (#3), bathroom (#3). The apartments are spacious and two are occupied with excellent long term tenants. A professional Fire & Safety Inspection has been done and passed each year. (id:47378)
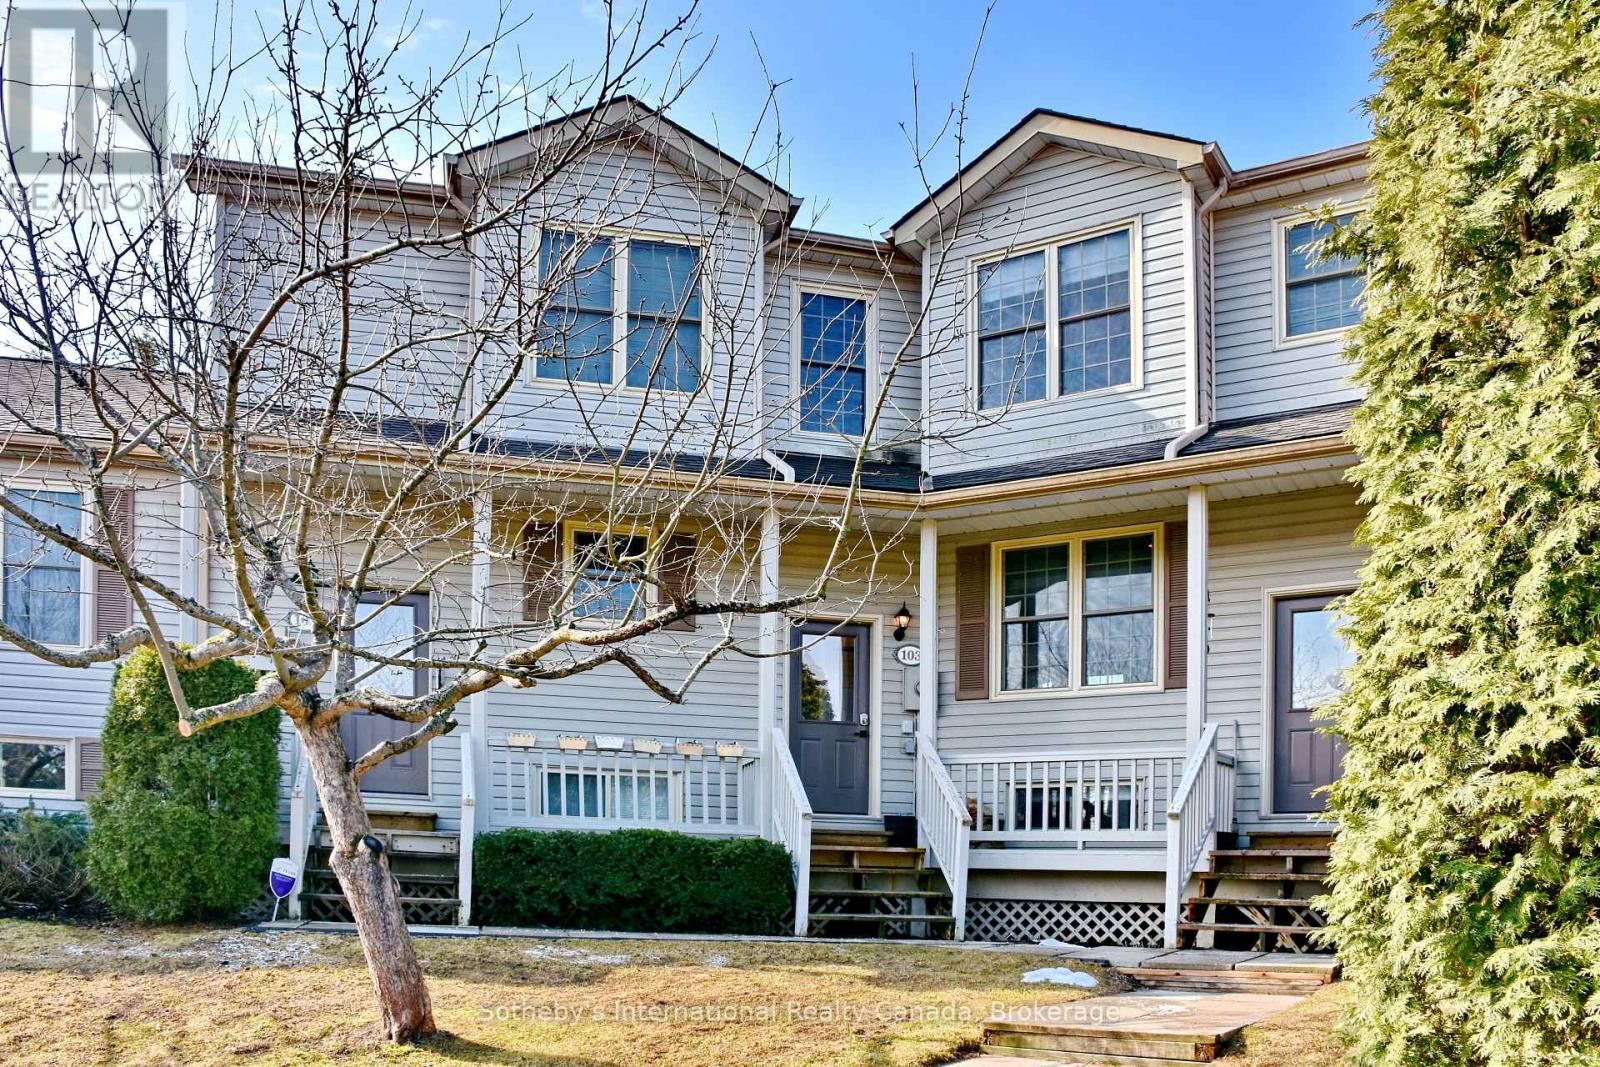
103 - 150 Victoria Street
Blue Mountains, Ontario
Cheerful & bright 4 bedroom condo at Applejack in Thornbury for Lease! This annual rental has everything! Modern stylish furnishings, bright renovated kitchen with stainless steel appliances. This is an amazing location to enjoy all that Southern Georgian Bay has to offer, walking distance to the main street of Thornbury and the the waterfront. With over 4 bedrooms and three bathrooms there is room for family and guests. Enjoy the outdoors from one of your three walk-outs. During the winter months the main floor has a wood burning fireplace as well as a gas fireplace in the lower level. Spa after a long day on the slopes or the bay in the ensuite sauna~! The common amenities at Applejack are inclusive of pickle ball/tennis courts as well as an outdoor pool and recreation room. The condo board looks after gardening and winter maintenance so all you have to do it relax and enjoy your new home. (id:47378)
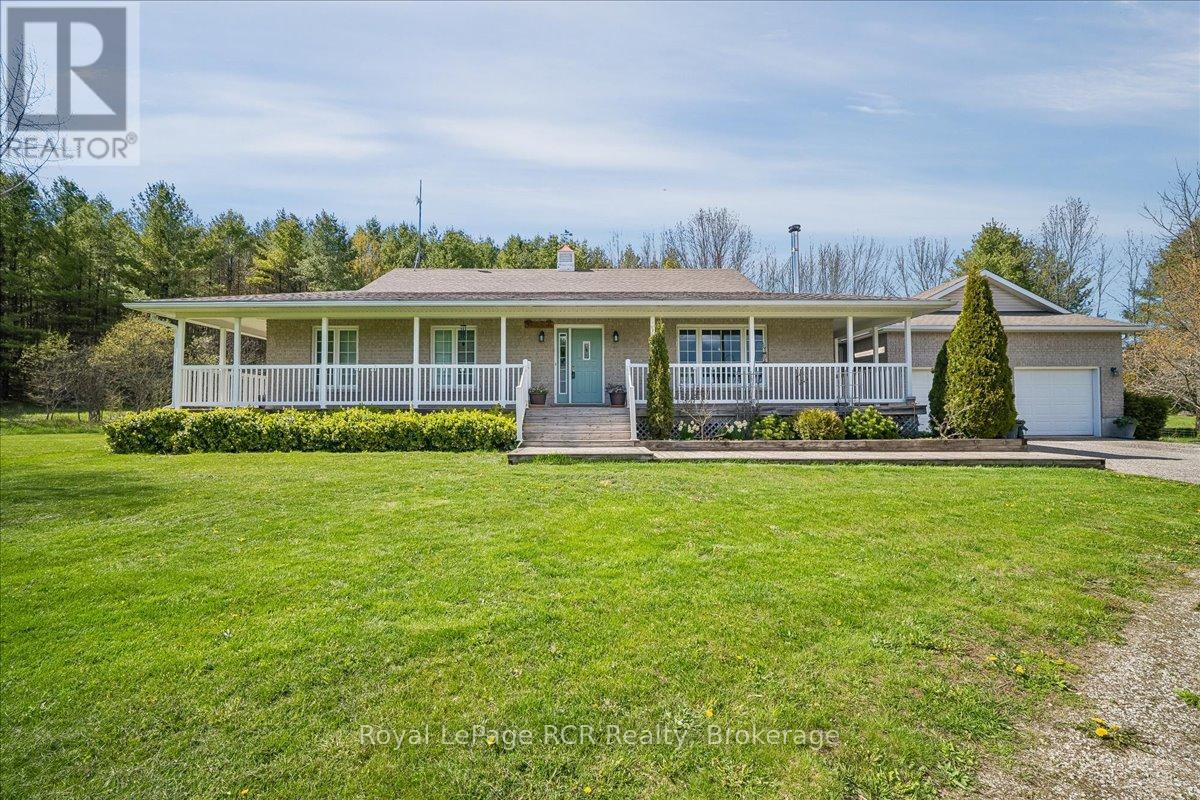
79668 Zion Church Road
Georgian Bluffs, Ontario
Calling all horse lovers and hobby farm enthusiasts! This one owner bungalow offers a functional rural lifestyle on over 5 acres of private land, perfectly situated for those seeking space. Located just 10 minutes from the amenities of Wiarton and a short drive to the shores of Sauble Beach or the services of Owen Sound, this property provides an ideal balance of country living and convenience. The interior is designed for easy one floor living, featuring an open concept kitchen and dining area that flows seamlessly into the sunken living room. A wood fireplace serves as a central gathering point in this main living space, while an adjacent sunroom provides a bright spot to enjoy views of the backyard mature trees and birds. From the sunroom, a walk out leads to a dedicated backyard deck for private outdoor dining, complemented by a separate wrap around deck that runs across the front and side of the home. The layout includes 3 bedrooms and 2.5 bathrooms, with the primary bedroom offering a private retreat complete with a walk in closet and a 3 piece ensuite. Practicality extends throughout the home with an attached 2 car garage and a large unfinished basement that provides significant potential for more bedrooms, workout space or workshop. Outside, the property is ready for hobby farm enthusiasts, featuring a two stall barn and two fenced paddocks. This well maintained home is a rare find in the Grey Bruce region, offering genuine value for families or retirees looking to enjoy the natural beauty of the Bruce Peninsula and proximity to Georgian Bay. (id:47378)
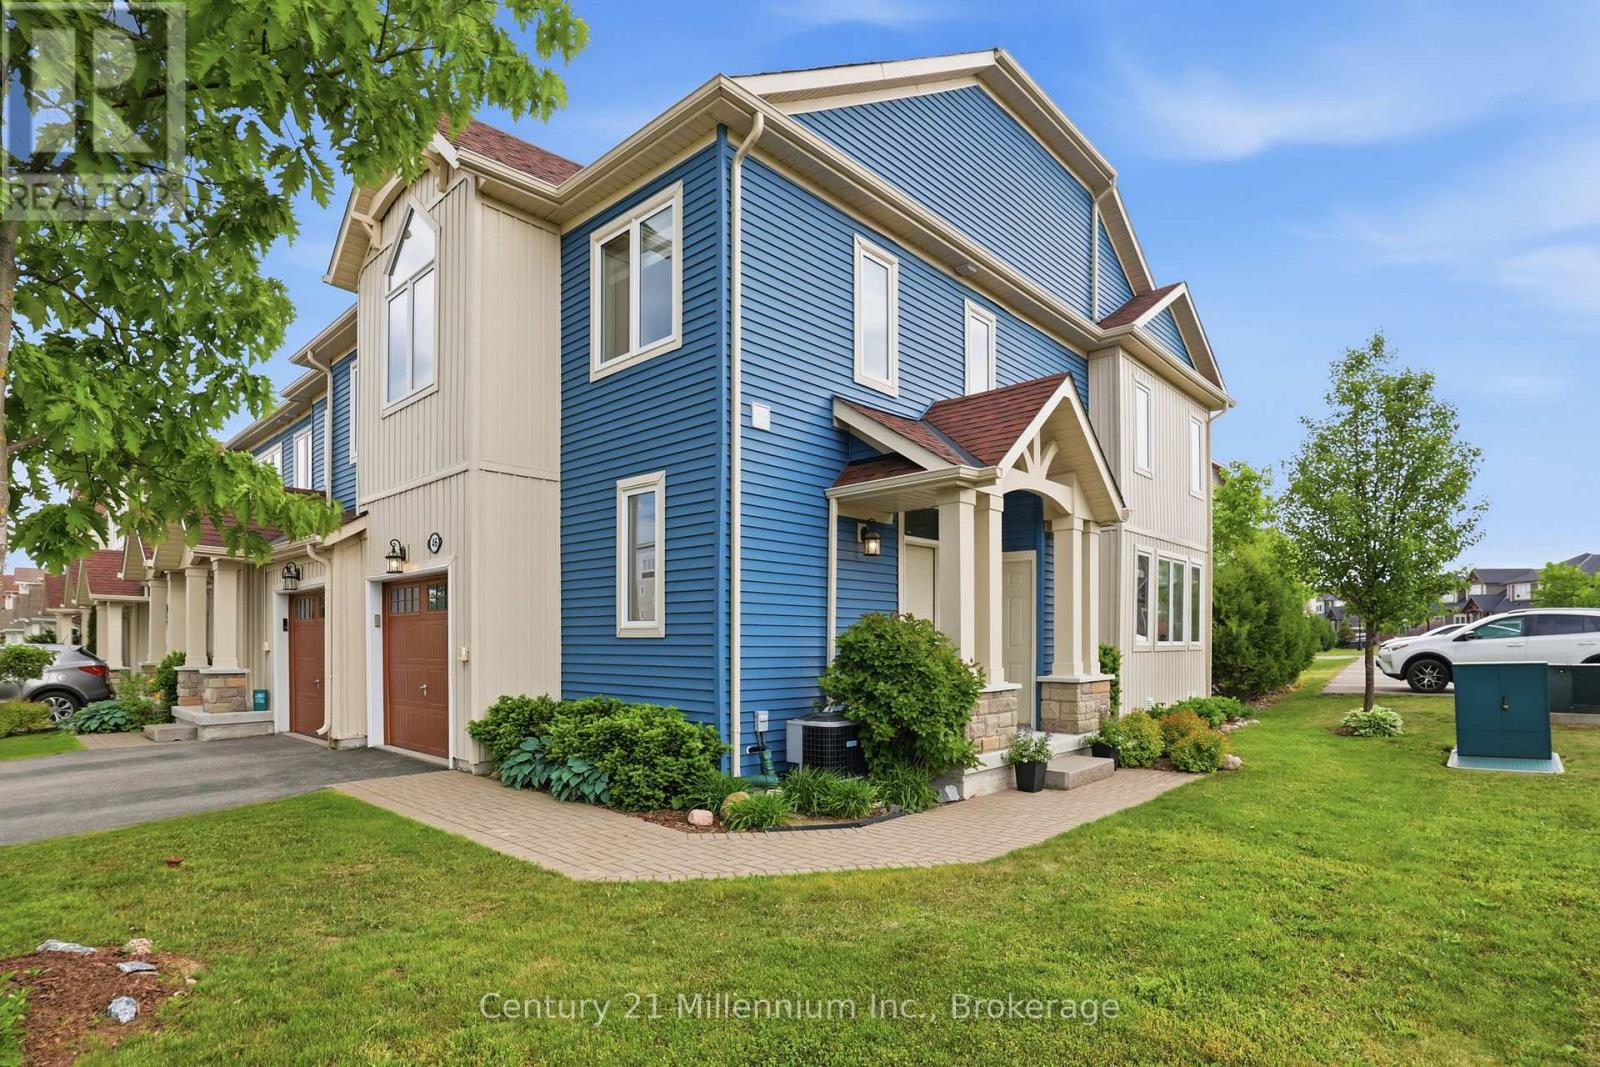
46 Greaves Avenue
Collingwood, Ontario
46 Greaves Avenue is a standout opportunity in Blue Fairway - a spacious, upgraded, and rarely available 4-bedroom, 3-bathroom end-unit. This home is thoughtfully designed for both everyday living and entertaining, featuring a bright, open-concept layout and over $150,000 in premium upgrades. The beautifully designed kitchen is warm and inviting with a gas stove, stone counter, designer backsplash and direct access to the yard. The living room is bathed in natural light from a wrap-around wall of windows, anchored by a cozy fireplace and walkout to a private, landscaped backyard complete with mature hedging. A gas BBQ line adds convenience for outdoor entertaining. Upstairs, there's space for everyone. A spacious primary bedroom offers double closets, and a fabulous ensuite with double sinks and a frameless glass shower. Three additional bedrooms another full bath means that hosting isn't a compromise, it's a pleasure. Downstairs, a finished lower level that becomes whatever you need it to be: a guest retreat, a movie night escape, a game tournament or a quiet place to recharge. Georgian Bay adventure awaits outside your front door: A quick bike ride, walk, or drive to the shops and restaurants, yet tucked away enough to feel like you've truly stepped out of the noise. A low monthly fee of $175.44 provides access to a clean and well-equipped recreation centre with outdoor pool and fitness facilities, landscaping and maintenance of common elements, and snow plowing. Set within a quiet, friendly community, life here feels a little lighter, a little simpler, and a lot more enjoyable. Once you experience it... it's hard to imagine going back. (id:47378)
8 - 2 Ramblings Way
Collingwood, Ontario
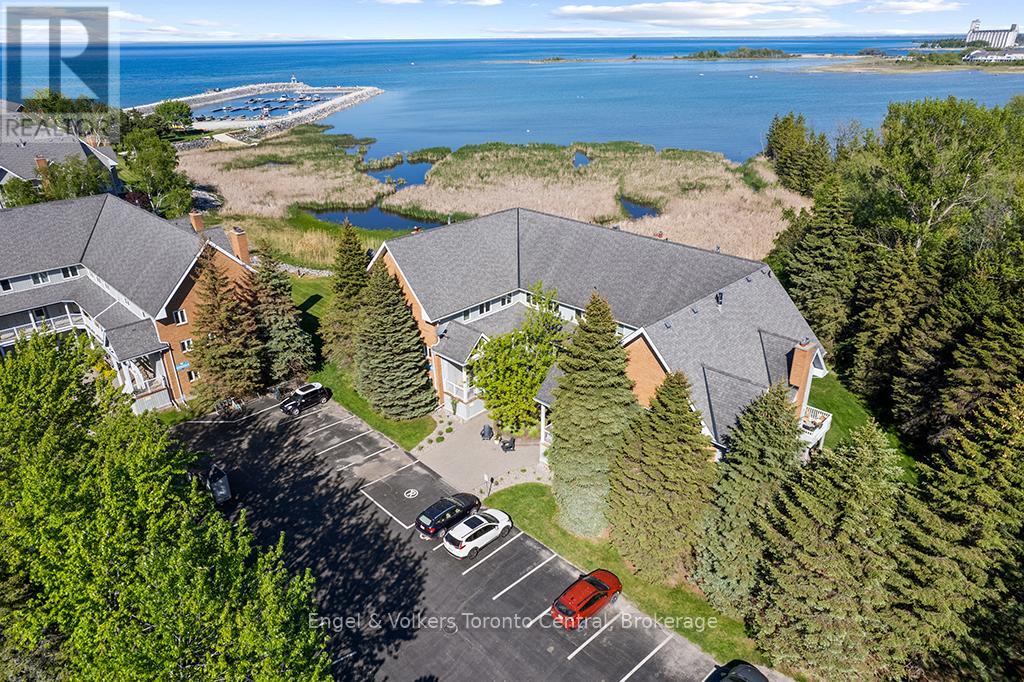
Waterfront!!!Live Like You're on Vacation Every Day at Ruperts Landing! Welcome to Ruperts Landing, one of Collingwood's most desirable gated waterfront communities, offering true resort-style living year-round. Ideal for boaters, skiers, investors, or those seeking an active retirement lifestyle. This bright and spacious upper unit features 2 bedrooms and is filled with natural light from large windows, offering tranquil garden surroundings and beautiful Georgian Bay water views. Enjoy two private balconies-one off the main living area and another from the primary bedroom-perfect for morning coffee or evening relaxation. Inside, you'll find updated main and ensuite bathrooms, including a stylish walk-in shower in the primary ensuite. The unit also offers in-suite laundry/storage plus additional exterior storage, providing ample space for skis, kayaks, bicycles, and seasonal gear. Residents enjoy exceptional amenities including a private marina with boat launch and slip rentals, indoor heated pool and spa, fitness centre, newly updated tennis and pickleball courts, squash/racquetball court, shuffleboard, walking trails, and a kids' zone. For investors, this property offers a strong opportunity with a reliable tenant already in place, providing immediate rental income and peace of mind. A rare opportunity to enjoy waterfront living in one of Collingwood's most sought-after communities. Please note: The bell fibre cable internet is included in the condo fees. Also, the unit is currently tenanted. A minimum of 24 hours' notice is required for all showings. Book your private showing today! (id:47378)

18 Gregory Avenue
Collingwood, Ontario
Nestled alongside the renowned Cranberry Golf Course, in Collingwood, experience the best of four-season living in this exceptional end-unit townhome located within the prestigious Blue Fairway community. Designed for both comfort and entertaining, this beautifully appointed home offers a bright, open-concept main level where the kitchen serves as the heart of the home and is anchored by a warm gas fireplace. Featuring stainless steel appliances, a generous island and a bonus pantry. A convenient powder room and direct access to the garage completes the main floor. Step outside to the deck and enjoy peaceful mornings or relaxed evenings surrounded by a tranquil neighbourhood setting. Upstairs, three well-appointed bedrooms provide comfortable accommodations, including a sun-filled primary suite with a private 4-pc ensuite bath. A second full 4-pc bathroom serves the additional bedrooms. The finished lower level is designed for gathering and relaxation, complete with a cozy fireplace and wet bar, creating the perfect space for entertaining family and friends after a day on the slopes, trails, or golf course. In total, the home offers 3 bedrooms and 3.5 bathrooms, thoughtfully laid out to accommodate both everyday living and weekend visitors. Additional features include gas hookup for bbq on deck, direct access from the attached garage, a dedicated storage locker for skis and outdoor equipment. Residents of Blue Fairway enjoy exclusive access to a private recreation centre featuring an outdoor pool and fitness facilities. Ideally situated just minutes from downtown Collingwood's vibrant shops, restaurants, and waterfront, as well as the area's extensive trail network and premier ski clubs, this property offers an enviable lifestyle in one of Southern Georgian Bay's most desirable communities. (id:47378)
85 Findlay Drive
Collingwood, Ontario
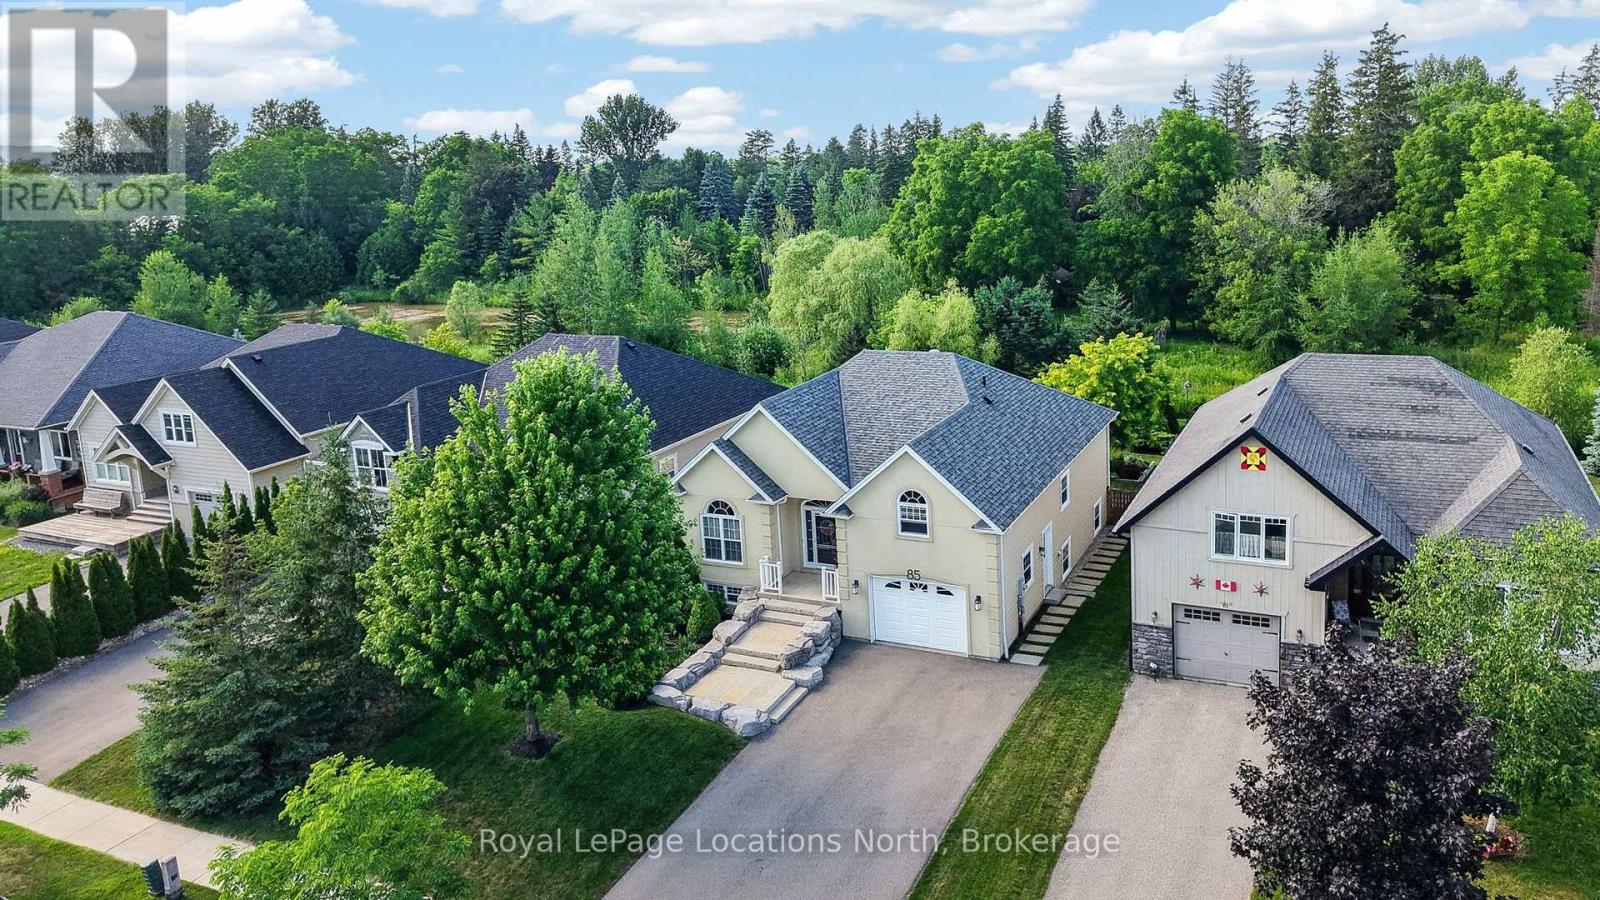
Step into this absolutely gorgeous bungalow and feel the quality the moment you walk through the door. Nearly 3000 finished sq ft, designed for comfort and convenience at every turn, this home has been luxuriously upgraded throughout. 9 ft ceilings, gleaming hardwood floors, and a cozy gas fireplace, this home radiates comfort & sophistication from every angle. Full of light, sunlight pours in through generous windows, ample pot lights and sun tunnels, filling the home with a bright, airy glow. Truly bright and beautiful in every sense.The main floor primary bedroom is a private retreat, complete with a stunning ensuite bathroom and an entire wall of custom closet organizers. In fact, every closet in this home has been thoughtfully outfitted with organizers, a telling sign of the care and attention lovely put into this property. For convenience, an additional 4 piece main floor bathroom and laundry room.The kitchen boasts sleek stainless steel appliances, gliding shelves and an espresso bar, perfect for entertaining or quiet family dinners. The fully finished lower level offers even more to love, with a walkout to the gardens, a spacious family room, 3 additional bedrooms, and a beautifully appointed 4-piece bathroom with heated floors. A large storage loft above the garage awaits your vision, ready to be transformed into additional living space. Step outside to your private deck off the main level, overlooking a true backyard oasis, an entertainer's dream and a gardener's masterpiece. The grounds have been lovingly shaped with perennial gardens, extensive hardscaping, an additional private shade deck and large statement rocks, backing onto green space and mature trees where songbirds and butterflies make their home.Nestled in a highly sought-after neighborhood with wonderful neighbors, close to top schools, playgrounds, and scenic trails. 85 Findley isn't just a home, it's a wonderful life! Video & Floorplans through multimedia link. (id:47378)
120 Wards Road
Blue Mountains, Ontario
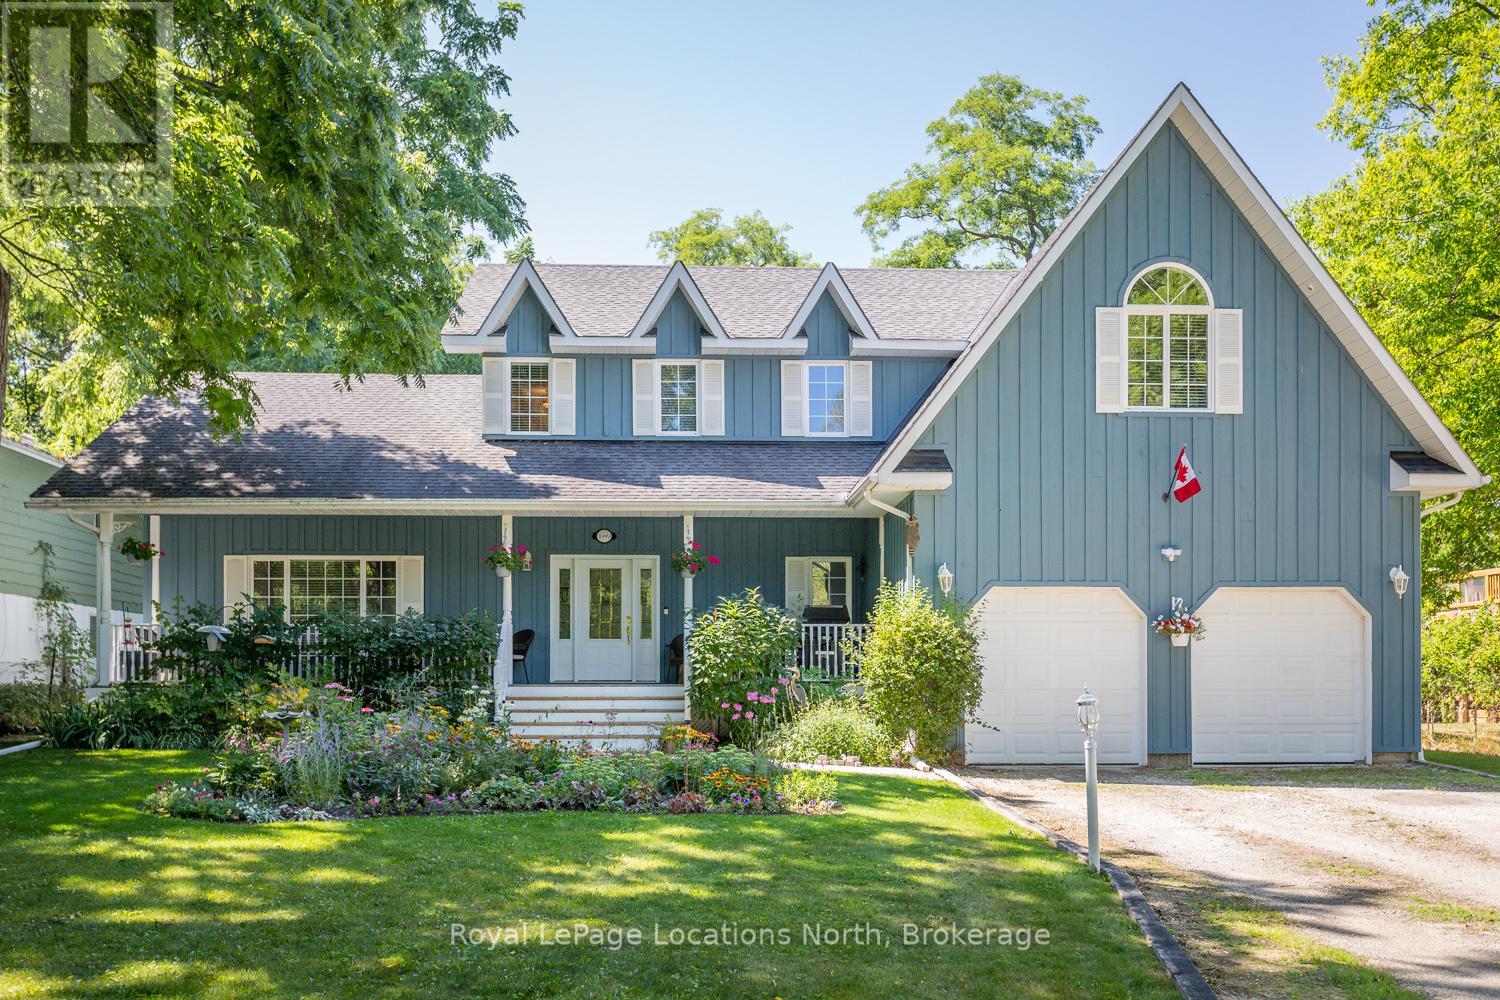
Where Every Season Beckons - And Every Detail Delivers. Perfectly positioned between Collingwood and Thornbury, this exceptional family home places you minutes from The Peaks, Alpine, and Craigleith ski clubs, steps to the Georgian Trail, and just across the road from Georgian Bay Public Access. Bike the Georgian Trail into town in summer, snowshoe through the forest in winter, paddle at sunrise in fall - this is four-season living at its finest. Set on a lush, private lot over 200 feet deep, surrounded by mature trees and protected land with ski hills framing the distance, this dead-end road retreat offers rare tranquility without sacrificing convenience. Charming gardens and a welcoming front porch set the tone - your morning coffee has never had a better backdrop. Inside, soaring cathedral ceilings anchor a generous great room that flows seamlessly into the eat-in dining area and chef's kitchen, complete with warm, wooden cabinetry and ample prep space for entertaining after a day on the slopes or trails. A 2-piece powder room, laundry, and oversized double garage complete the main level. Upstairs, the primary suite is a true sanctuary - featuring a recently updated spa-inspired ensuite with soaker tub, glass shower, and double vanity, plus a private walk-out balcony. Two additional bedrooms share a 4-piece bath, while a second primary suite with its own ensuite offers ideal flexibility for in-laws, teens, or guests craving their own retreat. The lower level rounds out the package with a dedicated gym area, two versatile bonus rooms perfect as a den, office, or second living space, and generous storage throughout. Too many upgrades to list - highlights include furnace/AC (2019), whole-home generator (2023), large, new back deck (2024), updated appliances, refined finishes, and more. This home has been thoughtfully maintained and improved for true turn-key living.This is more than a home - it's a lifestyle address. (id:47378)
103 Grenville Street N
Saugeen Shores, Ontario
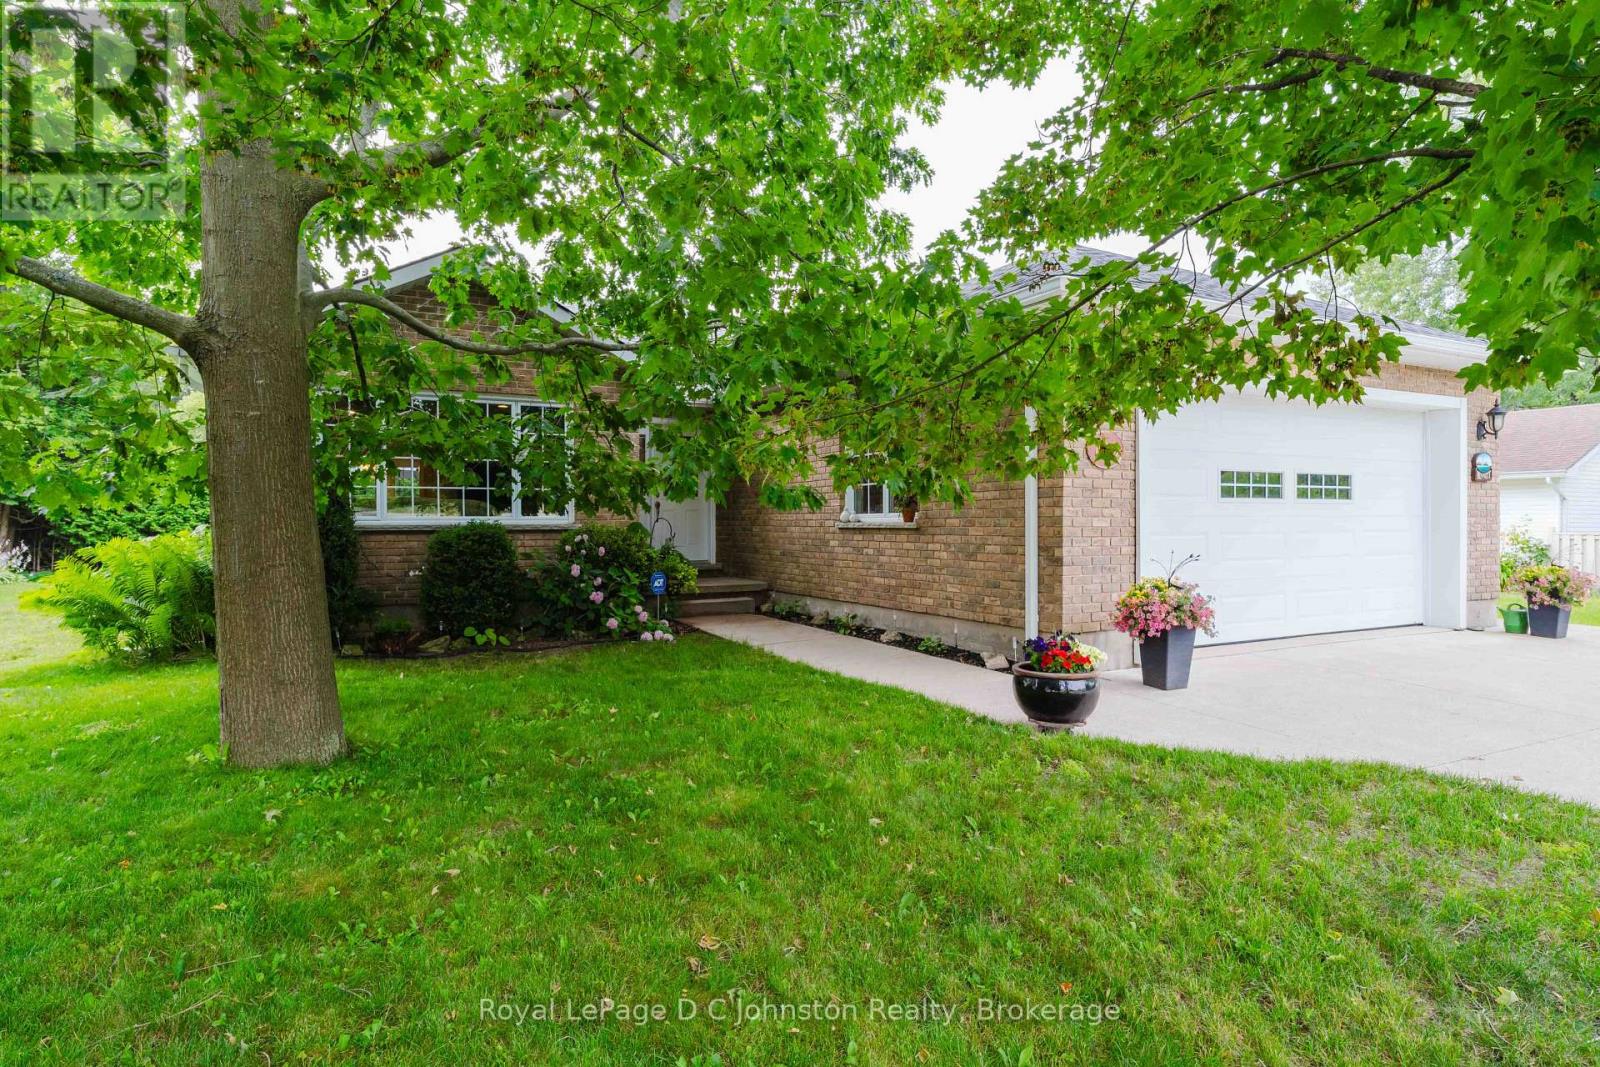
This lovely 2 bedroom bungalow sits on a 65 foot treed lot close to downtown, the hospital, Fairy Lake and a 17-minute walk to the beach and Southampton Harbour. Built in 2006 and offering 1,400 sq ft of living space, this move in ready home combines comfort, style and convince. The primary bedroom features an ensuite bathroom, and the secondary bathroom includes a large Jacuzzi tub and separate shower. Designed to accommodate family and guests, this home features a built in Murphy bed allowing it to comfortably sleep six people. The custom Brubacher Kitchen features quality cabinetry, an island with seating for three and a layout ideal for everyday living and entertaining. Beautiful gray maple engineered hardwood (2016) and ceramic flooring flow throughout the main living areas, and an impressive custom Bruce County Cabinet stacked stone gas fireplace with mantel, and a shiplap feature wall create an inviting focal point.Enjoy the established outdoor space with mature trees, perennials, and a patio with a Shouldice Ledge-rock wall surround. The newer deck in 2023 provides a perfect setting for summer gatherings, morning coffee, or relaxing evenings in the hot tub. The powered shed with concrete floor offers excellent space for a workshop, hobbies, additional storage or perhaps a future Bunky.The property also features central vacuum, a double 21 x 21-foot attached garage that is fully insulated and has two wall heaters, double poured concrete driveway, municipal water and sewer, a newer roof in 2019 with wind resistant shingles for added durability. A gas furnace and central air conditioning provide year-round comfort. New eavestrough with gutter guard in 2024.This cozy bungalow is ideal as a year-round residence, retirement home, starter home, or weekend retreat. (id:47378)
472 Joseph Street
Saugeen Shores, Ontario
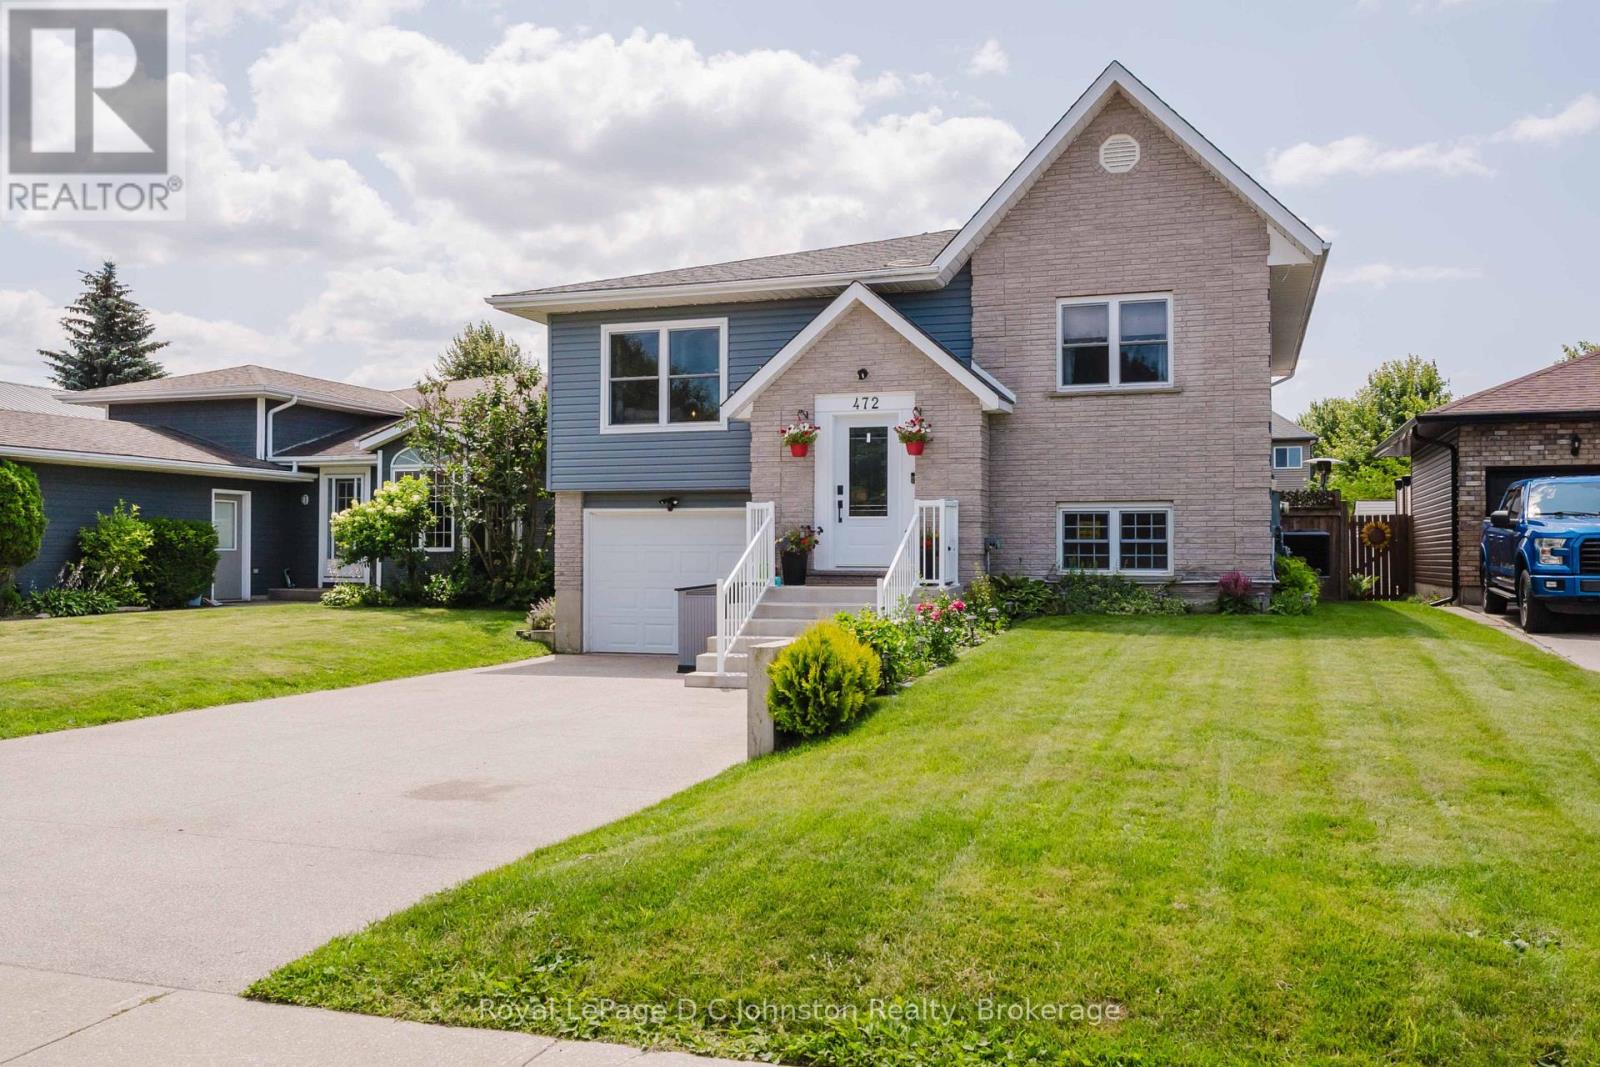
472 Joseph Street - a beautifully updated family home in one of Saugeen Shores' most desirable neighbourhoods! Located in the sought-after Northport Elementary School district, this home offers the perfect combination of space, comfort, and convenience. Just minutes from the ball diamonds, scenic walking trails, the Port Elgin Marina, and the stunning sandy beaches of Lake Huron, this is an ideal location for families and outdoor enthusiasts alike. Offering approximately 2,200 sq. ft. of finished living space, this home features 7 bedrooms (3 on the main level and 4 on the fully finished lower level) and 2 renovated 3-piece bathrooms, providing exceptional flexibility for growing families, guests, or home office space. Extensive renovations throughout include a beautifully updated kitchen with quartz countertops, farmhouse sink, stainless steel appliances, tile backsplash, and additional cabinetry, along with new vinyl flooring throughout, updated windows and doors, central air (2024), natural gas forced air furnace, a brand new hot water tank (2026), and much more. Step outside to enjoy the fully fenced backyard complete with a large deck featuring, a gazebo, outdoor bar with privacy screen, irrigation system, powered 8' x 12' shed, children's play structure, and wiring already in place for a future hot tub. The current owners also expanded the driveway for four vehicles, and with countless thoughtful upgrades inside and out, this move-in ready home offers incredible value in one of Port Elgin's most family-friendly locations. Don't miss your opportunity to enjoy everything Saugeen Shores has to offer right from your doorstep. (id:47378)
306 - 796468 Grey Road 19
Blue Mountains, Ontario
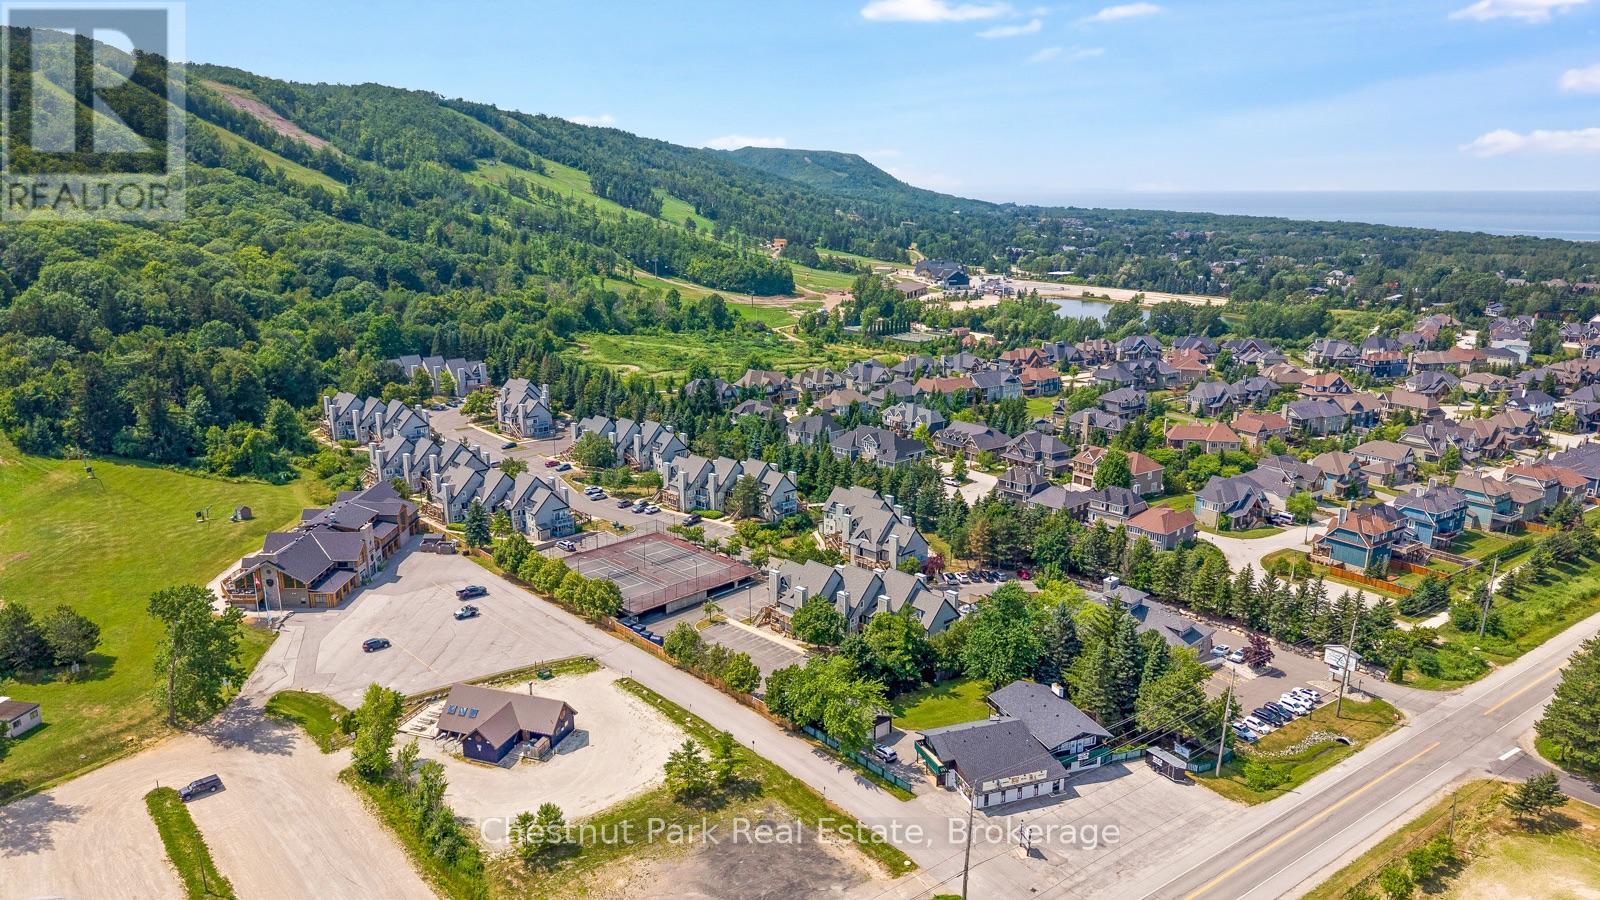
North Creek Resort at Blue ~ income plus enjoyment! Great studio unit centrally located, close to the ski gate to Blue Mountain ski hill, and the shared amenities. Currently short term accommodation (STA) licence approved and renting on Airbnb, buyer to apply and meet criteria with the Town of The Blue Mountains if you wish to continue renting the unit out. Fully furnished and equipped, with a queen bed, pull out couch, in total the unit sleeps 4. Options available for combination of personal use, nightly/weekend/extended rentals. Enjoy the community amenities such as the year round outdoor hot tub, summer heated swimming pool, tennis/pickleball courts, community BBQ, lounge in Gatehouse, overnight security, snow removal to right to the door, Rogers Ignite TV and unlimited Internet, all included in Condo Maintenance. Conveniently dine onsite at the Indian Restaurant, or you can walk or bike to the Village at Blue Mountain. Special assessment until 2027. North Creek Resort at Blue was previously known as Mountain Springs Resort. This is your chance to enjoy your weekend getaways & four season vacations, and supplement the costs with rental possibilities year round. (id:47378)

286 Grosvenor Street S
Saugeen Shores, Ontario
Discover the perfect custom bungalow just three blocks away from the beach in Southampton, ON! This net zero certified home offers two spacious bedrooms with main bath and an en suite as well as an open concept living/kitchen/dining room with stunning vaulted ceilings! You have the option to finish the basement (extra cost) if more space is needed. The home features a charming covered front porch and is located on a quiet cul-de-sac. The lot is uniquely situated across from a quiet and private water treatment plant, ensuring no neighbors across the road. Trees and a trail will be added in front for a pleasant view. Dennison Homes Inc., a reputable local custom builder, could start Fall 2026. With their own Interior Design Team, amazing Carpenters and a Custom Cabinet Shop they can make all of your dreams come true! Don't miss out on this opportunity to build your dream home in a fantastic location! HST is included in the asking price provided the Buyer qualifies for the rebate and assigns it to the Seller on closing. (id:47378)