

145 George Mccrae Road
Blue Mountains, Ontario
With over 50+ years of building excellence, Primont Homes - the creative force behind Blumont, one of the Blue Mountains' most beloved communities - Now presents The Summit Phase 2 at Camperdown. Nestled between Georgian Bay, the Georgian Bay Club Golf Course, and the Blue Mountains' premier ski clubs, The Summit 2 is Primont's latest boutique luxury offering - and the model home has just hit the market at an unbeatable price. This model home (The Zermatt, offering 3,327 sq ft above grade + fully finished basement = 4,400+ sq ft. total) includes upgraded finishes, a Loggia with gas fireplace, finished basement, and a premium oversized corner lot backing onto the prestigious Georgian Bay Club. A lodge-style living room with soaring ceilings, floor-to-ceiling windows, a two-way gas fireplace flows into a chef's kitchen with granite countertops, a walk-in pantry, a wet bar, and an oversized island. Upstairs: a primary suite with 5-piece ensuite plus three additional bedrooms and two bathrooms - each bedroom with access to an ensuite or jack and jill bath. The finished basement adds a rec room, wet bar, two bedrooms, another full bath, and ample storage. Several plans also offer main-floor primary suites - ideal for single-level living at scale. Future-ready with EV rough-in, solar-ready design, and a $429.95/month POTL fee covering lawn care and snow removal. Three move-in-ready homes available now. Twenty-five pre-construction homes - including the new Jasper bungalow (MLS X12800560) - are available to build, time to completion est. 12-18 months. Floor plans from $1.369M or build your own Zermatt from $1.509M. Unlike traditional builder-grade communities, The Summit 2 invites every pre-construction purchaser to Primont's award-winning Design Centre to personalize their home - ensuring no two homes in this community will be the same. Book your appointment today - Let us show you what's possible. (id:47378)
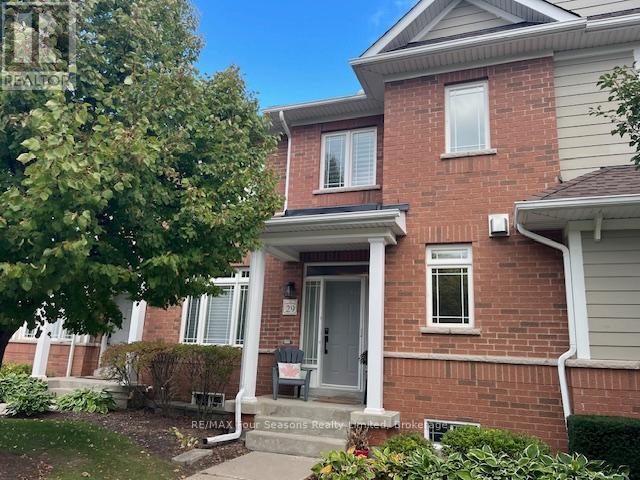
29 North Maple Street
Collingwood, Ontario
SHIPYARDS WINTER RENTAL! 3 bedrooms, 2.5 baths, warm furniture and decor - turn key condo ready for your family. Spacious primary bedroom + ensuite, complete with an office area/desk by a window. Queen bed in second bedroom and a single over double bunk bed in 3rd room. Beautifully appointed kitchen with granite countertops, open concept with family room and dining area with a walkout to a large sunny deck and BBQ. Let the gas fireplace in the kitchen warm you up apres-ski. High-speed internet enables a convenient and easy work from home setup. The two-car garage is attached, with interior home entry, keeping you protected from inclement weather. Literally steps to all that downtown Collingwood has to offer: restaurants, retail, groceries are all within close walking distance. Dog will be considered, but no cats due to owner allergies. Available December to April start/end dates negotiable. Price based on 4 month Rental (id:47378)
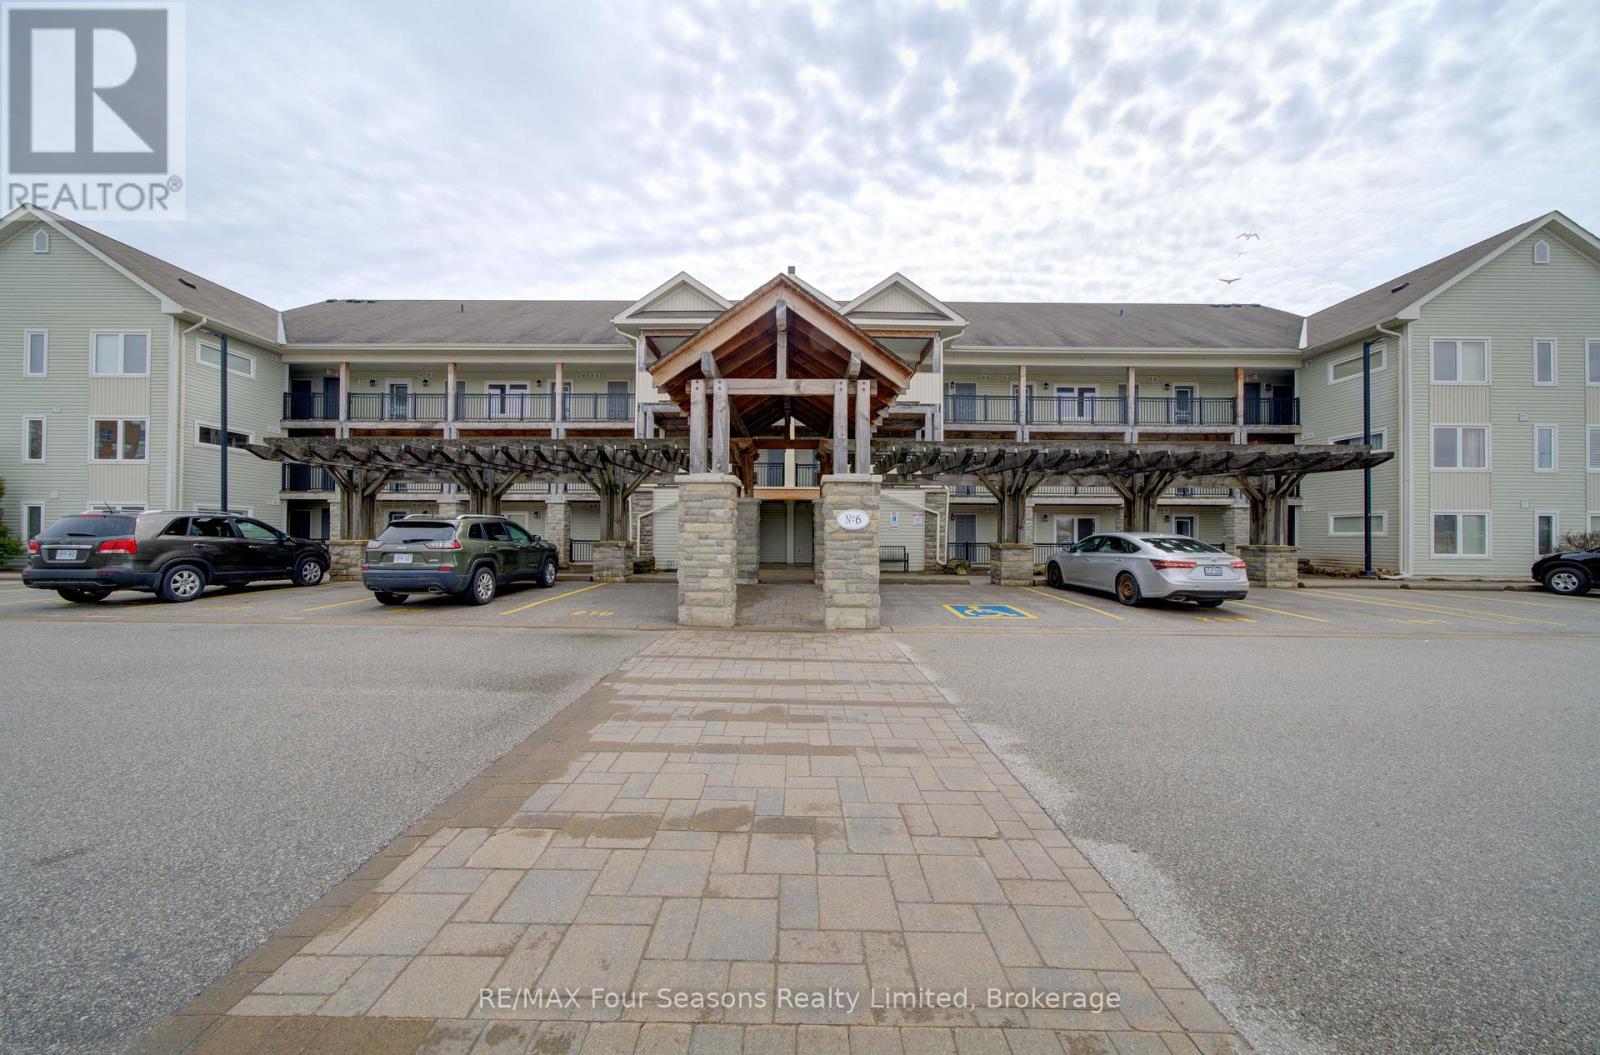
105 - 6 Brandy Lane Drive
Collingwood, Ontario
Welcome to this beautiful main-floor condo offering the perfect blend of comfort, convenience, and the Georgian Bay lifestyle. Backing onto the Georgian Trail, this home is ideally situated in a quiet community just minutes from the waterfront, ski hills, shopping, and dining spots! Features ~ Designed with both everyday living and entertaining in mind, the open-concept layout features a spacious kitchen with a large island overlooking the living area, complete with a cozy gas fireplace. Step outside to your covered porch with a private gate providing direct access to the trail, plus a gas BBQ hookup. The floor plan includes a versatile den, perfect for a home office or reading nook, a convenient powder room, in-suite laundry, a hall closet, and a heated storage room. California shutters throughout add timeless style and privacy. Additional highlights include a heated storage locker located just outside your front door and access to the building's year-round outdoor pool, offering resort-style amenities in every season. Whether you're looking for a full-time residence, weekend retreat, or investment opportunity, this is your chance to enjoy the best of Southern Georgian Bay! (id:47378)
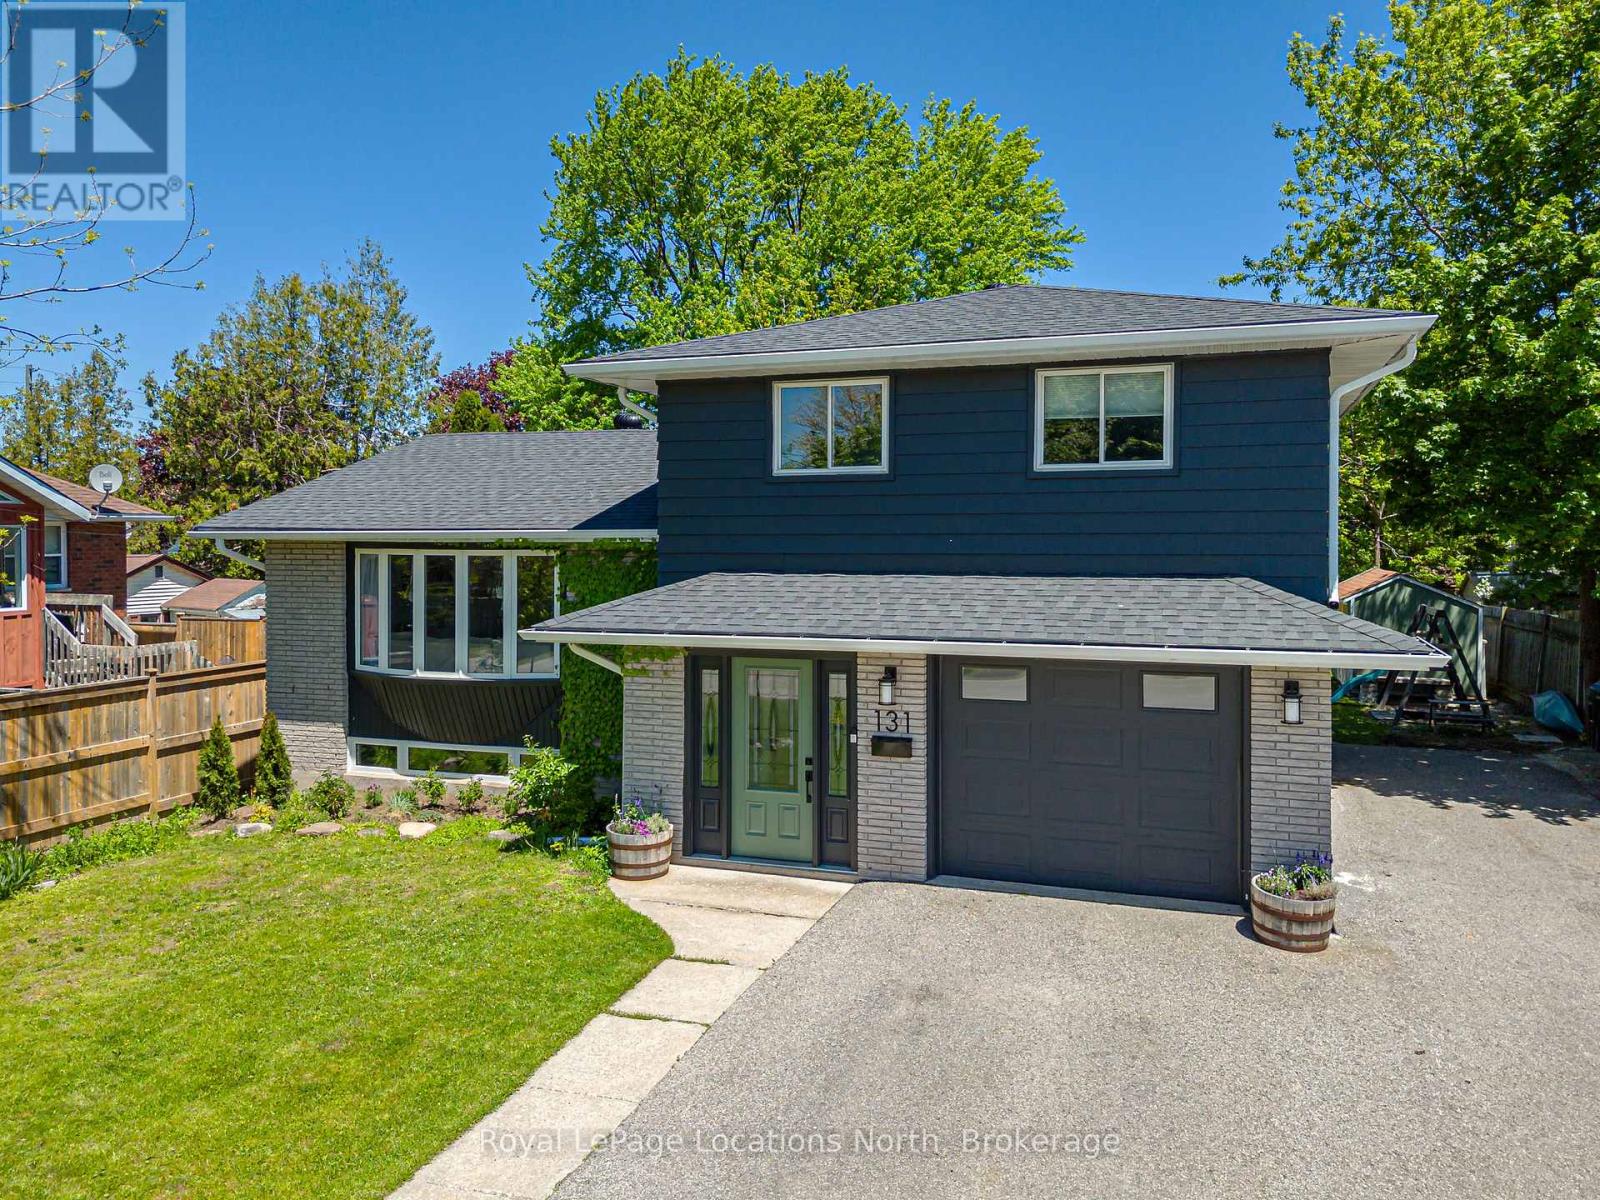
131 Albert Street
Collingwood, Ontario
Welcome to 131 Albert Street, a bright & flexible family home tucked into one of Collingwood's quieter walkable neighbourhoods, loved by those who know it well. Just a short stroll to Sunset Point and an easy walk into the Heritage District, this is a home where daily life naturally connects to the outdoors, from morning walks by the water to quick trips into town for coffee, shops, and dining. The home has been thoughtfully updated for comfort and peace of mind, including a new roof and eavestroughs, energy efficient heat pumps with air conditioning, updated insulation, new appliances, and renovations to both the kitchen and bathrooms. With key improvements already complete, it is truly move in ready. A separate entry accessory studio suite on the main level above grade adds exceptional flexibility. Currently used as a short-term rental in partnership with the Rural Ontario Medical Program (ROMP), this space also allows for comfortable accommodation for extended families, guests, or a home based business. Inside, sun filled living spaces unfold across four levels with warm wood flooring & a practical mudroom supporting everyday life. Outside, the yard extends the living space with room to gather & unwind, complete with a dedicated clubhouse style lounge, storage shed, and space for gardening or entertaining. 131 Albert Street offers a thoughtful blend of meaningful updates, flexibility, and everyday livability close to Collingwood's waterfront and downtown. (id:47378)
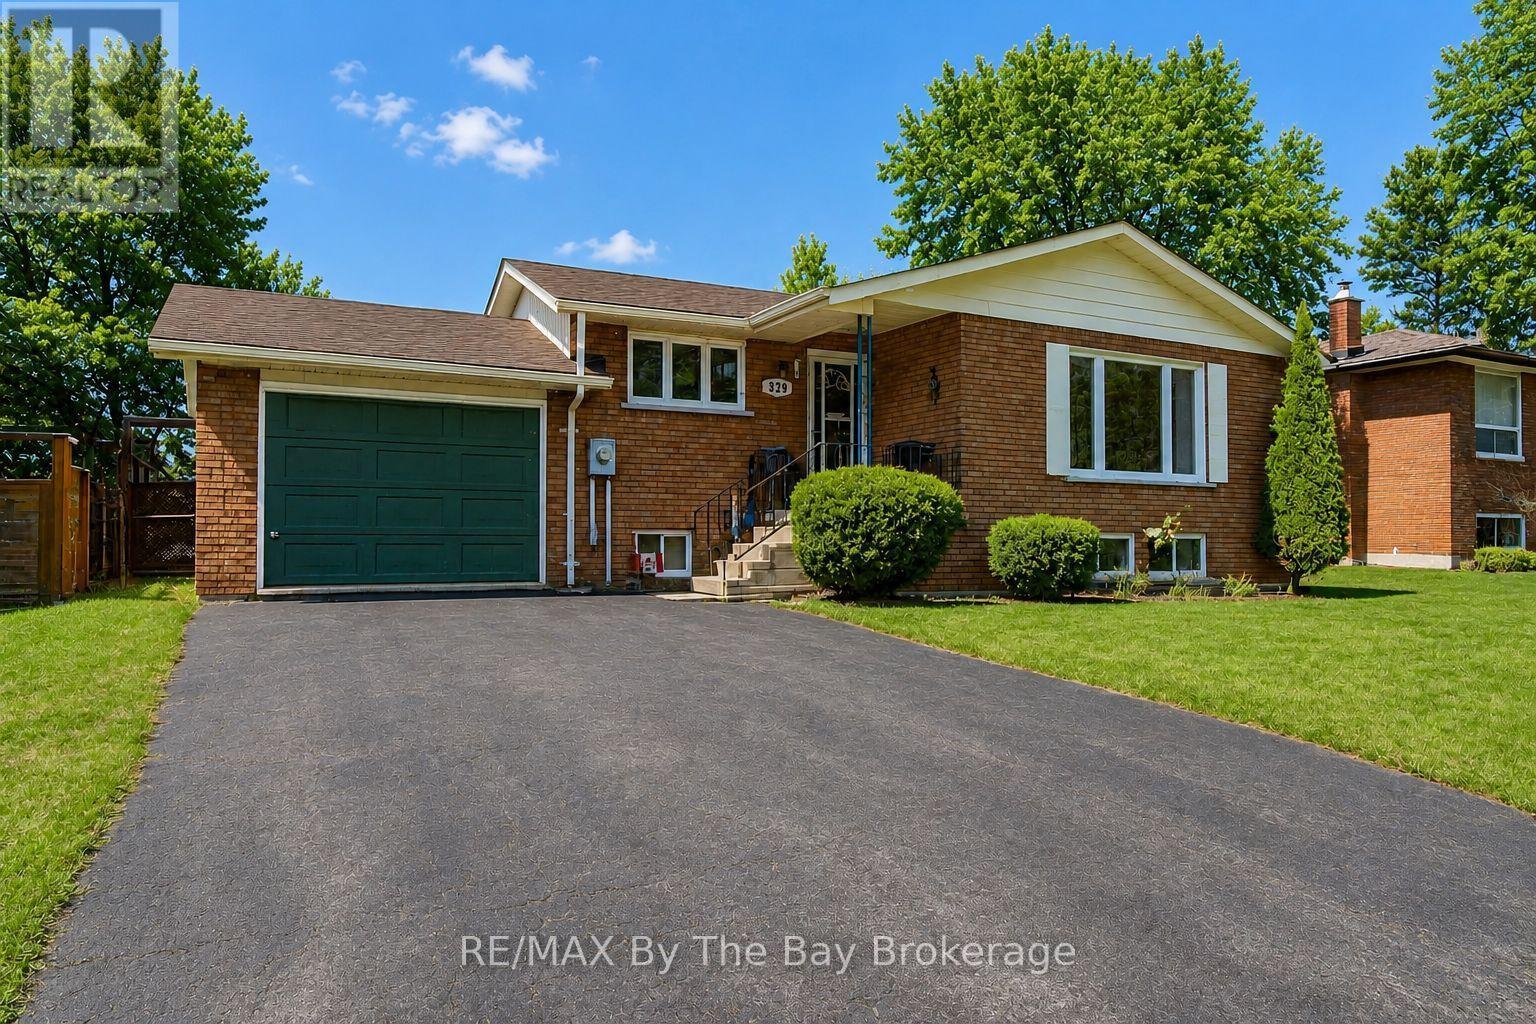
229 Datas Drive E
Clearview, Ontario
Quality brick bungalow in a prime Stayner location. Welcome to 229 Datas Drive East, a solid and well-cared-for home built in 1985 by the respected Woods Brothers-known for craftsmanship and long-lasting construction. Set on a 61' x 105' lot, this property offers comfort, reliability, and excellent long-term potential. The home features a 1-car garage, forced-air gas heat, municipal services, and important updates already completed, including a new furnace (Sept 3, 2012) and new roof (June 2019). Inside, you'll find warm oak cabinetry and a classic layout that suits both everyday living and future customization. A major advantage is the ideal in-law potential, complete with a separate entrance, making it perfect for extended family, guests, or flexible living arrangements. The location is one of the strongest selling points. This home sits just minutes from downtown Stayner, where you'll enjoy local shops, restaurants, services, and community amenities. Families will appreciate being close to schools, allowing for easy routines and a true walkable lifestyle. Stayner continues to grow as a desirable, family-friendly community with a welcoming small-town feel. Commuters will value the convenience: approximately 35 minutes to Barrie and about 90 minutes to Toronto, depending on traffic-an excellent balance of affordability, space, and access to major centres. This is a solid, well-maintained brick bungalow in a sought-after neighbourhood-ideal for buyers looking for quality construction, practical updates, and a location that truly enhances everyday living. (id:47378)

495115 Grey 2 Road
Blue Mountains, Ontario
A hidden gem surrounded by Nature and Crown Land. Tucked away on 8.7 acres of mature hardwood forest, this lovingly maintained A-frame home offers a spectacular private retreat or full-time chalet. Surrounded by protected land, the property provides exceptional access to hiking, mountain biking, and peaceful walks through the woods, creating an ideal setting for outdoor enthusiasts and those seeking tranquility. Inside, the home features 3 bedrooms and 1.5 bathrooms, with an open-concept kitchen, dining, and living space designed for entertaining and cozy gatherings. Enjoy morning coffee or evening sunsets from one of two spacious west-facing decks-one off the main living area and another from the primary bedroom on the second storey. Curl up with a good book beside one of two wood-burning fireplaces or gather around the fire pit in your spacious yard. There's plenty of room for all of your tools and recreational gear with a solidly built detached double-car garage, along with a storage shed and chicken run for future hobbies. The partially finished lower level offers the opportunity to expand your living space or simply enjoy the recreational area as it is. Adventure lovers will appreciate the proximity to Kolapore Uplands, Osprey Trails, nearby snowmobile routes, and just a 12-minute drive to Blue Mountain Resort or Osler Bluff Ski Club. This picturesque property is a short drive to the amenities of Thornbury and Collingwood, while still offering privacy, peace, and quiet. Whether you choose to enjoy this charming home as it is or take advantage of its beautiful footprint to create a custom built home, the possibilities here are exceptional. The property also offers a self-sufficient lifestyle with abundant high-quality well water, a steady supply of firewood from your own forest, a new furnace and A/C, durable metal roofs, reasonable property taxes, and low monthly carrying costs. Your Blue Mountain lifestyle begins here. (id:47378)
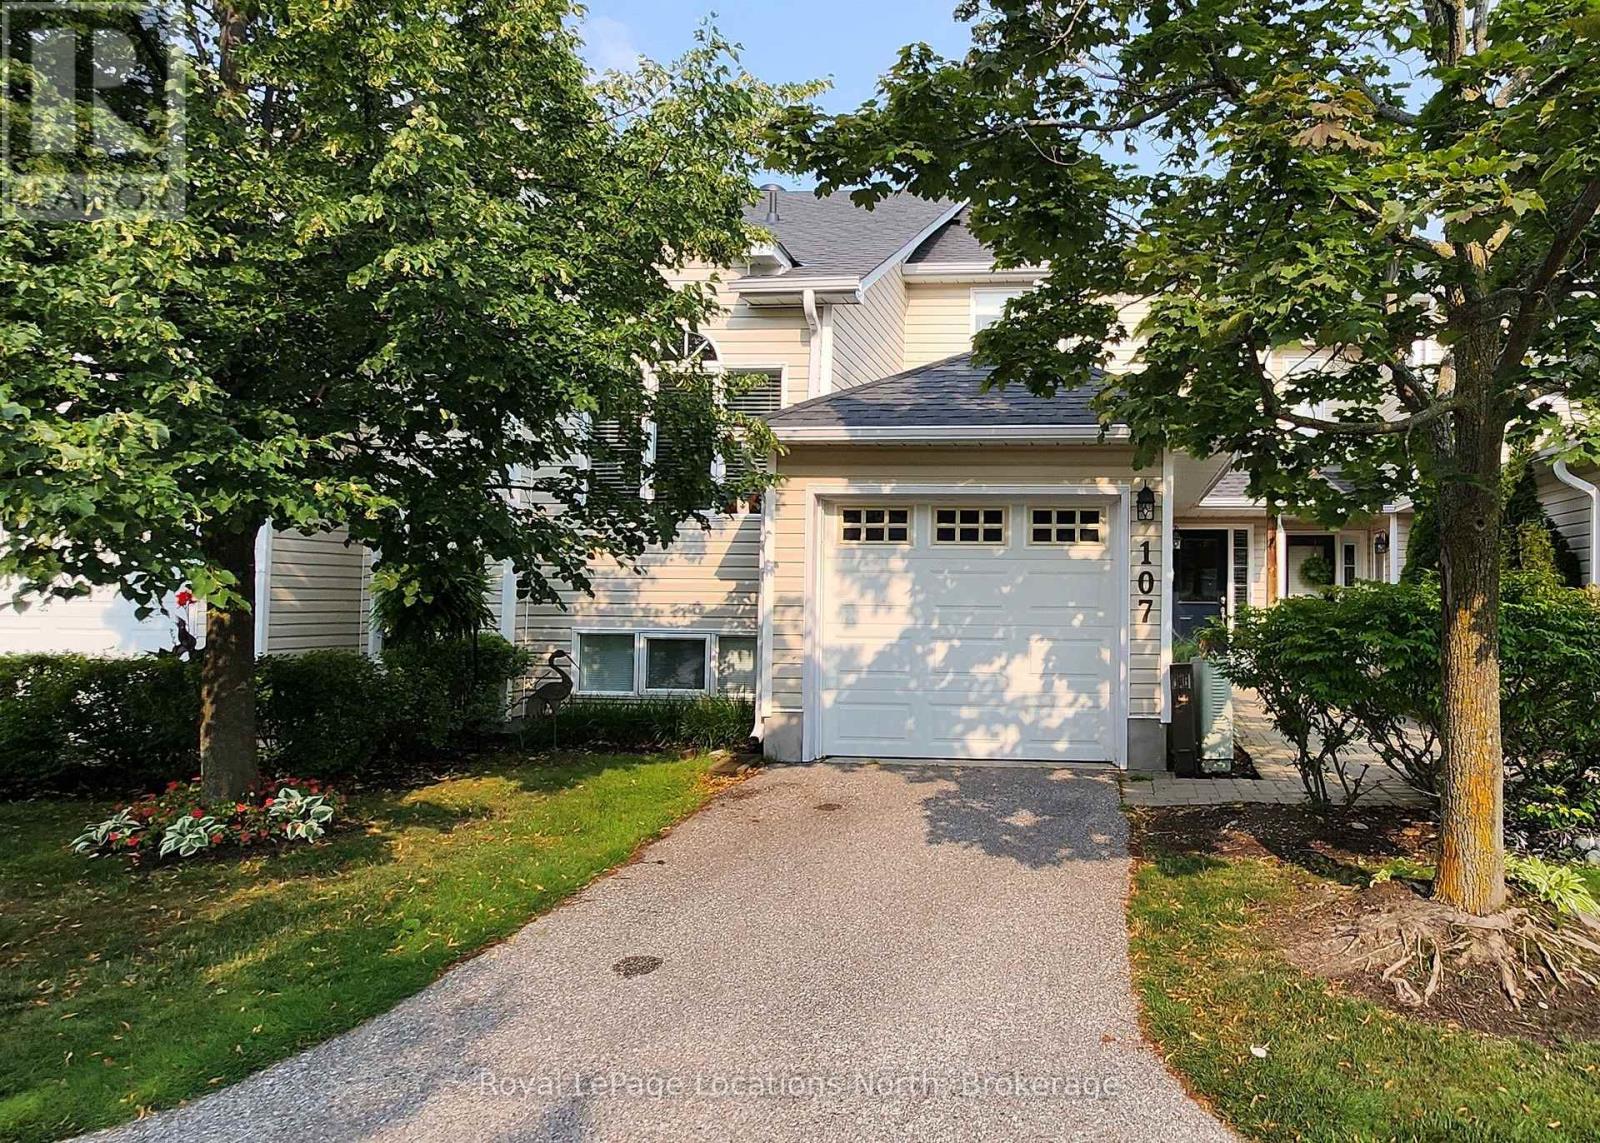
4 - 107 Ellen Lane
Collingwood, Ontario
Seasonal Lease Available for Ski Season for $2800/mo + utilities, or starting Oct 1st through Apr 30th. NOTE: Price is reduced to $2500/mo + utilities for rentals 6 months or longer. This inviting townhome is perfect for the discerning health conscious (see below)! Short drive to skiing & perfectly located halfway between the Blue Mountain Ski Resort & all the shops & restaurants in the lovely town of Collingwood. 2 main floor bedrooms, 2 bathrooms, private BBQ deck overlooking backyard trees. Large primary bedroom has a walkout to a backyard patio & a beautiful ensuite with a large glass shower. Health features include: 2 person $4K Infrared Sauna (made right here in Collingwood by Saunaray, north american's only pure & natural sauna makers, no toxic glue, everything made by hand with Canadian wood); Luxury Non-Toxic $9.5K Bed Setup (The Futon Shop) with queen coco mat & honey oak tatami bedframe & tatami mats; High-End $2.7K Red Light Therapy Device for muscle, skin & pain recovery; Incandescent + Circadian Lighting (Sky portal for the desk & living room, lighting that mimics the sun throughout the day, mostly incandescent lighting throughout the home with minimal LED lights for less nervous system stimulation & better sleep, Circadian lights in downstairs bathroom for nighttime from Healthy Home; Water Filter & Structurer table top reverse osmosis filter by Aqua tru, Mayu water vortexer that structures the water for better absorption & taste by Mayu Swirl; Water filter in shower; Non Toxic, fully equipped kitchen with all stainless steel Tramonitina cooking set, High end Japanese knives, Wood cutting boards, Stainless steel pan sheets, Juicer, instant pots, Kitchen Aid mixer, Espresso machine, French Press, coffee pourover. Also has a gas fireplace in the living room & washer/dryer in the unit. 2nd bedroom can be configured as an office & the sauna can be removed if desired.Private driveway for parking & visitor parking spots close-by. WIFI included,Pets allowed. (id:47378)
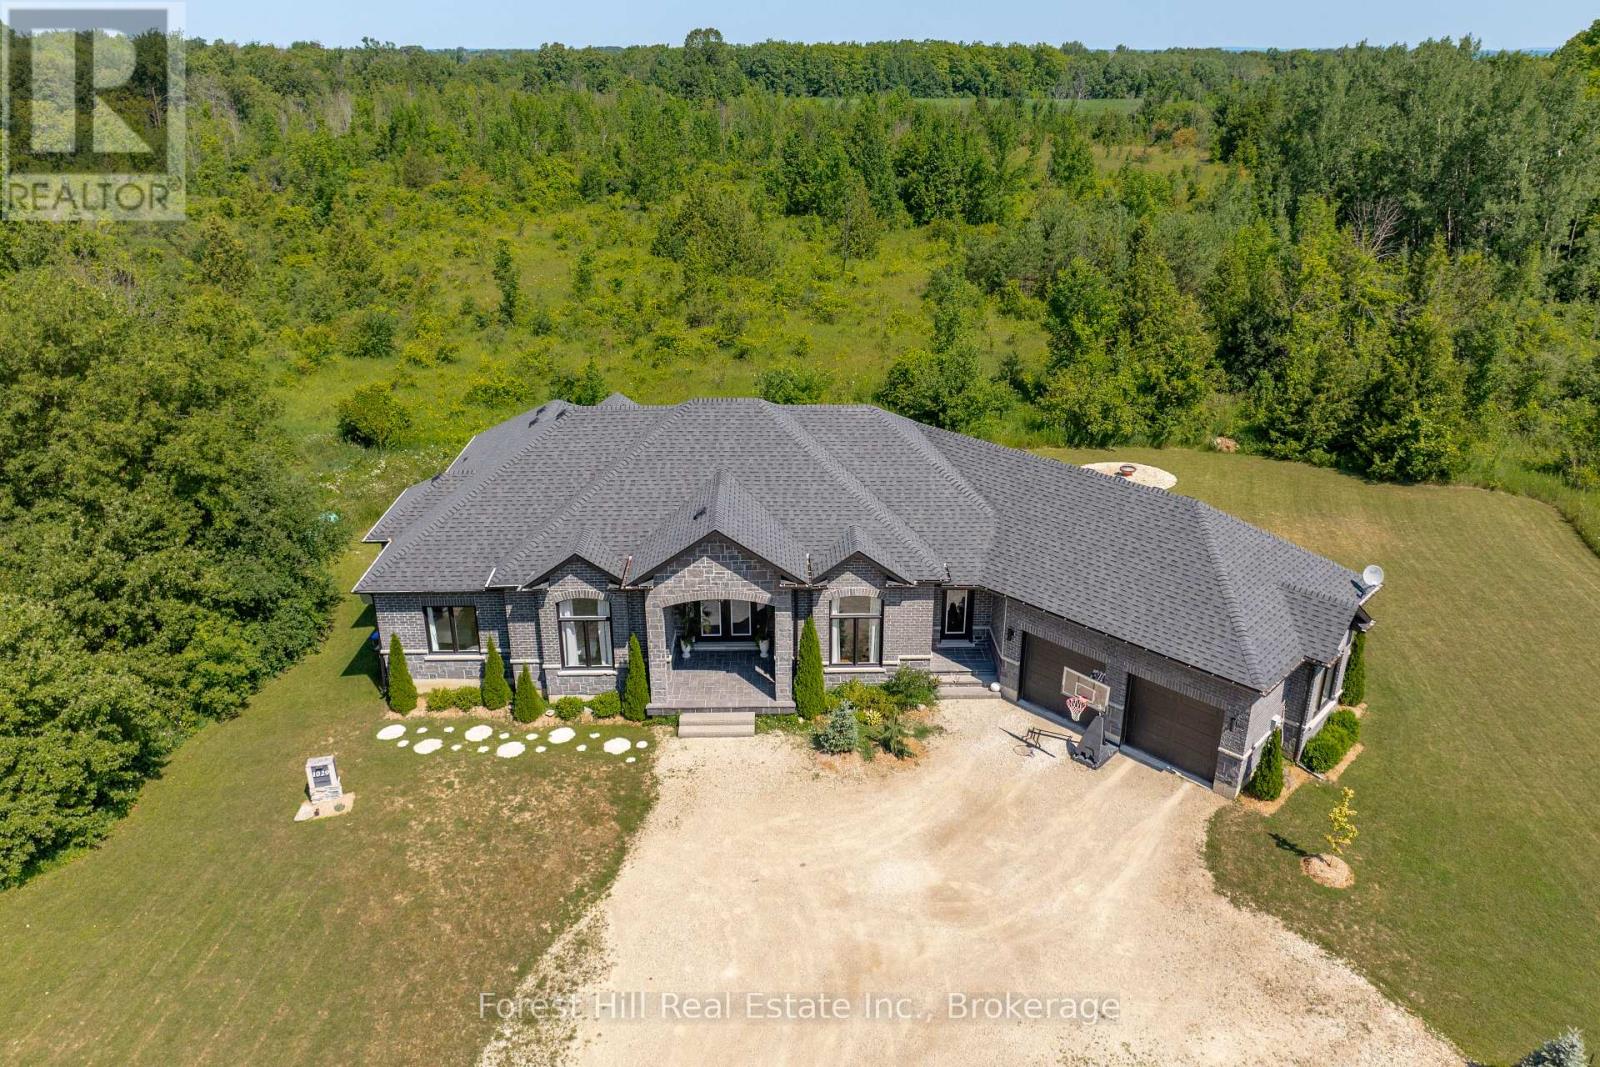
1029 Sixth Street
Collingwood, Ontario
Custom-built in 2018, this all-stone bungalow is centrally located between downtown Collingwood and the Village at Blue Mountain, offering approximately 4,800 sq ft of finished living space across two levels. Designed for both indoor and outdoor living, the main level features soaring 12 ft ceilings, hand-scraped oak floors in a warm cocoa tone, and a floor-to-ceiling African Grey slate wall framing the living room fireplace. The all-white chef's kitchen is finished with light grey quartz counters, 24x24 tile, black stainless steel appliances, double wall ovens, a large centre island, matte black fixtures and wrought iron faucets. Four bedrooms are set on one level, including a primary retreat with its own private lanai and a spa-inspired ensuite in slate, complete with a double vanity, full glass shower and soaking tub. The fully finished lower level, completed in 2026, features 9'6" ceilings, a spacious rec room, home gym, a bright studio space, a full bath, and a walkout to the private backyard. Additional highlights include an oversized insulated garage nearly 30 ft deep with interior access to the laundry room, forced-air propane heat, central air, a drilled well and septic system. Set on a treed 0.65-acre lot with 200 ft of frontage, the home enjoys views of Osler Bluff Ski Club and Blue Mountain, and sits just minutes from skiing, golf, hospital, dining and shopping. A rare combination of quality craftsmanship, privacy and location in one of southern Georgian Bay's most desirable pockets. (id:47378)

61 Barker Boulevard
Collingwood, Ontario
Welcome to Cranberry Trails West in Collingwood, This beautiful semi-detached, "Catalina" model home and features 2300 square feet of open concept living at its best! This two story condominium has plenty of room for the entire family with a large living/dining room, 5 bedrooms 3 bathrooms, a large kitchen with island and walkout to a back deck that looks at the 8th hole fairway of Living Stone Golf Course. Continue down to the ground level where you find a large family room with fireplace and another walk-out to a backyard patio. The second story features a huge Primary Bedroom with large ensuite and jacuzzi tub to relax after a day of golf or skiing and a second bedroom with a 4 piece bathroom. Finally the lower level is fully finished with a large bedroom/office which is currently used as a sports collectors room and another 5th bedroom with two built in bunk beds! There are many upgrades with this home and only a few of which are Bamboo Floors, California shutters on many windows, double door front entrance, double car garage, New Roof and Eavestrough 2023, New Furnace and A/C units (owned) in 2024, New Sump Pump in 2024, New rental ot water tank in 2022. This home features access to the community outdoor pool and many trails for hiking and biking. With a short drive to the ski hills and all the entertaining that Blue Mountain offers and only an 8 min drive to all the conveniences that the Historical Town of Collingwood offers. This is the lifestyle you have been looking for as a weekend getaway or permanent home . Don't miss out on this opportunity and book a showing today! (id:47378)
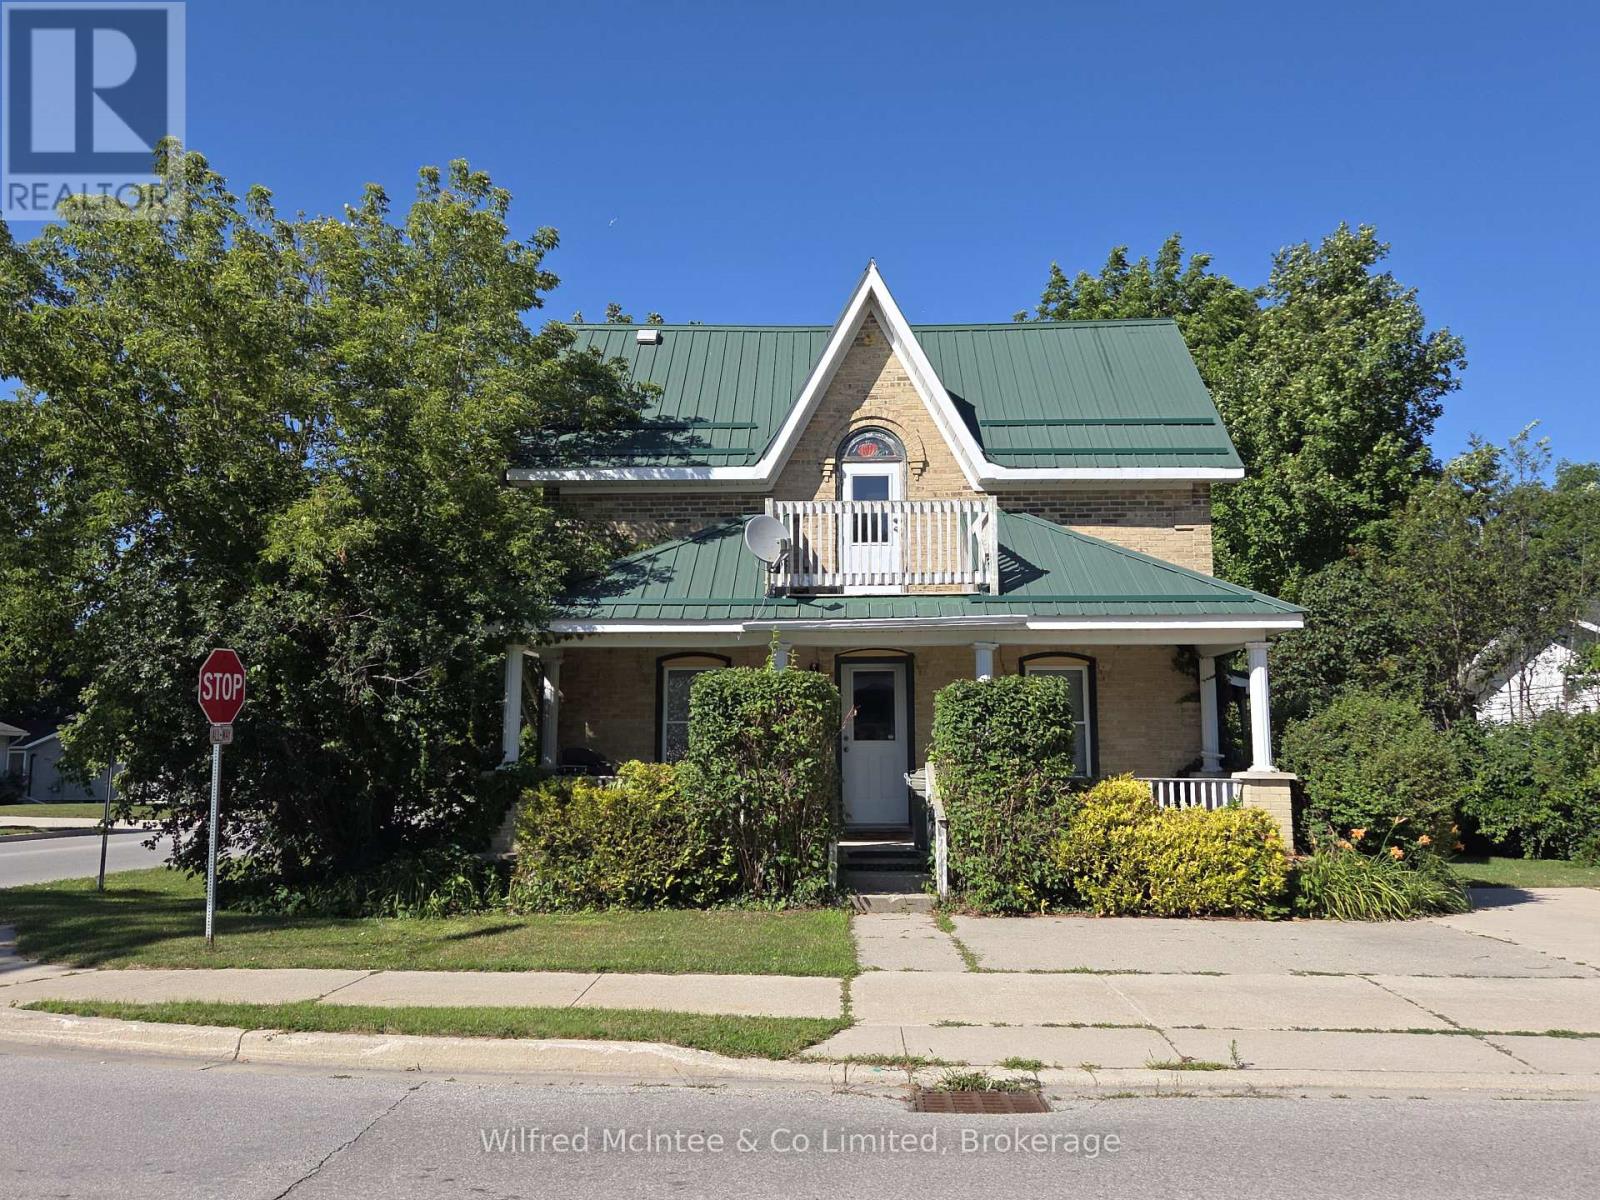
569 Eugenie Street
Saugeen Shores, Ontario
This triplex is located close to downtown Port Elgin and sits on a large corner lot. Built in 1890, it has a lovely front covered porch (#1), side deck (#2), built-on shed (#3) and there is parking for 5 vehicles for the two 2-bedroom and one 1-bedroom plus den apartments. Recent updates include roof, flooring (#3), bathroom (#3). The apartments are spacious and two are occupied with excellent long term tenants. A professional Fire & Safety Inspection has been done and passed each year. (id:47378)
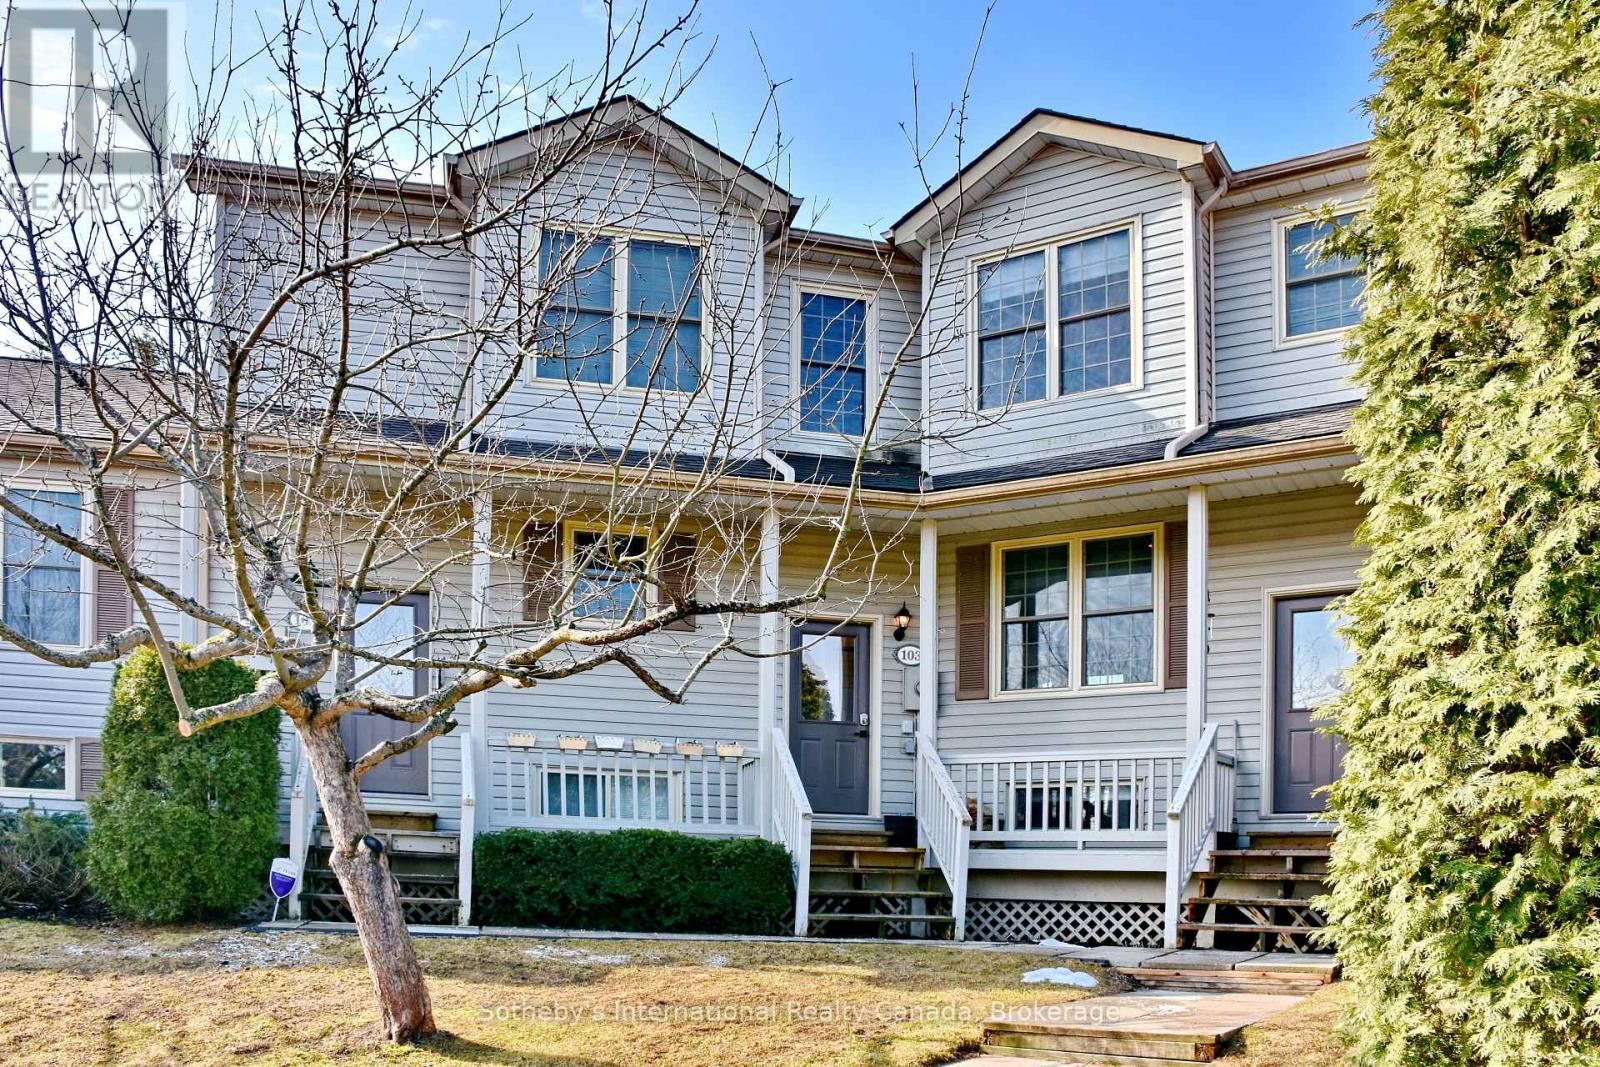
103 - 150 Victoria Street
Blue Mountains, Ontario
Cheerful & bright 4 bedroom condo at Applejack in Thornbury for Lease! This annual rental has everything! Modern stylish furnishings, bright renovated kitchen with stainless steel appliances. This is an amazing location to enjoy all that Southern Georgian Bay has to offer, walking distance to the main street of Thornbury and the the waterfront. With over 4 bedrooms and three bathrooms there is room for family and guests. Enjoy the outdoors from one of your three walk-outs. During the winter months the main floor has a wood burning fireplace as well as a gas fireplace in the lower level. Spa after a long day on the slopes or the bay in the ensuite sauna~! The common amenities at Applejack are inclusive of pickle ball/tennis courts as well as an outdoor pool and recreation room. The condo board looks after gardening and winter maintenance so all you have to do it relax and enjoy your new home. (id:47378)
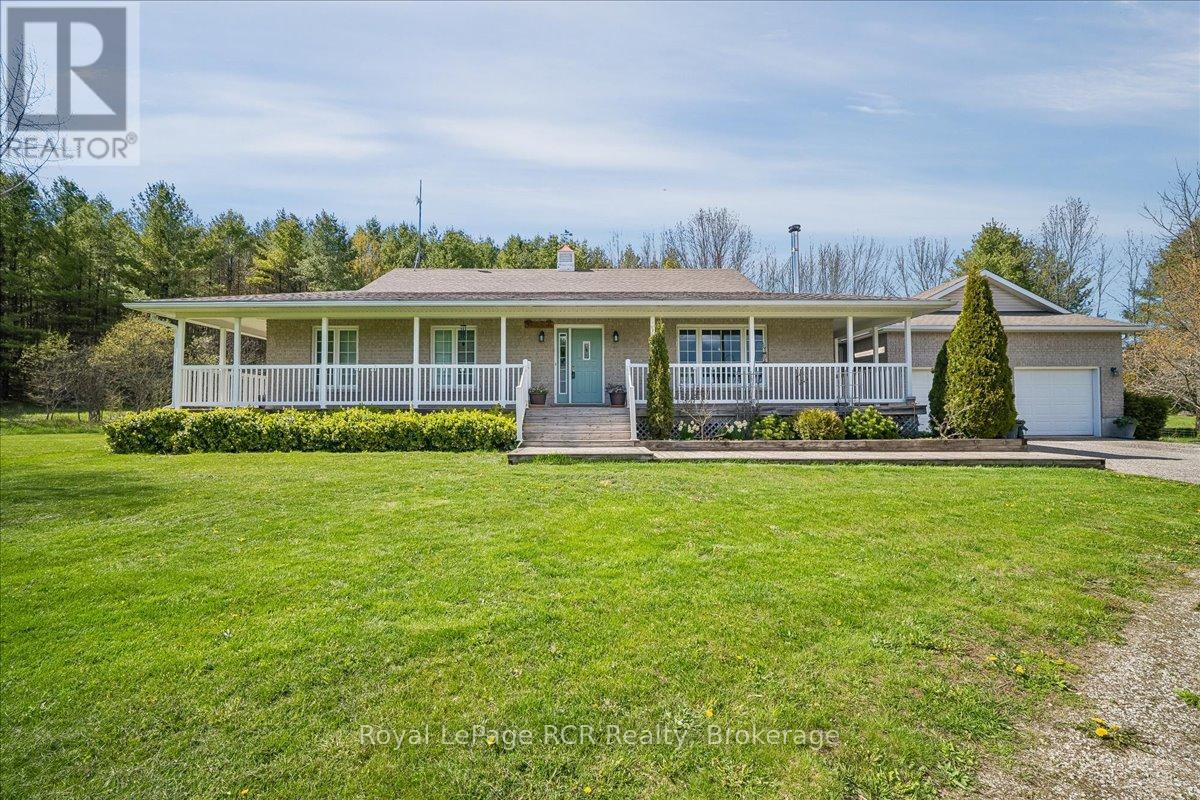
79668 Zion Church Road
Georgian Bluffs, Ontario
Calling all horse lovers and hobby farm enthusiasts! This one owner bungalow offers a functional rural lifestyle on over 5 acres of private land, perfectly situated for those seeking space. Located just 10 minutes from the amenities of Wiarton and a short drive to the shores of Sauble Beach or the services of Owen Sound, this property provides an ideal balance of country living and convenience. The interior is designed for easy one floor living, featuring an open concept kitchen and dining area that flows seamlessly into the sunken living room. A wood fireplace serves as a central gathering point in this main living space, while an adjacent sunroom provides a bright spot to enjoy views of the backyard mature trees and birds. From the sunroom, a walk out leads to a dedicated backyard deck for private outdoor dining, complemented by a separate wrap around deck that runs across the front and side of the home. The layout includes 3 bedrooms and 2.5 bathrooms, with the primary bedroom offering a private retreat complete with a walk in closet and a 3 piece ensuite. Practicality extends throughout the home with an attached 2 car garage and a large unfinished basement that provides significant potential for more bedrooms, workout space or workshop. Outside, the property is ready for hobby farm enthusiasts, featuring a two stall barn and two fenced paddocks. This well maintained home is a rare find in the Grey Bruce region, offering genuine value for families or retirees looking to enjoy the natural beauty of the Bruce Peninsula and proximity to Georgian Bay. (id:47378)