
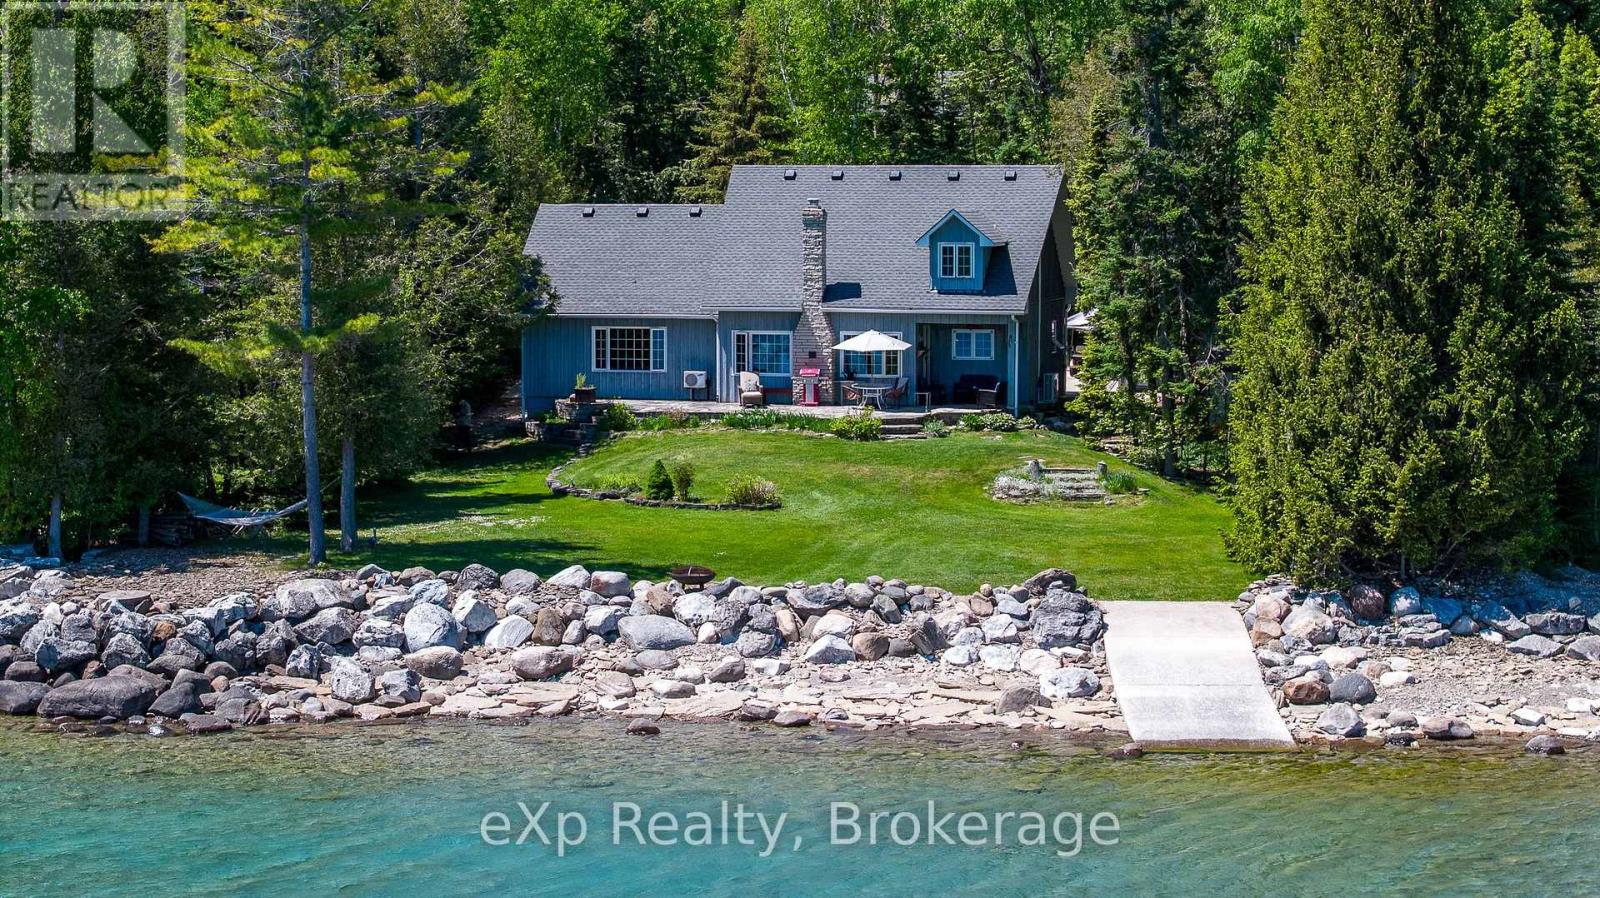
504615 Grey Road 1
Georgian Bluffs, Ontario
Discover the perfect waterfront retreat with 100 feet of owned shoreline, offering stunning rocky waterfront views and a private concrete boat launch ideal for small watercraft and endless days on the water. This well-maintained home features 2+ bedrooms and 2 bathrooms, providing comfortable living space for year-round enjoyment or a seasonal getaway. The bright main floor showcases a cozy propane fireplace and large waterfront-facing windows that capture breathtaking sunrises and panoramic water views. An open-concept loft offers flexible space for a home office, additional guest accommodations, or a relaxing retreat. Outside, a concrete driveway with two separate entrances provides parking for six or more vehicles, making it easy to host family and friends. The property also includes a detached single-car garage with hydro, as well as an impressive 24' x 24' insulated outbuilding complete with loft space, hydro, and a split-unit heat pump for efficient heating and cooling. Currently used as an acoustically treated recording studio, this versatile building is ideal for a workshop, creative studio, hobby space, home business, or recreational use. Adding even more value, two additional lots located across the road offer exceptional future potential, including the possibility of severance, subject to municipal approvals. Whether you're searching for a waterfront home, recreational getaway, creative retreat, or investment opportunity with development potential, this unique property combines natural beauty, functional living space, outstanding outbuildings, and exciting future possibilities in one remarkable package. 2 additional wooded lots across rd. Generator located in shed is included in sale. Kubota lawn tractor/snowblower in upper garage is negotiable. (id:47378)
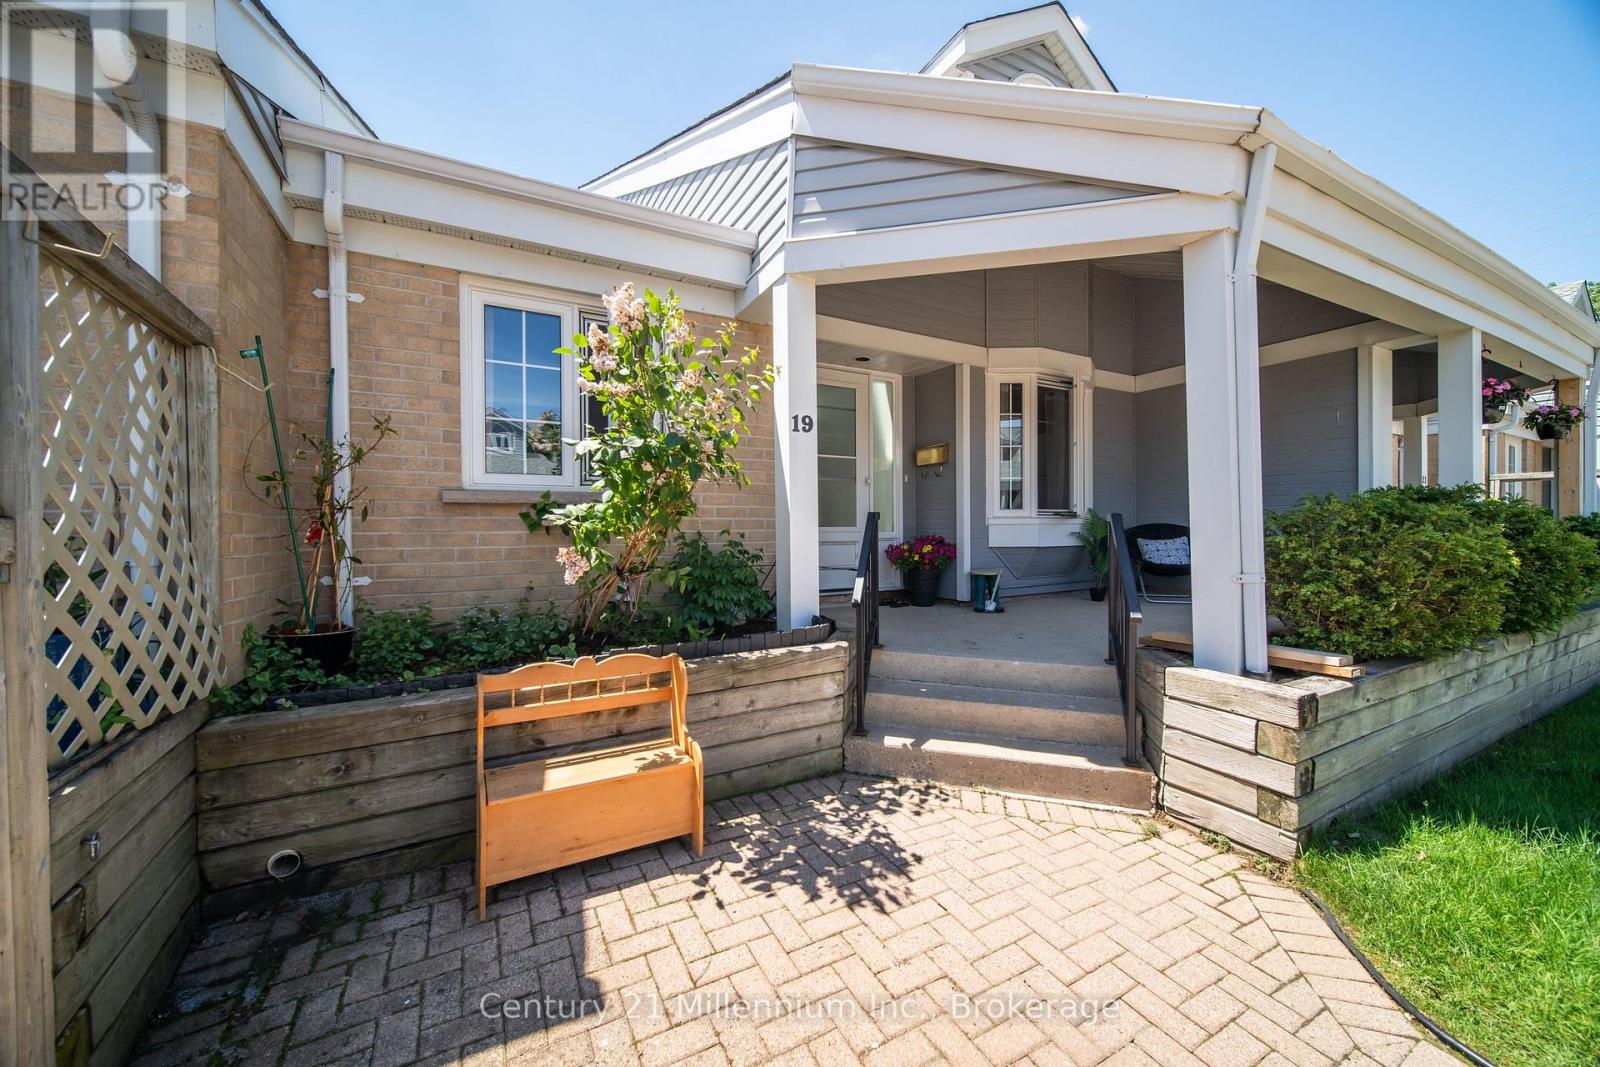
19 - 874 Arlington Street
Saugeen Shores, Ontario
Experience the ease of condo living in this bright and inviting bungaloft townhome, designed with comfort, space, and versatility in mind. A sun-filled foyer welcomes you inside, where a skylight casts natural light throughout the entryway. The spacious kitchen offers ample room for cooking and creativity, overlooking an open-concept dining and living area-perfect for entertaining. Step through the patio doors to a south-facing deck, ideal for enjoying morning coffee or evening relaxation. The primary bedroom is generously sized and features two closets along with a full 4-piece ensuite. A second bedroom and a convenient 3-piece bath are located at the front of the home, offering privacy for guests or family. Upstairs, the expansive loft overlooks the main living area and currently hosts a pool table for hours of entertainment-an inviting space for recreation, hobbies, or a cozy retreat. The lower level extends your living space even further with a large recreation room complete with a dry bar, plus a separate den/office/hobby room. A 2-piece bath with rough-in for a shower adds future flexibility. The oversized laundry room and additional storage room ensure everything has its place. A third bedroom with a large egress window is nearly complete-just add trim and flooring to finish it your way. Laundry hookups are also available on the main floor should you prefer a one-level lifestyle. Enjoy warm summer days on the shaded front porch, perfectly positioned to overlook your exclusive parking space. This home offers space, light, and endless potential-bring your imagination and make it your own. (id:47378)
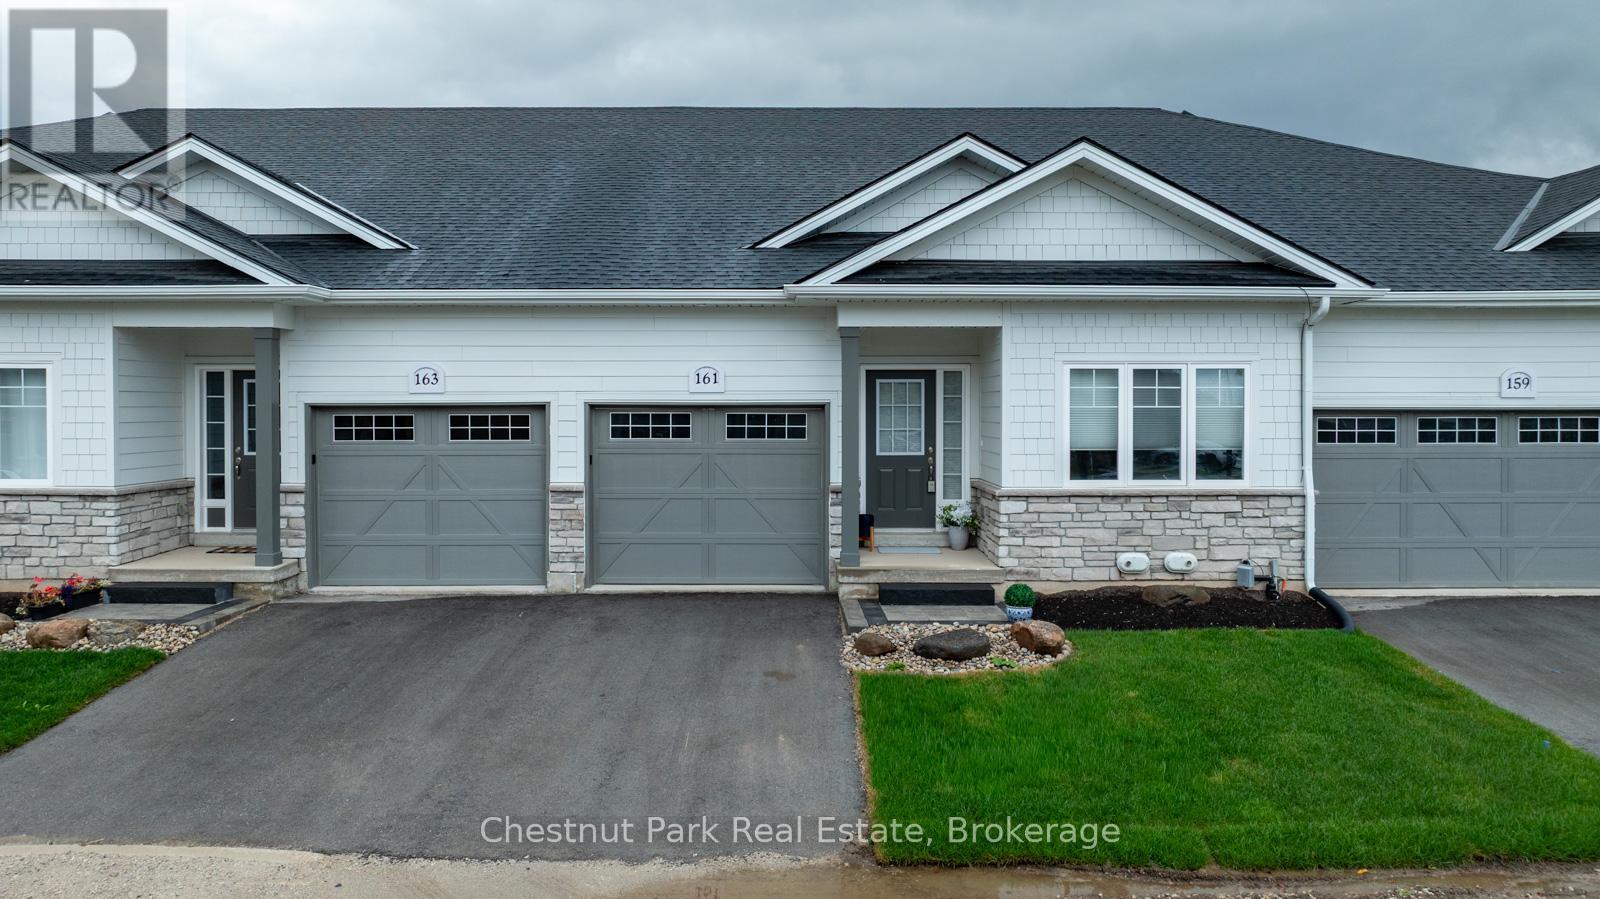
161 Hawthorn Crescent
Georgian Bluffs, Ontario
Live the Cobble Beach lifestyle with spectacular sunrises over the Bay! Enjoy access to a shallow cobble beach, calm Bay for kayaking, long dock for swimming or day boating, walking and cross country ski trails, many community activities inside and out including the indoor golf simulator and exceptional golf course. This maintenance free 2 bedroom, 2 bathroom condominium boasts open concept living and slight water views. Gorgeous kitchen with large custom built island & walk-in pantry, spacious living room features an electric fireplace & walkout. Large unfinished basement is yours to customize. Cobble Beach common areas include an outdoor heated swimming pool, hot tub, community building, spa, fitness centre, steam room, tennis court, volleyball court, and bocce court. When you're entertaining, there's a great inn and restaurant at Cobble Beach when you want to enjoy visiting with your guests and not the work! Option to purchase as a fully furnished and equipped home. You are not just buying a home, you're buying a four season lifestyle! (id:47378)
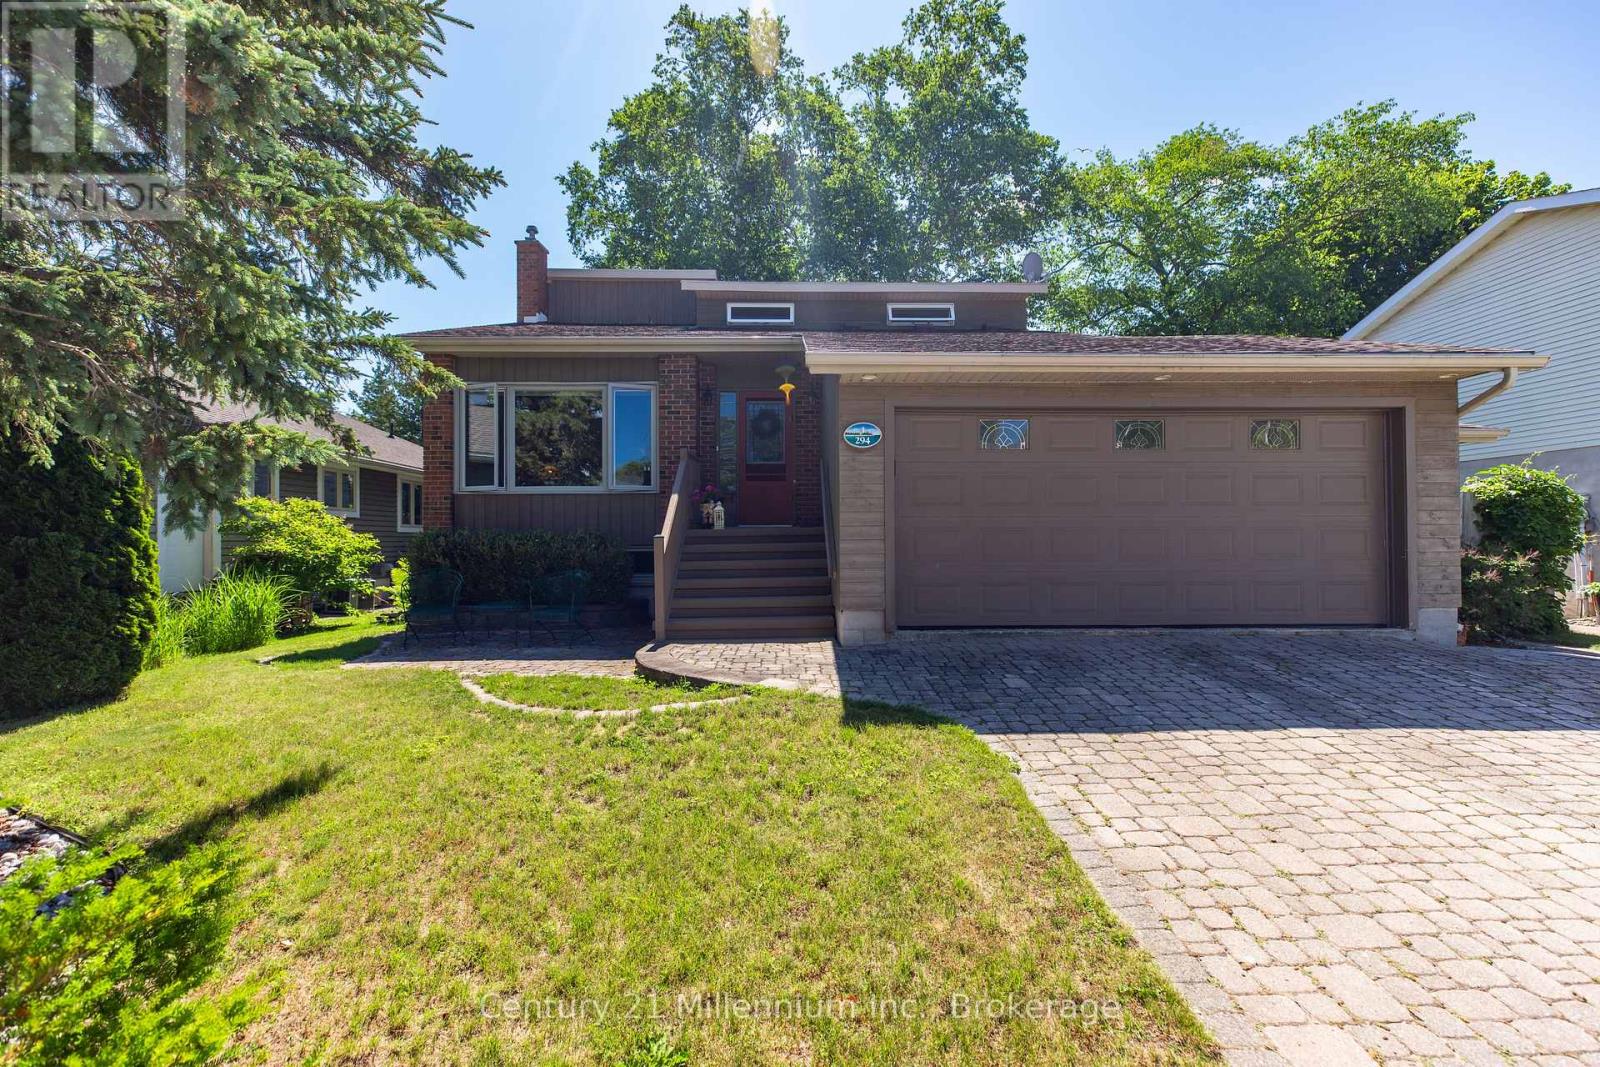
294 Albert Street S
Saugeen Shores, Ontario
Welcome to this meticulously maintained multi-level back split home, nestled on a beautifully landscaped lot in the heart of Southampton. Just a short stroll to the sparkling shores of Lake Huron and the vibrant downtown core, this home offers both tranquility and convenience. Step inside the generous foyer, where the west-facing living room invites you to relax and enjoy breathtaking evening sunsets. The true heart of this home is the stunning family/dining room and kitchen, boasting a full wall of windows, skylights and a patio door that opens to the serene rear perennial gardens, patio w/firepit, and small pond. Natural light floods the space from three skylights, while a cozy natural gas fireplace adds warmth and ambiance perfect for quiet conversations, lively family nights, or culinary creations in the well-appointed kitchen with built-in appliances and a thoughtfully designed layout. Enjoy meals indoors or al fresco under the charming pergola, where the soothing sounds of the waterfall in the pond create the perfect backdrop for outdoor dining. Patio table and chairs are included for effortless entertaining! The main level also features a bedroom, a full bathroom, and a convenient laundry/mudroom with access to both the garage and side yard ideal for unloading groceries or stepping in from outdoor fun. Upstairs, two spacious bedrooms and a full bath await, with the primary suite offering double closets and lovely east, south and west-facing windows. The lower-level family room provides additional comfort with a second natural gas fireplace, along with a tucked-away office space featuring a large desk ready for move-in convenience. Storage is plentiful, with a large storage/workshop area, a double-car garage with additional space, and an attached garden shed perfect for storing equipment and outdoor essentials. Back-up Generac Natural Gas generator. This home is truly a complete package, offering comfort, style, and an unbeatable location. (id:47378)
203 Summerhill Road
Saugeen Shores, Ontario
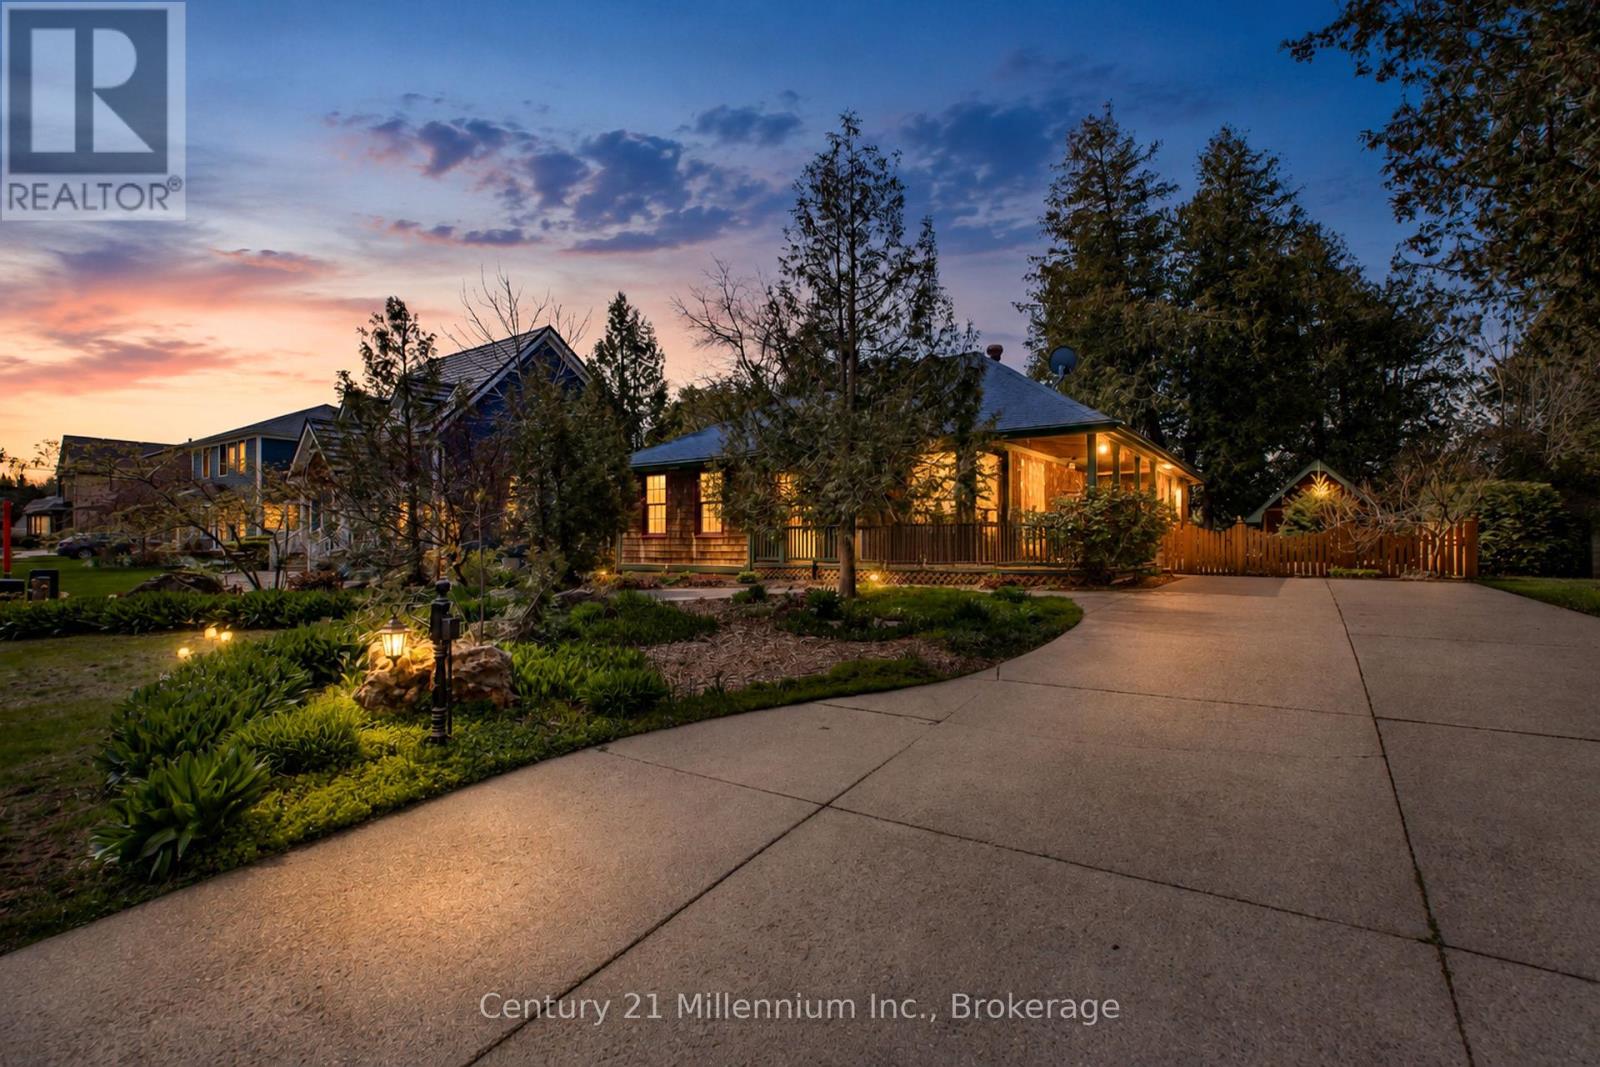
Traditional craftsmanship meets modern comfort in an unbeatable location - and this home is far larger than it first appears. Welcome to 203 Summerhill Rd., often called the prettiest street in Southampton! Don't let the casual cottage exterior fool you - this beautifully crafted Devitt Uttley home offers an impressive amount of living space, thoughtfully designed for comfortable year-round living or the perfect weekend and summer retreat, just a short stroll from the sandy shores and sparkling waters of Lake Huron. Start your mornings on the spacious covered front porch or unwind on the private flagstone patio, where the gentle sound of the pond creates a peaceful setting for outdoor living. Inside, warm cherry hardwood floors and custom cherry cabinetry add timeless character and easy elegance throughout. The inviting main level features a large living room with cozy gas stove, a bright sunroom for quiet afternoons, and a central kitchen and dining area designed for gathering. French doors open seamlessly to the patio and pond, creating effortless indoor-outdoor living for entertaining family and friends. Triple pantry cabinets and a separate wet bar add both function and style. With surprisingly generous living space on both levels, this home truly exceeds expectations. The lower level boasts an oversized family room anchored by a second gas fireplace and pool table area - ideal for movie nights, games, and hosting guests. A large laundry room, second full bathroom, and expansive workshop or hobby space provide flexibility rarely found in bungalow living. Surrounded by mature trees and perennial gardens, the private yard, oversized garden shed and exposed aggregate driveway complete this warm and welcoming property in one of Southampton's most coveted neighbourhoods. (id:47378)
11 Marigold Street
South Bruce Peninsula, Ontario
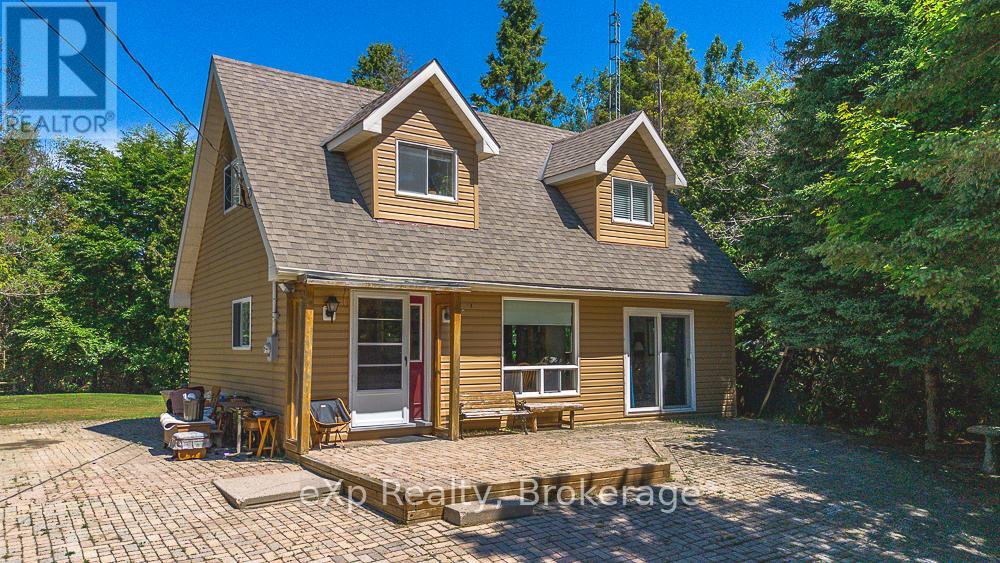
Escape to the beauty of Lake Huron in this charming 1-storey home, perfectly positioned in a desirable family-friendly and retirement community. Nestled on a private, wooded lot, this property offers the peace and privacy you've been searching for while being just steps from the shoreline. Spend your days kayaking, paddle boarding, or simply soaking in the world-renowned Lake Huron sunsets.Inside, you'll appreciate the spacious living areas designed for both everyday comfort and effortless entertaining. The detached garage provides ample space for vehicles, tools, and all your outdoor gear, making it easy to embrace the four-season lifestyle this location has to offer.Whether you're raising a family, looking to retire in a tranquil setting, or searching for the perfect year-round getaway, this inviting property offers the ideal balance of nature, privacy, and lakeside living. Your next chapter begins here. (id:47378)
206 Beacon Lane
Saugeen Shores, Ontario
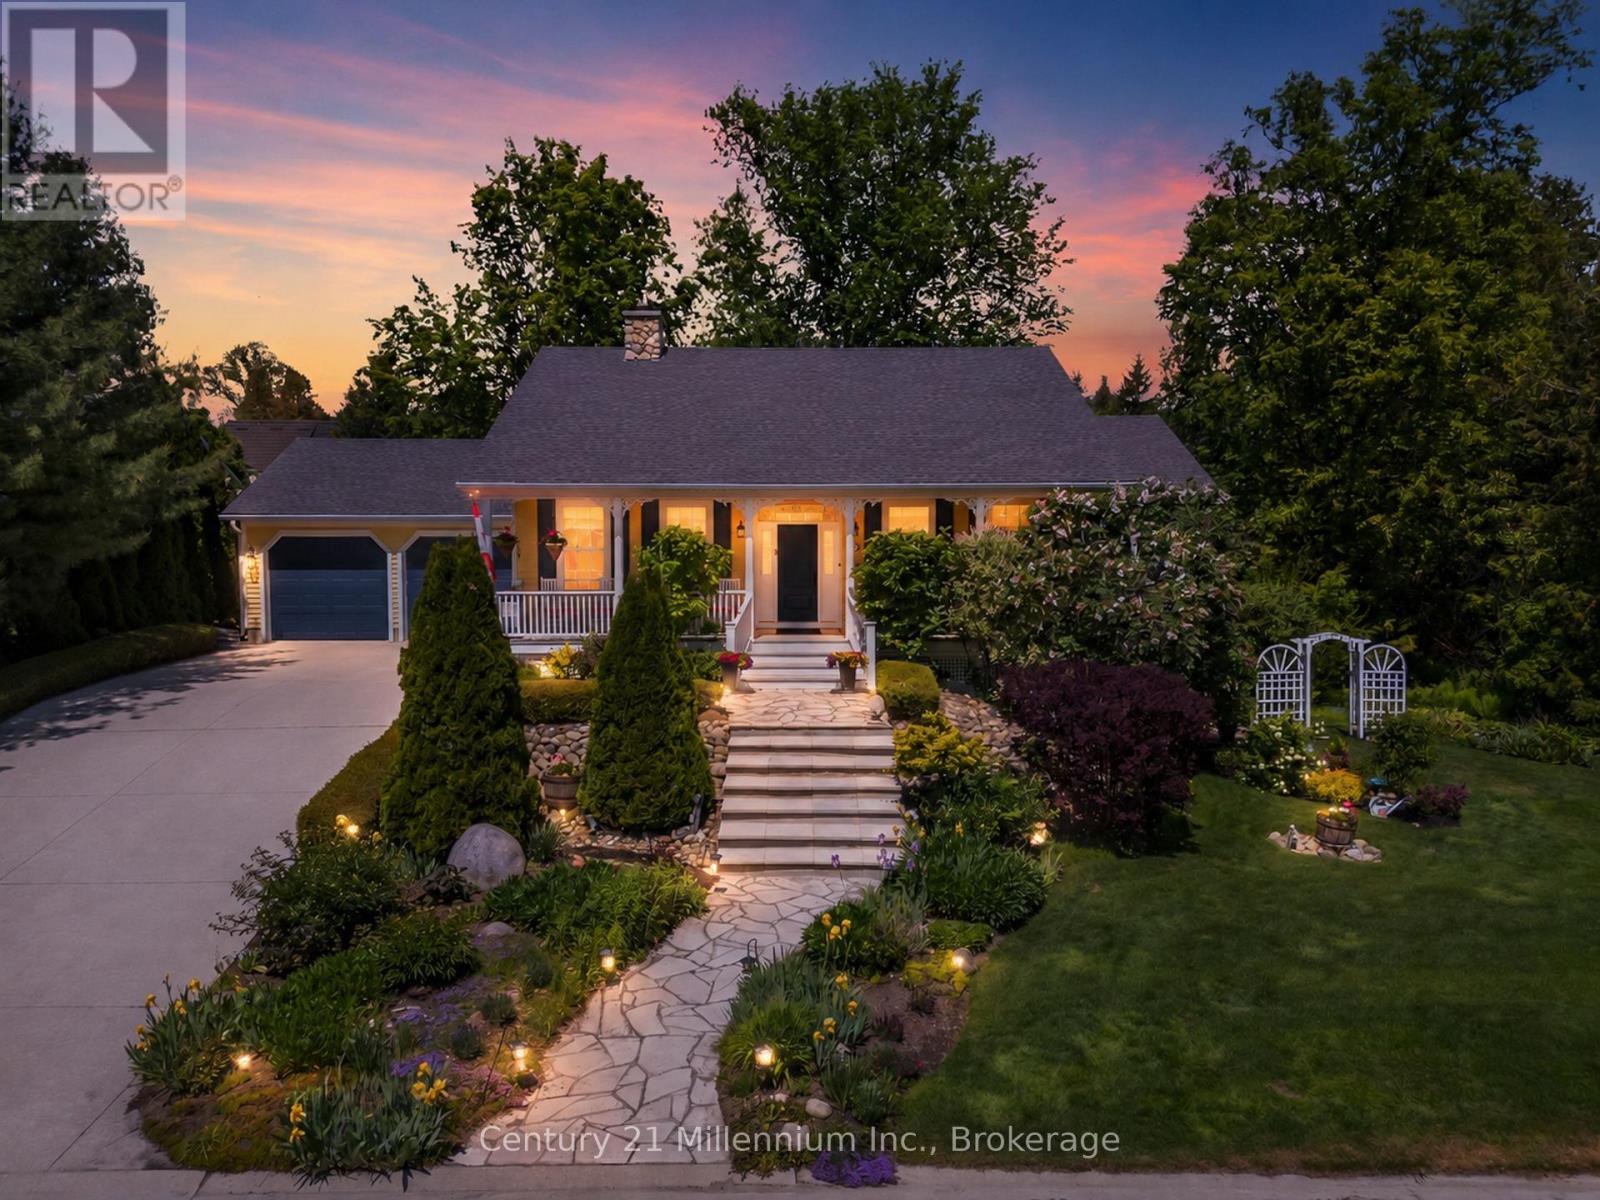
Welcome to Beacon Lane-an exceptional custom residence by renowned builder Devitt Uttley, thoughtfully designed for elegant everyday living and effortless entertaining. Lovingly maintained, this beautifully appointed 3-bedroom home blends timeless craftsmanship with sophisticated comfort in one of the area's most coveted settings. The inviting covered front porch offers a tranquil vantage point to enjoy this charming streetscape, setting the tone for the warmth and quality found throughout. Inside, sun-filled principal rooms and oversized windows create an atmosphere of understated luxury, while tasteful décor and meticulous attention to detail elevate every space. At the heart of the home, the designer kitchen has been thoughtfully updated; granite countertops, a generous centre island, abundant custom cabinetry, and seamless access to the recently screened covered rear porch-an exceptional extension of the living space ideal for relaxed afternoons, morning coffee, or elegant al fresco dining. The home offers formal comfort and casual function with a welcoming living room w/a natural gas fireplace, a bright dining area for everyday gatherings, and a well-designed main-floor laundry, powder room and mudroom. The primary suite is a true dream boasting a luxurious ensuite w/i closet. The fully finished lower level expands the home's versatility, featuring two private bedroom suites, each with its own ensuite bath, making it ideal for extended family or guests. A spacious study/home office or grandchildren's bunk room, generous family room with walkout to the professionally landscaped grounds, and ample storage complete this lower level that feels nothing like a basement! Outdoors, the private manicured yard has been thoughtfully designed for beauty with minimal maintenance, offering generous gardens, an in-ground irrigation system, and very little lawn to care for. An attached double garage, w/ convenient stair access to the basement, further enhances everyday ease. (id:47378)
171 Island Street
Saugeen Shores, Ontario
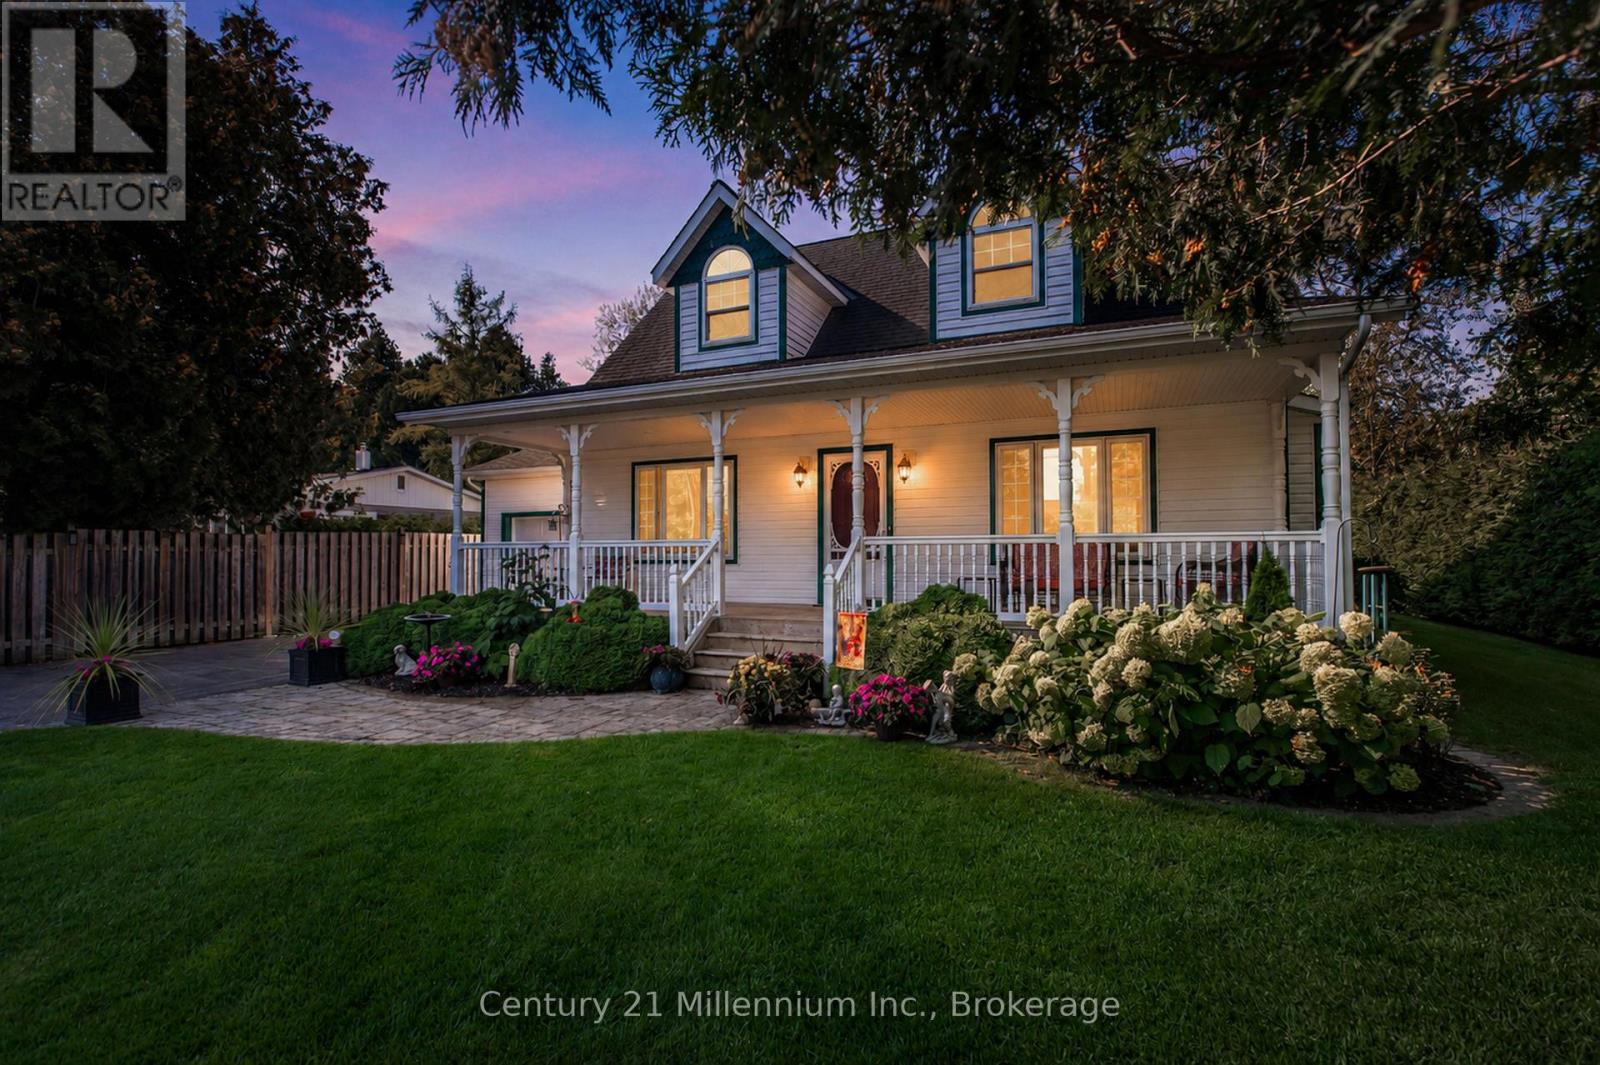
Welcome to 171 Island Street, a beautifully crafted Cape Cod-style home built by Seaman Builders in 2004. Ideally situated within walking distance to the sandy shores of Lake Huron, the Saugeen Rail Trail, and the vibrant heart of downtown Southampton, this property offers both convenience and lifestyle. The spacious kitchen is designed for family living, featuring a large central island perfect for cooking, gathering, or entertaining. The open-concept living and dining area is anchored by a natural gas fireplace, adding warmth and ambiance throughout the cooler months. A sunroom or family room on the main floor overlooks the private backyard an ideal space to relax with a book or enjoy quiet time. The primary bedroom is also located on the main level and includes a built-in dresser and media nook. The four-piece bathroom features a jetted tub for added comfort. Practical touches include a stacked laundry setup near the garage entrance, making daily routines seamless. Step outside to enjoy the recently updated two-tier cedar deck that captures sunlight all day, or unwind on the expansive covered front porch that spans the width of the home a perfect spot for lazy afternoons. Upstairs, you'll find two generously sized bedrooms on either side of a three-piece bathroom with a skylight, offering natural light and privacy. The layout is ideal for families, with main-floor living and ample space for children or guests on the upper level. The backyard is private and well-suited for entertaining, games, or summer barbecues. Whether you're enjoying dinner on the deck or relaxing on the porch, this home offers a relaxed, coastal lifestyle in one of Southampton's most desirable neighborhoods. Attached garage, central vac and an irrigation system complete this dream property! (id:47378)
19 Redgate Road E
South Bruce Peninsula, Ontario
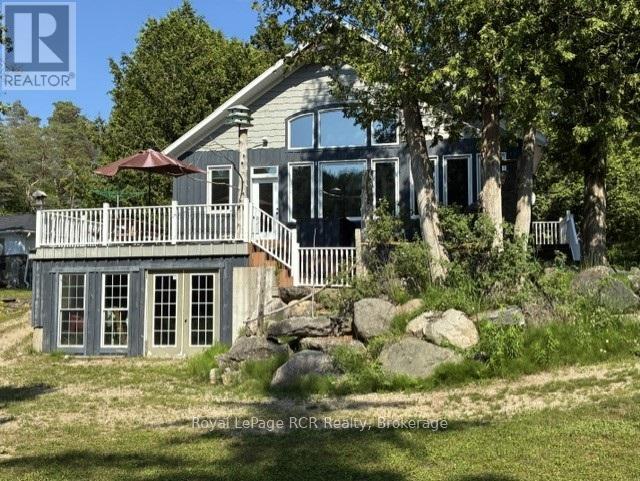
Escape the hustle and find the perfect blend of tranquility and seclusion in this stunning Sauble River real estate gem. Imagine falling asleep to the gentle sounds of nature and waking up to enjoy breakfast on your private deck, watching the water wash your tensions away. Surrounded by approximately 3,000 acres of Ontario Crown Land, this property is a nature lover's paradise, offering endless room to explore, hike, and connect with the great outdoors. For water enthusiasts, adventure starts right in your backyard. You can easily launch your kayak, canoe, or small boat from your own private boat launch for a scenic 30-minute paddle to the famous Sauble Falls Provincial Park, or get there in just 10 minutes by outboard motor.This beautifully maintained, 10-year-old custom-built bungalow offers 1,980 square feet of thoughtfully designed living space. As you step inside, you are welcomed by a bright and spacious open-concept great room that seamlessly combines the kitchen, dining, and living areas. Large, west-facing windows flood the space with natural light and offer breathtaking, panoramic views of the water and rear deck. The custom kitchen is a chef's delight, featuring ample classic oak cabinetry, expansive prep areas, and a large breakfast island that is perfect for entertaining.Designed for comfort and accessibility, this 3-bedroom home features a convenient main-floor primary bedroom located just steps from a 3-piece bathroom and the main-floor laundry room. The fully finished lower level is an incredible bonus space, boasting cozy in-floor radiant heating and a direct walkout to the rear yard. Downstairs, you will enjoy a large, inviting family room, two additional generous bedrooms, a full 4-piece bathroom, and an enclosed workshop and storage area that provides plenty of space to park your outdoor toys or create the ultimate man cave. (id:47378)
23 Silver Creek Drive
Collingwood, Ontario
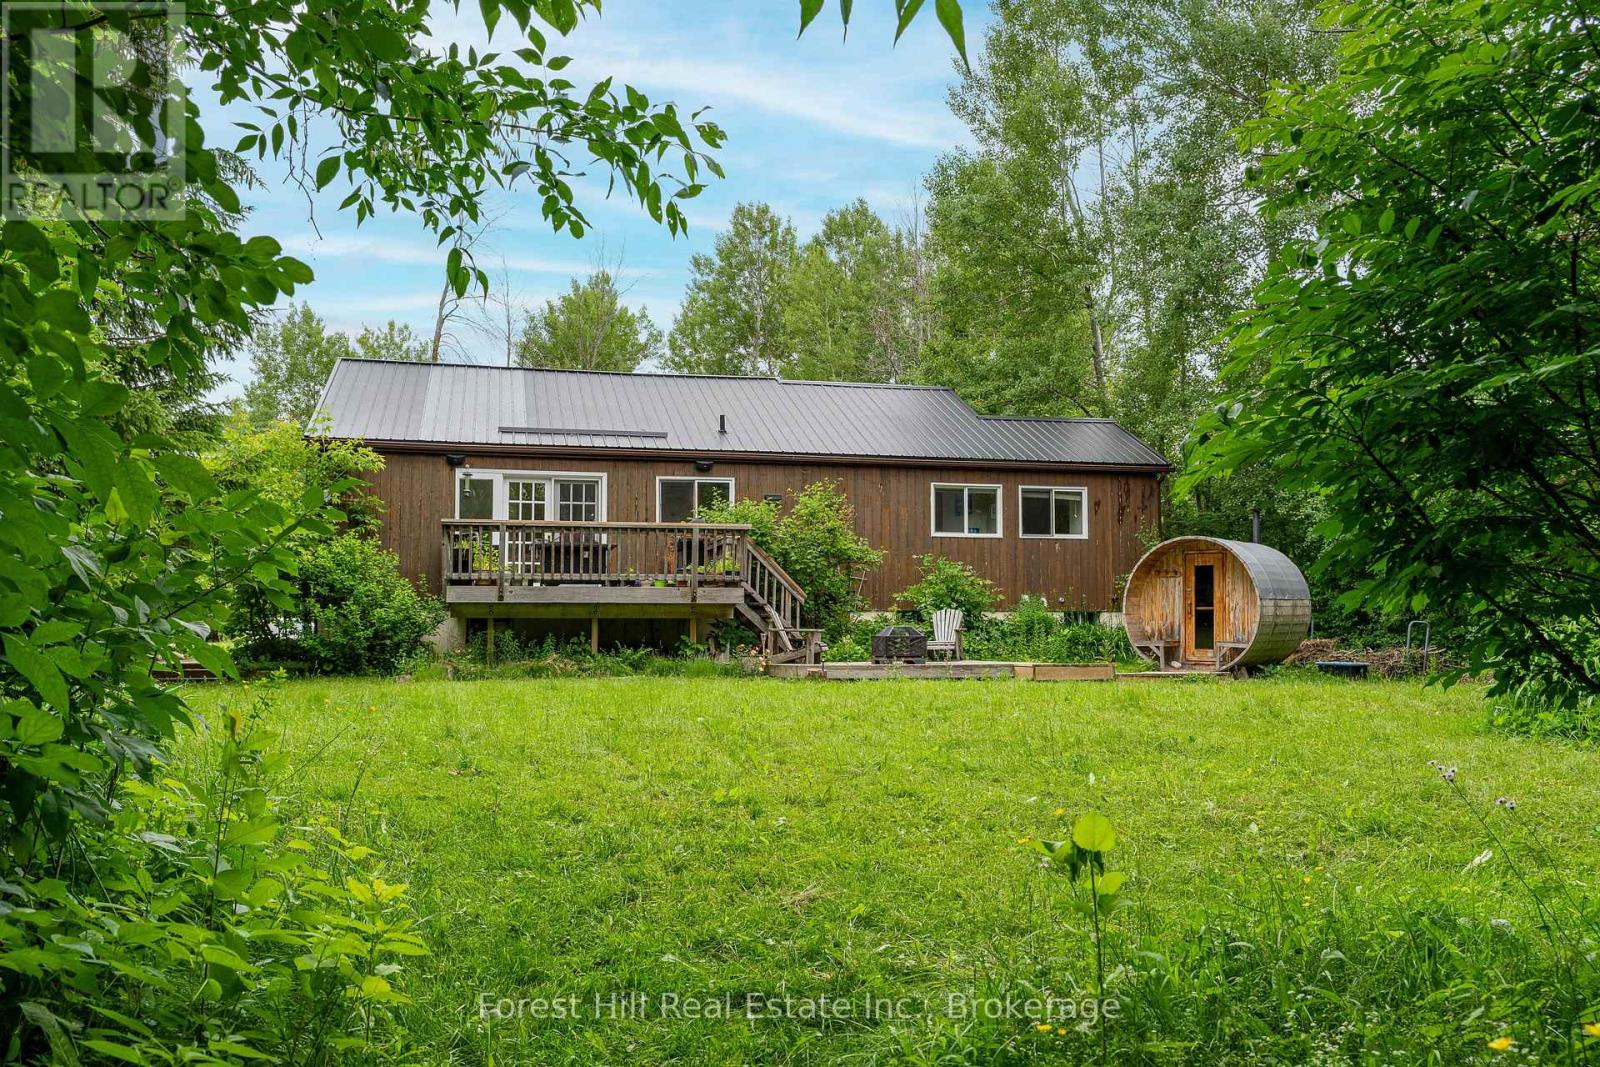
Tucked into the trees of Collingwood's coveted "Forest" neighbourhood, this one-of-a-kind custom home is a private retreat that lives just minutes from everything. Inside, cathedral ceilings and oversized windows flood the open-concept main level with natural light. A modern kitchen with breakfast bar and granite counters flows to a dining walk-out and sunken living room warmed by a wood-burning fireplace. Solid wide-plank floors, barn doors and stainless appliances run throughout, with two renovated baths featuring glass showers. The spacious primary offers a walk-out balcony and cedar-lined walk-in closet. Three walk-outs, three decks and two balconies connect you to the outdoors at every turn, while a private sauna and tree-lined backyard set the tone for chalet nights after the hill or lazy summer days by the beach. A fully finished lower level adds an oversized rec room, third bedroom, bath and laundry. Metal roof, municipal water, forced-air gas heat and central air. Steps to area ski hills, private clubs, Scandinave Spa, trails, beaches and the village. Rare bonus: the adjacent, fully severed half-acre lot - with detached garage and separate Forest Drive entrance - is available on its own or in conjunction. Build a guest home, create a family compound, or simply keep the privacy. (id:47378)
36 Kayla Crescent
Collingwood, Ontario
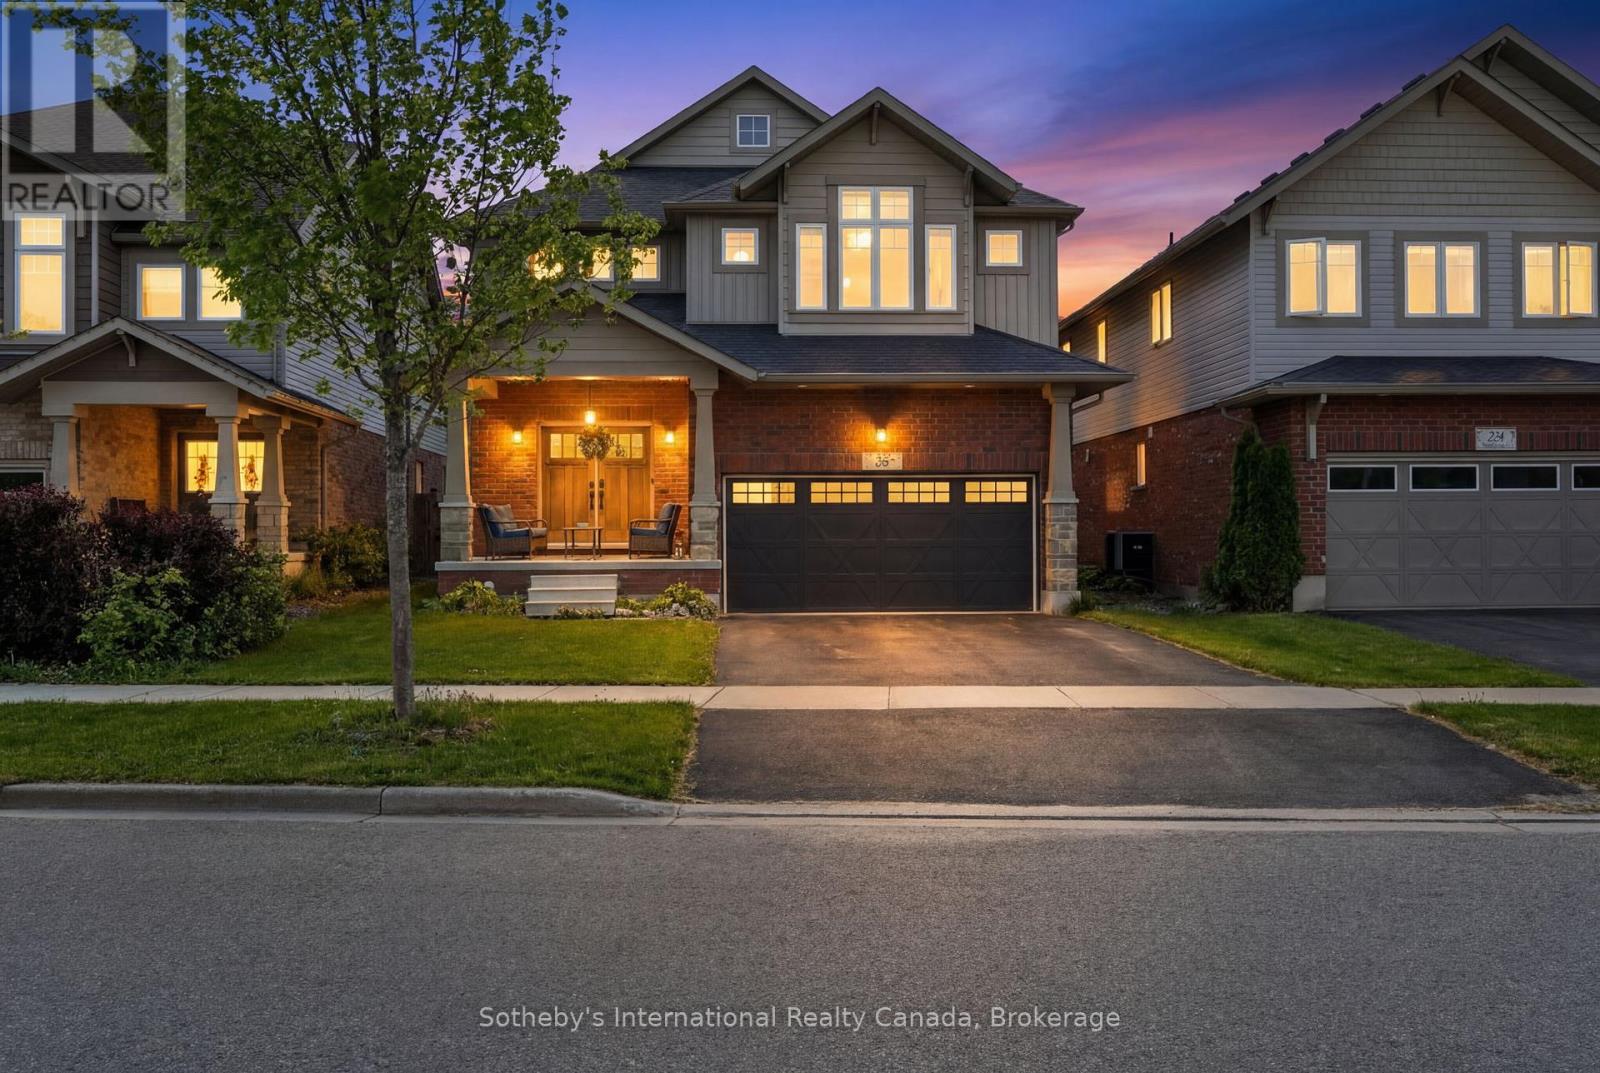
FURNISHED SHORT TERM RENTAL OR ANNUAL. This beautifully upgraded Collingwood seasonal rental, offering the perfect blend of luxury, comfort, and four-season lifestyle living in picturesque Southern Georgian Bay. Ideally located minutes from Blue Mountain, waterfronts, hiking trails, golf courses, shops, and restaurants, this spacious family home is designed for elevated seasonal living with room to truly settle in. Designed for both entertaining and extended stays, the home features 4 spacious bedrooms, 4 bathrooms, a vaulted entrance foyer, elegant furnishings, and open-concept living spaces filled with light. At the heart of the home is a stunning chef's kitchen complete with an oversized 11-foot island, premium 48-inch gas stove, and seamless flow into the expansive dining and living areas. The oversized dining table, grand piano, and integrated sound system create an exceptional setting for family gatherings, entertaining, and après-ski evenings.The fully finished lower level features radiant heated floors, a spacious media/recreation room, full bathroom, additional flex/work space, and excellent functionality for larger families, guests, or work-from-home living. A functional mudroom provides ample storage for skis, snowboards, and outdoor gear.Enjoy the large private backyard with BBQ, as well as added lifestyle amenities including an inflatable paddleboard and exercise bike - perfect for embracing Collingwood's active four-season lifestyle. Perfectly suited for ski season families, summer stays, relocating families, extended monthly rentals, or those looking to experience the area before buying. Conveniently located approximately 9 minutes to Blue Mountain Resort, 8 minutes to Osler Bluff Ski Club, and close to Alpine and Craigleith Ski Clubs. Available for seasonal, monthly, or annual rental opportunities. Pets considered. Utilities extra. Damage deposit and credit check required for annual rentals. *not available December 15, 2026 -April 15 2027'* (id:47378)
794 Dorcas Bay Road
Northern Bruce Peninsula, Ontario
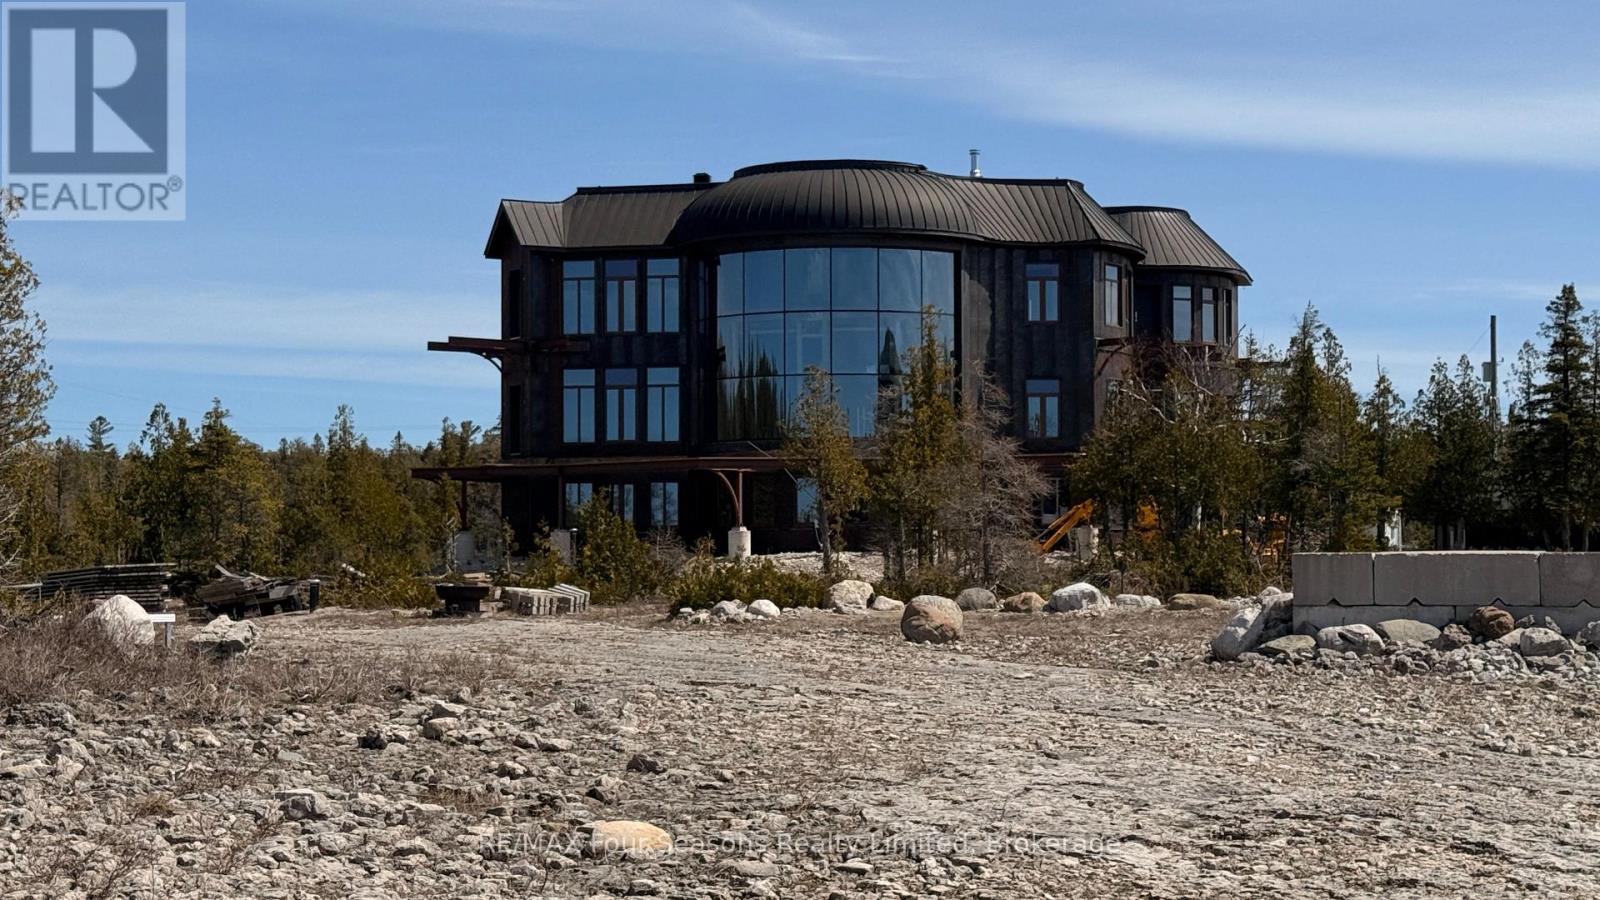
THE MODERN FORTRESS OF THE NORTHERN BRUCE PENINSULA! STOIC | RAW | UNCOMPROMISING.There are homes that follow trends, and then there are structures that define eras. Rising from the rugged, 1.28-acre limestone shoreline of Lake Huron, 794 Dorcas Bay is an architectural middle finger to the "standard" cottage. This is an intentional, 6,000+ square foot sensory experience forged in structural steel, copper, and glass. It is a modern fortress designed for the visionary who demands absolute silence and architectural dominance.THE EXTERIOR: AGGRESSIVE PERMANENCE. Clad in weathering Corten Steel, the façade is a living shield. It is designed to patina over centuries, deepening from a raw orange to a rich, earthy oxide-protecting itself against the relentless Lake Huron gales while dissolving into the ancient landscape. Crowned with a copper roof and accented with brass detailing, this structure wasn't just built; it was engineered to outlast generations. This is low-maintenance luxury at its most brutal and beautiful.Behind the commanding curved-glass wall lies a staggering 6,000+ square feet of raw, framed-in potential. The heavy lifting-structural steel, ICF foundation, and the high-performance exterior shell-is complete. The interior is currently a high-ceilinged sanctuary of silence, waiting for a soul to define it. Will it be a Scandinavian minimalist retreat? A high-tech industrial command center? Or a world-class luxury rental powerhouse? With 5+1 bedrooms and 5 bathrooms already framed, AND mostly drywalled, the trajectory toward a legacy estate is clear.THE OPPORTUNITY: VISION OVER CONVENTION. Located minutes from the pristine waters and Village of Tobermory, this property offers a rare "Value-Add" at the highest level of the market. A significant price improvement makes this the ultimate entry point for a buyer with the foresight to finish the masterpiece.Stop looking for a home. Start building a legacy. 794 Dorcas Bay is rare, raw, and ready for its command (id:47378)