

719 York Avenue N
South Bruce Peninsula, Ontario
Welcome to 719 York Avenue in beautiful North Sauble Beach -- a meticulously maintained and thoughtfully updated 3 Bedroom, 2 bathroom, bungalow offering the perfect blend of year round comfort, cottage charm and peaceful natural surroundings.The 800 sq. ft. oversized garage has 10 ft doors front and back to store all of the toys. Nestled on one of the area's most desirable streets and backing directly onto Crown land, this turnkey property offers privacy, tranquility, and easy access to the stunning Sandy shores of North Sauble beach, just a 7 minute walk away. From the moment you arrive you'll appreciate the pride of ownership evident throughout the beautifully landscaped grounds, mature gardens, and inviting curb appeal. Inside, the home exudes warmth and character with luxury vinyl flooring throughout, shiplap wall covering, cathedral ceilings finished in charming pickled pine, and a stunning stone fireplace with updated gas insert (2020) that serves as a focal point of the spacious living room. The spacious Primary suite is separate from the rest of the bedrooms providing privacy and comfort with room for a King size bed, and a full walk-in closet and 3 pc bath. In addition, there is a small deck off the Primary suite for you to enjoy your morning coffee in peace. The large family sized kitchen, will accommodate the whole gang with lovely cabinetry and quality appliances, a door provides easy access to the deck for those impromptu family meals in the sunshine. The two additional bedrooms are a great size for family or guests with the second 4 pc bathroom placed close-by for comfort. The laundry room is well appointed with a full size washer dryer, sink and storage. With a Forced air gas furnace, window a/c unit, a newer UV Sterilization and sand point systems, plus septic that was town inspected and approved in 2015, this is a worry free home ready and waiting for the next family to call it theirs. Call today, this one won't last! (id:47378)

212 Yonge Street S
Arran-Elderslie, Ontario
Charming, move-in ready, and full of curb appeal, this inviting 3-bedroom home offers the perfect blend of comfort, functionality, and value. Situated on a deep, private lot with plenty of parking, the property provides ample space for family, guests, recreational vehicles, or hobbies. Enjoy peaceful mornings and relaxing evenings on the expansive front and rear decks, with the backyard offering a private retreat for entertaining or simply unwinding outdoors.Inside, the bright and airy interior creates a warm, welcoming atmosphere. The thoughtfully designed layout features three comfortable bedrooms, two full bathrooms, and a spacious rear foyer complete with convenient main-floor laundry and abundant storage space. Recent updates include a new furnace in 2025 and a newer roof, providing peace of mind for years to come.Whether you're entering the housing market, raising a family, or looking to simplify your lifestyle without sacrificing comfort, this charming property offers an exceptional opportunity to enjoy easy living in a home that's ready for its next chapter. (id:47378)
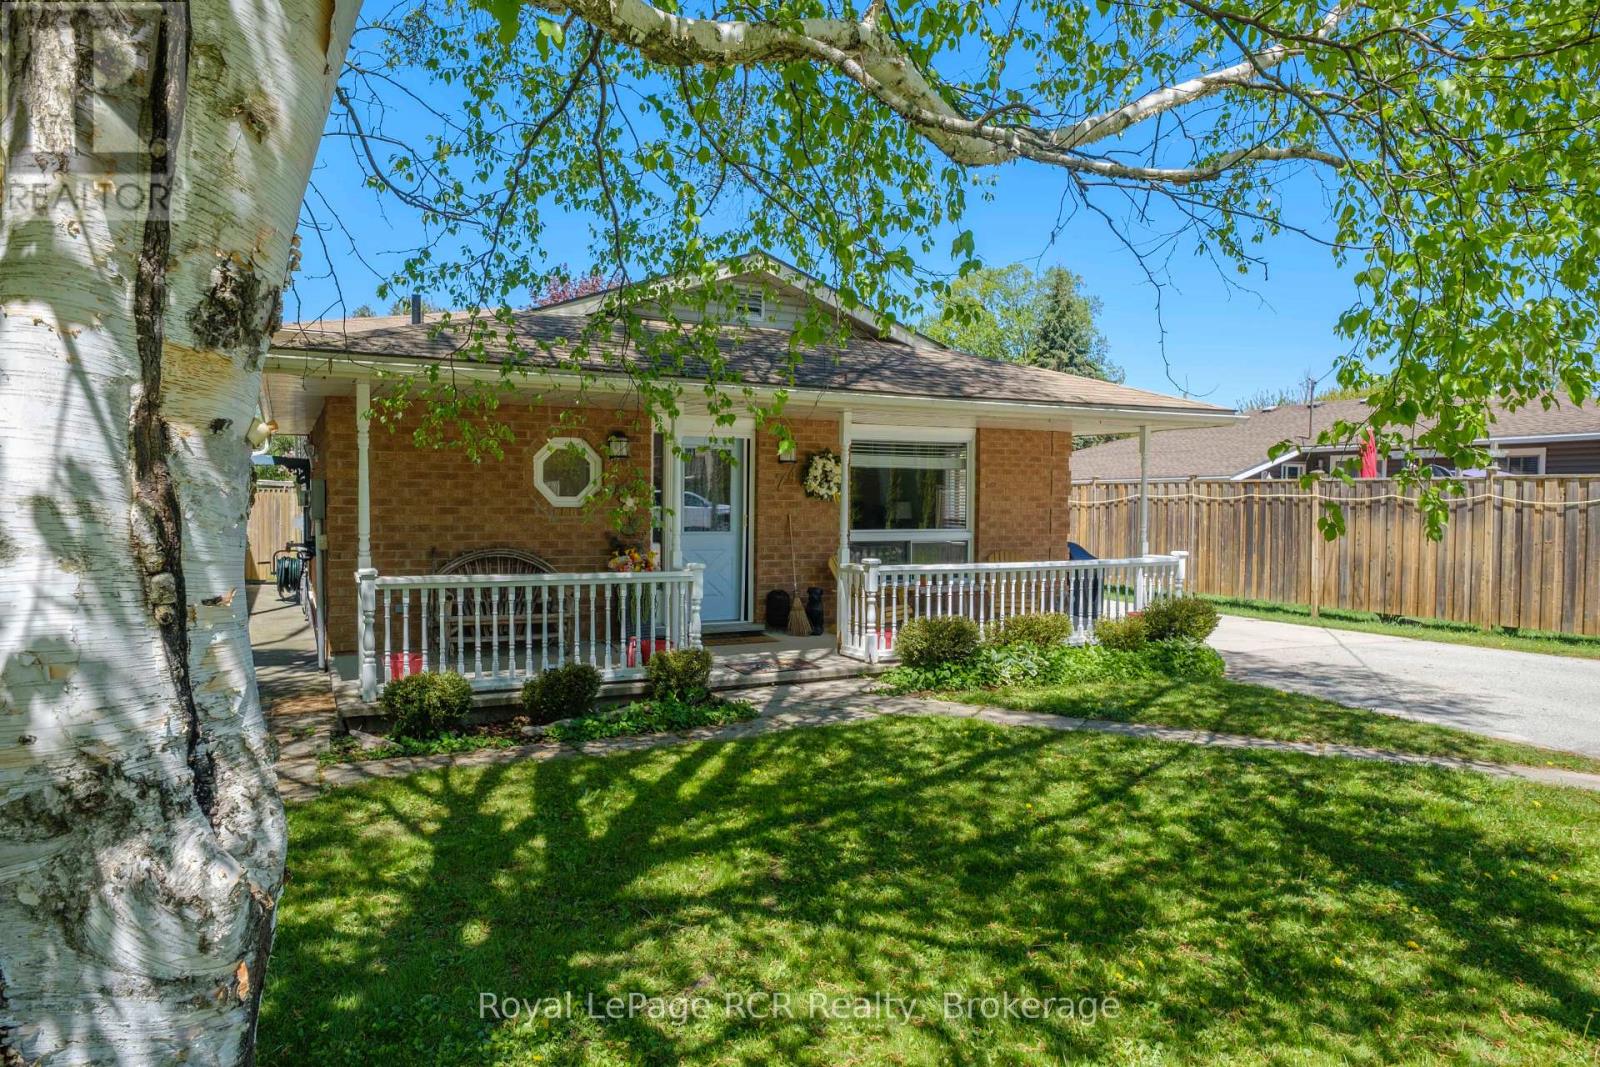
74 Grenville Street N
Saugeen Shores, Ontario
Tucked away on a quiet street in the heart of Southampton, this spacious back split is the kind of home that simply feels easy to live in. Offering the perfect balance of comfort, function, and flexibility. This move in ready property features 3 bedrooms, 2.5 bathrooms, and multiple living spaces designed for everyday living and entertaining alike. Hardwood flooring flows throughout the main floor and bedrooms, while the lower level offers durable vinyl plank flooring and a cozy family room perfect for movie nights, guests, or growing families. The bright kitchen offers ample storage with a large pantry, while the walkout lower level provides convenient access to the fully fenced backyard and attached garage. Economically heated with forced air natural gas this home checks the boxes that matter. At a price point that is affordable. Whether you are upsizing, downsizing, investing, or searching for your next move in Southampton, this property offers the lifestyle, space, and location buyers have been waiting for. Just minutes to Southampton's beaches, trails, shops, and sunsets, this is a home you will love coming home to. (id:47378)
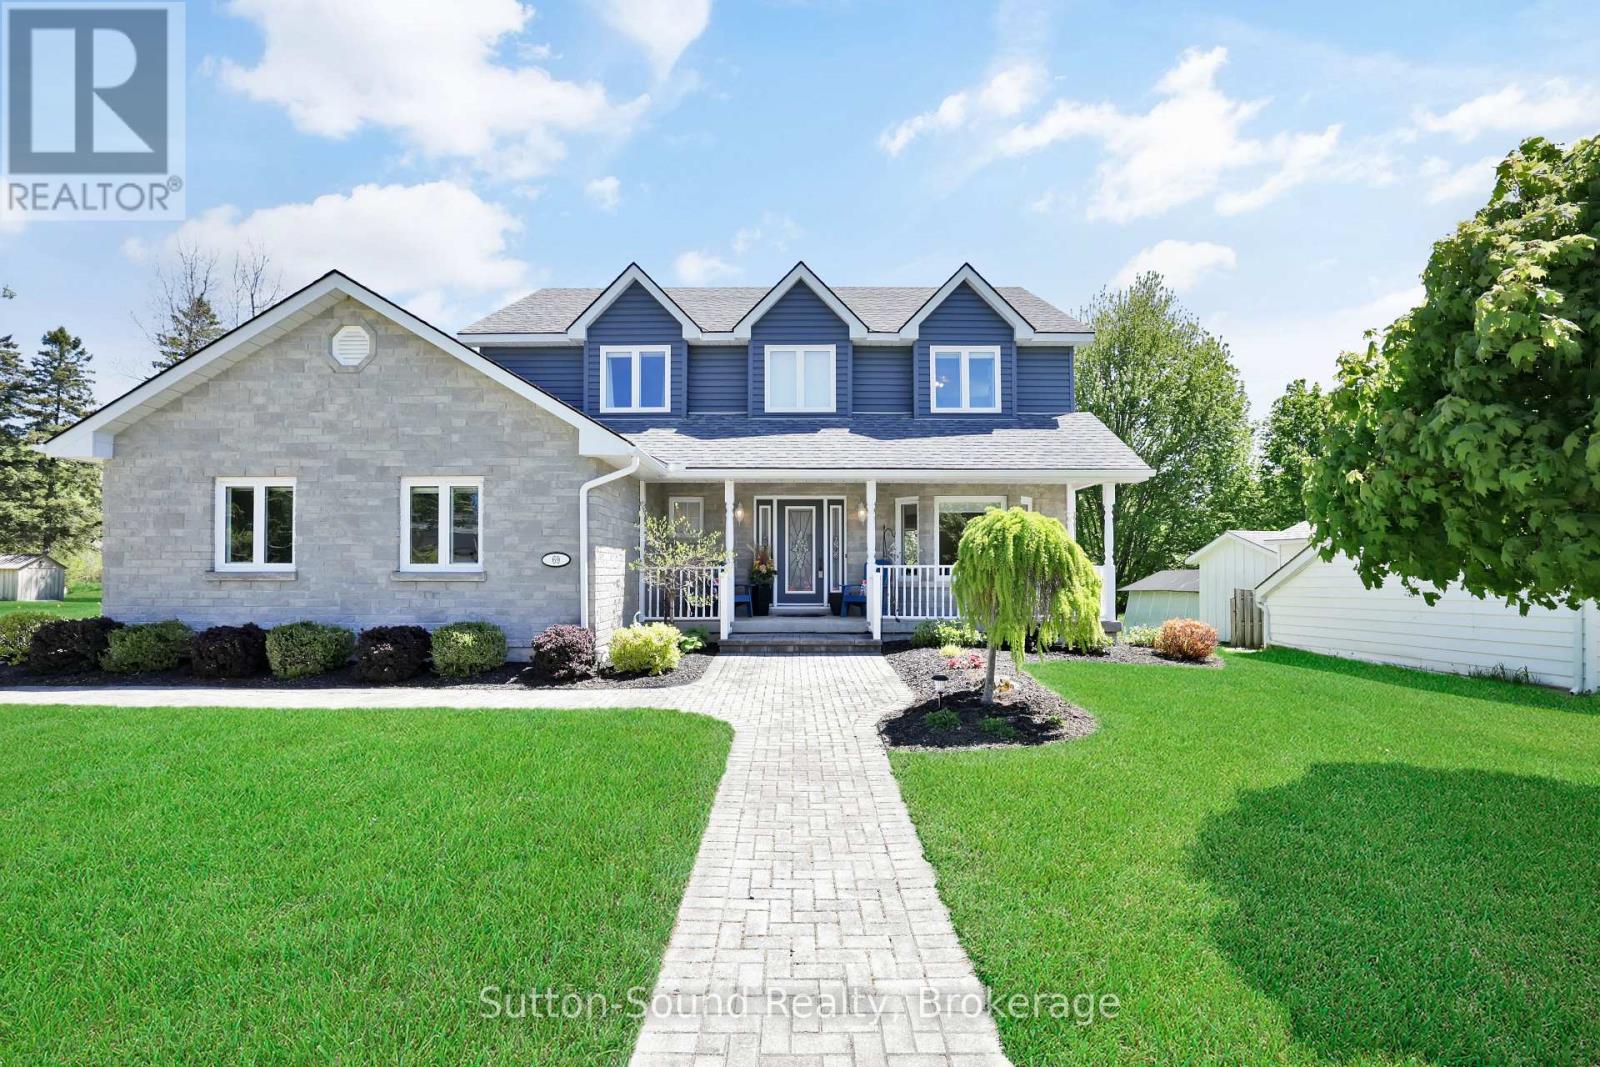
69 Maria Street
Arran-Elderslie, Ontario
Nestled in the heart of the charming Village of Tara, this beautifully maintained traditional two-storey home offers timeless character, exceptional space, and endless possibilities. Situated on a unique irregular-shaped lot with picturesque views of the Sauble River, the property is surrounded by manicured grounds, mature trees, and stunning perennial flower beds that create a truly inviting setting.Step inside to discover gleaming hardwood floors and a thoughtfully designed layout. The bright eat-in kitchen features a large island, abundant cabinetry, and French doors leading to a private interlocking brick patio-perfect for outdoor dining and entertaining. The main floor also offers a welcoming foyer, spacious living and dining room, convenient 2-piece powder room, an office, and direct access to the attached garage.Upstairs, the generous primary suite is a true retreat, complete with a walk-in closet and luxurious 5-piece ensuite bath. Two additional bedrooms and a third full bathroom with second-floor laundry provide comfort and convenience for the entire family.The lower level presents exciting opportunities with two separate staircases and a dedicated entrance, making it ideal for a future in-law suite or multigenerational living arrangement. The basement is already roughed-in for a fourth bathroom and includes plumbing for a future kitchen or wet bar, allowing you to customize the space to suit your needs. Adding to the property's appeal are both an attached garage and a detached garage, providing ample room for vehicles, hobbies, and storage. Heated with a natural gas furnace and cooled with central air conditioning, this home has seen numerous updates throughout the years (see attached feature sheet for complete details).Tara is a sought-after bedroom community offering small-town charm while remaining just a short drive to the amenities of Owen Sound and Saugeen Shores, with a convenient commute to Bruce Power. (id:47378)
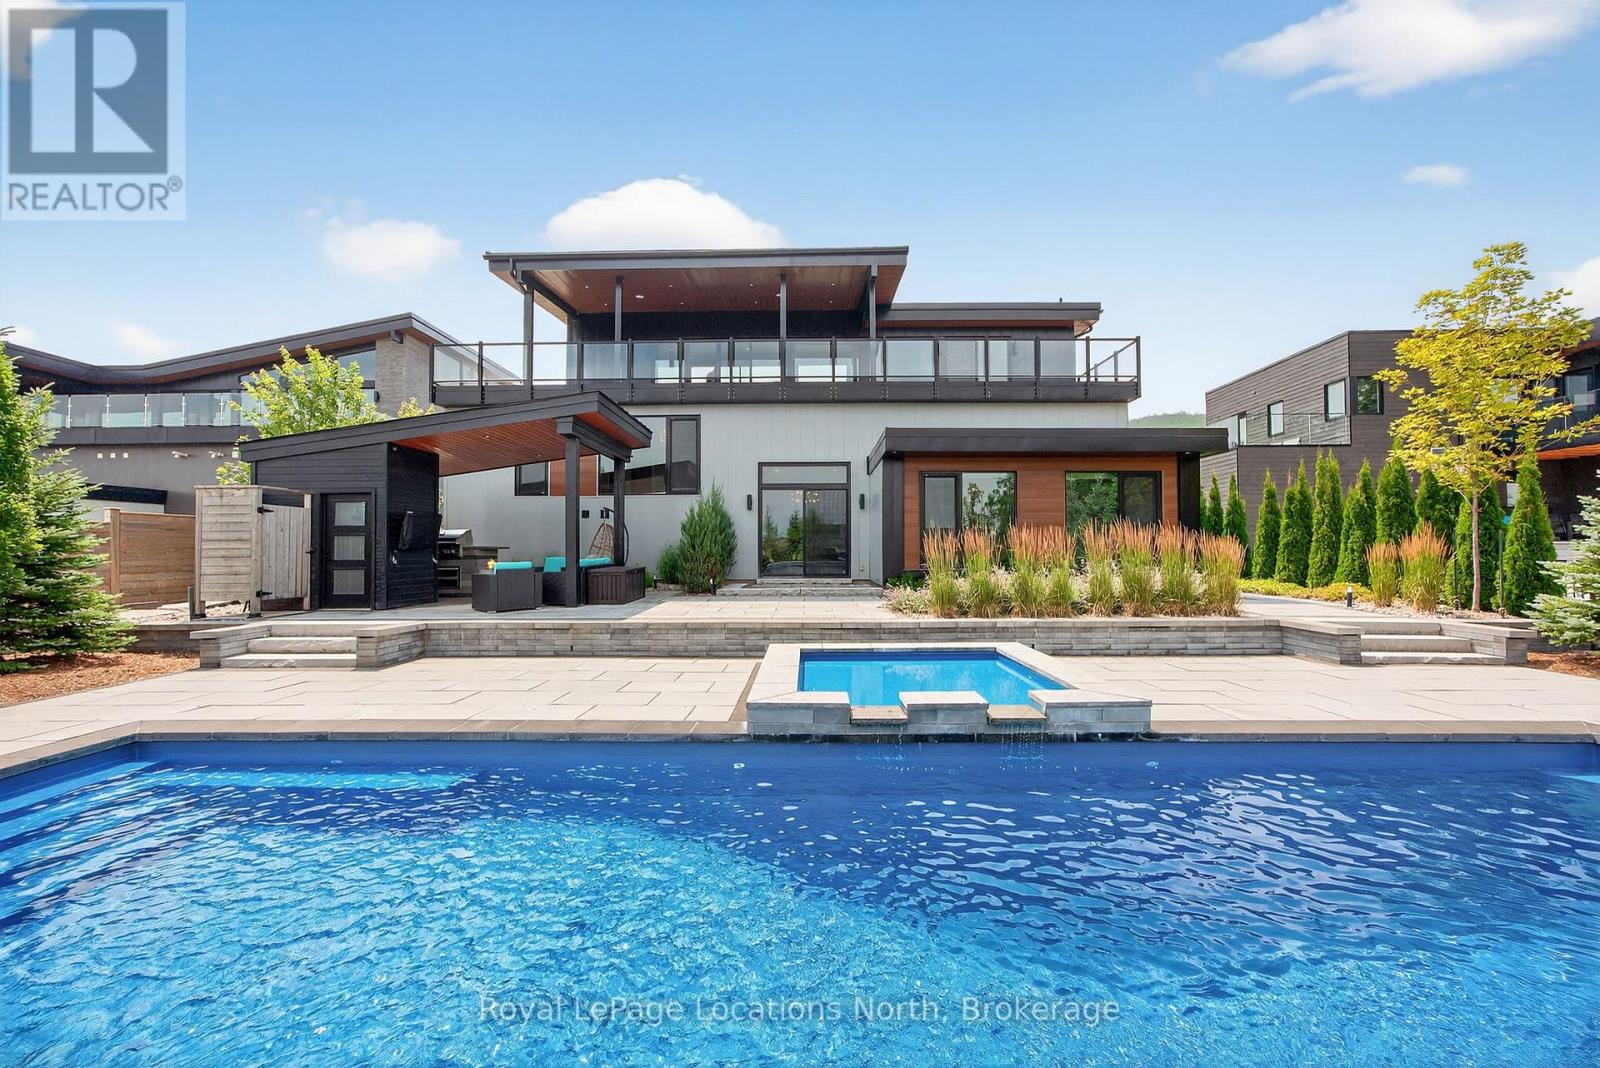
116 Courchevel Crescent
Blue Mountains, Ontario
Discover the epitome of luxury living at this exquisite 5-bedroom, 3.5-bath custom-built home in Nipissing Ridge III, Blue Mountains. Boasting approximately 3,800 sq. ft. of sophisticated living space, this property offers unparalleled panoramic views of the Escarpment, ski hills, and Georgian Bay. Experience seamless indoor-outdoor living with over 1,200 sq. ft. of outdoor porcelain tile terraces, indoor and outdoor speakers, a classic cabana featuring an outdoor kitchen, and a stunning saltwater pool with a waterfall. The gourmet kitchen, featuring high-end appliances and an expansive island, is perfectly positioned to capture magnificent views. The main floor has a majestic foyer and has three bedrooms and two bathrooms. The primary bedroom overlooks the beautifully landscaped backyard and pool. It has a spa inspired 4 pce ensuite and a large walk in closet. The two additional bedrooms are spacious, with views of the ski hills, and share a 5-piece bathroom. The lower level offers in-floor heating, a spacious mudroom, two guest bedrooms, a three-piece bathroom, and a family room with a wet bar and walkout. Other features are a spacious 2.5 car garage with direct access to 1000sqft of heated storage, indoor and outdoor speakers throughout, top of the line heat pump and air steam humidifier, a grocery lift, a commercial grade Ubiquiti home network to keep your electronics connected and for your convenience a grocery lift connecting the mudroom to the kitchen. This sought-after location provides direct access to Craigleith/Alpine Ski Clubs and Nipissing Ridge Tennis Courts. Enjoy an active lifestyle with proximity to Blue Mountain skiing, fine dining, select shops, private ski clubs, the Georgian Trail for hiking and biking, and numerous exclusive and public golf courses. This is more than a home; it's a lifestyle between the escarpment and Georgian Bay. (id:47378)
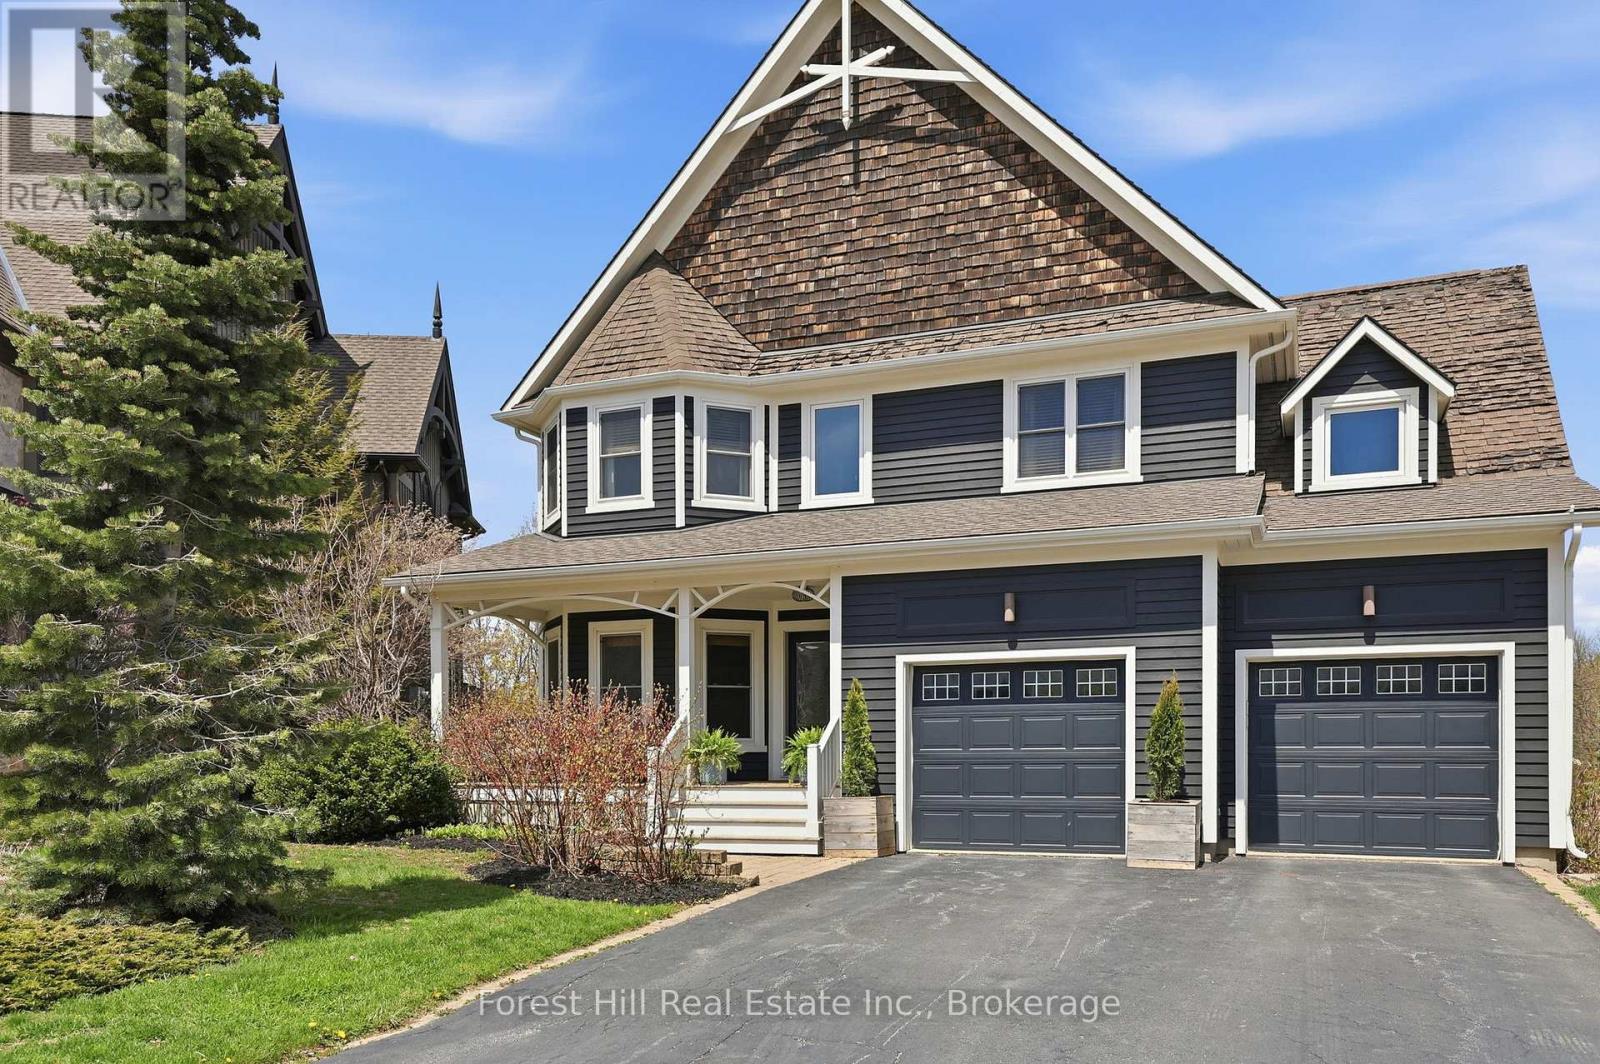
156 Snowbridge Way
Blue Mountains, Ontario
Welcome to this exceptional 4+1 bedroom home backing onto the prestigious Monterra Golf Course, perfectly positioned between the 3rd hole and 4th tee. Enjoy four-season living in the heart of Blue Mountain, just a short walk or shuttle to Blue Mountain Village, with access to the amenities of Historic Snowbridge. Filled with natural light from new 2024 windows, this spacious home offers well-designed living areas ideal for both entertaining and everyday living. The main level features a gourmet kitchen with appliances: new (2026), Bosch dishwasher, microwave drawer, and oversized island with bar seating. Walkout to a covered BBQ area and expansive back deck with outdoor dining and hot tub, overlooking golf course and ski hill views. The family room is anchored by a stone gas fireplace, and a front office with bay window overlooks the covered porch. The second level offers a private primary suite with golf course views, walk-in closet, and spa-inspired ensuite with glass shower and claw-foot tub. Three additional bedrooms, a full bathroom, and a laundry room complete this level. The finished lower level is designed for wellness and entertaining, featuring a steam room, large media/lounge area, bar, guest bedroom, gym space, and ample storage. Additional highlights include a spacious mudroom with garage and backyard access. Located minutes from downtown Collingwood, Thornbury, private ski clubs, golf, hiking, and year-round recreation, this home offers the perfect balance of luxury, comfort, and convenience. Enjoy perks of BMVA designation. Book your showing today! (id:47378)
79668 Zion Church Road
Georgian Bluffs, Ontario
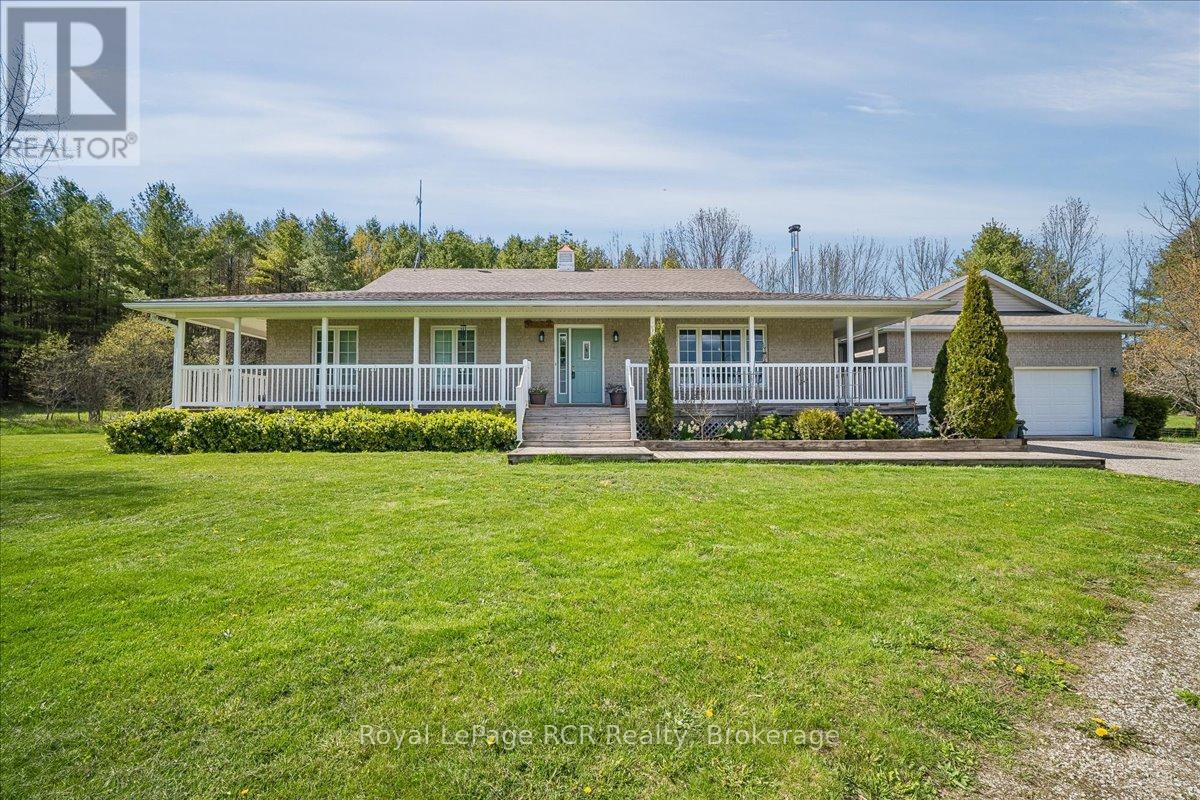
Calling all horse lovers and hobby farm enthusiasts! This one owner bungalow offers a functional rural lifestyle on over 5 acres of private land, perfectly situated for those seeking space. Located just 10 minutes from the amenities of Wiarton and a short drive to the shores of Sauble Beach or the services of Owen Sound, this property provides an ideal balance of country living and convenience. The interior is designed for easy one floor living, featuring an open concept kitchen and dining area that flows seamlessly into the sunken living room. A wood fireplace serves as a central gathering point in this main living space, while an adjacent sunroom provides a bright spot to enjoy views of the backyard mature trees and birds. From the sunroom, a walk out leads to a dedicated backyard deck for private outdoor dining, complemented by a separate wrap around deck that runs across the front and side of the home. The layout includes 3 bedrooms and 2.5 bathrooms, with the primary bedroom offering a private retreat complete with a walk in closet and a 3 piece ensuite. Practicality extends throughout the home with an attached 2 car garage and a large unfinished basement that provides significant potential for more bedrooms, workout space or workshop. Outside, the property is ready for hobby farm enthusiasts, featuring a two stall barn and two fenced paddocks. This well maintained home is a rare find in the Grey Bruce region, offering genuine value for families or retirees looking to enjoy the natural beauty of the Bruce Peninsula and proximity to Georgian Bay. (id:47378)
34 Main Street
Arran-Elderslie, Ontario
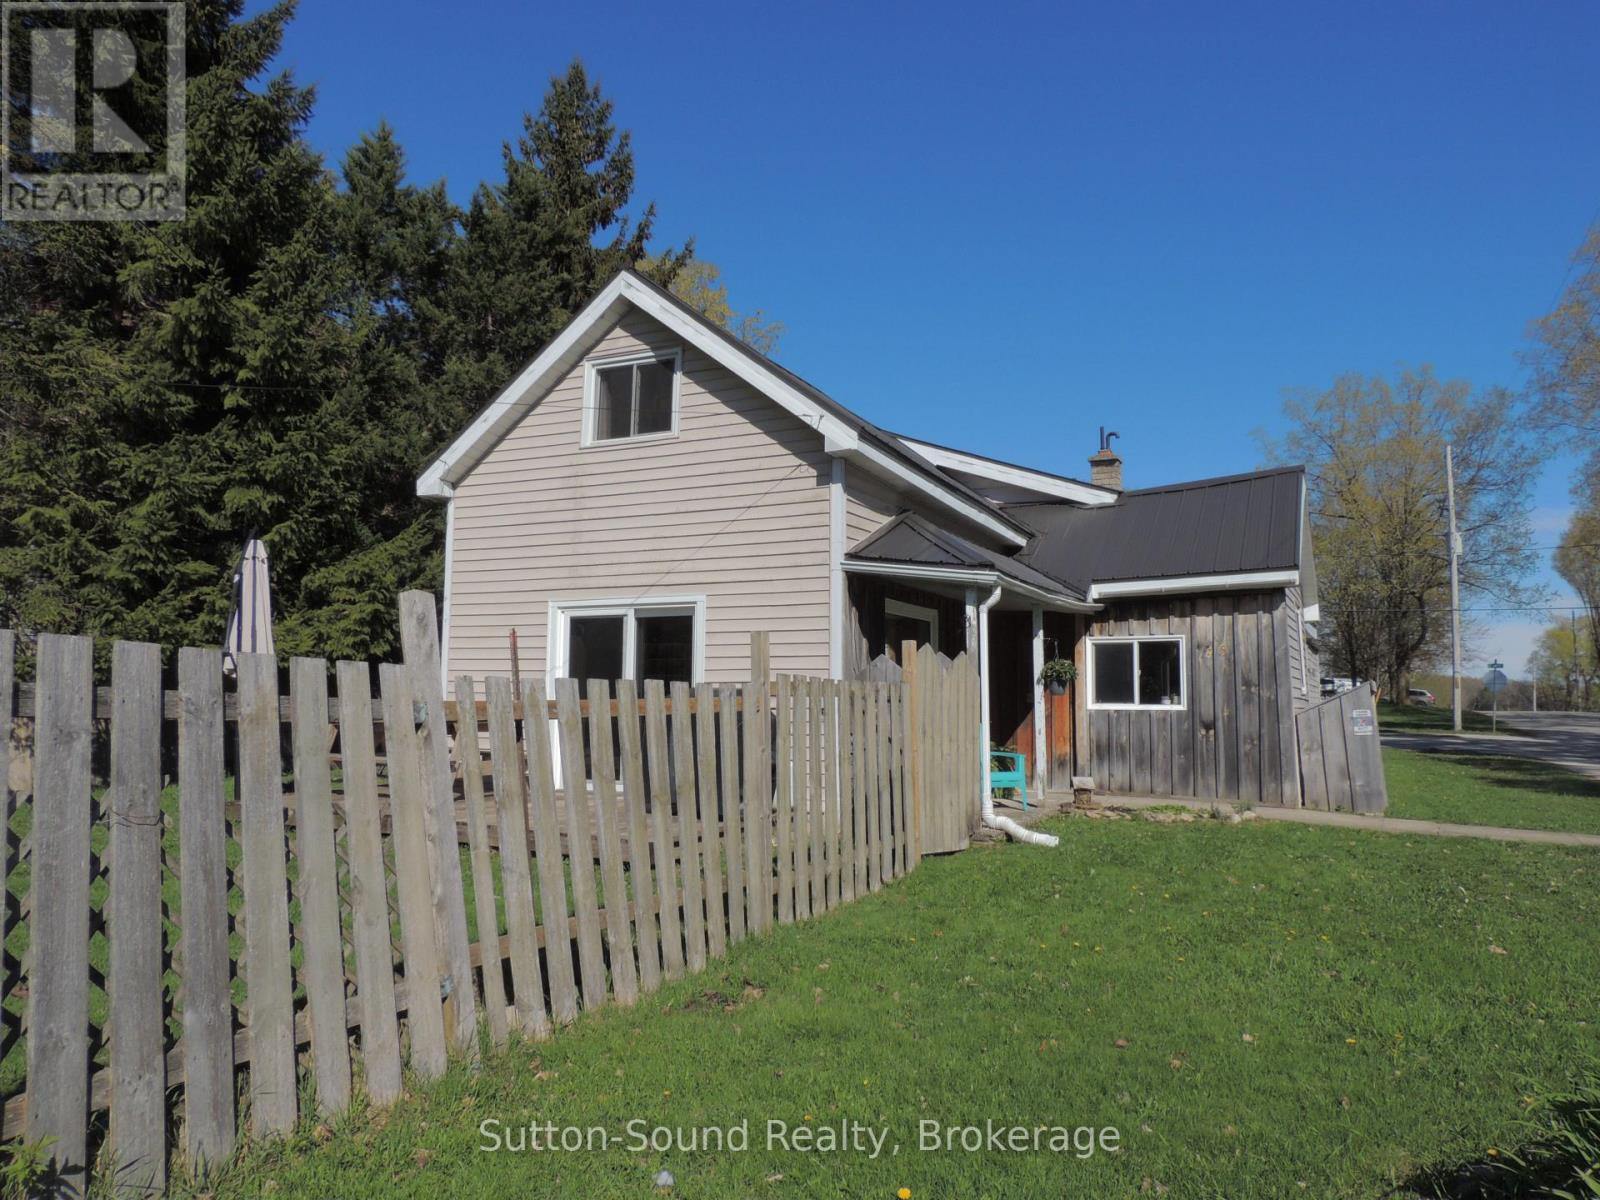
Welcome to 34 Main St in Tara, located in the Municipality of Arran-Elderslie -an ideal bedroom community nestled between Saugeen Shores and Owen Sound. This charming 1.5-storey home offers more than meets the eye and is a fantastic opportunity for first-time buyers or those looking to add their personal touch. Set on a generous 53 ft x 140 ft lot in a desirable area of town, the property features a fully fenced yard, a durable steel roof, a detached garage, and ample parking for up to four vehicles. Inside, you'll find a functional layout with an eat-in kitchen, spacious living room, and a versatile sitting room that could easily serve as a main-floor bedroom, complete with patio doors leading to the back deck. The home also includes a dedicated mudroom, and a spacious 4-piece bathroom with convenient main-floor laundry and a relaxing soaker tub. A gas furnace provides efficient heating, while the upper level offers two additional bedrooms. With solid bones, great outdoor space, and loads of potential, this property is perfect for buyers ready to roll up their sleeves and make it their own. Opportunities like this don't come around often-don't miss your chance to get into the market in a welcoming small-town community. (2025) Hydro $1242 & Gas $1189. (id:47378)

137 Equality Drive
Meaford, Ontario
The Alcove by Northridge Homes delivers 2,220 square feet of modern elegance, masterfully designed to meet the demands of a contemporary lifestyle. Inside, the home is defined by clean lines, sleek finishes, and an open concept layout that ensures a bright, sophisticated, and comfortable atmosphere. This versatility is further enhanced by the option to add a 977-square-foot finished basement, providing the perfect opportunity to customize your space with a family rec, room, a private guest suite, or a dedicated home office.Every element of the build reflects the exceptional craftsmanship and meticulous attention to detail that has made Northridge Homes a trusted name in the industry. Beyond the front door, the charming Town of Meaford offers a gateway to a vibrant life on the shores of Georgian Bay, characterized by stunning natural beauty, a thriving arts scene, and a welcoming small-town spirit. By pairing Northridge Homes' signature quality with the unique allure of Meaford, The Alcove stands as the ideal setting for your next chapter. (id:47378)
135 Equality Drive
Meaford, Ontario
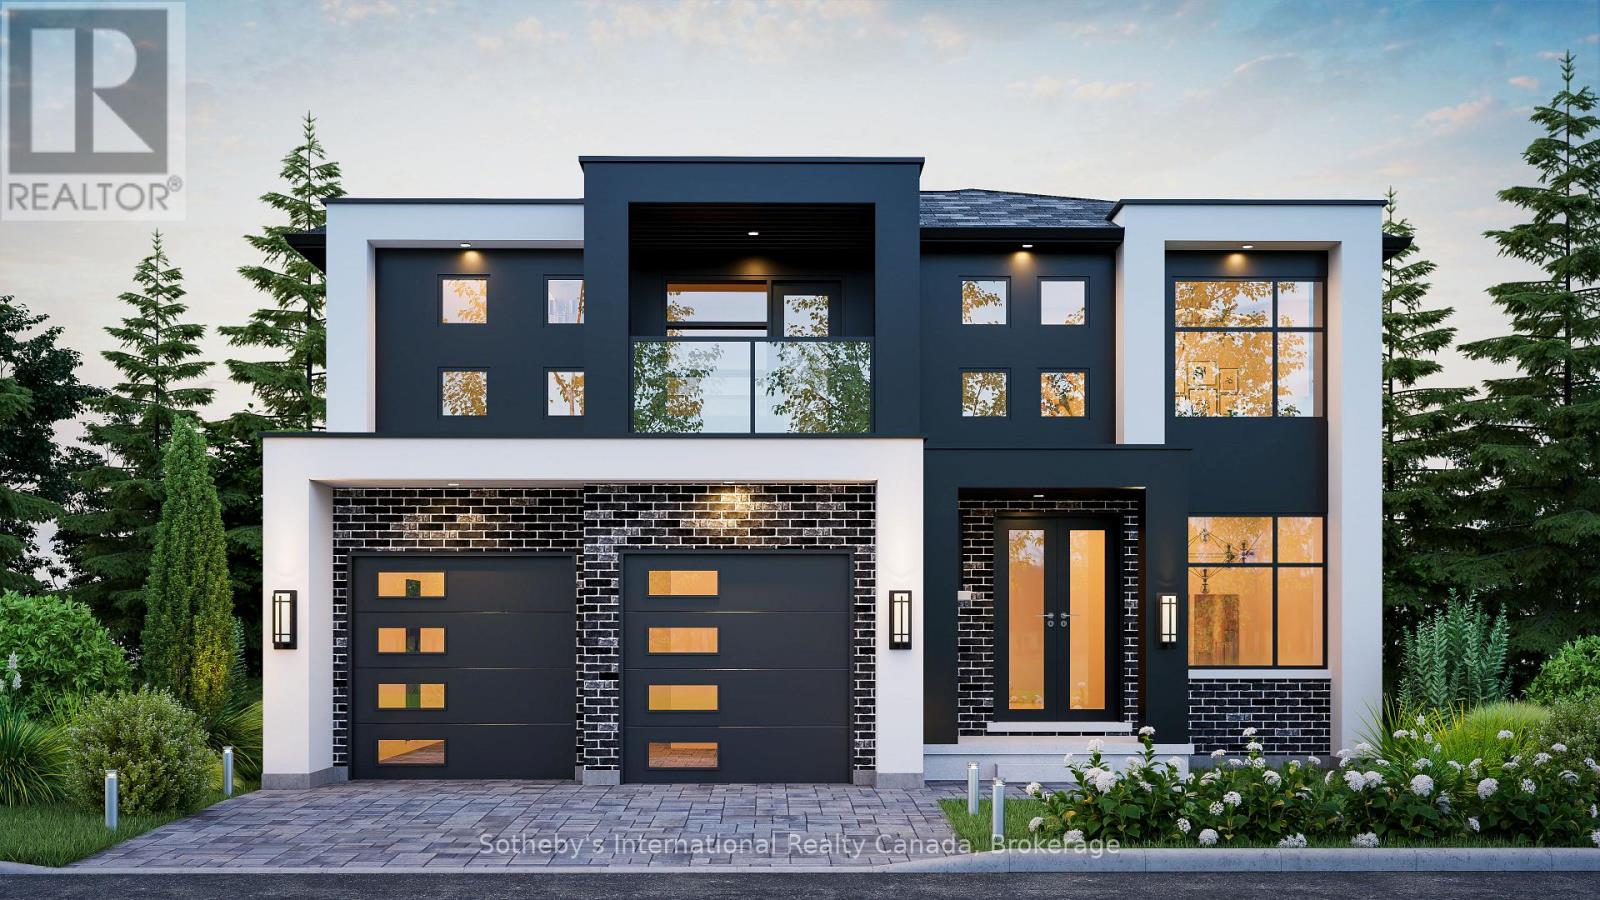
The Bight by Northridge Homes delivers 2,023 square feet of premium living space designed for those who appreciate both style and substance. The heart of the home is a spacious, open concept living room where oversized windows ensure the entire main floor remains bright and welcoming throughout the day. With a standard layout of three bedrooms and two and a half baths, the home also includes the versatile option of a fourth second floor bedroom to suit your specific lifestyle. Northridge Homes has built its reputation on craftsmanship you can trust, and The Bight is no exception, offering a perfect marriage of durability and design. Located in the picturesque Town of Meaford, this property places you at the centre of a vibrant community on Georgian Bay. It is the ideal choice for those seeking a blend of small-town charm, modern convenience, and the serene lifestyle offered by one of Ontario's most beautiful waterfront settings. (id:47378)
141 Yonge Street N
Arran-Elderslie, Ontario
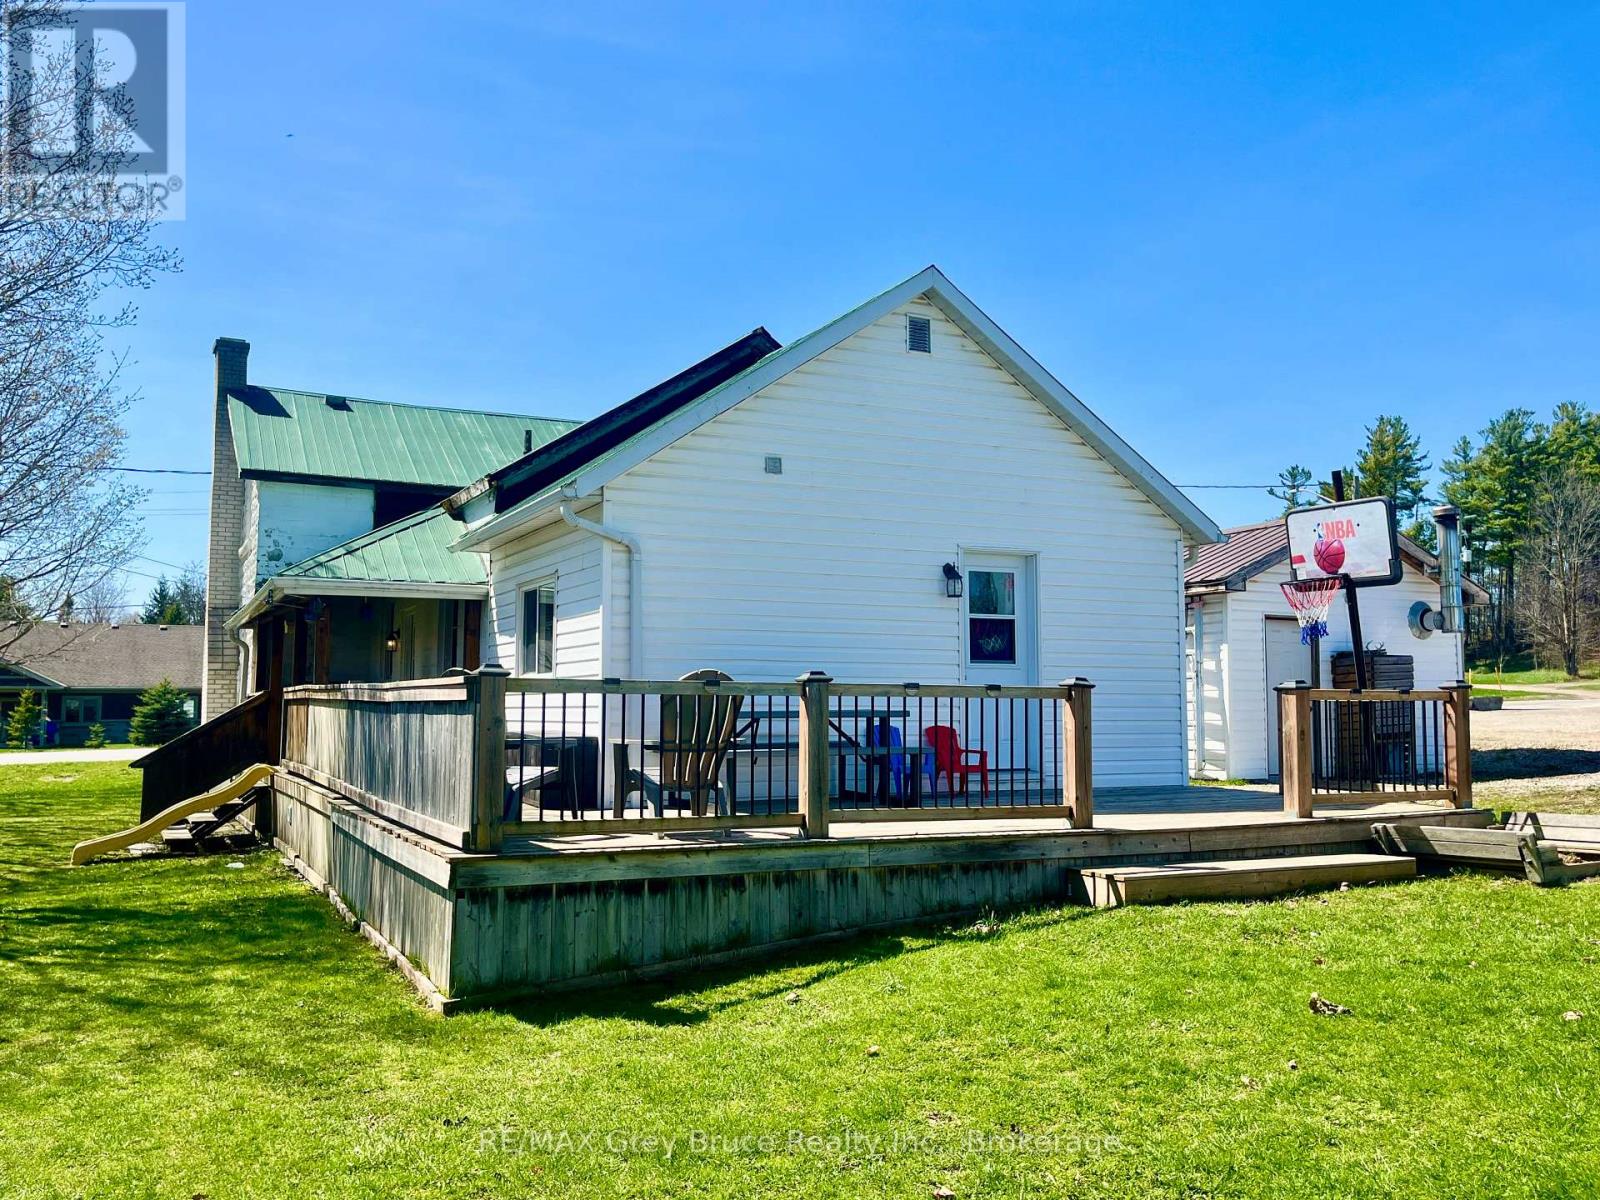
START THE CAR! Under $400,000 in Tara? First time home buyers check this out! Nestled in the picturesque village of Tara, this inviting 3-bedroom, 1.5-bath home offers far more space than first meets the eye. Presented in move-in ready condition, the property features a spacious living and dining area ideal for both everyday living and entertaining. The convenience of a main floor primary bedroom and laundry enhances functionality, while ample storage throughout ensures everything has its place. Outside, enjoy a charming wrap-around covered deck overlooking a deep yard-perfect for relaxing or hosting guests. A detached 14 x 21 garage completes this well-rounded offering in a desirable small-town setting. Economical to maintain, this home is a perfect choice for those who are looking to enter the real estate market. Contact your Realtor today! (id:47378)
126 Mckague Road
Northern Bruce Peninsula, Ontario
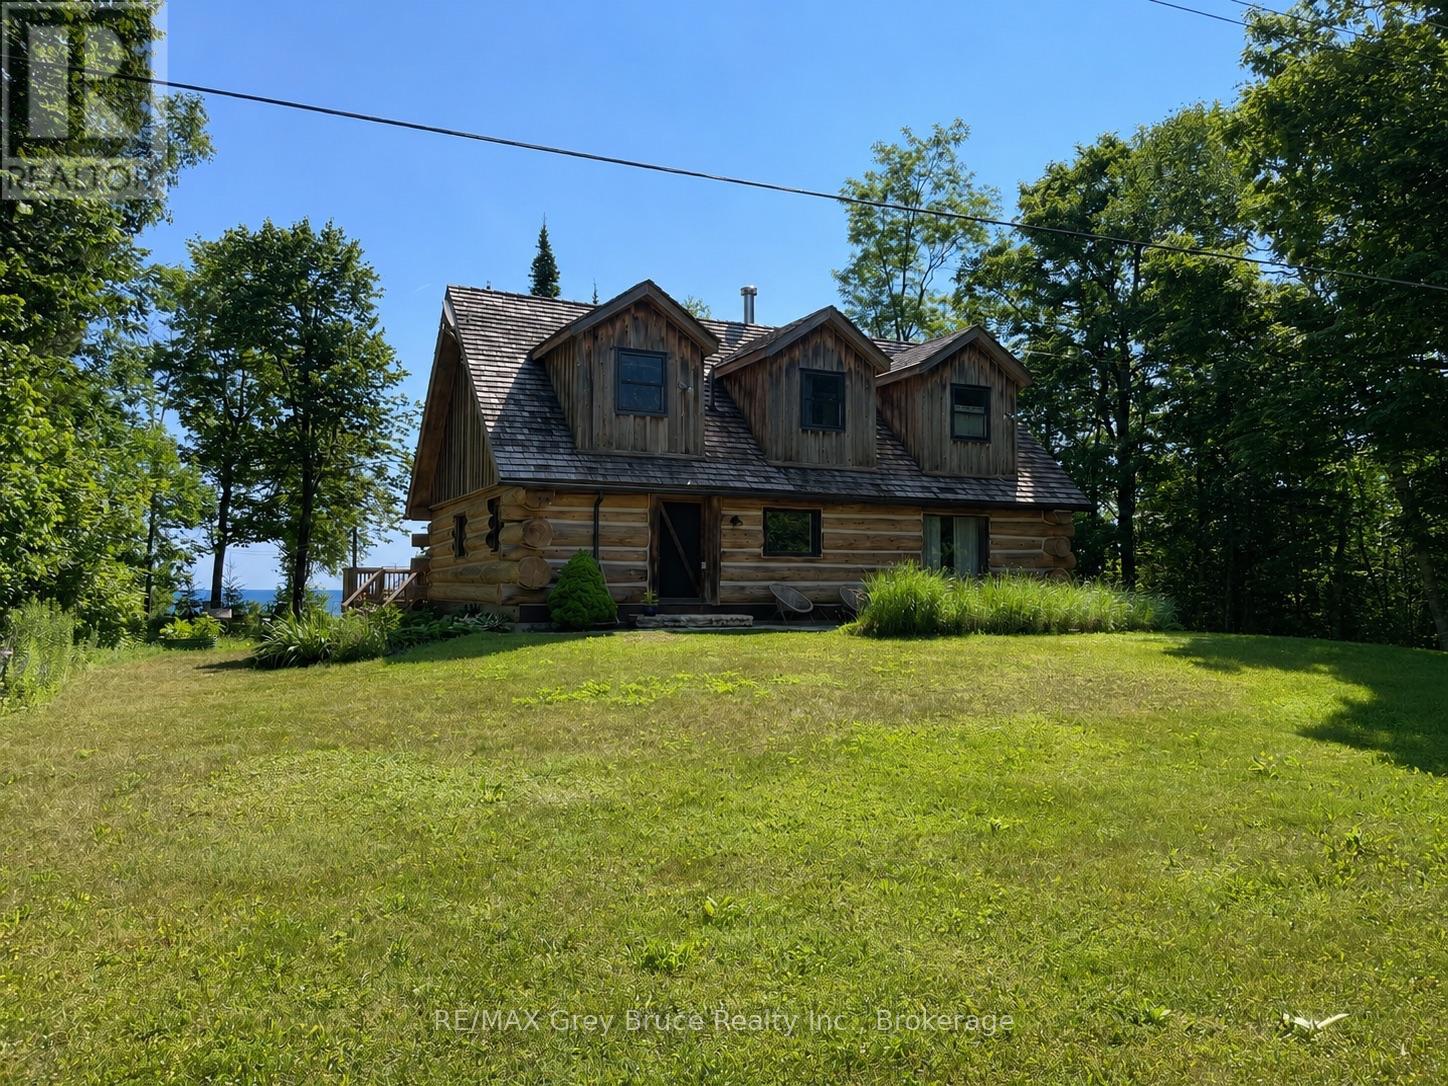
Welcome to Bear Ridge - a stunning 2000+Sq.Ft. log home retreat on the Niagara Escarpment with breathtaking Georgian Bay views, ideal for year-round living, a cottage getaway, or retirement lifestyle. Nestled in a highly sought-after recreational area near Bruce Trail and the shores of Georgian Bay, this property offers the perfect blend of nature, comfort, and modern upgrades. Set on an elevated, scenic lot, this 3-bedroom, 2-bathroom home/cottage captures panoramic vistas of the bay and escarpment cliffs. Enjoy Dark Sky stargazing, peaceful surroundings, and the soothing sounds of the water from your fire pit or oversized deck - perfect for entertaining or relaxing outdoors.Inside, the warm character of log construction is complemented by a bright open-concept layout with large picture windows framing lake views. The modern country kitchen features a spacious island, butcher block countertops, farmhouse sink, and open shelving. An ideal setup for hosting family and friends. The dining area offers a walkout to the 700+ Sq.Ft. waterside deck, while the living room is anchored by a cozy wood fireplace with a striking stone surround. Designed for main-floor living, the home includes a bedroom, laundry, and a spa-inspired 3-piece bath with in-floor heating and natural pebblestone finishes. Upstairs, a second sitting area provides flexible space for a home office (Starlink internet included!), reading nook, or family room, along with a generous primary bedroom, additional guest bedroom, and a 3-piece bath featuring a classic clawfoot tub. Offered mostly furnished, this turnkey cottage or full-time residence is ready to enjoy. Propane forced air heating plus heat pump AC. Located just a short drive to Lion's Head for amenities, and close to hiking trails, waterfront access, and endless outdoor recreation - this is Bruce Peninsula living at its finest. A rare opportunity for cottage buyers, retirees, or recreational property seekers - your escape to nature starts here. (id:47378)
121 Edward Street
Saugeen Shores, Ontario
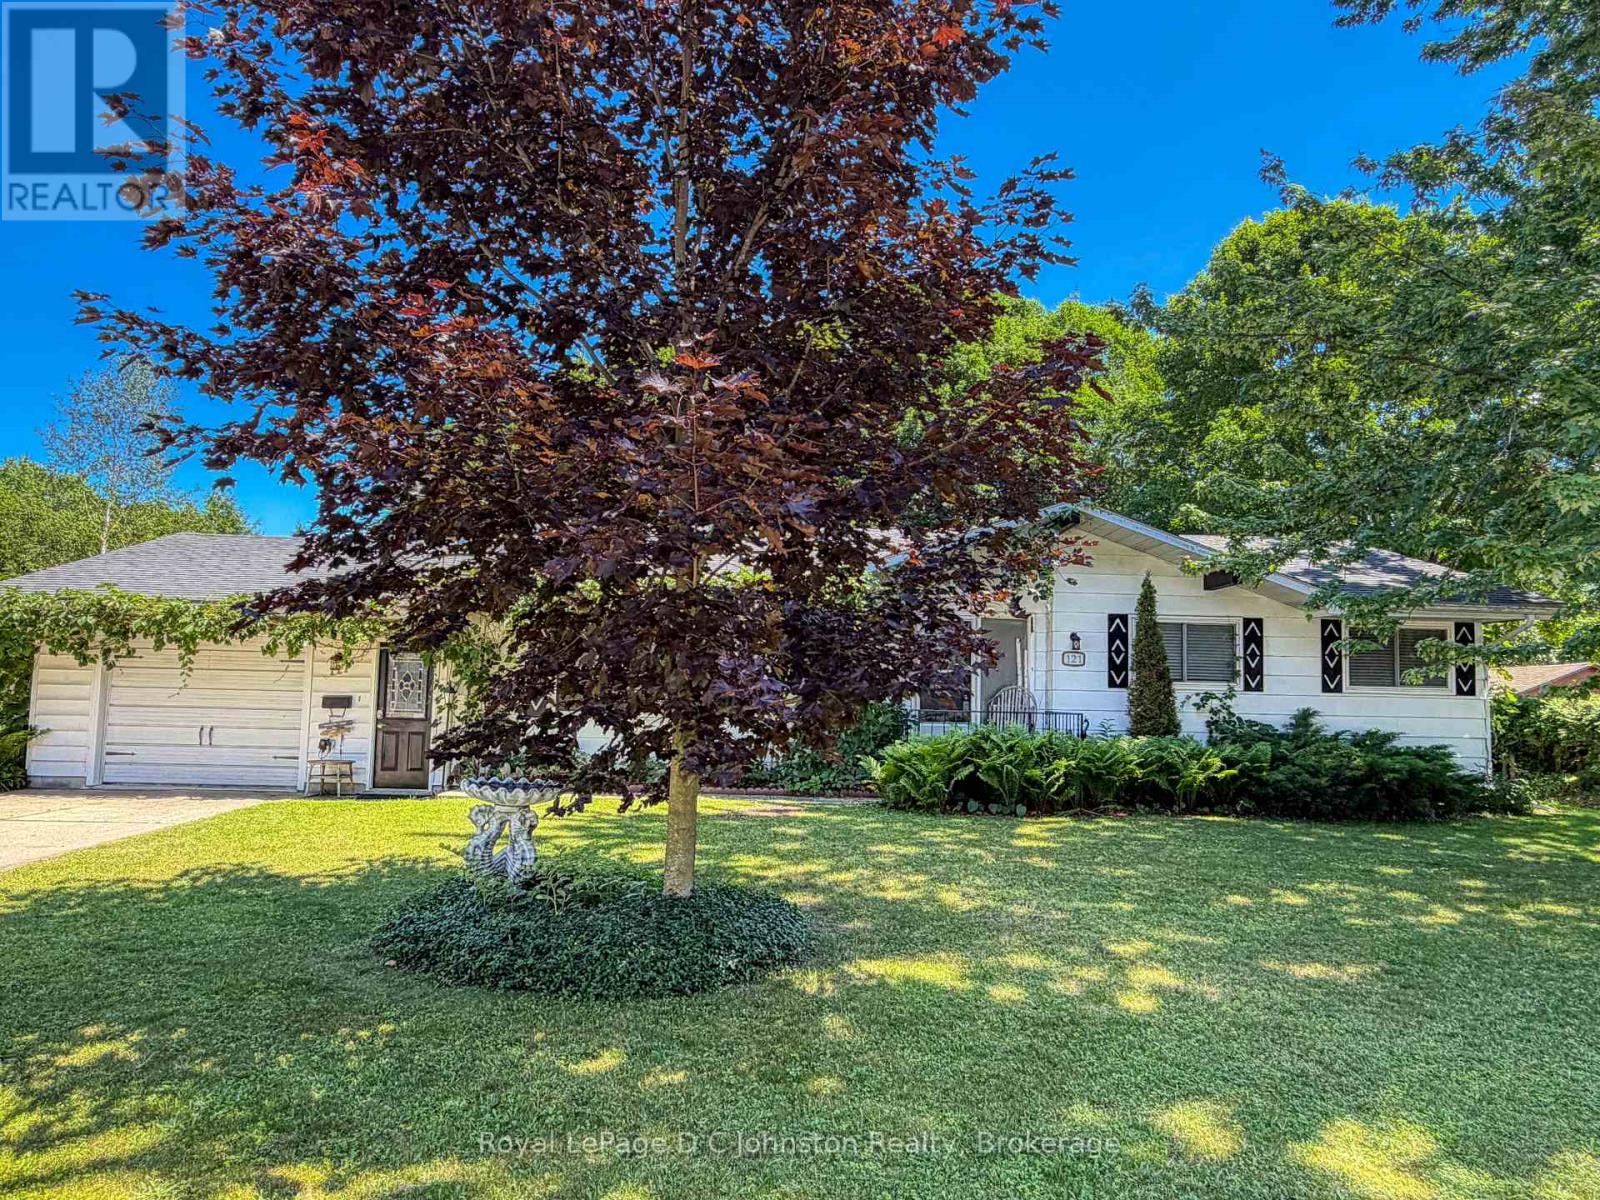
This lovely two-bedroom bungalow sits on an oversized 104-foot-wide lot in a quiet, desirable area of Southampton. The home has been freshly updated and features forced-air natural gas heating and copper plumbing throughout. A bright walkout leads to a spacious, fully enclosed sun porch, perfect for relaxing and enjoying the outdoors. The backyard is beautifully landscaped with mature trees, lush bushes, perennial gardens, and a charming koi pond, creating a peaceful retreat. A garden shed provides convenient storage for tools and equipment, while a fully insulated backyard studio or bunkie with power offers additional versatile space. The home also includes an attached garage with direct entry into the house, and a double-wide concrete driveway with parking for up to four vehicles. Electrical service is through a 200 AMP breaker panel, Water and sewer are both municipal. This home is vacant and move in ready! (id:47378)
209442 Highway 26 W
Blue Mountains, Ontario
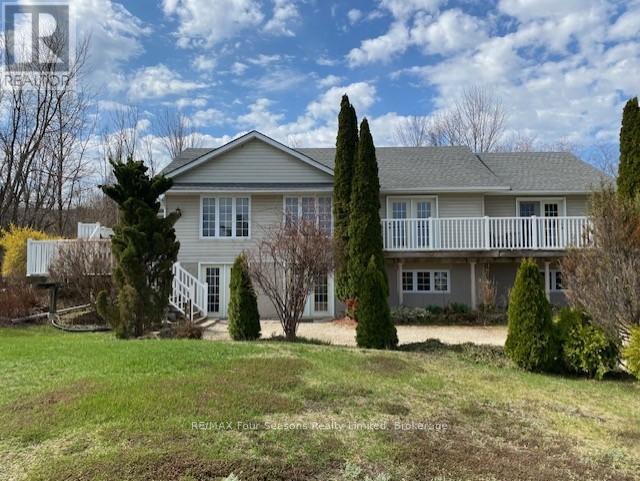
A rare opportunity in a highly sought-after four-season location, just minutes from Alpine Ski Club, Craigleith Ski Club, and Blue Mountain Resort. Ideally positioned directly across from the tranquil shores of Georgian Bay, this property captures stunning water views along with unforgettable sunrises and sunsets. Set on a premium lot of over half an acre, the property also offers direct access to the scenic Georgian Trail from the backyard, perfect for year-round outdoor enjoyment. The home features 1,773 sq ft on the main level with a bright, open-concept layout. The living room impresses with its soaring cathedral ceiling, creating an airy and inviting space. Home is thoughtfully designed with three spacious bedrooms, a large recreation room, a generous office, and ample storage. The spacious unfinished lower level includes a convenient ground-floor walkout, bathroom rough-in, ready for your desired finishing touches. The entire main floor has been freshly painted, offering a clean, move-in-ready feel. Vacant and easy to show, this is an exceptional opportunity to own property in the desirable Blue Mountain area. (id:47378)
107 Maple Lane
Blue Mountains, Ontario
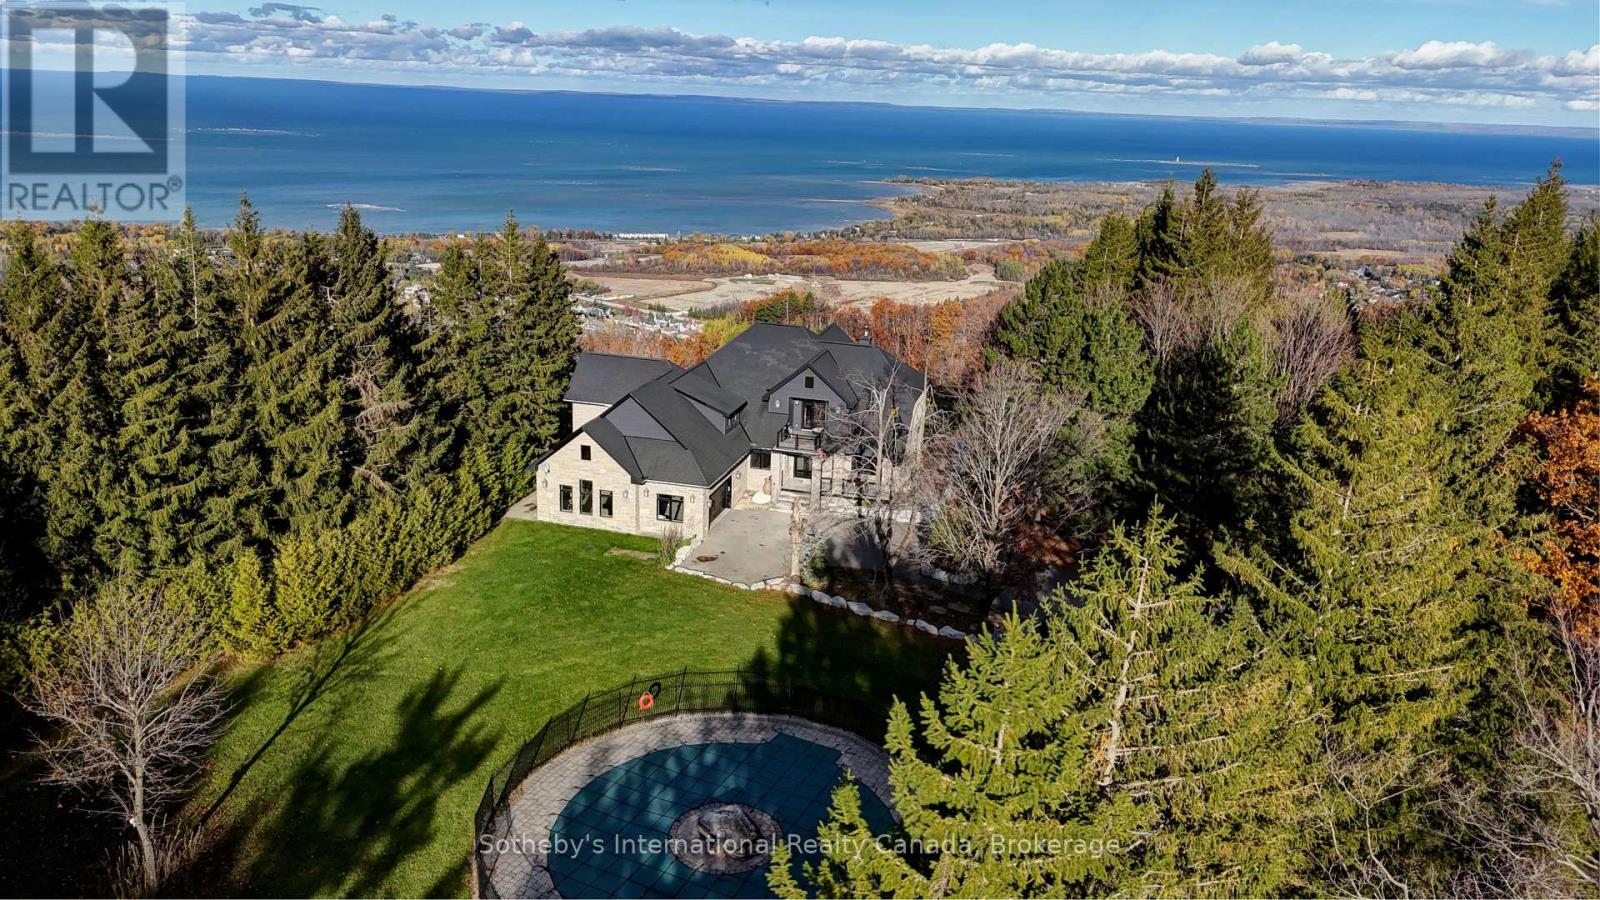
Spectacular estate perched atop Blue Mountain, offering breathtaking panoramic views of the ski hills, Georgian Bay, and the town of Collingwood. This custom-built residence features advanced ICF construction providing exceptional insulation (equivalent to R- 45), strength, and energy efficiency. The interior showcases the finest craftsmanship and premium finishes throughout, flooded with natural light and stunning vistas from every window. The home offers four bedrooms, including a main floor primary suite and a 2nd floor bedroom featuring a private balcony and semi 3 piece ensuite. The dramatic great room is highlighted by a two-storey, tile-fronted fireplace, creating a striking focal point. The custom kitchen is designed for both beauty and function, complete with a Caesar stone waterfall island and a climate-controlled wine cellar. Outdoors, enjoy a custom-built saltwater pool with pool house, an attached three-car garage, and meticulously manicured grounds featuring flagstone patios and mature maple and pine trees. The property spans 10 exceptionally private acres with a gated stone entrance, offering both seclusion and prestige. Additional features include Geo Thermal HVAC, backup propane generator, underground hydro service, hand-honed local limestone exterior cladding, and a durable Enviroshake roof. A true four-season retreat, ideally suited for outdoor enthusiasts with skiing, hiking, and biking at your doorstep, and direct access to the renowned Bruce Trail at the edge of the property. (id:47378)

457 Maple Street
Collingwood, Ontario
Cute as a button and full of charm, this tastefully updated home offers the perfect blend of character and modern comfort. Featuring a desirable main-floor primary bedroom, it's an excellent fit for first-time buyers, downsizers, or anyone looking for the convenience of main-floor living.The bright, inviting interior has been thoughtfully updated throughout, while the bonus loft provides flexible space for a home office, guest room, playroom, or cozy reading nook.Situated on a lovely corner lot, this property offers two separate driveways and a detached oversized single-car garage (24' x 16'), providing plenty of room for parking, storage, hobbies, or a workshop.Located close to schools, parks, trails, shopping, and just a short walk to downtown amenities, this move-in-ready home is packed with charm, functionality, and curb appeal. A rare opportunity to own a home that is as practical as it is adorable! (id:47378)
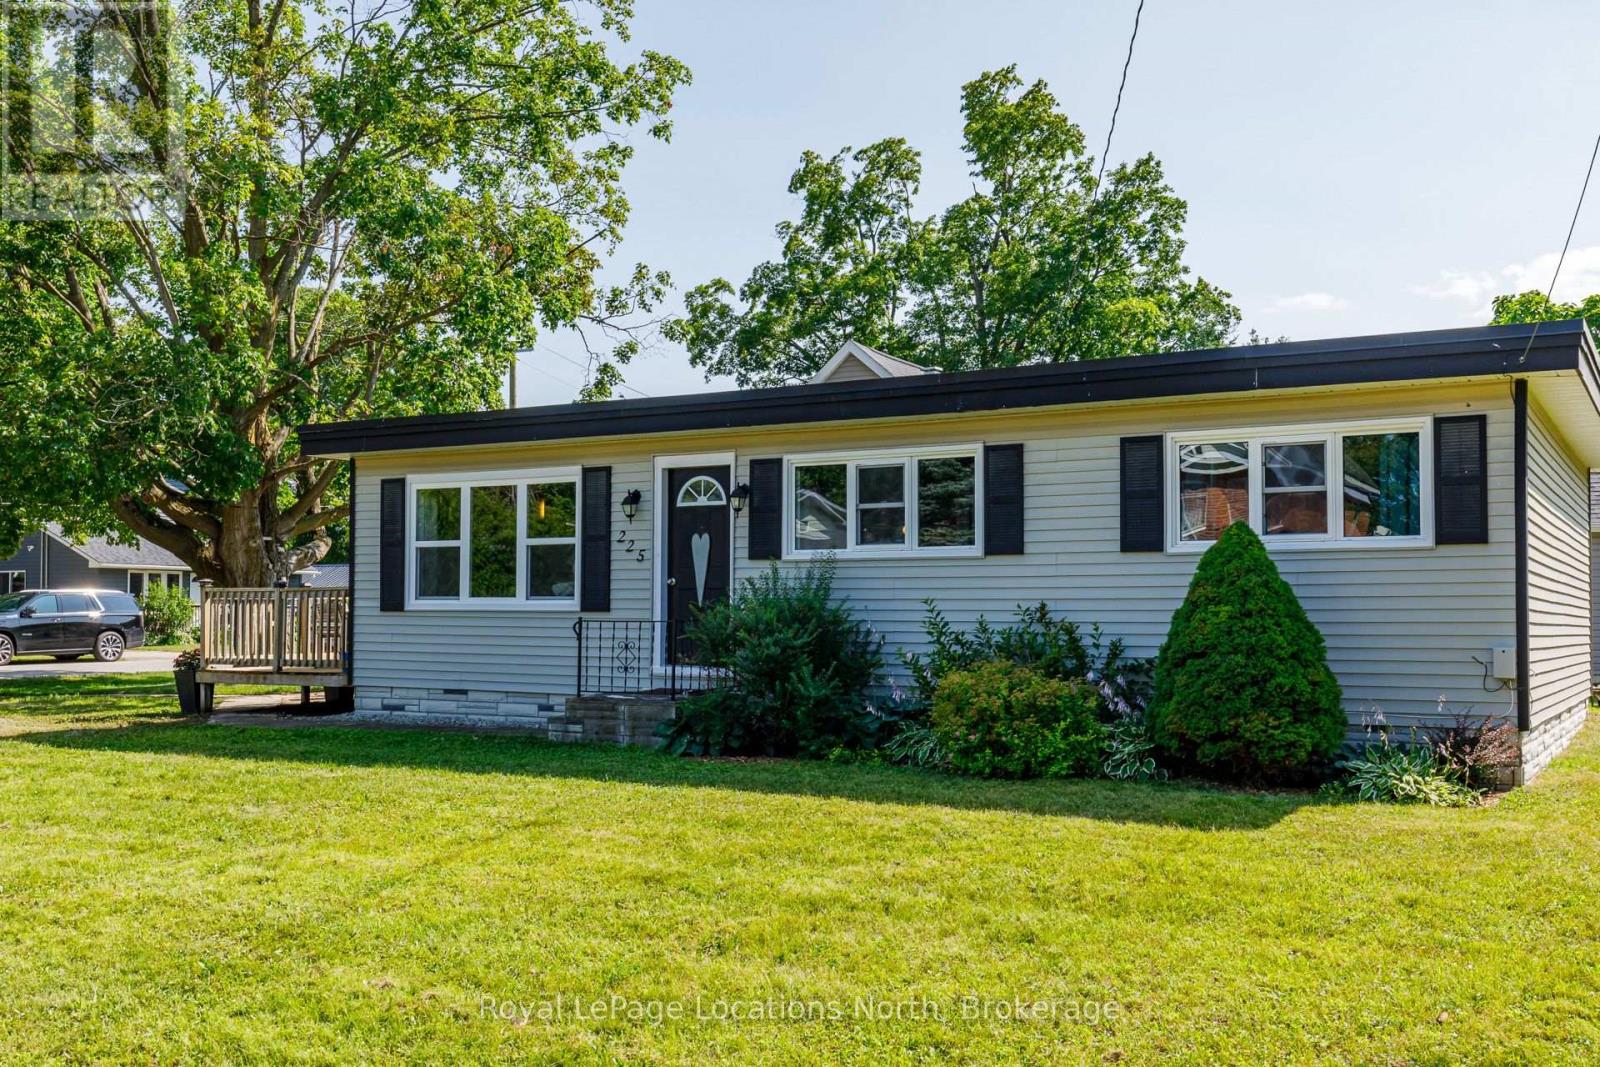
225 Cherry Street
Clearview, Ontario
Welcome to 225 Cherry Street, Stayner! This charming, carpet-free home is an excellent opportunity for first-time home buyers, downsizers, or investors. Offering 3 generously sized bedrooms and a bright, open-concept layout, the spacious eat-in kitchen flows seamlessly into the living/family room, creating a warm and inviting space for everyday living and entertaining. Large windows fill the home with natural light, while the expansive 69' x 158' lot provides plenty of room for children, pets, gardening, future additions, or simply enjoying the outdoors. Host summer BBQs, relax with family and friends, or create your dream backyard oasis. Ideally located within walking distance to downtown Stayner, shopping, parks, and walking trails, this property combines small-town charm with everyday convenience. Don't miss this fantastic opportunity to own a home with space, potential, and a great location. (id:47378)
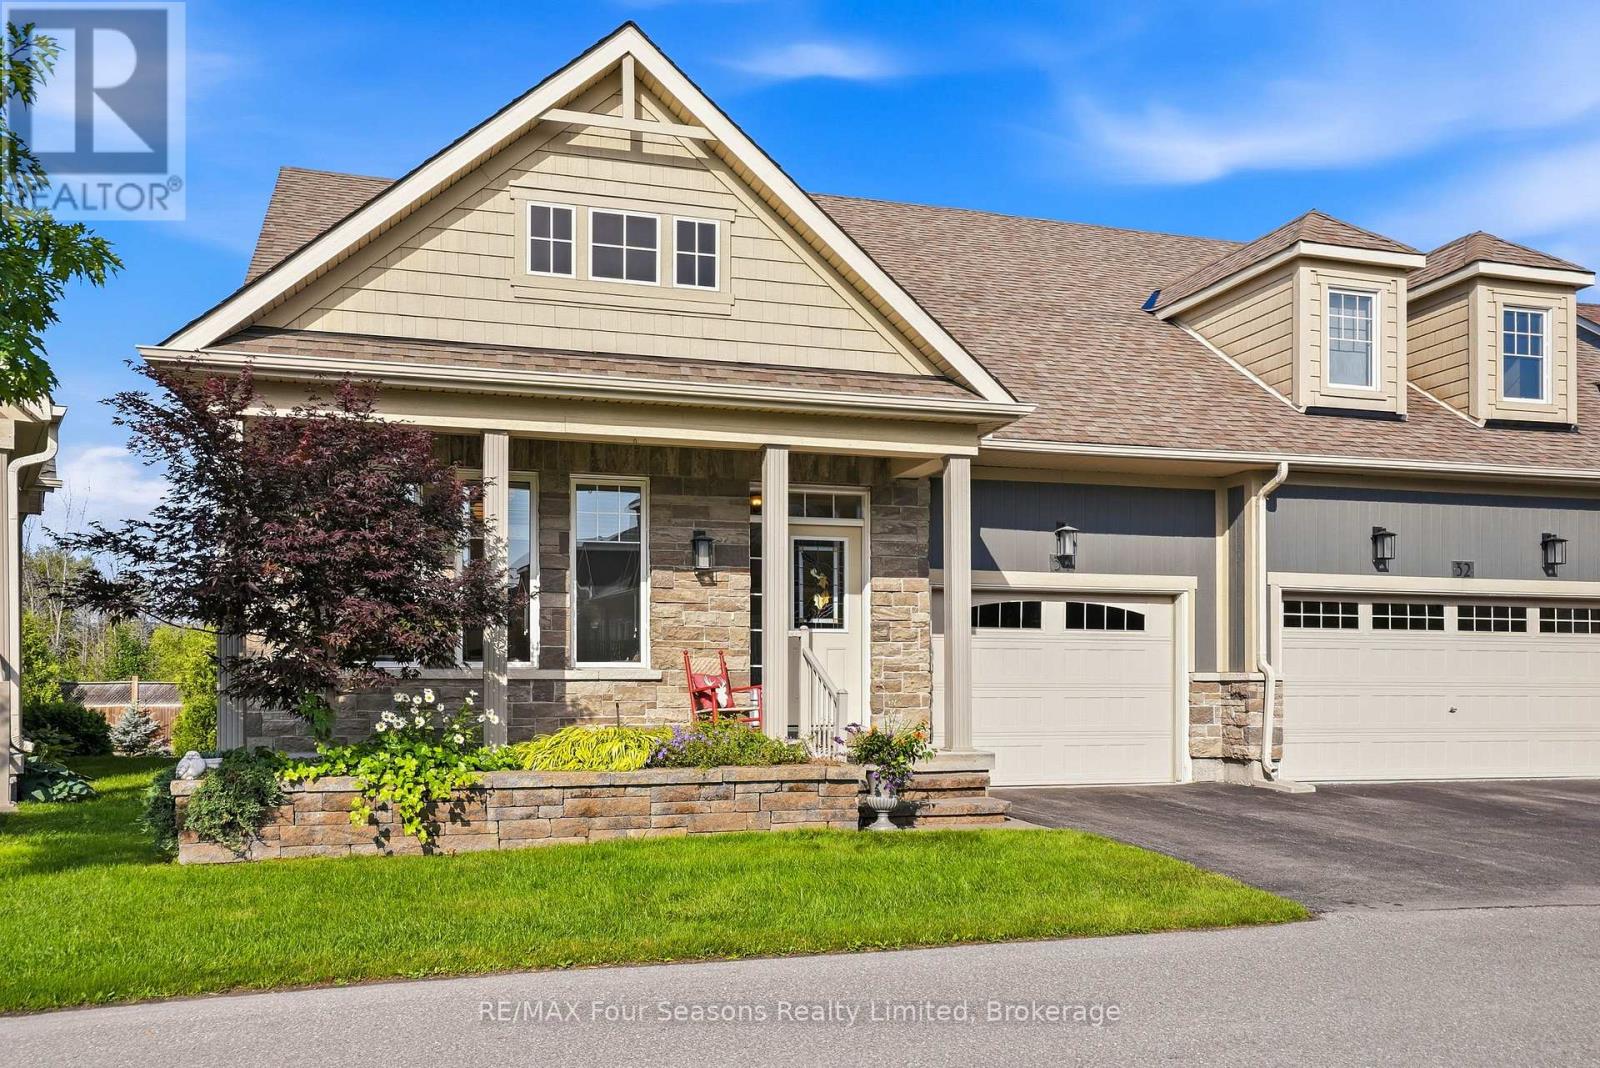
34 Kari Crescent
Collingwood, Ontario
Welcome to Balmoral Village, one of Collingwood's most desirable 55+ communities, where luxury, comfort, and low-maintenance living come together. This beautifully maintained 4-bedroom, 4-bathroom bungaloft offers a total of over 2,640 sq. ft. The bright open-concept main floor features hardwood flooring, a spacious living room with a stacked stone gas fireplace, and an upgraded kitchen with Ceasarstone countertops, a large centre island, and plenty of space for entertaining. The main-floor primary suite is a private retreat with a walk-in closet and spa-inspired 4-piece ensuite featuring a soaker tub. Step out from the main living area onto the expansive balcony and enjoy tranquil mountain views and beautiful sunsets. The upper loft offers flexible living space, perfect for a home office, den, or reading area, along with a generous guest bedroom and full ensuite. The finished walk-out lower level provides exceptional additional living space with a large recreation room, a fourth bedroom, full bathroom, abundant storage, and direct access to a covered patio & gardens. Additional features include an attached garage, central vacuum, and inground sprinkler system. Furniture included with some exclusions. Residents enjoy exclusive access to the Balmoral Village Recreation Centre with a heated saltwater therapeutic pool, fitness centre, golf simulator, library, social lounge, and a full calendar of activities. Snow removal and lawn maintenance are included, allowing you to enjoy an active, carefree lifestyle. Located just steps to the Georgian Trail and minutes from downtown Collingwood, golf, shopping, dining, and the shores of Georgian Bay, this exceptional home offers the perfect blend of elegance, convenience, and community living. (id:47378)

21 - 127 Fairway Crescent
Collingwood, Ontario
This reverse floor plan townhouse with loft is situated on the 18th Fairway of Cranberry Golf Course. It has stunning, southern panoramic views over Cranberry Golf Course, Osler and Blue Mountain that will enchant both you and your guests.The ground floor has two well sized bedrooms, both broadloomed with ample closets, one of which features a patio door walkout, to the ground level patio and view over golf course. This level also features a 4 piece bathroom with vinyl flooring and laundry/storage closet.The bright, open concept main (second) floor features kitchen/dining room/living room. The kitchen has ample builtin, retro style storage, with stainless steel counters and sink, as well as a window and patio door to deck overlooking the golf course. The retractable awning on the deck allows you to enjoy those stunning views on warm sunny days and the serenity of this private escape. This level features hardwood flooring throughout, a vaulted living room ceiling and gas fireplace with 2 large windows on either side.The third floor loft primary bedroom is quiet and cozy with a 4 piece master bathroom, walk in closet and view over the golf course as well as the living room.Enjoy the very best of four-season living that Collingwood offers by golfing, cross country skiing, or just enjoying the views from your own yard. (id:47378)
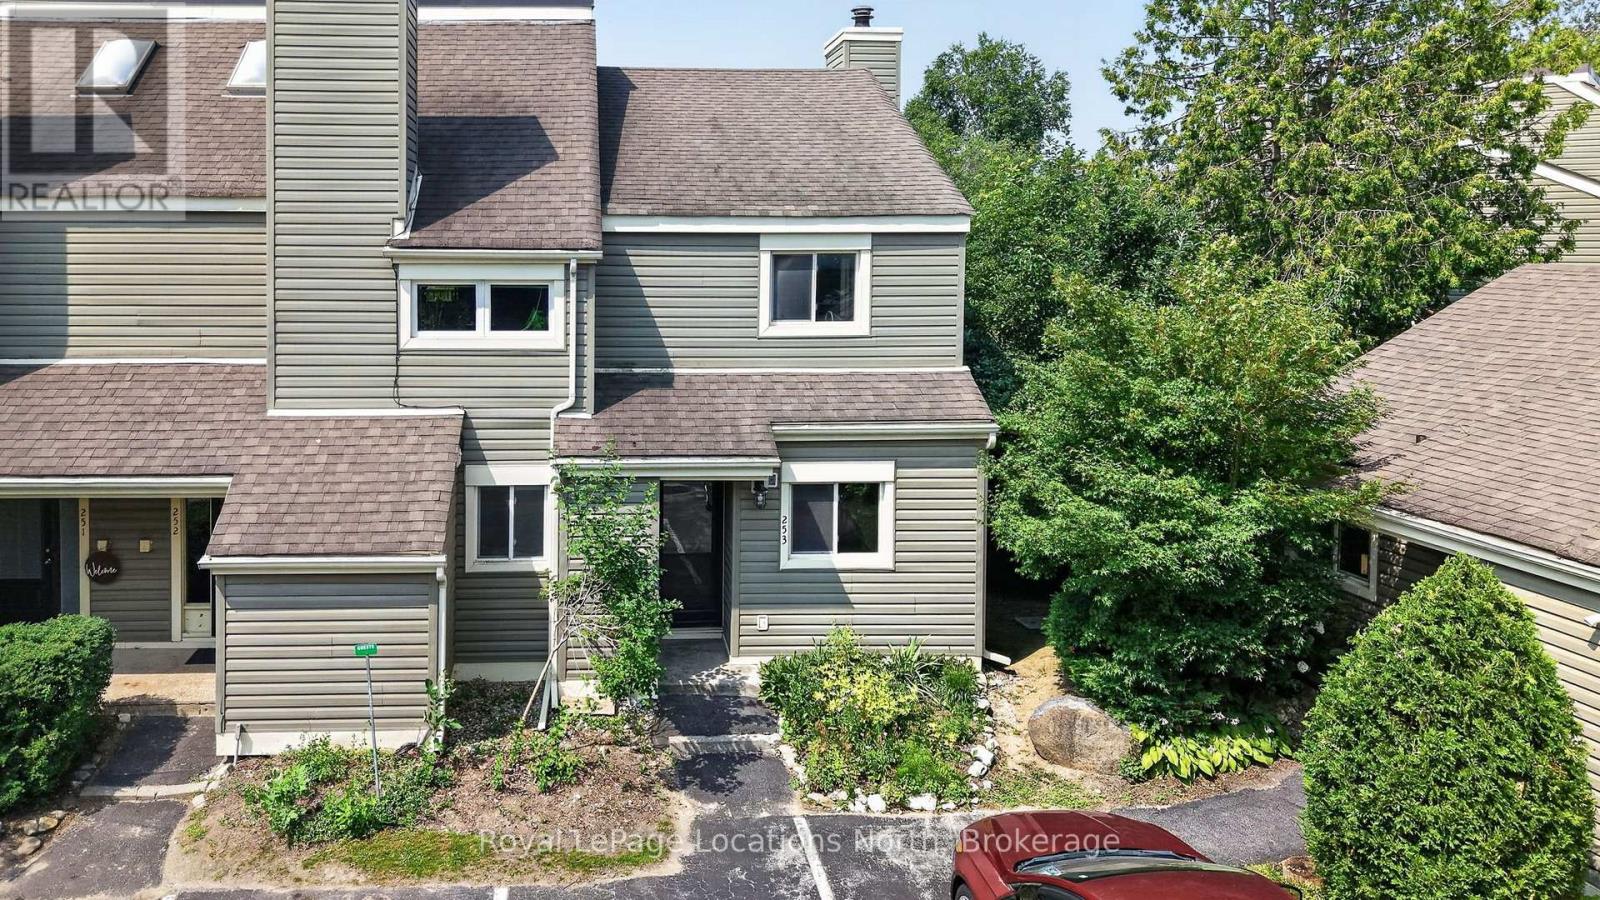
253 - 13 Harbour Street W
Collingwood, Ontario
Welcome to 253-13 Harbour Street West. This 2-bedroom, 1-bath townhouse condo is nestled among the mature trees of Cranberry, offering a fantastic opportunity for those looking to renovate and add value. With a reverse floor plan, the upper-level living space is filled with natural light and features vaulted ceilings, a wood-burning fireplace, and a walkout to a spacious rear deck overlooking peaceful woodlands - an inviting space with great potential for updating. The ground level includes two generously sized bedrooms and a 4-piece bathroom, providing a practical and comfortable layout. Enjoy easy access to all that Collingwood has to offer, with shopping, dining, and Cranberry Golf Course just a short walk away. Whether you're envisioning a cozy weekend escape or a year-round home, this property provides the perfect foundation to make it your own. Book your private showing today! (id:47378)

505 - 172 Eighth Street
Collingwood, Ontario
UNDERGROUND PARKING FOR UNDER $350K! You will not find a cheaper unit in Collingwood with underground parking. Next winter could be so much easier here at the Galleries, no shoveling a warm clean car in the underground parking and many friends right here in the building. Affordable Elegance at The Galleries Collingwood's Hidden Gem. Step into comfort and convenience in one of Collingwood's most desirable addresses. The Galleries. This spacious 2-bedroom, 1-bath condo offers breathtaking views of the escarpment and unforgettable sunsets, all from the warmth of your own home. Features you'll love. Generously sized rooms, including a versatile laundry/storage space, Underground parking spot #82 and ground-level locker #505, Pet-friendly building (size restrictions apply). Condo fees Include covering water, sewer, heat, and A/C. New concierge service for added ease, rentable guest suite for visiting friends and family Library/community room for quiet moments or social gatherings. Fitness centre and sauna to keep you refreshed year-round. This is the most affordable unit in the building perfect for down-sizers or anyone seeking a low-maintenance lifestyle in a vibrant community. Ready for occupancy before the snow flies, so you can settle in just in time for winter coziness. location, lifestyle, and value all in one. Don't miss your chance to own at The Galleries. Schedule your viewing today! (id:47378)

57 Barker Boulevard
Collingwood, Ontario
Enjoy relaxed, low-maintenance living in this spacious and beautifully maintained one-owner home, quietly positioned along the 7th fairway of Cranberry Golf Course in Collingwood's desirable west end. Filled with natural light and welcoming golf course views, this three-bedroom, three-bathroom home offers comfort, flexibility, and an easy four-season lifestyle close to trails, skiing, downtown Collingwood, Georgian Bay, and Blue Mountain.The inviting interior features an open-concept layout enhanced by large windows, California shutters, vaulted ceilings, and architectural display details that add warmth and character throughout. A double-door entry opens to a generous foyer and spacious formal living and dining area, creating an elegant setting for entertaining or everyday enjoyment.The bright kitchen offers plenty of space for cooking and gathering, with a walkout to a newer composite deck overlooking the fairway. A few steps down, the comfortable family room features a gas fireplace and sliding doors to the ground-level patio, complete with an electric awning for added shade on sunny afternoons.The upper level offers two generous bedrooms, each with its own ensuite bathroom and large walk-in closet, creating ideal privacy for owners and guests. A third bedroom on the main level also works beautifully as a home office, with a separate three-piece bathroom nearby. Inside entry to the double garage adds everyday convenience, and the garage has been finished with an epoxy non-slip floor.The lower level is partially finished with laundry, utility space, excellent storage, double sump pumps, and additional room to complete if desired for guest accommodation, a children's play area, fitness space, or hobby room. With its golf course setting, thoughtful layout, abundant natural light, and exceptional pride of ownership, this is a wonderful opportunity to enjoy the best of Collingwood living in every season. (id:47378)
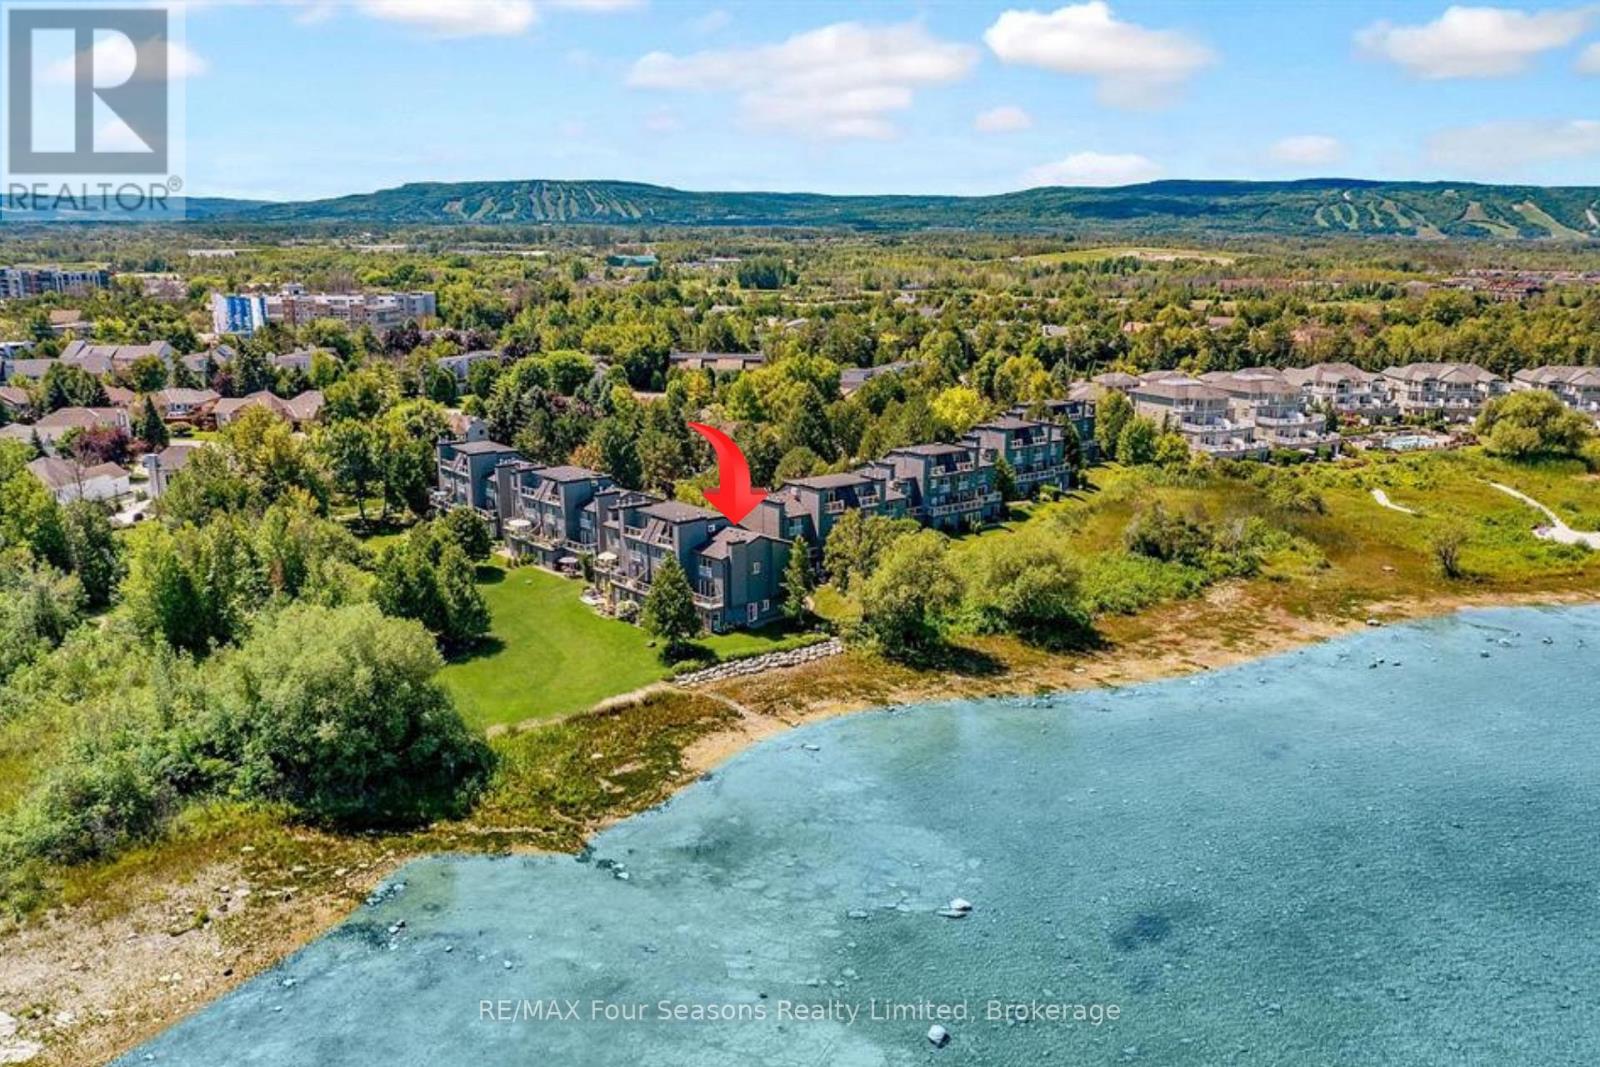
17 - 44 Trott Boulevard
Collingwood, Ontario
Georgian Bay Waterfront Corner/ End Unit Condo! Welcome to your dream waterfront retreat! This beautifully updated 3-bedroom, 2-bathroom condo offers breathtaking views of Georgian Bay with private beach access~ the perfect blend of comfort, style, and serenity. Step inside to a bright, open-concept living, dining, and kitchen area designed to capture natural light and showcase stunning waterfront vistas. Enjoy cozy evenings by the gas fireplace or step out onto one of two private balconies that open directly onto tranquil green space/ escarpment~ Stunning Sunrises and Sunsets ~ideal for peaceful relaxation or entertaining. The spacious, chic modern kitchen features~ luxury cabinetry, countertops, electric fireplace and modern finishes throughout. Major exterior upgrades in 2024 include new siding, roof, and insulation, ensuring long-term comfort and efficiency. Tucked away in a quiet corner of the complex, this unit offers exceptional privacy while being just minutes from historic downtown Collingwood and everything the region has to offer: Blue Mountain Village Championship golf courses, Scenic trails, Spas, Dining, Shopping, and Cultural Events. Embrace a four-season lifestyle on the shores of Southern Georgian Bay *Dedicated Bike/Kayak Storage. Condo fees include: Bell Fibe Better TV with Crave1.5 GB unlimited internet - ideal for remote work, streaming, and staying connected. Discover the magic of Georgian Bay living ~where every day feels like a getaway! (id:47378)
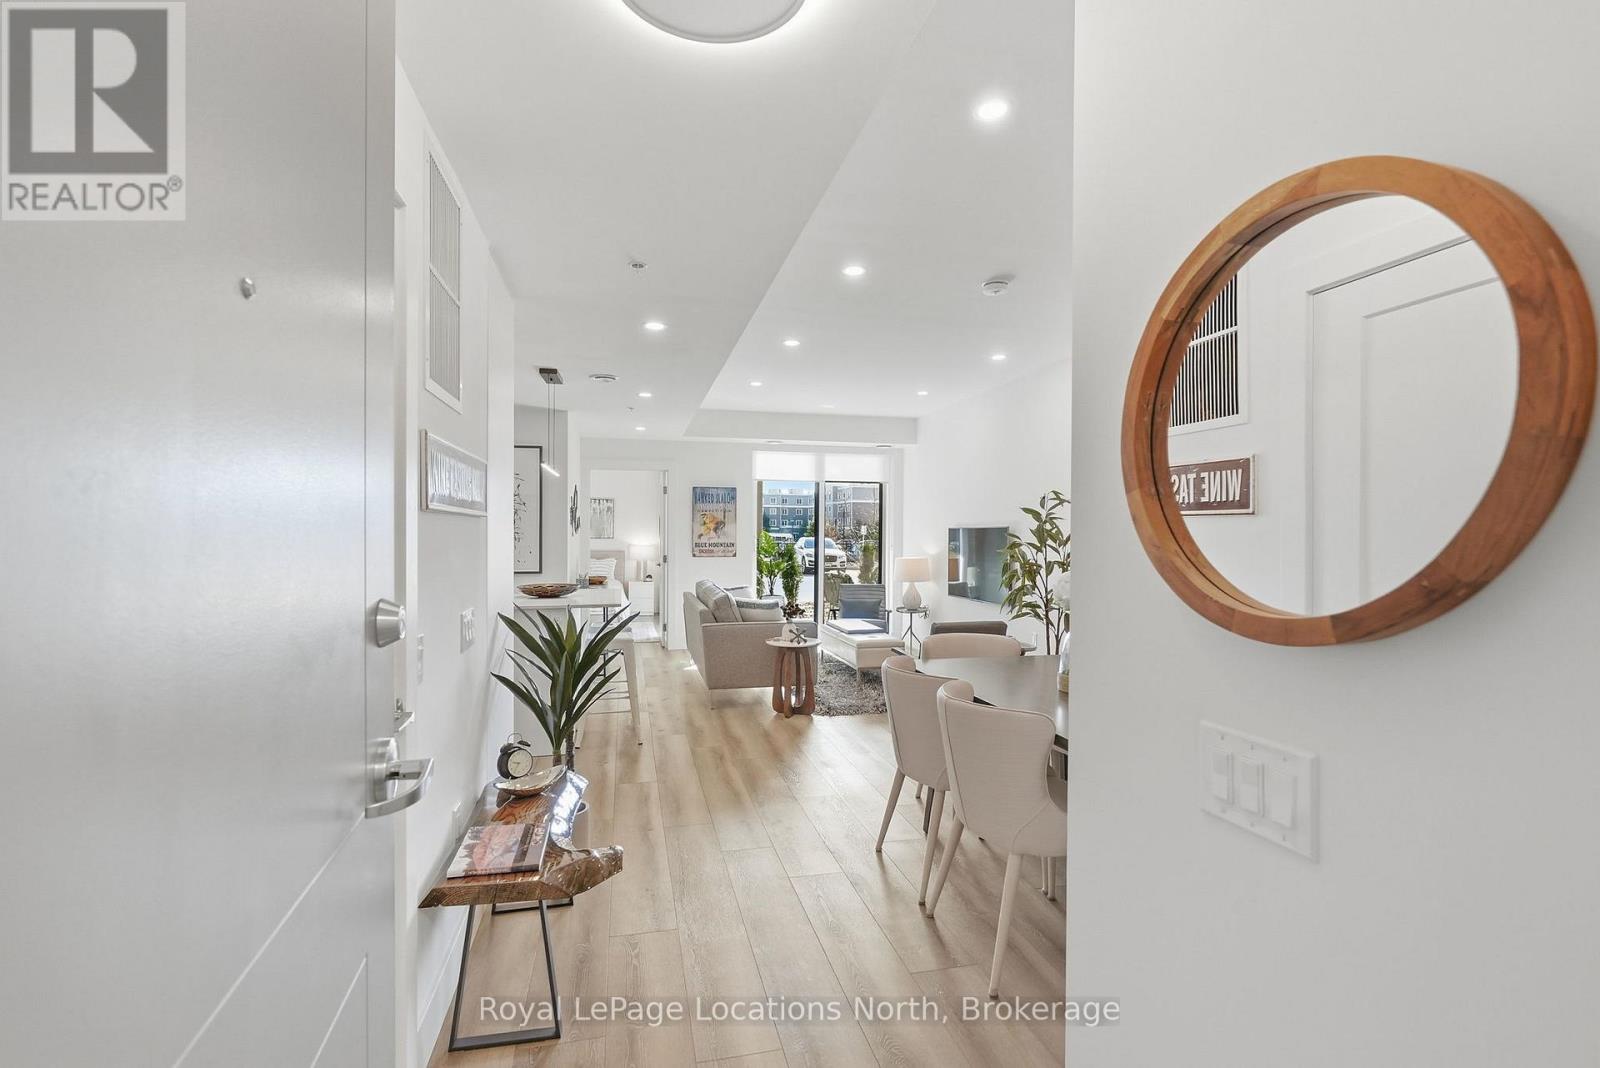
125 - 4 Kimberly Lane
Collingwood, Ontario
There's a particular kind of calm that's hard to find at this price point in Collingwood. Where walking and biking trails are steps away and where the scale of the home actually matches how you want to live. The Empress ground floor suite offers two walkouts to a private set back patio with garden frontage. Pull right up to your door, use the stepping stones through the garden to drop your groceries on your patio before parking in your tandem underground parking space. No need for a wagon or to book the elevator for a move. This type of condo living is that kind of rare. Two bedrooms, two bathrooms, two parking spaces, two lockers, 1150 square feet. The layout was designed for real life. Featuring an entertainer's kitchen anchored by an island with Carrara white quartz countertops, and upgraded cabinetry. A living area with actual room to breathe. The primary suite is a quiet exhale - walk out to the patio, large walk-in closet, upgraded bathroom with a glass shower, and black Moen fixtures. The details are where this suite earns its keep. Additional pot lights and outlets throughout, dimmers on nearly every switch, a bib for an outdoor garden hose and balcony power. These aren't afterthoughts, they're the difference between a condo that photographs well and one you actually want to live in. The patio extends the living space outdoors without drama, just ease. The Royal Windsor is a boutique building in the truest sense: intimate, design-forward, and entirely without pretension. Fitness and yoga, a rooftop terrace with BBQs, pet friendly and visitor parking - plus a rare private EV charger rough-in to round it out. Restaurants, bars and grocery stores are all a short walk. Downtown is close enough to be part of it. Far enough that you choose when. Collingwood has other condos. Very few of them feel like this. (id:47378)