
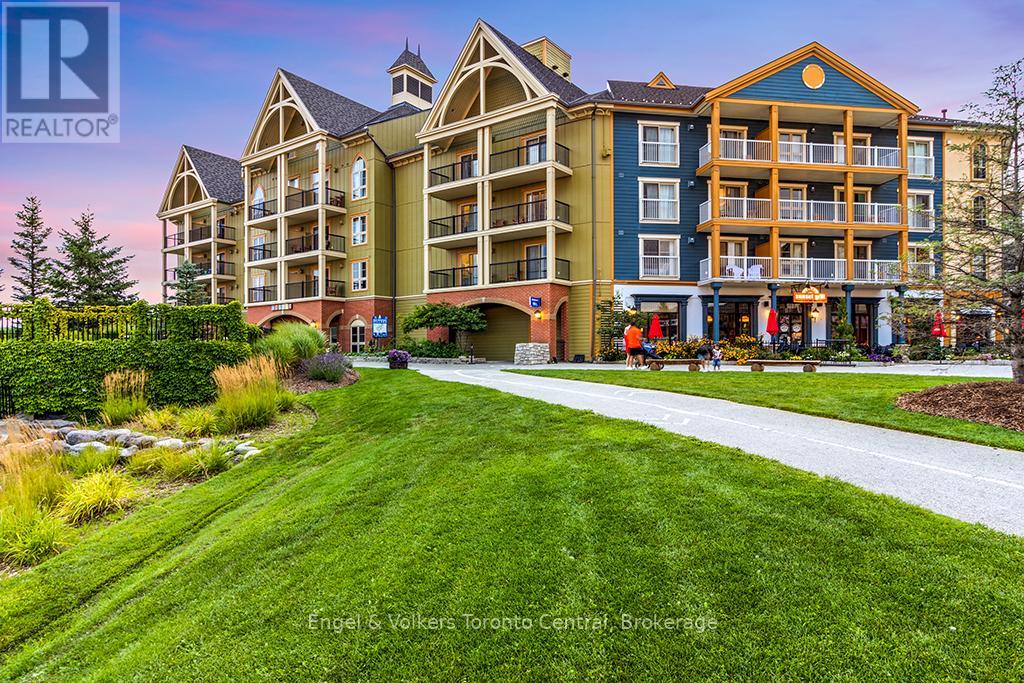
423 - 190 Jozo Weider Boulevard
Blue Mountains, Ontario
NEWLY RENOVATED FOURTH FLOOR GEM - BACHELOR RESORT CONDOMINIUM - Hip & Cool bachelor suite in Mosaic at Blue, located at the base of the ski slopes in Ontario's most popular four-season resort; Blue Mountain Village. This luxurious suite sleeps 4 (queen bed and pull-out couch) and is being sold fully furnished. Nine foot ceilings on the fourth floor makes the suite feel open and spacious. This gorgeous resort condominium is equipped with a full kitchenette with two stove-top burners and makes the suite feel incredibly spacious. Enjoy the view of Water Street. Mosaic at Blue offers a year-round outdoor heated swimming pool, an over-sized free form year-round outdoor hot tub, sauna, fitness room, private owners lounge and two levels of heated underground parking. Blue Mountain Resort offers owners a full service rental program to help offset operating expenses while still allowing liberal owner usage. HST is applicable but can be deferred. 2% BMVA one-time entry fee is applicable. Condo fees include utilities. The suite was completely refurbished and completed December 2025. (id:47378)
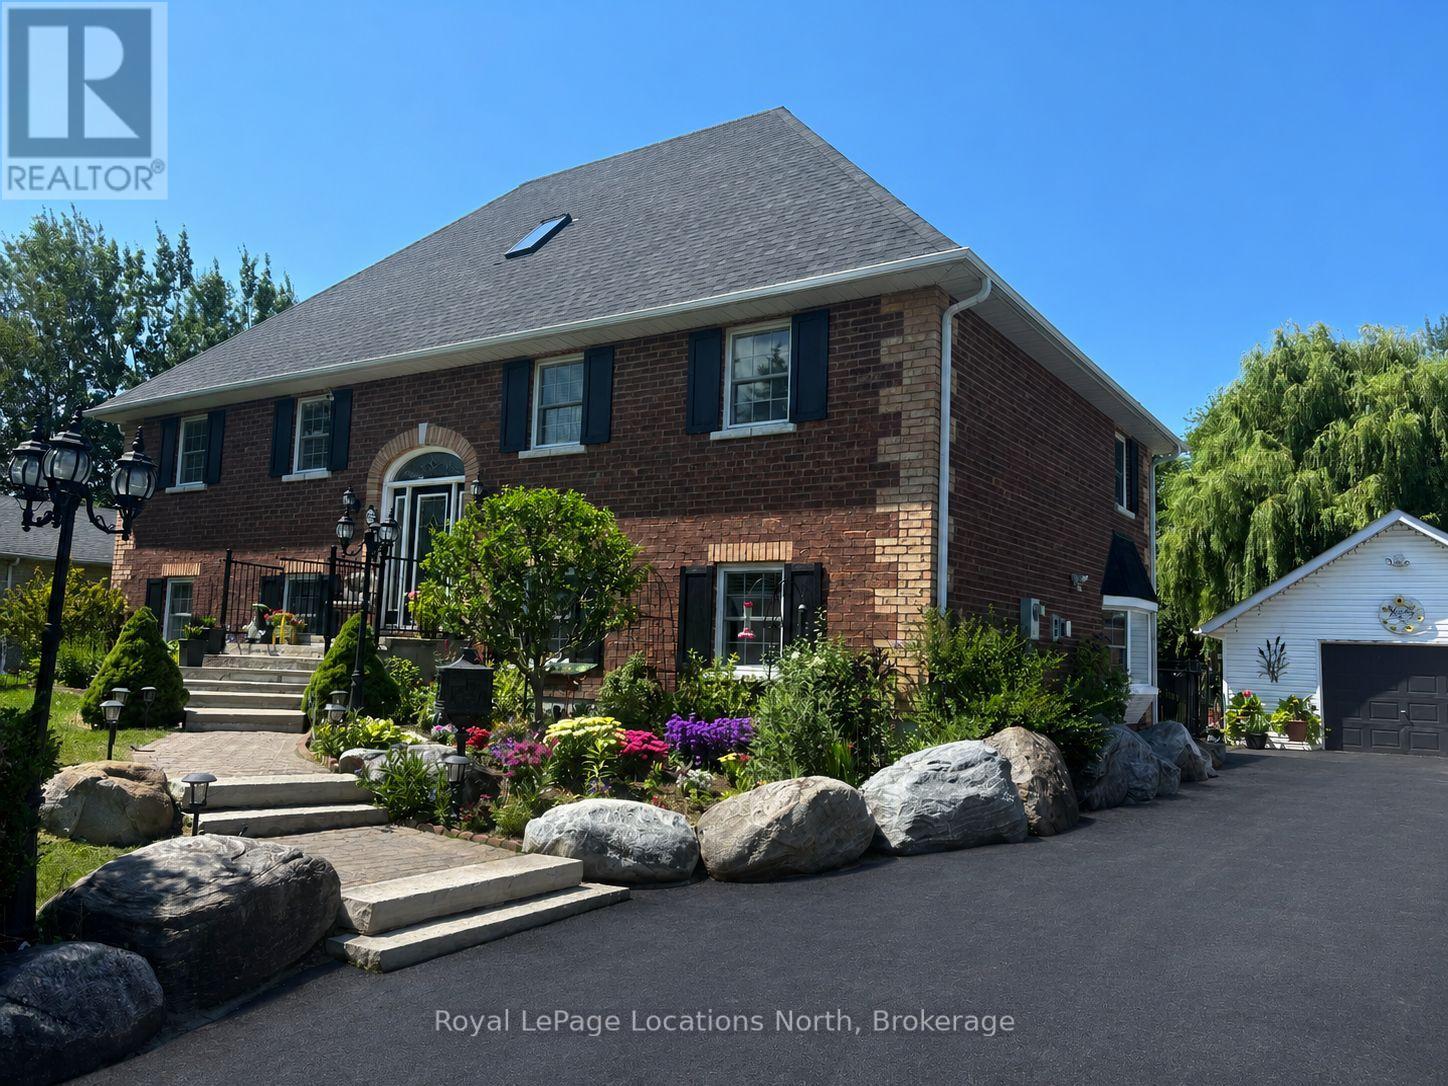
63 Broadview Street
Collingwood, Ontario
Discover the perfect layout for multi-generational living in this impressive two-and-a-half-story brick residence. This versatile property features a primary four-bedroom home complemented by a fully self-contained, three-bedroom in-law suite. Situated on a generous 90 x 200 foot fenced lot, the home offers a private, professionally landscaped sanctuary. The main residence boasts a gourmet chef's kitchen equipped with premium built-in appliances and a gas cooktop. Flowing seamlessly into a dining area with a walk-out to a tiered deck for relaxation. The stunning great room serves as the heart of the home, featuring soaring 17-foot ceilings. The thoughtful floor plan places the primary bedroom and two additional bedrooms on the main level, while the loft serves as a private retreat with a fourth bedroom, three-piece bathroom, and dedicated media room. The 1,400-square-foot lower level is a bright, walk-out suite with two separate grade-level entrances and no stairs. This offers excellent potential for wheelchair accessibility. Complete with a detached double-car garage and located just minutes from downtown Collingwood, Wasaga Beach, and Blue Mountain, this home offers unparalleled flexibility and convenience. Driveway freshly re-sealed (June 2026). (id:47378)
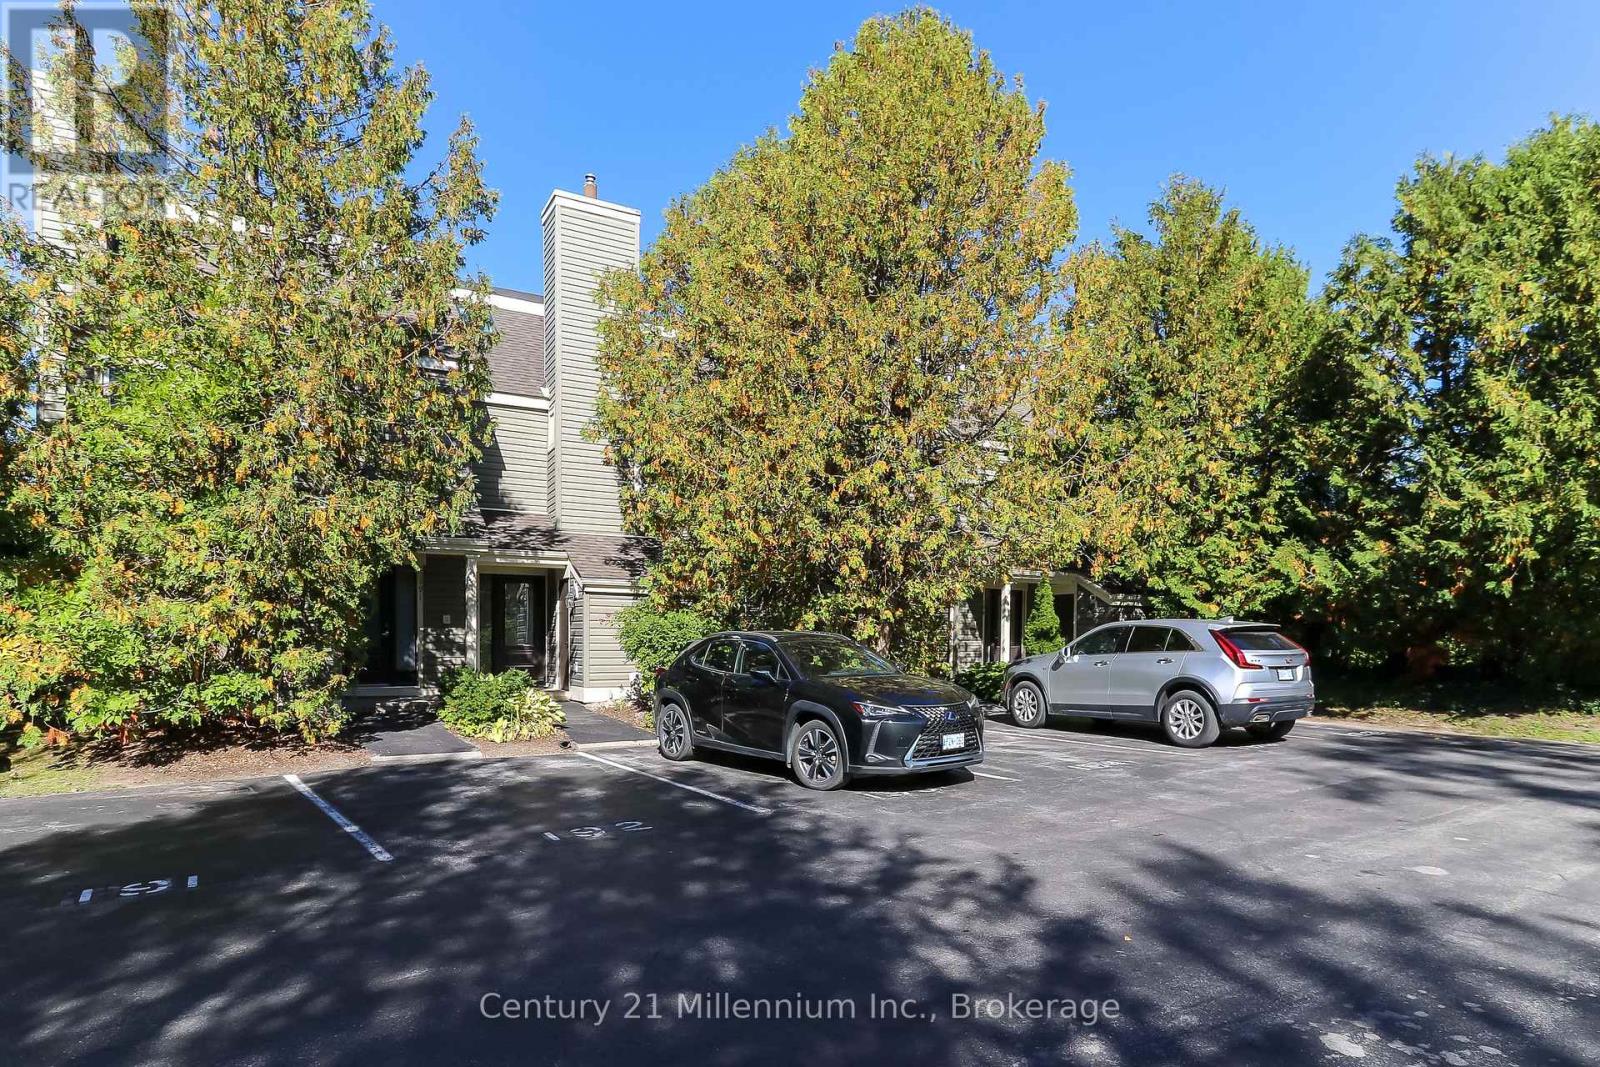
194 Escarpment Crescent
Collingwood, Ontario
SEASONAL FALL/WINTER LEASE - COMPLETELY RENOVATED, ALL INCLUSIVE - 3 Bedroom/2 full bath completely furnished end unit offers exceptional privacy and modern luxury throughout. The main living space features vaulted ceilings, an open-concept design, a striking fireplace with a floor-to-ceiling rustic barn board accent wall. The gourmet kitchen has stone countertops, sleek matte finished kitchen cabinets, stainless steel appliances and a reverse osmosis water system. The space is bright and inviting thanks to an added window that fills the room with natural light. Sliding glass doors lead to a private deck with a BBQ surrounded by mature trees, perfect for apres-ski evenings. Unwind on the extra-large plush sofa and let all your stress slip away. This fully furnished Collingwood townhouse makes your move effortless, just bring your suitcase and settle right in. From day one, you'll be living the resort lifestyle with comfort and style. Ideally located close to all the private ski clubs and just minutes from Blue Mountain Village, and walking distance to Collingwood. You'll have world-class skiing, dining, shopping, and entertainment right at your doorstep. Whether you're seeking a seasonal getaway or a serene escape, this turn-key rental is a rare opportunity. One designated parking spot and 4 visitor parking spots provides lots of parking for family and visitors. Snow removal is included in rental rate. (id:47378)
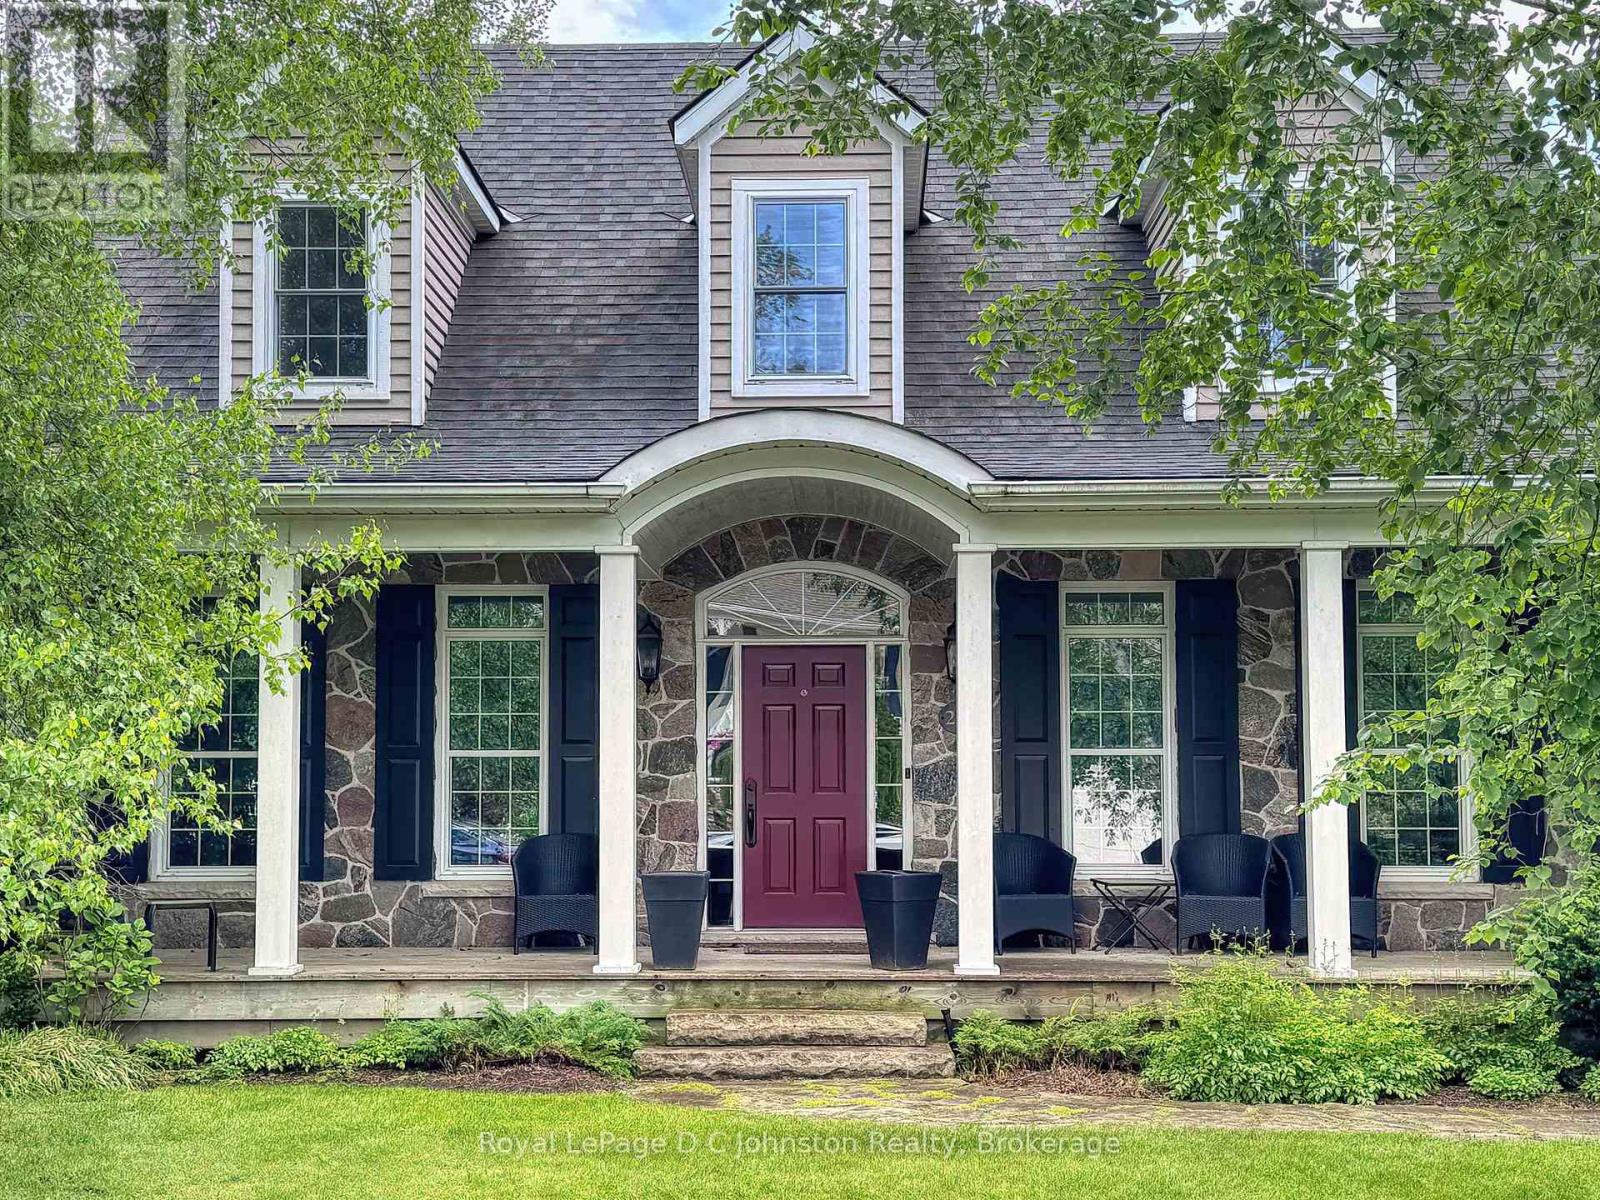
207 Beacon Lane
Saugeen Shores, Ontario
An exceptional leasing opportunity! This custom-built, fully furnished executive home by Devitt & Uttley, nestled in a tranquil Southampton enclave only about a 500 meter walk to the South Street Beach. An inviting oversized front porch leads into a sophisticated interior featuring a reading room, formal dining room, and a living room with a 12-foot beamed ceiling and a field-stone gas fireplace, which opens to a versatile indoor/outdoor room and a private deck backing onto a lovely cedar bush. The main floor also boasts a chef's dream kitchen with an oversized Thermador gas range, quartz countertops, ample storage, and a sunny breakfast nook with deck access, plus a luxurious main bedroom with a walkout to the deck, a large walk-in closet, and an en-suite featuring a rainfall shower, jetted tub, and custom double vanity with heated tile flooring, wide plank ash and pine flooring, along with numerous transom windows, enhance the home's elegant design. Upstairs, you'll find two generous bedrooms, a four-piece bath, and a dedicated work area, while the entire home is tastefully furnished with a blend of antiques and designer pieces, providing a move-in-ready experience. With easy access to the Southampton tennis club, and the vibrant downtown's array of shops, restaurants, and markets. (id:47378)
181 Woodland Circle
Chatsworth, Ontario
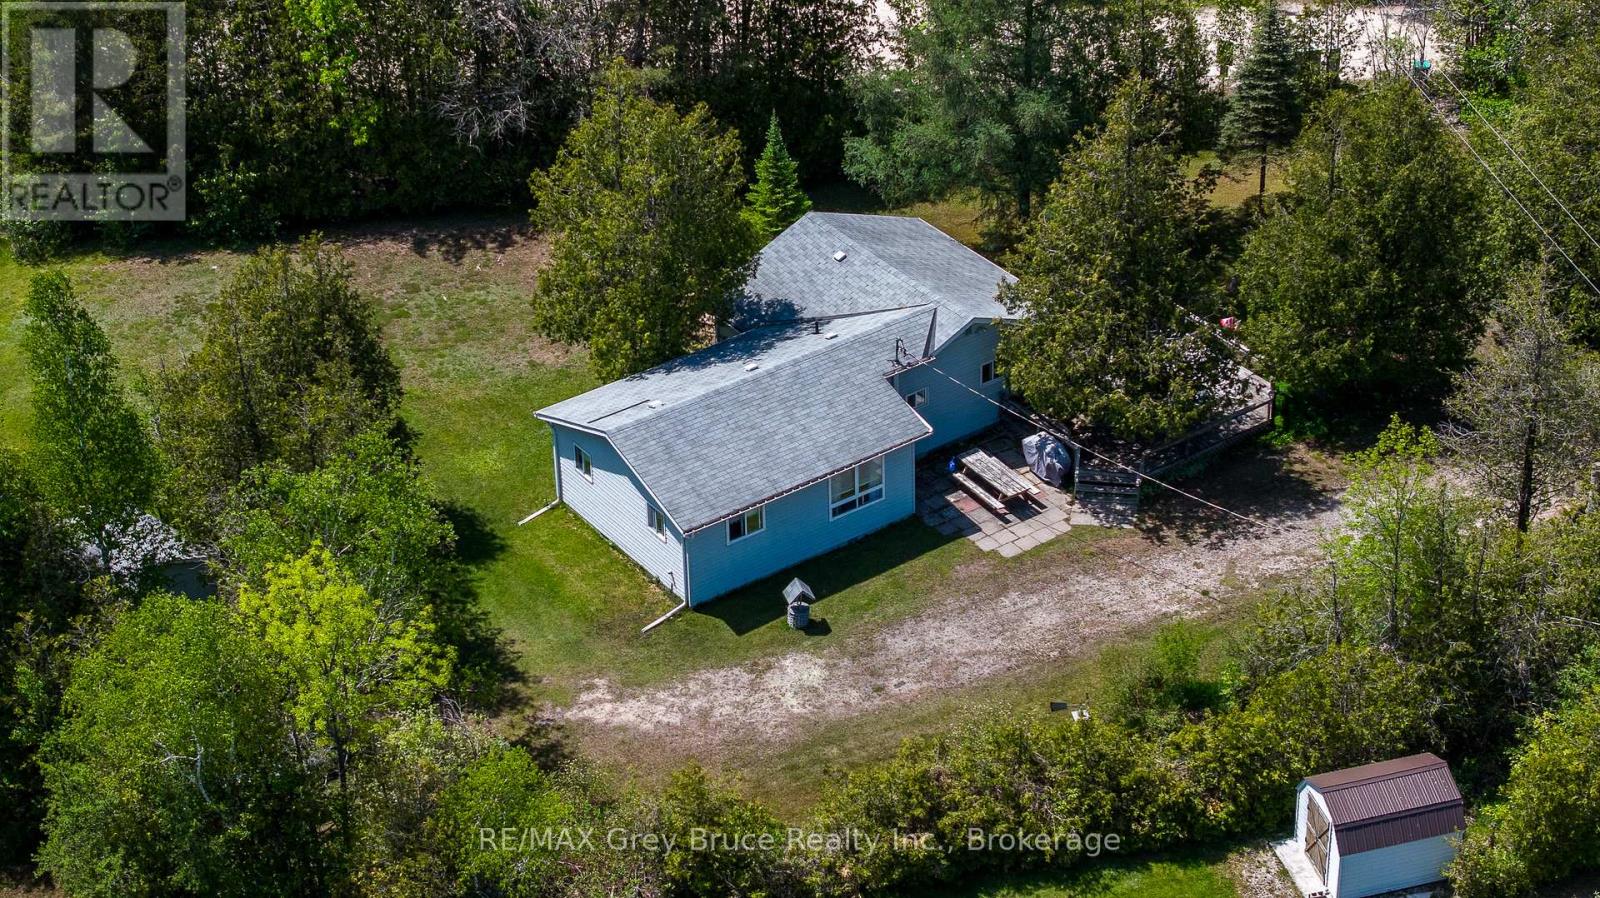
Enjoy everything the sparkling blue waters of Williams Lake have to offer-without the waterfront price tag. This charming 3-bedroom, 1-bathroom seasonal cottage is located just across the road from the lake, with public access and park space only steps away. Set on a generous 120' x 125' lot, there's plenty of outdoor space to enjoy, including a private backyard that's perfect for campfires, lawn games, entertaining, and making family memories. Two sheds provide handy storage, and there's lots of parking for vehicles and boats.Inside, the cottage has a bright, comfortable feel with a functional layout. The kitchen offers plenty of cupboard space and a large picture window with views of the sparkling turquoise waters of Williams Lake. There's a good-sized dining area that easily fits family and friends for meals and get-togethers, along with a welcoming living room to relax in after a day at the lake.Williams Lake is one of Grey County's most popular recreational lakes, known for its clear water and family-friendly atmosphere. Spend your days swimming, boating, fishing, or just relaxing by the shore, then head back to your own private retreat just steps away. Enjoy a 3 season retreat, or easily make it into a year round place. A great opportunity to enjoy cottage life at an affordable price-ideal for families, retirees, or anyone looking for a simple escape to the lake. (id:47378)
131 Bruce Street S
Blue Mountains, Ontario
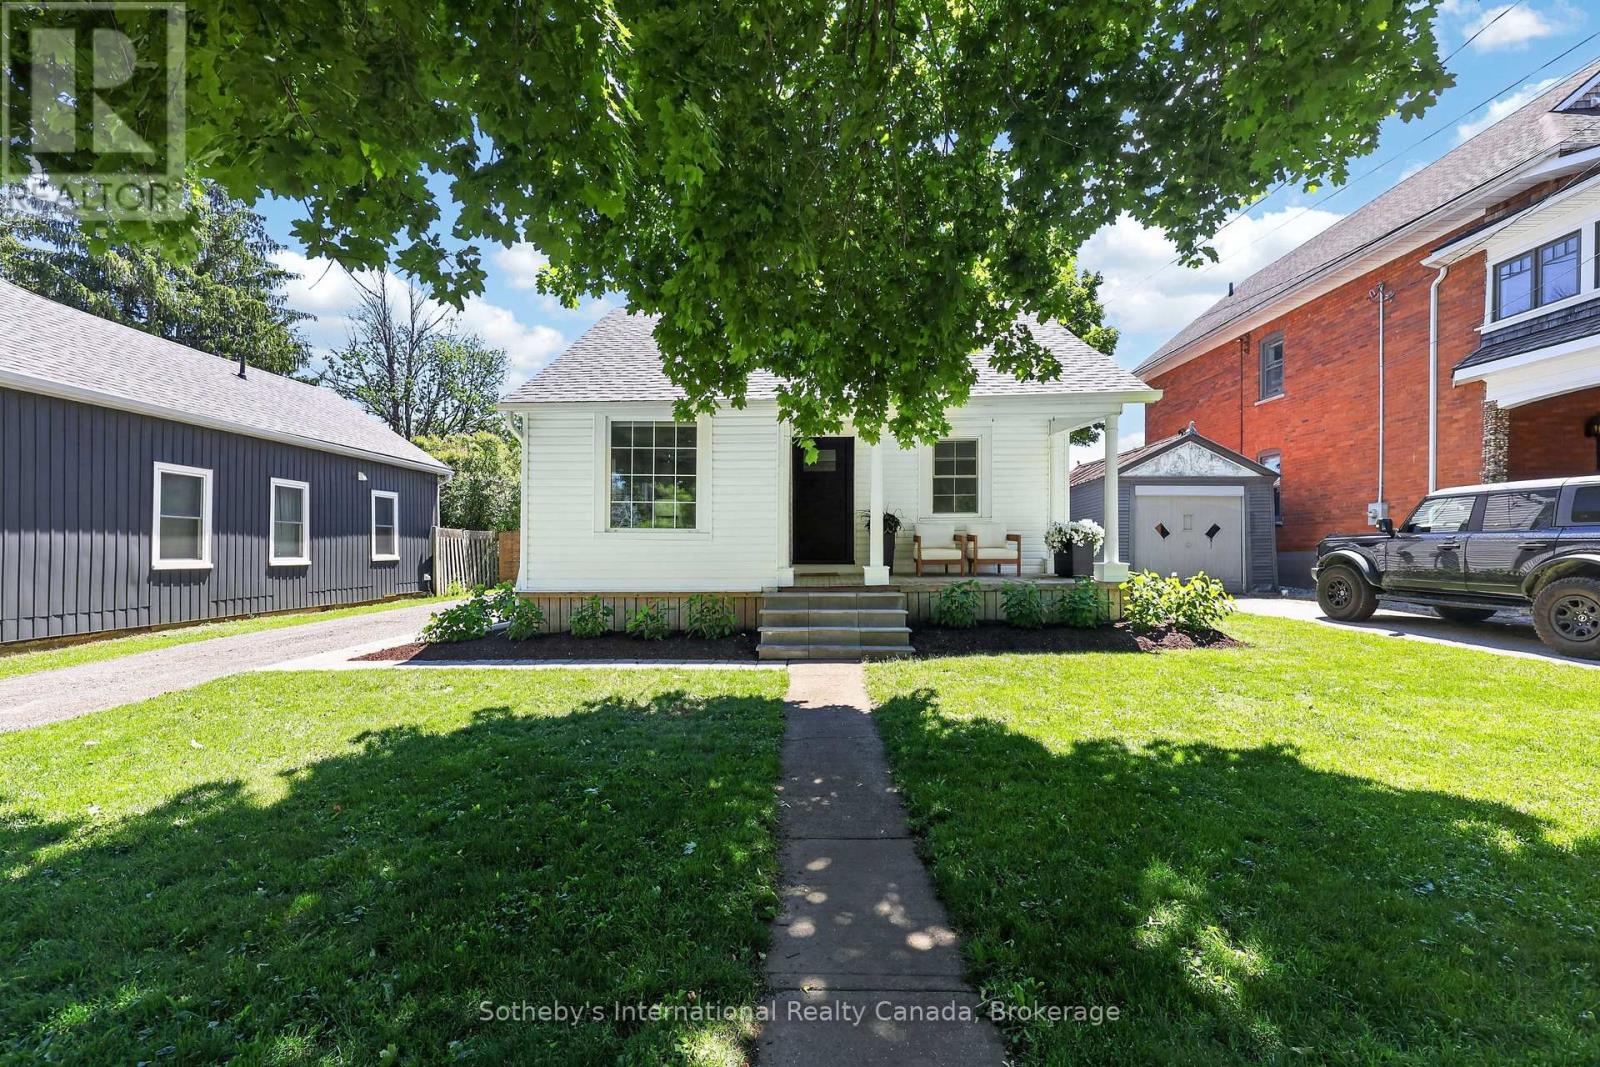
Walk to Georgian Bay waterfront, downtown Thornbury, marina, beaches, boutique shopping and restaurants. Just under 1900 sq ft of living space, this beautifully updated home offers the perfect alternative to condo living with the space, privacy and convenience buyers are searching for. Just minutes to Blue Mountain ski clubs, golf, hiking and year-round recreation, this is an exceptional full-time residence, weekend retreat or investment opportunity. Designed for easy main-floor living, the home offers a spacious primary bedroom with a private ensuite, powder room, and laundry adding everyday convenience. The renovated kitchen features newer appliances and opens to both casual and formal dining areas, making it ideal for entertaining. The inviting living room showcases a gas fireplace with a stone surround, custom shiplap accents and sliding barn doors. Upstairs, four additional bedrooms and a full bathroom provide outstanding flexibility for guests, grandchildren or extended family. From the street, the home is pleasantly unassuming but opens into an impressively spacious interior. Professionally landscaped grounds, mature trees and a private backyard create a peaceful outdoor setting. The detached single-car garage/workshop with hydro offers excellent storage for vehicles, bikes, skis and golf equipment. Whether you're searching for a low-maintenance home, a bungalow alternative, ski property or four-season escape close to the waterfront, this exceptional Thornbury home delivers outstanding lifestyle and value. (id:47378)
13a Morninghill Road
South Bruce Peninsula, Ontario
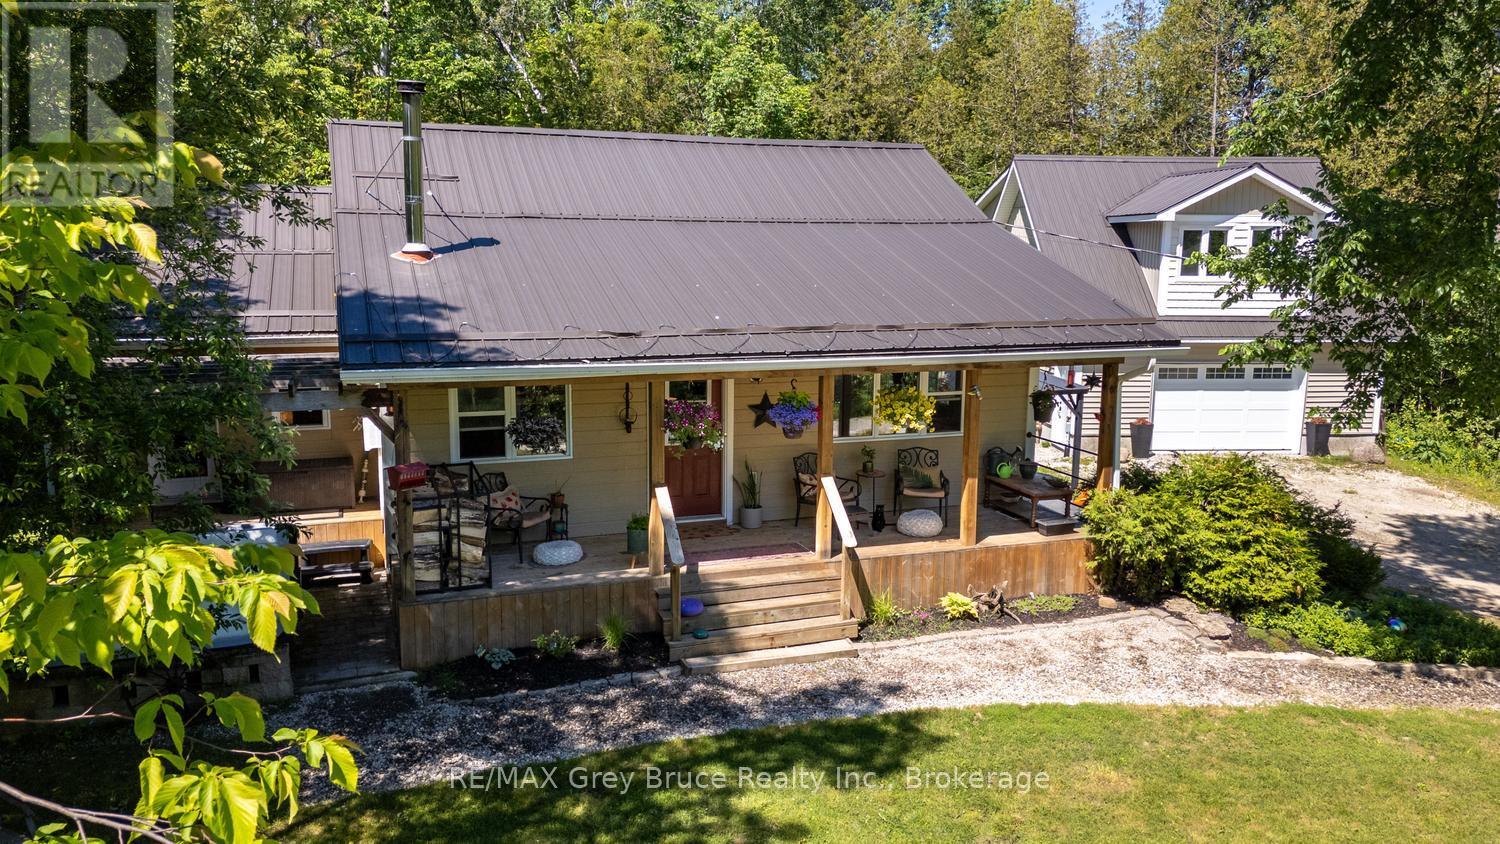
Enjoy peaceful country living! Tucked away from the hustle on a quiet road, you will love being a short walk to Georgian Bay public water access or the Bruce Trail. Surrounded by trees, this property features a 1028sq.ft. residence along with a 24ft. X 28ft. detached garage. Both buildings feature metal roofing for longevity and peace of mind. The detached garage features a fully finished and insulated loft with electric heating, storage closets and large windows. This space offers plenty of potential as a studio, at-home office or guest accommodation. A covered front porch welcomes you into the home, offering a place to relax and unwind after a long day. The open concept living space affords a great entertaining or family space to gather. The woodstove provides a warm hug after a cold winters day or takes the chill off in the shoulder seasons. As one of three bedrooms, the primary bedroom features a walkout to the back deck. The third bedroom offers built in storage - perfect for an office - and a walkout to the hot tub. Hope Bay is situated between Wiarton and Lion's Head for amenities. Soak in the cool, clear waters of Georgian Bay nearby on a hot summers' day. Enjoy a dark sky filled with stars, a campfire to roast marshmallows, or the quiet birdsong. Whether looking for a 4-season home or cottage, this property awaits you! (id:47378)
2006 - 750 Johnston Park Avenue
Collingwood, Ontario
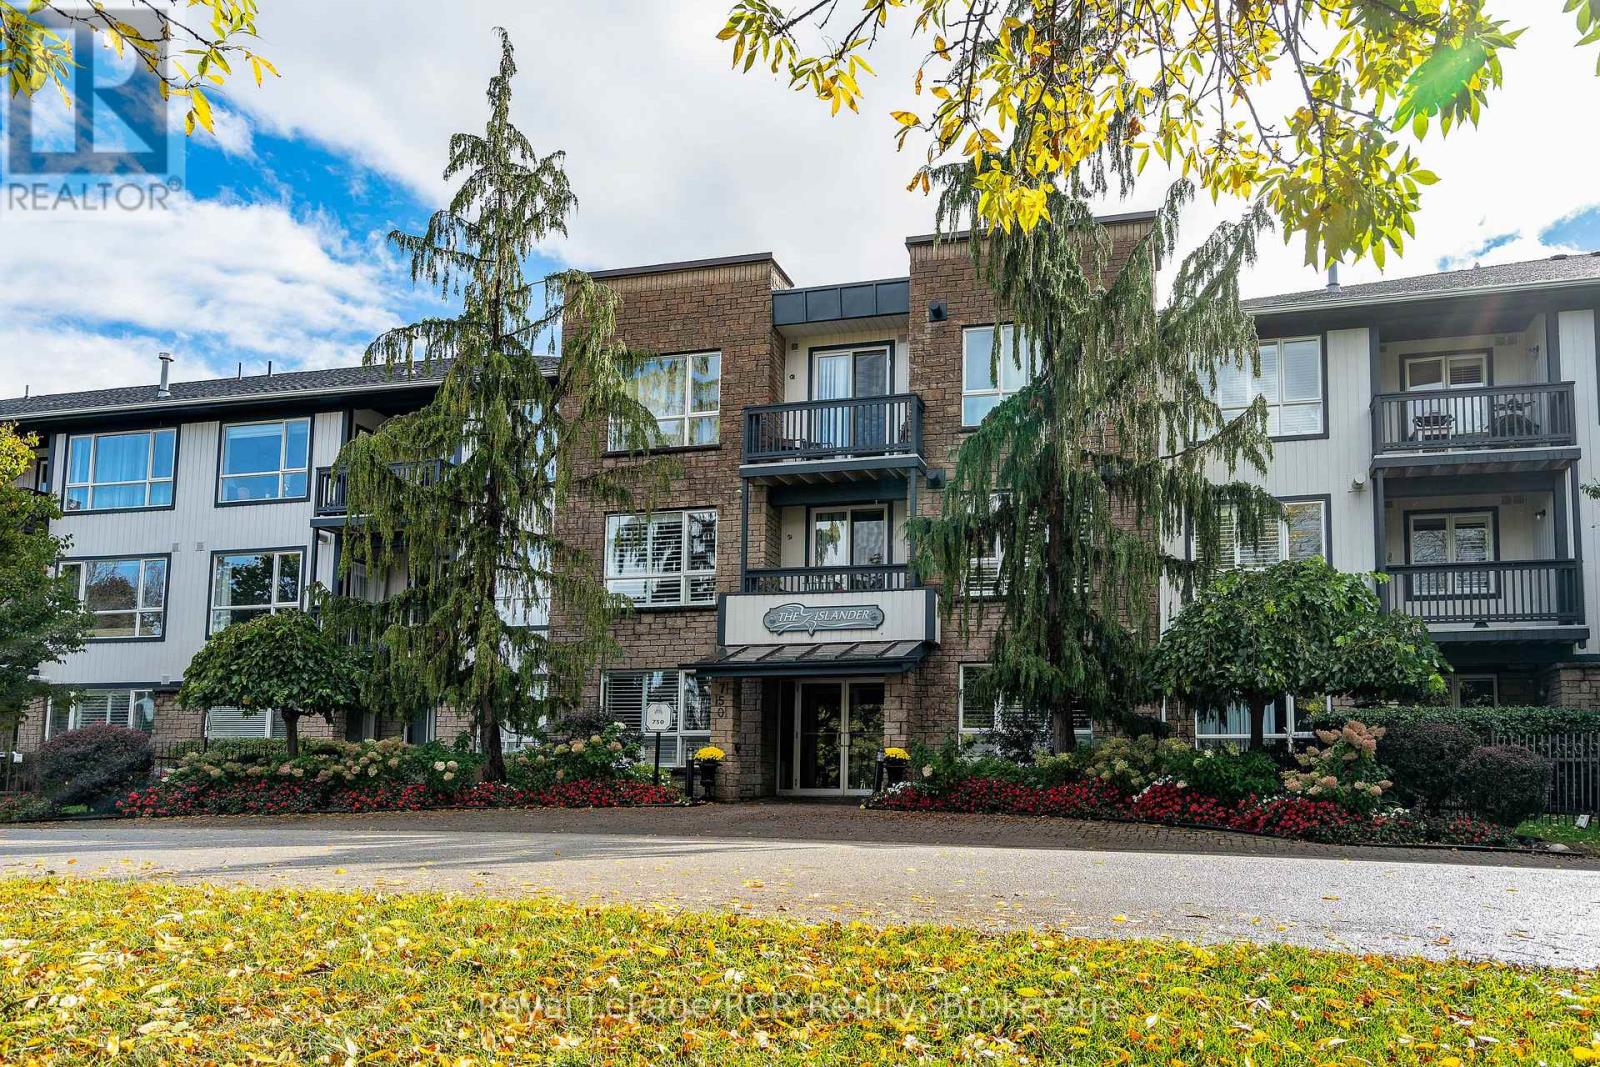
Enjoy year-round waterfront living at Lighthouse Point Yacht & Tennis Club. This bright, south-facing second-floor condo offers 2 bedrooms, 2 bathrooms, an open-concept living space with a gas fireplace, and a private balcony. The primary suite features a private ensuite, with a second bedroom and full bath providing plenty of space for family or guests. Lease includes one underground parking space, a storage locker, and access to exceptional amenities including indoor and outdoor pools, fitness centre, tennis and pickleball courts, private beaches, walking trails, and more. A fantastic opportunity to enjoy resort-style living in one of Collingwood's most desirable waterfront communities. (id:47378)
650 Barnes Avenue
Saugeen Shores, Ontario
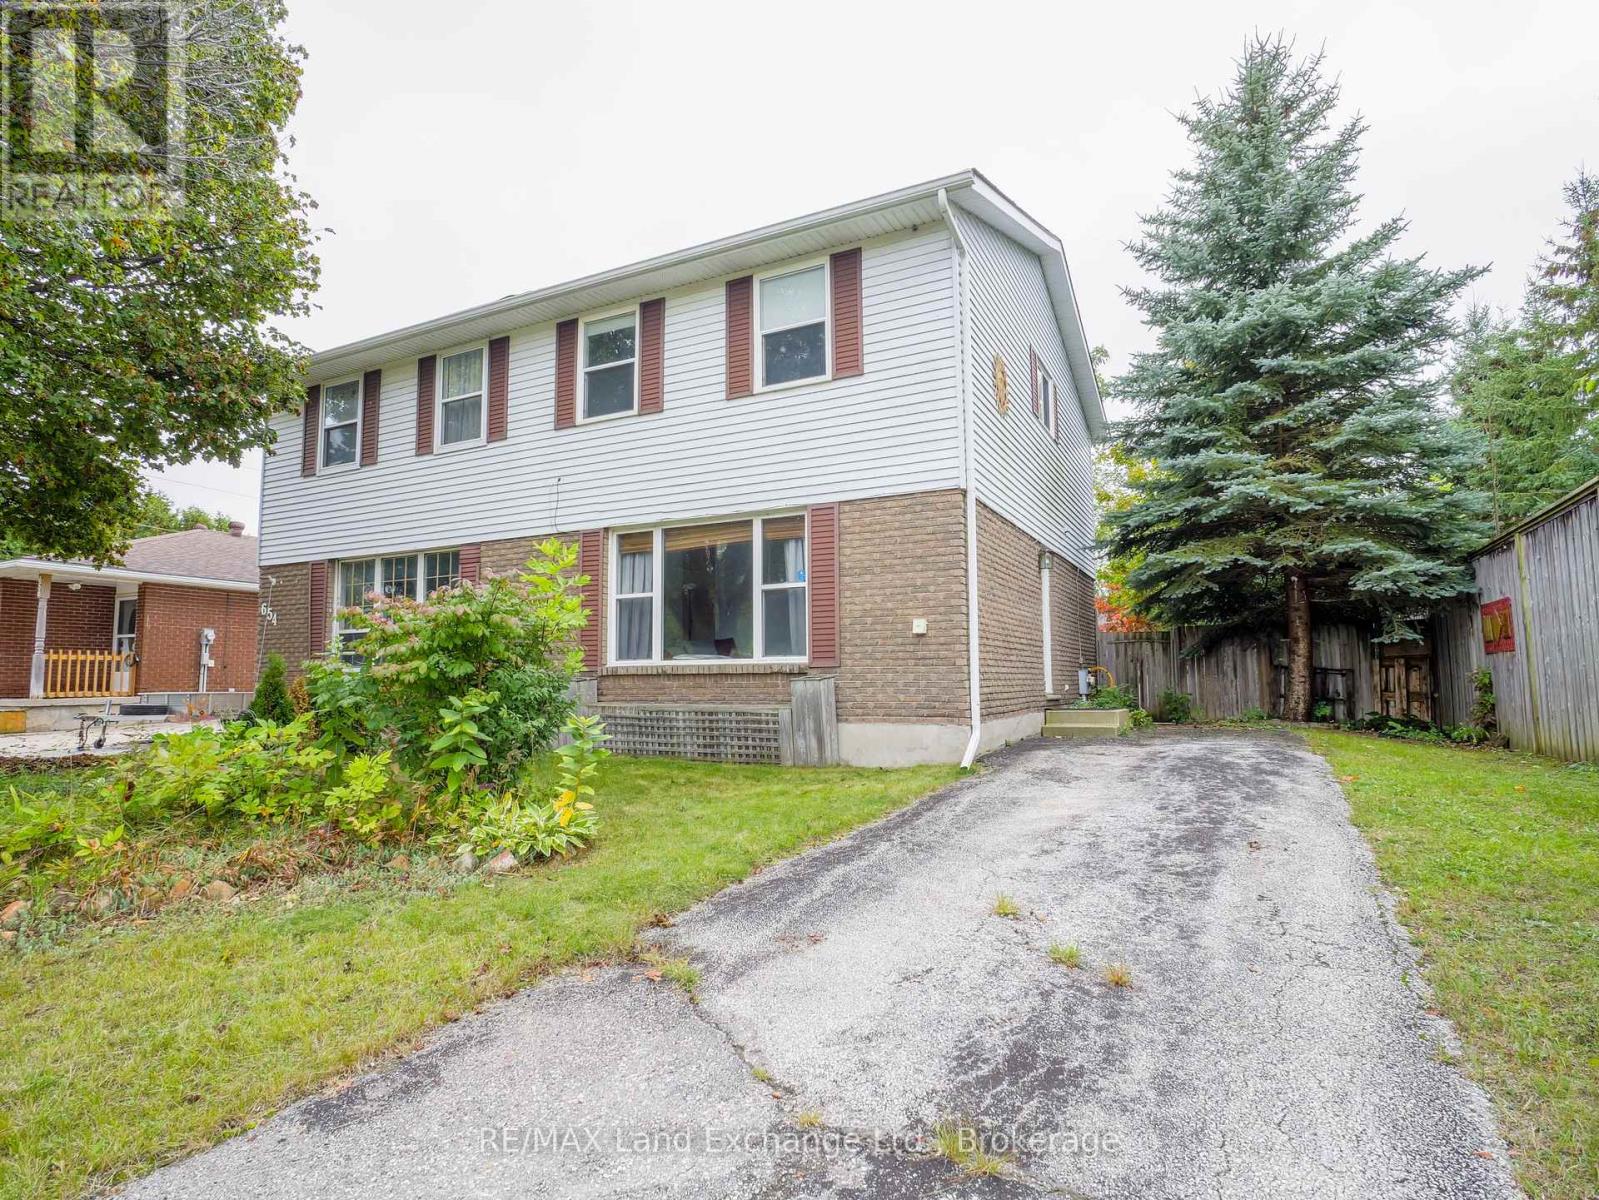
This 2-storey home is situated on a dead-end street, just a short walk from shopping, parks, soccer fields, and recreational trails. The main floor features an inviting living room, a 2-piece washroom and a kitchen with dining area. The second level features 3 bedrooms and a modern 4-piece bathroom. The lower level boasts a recreational room and a laundry/utility/storage room. The back door leads to a patio and a fenced backyard, perfect for outdoor relaxation or entertaining. The backyard features privacy and mature trees. Highlights include natural gas forced-air heating, central air conditioning (installed in 2021), an owned hot water tank (installed in 2021), and plumbing rough-in for a future bathroom in the basement. Move-in ready with updated flooring and paint. This home combines a convenient location and a great family neighbourhood, making it an excellent opportunity for a first-time buyer or savvy investor. (id:47378)
39 - 209472 Highway 26
Blue Mountains, Ontario
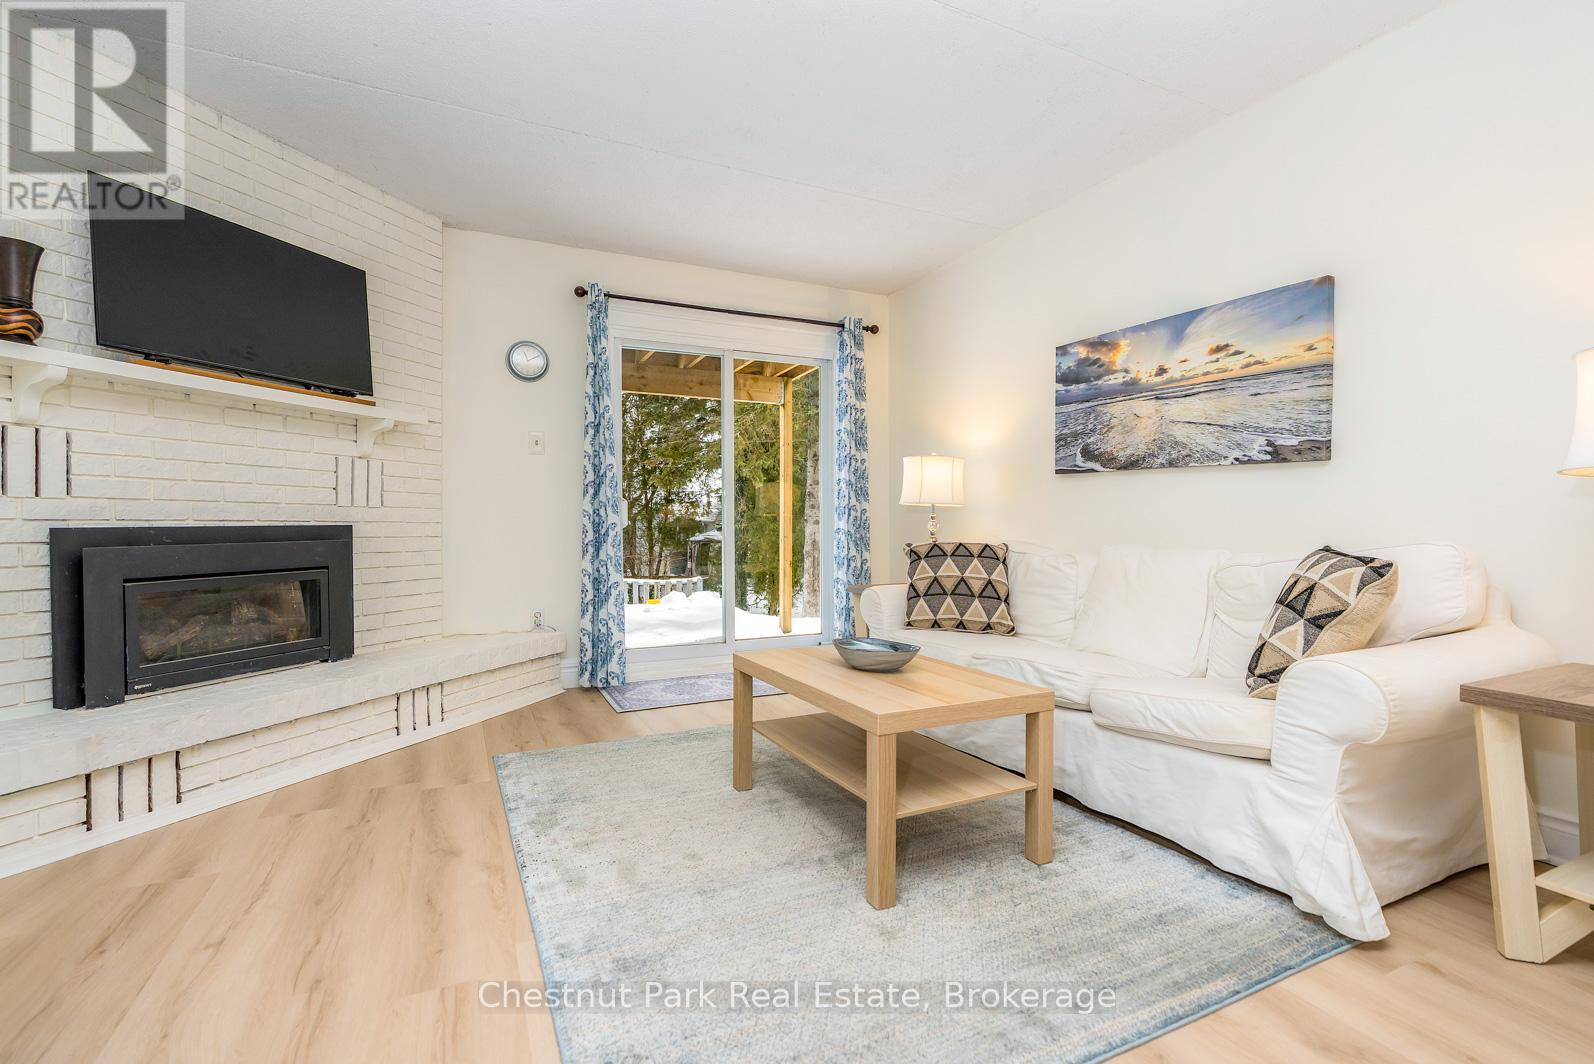
This ideally located ground floor 1 bedroom end unit condo has just been fully renovated to include new kitchen with ceiling high cabinets, two large pot drawers, double sink with six foot island. New luxury vinyl flooring, freshly painted, upgraded trim and baseboards. New electrical, new water heater and new baseboard heaters which are backups to the recently serviced gas fireplace, updated vanity and new ceramic floor tile in the 4 piece bathroom complete the renovations. Personal outside storage unit adjacent to patio to accommodate all your sports equipment and patio items. Amenities include: inground outdoor pool, sauna, fitness room, bike racks, laundry, kayak/canoe racks, new outdoor fire pit with patio, convenient mailboxes including courier/Amazon locked drop boxes in lobby, guest parking and unassigned owner parking allowing for multiple vehicles if needed. The Georgian Trail borders the back of the property with only a few steps from two of the short paths to the trail, view of the water from the condo and steps to Georgian Bay and a short walk to convenience store and Northwinds Beach. Minutes to Collingwood, Blue Mountain and Thornbury. Economical weekend or full time living - either option is worth consideration. (id:47378)
11 - 190 Morpeth Street
Saugeen Shores, Ontario
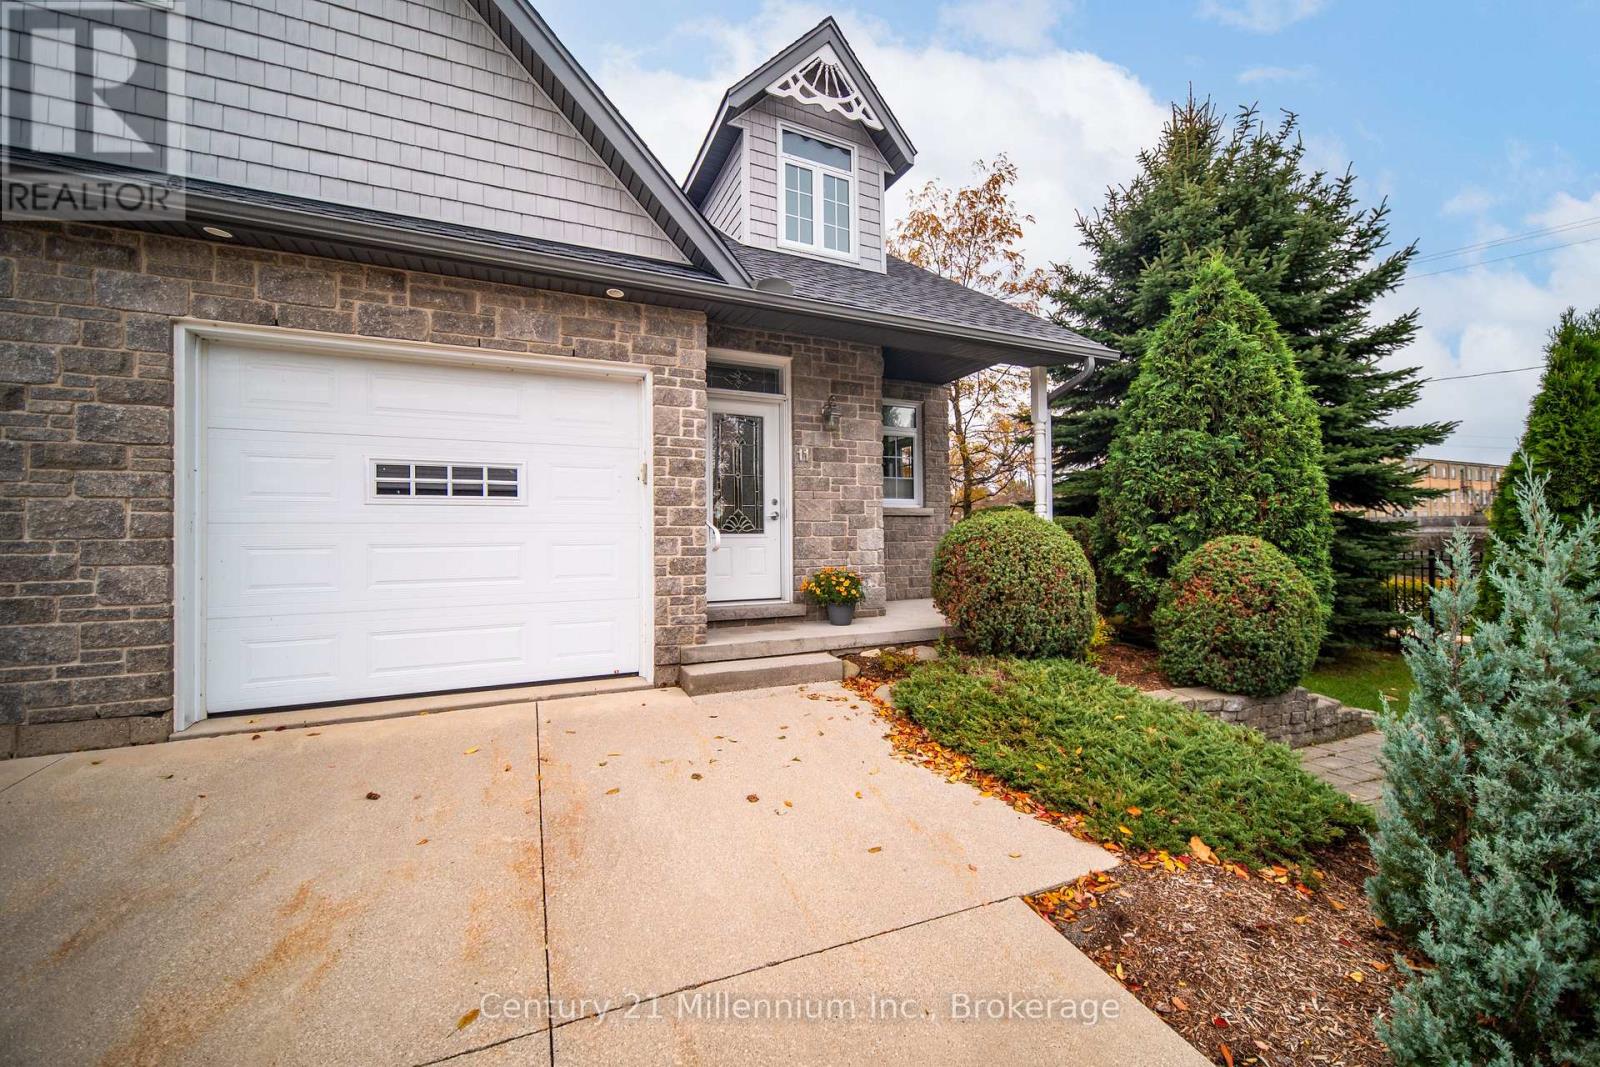
Welcome to Stonegate in the charming lakeside community of Southampton-where comfort, convenience, and coastal living come together just two blocks from the sparkling shores of Lake Huron and the vibrant downtown core. This meticulously maintained townhouse condominium offers an inviting open-concept main floor, bathed in natural light from expansive south-facing windows. The living room features a cozy gas fireplace-perfect for relaxing evenings-while the adjoining dining area and well-appointed kitchen create an ideal space for entertaining. The kitchen is complete with a central island, breakfast bar, and sleek stainless steel appliances. The spacious primary bedroom is a true retreat, boasting a walk-in closet and a luxurious five-piece ensuite with a soaker tub and separate shower. Convenience is key with a thoughtfully designed family entry from the single-car garage, which includes a two-piece powder room and stacked laundry. Downstairs, the fully finished lower level expands your living space with two additional bedrooms, a large family room with a second gas fireplace, and plenty of storage-perfect for guests, hobbies, or cozy movie nights. Enjoy quiet mornings or peaceful evenings on your covered front and back porches. With exclusive parking in both the garage and private driveway, everything you need is right at your doorstep. Say goodbye to snow shoveling and lawn maintenance-Stonegate offers a carefree lifestyle so you can focus on what matters most. Whether it's a stroll to the beach, a visit to local shops, or simply relaxing at home, this is your opportunity to experience easy living in one of Ontario's most desirable waterfront communities. (id:47378)
6155 27/28 Nottawasaga Side Road
Clearview, Ontario
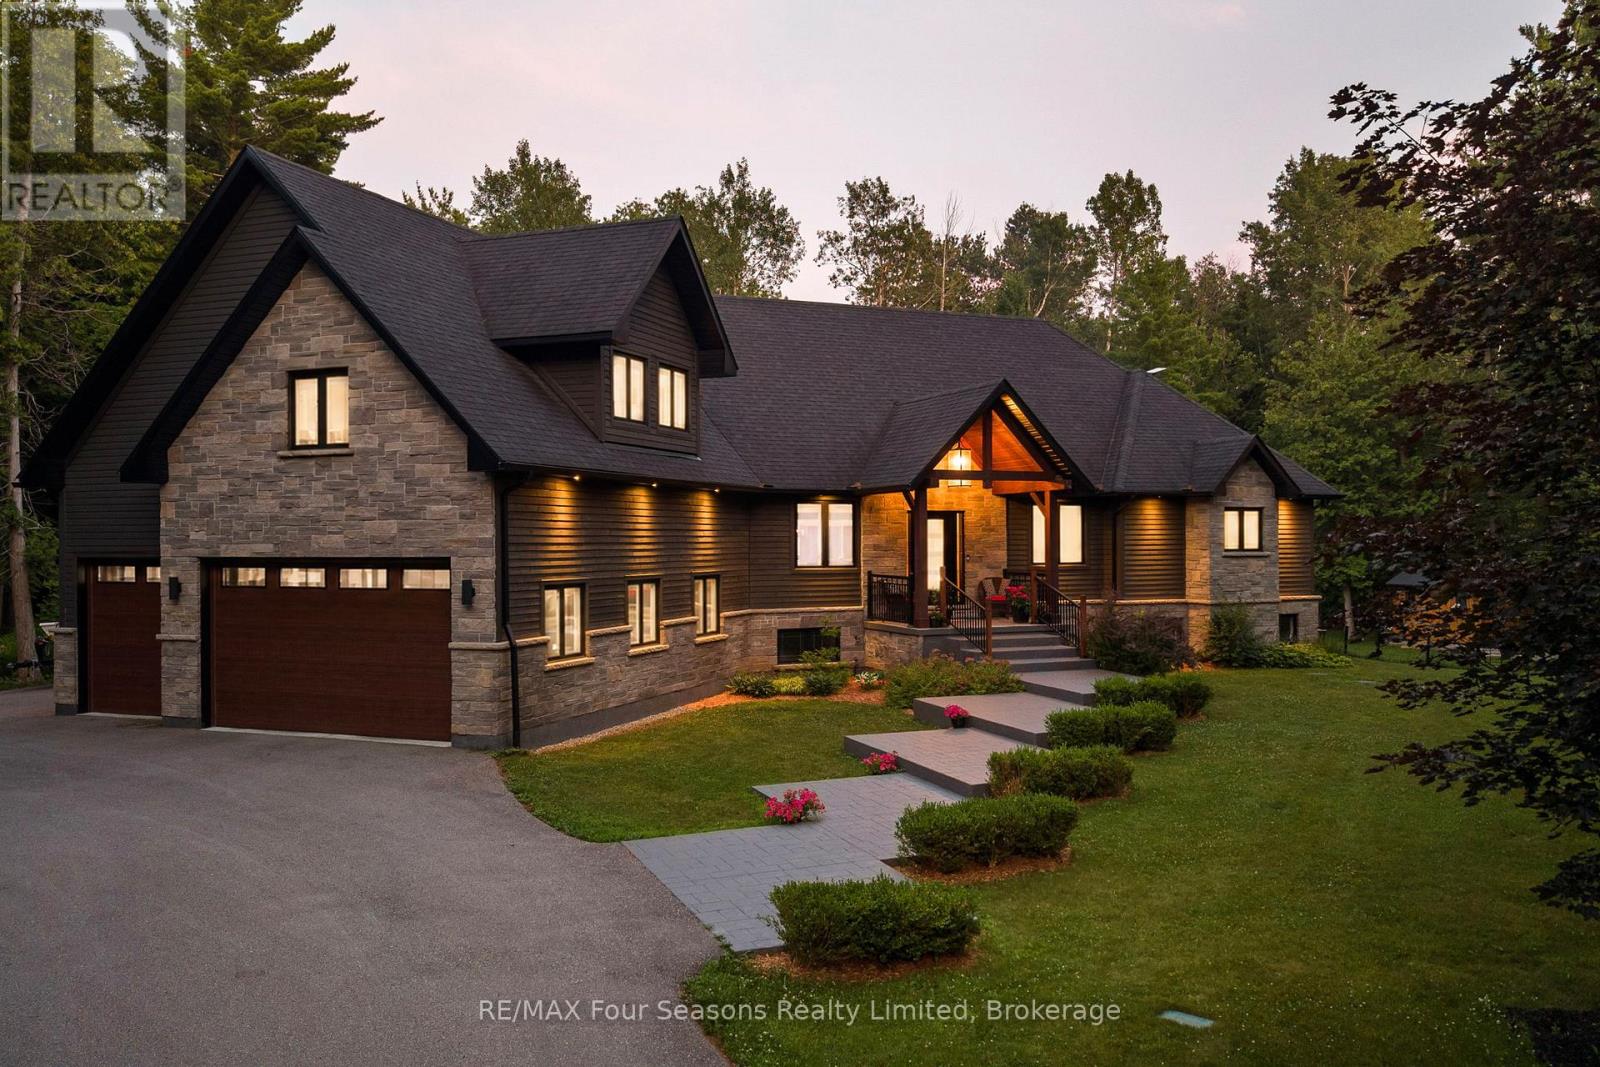
6155 Nottawasaga 27/28 Sideroad, Clearview, ON L0M 1S0, Canada. Welcome to Clearview, where refined country living blends seamlessly with contemporary design. Custom built in 2016 and finished with premium designer touches and exceptional craftsmanship throughout, this remarkable residence offers 4,450 square feet of finished living space nestled on a tranquil 1.9-acre lot. The open-concept principal rooms are designed for gathering. The living, dining, and kitchen areas flow effortlessly around a chef's kitchen showcasing custom cabinetry, granite countertops, an oversized island, and elegant designer lighting. A walkout leads to the expansive 20-by-60-foot covered deck, crafted in durable composite and complete with a hot tub-an inviting setting in which to unwind and appreciate the natural beauty of every season. A convenient second bathroom on the main level, adjacent to the laundry, is perfectly placed for guests returning from the hot tub. The luxurious primary suite serves as a true retreat, complete with a walk-in closet and a five-piece ensuite featuring a spa bathtub, steam shower, and heated towel bar. Above, a sophisticated loft offers considerable possibilities as a home office, theatre room, or private guest wing. The professionally finished lower level adds generous recreation space, two additional bedrooms, a four-piece bath, a rough-in for a gas fireplace, and inside entry from the triple-car garage. Recent upgrades include a new furnace, UV lamp, and new appliances (washer and dryer excepted). An irrigation system serving the entire property keeps the extensive landscaping lush throughout the seasons. Enjoy ultimate privacy just minutes from Georgian Bay, championship golf, premier ski clubs, and the Georgian trail system. Live your best life in Clearview. (id:47378)