
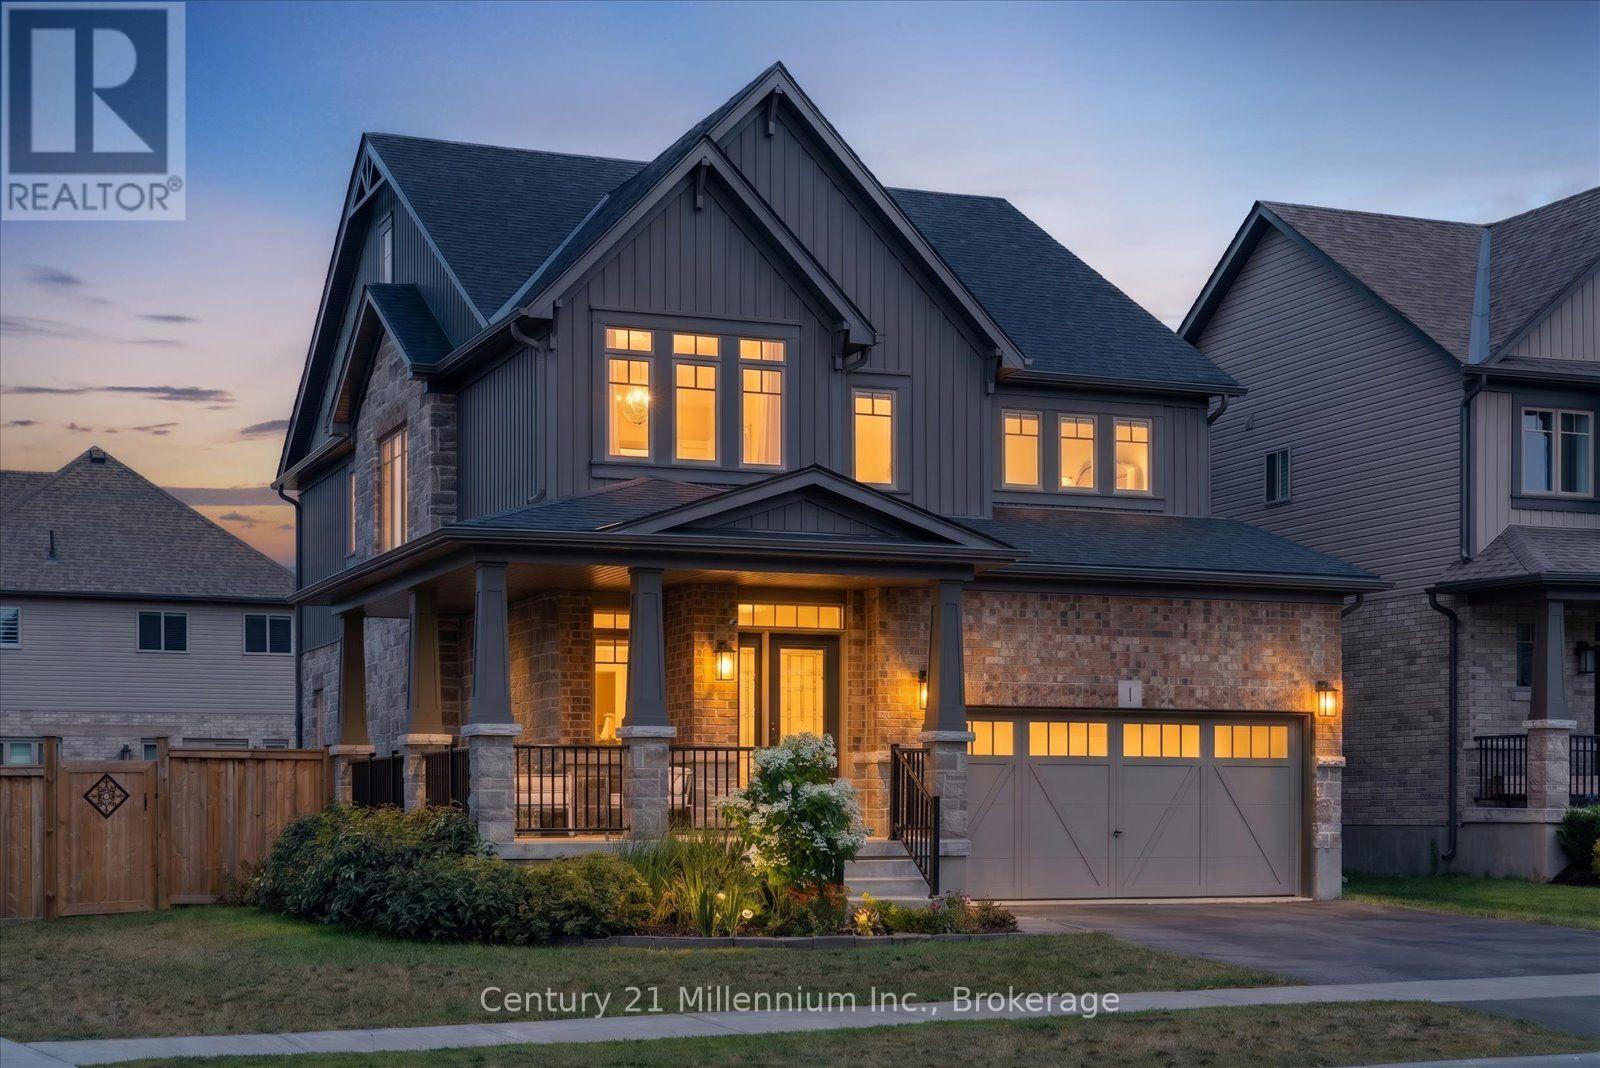
1 Spencer Street
Collingwood, Ontario
Builder Upgrades | Corner Lot | 4+1 Bedrooms | Finished Basement - Welcome to this exceptional opportunity to own the sought-after Middleton model by Devonleigh Homes, one of the largest floor plans offered in the popular Summitview subdivision. Situated on a premium corner lot just steps from the neighbourhood park, this impressive 4+1 bedroom home offers beautifully finished living space across all three levels and an extensive list of builder upgrades throughout. The main floor features 9-foot ceilings, designer hexagon tile flooring, and upgraded hardwood that create a bright and sophisticated atmosphere from the moment you enter. The open-concept layout is ideal for everyday living and entertaining, with seamless flow between the kitchen, dining, and living spaces. At the heart of the home is a stunning chef-inspired kitchen featuring quartz countertops, a beautiful built-in wall oven, abundant prep space, and a large walk-in pantry that provides exceptional storage and functionality. A thoughtfully designed mudroom off the garage entry creates the perfect drop zone for coats, boots, and everyday essentials. Upstairs, you'll find four generously sized bedrooms and three bathrooms above grade, including a spacious primary retreat, while the fully finished basement extends the living space with a large rec room, additional bedroom, and bathroom, offering excellent flexibility for guests, hobbies, a home office, or multi-generational living. Outside, the premium corner lot enhances both curb appeal and outdoor enjoyment, while the location offers easy access to schools, trails, downtown Collingwood, and four-season recreation. Whether you're heading to the slopes, the waterfront, or the shops and restaurants downtown, everything that makes Collingwood such a desirable place to call home is just minutes away. (id:47378)
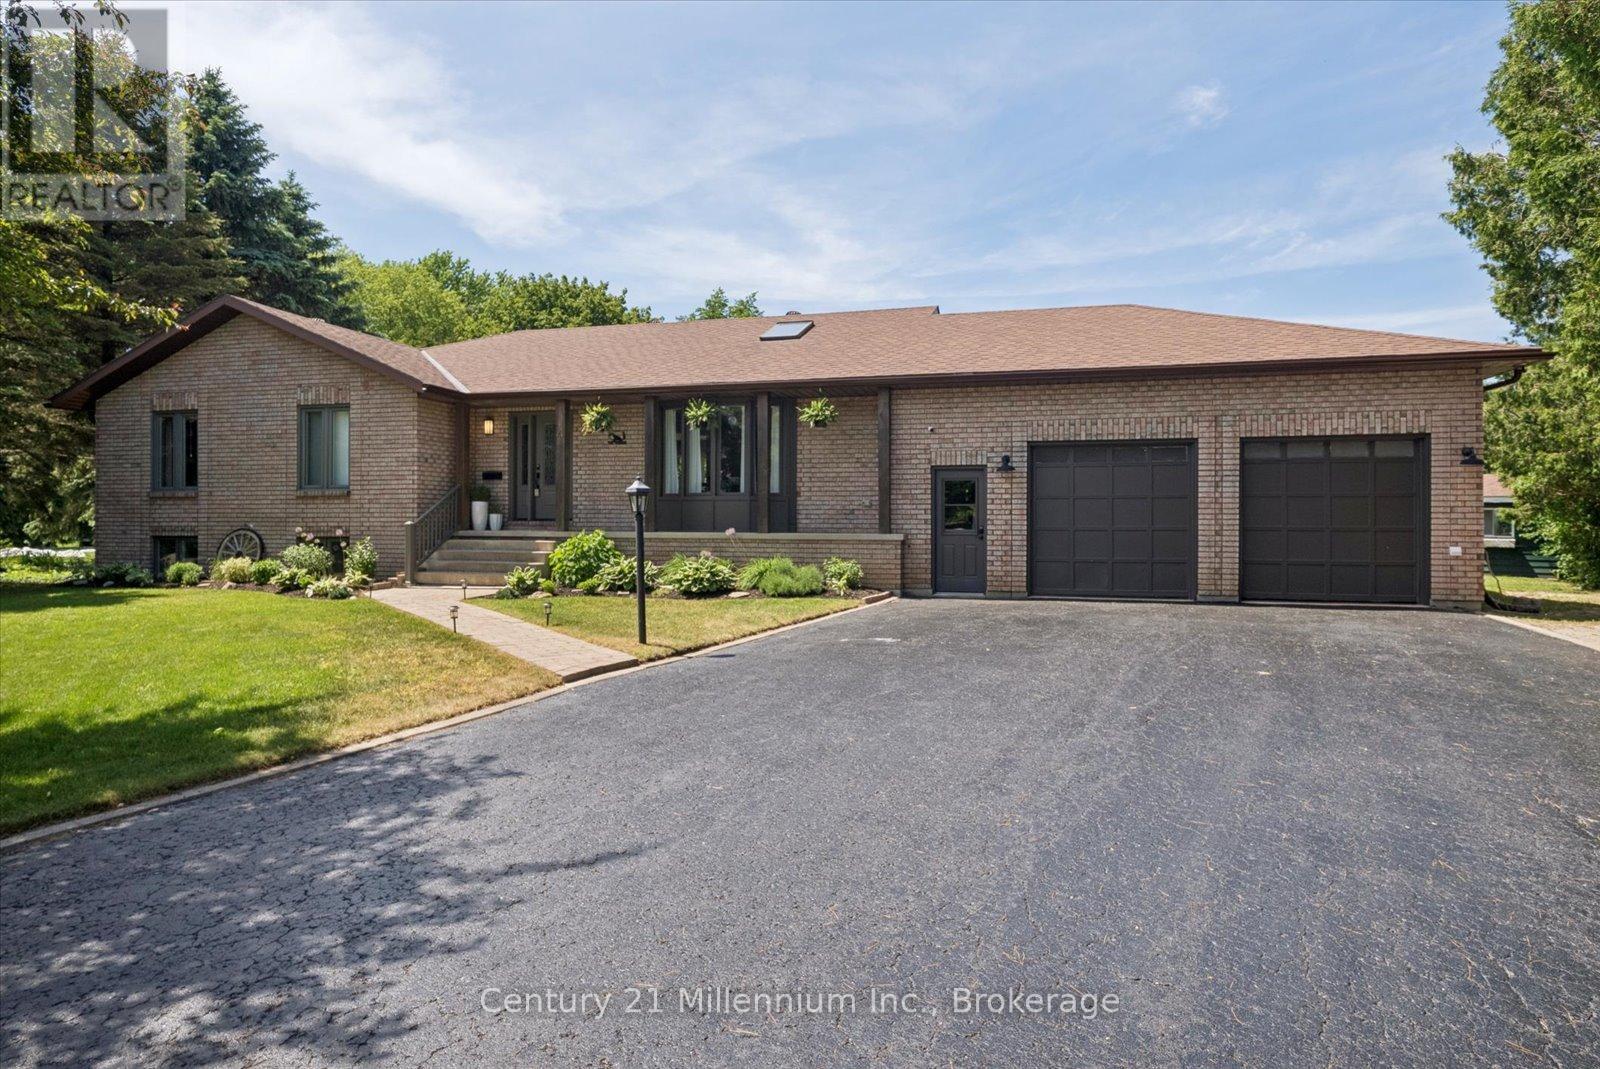
4 Blackburn Avenue
Clearview, Ontario
Nearly Half-Acre Pool-Sized Lot | Over 3,500 Sq Ft of Finished Living Space | Updated Inside & Out | Quiet Nottawa Court | Welcome to 4 Blackburn Avenue - Tucked away on a quiet cul-de-sac in sought-after Nottawa, this beautifully updated bungalow offers over 3,500 square feet of finished living space for family and guests on a generous nearly half-acre pool-sized lot. Recent renovations have transformed the home, highlighted by a stunning new kitchen featuring brand new appliances, a large centre island, abundant cabinetry, added pantry storage and gorgeous new flooring across the main level. Thoughtful design details include beautiful accent walls and bright, welcoming living spaces. Updated bathrooms add to the home's move-in-ready appeal, including a private ensuite with in-floor heating for everyday comfort. The main floor offers comfortable bedrooms and easy one-level living, while the fully finished lower level adds incredible versatility with a spacious recreation area, custom built-ins, a shiplap fireplace, two additional bedrooms and a full bath. The oversized attached double garage offers interior access to both levels, impressive ceiling height, abundant storage potential and space for a workshop or hobby area. Surrounded by mature trees and just steps to the neighbourhood park, this is a wonderful opportunity to enjoy the quieter pace of village living while remaining only minutes from Collingwood's vibrant dining and shopping scene. With local schools nearby and easy access to Blue Mountain skiing and hiking, Georgian Bay beaches, golf, trails and endless four-season recreation, Nottawa continues to be one of the area's most desirable communities. (id:47378)
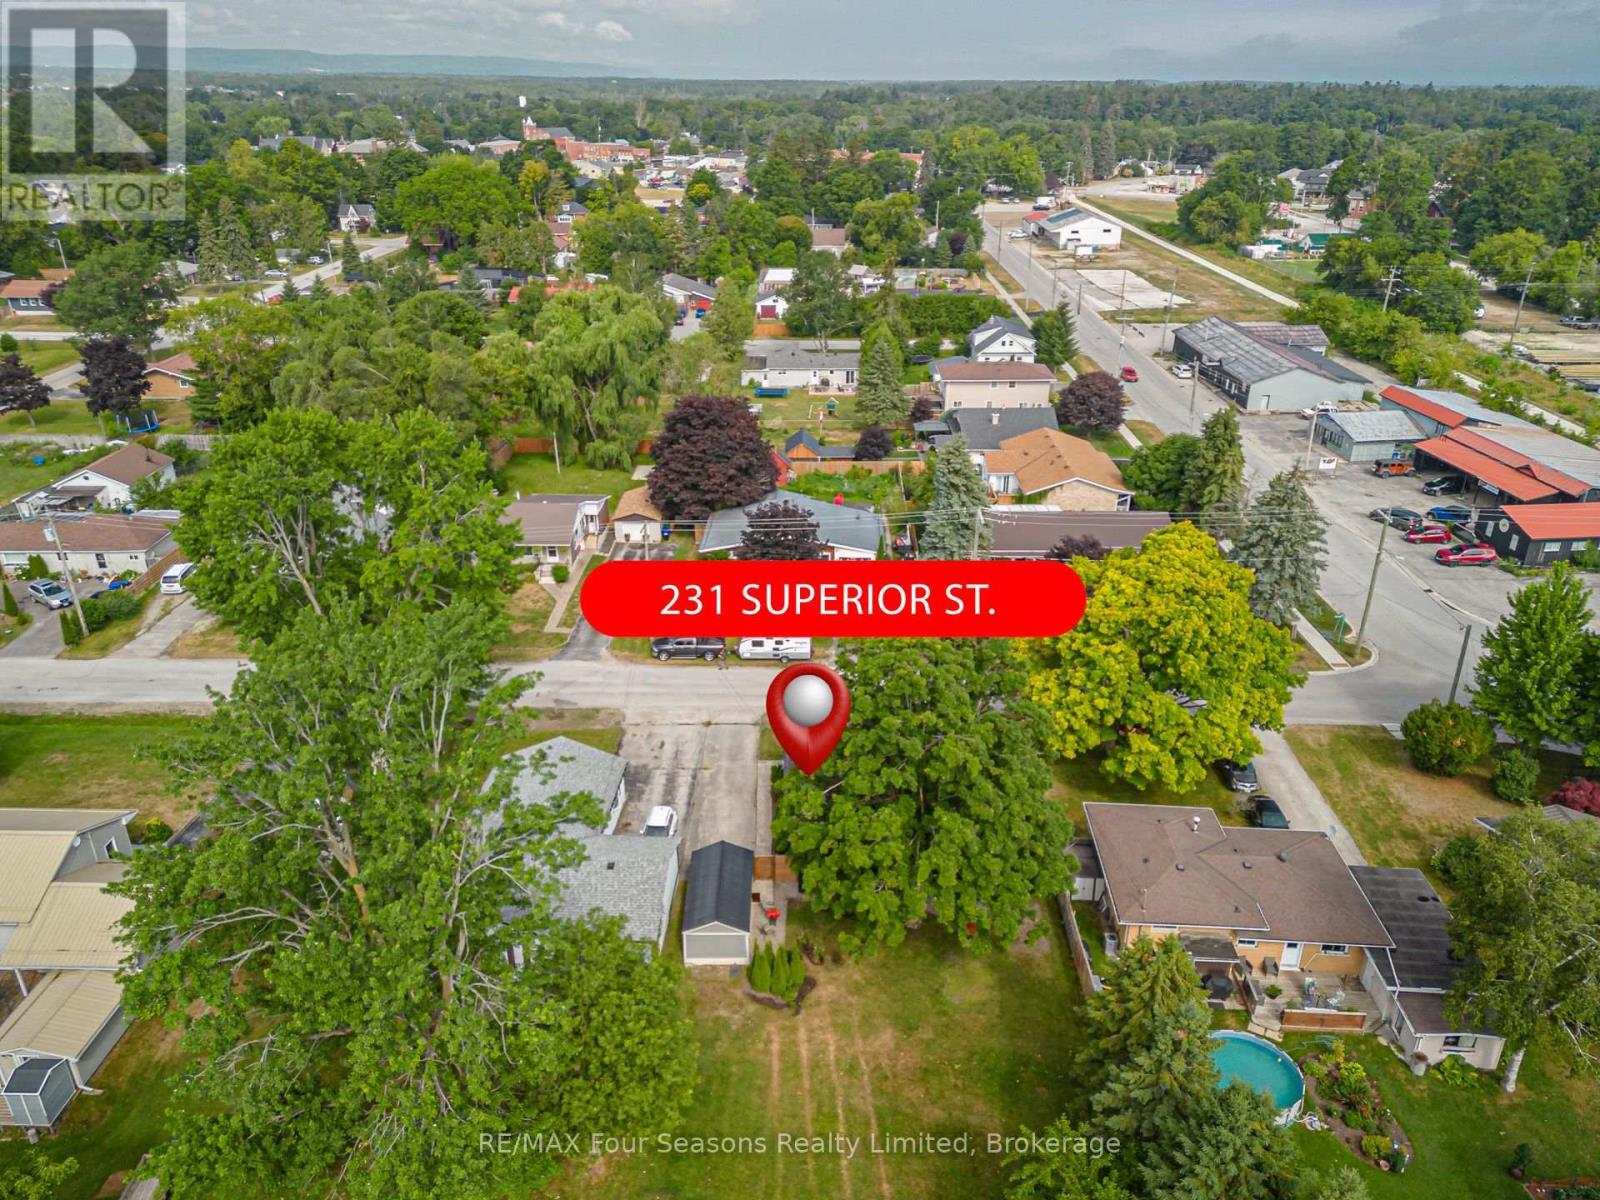
231 Superior Street
Clearview, Ontario
Check out this very affordable, charming 2-bedroom, 1-bath home in the heart of Stayner, situated on a HUGE 66 x 158 ft lot! This inviting bungalow offers a a comfortable living space-perfect for retirees, down sizing, first-time buyers, single professionals, or families looking to enter the real estate market. Move-in ready and thoughtfully updated, this home features a functional layout, a single-car garage (19.7 X 10 ft), large shed (13.11 X 8.1 ft) and a spacious deck (12.10 X 16 ft ~2023), ideal for relaxing or entertaining. Numerous upgrades include new flooring, carpet, trim, fresh neutral paint, an updated kitchen countertop and sink. Located in a vibrant, family-friendly neighbourhood, you'll enjoy walking distance to trails, parks, the community pool, playground, curling club, and Stayner's charming Main Street. Conveniently located just 15 minutes from historic downtown Collingwood and the world's longest freshwater beach at Wasaga Beach, and only 30 minutes to Barrie and Blue Mountain Village. Plus, a Costco to open nearby in 2026, adding even more convenience to this desirable location. This is a rare opportunity offering stylish updates, thoughtful design, and exceptional lifestyle. Live your best life in Southern Georgian Bay, where four-season recreation awaits with skiing, championship golf courses, spectacular beach sunsets, hiking, festivals, art, culture, and so much more! (id:47378)
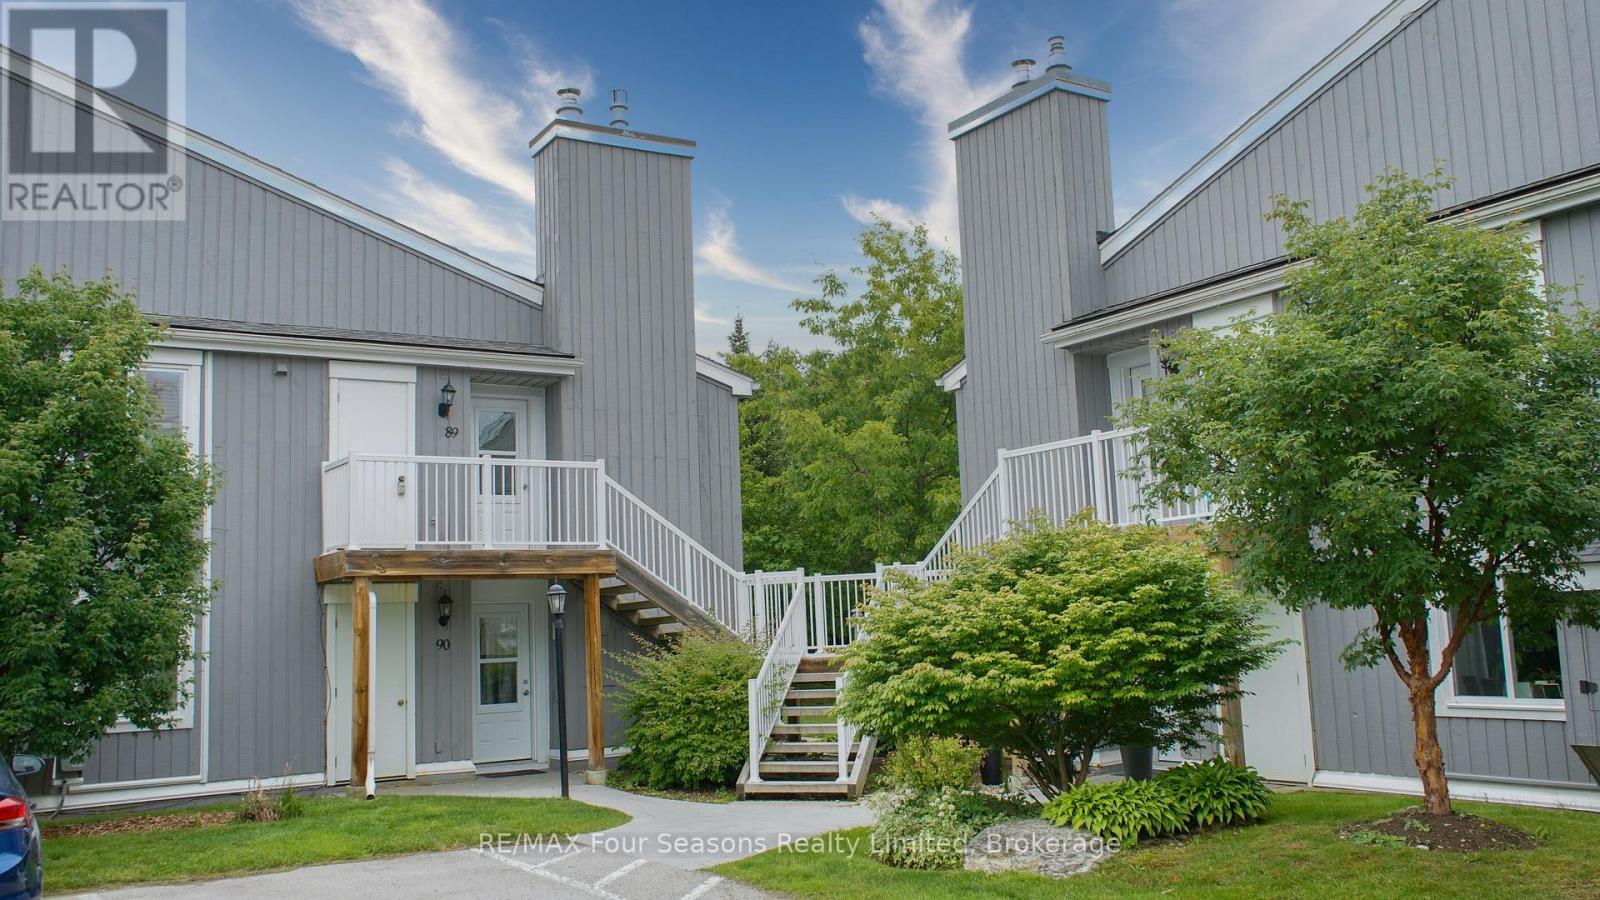
89 - 23 Dawson Drive
Collingwood, Ontario
Welcome to this bright and well-maintained 2-bedroom, 2-bathroom upper-level condo in the desirable Living Stone Resort community. Offering a functional open-concept layout, this home features spacious rooms, a cozy gas fireplace, and plenty of natural light throughout. Step outside to your private patio, an inviting outdoor space that offers excellent privacy and a peaceful setting to enjoy your morning coffee or unwind at the end of the day. Enjoy low-maintenance living just minutes from downtown Collingwood, Georgian Bay, golf courses, trails, skiing, and all the area's four-season amenities. Whether you're looking for a full-time residence, weekend retreat, or investment opportunity, this is an excellent chance to own in one of Collingwood's most convenient locations. (id:47378)
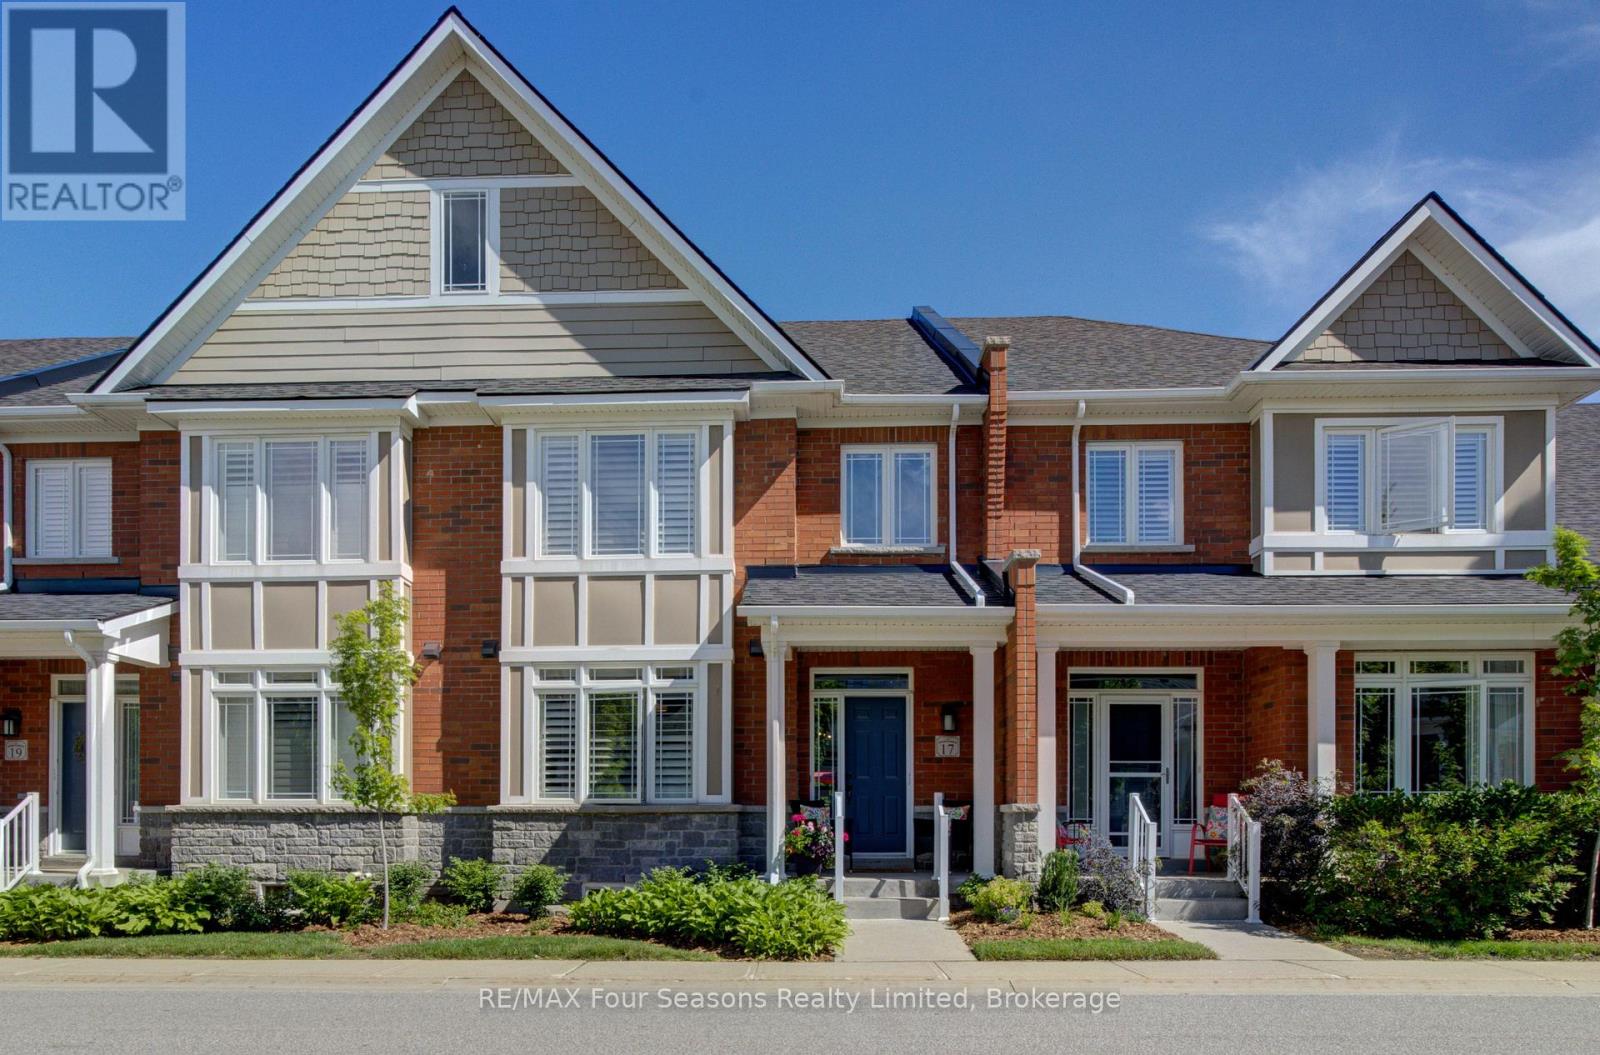
17 Collship Lane
Collingwood, Ontario
Welcome to THE SHIPYARDS, a waterfront community on the shores of Georgian Bay yet only a five minute walk to "Historic Downtown Collingwood ". Enter this beautifully appointed town home from the front covered porch to a wide foyer with a grand sweeping staircase and vaulted ceiling. The PRIMARY bedroom is on this MAIN level with a 4 piece ensuite and walk in closet. Follow the foyer with beautiful white oak flooring to an open plan living space consisting of a black and white themed chef's kitchen with gas stove, large dining area and large living room with stone surround gas fireplace and built in cabinetry. Gather round the island bar to appreciate the large kitchen with black quartz countertops, white cabinetry, white backsplash and four stainless appliances. Sliding patio doors lead to an extended patio with beautiful landscaping and gas hook up for barbeque. The beautiful white oak flooring extends to the lofted second level offering two further bedrooms, a 4 piece bathroom and a large sitting area. The finished lower level offers a comfortable recreation room with new carpeting and built in wet bar and a 3 piece bathroom. Entry to the heated underground double car garage is also on this level with a further 2 parking spaces underground. This home has been immaculately maintained and updated with white oak flooring, fresh paint, new blinds, new carpeting in rec room, backsplash and taps in kitchen, light fixtures, extended patio and a new furnace (2025) to the cost of approx $65,000. Blue Mountain Village and all the private ski clubs are within a 10 minute drive. (id:47378)
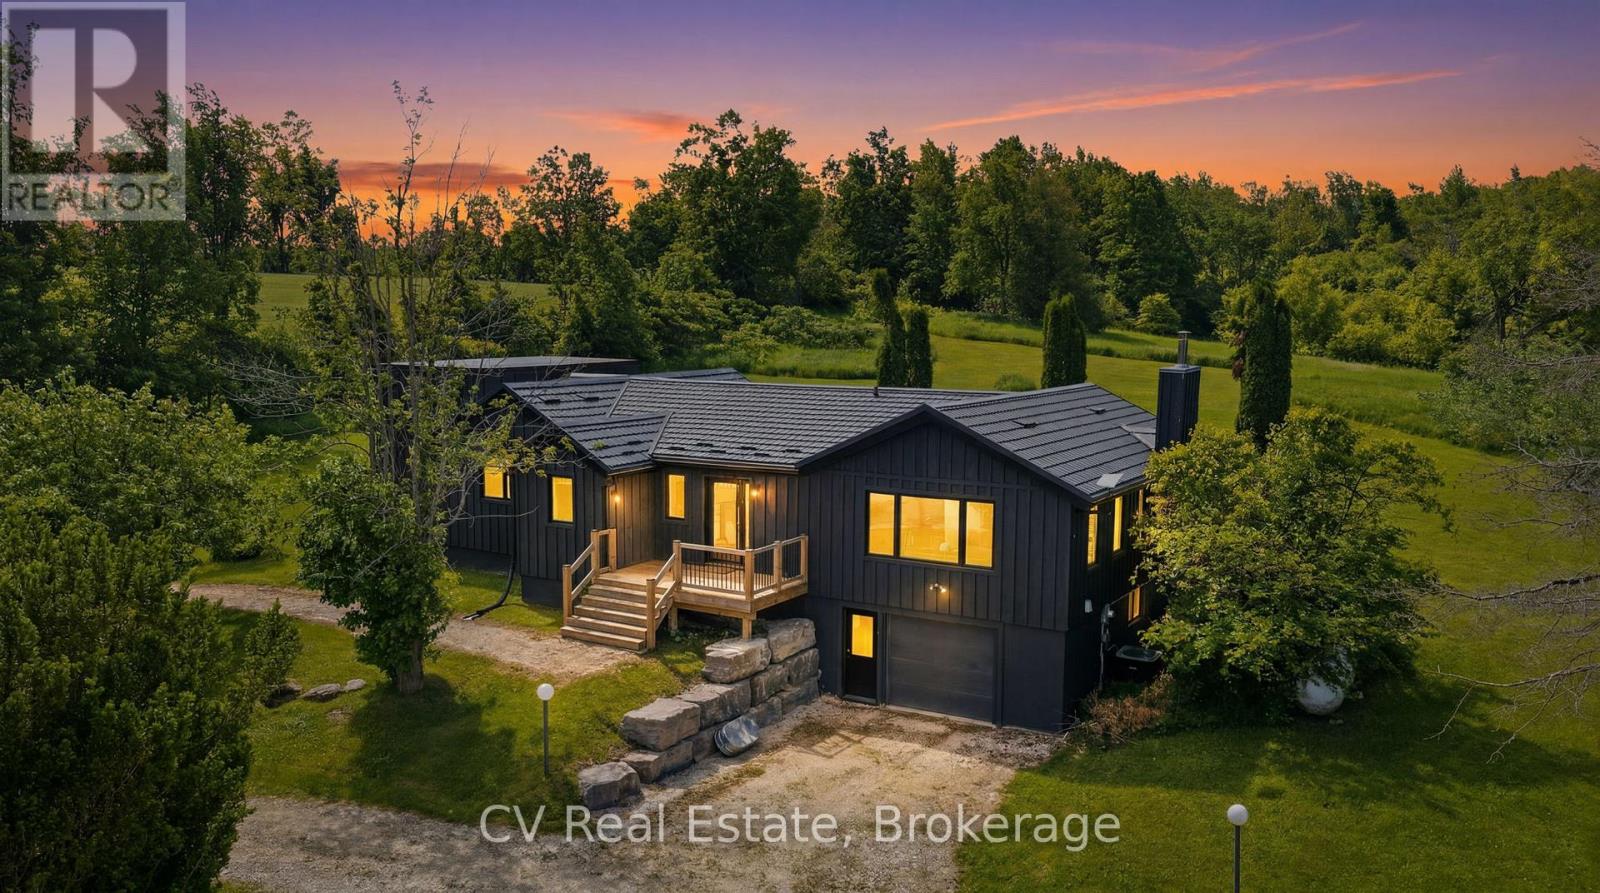
8327 21/22 Nottawasaga Side Road
Clearview, Ontario
THE ULTIMATE FOUR-SEASON RETREAT NEAR DUNTROON GOLF COURSE/PICKLEBALL/NORDIC TRAILS & DEVIL'S GLEN SKI CLUB! Welcome to this breathtaking raised bungalow nestled on 2.467 pristine acres of absolute serenity. Featuring a stunning custom renovation and addition by the highly acclaimed Jason McLean, this property offers the perfect blend of modern luxury and an unparalleled lifestyle. Step inside to a completely transformed interior boasting premium finishes, an abundance of natural light, and a thoughtful layout designed for both effortless entertaining and cozy family living. The heart of the home is an entertainer's dream kitchen, fully equipped with a sleek induction cooktop, a built-in bar fridge, and an oversized island perfect for hosting family and friends. With 4 spacious bedrooms, a seamless open-concept living space, and a finished lower level, there is plenty of room for everyone. Location is everything, and this property places you quite literally minutes away from the very best recreation in Southern Georgian Bay. Golf enthusiasts will love being just moments from the fairways at Duntroon Highlands Golf and Batteaux Creek Golf Club. If you love staying active, you are steps from local pickleball courts, incredible hiking trails, and world-class Nordic cross-country ski trails. When winter arrives, enjoy premier downhill skiing at Devil's Glen Ski Club, making this the ultimate winter chalet or year-round home base. Best of all, you can enjoy total rural privacy and peaceful nature views without sacrificing convenience-you are just a short, scenic 17-minute drive to downtown Collingwood for fine dining, boutique shopping, and the beautiful waterfront. Whether you are searching for a permanent family residence, a weekend luxury ski/golf chalet, or a peaceful acreage escape, this masterful Jason McLean transformation delivers it all. Don't miss your chance to own a turnkey piece of paradise. (id:47378)
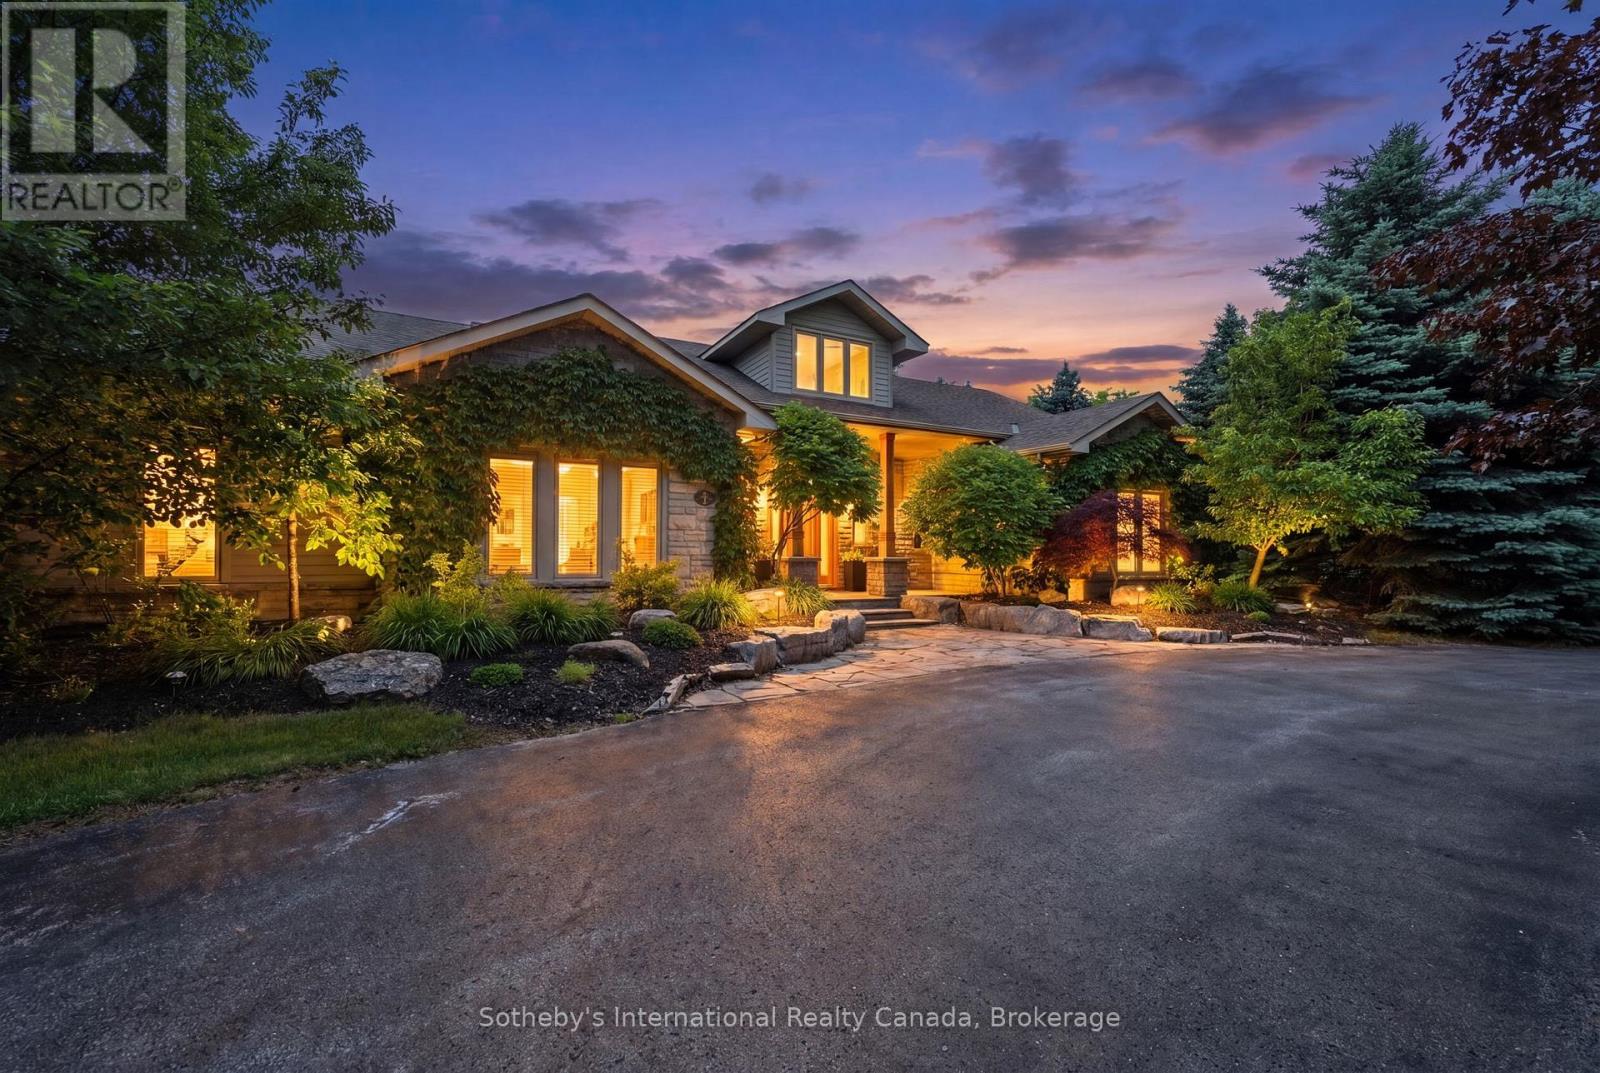
2 Evergreen Road
Collingwood, Ontario
Ideally located near the Village at Blue Mountain this executive bungalow offers the perfect four-season lifestyle retreat or full-time residence. Minutes from golf, skiing, trails, fine dining, shopping, and beaches, this home lends itself to the discerning buyer looking for one floor living with space for the entire family. Set on over an acre of beautifully landscaped, park-like grounds, the home features 4 spacious bedrooms, including a Primary suite with en-suite and walkout to a spacious deck, plus a flexible bedroom currently used as an office/den. Designed for comfort and style, the home offers radiant in-floor heating, ductless split heat/air conditioning, soaring vaulted ceilings in the Great Room, and 10-foot ceilings throughout the remainder of the home, creating a bright and expansive atmosphere. The gourmet chef's kitchen is equipped with stainless steel appliances, quartz & wood countertops, and a bar fridge, ideal for entertaining and everyday living. The spectacular pool-sized backyard is the true showpiece, featuring an expansive deck, gazebo, dining area, hot tub and garden shed that can double as a private retreat space - all surrounded by mature landscaping for exceptional privacy. Experience the best of four-season living in this private and serene setting just minutes from the area's best recreational amenities. Showings by appointment only. (id:47378)
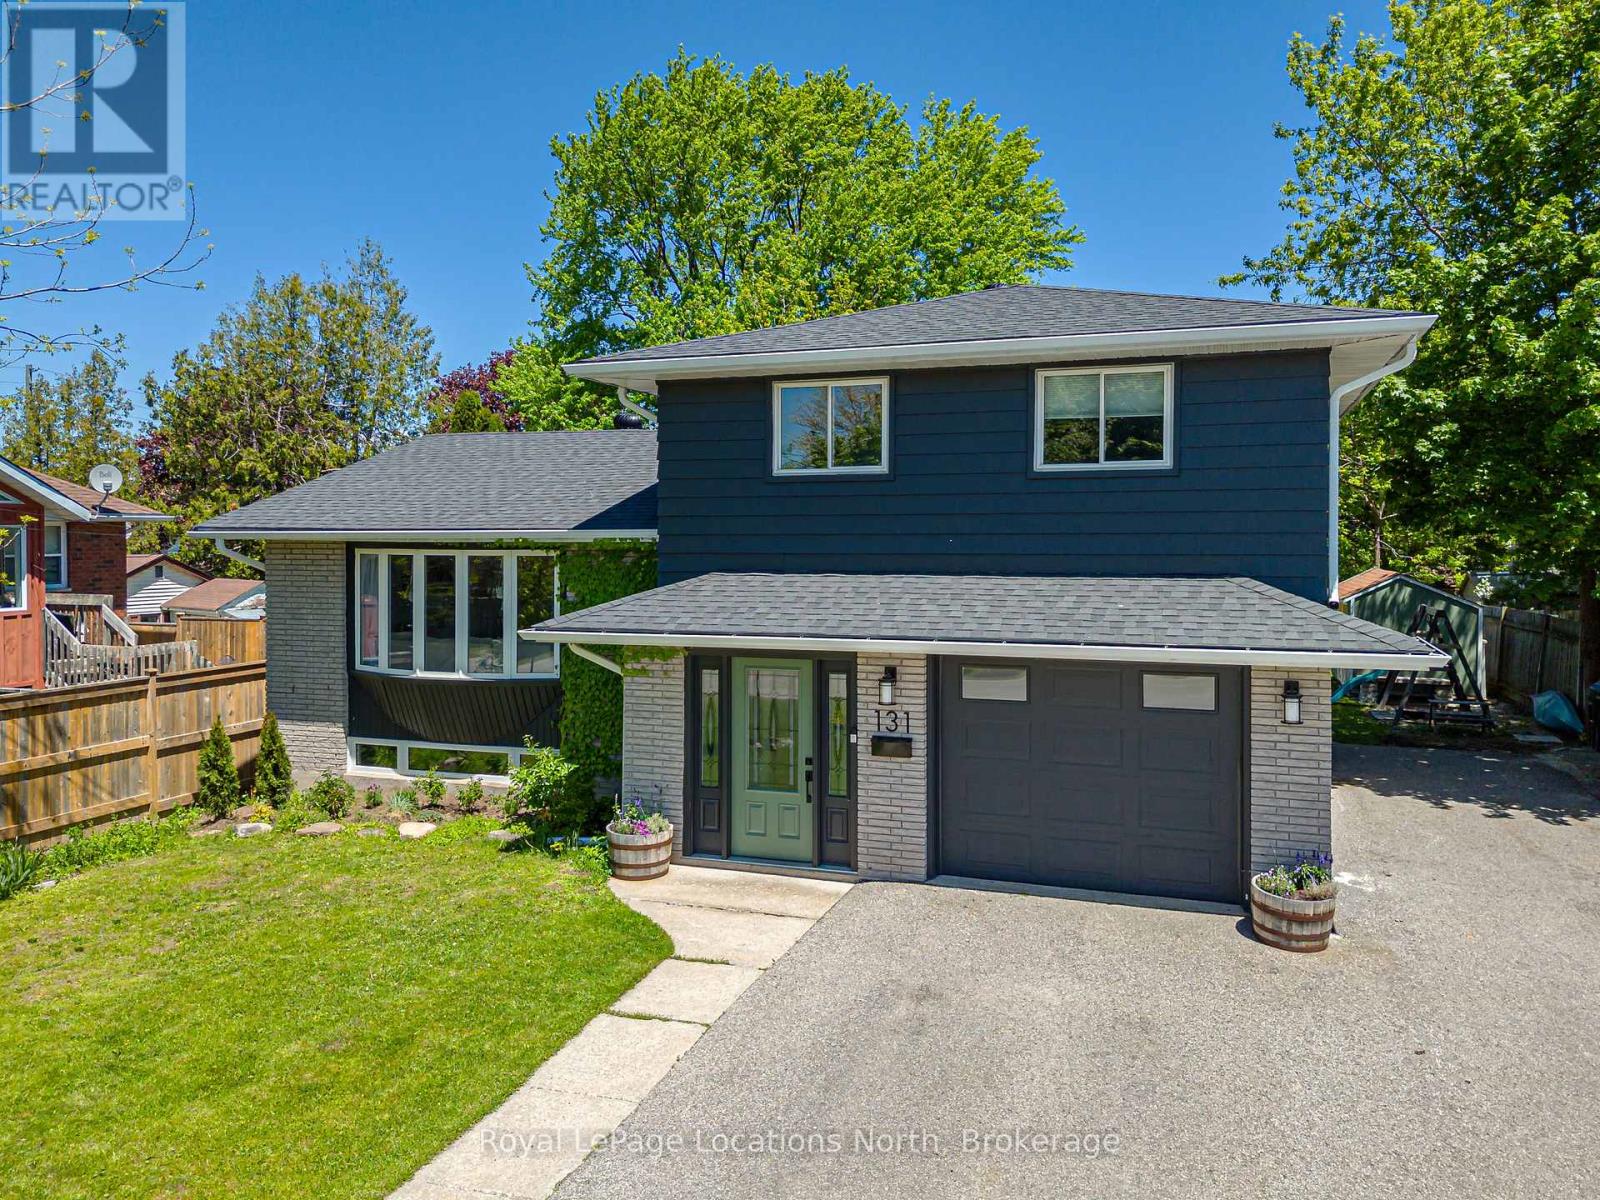
131 Albert Street
Collingwood, Ontario
Welcome to 131 Albert Street, a bright & flexible family home tucked into one of Collingwood's quieter walkable neighbourhoods, loved by those who know it well. Just a short stroll to Sunset Point and an easy walk into the Heritage District, this is a home where daily life naturally connects to the outdoors, from morning walks by the water to quick trips into town for coffee, shops, and dining. The home has been thoughtfully updated for comfort and peace of mind, including a new roof and eavestroughs, energy efficient heat pumps with air conditioning, updated insulation, new appliances, and renovations to both the kitchen and bathrooms. With key improvements already complete, it is truly move in ready. A separate entry accessory studio suite on the main level above grade adds exceptional flexibility. Currently used as a short-term rental in partnership with the Rural Ontario Medical Program (ROMP), this space also allows for comfortable accommodation for extended families, guests, or a home based business. Inside, sun filled living spaces unfold across four levels with warm wood flooring & a practical mudroom supporting everyday life. Outside, the yard extends the living space with room to gather & unwind, complete with a dedicated clubhouse style lounge, storage shed, and space for gardening or entertaining. 131 Albert Street offers a thoughtful blend of meaningful updates, flexibility, and everyday livability close to Collingwood's waterfront and downtown. (id:47378)
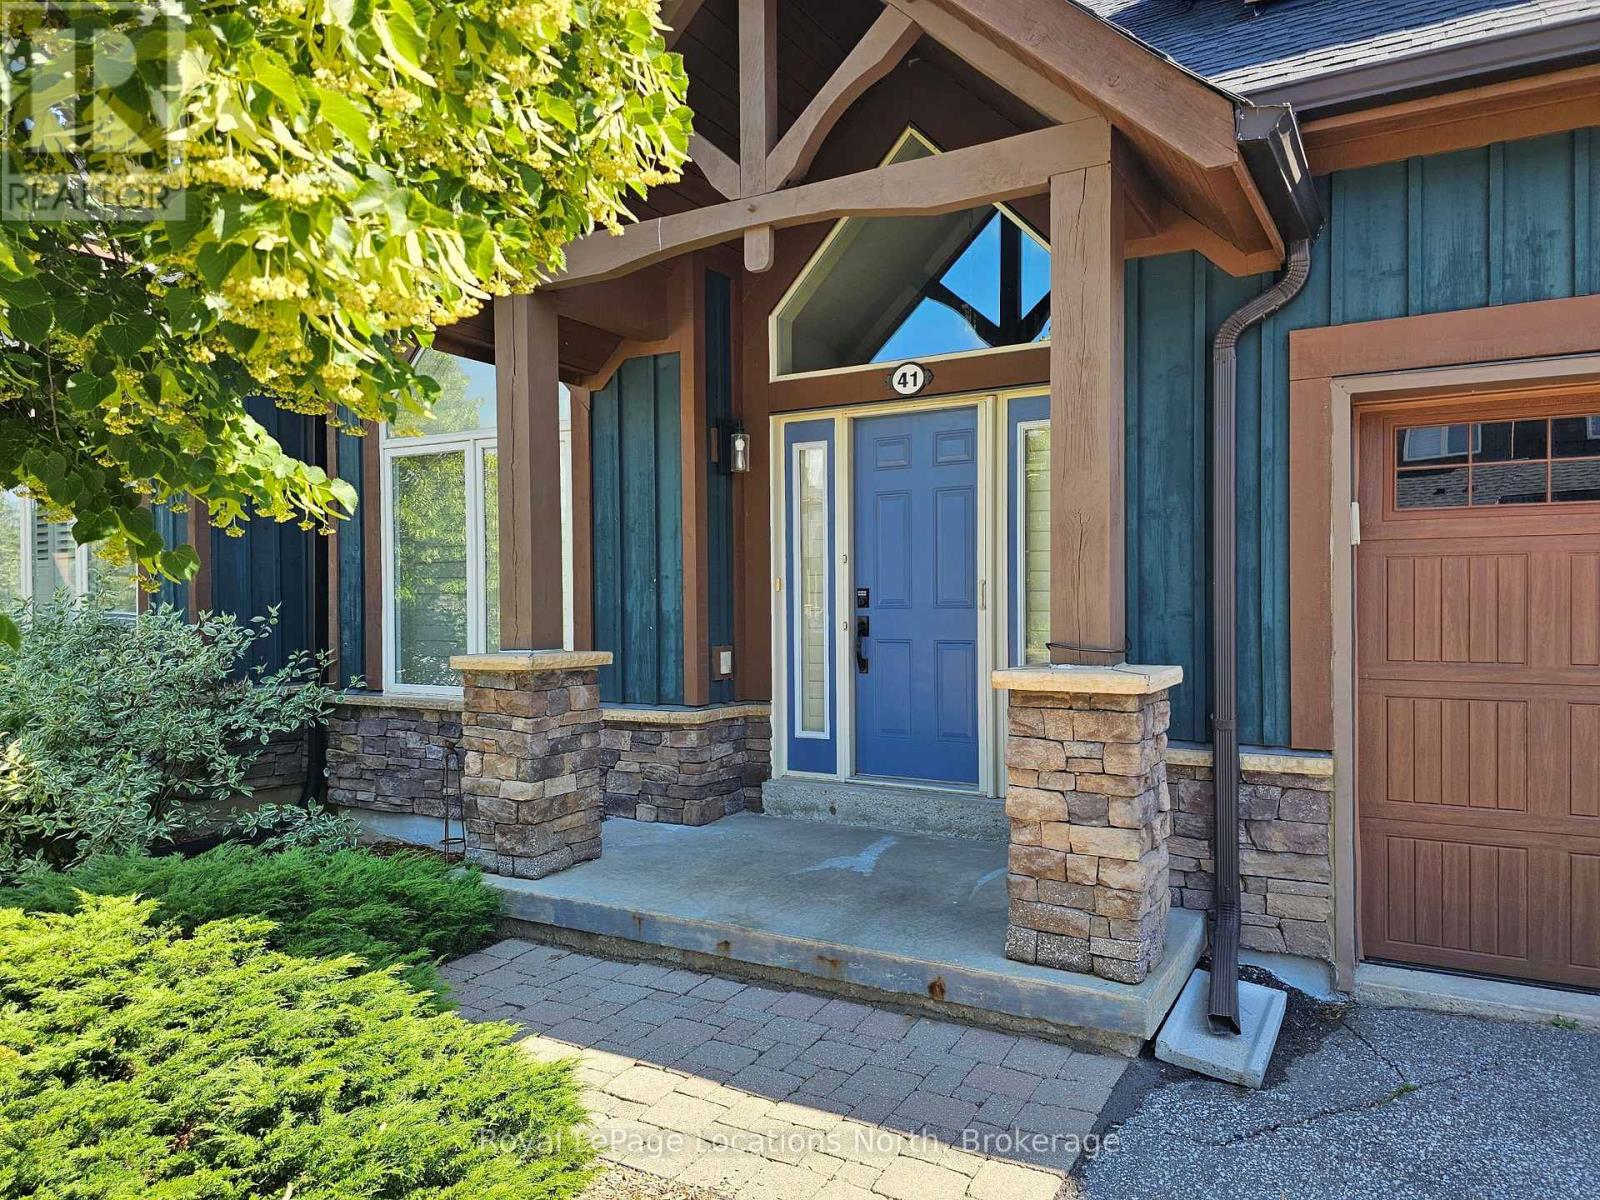
41 Sierra Trail
Collingwood, Ontario
Nestled on a tranquil street within the Cranberry Golf Course, this meticulously maintained bungalow-loft townhome offers a sophisticated blend of luxury and low-maintenance living. The bright, open-concept main floor features soaring vaulted ceilings, a dramatic gas fireplace, and a chef-inspired kitchen with quartz countertops and a large entertaining island. The main-floor primary suite provides a private retreat, while a dedicated second-floor loft serves as an excellent guest suite. The fully finished basement significantly expands your living space, boasting a massive recreation room, an additional bathroom, and large guest rooms, all illuminated by oversized windows that flood the area with natural light. Outside, a sunny private deck backs directly onto peaceful green space, while community fees cover a private pool, professional landscaping, and snow removal. Ideally located just minutes from Blue Mountain, downtown Collingwood, and the Georgian Trail, this property highlights premium features. It represents a premier opportunity perfect for refined year-round living, a relaxing weekend getaway second home, or an exceptional source of potential rental income. (id:47378)
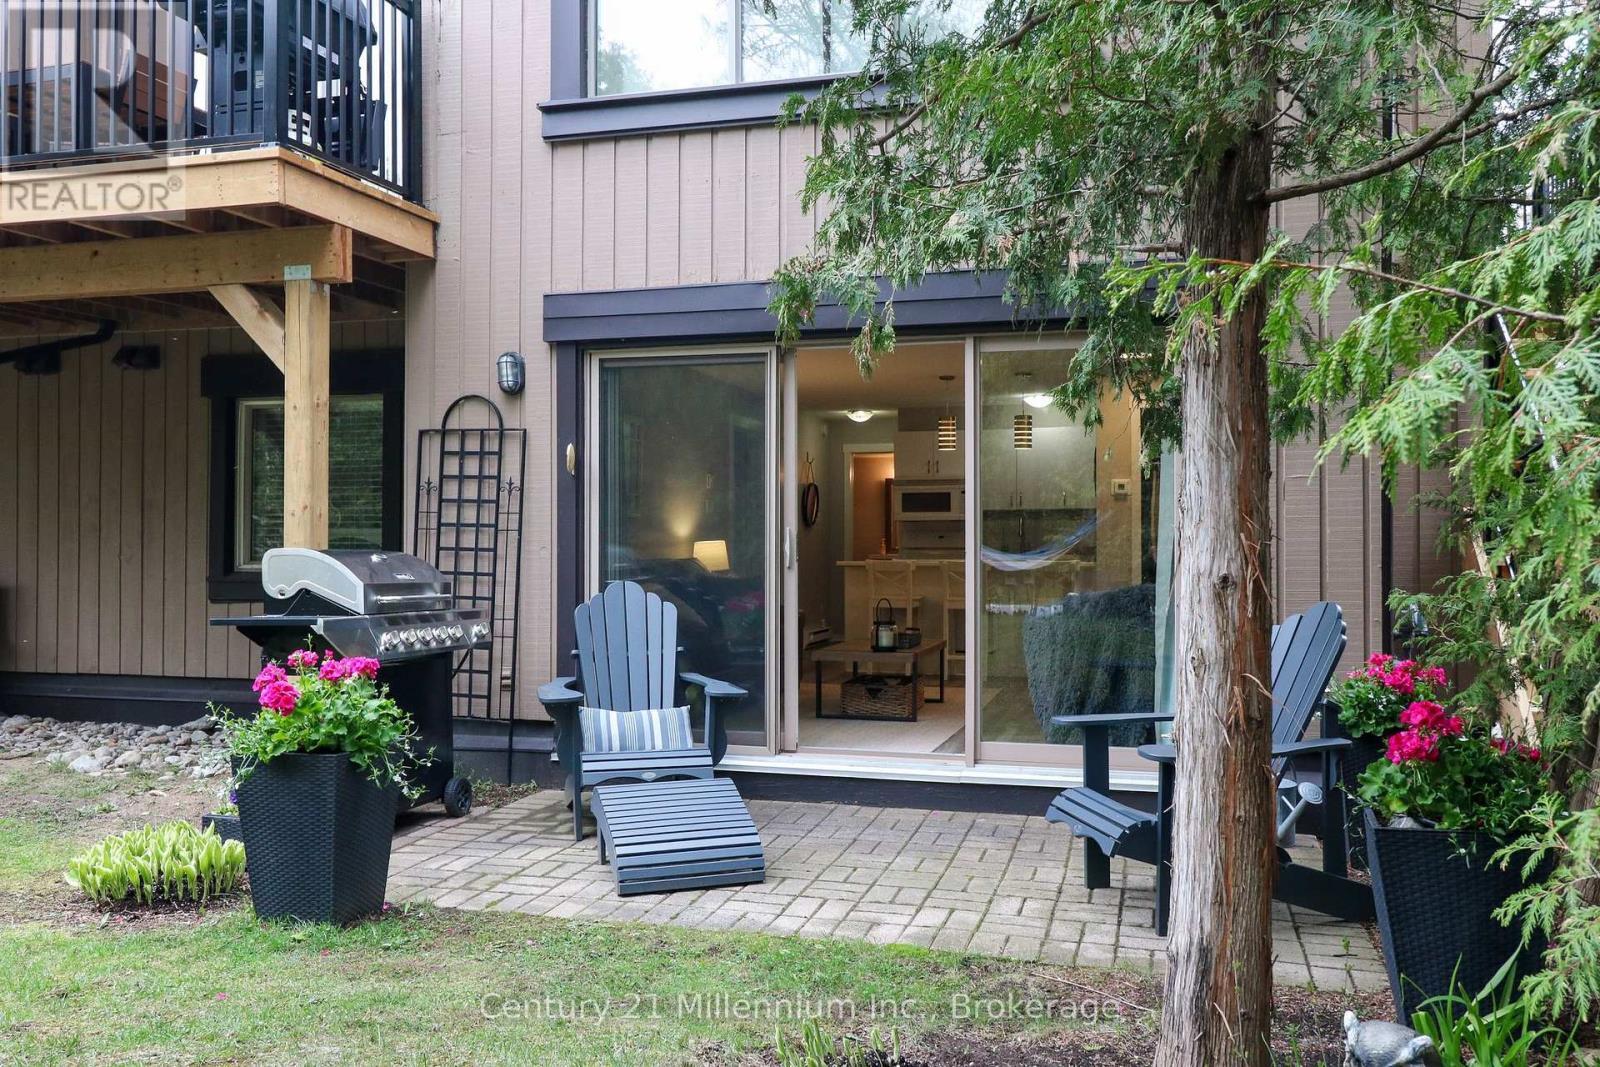
98 - 23 Dawson Drive
Collingwood, Ontario
Welcome to this Lovely Ground Floor Condo tucked away in Secluded Setting along 23 Dawson Drive, Unit # 98. The Private Patio is set up perfectly for Enjoying Nature, Relaxing in a Lounger, Grilling and enjoying Lazy Summer Days from. A Short Walk to Georgian Bay, Shops, Restaurants and Beautiful Downtown Collingwood. Also Ideally Located for those seeking an Active Lifestyle with a Golf Course and Hiking Trails mere Steps Away and a short drive to Blue Mountain with Year-Round Activities, a Perfect Home Base for Retirees, Weekenders, or Families! The Convenience of having No Stairs and a Level Entry, make it a breeze for Easy-in and Easy-out access when Transporting Groceries, Ski Equipment, etc. The interior features is a Spacious Open Concept Living Room and Kitchen where the Natural Light Pours In from the Patio Doors. A Natural Gas Fireplace heats the entire condo and it is the best place to sit beside while Enjoying Apres Ski in the winter months. A Peninsula in the Kitchen is very useful for Entertaining and the cupboards offer plenty of Storage Space. This Unit Has 2 Generous Sized Bedrooms and 2 Full Bathrooms. The Primary Bedroom features an Ensuite and a Walk-Through Closet. The 2nd Bedroom is set up as an Office currently. In-Suite Laundry is located in a Utility Room With a Stackable Washer and Dryer and Additional Room for Storage. Furnishings are included, along with all kitchen items, linens, etc. making this a fully turnkey condo, ready for you to just move into!! (items can be removed if buyer prefers) (id:47378)
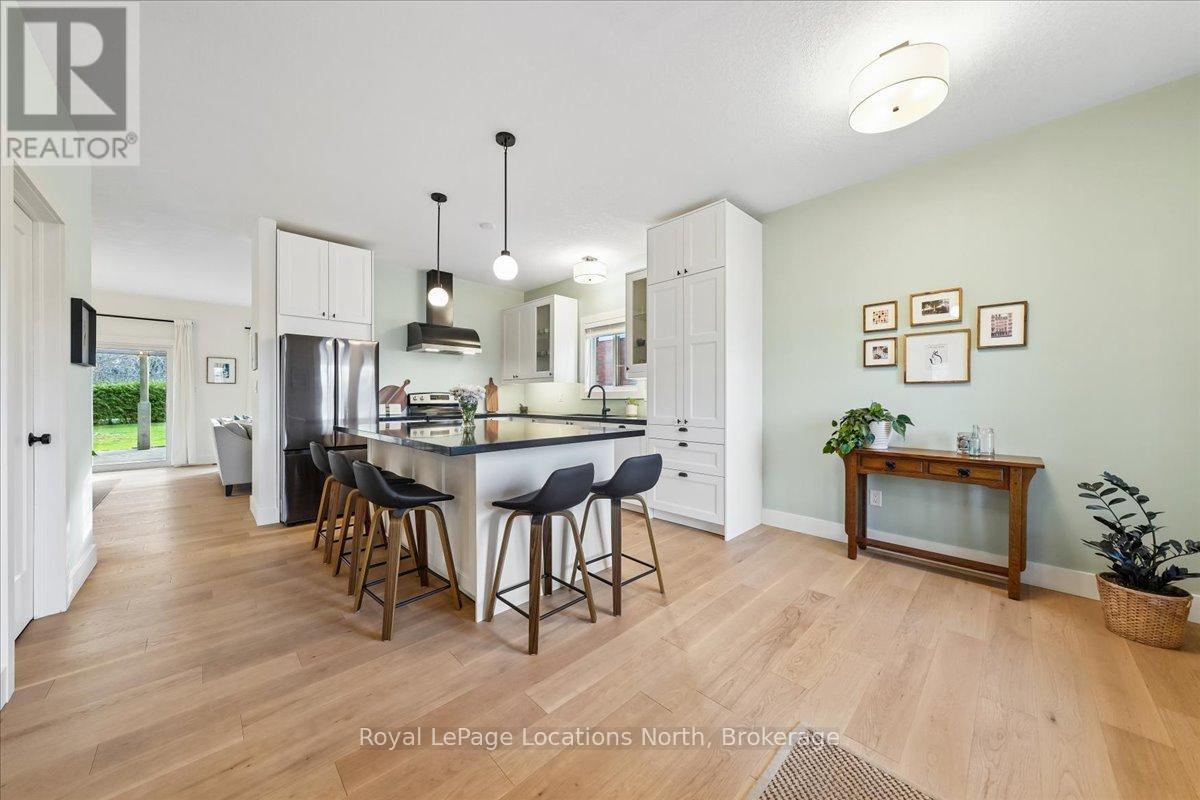
32 Alyssa Drive
Collingwood, Ontario
This FULLY updated quality bungalow delivers the four-season lifestyle buyers come here for. Set in the highly sought-after Georgian Meadows community, and backing onto a quiet trail, this home offers a rare combination of privacy, convenience, and everyday access to outdoor living. With over 2,800 sq ft of finished living space, this true bungalow features four bedrooms and three full bathrooms, with a layout designed for easy main floor living. The primary bedroom is located on the main level and includes a private ensuite with double sinks, a glass and tiled shower, and a soaker tub overlooking the backyard. Two additional bedrooms are also located on the main floor. The main floor has been extensively updated, featuring 9-foot ceilings, an updated kitchen, and American White Oak engineered flooring throughout the living areas and bedrooms. Additional upgrades include refreshed trim, doors, hardware, modern lighting, and LED pot lights, creating a clean and cohesive feel throughout. The fully finished lower level offers excellent additional living space with a recreation room, guest bedroom, or a home gym, along with the flexibility of laundry connections on both levels.The fenced backyard offers a peaceful and private setting with mature trees backing onto the trail, a large patio space, and pear and apple trees. Additional updates include a new (2025) insulated garage door with belt-drive opener, updated electrical with Decora switches and plugs, newer appliances, a gas fireplace with an updated mantle, and truly, so much more. A move-in ready home in a location that makes everyday living easy, whether you're heading to the slopes, the water, or downtown. (id:47378)
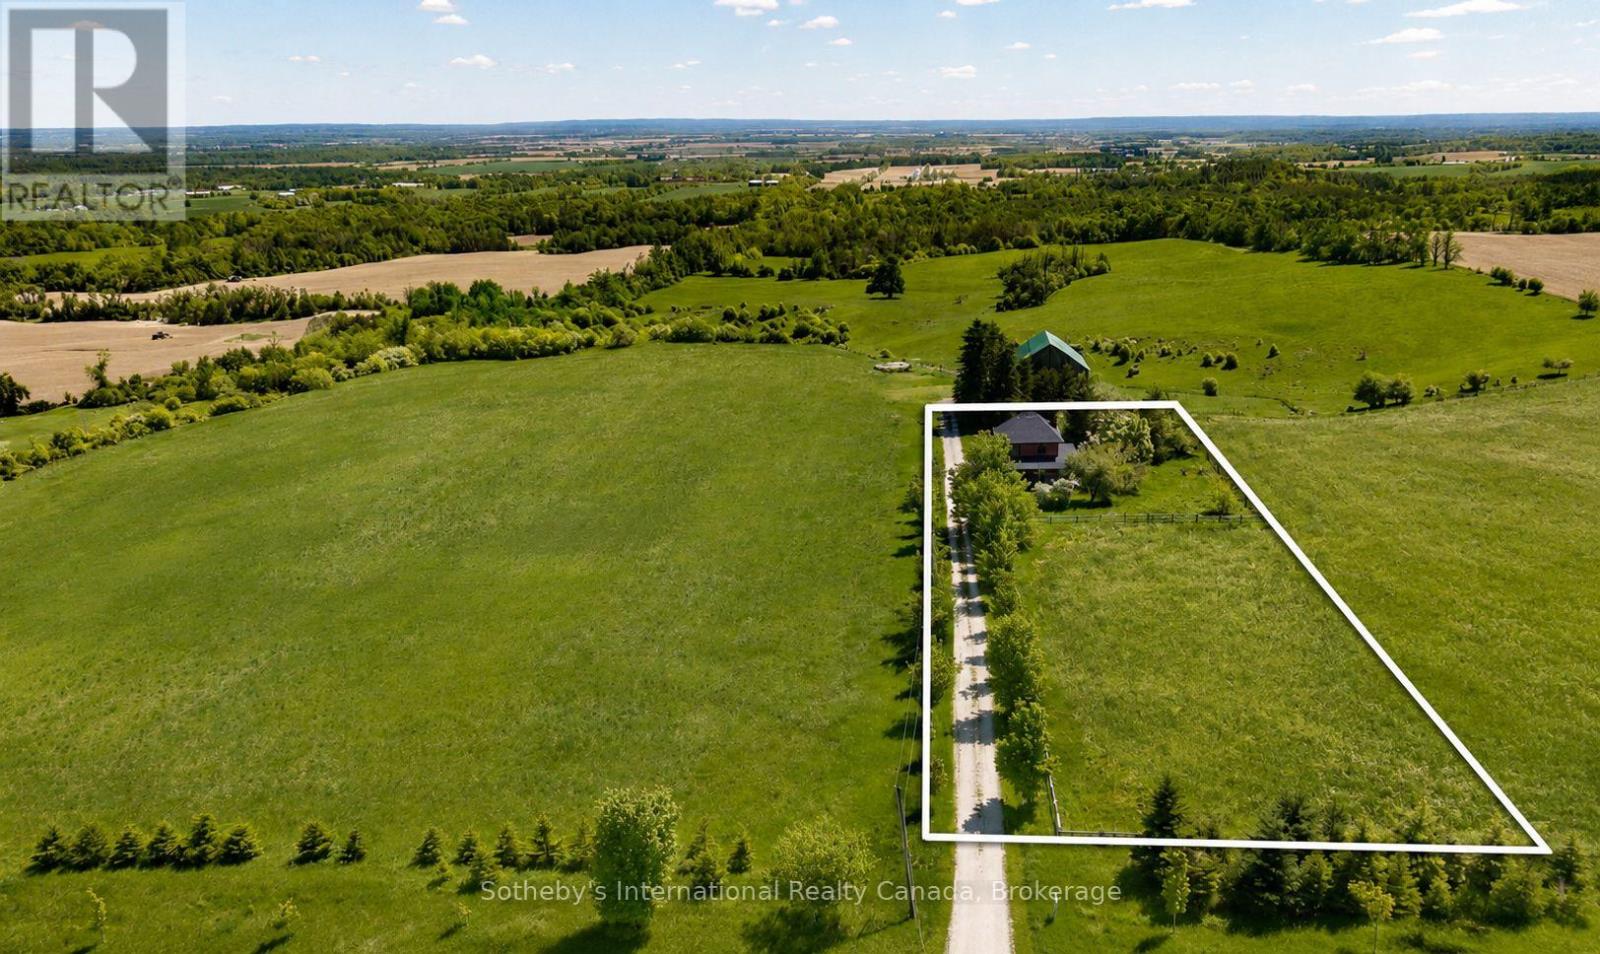
1943 Fairgrounds Road S
Clearview, Ontario
Perched on an elevated area along the scenic Fairgrounds Road this charming 130+ year-old country home sits on approximately 2.2 acres with remarkable views across the countryside and direct to the bay. Enjoy stunning sunrise and sunset vistas from the property's open setting. Set well back from the road and surrounded by beautiful farms, farmland and estate homes, the location is peaceful and private. The red brick farm home features an open concept layout on the ground floor with lovely pine floors, exposed brick accents, a bright, renovated kitchen with walkout to a wrap around verandah. The home has three bedrooms, and one modern bathroom. The property has a small apple orchard and fenced vegetable garden. The home is only a short drive away from Creemore and Collingwood, ski hills (Blue Mountain and Devil's Glen), golf (Mad River) and Wasaga/Georgian Bay beaches. A rare opportunity to own a manageable country acreage in one of Clearview's most desirable rural locations. (id:47378)