
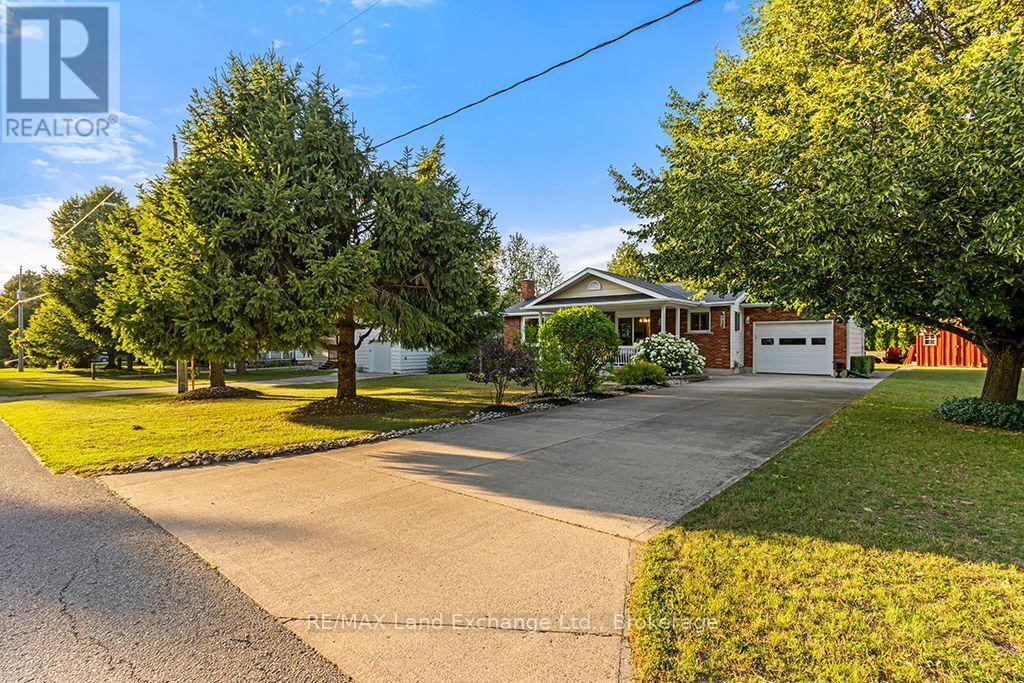
334 Cole Boulevard
Saugeen Shores, Ontario
Lakeside Living in Charming Southampton! Welcome to this inviting bungalow with an attached garage, ideally suited for year-round living, a weekend retreat, or a recreational getaway. Located in the lakeside town of Southampton, this well-maintained home is just a short stroll from the beautiful sandy shores of Lake Huron. Situated on a desirable 80' x 100' corner lot, the property features a landscaped backyard and a spacious covered front deck, perfect for relaxing or entertaining family and friends. Built in 1986, the home has been thoughtfully maintained and updated, offering the comfort of a natural gas furnace, central air conditioning, 200-amp electrical service with a breaker panel, and a connection for a small generator. The main floor features a welcoming kitchen, dining area, and living room, along with two bedrooms, a 4-piece bathroom, a convenient laundry room combined with a powder room, and inside access to the attached garage. The finished lower level provides additional living space with a generous family room, den, workshop/utility, and storage room, with the added convenience of a washroom. This home is available for quick possession and is being offered turnkey, complete with most furnishings and contents, making it easy to settle in and start enjoying the Southampton lifestyle right away. Now is the perfect time to make your move and spend the rest of the summer enjoying everything this property has to offer. (id:47378)
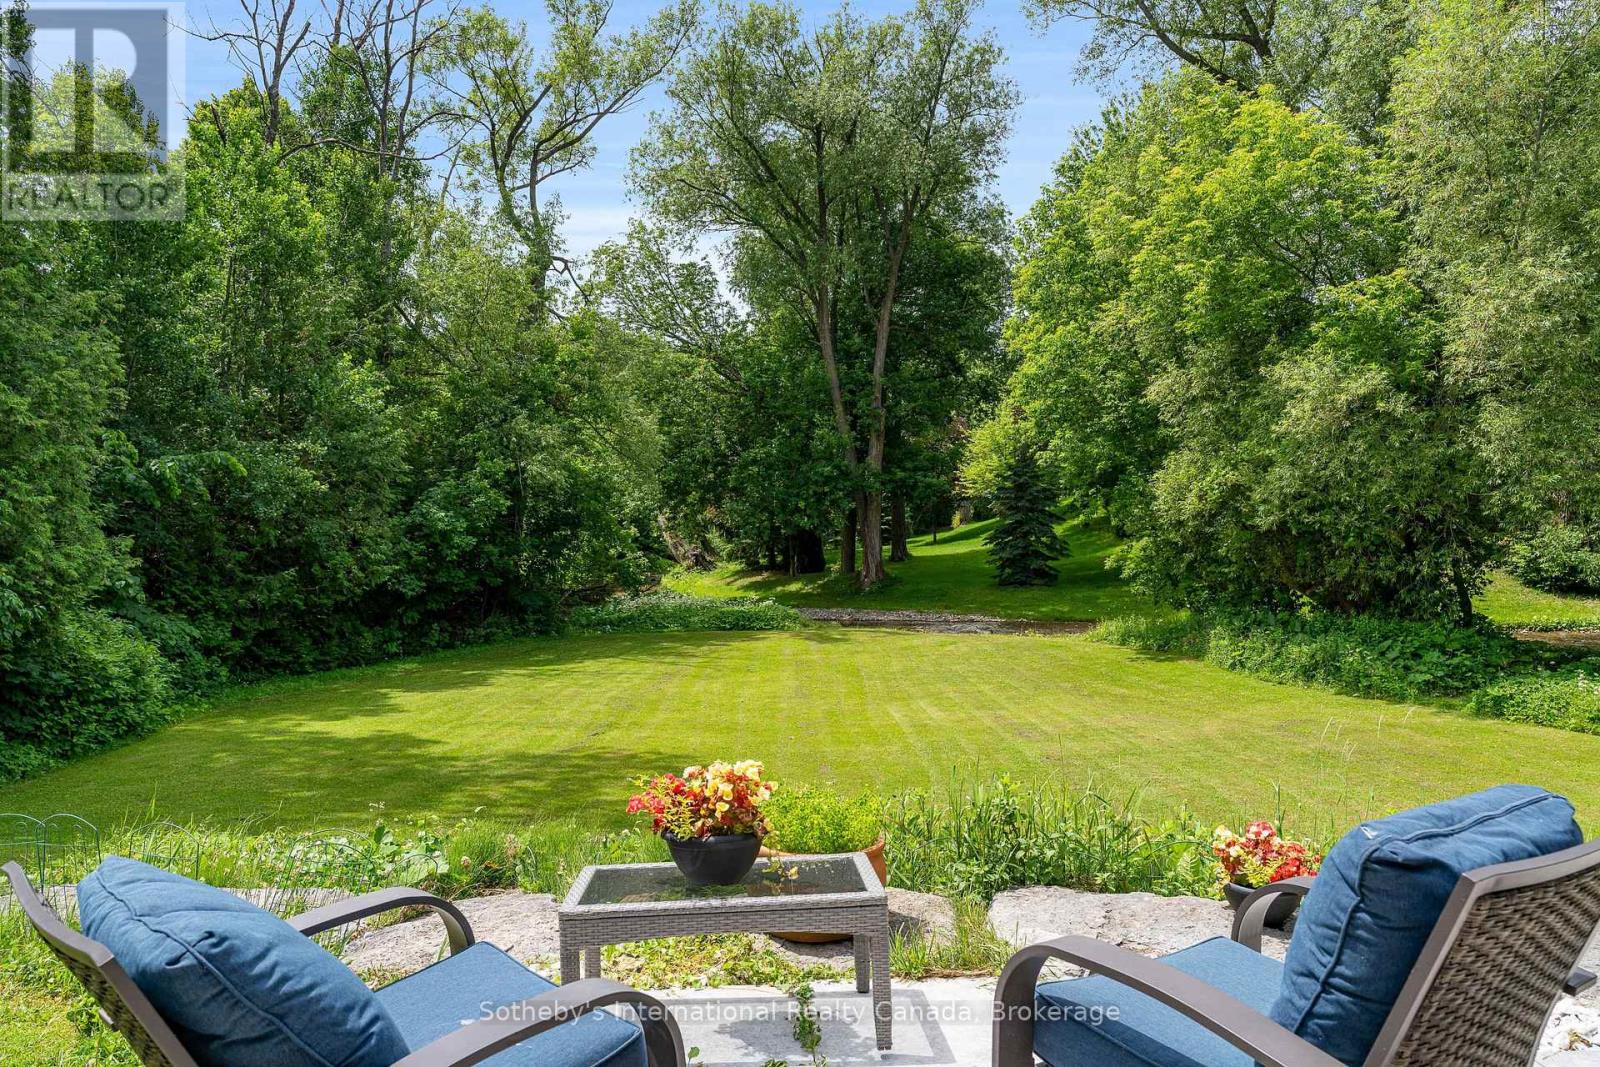
640 Mountain Road
Collingwood, Ontario
Experience an unparalleled connection to nature at 640 Mountain Road, a rare 1.77-acre sanctuary where the serenity of the countryside meets the convenience of Collingwood and Blue Mountain. While the residence is a beautiful, updated 3-bed, 3-bath bungalow, the true soul of this property lies in its extraordinary backyard - a private paradise defined by the pristine beauty of Silver Creek. Bordering the entire western edge, the creek anchors the property in breathtaking, undisturbed nature. Imagine spending mornings in a custom creekside gazebo, serenaded by the soothing sound of running water. For the adventurer, the property features a private waterfall and a secluded swimming hole, perfect for summer afternoons. In spring and fall, witness the spectacle of trout and salmon navigating upstream from your own land. The outdoor experience is designed for hosting. An extensive wrap-around deck spans the rear, providing a seamless transition between interior comfort and the lush, tree-screened landscape. Whether you are enjoying a soak in the hot tub or hosting a gathering under the mature canopy, the privacy is absolute-you are tucked away in your own world, yet just a five-minute drive from world-class ski hills, golf, and dining. Inside, the home is turnkey, reflecting meticulous care. Highlights include a bright, open-concept kitchen with new granite countertops, spacious living areas, and a primary suite that acts as a quiet refuge. Beyond the aesthetics, the property is functional, featuring a fully restored septic system and income-generating solar infrastructure that is transferable to the buyer. Complete with a double-car garage for all your gear, this is a rare, one-of-a-kind opportunity to own a private piece of paradise. (id:47378)
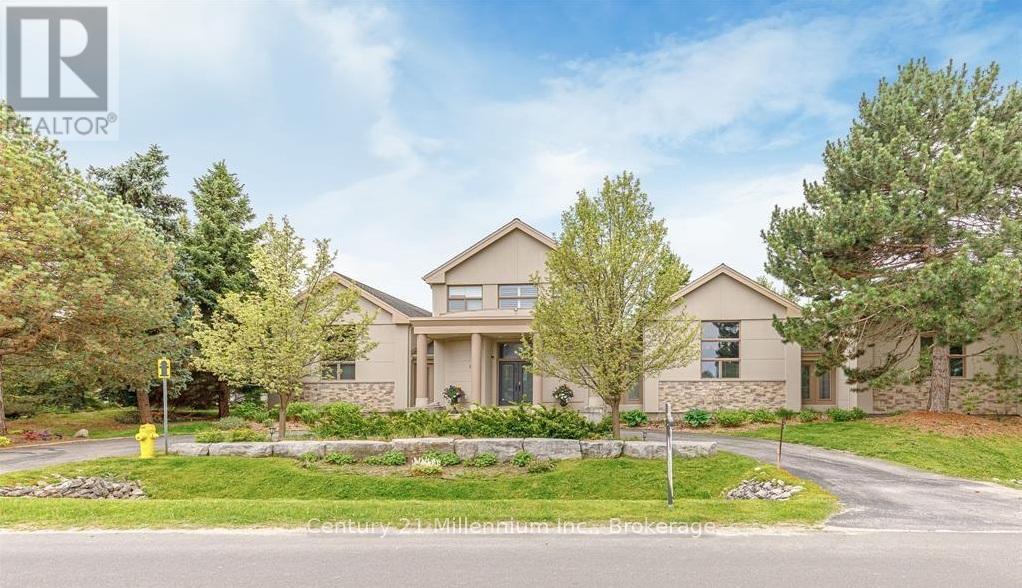
160 Grand Cypress Lane
Blue Mountains, Ontario
Welcome to 160 Grand Cypress Lane, an extraordinary four-season retreat that is nestled in the heart of the Blue Mountains, this exquisite 4-bedroom, 5-bathroom residence offers over 4,900 sq. ft. of impeccably finished living space, designed to inspire relaxation and connection. From the moment you arrive, you'll sense the thoughtful craftsmanship and attention to detail that defines every inch of this home, from the vaulted ceilings and striking exposed beams to the sunlit great room that invites you to gather and unwind. The chef-inspired kitchen is the heart of the home, featuring high-end appliances, double islands, and a seamless flow that's ideal for both everyday living and elegant entertaining. Offering versatility and privacy, this property includes a separate loft-style apartment above the garage and a private wing for guests or extended family featuring 2 spacious bedrooms with private bathrooms and a charming loft with a storybook staircase leading up to a delightful little nook that is perfect for kids to read or enjoy their own secret hideaway. The serene primary suite is a sanctuary unto itself, with panoramic hilltop views. The professionally landscaped backyard was designed for year-round enjoyment. Lounge by the sparkling in-ground salt water pool, unwind in the hot tub, detox in the cedar barrel sauna, or sip cocktails at the Tiki bar while taking in the soothing sounds of the pond and waterfall. Every element of this property invites you to slow down, celebrate life, and make lasting memories. Set within one of the most coveted communities in the Blue Mountains, 160 Grand Cypress Lane offers the ultimate blend of tranquility and convenience steps from elite ski clubs, hiking and biking trails, award-winning golf, sandy beaches, and the charming Village at Blue, where dining, shops, and year-round. The property was previously licensed as a Short-Term Accommodation (STA); however, the current owner has allowed the license to expire. (id:47378)
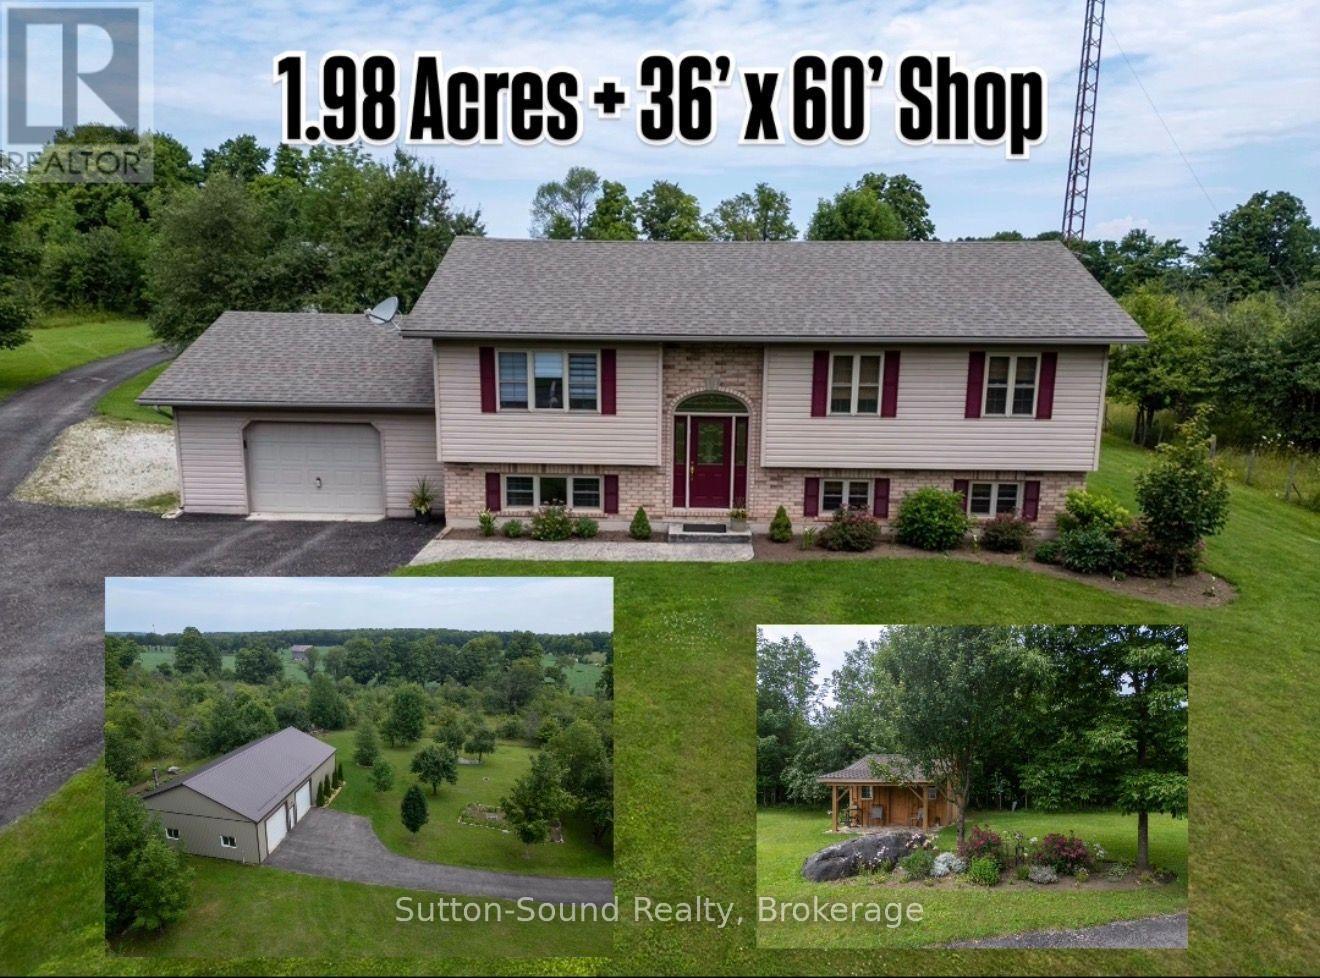
442513 21 Concession
Georgian Bluffs, Ontario
Set on nearly 2, private acres in Georgian Bluffs between Owen Sound and Wiarton, this well-kept raised bungalow offers the space, flexibility, and outbuilding so many buyers are searching for. With over 1000 sq ft above grade plus a fully finished basement, there is room here for families, multi-generational living, hobbies, and entertaining.The main floor features a bright open-concept kitchen and dining area filled with natural light, creating a warm and welcoming everyday gathering space. With 4 bedrooms and 3 full bathrooms, the layout is practical for growing families or those needing guest space and home office options. The finished lower level adds valuable living area for a rec room, gym, media space, or extended family stays. A standout feature of this property is the impressive 36' x 60' detached shop/garage with 900 sq ft of insulated and heated space-ideal for tradespeople, car enthusiasts, small business owners, serious hobbyists, or extra storage for toys and equipment. An attached 1.5 car garage plus a separate garden shed with porch add even more convenience. Step outside to enjoy peaceful country surroundings, mature trees, low-maintenance perennial gardens, and a spacious deck made for summer BBQs and quiet evenings outdoors. The asphalt driveway provides ample parking for family and visitors alike. Built with an ICF foundation and updated with a new furnace (2020) and central air (2024), water heater (2021)this home combines comfort, efficiency, and country living just a short drive to city amenities, Georgian Bay, and the Bruce Peninsula. A rare opportunity to own acreage with a quality home and exceptional shop space. (id:47378)
335 Pike Bay Road
Northern Bruce Peninsula, Ontario
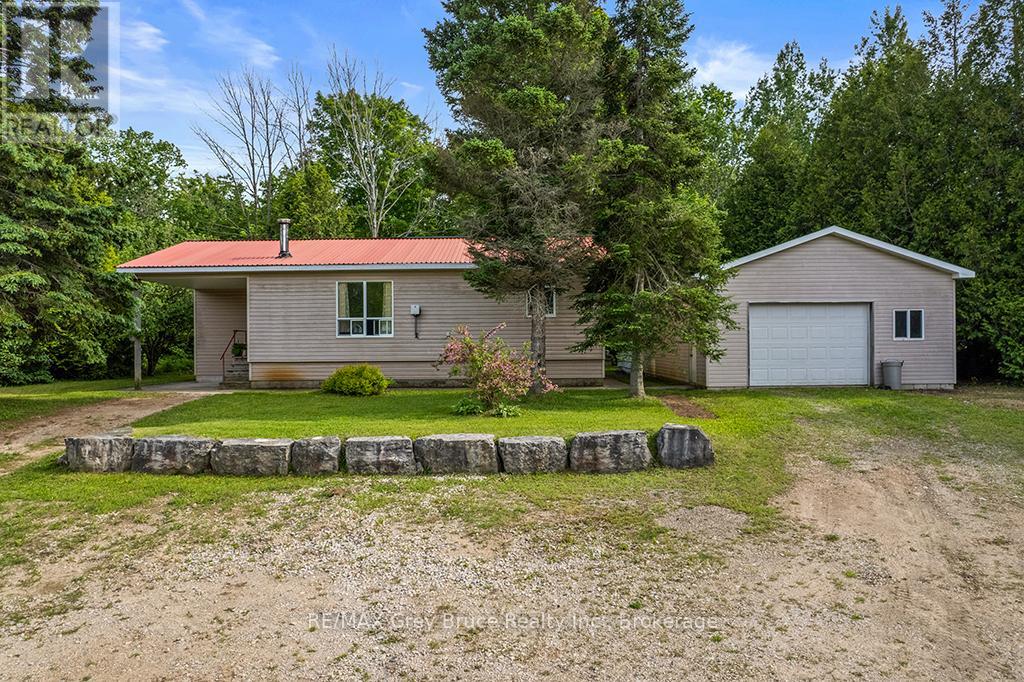
Welcome to the Community of Pike Bay on the beautiful Northern Bruce Peninsula. If you are looking for a cottage retreat, a new start North or a carefree retirement property then look no further than 335 Pike Bay Road . Strategically located for any lifestyle , enjoy the benefits of the short drive to Lions Head or Wiarton and revel in the community of Pike Bay's amenities, neighbourhood and nature. This cozy open concept home is set back from the road on more than 3 acres of property . The long private driveway opens to plenty of parking at the front of the house and the sprawling back yard is perfect for personal hikes through the woods right on your property . Enjoy the night skies in this Dark Sky community with friends and family at the stone fireplace. Boasting 2 bedrooms and 2 bathrooms and open concept kitchen / dining and living room space this home is move in ready . If you are a tinkering enthusiast , get excited about the huge garage/workshop with extended space to a covered area behind for yard work equipment or your winter and summer outdoor toys. Endless potential with plenty of property to create your dreamscape ..Enjoy your scenic drive to Pike Bay on Highway 6 avoiding the hustle and bustle of 400 series Highway traffic. See yourself here and book your showing today .. (id:47378)
516 Bruce Road 13 Road
Native Leased Lands, Ontario
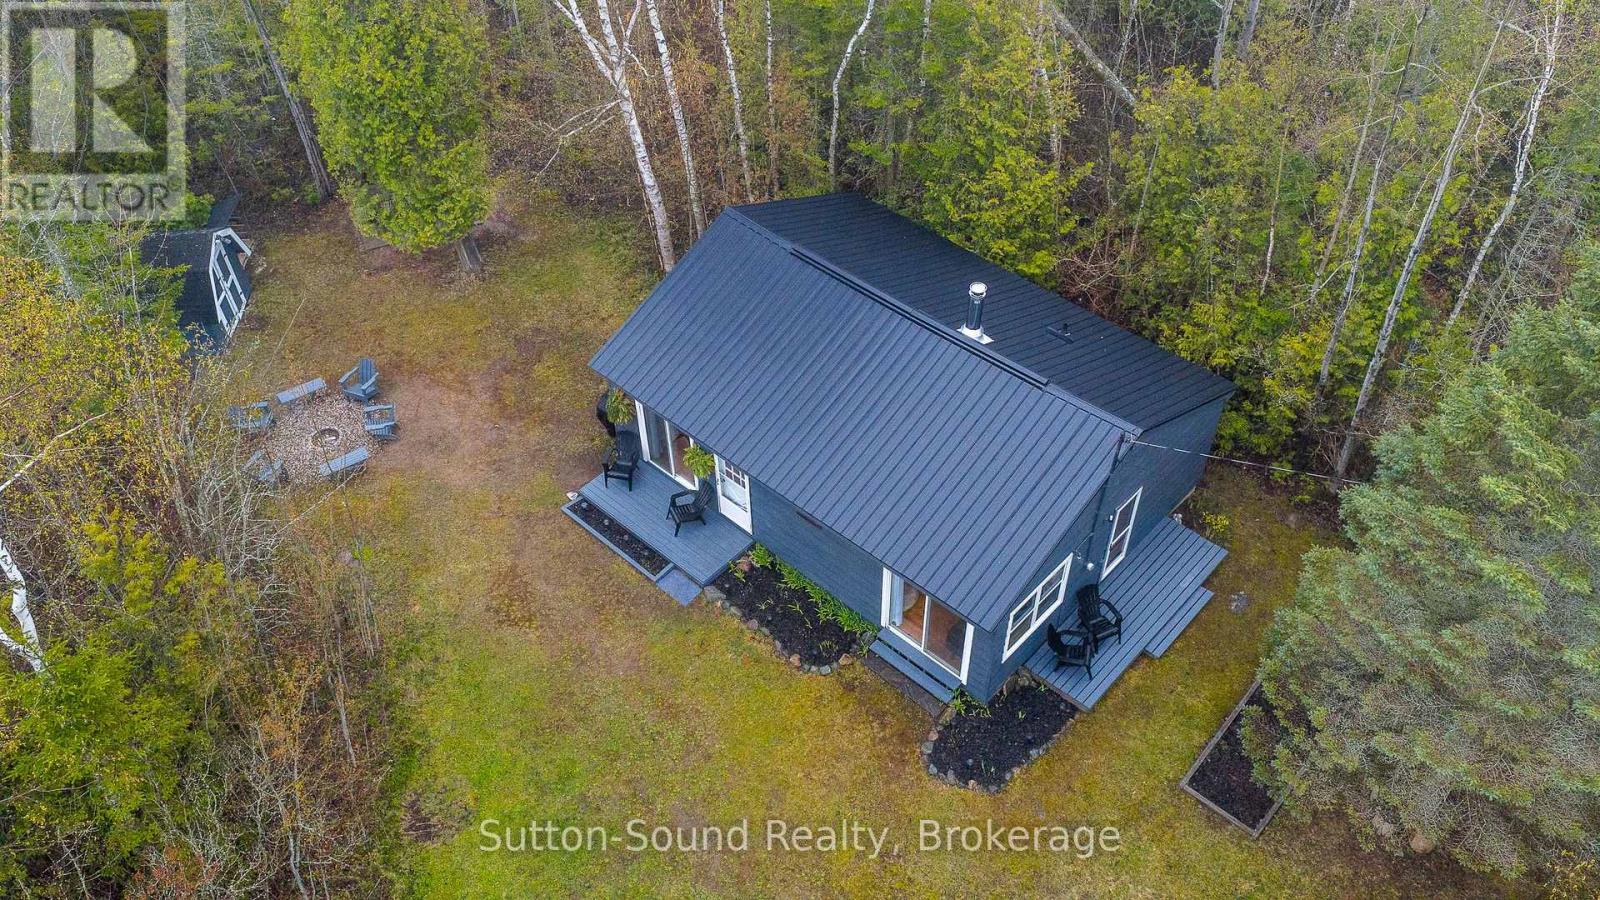
Tucked away on a large, private wooded lot, this charming 2-bedroom bungalow offers the peaceful cottage lifestyle you've been dreaming of. Located across the road from beautiful Lake Huron, you'll enjoy stunning sunsets, relaxing days, and the perfect mix of privacy and convenience just minutes from the popular tourist destinations of Southampton and Sauble Beach. Inside, the cottage features a bright, open-concept layout with tasteful updates and cozy cottage-inspired touches that create a warm and welcoming atmosphere. Whether you're enjoying quiet mornings with coffee, hosting summer outdoor dinners and barbeques, or gathering around the bonfire pit on warm evenings, this property was made for making memories. A storage shed adds extra space for all your beach gear and outdoor essentials. Recent updates include a brand new metal roof installed in May 2026, offering peace of mind for years to come. Affordable and full of charm, this leased land cottage is the perfect opportunity to enjoy all that cottage life has to offer! Annual lease is $4,375 + $1,300 maintenance fee. (id:47378)
502754 Grey Road 1
Georgian Bluffs, Ontario
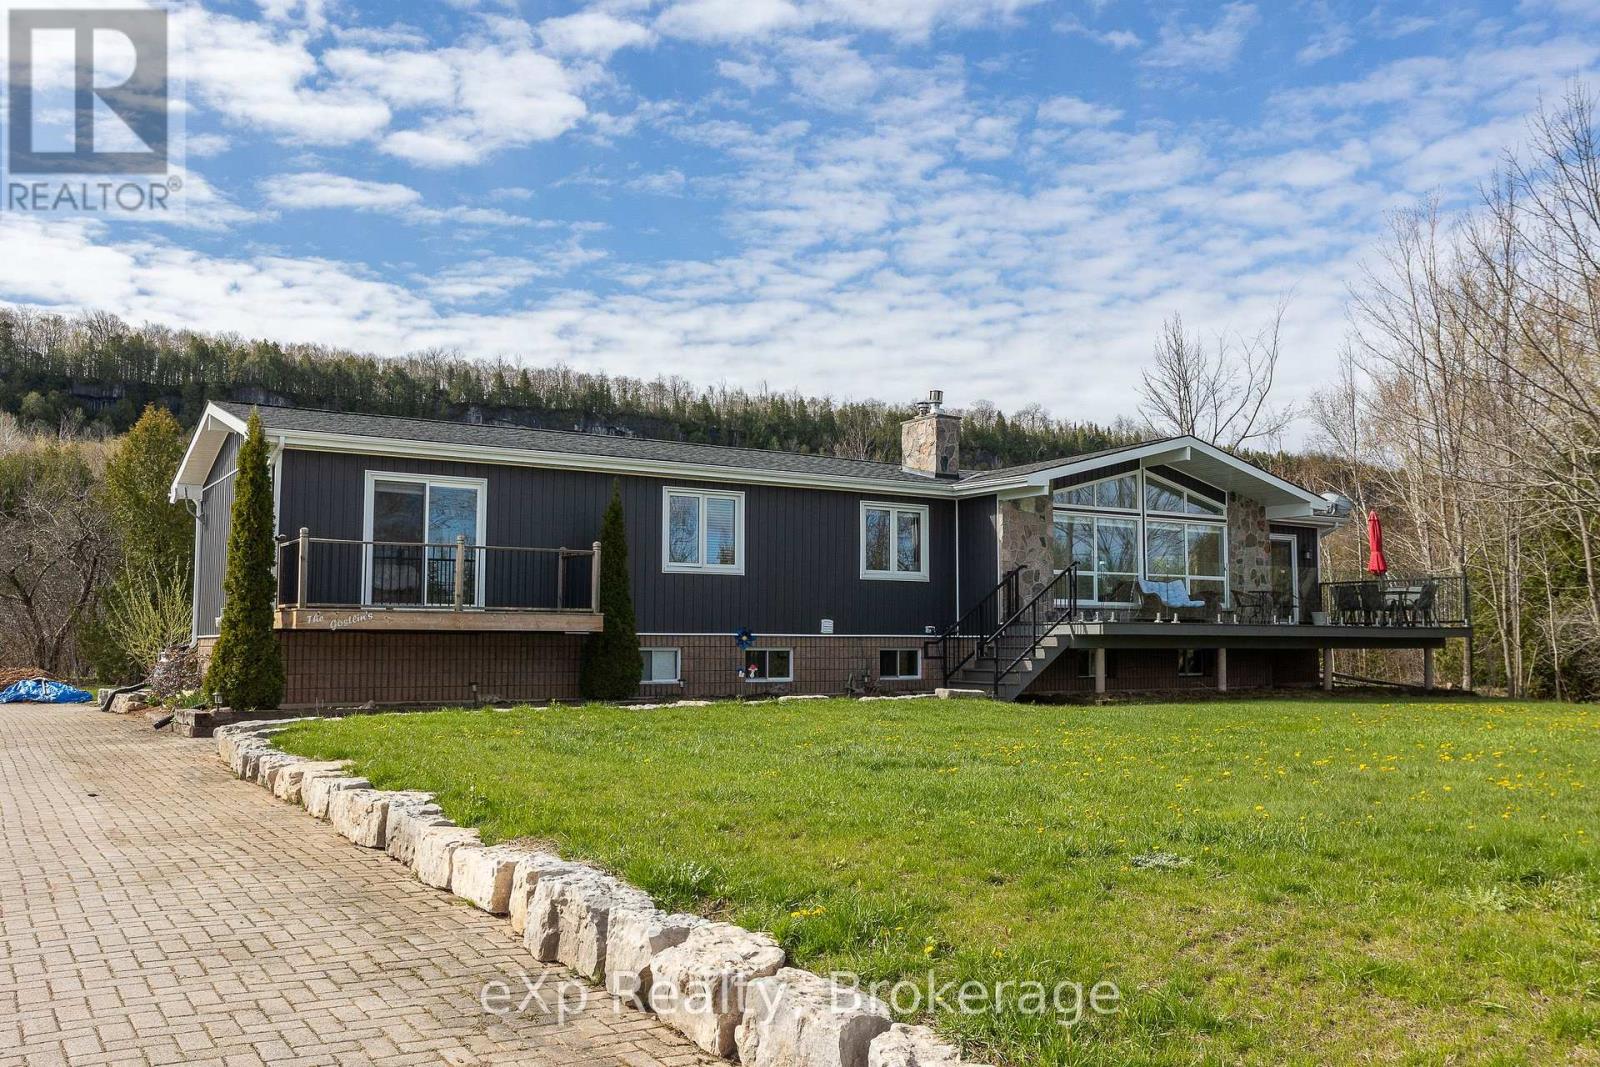
EXCITING NEW PRICE! Perched against the breathtaking backdrop of the Niagara Escarpment with sweeping panoramic views of Colpoys Bay, this quality-built raised bungalow offers an extraordinary lifestyle surrounded by nature and beauty. With 3+2 bedrooms and almost an acre to enjoy, this is the perfect blend of privacy, comfort, and unforgettable scenery - and further enhanced by excellent internet service. Step inside and be immediately impressed by the bright, open-concept main living space, where soaring vaulted ceilings, walls of windows, and spectacular water views create a truly stunning first impression. The spacious kitchen, dining, and living area is ideal for entertaining, featuring natural quartz countertops and a seamless flow for family and everyday living. The main floor offers a peaceful primary bedroom retreat with its own private walkout, perfect for slow mornings with a coffee and a view. An additional generous bedroom and two smaller rooms provide endless flexibility for a growing family, home office space, hobby rooms, or guest accommodations. The fully finished walkout basement expands the living space beautifully with a warm and inviting family room centred around a cozy wood fireplace, ideal for relaxing on winter evenings. Two additional bedrooms and a full bath make this level perfect for guests or teenagers. Private multi-generational living is readily accommodated with separate entrances, sturdy powder coated steel handrails, lots of parking, and accessibility ramps and lifts already in place. Outside, the fully landscaped grounds and patio area are made for entertaining, whether hosting family gatherings, summer barbecues, or quiet evenings under the stars. There is a detached two-car garage and ample space for gardens. Minutes from Wiarton and Owen Sound, this one-of-a-kind property offers the rare opportunity to enjoy incredible escarpment views, abundant wildlife, and the ever-changing beauty of the bay right from your own backyard. (id:47378)
680210 30 Side Road
Chatsworth, Ontario
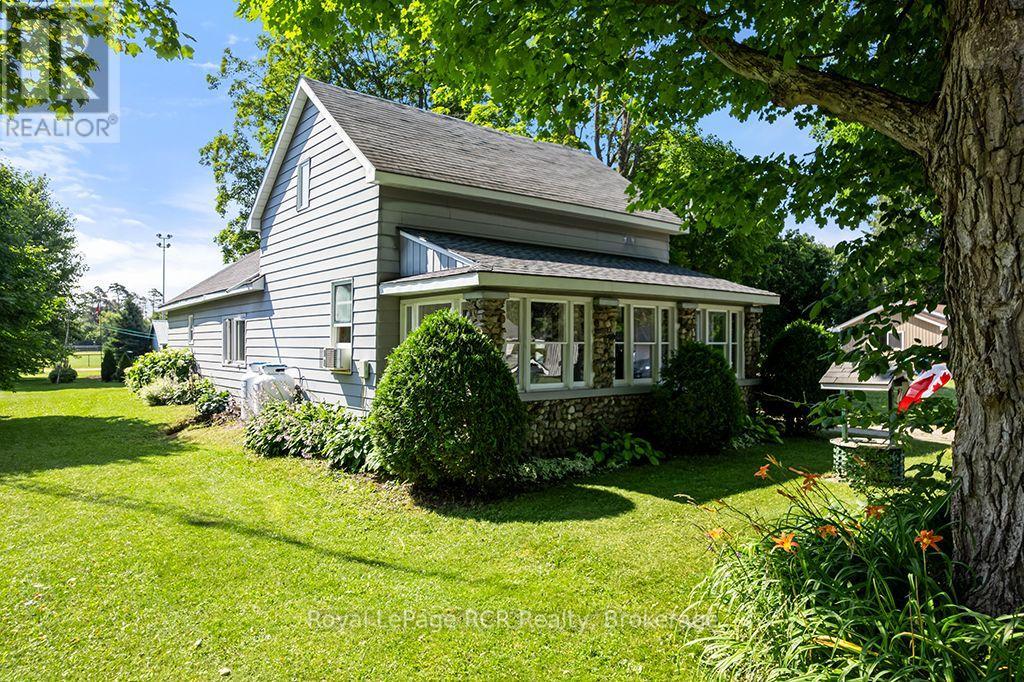
In the heart of Holland Centre sits a 1-1/2 storey home that has been cherished by the same family for over 40 years. Here, children grew up, and returned home with grandchildren in tow, making a lifetime of warm memories. Your journey begins in the enclosed pebble-stone porch, a favourite spot for morning coffee. Inside this well-maintained home is effortless main-floor living featuring a living room with a cozy propane fireplace, a large eat-in kitchen with an island, a main-floor bedroom or office, a 4 pc bathroom, a large bright laundry room, and a large side-entry foyer. Follow the stairs to the second floor where you will find two sweet bedrooms and a walk-in closet that could be converted to a 3rd bedroom. This timeless home offers peace of mind with new wiring throughout the house. Step outside to the lovely concrete patio. Perfect for family barbeques and lazy summer afternoons, the detached garage has drive-through doors that make moving lawn equipment or vehicles into the backyard seamless. Best of all, the property backs onto the local baseball field and park. For years, summer evenings here meant stepping right out the back door to cheer on local ballgames, run through the park grass and play until the sun went down. Lovingly kept and rich in history, this home is ready for its next family to step in and begin writing their very own chapter. (id:47378)

224 Stoneleigh Drive
Blue Mountains, Ontario
Enjoy the warmth of the elegant neutral colour palette in this stylish semi. One of the nicest layouts in the Blue Vista development, it has 22-ft ceilings that make it seem so airy and spacious. The main floor primary has room for a king-sized bed and has a walk-in closet and ensuite. Two more good-sized bedrooms, a laundry room and a loft space that looks over the great room and the front entrance are on the upper floor that is bathed in light. The great room is functional and welcoming with a gas fireplace, white kitchen cabinetry with soft undertones, brushed nickel accents, loads of pot lights for ambience and a walkout to the extra deep green space behind the home. Enjoy the four season recreation possibilities outside your doorstep with easy access to Monterra Golf Course, the Scandinave day spa, or ski, shop and dine to your heart's content at Blue Mountain Village. The builder is registered with Tarion Warranty Corporation and has been building in southern Georgian Bay since 1998. Furnace and Tankless water heater are rental units. Taxes are not yet assessed. (id:47378)

198 Hidden Lake Road
Blue Mountains, Ontario
ONCE IN A LIFETIME GENERATIONAL PROPERTY! Perched high on the Niagara Escarpment directly opposite Alpine Ski Club and minutes to Craigleith Ski Club. This custom-built, fully renovated luxury residence offers a rare combination of complete privacy and spectacular, unobstructed views of Georgian Bay, Christian Island, and the Escarpment. Situated on a meticulously landscaped 0.492-acre lot, the property features fully perennial gardens offering vibrant colour throughout the seasons, beautifully framed by natural boulders and flagstone pathways. Inside, the home features four spacious bedrooms and three full bathrooms, masterfully redesigned in 2016 to blend modern sophistication with fully integrated accessibility, including ADA-compliant 36-inch door openings and roll-in showers. The main floor is designed for effortless single-level living and entertaining, with an expansive great room with soaring 20-foot ceilings, custom millwork, hardwood flooring, and a large double gas fireplace. The entertainer's kitchen offers panoramic views from every angle. Large glass doors open to a magnificent 600-square-foot composite deck with glass panels, offering a front-row seat to incomparable sunrise and sunset views over the bay. This outdoor oasis is fully equipped with an integrated kitchen, built-in barbecue, television, sound system, and a private hot tub nestled just off the principal suite. The lower level is a masterclass in recreation, featuring an English-style pub family room with a cozy wood-burning fireplace, a dedicated, sound-insulated home theatre, and a custom, temperature-controlled 700-bottle wine cellar. Walk out to the beautifully terraced gardens, where flagstone pathways wind down to a custom stone firepit and patio area overlooking the water. Complete with a backup Generac generator and a smart Crestron/Sonos home automation system, this turnkey estate is a generational masterpiece. (id:47378)

1264 Sauble Falls Road
South Bruce Peninsula, Ontario
"Luxury Custom Bungalow on the Sauble River - World-Class Fishing & Living!" Prepare to be captivated by this spectacular, custom-built bungalow offering approximately 1,800 square feet of fully furnished luxury. Built 1993, but completely upgraded inside and out, this property seamlessly blends elite modern finishes with unparalleled outdoor resort living. Step into the breathtaking open-concept main floor, anchored by a gourmet chef's kitchen featuring high-end cabinetry, and premium Cambria countertops. The dining area flows effortlessly out to an expansive elevated deck-the ultimate vantage point for dining and relaxing while listening to the river and taking in panoramic waterfront views. Situated on a prime stretch of the Sauble River renowned for offering some of Ontario's finest salmon fishing. The immaculate 100 feet of water frontage features professional armor stone terracing leading down to a custom-engineered dockage, deck, mooring system, complete with dual Sea-Doo lifts. Enjoy your days wetting a line, sea-doing down the river to enjoy time on Lake Huron or entertaining within the waterfront gazebo, which is supported by the ultimate convenience of an outdoor change room/washroom. The lower level basement is fully finished to the same exacting standards as the main floor, providing a warm additional secondary living space, with convenient walk-up access to the yard. The media centre is found on this level providing internet / Wi-Fi and music for pretty much the entire property. For the hobbyist, the detached, custom-built 2-car garage c/w in-floor heat was developed into a premium "Man Cave" showroom. From top to bottom, inside and out, this riverfront masterpiece is an extraordinary offering that must be seen to be fully appreciated! (id:47378)
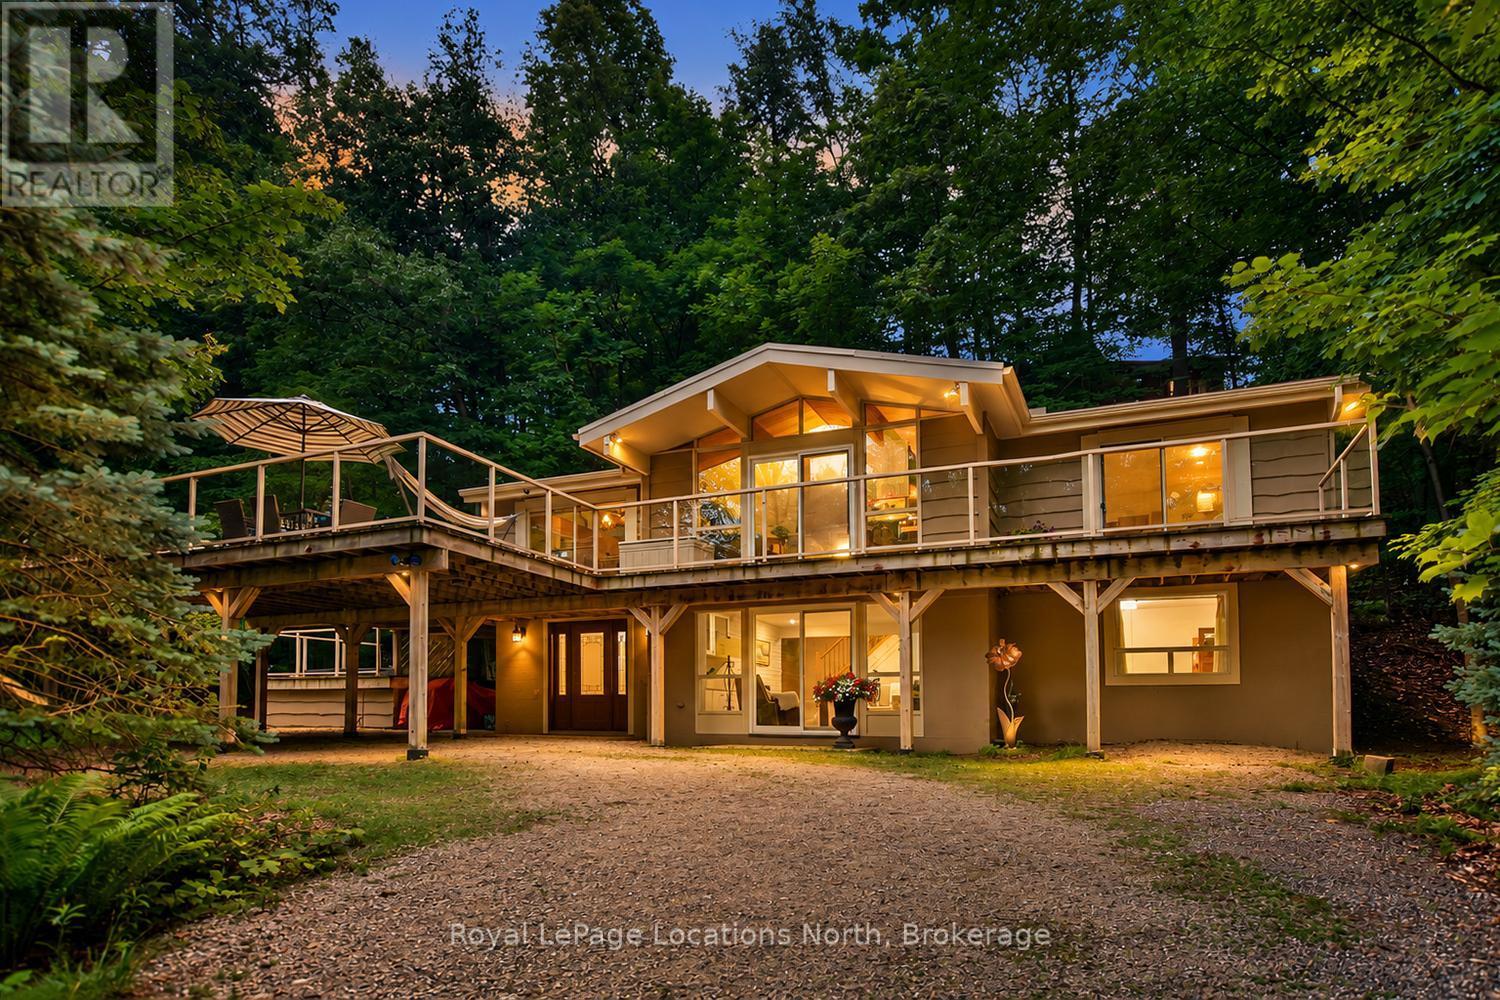
143 St Moritz Crescent
Blue Mountains, Ontario
Experience the ultimate 4-season lifestyle in this beautifully maintained chalet nestled among the mature trees of desirable Georgian Woodlands, just steps from Northwinds Beach and conveniently located close to Private Ski Clubs. Surrounded by nature, this inviting home offers a peaceful, elevated setting that feels like your very own private treehouse, where expansive windows frame the forest and create a tranquil backdrop in every season. Designed for both entertaining and relaxing, the exceptional two-tier raised deck extends your living space outdoors with multiple seating and dining areas, convenient access from four separate sliding doors, and a private hot tub where you can unwind beneath the stars after a day on the slopes, trails, or beach. Inside, an updated foyer provides abundant storage for all your recreational gear. The main level features a spacious family room with a cozy fireplace, two comfortable guest bedrooms, a stylish 3-piece bath, and your own private sauna-perfect for warming up after winter adventures or enjoying year-round wellness. Upstairs, vaulted ceilings and a stunning brick fireplace create a warm, welcoming atmosphere in the open-concept great room. The bright kitchen and dining area flow effortlessly together, making entertaining easy, while the spacious primary retreat offers a beautifully updated ensuite with new tile for a touch of modern elegance. Recent improvements include updated windows and doors, fresh interior paint, a renovated entryway/mudroom, and upgraded tile in the primary ensuite. Select furnishings may also be included, making this an exceptional opportunity as a full-time residence, weekend escape, or investment property. Ideally located just minutes from skiing, hiking, golf, cycling, Georgian Bay, and the shops and restaurants of Blue Mountain and Collingwood, this is your chance to enjoy the very best of 4-season living in one of the area's most sought-after locations!! (id:47378)