

660 Devonshire Road
Saugeen Shores, Ontario
This drywall is installed for this brand new home at 660 Devonshire Road; it sits on a lot measuring 50 feet by 182 feet. The main floor is 1227 sqft featuring 2 bedrooms, 2 full baths and an open concept living room, dining room and kitchen with access to a 10 x 14 deck. Main floor features include vinyl plank and ceramic flooring, along with Quartz kitchen counters. The basement will be finished and include a family room with gas fireplace, 2 bedrooms, 3 pc bath and laundry / storage room with access to the 2 car garage. Exterior finishes include the sodded yard, and double concrete drive with walkway to the front step and side door of the garage. The home will be heated with a gas forced air furnace and cooled with central air. There will be a vinyl plank staircase from the main entrance foyer to the main floor and the basement. HST is in addition to the asking price. The Builder will co operate with the Buyers to secure the HST rebate provided it is approved by the Government and the Buyer is entitled to it. Prices subject to change without notice. (id:47378)

469 Northport Drive
Saugeen Shores, Ontario
This raised bungalow at 469 Northport Drive is currently being finished on the outside; and has 2 + 2 bedrooms and 3 full baths. The main floor is 1397 sqft; with an open concept living room, dining area and kitchen through the center that walks out to a partially covered deck measuring 12 x 24. The entire main floor with be hardwood and ceramic with Quartz counter tops in the kitchen, gas fireplace in the great room and tiled shower in the ensuite. The basement features a family room, 2 bedrooms, 3pc bath and laundry room with access to the 2 car garage. Prices subject to change without notice. HST is in addition to the asking price. The Builder will co operate with the Buyers to secure the HST rebate provided it is approved by the Government and the Buyer is entitled to it. (id:47378)
465 Northport Drive
Saugeen Shores, Ontario
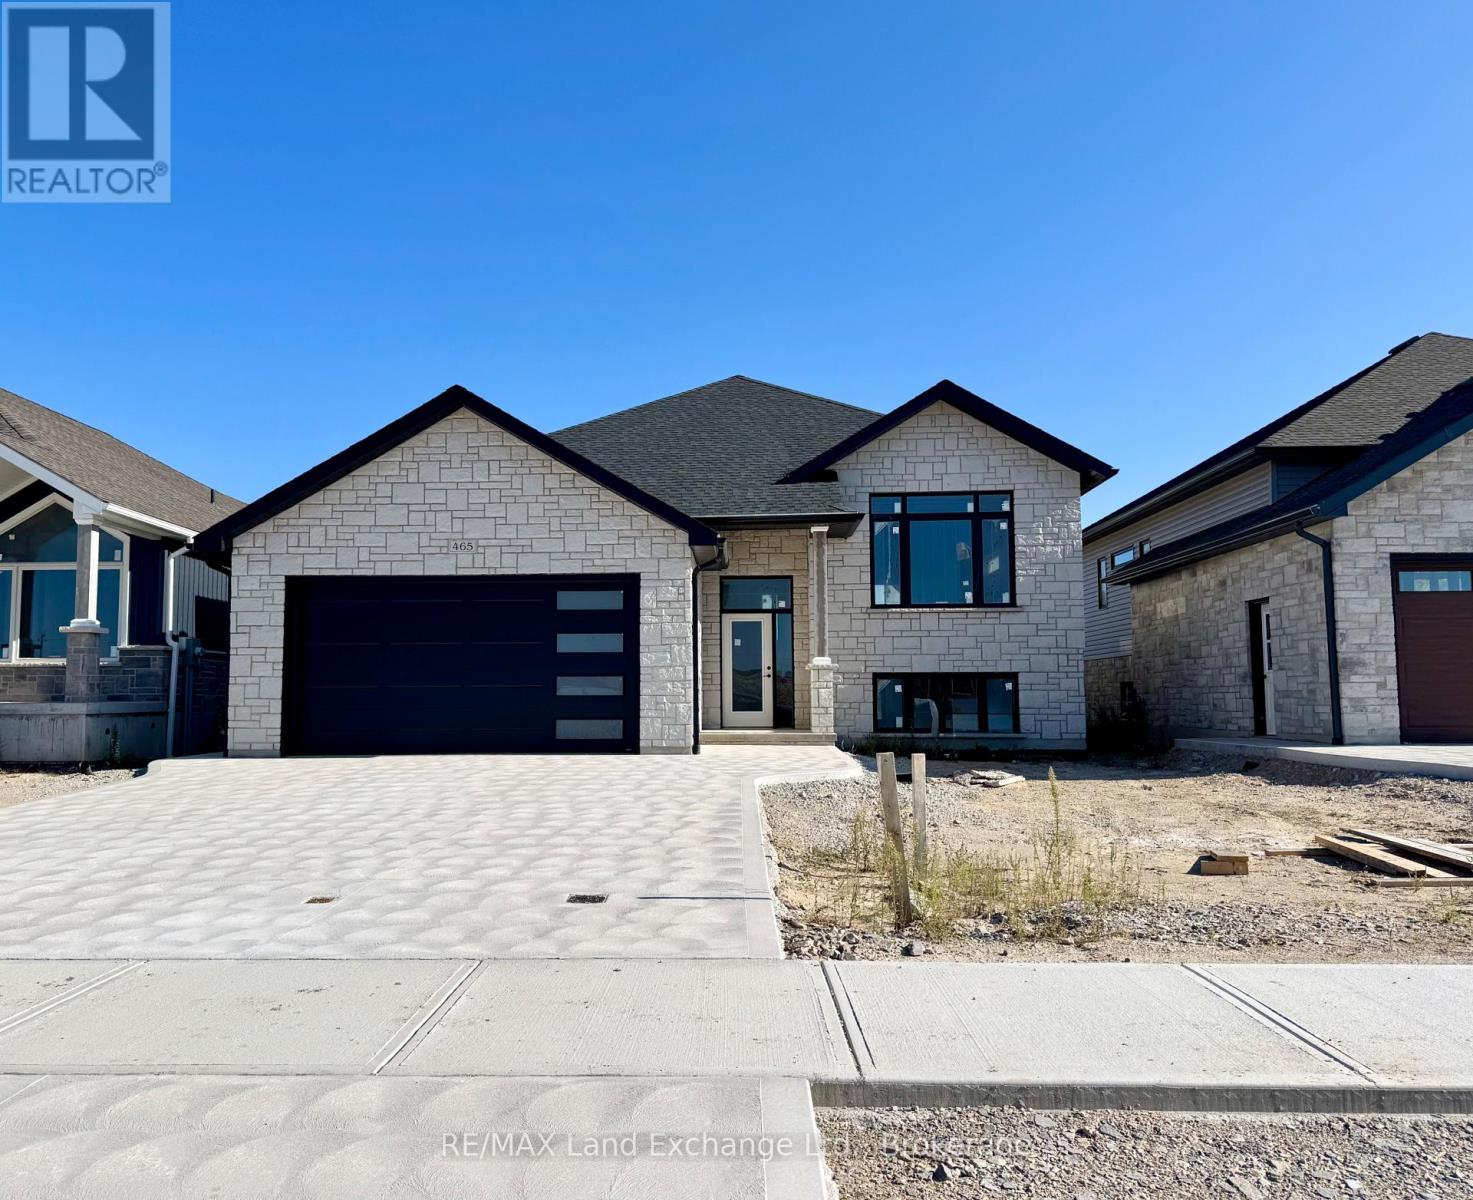
2 Separate Units in One House! This raised bungalow features a 3 bedroom, 2 bath unit on the main floor and a 1 bedroom, 1 bath unit in the basement. Located at 465 Northport Drive in Port Elgin it is almost finished on the outside; great location to Northport Elementary and shopping. Features of this home 1394 Sqft home include tiled shower in the ensuite, Quartz counter tops in the main kitchen, central air, gas fireplace in the basement unit, Automatic garage door opener, sodded yard, partially covered 12 x 14 deck, concrete drive and more. House can be completed in approximately 90 days. Prices subject to change without notice. HST is in addition to the asking price. The Builder will co operate with the Buyers to secure the HST rebate provided it is approved by the Government and the Buyer is entitled to it. (id:47378)
56 Joseph Trail
Collingwood, Ontario
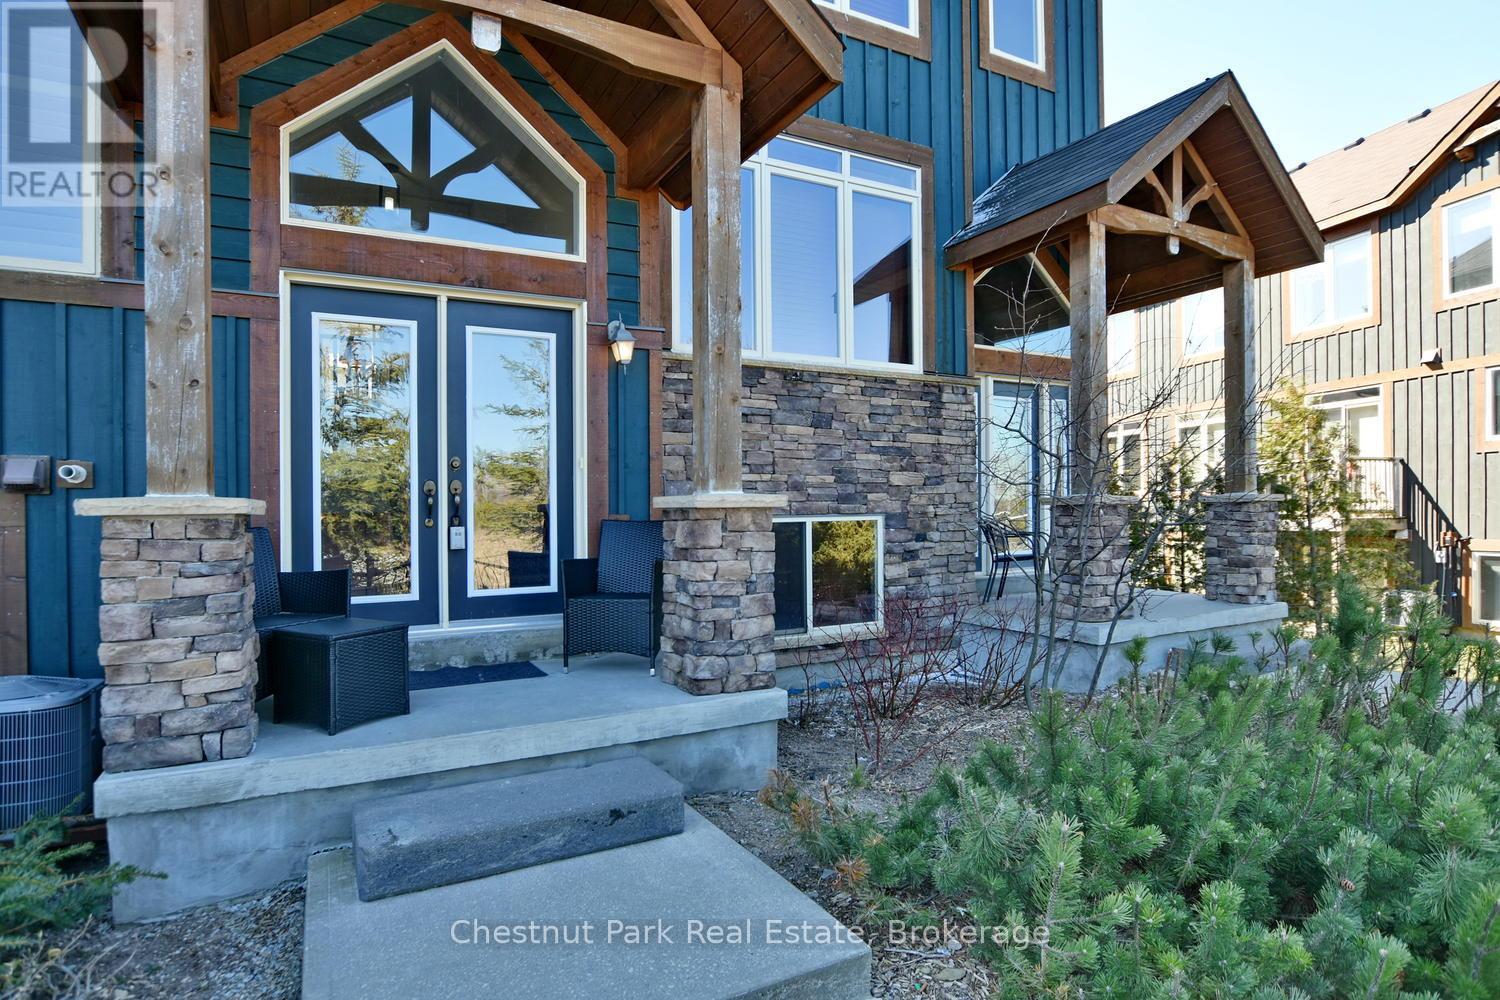
SPACIOUS CONDO IN EVER POPULAR TANGLEWOOD - AVAILABLE SUMMER/FALL AND SKI SEASON. Ideal "home from home" in the heart of this stunning 4 Season Recreation area, mins to Blue Mountain/close to downtown Collingwood. 4 Bed, 3 Bath combines spacious main floor living w/Kitchen/Dining/Living Rm. Bright windows allow natural light to flow in, slate gas fireplace w/wood surround, stainless appliances. Oversized Master Bed w/en-suite & 2 further bedrooms plus bathroom complete the 2nd floor. Lower level has 4th Bed and 3PC bathroom plus laundry facilities and access to the 2 car garage ideal to store bikes, golf clubs etc during Summer/Fall and all your ski gear in the Winter. Relax & enjoy the on-site seasonal pool in a peaceful and tranquil environment. Discover all the outdoor fun this stunning 4 Season location has to offer directly from your front door. Walking/Cycling Trails and all major ski clubs close by. SKI SEASON RATE IS $4,000 PER MONTH + UTILITIES. $2,500 utility/damage dep. LBO to write offer. (id:47378)
225 - 170 Snowbridge Way N
Blue Mountains, Ontario
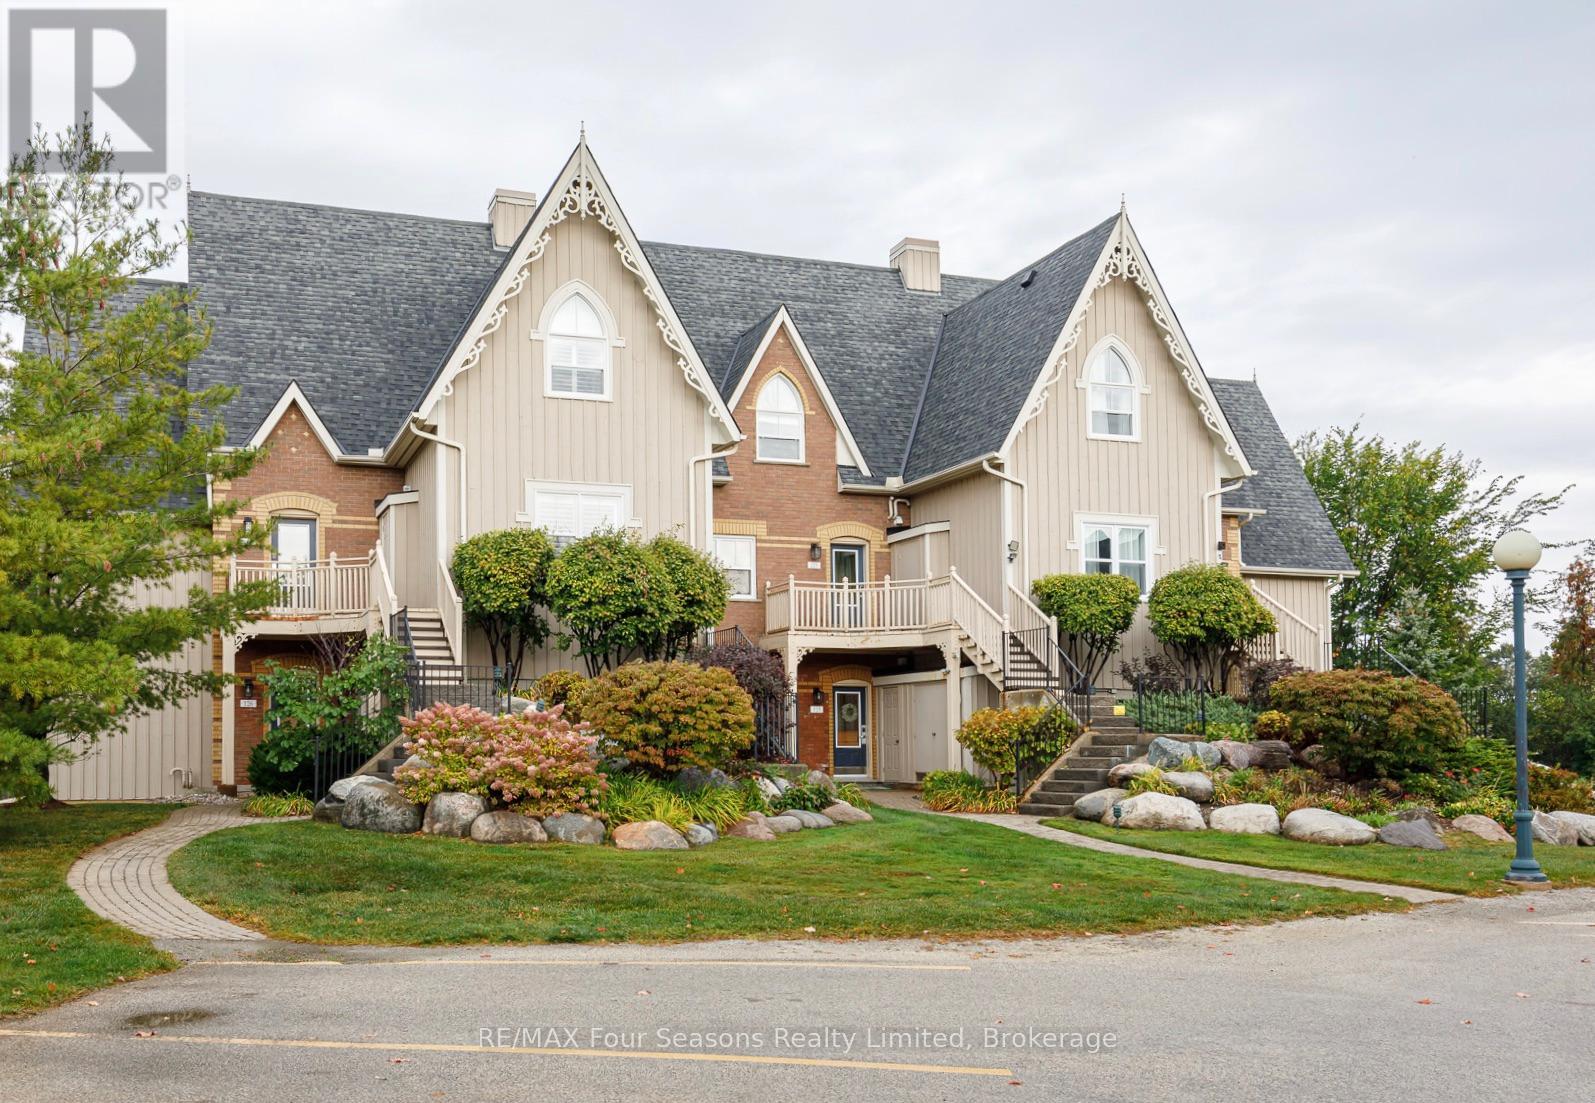
Historic Snowbridge at Blue Mountain. Upper 2 bedroom, 2 bathroom 1,150 sq ft condo. Fully furnished, 'turnkey' with everything you need, ready to enjoy or rent. STA approved and currently licensed for short term accommodation with successful income history. Renovated kitchen with marble countertops and stainless appliances. Spacious living area with gas fireplace and ample seating. Large dining room for entertaining. Large upper primary bedroom with vaulted ceiling and en-suite. Clean, bright and modern unit. Convenient location on shuttle route to Blue Mountain village and ski hills. Storage locker for skis and other items.Two minute walk to the heated outdoor pool and change building. Beautifully landscaped and maintained grounds with paved parking right in front. (id:47378)
1137 Sunset Drive
South Bruce Peninsula, Ontario
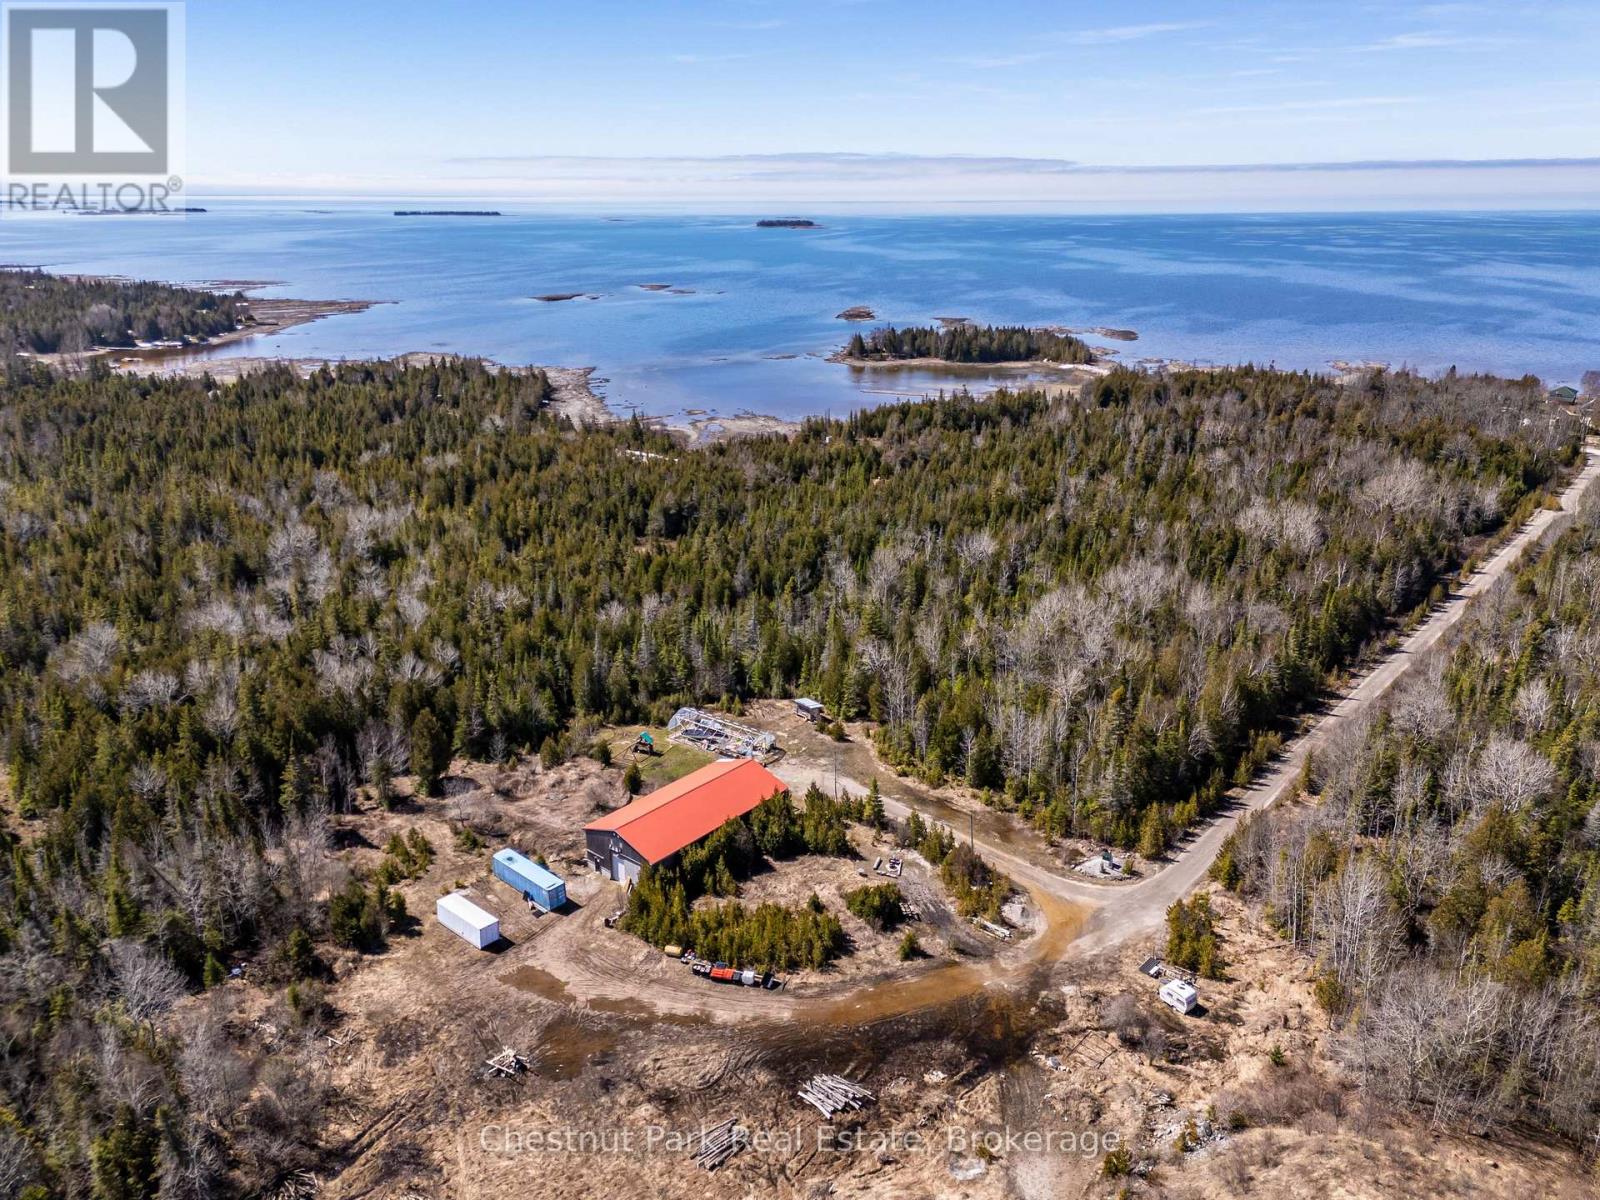
Set on a picturesque 16-acre parcel, this versatile property offers the perfect blend of residential comfort and functional workspace, with public access to the shores of Lake Huron directly across the road and over 1,200 acres of conservation land with ATV trails right at your back door for year-round recreation. Surrounded by nature, the area is known for an abundance of whitetail deer, adding to the property's appeal for outdoor enthusiasts and those seeking a peaceful rural lifestyle. A well-built gravel driveway constructed to road specifications leads to the impressive 40' x 80' (3,200 sq. ft./floor) two-storey building, featuring a spacious upper-level apartment of approximately 1,600 sq. ft. designed for comfortable four-season living, complete with two large bedrooms, a bright kitchen, open-concept living and dining area, 4-piece bathroom, and in-suite laundry. The exterior showcases timeless cedar board and batten siding with a durable red steel roof, complemented by a new 12' x 12' wood deck to take in the peaceful surroundings. The lower-level shop is equally well-equipped with a 10' x 12' insulated steel door, 2-piece bathroom, and robust 400-amp electrical service with a transfer switch for generator backup. A 24' x 54' greenhouse frame adds further potential, making this an exceptional opportunity for those seeking space, privacy, and endless possibilities for work and play. (id:47378)
4352 124 County Road
Clearview, Ontario
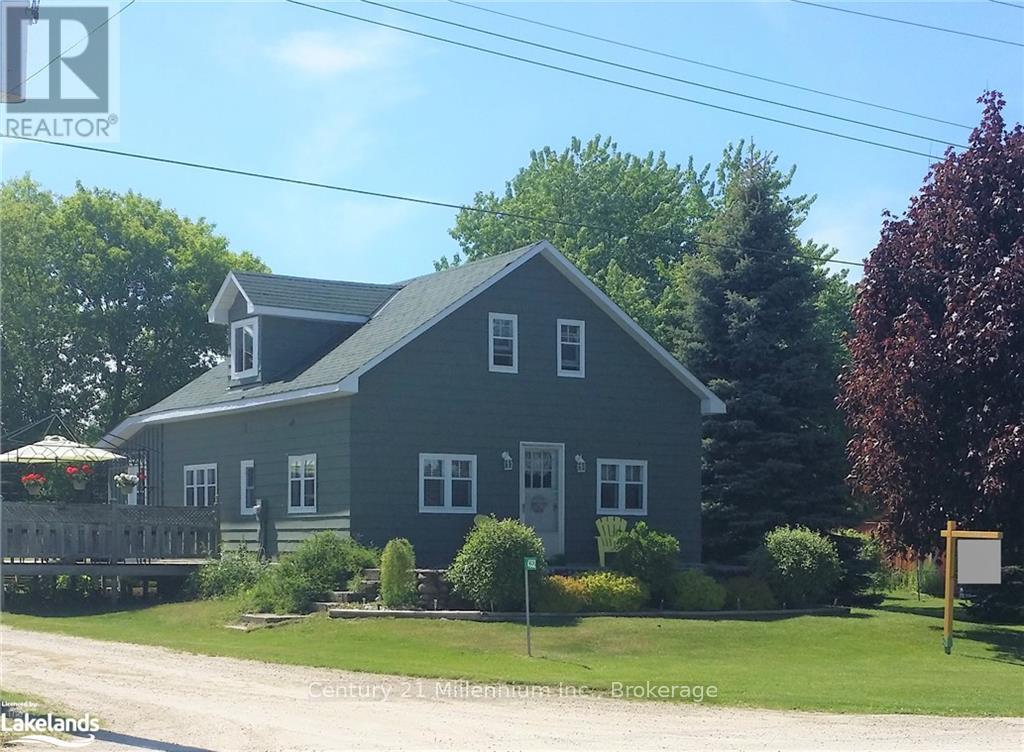
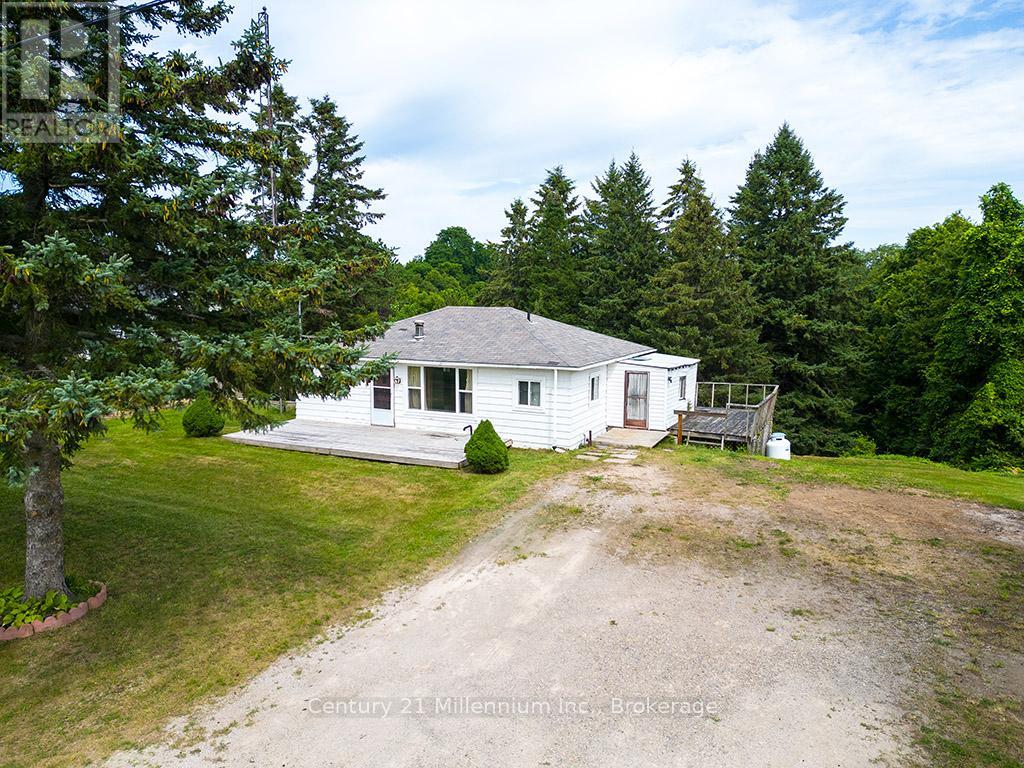
7 PLUS ACRES ON THE NORTHERN EDGE OF NOTTAWA. CLOSE TO COLLINGWOOD AND THE SKI AREAS. UNIQUE ZONING!! FEATURES INCLUDE A GREAT LITTLE STARTER HOME, SMALL POND ON SITE, OPEN SIDED STORAGE SHED. THIS WOULD BE AN EXCELLENT PROPERTY TO BUILD YOUR DREAM HOME ON AN ESTATE LIKE SETTING IN THE QUAINT LITTLE VILLAGE OF NOTTAWA. (id:47378)
61 Fox Trail
Northern Bruce Peninsula, Ontario
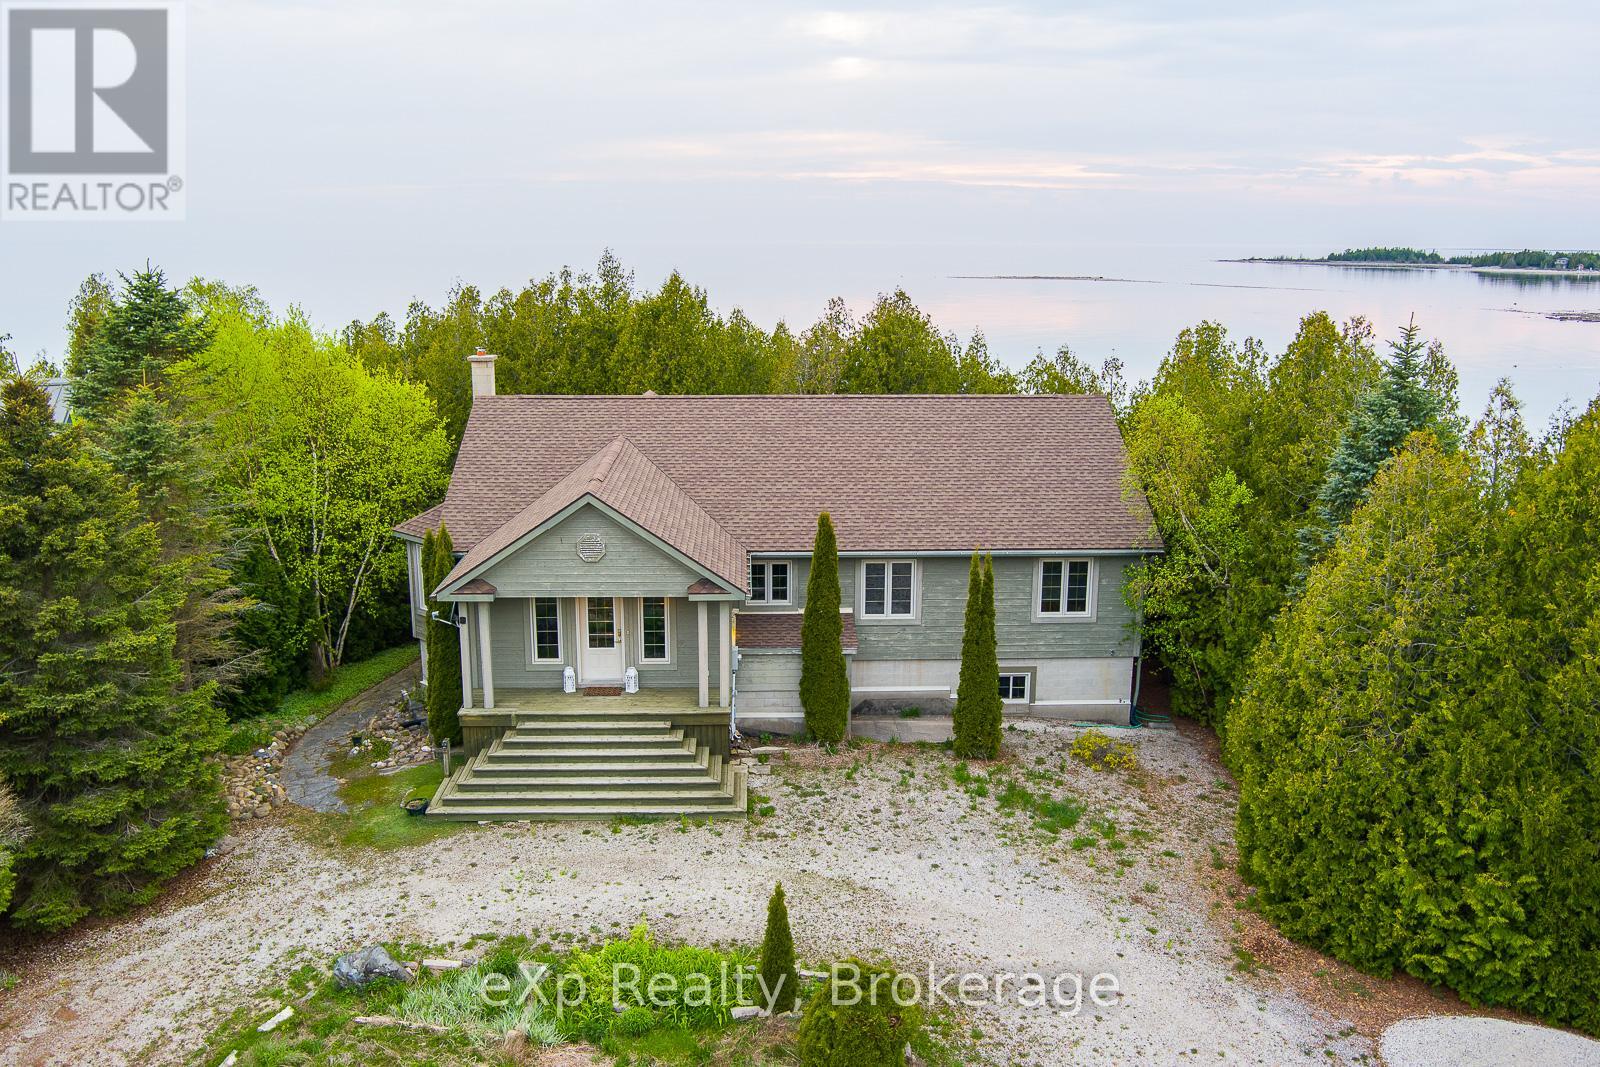
This BUNGALOW situated on the stunning WATERFRONT of Lake Huron, is impeccably designed for year-round luxury offering unparalleled views and access to the water. Boasting 4 bedrooms and 2 bathrooms, with the potential for a third on the lower level, this residence exudes quality craftsmanship with solid wood trim, doors, and flooring throughout. The open-concept great room features a spacious living area, kitchen, and dining room with a bay window, ideal for hosting gatherings with friends and family. A stone fireplace with an air-tight woodstove adds warmth and ambiance to the living space, while large windows and a waterside deck provide panoramic vistas of the lake. The primary bedroom is a retreat in itself, featuring a walk-out deck, expansive walk-in closet, and a luxurious ensuite bathroom with a jet tub and heated flooring. The lower level, partially finished, offers additional living space with a rec room, games room, and walk-out access to the water's edge. Situated facing West, residents can enjoy breathtaking Lake Huron SUNSETS and easy access to amenities, boat launches, beaches, hiking trails, and more in the surrounding area. Don't miss out on the opportunity to own this exceptional waterfront property that truly embodies luxury living on the shores of Lake Huron. (id:47378)
417047 Tenth Line
Blue Mountains, Ontario
Rare opportunity to secure a premium building site on the prestigious Tenth Line, perfectly positioned amidst the iconic apple orchards of Thornbury. This property offers a unique vantage point to capture breathtaking, unobstructed sunset views over the rolling countryside, providing the perfect backdrop for a custom-designed residence. Imagine a life defined by the quiet beauty of the Blue Mountains, where you are mere minutes from the boutiques and fine dining of downtown Thornbury, local golf courses, and the shores of Georgian Bay. Whether you envision a modern architectural statement or a classic farmhouse retreat, this location offers the serenity of rural living with effortless access to the area's premier four-season amenities. The property and all structures are being sold in "as-is, where-is" condition with value primarily in the land. This is a canvas for those with the vision to create a legacy home in one of the most sought-after pockets of the Escarpment. Town water access at lot line (id:47378)
141 Aspen Way
Blue Mountains, Ontario
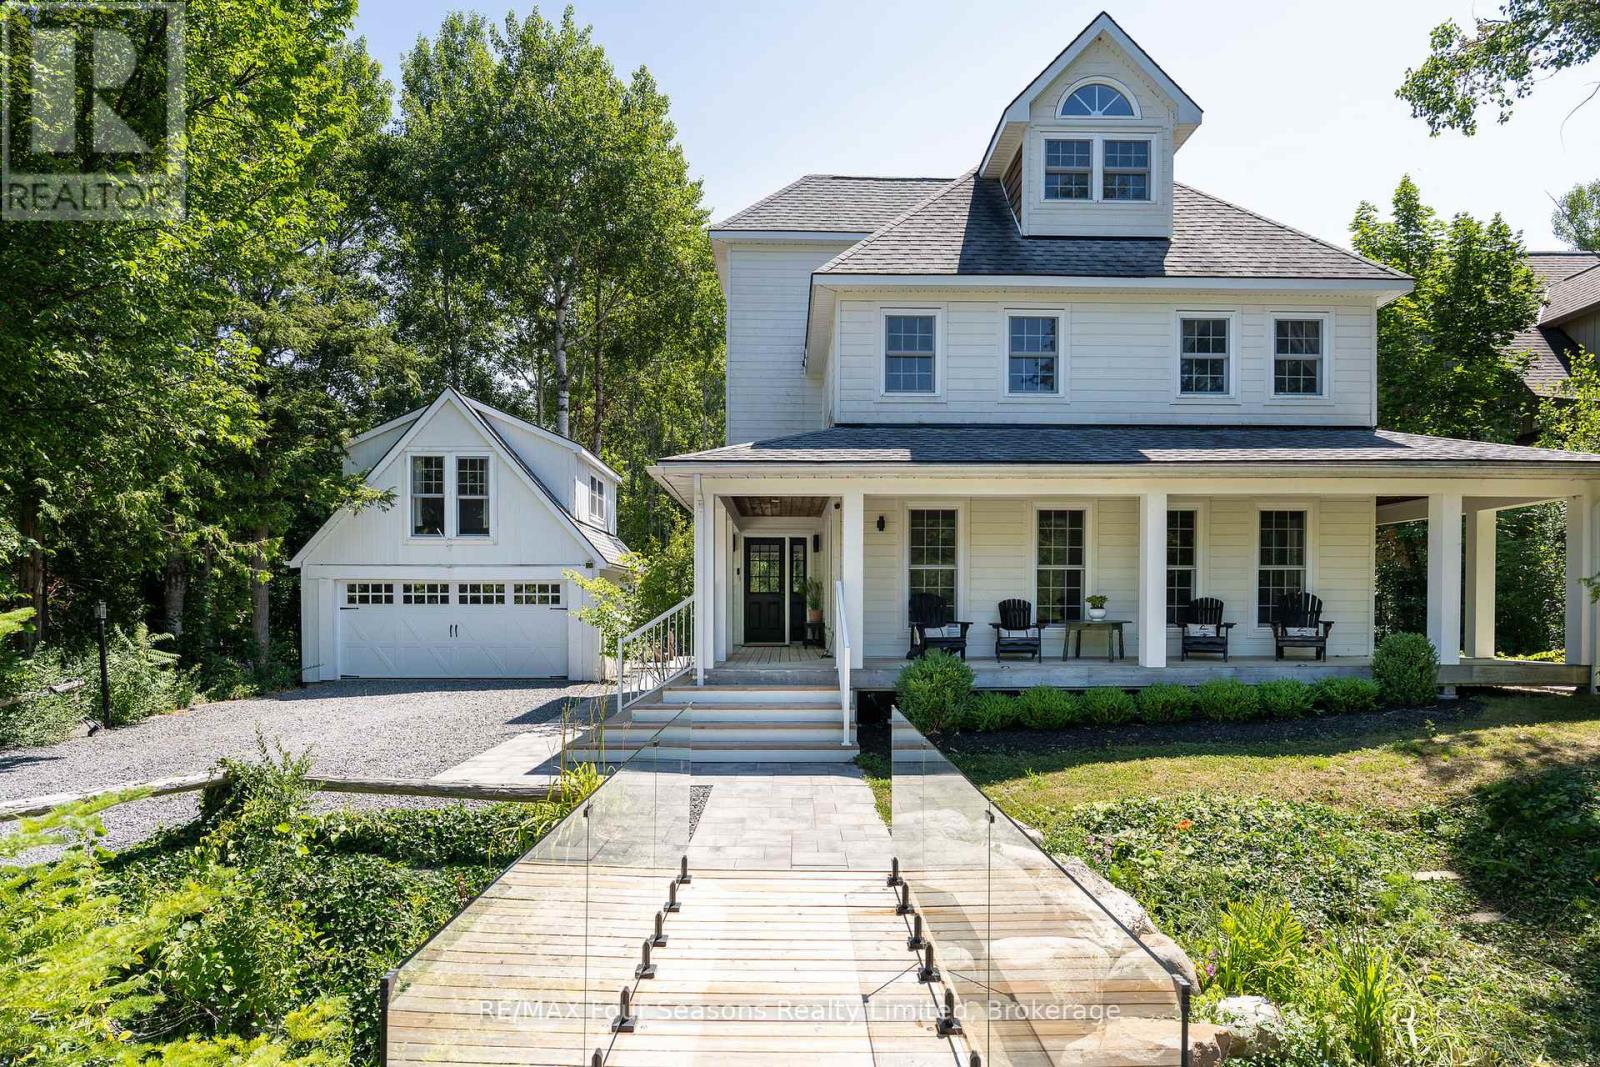
Secluded Retreat in Craigleith 6 Bed, 3.5 Bath with a Spa-Like Backyard. Nestled among the trees and set back from the street, this stunning home offers a perfect blend of privacy and convenience. A picturesque creek with a charming walking bridge welcomes you to this serene escape in the heart of Georgian Woodlands. Inside, the thoughtfully designed layout features six bedrooms and 3.5 bathrooms, ideal for family living and entertaining. The open-concept kitchen and dining area create a warm, inviting space, while the private third-floor primary suite boasts vaulted ceilings, an en suite bathroom, and a peaceful retreat from the rest of the home. Step outside to a spa-like backyard, where a covered deck, hot tub, sauna, and cold plunge invite relaxation year-round. Gather around the fire pit under the stars for unforgettable evenings. A separate two-car garage with a finished flex space above provides endless possibilities for a home office, gym, or guest suite. Conveniently located between Collingwood & Thornbury, this property is just minutes from Craigleith and Alpine Ski Clubs, Northwinds Beach, and a five-minute drive to Blue Mountain Village. Whether you seek adventure or tranquility, this home offers the best of both worlds. Schedule your private viewing today! (id:47378)
110 John Watt Way
Blue Mountains, Ontario
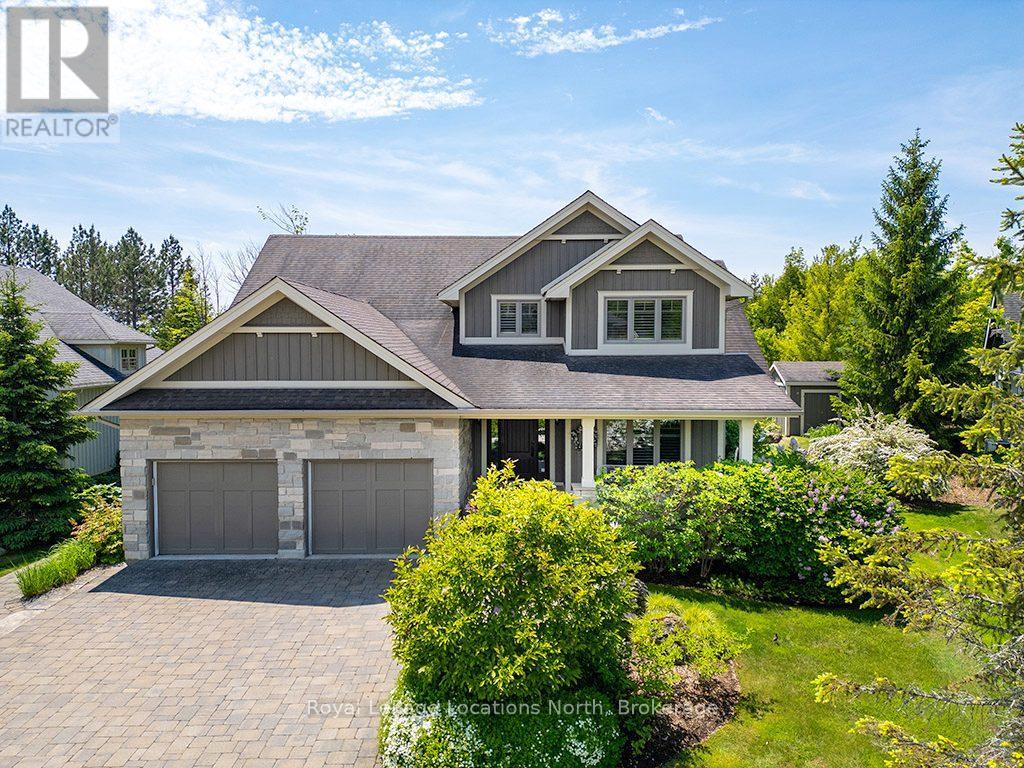
Beautiful Lora Bay home, situated along the picturesque 4th hole of the golf course, this 6-bedroom, 3.5-bath residence is surrounded by meticulously landscaped perennial gardens. Many updates throughout including freshly painted main floor and upper hall walls and trim and finished lower level.The main floor grand cathedral ceiling adds a sense of openness and sophistication, complemented by a double-sided gas fireplace that warms both the living room and a charming sunroom. Gleaming hardwood floors flow seamlessly throughout, enhancing the home's timeless appeal. The spacious primary suite offers a spa-like ensuite bath and 2 good sized walk in closets!The kitchen is a culinary enthusiast's dream, featuring a convenient walk-in pantry with updated cabinetry and electrical and wine/beer fridge, ample dining space, in-floor heating and granite countertops. A formal dining room provides a great setting for hosting gatherings with family and friends, ensuring that every occasion is memorable.Upstairs, three additional bedrooms and a well-appointed bath provide flexibility for family or guests.The basement, equipped with hydronic radiant in-floor heating and oversized windows features 2 bedrooms, rec room and 3pc bathroom.Step outside to discover your own private oasis. Dine al fresco under the freshly painted pergola (just rebuilt in Spring 2025), surrounded by the beauty of the meticulously landscaped stone patios. The thoughtful design of the outdoor space creates the perfect setting for relaxation and entertainment and the pergola offers shade during hot summer days.Located just minutes from Thornbury, Lora Bay offers a host of amenities, including a golf course, a delightful restaurant, a members-only lodge, a gym, and two beautiful beaches. Embrace the sense of community in this welcoming enclave, where every day feels like a retreat. (id:47378)
2307 - 9 Harbour Street E
Collingwood, Ontario

An exceptional opportunity to own a fractional interest in a condo at Living Water Resort. Enjoy a vacation lifestyle in Collingwood with three designated weeks per year (weeks 21, 22, and 41) in this well-appointed 2-bedroom, 2-bathroom ground-floor unit. Upon entry, both bedrooms are conveniently located on the main level, including a primary suite with a private ensuite. A few steps down lead to the open-concept kitchen, living, and dining area, featuring a walkout to a patio overlooking Collingwood Harbour. This fractional ownership offers flexibility-use all three weeks personally, generate rental income, or exchange your time at affiliated resorts worldwide through Interval International. The unit is fully furnished and professionally maintained by the resort. Living Water Resort & Spa amenities include a pool, rooftop patio and walking track, fitness centre, restaurant, spa, and more. Please note: this is fractional ownership, not a timeshare-owners hold title. (id:47378)