
B - 114 Ontario Street Collingwood, Ontario L9Y 1M3

$1,800 Monthly
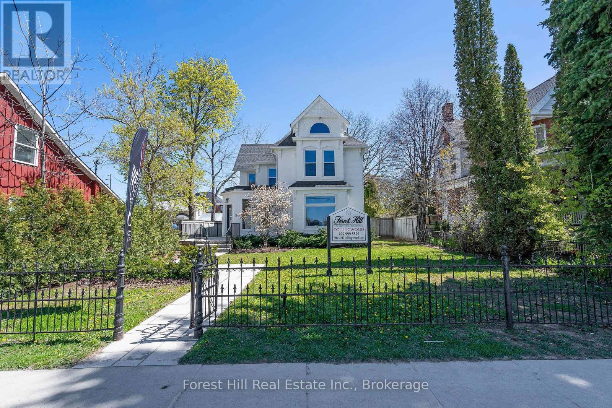
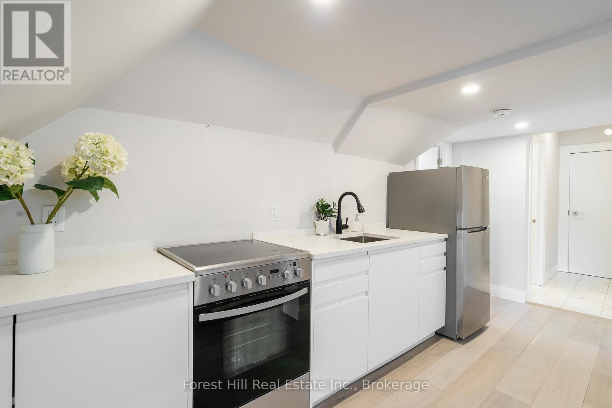
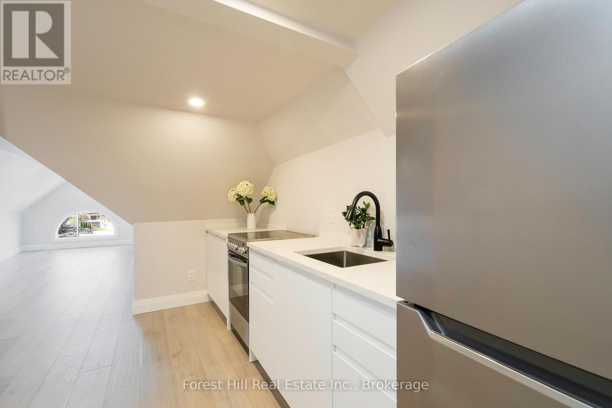
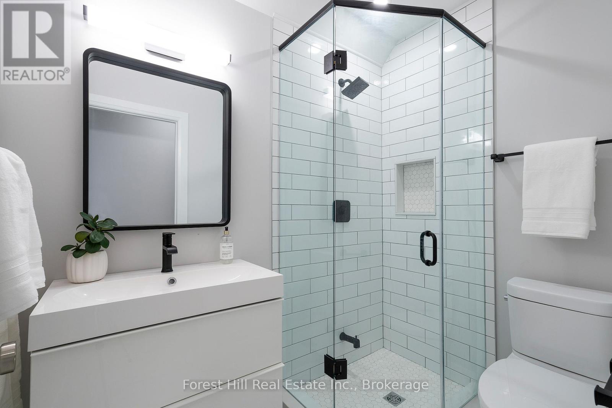
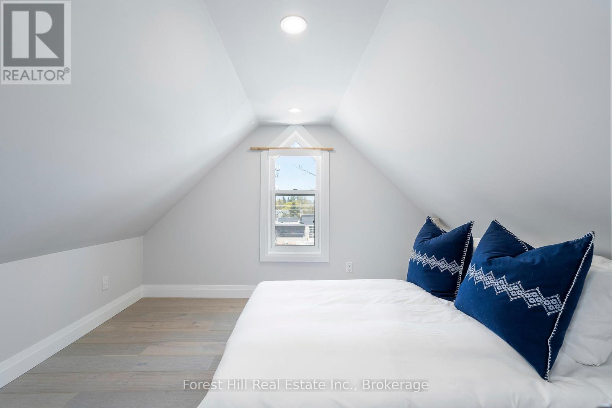
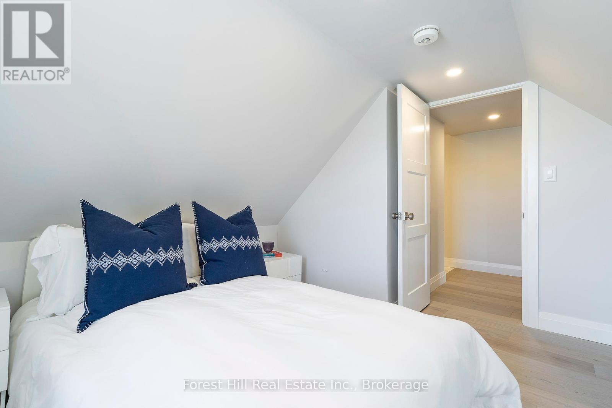
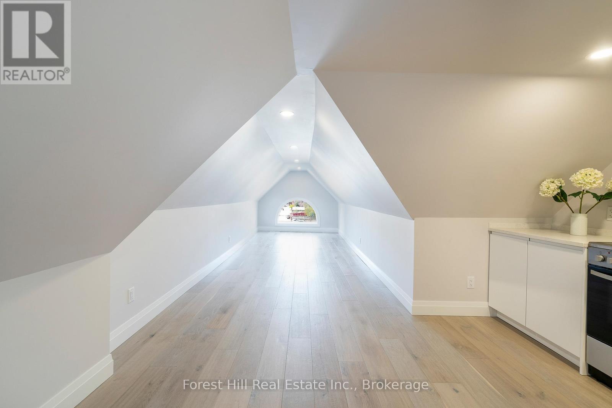
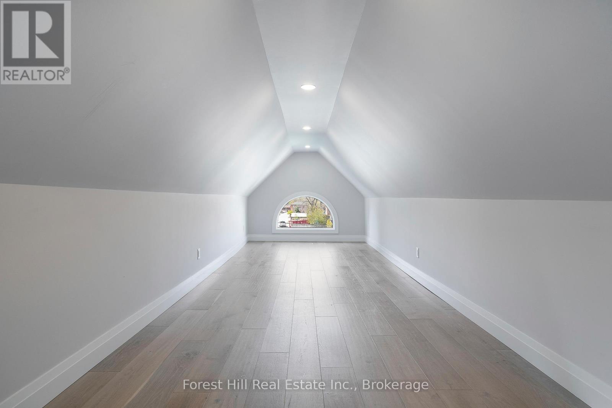
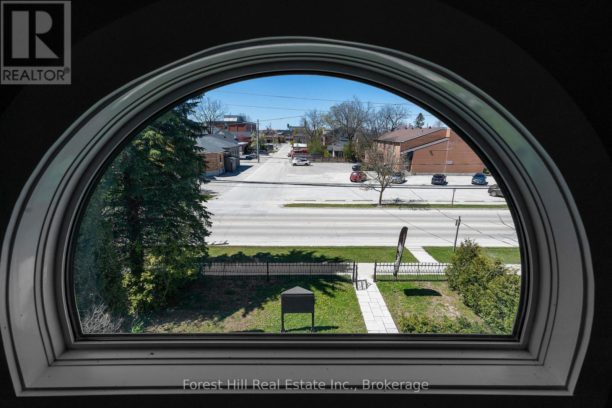
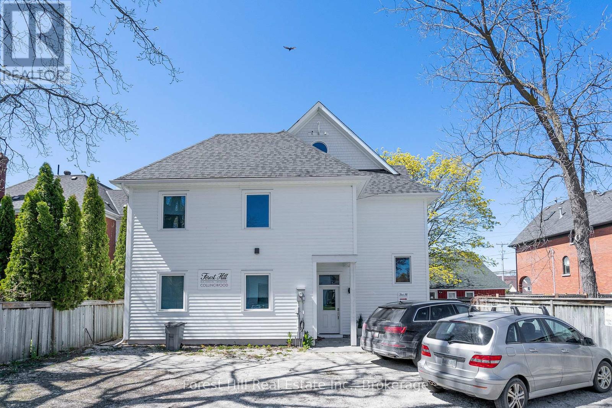
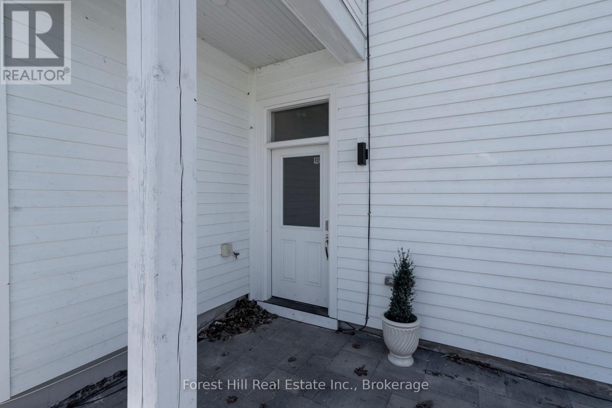
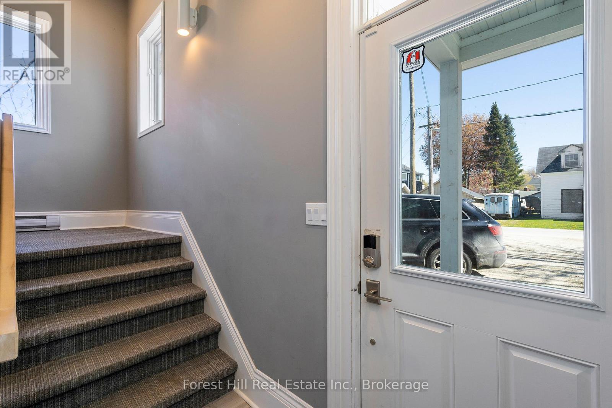
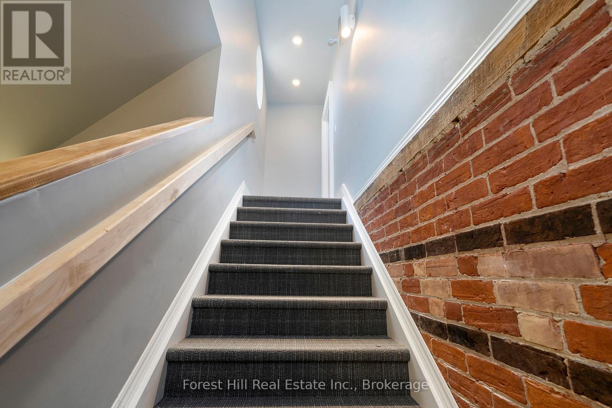
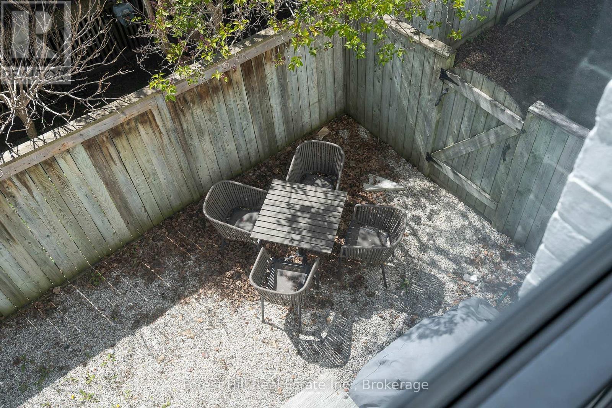
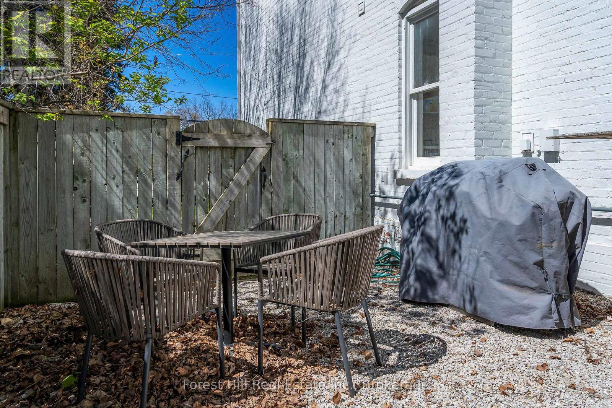
Annual Rental Centrally Located in Downtown Collingwood! Welcome to this beautifully renovated 1-bedroom, 1-bathroom unit, offering modern comfort and prime location in the heart of downtown Collingwood. This charming third-floor apartment has been fully updated, combining stylish finishes with functional design. Inside, you'll find sleek hardwood floors throughout, complemented by quartz countertops and stainless steel appliances in the kitchen. The bright principal bedroom provides a tranquil retreat, while the 3-piece washroom features contemporary fixtures and finishes. The unit also offers access to a private outdoor common space with seating and a BBQ area, perfect for relaxing or entertaining. The building is very well-maintained, providing secure, private access for peace of mind. Convenience is key with this centrally located apartment just steps away from an array of restaurants, cafes, grocery stores, the LCBO, and public transit. One parking space is included with the rental. Rent is inclusive of all utilities (water, heat, and electricity), with the exception of cable and internet, which are the tenants responsibility. Rental Application, References, and Credit Check required. Non-smoking unit. (id:47378)
Property Details
| MLS® Number | S13212926 |
| Property Type | Single Family |
| Community Name | Collingwood |
| Community Features | Pets Allowed With Restrictions |
| Features | Carpet Free |
| Parking Space Total | 1 |
Building
| Bathroom Total | 1 |
| Bedrooms Above Ground | 1 |
| Bedrooms Total | 1 |
| Age | 0 To 5 Years |
| Appliances | Dryer, Freezer, Hood Fan, Stove, Washer, Window Coverings, Refrigerator |
| Basement Type | None |
| Cooling Type | Central Air Conditioning |
| Exterior Finish | Wood, Brick |
| Heating Fuel | Natural Gas |
| Heating Type | Forced Air |
| Size Interior | 600 - 699 Sqft |
| Type | Apartment |
Parking
| No Garage |
Land
| Access Type | Year-round Access |
| Acreage | No |
| Fence Type | Fenced Yard |
Rooms
| Level | Type | Length | Width | Dimensions |
|---|---|---|---|---|
| Second Level | Bathroom | 1.52 m | 2.29 m | 1.52 m x 2.29 m |
| Third Level | Primary Bedroom | 3.56 m | 0.61 m | 3.56 m x 0.61 m |
| Third Level | Kitchen | 3.58 m | 4.62 m | 3.58 m x 4.62 m |
| Third Level | Living Room | 2.21 m | 6.15 m | 2.21 m x 6.15 m |
Utilities
| Wireless | Available |
https://www.realtor.ca/real-estate/29823749/b-114-ontario-street-collingwood-collingwood
Contact Us
Contact us for more information

Sue Creed
Broker
creedco.ca/
www.facebook.com/suecreed/
www.linkedin.com/in/sue-creed-952a48181/
www.instagram.com/suecreed/
114 Ontario St.
Collingwood, Ontario L9Y 1M3

The trademarks REALTOR®, REALTORS®, and the REALTOR® logo are controlled by The Canadian Real Estate Association (CREA) and identify real estate professionals who are members of CREA. The trademarks MLS®, Multiple Listing Service® and the associated logos are owned by The Canadian Real Estate Association (CREA) and identify the quality of services provided by real estate professionals who are members of CREA. The trademark DDF® is owned by The Canadian Real Estate Association (CREA) and identifies CREA's Data Distribution Facility (DDF®)
May 29 2026 03:29:50
The Lakelands Association of REALTORS®
Forest Hill Real Estate Inc.