
422 - 4 Kimberly Lane Collingwood, Ontario L9Y 5B4

$3,000 Monthly
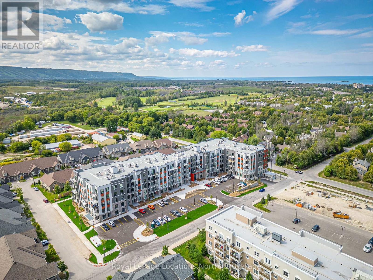
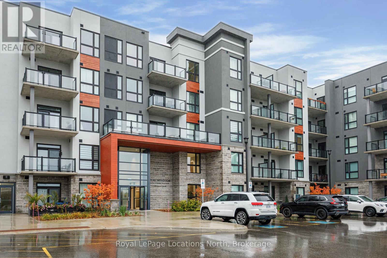
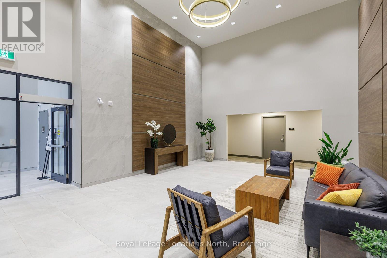
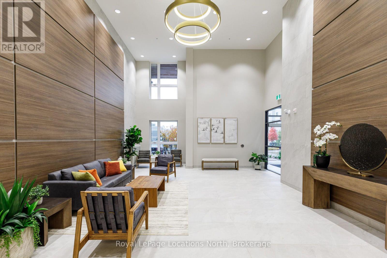
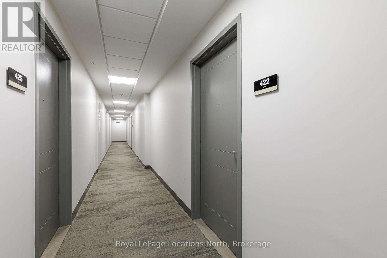
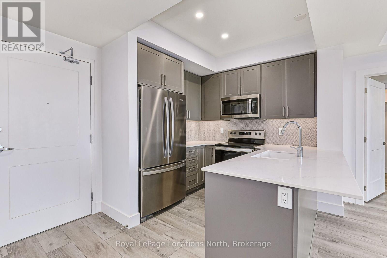
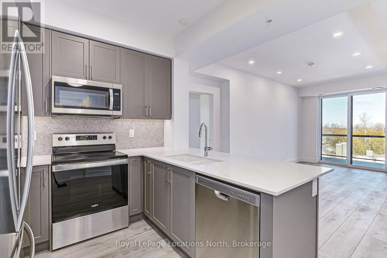
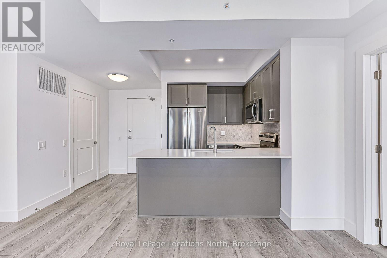
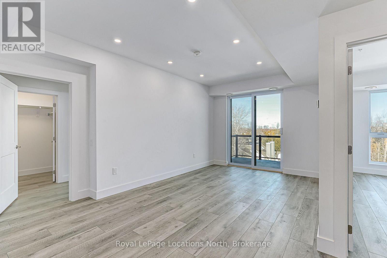
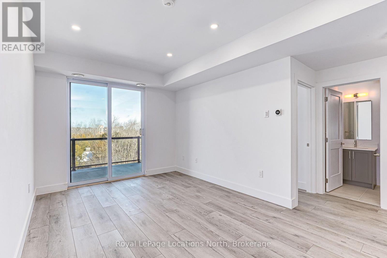
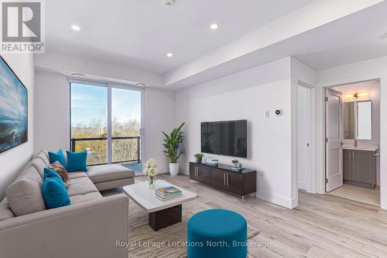
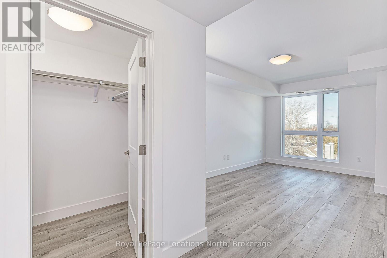
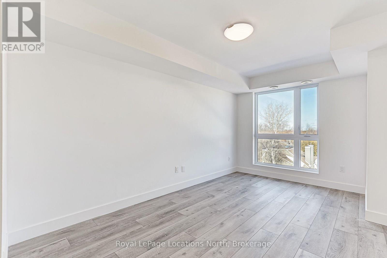
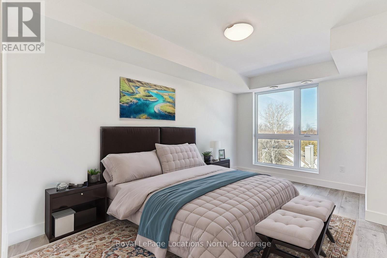
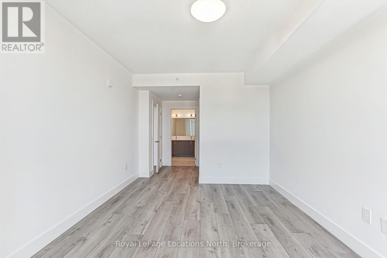
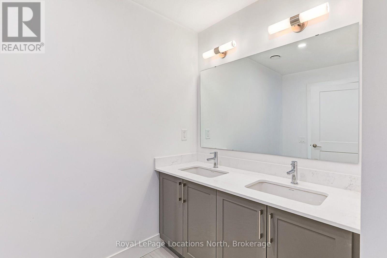
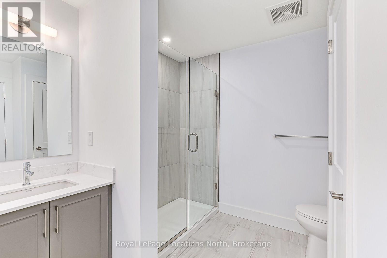
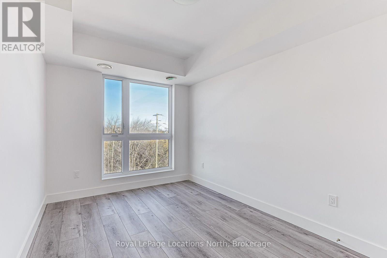
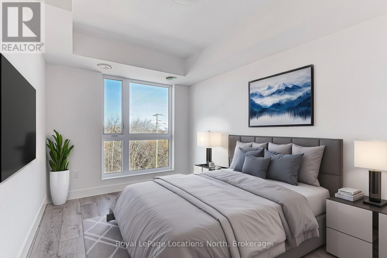
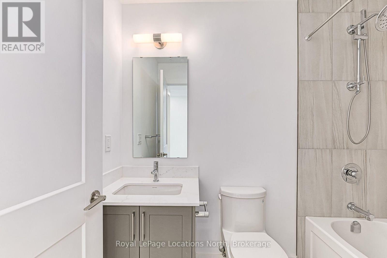
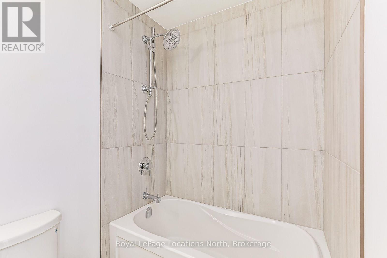
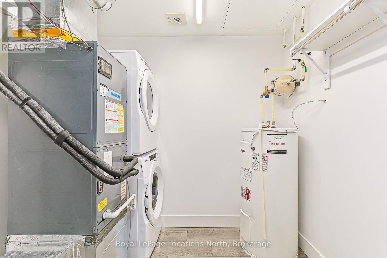
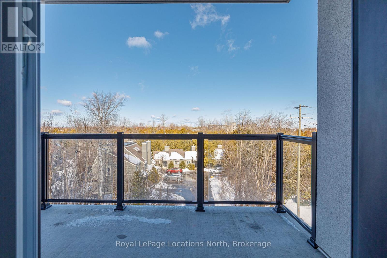
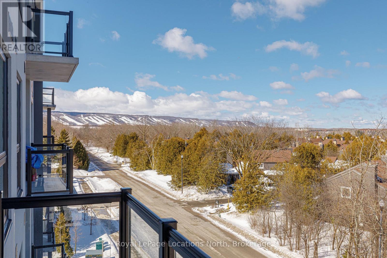
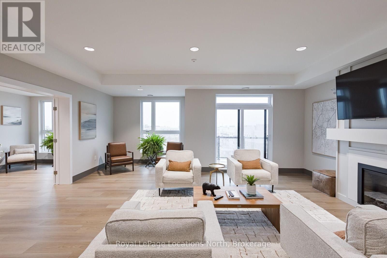
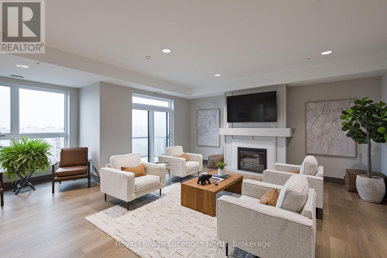
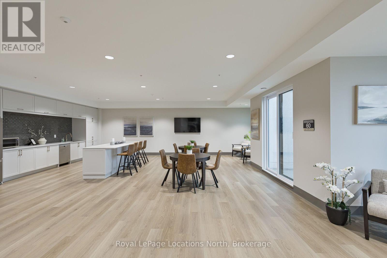
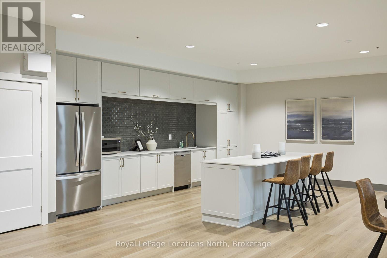
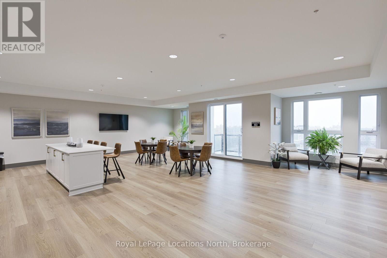
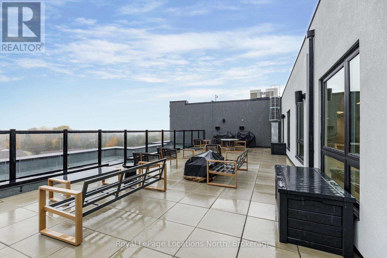
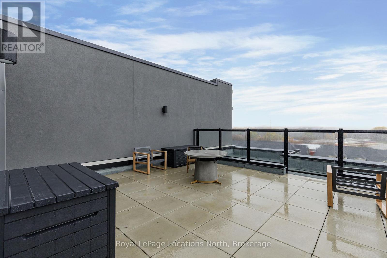
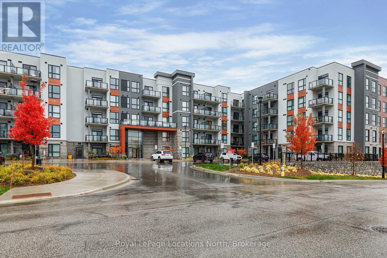
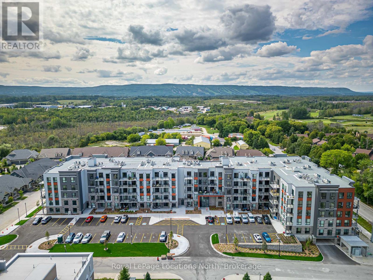
Brand new and never lived in. Welcome to unit 422 at Royal Windsor Condominiums in Collingwood's Balmoral Village community. Available for a one-year lease, this upgraded "Viceroy" layout offers 1,050 sq. ft. of bright, modern living space featuring 2 bedrooms and 2 bathrooms. Situated in a quiet location on the fourth floor, the suite includes a north-west facing private balcony with scenic views toward the ski hills of Blue Mountain. For added convenience, the property also includes an assigned storage locker and one assigned underground parking space. Residents enjoy access to Balmoral Village's premium amenities, including a clubhouse, rooftop patio, indoor pool, exercise room, games room, media and party rooms, and community BBQ areas. Ideally located close to downtown Collingwood, hiking trails, Georgian Bay, and Blue Mountain Resort. (id:47378)
Property Details
| MLS® Number | S13724786 |
| Property Type | Single Family |
| Community Name | Collingwood |
| Community Features | Pets Allowed With Restrictions |
| Equipment Type | Water Heater |
| Features | Balcony, In Suite Laundry |
| Parking Space Total | 1 |
| Rental Equipment Type | Water Heater |
Building
| Bathroom Total | 2 |
| Bedrooms Above Ground | 2 |
| Bedrooms Total | 2 |
| Age | 0 To 5 Years |
| Amenities | Storage - Locker, Security/concierge |
| Appliances | Water Heater, Dishwasher, Dryer, Microwave, Stove |
| Basement Type | None |
| Cooling Type | Central Air Conditioning |
| Exterior Finish | Brick, Stone |
| Heating Fuel | Electric |
| Heating Type | Forced Air |
| Size Interior | 1,000 - 1,199 Sqft |
| Type | Apartment |
Parking
| Underground | |
| Garage |
Land
| Acreage | No |
Rooms
| Level | Type | Length | Width | Dimensions |
|---|---|---|---|---|
| Main Level | Great Room | 5.6 m | 3.3 m | 5.6 m x 3.3 m |
| Main Level | Laundry Room | 2 m | 2 m | 2 m x 2 m |
| Main Level | Bedroom | 3.9 m | 2.9 m | 3.9 m x 2.9 m |
| Main Level | Kitchen | 2.4 m | 2.7 m | 2.4 m x 2.7 m |
| Main Level | Primary Bedroom | 4.9 m | 3.3 m | 4.9 m x 3.3 m |
https://www.realtor.ca/real-estate/30211878/422-4-kimberly-lane-collingwood-collingwood
Contact Us
Contact us for more information
Abbey Belisle
Salesperson
112 Hurontario St
Collingwood, Ontario L9Y 2L8

Ian Hawkins
Broker
www.realestateatbluemountain.com/
www.facebook.com/IanHawkinsCindyRyerse/
112 Hurontario St
Collingwood, Ontario L9Y 2L8

The trademarks REALTOR®, REALTORS®, and the REALTOR® logo are controlled by The Canadian Real Estate Association (CREA) and identify real estate professionals who are members of CREA. The trademarks MLS®, Multiple Listing Service® and the associated logos are owned by The Canadian Real Estate Association (CREA) and identify the quality of services provided by real estate professionals who are members of CREA. The trademark DDF® is owned by The Canadian Real Estate Association (CREA) and identifies CREA's Data Distribution Facility (DDF®)
September 05 2026 11:37:15
The Lakelands Association of REALTORS®
Royal LePage Locations North