
4 - 398 Mariners Way Collingwood, Ontario L9Y 5C7

$12,000 Unknown
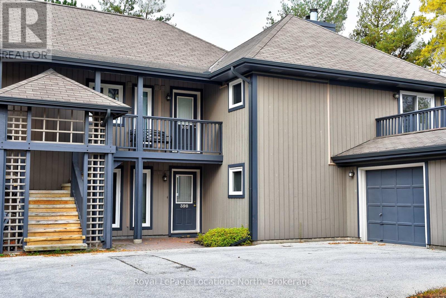
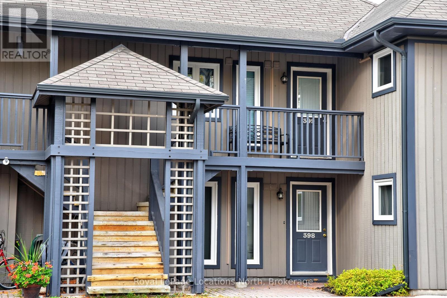
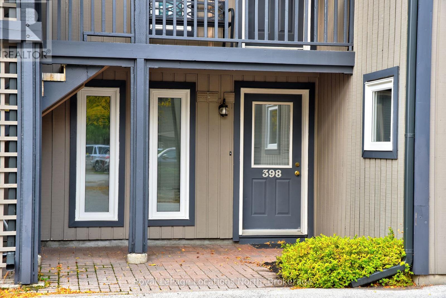
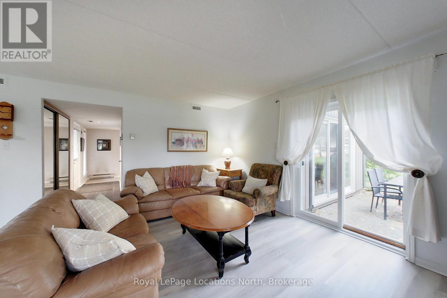
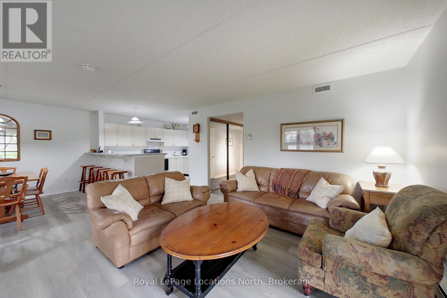
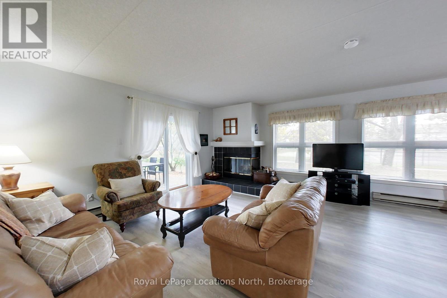
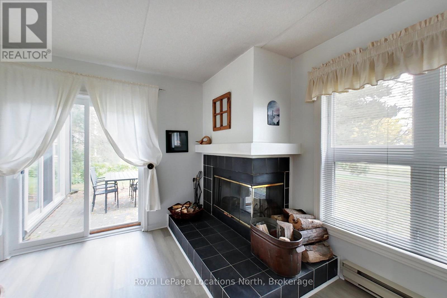
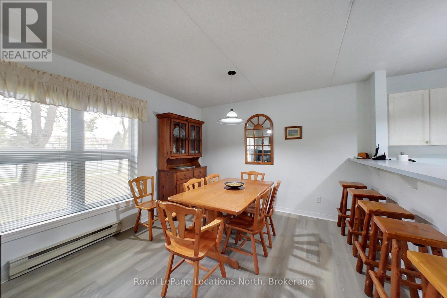
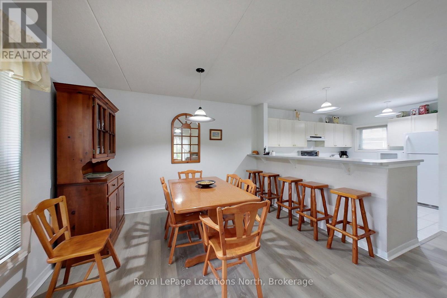
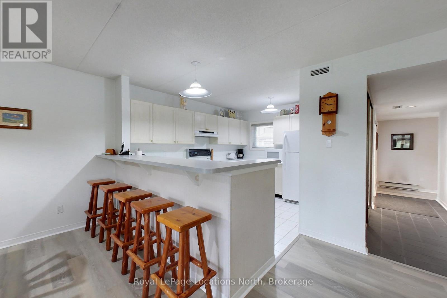
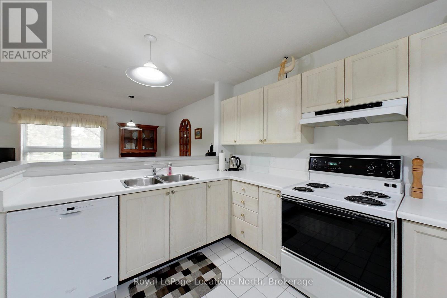
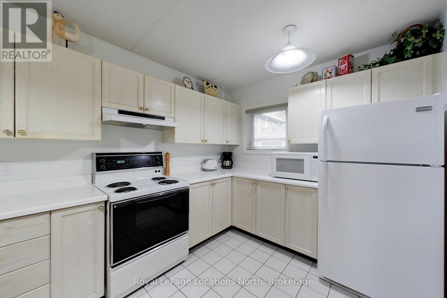
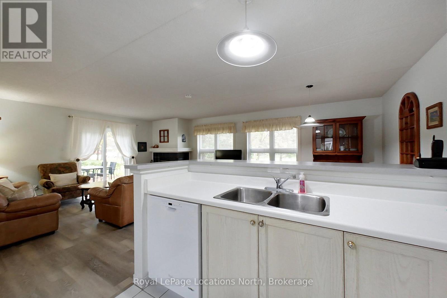
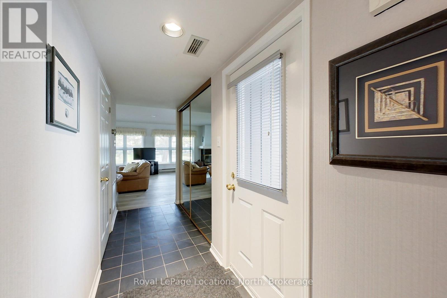
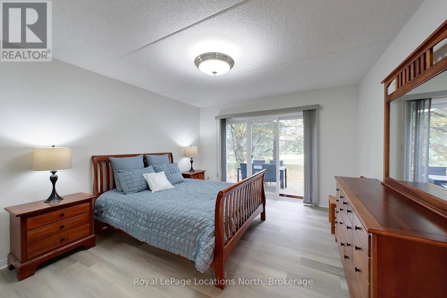
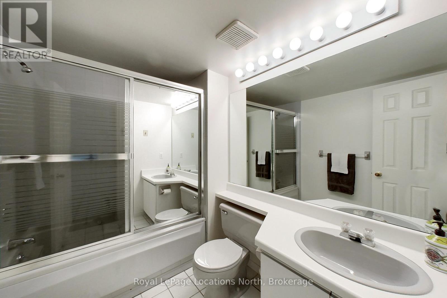
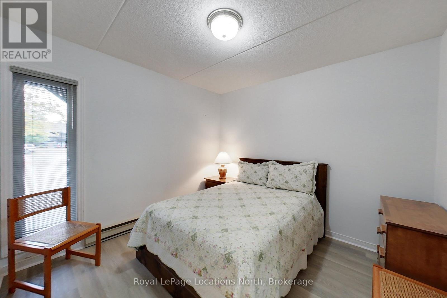
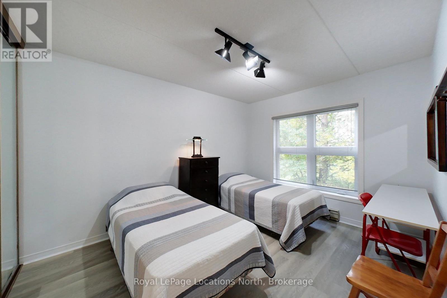
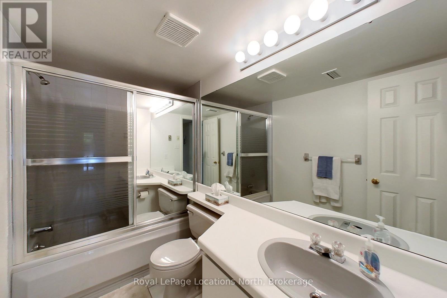
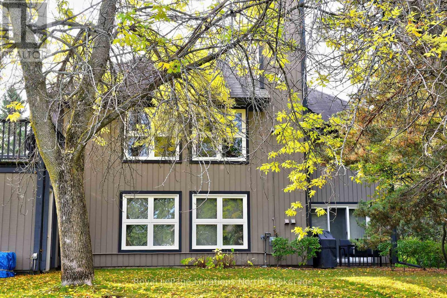
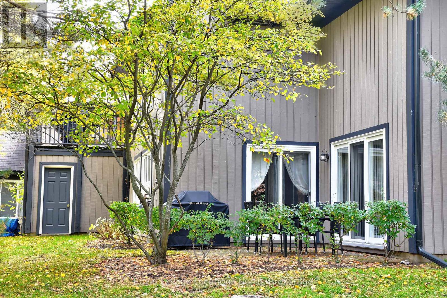
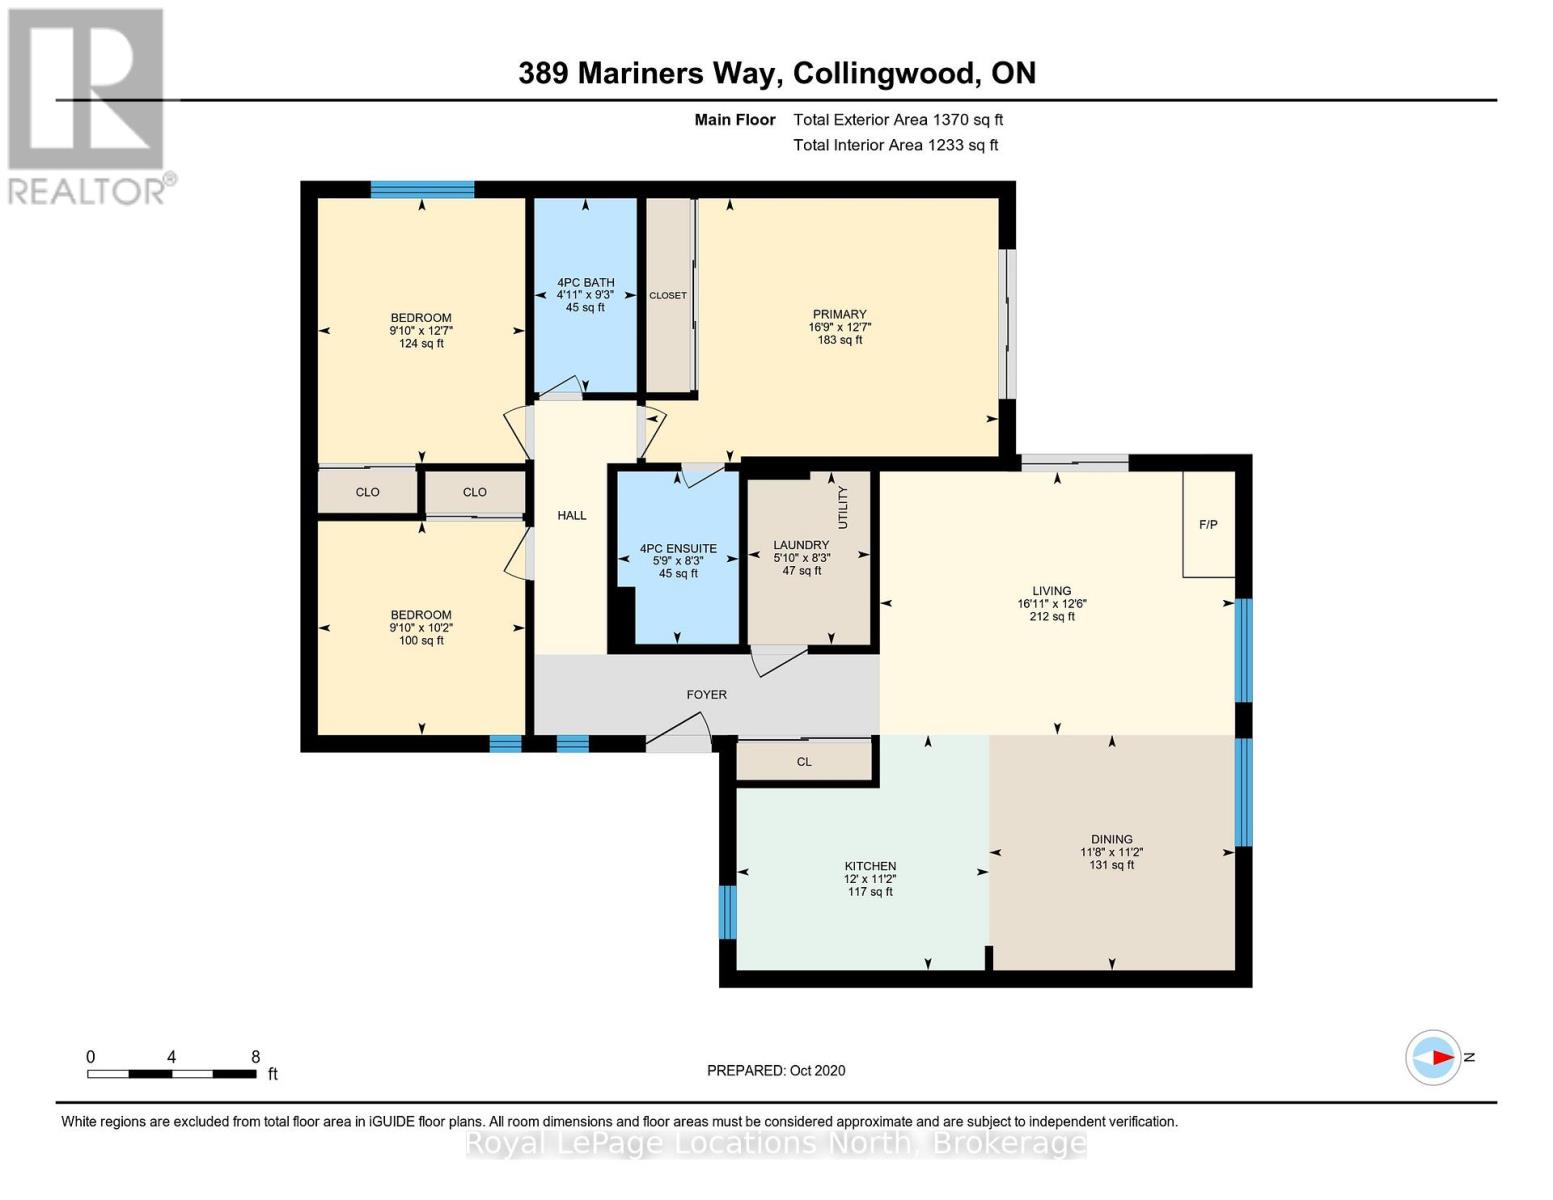
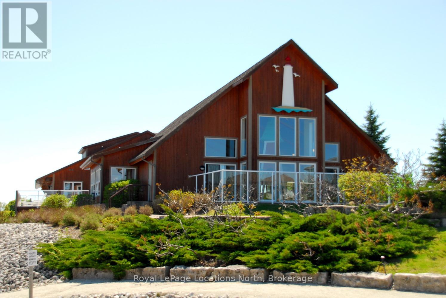
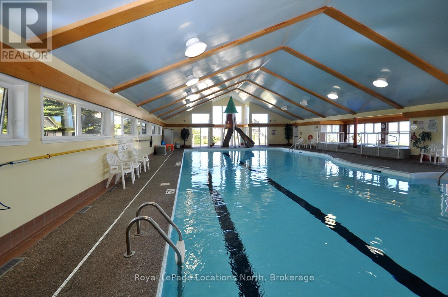
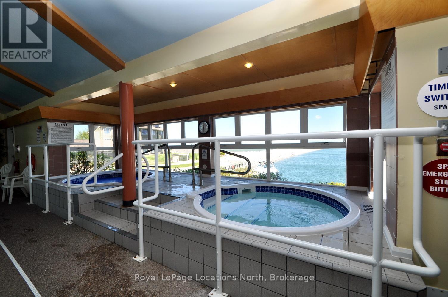
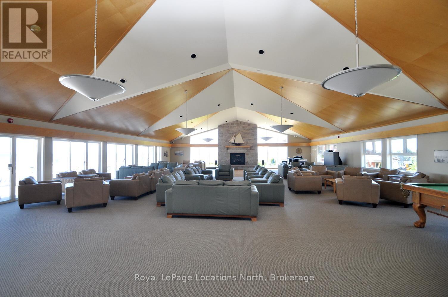
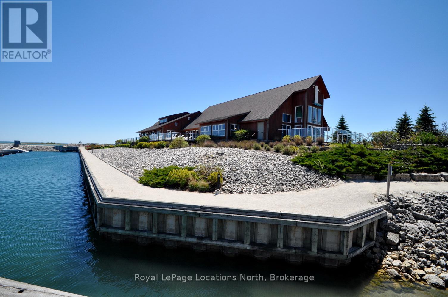
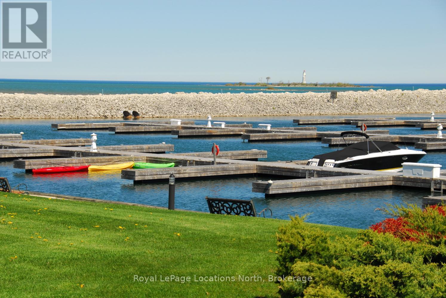
Lighthouse Point 3 bdrm 2 bath ground floor condo with garage in Collingwood, Ontario, is just minutes to all major ski resorts: Blue Mountains, Osler Ski Club, Craigleith Ski Club, Alpine Ski Club and The Peaks. Attractive open concept living, dining and kitchen area features a cozy wood-burning fireplace, flat screen TV and walk-out to patio and BBQ surrounded by green space and gardens. Immaculate kitchen and dining area includes breakfast bar with five stools for casual meals and dining table seating six. All new wood flooring throughout! Ideal family accommodation for your winter season rental: spacious master bedroom has queen bed, ensuite and walk-out to patio; guest room has double bed and kid's room features twin beds. Main floor laundry. WiFi available. Utilities extra. Garage has one indoor space and exclusive parking space in front of garage. Visitor parking. Enjoy Lighthouse point amenities in winter including 16,000 square-foot recreation centre with gym, pool, whirlpools, saunas, children's activity room and more! (id:47378)
Property Details
| MLS® Number | S13602374 |
| Property Type | Single Family |
| Community Name | Collingwood |
| Community Features | Pets Allowed With Restrictions |
| Features | Level, Carpet Free, In Suite Laundry |
| Parking Space Total | 2 |
| Structure | Patio(s) |
Building
| Bathroom Total | 2 |
| Bedrooms Above Ground | 3 |
| Bedrooms Total | 3 |
| Age | 31 To 50 Years |
| Amenities | Fireplace(s) |
| Appliances | Garage Door Opener Remote(s), Water Heater |
| Basement Type | None |
| Cooling Type | Central Air Conditioning |
| Exterior Finish | Wood |
| Fireplace Present | Yes |
| Fireplace Total | 1 |
| Foundation Type | Concrete |
| Heating Fuel | Electric |
| Heating Type | Baseboard Heaters |
| Size Interior | 1,200 - 1,399 Sqft |
| Type | Row / Townhouse |
Parking
| Attached Garage | |
| Garage |
Land
| Acreage | No |
| Landscape Features | Landscaped |
Rooms
| Level | Type | Length | Width | Dimensions |
|---|---|---|---|---|
| Main Level | Kitchen | 3.4 m | 3.66 m | 3.4 m x 3.66 m |
| Main Level | Living Room | 3.81 m | 5.16 m | 3.81 m x 5.16 m |
| Main Level | Dining Room | 3.4 m | 3.56 m | 3.4 m x 3.56 m |
| Main Level | Primary Bedroom | 3.84 m | 5.11 m | 3.84 m x 5.11 m |
| Main Level | Bedroom | 3.1 m | 3 m | 3.1 m x 3 m |
| Main Level | Bedroom | 3.84 m | 3 m | 3.84 m x 3 m |
| Main Level | Laundry Room | 2.51 m | 1.78 m | 2.51 m x 1.78 m |
https://www.realtor.ca/real-estate/30075476/4-398-mariners-way-collingwood-collingwood
Contact Us
Contact us for more information

Mardy Van Beest
Salesperson
www.collingwoodresorts.com/
112 Hurontario St
Collingwood, Ontario L9Y 2L8

The trademarks REALTOR®, REALTORS®, and the REALTOR® logo are controlled by The Canadian Real Estate Association (CREA) and identify real estate professionals who are members of CREA. The trademarks MLS®, Multiple Listing Service® and the associated logos are owned by The Canadian Real Estate Association (CREA) and identify the quality of services provided by real estate professionals who are members of CREA. The trademark DDF® is owned by The Canadian Real Estate Association (CREA) and identifies CREA's Data Distribution Facility (DDF®)
July 24 2026 03:58:17
The Lakelands Association of REALTORS®
Royal LePage Locations North