
328 Hickory Street Collingwood, Ontario L9Y 3G3

$949,000
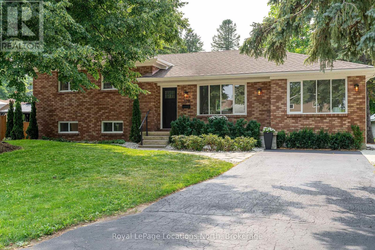
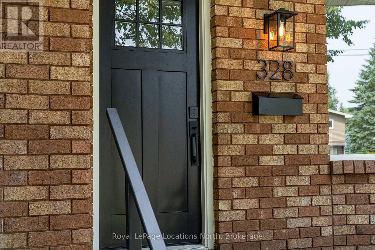
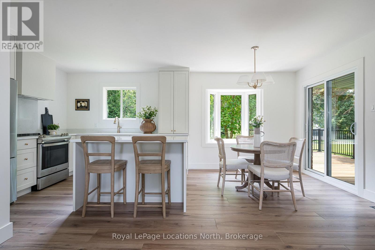
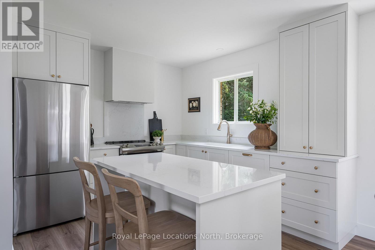
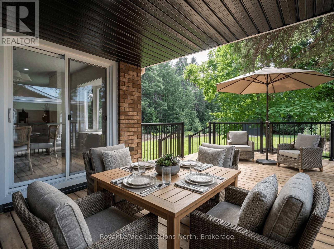
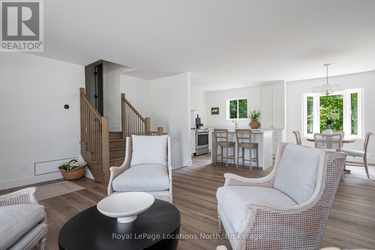
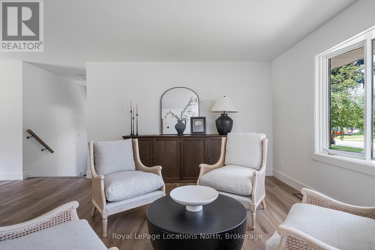
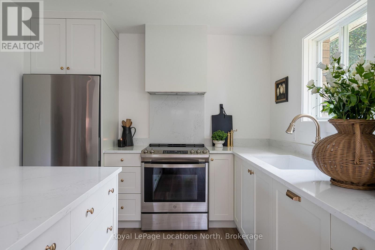
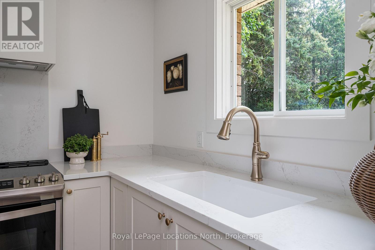
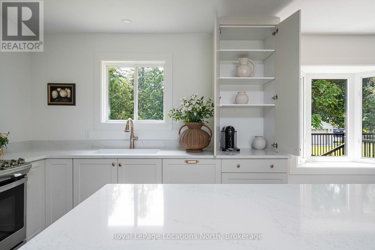
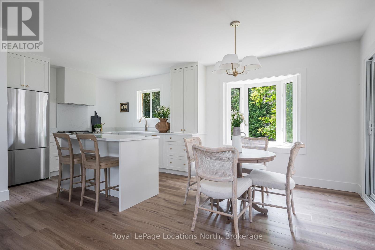
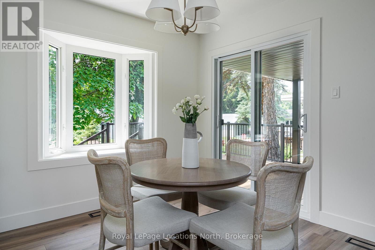
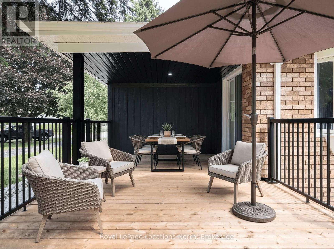
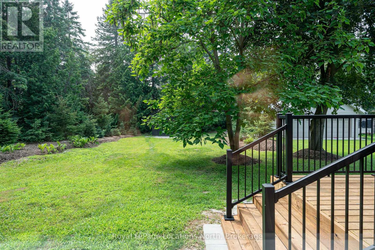
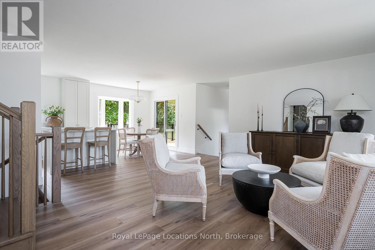
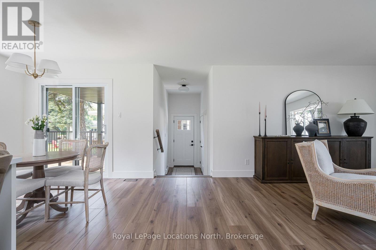
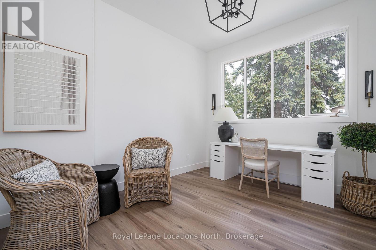
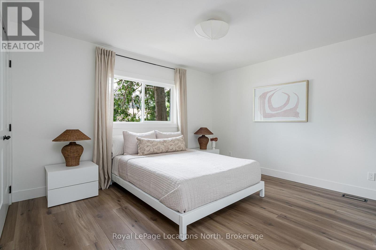
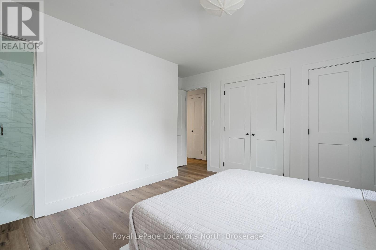
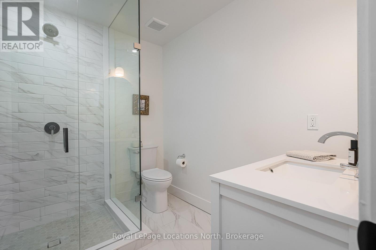
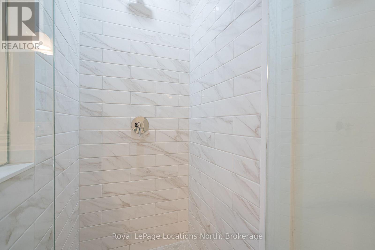
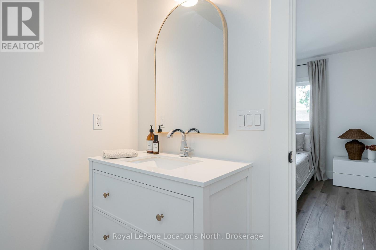
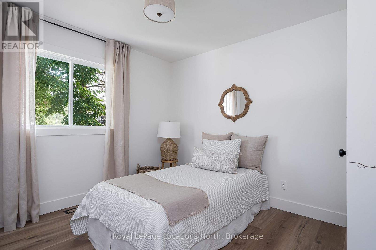
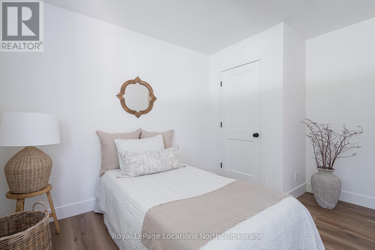
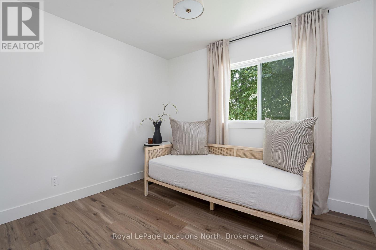
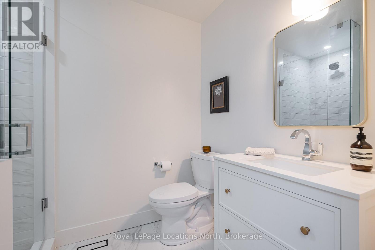
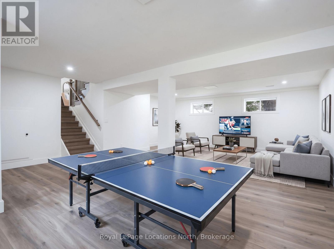
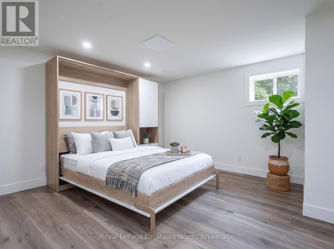
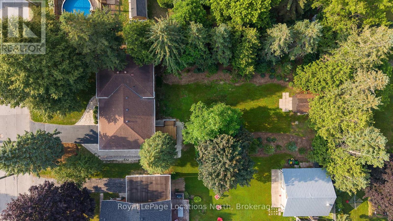
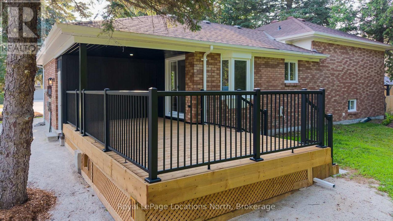
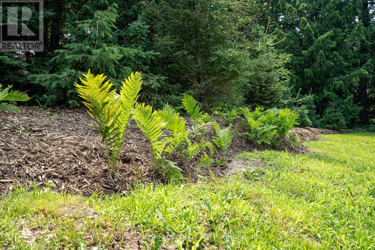
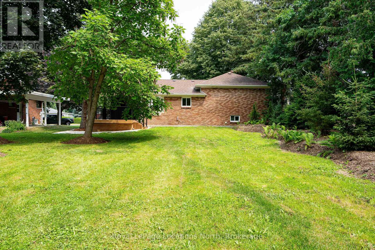
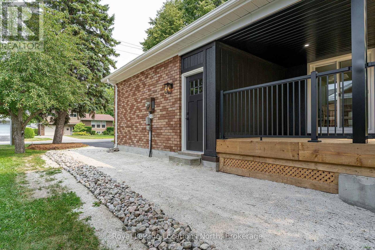
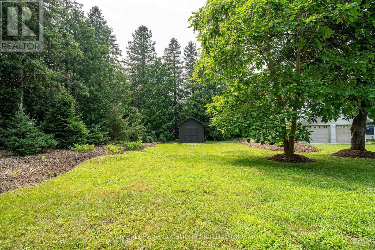
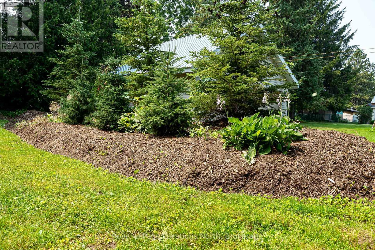
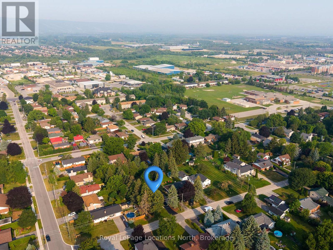
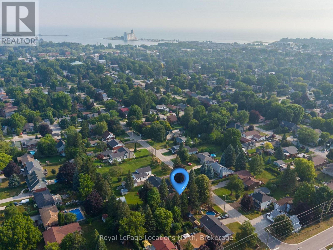
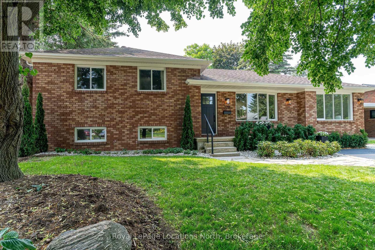
Completely renovated inside and out between 2024 and 2026, 328 Hickory Street offers the rare opportunity to own a move-in ready home in one of Collingwood's most desirable established neighbourhoods. With over $200,000 invested in thoughtful renovations-all completed with permits-this beautifully updated home combines timeless style, quality craftsmanship and everyday functionality.Situated on a mature 66 ft. x 166 ft. lot in the sought-after Tree Streets, this beautifully renovated side split offers approximately 2,000 sq. ft. of finished living space (1,398 sq. ft. above grade), with three bedrooms, two full bathrooms and a flexible layout designed for today's lifestyle.The bright, open-concept main floor is centred around a custom kitchen featuring quartz countertops, matching backsplash, soft-close cabinetry and a large island. The adjoining dining and living areas create an inviting space for entertaining, with a walkout to the newly constructed covered deck overlooking the private backyard.The dedicated side entrance creates a practical foyer with closet space for jackets, boots and outdoor gear. Adjacent to the foyer, the versatile flex room can easily serve as a fourth bedroom, home office, fitness room, studio, playroom or den.Upstairs, the spacious primary bedroom features a beautifully updated three-piece ensuite, while two additional bedrooms and an updated main bathroom complete the upper level. The fully finished lower level provides excellent additional living space for a family room, games room, home gym or children's recreation area.Outside, enjoy the mature backyard with plenty of room to entertain, garden or simply relax beneath the trees.Ideally located just minutes from downtown Collingwood, schools, parks, trails, Georgian Bay and Blue Mountain, this exceptional home offers the perfect balance of modern living and established neighbourhood charm. (id:47378)
Property Details
| MLS® Number | S13585016 |
| Property Type | Single Family |
| Community Name | Collingwood |
| Amenities Near By | Golf Nearby, Hospital, Public Transit, Schools, Ski Area |
| Equipment Type | Water Heater |
| Features | Carpet Free |
| Parking Space Total | 3 |
| Rental Equipment Type | Water Heater |
| Structure | Deck, Porch, Shed |
Building
| Bathroom Total | 2 |
| Bedrooms Above Ground | 3 |
| Bedrooms Total | 3 |
| Appliances | All, Window Coverings |
| Basement Development | Finished |
| Basement Type | Crawl Space (finished) |
| Construction Style Attachment | Detached |
| Construction Style Split Level | Sidesplit |
| Exterior Finish | Brick |
| Fire Protection | Smoke Detectors |
| Foundation Type | Block |
| Heating Fuel | Natural Gas |
| Heating Type | Forced Air, Heat Pump |
| Size Interior | 1,100 - 1,500 Sqft |
| Type | House |
| Utility Water | Municipal Water |
Parking
| No Garage |
Land
| Acreage | No |
| Land Amenities | Golf Nearby, Hospital, Public Transit, Schools, Ski Area |
| Landscape Features | Landscaped |
| Sewer | Sanitary Sewer |
| Size Depth | 166 Ft |
| Size Frontage | 66 Ft |
| Size Irregular | 66 X 166 Ft |
| Size Total Text | 66 X 166 Ft |
| Zoning Description | R2 |
Rooms
| Level | Type | Length | Width | Dimensions |
|---|---|---|---|---|
| Second Level | Primary Bedroom | 4.24 m | 3.96 m | 4.24 m x 3.96 m |
| Second Level | Bedroom 2 | 2.96 m | 3.69 m | 2.96 m x 3.69 m |
| Second Level | Bedroom 3 | 3.17 m | 2.58 m | 3.17 m x 2.58 m |
| Second Level | Bathroom | 2.59 m | 2.09 m | 2.59 m x 2.09 m |
| Second Level | Bathroom | 2.59 m | 1.78 m | 2.59 m x 1.78 m |
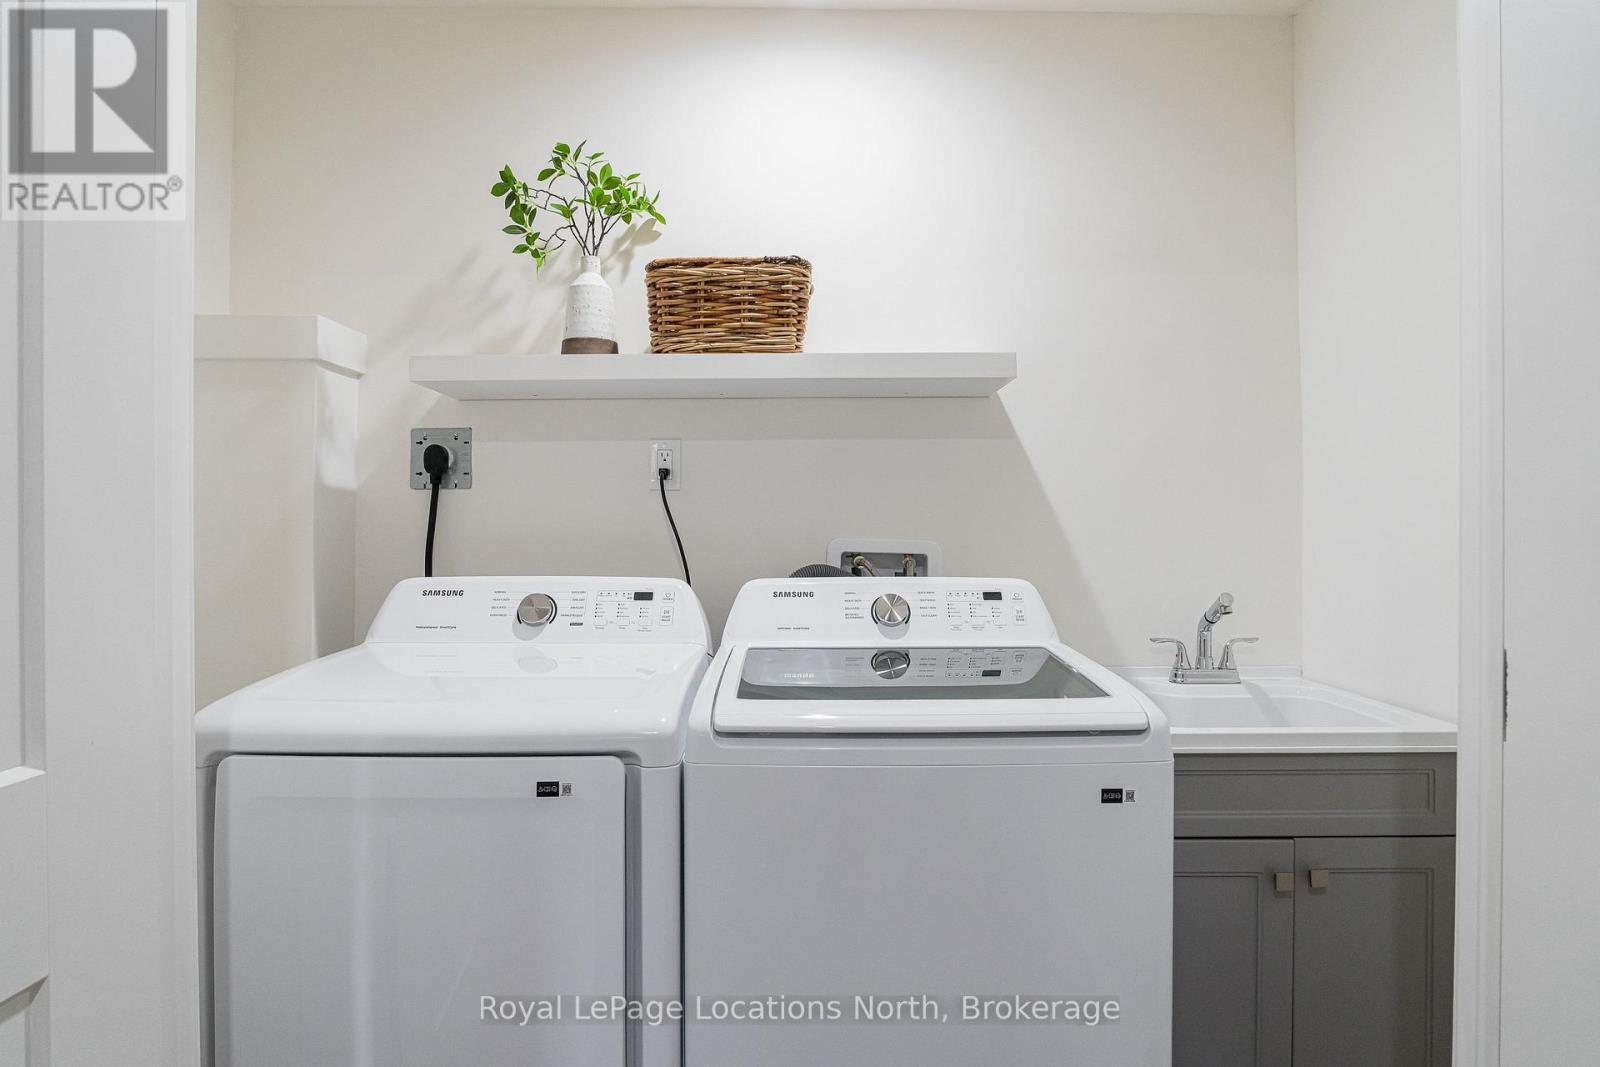
| Basement | Laundry Room | 2.4 m | 1.24 m | 2.4 m x 1.24 m |
| Basement | Recreational, Games Room | 6.23 m | 8.51 m | 6.23 m x 8.51 m |
| Main Level | Kitchen | 3.13 m | 3.01 m | 3.13 m x 3.01 m |
| Main Level | Dining Room | 2.67 m | 3.01 m | 2.67 m x 3.01 m |
| Main Level | Living Room | 5.81 m | 5.22 m | 5.81 m x 5.22 m |
| Main Level | Other | 3.2 m | 4.45 m | 3.2 m x 4.45 m |
https://www.realtor.ca/real-estate/30056672/328-hickory-street-collingwood-collingwood
Contact Us
Contact us for more information

Lee Ann Matthews
Broker
www.hellocollingwood.ca/
www.facebook.com/HelloCollingwood/
www.linkedin.com/in/leeannmatthews/
www.instagram.com/hellocollingwood/
112 Hurontario St
Collingwood, Ontario L9Y 2L8

The trademarks REALTOR®, REALTORS®, and the REALTOR® logo are controlled by The Canadian Real Estate Association (CREA) and identify real estate professionals who are members of CREA. The trademarks MLS®, Multiple Listing Service® and the associated logos are owned by The Canadian Real Estate Association (CREA) and identify the quality of services provided by real estate professionals who are members of CREA. The trademark DDF® is owned by The Canadian Real Estate Association (CREA) and identifies CREA's Data Distribution Facility (DDF®)
August 04 2026 12:58:00
The Lakelands Association of REALTORS®
Royal LePage Locations North