
171 Sugar Maple Street Blue Mountains, Ontario L9Y 0Z3

$22,000 Unknown
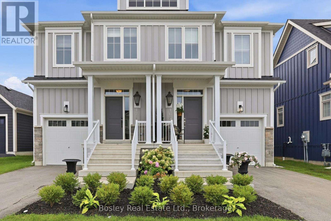
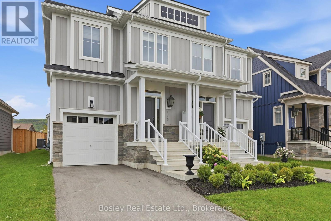
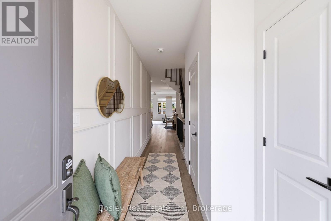
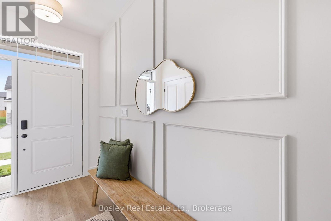
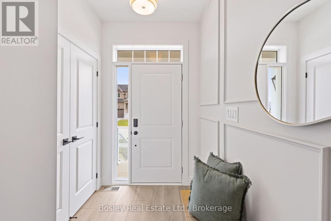
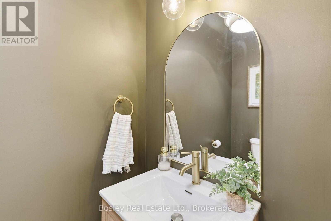
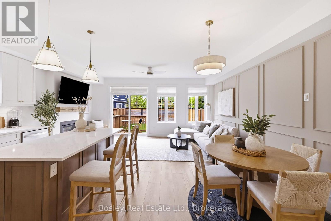
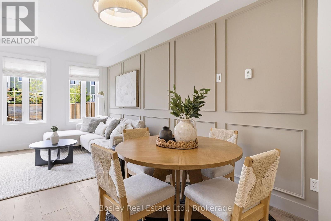
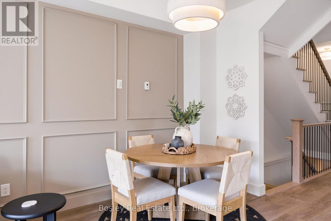
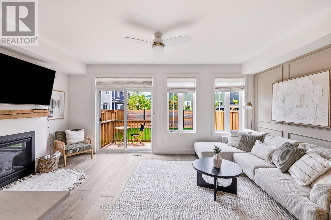
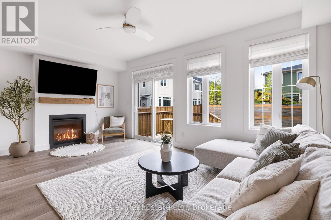
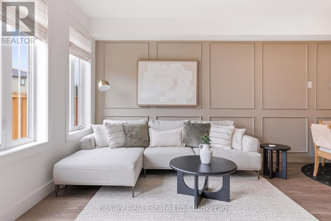
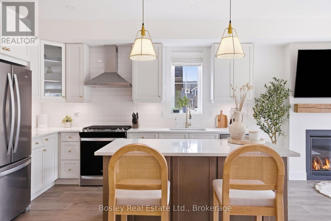
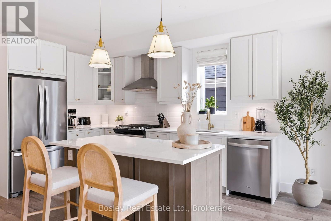
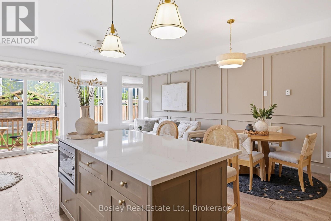
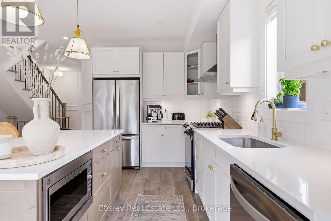
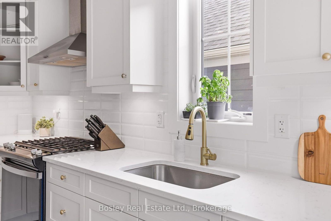
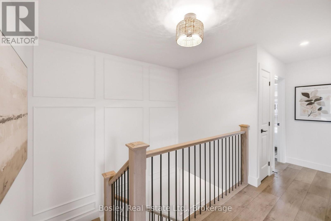
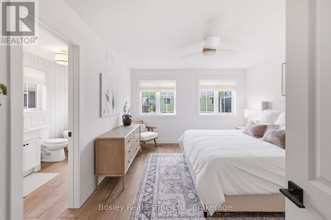
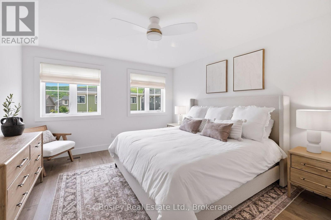
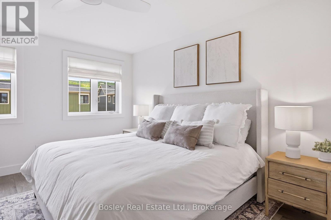
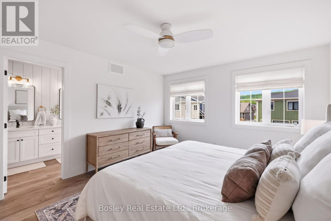
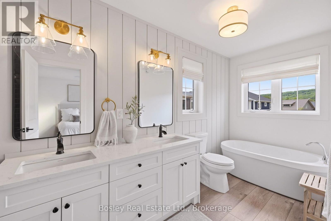
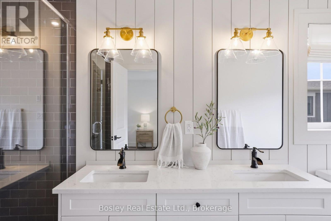
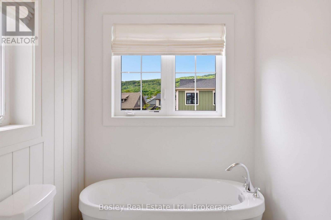
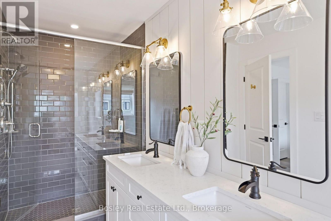
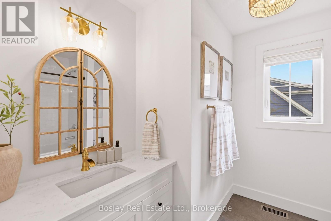
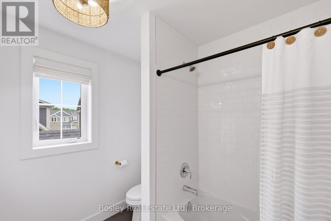
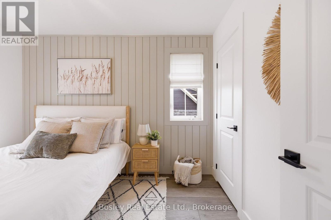
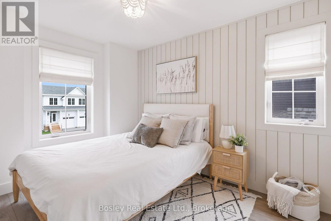
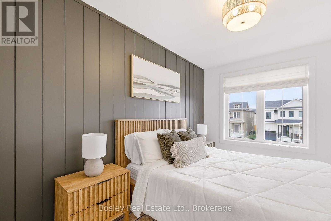
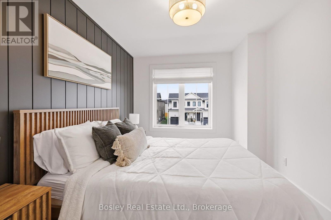
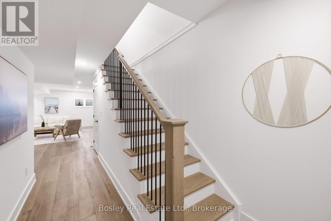
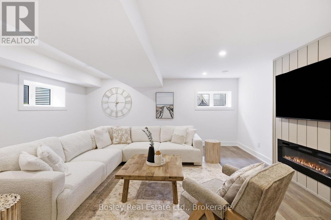
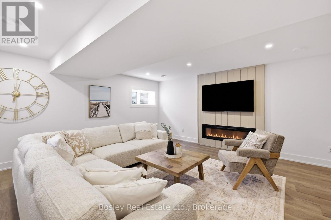
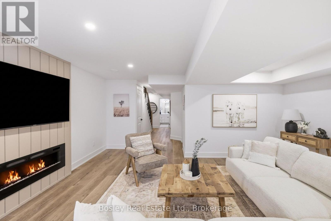
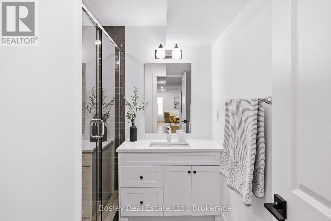
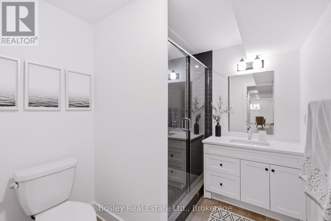
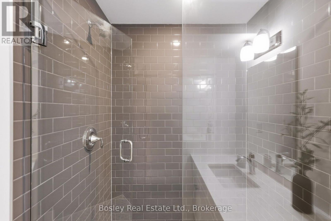
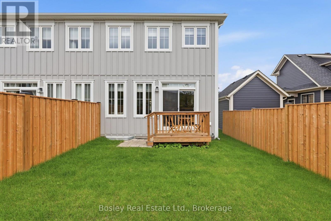
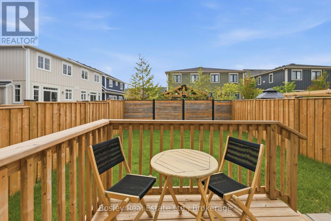
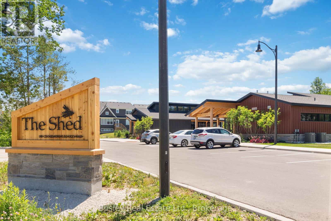
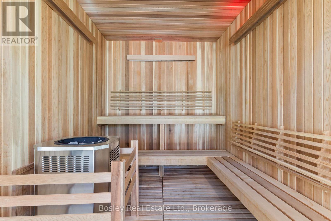
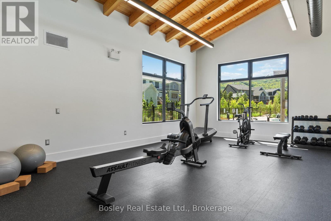
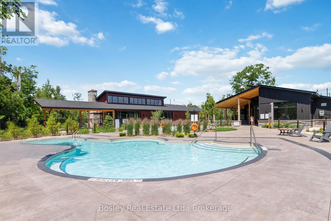
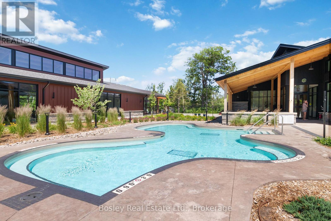
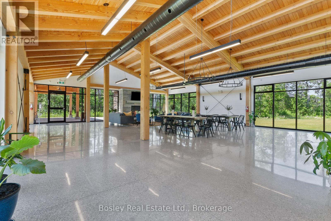
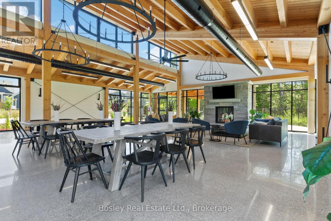
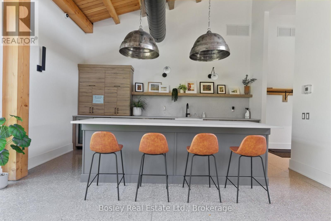
**SKI SEASON LEASE** Enjoy the ultimate Blue Mountain winter lifestyle in this beautifully appointed 3-bedroom, 4-bathroom Mowat Model in the highly sought-after Windfall Community. Ideally located just minutes from the slopes and close to the Orchard Chairlift, this exceptional ski-season rental offers the perfect combination of comfort, convenience and resort-style amenities. The spacious open-concept main level is designed for easy entertaining and relaxed après-ski gatherings, with a welcoming living area, modern kitchen and dining space. Three well-appointed bedrooms and four bathrooms provide plenty of room for family and guests throughout the season. A standout feature is The Shed, Windfall's private community clubhouse. Residents enjoy access to an outdoor hot tub, pool, sauna and party room-the perfect place to unwind after a day on the mountain or gather with friends and family. With its prime Windfall location, proximity to the Orchard Chairlift and incredible private clubhouse amenities, this is an ideal opportunity to make the most of the ski season at Blue Mountain. (id:47378)
Property Details
| MLS® Number | X13711674 |
| Property Type | Single Family |
| Community Name | Blue Mountains |
| Amenities Near By | Ski Area |
| Parking Space Total | 2 |
Building
| Bathroom Total | 4 |
| Bedrooms Above Ground | 3 |
| Bedrooms Total | 3 |
| Age | 0 To 5 Years |
| Amenities | Fireplace(s) |
| Basement Development | Finished |
| Basement Type | N/a (finished) |
| Construction Style Attachment | Semi-detached |
| Cooling Type | Central Air Conditioning |
| Exterior Finish | Wood, Stone |
| Fireplace Present | Yes |
| Fireplace Total | 1 |
| Foundation Type | Poured Concrete |
| Half Bath Total | 1 |
| Heating Fuel | Natural Gas |
| Heating Type | Forced Air |
| Stories Total | 2 |
| Size Interior | 1,500 - 2,000 Sqft |
| Type | House |
| Utility Water | Municipal Water |
Parking
| Attached Garage | |
| Garage |
Land
| Acreage | No |
| Land Amenities | Ski Area |
| Sewer | Sanitary Sewer |
Rooms
| Level | Type | Length | Width | Dimensions |
|---|---|---|---|---|
| Second Level | Primary Bedroom | 3.75 m | 4.36 m | 3.75 m x 4.36 m |
| Second Level | Bedroom 2 | 2.74 m | 4.27 m | 2.74 m x 4.27 m |
| Second Level | Bedroom 3 | 2.84 m | 3.35 m | 2.84 m x 3.35 m |
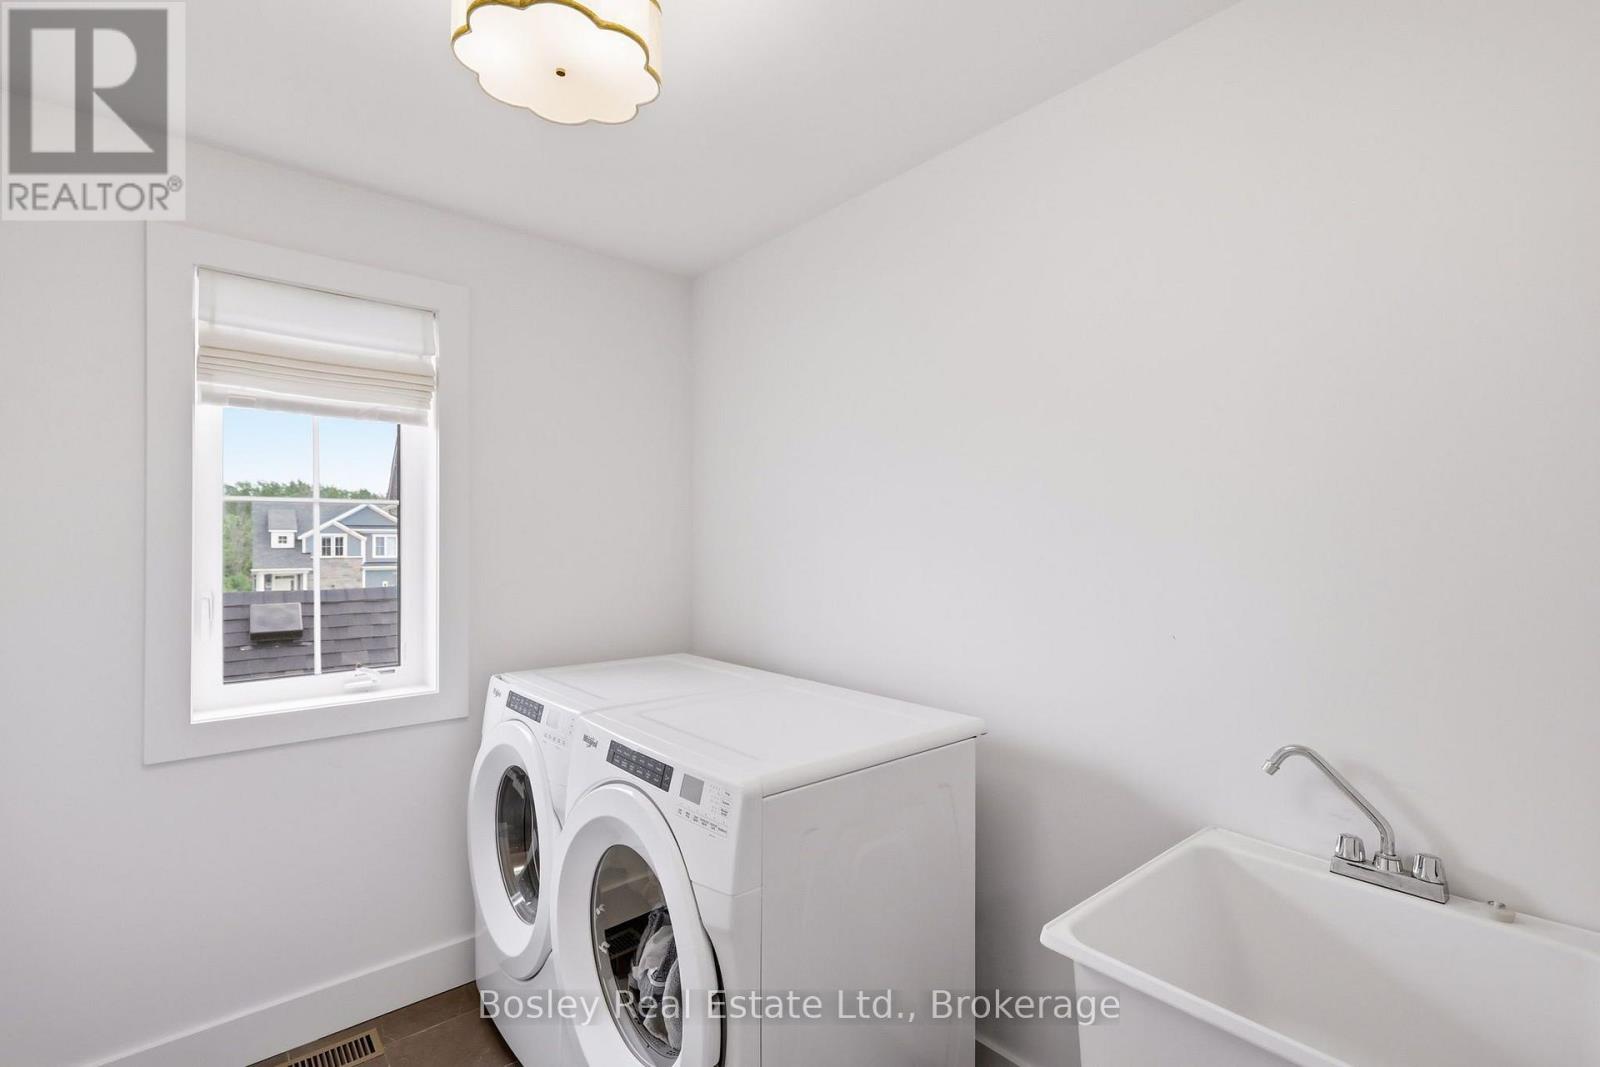
| Second Level | Laundry Room | 2.62 m | 2.13 m | 2.62 m x 2.13 m |
| Basement | Recreational, Games Room | 5.46 m | 4.88 m | 5.46 m x 4.88 m |
| Main Level | Kitchen | 2.62 m | 3.54 m | 2.62 m x 3.54 m |
| Main Level | Dining Room | 3.14 m | 2.44 m | 3.14 m x 2.44 m |
https://www.realtor.ca/real-estate/30196413/171-sugar-maple-street-blue-mountains-blue-mountains
Contact Us
Contact us for more information
Justin Bock
Salesperson
bockpropertygroup.ca/
276 Ste Marie Street
Collingwood, Ontario L9Y 3K7

The trademarks REALTOR®, REALTORS®, and the REALTOR® logo are controlled by The Canadian Real Estate Association (CREA) and identify real estate professionals who are members of CREA. The trademarks MLS®, Multiple Listing Service® and the associated logos are owned by The Canadian Real Estate Association (CREA) and identify the quality of services provided by real estate professionals who are members of CREA. The trademark DDF® is owned by The Canadian Real Estate Association (CREA) and identifies CREA's Data Distribution Facility (DDF®)
August 25 2026 08:30:29
The Lakelands Association of REALTORS®
Bosley Real Estate Ltd.