
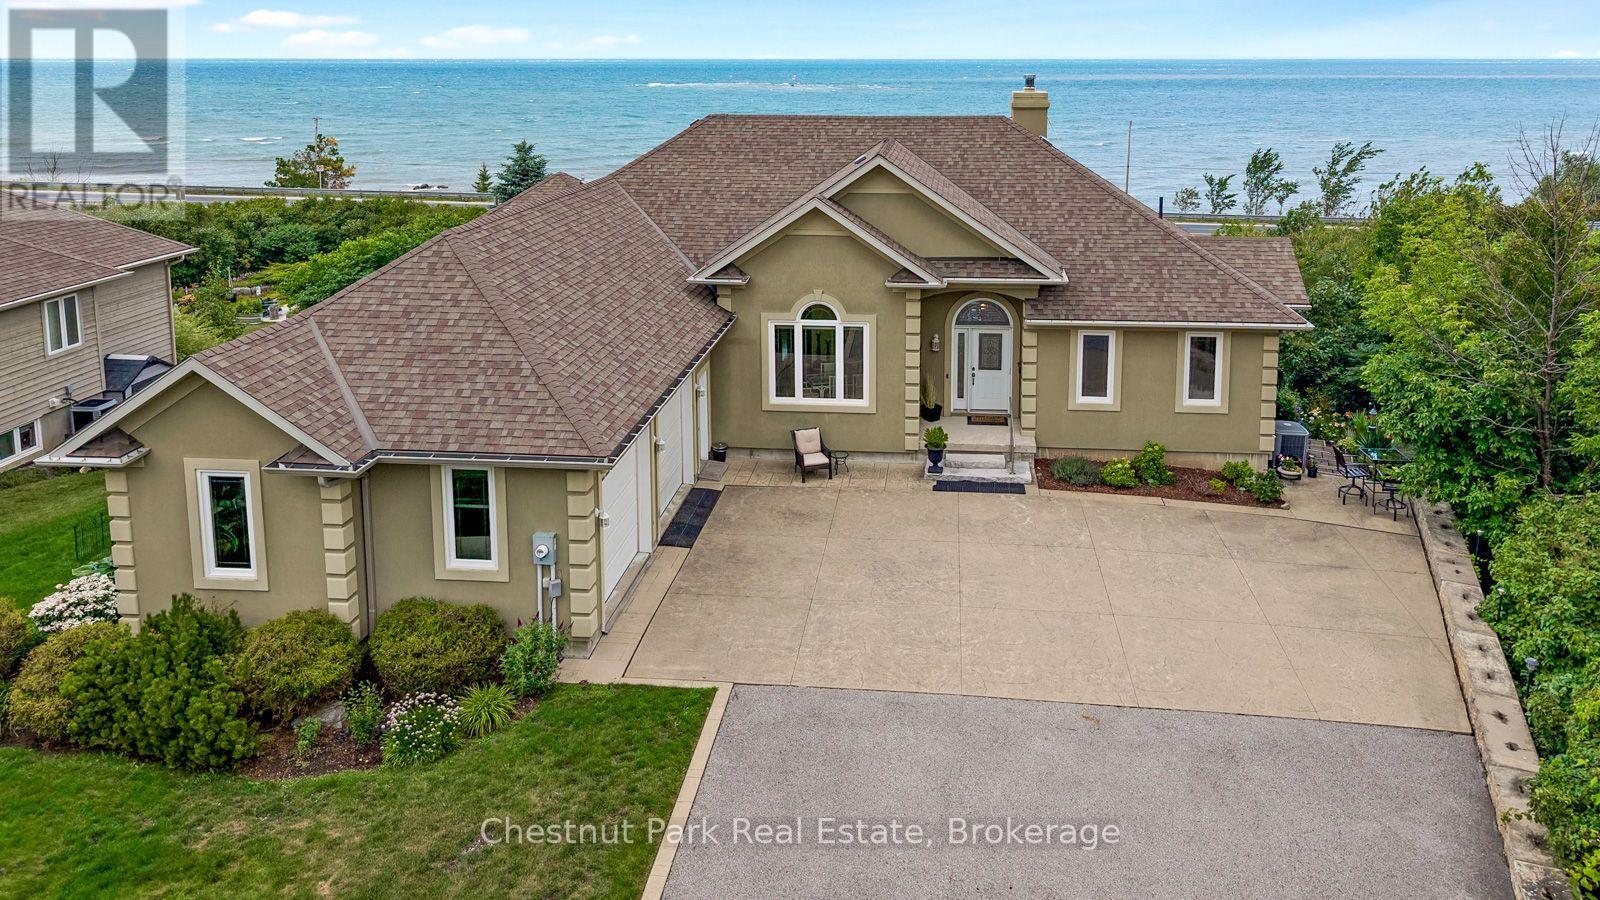
133 Lakeshore Road E Blue Mountains, Ontario L9Y 0N1

$1,895,000
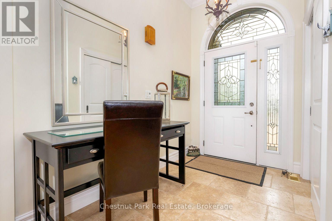
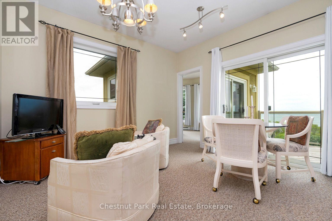
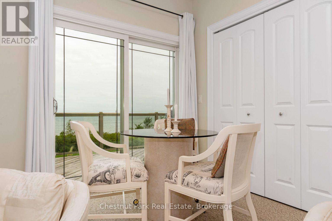
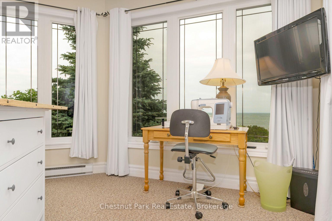
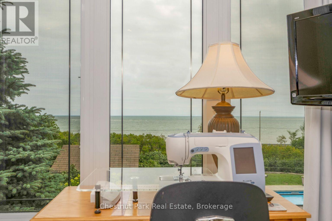
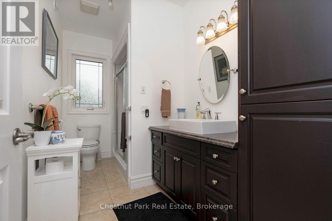
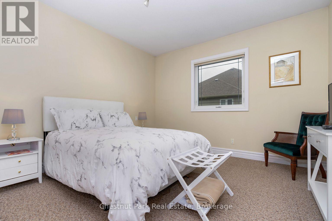
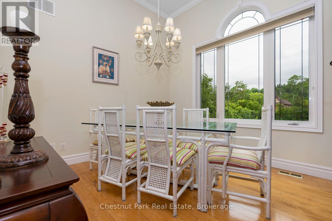
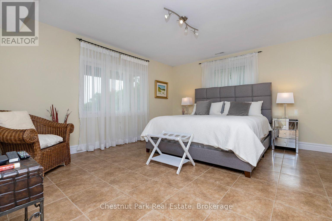
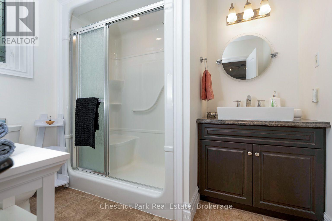
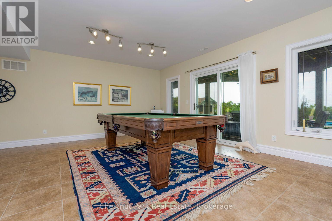
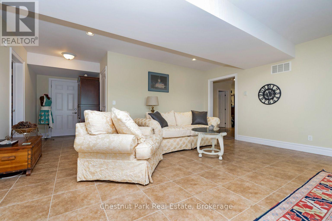
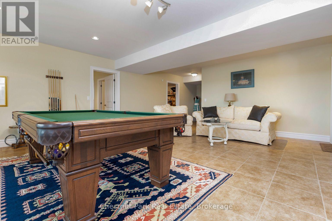
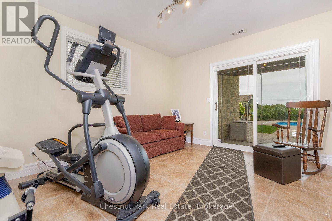
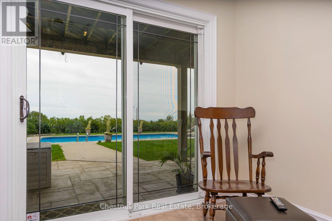
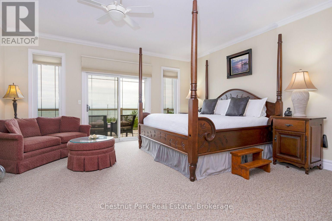
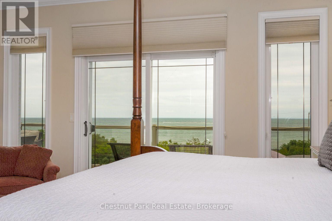
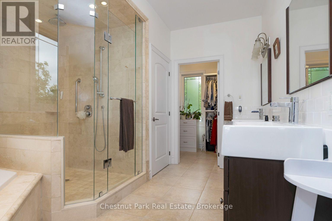
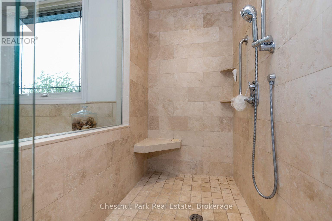
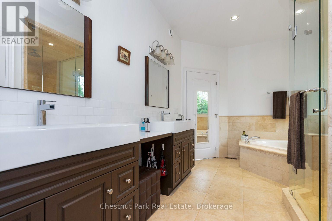
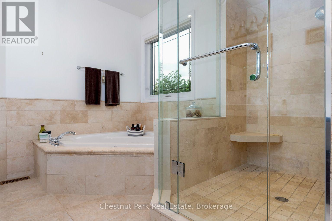
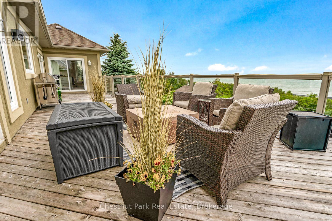
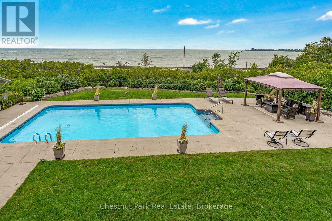
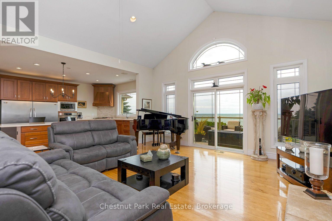
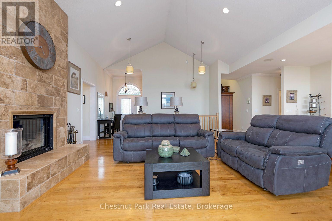
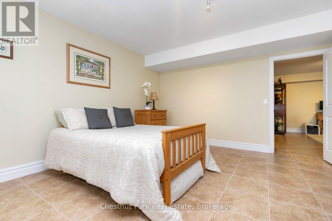
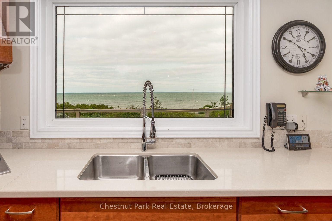
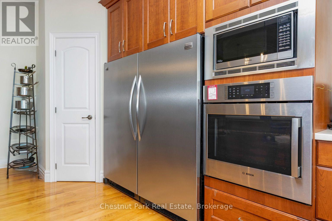
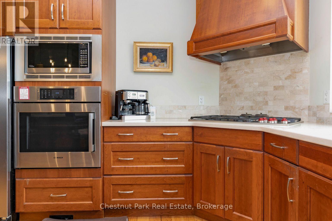

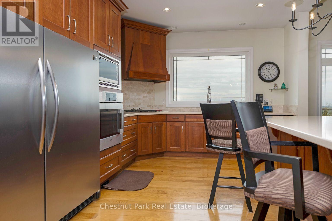
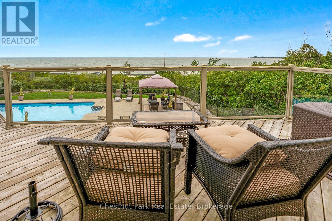
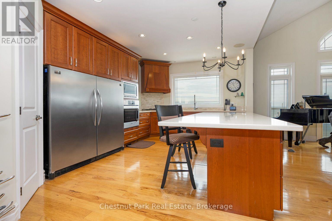
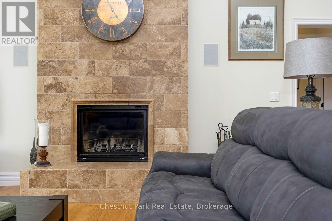
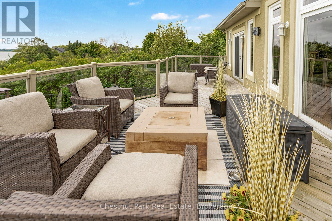
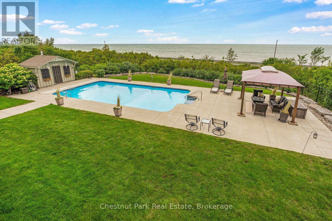
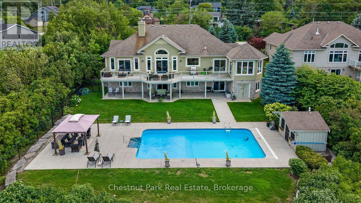
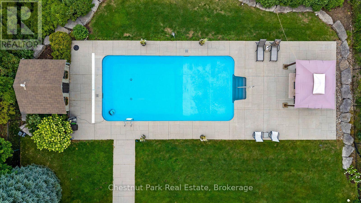
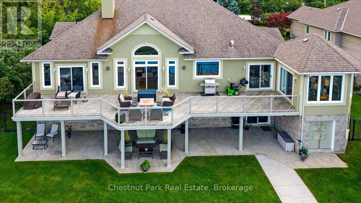
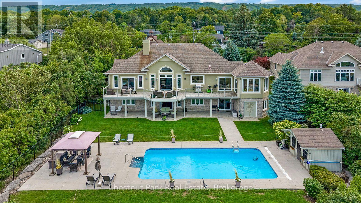
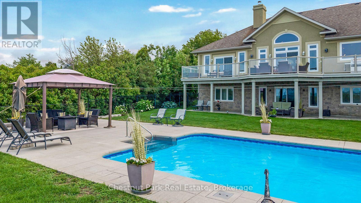
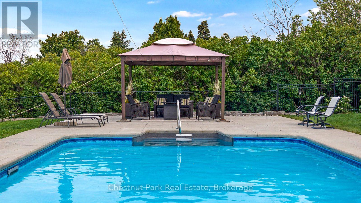
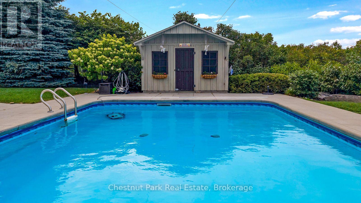
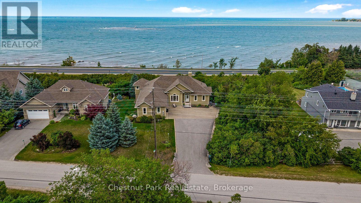
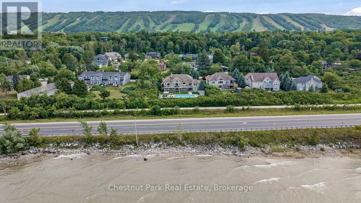
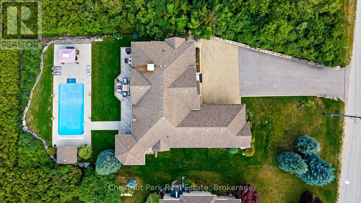
Just steps from Northwinds Beach and minutes from all of the action at the Blue Mountain resort area, this custom built raised bungalow with 4+ bedrooms and 5 bathrooms offers an exceptional four-season lifestyle. Scenic trails are nearby, while the historic communities of Thornbury and Collingwood with their boutiques, restaurants, marinas, golf courses and year round amenities are just 10 minutes away. Positioned along charming Lilac lane and across from the historic community centre, this tastefully designed home reflects quality craftsmanship and meticulous attention to detail. The stunning water views from all of the north facing windows provide a beautiful backdrop in every season. The open-concept main floor with elevated ceilings, is flooded with light and designed for casual living and entertaining. A stone, woodburning fireplace creates a welcoming focal point while the beautifully appointed kitchen features custom cabinetry, quartz countertops, premium appliances and a large island that will naturally become the heart of the home. The adjoining dining area offers plenty of space for gatherings. The primary bedroom with 5 piece en-suite is privately located at one end of the home while the additional main floor bedroom, den and studio are positioned at the opposite side. Step outside to the expansive balcony and enjoy spectacular sunrises overlooking the saltwater pool, the bay and the beautifully landscaped gardens. The fully finished walkout lower level extends the living space and opens onto a covered patio, providing a cool shaded retreat. Comfort continues year-round with in-floor heating throughout the lower level where you will find 2 addtional bedrooms, a large games room with walk-out, a workout space and a family room. This outstanding location close to beaches, skiing, hiking, cycling, golf, and vibrant communities captures the very best of Southern Georgian Bay Living. (id:47378)
Property Details
| MLS® Number | X13620988 |
| Property Type | Single Family |
| Community Name | Blue Mountains |
| Amenities Near By | Beach, Ski Area |
| Equipment Type | None |
| Features | Backs On Greenbelt, Level, Carpet Free, Sump Pump |
| Parking Space Total | 6 |
| Pool Features | Salt Water Pool |
| Pool Type | Inground Pool |
| Rental Equipment Type | None |
| Structure | Deck, Patio(s), Shed |
| View Type | View, Direct Water View |
Building
| Bathroom Total | 5 |
| Bedrooms Above Ground | 2 |
| Bedrooms Below Ground | 2 |
| Bedrooms Total | 4 |
| Age | 6 To 15 Years |
| Amenities | Fireplace(s) |
| Appliances | Garage Door Opener Remote(s), Oven - Built-in, Central Vacuum, Range, Water Heater - Tankless, Water Heater, Barbeque, Dishwasher, Dryer, Garage Door Opener, Microwave, Oven, Stove, Washer, Window Coverings, Refrigerator |
| Architectural Style | Raised Bungalow |
| Basement Development | Finished |
| Basement Features | Walk Out |
| Basement Type | N/a (finished) |
| Construction Style Attachment | Detached |
| Cooling Type | Central Air Conditioning |
| Exterior Finish | Stone, Stucco |
| Fireplace Present | Yes |
| Fireplace Total | 1 |
| Foundation Type | Poured Concrete |
| Half Bath Total | 1 |
| Heating Fuel | Natural Gas, Other |
| Heating Type | Forced Air |
| Stories Total | 1 |
| Size Interior | 2,000 - 2,500 Sqft |
| Type | House |
| Utility Water | Municipal Water |
Parking
| Attached Garage | |
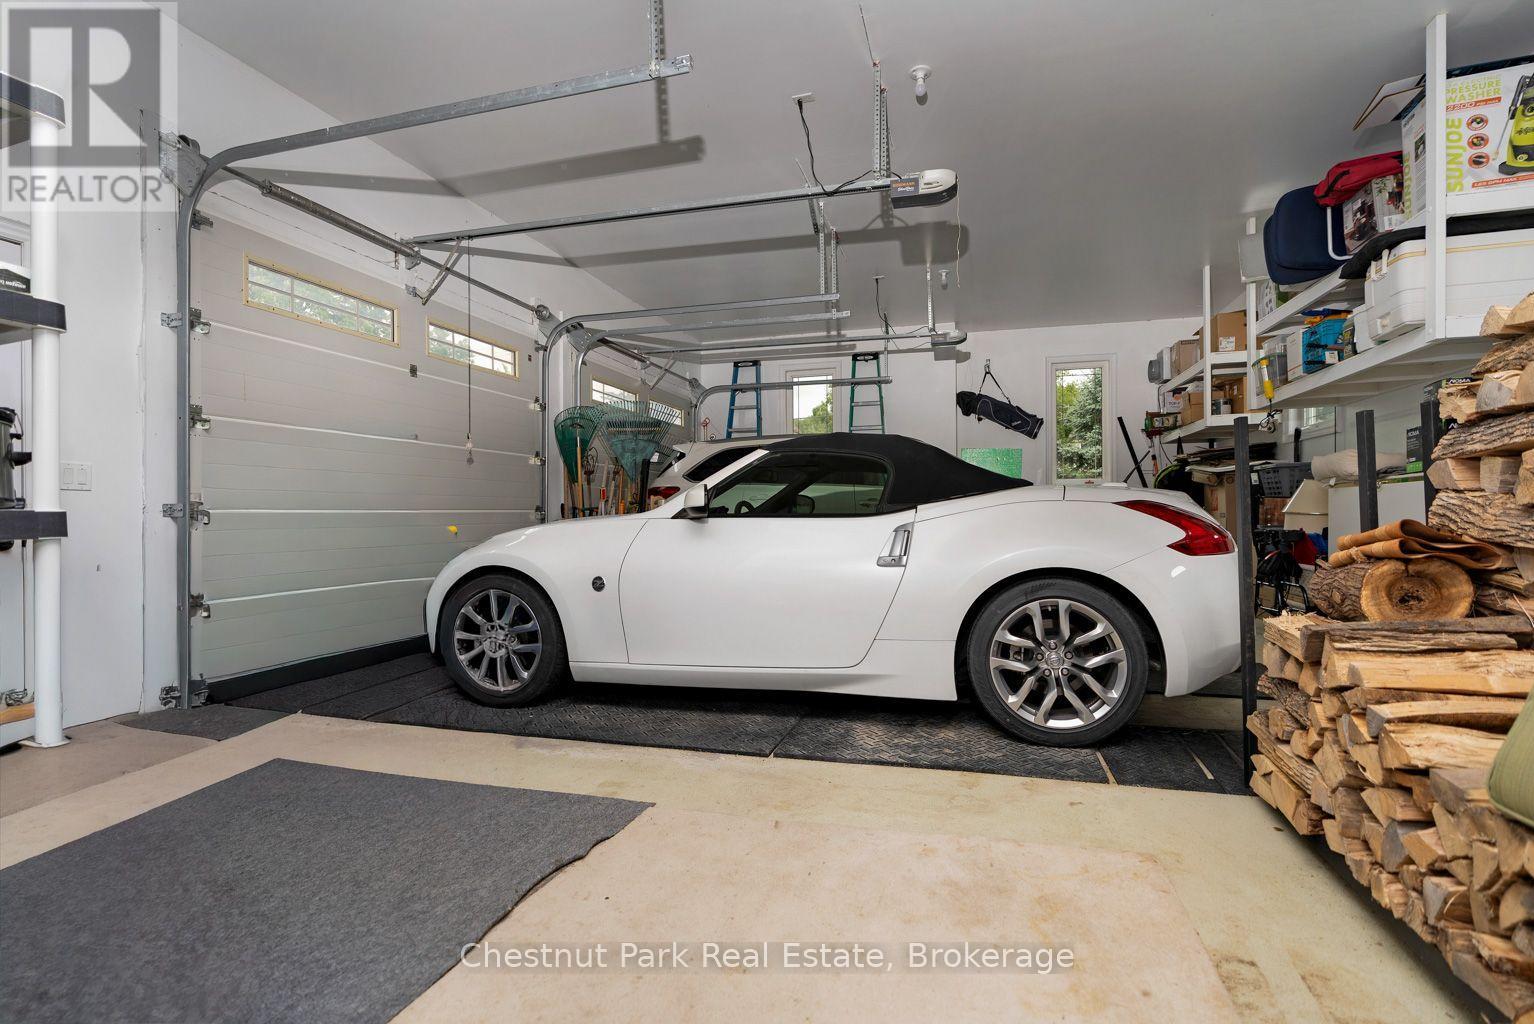
| Garage |
Land
| Access Type | Highway Access, Year-round Access |
| Acreage | No |
| Fence Type | Fenced Yard |
| Land Amenities | Beach, Ski Area |
| Landscape Features | Landscaped, Lawn Sprinkler |
| Sewer | Sanitary Sewer |
| Size Depth | 191 Ft |
| Size Frontage | 70 Ft |
| Size Irregular | 70 X 191 Ft ; Lot Front 70' Lot Rear 101' |
| Size Total Text | 70 X 191 Ft ; Lot Front 70' Lot Rear 101'|under 1/2 Acre |
| Zoning Description | R1-1 |
Rooms
| Level | Type | Length | Width | Dimensions |
|---|---|---|---|---|
| Lower Level | Family Room | 8.1 m | 5.6 m | 8.1 m x 5.6 m |
| Lower Level | Exercise Room | 3.56 m | 3.38 m | 3.56 m x 3.38 m |
| Lower Level | Bedroom 3 | 4.23 m | 4.29 m | 4.23 m x 4.29 m |
| Lower Level | Games Room | 5.7 m | 7.8 m | 5.7 m x 7.8 m |
| Main Level | Living Room | 5.3 m | 6.85 m | 5.3 m x 6.85 m |
| Main Level | Kitchen | 3.81 m | 6.85 m | 3.81 m x 6.85 m |
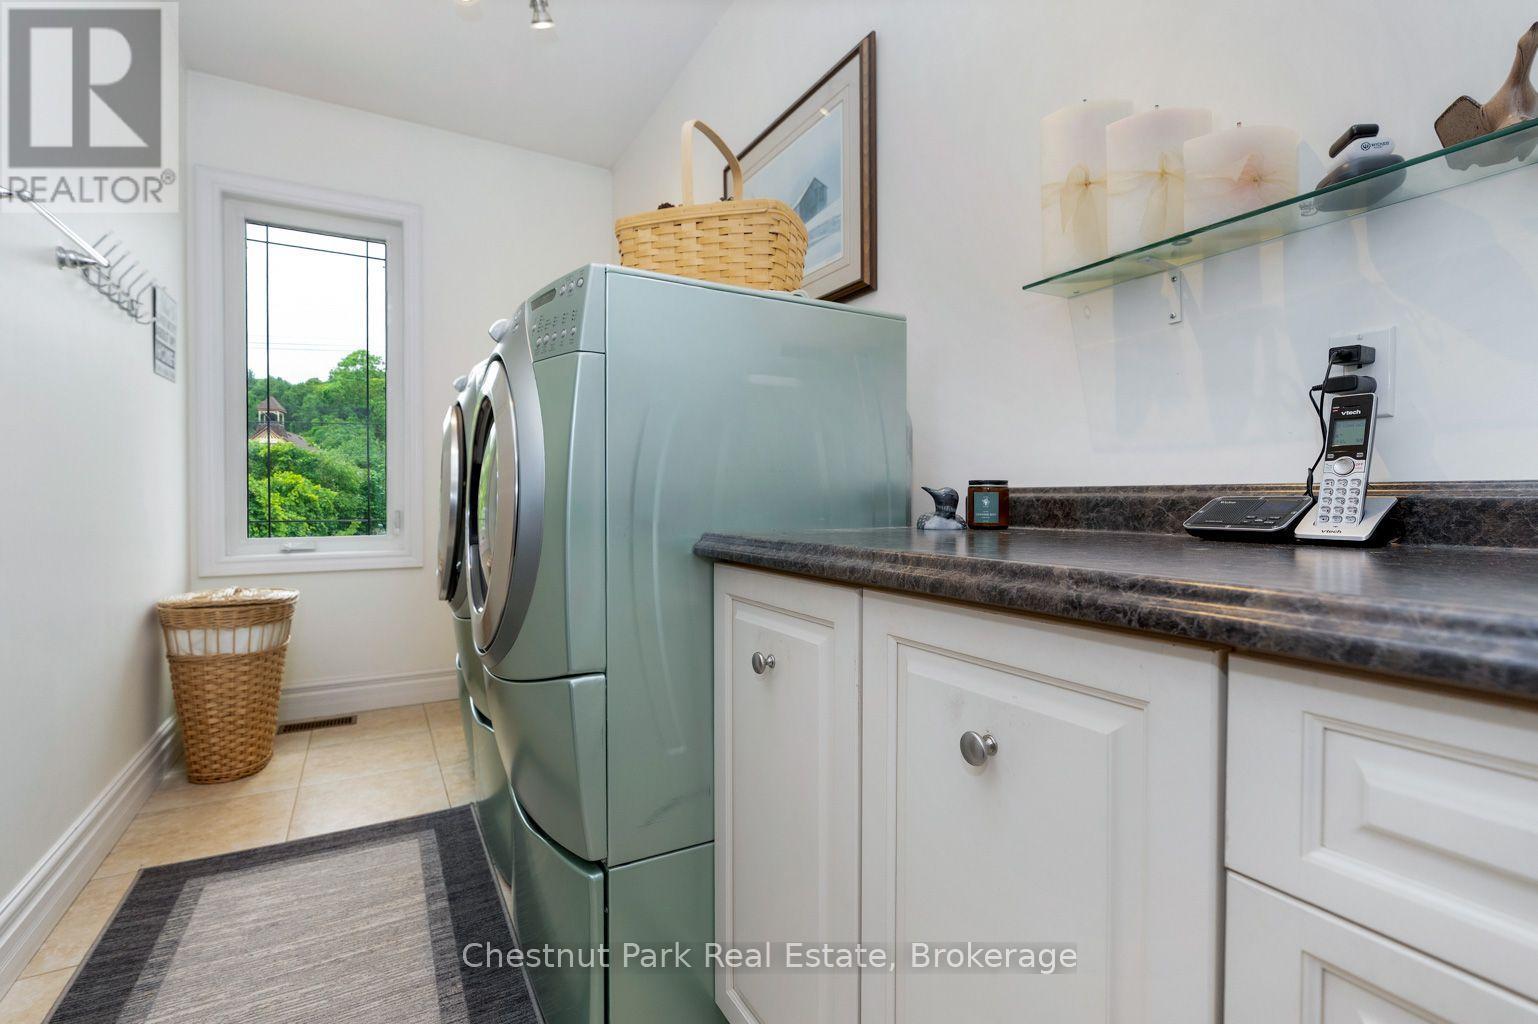
| Main Level | Laundry Room | 3.69 m | 1.77 m | 3.69 m x 1.77 m |
| Main Level | Dining Room | 3.69 m | 3.53 m | 3.69 m x 3.53 m |
| Main Level | Primary Bedroom | 5.02 m | 5.48 m | 5.02 m x 5.48 m |
| Main Level | Bedroom 2 | 3.69 m | 3.5 m | 3.69 m x 3.5 m |
| Main Level | Den | 4.3 m | 3.38 m | 4.3 m x 3.38 m |
| Main Level | Other | 4.17 m | 4.08 m | 4.17 m x 4.08 m |
Utilities
| Cable | Installed |
| Electricity | Installed |
| Sewer | Installed |
https://www.realtor.ca/real-estate/30095837/133-lakeshore-road-e-blue-mountains-blue-mountains
Contact Us
Contact us for more information

Deb Saunders - Chatwin
Broker
393 First Street, Suite 100
Collingwood, Ontario L9Y 1B3

The trademarks REALTOR®, REALTORS®, and the REALTOR® logo are controlled by The Canadian Real Estate Association (CREA) and identify real estate professionals who are members of CREA. The trademarks MLS®, Multiple Listing Service® and the associated logos are owned by The Canadian Real Estate Association (CREA) and identify the quality of services provided by real estate professionals who are members of CREA. The trademark DDF® is owned by The Canadian Real Estate Association (CREA) and identifies CREA's Data Distribution Facility (DDF®)
August 02 2026 06:59:19
The Lakelands Association of REALTORS®
Chestnut Park Real Estate