
132 Sycamore Street Blue Mountains, Ontario L9Y 4E2

$1,349,000Maintenance, Parcel of Tied Land
$105 Monthly
Maintenance, Parcel of Tied Land
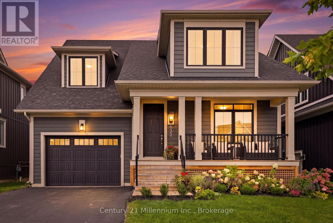
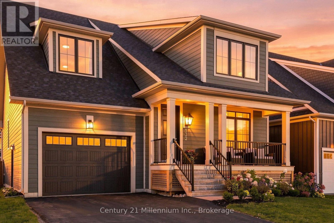
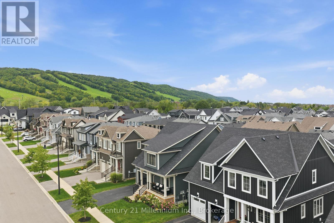
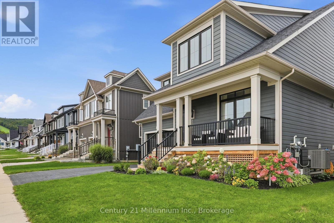
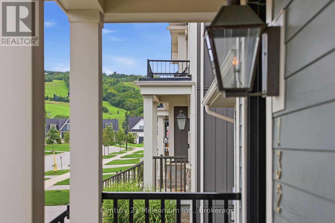
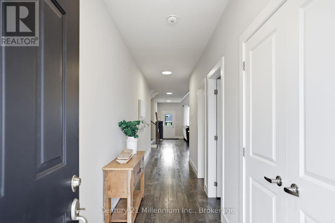
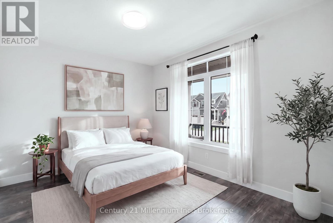
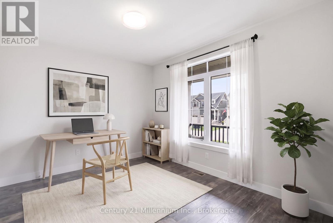
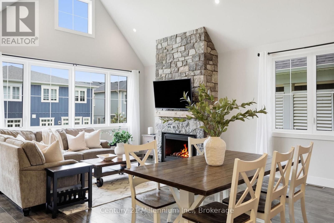
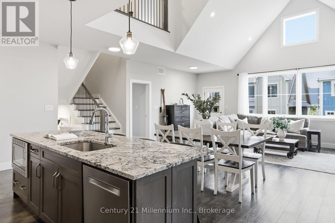
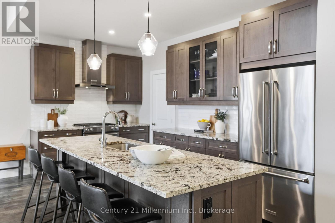
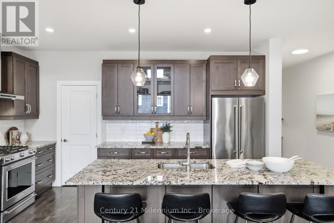
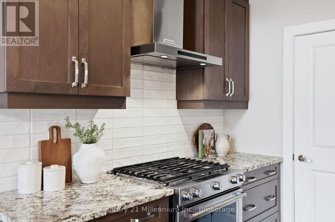
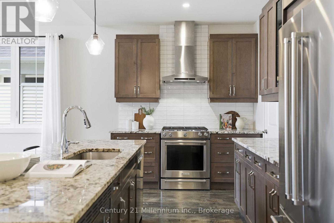
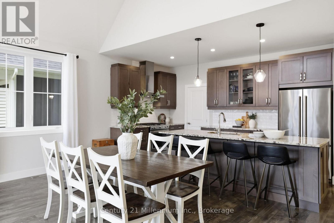
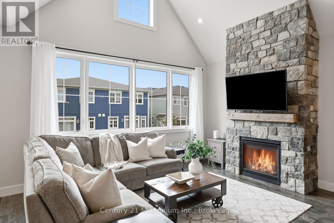
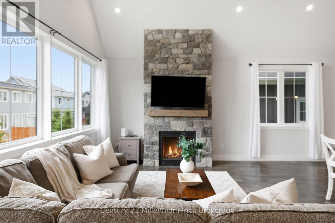
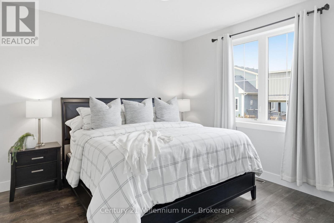
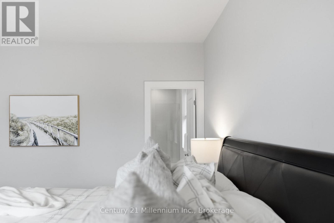
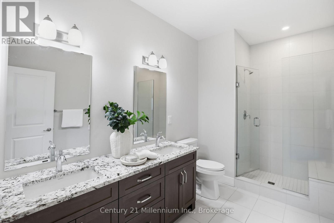
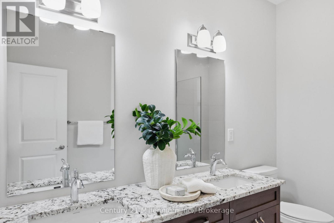
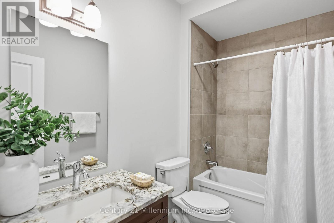
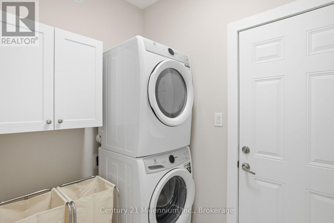
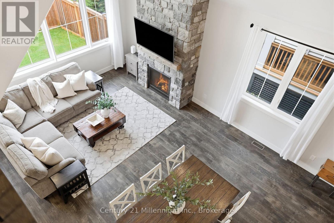
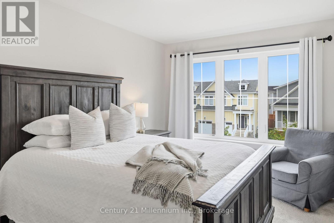
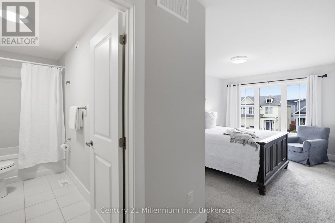
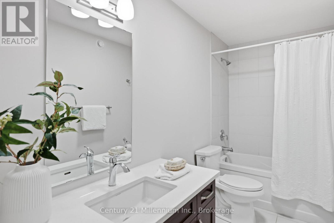
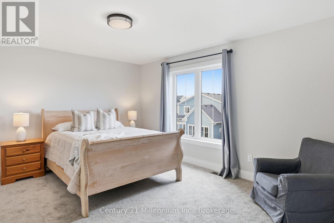
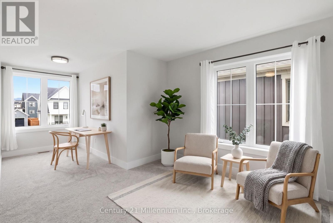
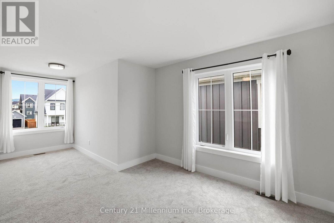
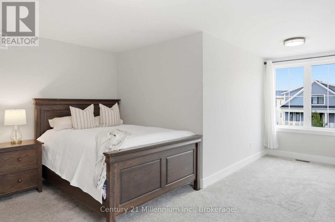
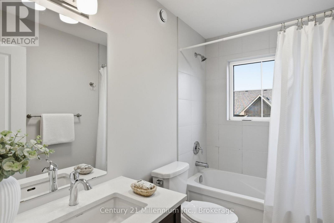
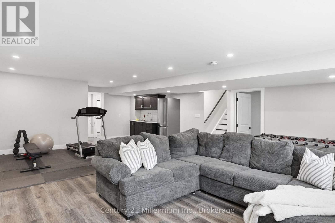
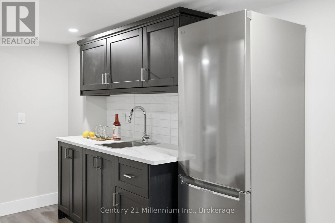
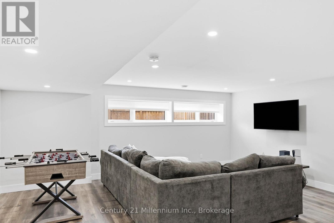
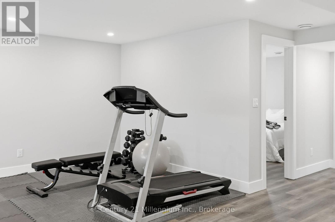
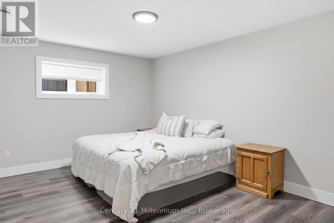
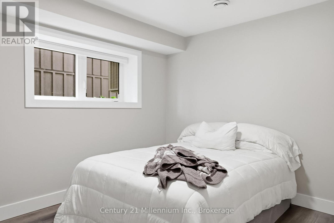
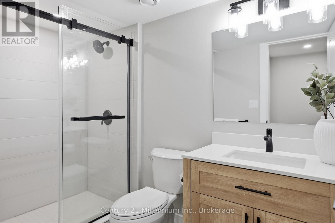
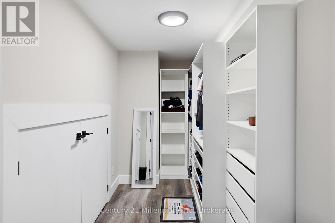
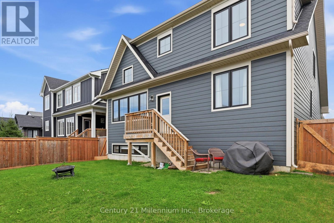
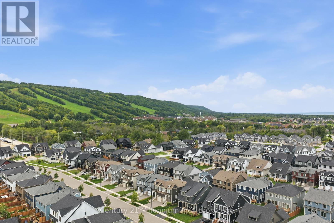
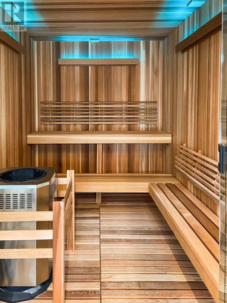
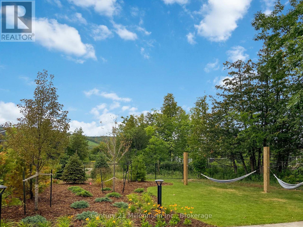
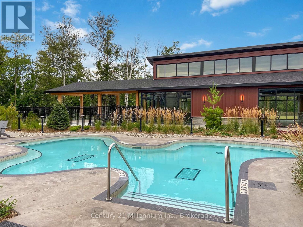
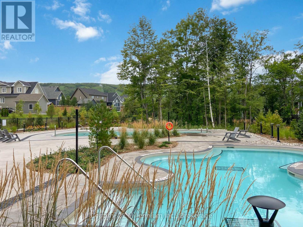
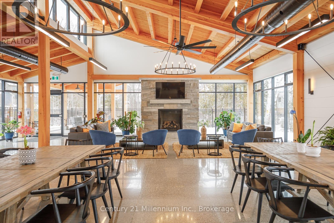
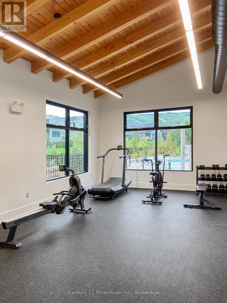
$105 MonthlyThis exceptional 6-bedroom, 5-bathroom Beckwith model in Windfall is designed for gathering, unwinding and making the most of every season. At its heart, the great room makes an impression, with soaring vaulted ceilings, a floor-to-ceiling stone fireplace and oversized windows that fill the space with natural light. The beautifully appointed chef's kitchen features a generous breakfast bar, abundant cabinetry, gas stove, convenient pantry and plenty of room to gather. The main-floor primary suite offers a private retreat, complete with double closets and a luxurious ensuite featuring dual sinks and a glass-enclosed shower. A thoughtfully positioned laundry room with brand new washer/dryer and direct access to the attached garage make everyday arrivals and departures effortless, with plenty of room for groceries, skis and everything that comes with an active mountain lifestyle. A practical main-floor office or den makes working from home a breeze. Upstairs, a second bedroom with its own ensuite offers a comfortable retreat for family or guests, while the expansive dormer suite captures breathtaking escarpment views. A third upper bedroom with walk-in closet and full bath provides exceptional flexibility. Downstairs, the finished recreation room is where the fun continues, with plenty of space for a full sectional, games tables and movie nights, along with two additional bedrooms and a full bathroom. A convenient wet bar with cabinetry and a bonus fridge makes entertaining easy without heading back upstairs. Residents enjoy year-round access to a heated outdoor pool, hot tub, sauna, fitness centre and community gathering room, all just minutes from skiing, hiking, biking, dining and the vibrant energy of the village. Beautifully designed, exceptionally spacious and perfectly positioned, this is the kind of home that makes it easy to settle in, gather often and stay awhile. (id:47378)
Property Details
| MLS® Number | X13746784 |
| Property Type | Single Family |
| Community Name | Blue Mountains |
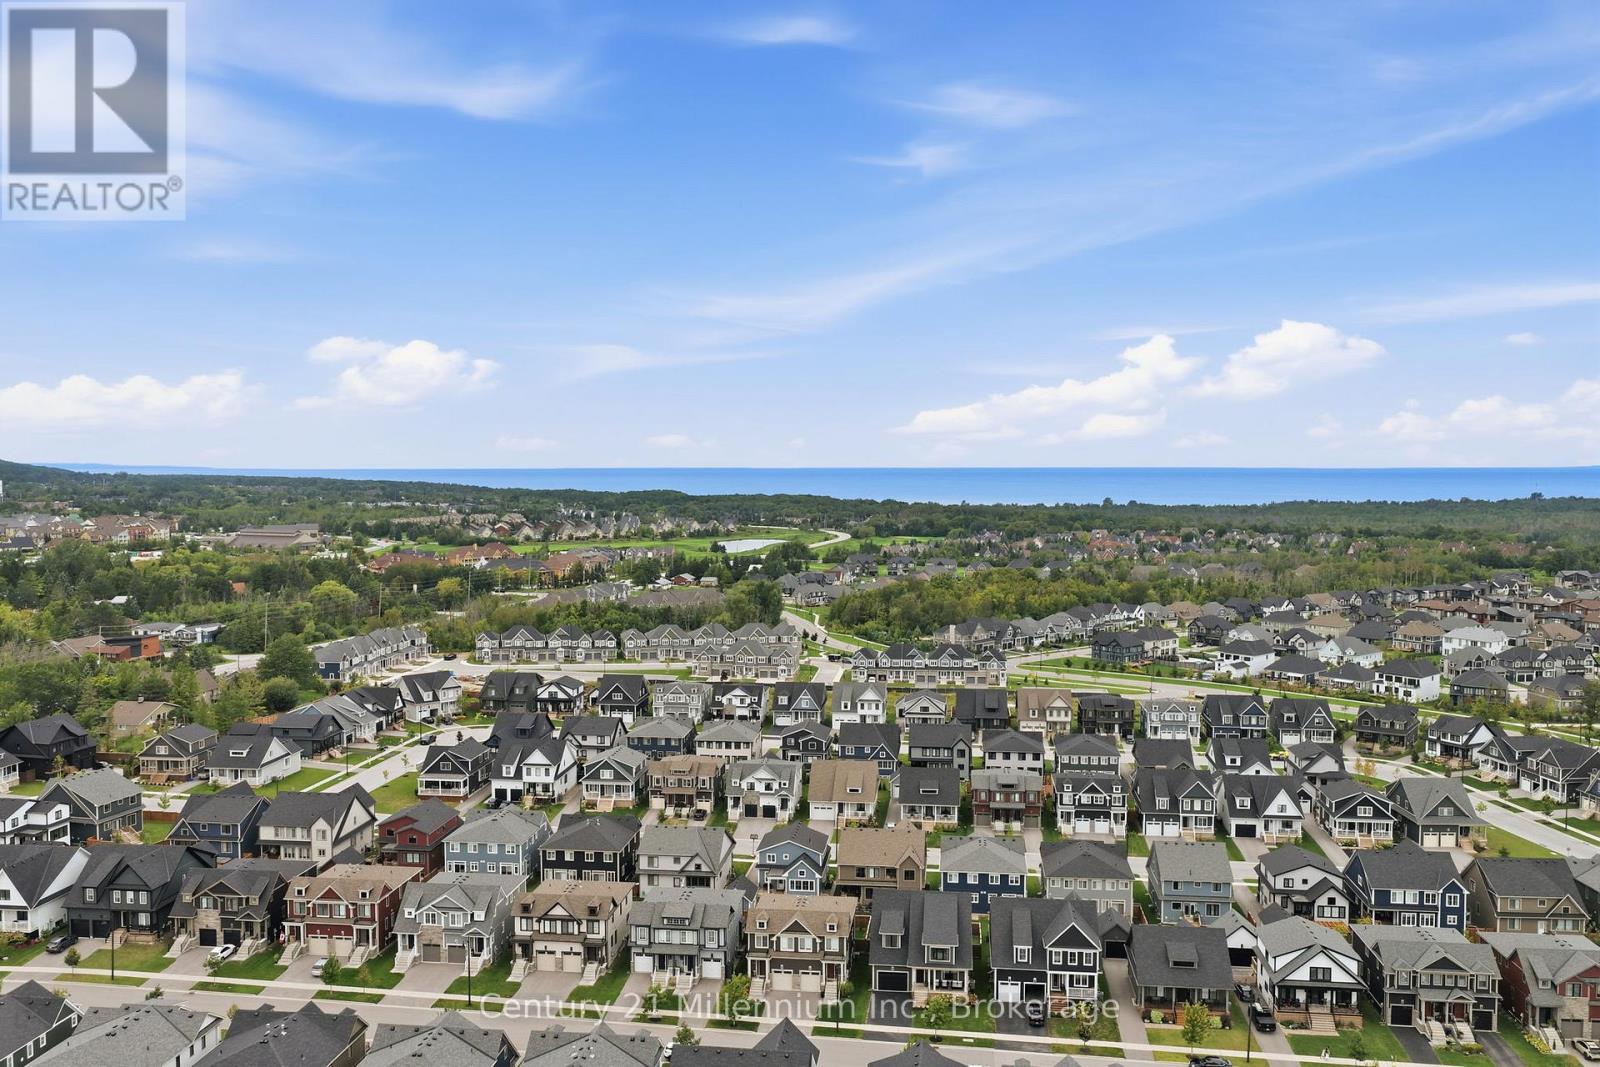
| Amenities Near By | Beach, Golf Nearby |
| Community Features | Community Centre, School Bus |
| Equipment Type | Water Heater |
| Features | Wooded Area, Lighting, Sump Pump |
| Parking Space Total | 3 |
| Pool Type | Inground Pool |
| Rental Equipment Type | Water Heater |
| Structure | Porch |
| View Type | Mountain View |
Building
| Bathroom Total | 5 |
| Bedrooms Above Ground | 4 |
| Bedrooms Below Ground | 2 |
| Bedrooms Total | 6 |
| Age | 6 To 15 Years |
| Amenities | Fireplace(s) |
| Appliances | Garage Door Opener Remote(s), Water Heater - Tankless, Dryer, Garage Door Opener, Microwave, Stove, Washer, Refrigerator |
| Basement Development | Finished |
| Basement Type | Full (finished) |
| Construction Style Attachment | Detached |
| Cooling Type | Central Air Conditioning, Air Exchanger, Ventilation System |
| Exterior Finish | Hardboard |
| Fireplace Present | Yes |
| Foundation Type | Poured Concrete |
| Heating Fuel | Natural Gas |
| Heating Type | Forced Air |
| Stories Total | 2 |
| Size Interior | 2,500 - 3,000 Sqft |
| Type | House |
| Utility Water | Municipal Water |
Parking
| Garage |
Land
| Acreage | No |
| Fence Type | Fenced Yard |
| Land Amenities | Beach, Golf Nearby |
| Landscape Features | Landscaped |
| Sewer | Sanitary Sewer |
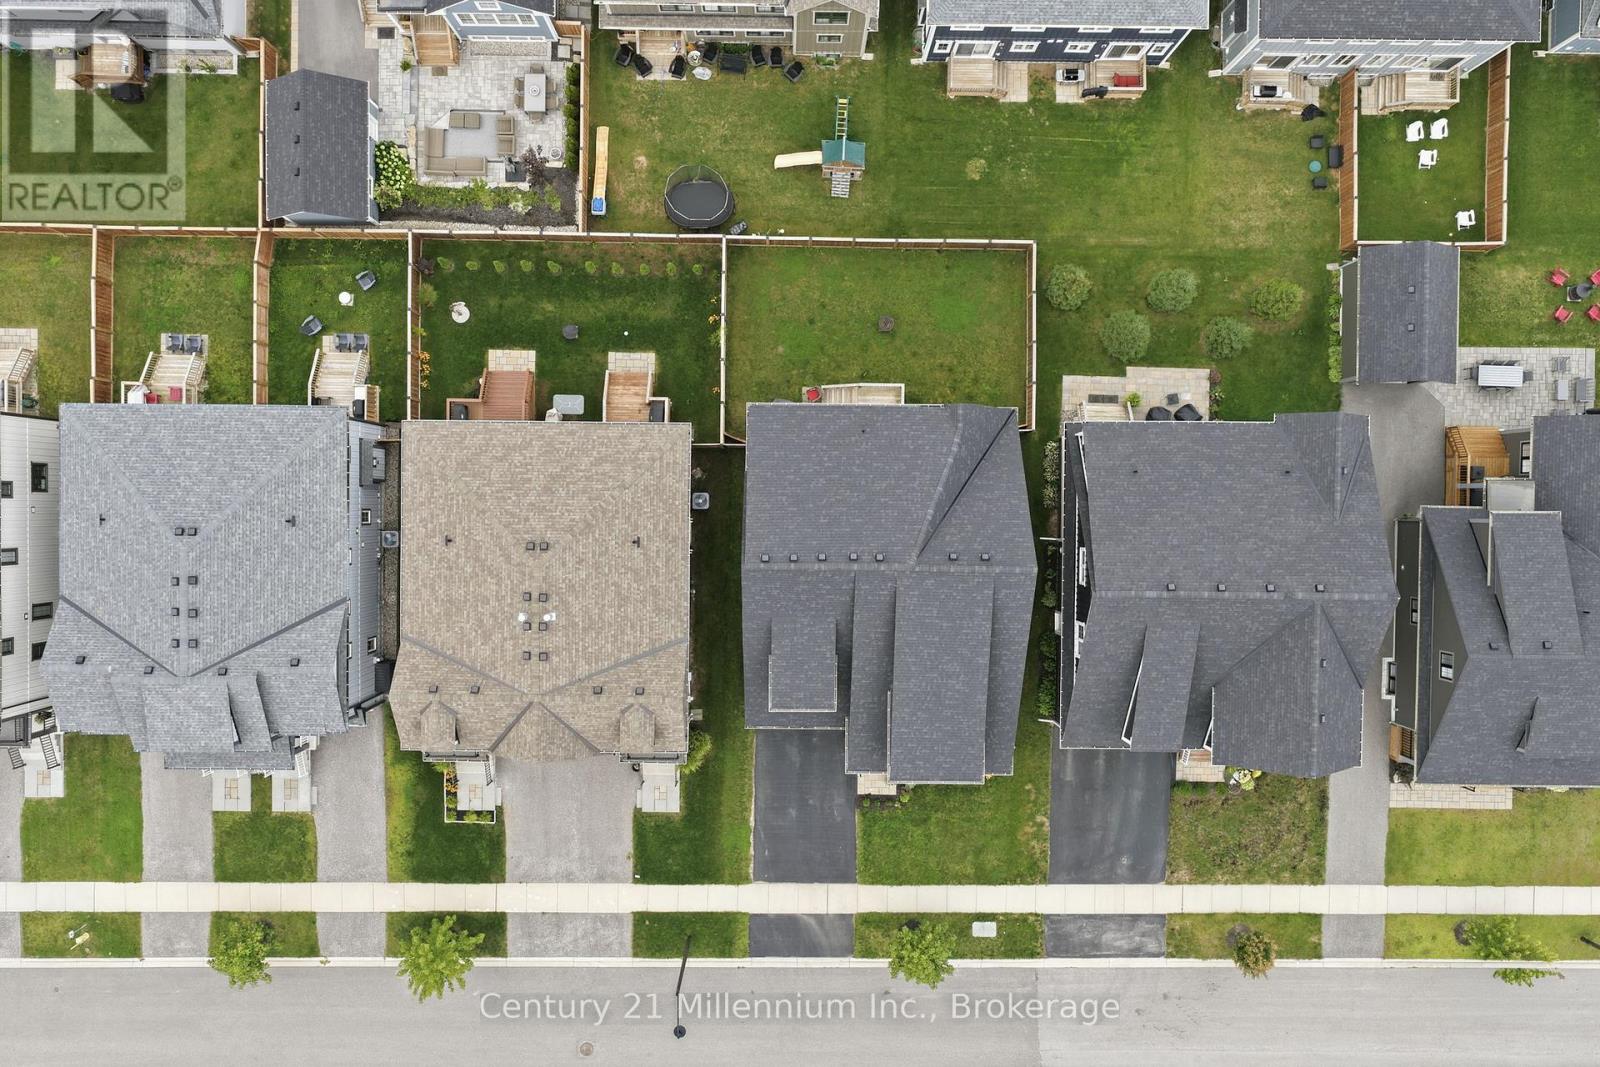
| Size Depth | 101 Ft ,10 In |
| Size Frontage | 50 Ft ,1 In |
| Size Irregular | 50.1 X 101.9 Ft |
| Size Total Text | 50.1 X 101.9 Ft |
| Zoning Description | R1-3-62 |
Rooms
| Level | Type | Length | Width | Dimensions |
|---|---|---|---|---|
| Second Level | Primary Bedroom | 2.91 m | 6.5 m | 2.91 m x 6.5 m |
| Second Level | Bedroom 3 | 4.94 m | 6.27 m | 4.94 m x 6.27 m |
| Second Level | Bedroom 4 | 4.95 m | 3.91 m | 4.95 m x 3.91 m |
| Lower Level | Bedroom 5 | 4.63 m | 3.91 m | 4.63 m x 3.91 m |
| Lower Level | Recreational, Games Room | 8.62 m | 10.3 m | 8.62 m x 10.3 m |
| Lower Level | Bedroom | 3.06 m | 3.97 m | 3.06 m x 3.97 m |
| Lower Level | Utility Room | 6.09 m | 3.75 m | 6.09 m x 3.75 m |
| Main Level | Foyer | 1.49 m | 5.99 m | 1.49 m x 5.99 m |
| Main Level | Kitchen | 6.09 m | 2.99 m | 6.09 m x 2.99 m |
| Main Level | Dining Room | 6.09 m | 3 m | 6.09 m x 3 m |
| Main Level | Living Room | 5.09 m | 3.02 m | 5.09 m x 3.02 m |
| Main Level | Laundry Room | 2.44 m | 1.55 m | 2.44 m x 1.55 m |
| Main Level | Bedroom | 4.69 m | 3.91 m | 4.69 m x 3.91 m |
| Main Level | Bedroom 2 | 4.55 m | 3.33 m | 4.55 m x 3.33 m |
Utilities
| Cable | Installed |
| Electricity | Installed |
| Sewer | Installed |
https://www.realtor.ca/real-estate/30237093/132-sycamore-street-blue-mountains-blue-mountains
Contact Us
Contact us for more information

Krista Bradley
Salesperson
www.bradleybythebay.com/
@bradleybythebay/
41 Hurontario Street
Collingwood, Ontario L9Y 2L7

The trademarks REALTOR®, REALTORS®, and the REALTOR® logo are controlled by The Canadian Real Estate Association (CREA) and identify real estate professionals who are members of CREA. The trademarks MLS®, Multiple Listing Service® and the associated logos are owned by The Canadian Real Estate Association (CREA) and identify the quality of services provided by real estate professionals who are members of CREA. The trademark DDF® is owned by The Canadian Real Estate Association (CREA) and identifies CREA's Data Distribution Facility (DDF®)
September 04 2026 08:29:58
The Lakelands Association of REALTORS®
Century 21 Millennium Inc.