
11 North Pine Street Collingwood, Ontario L9Y 5L6

$1,450,000Maintenance, Common Area Maintenance, Parking
$891.92 Monthly
Maintenance, Common Area Maintenance, Parking
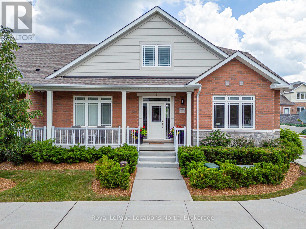
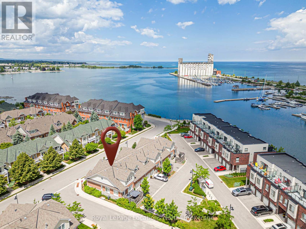
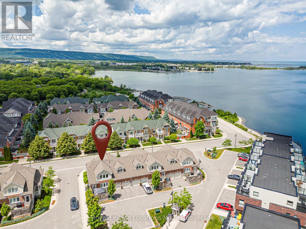
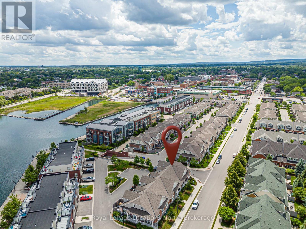
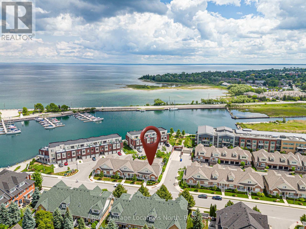
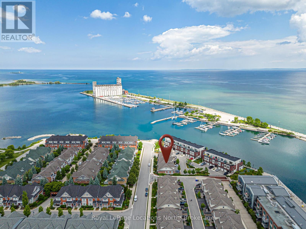
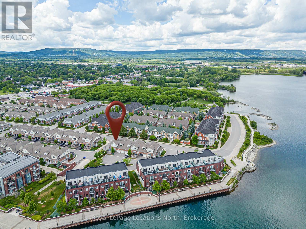
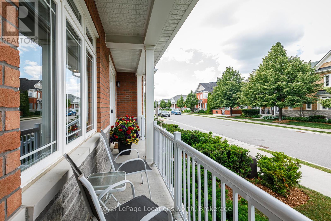
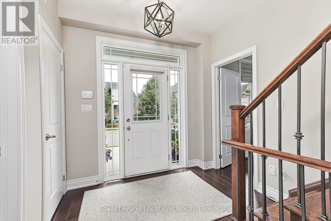
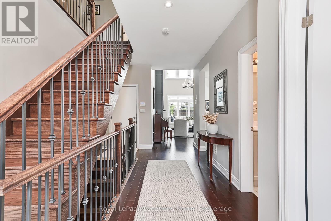
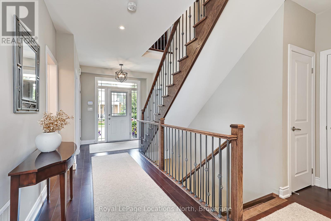
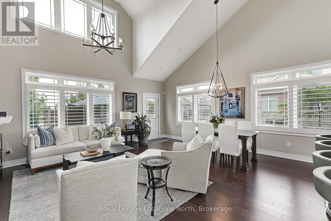
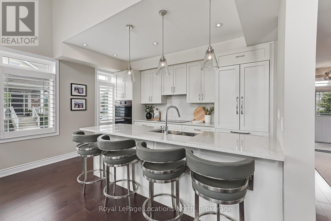
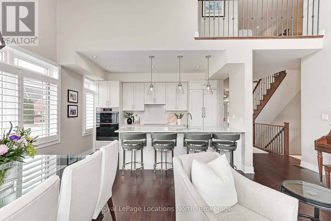
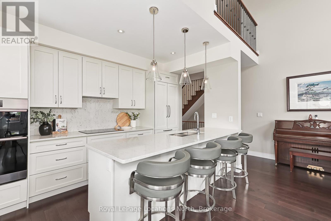
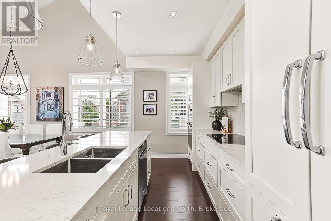
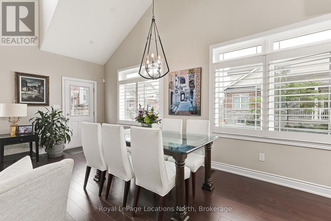
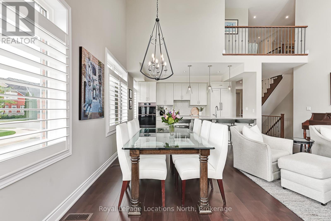
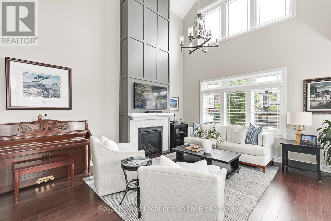
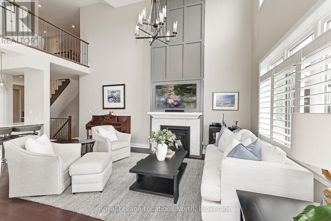
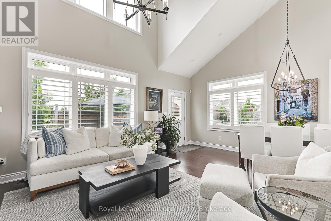
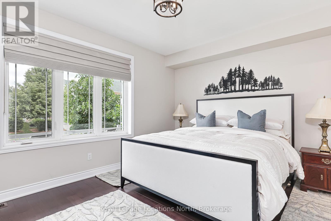
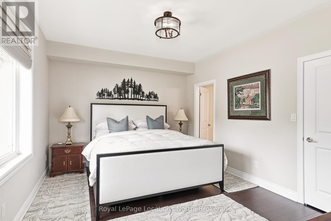
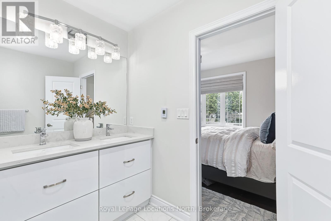
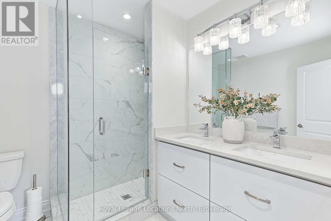
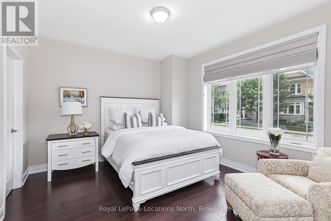
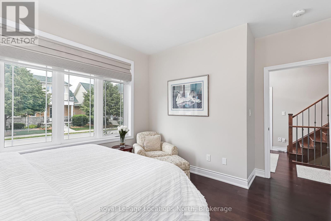
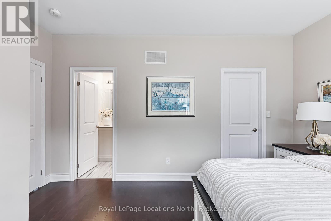
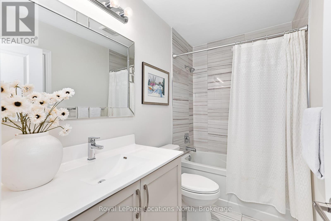
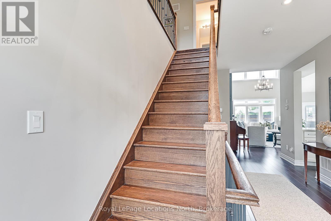
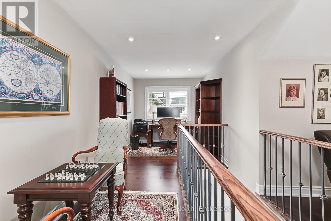
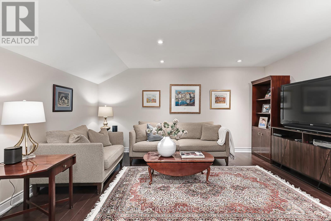
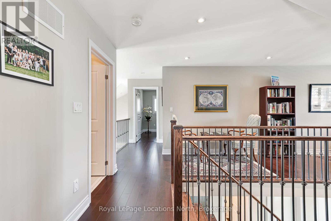
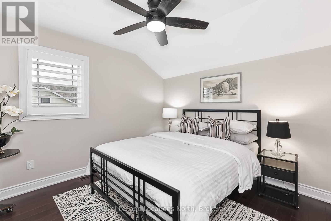
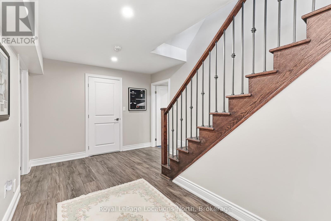
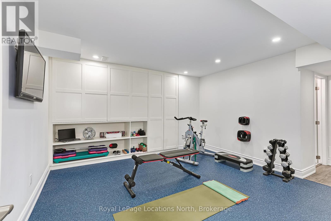
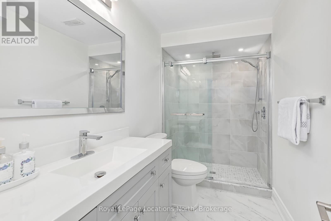
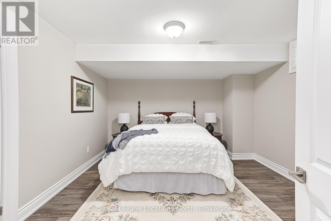
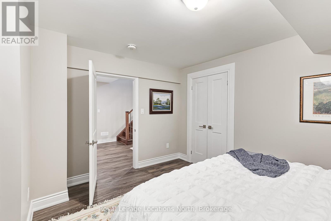
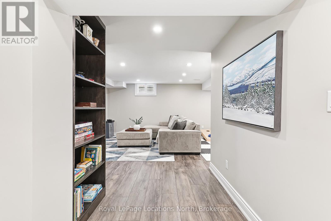
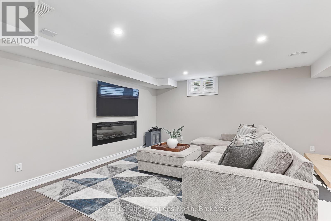
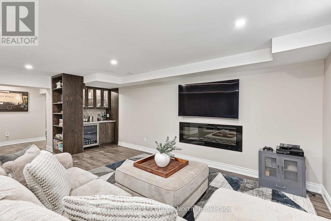
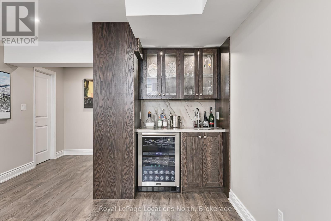
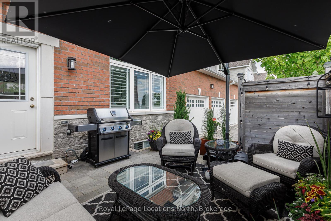
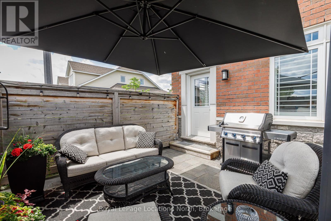
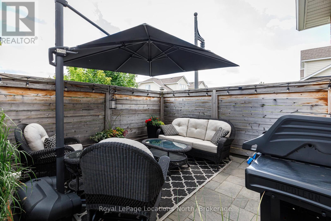
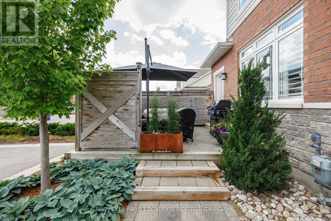
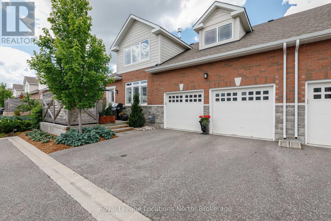
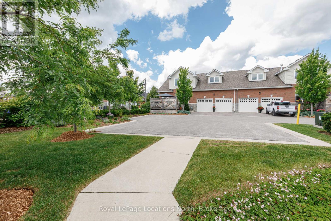
$891.92 MonthlyWelcome to The Shipyards, Collingwood's premier waterfront community, ideally situated along the shores of Georgian Bay and just steps from the vibrant downtown core. Offering an exceptional blend of luxury, comfort & lifestyle, this beautifully appointed 4 bedroom home has been enhanced with over $200,000 in upgrades, showcasing elegant finishes, a private garden patio & thoughtfully designed living spaces. The stunning chef's kitchen features over $30,000 in upgraded Dacor appliances and flows seamlessly into the dining & living areas, creating the perfect setting for everyday living & entertaining. The dramatic living room boasts soaring ceilings, rich hardwood flooring, abundant natural light, a cozy gas fireplace & walk-out to the private patio with gas BBQ hookup. The thoughtfully designed main floor includes a spacious primary suite with walk-in closet featuring custom built-ins & a luxurious 4-piece ensuite with heated floors. A second bedroom, full 4-piece bath, convenient main floor laundry & California shutters complete the level. Upstairs, enjoy beautiful water views, a welcoming family room, dedicated office, 3-piece bath & a third bedroom with walk-in closet-ideal for guests or extended family. The fully finished lower level offers exceptional additional living space with a recreation room, wet bar, home gym with built-in storage, cold room storage, fourth bedroom & custom bathroom with heated floors. Perfectly positioned in the heart of downtown Collingwood, enjoy waterfront walks along Georgian Bay, Harbourview Park trails & evenings at the outdoor amphitheatre just steps from your door. Walk to shops, restaurants, Loblaws & the LCBO, while Blue Mountain, golf courses & the area's renowned four-season recreation are only minutes away. A rare opportunity to experience luxury waterfront living in one of Collingwood's most sought-after communities. (id:47378)
Property Details
| MLS® Number | S13529230 |
| Property Type | Single Family |
| Community Name | Collingwood |
| Amenities Near By | Hospital, Public Transit, Marina |
| Community Features | Pets Allowed With Restrictions |
| Easement | Sub Division Covenants, Easement, None |
| Parking Space Total | 4 |
| Structure | Patio(s) |
| Water Front Name | Georgian Bay |
| Water Front Type | Waterfront |
Building
| Bathroom Total | 4 |
| Bedrooms Above Ground | 3 |
| Bedrooms Below Ground | 1 |
| Bedrooms Total | 4 |
| Age | 0 To 5 Years |
| Amenities | Fireplace(s) |
| Appliances | Oven - Built-in, Central Vacuum, Garage Door Opener Remote(s), Cooktop, Dishwasher, Dryer, Microwave, Oven, Washer, Window Coverings, Refrigerator |
| Basement Development | Finished |
| Basement Type | Full (finished) |
| Cooling Type | Central Air Conditioning |
| Exterior Finish | Brick, Stone |
| Fireplace Present | Yes |
| Fireplace Total | 2 |
| Foundation Type | Poured Concrete |
| Heating Fuel | Natural Gas |
| Heating Type | Forced Air |
| Stories Total | 2 |
| Size Interior | 2,000 - 2,249 Sqft |
| Type | Row / Townhouse |
Parking
| Attached Garage | |
| Garage |
Land
| Access Type | Public Road, Year-round Access |
| Acreage | No |
| Land Amenities | Hospital, Public Transit, Marina |
| Zoning Description | C1-5, R3-58 |
Rooms
| Level | Type | Length | Width | Dimensions |
|---|---|---|---|---|
| Second Level | Bedroom 3 | 3.05 m | 3.37 m | 3.05 m x 3.37 m |
| Second Level | Family Room | 4.65 m | 4.72 m | 4.65 m x 4.72 m |
| Second Level | Office | 2.56 m | 2.2 m | 2.56 m x 2.2 m |
| Basement | Recreational, Games Room | 5.54 m | 6.1 m | 5.54 m x 6.1 m |
| Basement | Other | 3.87 m | 5.66 m | 3.87 m x 5.66 m |
| Basement | Utility Room | 1.88 m | 5 m | 1.88 m x 5 m |
| Basement | Bedroom 4 | 4.07 m | 3.7 m | 4.07 m x 3.7 m |
| Main Level | Dining Room | 2.68 m | 5.68 m | 2.68 m x 5.68 m |
| Main Level | Living Room | 3.23 m | 5.68 m | 3.23 m x 5.68 m |
| Main Level | Kitchen | 4.22 m | 2.35 m | 4.22 m x 2.35 m |
| Main Level | Primary Bedroom | 4.61 m | 3.49 m | 4.61 m x 3.49 m |
| Main Level | Foyer | 2.62 m | 1.64 m | 2.62 m x 1.64 m |
| Main Level | Bedroom 2 | 4.58 m | 3.57 m | 4.58 m x 3.57 m |
https://www.realtor.ca/real-estate/29995935/11-north-pine-street-collingwood-collingwood
Contact Us
Contact us for more information

Ian Hawkins
Broker
www.realestateatbluemountain.com/
www.facebook.com/IanHawkinsCindyRyerse/
112 Hurontario St
Collingwood, Ontario L9Y 2L8

Krista Lesage
Salesperson
hawkinsryersegroup.com/
www.facebook.com/KristaLesageatRoyalLepage.ca
www.linkedin.com/in/krista-lesageatroyallepage/
www.instagram.com/krista_lesage_at_royal_lepage/
112 Hurontario St
Collingwood, Ontario L9Y 2L8

The trademarks REALTOR®, REALTORS®, and the REALTOR® logo are controlled by The Canadian Real Estate Association (CREA) and identify real estate professionals who are members of CREA. The trademarks MLS®, Multiple Listing Service® and the associated logos are owned by The Canadian Real Estate Association (CREA) and identify the quality of services provided by real estate professionals who are members of CREA. The trademark DDF® is owned by The Canadian Real Estate Association (CREA) and identifies CREA's Data Distribution Facility (DDF®)
July 07 2026 01:58:01
The Lakelands Association of REALTORS®
Royal LePage Locations North