
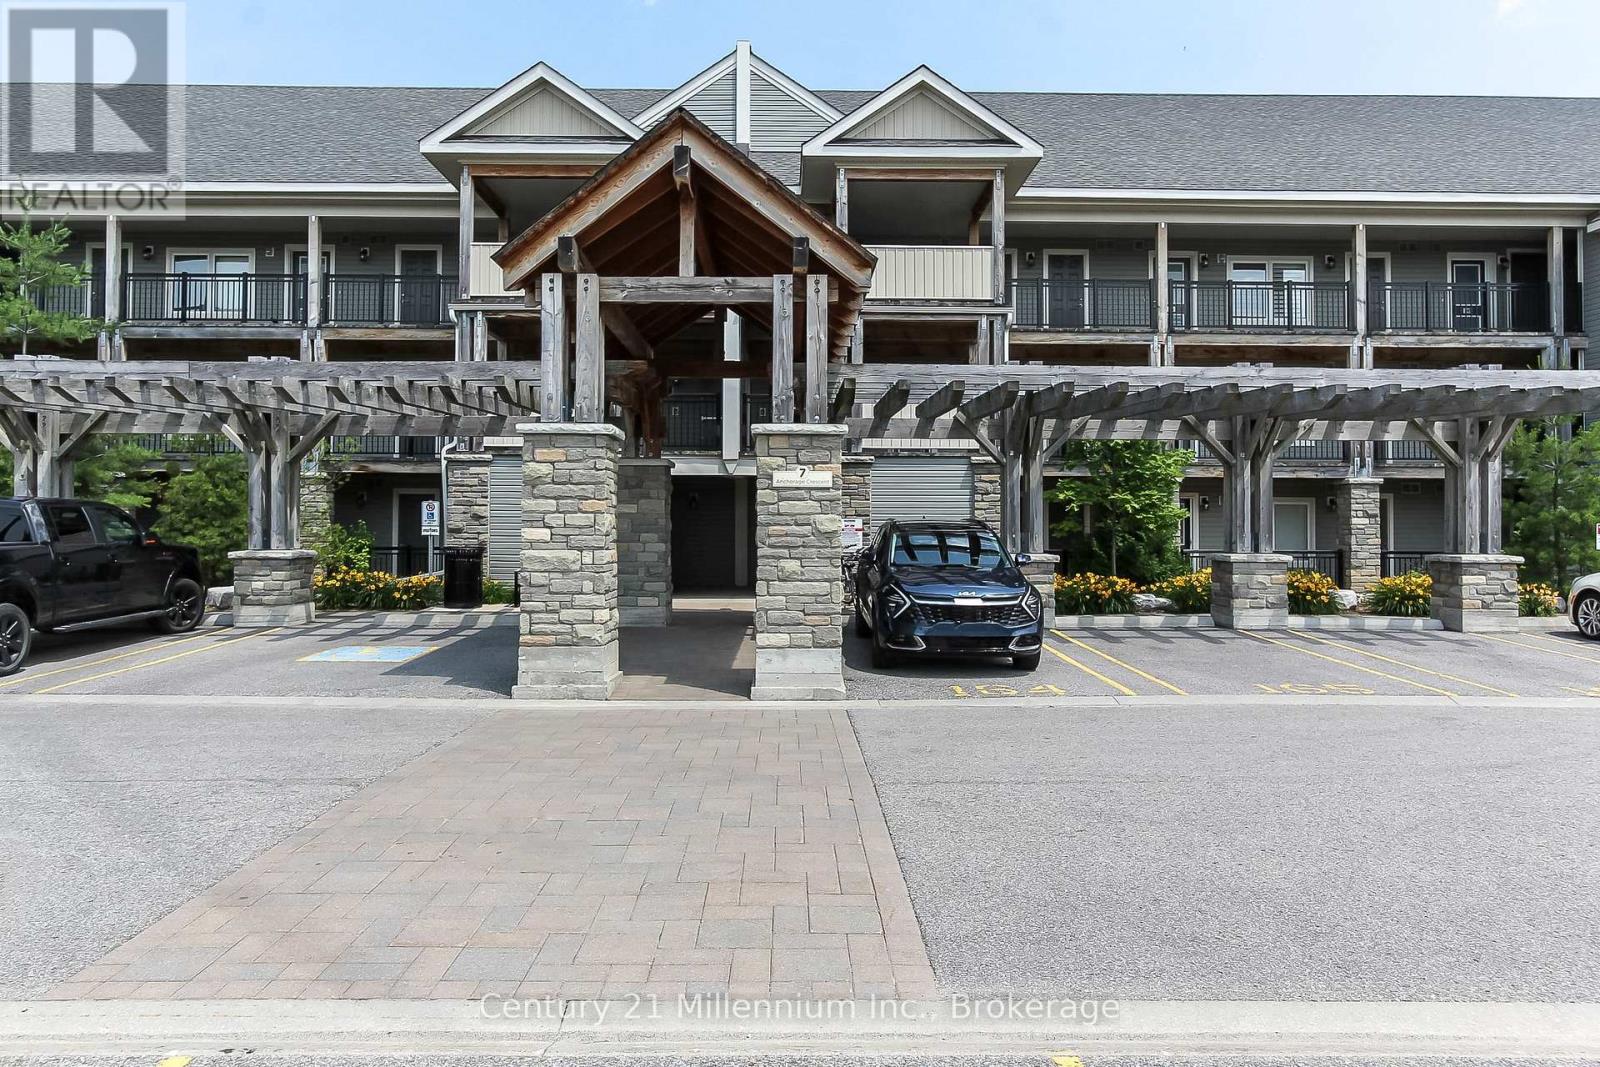
108 - 7 Anchorage Crescent Collingwood, Ontario L9Y 0Y6

$2,200 Monthly
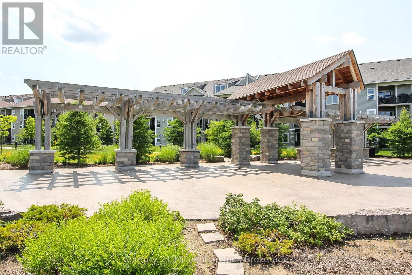
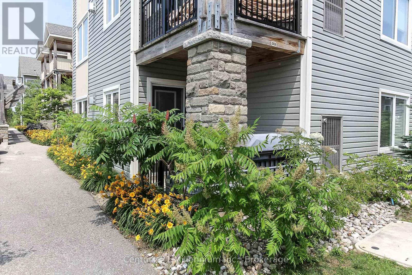
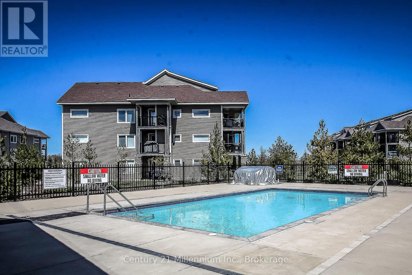
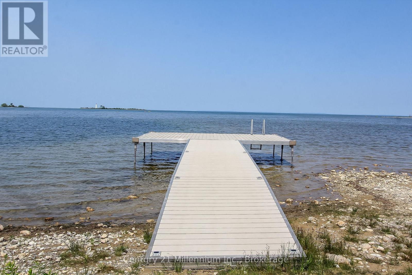
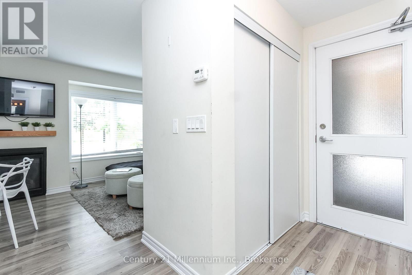
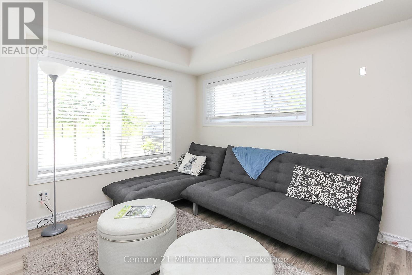
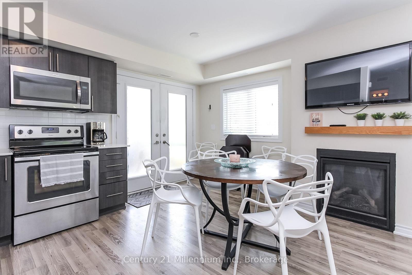
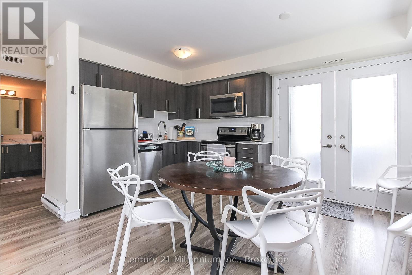
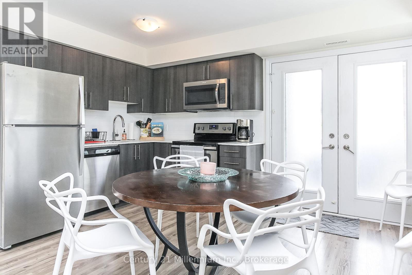
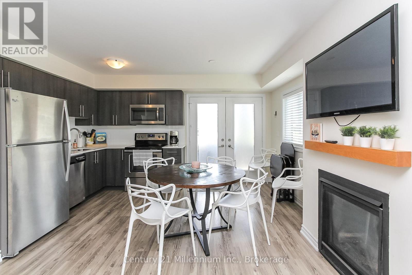
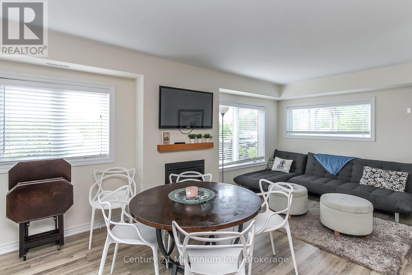
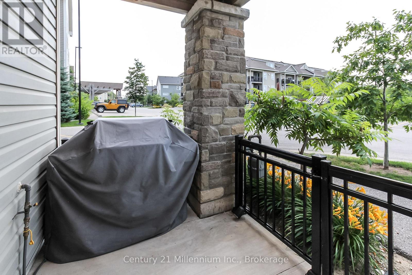
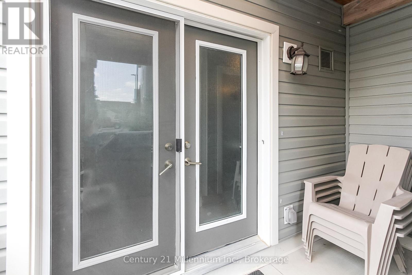
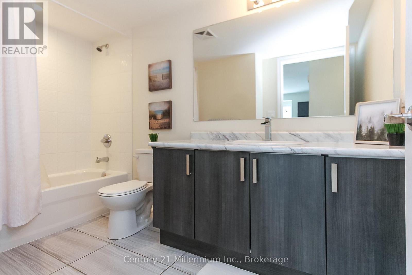
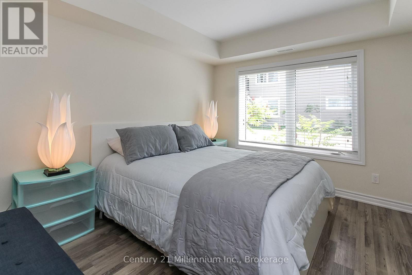
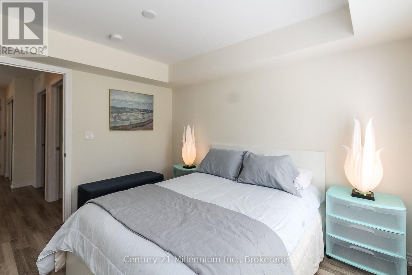
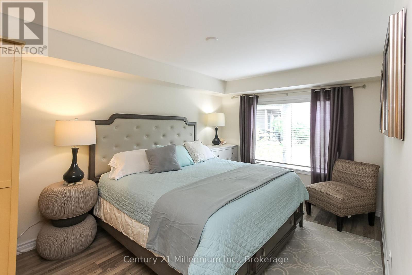
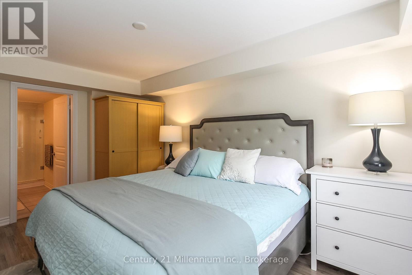
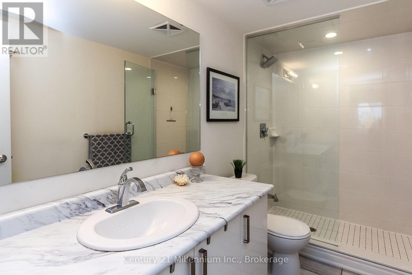
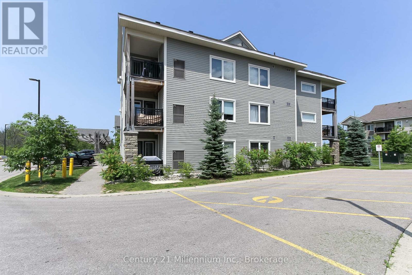
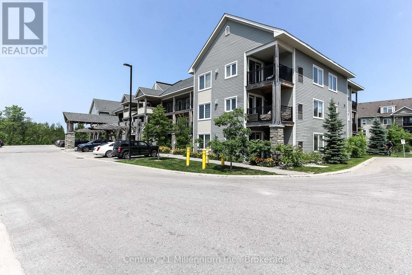
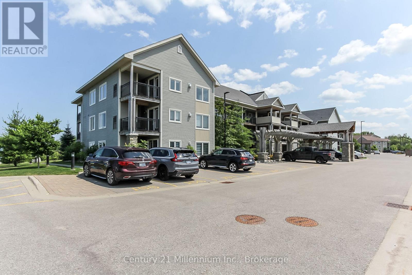
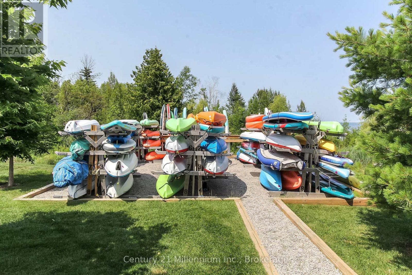
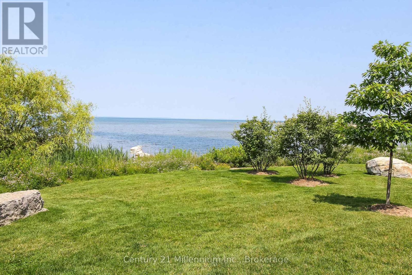
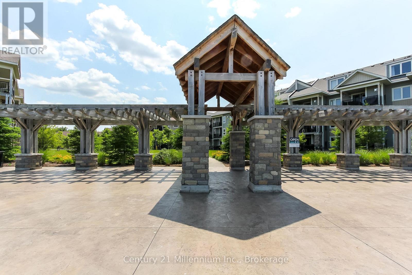
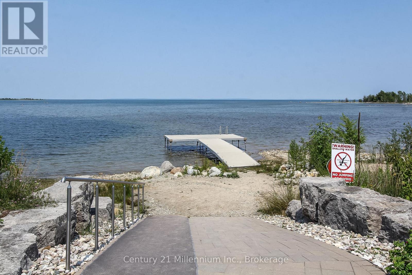
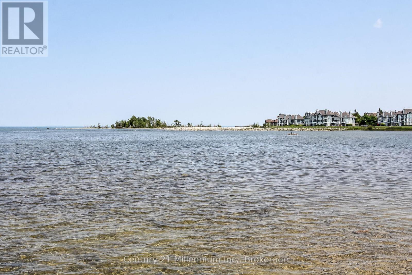
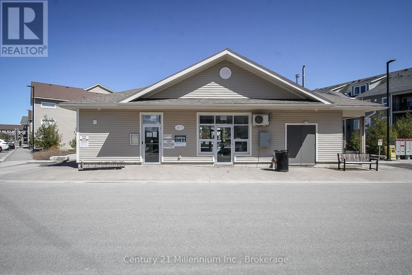
ANNUAL LEASE - Beautiful ground floor unit available for annual rental in the Wyldewood Cove. This waterfront community features a year-round heated pool, exercise room, access to the shores of Georgian Bay, trails nearby and is a short drive to ski hills and Downtown Collingwood! 2 bedrooms, 2 bathrooms and tasteful decor. Utilities in addition to rent. Available Immediately. Rental application, credit score, letter of employment and first and last month's rent required. Available Furnished or Unfurnished. (id:47378)
Property Details
| MLS® Number | S13593736 |
| Property Type | Single Family |
| Community Name | Collingwood |
| Amenities Near By | Beach, Ski Area, Schools, Golf Nearby, Hospital |
| Community Features | Pets Allowed With Restrictions |
| Easement | Sub Division Covenants, None |
| Equipment Type | Water Heater |
| Features | Balcony, Level, In Suite Laundry |
| Parking Space Total | 1 |
| Pool Type | Outdoor Pool |
| Rental Equipment Type | Water Heater |
| Water Front Name | Georgian Bay |
| Water Front Type | Waterfront |
Building
| Bathroom Total | 2 |
| Bedrooms Above Ground | 2 |
| Bedrooms Total | 2 |
| Age | 6 To 10 Years |
| Amenities | Visitor Parking, Exercise Centre, Fireplace(s), Storage - Locker |
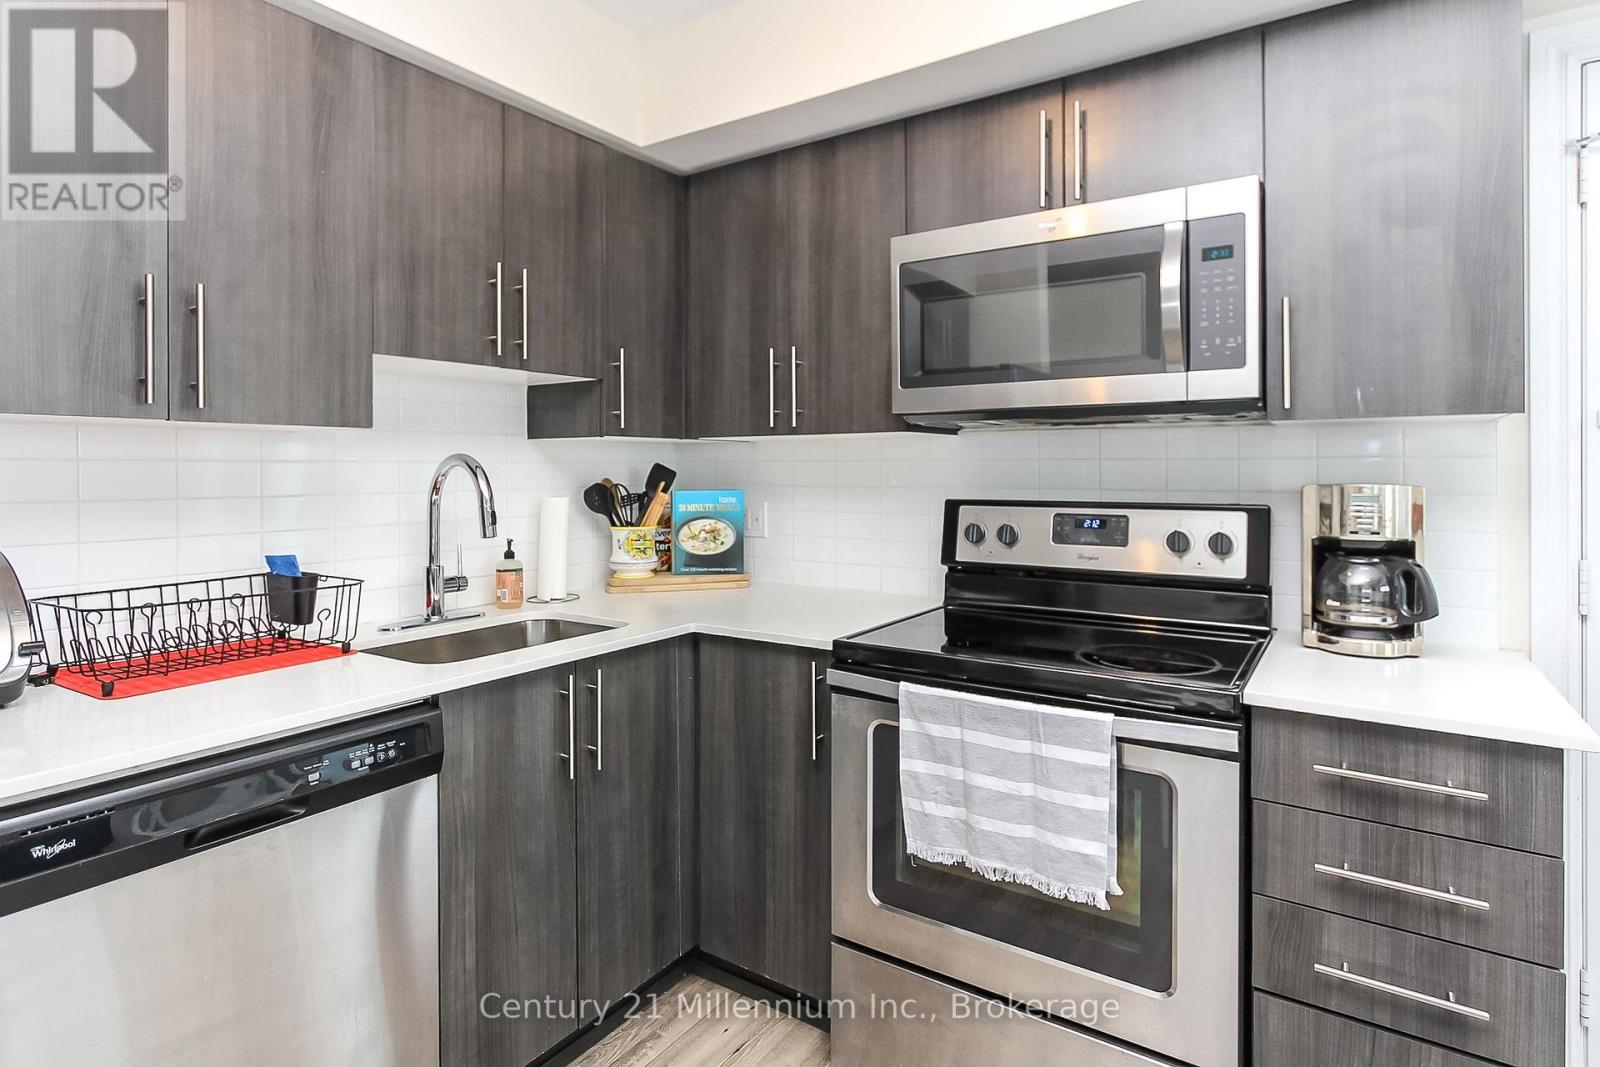
| Appliances | Dishwasher, Dryer, Microwave, Stove, Washer, Refrigerator |
| Basement Type | None |
| Cooling Type | Central Air Conditioning |
| Exterior Finish | Vinyl Siding |
| Fire Protection | Smoke Detectors |
| Fireplace Present | Yes |
| Foundation Type | Slab |
| Heating Fuel | Natural Gas |
| Heating Type | Forced Air |
| Size Interior | 900 - 999 Sqft |
| Type | Row / Townhouse |
Parking
| No Garage |
Land
| Access Type | Year-round Access |
| Acreage | No |
| Land Amenities | Beach, Ski Area, Schools, Golf Nearby, Hospital |
| Surface Water | Lake/pond |
Rooms
| Level | Type | Length | Width | Dimensions |
|---|---|---|---|---|
| Main Level | Bedroom | 3.5 m | 3.07 m | 3.5 m x 3.07 m |
| Main Level | Primary Bedroom | 4.74 m | 3.07 m | 4.74 m x 3.07 m |
| Main Level | Bathroom | Measurements not available | ||
| Main Level | Bathroom | Measurements not available | ||
| Main Level | Kitchen | 4.24 m | 2.66 m | 4.24 m x 2.66 m |
| Main Level | Living Room | 3.53 m | 3.04 m | 3.53 m x 3.04 m |
Utilities
| Wireless | Available |
https://www.realtor.ca/real-estate/30066070/108-7-anchorage-crescent-collingwood-collingwood
Contact Us
Contact us for more information
Katia Abaimova
Broker
www.facebook.com/katia.abaimova
twitter.com/katiabythebay
ca.linkedin.com/in/katiabythebay
41 Hurontario Street
Collingwood, Ontario L9Y 2L7

Tracie Pearson
Broker
www.facebook.com/TraciePearsonRealtor/
41 Hurontario Street
Collingwood, Ontario L9Y 2L7

Greg Syrota
Broker
www.gregsyrota.team/
41 Hurontario Street
Collingwood, Ontario L9Y 2L7

Sydney Syrota
Salesperson
41 Hurontario Street
Collingwood, Ontario L9Y 2L7

The trademarks REALTOR®, REALTORS®, and the REALTOR® logo are controlled by The Canadian Real Estate Association (CREA) and identify real estate professionals who are members of CREA. The trademarks MLS®, Multiple Listing Service® and the associated logos are owned by The Canadian Real Estate Association (CREA) and identify the quality of services provided by real estate professionals who are members of CREA. The trademark DDF® is owned by The Canadian Real Estate Association (CREA) and identifies CREA's Data Distribution Facility (DDF®)
August 17 2026 06:57:44
The Lakelands Association of REALTORS®
Century 21 Millennium Inc.