
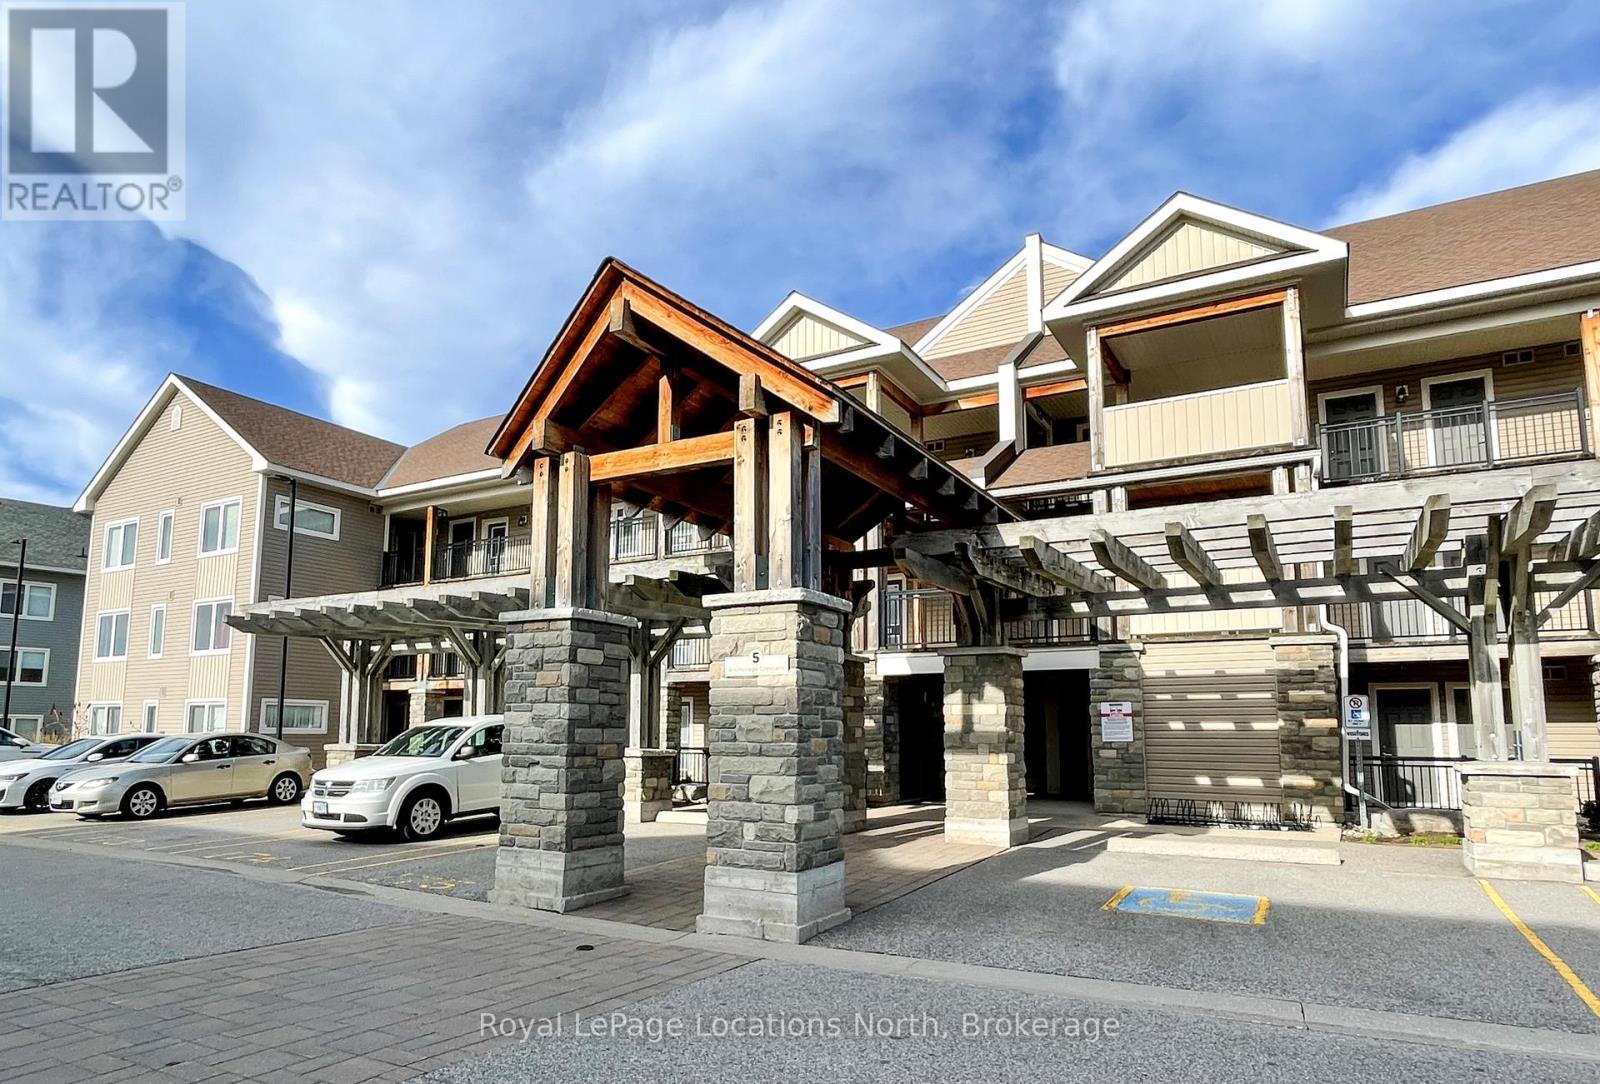
102 - 5 Anchorage Crescent Collingwood, Ontario L9Y 0Y6

$10,500 Unknown
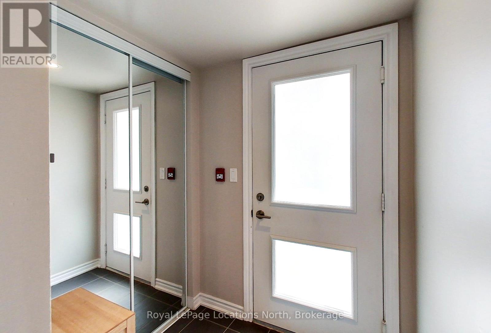
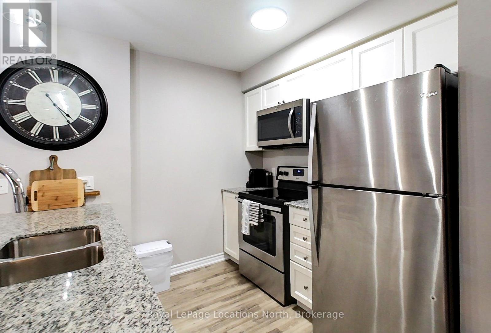
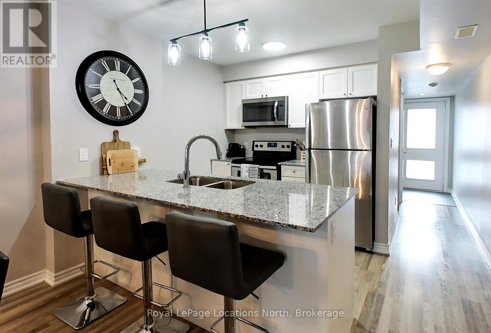
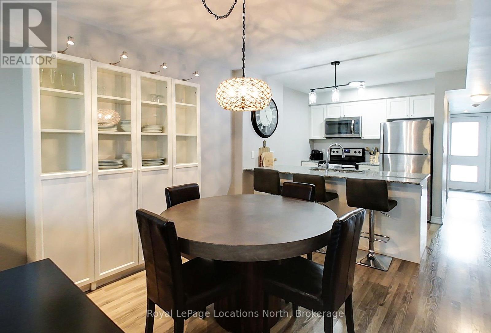
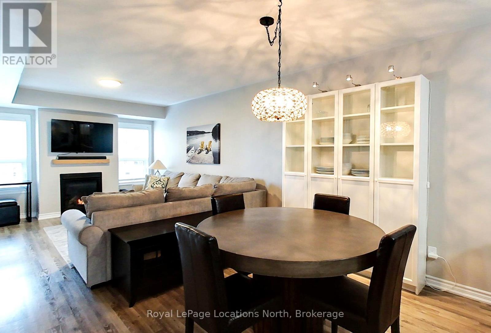
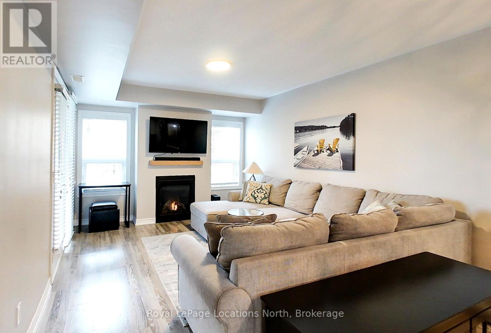
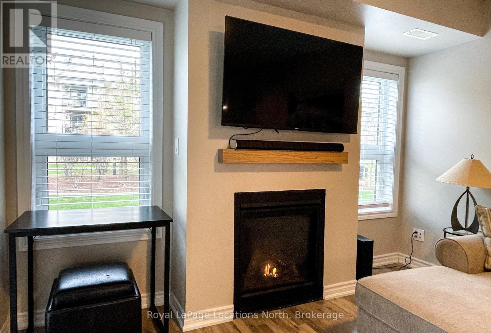
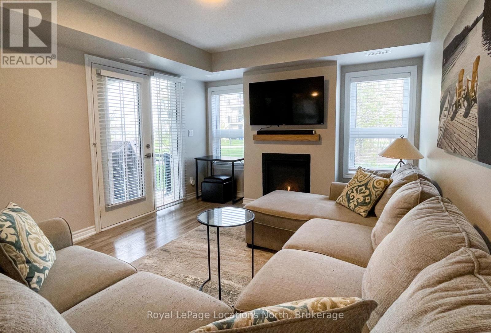
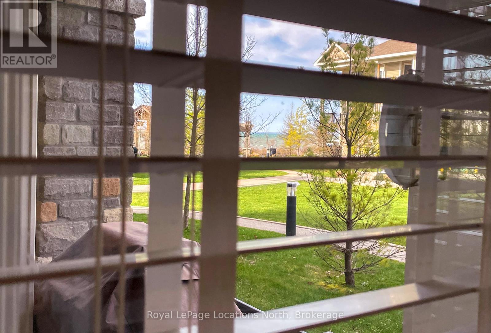
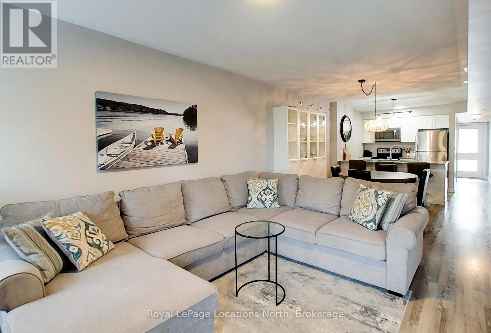
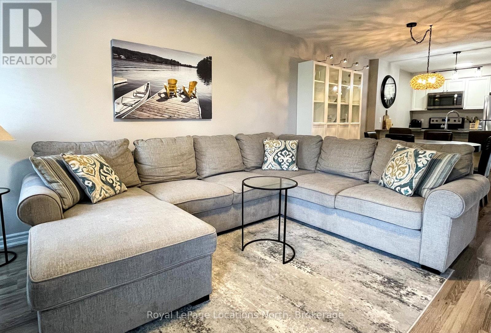
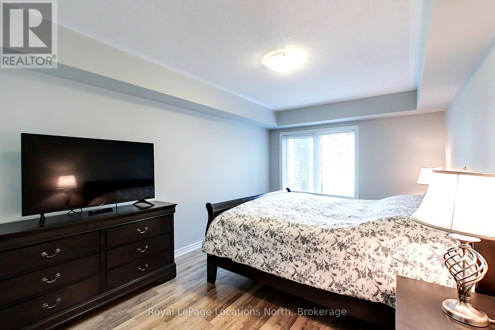
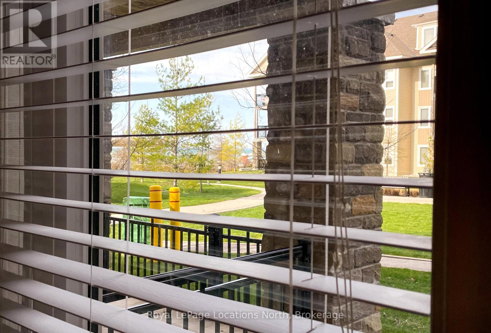
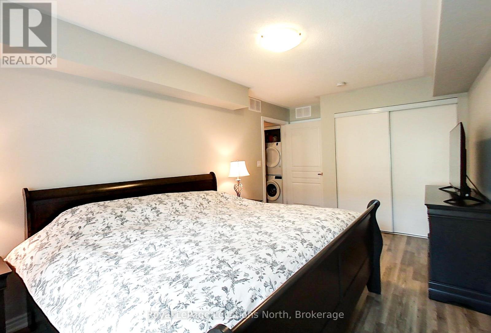
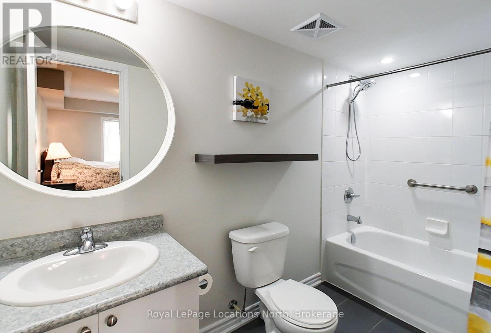
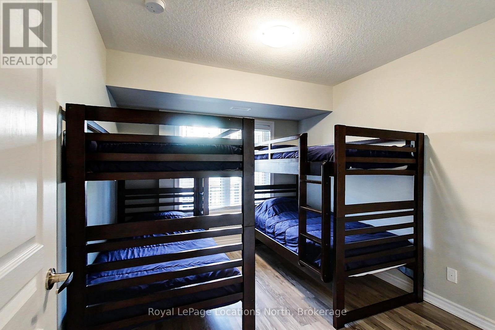
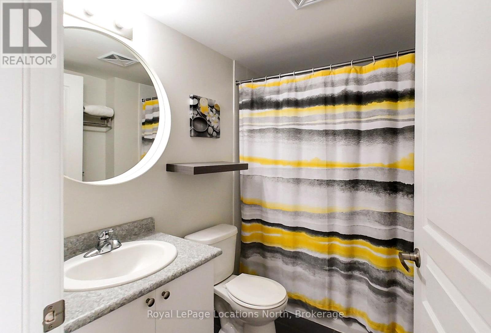
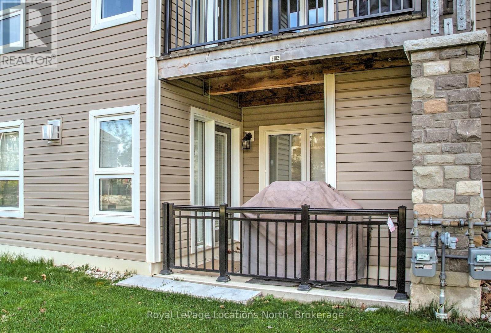
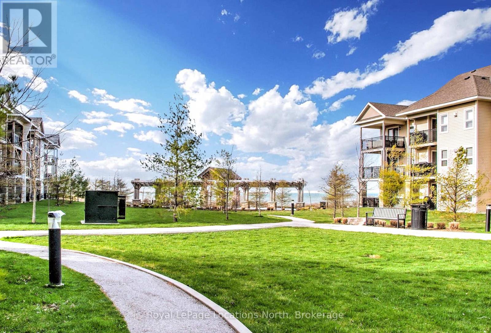
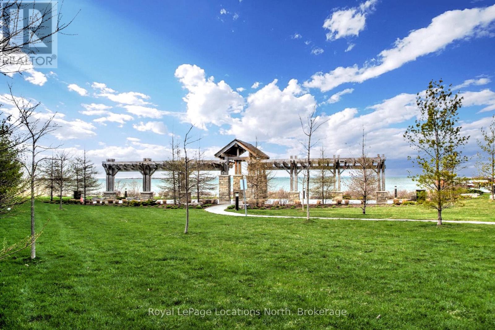
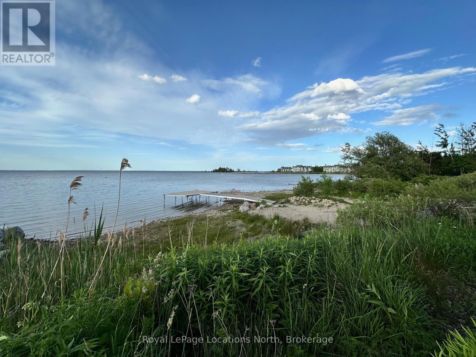
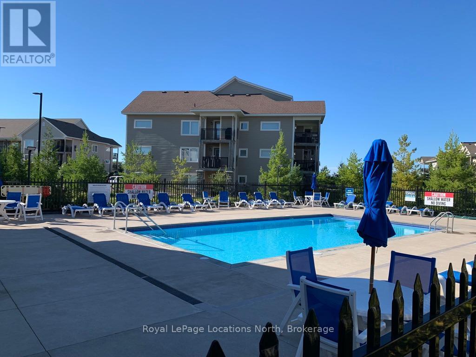
SKI SEASONAL RENTAL - Nicely furnished, two bed, two bath, ground floor Wyldewood Cove condo. Comfortably sleeps 6. There is so much to do in Collingwood and the surrounding area and this is a great location to be based out of. Take advantage of the outdoor pool and the exercise room. Located on the outskirts of Collingwood and only a short drive to the Village at Blue Mountain it is close to all the area hiking trails and ski hills. Locally there are lots of excellent choices for shopping, dining and entertainment too! Available for ski season Dec 1 to March 31. Dates flexible. Utilities extra. (id:47378)
Property Details
| MLS® Number | S13640424 |
| Property Type | Single Family |
| Community Name | Collingwood |
| Amenities Near By | Golf Nearby, Ski Area |
| Community Features | Pets Allowed With Restrictions |
| Easement | Unknown, None |
| Equipment Type | Water Heater |
| Features | Flat Site, Carpet Free |
| Parking Space Total | 1 |
| Pool Type | Outdoor Pool |
| Rental Equipment Type | Water Heater |
| Water Front Name | Georgian Bay |
| Water Front Type | Waterfront |
Building
| Bathroom Total | 2 |
| Bedrooms Above Ground | 2 |
| Bedrooms Total | 2 |
| Amenities | Exercise Centre, Fireplace(s), Storage - Locker |
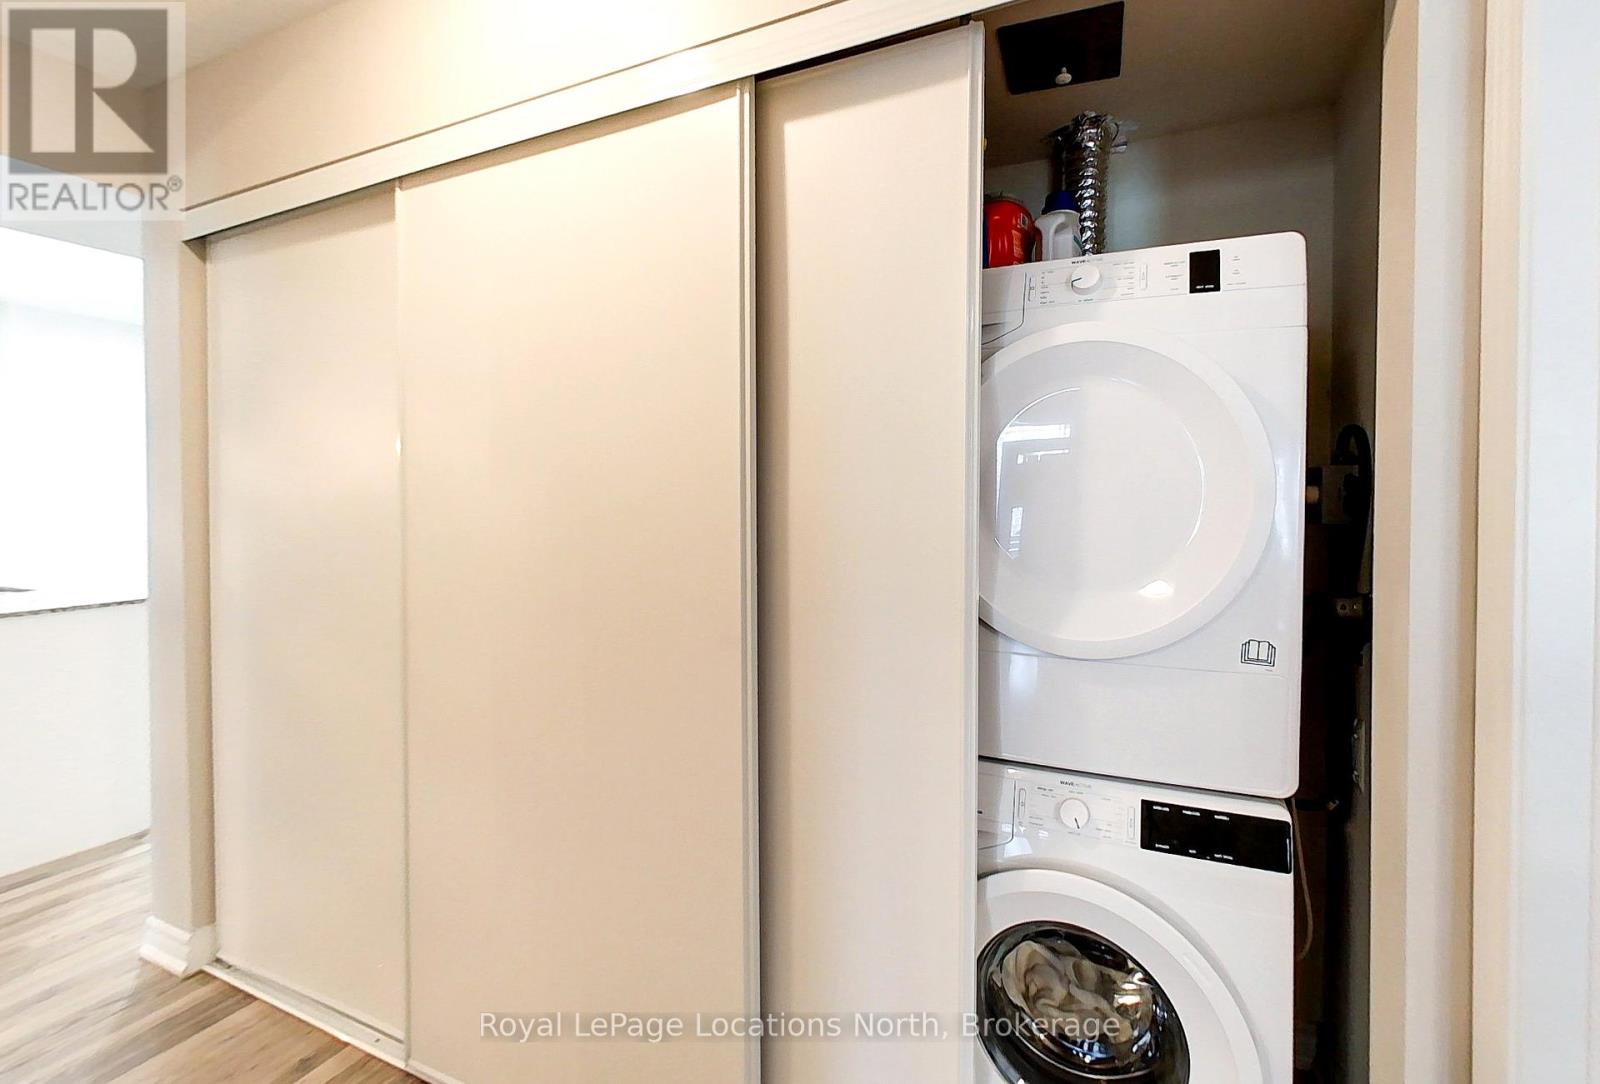
| Appliances | Dishwasher, Dryer, Microwave, Stove, Washer, Refrigerator |
| Basement Type | None |
| Cooling Type | Central Air Conditioning |
| Exterior Finish | Stone, Vinyl Siding |
| Fireplace Present | Yes |
| Fireplace Total | 1 |
| Heating Fuel | Natural Gas |
| Heating Type | Forced Air |
| Size Interior | 1,000 - 1,199 Sqft |
| Type | Apartment |
Parking
| No Garage |
Land
| Access Type | Highway Access |
| Acreage | No |
| Land Amenities | Golf Nearby, Ski Area |
Rooms
| Level | Type | Length | Width | Dimensions |
|---|---|---|---|---|
| Main Level | Bathroom | 3.05 m | 1.52 m | 3.05 m x 1.52 m |
| Main Level | Great Room | 7.15 m | 3.44 m | 7.15 m x 3.44 m |
| Main Level | Kitchen | 2.84 m | 3.44 m | 2.84 m x 3.44 m |
| Main Level | Bathroom | 2.43 m | 1.72 m | 2.43 m x 1.72 m |
| Main Level | Primary Bedroom | 5.41 m | 3.07 m | 5.41 m x 3.07 m |
| Main Level | Bedroom 2 | 3.43 m | 2.85 m | 3.43 m x 2.85 m |
https://www.realtor.ca/real-estate/30117058/102-5-anchorage-crescent-collingwood-collingwood
Contact Us
Contact us for more information

Lisa Bugler
Broker
www.slope2sand.ca/
www.facebook.com/Slope2SandRealEstate
www.linkedin.com/in/lisabugler/
www.instagram.com/lisabugler/
112 Hurontario St
Collingwood, Ontario L9Y 2L8

The trademarks REALTOR®, REALTORS®, and the REALTOR® logo are controlled by The Canadian Real Estate Association (CREA) and identify real estate professionals who are members of CREA. The trademarks MLS®, Multiple Listing Service® and the associated logos are owned by The Canadian Real Estate Association (CREA) and identify the quality of services provided by real estate professionals who are members of CREA. The trademark DDF® is owned by The Canadian Real Estate Association (CREA) and identifies CREA's Data Distribution Facility (DDF®)
August 25 2026 02:29:14
The Lakelands Association of REALTORS®
Royal LePage Locations North