
172 Carmichael Crescent Blue Mountains, Ontario L9Y 0R3

$10,000 Monthly
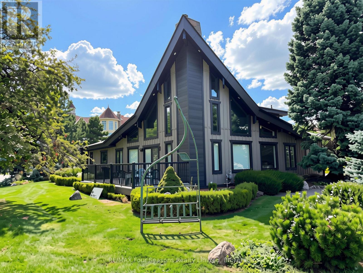
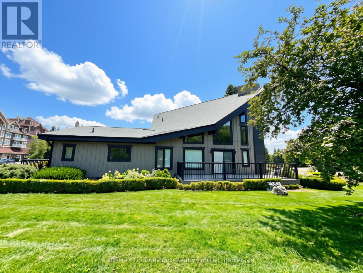
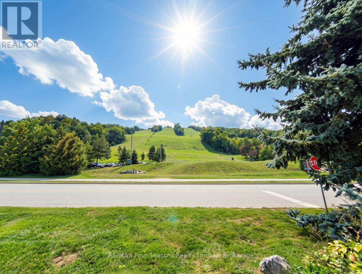
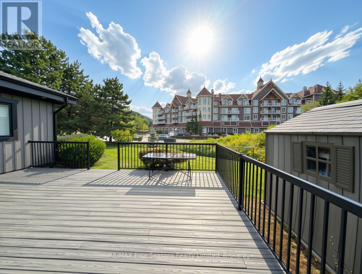
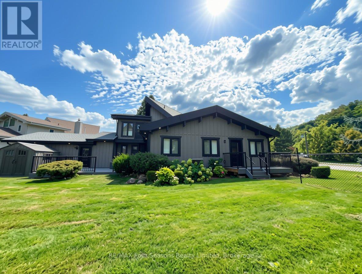
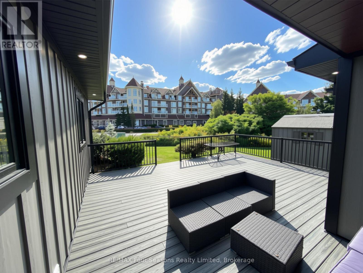
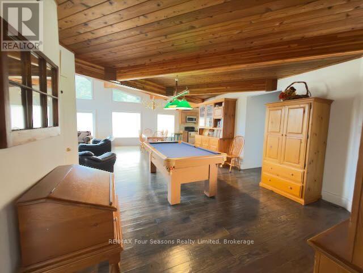
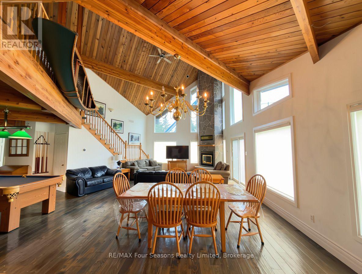
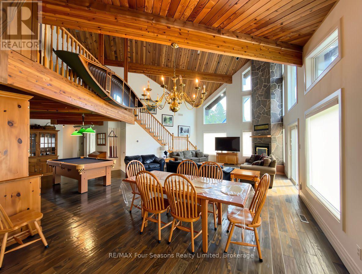
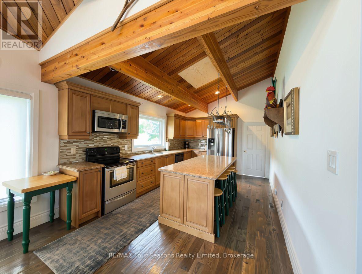
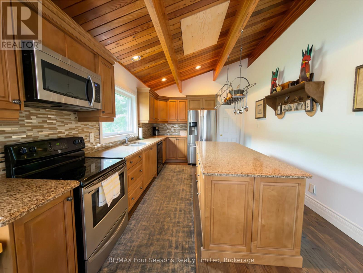
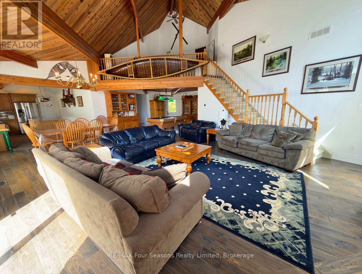
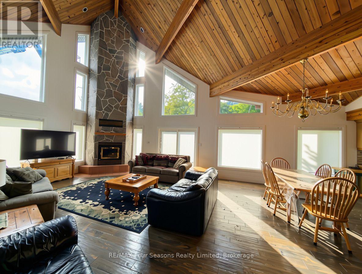
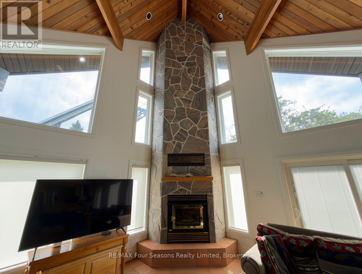
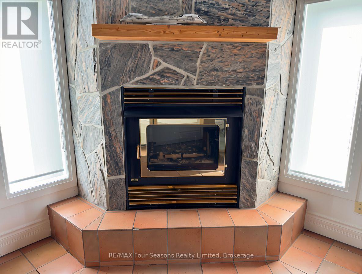
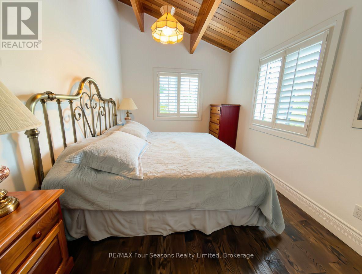
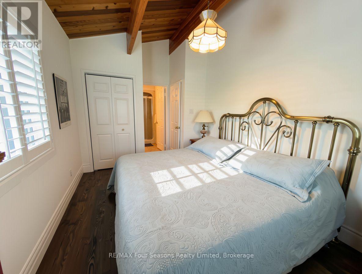
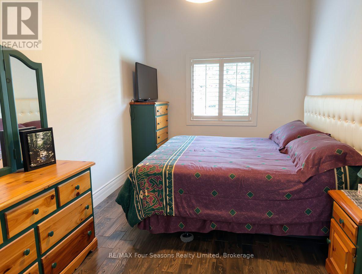
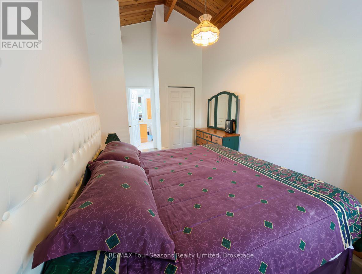
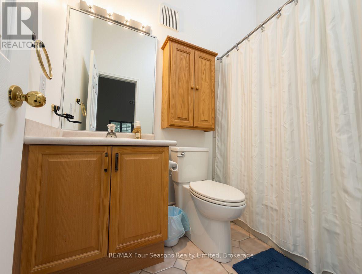
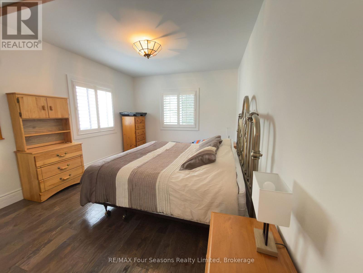
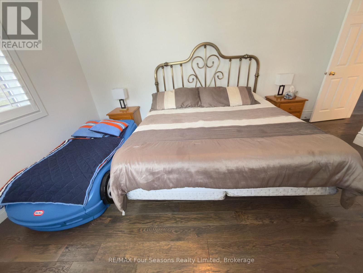
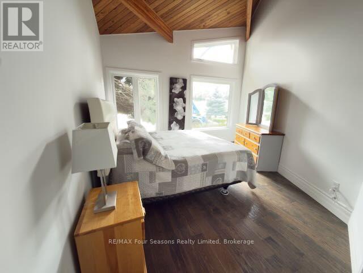
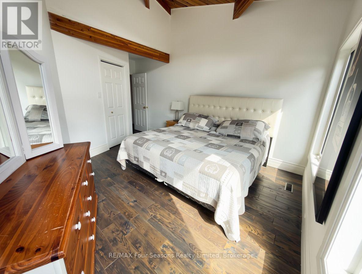
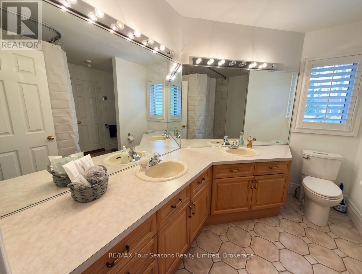
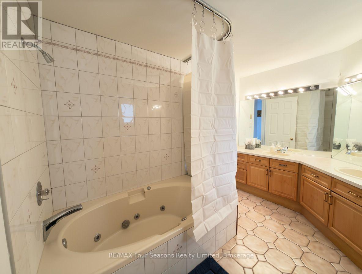
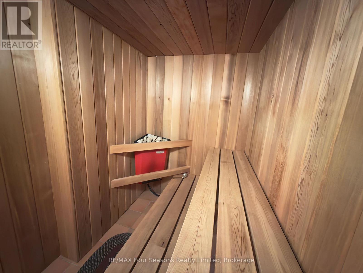
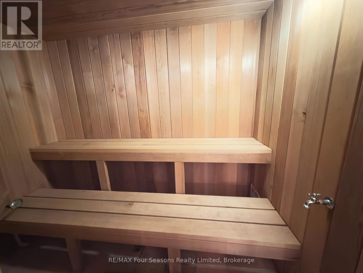
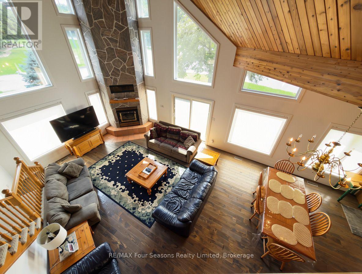
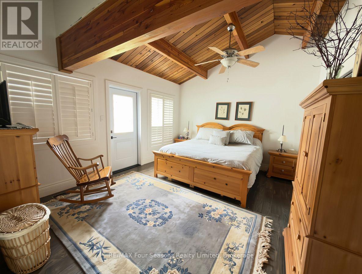
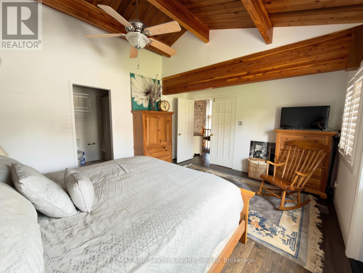
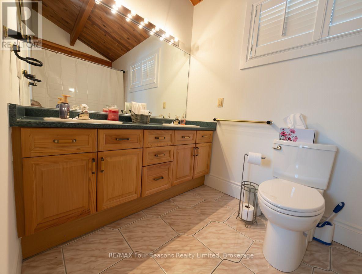
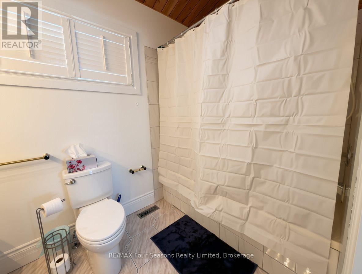
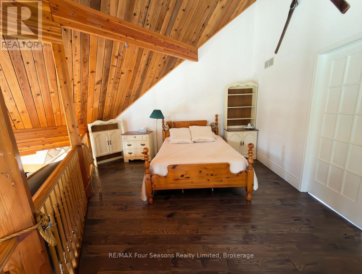
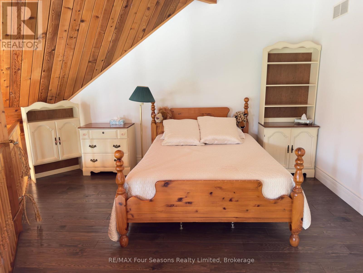
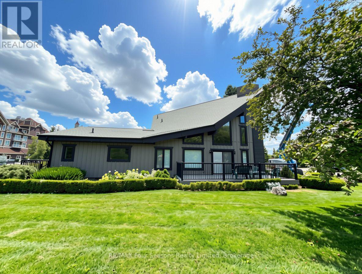
Spend ski season in the heart of Blue Mountain! Available for 4 months. Located directly across from the ski hills, The Westin Trillium House and Blue Mountain Village, this spacious bungalow with loft puts you within walking distance of skiing, shopping, restaurants, entertainment and après-ski fun. Offering approximately 3,025 sq. ft., the home features five generous bedrooms, four bathrooms, including three ensuites, and plenty of space for family and friends to enjoy the winter together. After a day on the slopes, relax in the sauna or step outside onto one of the large, decks and take in the views of the ski hills and Village with all the beautiful lights.Christmas at Blue Mountain is truly special. The Village transforms into a festive winter wonderland with seasonal entertainment, horse drawn carriage rides, and the Holiday Magic Light Trail. Once ski season begins, you can be on the slopes in minutes, return home for lunch between runs, or walk into the Village for dinner and drinks without worrying about driving or parking. There is always something to do.Members of the area's private ski clubs will also appreciate the convenient access to Craigleith, Alpine, Osler Bluff and Georgian Peaks. This is more than a seasonal rental-it is your home base for an unforgettable winter at Blue Mountain, in the location everyone wants to be. $10,000 per month plus utilities and security deposit. Schedule your virtual or walk through tour of this amazing property today. (id:47378)
Property Details
| MLS® Number | X13734682 |
| Property Type | Single Family |
| Community Name | Blue Mountains |
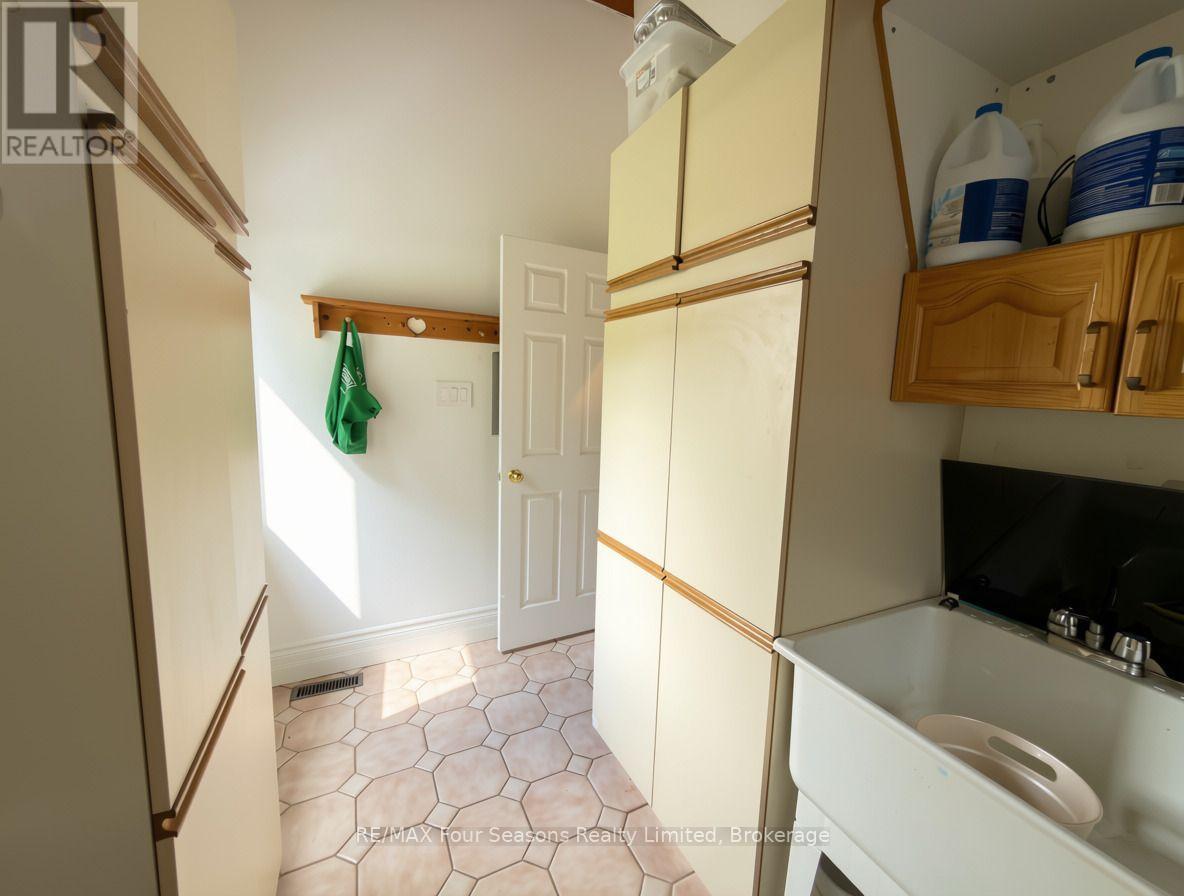
| Features | Carpet Free, In Suite Laundry, Sauna |
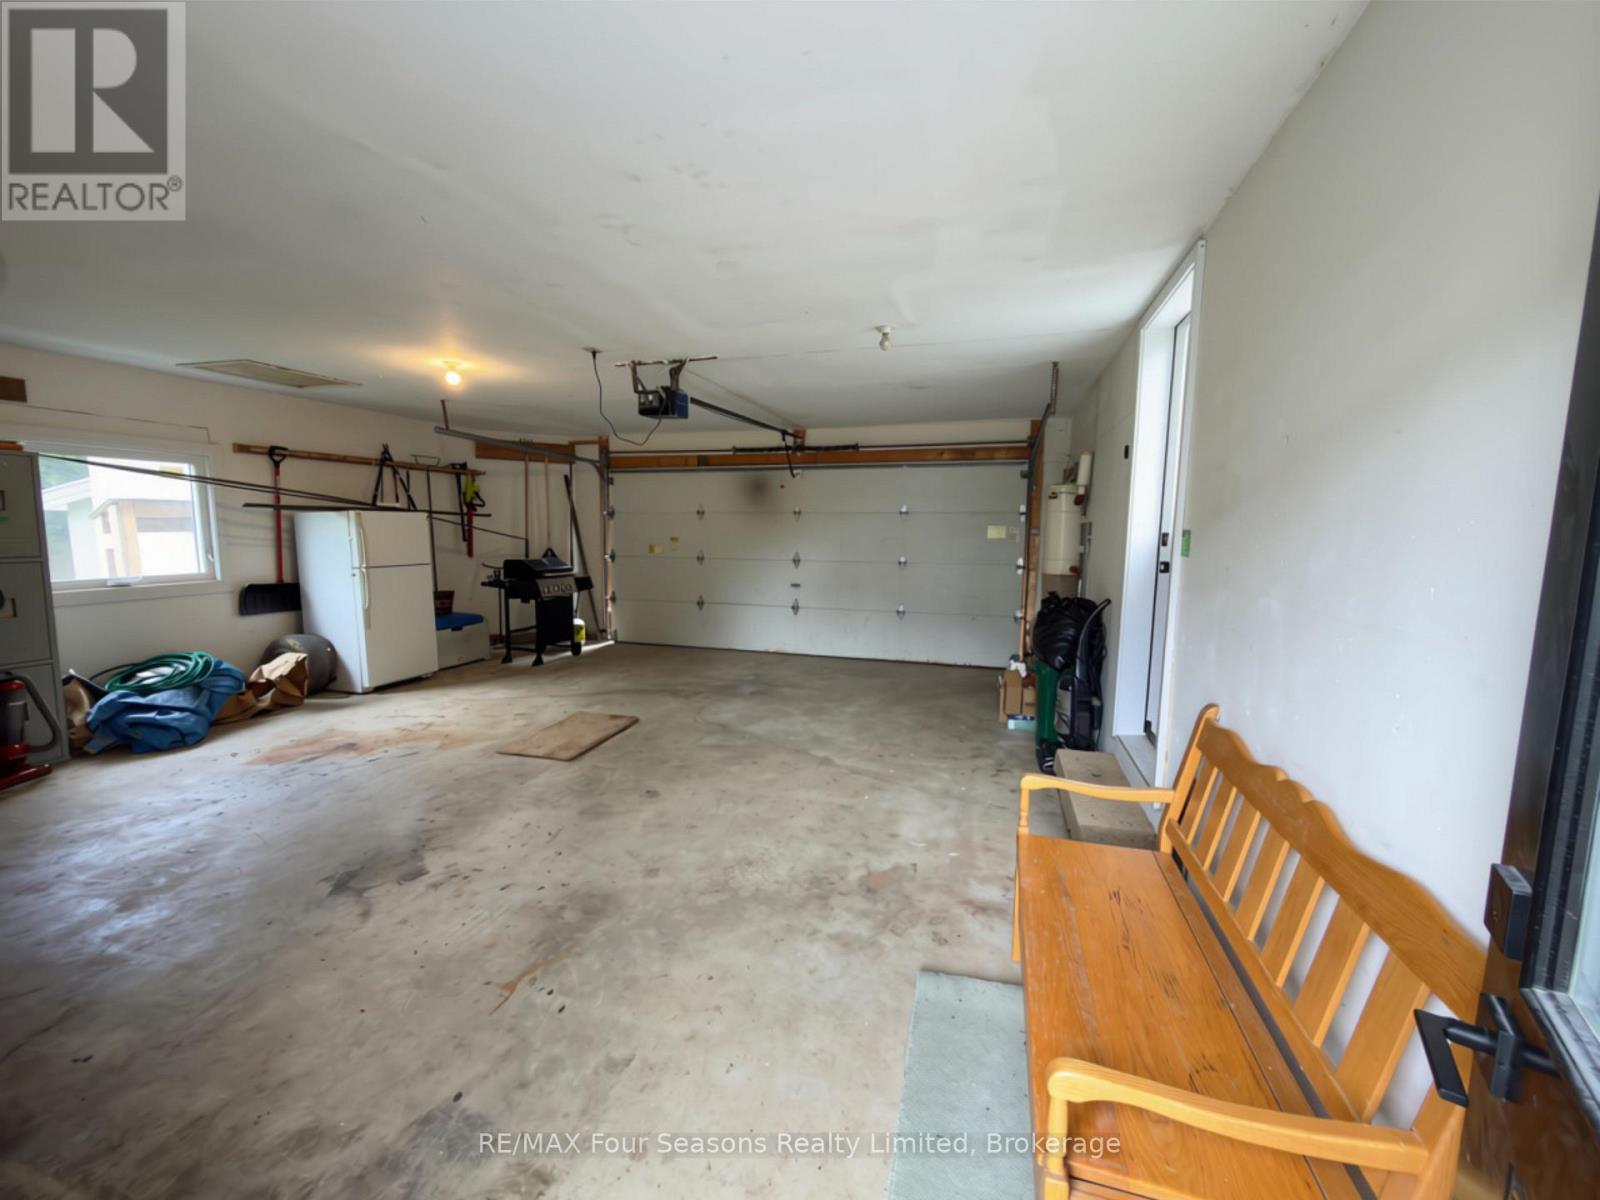
| Parking Space Total | 6 |
| View Type | Mountain View |
Building
| Bathroom Total | 4 |
| Bedrooms Above Ground | 5 |
| Bedrooms Total | 5 |
| Appliances | Garage Door Opener Remote(s) |
| Basement Type | Crawl Space |
| Construction Style Attachment | Detached |
| Cooling Type | Central Air Conditioning |
| Exterior Finish | Vinyl Siding |
| Fireplace Present | Yes |
| Foundation Type | Poured Concrete |
| Heating Fuel | Natural Gas |
| Heating Type | Forced Air |
| Stories Total | 2 |
| Size Interior | 3,000 - 3,500 Sqft |
| Type | House |
| Utility Water | Municipal Water |
Parking
| Attached Garage | |
| Garage |
Land
| Acreage | No |
| Sewer | Sanitary Sewer |
| Size Depth | 120 Ft |
| Size Frontage | 80 Ft ,10 In |
| Size Irregular | 80.9 X 120 Ft |
| Size Total Text | 80.9 X 120 Ft |
Rooms
| Level | Type | Length | Width | Dimensions |
|---|---|---|---|---|
| Second Level | Primary Bedroom | 4.08 m | 4.47 m | 4.08 m x 4.47 m |
| Second Level | Loft | 3 m | 4 m | 3 m x 4 m |
| Main Level | Living Room | 5.79 m | 5.96 m | 5.79 m x 5.96 m |
| Main Level | Dining Room | 3.55 m | 5.43 m | 3.55 m x 5.43 m |
| Main Level | Kitchen | 3.55 m | 5.43 m | 3.55 m x 5.43 m |
| Main Level | Bedroom | 2.66 m | 5.13 m | 2.66 m x 5.13 m |
| Main Level | Bedroom 2 | 2.87 m | 4.21 m | 2.87 m x 4.21 m |
| Main Level | Bedroom 3 | 3.47 m | 4.67 m | 3.47 m x 4.67 m |
| Main Level | Bedroom 4 | 2.87 m | 4.21 m | 2.87 m x 4.21 m |
| Main Level | Laundry Room | 3.55 m | 1.98 m | 3.55 m x 1.98 m |
https://www.realtor.ca/real-estate/30223166/172-carmichael-crescent-blue-mountains-blue-mountains
Contact Us
Contact us for more information

Sara White
Broker
thepropertymom.com/
@sarapwhite/
ca.linkedin.com/pub/sara-white/1a/363/2
@thepropertymom/
67 First St.
Collingwood, Ontario L9Y 1A2

The trademarks REALTOR®, REALTORS®, and the REALTOR® logo are controlled by The Canadian Real Estate Association (CREA) and identify real estate professionals who are members of CREA. The trademarks MLS®, Multiple Listing Service® and the associated logos are owned by The Canadian Real Estate Association (CREA) and identify the quality of services provided by real estate professionals who are members of CREA. The trademark DDF® is owned by The Canadian Real Estate Association (CREA) and identifies CREA's Data Distribution Facility (DDF®)
September 02 2026 02:30:07
The Lakelands Association of REALTORS®
RE/MAX Four Seasons Realty Limited