
104 Sycamore Street Blue Mountains, Ontario L9Y 5S9

$20,000 Unknown
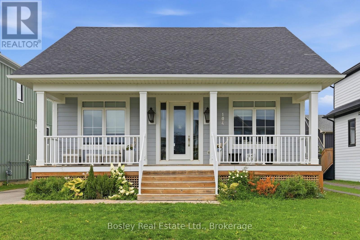
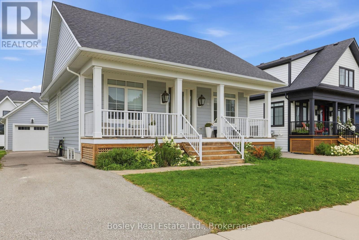
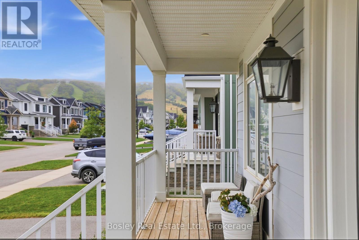
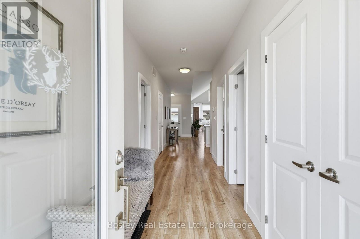
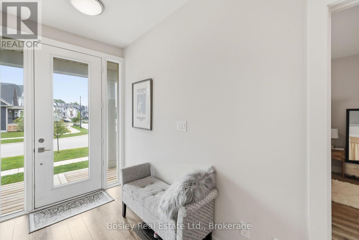
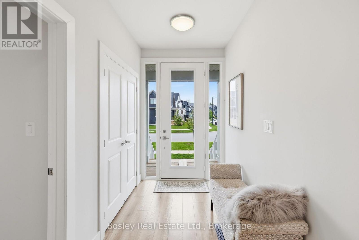
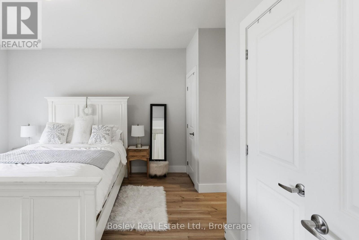
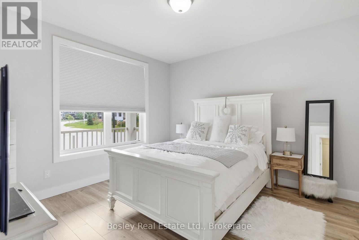
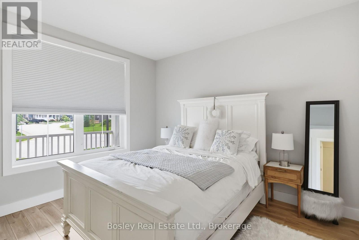
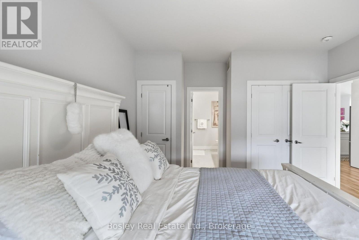
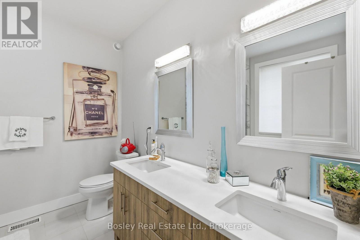

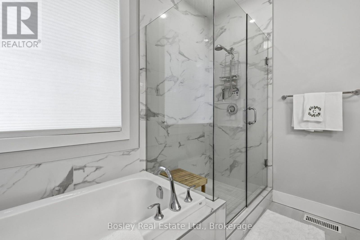
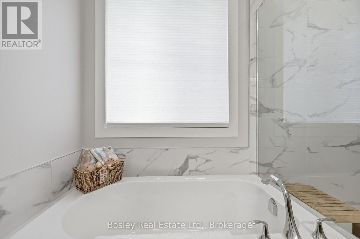
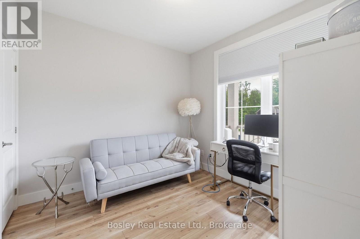
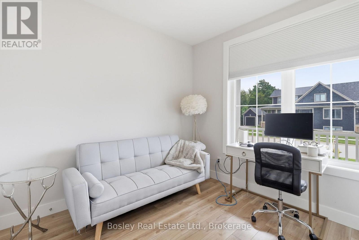
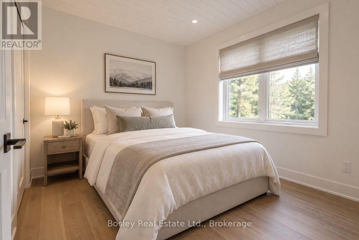
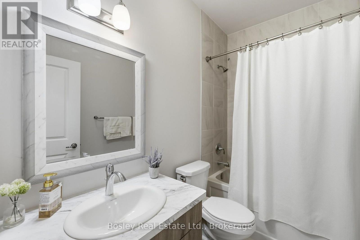
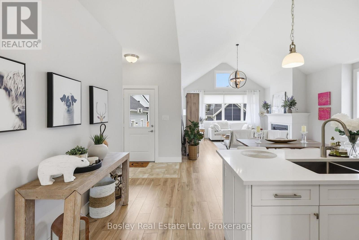
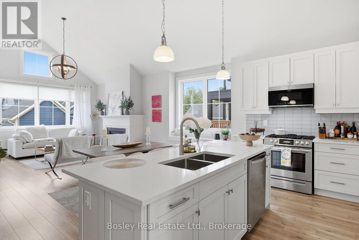
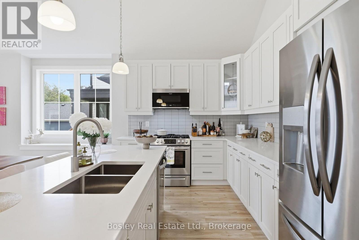
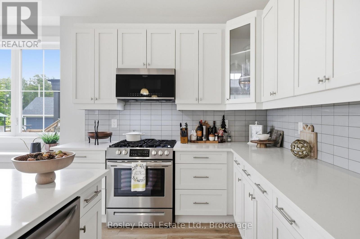
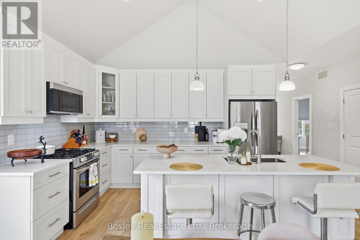
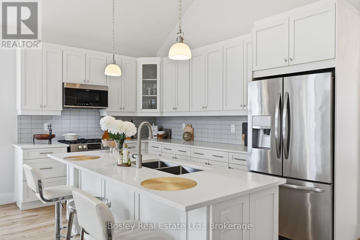
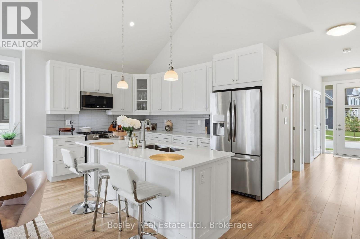
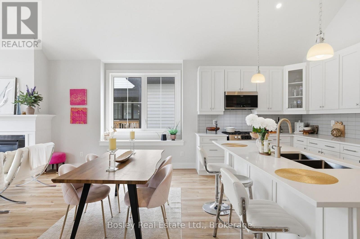
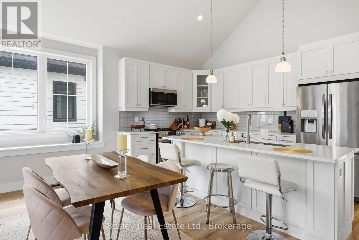
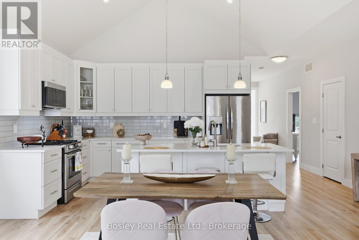
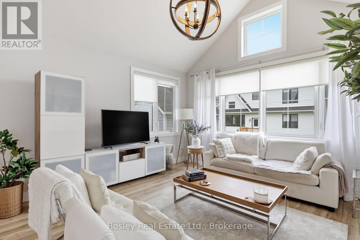
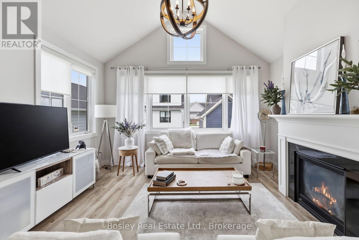
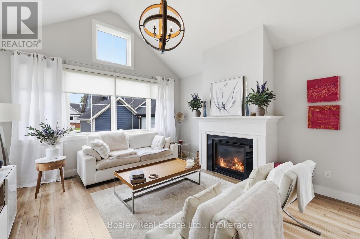
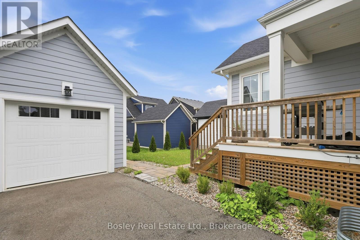
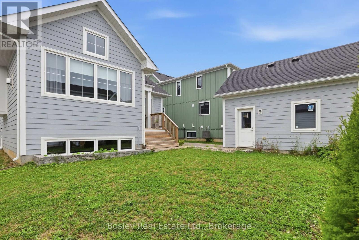
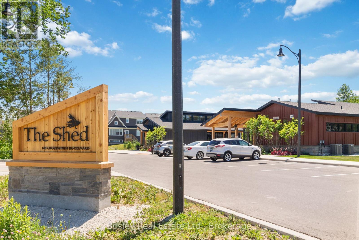
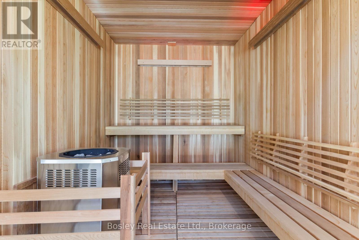
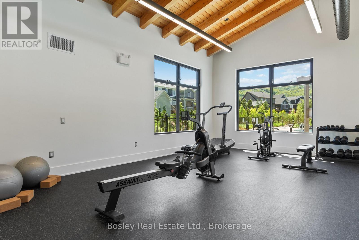
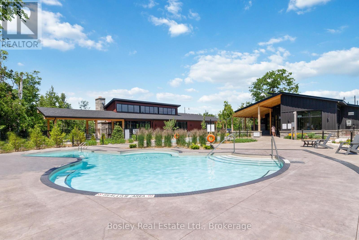
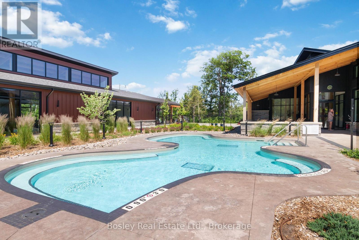
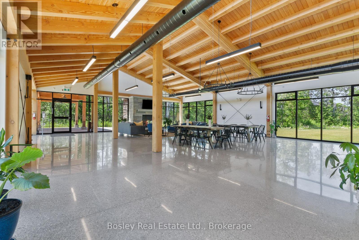
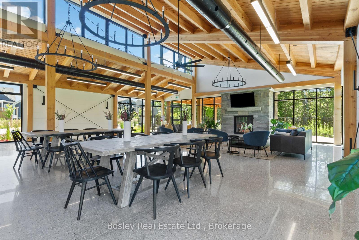
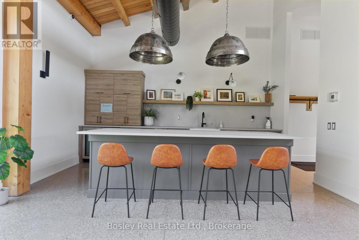
**SKI SEASON LEASE** Enjoy the ultimate Blue Mountain winter lifestyle in this beautifully appointed 2-bedroom, 2-bathroom Lambert Model, ideally located in the sought-after Windfall Community. Just minutes from Blue Mountain Resort and conveniently close to the Orchard chair lift, this home offers an exceptional home base for ski days, après-ski evenings, and everything the area has to offer. This thoughtfully designed bungalow features a bright, open-concept layout with comfortable living and entertaining spaces, making it the perfect retreat for a family or couple looking to enjoy the full ski season. After a day on the slopes, unwind in the comfort of your own home or head over to The Shed, Windfall's private residents' clubhouse. The Shed is a true four-season amenity and social hub, featuring an outdoor hot tub, heated pool, dry sauna, fitness facilities, and party room-perfect for relaxing après-ski or entertaining friends and family. (id:47378)
Property Details
| MLS® Number | X13716318 |
| Property Type | Single Family |
| Community Name | Blue Mountains |
| Parking Space Total | 4 |
Building
| Bathroom Total | 2 |
| Bedrooms Above Ground | 2 |
| Bedrooms Total | 2 |
| Age | 6 To 15 Years |
| Amenities | Fireplace(s) |
| Architectural Style | Bungalow |
| Basement Development | Unfinished |
| Basement Type | N/a (unfinished) |
| Construction Style Attachment | Detached |
| Cooling Type | Central Air Conditioning |
| Exterior Finish | Wood, Stone |
| Fireplace Present | Yes |
| Fireplace Total | 1 |
| Foundation Type | Poured Concrete |
| Heating Fuel | Natural Gas |
| Heating Type | Forced Air |
| Stories Total | 1 |
| Size Interior | 1,100 - 1,500 Sqft |
| Type | House |
| Utility Water | Municipal Water |
Parking
| Detached Garage | |
| Garage |
Land
| Acreage | No |
| Sewer | Sanitary Sewer |
Rooms
| Level | Type | Length | Width | Dimensions |
|---|---|---|---|---|
| Main Level | Great Room | 4.57 m | 4.45 m | 4.57 m x 4.45 m |
| Main Level | Dining Room | 4.57 m | 2.44 m | 4.57 m x 2.44 m |
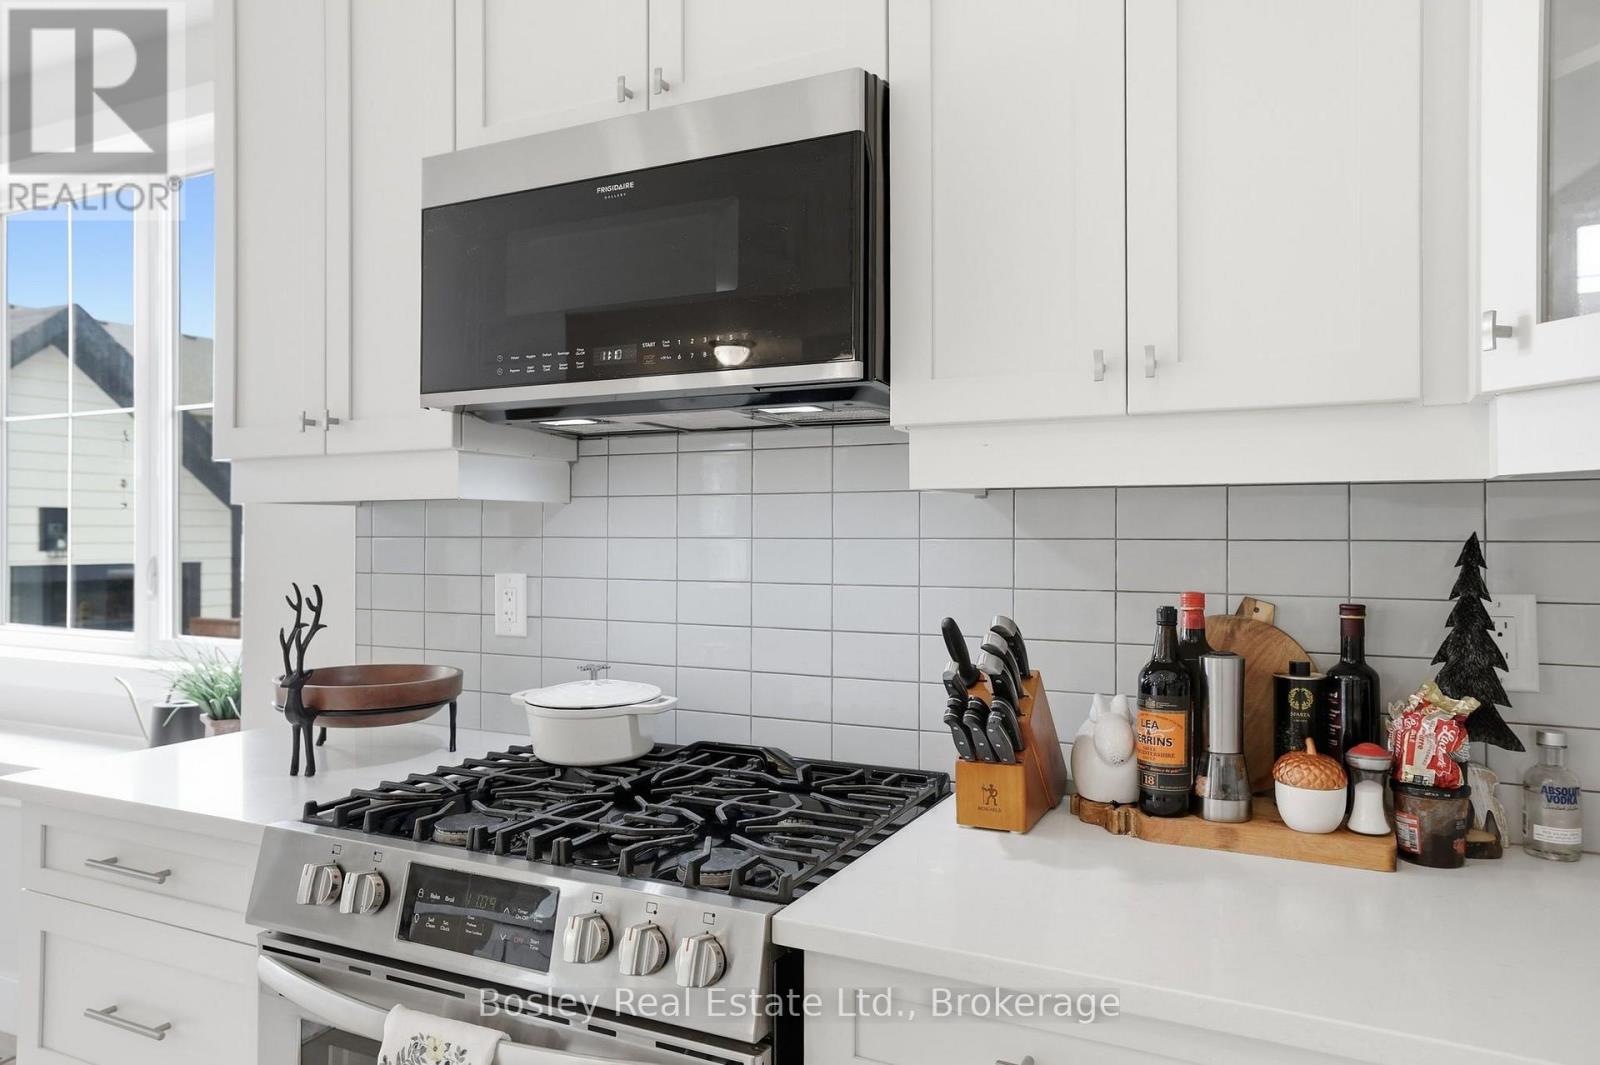
| Main Level | Kitchen | 5.76 m | 2.74 m | 5.76 m x 2.74 m |
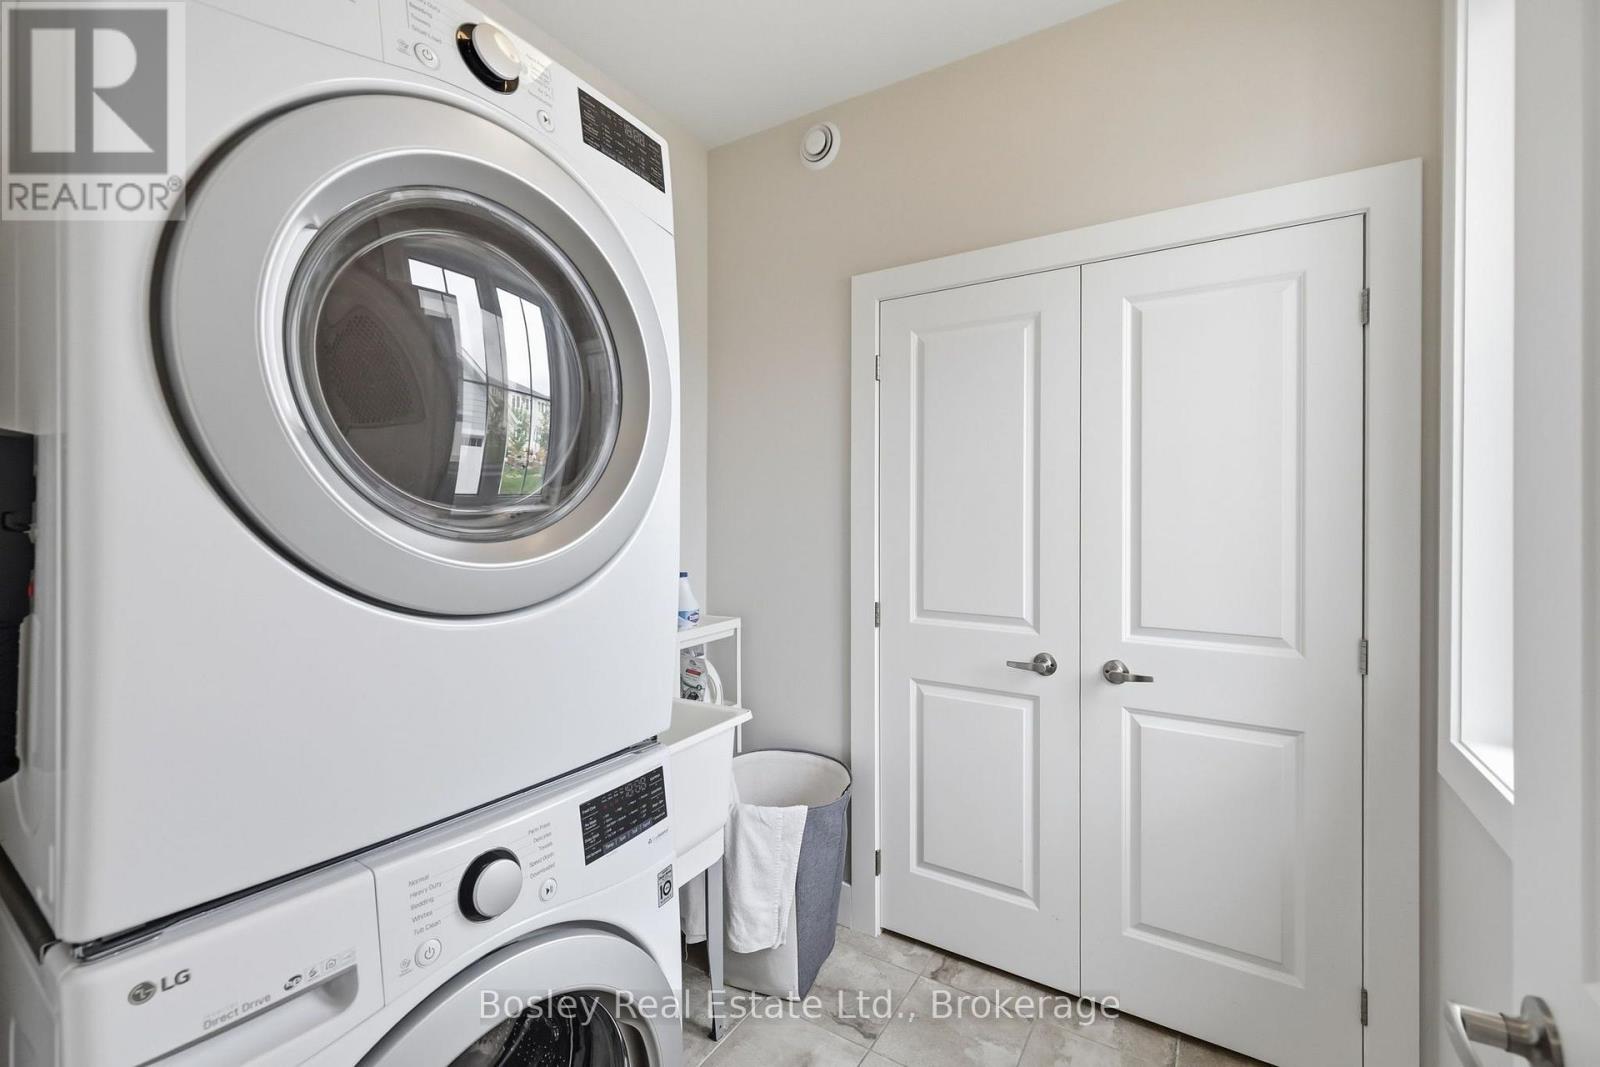
| Main Level | Laundry Room | 2.74 m | 2.13 m | 2.74 m x 2.13 m |
| Main Level | Primary Bedroom | 3.93 m | 3.96 m | 3.93 m x 3.96 m |
| Main Level | Bedroom 2 | 3.14 m | 3.05 m | 3.14 m x 3.05 m |
https://www.realtor.ca/real-estate/30202120/104-sycamore-street-blue-mountains-blue-mountains
Contact Us
Contact us for more information
Justin Bock
Salesperson
bockpropertygroup.ca/
276 Ste Marie Street
Collingwood, Ontario L9Y 3K7

The trademarks REALTOR®, REALTORS®, and the REALTOR® logo are controlled by The Canadian Real Estate Association (CREA) and identify real estate professionals who are members of CREA. The trademarks MLS®, Multiple Listing Service® and the associated logos are owned by The Canadian Real Estate Association (CREA) and identify the quality of services provided by real estate professionals who are members of CREA. The trademark DDF® is owned by The Canadian Real Estate Association (CREA) and identifies CREA's Data Distribution Facility (DDF®)
August 27 2026 12:29:32
The Lakelands Association of REALTORS®
Bosley Real Estate Ltd.