
Unit 2 - 57 Courtice Crescent Collingwood, Ontario L9Y 4N7

$1,420 Monthly
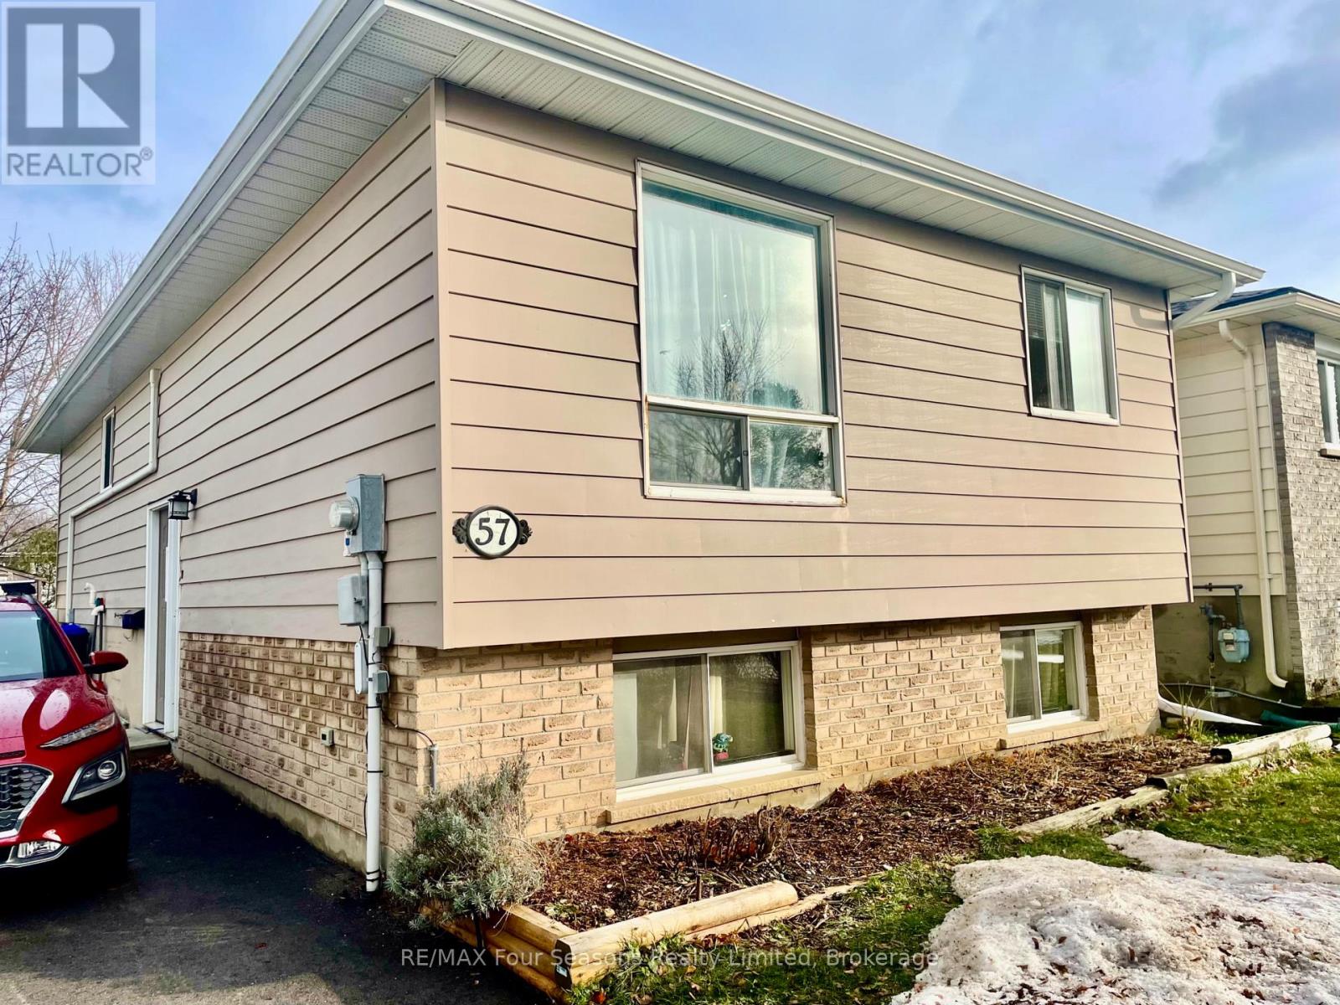
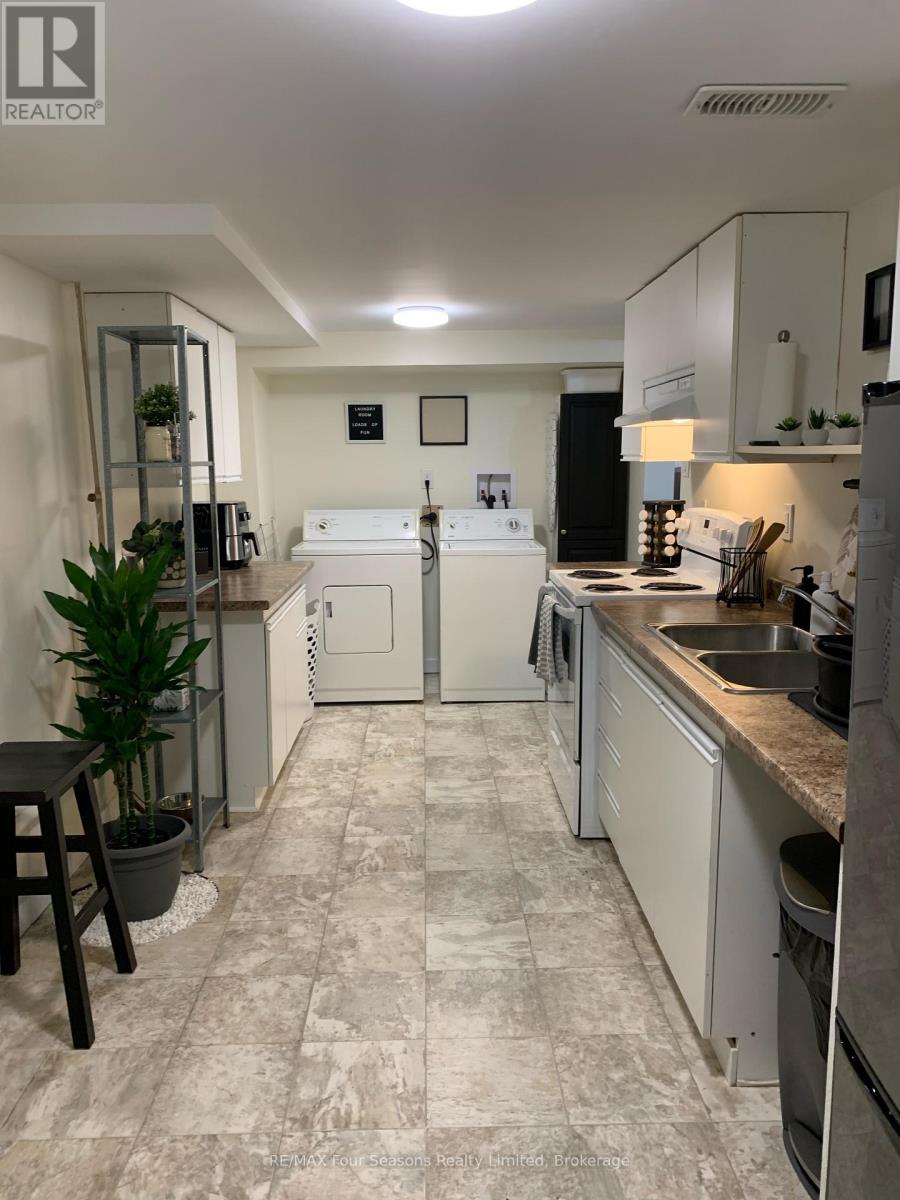
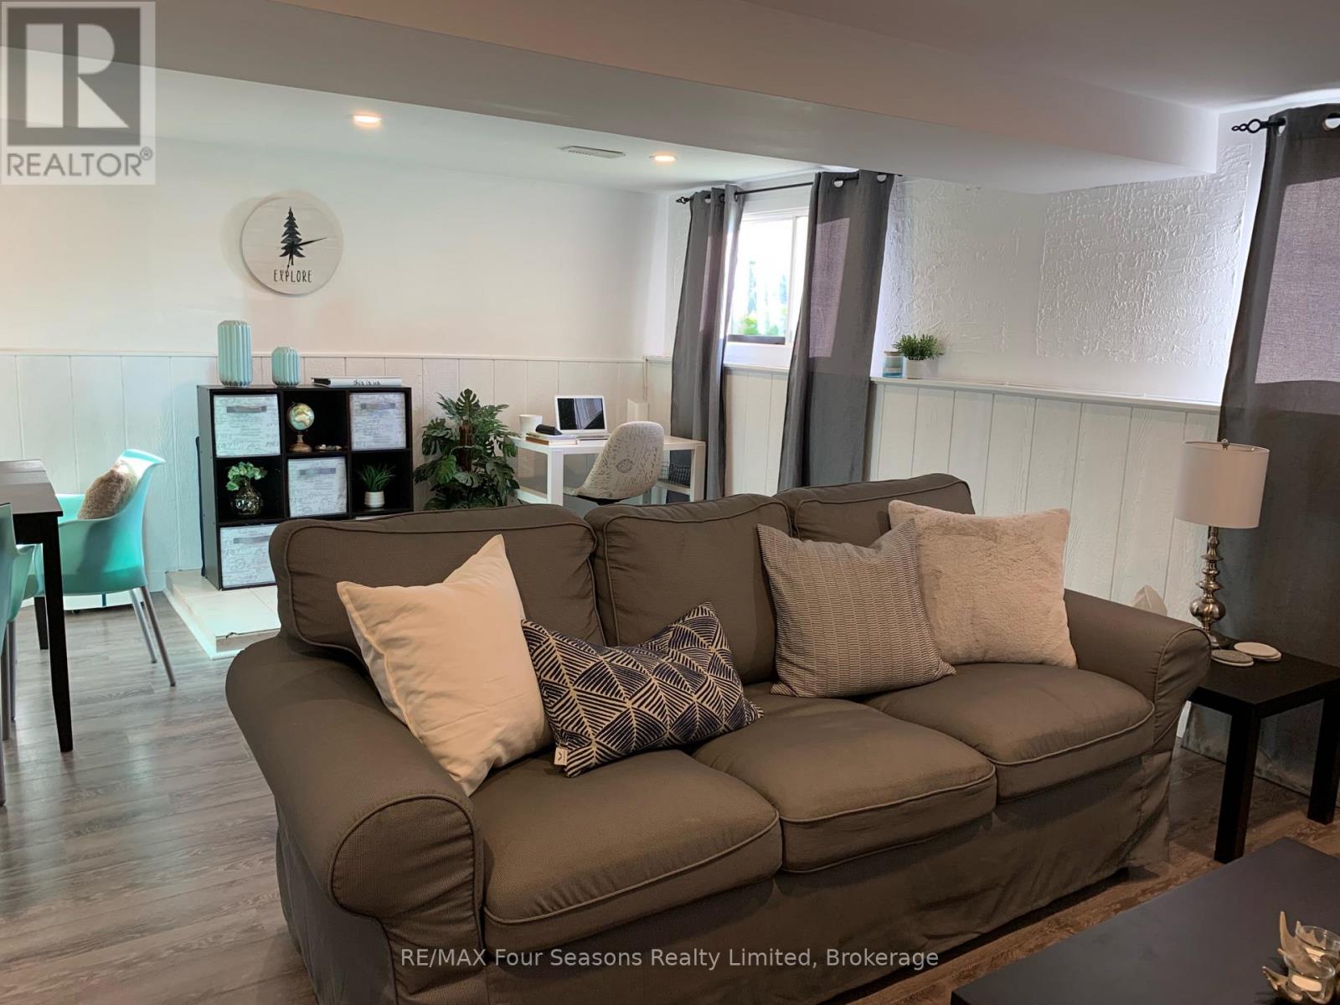
Welcome to this well-maintained 1-bedroom lower-level rental in a quiet Collingwood neighbourhood, available September 1st. This comfortable unit offers a private separate entrance, a practical layout and the convenience of in-suite laundry. Outside, enjoy access to the shared fenced backyard along with a shed for additional storage. One dedicated parking space is included. Gas, hydro and water are all included in the monthly rent, along with snow removal, making for simple and predictable monthly expenses. Conveniently located close to parks, shopping and local amenities, this is a great opportunity for someone looking for an affordable and comfortable place to call home in Collingwood. Offered at $1,420/month. ** This is a linked property.** (id:47378)
Property Details
| MLS® Number | S13666010 |
| Property Type | Single Family |
| Community Name | Collingwood |
| Features | In Suite Laundry |
| Parking Space Total | 1 |
| Structure | Shed |
Building
| Bathroom Total | 1 |
| Bedrooms Above Ground | 1 |
| Bedrooms Total | 1 |
| Age | 31 To 50 Years |
| Appliances | Dryer, Stove, Washer, Refrigerator |
| Architectural Style | Raised Bungalow |
| Basement Features | Separate Entrance |
| Basement Type | N/a |
| Construction Style Attachment | Detached |
| Cooling Type | None |
| Exterior Finish | Aluminum Siding |
| Foundation Type | Block |
| Heating Fuel | Natural Gas |
| Heating Type | Forced Air |
| Stories Total | 1 |
| Size Interior | 0 - 699 Sqft |
| Type | House |
| Utility Water | Municipal Water |
Parking
| No Garage |
Land
| Acreage | No |
| Sewer | Sanitary Sewer |
| Size Depth | 110 Ft |
| Size Frontage | 35 Ft |
| Size Irregular | 35 X 110 Ft |
| Size Total Text | 35 X 110 Ft |
Rooms
| Level | Type | Length | Width | Dimensions |
|---|---|---|---|---|
| Lower Level | Kitchen | 5.11 m | 2.52 m | 5.11 m x 2.52 m |
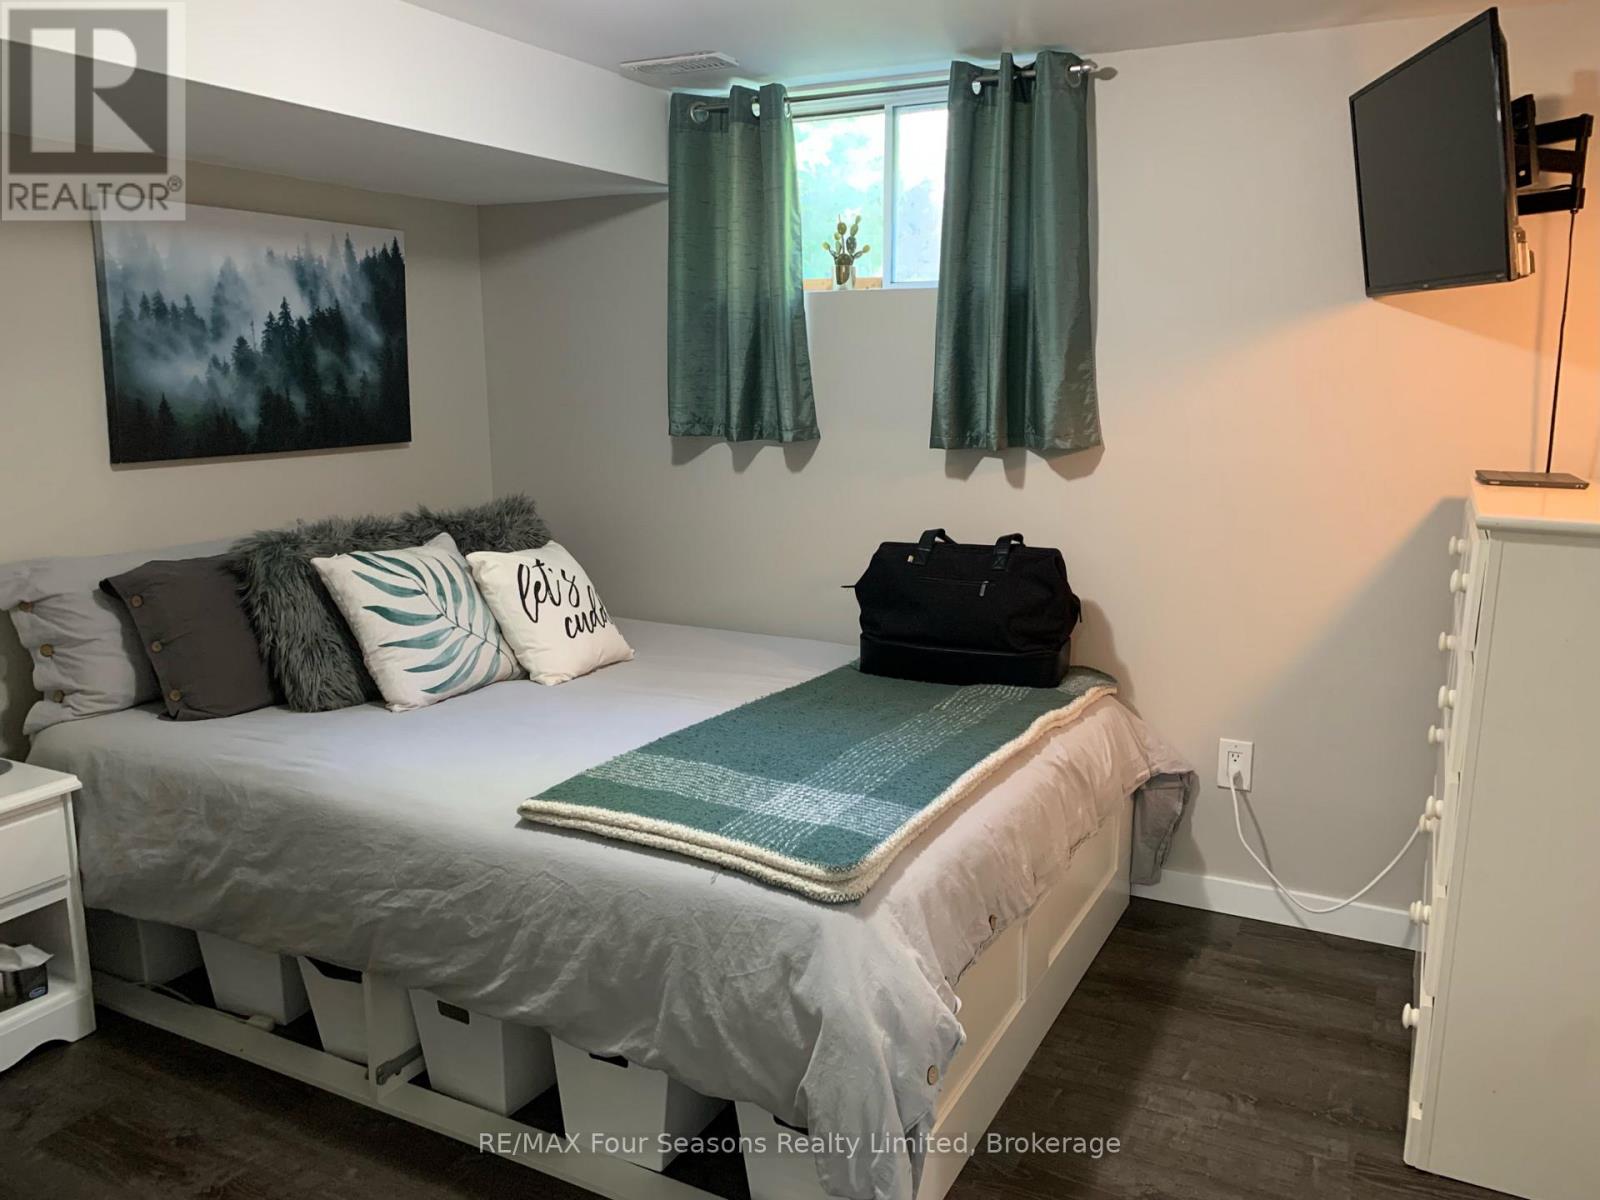
| Lower Level | Bedroom | 2.69 m | 3.33 m | 2.69 m x 3.33 m |
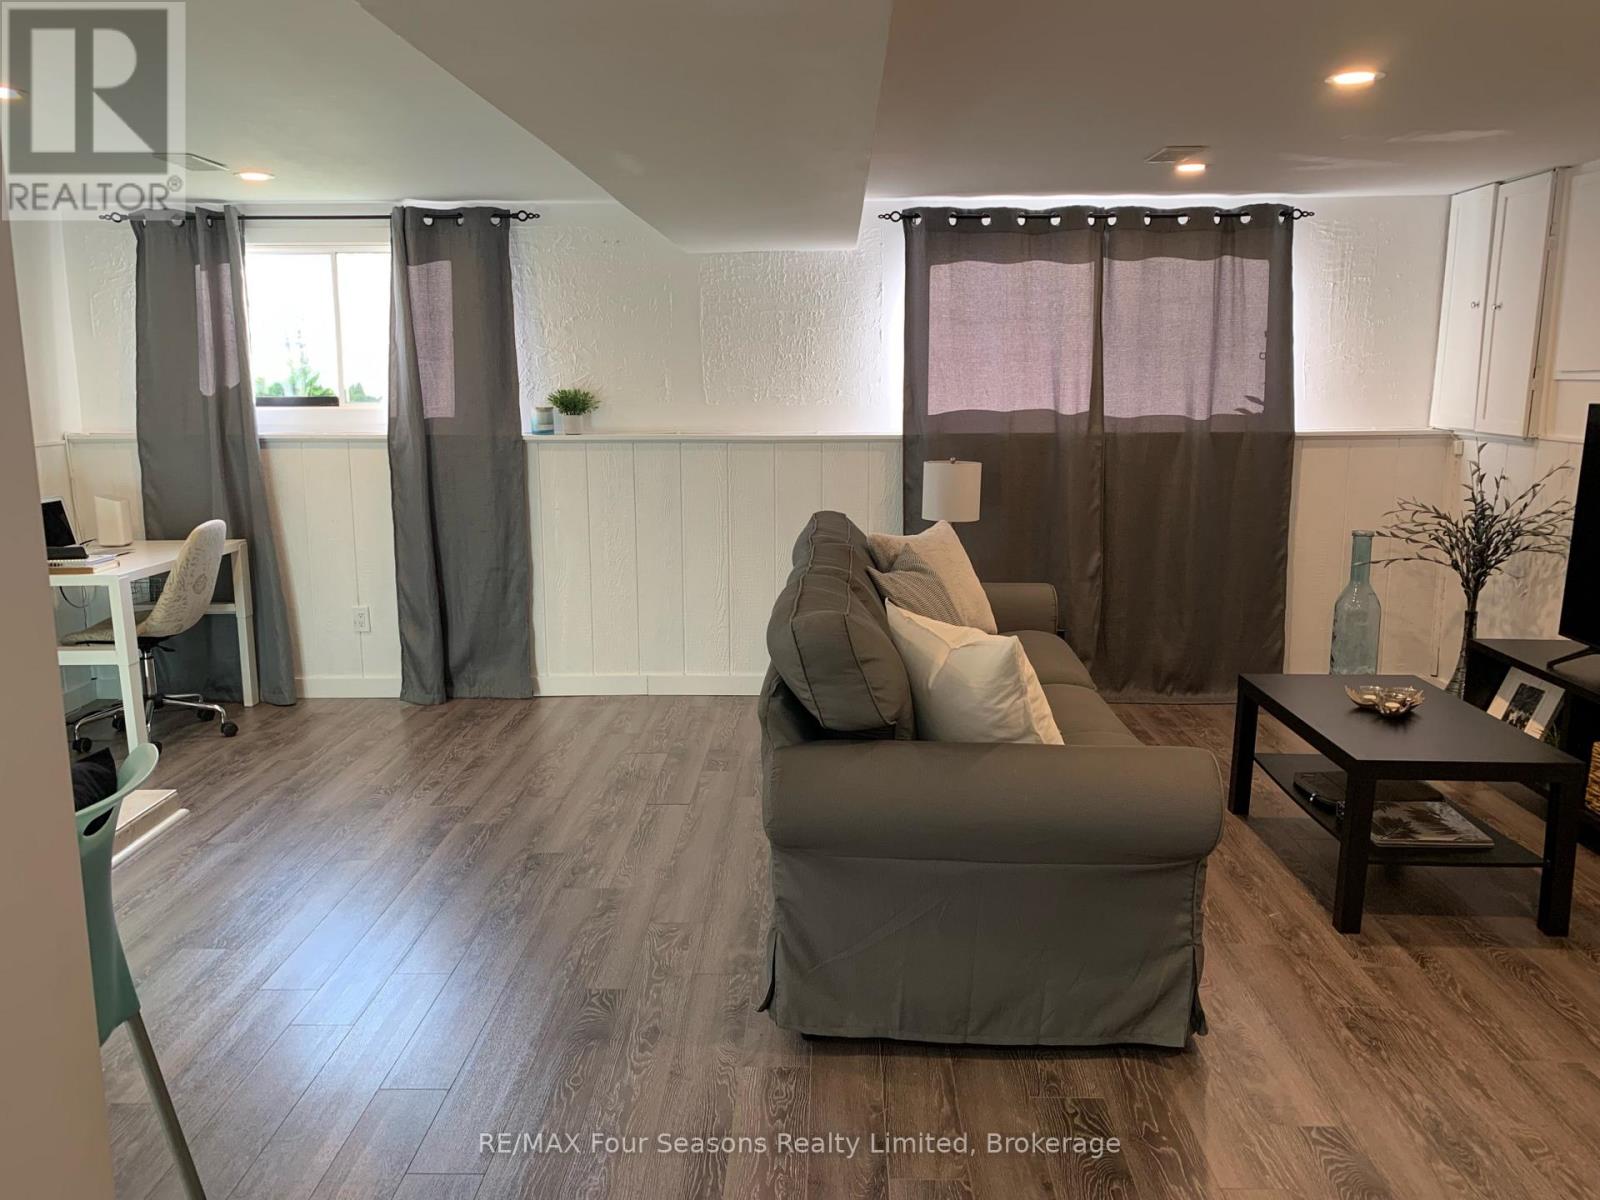
| Lower Level | Living Room | 4.32 m | 5.94 m | 4.32 m x 5.94 m |
| Lower Level | Utility Room | 3.38 m | 2.18 m | 3.38 m x 2.18 m |
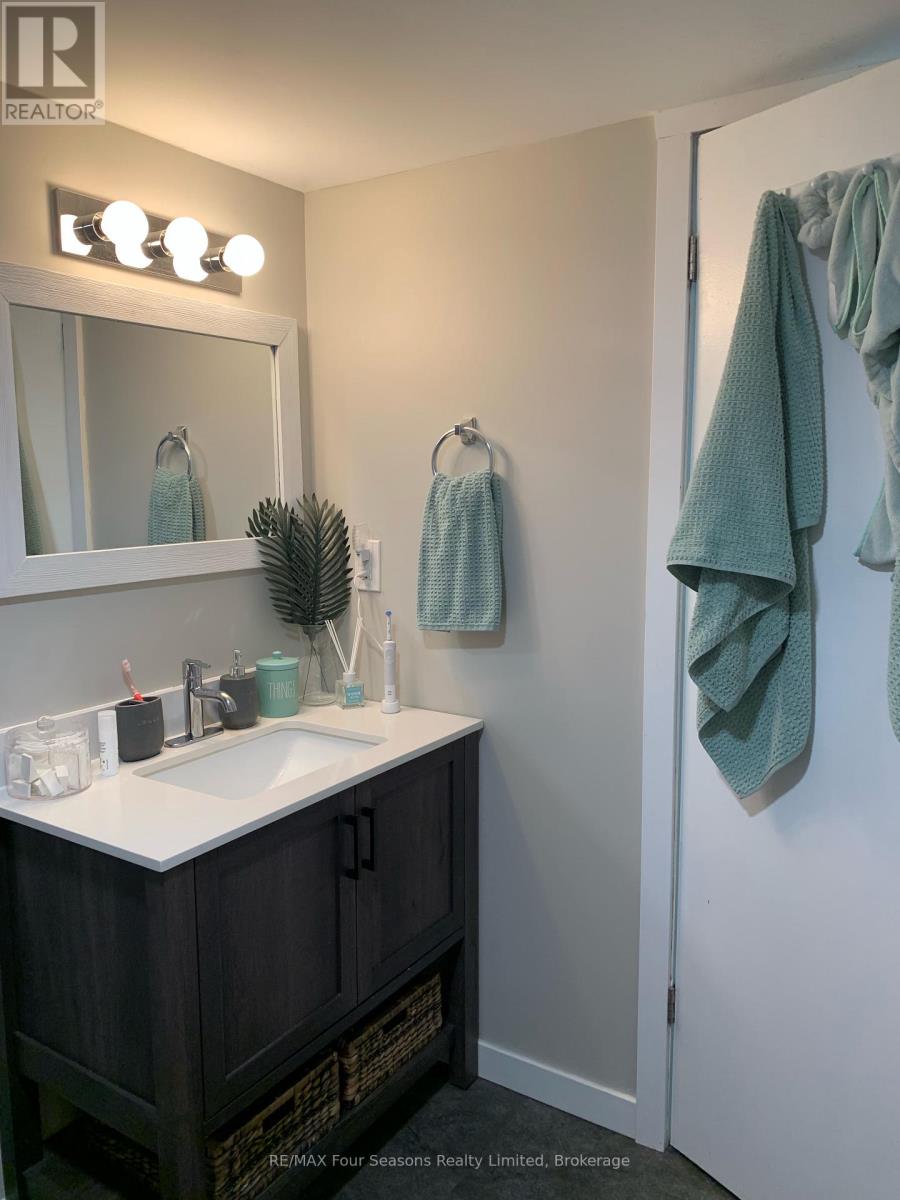
| Main Level | Bathroom | 1.88 m | 1.47 m | 1.88 m x 1.47 m |
Utilities
| Cable | Available |
| Electricity | Installed |
| Sewer | Installed |
https://www.realtor.ca/real-estate/30145136/unit-2-57-courtice-crescent-collingwood-collingwood
Contact Us
Contact us for more information
Graham Vickery
Salesperson
67 First St.
Collingwood, Ontario L9Y 1A2

The trademarks REALTOR®, REALTORS®, and the REALTOR® logo are controlled by The Canadian Real Estate Association (CREA) and identify real estate professionals who are members of CREA. The trademarks MLS®, Multiple Listing Service® and the associated logos are owned by The Canadian Real Estate Association (CREA) and identify the quality of services provided by real estate professionals who are members of CREA. The trademark DDF® is owned by The Canadian Real Estate Association (CREA) and identifies CREA's Data Distribution Facility (DDF®)
August 12 2026 02:28:53
The Lakelands Association of REALTORS®
RE/MAX Four Seasons Realty Limited