
27 - 13 Raglan Street Collingwood, Ontario L9Y 5J5

$510,000Maintenance, Common Area Maintenance, Insurance, Parking
$563 Monthly
Maintenance, Common Area Maintenance, Insurance, Parking
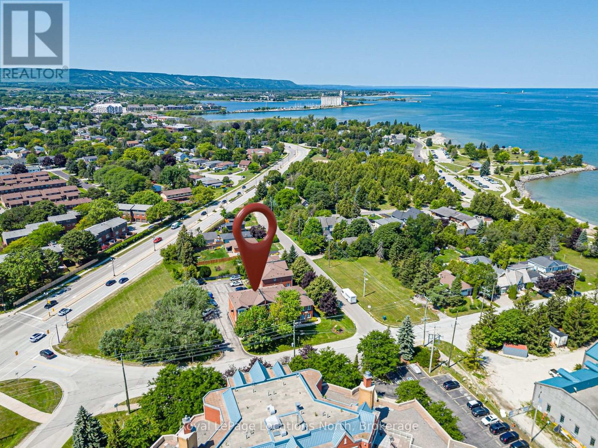
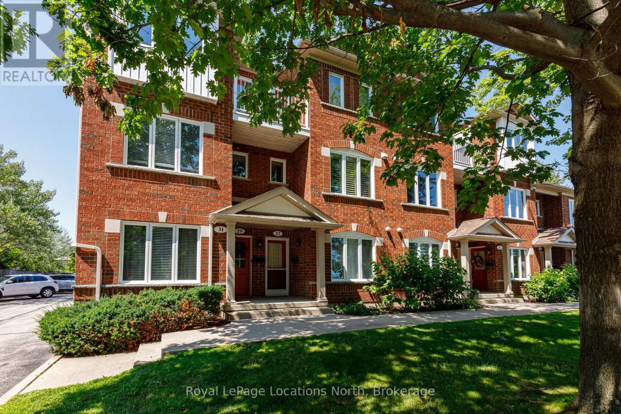
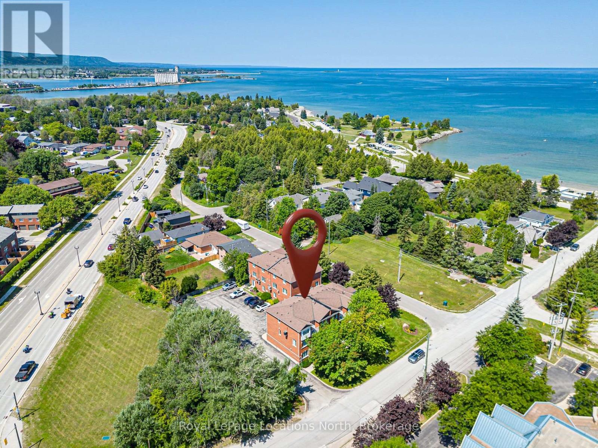
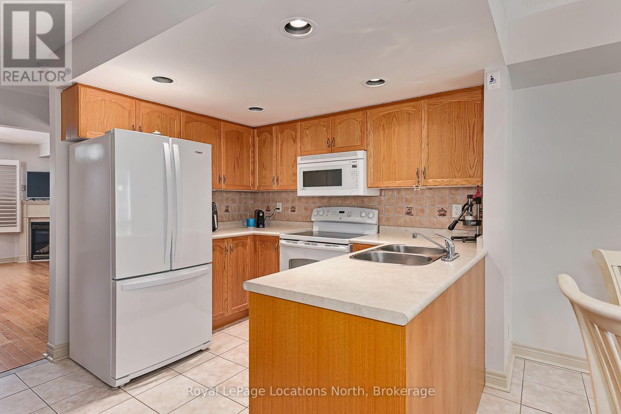
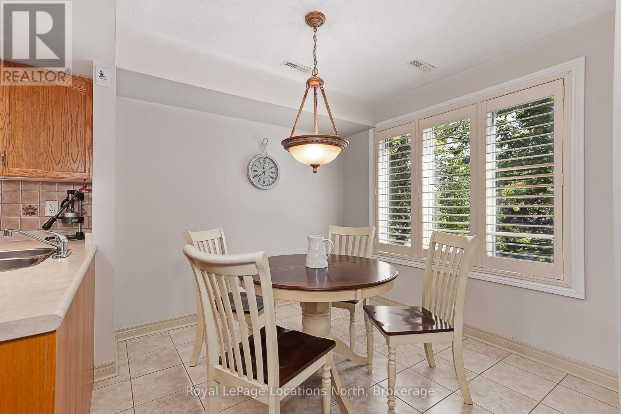
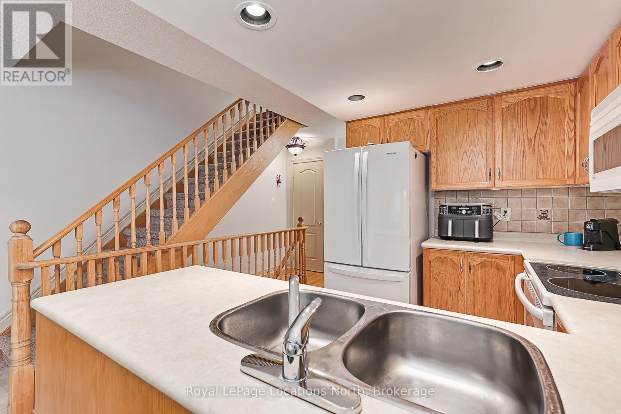
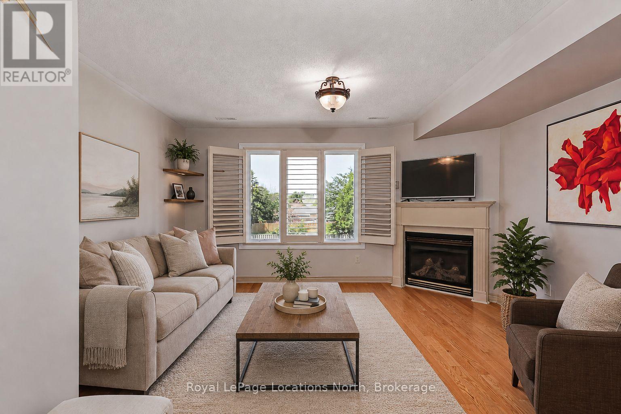
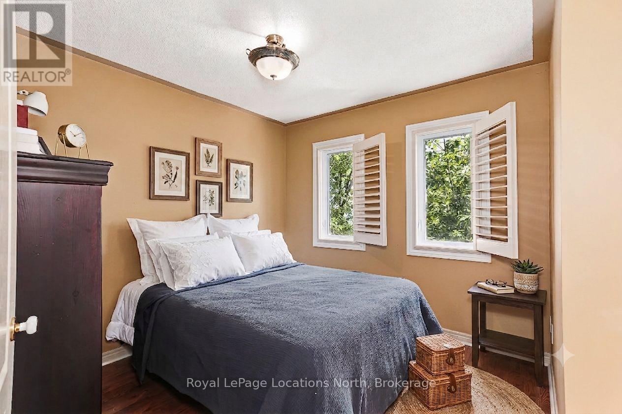
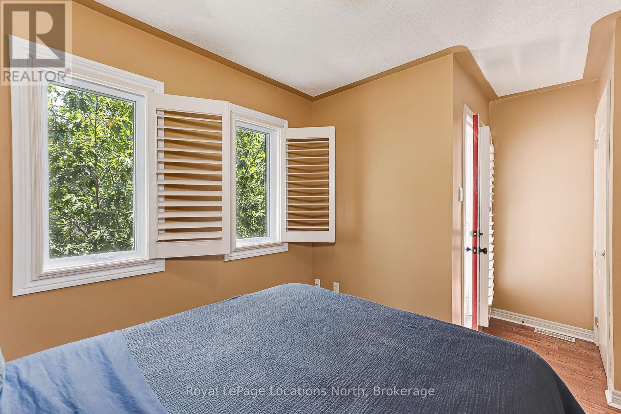
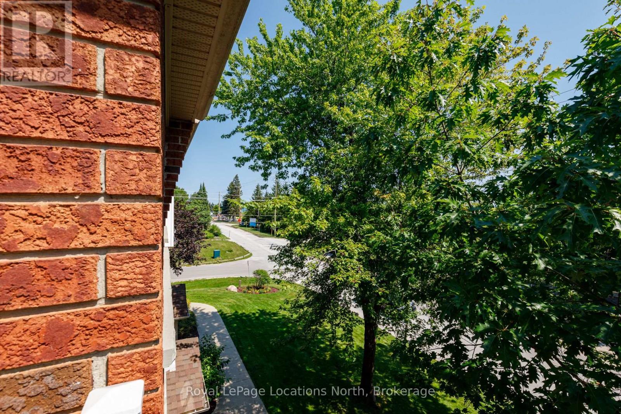
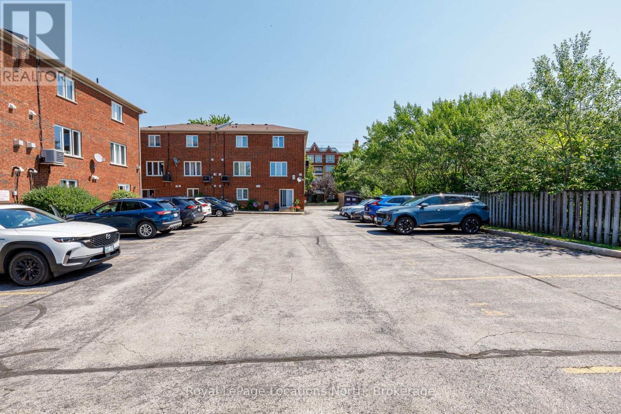
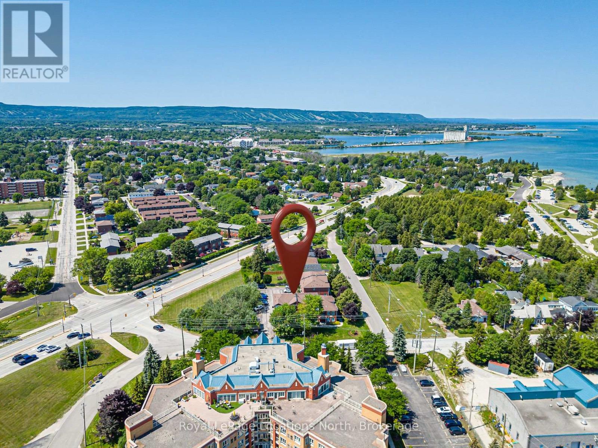
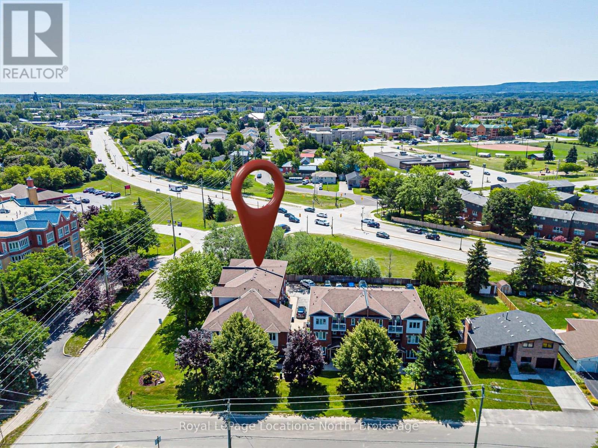
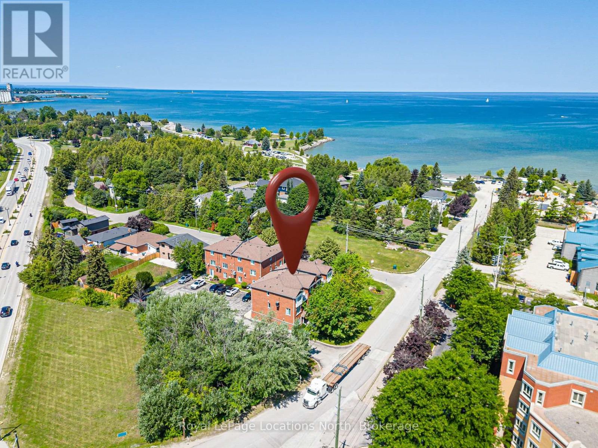
$563 MonthlyOne of Collingwood's most sought-after neighbourhoods, Sunset Point! This charming and affordable 2-bedroom, 1.5-bathroom condo offers comfortable, low-maintenance living in a well-maintained community. Low monthly condo fees include water and sewer, adding to the home's exceptional value.The unit includes one dedicated parking space, with ample visitor parking available for family and friends. Ideally located just steps from scenic trails, the waterfront, and vibrant downtown Collingwood, you'll enjoy the best of four-season living right at your doorstep.Take in beautiful views of Georgian Bay and the ski hills from your home, creating the perfect backdrop year-round. Plus, enjoy the peace of mind of brand-new windows installed in 2026. Whether you're a first-time buyer, downsizer, or looking for a weekend retreat, this is a wonderful place to call home. (id:47378)
Property Details
| MLS® Number | S13645466 |
| Property Type | Single Family |
| Community Name | Collingwood |
| Community Features | Pets Allowed With Restrictions |
| Equipment Type | Water Heater |
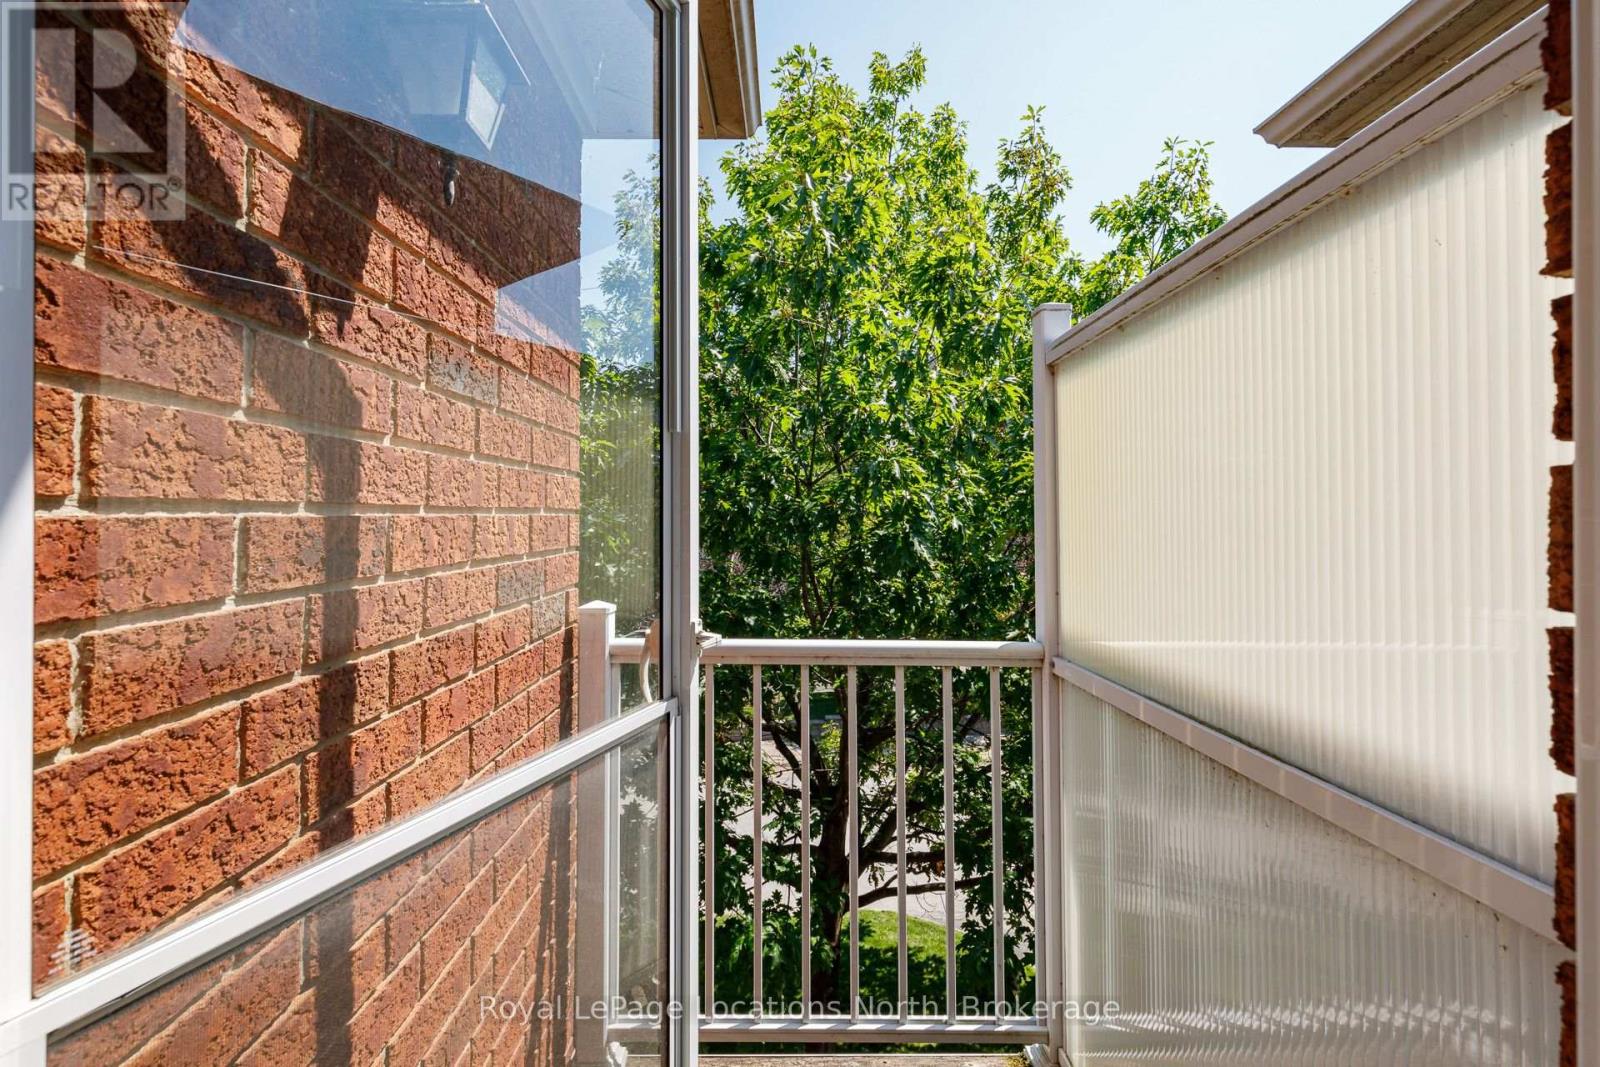
| Features | Balcony, In Suite Laundry |
| Parking Space Total | 1 |
| Rental Equipment Type | Water Heater |
| View Type | View Of Water, Mountain View |
Building
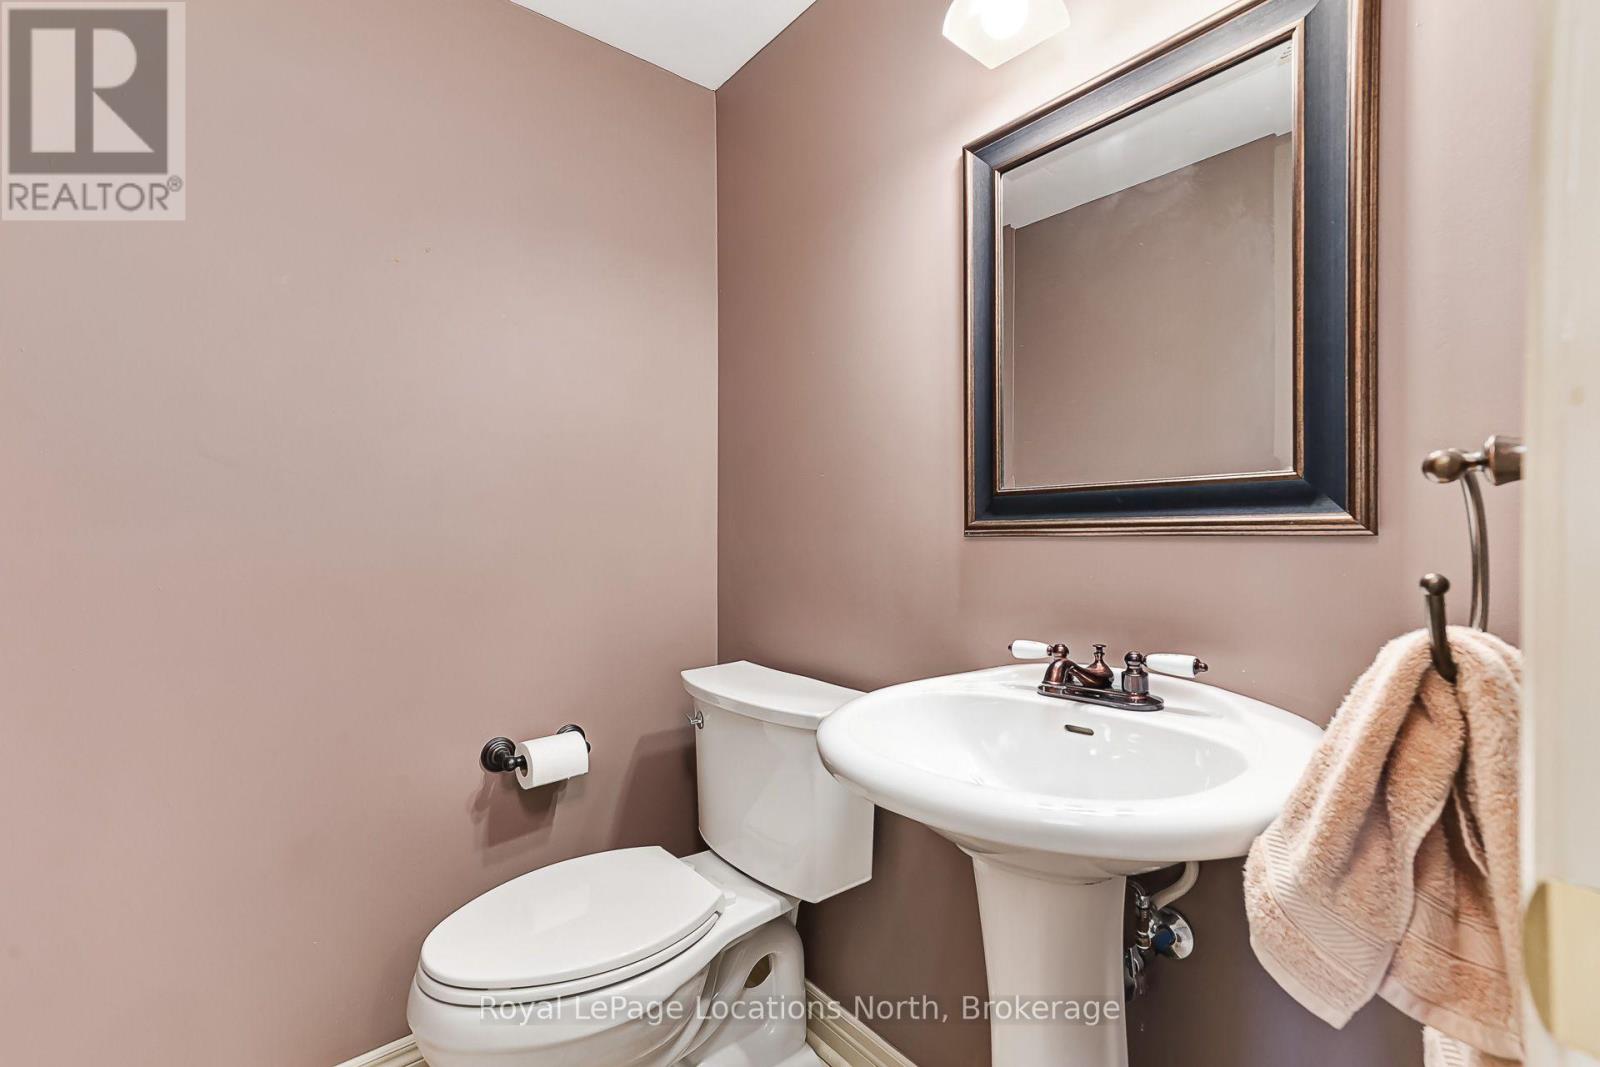
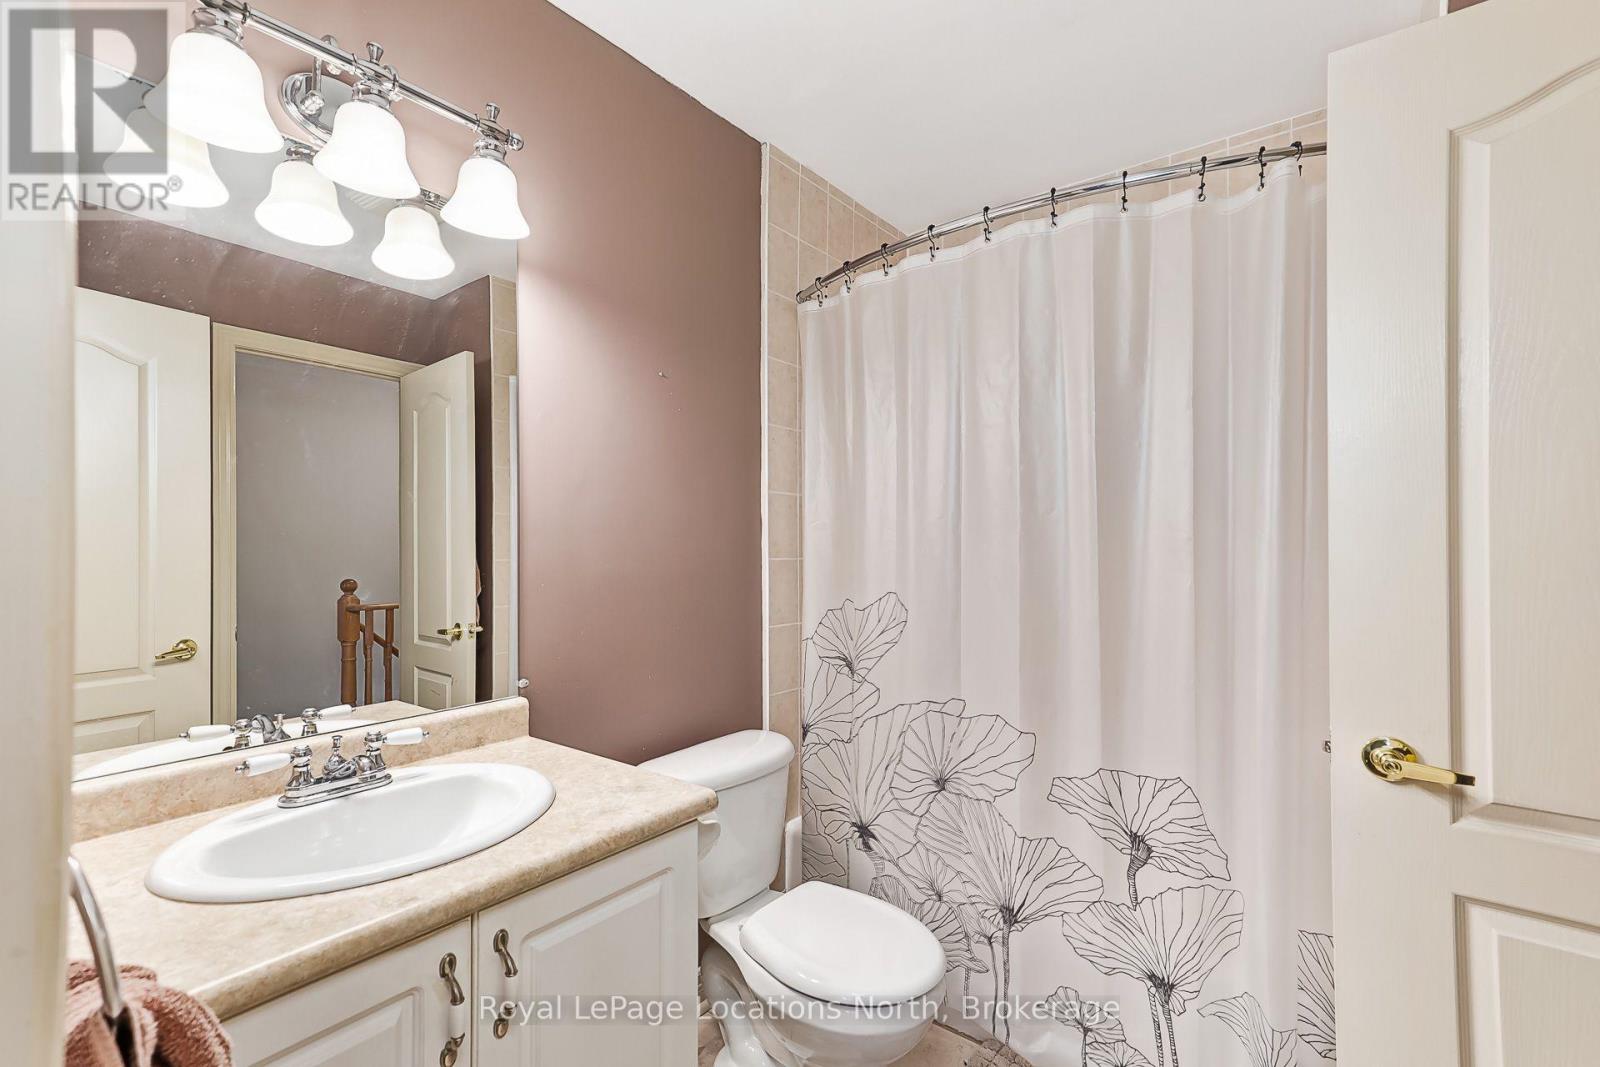
| Bathroom Total | 2 |
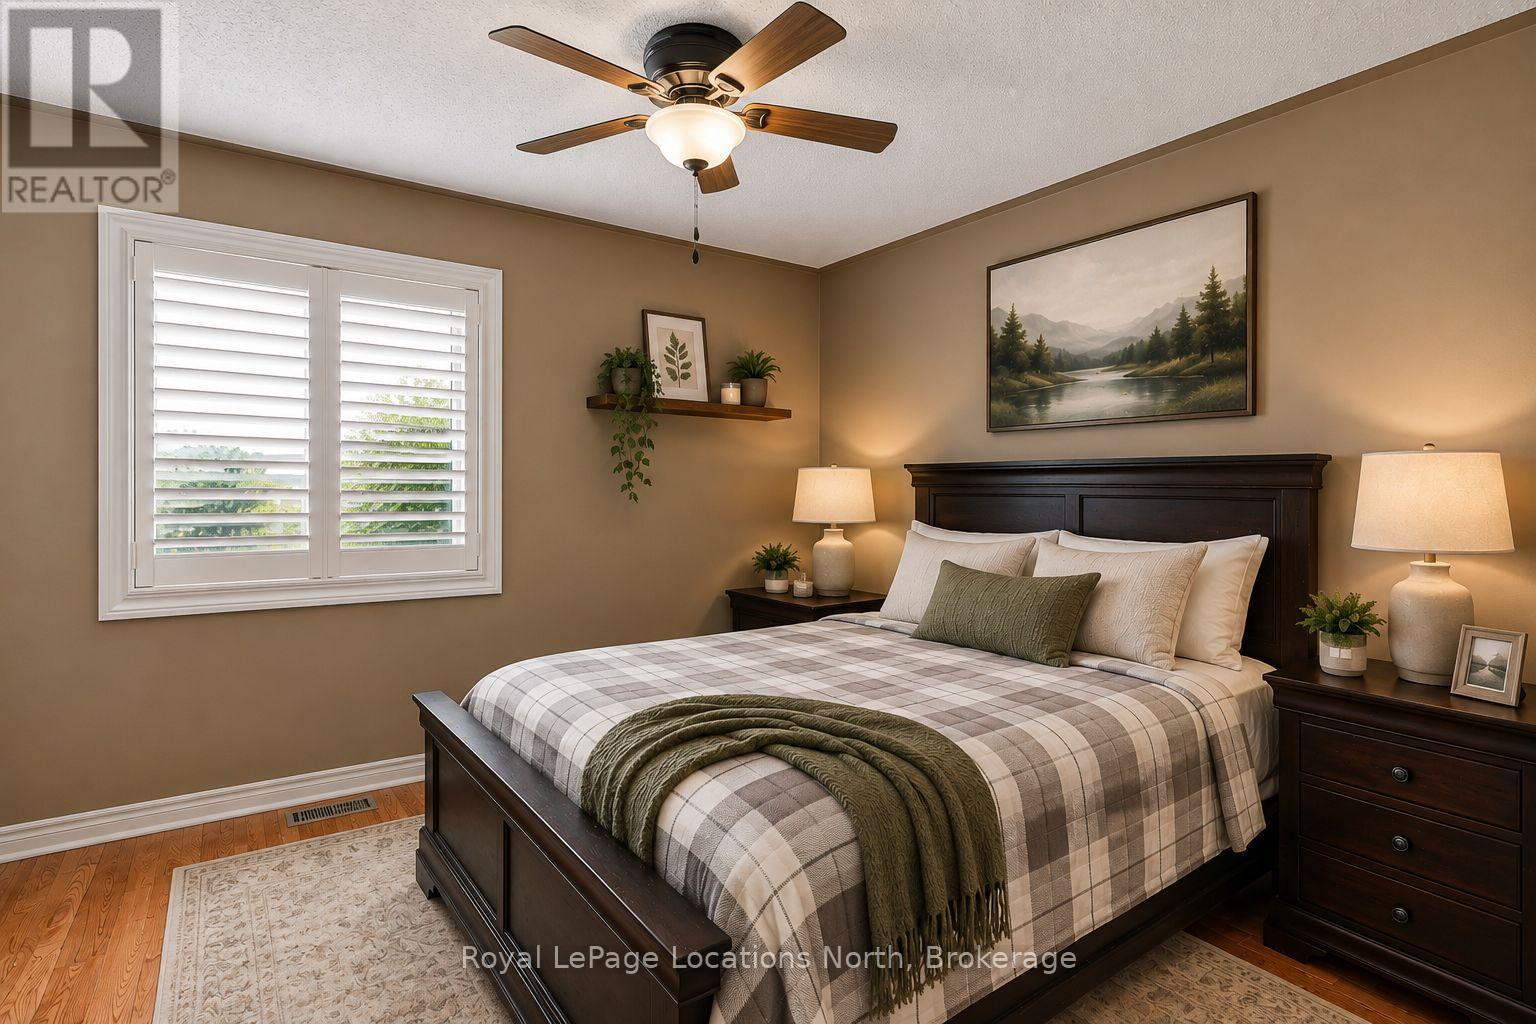
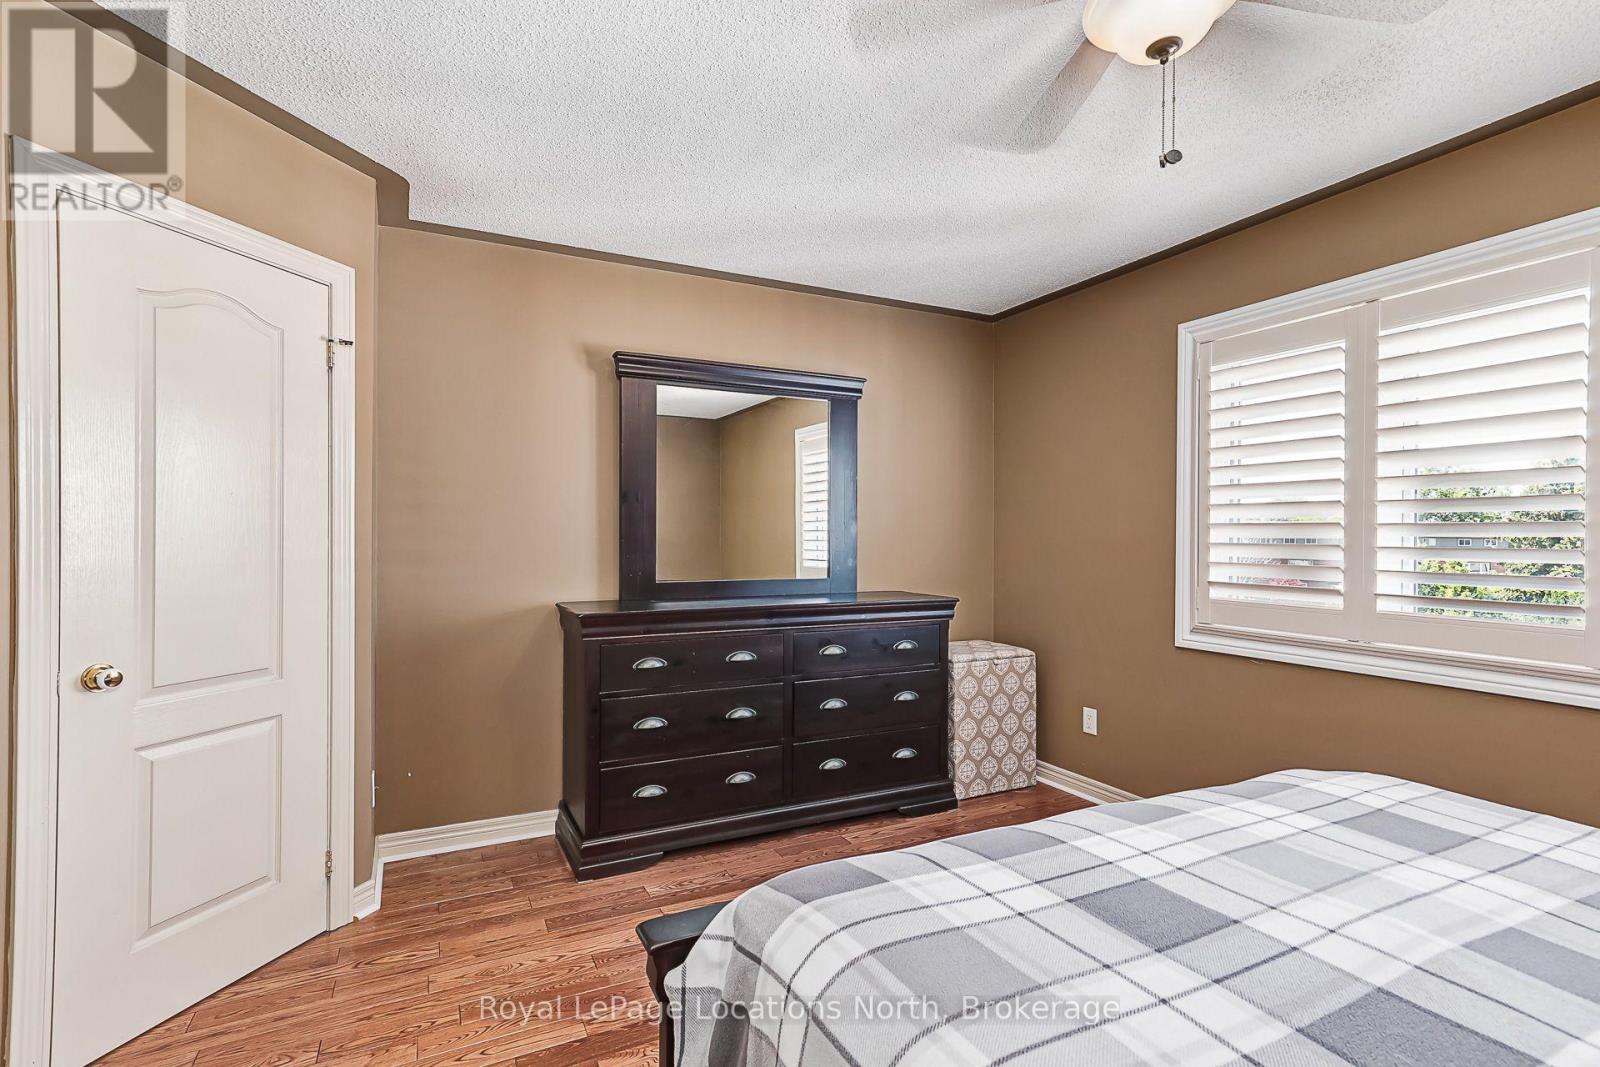
| Bedrooms Above Ground | 2 |
| Bedrooms Total | 2 |
| Amenities | Fireplace(s) |
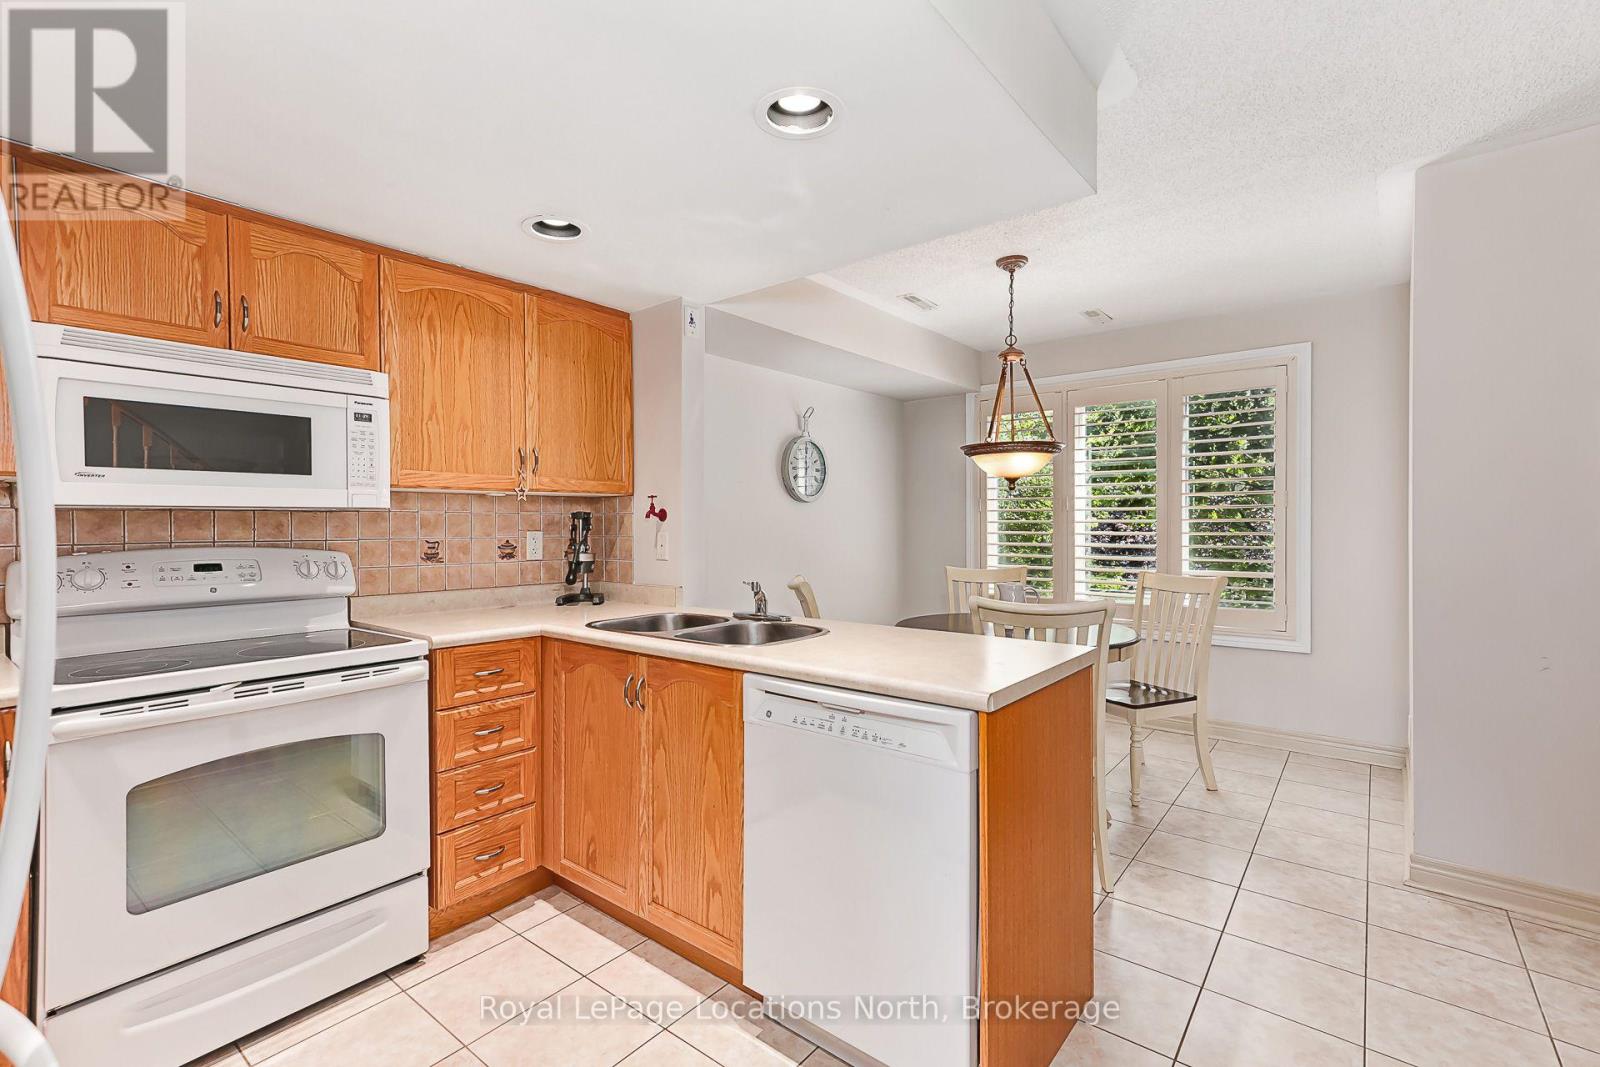
| Appliances | Dishwasher, Dryer, Microwave, Stove, Washer, Window Coverings, Refrigerator |
| Basement Type | None |
| Cooling Type | Central Air Conditioning |
| Exterior Finish | Brick |
| Fireplace Present | Yes |
| Half Bath Total | 1 |
| Heating Fuel | Natural Gas |
| Heating Type | Forced Air |
| Size Interior | 1,000 - 1,199 Sqft |
| Type | Row / Townhouse |
Parking
| No Garage |
Land
| Acreage | No |
Rooms
| Level | Type | Length | Width | Dimensions |
|---|---|---|---|---|
| Second Level | Living Room | 4.26 m | 4.26 m | 4.26 m x 4.26 m |
| Second Level | Kitchen | 3.04 m | 3.04 m | 3.04 m x 3.04 m |
| Second Level | Dining Room | 3.04 m | 3.04 m | 3.04 m x 3.04 m |
| Third Level | Bedroom | 3.35 m | 3.04 m | 3.35 m x 3.04 m |
| Third Level | Primary Bedroom | 4.26 m | 3.35 m | 4.26 m x 3.35 m |
| Third Level | Laundry Room | 1.21 m | 1.82 m | 1.21 m x 1.82 m |
https://www.realtor.ca/real-estate/30122938/27-13-raglan-street-collingwood-collingwood
Contact Us
Contact us for more information

Jessica Ryerse
Salesperson
www.ryerserealestate.ca/
www.facebook.com/RyerseRealEstate
112 Hurontario St
Collingwood, Ontario L9Y 2L8

Cindy Ryerse
Salesperson
www.realestateatbluemountain.com/
www.facebook.com/IanHawkinsCindyRyerse/
112 Hurontario St
Collingwood, Ontario L9Y 2L8

The trademarks REALTOR®, REALTORS®, and the REALTOR® logo are controlled by The Canadian Real Estate Association (CREA) and identify real estate professionals who are members of CREA. The trademarks MLS®, Multiple Listing Service® and the associated logos are owned by The Canadian Real Estate Association (CREA) and identify the quality of services provided by real estate professionals who are members of CREA. The trademark DDF® is owned by The Canadian Real Estate Association (CREA) and identifies CREA's Data Distribution Facility (DDF®)
August 06 2026 05:28:43
The Lakelands Association of REALTORS®
Royal LePage Locations North