
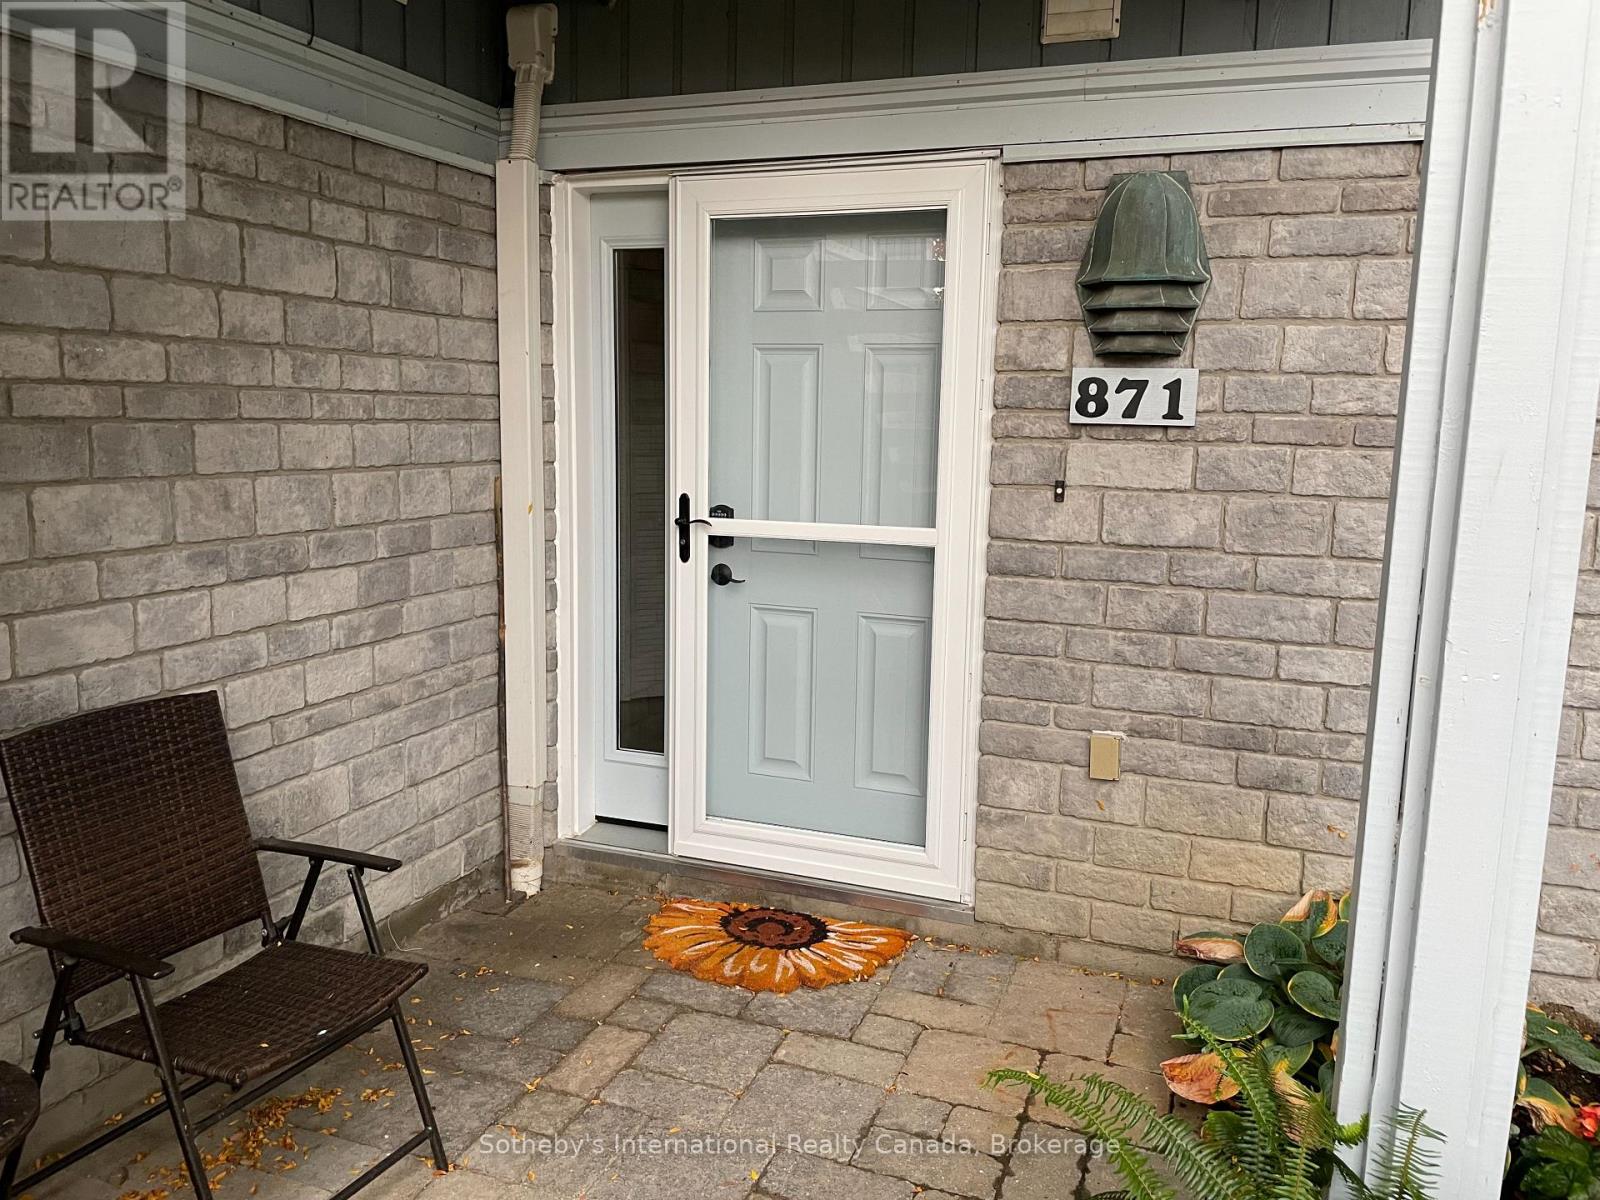
871 Suncrest Circle Collingwood, Ontario L9Y 5C7

$3,250 Monthly
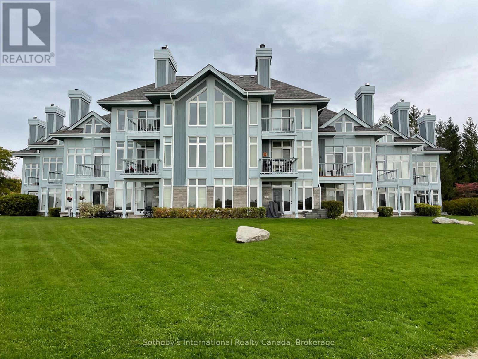
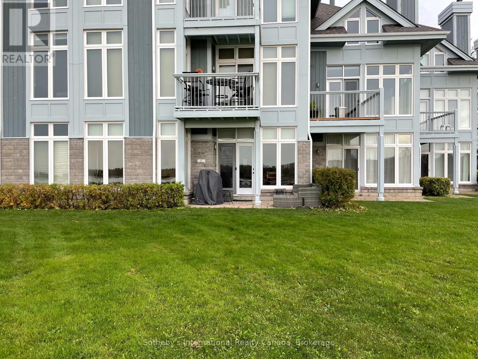
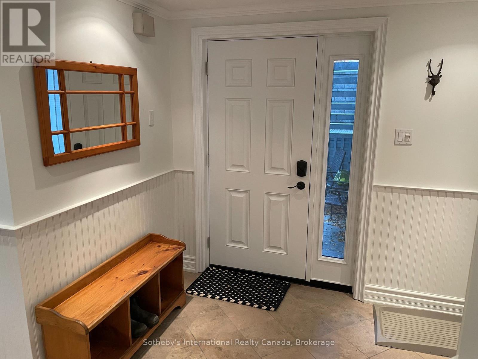
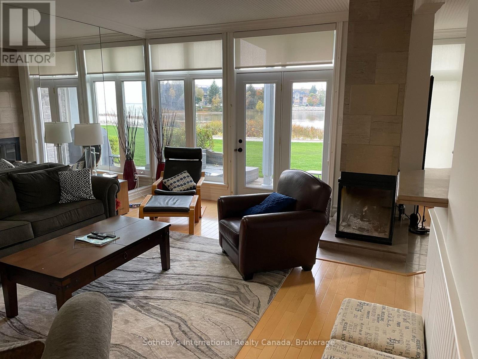
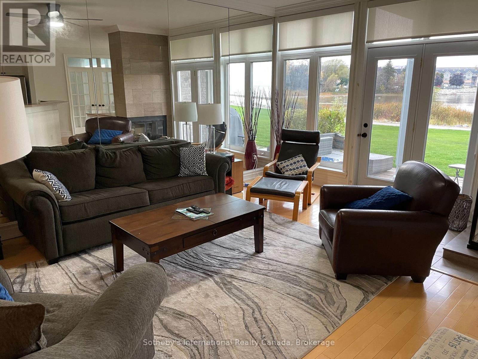
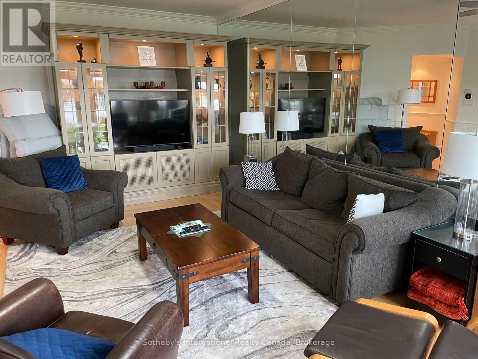
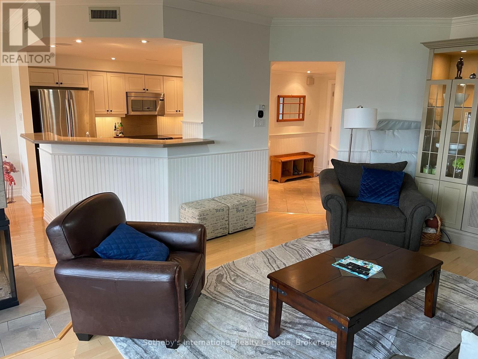
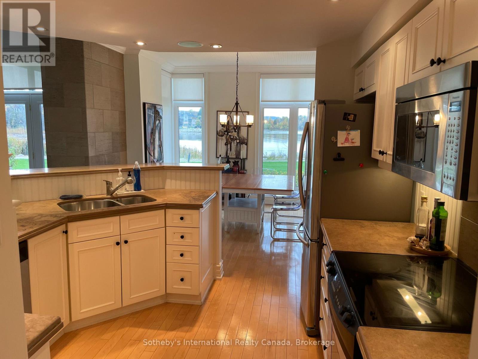
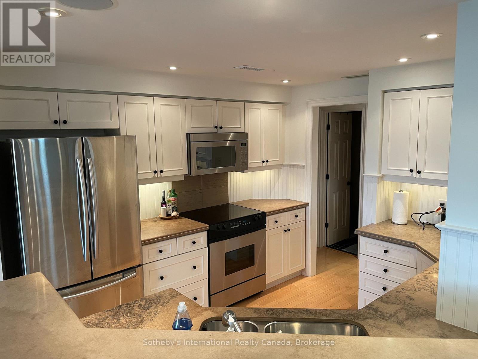
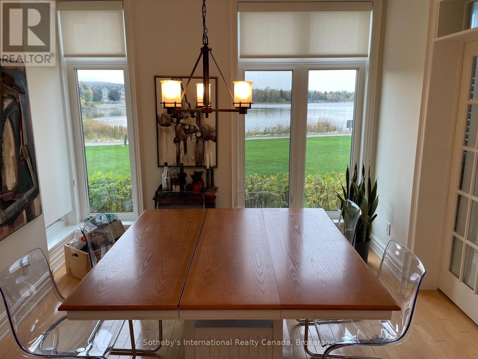
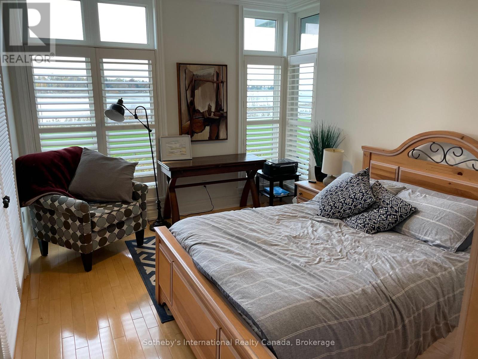
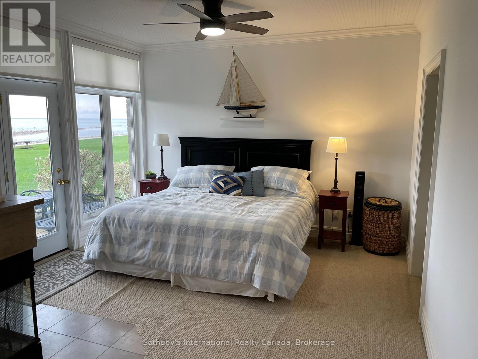
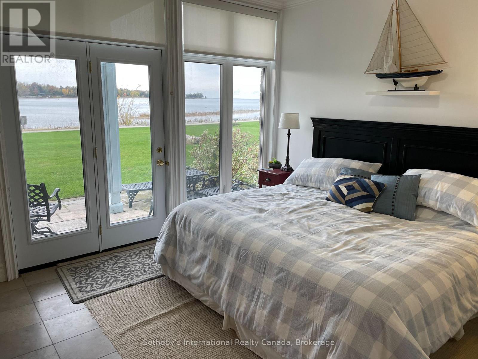
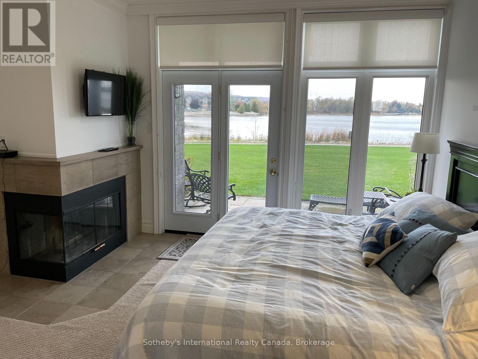
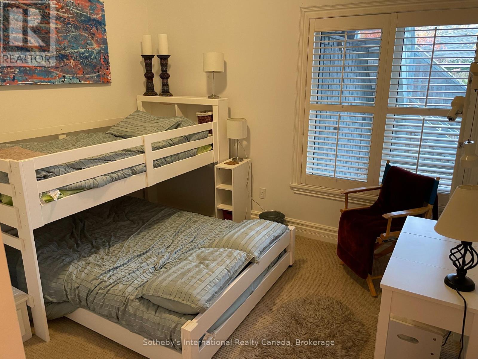
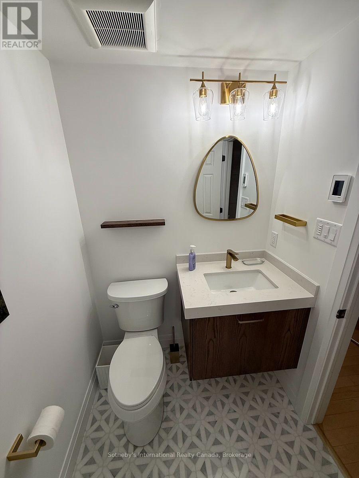
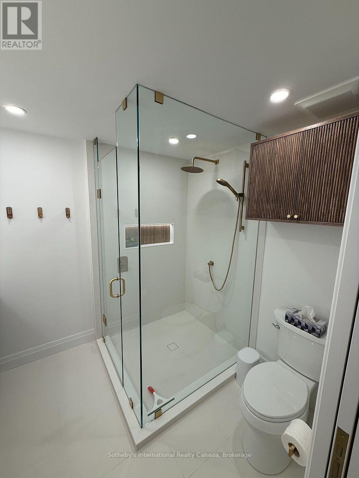
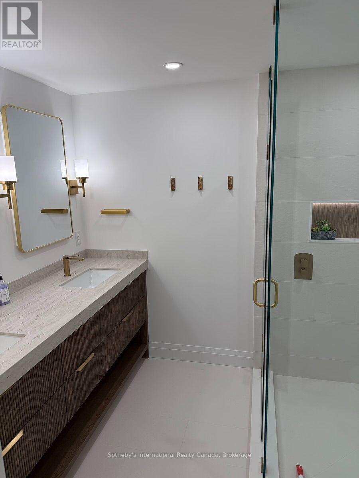
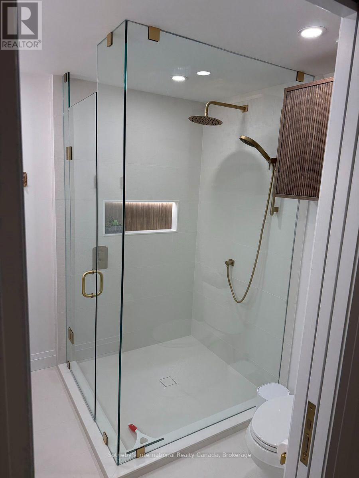
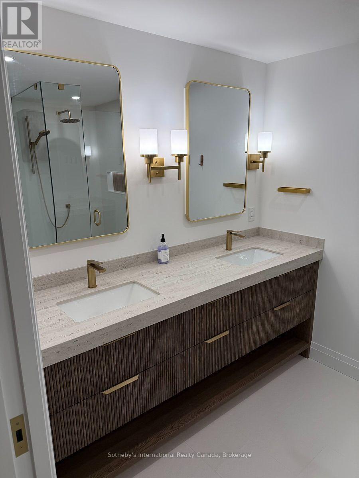
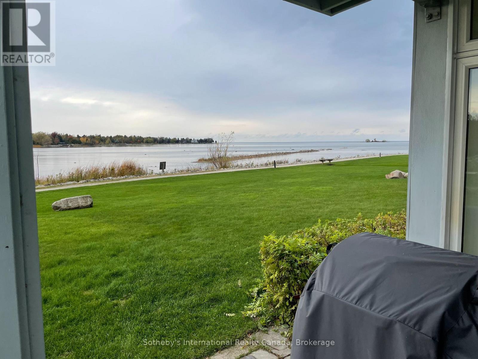
FALL AND WINTER SEASON RENTAL IN LIGHTHOUSE POINT! This stunning ground floor waterfront unit in highly sought-after Lighthouse Point checks all the boxes. With three bedrooms and two brand new bathrooms, a well equipped and spacious kitchen with dining room, west facing water views, exclusive garage, incredible amenities including indoor pool, party room, gym, sauna and more, this is an ideal place to spend your fall on the water and/or winter near the slopes. *List price is for fall, winter is $4500/month + utilities**Available as of Sept 31st* (id:47378)
Property Details
| MLS® Number | S13596810 |
| Property Type | Single Family |
| Community Name | Collingwood |
| Amenities Near By | Hospital, Ski Area, Golf Nearby, Public Transit |
| Community Features | Pets Allowed With Restrictions |
| Easement | Unknown, None |
| Parking Space Total | 2 |
| Pool Type | Indoor Pool |
| View Type | Direct Water View |
| Water Front Name | Georgian Bay |
| Water Front Type | Waterfront |
Building
| Bathroom Total | 2 |
| Bedrooms Above Ground | 3 |
| Bedrooms Total | 3 |
| Age | 31 To 50 Years |
| Amenities | Recreation Centre, Exercise Centre, Party Room, Sauna, Fireplace(s), Storage - Locker |
| Appliances | Central Vacuum, Dishwasher, Dryer, Furniture, Microwave, Stove, Window Coverings, Refrigerator |
| Basement Type | None |
| Cooling Type | Central Air Conditioning |
| Exterior Finish | Wood |
| Fire Protection | Security Guard |
| Fireplace Present | Yes |
| Fireplace Total | 1 |
| Heating Fuel | Natural Gas |
| Heating Type | Forced Air |
| Size Interior | 1,400 - 1,599 Sqft |
| Type | Apartment |
Parking
| Detached Garage | |
| Garage |
Land
| Access Type | Private Road, Year-round Access |
| Acreage | No |
| Land Amenities | Hospital, Ski Area, Golf Nearby, Public Transit |
Rooms
| Level | Type | Length | Width | Dimensions |
|---|---|---|---|---|
| Main Level | Living Room | 6.09 m | 3.25 m | 6.09 m x 3.25 m |
| Main Level | Kitchen | 3.35 m | 3.12 m | 3.35 m x 3.12 m |
| Main Level | Dining Room | 3.6 m | 3.25 m | 3.6 m x 3.25 m |
| Main Level | Bedroom | 4.41 m | 3.12 m | 4.41 m x 3.12 m |
| Main Level | Bedroom | 3.25 m | 3.3 m | 3.25 m x 3.3 m |
| Main Level | Primary Bedroom | 4.11 m | 3.96 m | 4.11 m x 3.96 m |
| Main Level | Laundry Room | 2.94 m | 1.42 m | 2.94 m x 1.42 m |
https://www.realtor.ca/real-estate/30069700/871-suncrest-circle-collingwood-collingwood
Contact Us
Contact us for more information

Craig Davies
Salesperson
243 Hurontario St
Collingwood, Ontario L9Y 2M1

The trademarks REALTOR®, REALTORS®, and the REALTOR® logo are controlled by The Canadian Real Estate Association (CREA) and identify real estate professionals who are members of CREA. The trademarks MLS®, Multiple Listing Service® and the associated logos are owned by The Canadian Real Estate Association (CREA) and identify the quality of services provided by real estate professionals who are members of CREA. The trademark DDF® is owned by The Canadian Real Estate Association (CREA) and identifies CREA's Data Distribution Facility (DDF®)
August 03 2026 11:37:11
The Lakelands Association of REALTORS®
Sotheby's International Realty Canada