
10 Winters Crescent Collingwood, Ontario L9Y 5T1

$2,550 Monthly
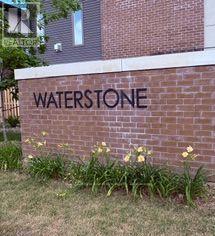
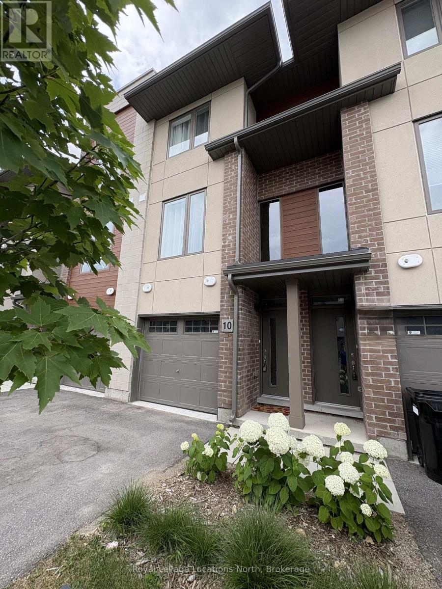
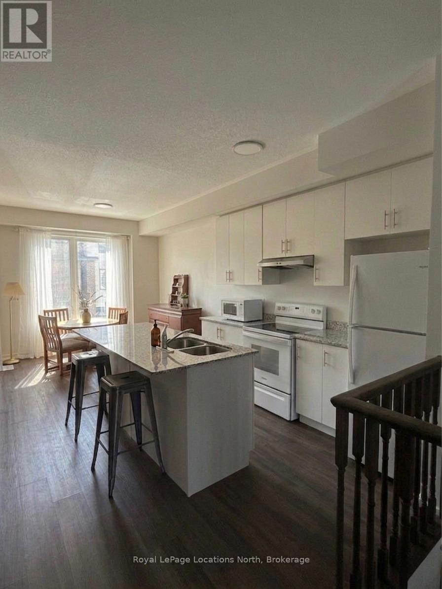
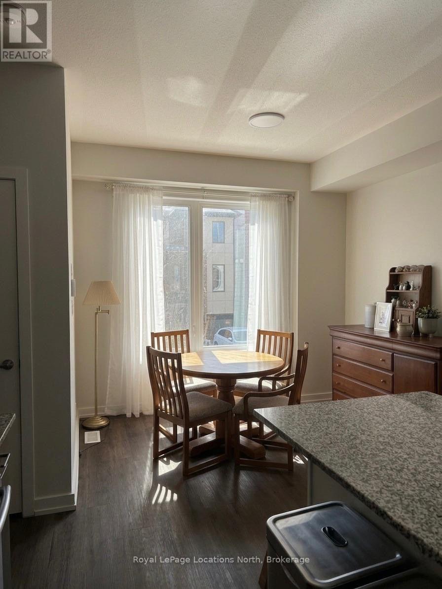
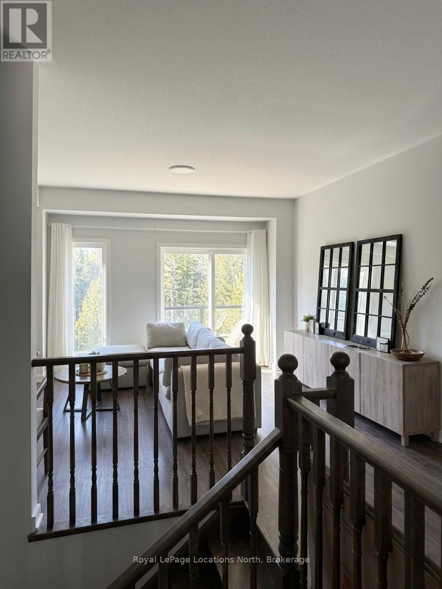
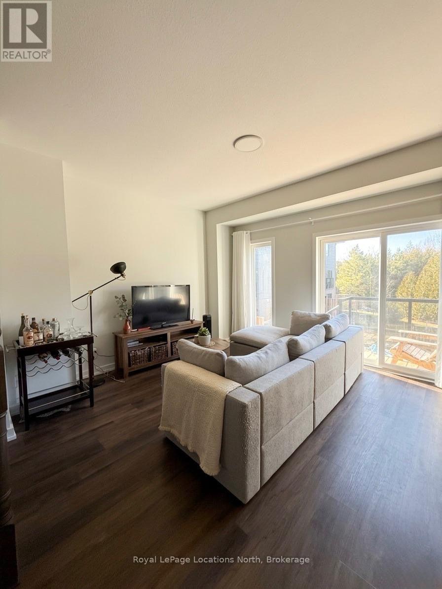
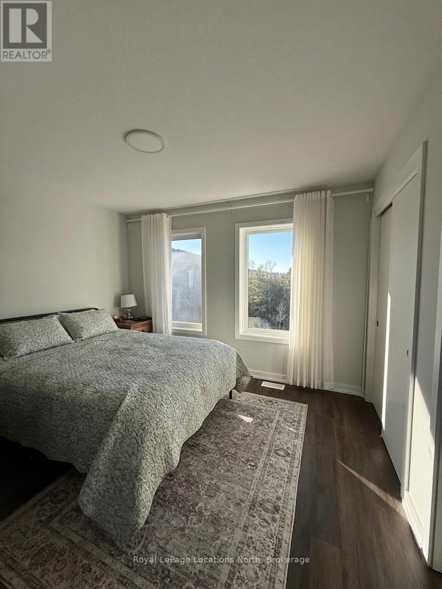
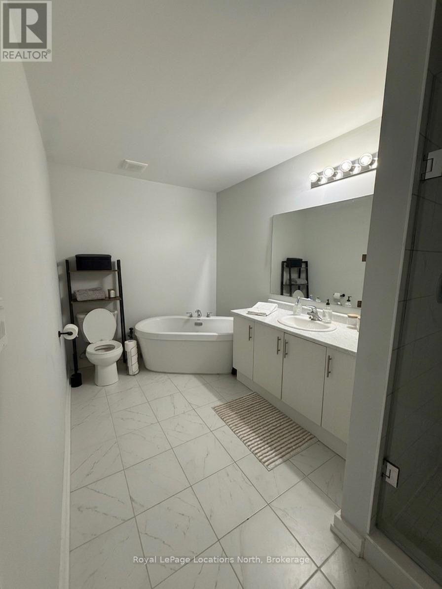
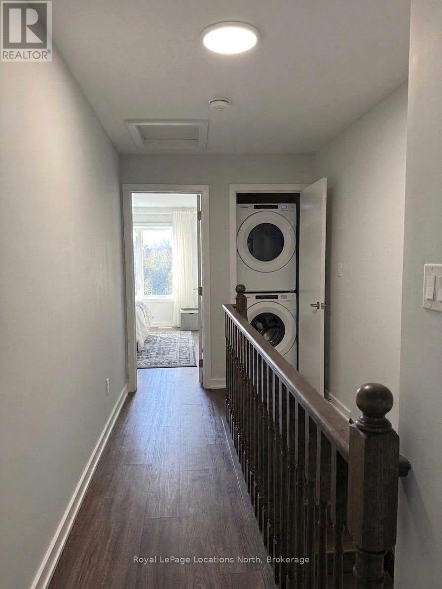
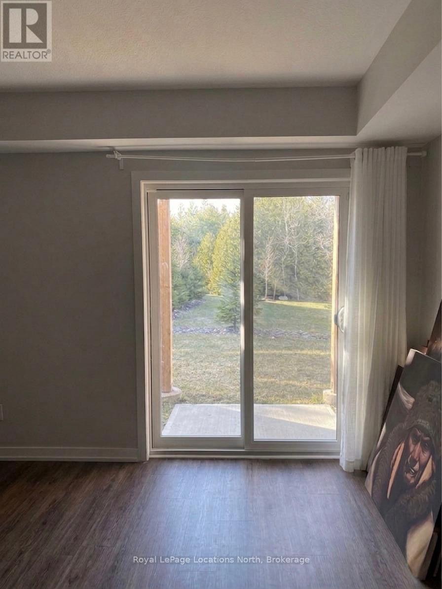
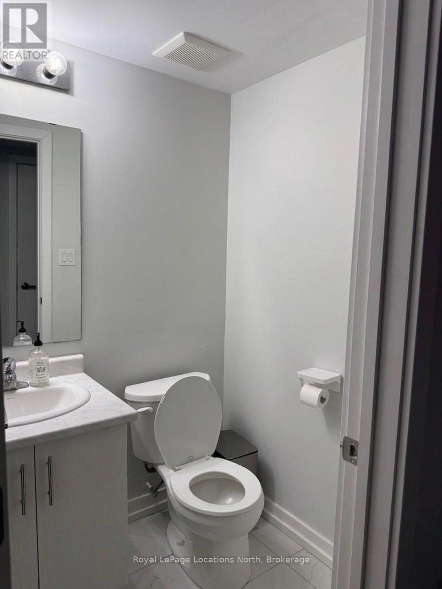
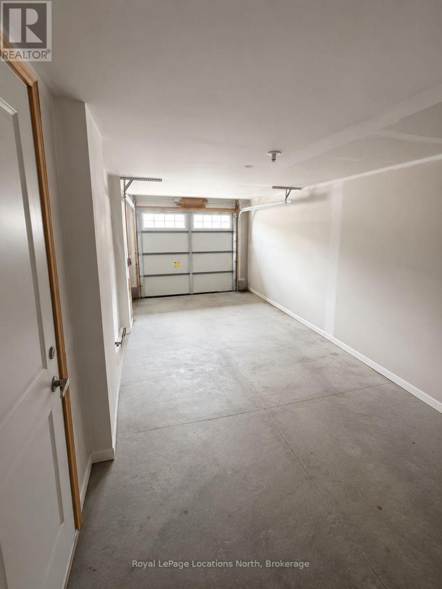
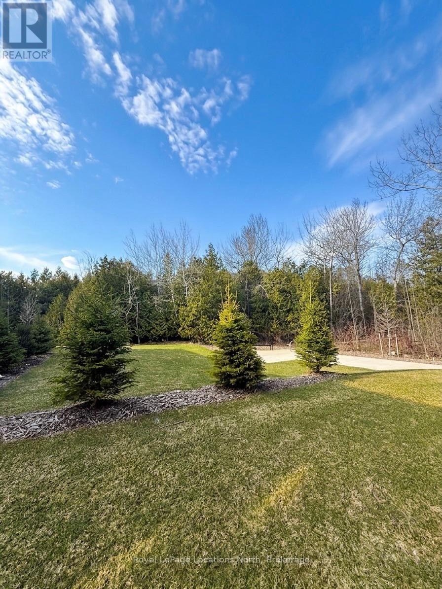
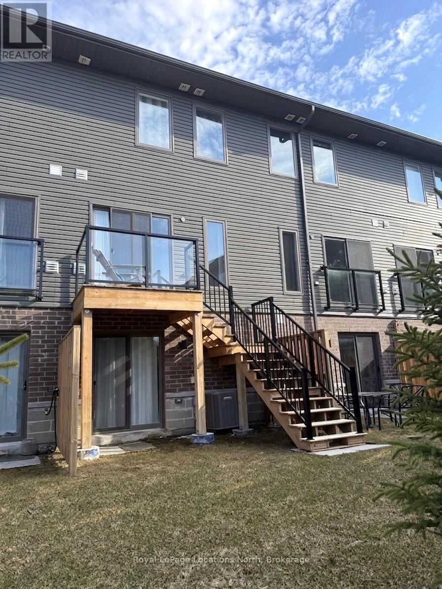
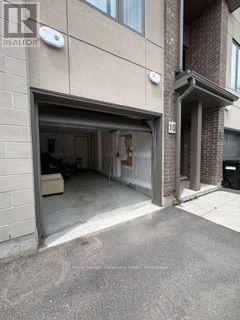
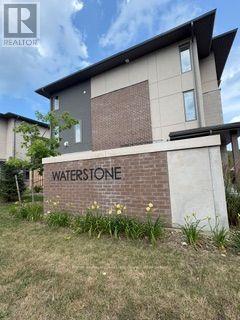
Annual Unfurnished Lease - Welcome to 10 Winters Crescent in the sought-after Waterstone community of Collingwood. This beautifully designed modern 3-storey townhome offers the perfect blend of style, comfort, and location, nestled between the Blue Mountains and the shores of Georgian Bay. The bright, open-concept main living area features 9-foot ceilings, laminate flooring, and a contemporary kitchen with granite countertops. Step out onto the deck overlooking a peaceful green space, complete with stairs leading to the yard below-an ideal spot to relax or entertain outdoors. The upper level features two spacious bedrooms, each with its own bathroom, along with a convenient laundry closet. The lower level offers a versatile den or home office and a 2-piece bathroom, providing flexible space for working from home or accommodating guests. This home includes a refrigerator, stove, dishwasher, washer and dryer, and central air conditioning. An attached garage with inside entry and two parking spaces provide added convenience. Located next to the Cranberry Trail system, you'll enjoy easy access to walking, cycling, and year-round outdoor recreation. Just minutes from Blue Mountain Resort, downtown Collingwood, shopping, restaurants, grocery stores, skiing, golf, beaches, and Georgian Bay, this is an exceptional opportunity to enjoy the Southern Georgian Bay lifestyle. Utilities are additional. Pets will be considered. Available mid August (id:47378)
Property Details
| MLS® Number | S13589922 |
| Property Type | Single Family |
| Community Name | Collingwood |
| Amenities Near By | Beach, Golf Nearby, Public Transit, Ski Area |
| Community Features | Pets Allowed With Restrictions |
| Features | Balcony |
| Parking Space Total | 2 |
Building
| Bathroom Total | 3 |
| Bedrooms Above Ground | 2 |
| Bedrooms Total | 2 |
| Age | 0 To 5 Years |
| Appliances | Central Vacuum, Water Heater |
| Basement Type | None |
| Cooling Type | Central Air Conditioning, Air Exchanger |
| Exterior Finish | Hardboard, Brick |
| Flooring Type | Laminate |
| Half Bath Total | 1 |
| Heating Fuel | Natural Gas |
| Heating Type | Forced Air |
| Stories Total | 3 |
| Size Interior | 1,400 - 1,599 Sqft |
| Type | Row / Townhouse |
Parking
| Attached Garage | |
| Garage |
Land
| Acreage | No |
| Land Amenities | Beach, Golf Nearby, Public Transit, Ski Area |
Rooms
| Level | Type | Length | Width | Dimensions |
|---|---|---|---|---|
| Second Level | Living Room | 4.24 m | 3.94 m | 4.24 m x 3.94 m |
| Second Level | Dining Room | 3.05 m | 3.35 m | 3.05 m x 3.35 m |
| Second Level | Kitchen | 3.28 m | 2.74 m | 3.28 m x 2.74 m |
| Third Level | Primary Bedroom | 3.53 m | 3.61 m | 3.53 m x 3.61 m |
| Third Level | Bedroom | 3.53 m | 3.15 m | 3.53 m x 3.15 m |
| Third Level | Bathroom | Measurements not available | ||
| Ground Level | Den | 2.21 m | 3.15 m | 2.21 m x 3.15 m |
| Ground Level | Bathroom | Measurements not available |
https://www.realtor.ca/real-estate/30062079/10-winters-crescent-collingwood-collingwood
Contact Us
Contact us for more information

Kelly Cain
Salesperson
www.kellycain.ca/
112 Hurontario St
Collingwood, Ontario L9Y 2L8

The trademarks REALTOR®, REALTORS®, and the REALTOR® logo are controlled by The Canadian Real Estate Association (CREA) and identify real estate professionals who are members of CREA. The trademarks MLS®, Multiple Listing Service® and the associated logos are owned by The Canadian Real Estate Association (CREA) and identify the quality of services provided by real estate professionals who are members of CREA. The trademark DDF® is owned by The Canadian Real Estate Association (CREA) and identifies CREA's Data Distribution Facility (DDF®)
July 22 2026 12:58:00
The Lakelands Association of REALTORS®
Royal LePage Locations North