
36 Kayla Crescent Collingwood, Ontario L9Y 5K8

$5,000 Monthly
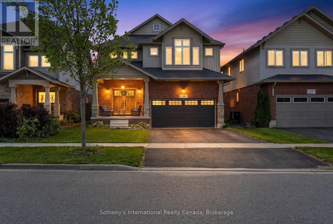
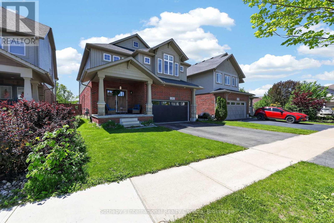
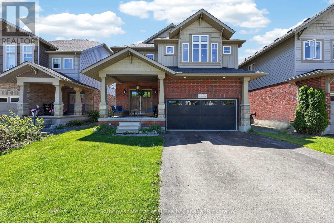
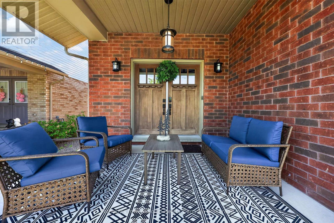
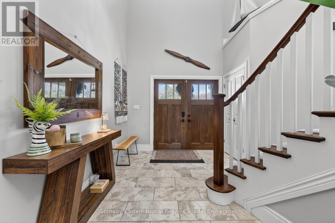
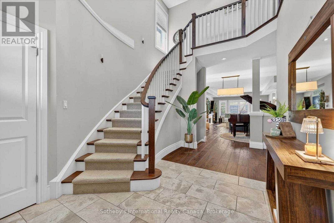
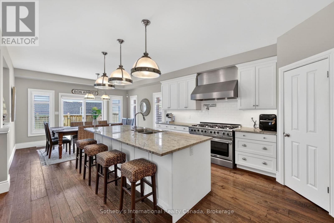
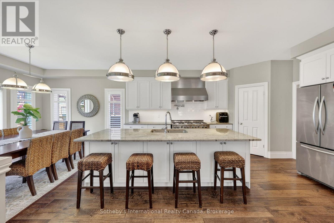
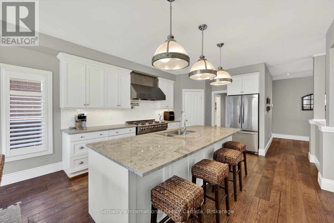
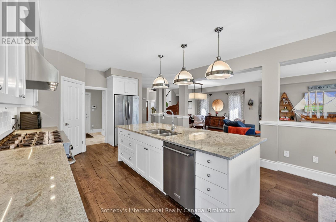
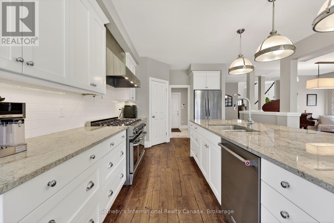
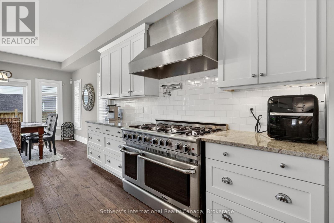
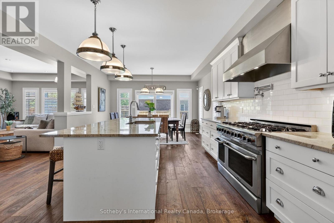
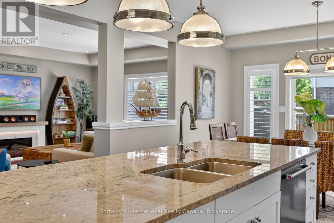
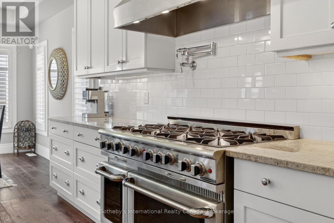
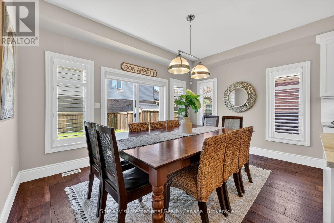
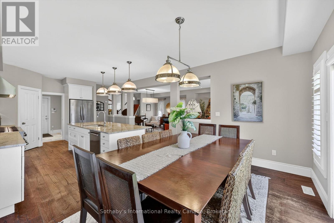
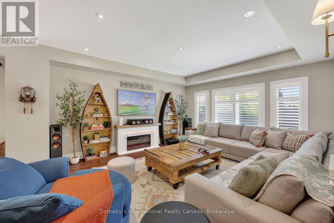
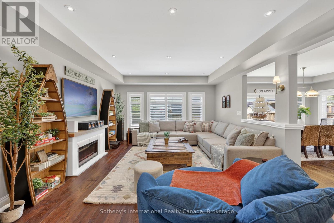
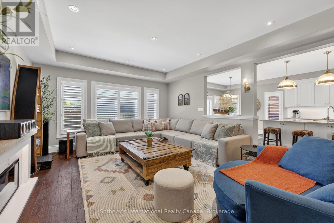
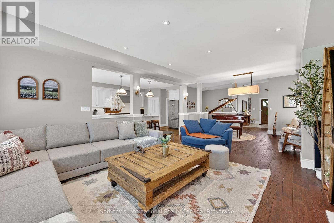
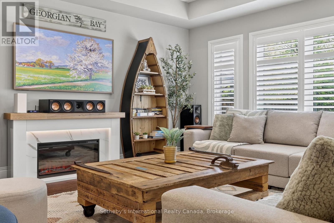
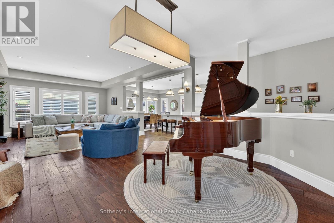
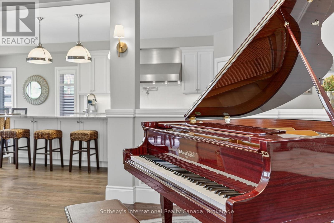
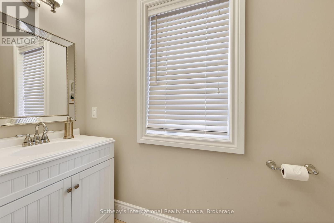
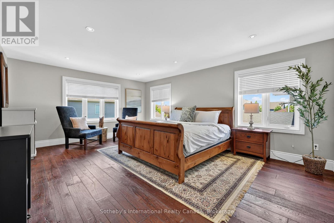
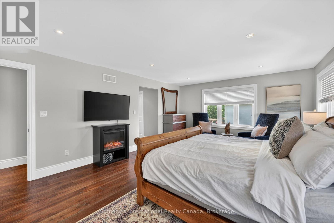
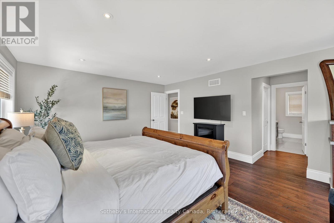
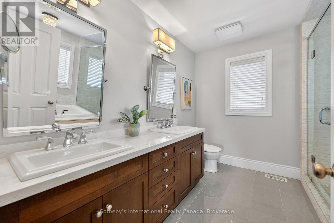
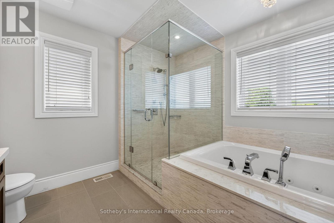
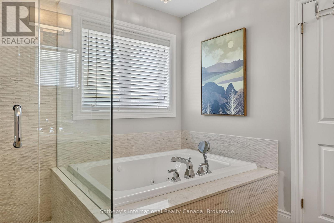
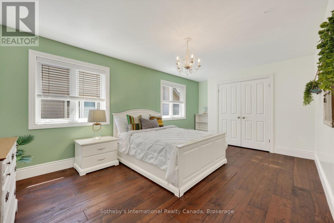
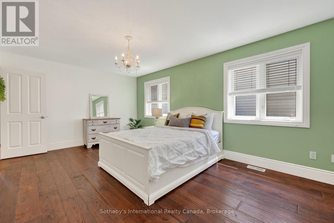
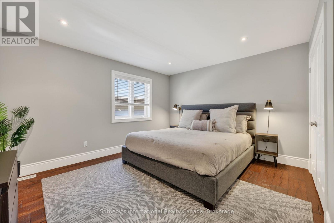
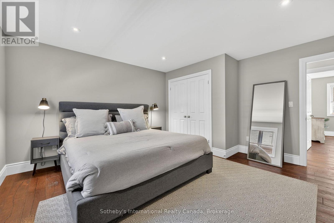
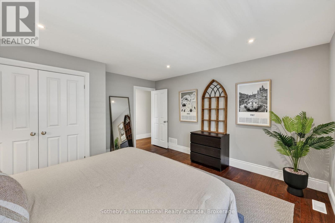
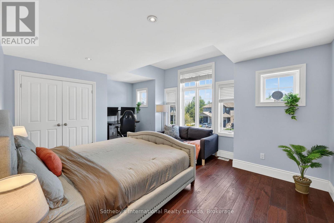
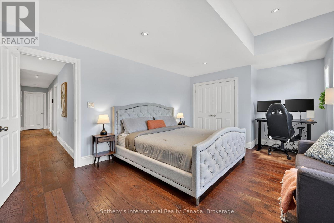
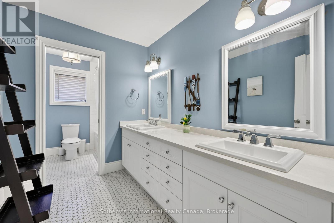
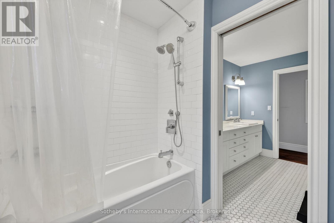
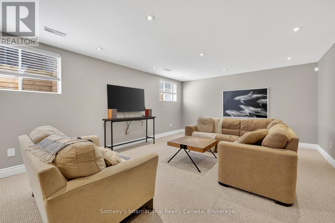
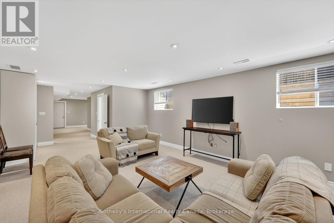
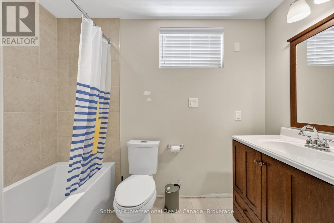
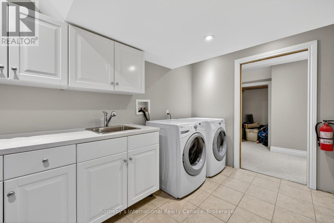
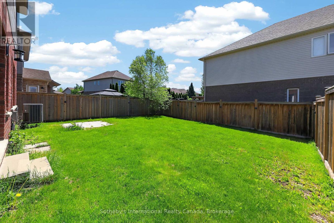
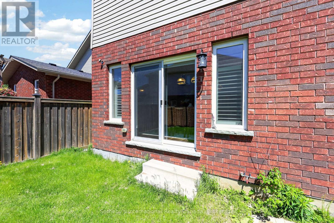
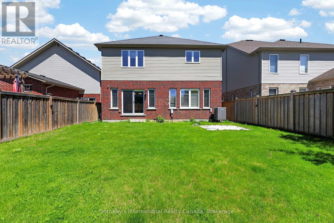
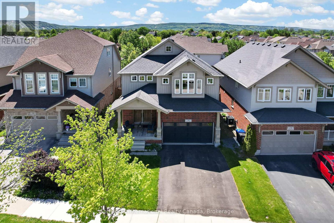
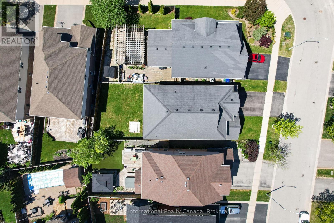
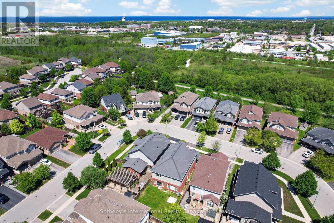
SUMMER/FALL/WINTER OR FULLY FURNISHED ANNUAL RENTAL. Welcome to this beautifully upgraded Collingwood seasonal rental, offering the perfect blend of luxury, comfort, and four-season lifestyle living in picturesque Southern Georgian Bay. Ideally located minutes from Blue Mountain, waterfronts, hiking trails, golf courses, shops, and restaurants, this spacious family home is designed for elevated seasonal living with room to truly settle in. Designed for both entertaining and extended stays, the home features 4 spacious bedrooms, 4 bathrooms, a vaulted entrance foyer, elegant furnishings, and bright open-concept living spaces filled with natural light. At the heart of the home is a stunning white chef's kitchen complete with an oversized 11-foot island, premium 48-inch gas stove, and seamless flow into the expansive dining and living areas. The oversized dining table, grand piano, and integrated sound system create an exceptional setting for family gatherings, entertaining, and après-ski evenings.The fully finished lower level features radiant heated floors, a spacious media/recreation room, full bathroom, additional flex/work space, and excellent functionality for larger families, guests, or work-from-home living. A functional mudroom provides ample storage for skis, snowboards, and outdoor gear.Enjoy the large private backyard with BBQ, as well as added lifestyle amenities including an inflatable paddleboard and exercise bike - perfect for embracing Collingwood's active four-season lifestyle.Perfectly suited for ski season families, summer stays, relocating families, extended monthly rentals, or those looking to experience the area before buying. Conveniently located approximately 9 minutes to Blue Mountain Resort, 8 minutes to Osler Bluff Ski Club, and close to Alpine and Craigleith Ski Clubs.Available for seasonal, monthly, or annual rental opportunities. Pets considered. Utilities extra. Damage deposit and credit check required for annual rentals. (id:47378)
Property Details
| MLS® Number | S13216904 |
| Property Type | Single Family |
| Community Name | Collingwood |
| Amenities Near By | Ski Area, Public Transit |
| Community Features | School Bus |
| Features | Flat Site |
| Parking Space Total | 4 |
Building
| Bathroom Total | 4 |
| Bedrooms Above Ground | 4 |
| Bedrooms Below Ground | 1 |
| Bedrooms Total | 5 |
| Age | 6 To 15 Years |
| Appliances | Water Heater, Window Coverings |
| Basement Development | Finished |
| Basement Type | Full (finished) |
| Construction Style Attachment | Detached |
| Cooling Type | Central Air Conditioning |
| Exterior Finish | Brick, Vinyl Siding |
| Fire Protection | Smoke Detectors |
| Foundation Type | Concrete |
| Half Bath Total | 1 |
| Heating Fuel | Natural Gas |
| Heating Type | Forced Air |
| Stories Total | 2 |
| Size Interior | 2,500 - 3,000 Sqft |
| Type | House |
| Utility Water | Municipal Water |
Parking
| Attached Garage | |
| Garage |
Land
| Acreage | No |
| Land Amenities | Ski Area, Public Transit |
| Sewer | Sanitary Sewer |
| Size Depth | 119 Ft ,2 In |
| Size Frontage | 40 Ft ,4 In |
| Size Irregular | 40.4 X 119.2 Ft |
| Size Total Text | 40.4 X 119.2 Ft |
Rooms
| Level | Type | Length | Width | Dimensions |
|---|---|---|---|---|
| Second Level | Bedroom | 5.791 m | 4.267 m | 5.791 m x 4.267 m |
| Second Level | Bedroom 2 | 5.486 m | 4.267 m | 5.486 m x 4.267 m |
| Second Level | Bedroom 3 | 4.267 m | 4.267 m | 4.267 m x 4.267 m |
| Second Level | Bedroom 4 | 5.791 m | 3.658 m | 5.791 m x 3.658 m |
| Basement | Family Room | 5.182 m | 4.267 m | 5.182 m x 4.267 m |
| Basement | Bedroom | 5.182 m | 4.572 m | 5.182 m x 4.572 m |
| Basement | Bathroom | Measurements not available | ||
| Ground Level | Kitchen | 5.182 m | 4.267 m | 5.182 m x 4.267 m |
| Ground Level | Living Room | 5.182 m | 4.572 m | 5.182 m x 4.572 m |
| Ground Level | Dining Room | 4.572 m | 3.962 m | 4.572 m x 3.962 m |
Utilities
| Cable | Installed |
| Electricity | Installed |
| Sewer | Installed |
https://www.realtor.ca/real-estate/29828039/36-kayla-crescent-collingwood-collingwood
Contact Us
Contact us for more information

Bengie Maxwell
Salesperson
www.bmaxre.com/
www.facebook.com/profile.php?id=61553776794962
www.linkedin.com/in/bengie-maxwell-180458260
www.instagram.com/bengiemaxwellhome/
243 Hurontario St
Collingwood, Ontario L9Y 2M1

Craig Davies
Salesperson
243 Hurontario St
Collingwood, Ontario L9Y 2M1

Emma Baker
Broker
www.riouxbakerteam.com/
www.facebook.com/RiouxBakerTeam
twitter.com/RiouxBaker
www.linkedin.com/in/emma-baker-674b7aa/
www.instagram.com/riouxbakerteam/
243 Hurontario St
Collingwood, Ontario L9Y 2M1

Sherry Rioux
Broker
www.riouxbakerdaviesteam.com/
www.facebook.com/RiouxBakerTeam/
www.linkedin.com/profile/edit?trk=tab_pro
www.instagram.com/riouxbakerteam/?hl=en
243 Hurontario St
Collingwood, Ontario L9Y 2M1

The trademarks REALTOR®, REALTORS®, and the REALTOR® logo are controlled by The Canadian Real Estate Association (CREA) and identify real estate professionals who are members of CREA. The trademarks MLS®, Multiple Listing Service® and the associated logos are owned by The Canadian Real Estate Association (CREA) and identify the quality of services provided by real estate professionals who are members of CREA. The trademark DDF® is owned by The Canadian Real Estate Association (CREA) and identifies CREA's Data Distribution Facility (DDF®)
May 30 2026 04:00:37
The Lakelands Association of REALTORS®
Sotheby's International Realty Canada